



A 1970s modernist house, designed by the famous architect Michel Sadirac,
with a tree-dotted garden, just 10 minutes from the city of Bordeaux
Bouliac,
GIRONDE
aquitaine
33270
FR

Location
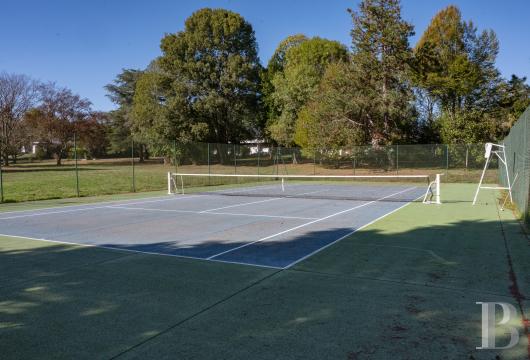
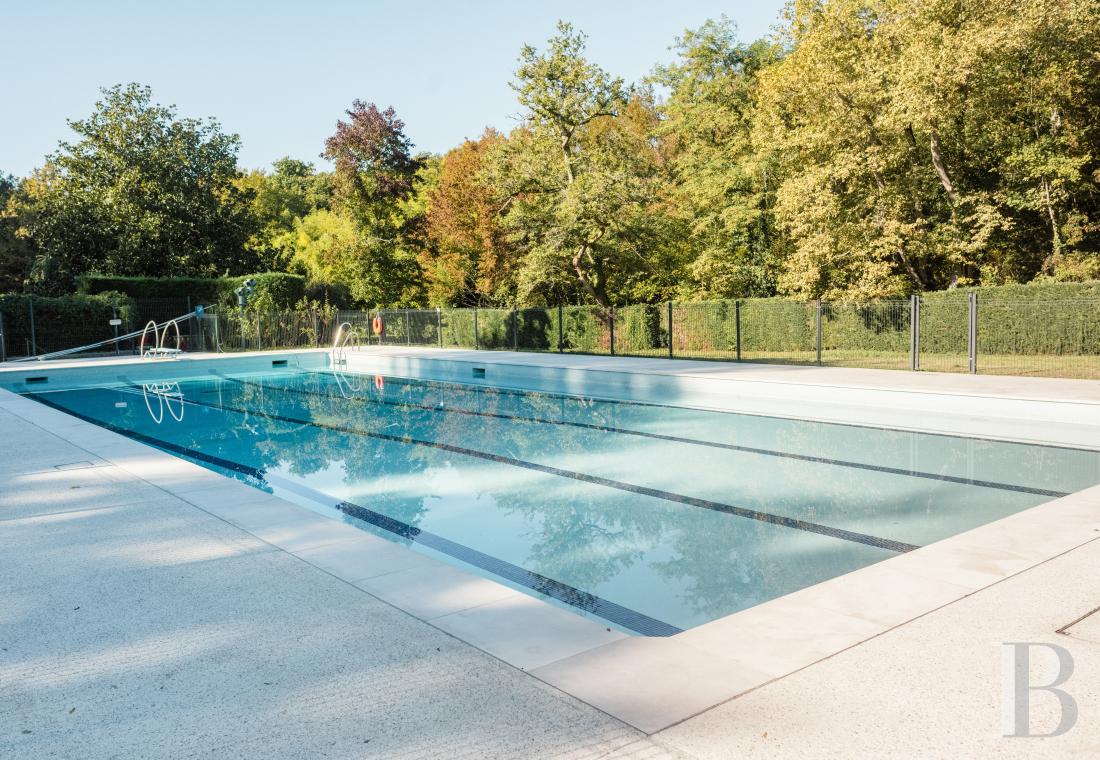
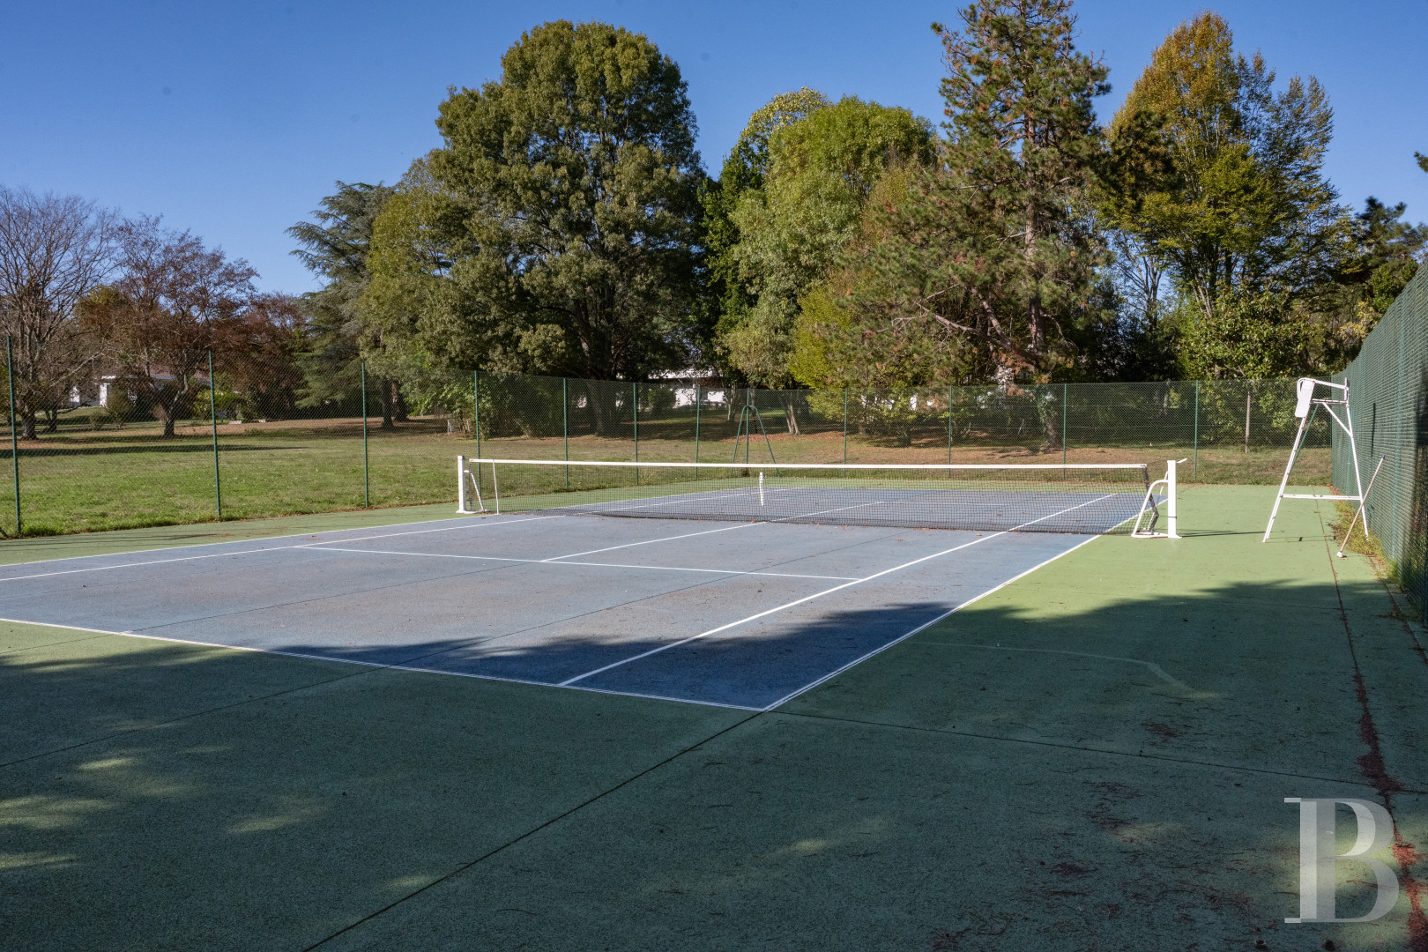
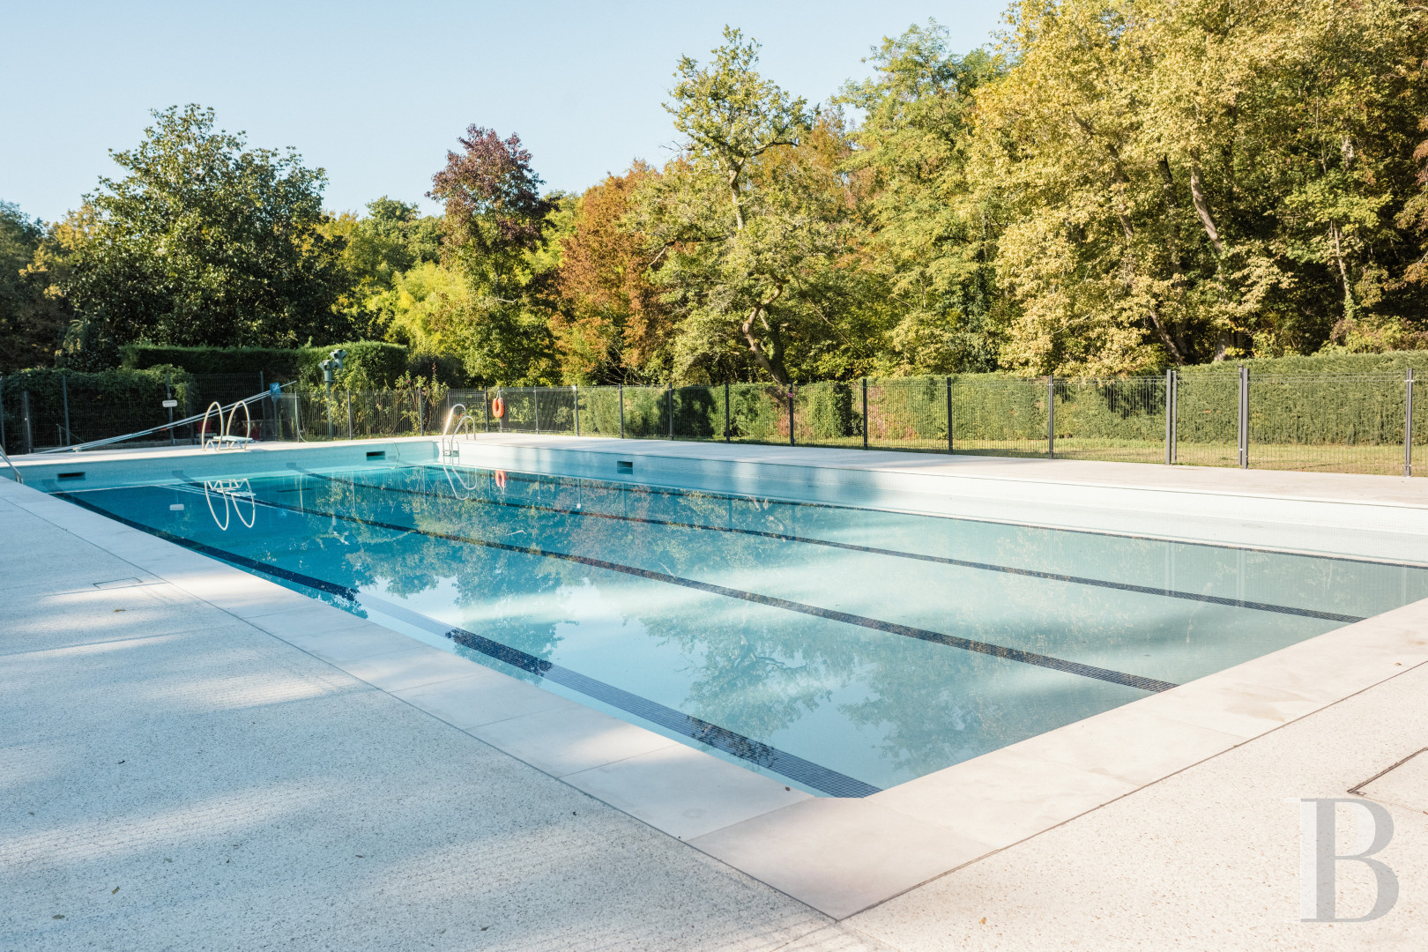
The property lies in France’s Gironde department, on the hillsides of the town of Bouliac, just outside the city of Bordeaux. It is located in a leafy residential area, a 10-minute drive from the centre of Bordeaux and its high-speed rail station. The town, with its schools and shops, is only three minutes away, while public transport and a range of amenities are within walking distance. The house is part of a private grouping of properties whose communal facilities include a 25-metre-long heated swimming pool, a tennis court, a reception hall and children’s play areas.
Description
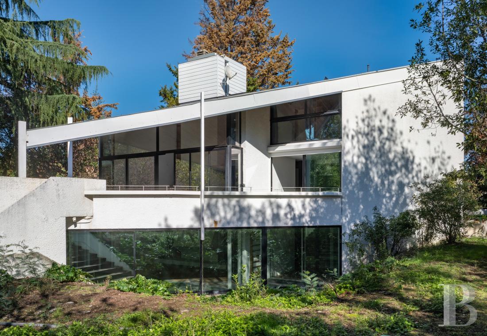
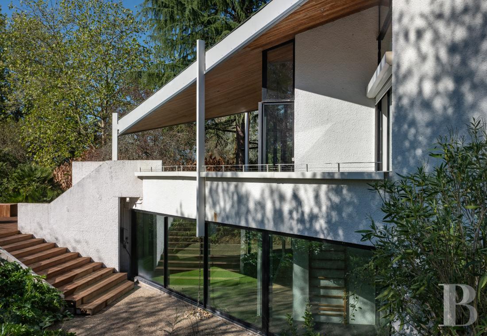
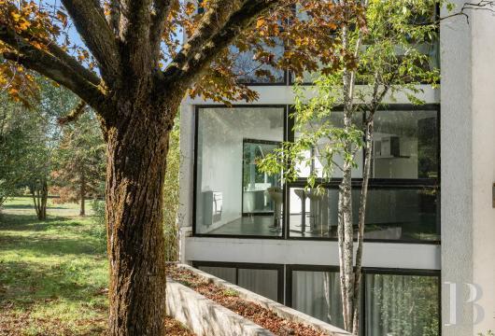
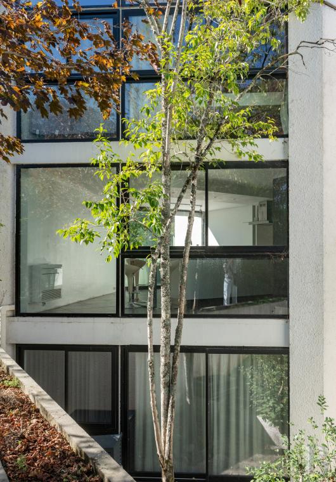
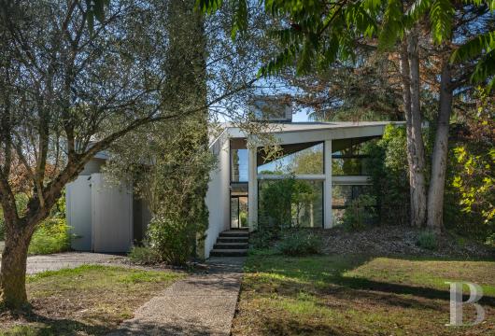
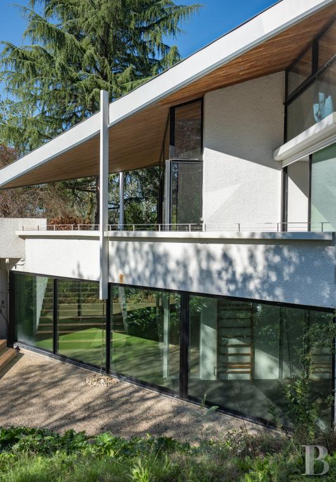
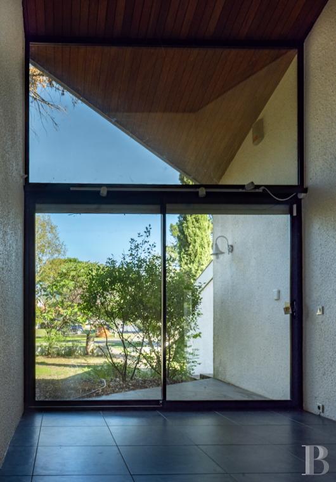
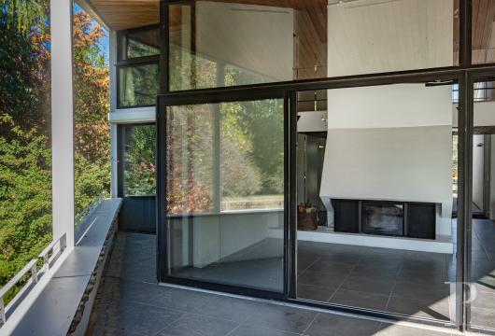
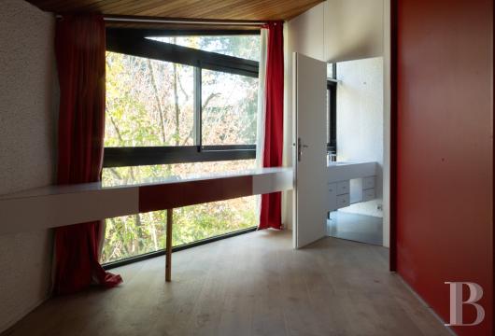
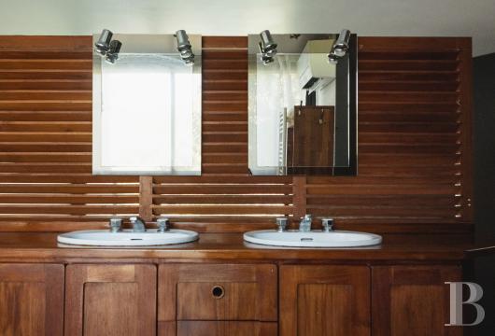
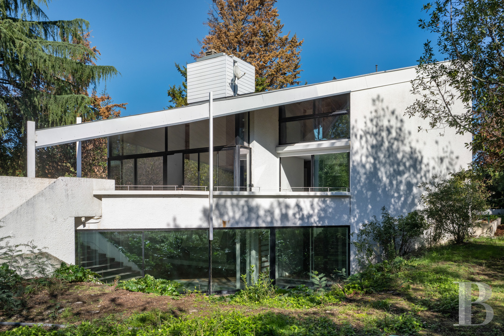
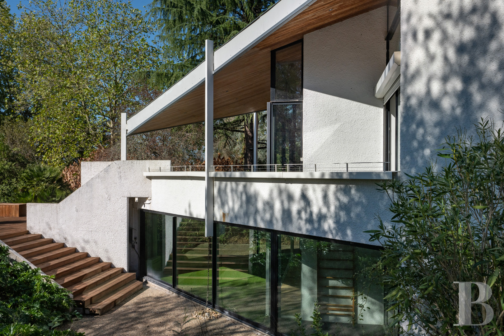
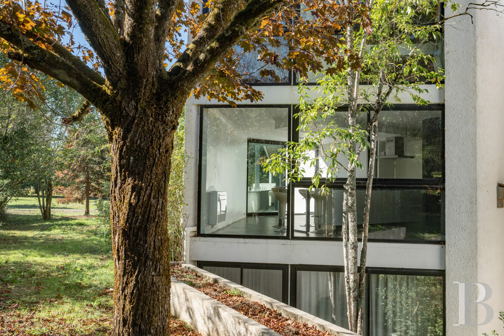
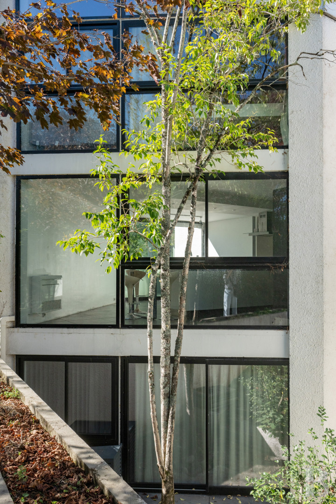
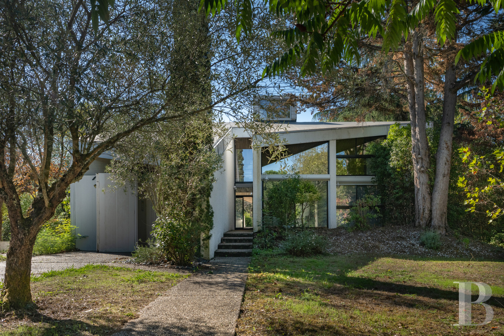
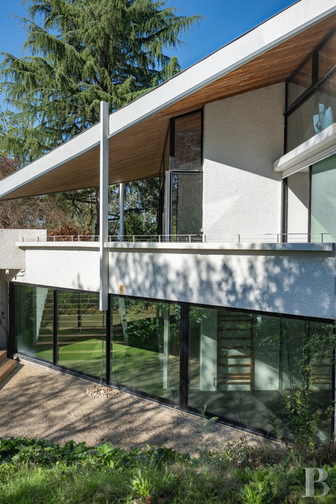
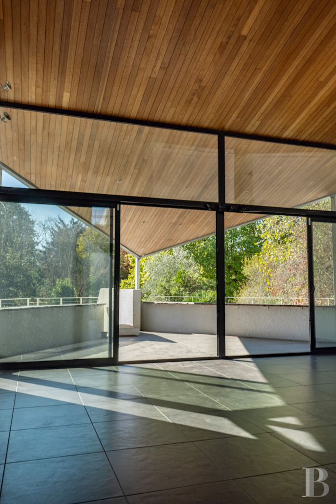
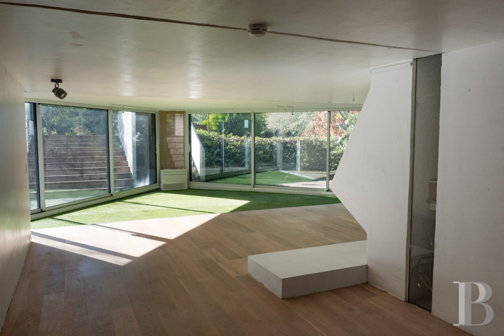
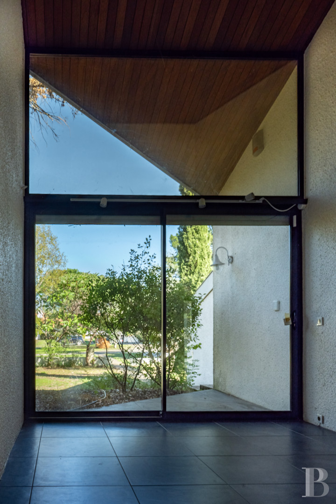
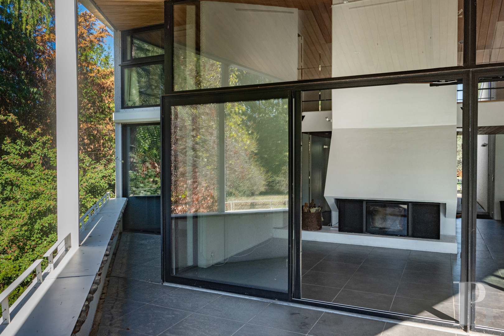
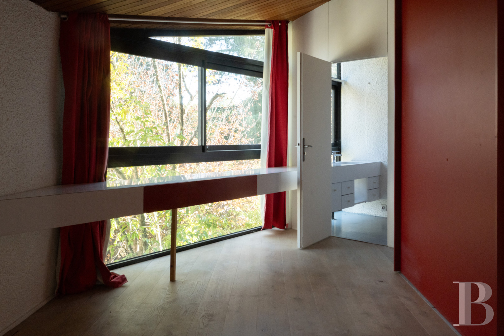
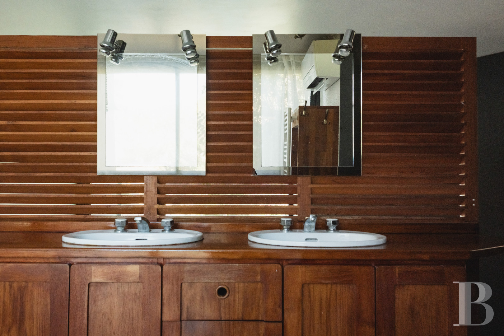
The house was designed in 1970 by the famous architect Michel Sadirac, a leading figure of the Bordeaux School and winner of the Grand Silver Medal of the Académie d’Architecture in 1991. The home offers a floor area of around 370m², spread over three levels. Its architecture draws on the modernist movement and is characterised by its clean, geometric lines, its white elevations and its wide triangular roof overhangs. The arrangement of the rooms, which evoke the bow of a ship, separates the reception spaces from the private bedrooms. Huge picture windows maintain a constant connection with the garden and help bathe the rooms in an abundance of natural light. The south-facing house, with its three levels, includes two lounges with fireplaces, seven bedrooms, a study and several utility rooms. Certain features reflect the era in which it was built, such as its washed-pebble floors on the garden-level floor, its Formica bathrooms and its monumental fireplace. The edifice is now fitted with reversible air conditioning, double-glazed aluminium-framed windows, an alarm system and a recently renovated zinc roof.
The house
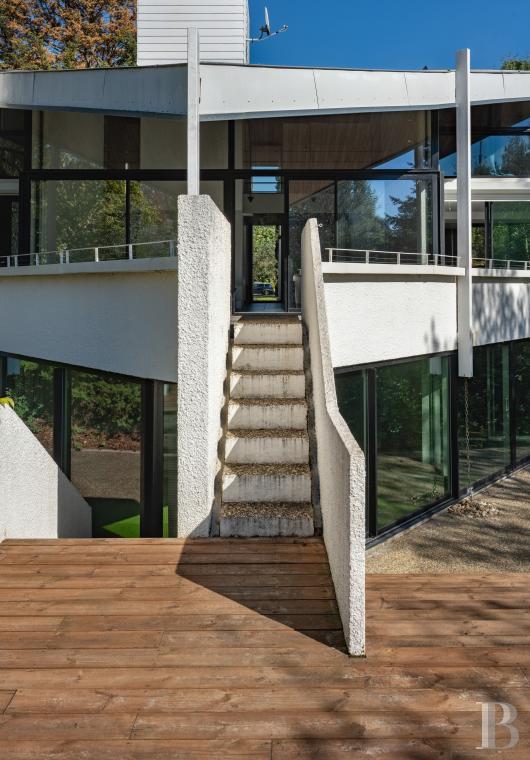
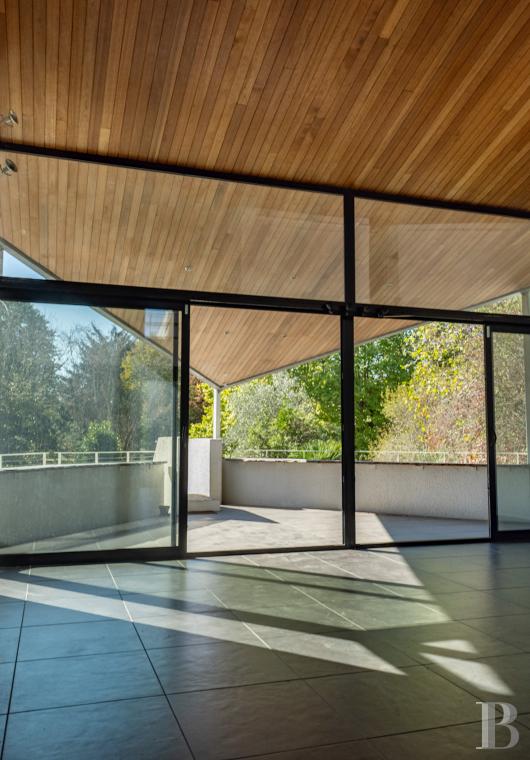
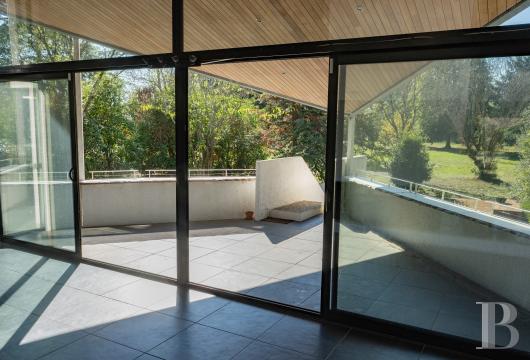
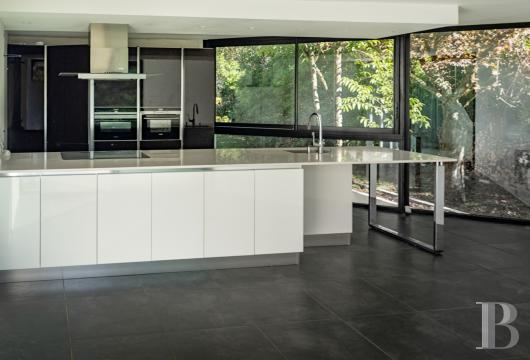
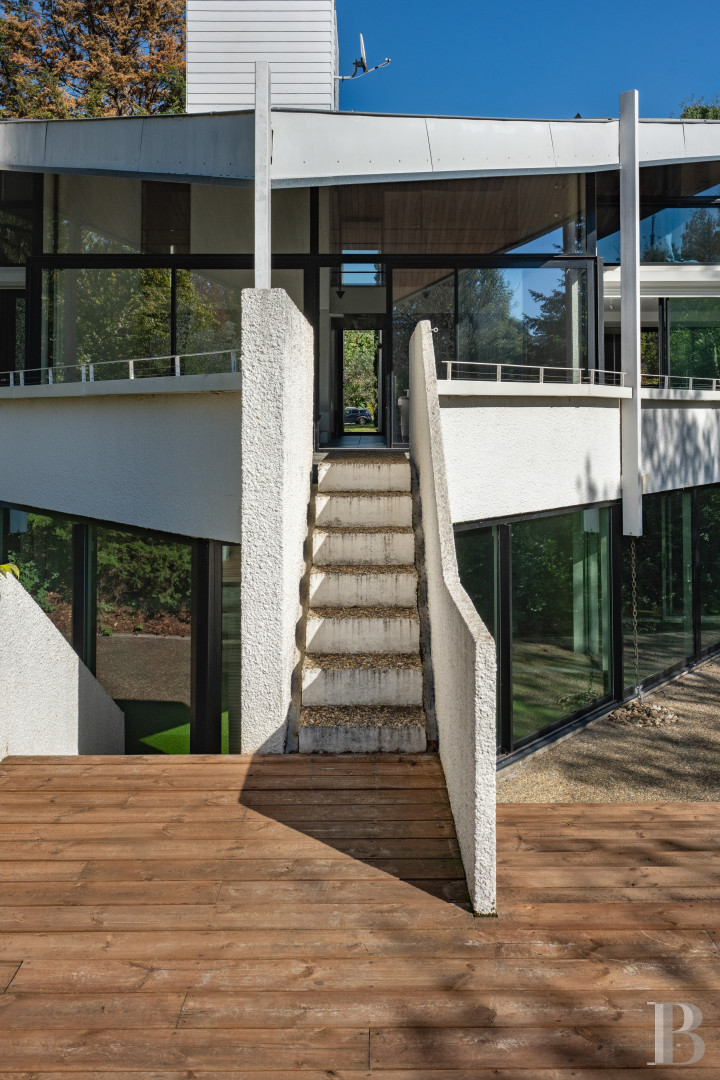
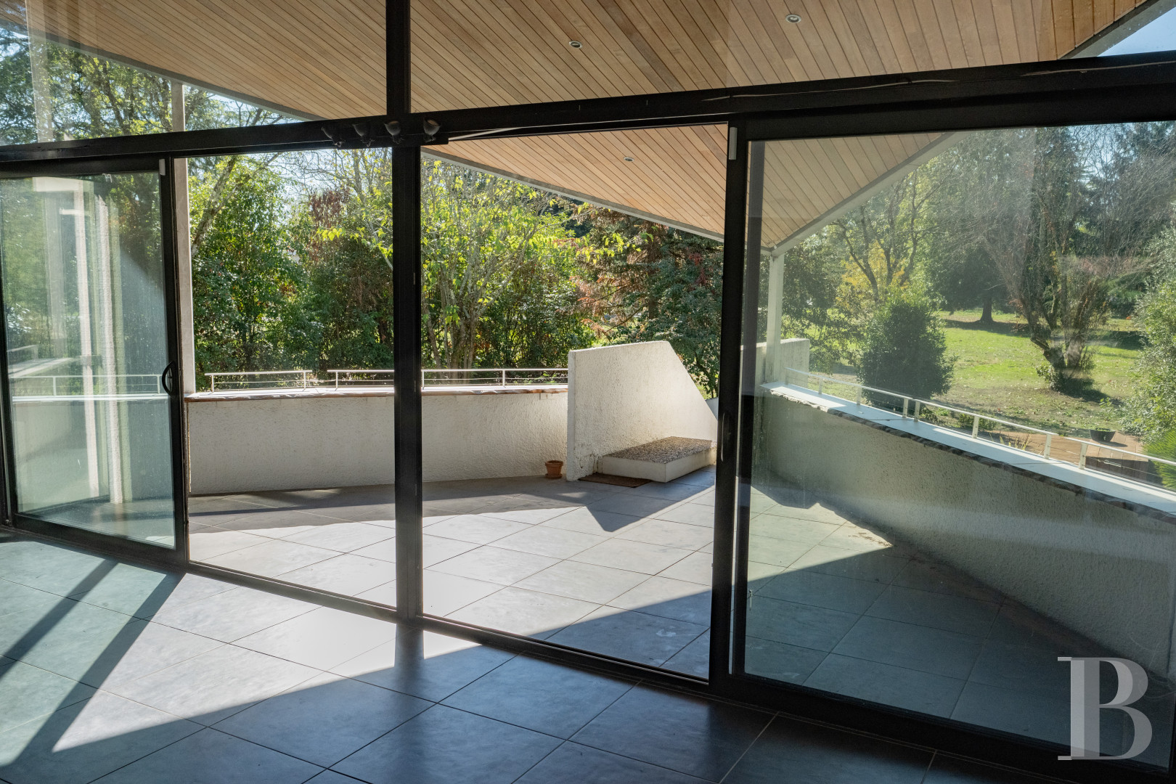
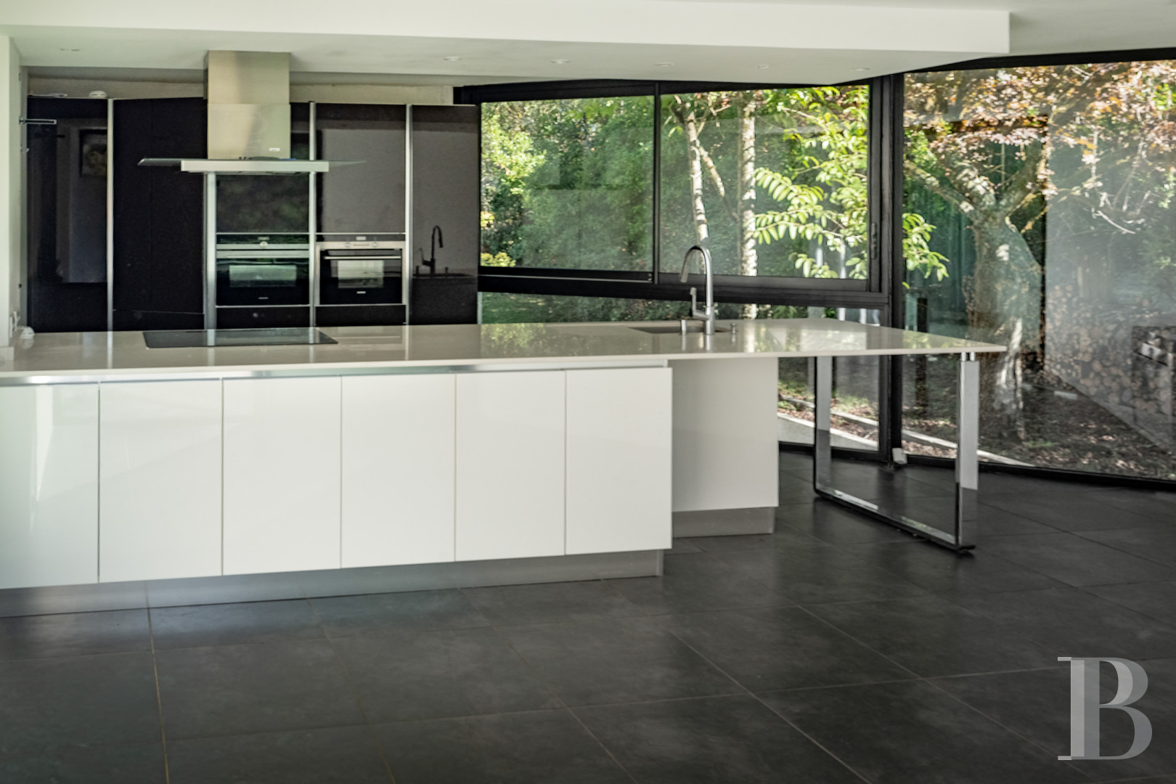
The ground floorYou reach the middle level from the entrance door. It includes the main reception rooms. The lounge and dining room are arranged around an insert fireplace and open out onto a covered terrace that takes you to the garden. The teak strips of the ceiling continue outside from the interior, creating architectural continuity between the two spaces. There is a fully fitted spacious kitchen. A bedroom with an en-suite bathroom and a separate lavatory also lie on this level. A door leads to the garden shed, which is integrated into the main structure of the house.
The garden-level floor
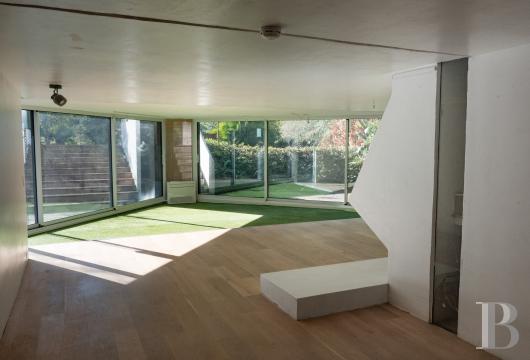
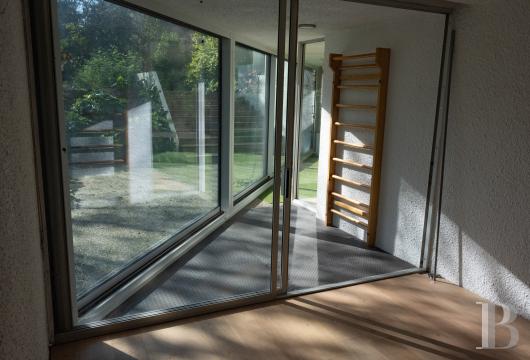
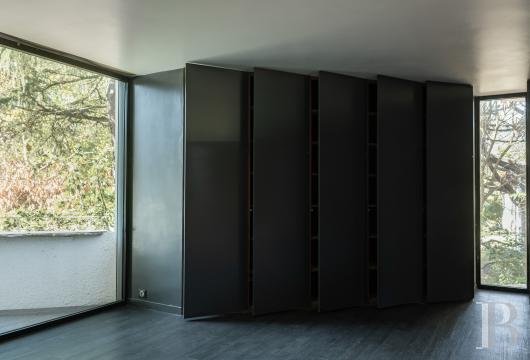
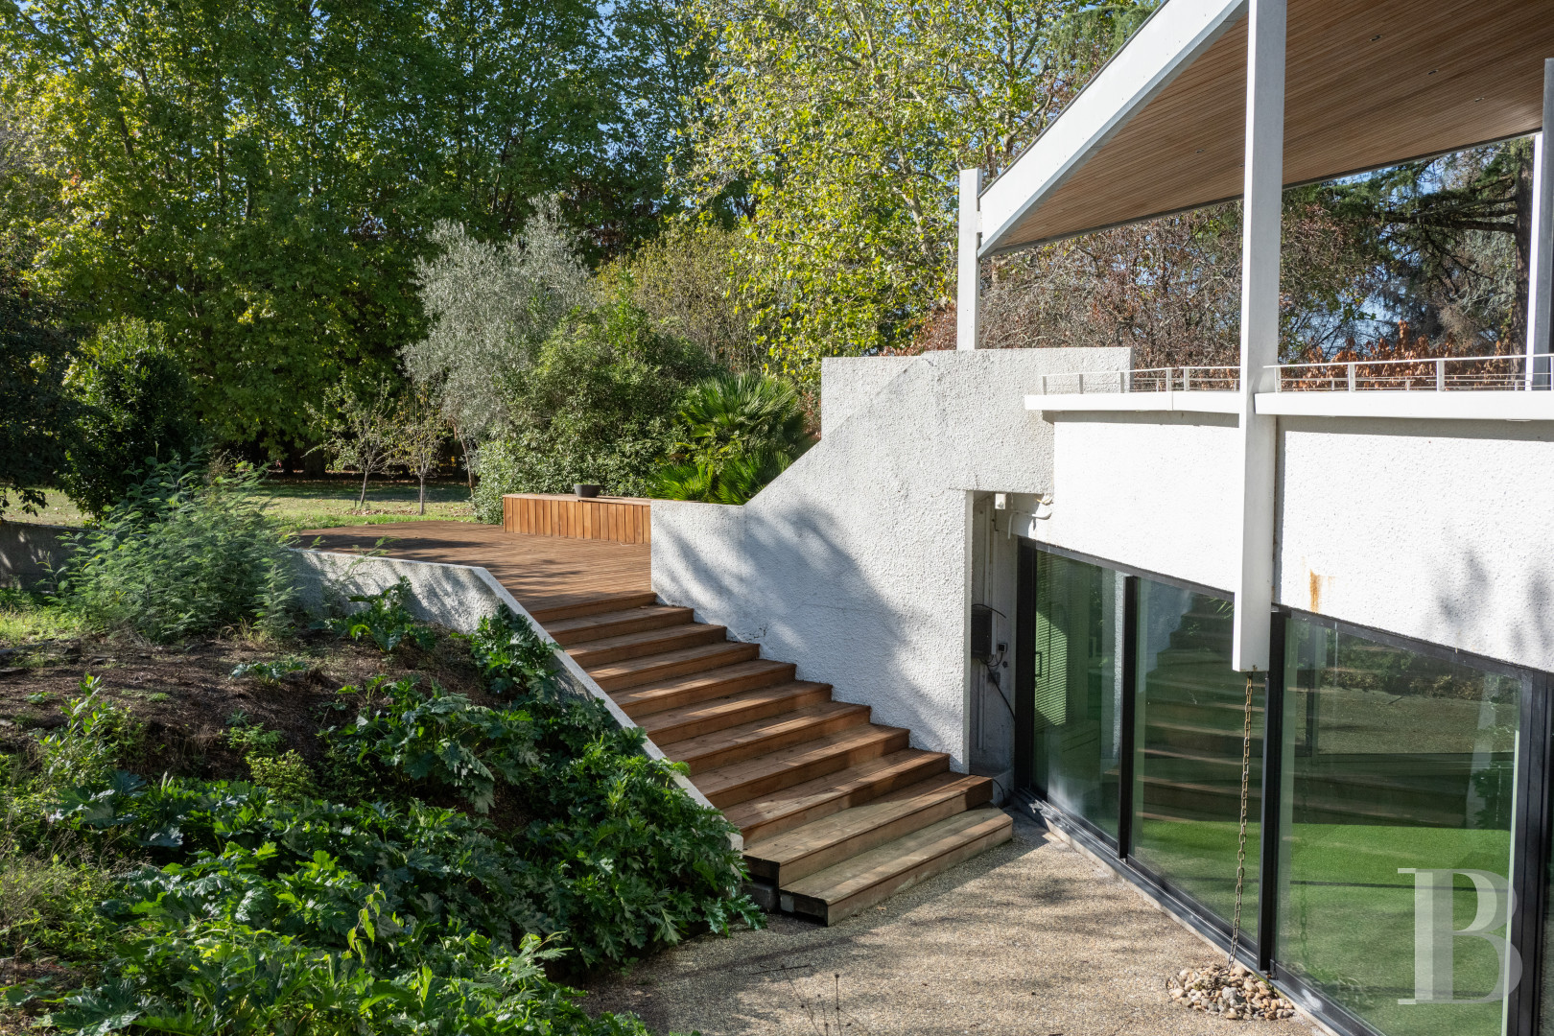
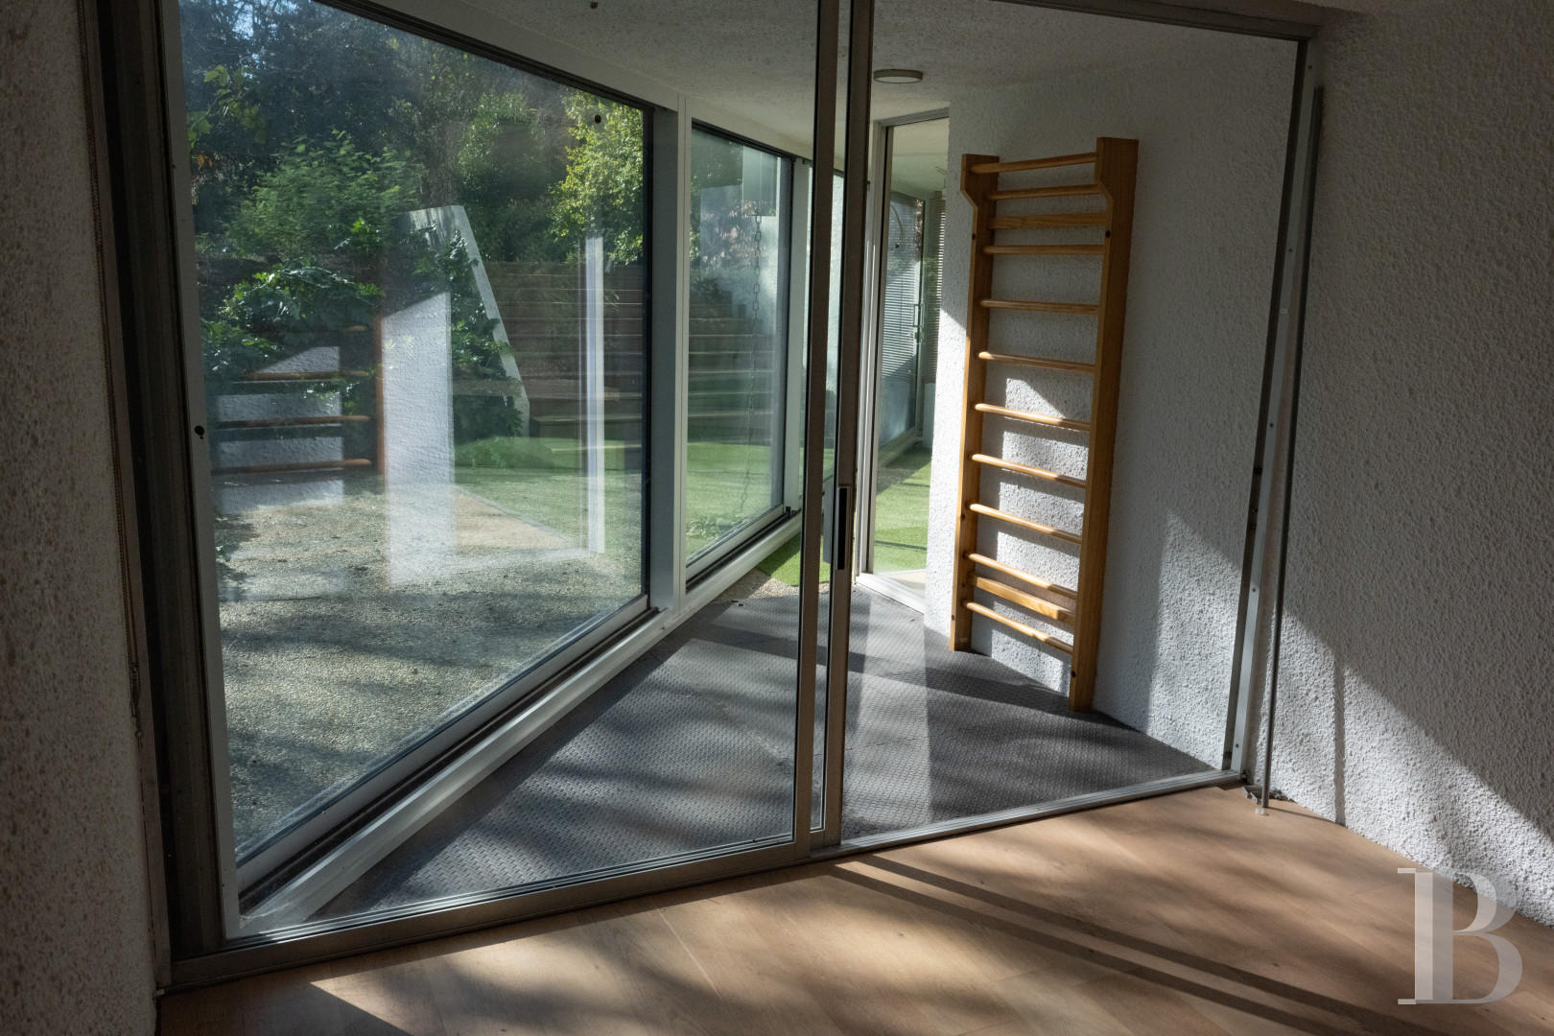
The lower floor, level with the garden, includes a second vast reception room, which looks out at the garden through floor-to-ceiling windows. There are also two bedrooms, a shower room and a separate lavatory down here. A pantry, a boiler room and a large workshop take up the rest of this level. The layout of the rooms allows for a wide range of uses, including a workspace or self-contained guest accommodation.
The first floor
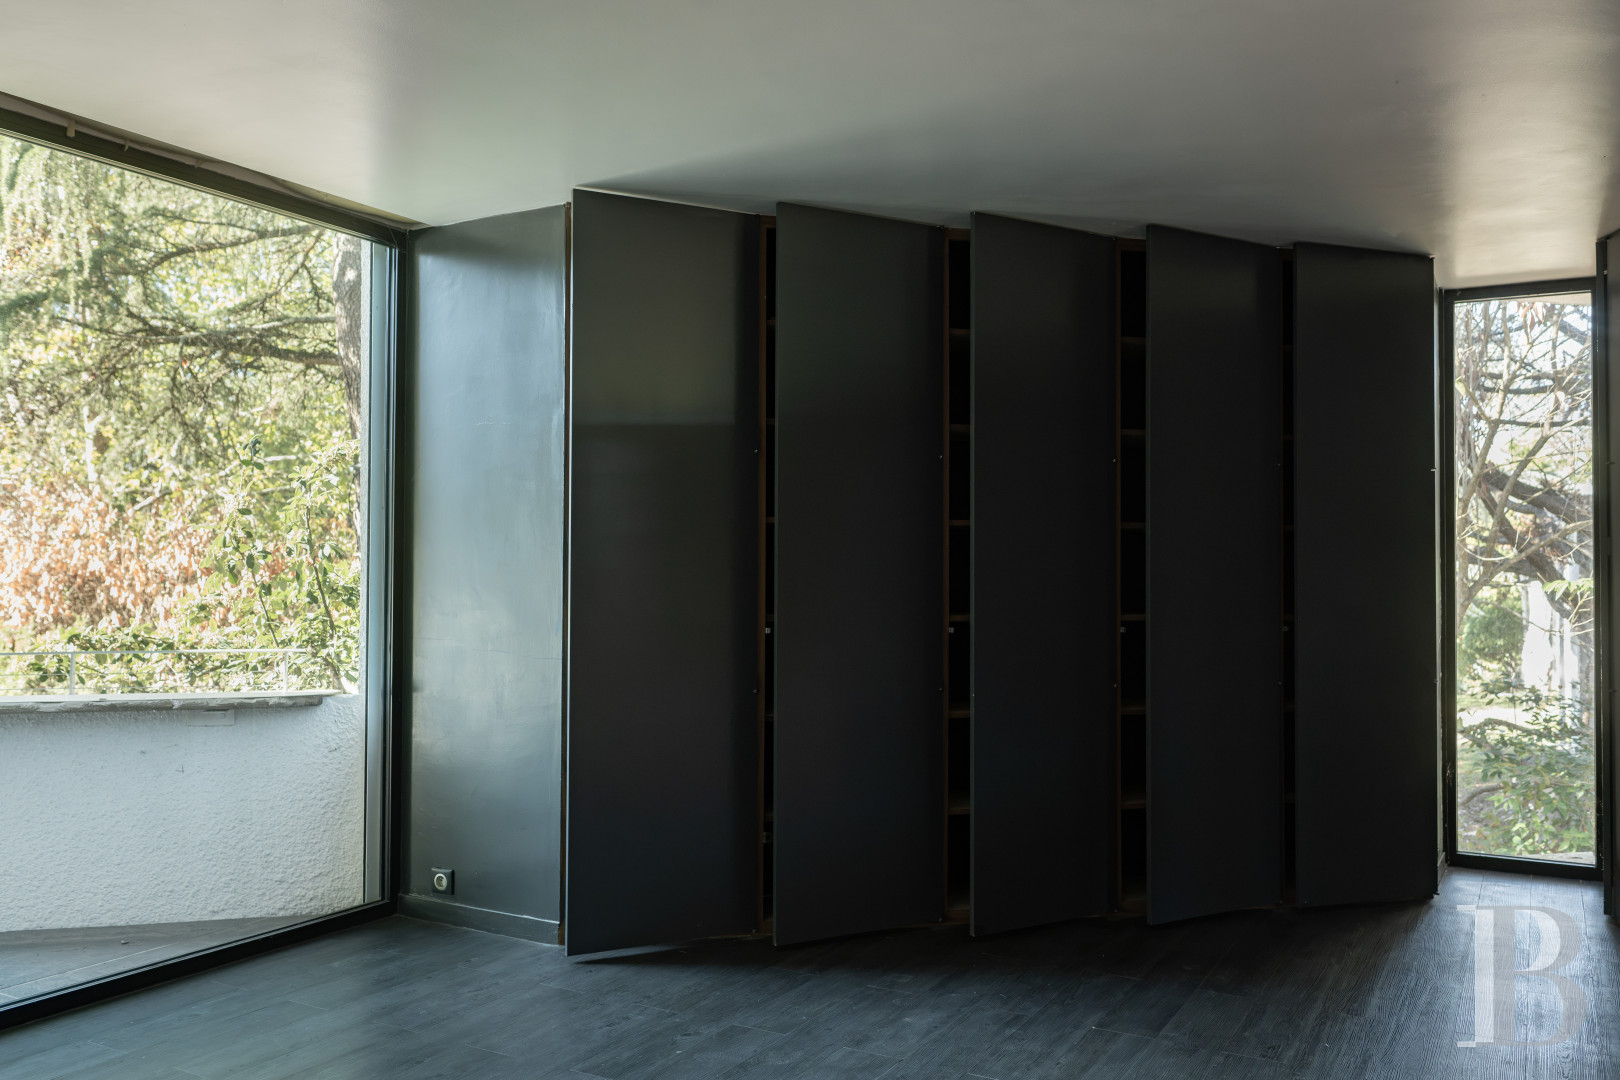
A wooden staircase leads up to a mezzanine that overlooks the main lounge, with a view of the garden. On both sides, this mezzanine connects to bedrooms. There are four bedrooms in total up here. They have wood strip flooring and ample storage space. There is also a bathroom, a shower room and a separate lavatory. Lastly, there is a games room, set back from the other rooms.
The shed and workshop
The house has several annexes integrated into its main structure. A garden shed offers extra storage space. And a cellar on the garden-level floor has been converted into a workshop, offering a workspace separate from the living areas. There are also four private parking spaces.The garden
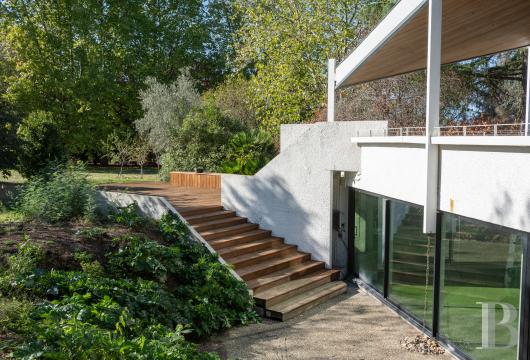
The garden covers around 1,600m². It is dotted with countless trees and shrubs, giving the home absolute privacy. A wooden terrace extends the reception rooms out into the garden, while the covered terrace on the ground floor provides a sheltered space surrounded by greenery. Facing different directions, this delightful outdoor space can be enjoyed throughout the day.The private grouping of properties and its communal facilities
Tucked away on an extensive wooded plot, this private grouping of properties includes houses of various architectural styles, spread out across an American-style residential development. Residents share communal facilities, including a 25-metre-long heated swimming pool with its own clubhouse, a tennis court, a pétanque court, a reception hall and children’s play areas. These facilities are set in the beautiful landscape of the hillsides of Bouliac, a town sometimes nicknamed “the balcony of Bordeaux”.Our opinion
This unique house truly represents 1970s modernist architecture. Indeed, its original design by the famous architect Michel Sadirac is the property’s main feature. Its geometric lines, its rooms spread out over three levels and its large garden-facing picture windows form a design focussed on a close relationship between the interior and the exterior. Original decorative features add to its character, while the layout of its rooms offers a wide range of possibilities for use, whether for family life or professional activities. This home, just a few minutes from the city of Bordeaux and tucked away in a private grouping of properties in a leafy backdrop, has precious architectural character that is well worth preserving. The residential complex in which it lies stands out for the diversity of its communal facilities, which include a heated swimming pool, a tennis court, leisure areas and a reception hall – a configuration rarely found in a private residential development.
Exclusive sale
890 000 €
Fees at the Vendor’s expense
SIREN: 343 503 967
Real estate agent registered with the French one-stop business formalities office
Reference 259481
| Floor area under Carrez law | 367 m² |
| Number of rooms | 10 |
| Number of bedrooms | 7 |
| Possible number of bedrooms | 8 |
French Energy Performance Diagnosis
Information on the risks to which this property is exposed is available on the website: www.georisques.gouv.fr
Share


NB: The above information is not only the result of our visit to the property; it is also based on information provided by the current owner. It is by no means comprehensive or strictly accurate especially where surface areas and construction dates are concerned. We cannot, therefore, be held liable for any misrepresentation.