A modern villa with a swimming pool and uninterrupted views,
in the wooded upper reaches of Bandol, on an almost 3,000-m² plot
in the wooded upper reaches of Bandol, on an almost 3,000-m² plot
Bandol,
VAR
provence-cote-dazur
83150
FR

Location
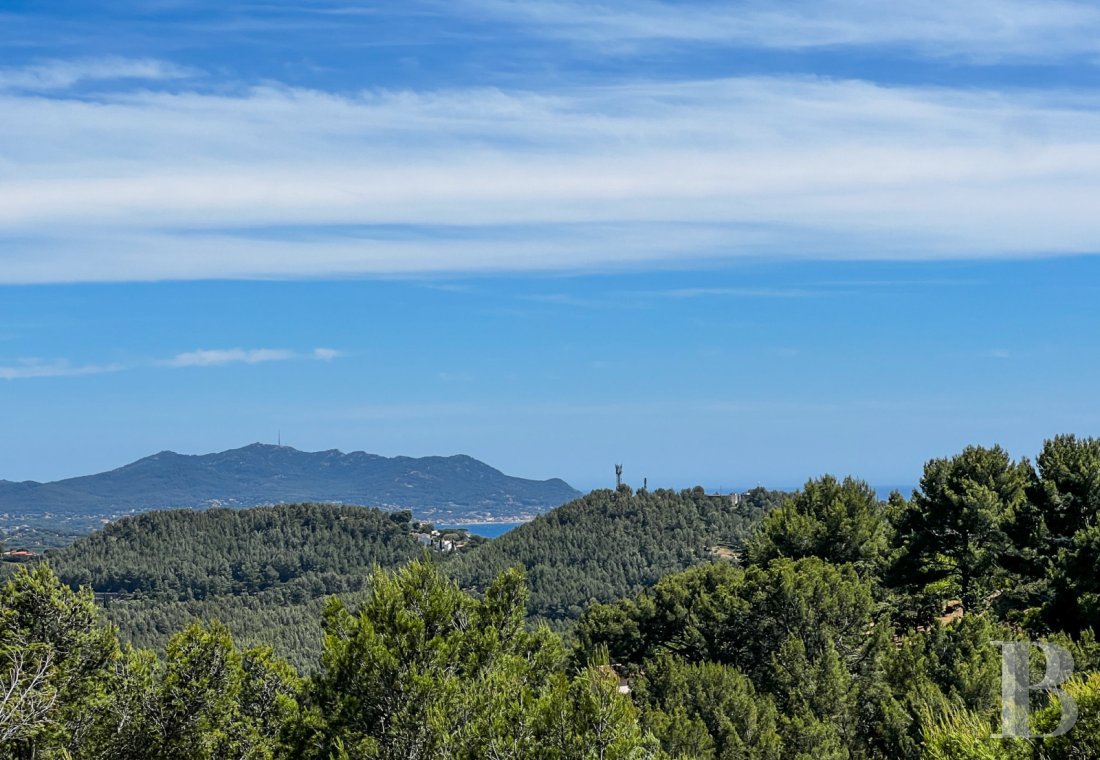
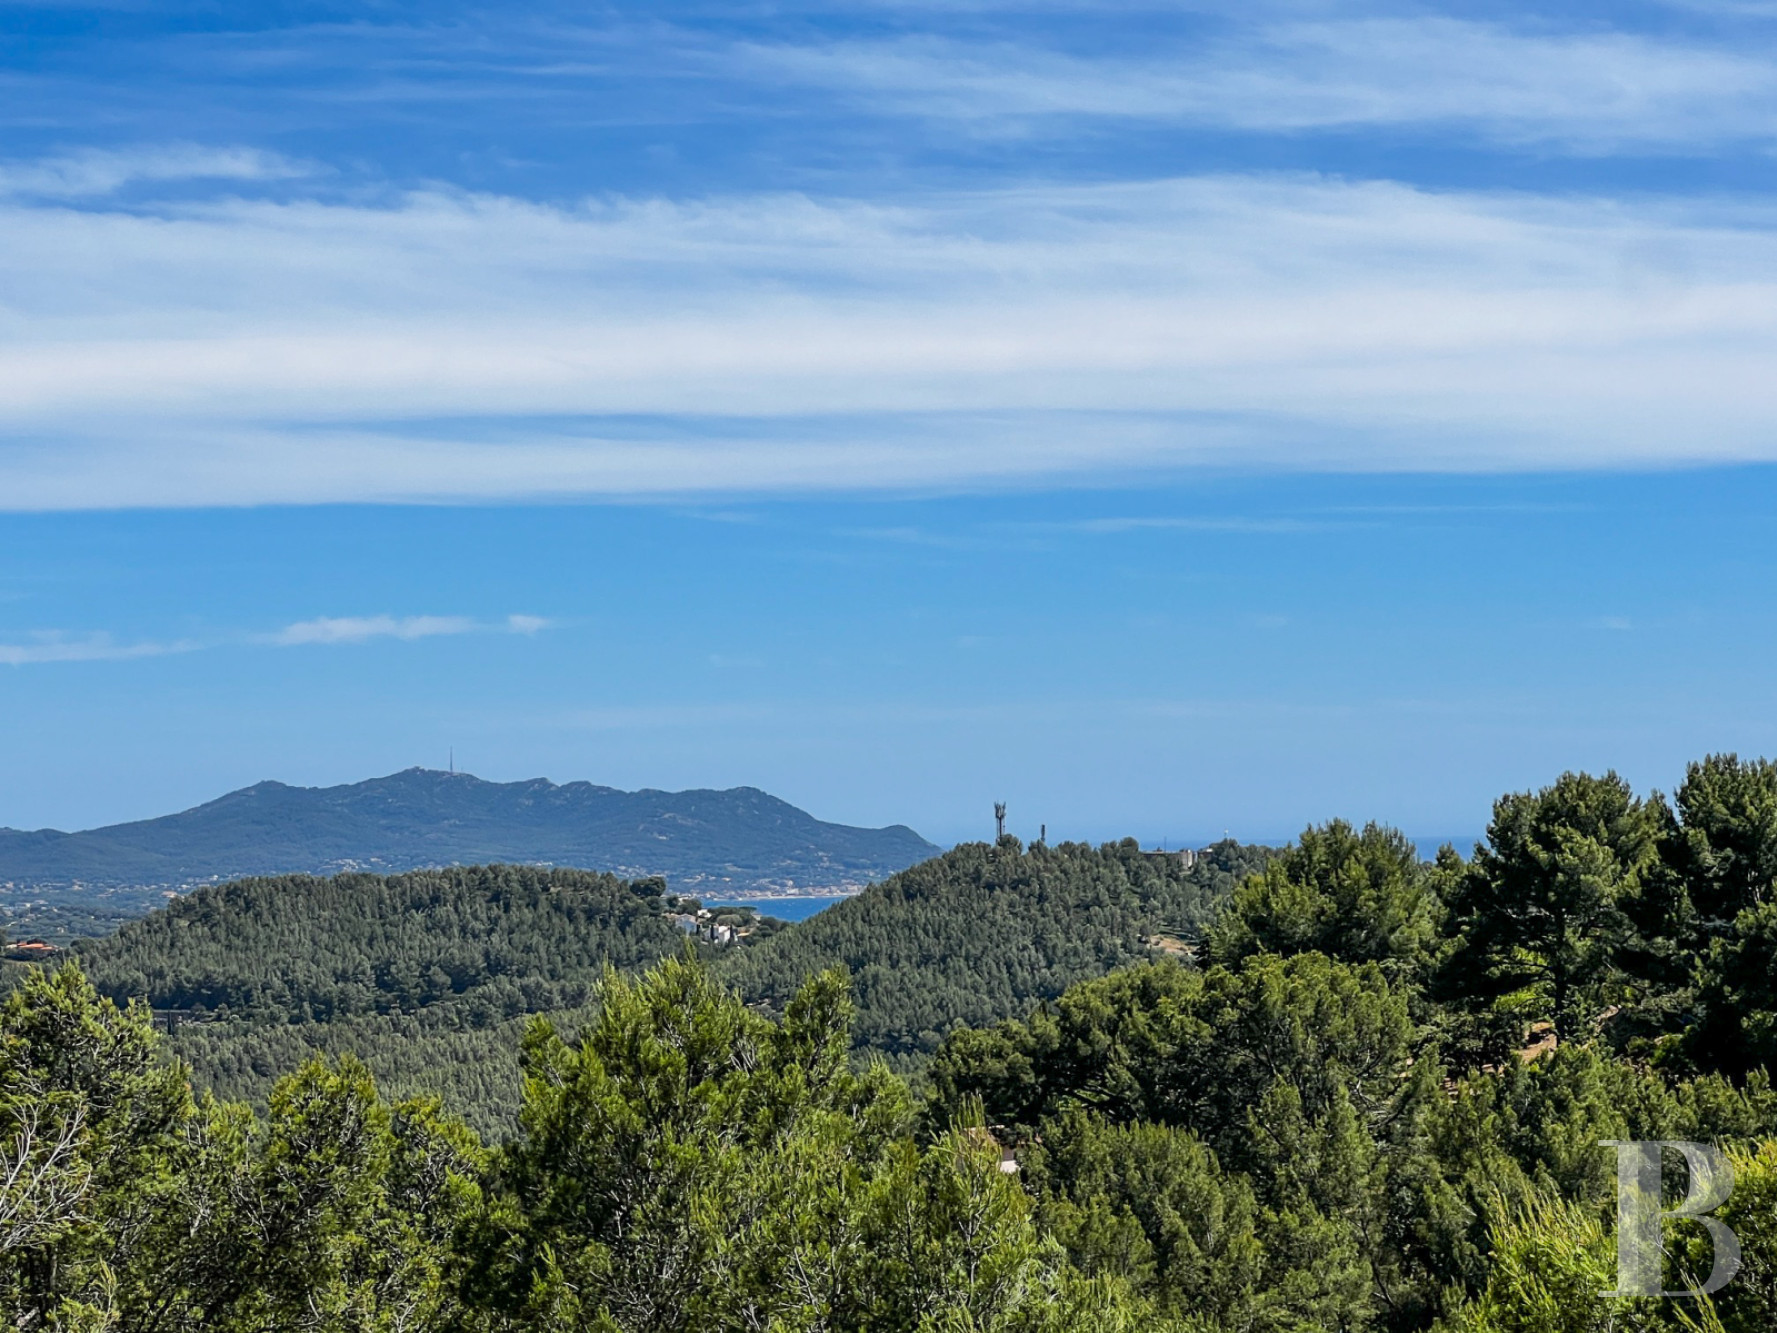
The municipality of Bandol, to the west of Toulon, is situated between the sea and hills, on a coastline renowned for a warm climate and remarkable landscape. The property is situated in the upper reaches of the town’s residential neighbourhoods, away from the hustle and bustle of the centre while remaining close to its amenities, port, beaches and shops. The surrounding environment is made up of hills covered with pine woods, giving this sector a both wild and private character, as well as far-off views of the sea towards the Cap Sicié headland and the fort at Six-Fours-les-Plages. It can be easily reached by road thanks to the A50 motorway between Marseille and Toulon. Also, from the station in Toulon, there are regular high-speed TGV trains to Paris. The Toulon-Hyères and Marseille-Provonce airports can be reached in approximately 40 minutes and 1 hour respectively.
Description
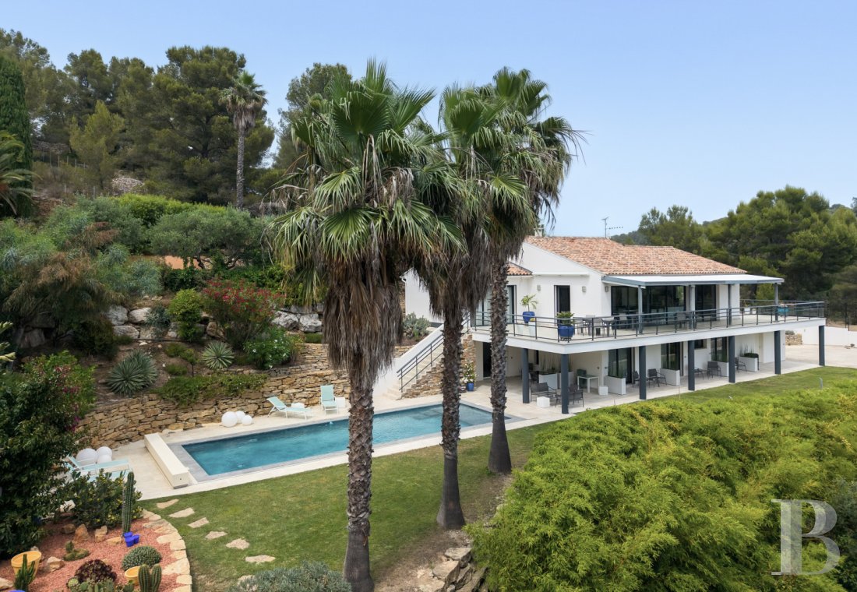
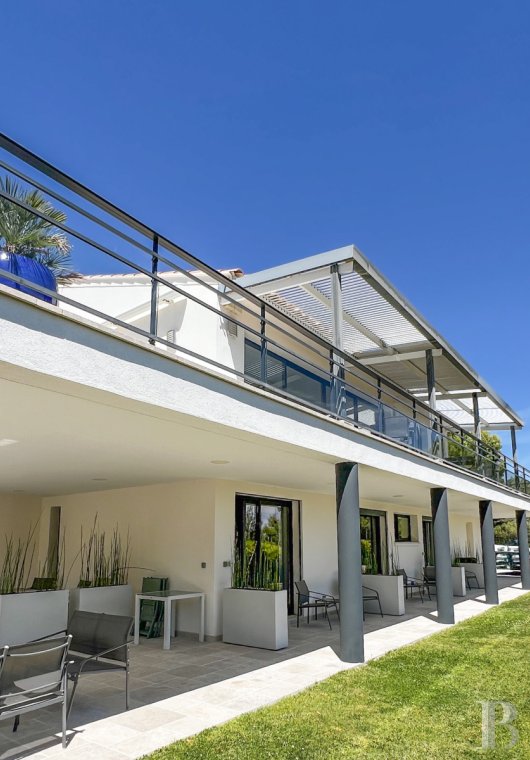
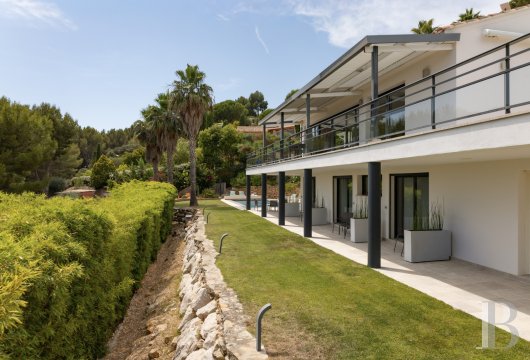
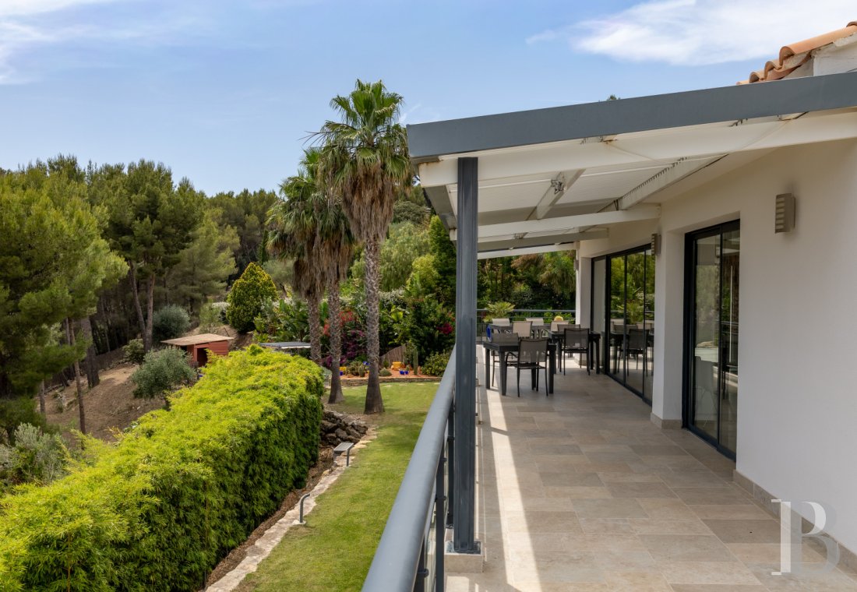
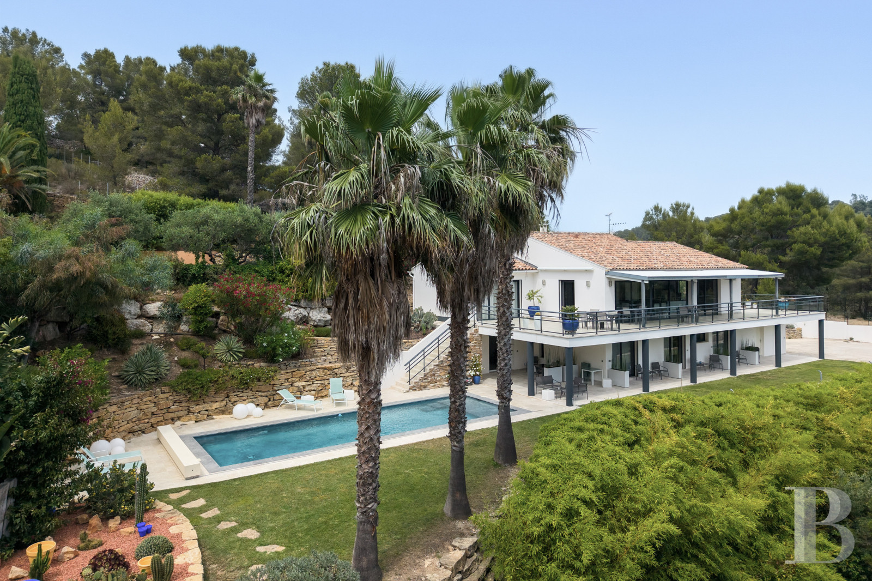
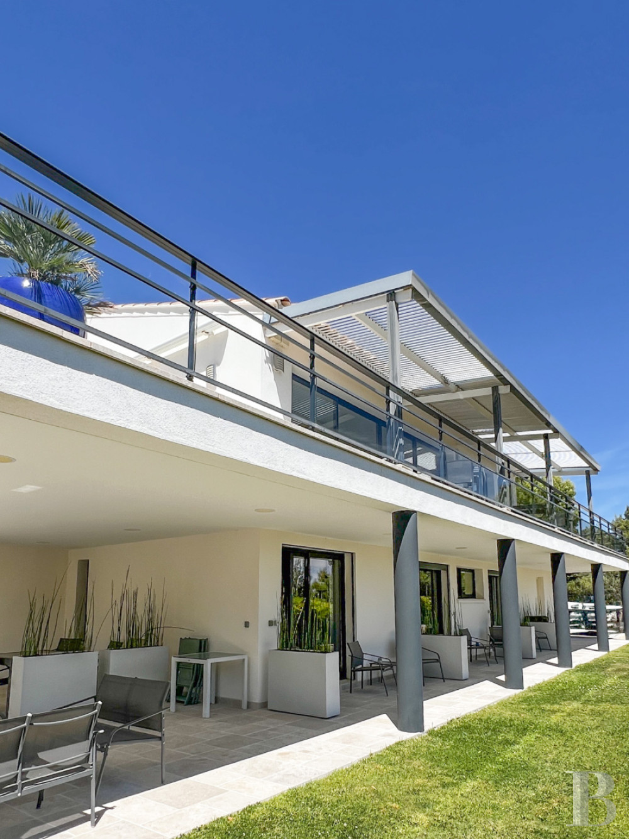
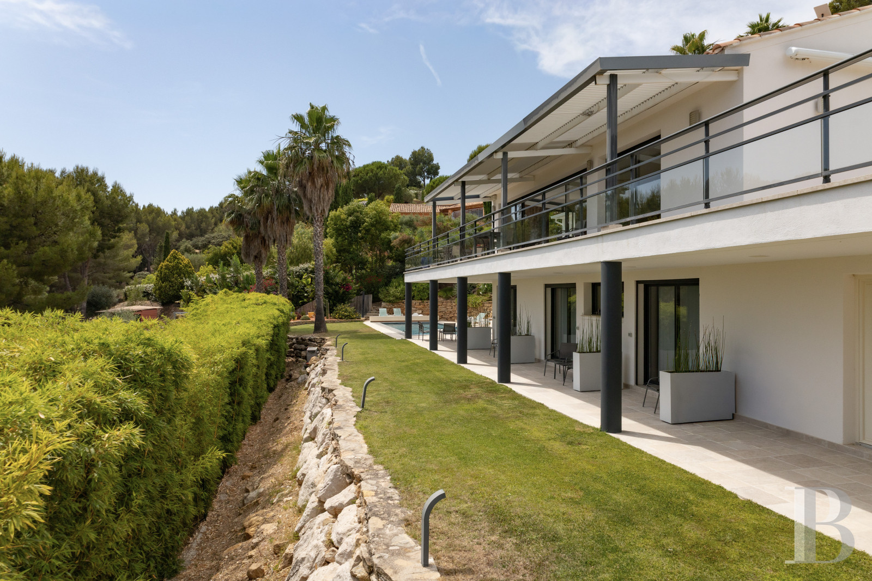
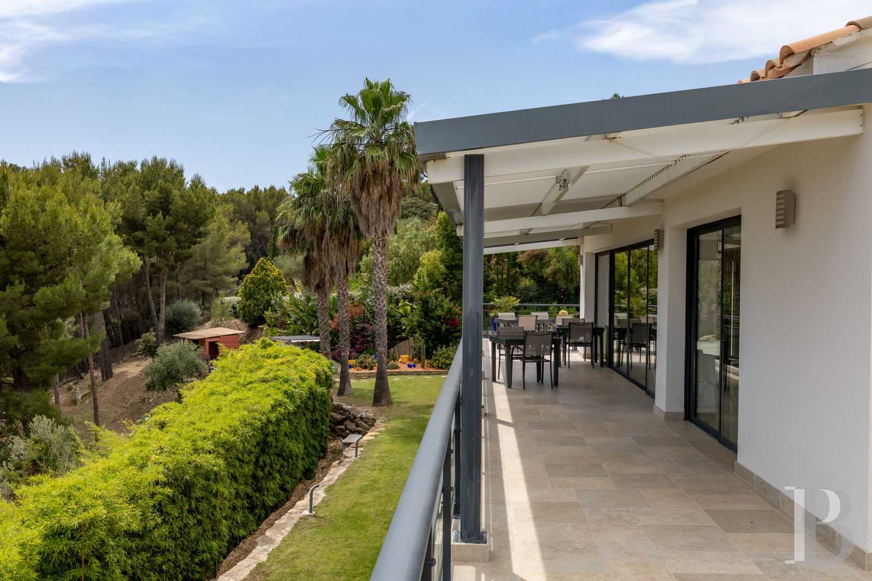
The more than 270-m² south-facing main house, situated in a dominant position, was built in 2009, surrounded by an almost 3,000-m² terraced plot of land on the hillside. The property’s spaces are clearly defined and their layout is well organised. It can be reached through an electrically powered gate, after which the drive leads to a parking area for three or four vehicles on the eastern side of the rectangular house, behind whose white facades and beneath whose gabled roof there are two-storeys, with a small part set slightly back from the rest. The ground floor patio lies beneath the approximately 120-m² first floor terrace, which is supported by round pillars, and which runs from east to west along the entire facade, including a bio-climatic pergola on the southern part. It can be reached through a wall of more than 10 metres of sound and heat insulated double-glazed patio doors, providing visual continuity between the inside and outside.
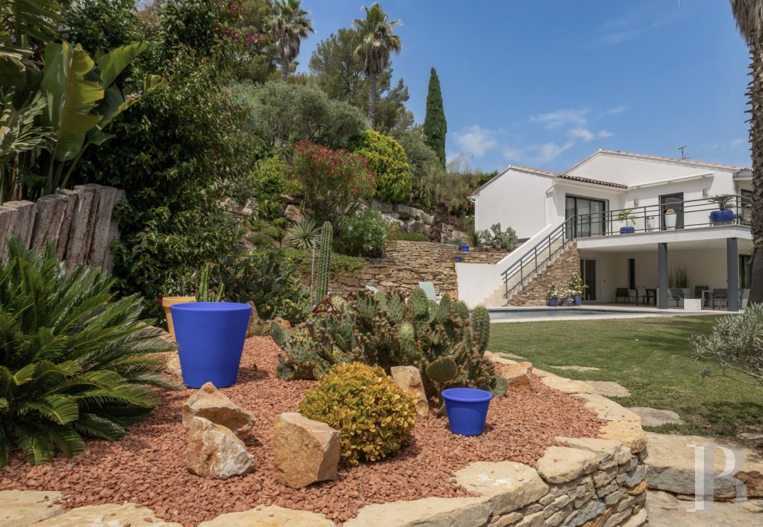
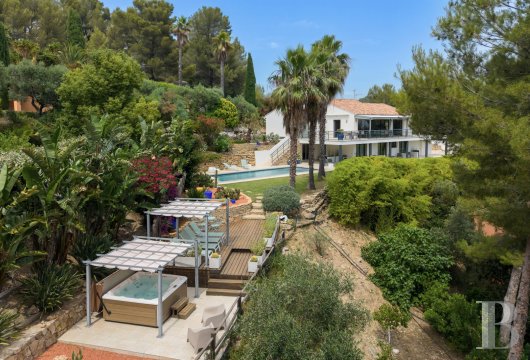
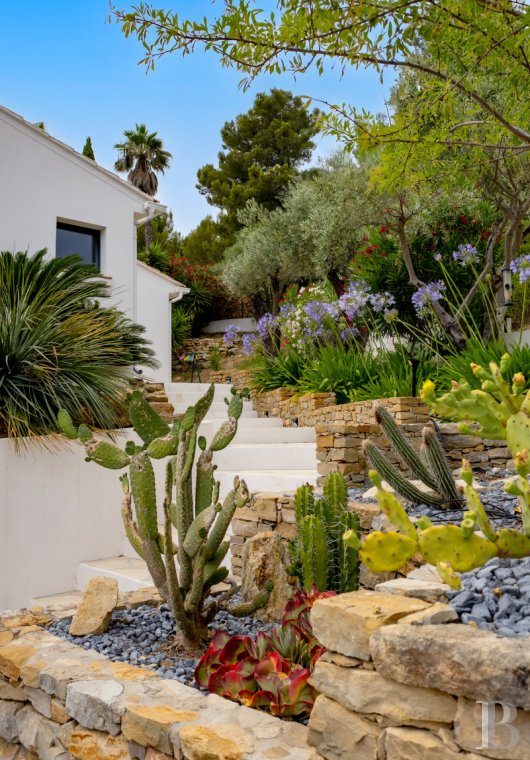
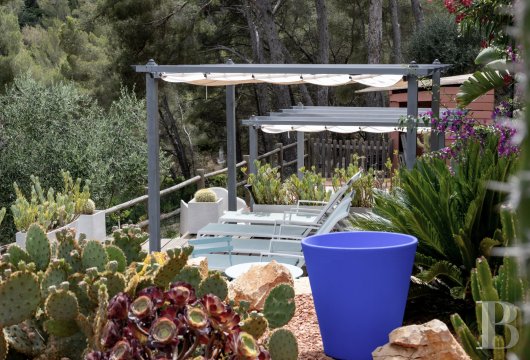
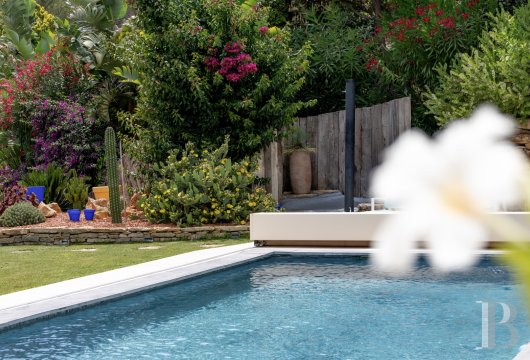
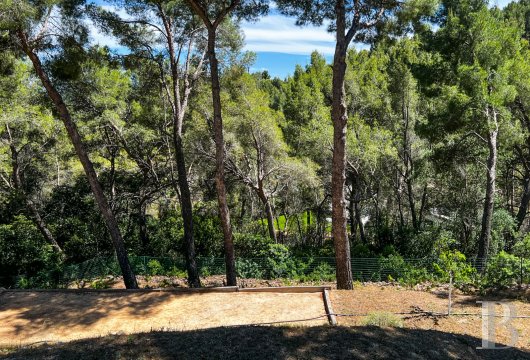
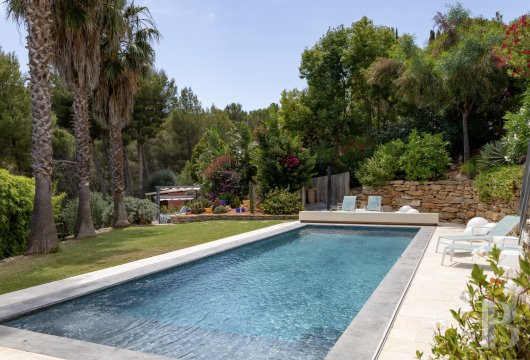
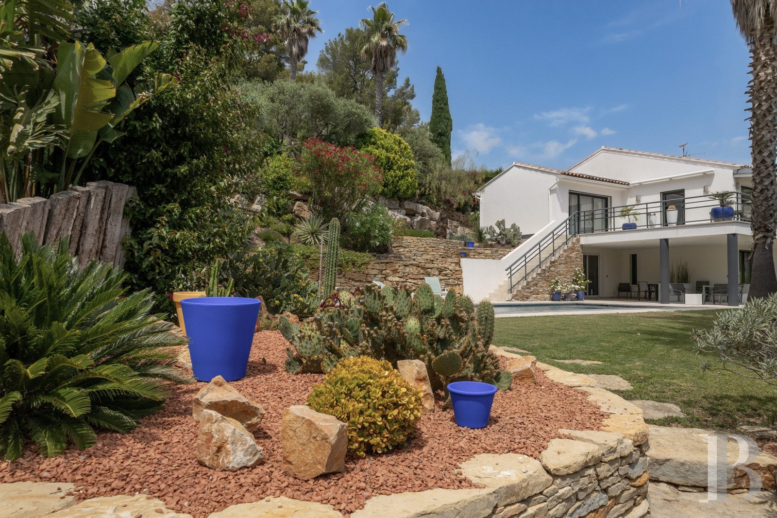
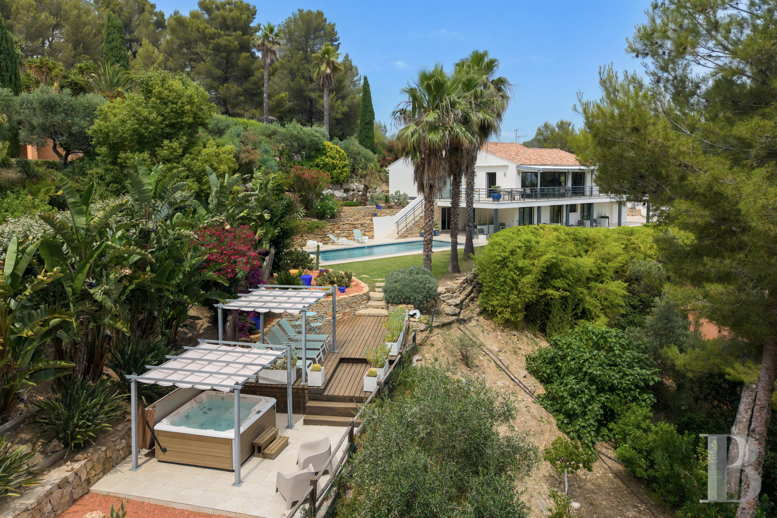
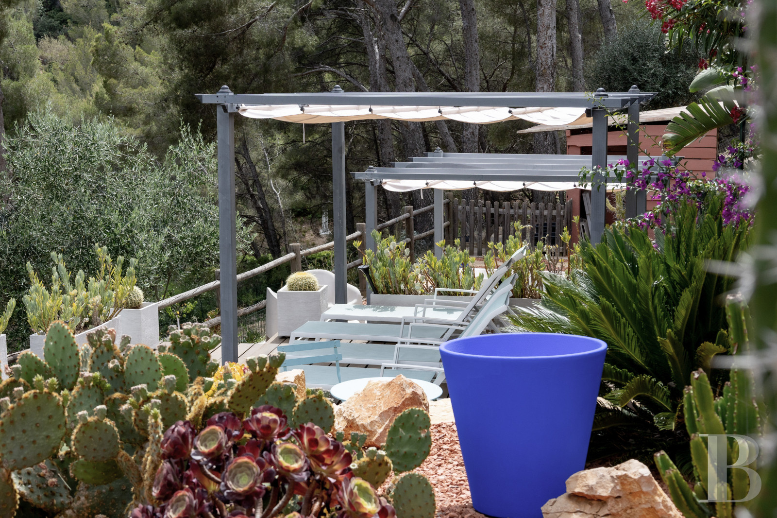
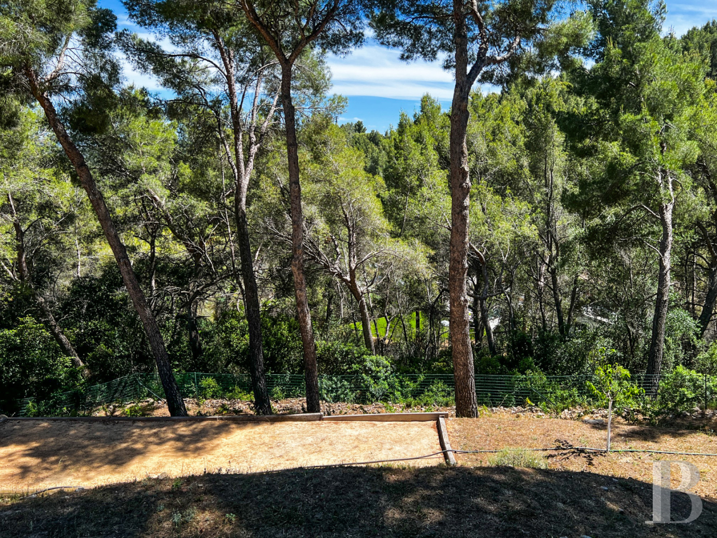
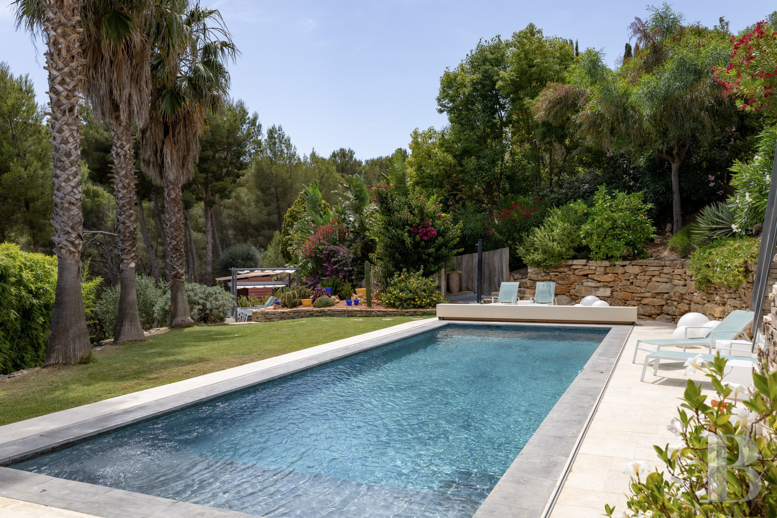
To the east, there is a carefully designed relaxation area with a swimming pool, solarium, outside shower and hot-tub. At the northern edge of the plot, several clusters of cactuses and succulent plants punctuated by flower beds occupy the upper terrace. Lower down on the hillside, in keeping with a long-standing Provence tradition, there is a pétanque pitch in the shade of pine trees, while two garden sheds can be found a little further away. The lush vegetation made up of fruit, palm and bay trees plus scented flowers envelops the property in a haven of greenery that provides privacy and coolness. Thanks to its recent construction date, the house is in excellent condition and boasts modern comfort, both in terms of materials and facilities.
To the east, there is a carefully designed relaxation area with a swimming pool, solarium, outside shower and hot-tub. At the northern edge of the plot, several clusters of cactuses and succulent plants punctuated by flower beds occupy the upper terrace. Lower down on the hillside, in keeping with a long-standing Provence tradition, there is a pétanque pitch in the shade of pine trees, while two garden sheds can be found a little further away. The lush vegetation made up of fruit, palm and bay trees plus scented flowers envelops the property in a haven of greenery that provides privacy and coolness. Thanks to its recent construction date, the house is in excellent condition and boasts modern comfort, both in terms of materials and facilities.
La villa
The upstairs
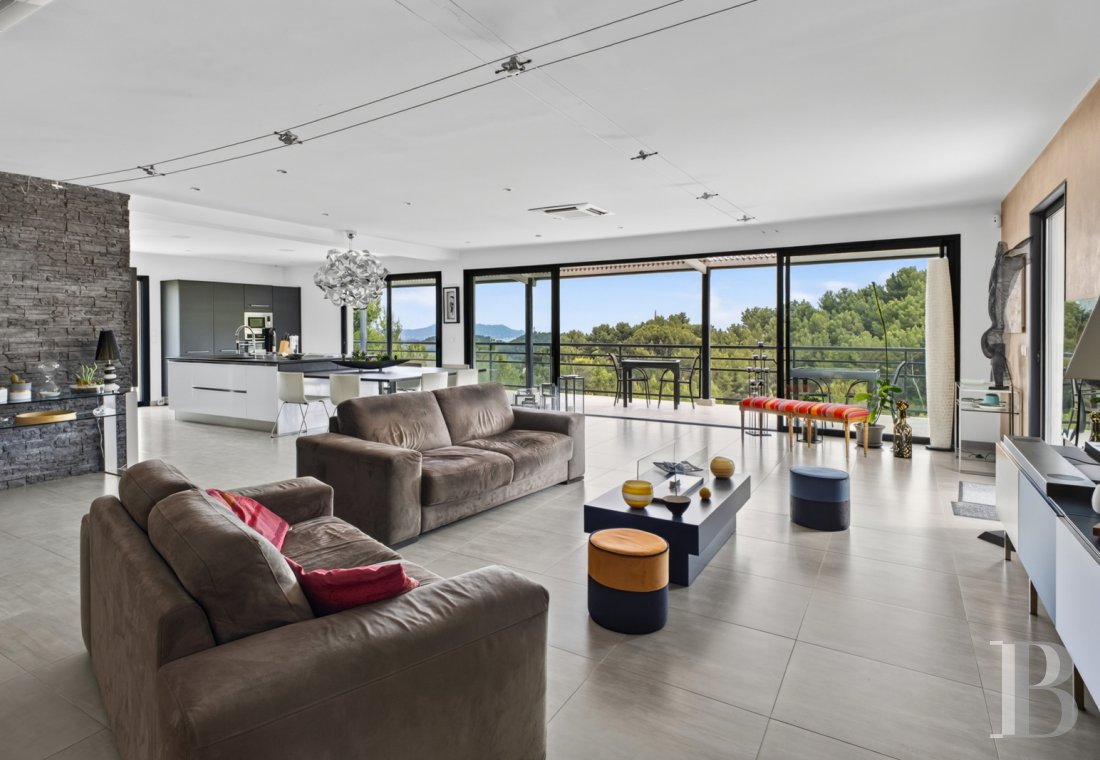
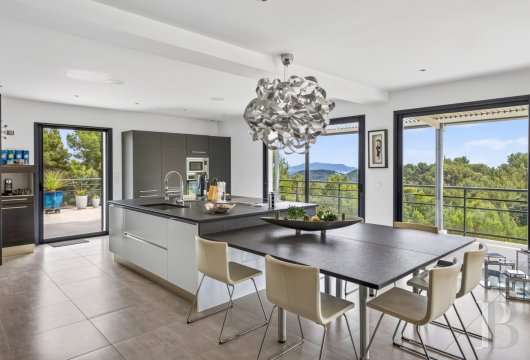
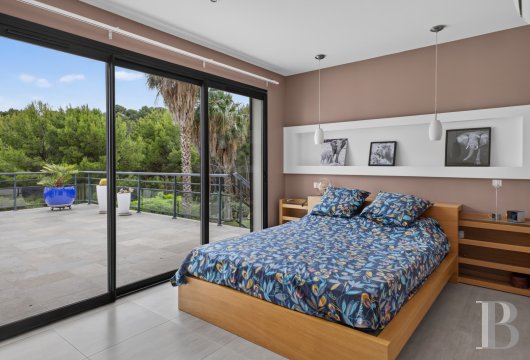
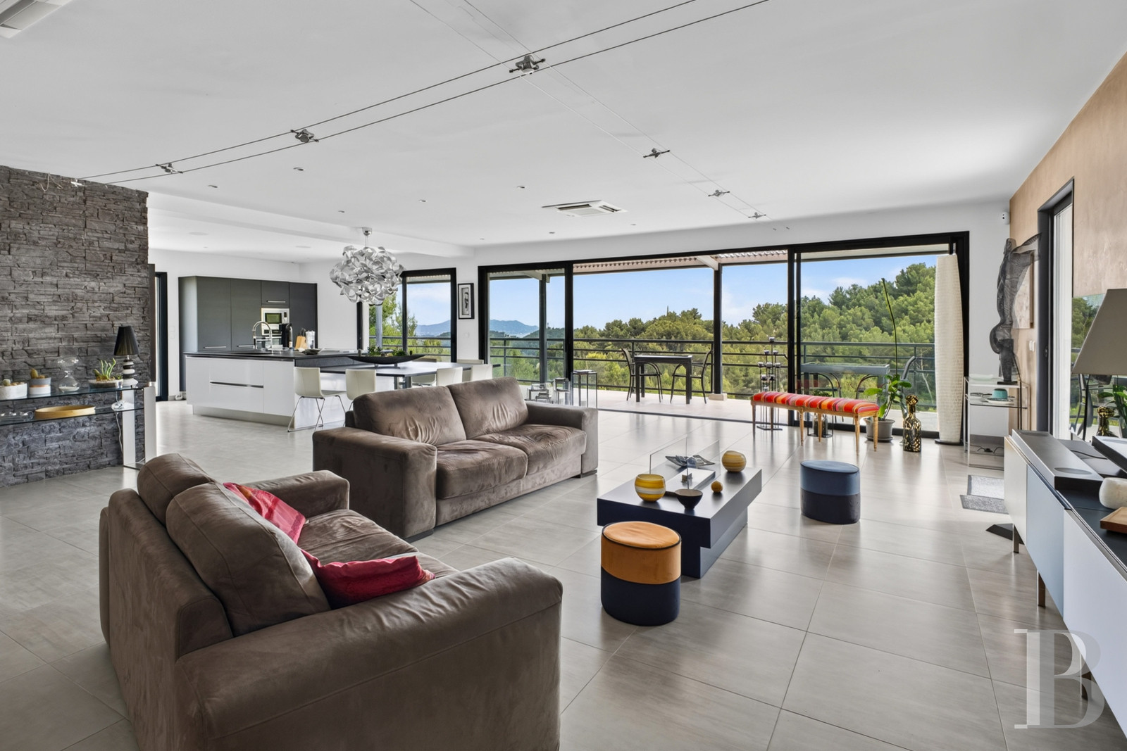
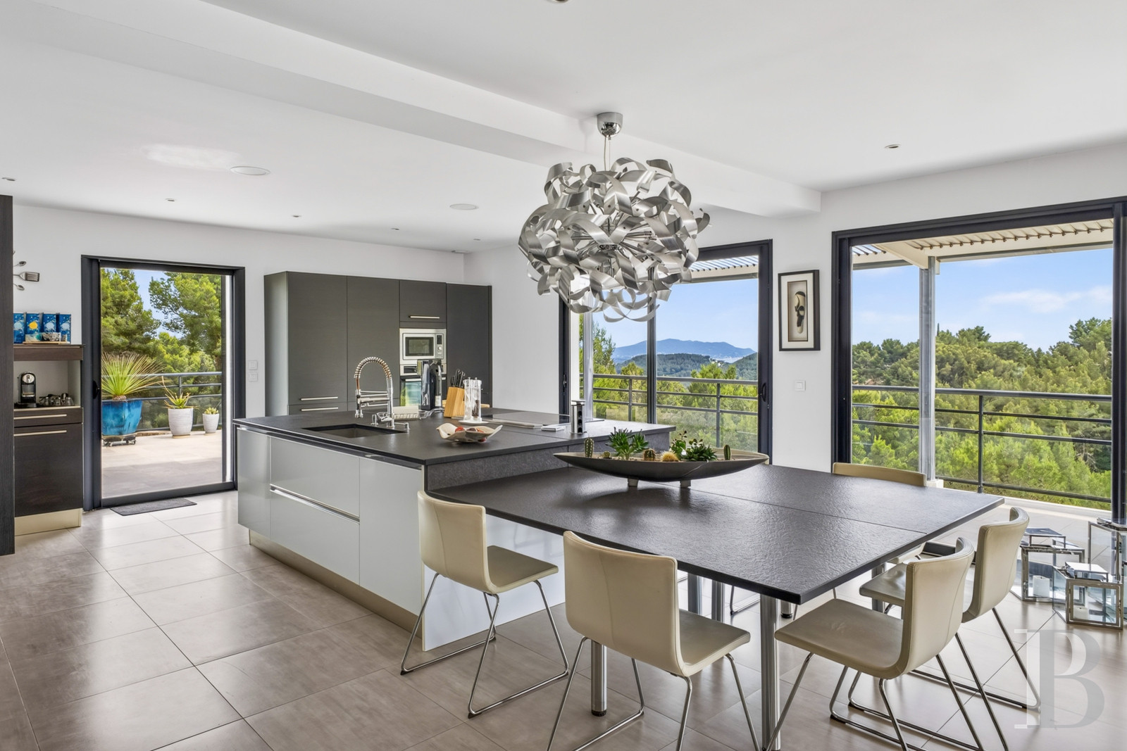
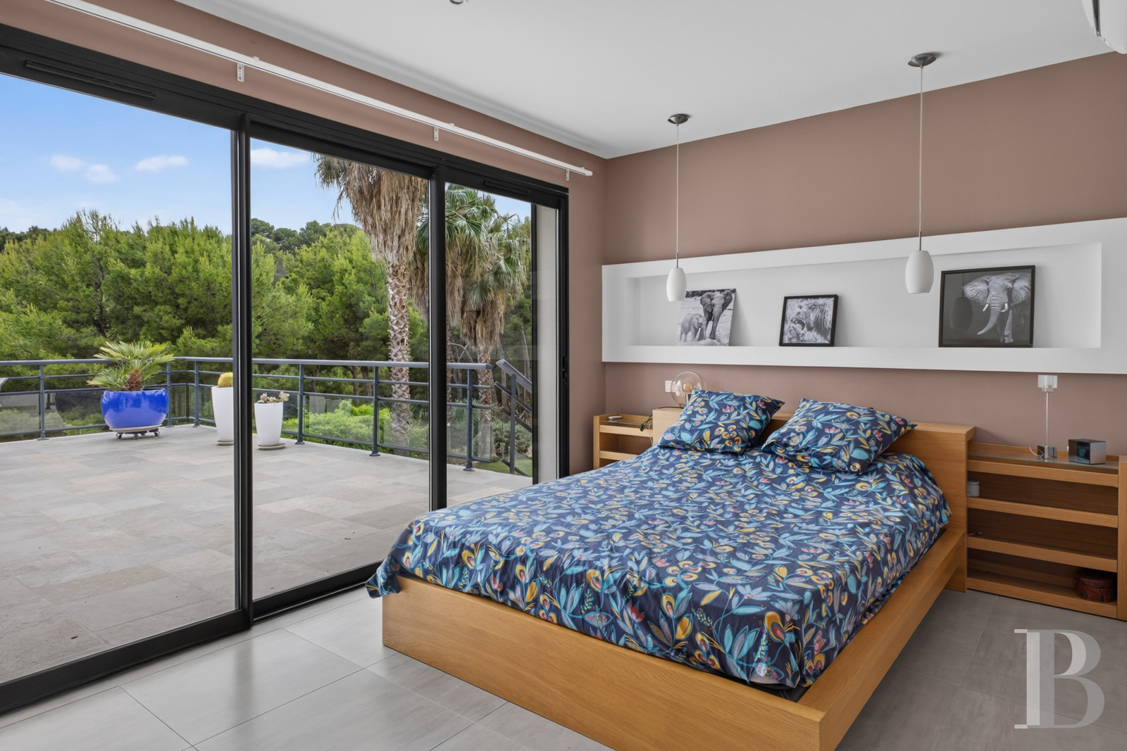
The main entrance is directly via the upper level, to the north, at the top of a flight of steps. It leads to an imposing main living room, a staircase to the ground floor and to a guests’ lavatory. The approximately 100-m² living room includes an open-plan kitchen with a central island unit, a scullery, a vast, south and west facing lounge as well as an office space facing north. The flooring is made up of grey / beige 60-cm by 60-cm tiles, while the walls are painted white, except for a deep brown western wall made of tadelakt. The master bedroom, with wardrobe space, can be found to the west, in the section that is set slightly back, next to which there is a vast shower room including a double washbasin, a walk-in shower and a lavatory. All of this level enjoys direct access onto the terrace.
The garden-level floor
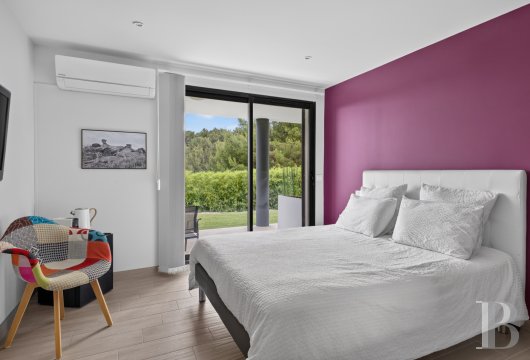
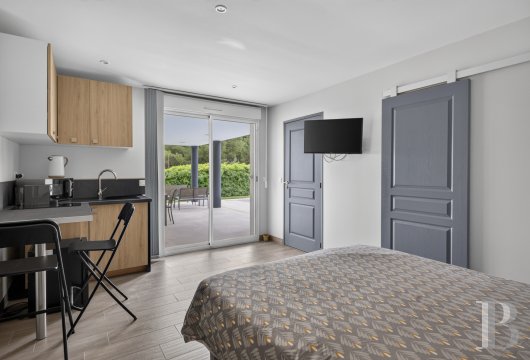
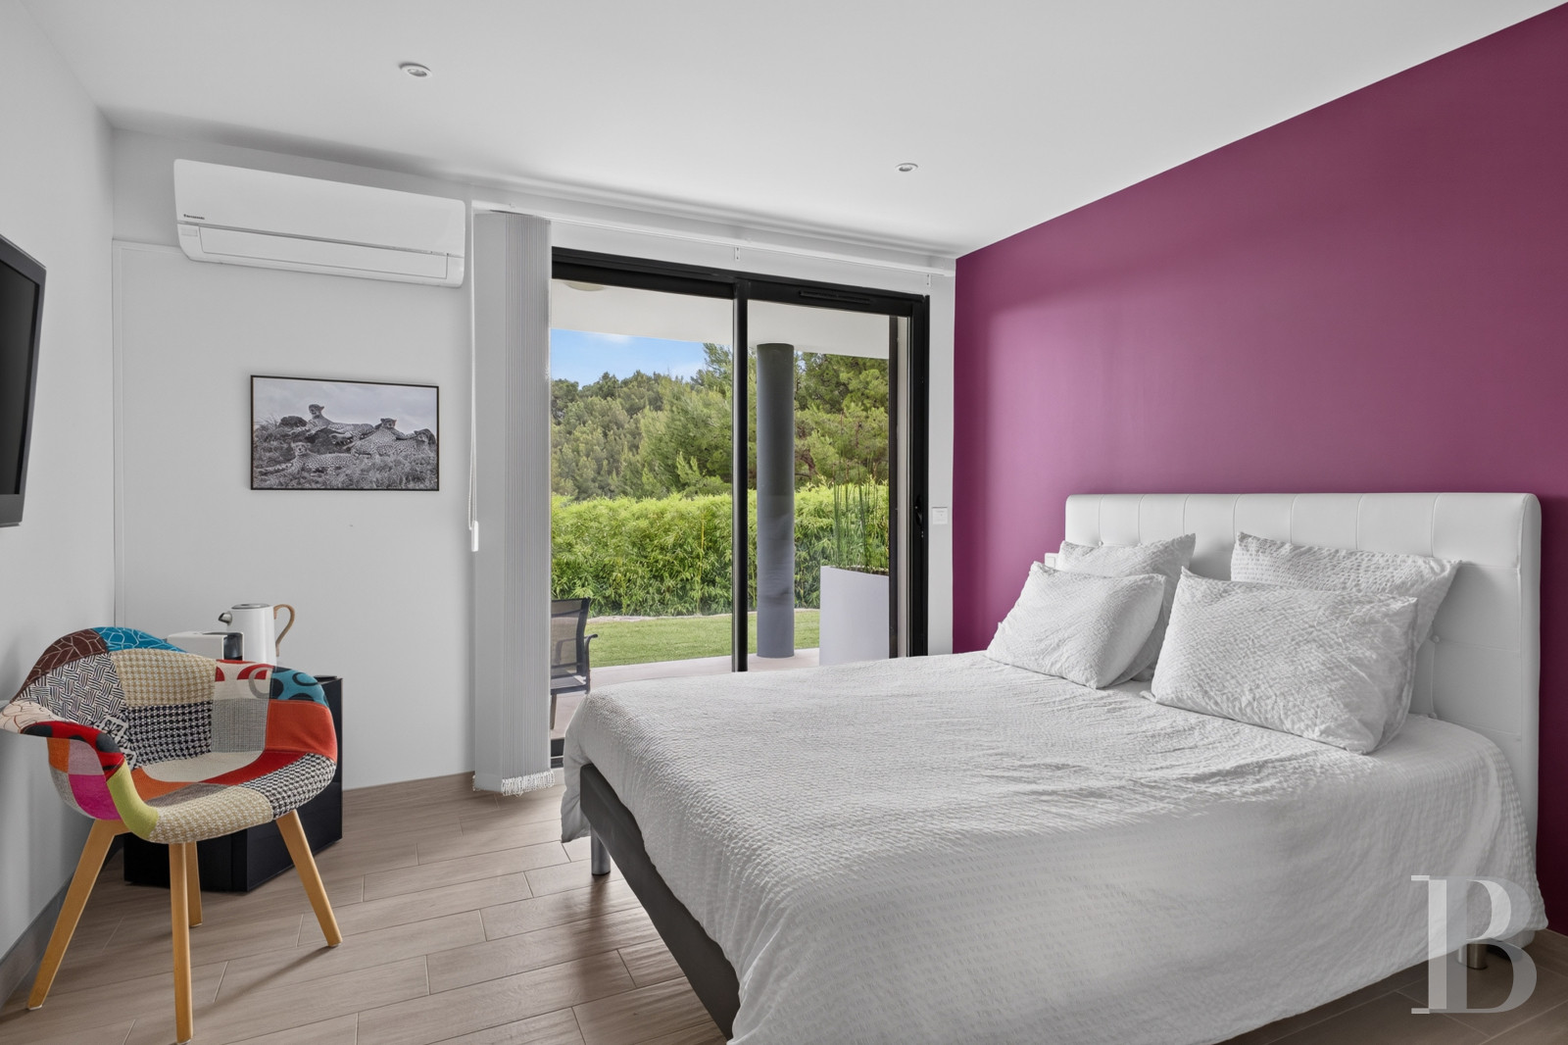
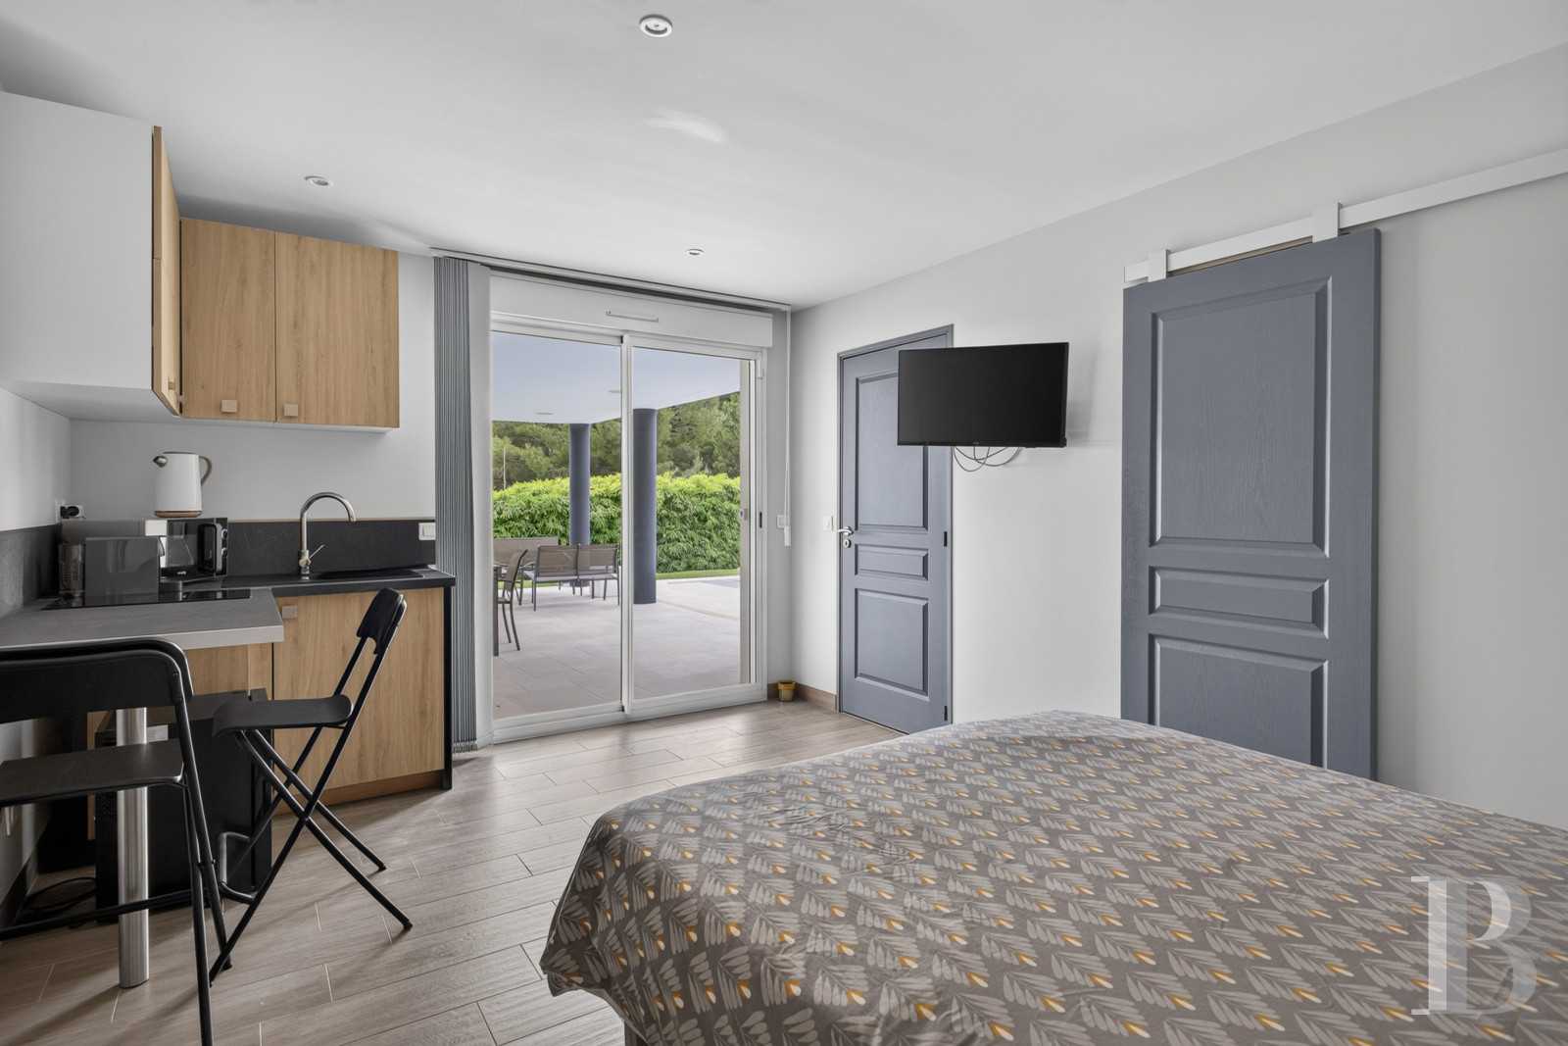
This level can be reached via an indoor staircase. Its eastern part is occupied by a garage currently used as storage space, with cupboards under the stairs. To the south, a corridor leads to two bedrooms, between which there is an adjoining bathroom with a shower and lavatory. Opposite the first bedrooms, there is a separate shower room with a lavatory. A third bedroom, with an en suite shower room and lavatory, also opens onto the patio to the south. The other side of the corridor leads to a well-being area, with a six-place sauna and a shower, after which there is a sports / relaxation room that opens into a fourth bedroom, which is situated in the section set slightly back and includes a kitchen area, a shower room and a lavatory, as well as separate access to the patio. The bedrooms and communal areas are all paved with imitation wood tiling, while the shower rooms boast beige or grey ceramic tiles. Each bedroom is fitted with self-contained reversible air conditioning and roller shutters enabling independent access from the outside.
The garden and swimming pool
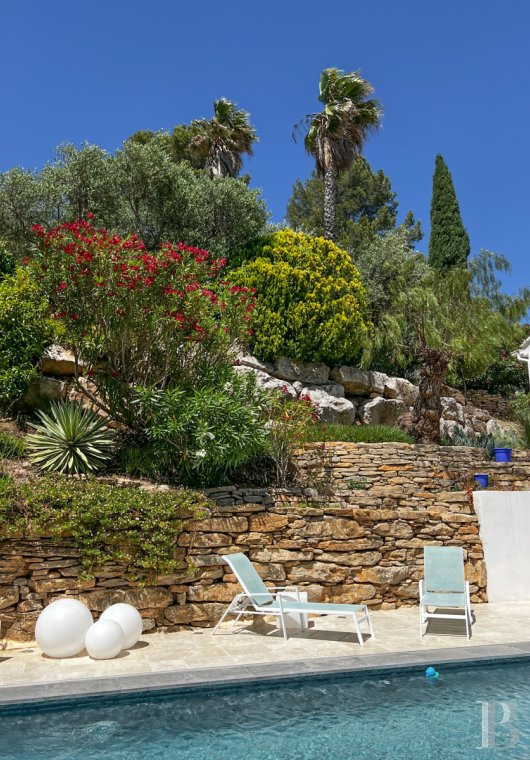
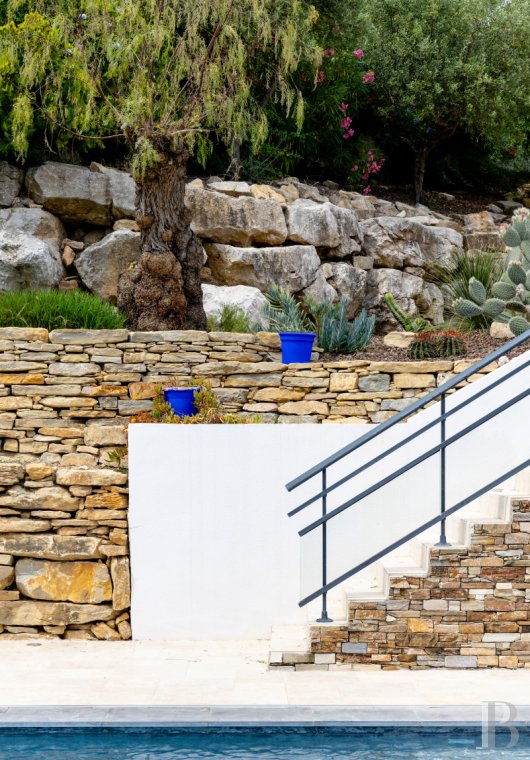
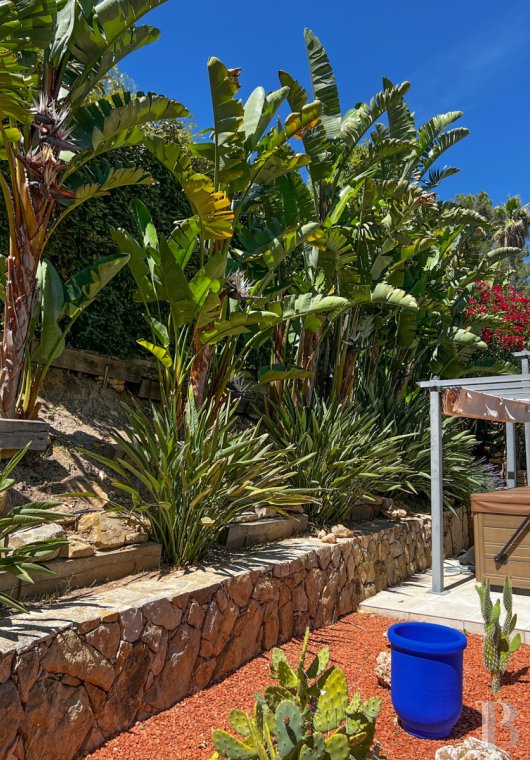
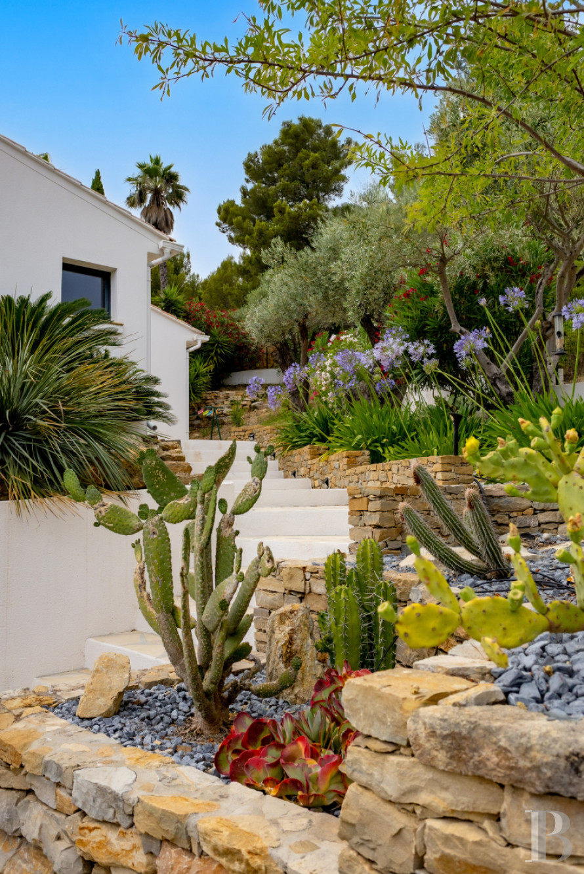
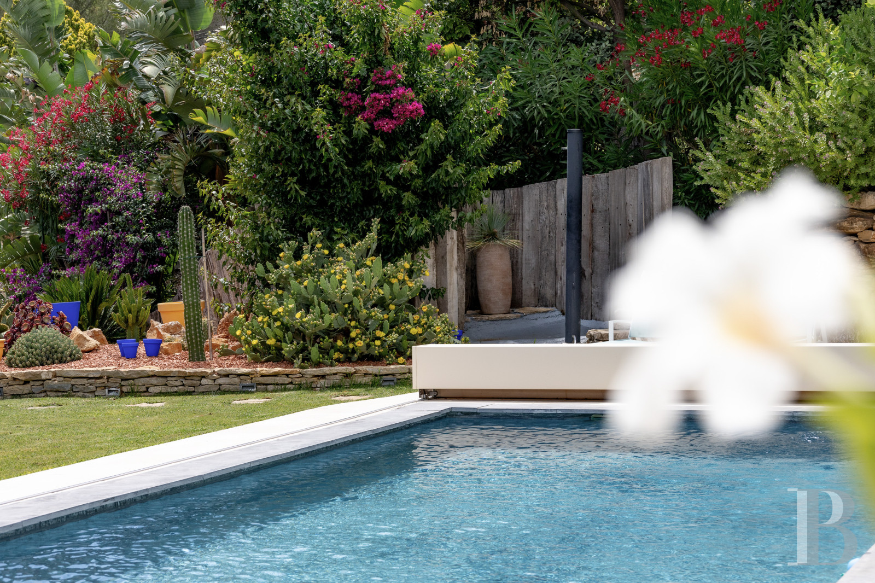
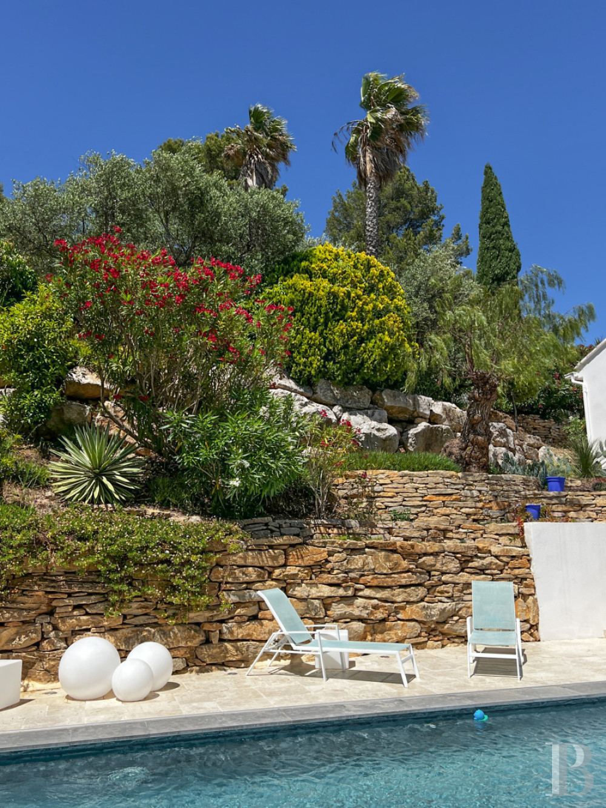
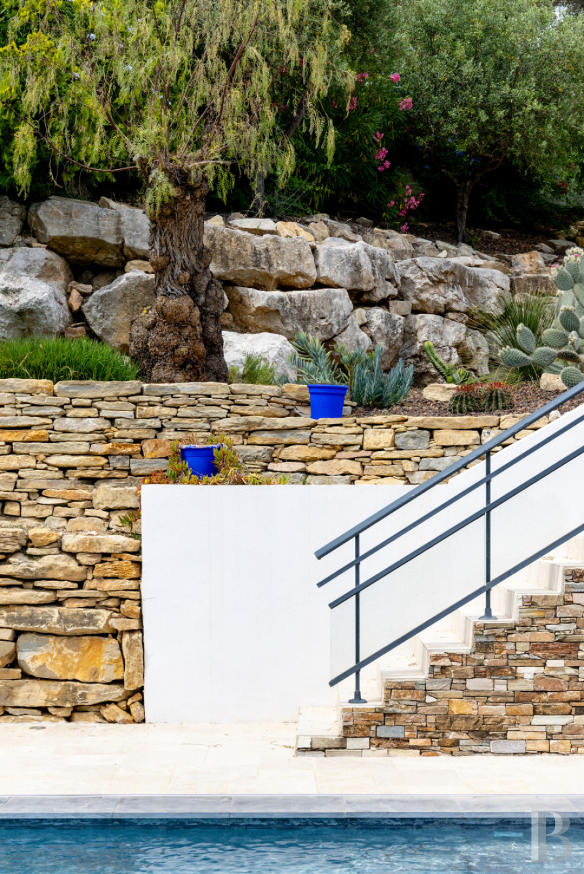
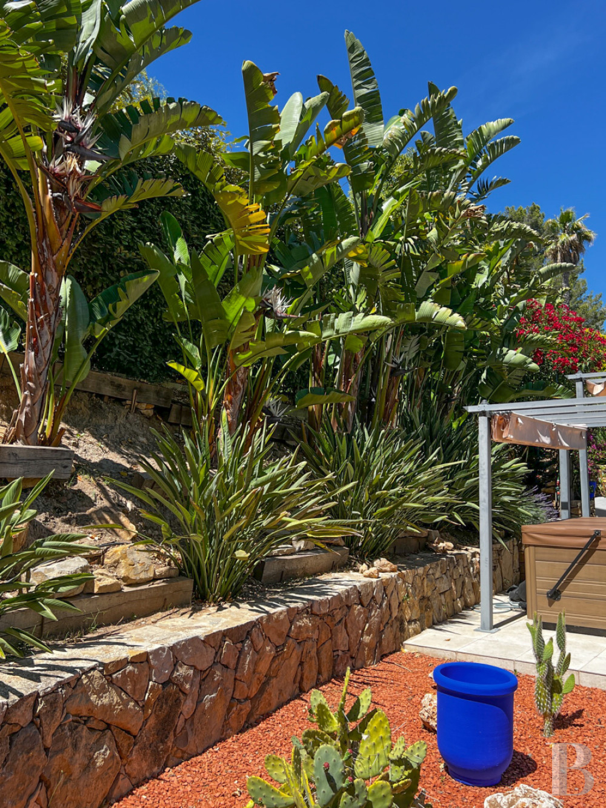
The plot is a series of successive terraces on which a wide variety of Mediterranean vegetation grows. To the south, a lawned area borders the travertine stone patio that runs up to and around the swimming pool, beneath which there is a hedge of bamboo. The northern part on the hillside is dotted with a range of cactuses and succulent plants interspersed with beds of laurel, roses, mimosas, agapanthus, lavender, birds of paradise and palm trees. Many fruit trees, such as almond, apricot, olive, cherry, peach and citrus flourish in the garden thanks to a drip irrigation system.
The 11-metre by 4-metre chlorine treated swimming pool is heated by a heat pump and protected by an electric roller shutter. Next to it, there is a wooden decked solarium sheltered from view. An outside shower and a six-place hot-tub complete this relaxation area. On the lowest terrace, the pétanque pitch is bordered by pine trees.
The outbuildings
They are solely made up of two garden sheds, tucked away among the vegetation in the garden. They serve for storage of equipment used for the upkeep of the property, such as gardening tools, swimming pool equipment a watering equipment. They are in good condition and effectively meet the property’s day-to-day needs.
Our opinion
This bright, ample and excellently maintained family villa owes its appeal to the fluidity of its layout, its generous volumes and the gentleness of its Provence living environment. Its dominant position, south-facing aspect and wide patio doors ensure that it is bathed in light throughout the seasons. The uninterrupted views of the hills, the sea and the horizon are further assets. The smartly designed layout of the ground floor, with four self-contained bedrooms, each boasting separate access, makes for considerable flexibility of use, be it as a main residence, a summer holiday home for welcoming family and friends or for partial or total rental use. A further advantage is the total lack of work required, making the property immediately habitable, near to Bandol, but away from the urban hustle and bustle.
Reference 395765
| Main building floor area | 272.41 m² |
| Land registry surface area | 2979 m² |
French Energy Performance Diagnosis
Information on the risks to which this property is exposed is available on the website: www.georisques.gouv.fr
Share


NB: The above information is not only the result of our visit to the property; it is also based on information provided by the current owner. It is by no means comprehensive or strictly accurate especially where surface areas and construction dates are concerned. We cannot, therefore, be held liable for any misrepresentation.