A stately flat in a 19th-century neoclassical villa and a Historical
monument, surrounded by grounds created from the royal Bellevue estate, in Meudon
monument, surrounded by grounds created from the royal Bellevue estate, in Meudon
Meudon,
HAUTS-DE-SEINE
paris
92190
FR
Location
On the outskirts of the Meudon Forest, perched on the hillsides overlooking the Seine and facing Paris, Bellevue truly lives up to its name: here, the city occasionally fades from view behind dense foliage, creating the privileged feeling of a bucolic retreat at the gates of the capital.
In the 18th century, Madam de Pompadour chose this area in order to build the Chateau de Bellevue, destroyed in 1823, while the estate was subdivided into smaller lots shortly thereafter and the “House of Columns”, a testament to the stunning holiday retreats that made the west of Paris so famous, dates from this era.
As for the Bellevue train station, it not only makes it possible to reach Paris’s Montparnasse station in less than 15 minutes, but acts as a link between the metropolis and an area where time seems to slow down, whereas, nearby, renowned schools, food businesses and a green market create an enjoyable neighbourhood life.
Description
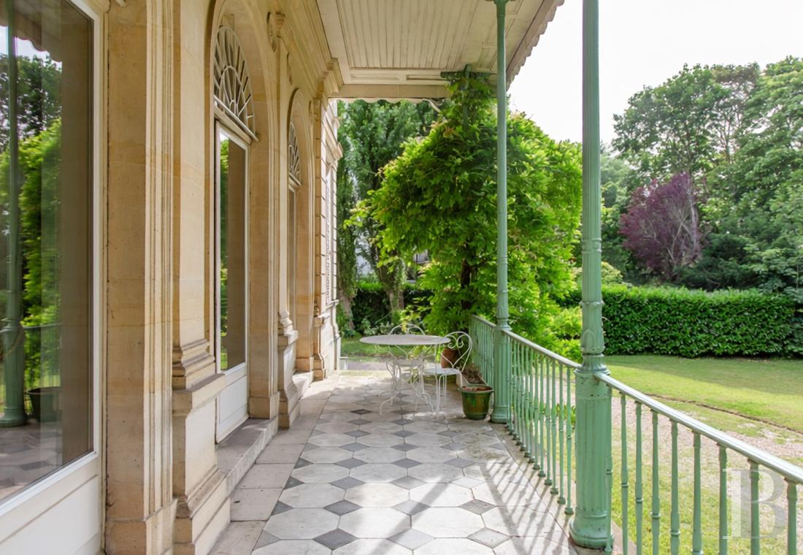
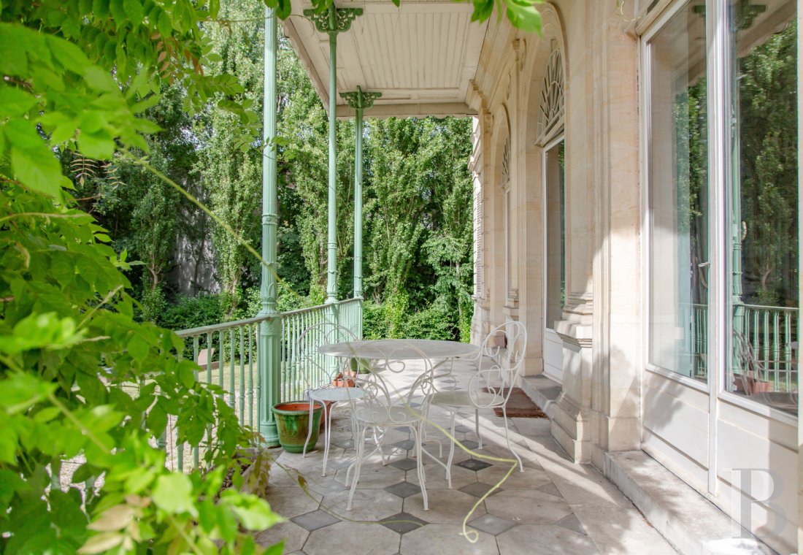
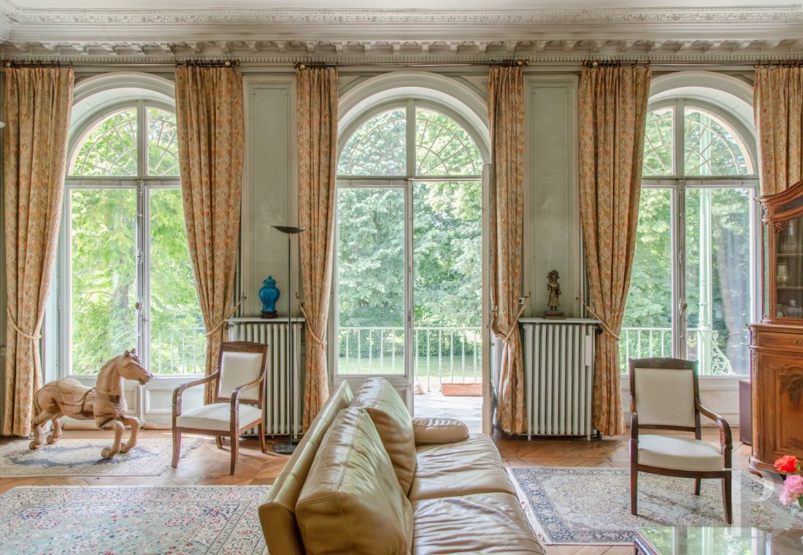
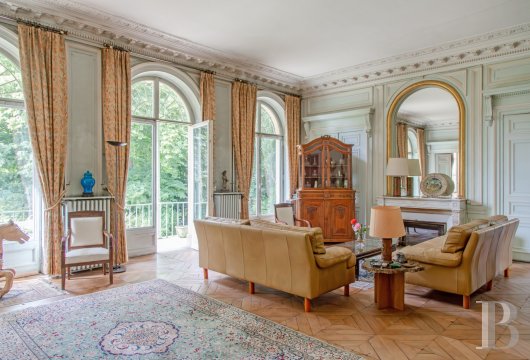
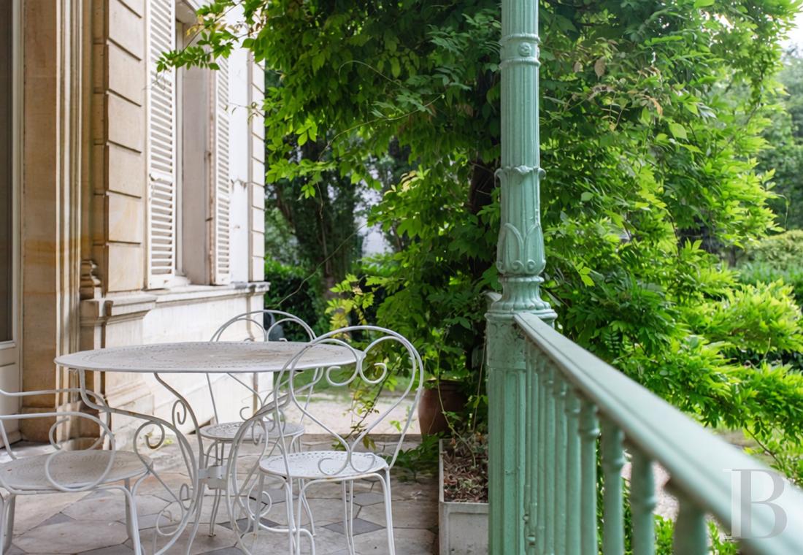
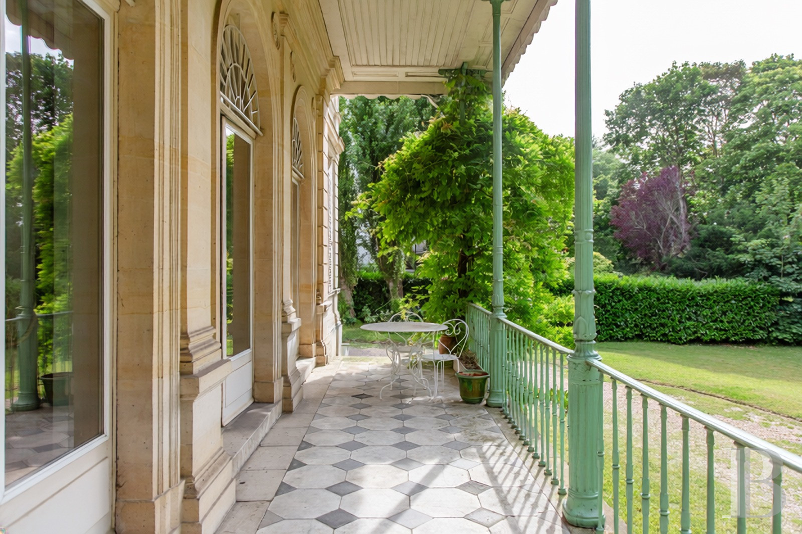
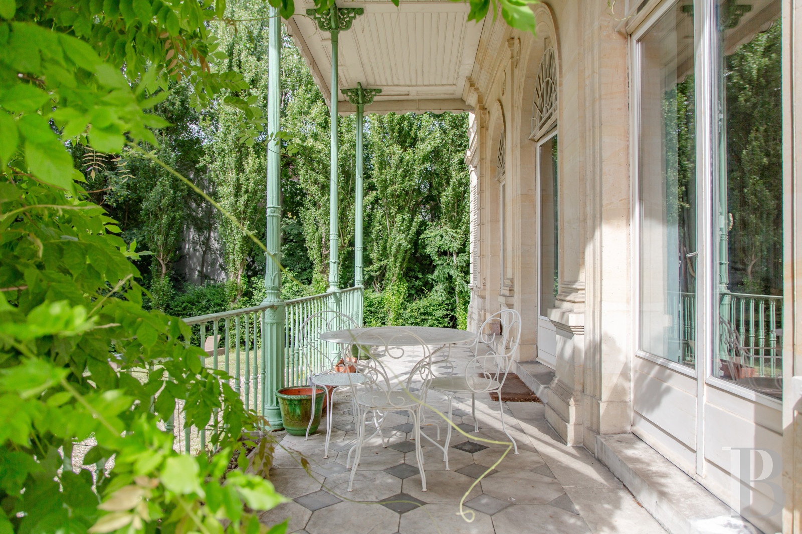
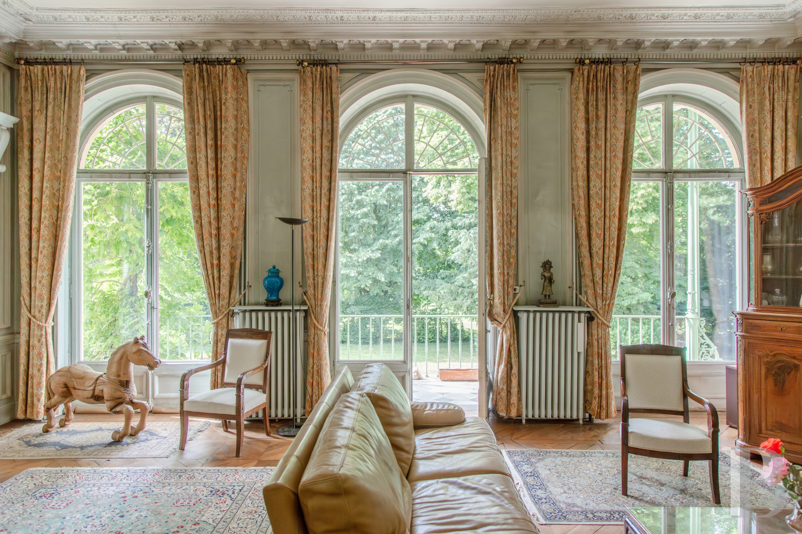
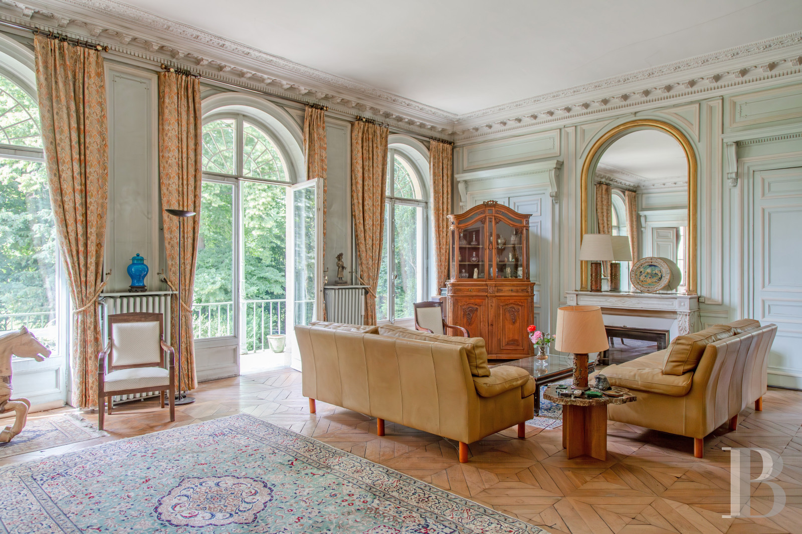
Spanning the entire elevated garden level in the House of Columns, a stately flat, of approximately 189 m², features a number of stunning rooms. Having preserved all the nobility of its original vocation, the dwelling’s front door opens on to an entrance hall that provides access to all the living areas, while an immense drawing room, with a floor-to-ceiling height of nearly 4 metres, enjoys ample natural light thanks to its tall glass double doors, which open on to a peristyle overlooking the grounds that provides relaxing views of verdant nature punctuated by slender neoclassical-style columns.
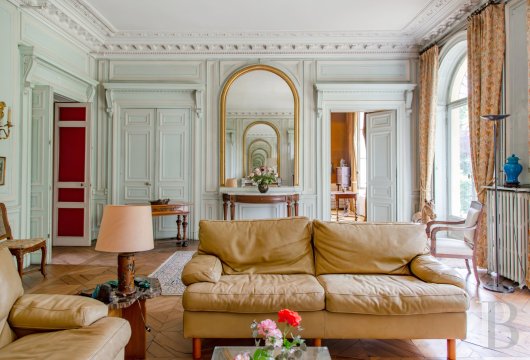
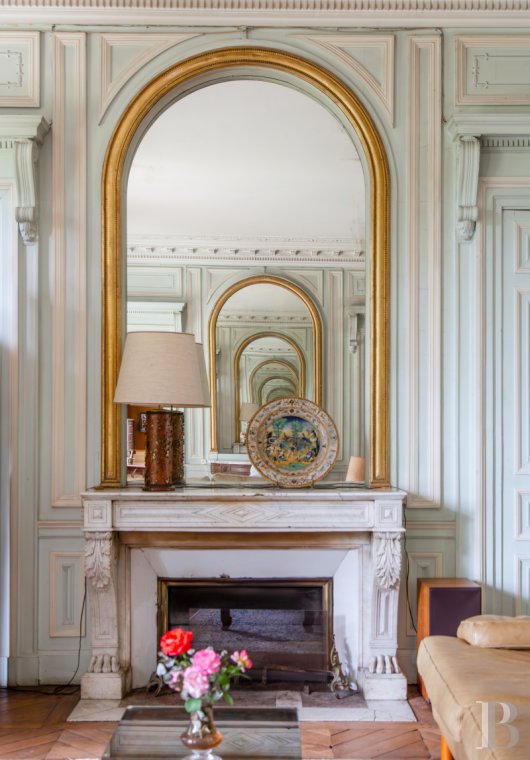
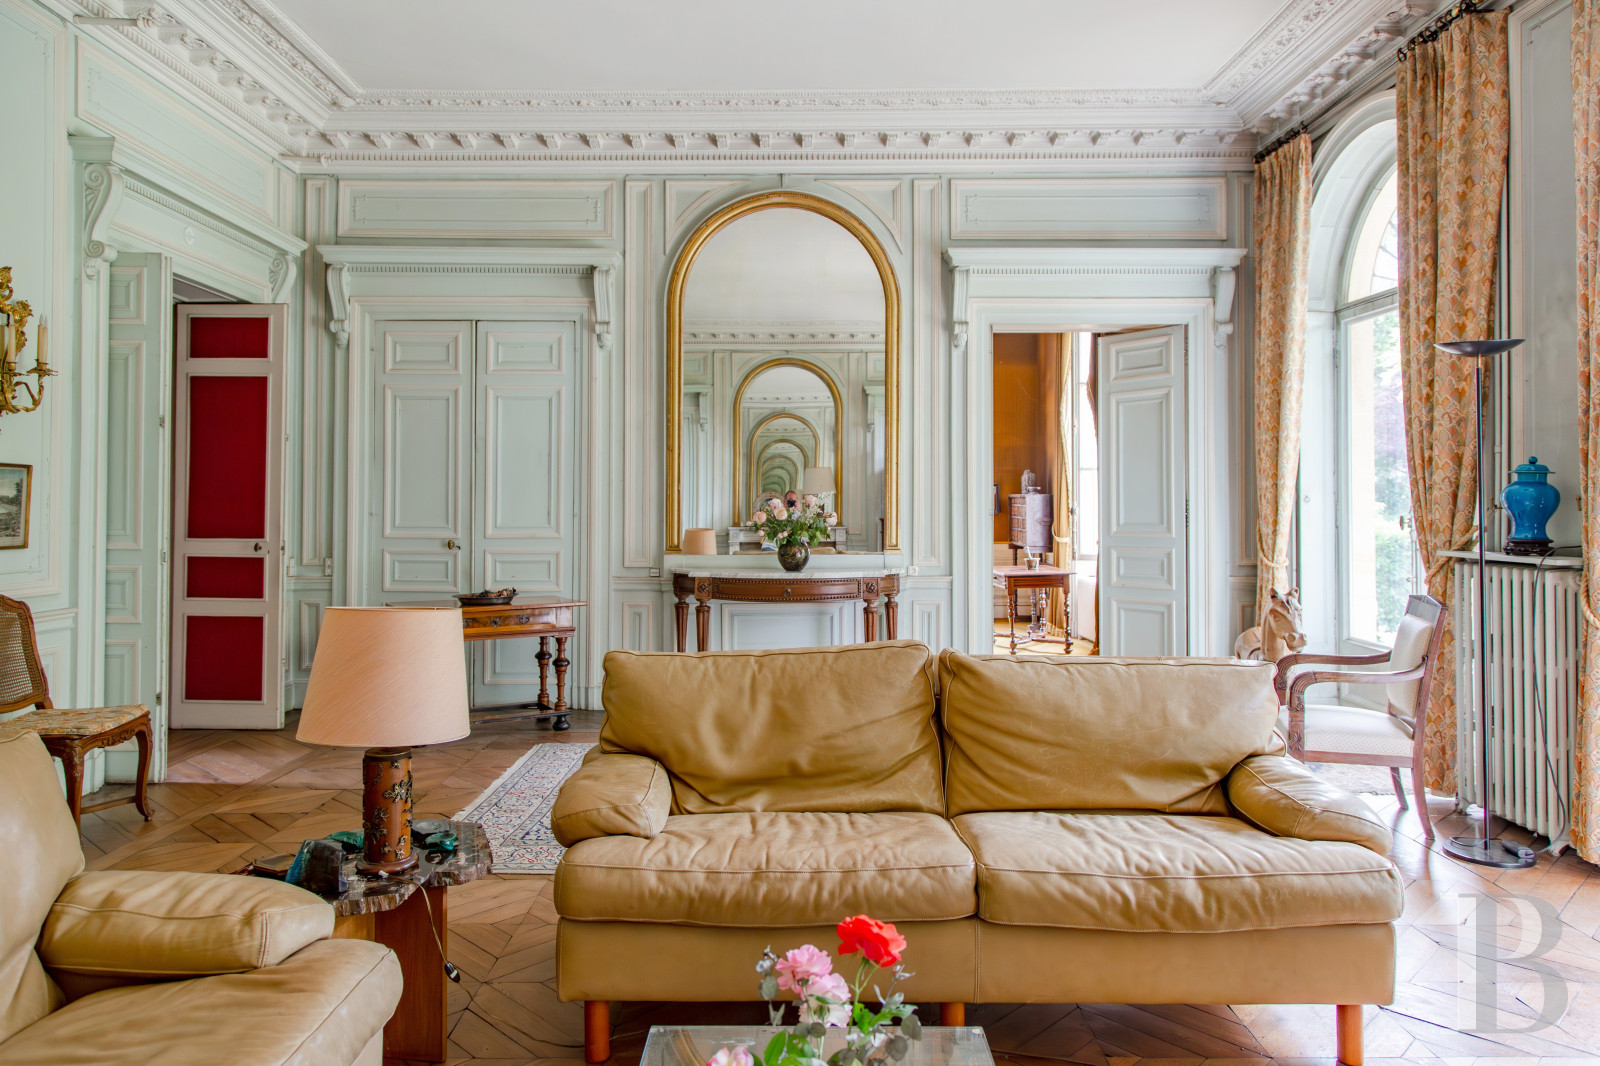
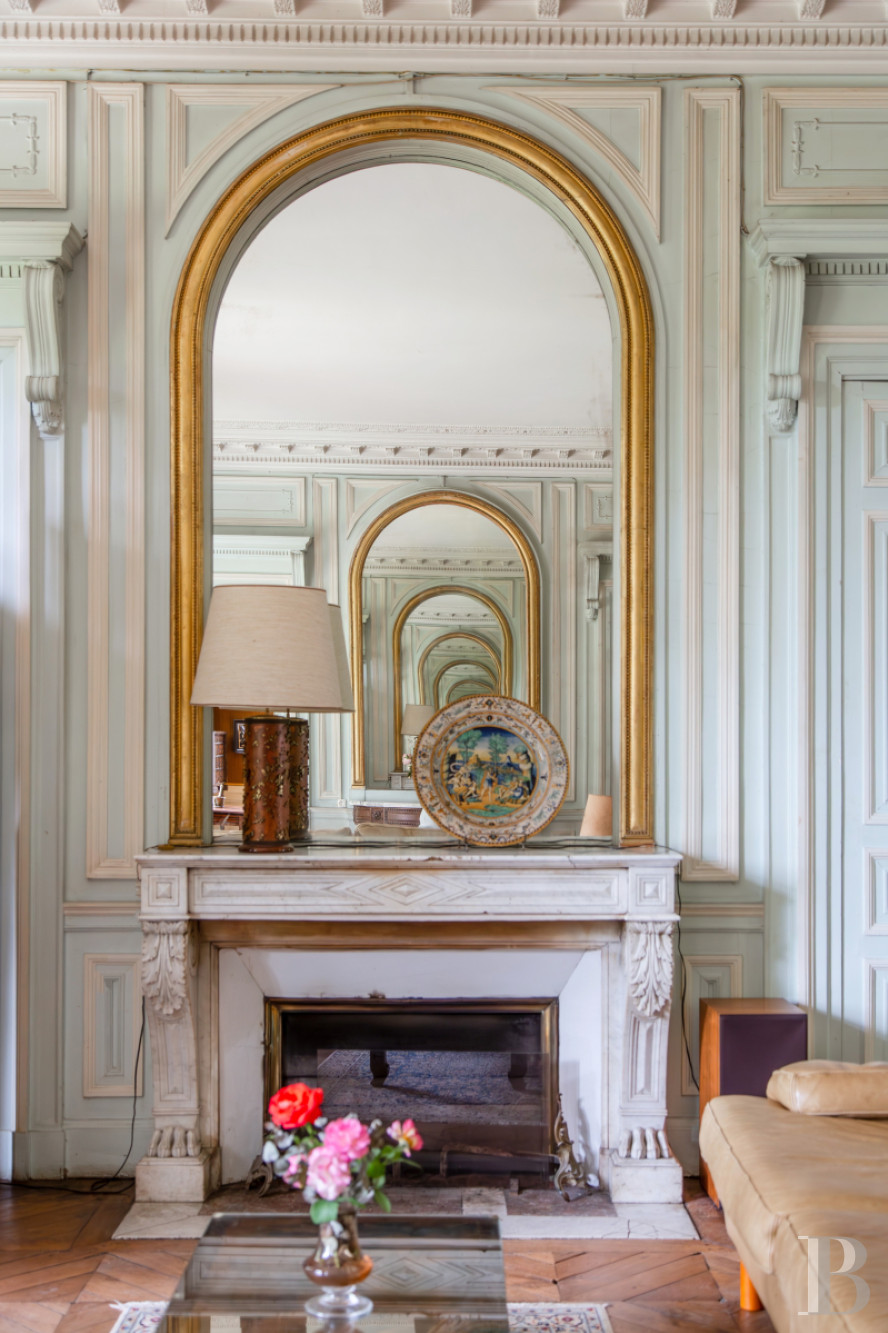
In addition, two mirrors, on opposite sides of the room and placed above a marble fireplace and a side table, respectively, multiply the perspectives, whereas a third mirror, which faces the windows and captures the grounds’ reflections, highlights this room’s overall feeling of space and light.
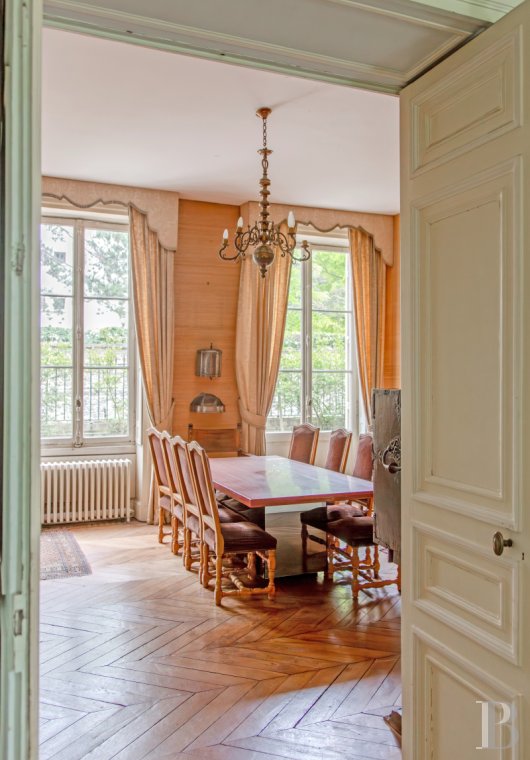
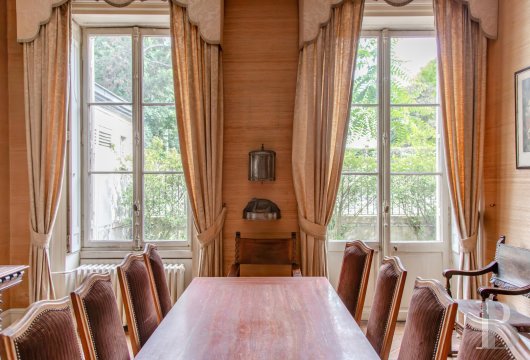
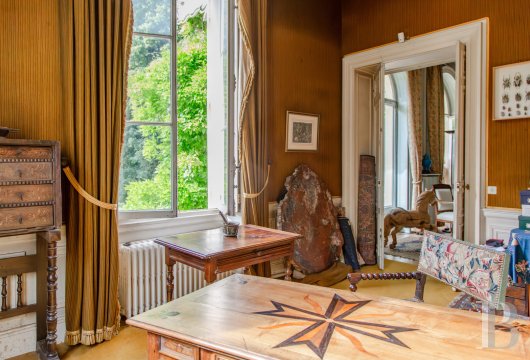
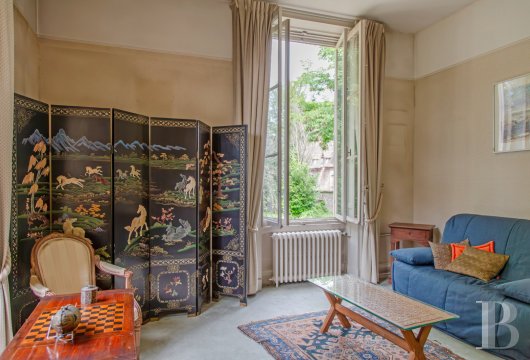
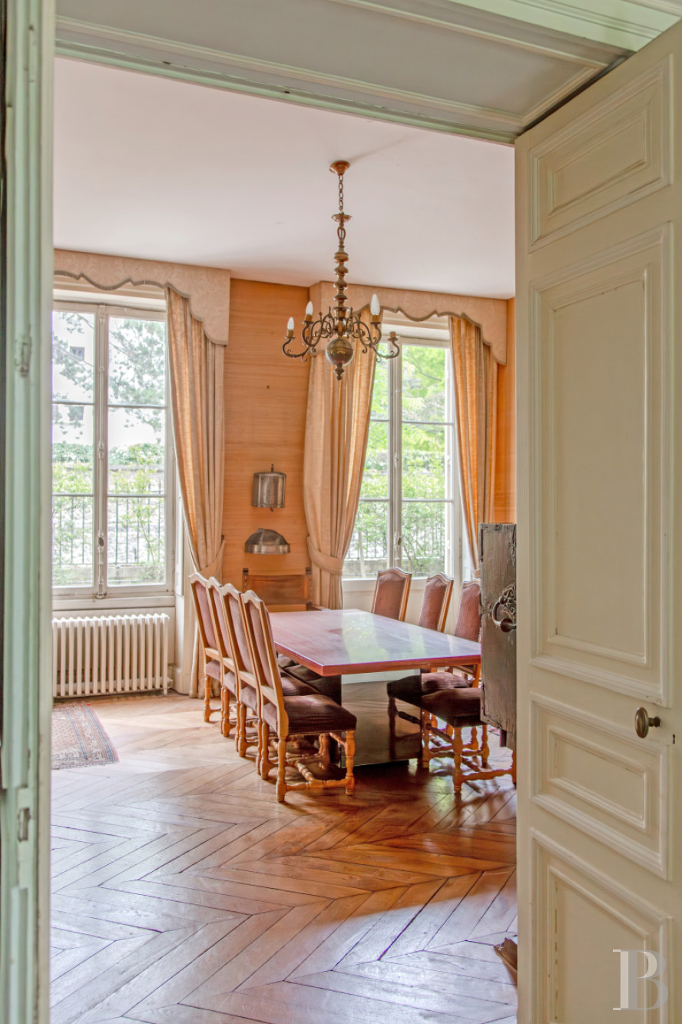
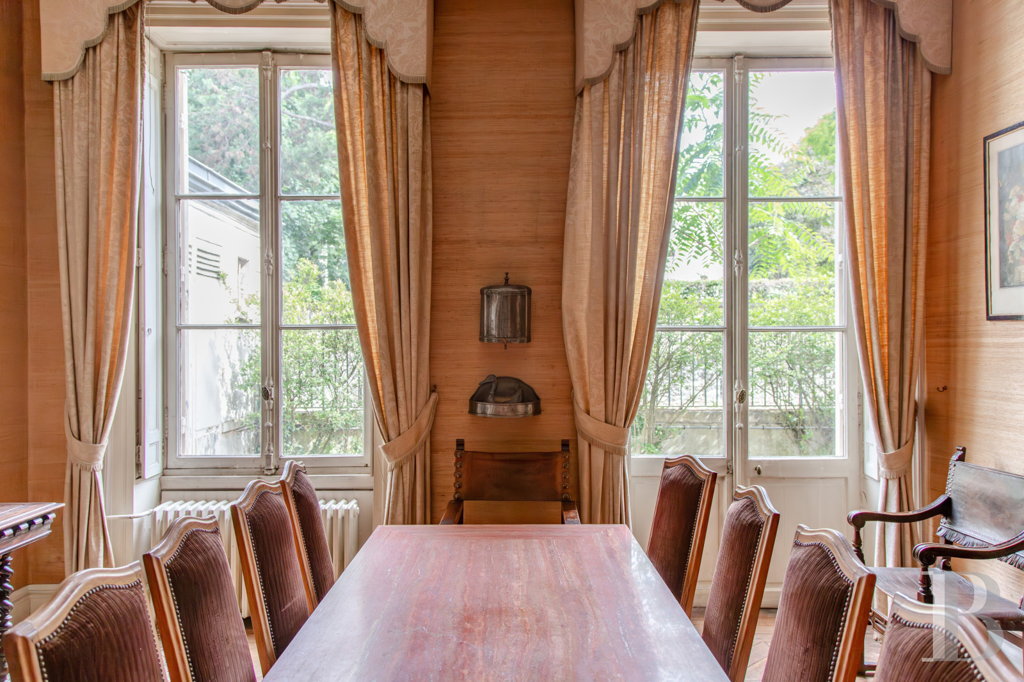
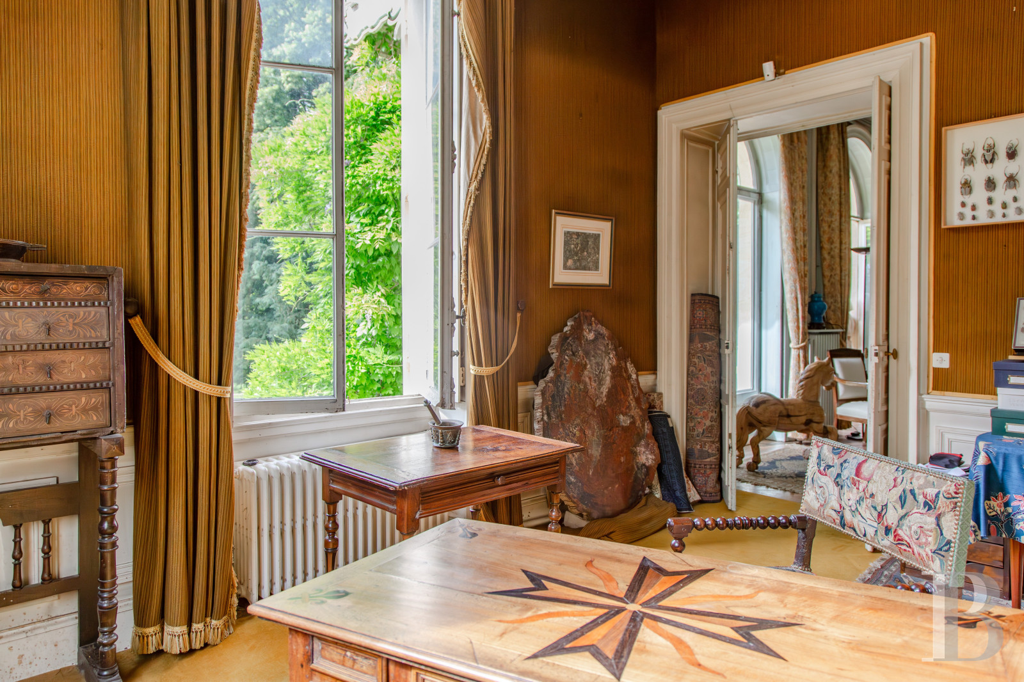
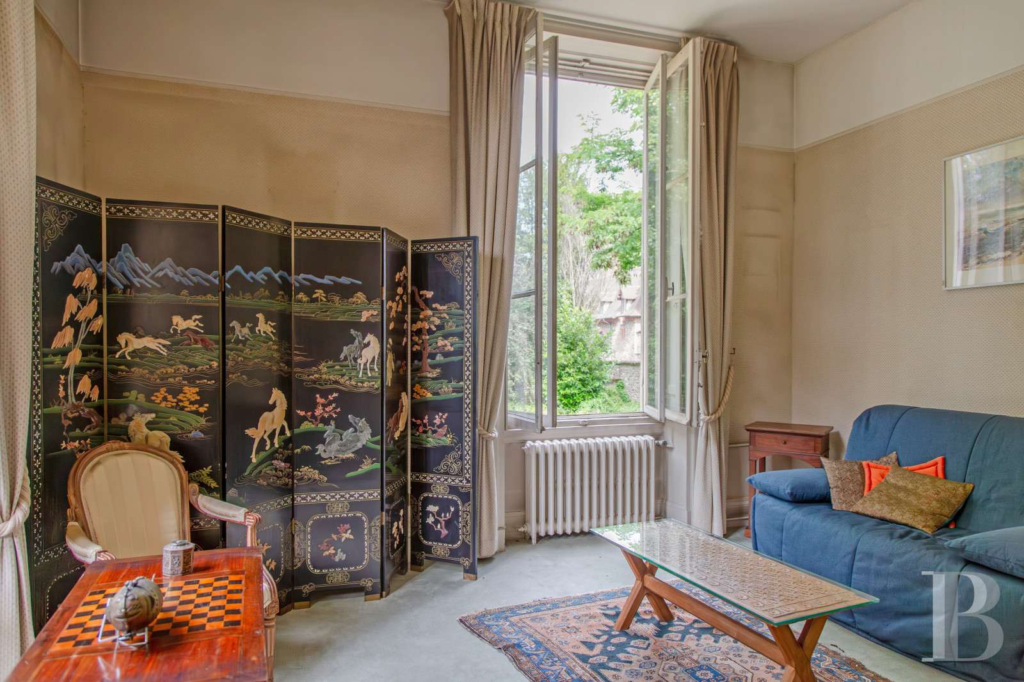
Extending on from the drawing room, a dual-aspect study could be used as a bedroom, while a large dining room is located nearby. Boasting richly moulded ceilings and stunning original Versailles pattern or chevron parquet floors, depending on the room, this flat’s décor attests to the premises’ overall elegance and recalls the sumptuous ambiance of large holiday dwellings from the early 19th century.
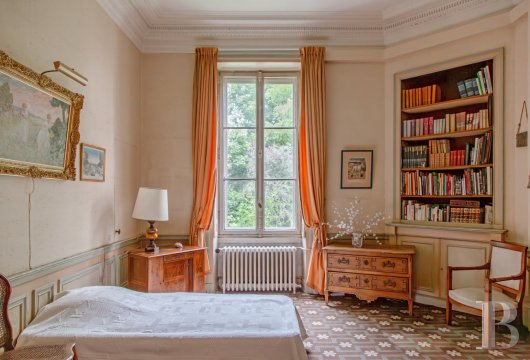
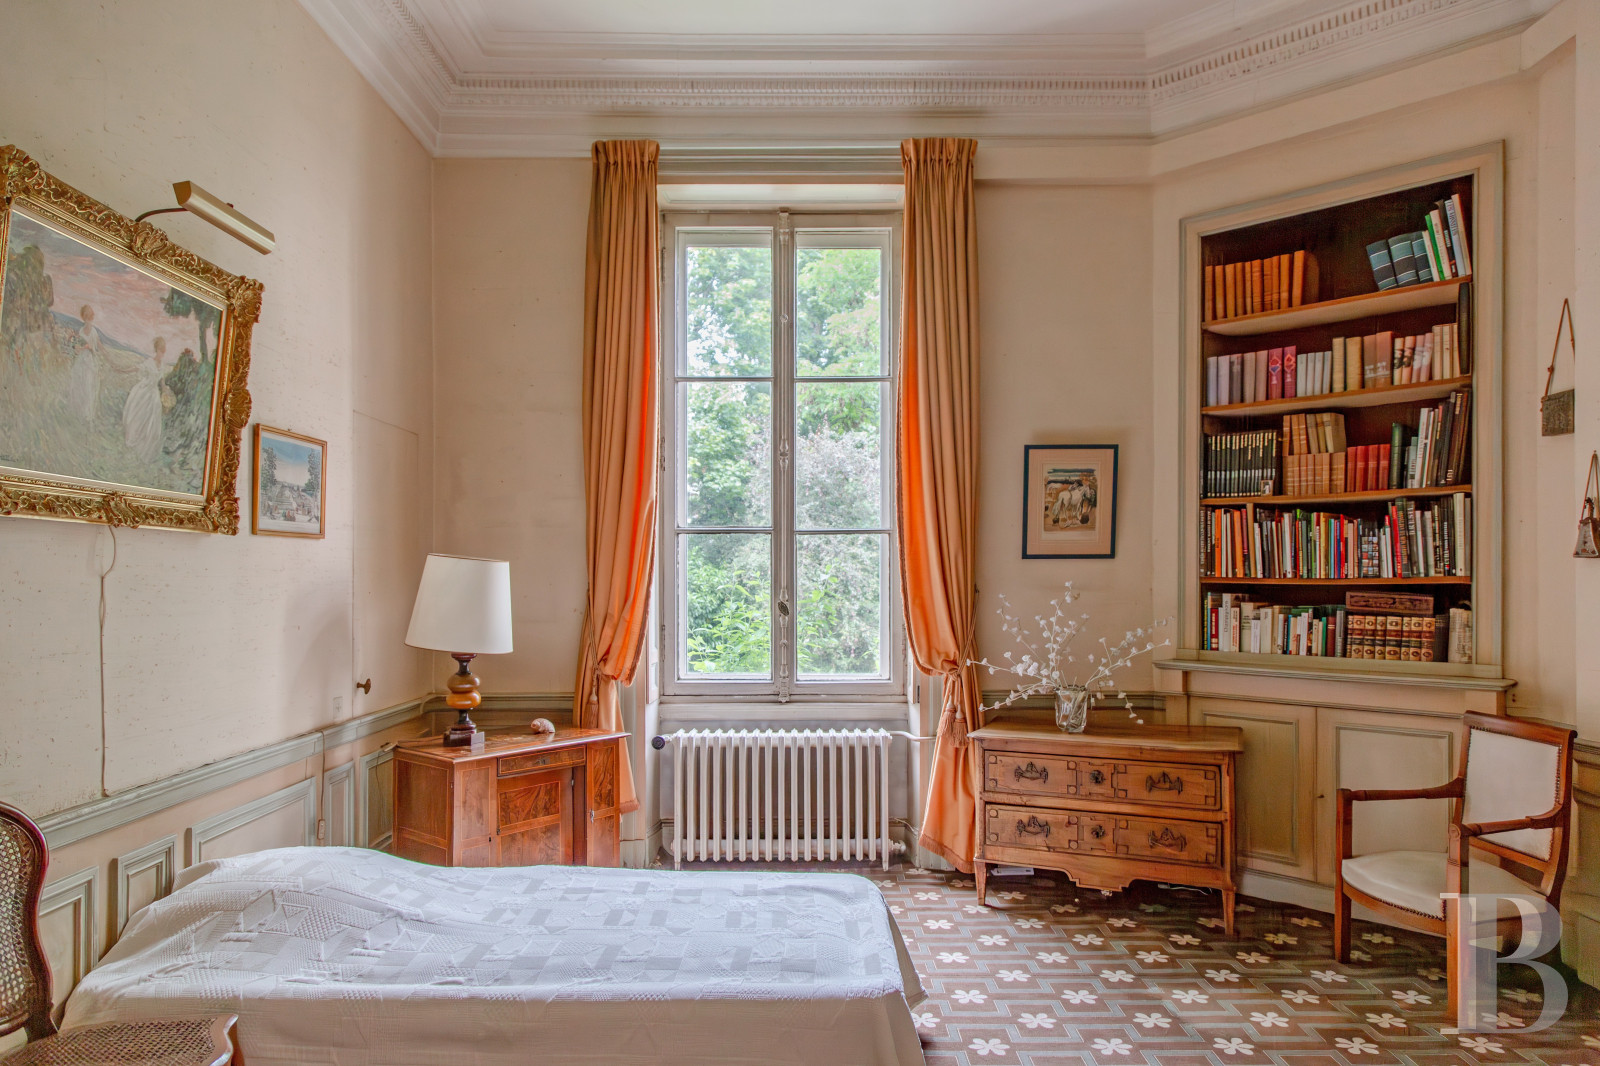
With its bedrooms gracefully laid out on either side of the flat, the primary bedroom includes an en-suite bathroom, a wardrobe and a separate lavatory, whereas two more bedrooms round out the sleeping quarters in this family dwelling.
In addition, a separate kitchen comes with a scullery and provides access to a second patio facing southeast, perfect for enjoying the first rays of the rising sun, while it should be noted that this part of the flat also includes a utility room, a shower room with a separate entrance as well as a lavatory.
As for the exterior, one of this flat’s major assets, it is shared between the villa’s three co-owners, while the flat has also been allotted its own private section of the grounds, and vehicle parking has been discreetly set back from the dwelling, which contributes in maintaining the estate’s undeniable sophistication and charm.
In addition, two mirrors, on opposite sides of the room and placed above a marble fireplace and a side table, respectively, multiply the perspectives, whereas a third mirror, which faces the windows and captures the grounds’ reflections, highlights this room’s overall feeling of space and light.
Extending on from the drawing room, a dual-aspect study could be used as a bedroom, while a large dining room is located nearby. Boasting richly moulded ceilings and stunning original Versailles pattern or chevron parquet floors, depending on the room, this flat’s décor attests to the premises’ overall elegance and recalls the sumptuous ambiance of large holiday dwellings from the early 19th century.
With its bedrooms gracefully laid out on either side of the flat, the primary bedroom includes an en-suite bathroom, a wardrobe and a separate lavatory, whereas two more bedrooms round out the sleeping quarters in this family dwelling.
In addition, a separate kitchen comes with a scullery and provides access to a second patio facing southeast, perfect for enjoying the first rays of the rising sun, while it should be noted that this part of the flat also includes a utility room, a shower room with a separate entrance as well as a lavatory.
As for the exterior, one of this flat’s major assets, it is shared between the villa’s three co-owners, while the flat has also been allotted its own private section of the grounds, and vehicle parking has been discreetly set back from the dwelling, which contributes in maintaining the estate’s undeniable sophistication and charm.
An Exceptional Commonhold Property: the House of Columns
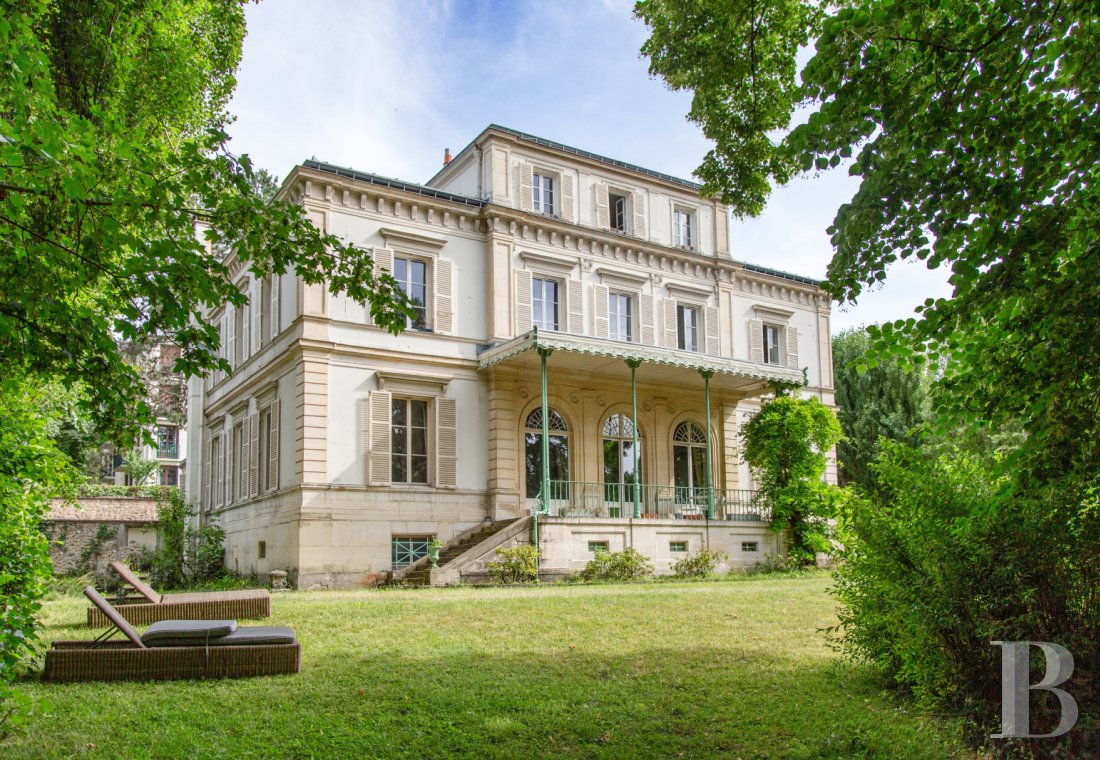
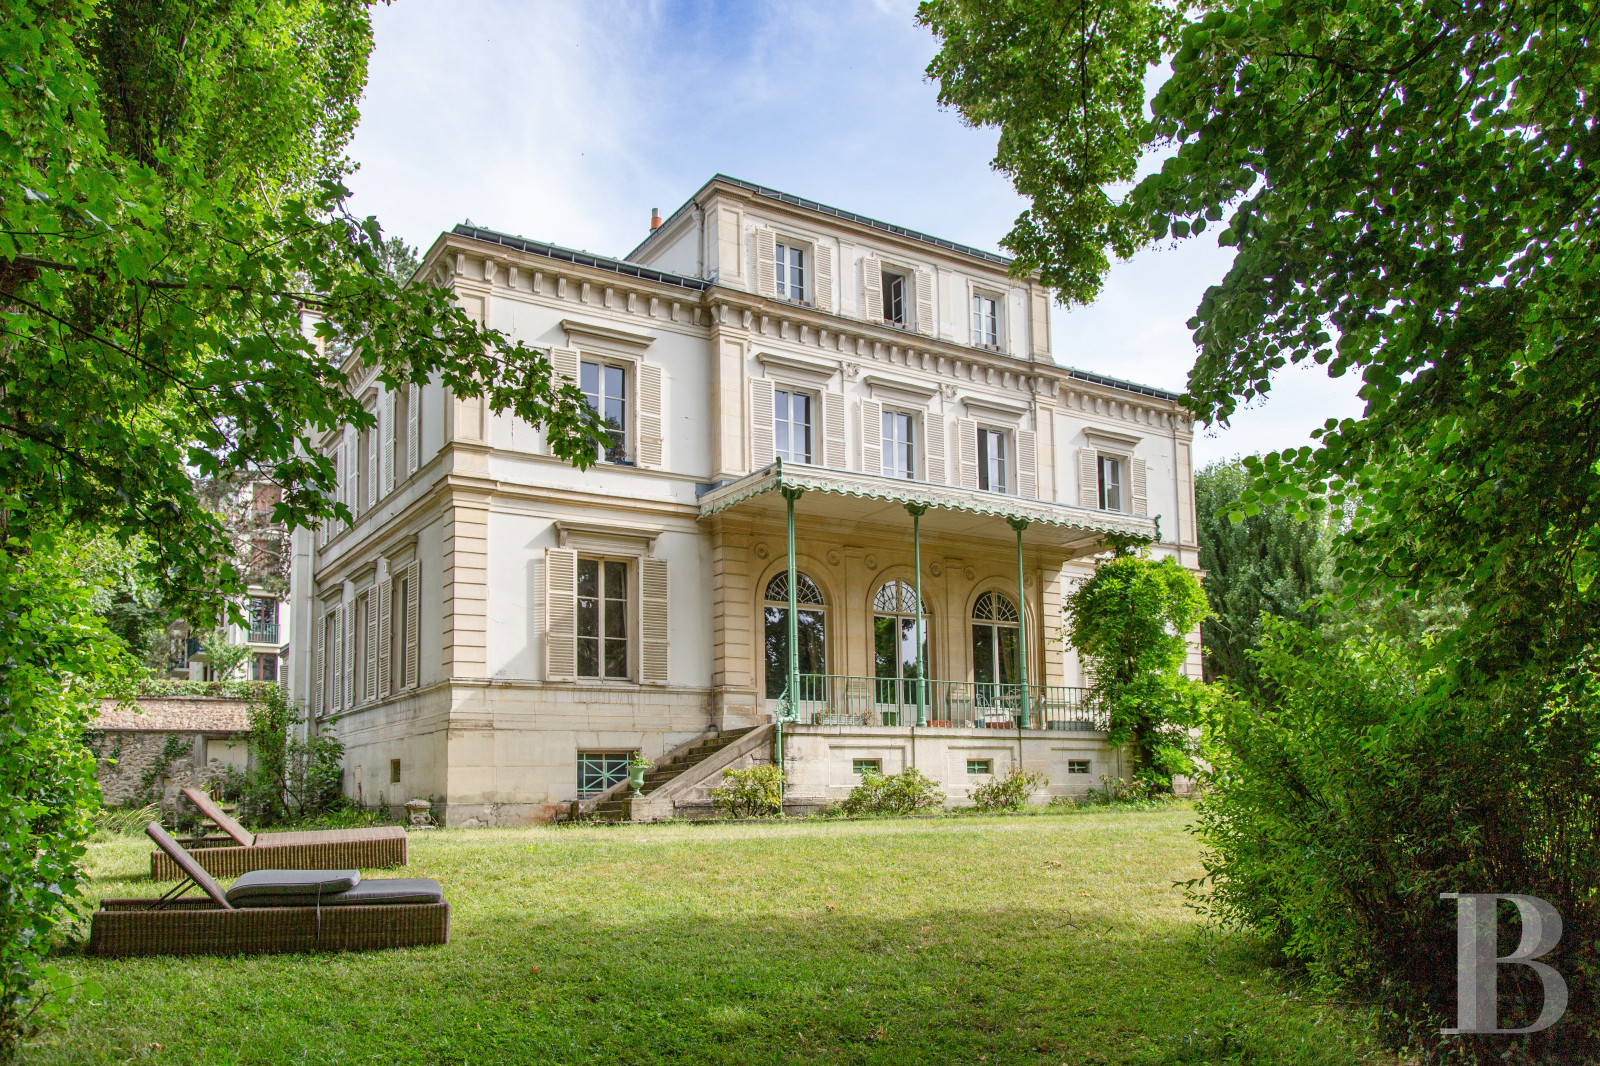
Within the grounds created from the former Bellevue estate, the House of Columns, built and designed in 1826 under the direction of the architect Auguste Jean-Marie Guenepin, has been recognised as a regional Historical Monument and represents a stunning neoclassical holiday dwelling inspired by Italian villas.
Built over a pointed stone foundation, its exteriors are organised into bays whose windows are framed by louvred shutters, while its understated pale plaster exteriors, ashlar stone quoins, modillion cornice and the precise balance of its dimensions provide the edifice with a refined appearance, typical of bourgeois architecture between the 1830s and 1860s.
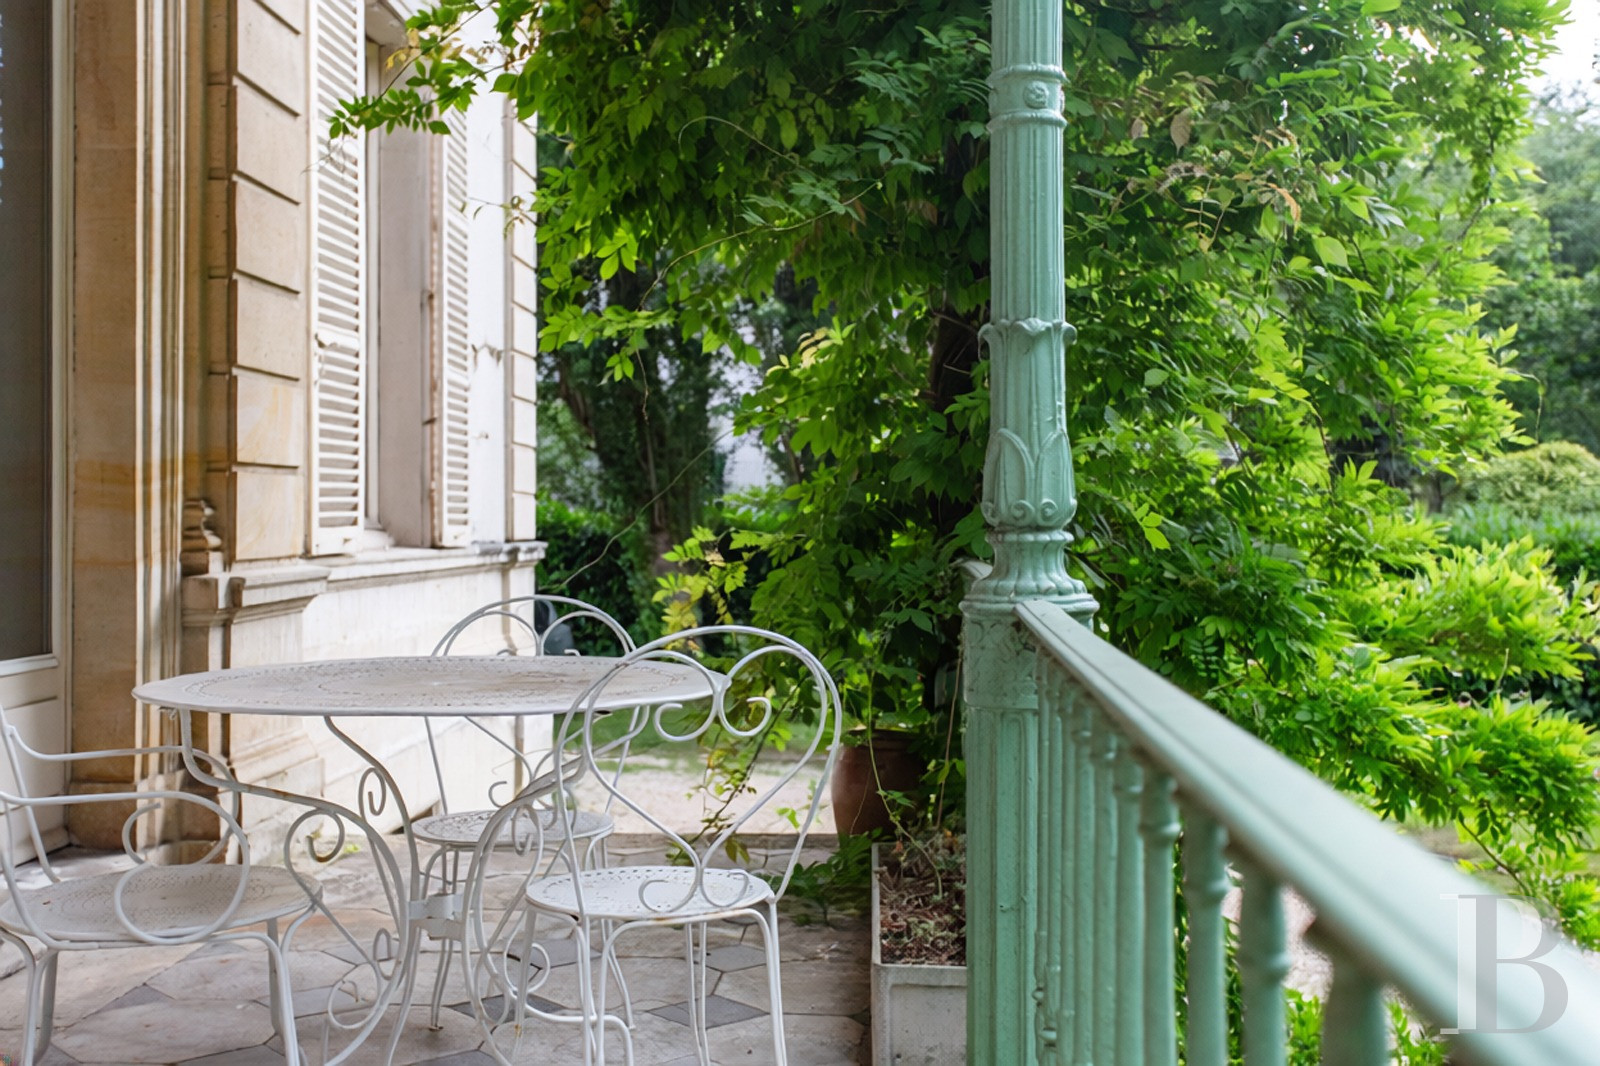
As for its most breath-taking element, the covered peristyle overlooking the garden, it is supported by thin metal columns, the inspiration for the villa’s name, and creates a delicate transition between the dwelling’s architecture and the surrounding landscape.
The Grounds
The House of Columns and its immense grounds extend over a portion of the former “English garden”, which was once a part of the Bellevue chateau’s royal estate, built by Madam de Pompadour and then sold to Louis XV, which enjoyed a “belle” or beautiful view of the Seine River valley and the Chateau de Meudon’s grounds.
As for the lot, it still features an artificial grotto created in the 18th century for the gardens of Louis XV’s daughters, Adelaïde and Victoire, while the dwelling and its grounds both participate in the site’s historical legibility, from which few elements still remain. Recognised as a regional Historical Monument in 1990, this property preserves a part of Bellevue’s landscape and aristocratic heritage.
Our opinion
Less than fifteen minutes from Paris, this charming flat stands out thanks to its impressive dimensions, floor-to-ceiling height of 4 metres, marble fireplaces, original parquet floors and privileged setting, which has remained intact within its verdant grounds, while, bathed in light, it provides significant potential for a renovation that would return it to its former lustre once again.
As for a utility room, which communicates with the kitchen and a separate entrance, it could be reconverted into a studio flat, a study or a reception area, whereas a large cellar provides additional space as well as many possibilities for further development.
In short, this one-of-a-kind property, discreetly tucked away behind the grounds’ foliage, would be ideal for those who love history, large spaces and want to create a singular living environment on the outskirts of Paris.
1 290 000 €
Fees at the Vendor’s expense
Reference 696392
| Floor area under Carrez law | 189 m² |
| Ceiling height | 4 m |
| Number of rooms | 7 |
| Number of bedrooms | 4 |
| Possible number of bedrooms | 5 |
Aucune procédure en cours menée sur le fondement des articles 29-1 A et 29-1 de la loi n°65-557 du 10 juillet 1965 et de l’article L.615-6 du CCH
French Energy Performance Diagnosis
Information on the risks to which this property is exposed is available on the website: www.georisques.gouv.fr
Share


NB: The above information is not only the result of our visit to the property; it is also based on information provided by the current owner. It is by no means comprehensive or strictly accurate especially where surface areas and construction dates are concerned. We cannot, therefore, be held liable for any misrepresentation.