



Dijon, Boulevard Carnot, near Place du Président Wilson,
a renovated four-room apartment with a 103 m² floor area
a renovated four-room apartment with a 103 m² floor area
Dijon,
COTE-D'OR
burgundy
21000
FR

Location
Dijon, the capital of Burgundy, is designated a town of art and history (Ville d'art et d'histoire). Its pedestrianised centre has timber-framed houses, 17th- and 18th-century hôtels particuliers (town mansions), and Romanesque and Gothic churches side by side. The building is a short walk from this architecturally unique centre, as well as from schools, services, and shops. Place du Président Wilson, where the architect Paul Deshérault built an octagonal Art Nouveau bandstand in 1912, is nearby. Dijon has a dense road and rail network, with the A6, A31, A36, and A39 motorways and Dijon-Ville railway station, putting Paris, Lyon, Geneva, and Luxembourg within easy reach. Lyon-Saint-Exupéry Airport is a straightforward drive or train journey away.
Description
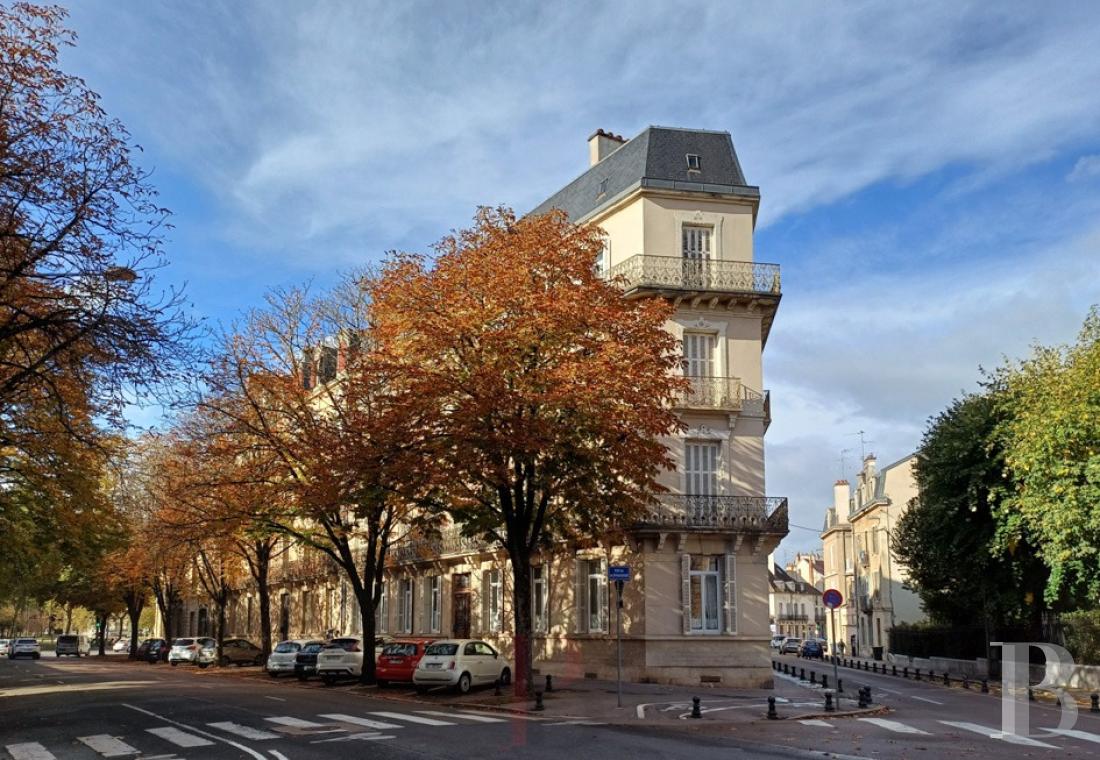
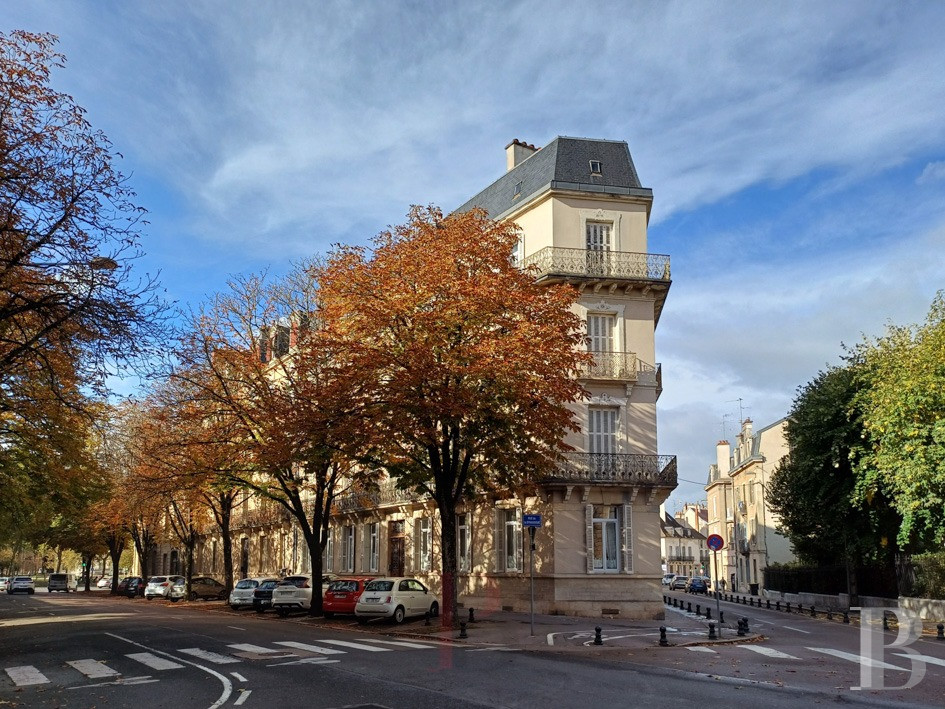
The apartment is in a dressed-stone building, post-Haussmann in style and dating from the early 20th century, with three levels above the ground floor. Its main entrance is on Boulevard Carnot, at the corner of Rue de la Synagogue. Its facade has continuous wrought-iron balconies on the first and third levels and individual balconies on the second. The roof is covered in zinc and the attic front in flat tiles.
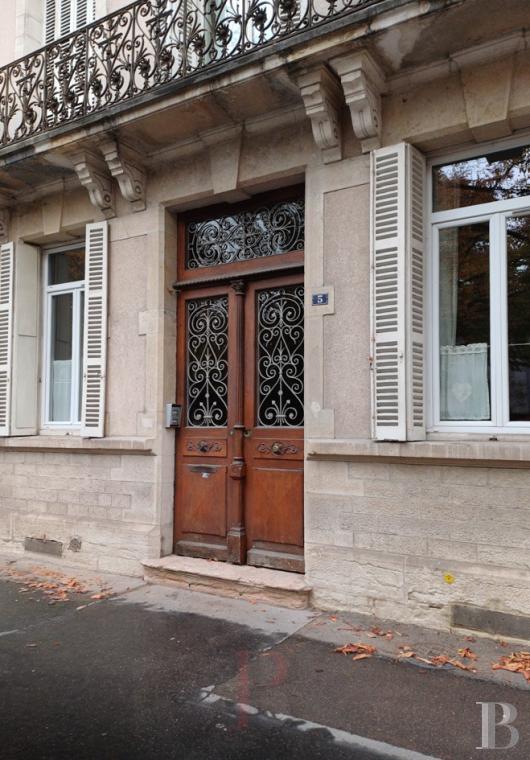
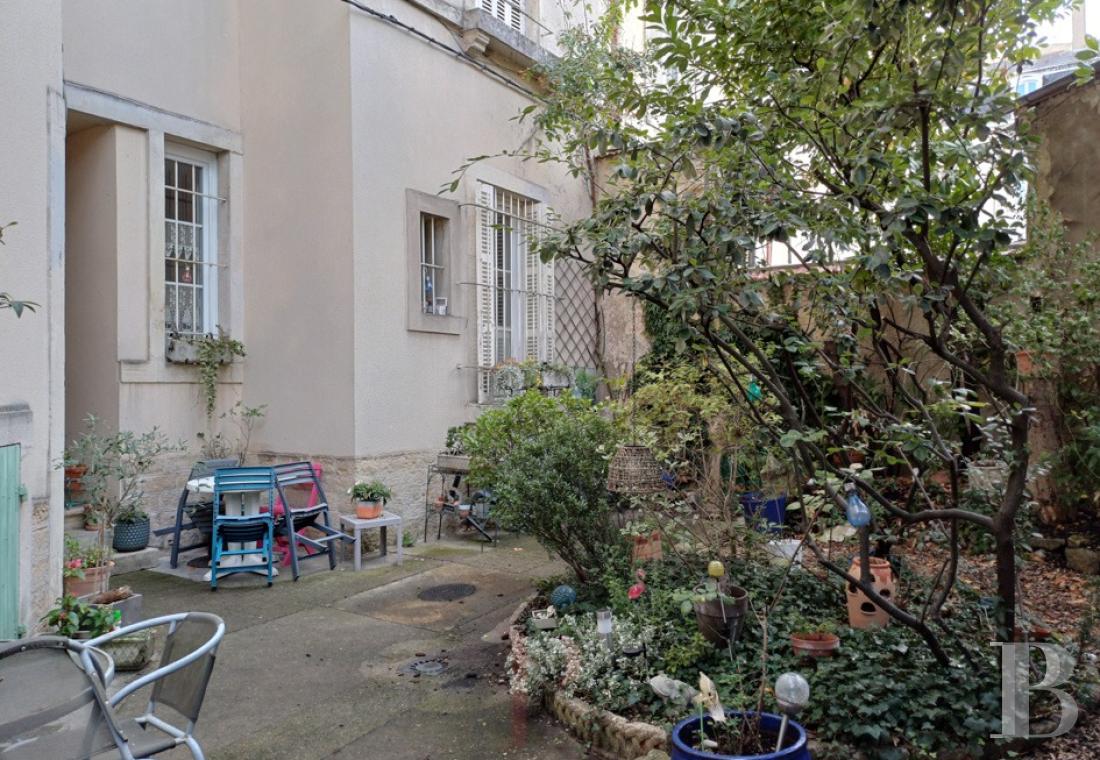
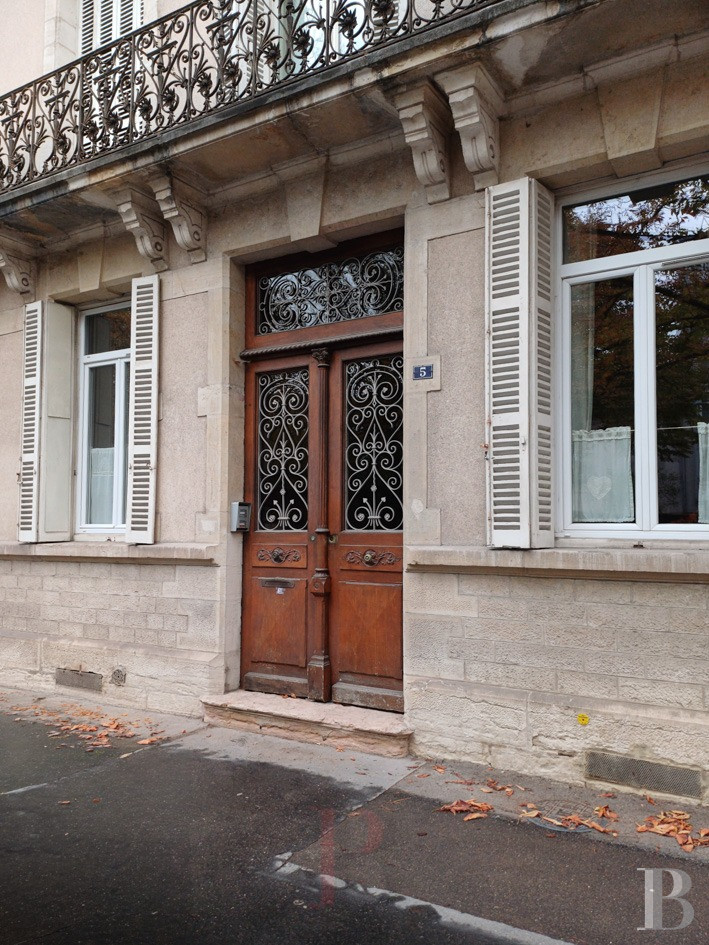
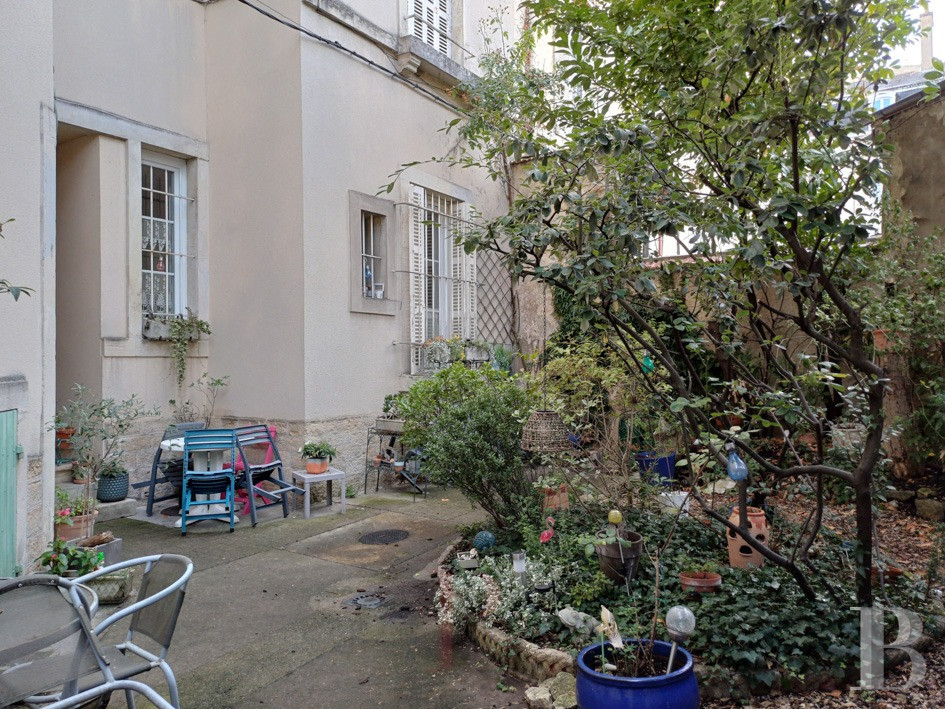
A tall, wide glazed street door in solid timber, with decorative wrought-iron grilles, opens into a vestibule. Its stone floor is set with black cabochons. A grand solid-timber staircase leads from the vestibule to the three levels and the attics. Its railing is in wrought iron and its handrail in timber. A spacious landing on each level leads to two apartments. The vestibule also opens onto a shared rear courtyard, which is planted and furnished with garden tables and chairs.
A tall, wide glazed street door in solid timber, with decorative wrought-iron grilles, opens into a vestibule. Its stone floor is set with black cabochons. A grand solid-timber staircase leads from the vestibule to the three levels and the attics. Its railing is in wrought iron and its handrail in timber. A spacious landing on each level leads to two apartments. The vestibule also opens onto a shared rear courtyard, which is planted and furnished with garden tables and chairs.
The apartment
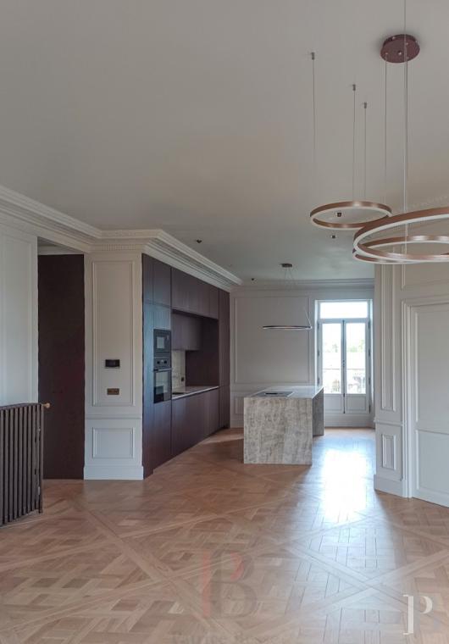
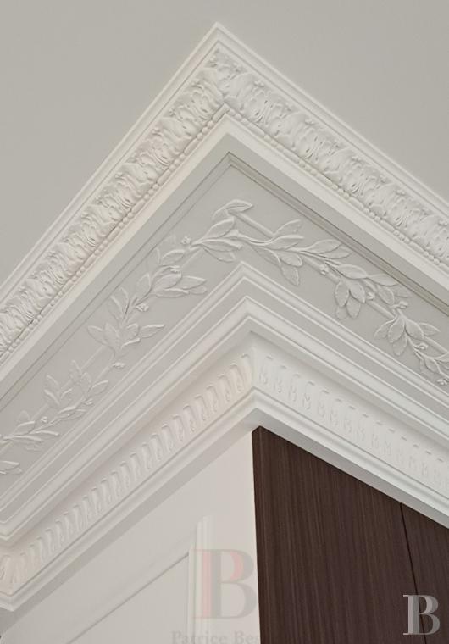
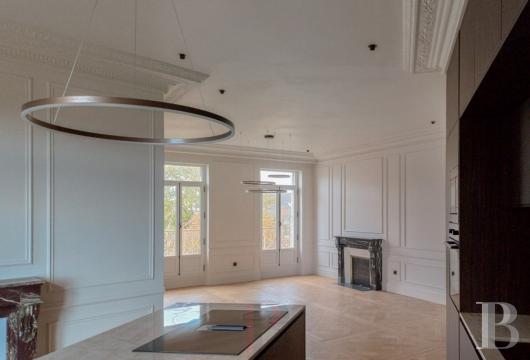
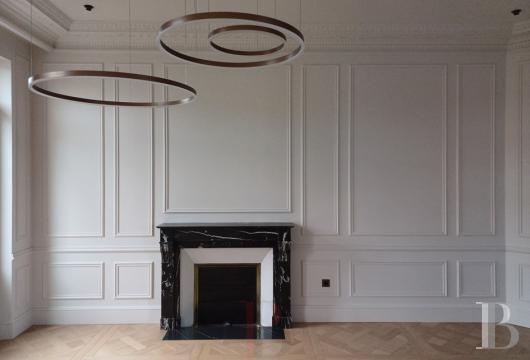
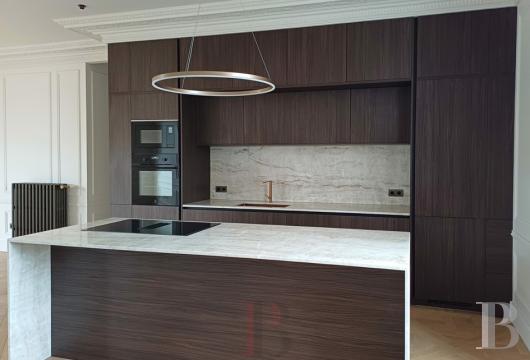
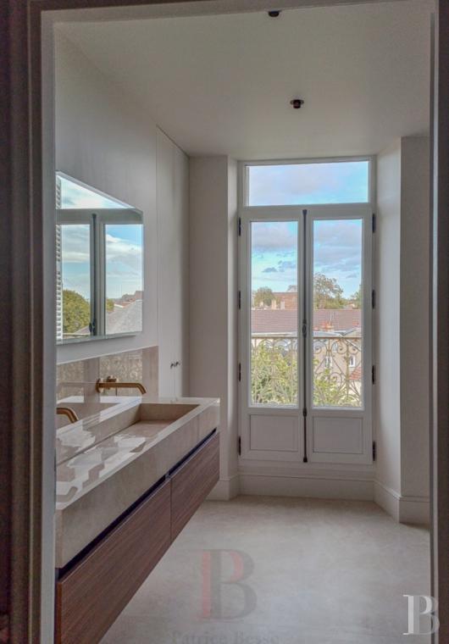
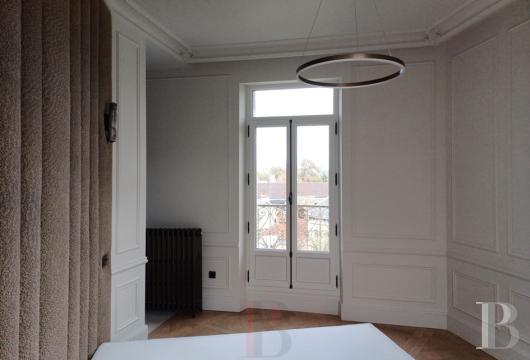
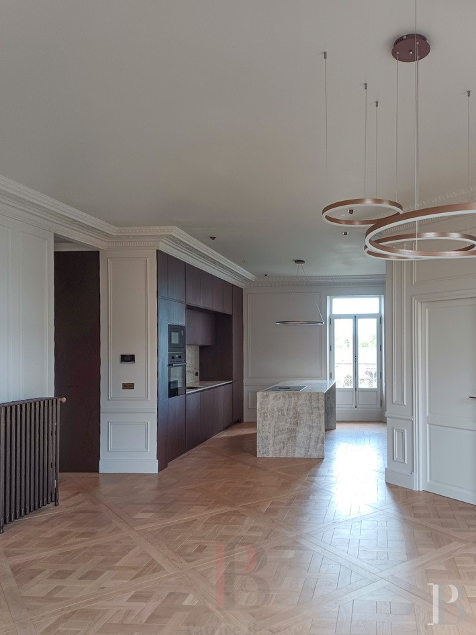
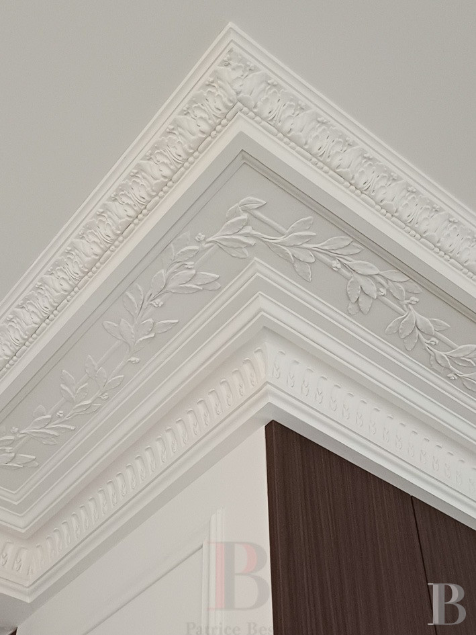
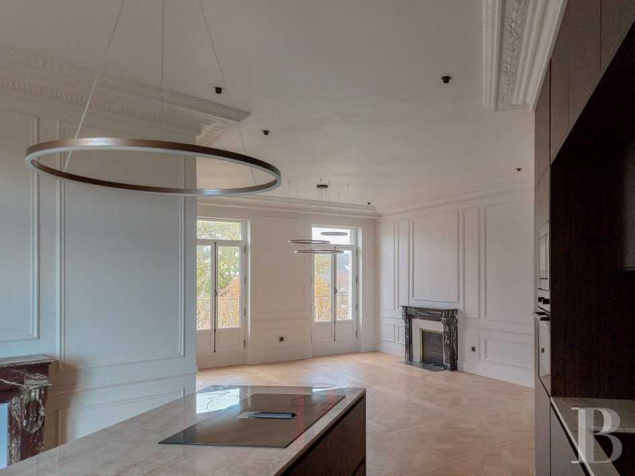
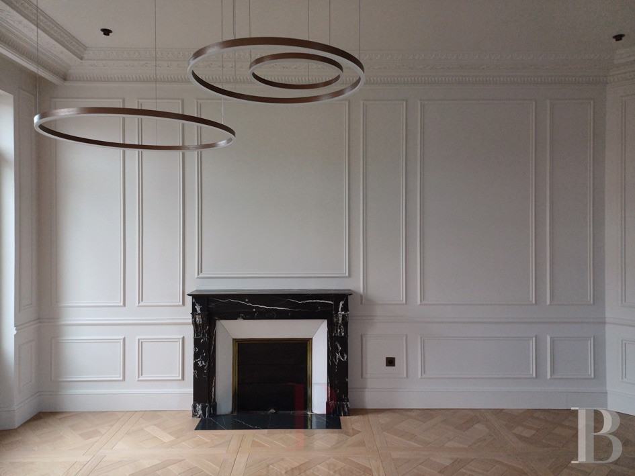
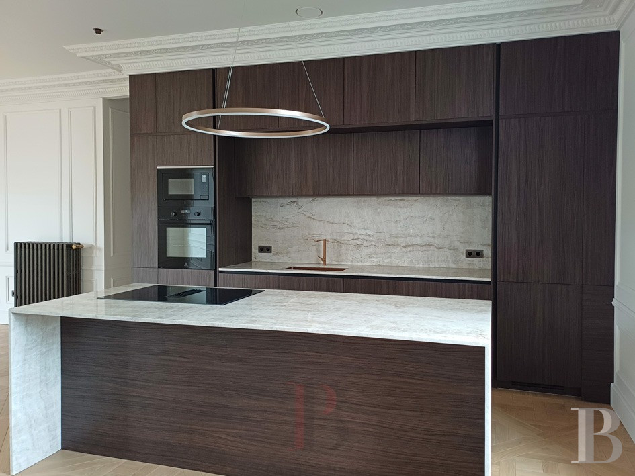
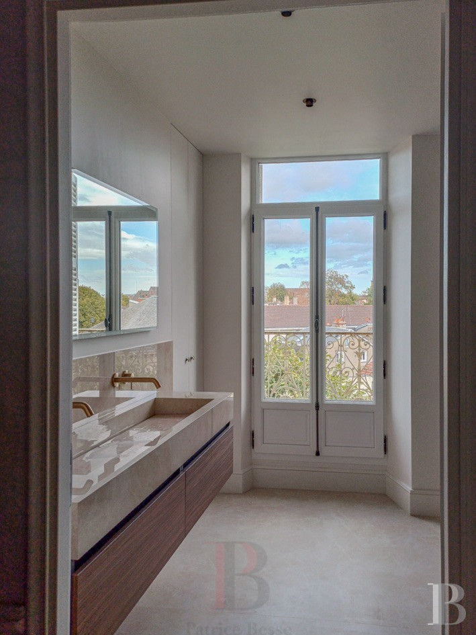
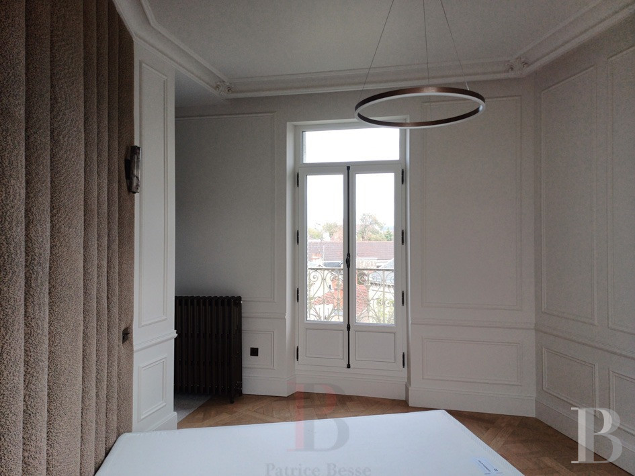
This dual-aspect home, with a floor area of around 103 m², is on the third and top level of the building. Its vestibule leads to two separate areas. One, to the left, comprises a bedroom with bespoke fitted joinery, a shower room, a lavatory, and a laundry room concealed behind cupboard doors. The shower room has a vanity unit with wall-mounted taps and a spacious walk-in shower. Backlit marble-effect cladding covers the lavatory walls. Opposite, a corridor leads to the other area, which comprises a large sitting room with an open-plan fitted kitchen, as well as two bedrooms, one with private storage. The period features, some retained and others recreated, are high ceilings with cornices, wall mouldings, Versailles parquet, cast-iron radiators, and marble fireplaces.The cellar
The apartment also has a dry cellar.Our opinion
This spacious, renovated apartment in a commonhold building enjoys an exceptional location and retains its period character alongside modern comfort. Avenues lined with remarkable late-19th- and early-20th-century villas and hôtels particuliers are within walking distance, and the conservation area (secteur sauvegardé) in Dijon's historic centre is a few steps away. It is a place where history is written in stone and where it is a pleasure to stroll, take a table on a café terrace, or browse the shops. The apartment is a first-rate pied-à-terre, with generous proportions, a well-balanced layout, and quality materials. It can be a distinctive home or a sound rental investment.
479 000 €
Fees at the Vendor’s expense
SIREN: 343 503 967
Real estate agent registered with the French one-stop business formalities office
Reference 980184
| Floor area under Carrez law | 103.67 m² |
| Total floor area | 107.27 m² |
| Number of rooms | 4 |
| Number of bedrooms | 3 |
| Number of lots | 32 |
| Commonhold fees | 600 € yearly |
No proceedings pendings under Articles 29-1 A and 29-1 of Law No. 65-557 of 10 July 1965 and Article L.615-6 of the French Construction and Housing Code (CCH).
French Energy Performance Diagnosis
Information on the risks to which this property is exposed is available on the website: www.georisques.gouv.fr
Share


NB: The above information is not only the result of our visit to the property; it is also based on information provided by the current owner. It is by no means comprehensive or strictly accurate especially where surface areas and construction dates are concerned. We cannot, therefore, be held liable for any misrepresentation.