In Marseille's historic heart, on the Vieux-Port,
a light-filled, fully renovated two-floor apartment with its rooftop terrace
a light-filled, fully renovated two-floor apartment with its rooftop terrace
Marseille,
BOUCHES-DU-RHONE
provence-cote-dazur
13001
FR



Location
The Arcenaulx quarter, the pedestrian heart of Marseille's 1st arrondissement, occupies the south shore of the Vieux-Port and takes its form around the cours Honoré-d'Estienne-d'Orves, a busy and much-loved pedestrian square lined with many planted terraces. Its origins lie in the former royal galley arsenal built under Colbert; today it forms the city's prime tourist quarter.
The apartment looks onto one of the quarter's Italianate squares, a 1-minute walk from the opera house, a 7-minute bicycle ride from Catalans beach, and a 15-minute metro journey to Saint-Charles station. Access to the motorway leading to Marseille-Provence international airport is a short walk away, while all everyday amenities, shops, museums, and restaurants, are immediately below.
Description
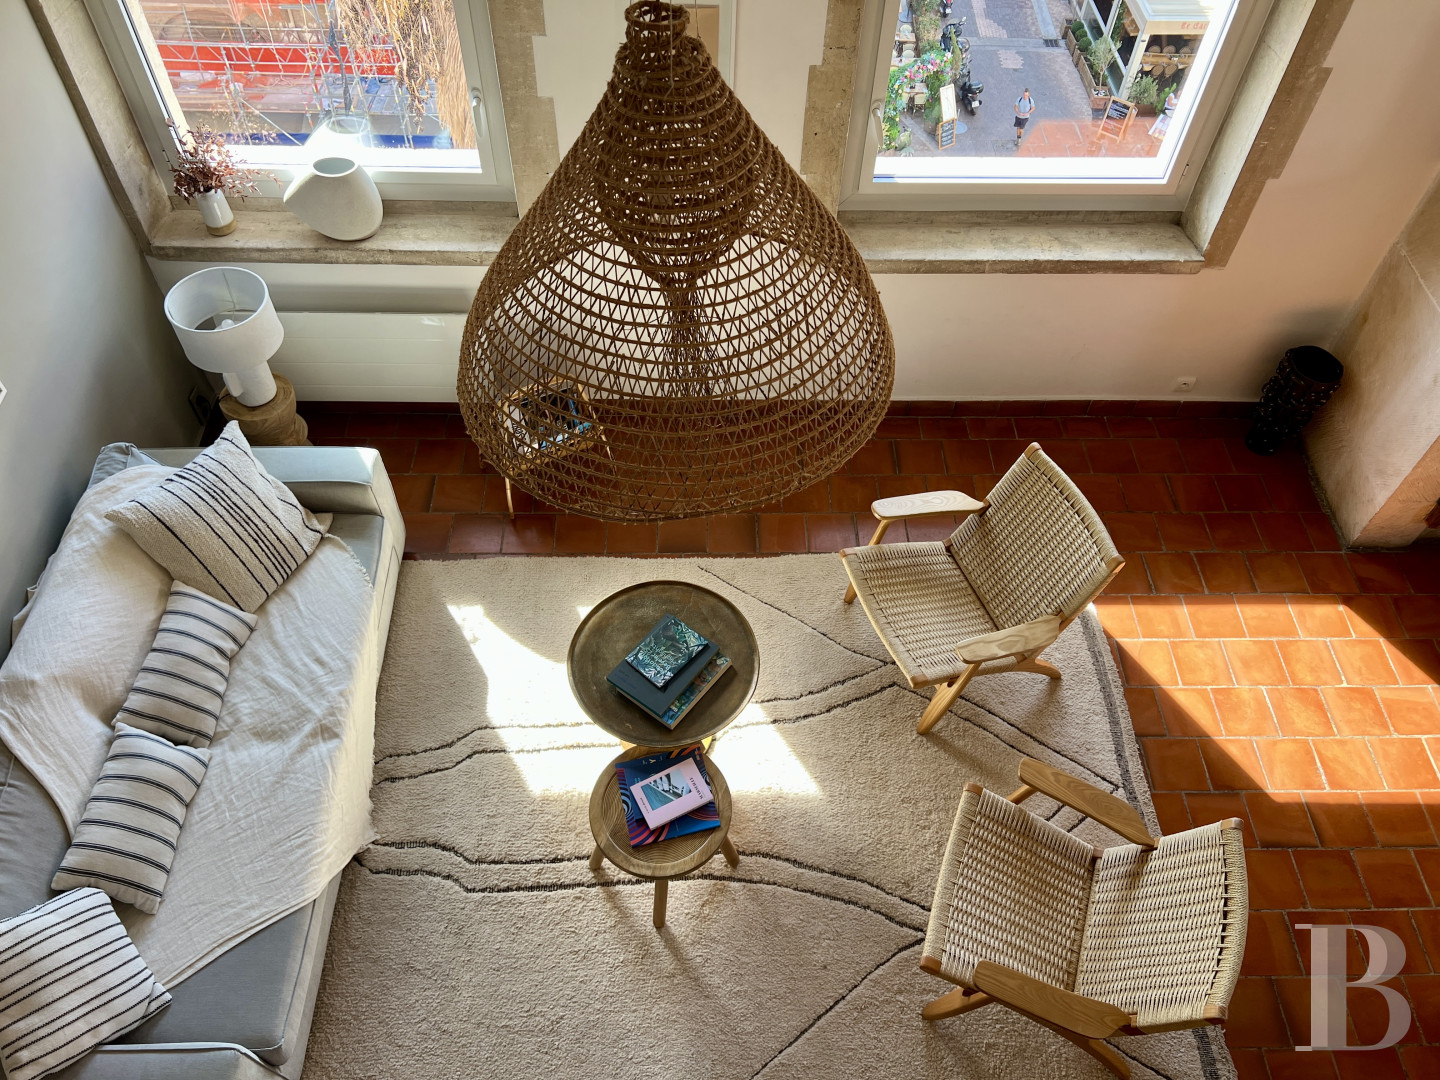
The two-floor apartment covers some 82 m², with a large living room, a bedroom, and a study, on the fourth and top floor of a building that probably dates from the 18th century and was fully restored in 1976. A "tropézienne" roof terrace, at the level of the mezzanine overlooking the sitting area, gives a view over the surrounding Provençal rooftops, while the living room affords a city panorama taking in the basilica of Notre-Dame de la Garde to the left. Carefully renovated in 2020, the apartment brings together light, well-proportioned spaces, and quality materials and finishes in a clean, contemporary aesthetic.
From the street, entry is via a code-entry door leading into the building, which holds 17 units. The common areas were recently repainted; a lift and staircase serve the various levels.
From the street, entry is via a code-entry door leading into the building, which holds 17 units. The common areas were recently repainted; a lift and staircase serve the various levels.
The apartment
On the north side, the entrance hall opens onto a bedroom with built-in cupboards and a walk-in wardrobe, a shower room, and a separate lavatory.
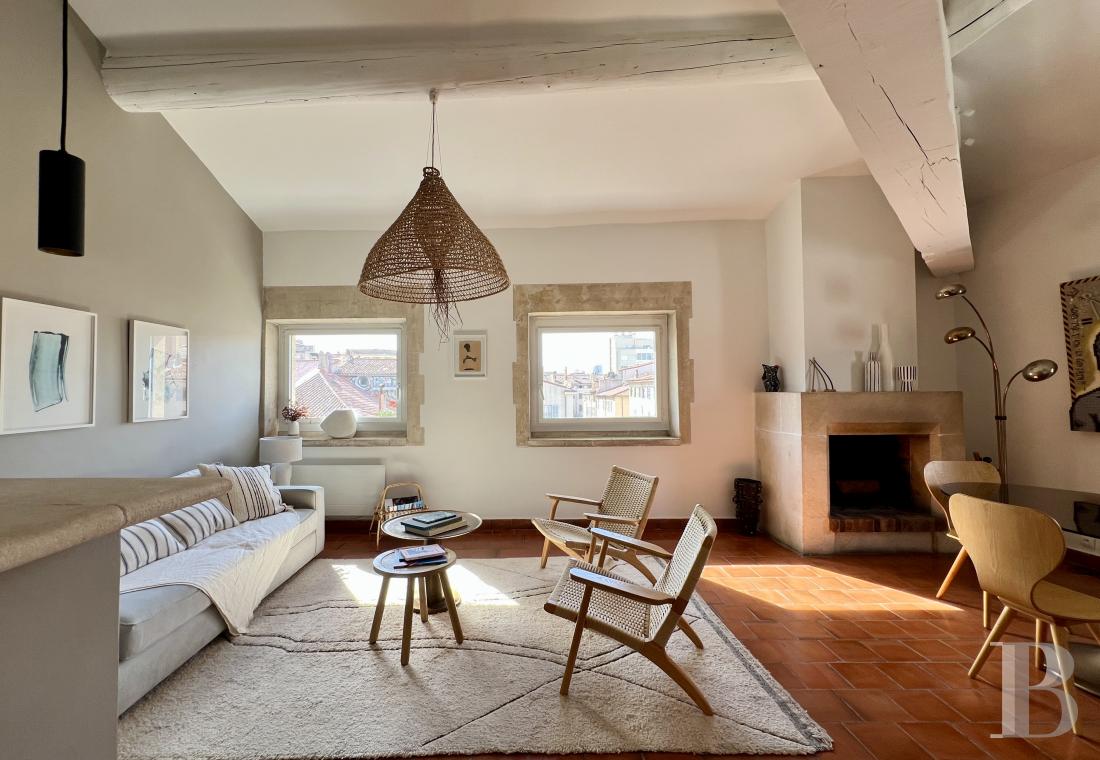
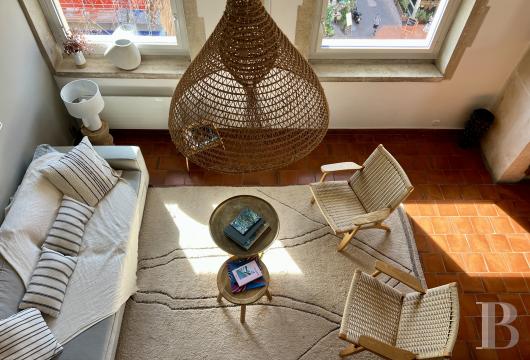
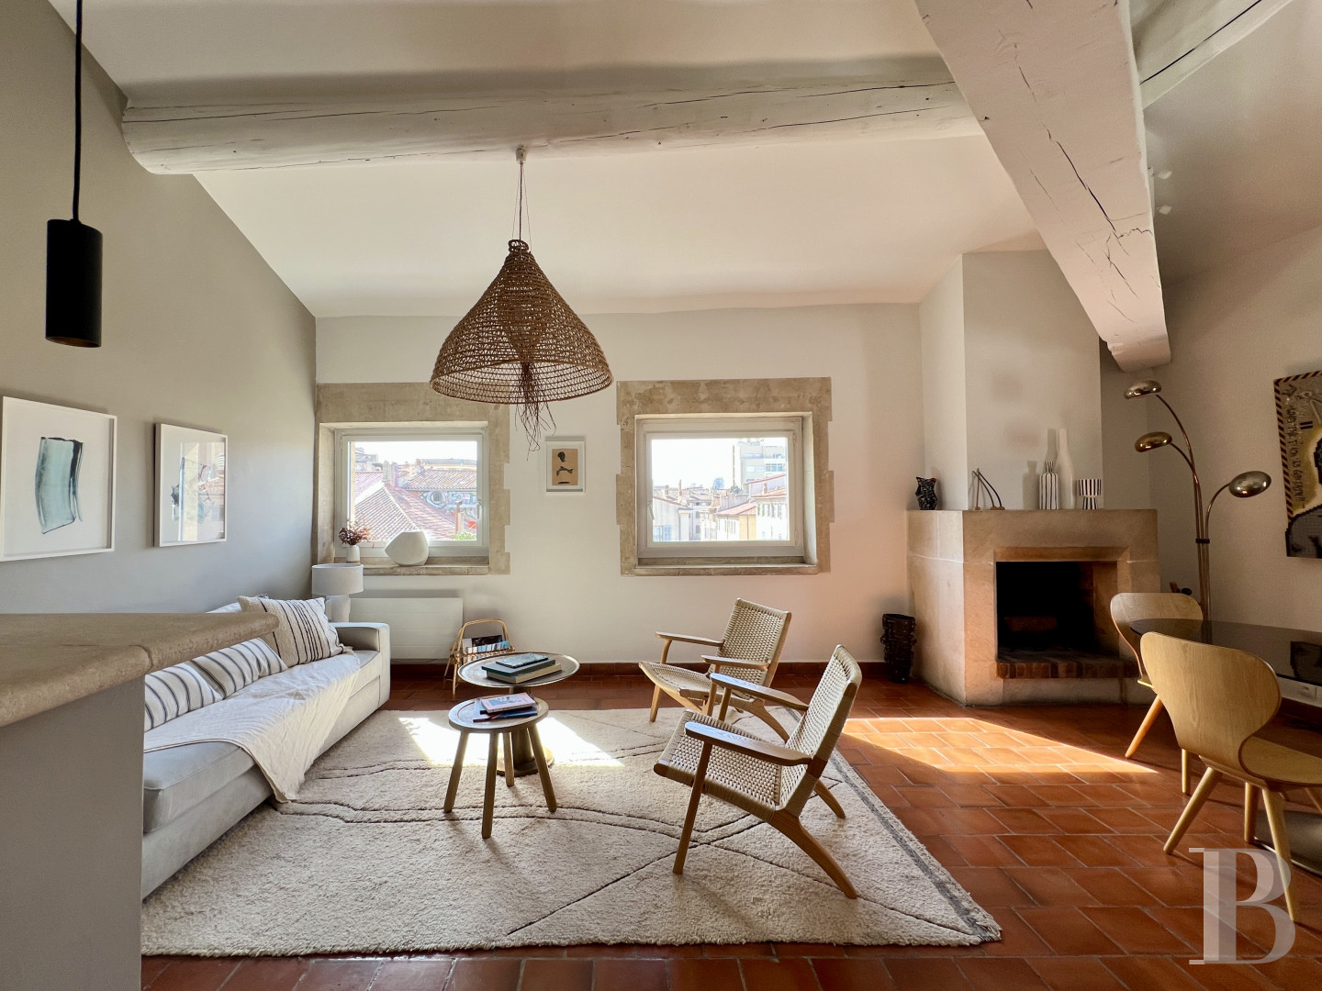
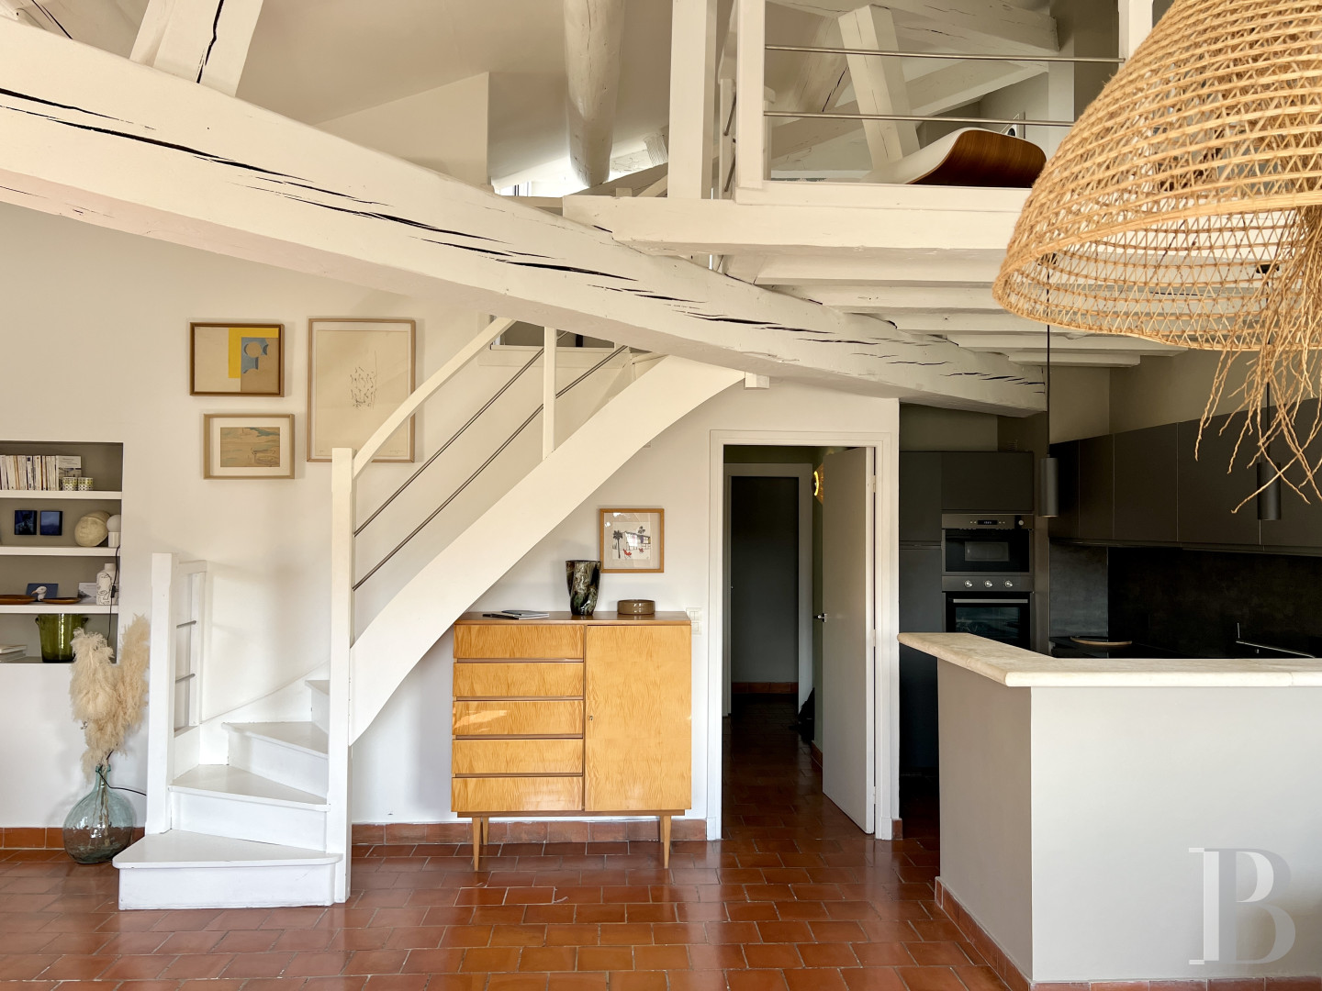
On the west side, the combined sitting and dining room and open-plan kitchen are well lit by double-glazed windows. The sitting and dining room has a stone-and-brick fireplace. Ceiling height exceeds 3.8 m in places, strengthening the sense of space.
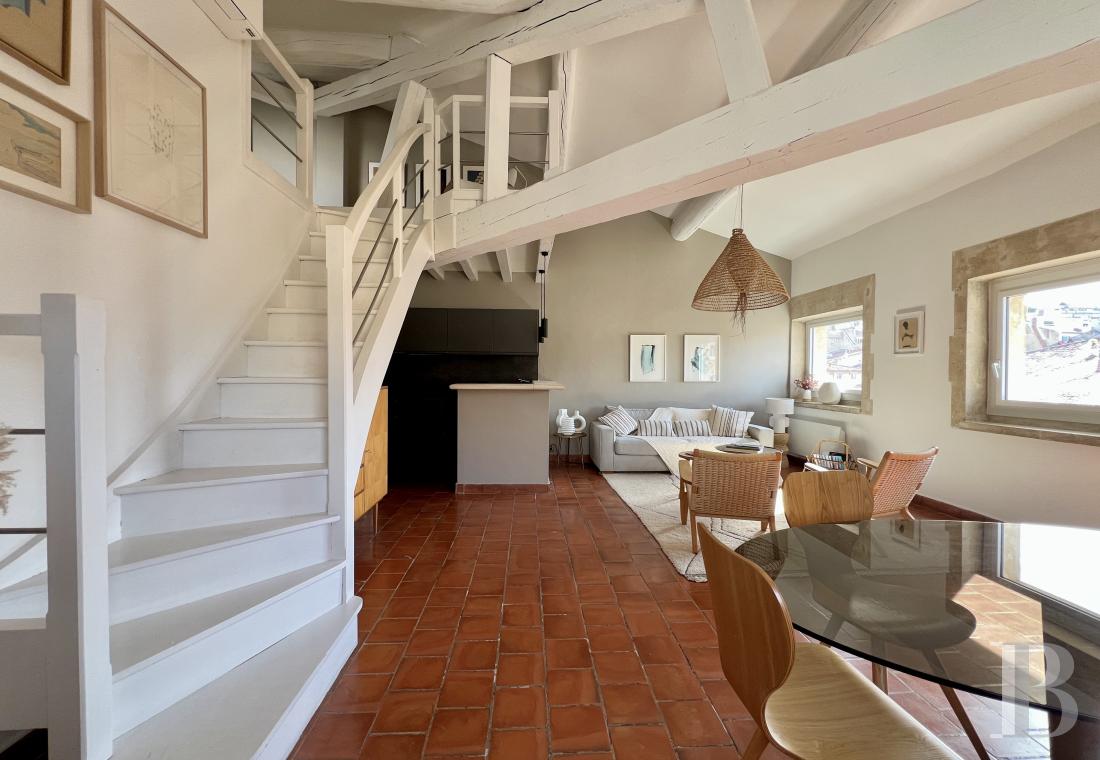
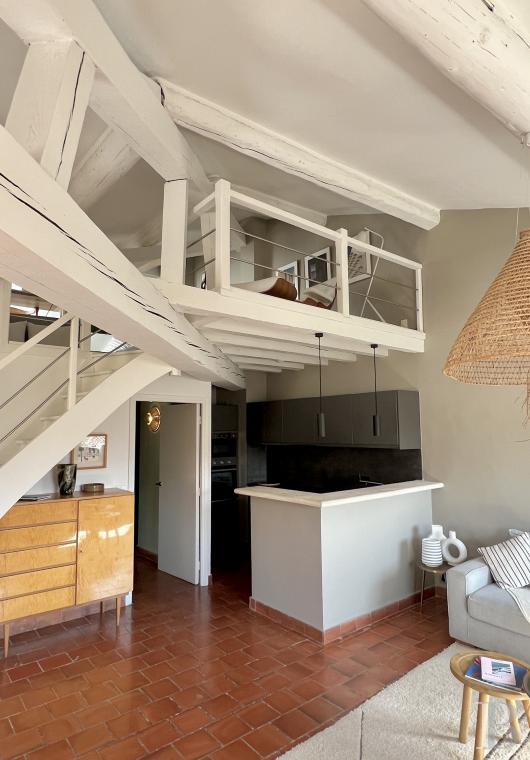
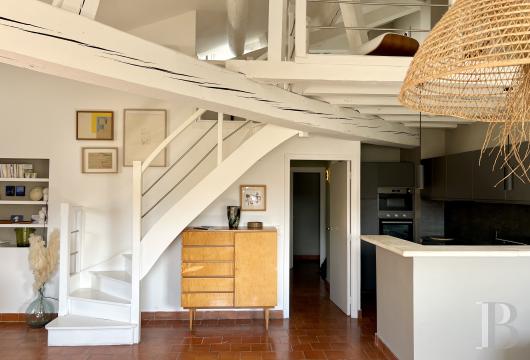
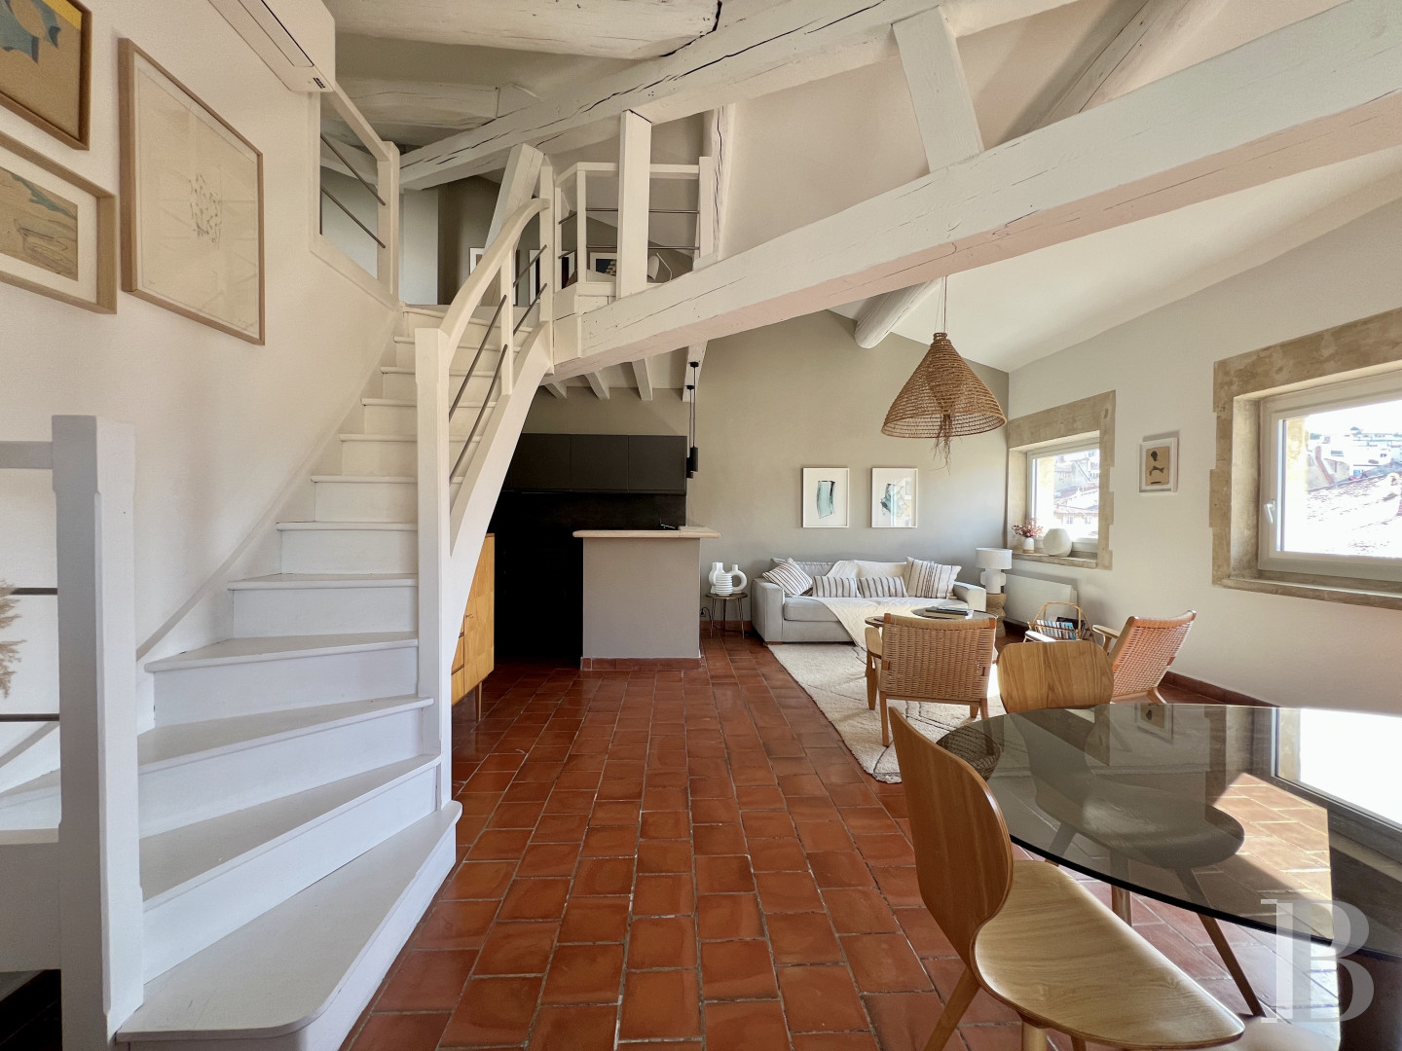
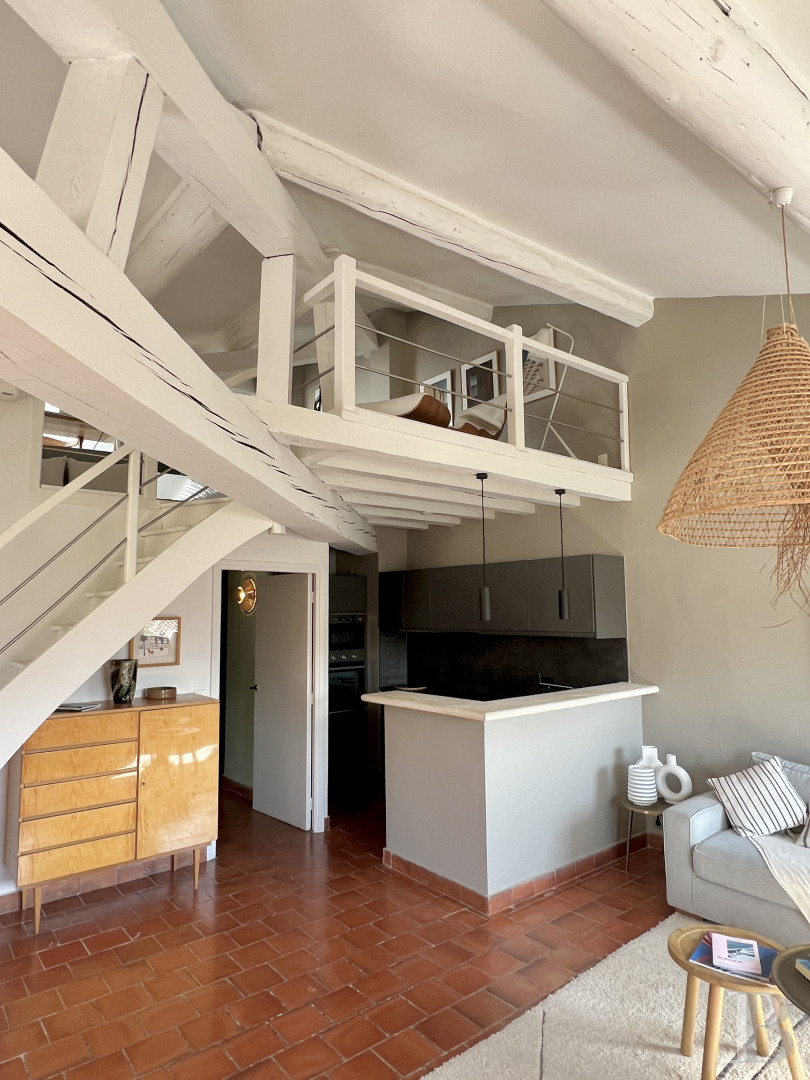
Decoration is understated and elegant: terracotta floors, pale walls, dressed-stone surrounds, and beams painted white. The kitchen, by contrast, has been finished in ink-black tones so as not to draw the eye.
A white-painted timber staircase leads to the mezzanine of around 23 m². Fitted out as a loft beneath the roof beams, it holds two areas: a study and a guest bedroom with a cupboard. Wide-board wood strip flooring in a pale tone runs throughout, with natural light from a low, wide window giving onto the terrace. The tropézienne, a roof terrace of around 5 m² floored with timber, looks out over the city's rooftops.
Our opinion
This pied-à-terre places its occupants at the heart of Marseille's cultural life, equally suited to remote working, a few days' idling in Mediterranean sunshine, year-round living, or simply boarding a boat at the Vieux-Port. Its renovation, carried out with finesse, was completed recently with quality materials. Every modern comfort is now assured, with lift, air conditioning, and double glazing among the features to note. The graphic play of lines that articulates its light-filled spaces adds to its appeal. After dinner at one of the quarter's many restaurants, evenings by the fire in winter give way to mornings at the nearest beach in summer.
Easy to live in day to day, this elegant apartment would suit a couple perfectly and would also lend itself to letting.
430 000 €
Fees at the Vendor’s expense
Reference 361931
| Floor area under Carrez law | 70.2 m² |
| Elevator | |
| Total floor area | 82 m² |
| Number of rooms | 3 |
| Number of bedrooms | 1 |
| Possible number of bedrooms | 2 |
| Commonhold fees | 180 € |
French Energy Performance Diagnosis
Information on the risks to which this property is exposed is available on the website: www.georisques.gouv.fr
Share


NB: The above information is not only the result of our visit to the property; it is also based on information provided by the current owner. It is by no means comprehensive or strictly accurate especially where surface areas and construction dates are concerned. We cannot, therefore, be held liable for any misrepresentation.