A 114-m² apartment in a 19th-century coaching inn,
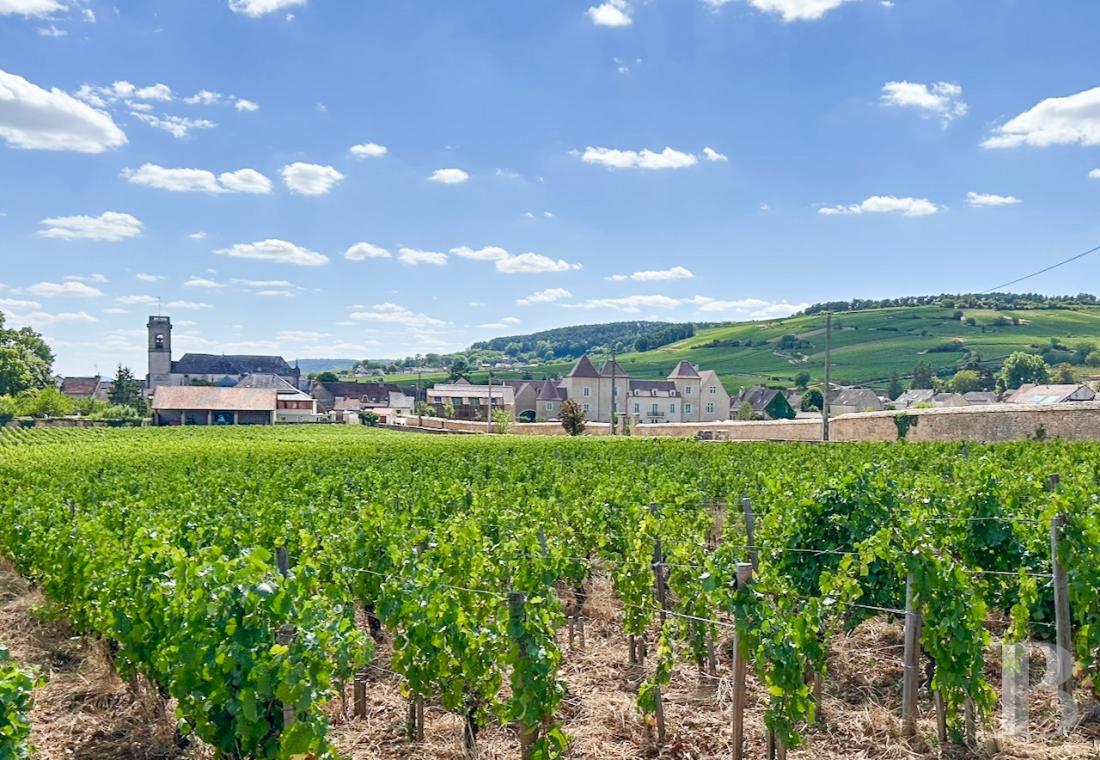
in Pommard, an emblematic village in the Côte de Beaune sector
in Pommard, an emblematic village in the Côte de Beaune sector
Beaune,
COTE-D'OR
burgundy
21200
FR

Location
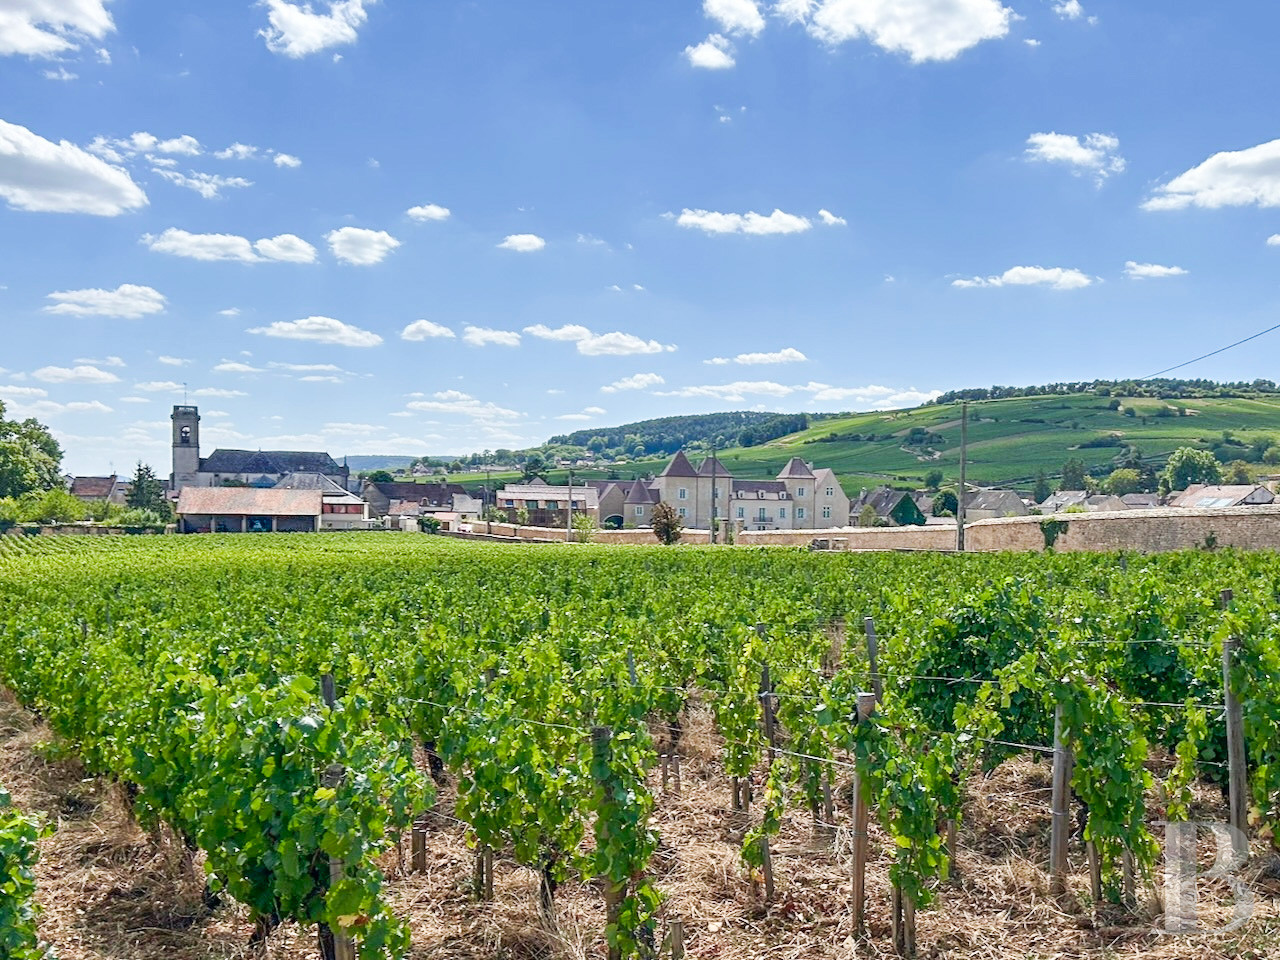
In Pommard, in the Côte de Beaune sector, between hills to the north and plains to the south, for centuries vineyards have shaped the economy and daily life of this village with a population of around 600. This winemaking derived prosperity explains the profusion of majestic estates and chateau that punctuate the area. The nursery and primary schools, plus a café and restaurants give it a deep-rooted and lively living environment in which residents and visitors rub shoulders throughout the seasons. Beaune is only several minutes away and boasts all essential everyday services, shops, healthcare establishments as well as world-renowned heritage. From the station in Beaune, high-speed TGV trains put Paris within less than 2 hours’ reach. With a nearby motorway interchange (on the A6, A31 and A36 motorways) Dijon is 40 minutes away, while Lyon and its airport, Paris and Geneva are respectively within reach in around 1 hour 40 minutes, 2 hours 30 minutes and 2 hours 15 minutes.
Description
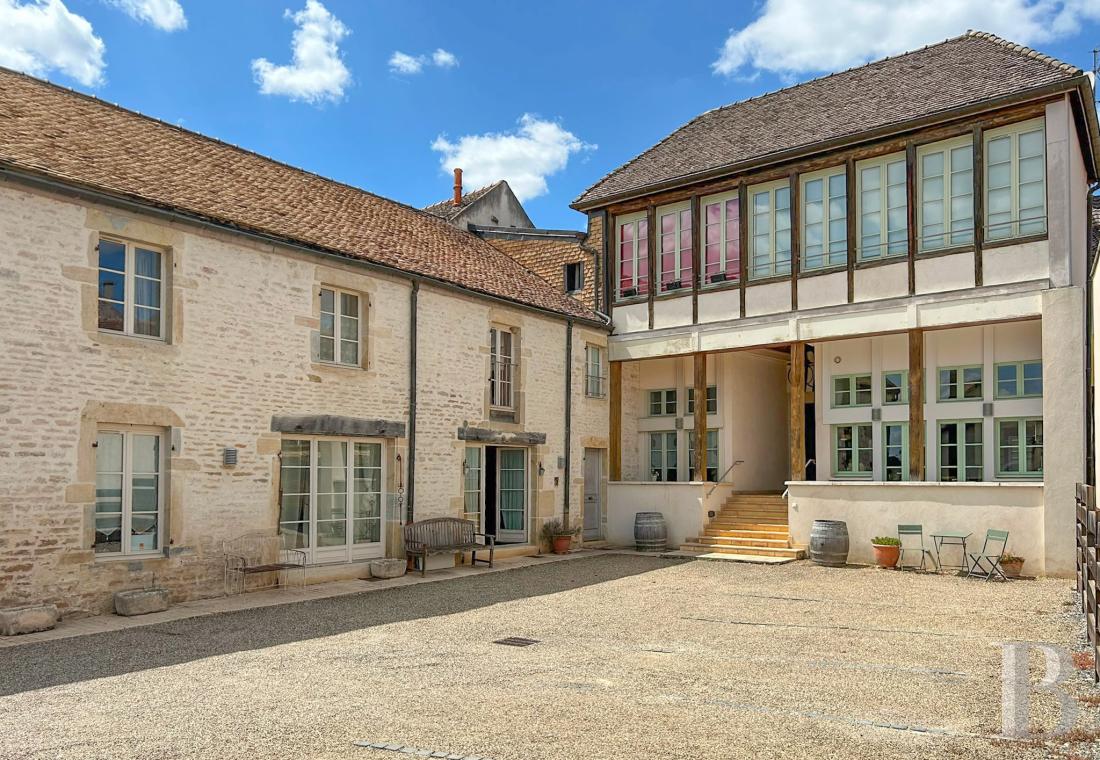
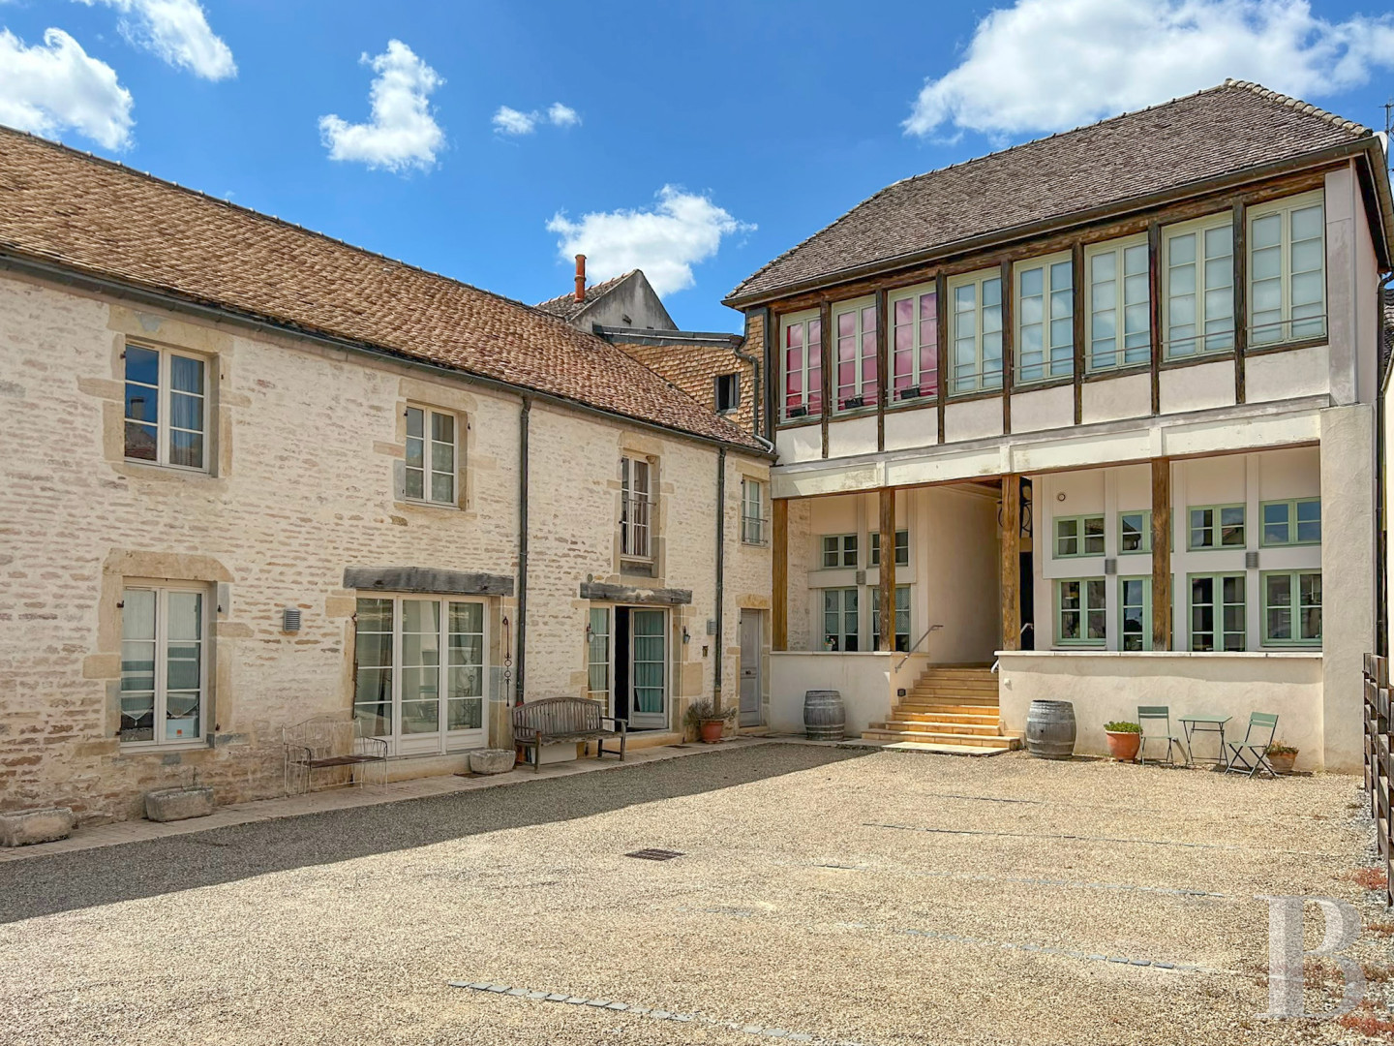
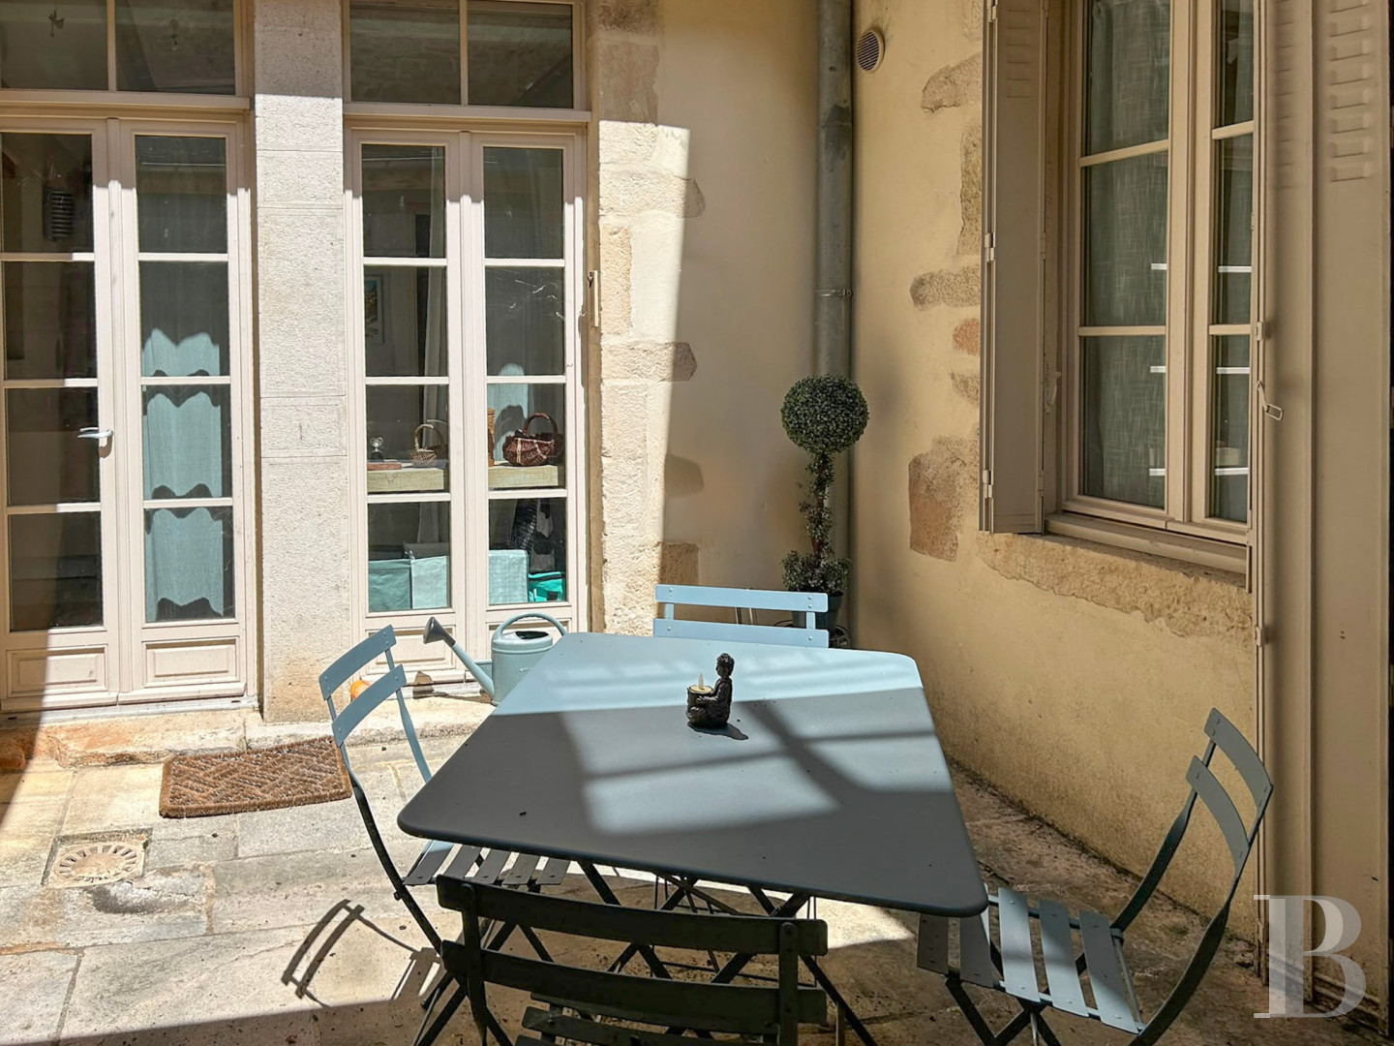
The 19th-century coaching in which the apartment is located stands in the centre of the village. It is made up of two sections in an L-shape, set around a vast gravelled and walled courtyard, which can be reached via an iron gate.
The two-storey main section with a flat-tiled gabled roof stands at the rear of the courtyard, while the also two-storey second section boasts a facade with partially exposed stonework. The view from the courtyard takes in the neighbouring chateau.
The building was restored and transformed into a commonhold in 2004. It has retained its character while incorporating a sense of modern comfort. The 114-m² two-floor apartment can be reached via the courtyard and communal hall, in front of which there is a covered stoop. It also boasts a loggia, a cellar and a parking space.
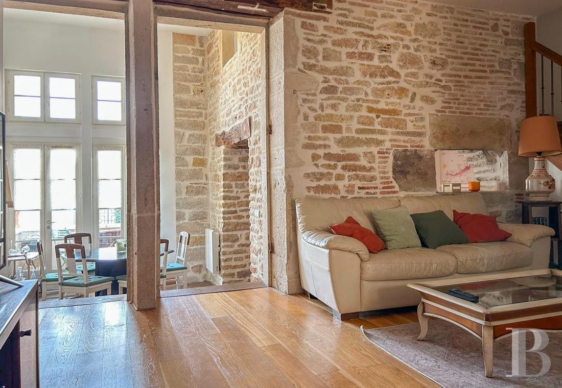
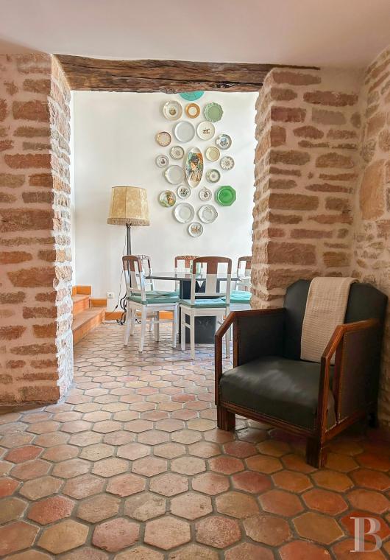
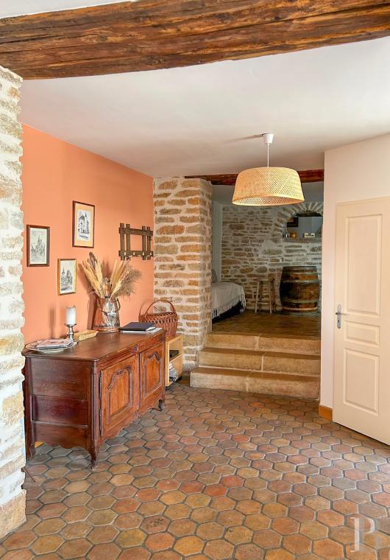
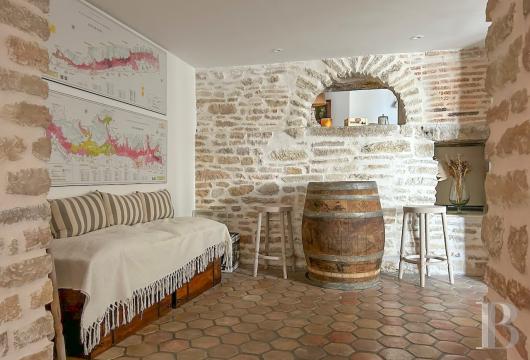
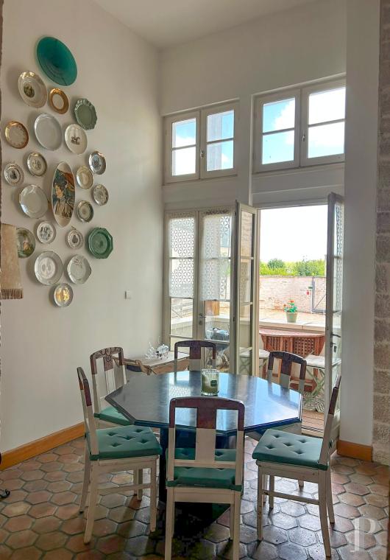
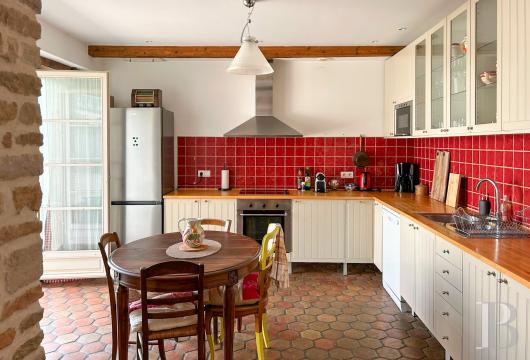
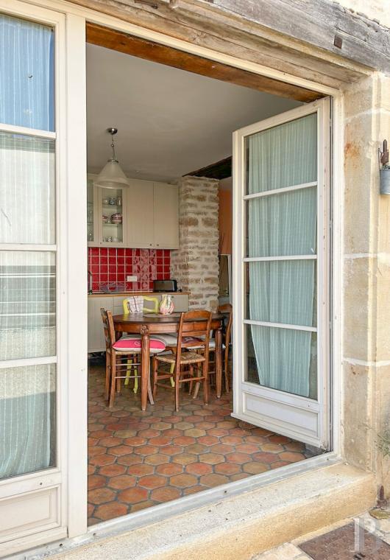
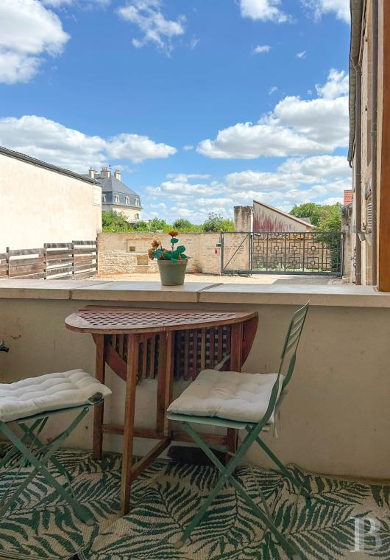
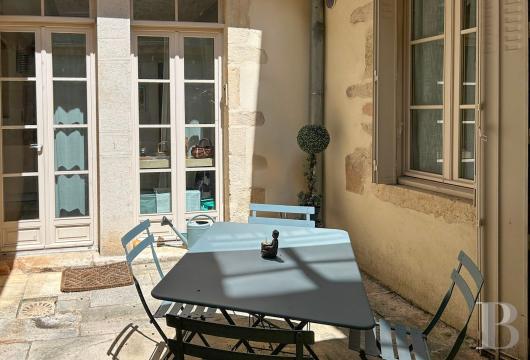
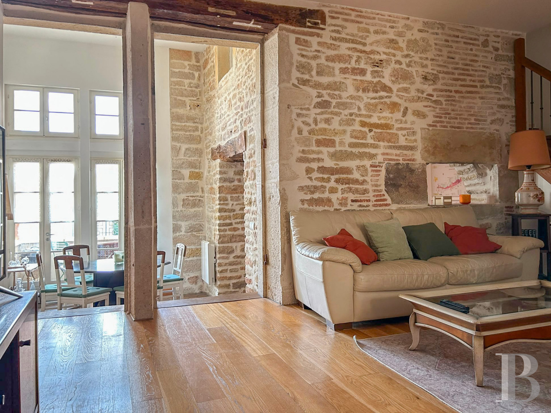
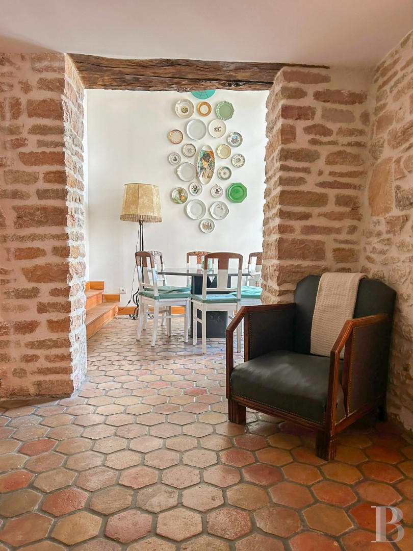
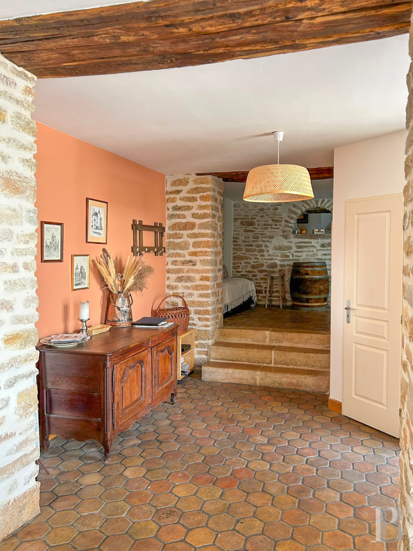
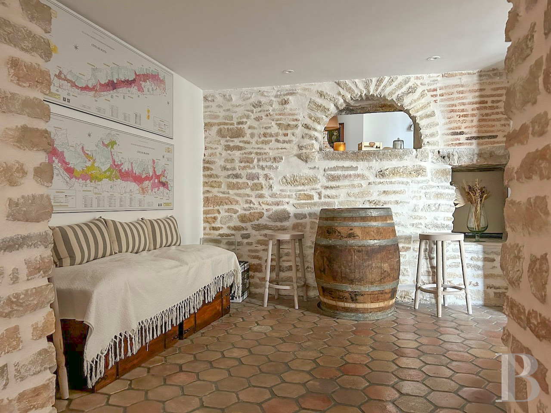
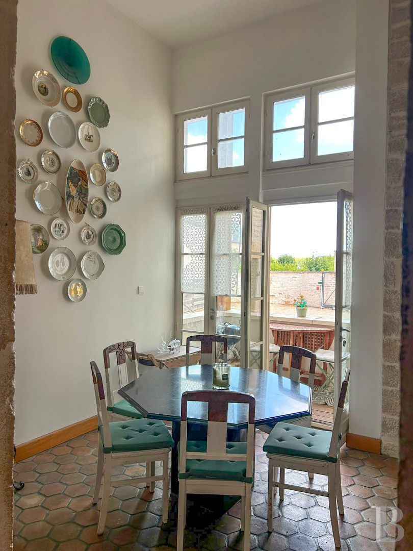
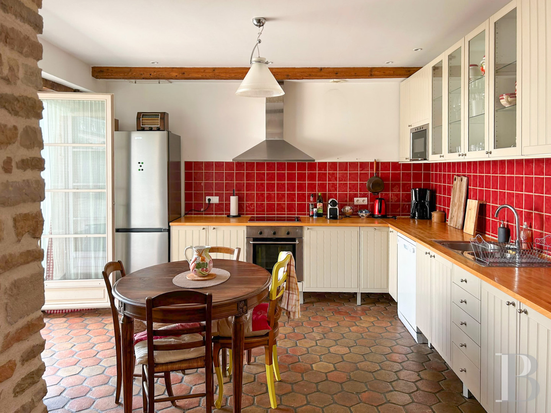
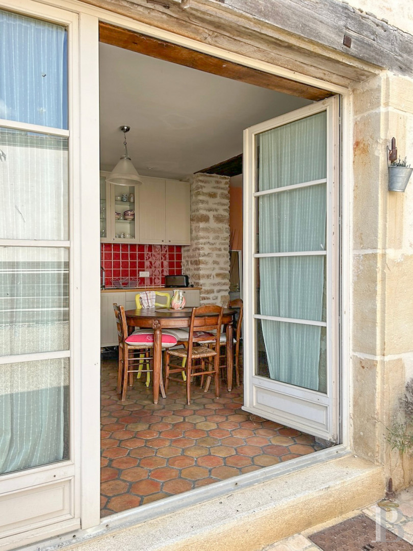
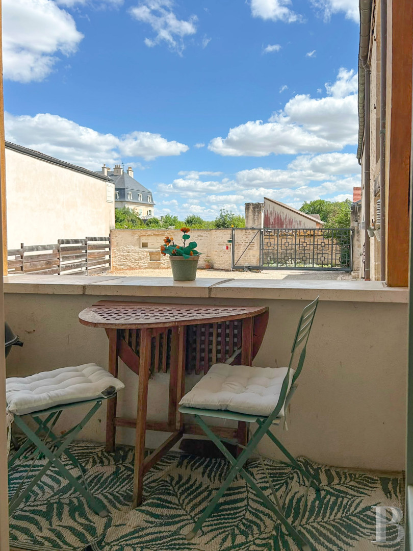
The main entrance opens into the living room, where a large opening in the exposed rubble stone wall leads into the double-height dining room, which is bathed in light and boasts a floor paved with hexagonal period terracotta tiles. Two French windows open onto the loggia and courtyard, from where the neighbouring chateau is visible. From the courtyard, a second entrance leads to a hall, whose rubble stone pillars and wooden lintels provide structure to the volumes. There is also a lavatory. After the hall, there is a kitchen, which also has terracotta tiled flooring, from where the courtyard can be reached via French windows. A bedroom with an en suite shower room leads to a small inner courtyard, also via French windows, from where several steps lead down to the cellar.
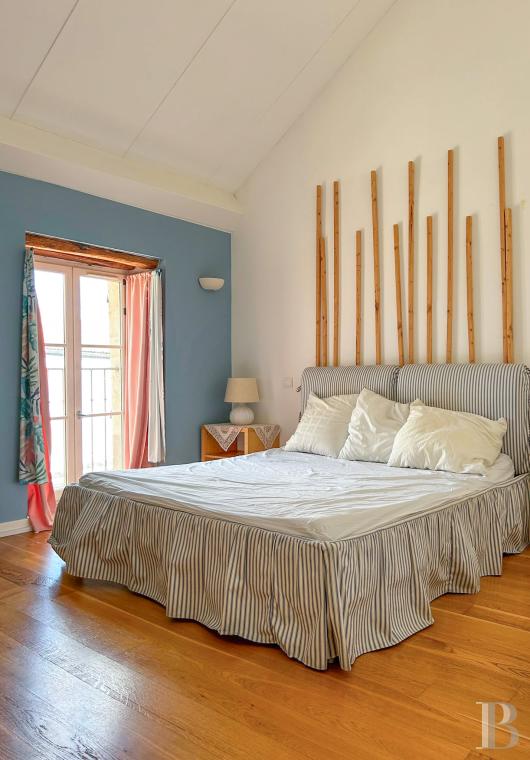
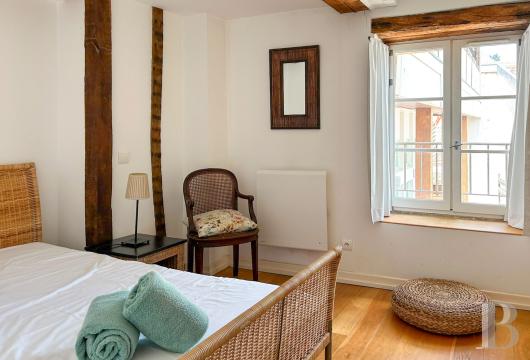
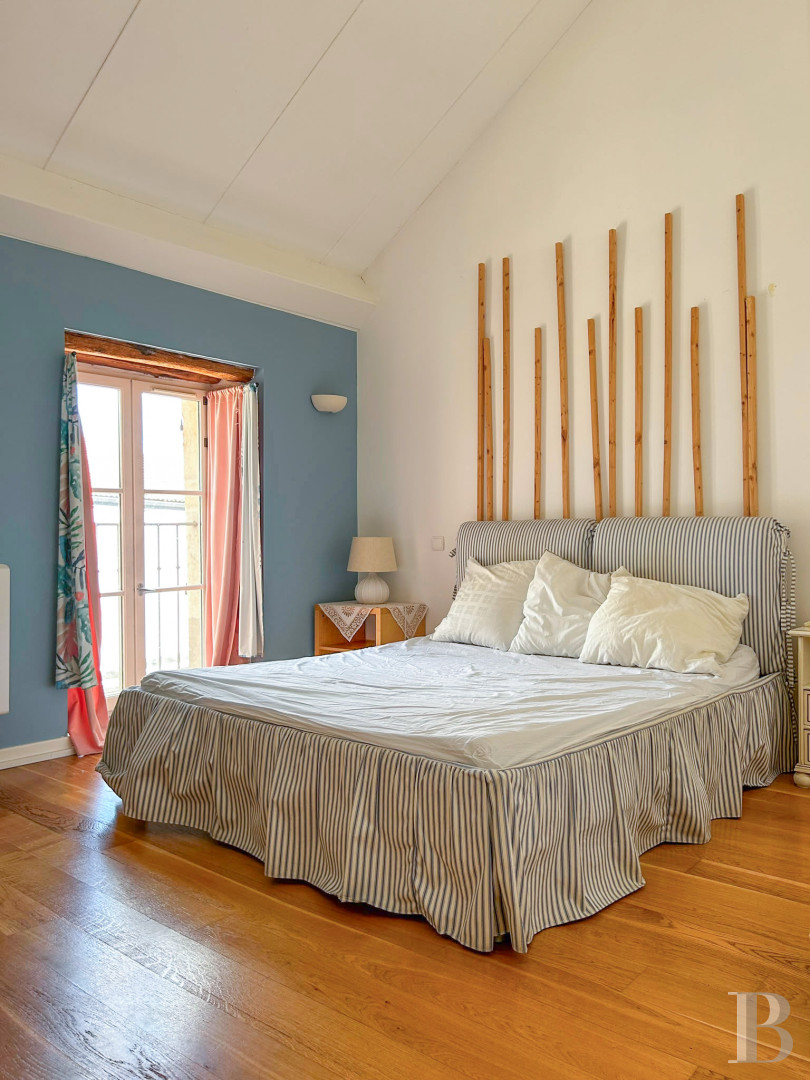
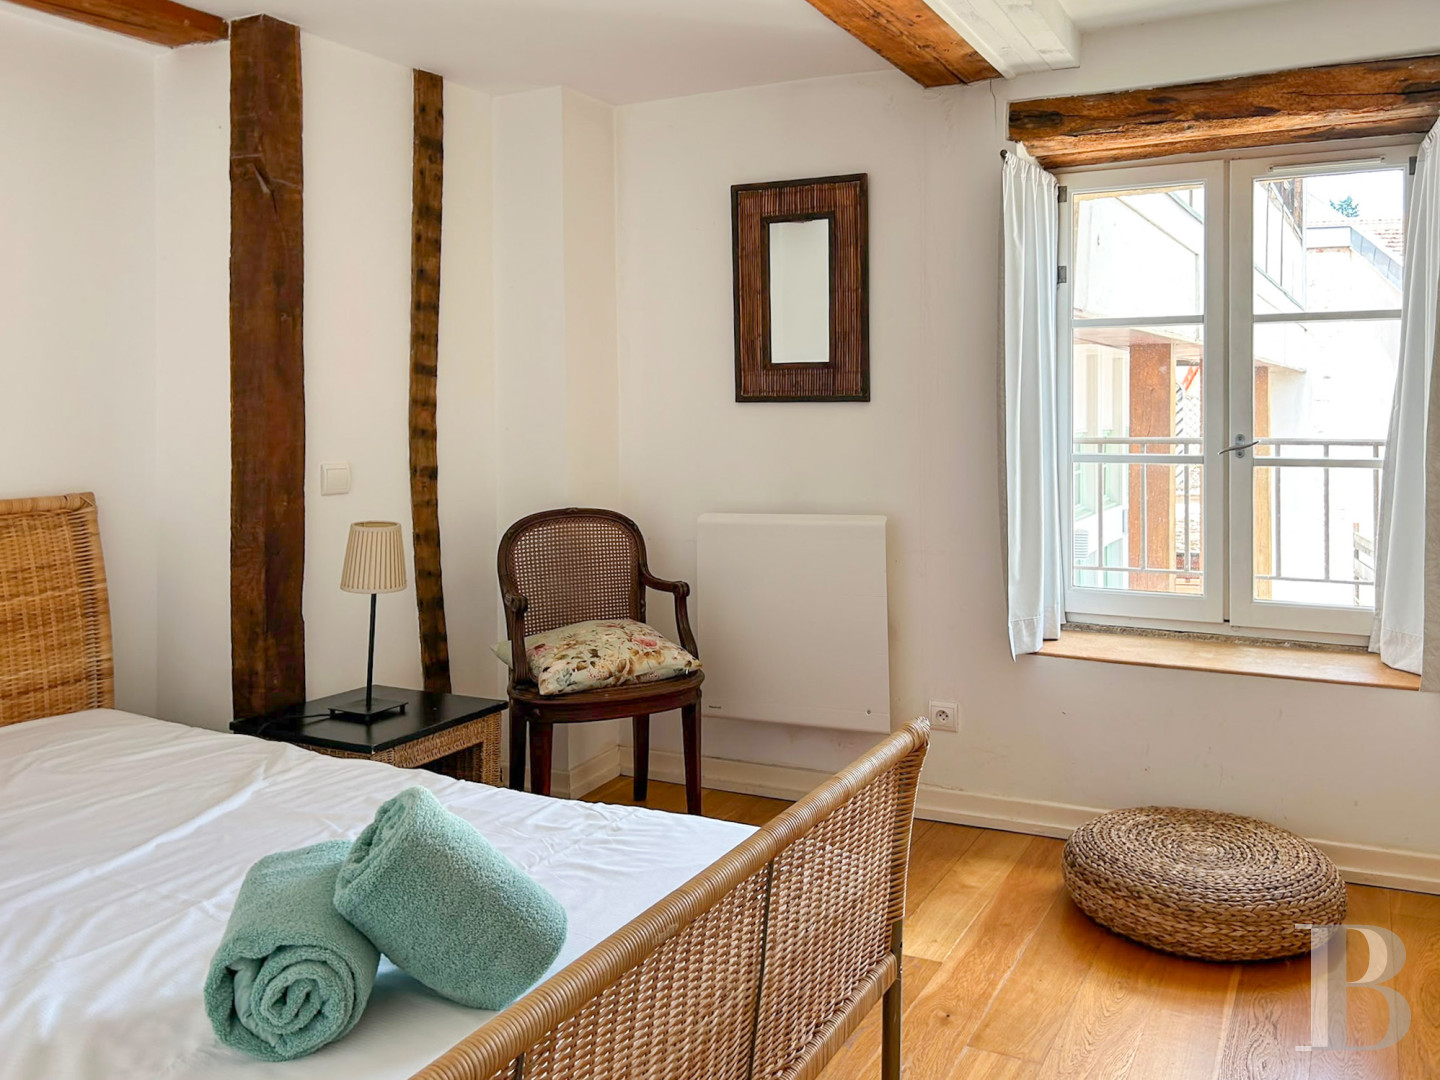
The wooden staircase with an ironwork balustrade climbs to a corridor leading to a bathroom with a bath, shower and a lavatory, after which there are two bedrooms, both of which possess cupboards and double-leaf windows that overlook the courtyard. One of the bedrooms boasts a considerable ceiling height beneath the gabled roof, while there is wide wood strip flooring throughout the level.
The two-storey main section with a flat-tiled gabled roof stands at the rear of the courtyard, while the also two-storey second section boasts a facade with partially exposed stonework. The view from the courtyard takes in the neighbouring chateau.
The building was restored and transformed into a commonhold in 2004. It has retained its character while incorporating a sense of modern comfort. The 114-m² two-floor apartment can be reached via the courtyard and communal hall, in front of which there is a covered stoop. It also boasts a loggia, a cellar and a parking space.
The main entrance opens into the living room, where a large opening in the exposed rubble stone wall leads into the double-height dining room, which is bathed in light and boasts a floor paved with hexagonal period terracotta tiles. Two French windows open onto the loggia and courtyard, from where the neighbouring chateau is visible. From the courtyard, a second entrance leads to a hall, whose rubble stone pillars and wooden lintels provide structure to the volumes. There is also a lavatory. After the hall, there is a kitchen, which also has terracotta tiled flooring, from where the courtyard can be reached via French windows. A bedroom with an en suite shower room leads to a small inner courtyard, also via French windows, from where several steps lead down to the cellar.
The wooden staircase with an ironwork balustrade climbs to a corridor leading to a bathroom with a bath, shower and a lavatory, after which there are two bedrooms, both of which possess cupboards and double-leaf windows that overlook the courtyard. One of the bedrooms boasts a considerable ceiling height beneath the gabled roof, while there is wide wood strip flooring throughout the level.
Our opinion
Pommard, which is five minutes from Beaune and its architectural as well as cultural heritage whose influence stretches well beyond the surrounding vineyards, boasts an authentic living environment that is unspoiled by the considerable number of visiting tourists. The walled courtyard provides a haven of calm and privacy, which is unexpected in much sought-after sectors such as the Côte de Beaune. The apartment boasts a family kitchen, three bedrooms, generously sized living spaces and a private parking space. It is equally suitable for an occasional base in Burgundy as for a family home or for an investor attentive to the area’s rental potential. The temperature-regulated cellar is a rare feature as well as a major asset in such a winemaking area.
472 000 €
Fees at the Vendor’s expense
Reference 914042
| Floor area under Carrez law | 114 m² |
| Number of rooms | 7 |
| Number of bedrooms | 3 |
| Commonhold fees | 205 € monthly |
French Energy Performance Diagnosis
Information on the risks to which this property is exposed is available on the website: www.georisques.gouv.fr
Share


NB: The above information is not only the result of our visit to the property; it is also based on information provided by the current owner. It is by no means comprehensive or strictly accurate especially where surface areas and construction dates are concerned. We cannot, therefore, be held liable for any misrepresentation.