A renovated 100m² Parisian apartment with a parking place, nestled
in the city’s chic 16th arrondissement, near the OECD headquarters
in the city’s chic 16th arrondissement, near the OECD headquarters
Paris,
PARIS
paris
75016
FR
Location
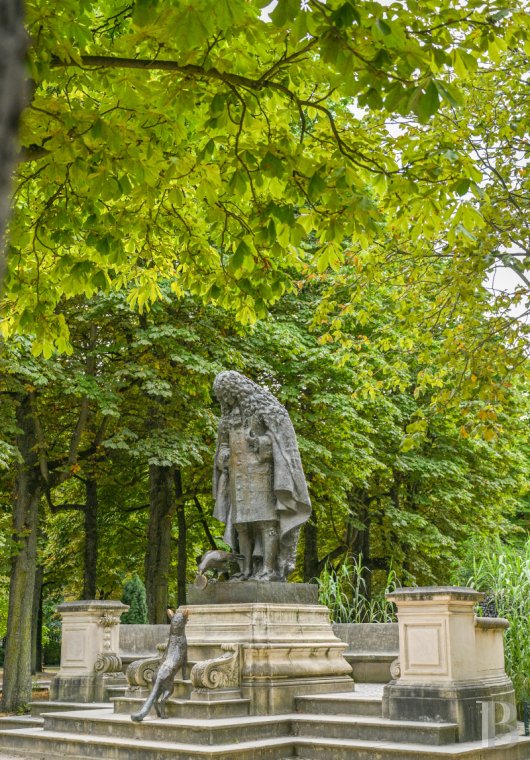
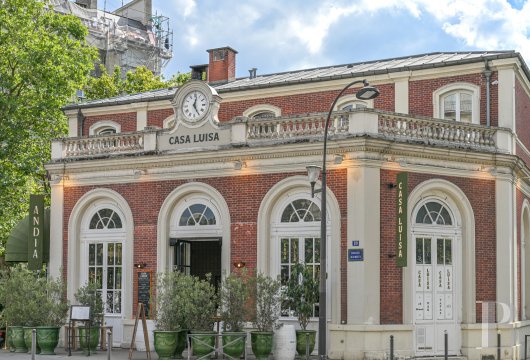
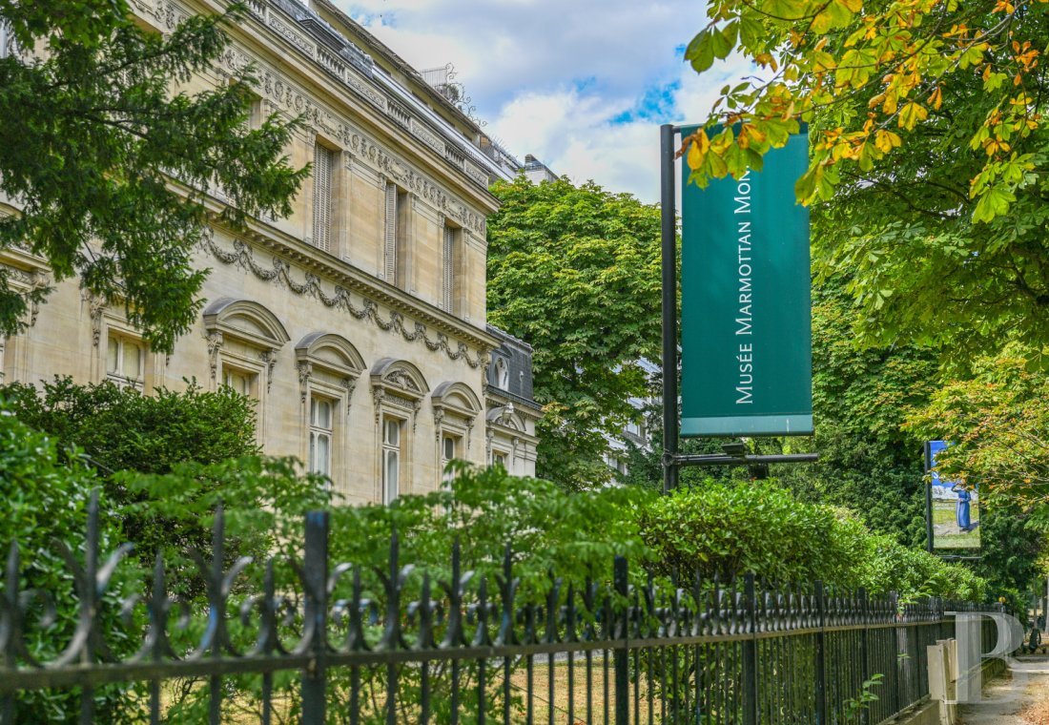
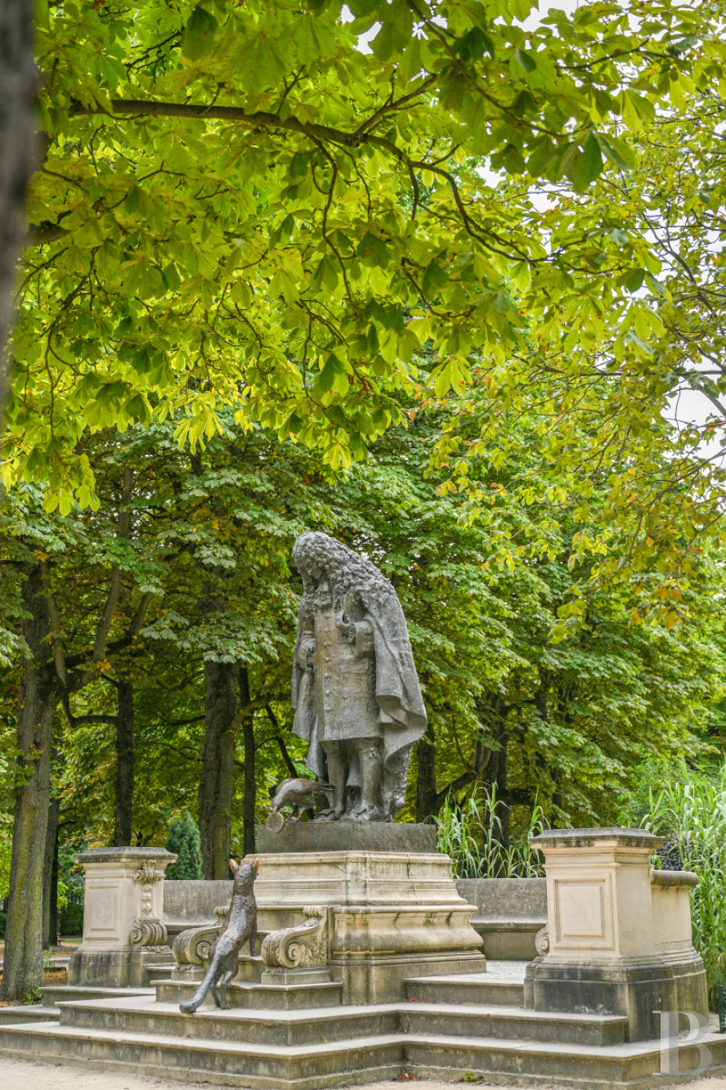
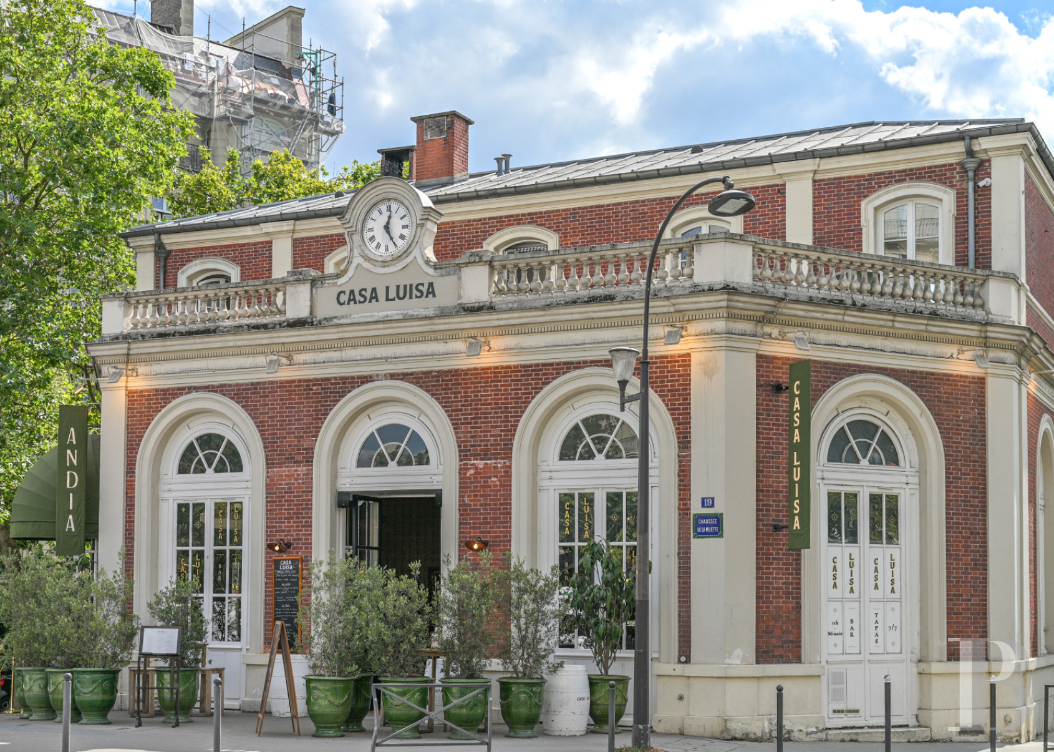
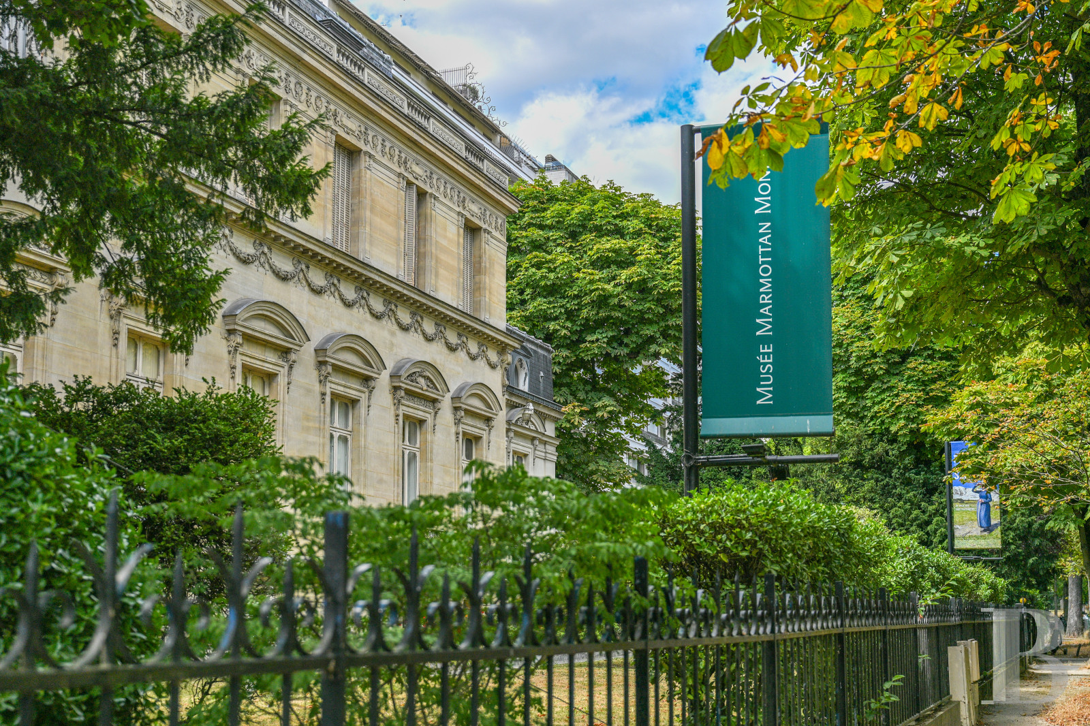
The elegant west end of the French capital’s La Muette district is one of the most highly sought-after neighbourhoods in Paris, nestled by the vast, wooded Bois de Boulogne public park. The area is historically centred around the Château de la Muette, the old, sumptuous edifice that today houses the global headquarters of the OECD. The local park, Jardin du Ranelagh, is an oasis of greenery in the district. It offers lawns, age-old trees and a range of activities for children, including a famous puppet theatre. Indeed, this delightful park is the ideal backdrop for families. The renowned art gallery Musée Marmottan Monet is just a stone’s throw away too. It contains one of the world’s biggest collections of artworks by the famous 19th-century painter Claude Monet. Nearby, the street Rue de Passy is teeming with fashion boutiques, specialist food shops, cafés, brasseries and fine restaurants. La Muette metro station, on line 9 of the city’s underground transport network, lies less than 300 metres away.
Description
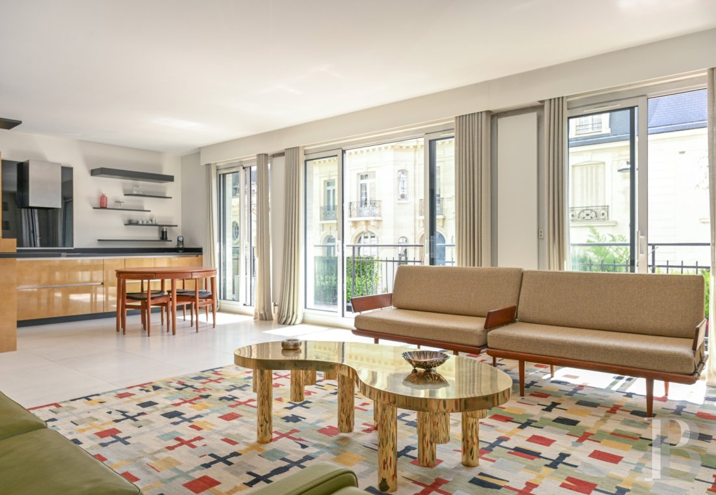
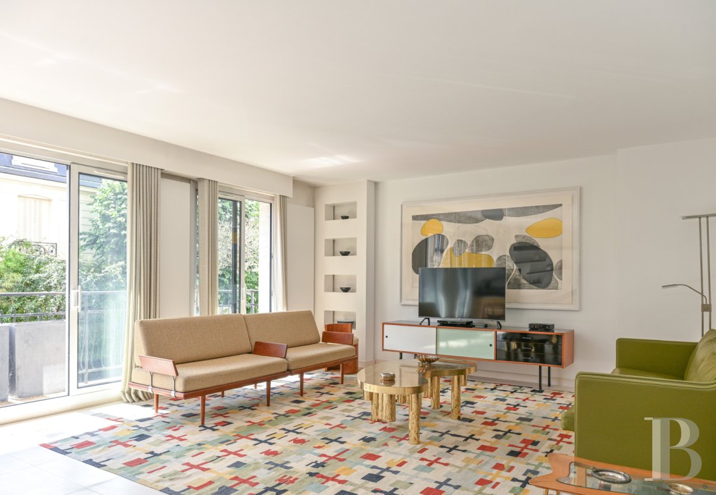
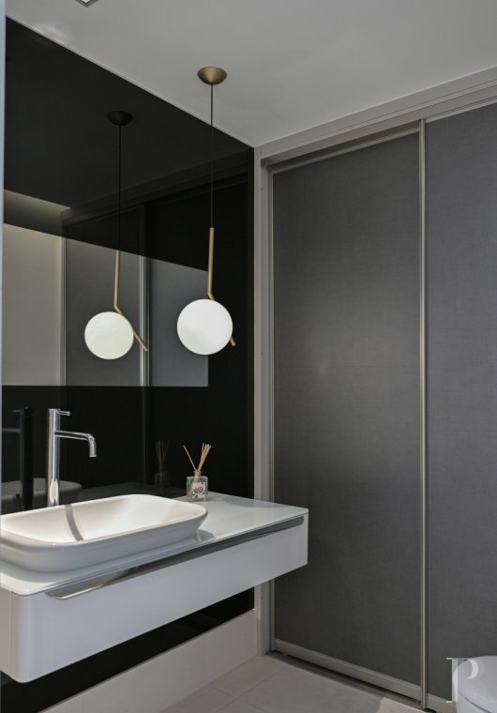
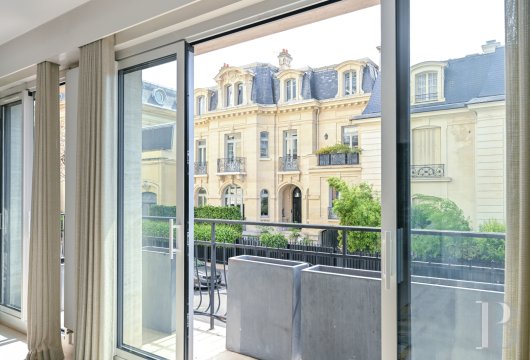
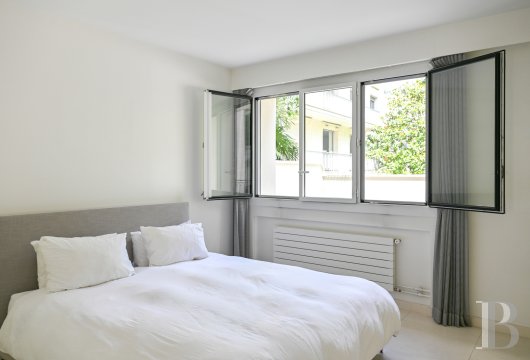
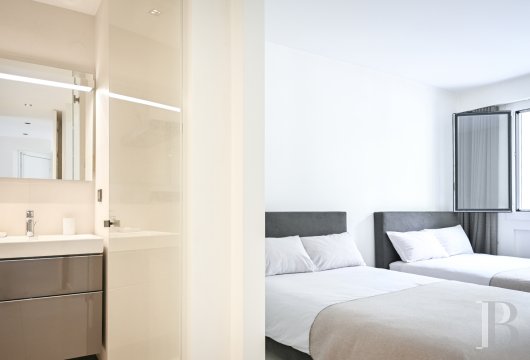
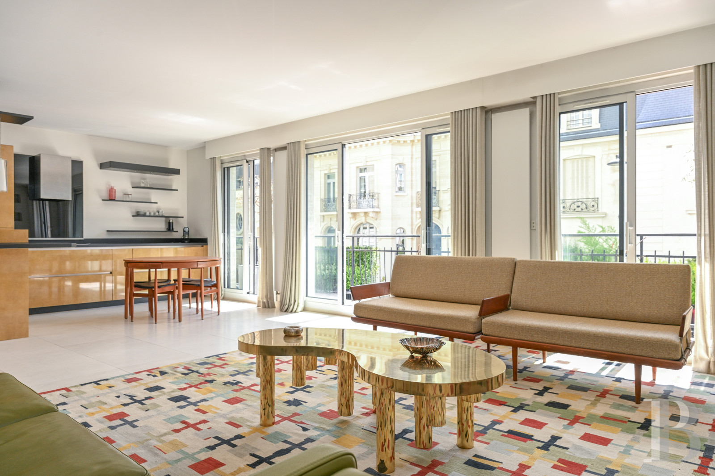
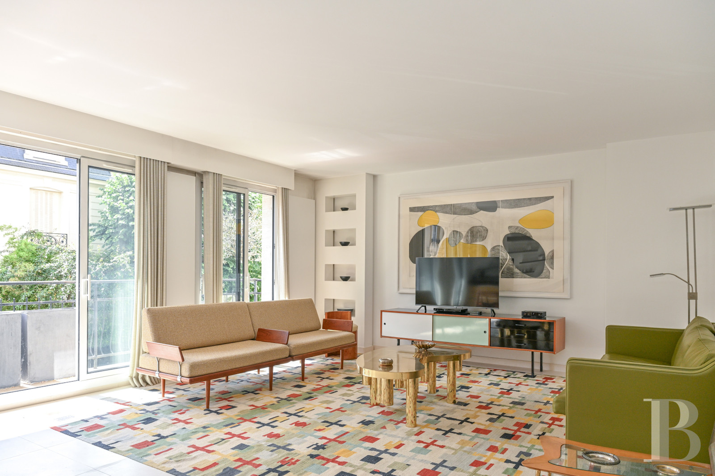
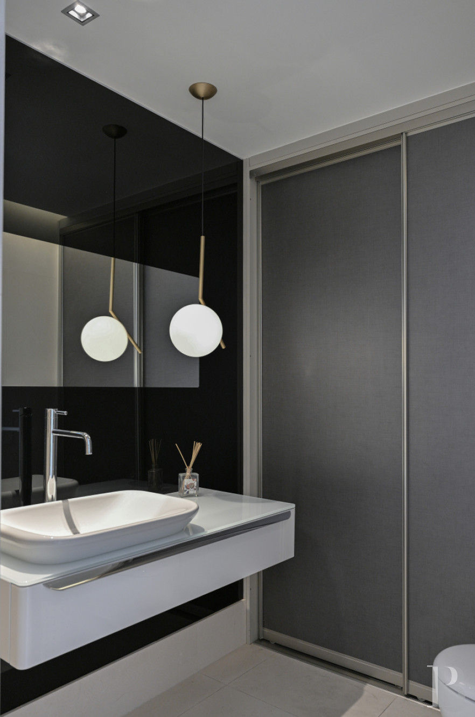
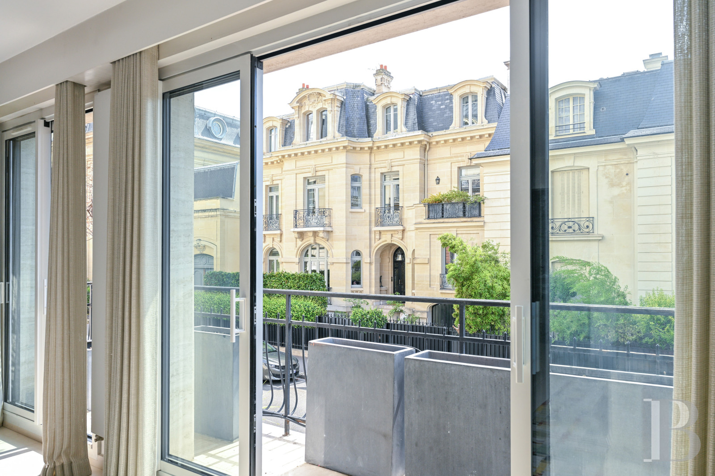
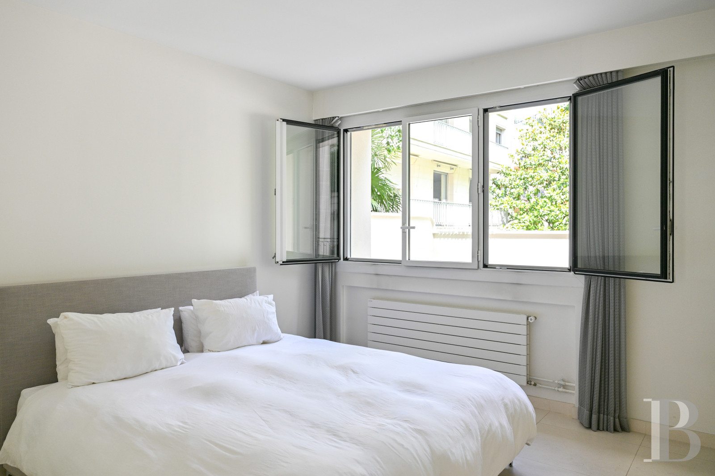
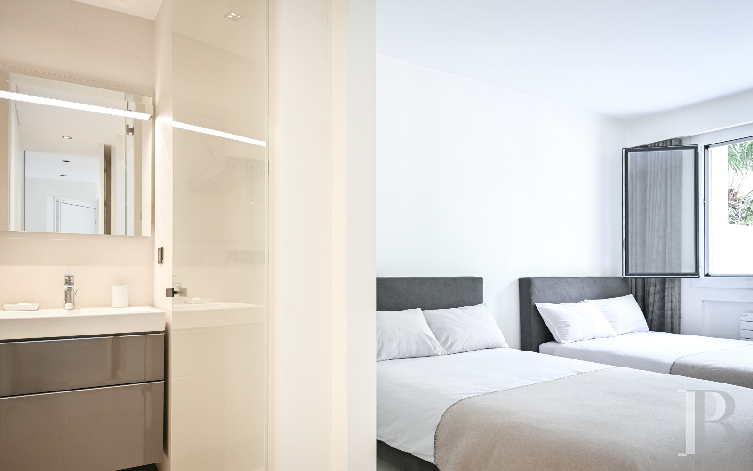
The edifice was built in the 1960s in the style of prestigious residences of that decade. Indeed, its design turns away from classicism to embrace a more modern structure with straight lines and geometric forms, which are characteristic of that period. The facade is made up of large sliding windows and broad balconies. Its is covered with travertine slabs. The outdoor entrance floor is covered with grey marble. And the inside is travertine-tiled. The apartment lies up on the first floor. A lift takes you straight there. The dual-aspect dwelling is arranged in a radial layout. On the court side, there are two large bedrooms, each with a shower room and lavatory, as well as a large wardrobe. In the middle, by the entrance hall, there is a guest lavatory, which also serves as a utility room with a washing machine and tumble dryer. On the street side, there is a fitted kitchen with a bar forming a separation. This kitchen takes up one end of the room. The bespoke furniture units are lacquered with a golden patina. The dining area is integrated into the kitchen. In a second space, there is a vast lounge that takes up two thirds of the reception room, which covers more than 45m². The room, which is bathed in an abundance of natural light, is extended outside with a plant-lined balcony. You step out onto this balcony through large, sliding glazed doors that face only sumptuous townhouse facades on the other side of the street. Heating and hot-water production are communal. And in the basement the property includes a cellar and a parking place.
Our opinion
This prestigious neighbourhood in the north of the chic 16th arrondissement of Paris is dotted with townhouses, villas and fine apartment buildings. Famous people live in this pleasant district. The turnkey apartment has been fully renovated with high-quality materials. It features a delightful balcony and a convenient parking place in the basement. The interior decor is elegantly understated in style. And the apartment is ready for you to settle into it straight away without any need for renovation to carry out. Indeed, the dwelling embodies a certain way of living without constraints: a free lifestyle that you can enjoy in the sublime relaxation offered by a sumptuous, spacious Parisian home.
1 700 000 €
Fees at the Vendor’s expense
Reference 316450
| Floor area under Carrez law | 100.30 m² |
| Reception area | 53 m² |
| Elevator | |
| Number of rooms | 3 |
| Number of bedrooms | 2 |
| Possible number of bedrooms | 3 |
| Surface Balcony | 5 m² |
| Surface Cellar | 3.5 m² |
| Number of lots | 7 |
| Commonhold fees | 9512 € per year |
French Energy Performance Diagnosis
Information on the risks to which this property is exposed is available on the website: www.georisques.gouv.fr
Share


NB: The above information is not only the result of our visit to the property; it is also based on information provided by the current owner. It is by no means comprehensive or strictly accurate especially where surface areas and construction dates are concerned. We cannot, therefore, be held liable for any misrepresentation.