A 174-m² flat, restored in the spirit of the
18th century, not far from the Nantes Cathedral
18th century, not far from the Nantes Cathedral
Nantes,
LOIRE-ATLANTIQUE
pays-de-loire
44000
FR

Location
In the Loire-Atlantique department and greater Pays de la Loire region, Nantes straddles the Loire River, approximately two hours from Paris and about fifty kilometres from the Atlantic Coast. As the former capital of the Dukes of Brittany, the city has preserved its historical centre, whose architecture is a testament to more than five centuries of urban history, while the building is located in one of the city’s historical sectors and enjoys a prime address, within walking distance to all of the city’s main activity and cultural centres.
Description
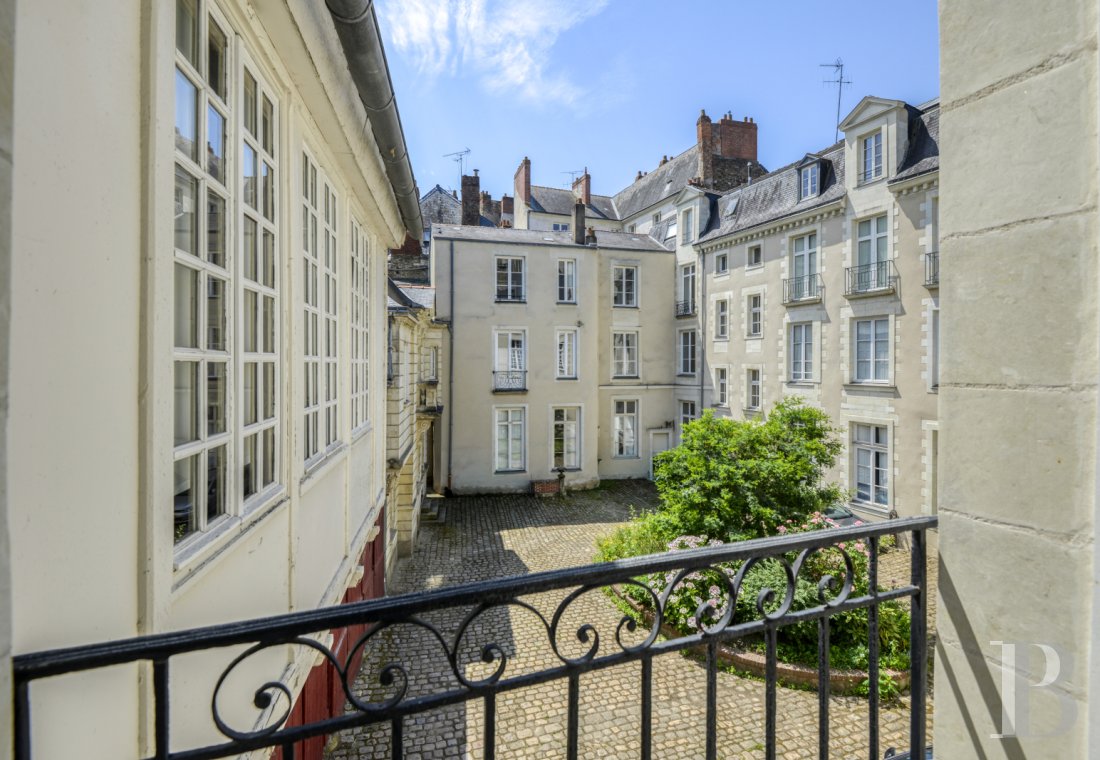
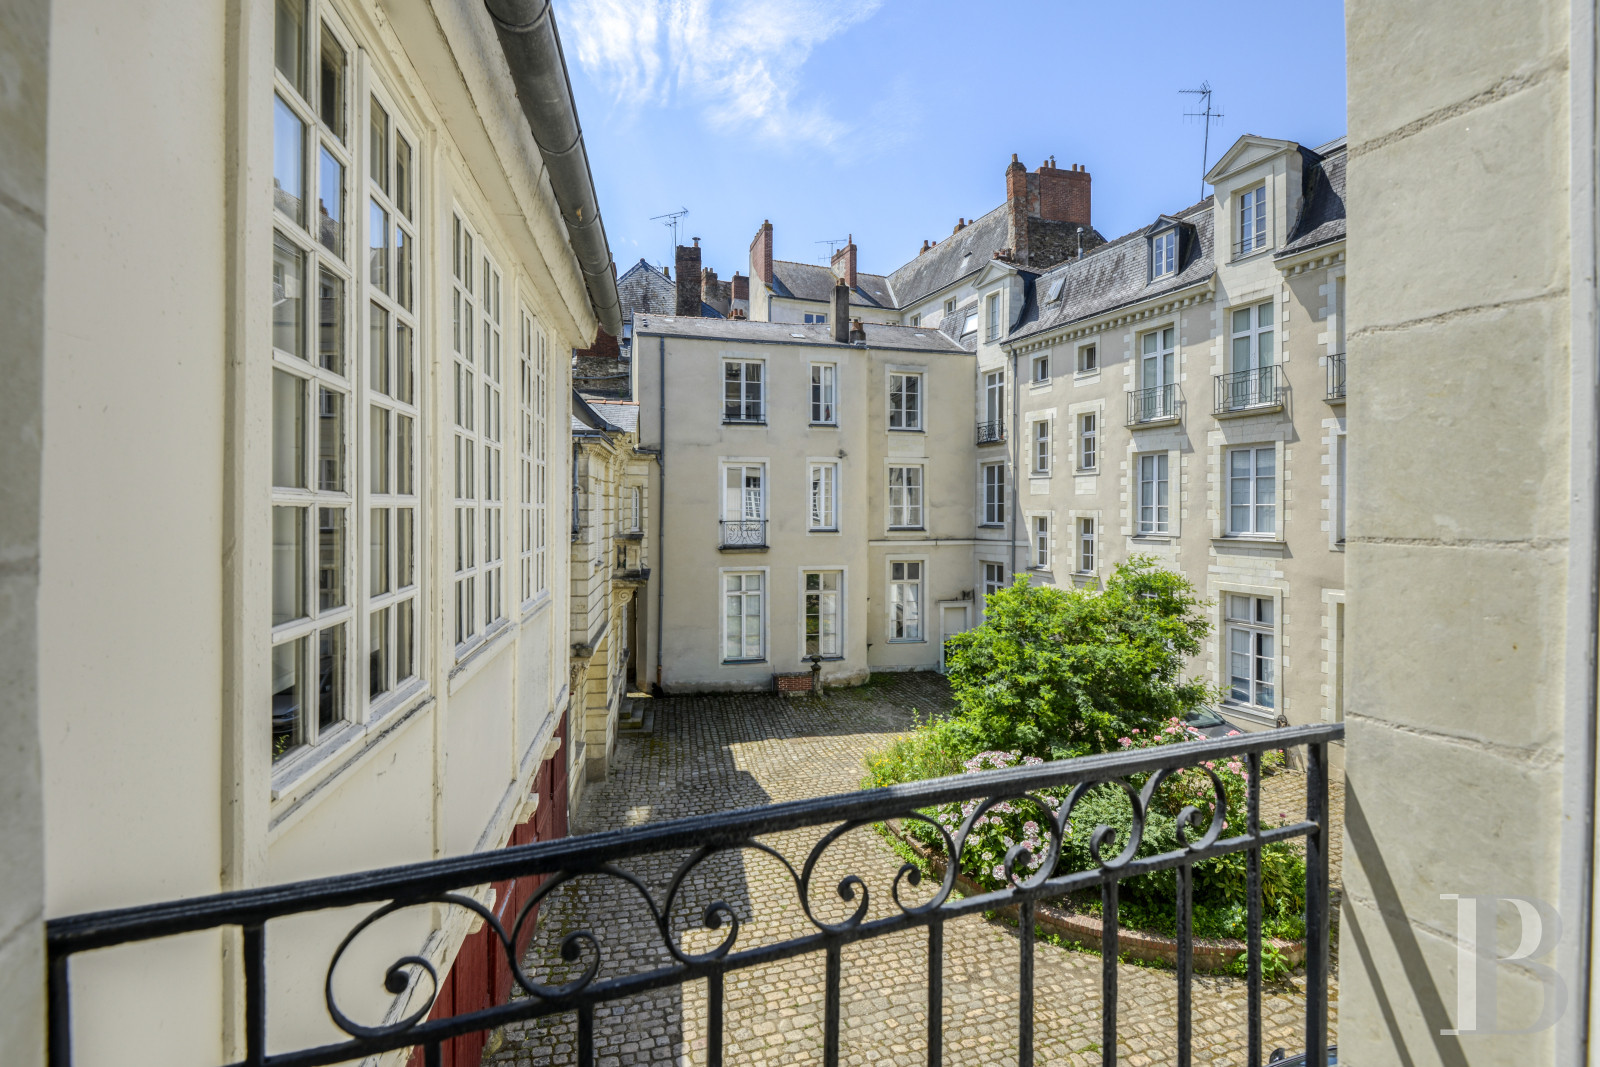
On a medieval cobblestone street, which connects the Chateau of the Dukes of Brittany to the cathedral, the building is set back from the public space, behind an immense wooden carriage entrance, painted red and framed by ashlar stone. From the street, a vaulted covered passageway traverses the building and leads to an interior cobblestone courtyard, with a central island planted with vegetation and sheltered from view, while a classically-inspired building complex with sixteen co-owners surrounds the courtyard on all sides.
As for its pale plaster-coated exteriors, they are cadenced by tall, small-paned windows, ashlar stone surrounds and pedimented dormers, which jut up from the slate roof, whereas on the first floor, the flat, with an inhabitable floor area of approximately 175 m², has been completely restored in accordance with interiors from the 18th century.
Combining ancient volumes, noble materials and quality execution, all the rooms face south towards the interior courtyard, whose peace and quiet contrasts with the historical centre’s energy, while the foyer provides access to a double living room with working fireplaces, a fitted and equipped kitchen, as well as two large bedrooms, including one, located on the lower half floor, which communicates with its own shower room. Lastly, an indoor double garage and an immense adjacent cellar can be found in the courtyard.
As for its pale plaster-coated exteriors, they are cadenced by tall, small-paned windows, ashlar stone surrounds and pedimented dormers, which jut up from the slate roof, whereas on the first floor, the flat, with an inhabitable floor area of approximately 175 m², has been completely restored in accordance with interiors from the 18th century.
Combining ancient volumes, noble materials and quality execution, all the rooms face south towards the interior courtyard, whose peace and quiet contrasts with the historical centre’s energy, while the foyer provides access to a double living room with working fireplaces, a fitted and equipped kitchen, as well as two large bedrooms, including one, located on the lower half floor, which communicates with its own shower room. Lastly, an indoor double garage and an immense adjacent cellar can be found in the courtyard.
The Flat
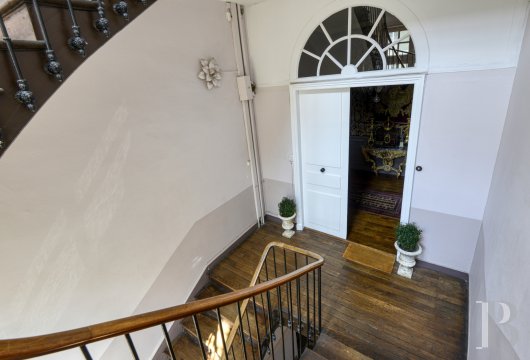
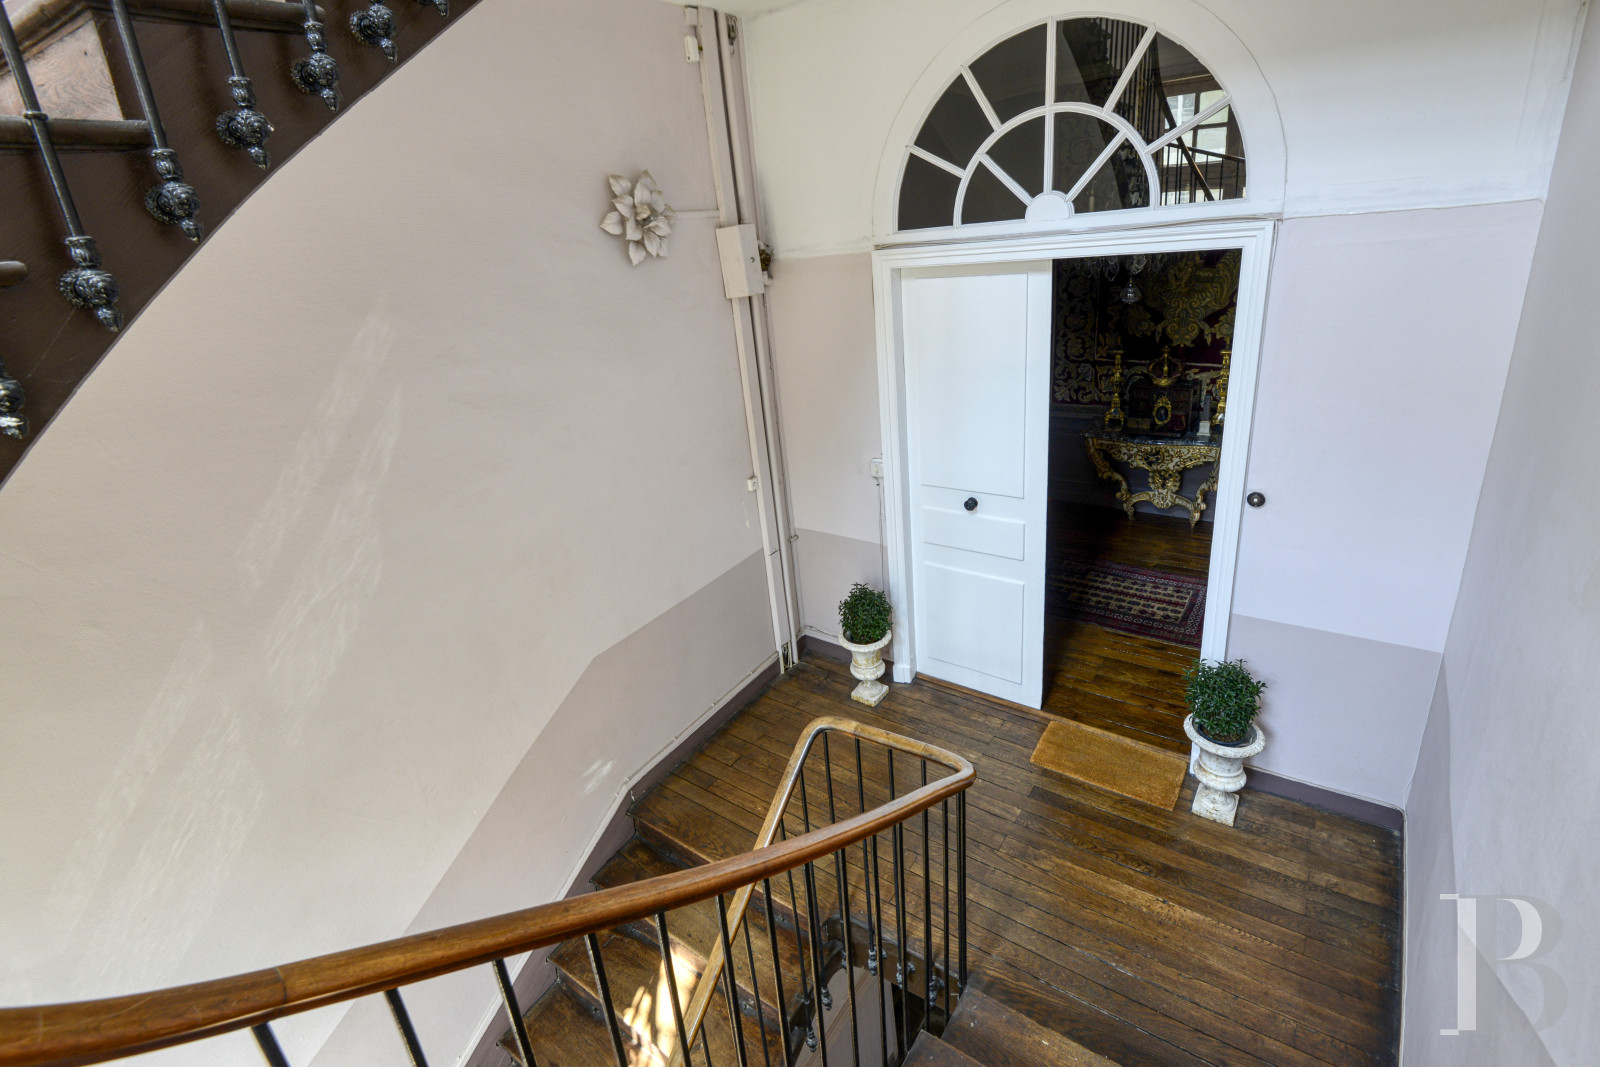
The flat is accessible via a wooden staircase, whose even flights of steps are safeguarded by an ornate wrought-iron bannister.
The first level
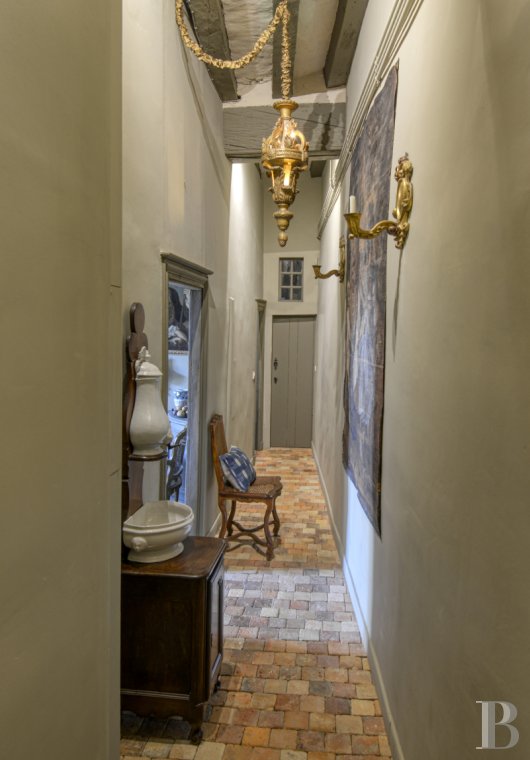
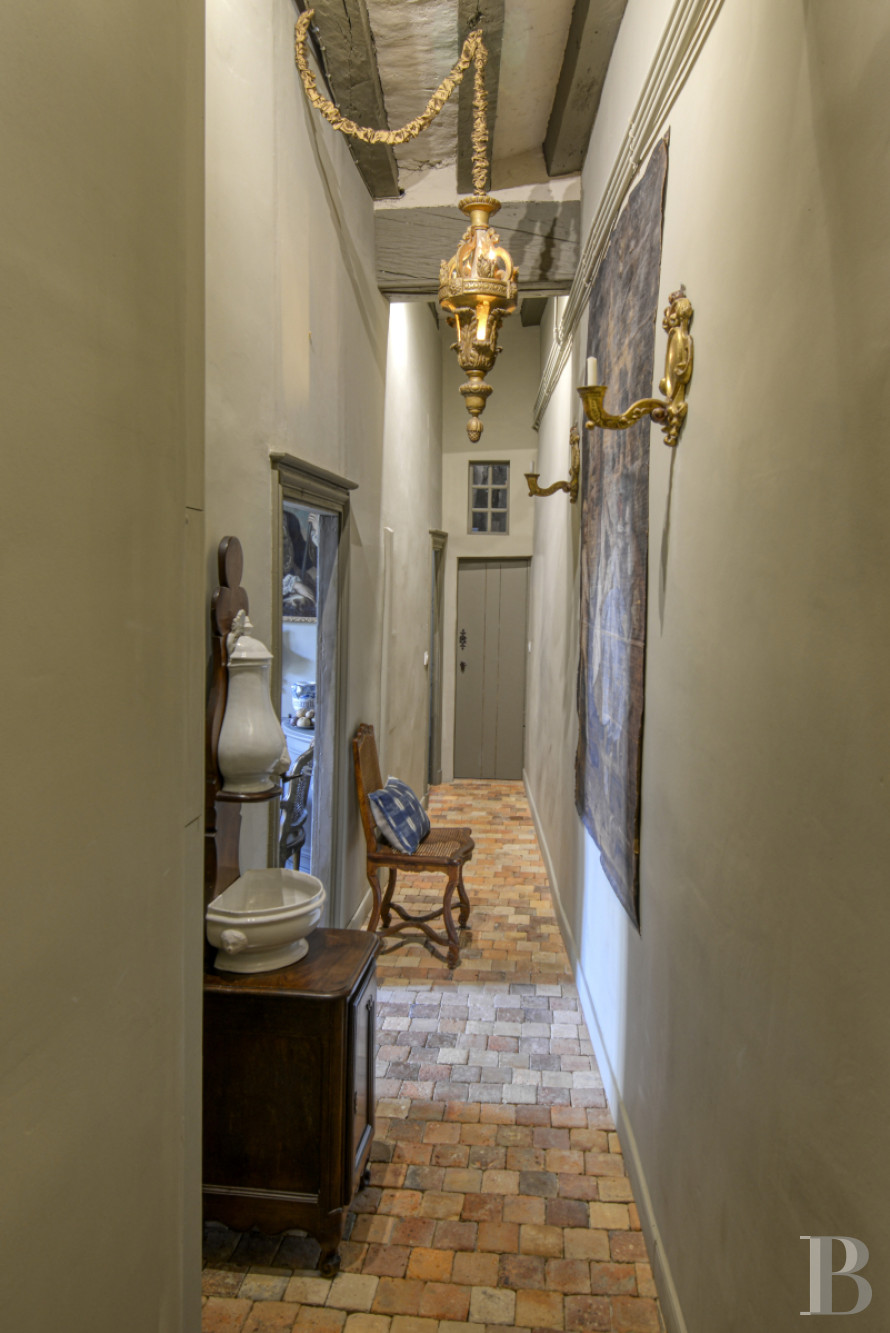
Past the threshold, the foyer not only provides access to this floor’s various rooms, but is also a distinct space in its own right with double doors topped with a fan-shaped fanlight, moulded wood panelling and an original parquet floor, which immediately sets the tone for the rest of the flat. From the foyer, a long initial corridor, with visible ceiling beams, terracotta floor tiles and walls decorated in burnished tones, communicates with the flat’s different rooms, such as an initial bedroom decorated in the style of the Enlightenment period.
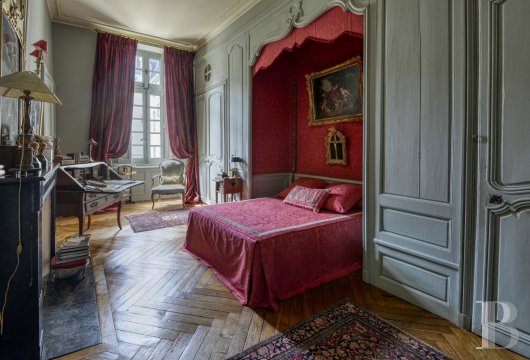
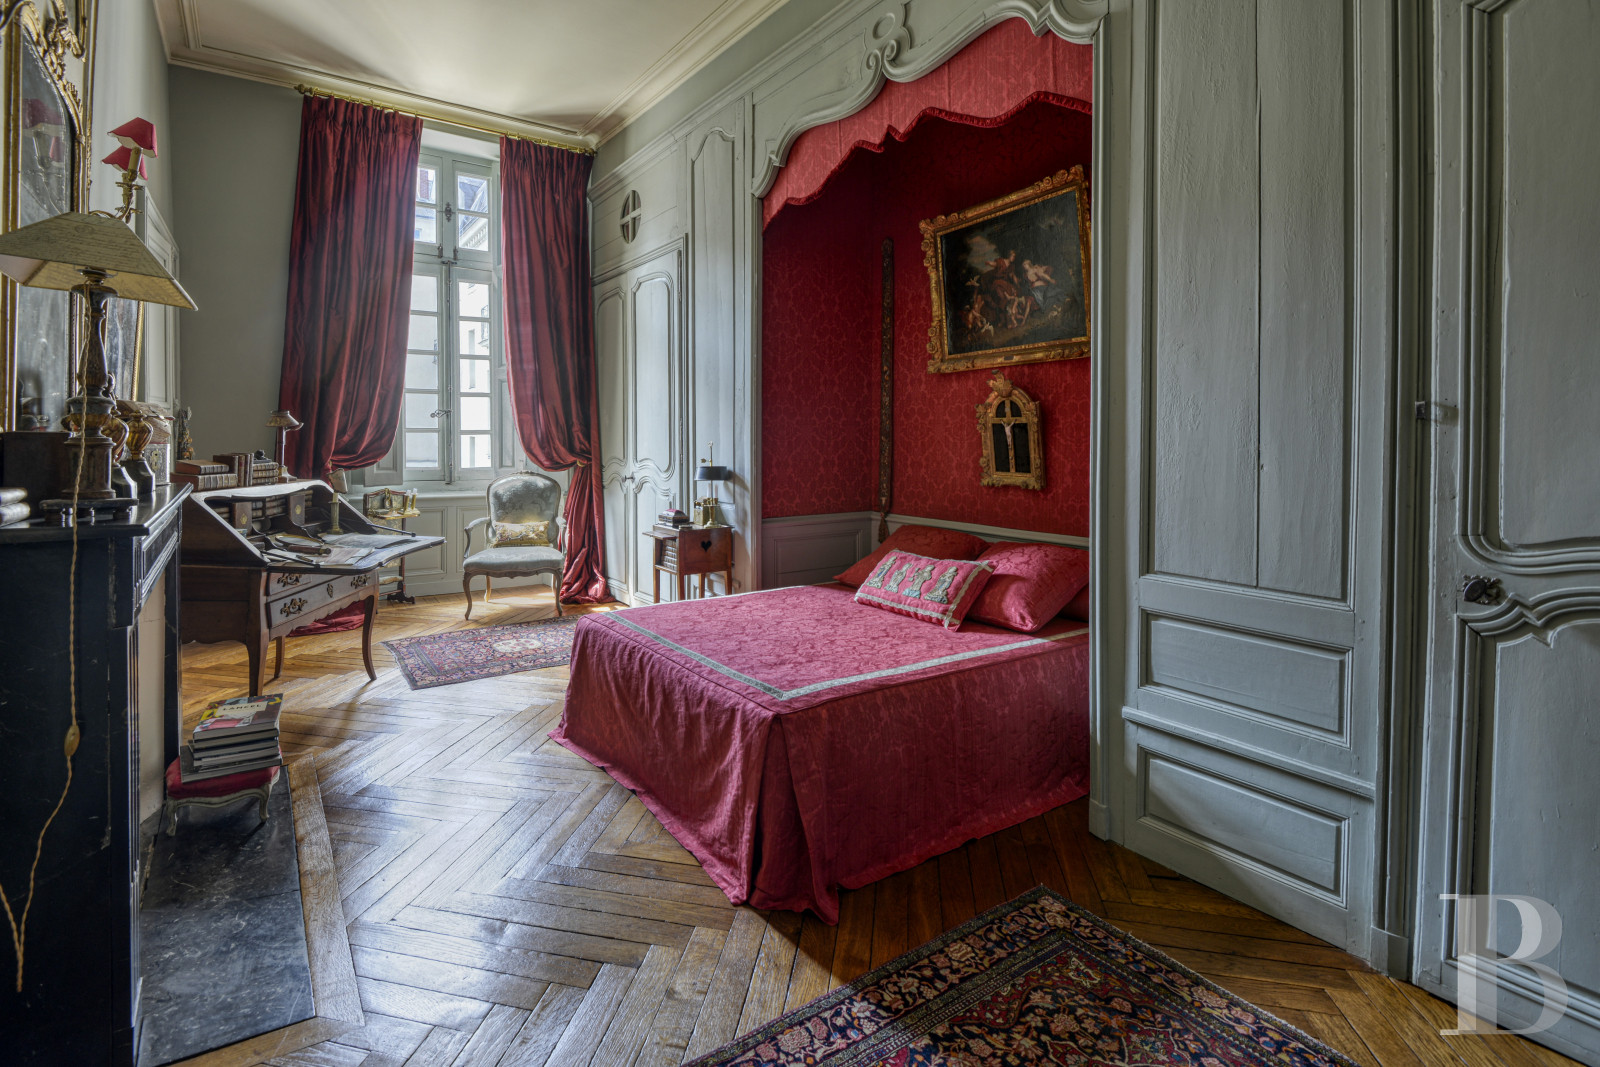
The latter, with chevron parquet floors and painted wood panelling, which harmoniously structure the space, features a bed tucked into an alcove framed with scalloped moulding, while a small-paned window provides light for the room and highlights its floor-to-ceiling height. In addition, doors and cupboards have been deftly integrated into the wood panelling, whereas a veined black marble fireplace is topped with a carved trumeau panel and a gilded mirror.
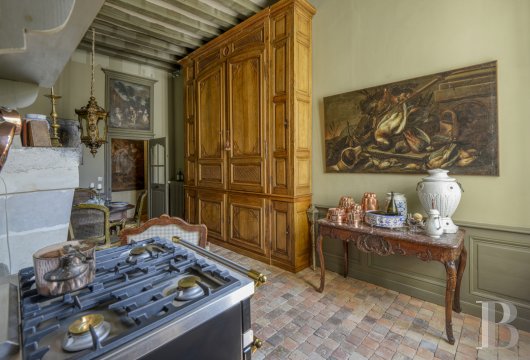
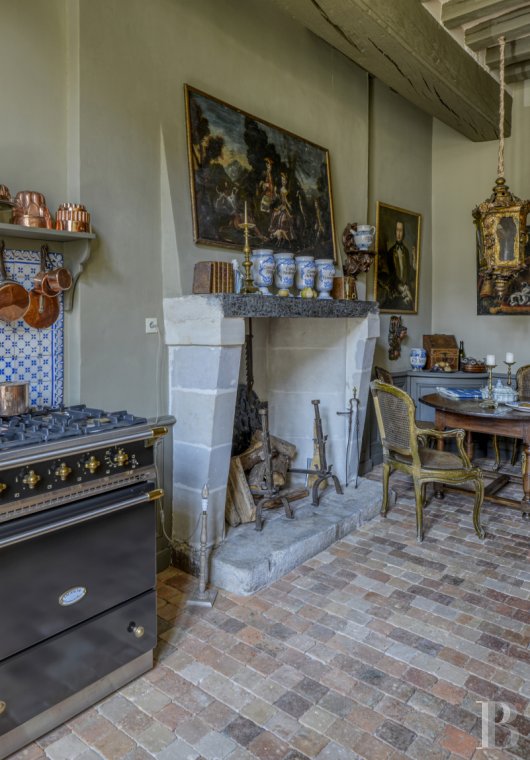
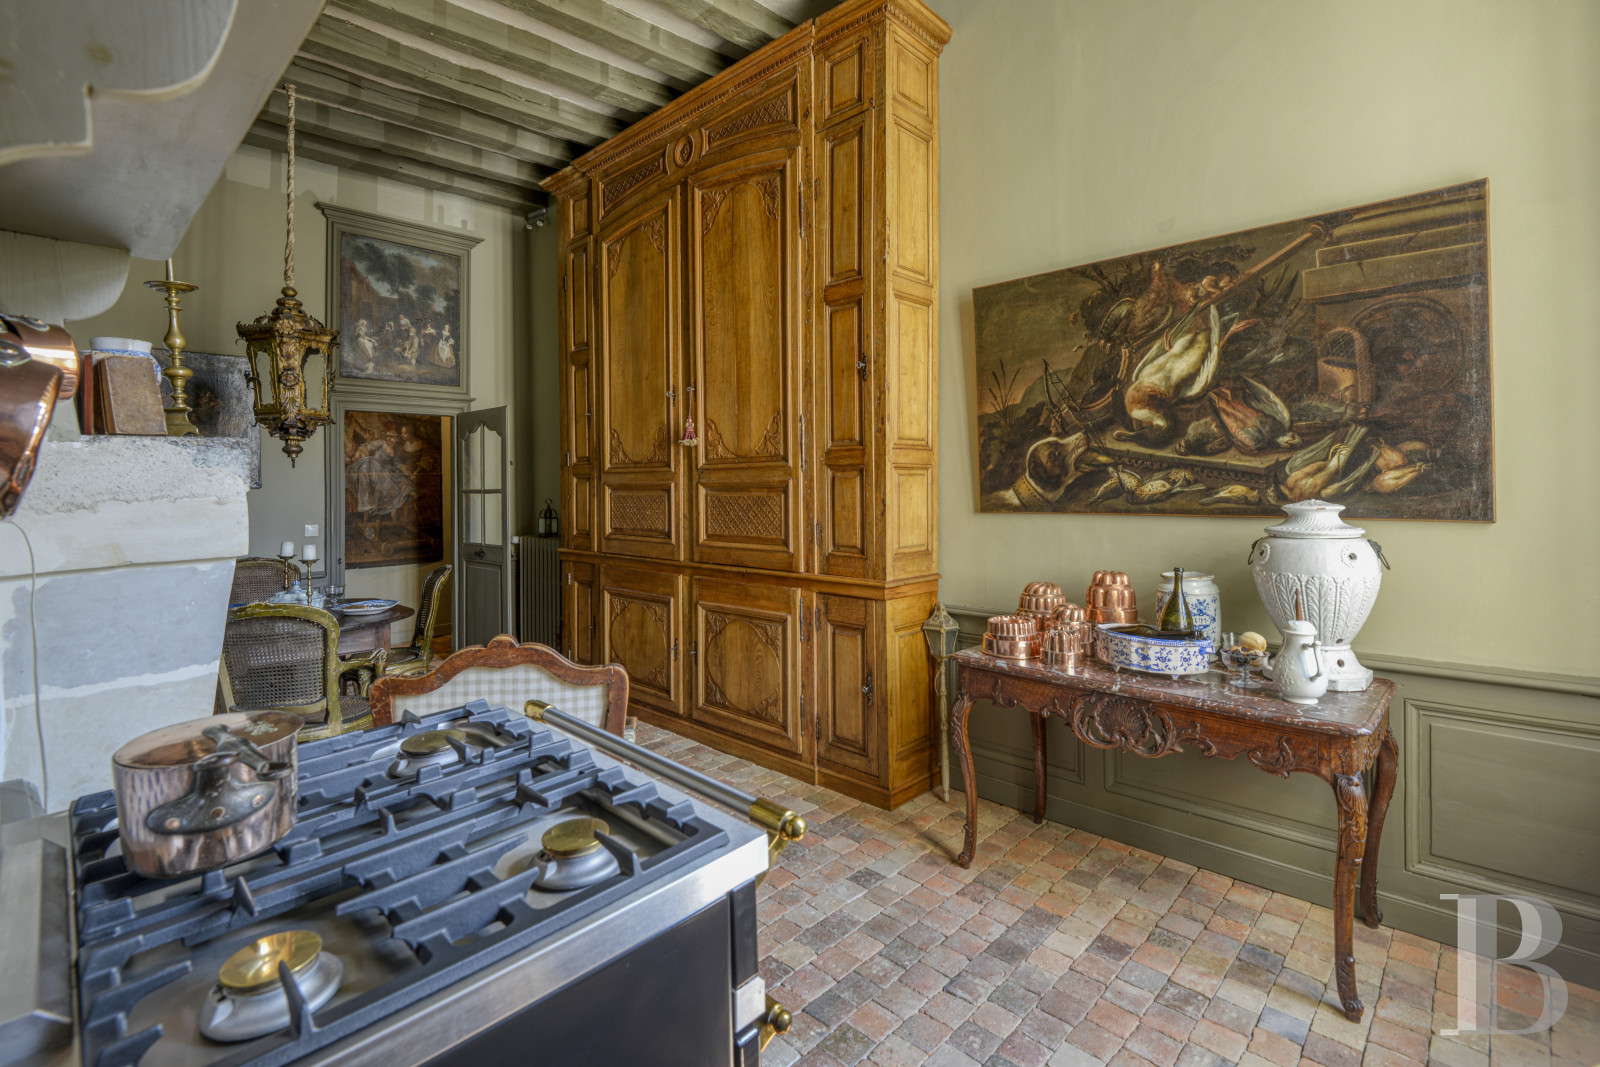
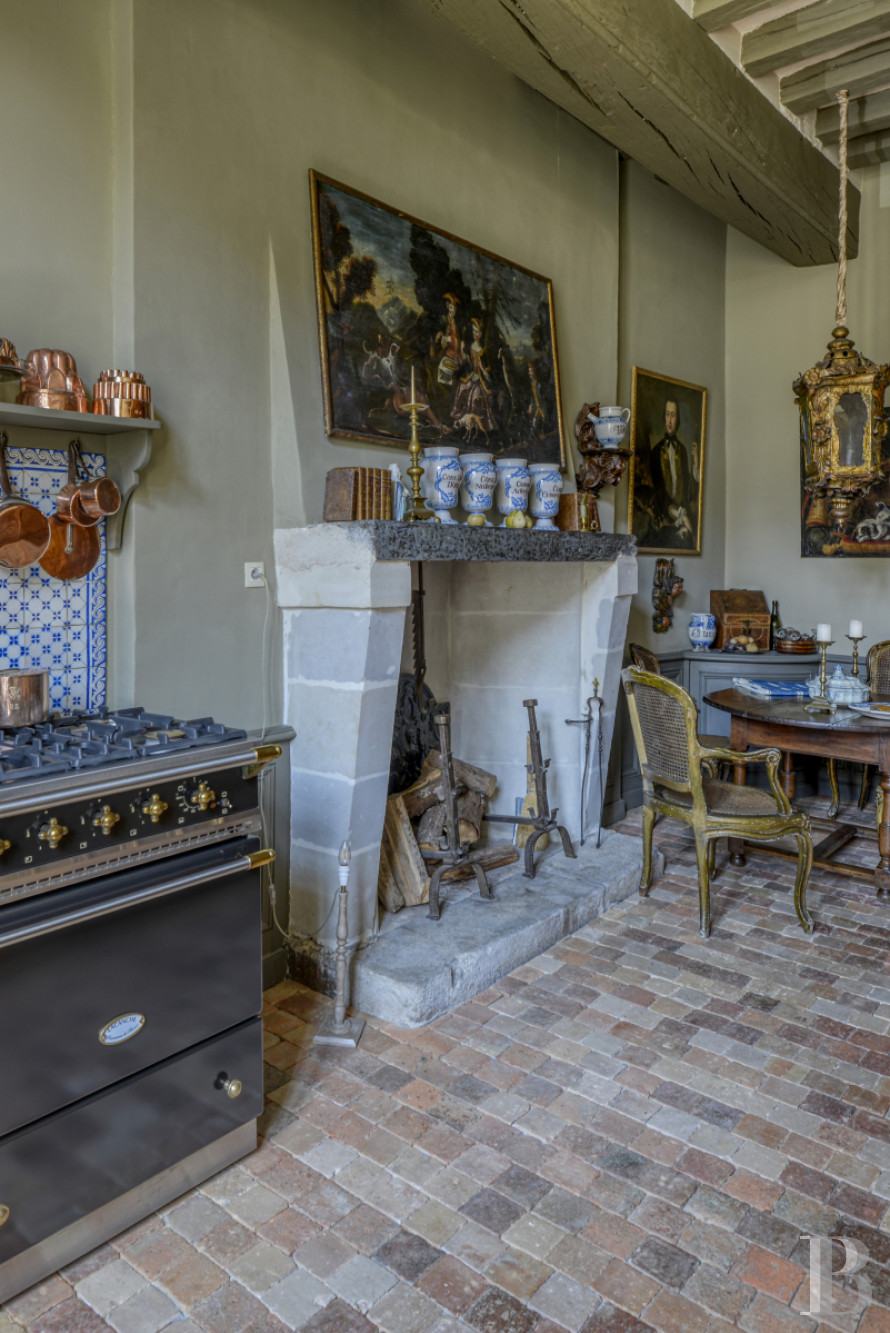
Extending on from the corridor, a kitchen with a terracotta tile floor, features visible ceiling beams, wood panelling painted in hushed tones, while a tall, small-paned window, bathing this room in light, opens on to the interior courtyard, and a fireplace with straight white jambs and a simple grey stone mantel acts as the centrepiece for this eye-catching composition.
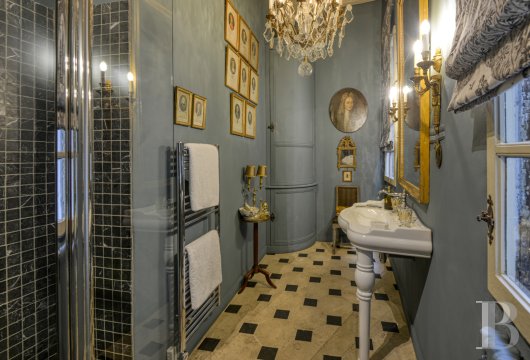
Next door, a scullery repeats the same materials and architectural vocabulary, whereas, designed as a pantry, it concentrates preparatory functions around a long stone worktop featuring a sink and many built-in cupboards. Nearby, an elongated, rectangular shower room boasts walls painted a deep colour that nicely showcases its pale tile floor cadenced by dark cabochons, while the shower, featuring transparent glass partitions, is decorated with anthracite mosaic tiles and a tall, narrow, deeply-recessed window provides soft natural light for this space.
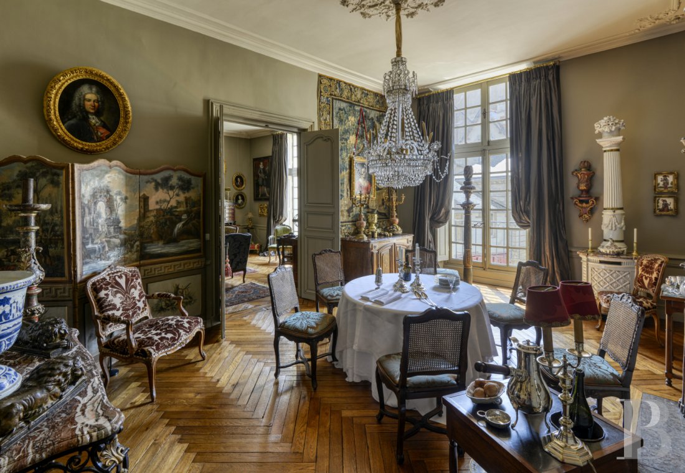
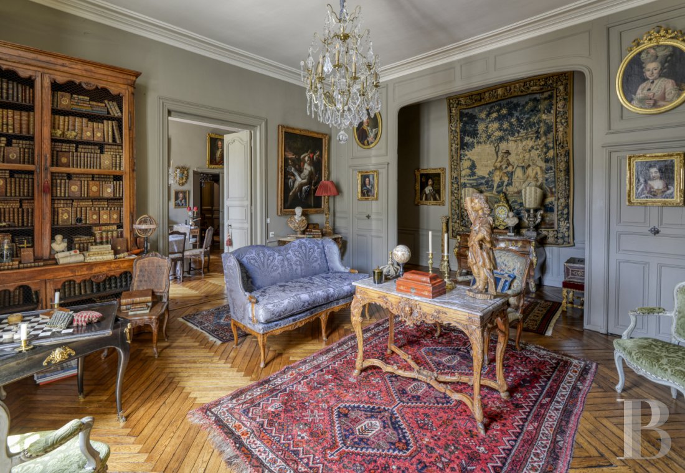
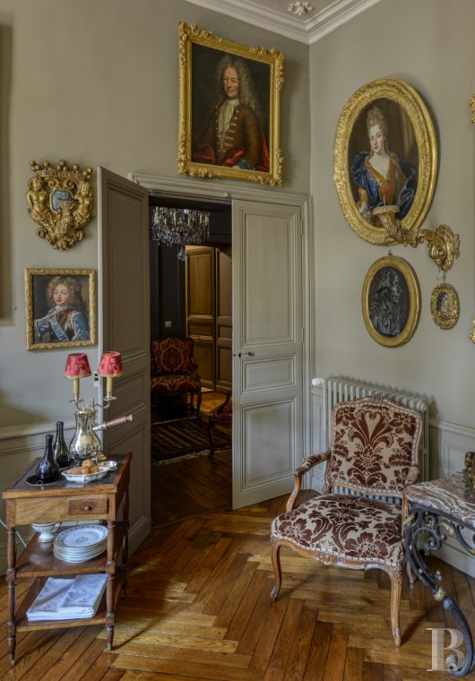
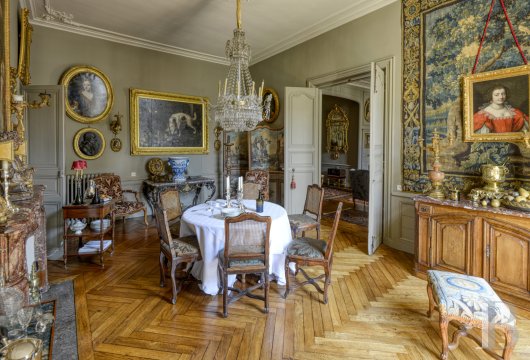
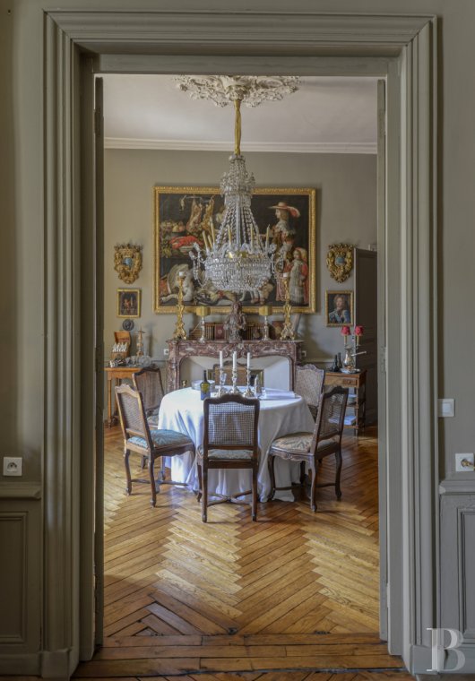
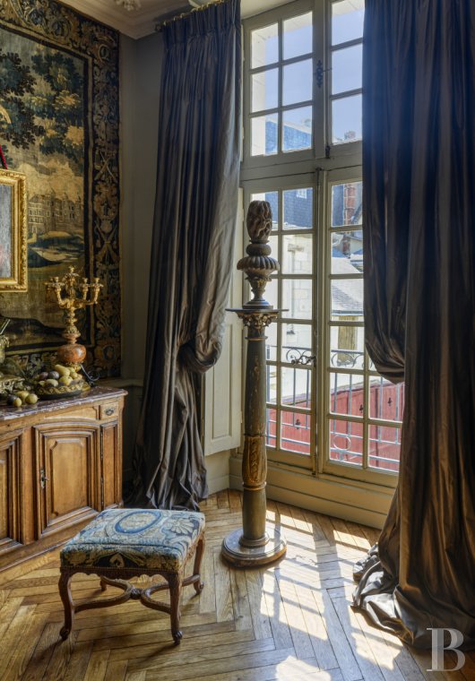
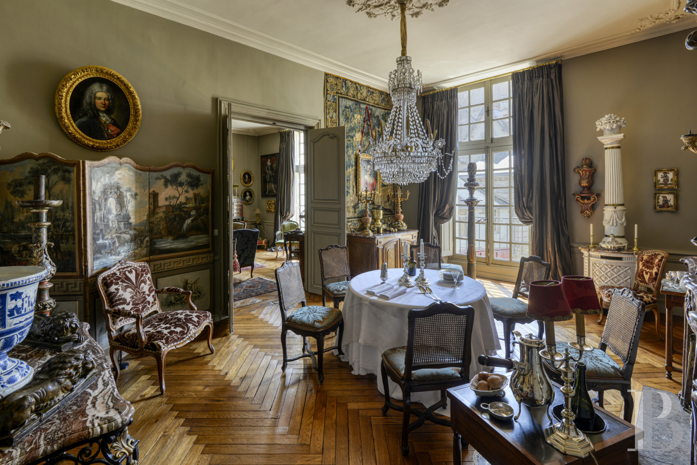
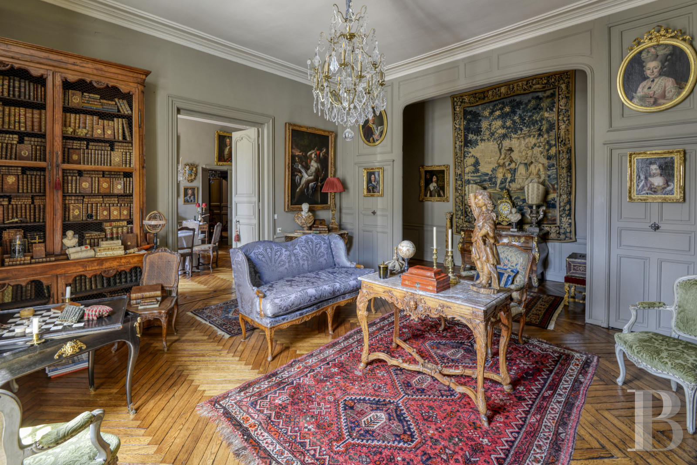
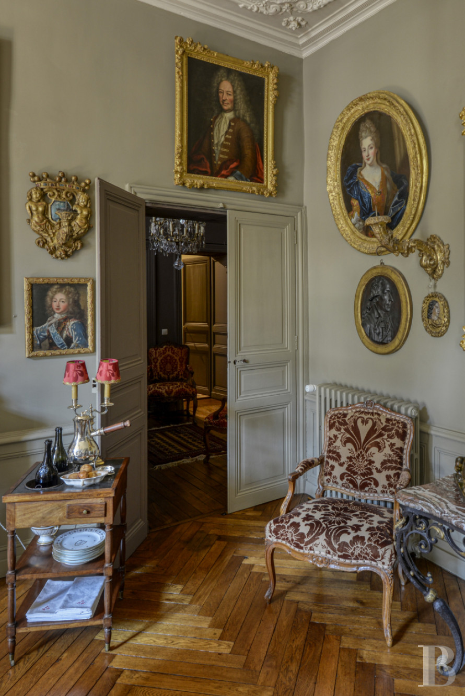
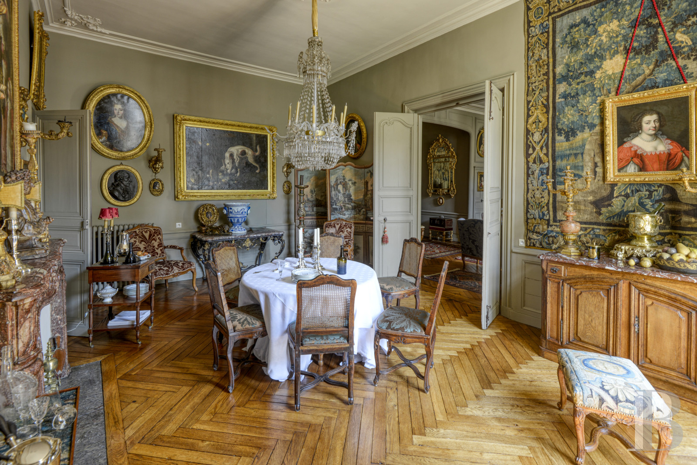
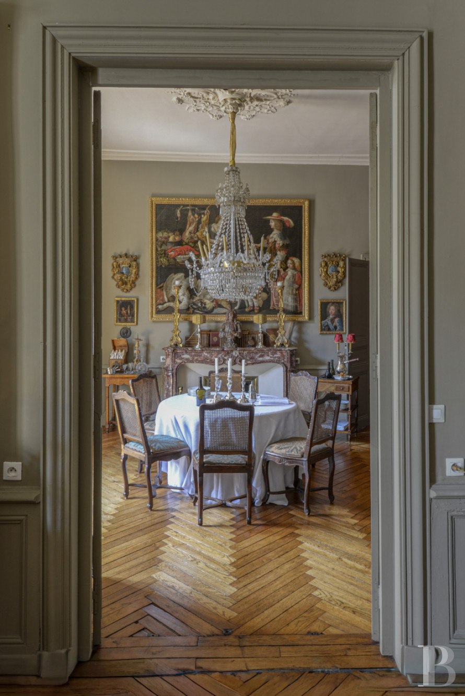
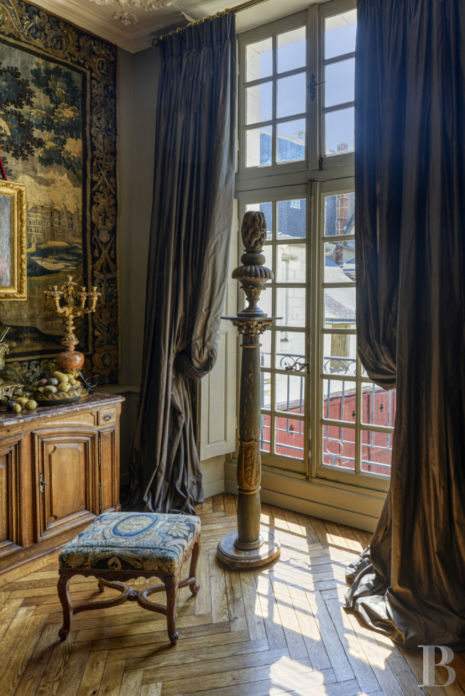
On the other side of the foyer, a second hallway leads to two adjacent living areas, which communicate with each other via moulded double doors. Illuminated by tall, small-paned windows facing south, a dining room and a living room extend over nearly 28 and 38 m², respectively, whereas both have preserved their main period details: chevron parquet floors, moulded wood panelling, which incorporates, among other features, an ancient alcove in the living room, as well as ceilings decorated with stuccowork and working marble fireplaces.
The lower level
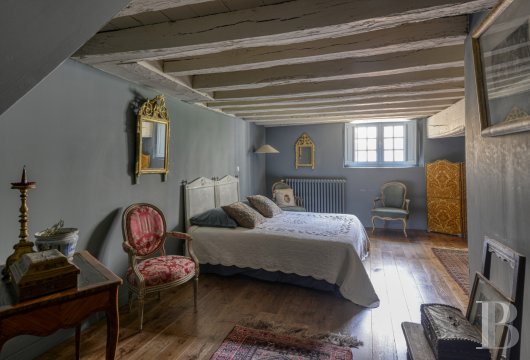
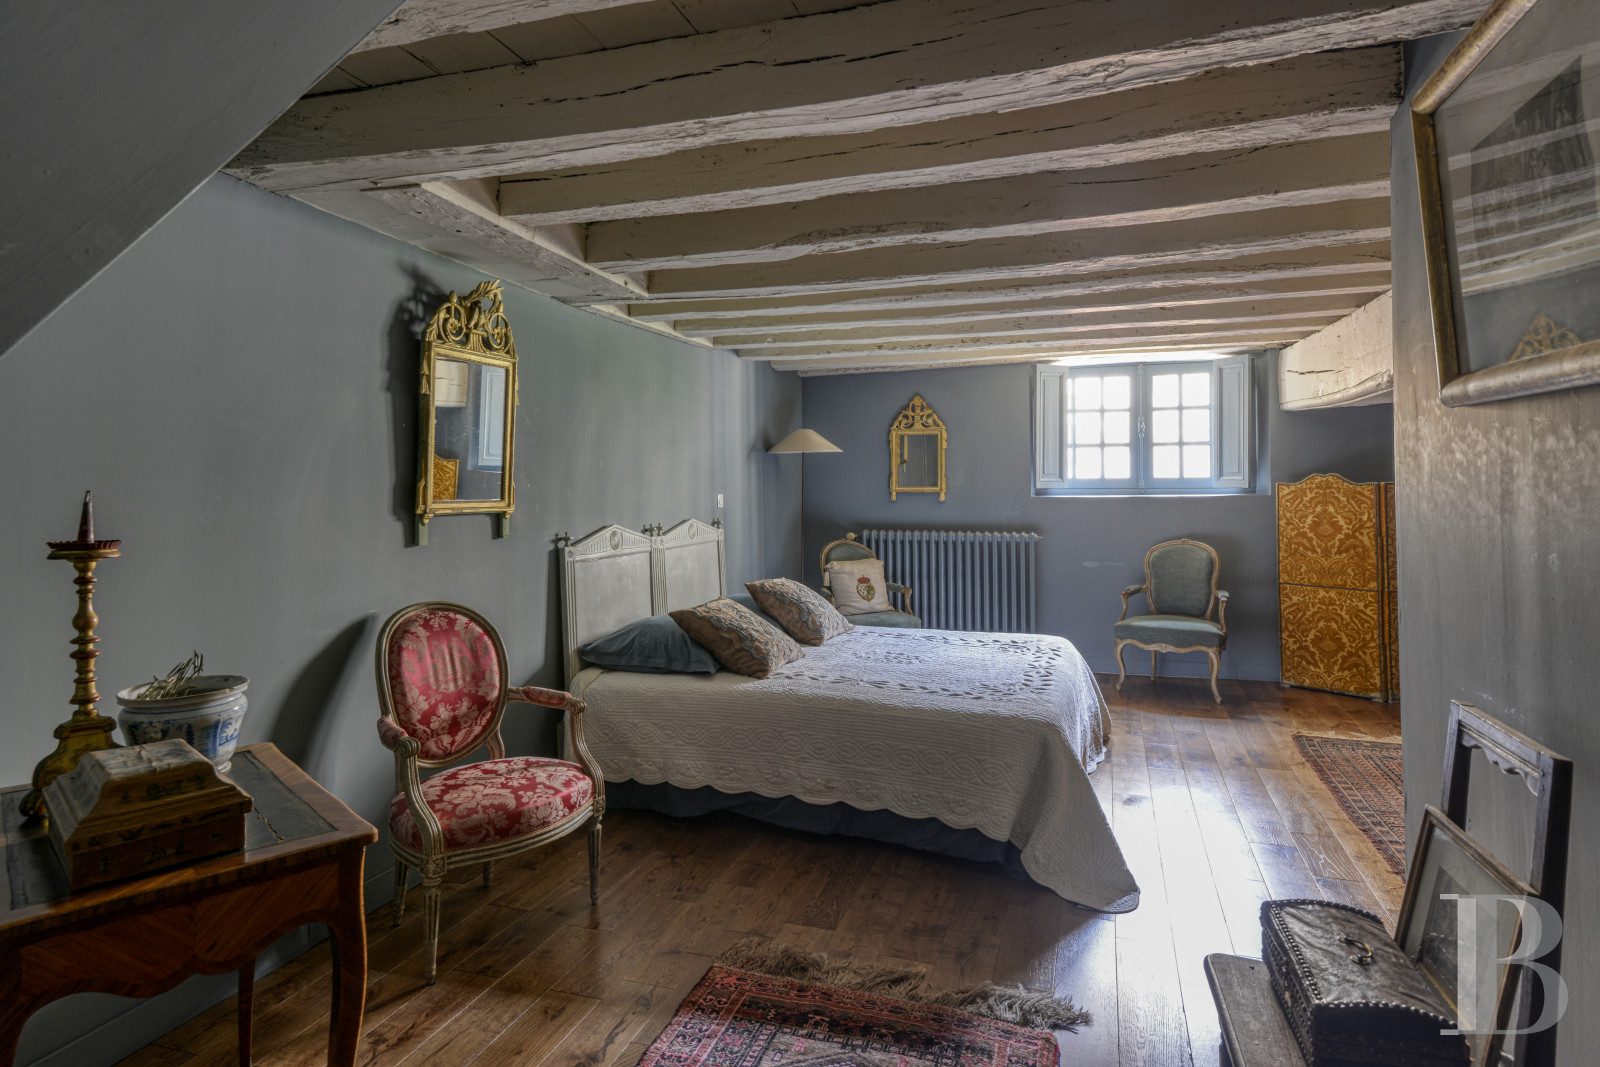
Accessible via a staircase from the living room, it includes a second bedroom, with a floor area of approximately 25 m², which boasts walls painted in shades of grey-blue, a parquet floor, an impressive main beam and a low ceiling with visible joists, which are a testament to the building’s venerable age, while a small-paned window, located in the thick wall, provides natural light for this room.
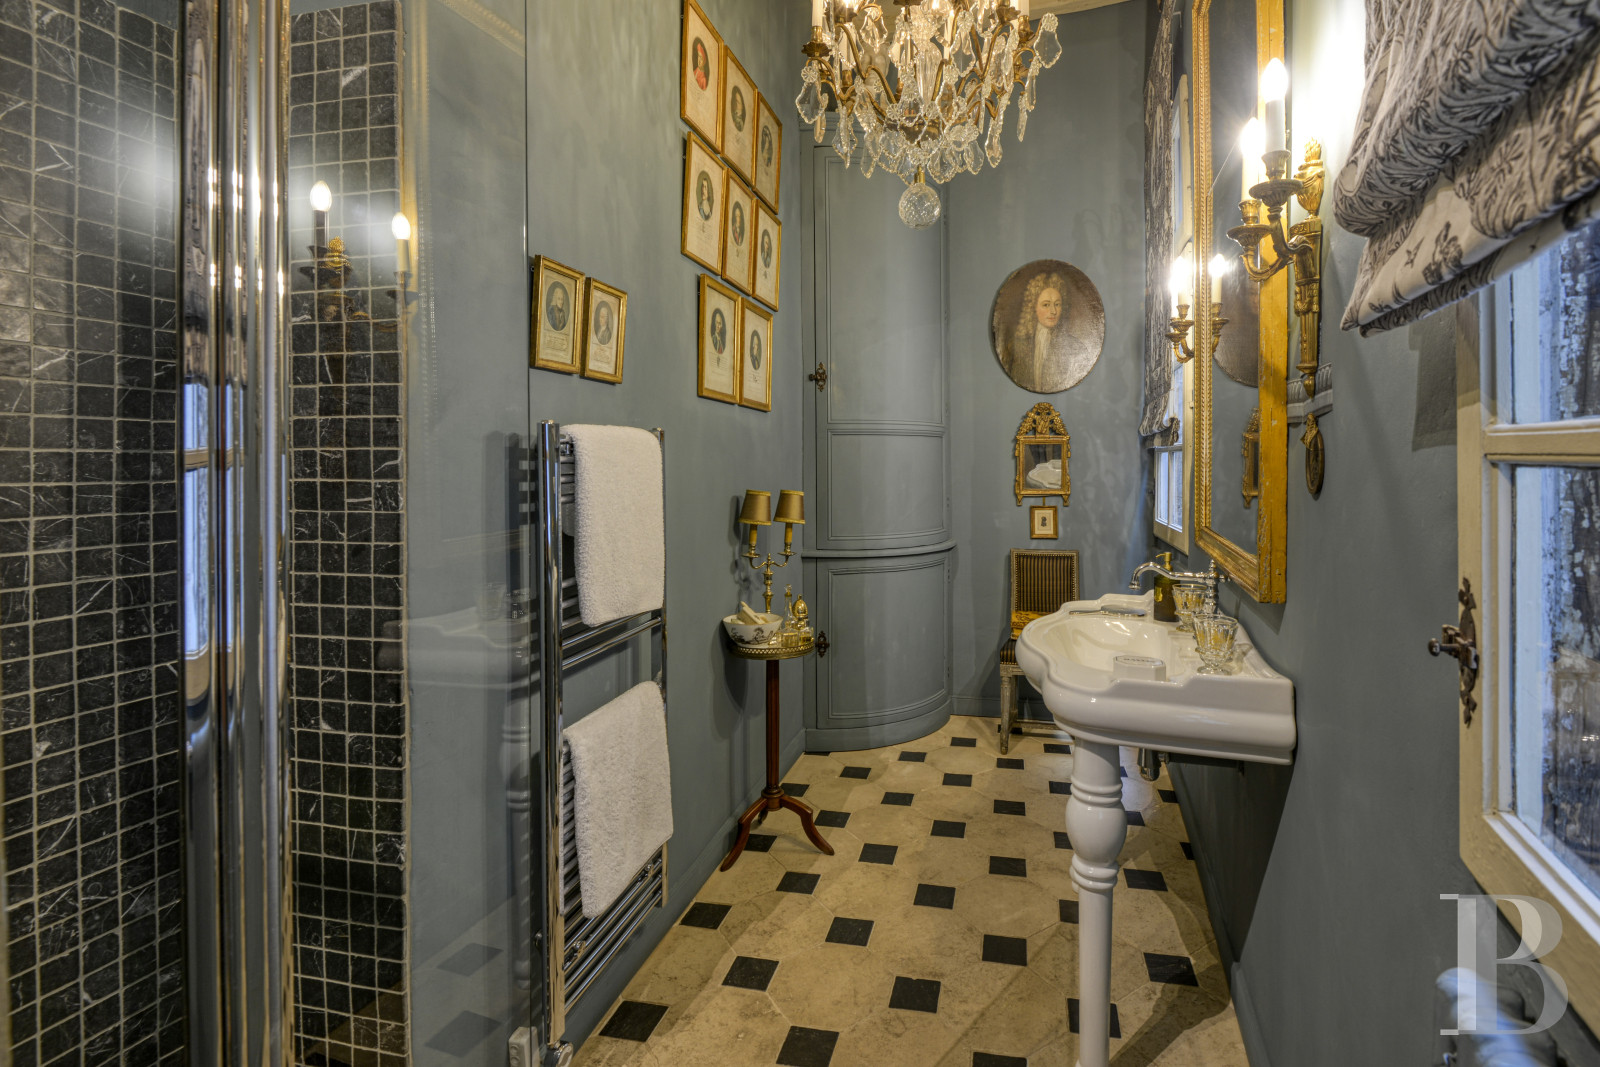
In addition, this bedroom comes with its own adjacent shower room with a pale stone floor and walls, as well as walk-in shower with a transparent glass partition.
The Double Garage
Located under a portion of the flat, it is accessible via a heavy wooden door from the courtyard. With a cobblestone floor and a recharging station for an electric vehicle, the space could be used to park two large cars, while a parallel parking space, nicknamed the “midday spot”, can be found outside.
The Cellar
Abutting the garage, it extends over approximately 6 m² and is used for storage.
Our opinion
Exuding an overall harmony and eschewing all ostentation, the flat’s restoration deftly revealed the decorative codes of the 18th century, which have been coherently integrated, without descending into superficial mimicry. As for its rooms, materials and circulation, they have preserved a certain rationality that fully participates in the dwelling’s charm, while the presence of a double garage in the city’s downtown area represents a significant and rare advantage. In short, this flat not only features all the qualities of a dwelling ideal for entertaining, but a myriad of everyday comforts in the middle of Nantes’ historical centre.
Reference 839465
| Floor area under Carrez law | 174 m² |
| Reception area | 66 m² |
| Ceiling height | 3.55 m |
| Total floor area | 183 m² |
| Number of rooms | 5 |
| Number of bedrooms | 2 |
French Energy Performance Diagnosis
Information on the risks to which this property is exposed is available on the website: www.georisques.gouv.fr
Share


NB: The above information is not only the result of our visit to the property; it is also based on information provided by the current owner. It is by no means comprehensive or strictly accurate especially where surface areas and construction dates are concerned. We cannot, therefore, be held liable for any misrepresentation.