In the 6th arrondissement, by the Notre-Dame-des-Champs metro station,
an apartment designed for entertaining in a Haussmann-style building
an apartment designed for entertaining in a Haussmann-style building
Paris,
PARIS
paris
75006
FR
Location
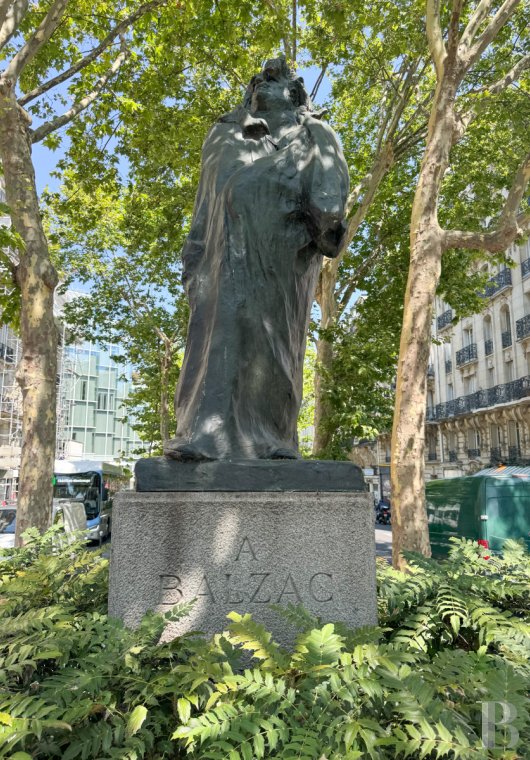
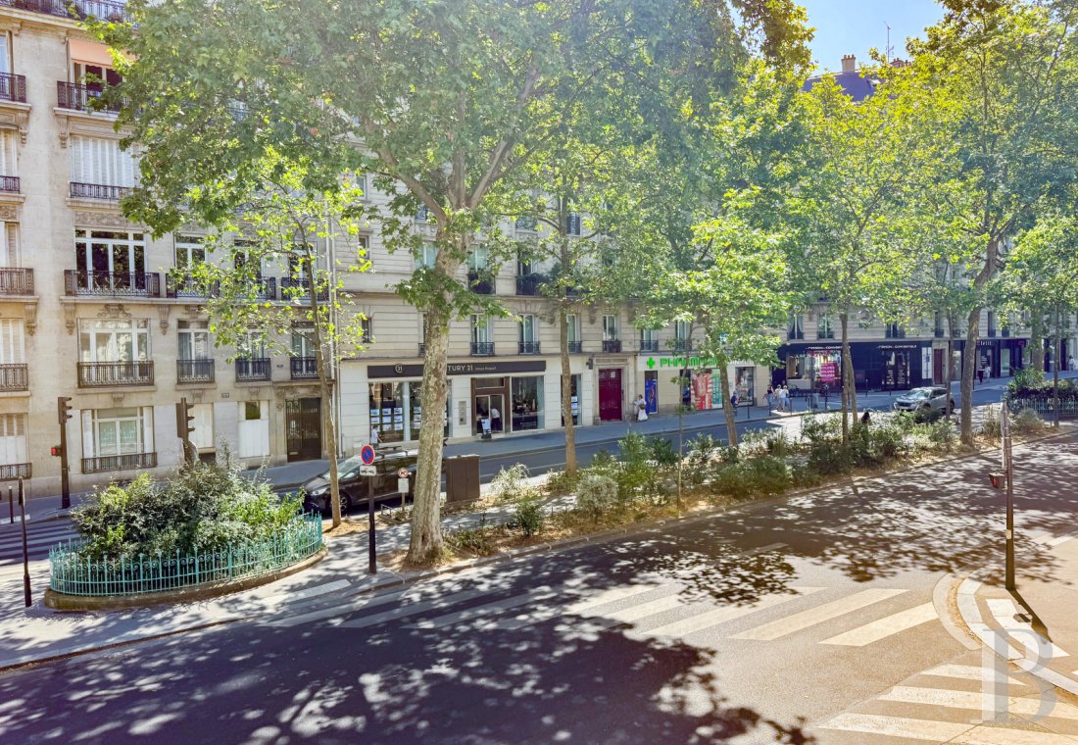
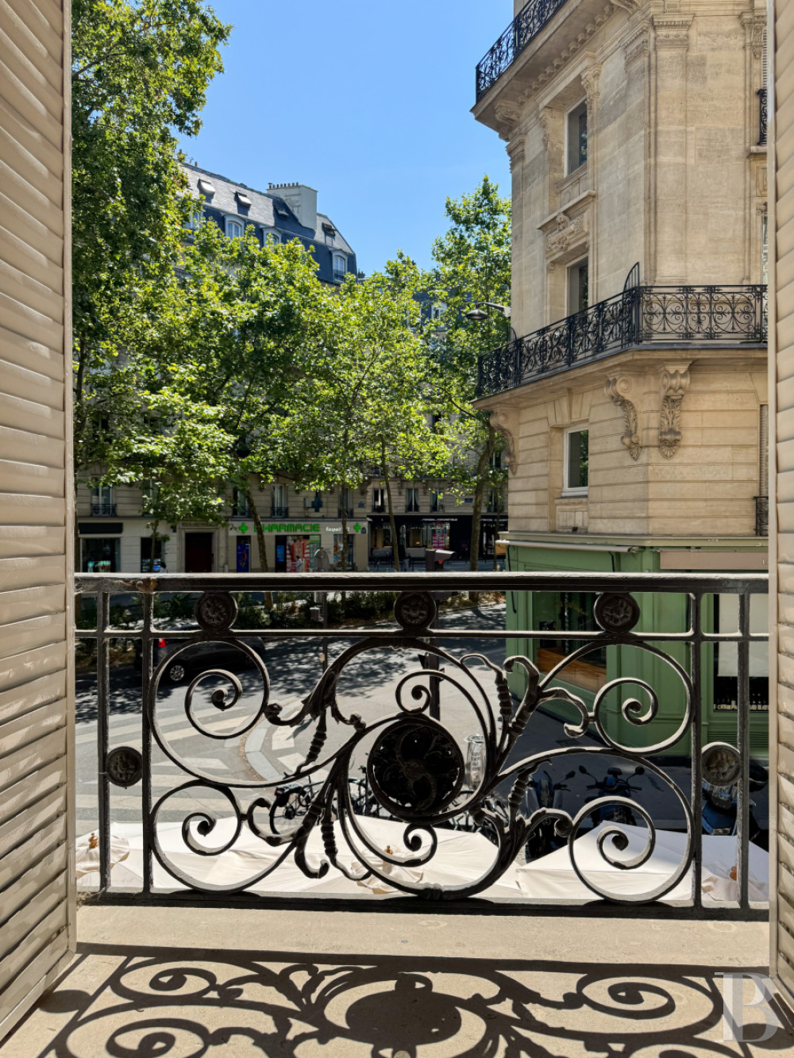
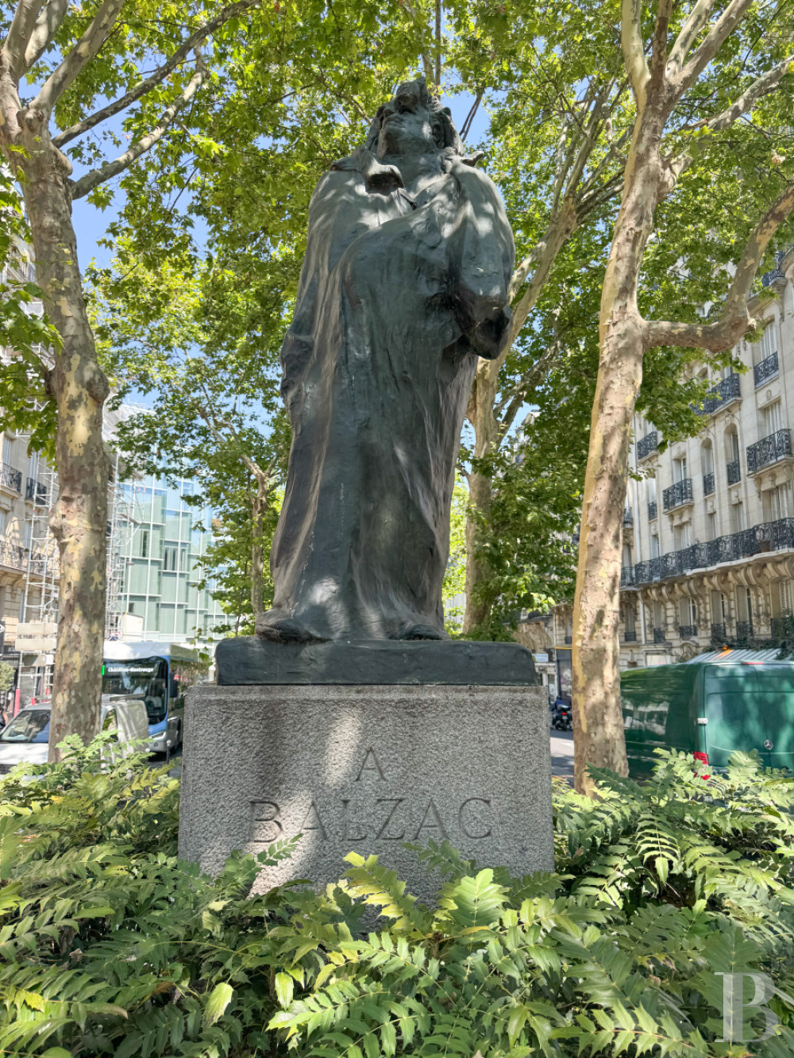
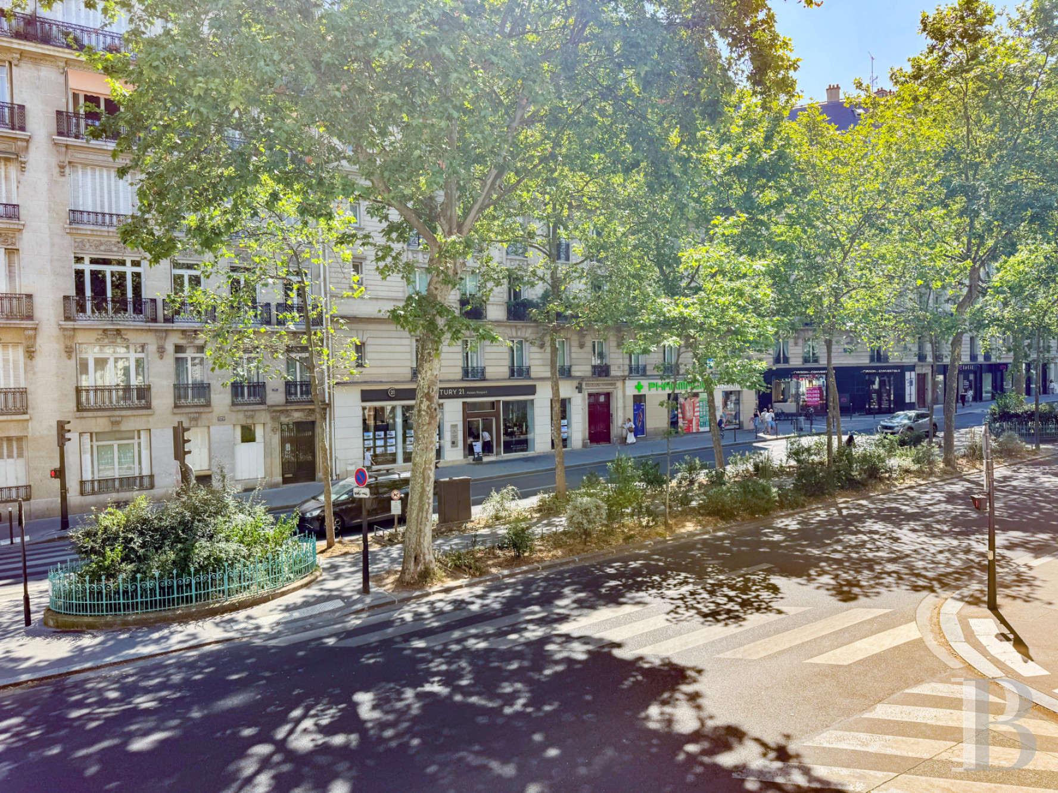
Notre-Dame-des-Champs, the southern district of the 6th arrondissement, is a 5-minute walk from the Jardin du Luxembourg. The garden's carousels, puppet theatre, and swings have entertained generations of children raised on the Left Bank, along with the flotilla of miniature sailing boats that plies the great octagonal basin. Until 1834, the street bore its former owner's name; it then took the name of the neighbouring Collège Stanislas. Renowned institutions abound in the district, among them the École alsacienne, Notre-Dame de Sion, and Assas University. The Notre-Dame-des-Champs metro station, a stop on line 12, is immediately outside the building, and Montparnasse-Bienvenüe, where lines 4, 6, 12, and 13 meet, is just over 300 m away.
Description
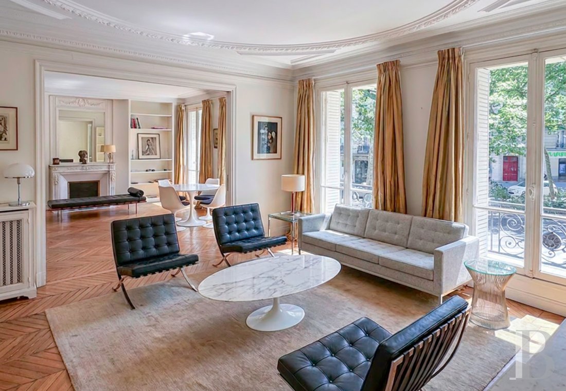
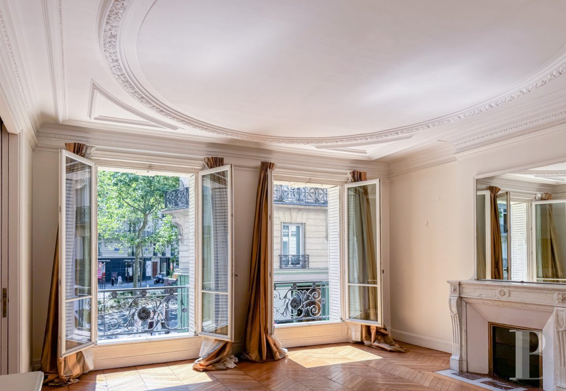
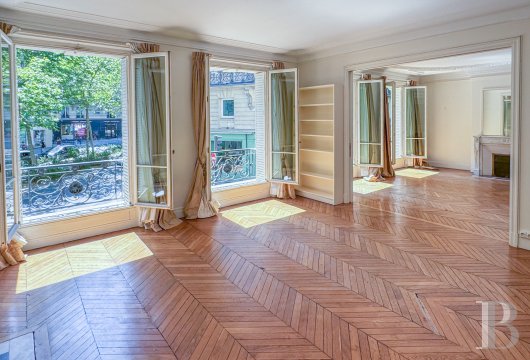
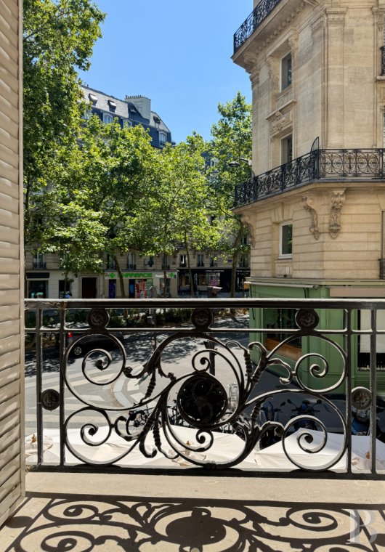
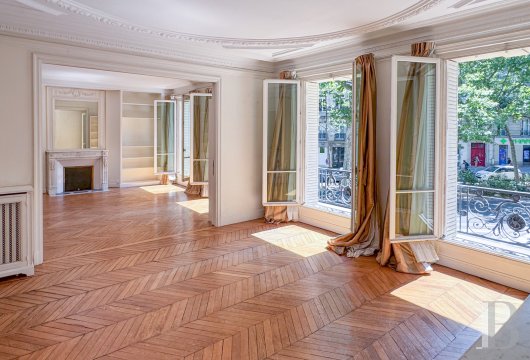
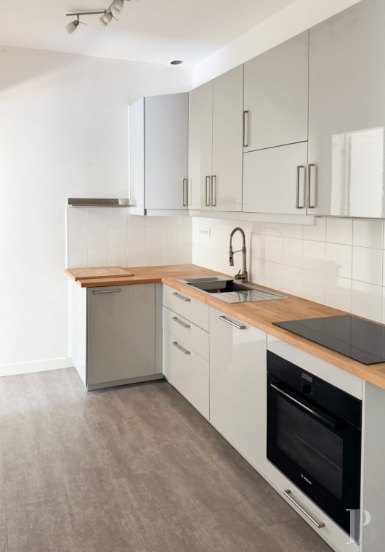
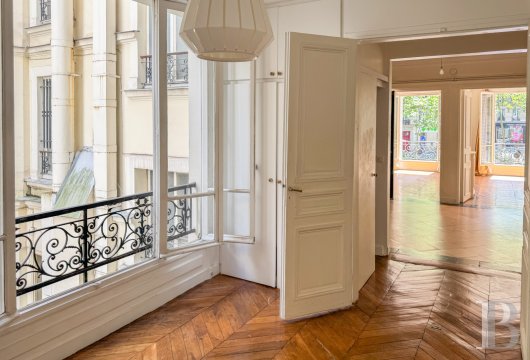
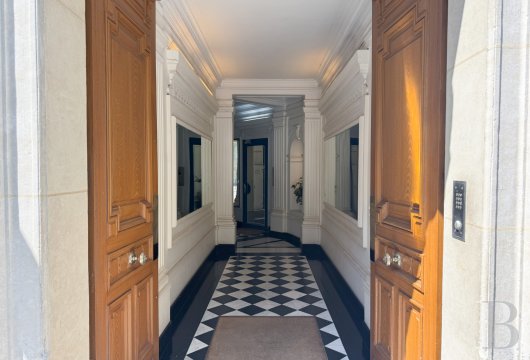
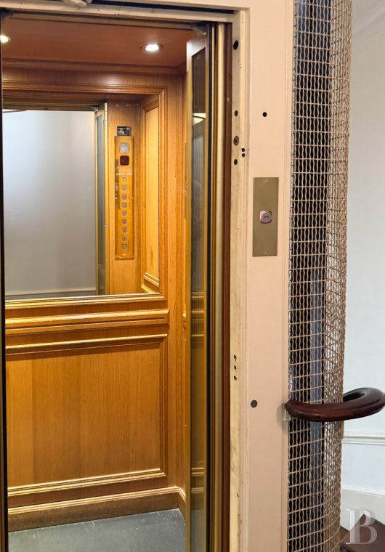
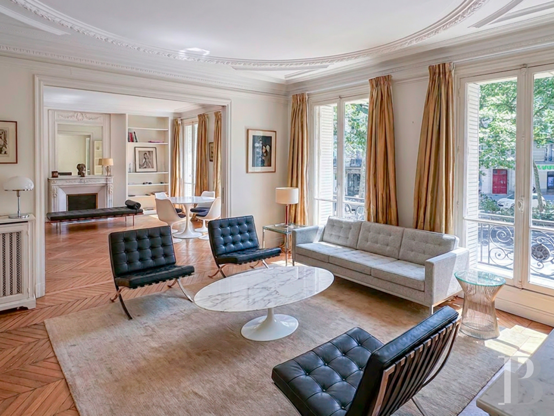
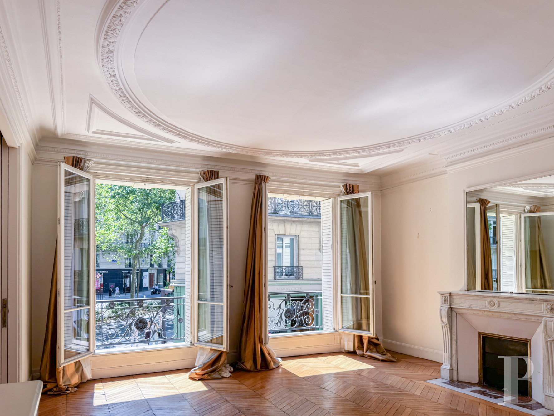
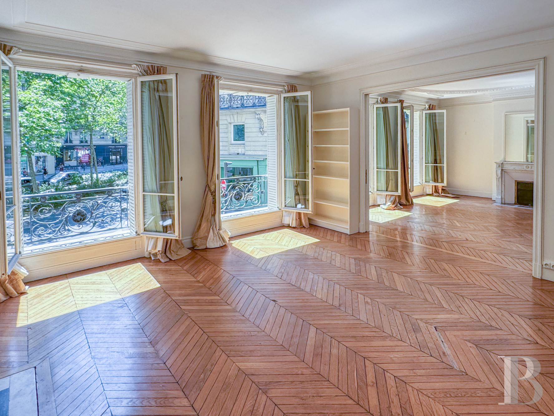
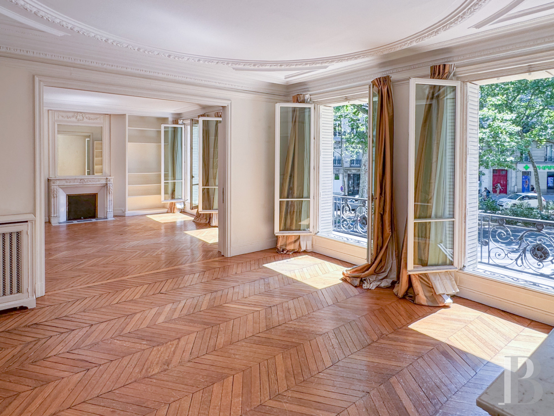
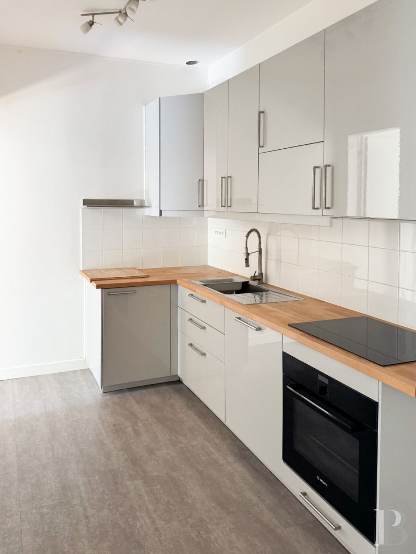
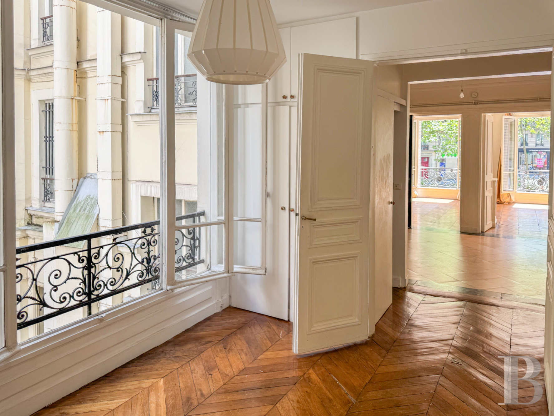
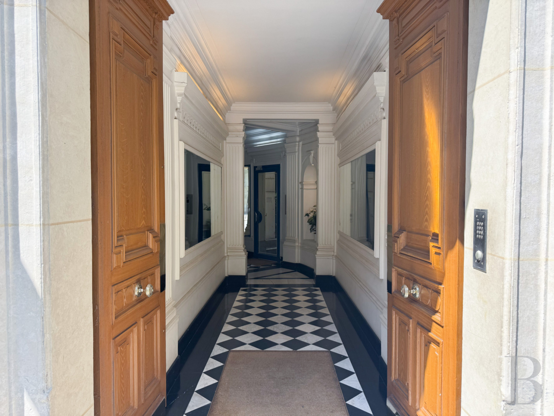
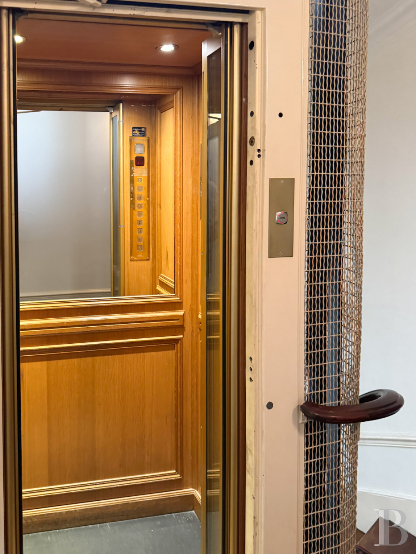
The building occupies the corner of boulevard Raspail and rue Stanislas, and its grandeur is characteristic of the great Parisian architecture of the turn of the 20th century. Built of dressed stone, it presents a harmonious post-Haussmann facade that expresses an era in which geometric rigour softened into carved detail of a more organic, flowing character. On the first level, which the apartment occupies, the windows rest on carved consoles. Past the double wooden door, surmounted by a carved muse's head, the communal areas carry the sense of harmony through. Generous proportions distinguish the entrance hall, its floor paved in chequerboard marble, and a lift set within the stairwell rises through the building. The apartment's own entrance hall is spacious and opens directly onto a double living room of over 50 m². Chevron oak parquet covers the floor. Two grey-marble fireplaces face one another beneath their trumeau mirrors, and the original mouldings still adorn the ceiling. The kitchen adjoins the main room on one side and opens off the entrance hall on the other. Both bedrooms look onto the courtyard and share a spacious bathroom; the lavatory is separate. A recent condensing boiler provides the heating, and a cellar completes the apartment.
Our opinion
The address belongs to a noble urban fabric, where the Haussmannian architecture of the late 19th century spoke to the resolutely artistic, academic, and intellectual spirit of Notre-Dame-des-Champs and Saint-Germain-des-Prés. The markers of a refined era, when the French art of entertaining was admired the world over, survive intact in the apartment. An exceptional setting, a stone's throw from the Jardin du Luxembourg and from renowned schools, and close to the cultural ferment of Montparnasse and Saint-Germain. A restoration carried out with respect for the original features will return the apartment to its full splendour.
1 600 000 €
Fees at the Vendor’s expense
Reference 729399
| Floor area under Carrez law | 107.63 m² |
| Reception area | 67 m² |
| Elevator | |
| Number of rooms | 4 |
| Number of bedrooms | 2 |
| Possible number of bedrooms | 3 |
| Surface Cellar | 6 m² |
| Number of lots | 37 |
| Commonhold fees | 3120 € |
French Energy Performance Diagnosis
Information on the risks to which this property is exposed is available on the website: www.georisques.gouv.fr
Share


NB: The above information is not only the result of our visit to the property; it is also based on information provided by the current owner. It is by no means comprehensive or strictly accurate especially where surface areas and construction dates are concerned. We cannot, therefore, be held liable for any misrepresentation.