Place des Victoires, in Paris's 2nd arrondissement, on the fourth level
a 70 m² apartment in a building listed as a historic monument
a 70 m² apartment in a building listed as a historic monument
Paris,
PARIS
paris
75002
FR
Location
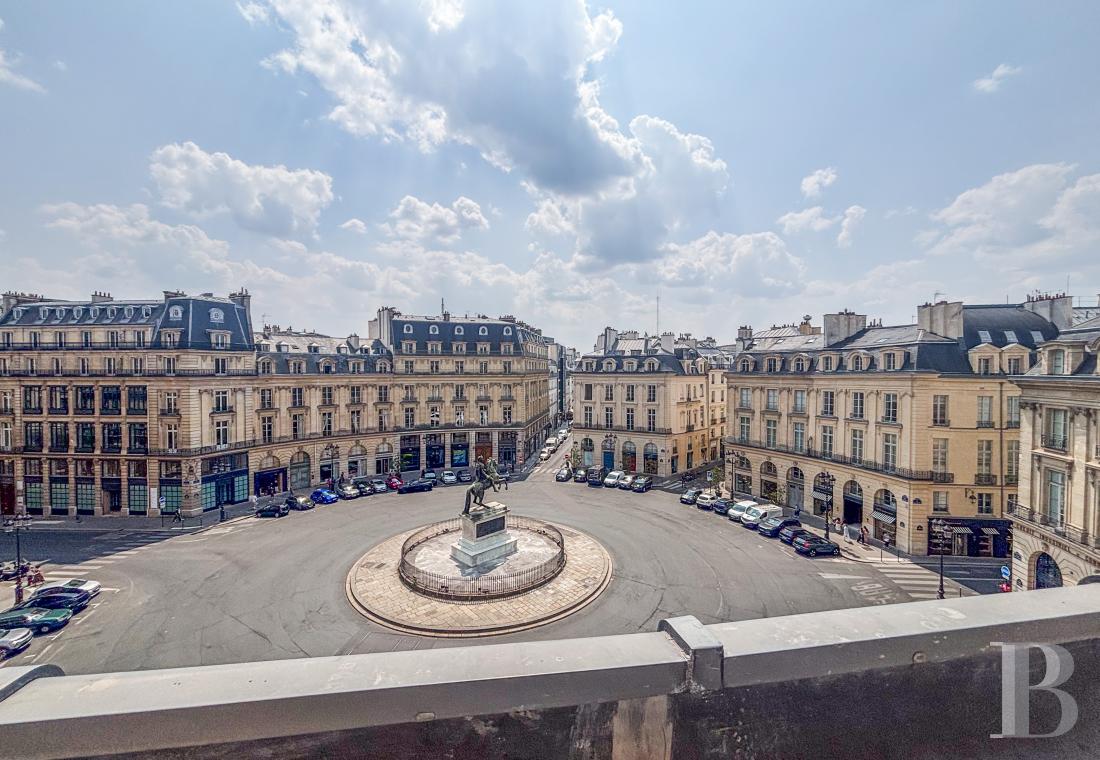
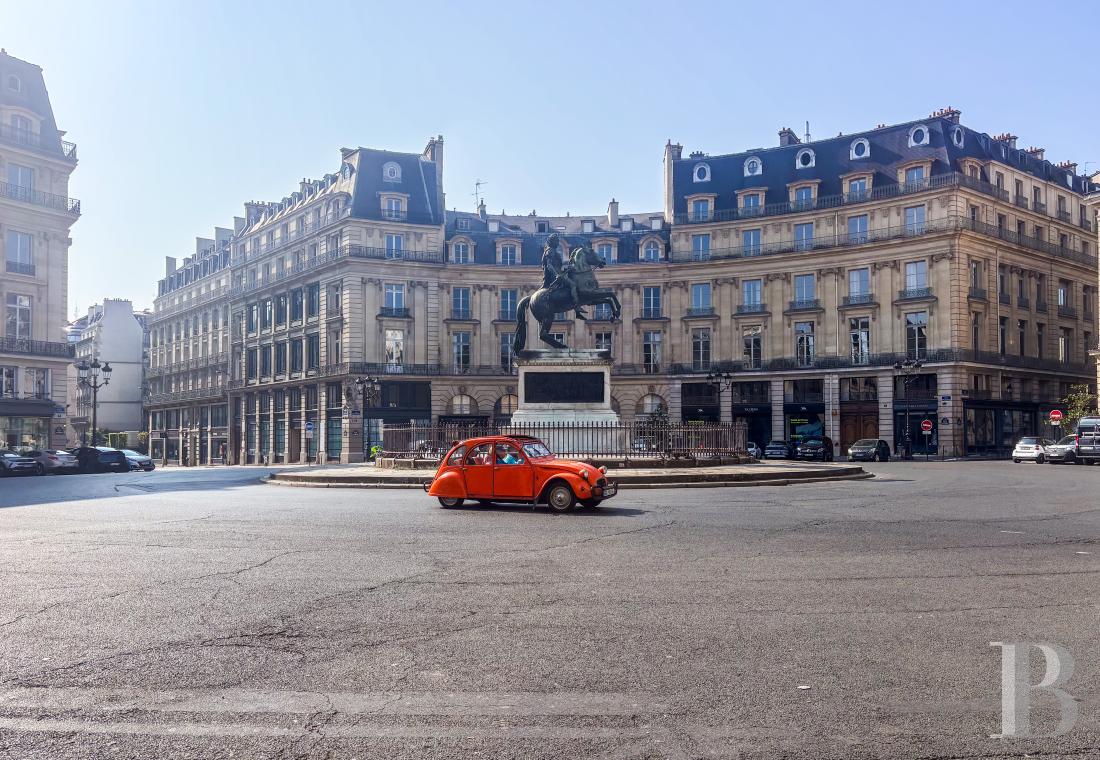
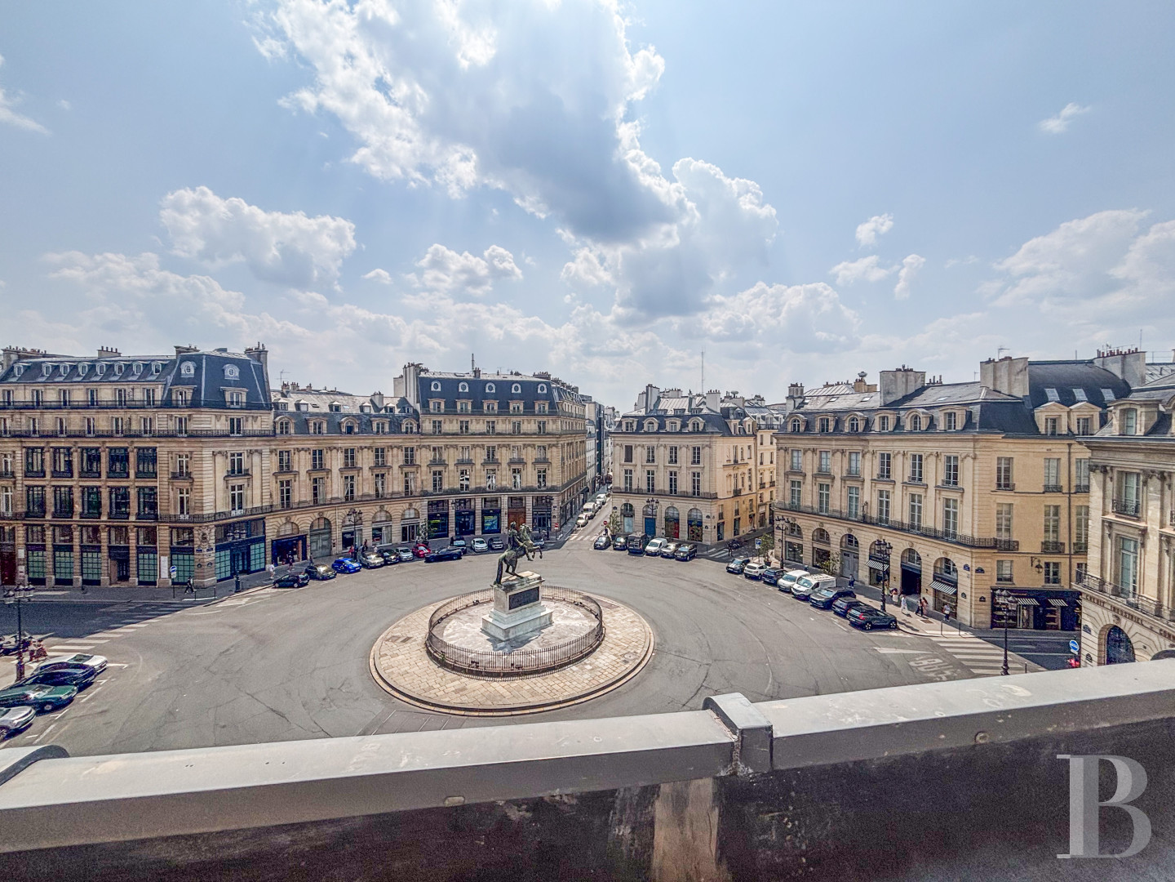
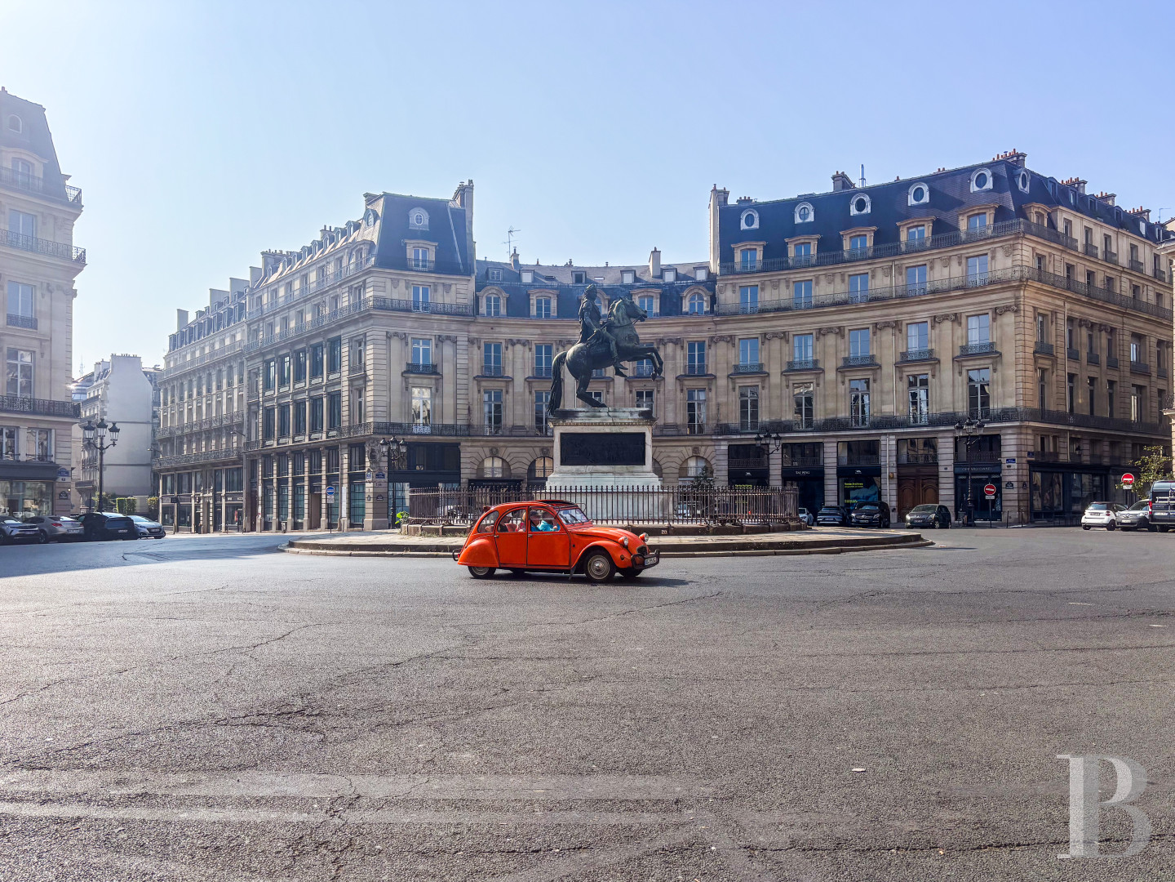
In 1685, Marshal de La Feuillade built the first square in Paris to honour the Sun King. He paid for the work from his own fortune, at the risk of ruining himself. Perfectly circular in plan, place des Victoires opens onto six avenues whose carefully calculated convergence draws the eye to the bronze equestrian statue of Louis XIV, a symbol of his standing as a military commander. The present figure dates from the 19th century and replaced an earlier one destroyed during the French Revolution. Quiet and affluent, place des Victoires lies a few minutes from the Louvre, the Palais-Royal, and the Montorgueil quarter. Fashion boutiques, art galleries, and restaurants surround the square. Palais Royal metro station, on lines 1 and 7, stands 8 minutes' walk away; Bourse station, on line 3, only 6 minutes.
Description
Place des Victoires straddles the 1st and 2nd arrondissements. The buildings stand in a regular line, each set on an entresol (a raised basement storey) beneath tall arcades of channelled, rusticated stone. Mascarons ornament them. Pilasters with Ionic capitals punctuate the deeply projecting cornices, spanning the two upper levels. Finely worked wrought-iron balconies run the full width of the facades. Tall windows attest to the distinction of these houses. Evenly ranged, the dormers set into the mansard roof bear out the label "grand style", fashionable in the last quarter of the 17th century. They also mark the work of Jules Hardouin-Mansart, first architect to Louis XIV, as does the perfectly circular plan, an innovation in the urban design of the time.
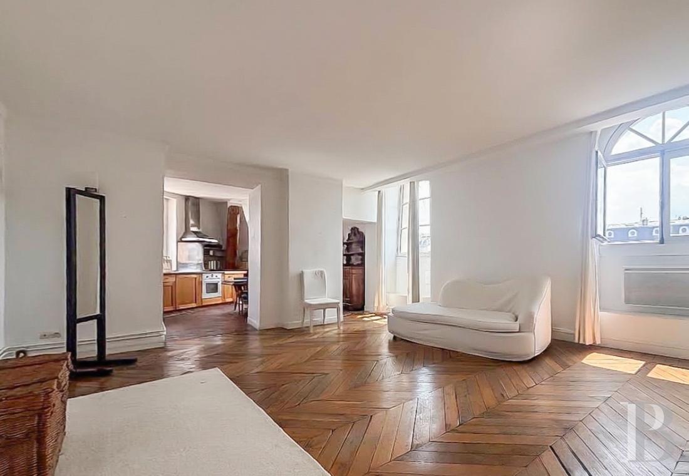
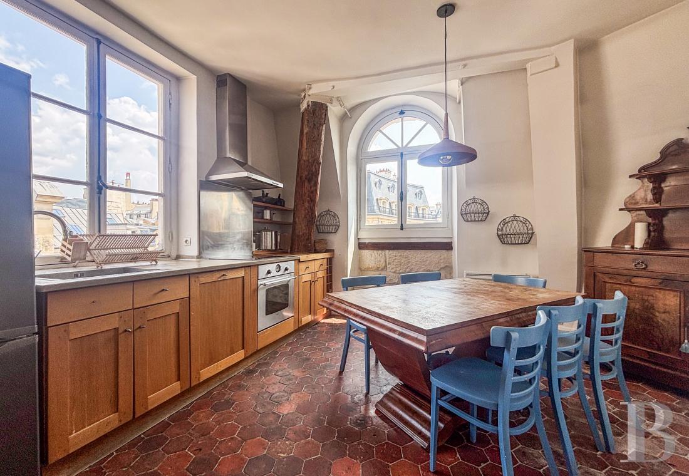
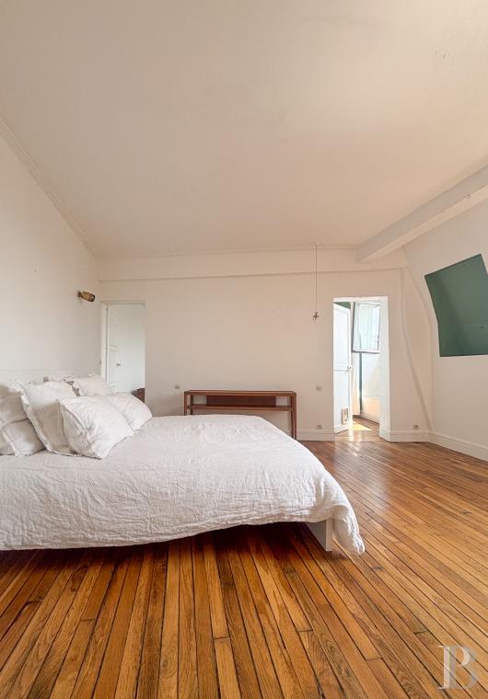
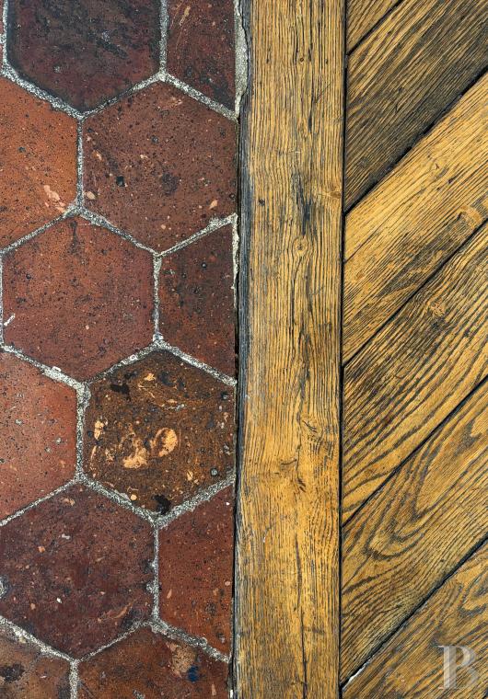
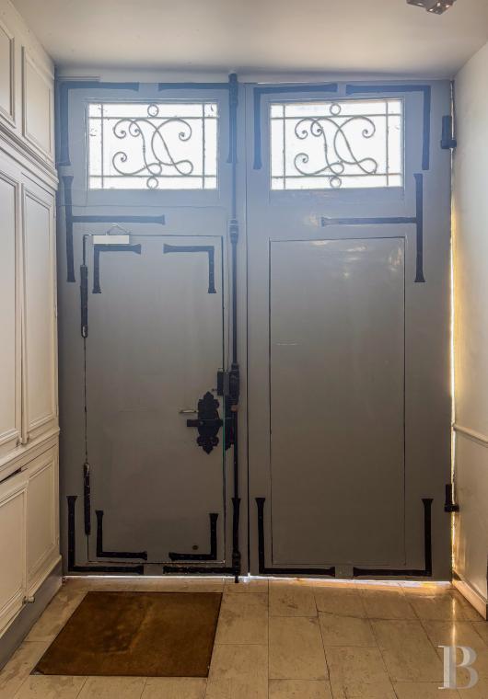
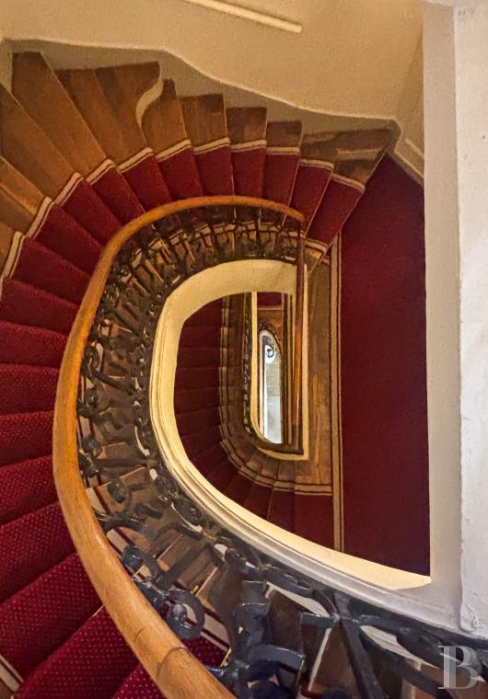
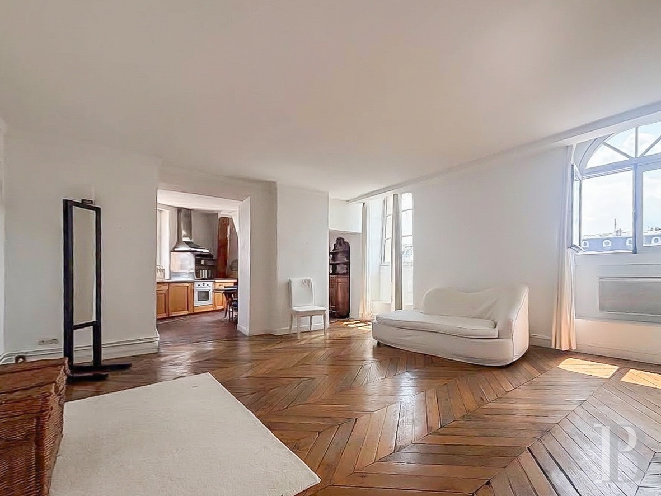
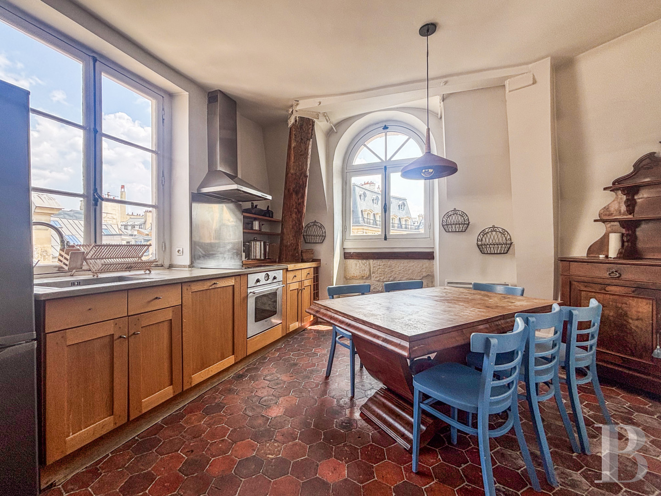
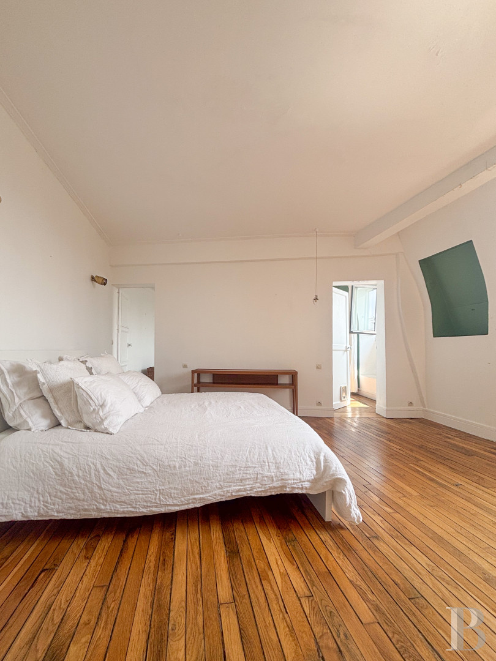
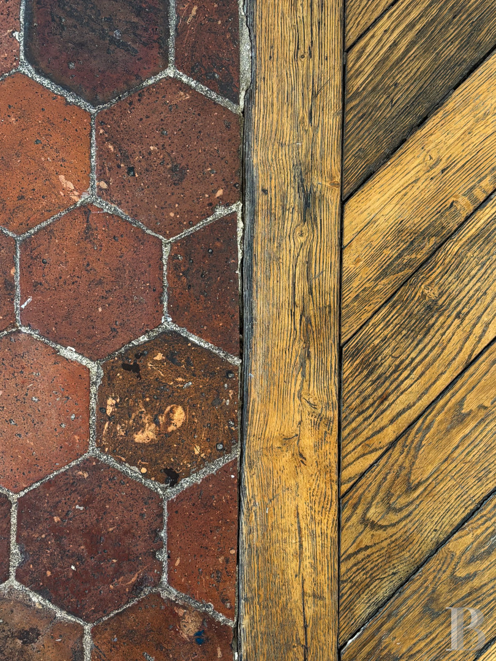
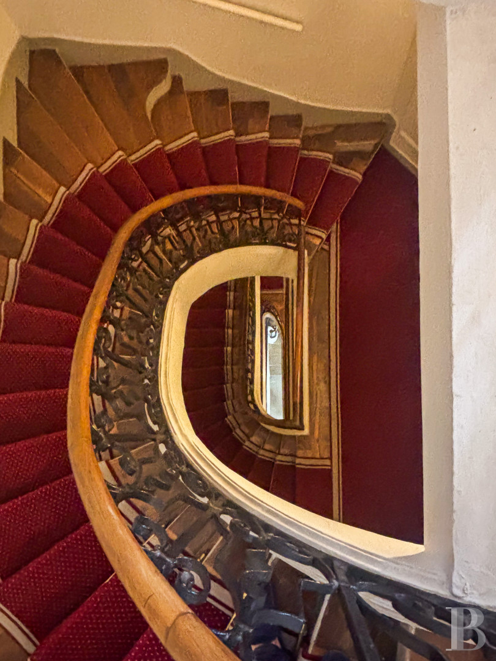
The property occupies one of these historic buildings, in the 2nd arrondissement, within a small, rigorously maintained commonhold secured by two coded entrances. The apartment sits on the 4th level, reached by a striking, wide staircase that begins in stone and continues in oak, quarter-turning around a central well with wrought-iron balusters. It offers around 70 m² of living area, its main room of nearly 30 m² laid with original oak in a chevron pattern. A separate, semi-open kitchen of about 10 m², a true gathering place, evokes the feel of the countryside in Paris; red-toned terracotta tiles, exposed roof timbers, and a natural-stone window ledge confirm its authenticity. A bedroom of nearly 14 m², with a dressing room and adjoining bathroom, completes the layout. The windows fill the apartment with generous natural light. Facing south, every room enjoys an open outlook, with nothing opposite and complete quiet. A cellar is located in the building's basement.
The property occupies one of these historic buildings, in the 2nd arrondissement, within a small, rigorously maintained commonhold secured by two coded entrances. The apartment sits on the 4th level, reached by a striking, wide staircase that begins in stone and continues in oak, quarter-turning around a central well with wrought-iron balusters. It offers around 70 m² of living area, its main room of nearly 30 m² laid with original oak in a chevron pattern. A separate, semi-open kitchen of about 10 m², a true gathering place, evokes the feel of the countryside in Paris; red-toned terracotta tiles, exposed roof timbers, and a natural-stone window ledge confirm its authenticity. A bedroom of nearly 14 m², with a dressing room and adjoining bathroom, completes the layout. The windows fill the apartment with generous natural light. Facing south, every room enjoys an open outlook, with nothing opposite and complete quiet. A cellar is located in the building's basement.
Our opinion
In a distinguished and elegant location, a few minutes' walk from the Louvre — France's best-known museum — the apartment stands near the Tuileries Garden, the green oasis where formal French gardens playfully combine festivity and heritage. A discreet and central setting within historic Paris, open to its cultural energy and notable landmarks. With a subtle blend of simplicity and refinement, the listed apartment overlooks one of the city's most famous squares, and will serve as a pied-à-terre or a permanent home for anyone wishing to settle down in Paris.
1 190 000 €
Fees at the Vendor’s expense
Reference 254783
| Floor area under Carrez law | 70 m² |
| Number of rooms | 3 |
| Number of bedrooms | 2 |
| Commonhold fees | 3600 € yearly |
French Energy Performance Diagnosis
Information on the risks to which this property is exposed is available on the website: www.georisques.gouv.fr
Share


NB: The above information is not only the result of our visit to the property; it is also based on information provided by the current owner. It is by no means comprehensive or strictly accurate especially where surface areas and construction dates are concerned. We cannot, therefore, be held liable for any misrepresentation.