A two-level Parisian family apartment with a 150m²
floor area at the top of a 19th-century edifice
floor area at the top of a 19th-century edifice
Paris,
PARIS
paris
75013
FR
Location
The 13th arrondissement of Paris is at once authentic and modern. This vibrant corner of the French capital is renowned for its attractive diversity. The building stands on the district’s emblematic main road, between historical and characterful neighbourhoods, at the edge of the quaint Butte-aux-Cailles neighbourhood with its charming village ambiance. The apartment lies on the top two floors of its edifice, set back from Parisian bustle, yet it enjoys the liveliness of its local area with shops and amenities close at hand. This area is located by the famous spring-water swimming pool in the Butte-aux-Cailles neighbourhood and the 4.3 hectares of the Parc de Choisy public park. Indeed, the backdrop here ensures delightful comfort for family life in Paris.
Description
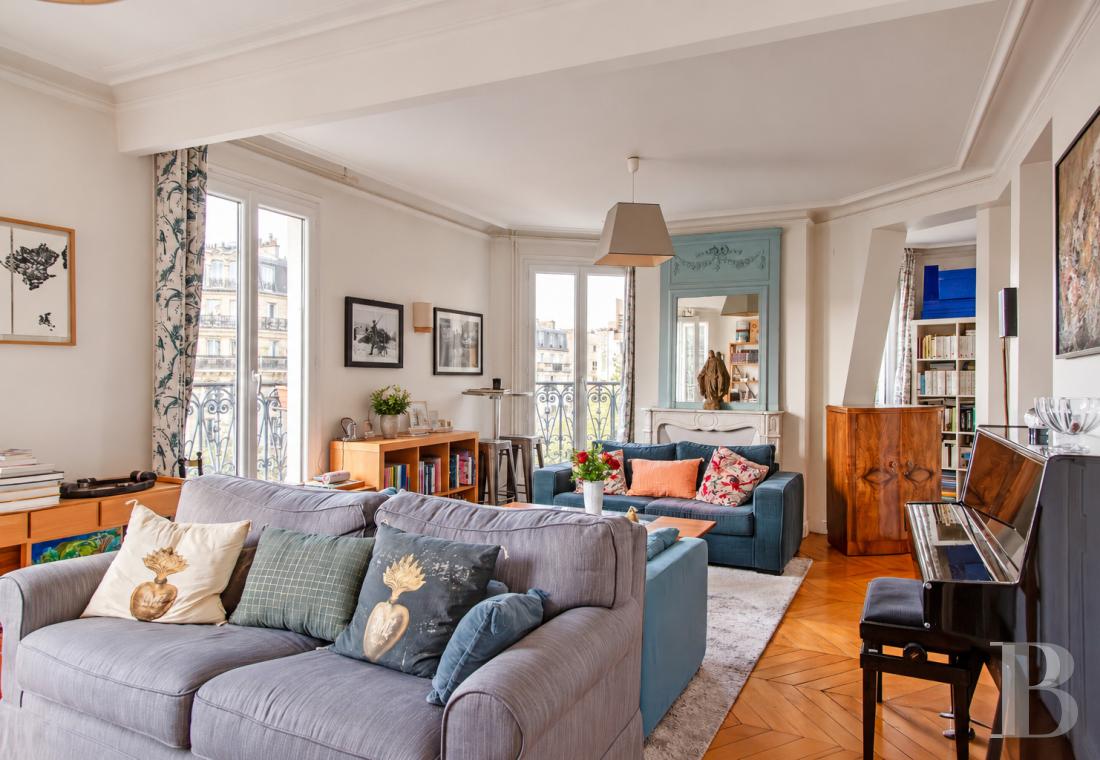
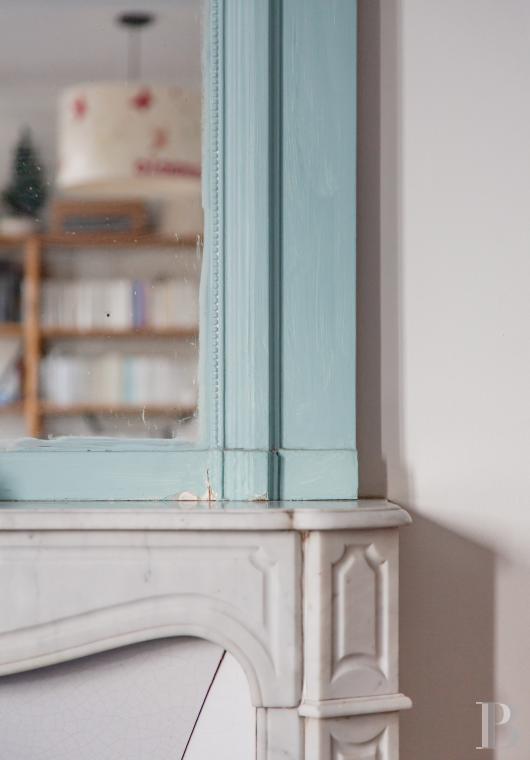
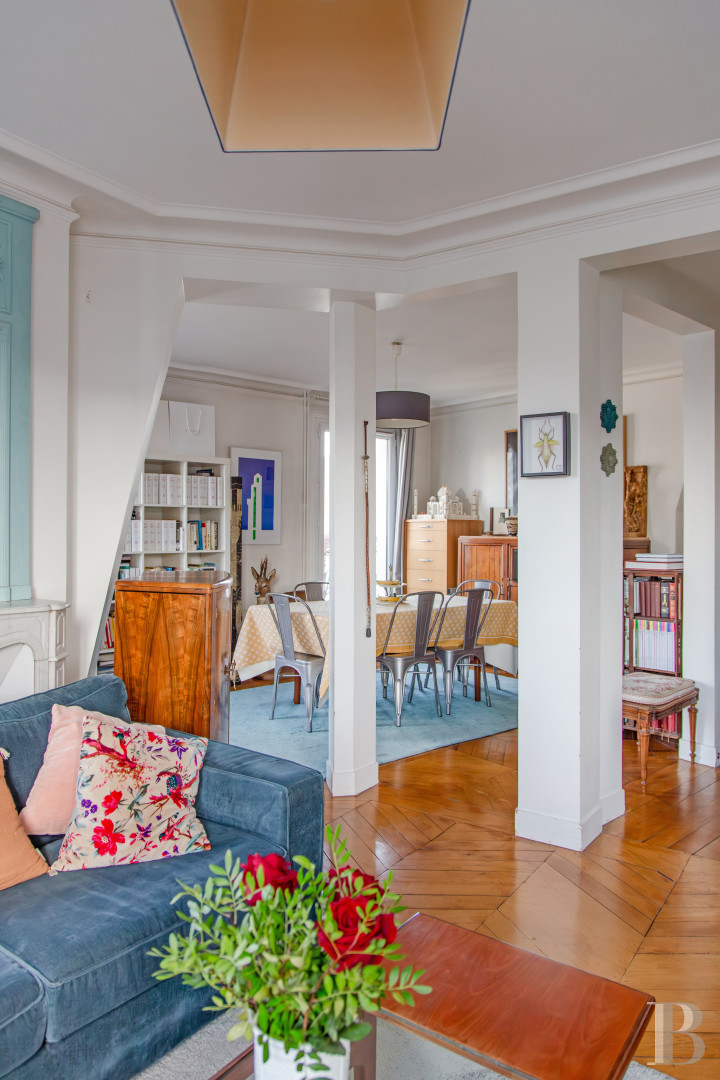
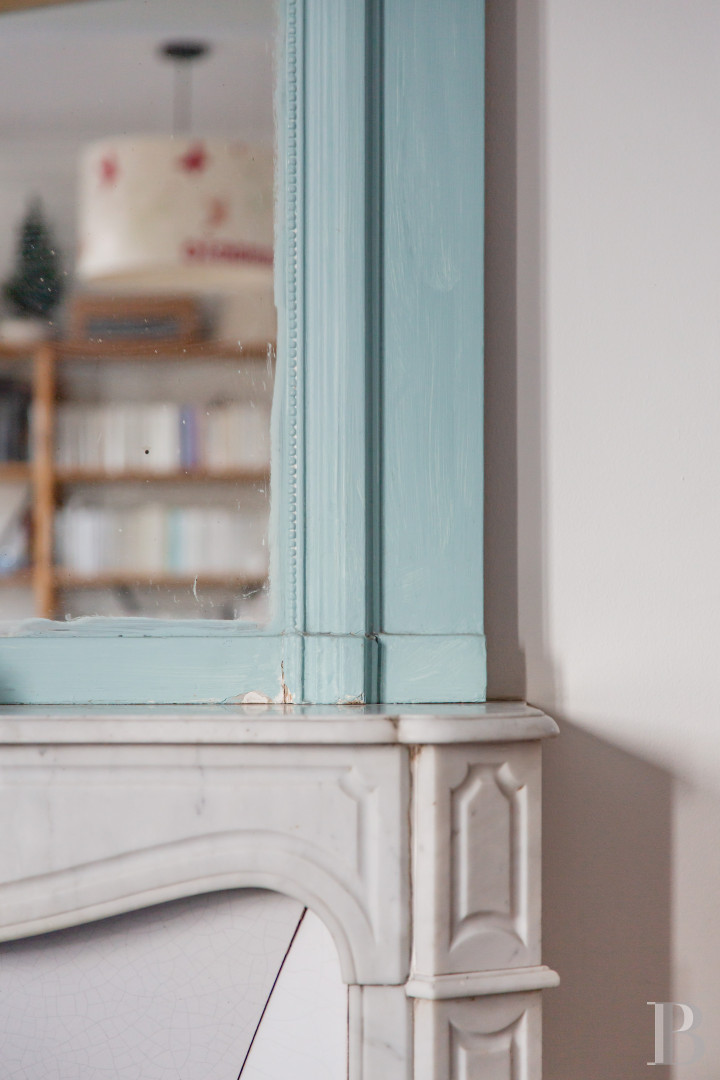
You enter the apartment on the fifth and top floor of a Haussmannian edifice that was built in the second half of the 19th century. A lift takes you up to each landing, which connects to two dwellings. The two-level apartment offers a 150m² floor area (135m² of liveable floor area according to France’s Carrez law). The reception rooms on the first level, today opened up, allow for many extra storage spaces to be created in accordance with your needs and wishes. A fitted kitchen also lies on the first level. The second level has five bedrooms, two bathrooms, a shower room and two lavatories. Original materials, including those of the windows and the chevron parquet, as well as a Pompadour-style fireplace made of Carrara marble with chamfered corners and a 19th-century hearth slab, create an atmosphere that is at once authentic and comfortable. The property includes a cellar and a storeroom on the fifth-floor landing. You can also park your vehicle nearby.
The first level
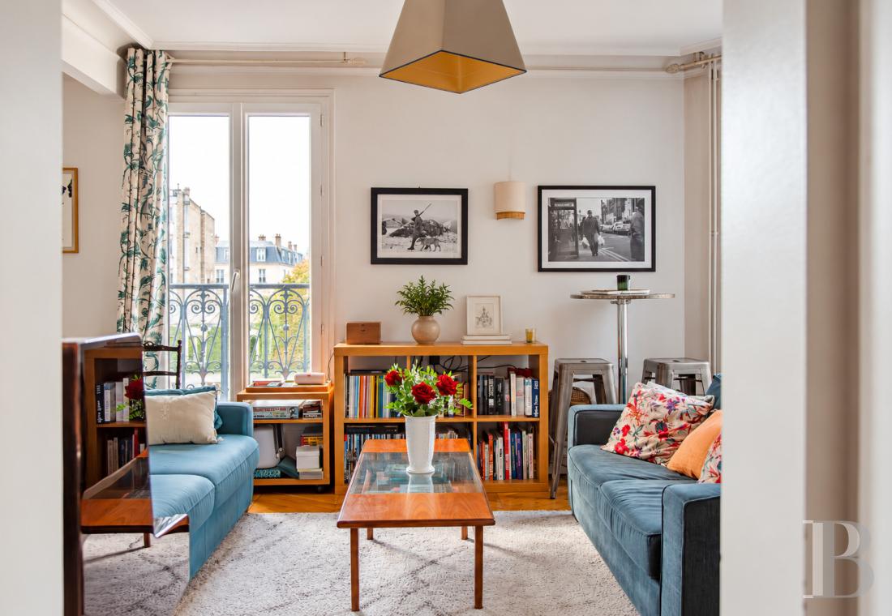
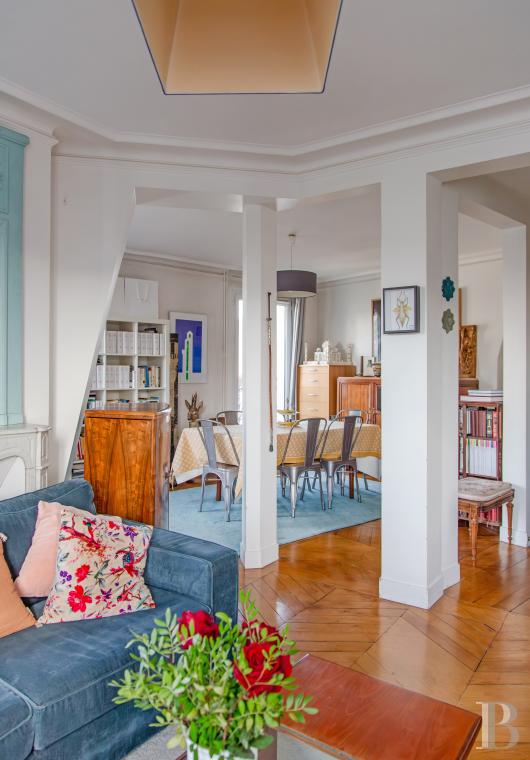
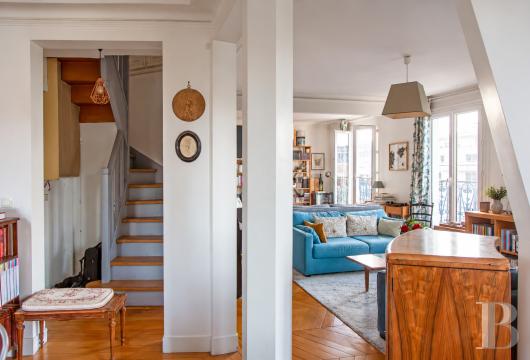
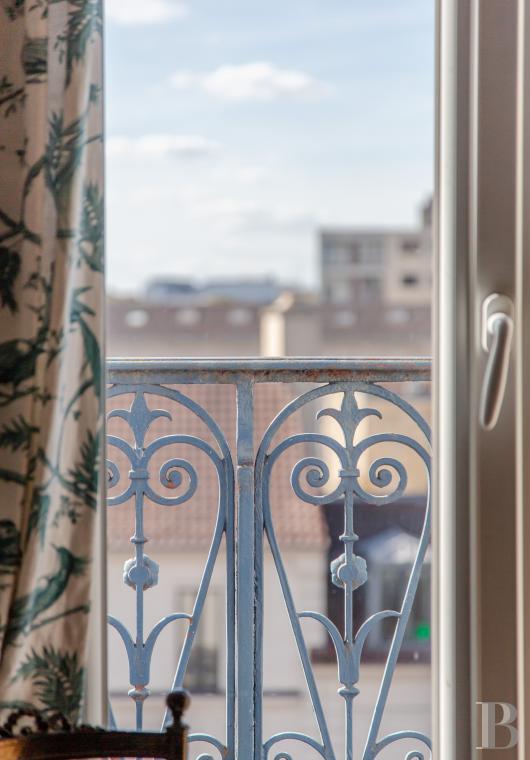
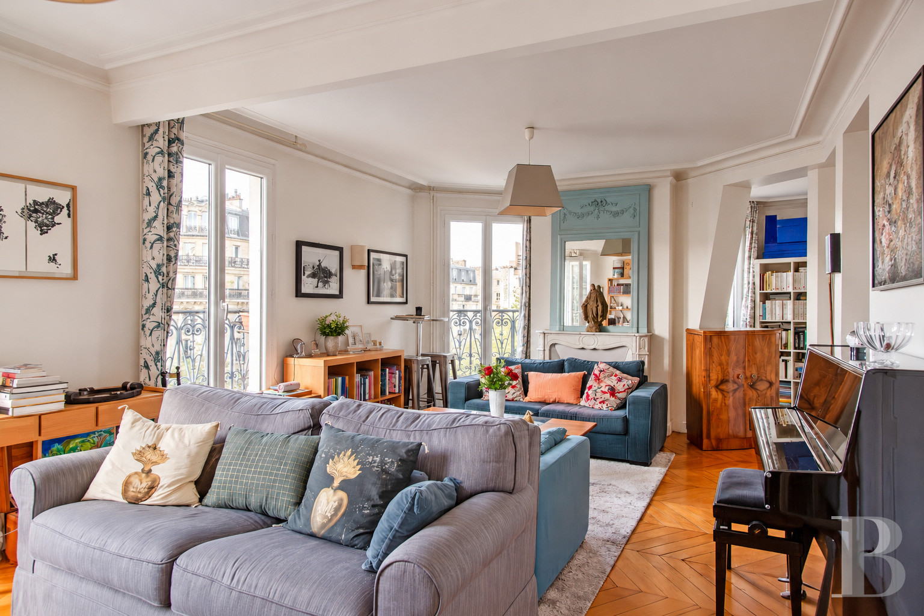
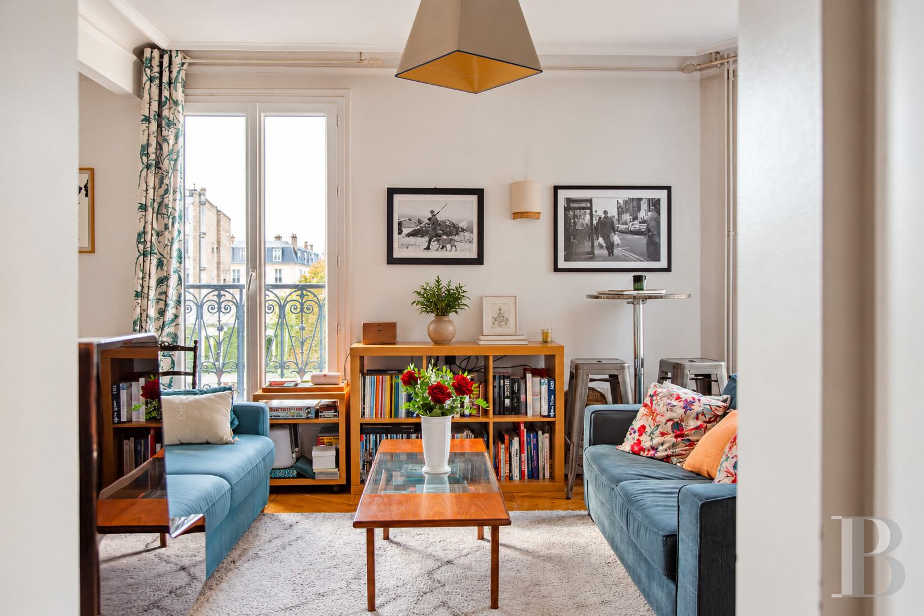
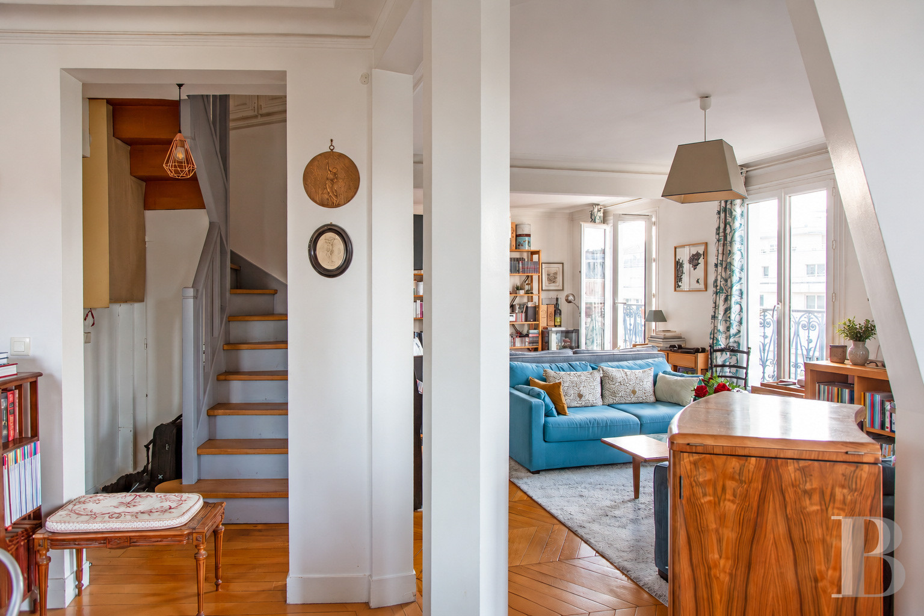
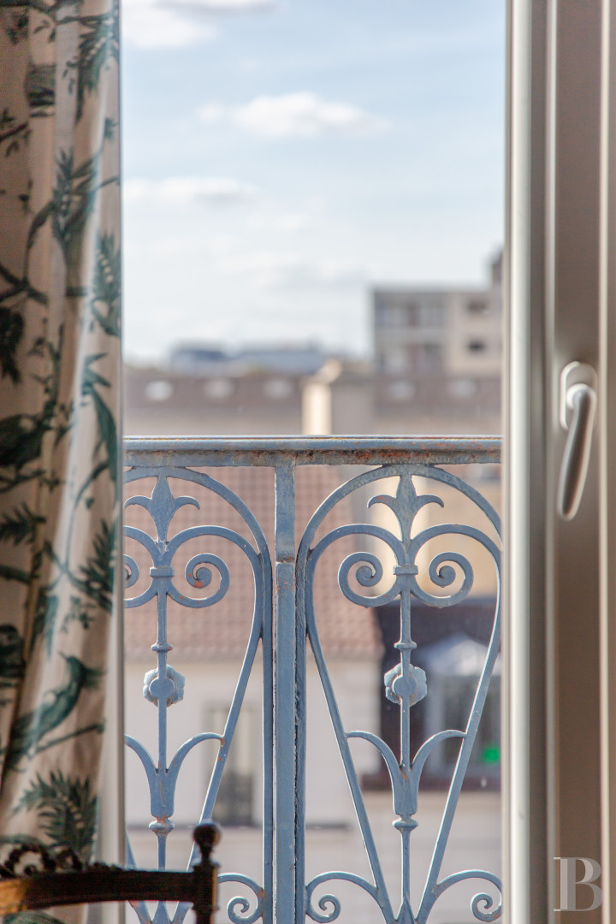
The entrance door leads to a corridor that takes you to an indoor wooden staircase linking the first level up to the second level and to a separate lavatory. The reception room is a decompartmentalised space made up of three connecting areas covering a total floor area of 45m². The first level is bathed in an abundance of natural light from many double-glazed windows. A vast main room, edged with a continuous balcony, leads to a fitted kitchen, which is separate and has a window.The second level
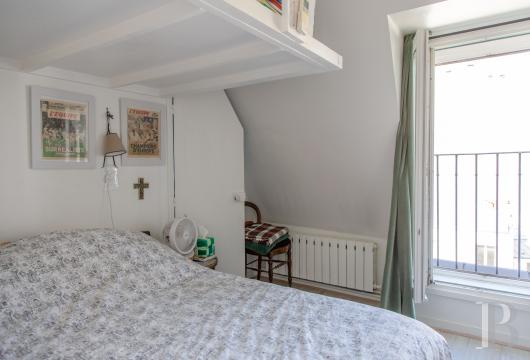
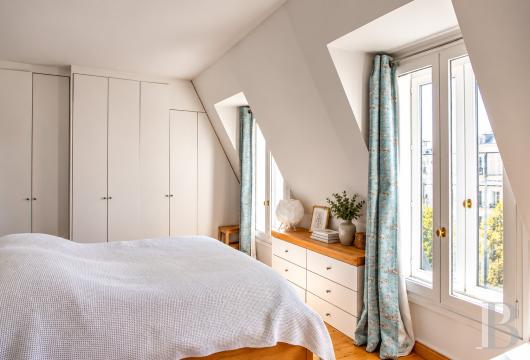
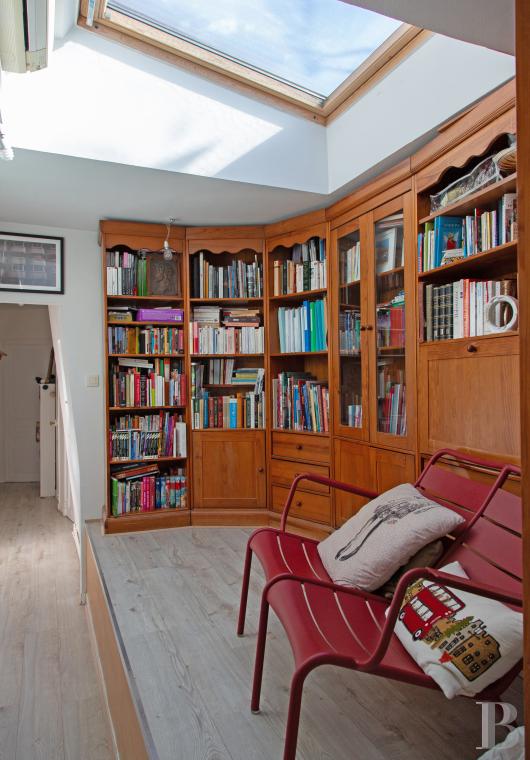
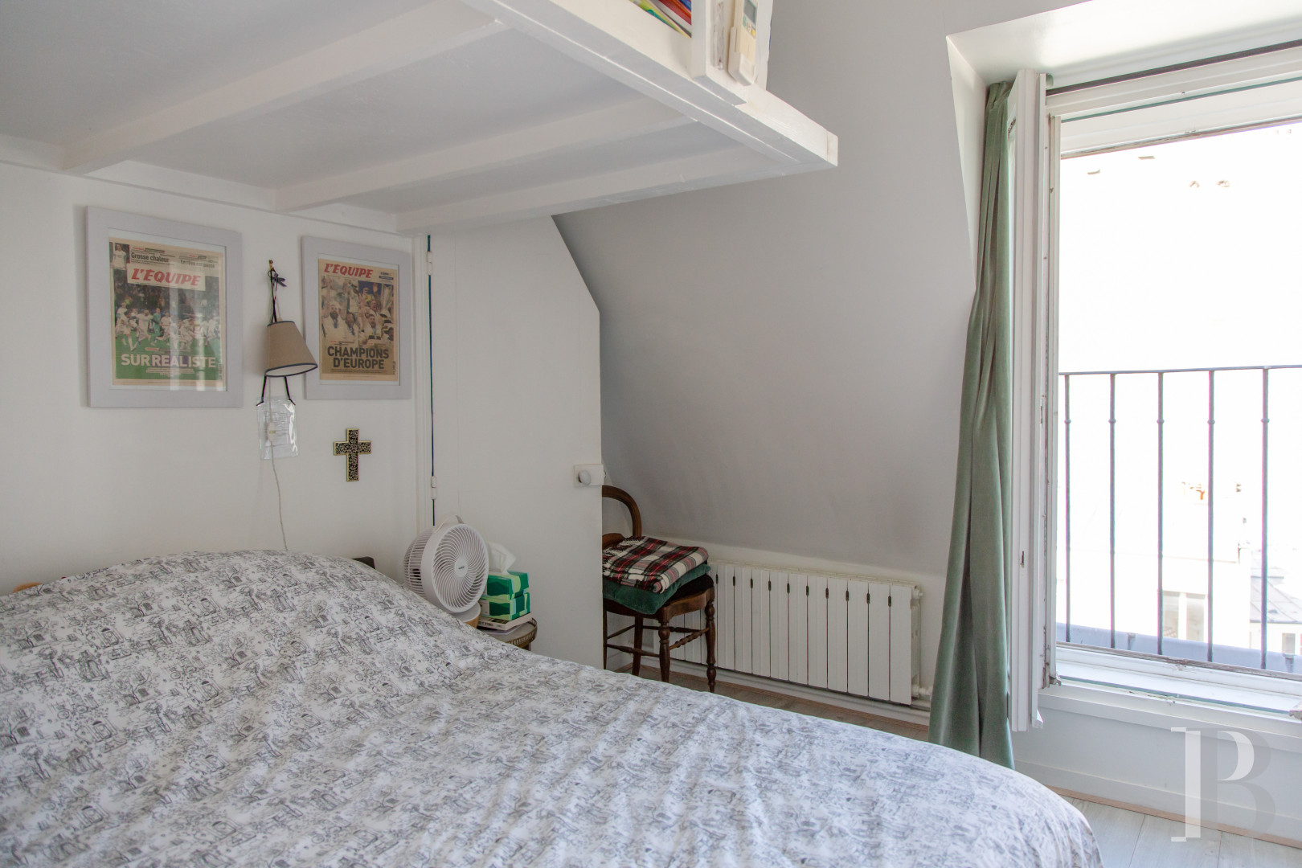
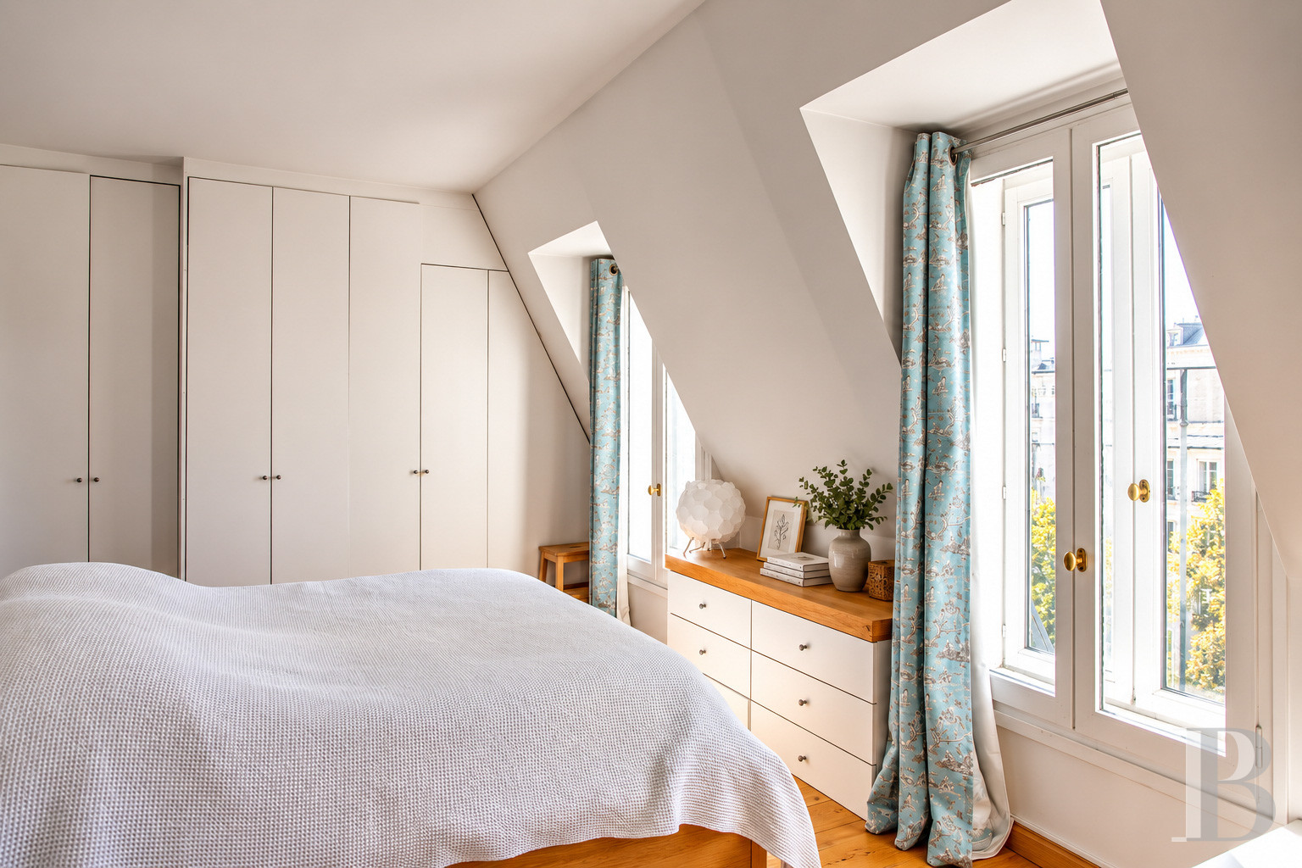
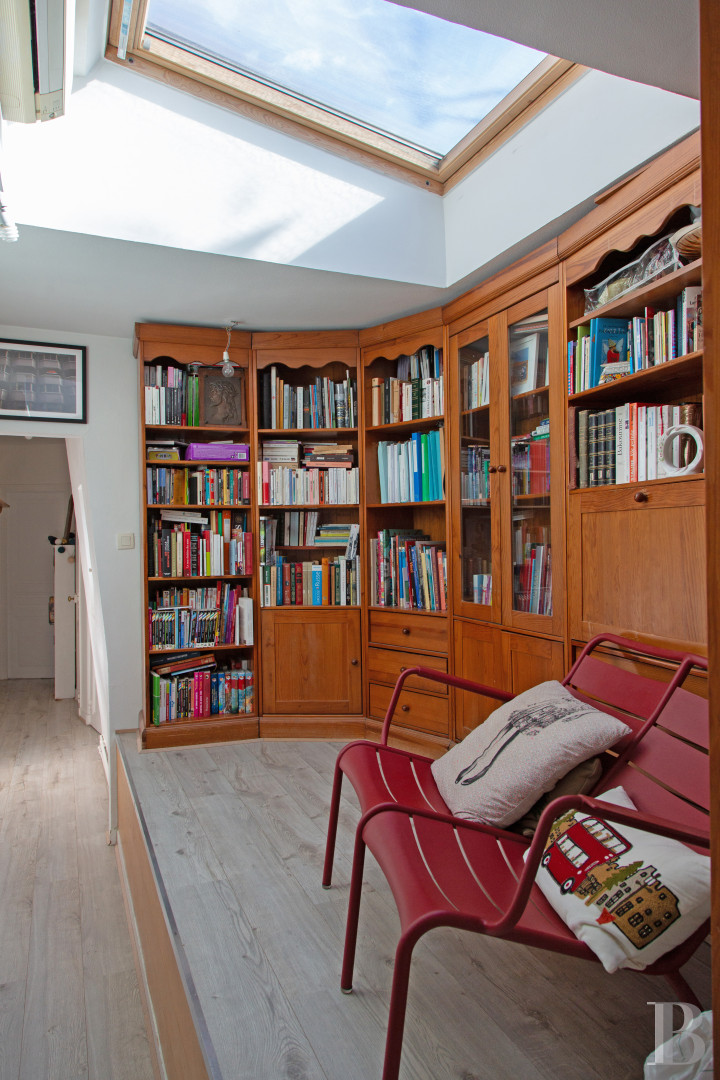
The indoor staircase leads up to the second level, where a corridor connects to five bedrooms, a separate lavatory, a bathroom and a utility room. The master bedroom has a 20m² floor area and many storage units, as well as an office space and an en-suite bathroom with a lavatory. In the northern section, the four other bedrooms are fitted with mezzanine spaces and roof windows that bring natural light into them. One of these bedrooms has its own shower room. They all have air conditioning and double-glazed windows. In the middle of the corridor, beneath a glazed section of the roof, there is an open space today lined with extensive bookshelves.Our opinion
This enchanting haven seems to float in the Parisian skies. It is a secret refuge bathed in natural light. Here, each person can enjoy their own private space. The delightful apartment offers an astonishing 150m² of floor area and includes chevron parquet, a marble fireplace and old panelled doors. These historical decorative features have been well preserved as part of a masterful redesign of the layout for family life. The vast reception space, ideal for large Sunday gatherings, and the home’s five bedrooms – silent sanctuaries filled with natural light – are the dwelling’s main assets. Children would thrive in this apartment. Parents would certainly find more than enough space here too. And friends would always be welcome. Indeed, here the authentic elegance of old characterful architecture blends harmoniously with the daily life of a family, forming a fine balance of cosiness and conviviality.
Reference 183327
| Floor area under Carrez law | 135 m² |
| Elevator | |
| Total floor area | 150 m² |
| Number of rooms | 7 |
| Number of bedrooms | 5 |
| Commonhold fees | 1015 € per quarter |
French Energy Performance Diagnosis
Information on the risks to which this property is exposed is available on the website: www.georisques.gouv.fr
Share


NB: The above information is not only the result of our visit to the property; it is also based on information provided by the current owner. It is by no means comprehensive or strictly accurate especially where surface areas and construction dates are concerned. We cannot, therefore, be held liable for any misrepresentation.