A 91-m² family apartment, a short distance from Place des Vosges,
between Place de la Bastille and Place la Bastille
between Place de la Bastille and Place la Bastille
Paris,
PARIS
paris
75011
FR
Location
In 1760, Boulevard Saint-Antoine, which at the time led to the neighbourhood of the same name, was rechristened after one of its residents, the illustrious author of The Marriage of Figaro, Pierre-Augustin Caron de Beaumarchais. Boulevard Beaumarchais was among the major thoroughfares created by order of the council chaired by King Louis XIV in 1670, with the aim of modernising and enhancing the French capital through the removal of the former fortifications in the east of Paris. Today, the road runs alongside the 3rd and 4th arrondissements and is located just a short distance from the Place des Vosges. It buzzes to the rhythm of the district’s bars and restaurants, alongside boutiques that are among the most chic in the French capital. The Chemin Vert metro station on line 8 is 80 metres away, the Bréguet-Sabin station is only 220 metres away and the Bastille station, through which lines 1, 5 and 8 run, is only 500 metres away.
Description
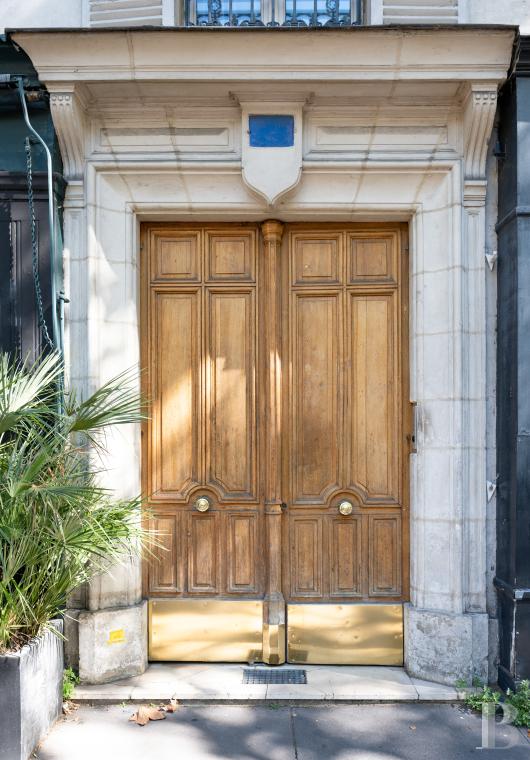
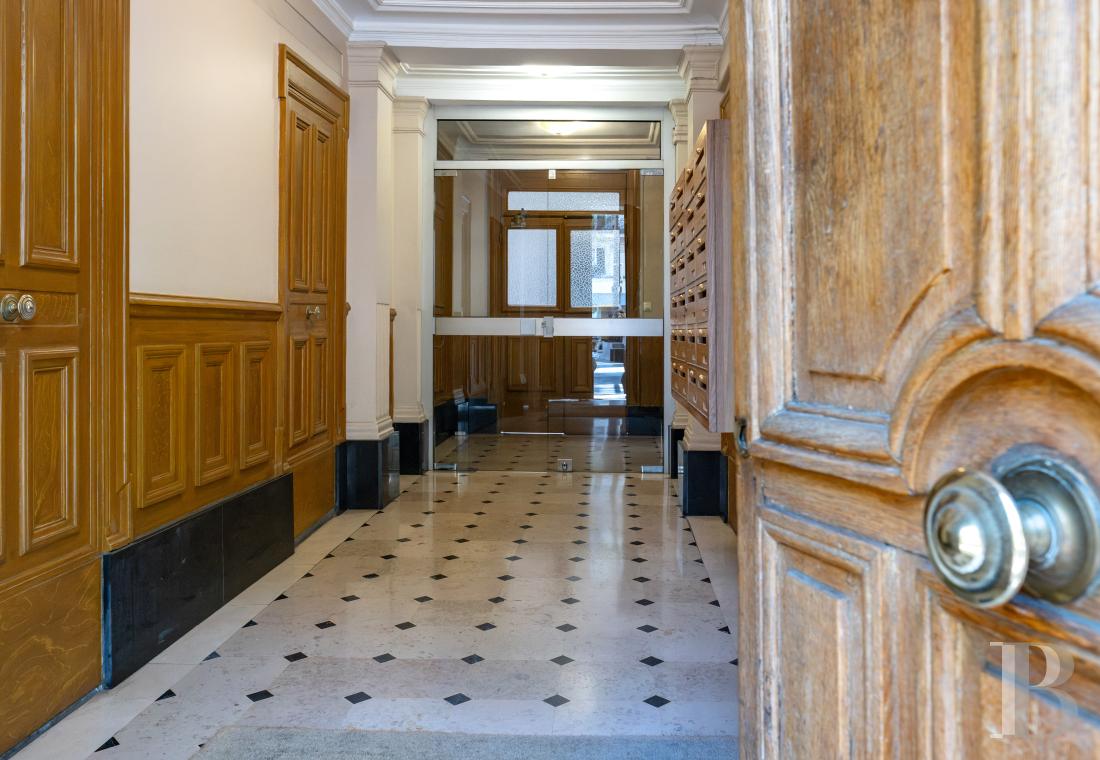
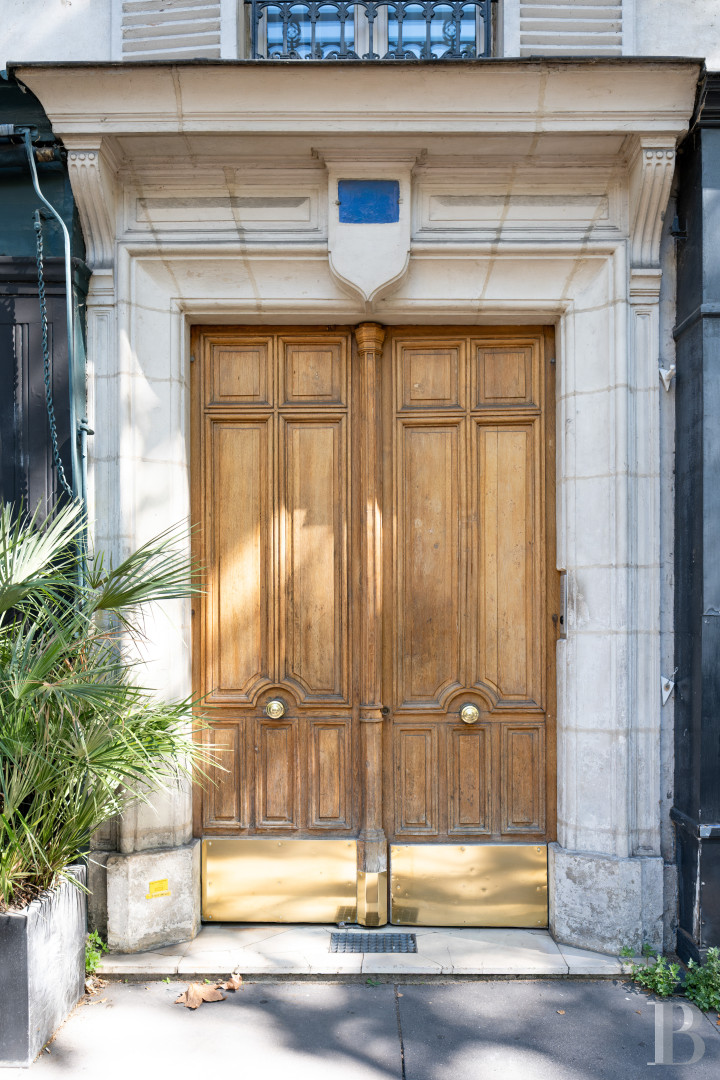
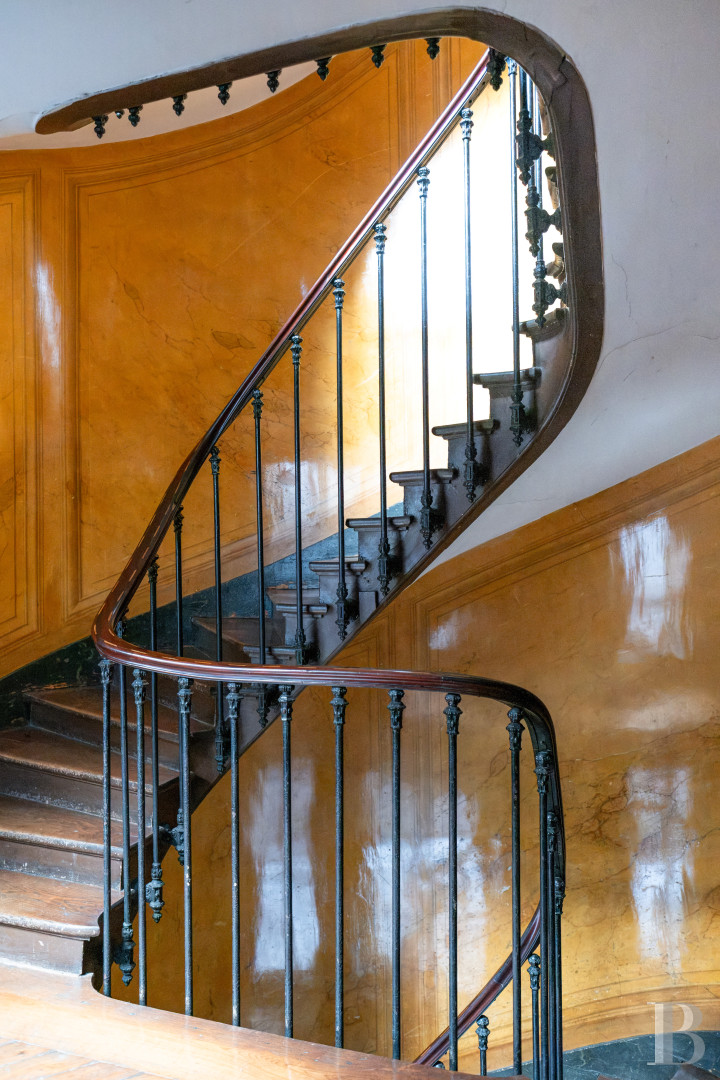
The building was erected in 1880 and boasts a regularly aligned ashlar facade. The grooved plinth course at the base of the building boasts slightly more elaborate decorative elements as it rises up to the level of the lintels, in keeping with a post-Haussmannian style that heralded the late 19th-century transition to eclecticism. The commonhold, which boasts communal areas that are maintained with care, is made up of ten properties.
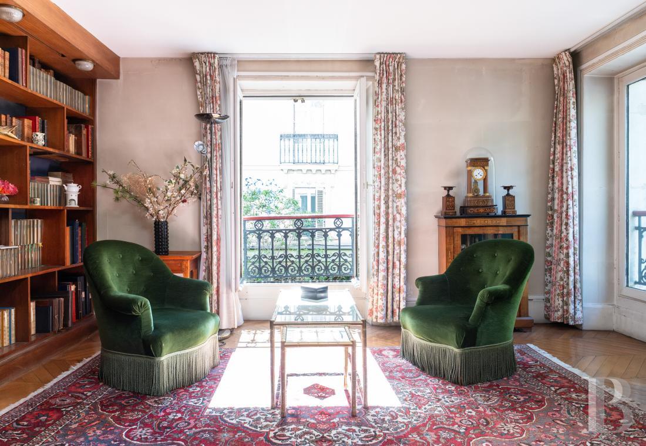
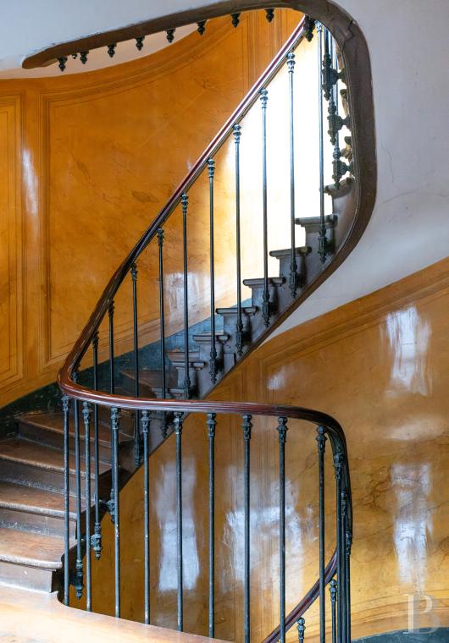
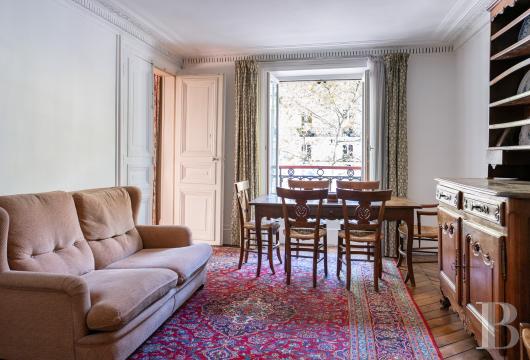
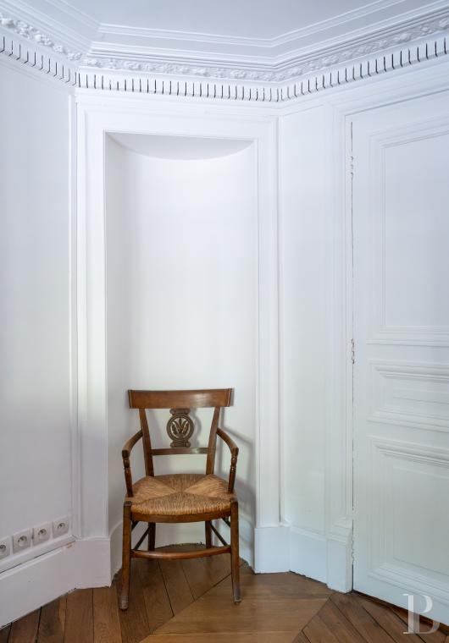
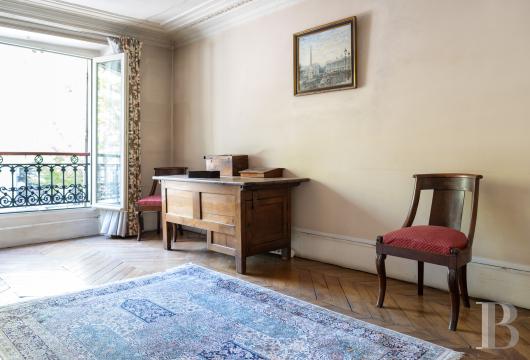
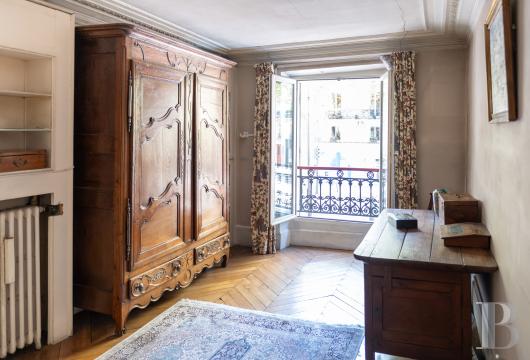
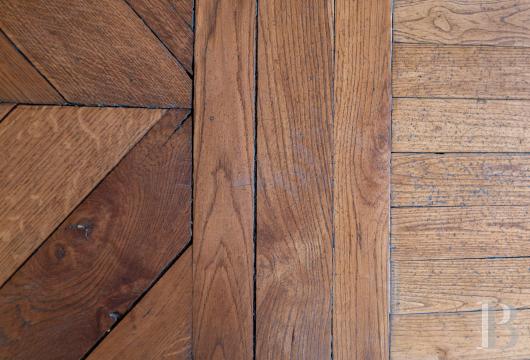
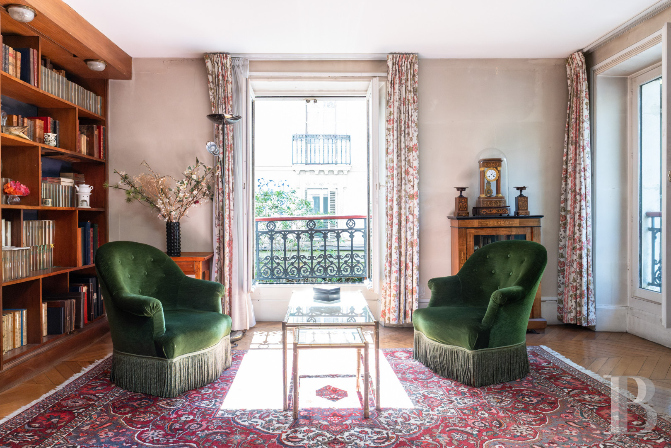
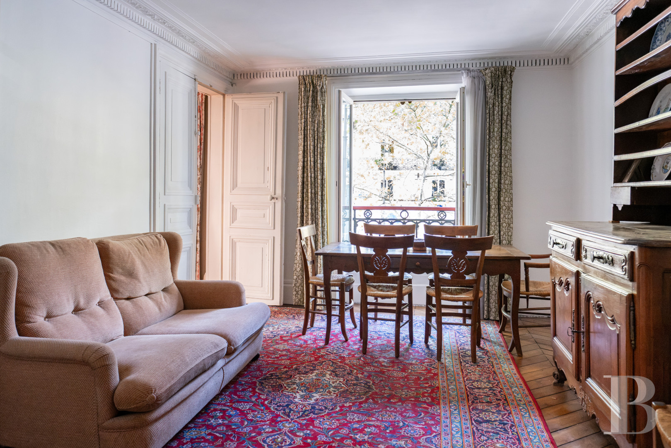
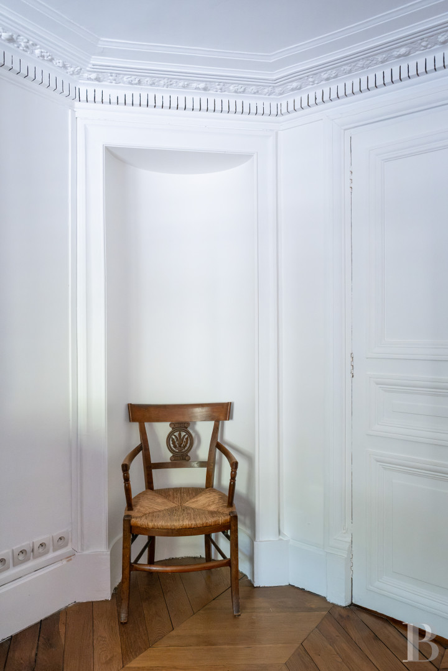
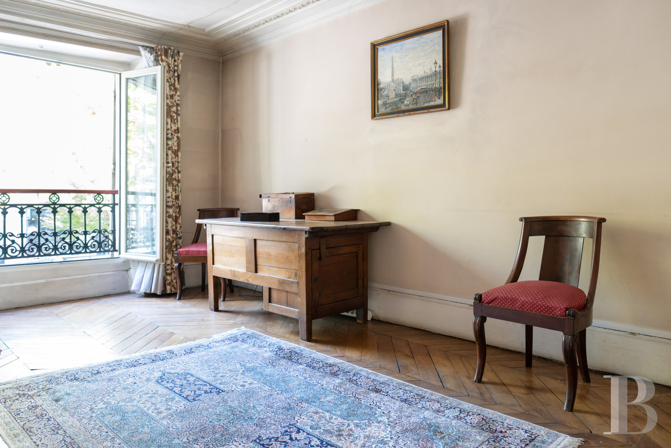
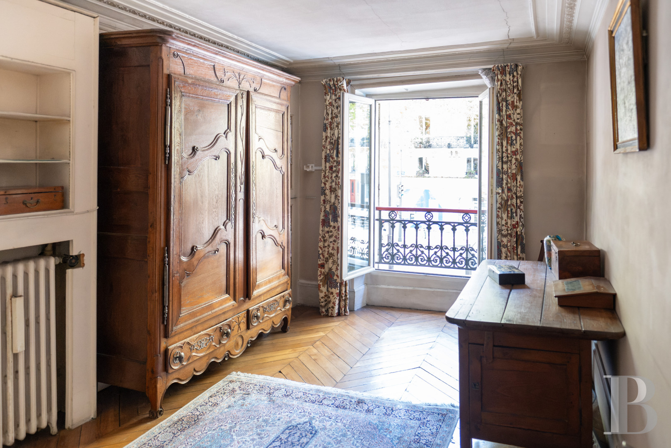
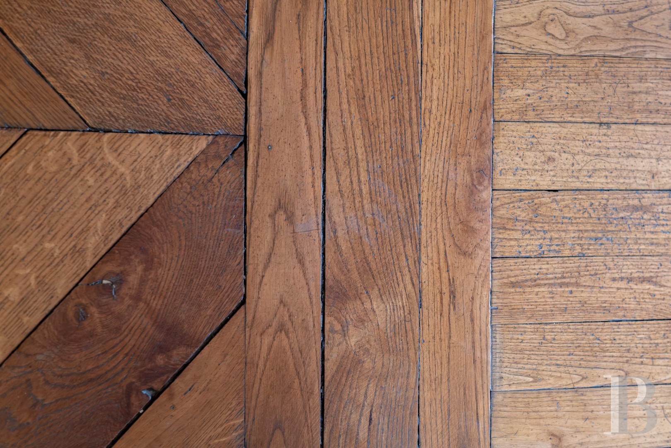
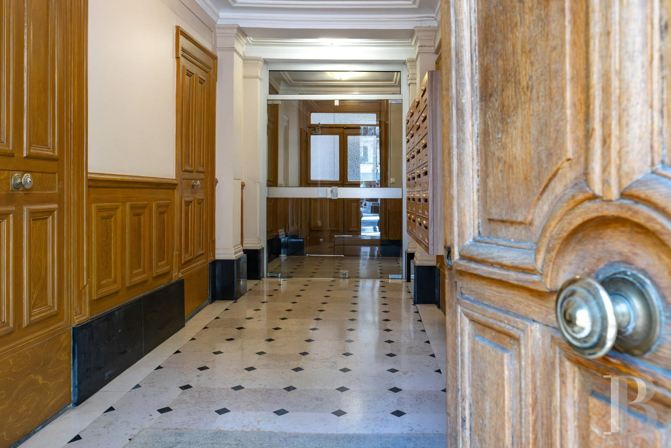
The apartment is located on the first floor and can be reached via a flight of oakwood steps. A slightly more than 4-m² entrance hall set slightly back stands between the two wings of the apartment. The first includes a kitchen, a shower room with a lavatory and two bedrooms. One boasts a surface of approximately 13 m² and the other, which possesses a wardrobe and is currently used as an office, covers a surface of 8 m². In the other section, a long corridor leads to an approximately 15-m² dining room and a slightly more than 21-m² lounge, which are situated one after the other and connected by a door. A third bedroom and a wardrobe complete this part of the apartment. The oakwood chevron parquet combined with the white walls adorned with ornate vertical modillion cornices topped by decorative friezes are indicative of the property’s classic style. The apartment is also sold with a large cellar. A lock-up located several metres from the property is also available for sale.
The apartment is located on the first floor and can be reached via a flight of oakwood steps. A slightly more than 4-m² entrance hall set slightly back stands between the two wings of the apartment. The first includes a kitchen, a shower room with a lavatory and two bedrooms. One boasts a surface of approximately 13 m² and the other, which possesses a wardrobe and is currently used as an office, covers a surface of 8 m². In the other section, a long corridor leads to an approximately 15-m² dining room and a slightly more than 21-m² lounge, which are situated one after the other and connected by a door. A third bedroom and a wardrobe complete this part of the apartment. The oakwood chevron parquet combined with the white walls adorned with ornate vertical modillion cornices topped by decorative friezes are indicative of the property’s classic style. The apartment is also sold with a large cellar. A lock-up located several metres from the property is also available for sale.
Our opinion
This apartment can be found in the lively, cosmopolitan and modern part of Paris. Thanks to transport facilities and convenience shops nearby, it combines a sought-after address with a layout adapted to family life or to pursuing a professional activity. The layout split into two sections could be kept or redesigned according to the desires and needs of the future occupants. A major refurbishment would enable reworking of the layout, preservation of the interiors’ classic character and realisation of the property’s full potential.
Reference 888394
| Floor area under Carrez law | 90 m² |
| Total floor area | 93 m² |
| Number of rooms | 5 |
| Number of bedrooms | 3 |
French Energy Performance Diagnosis
Information on the risks to which this property is exposed is available on the website: www.georisques.gouv.fr
Share


NB: The above information is not only the result of our visit to the property; it is also based on information provided by the current owner. It is by no means comprehensive or strictly accurate especially where surface areas and construction dates are concerned. We cannot, therefore, be held liable for any misrepresentation.