



A 120-m² flat with three bedrooms,
in the middle of Bercy Village on Paris’s Right Bank
Paris,
PARIS
paris
75012
FR
Location
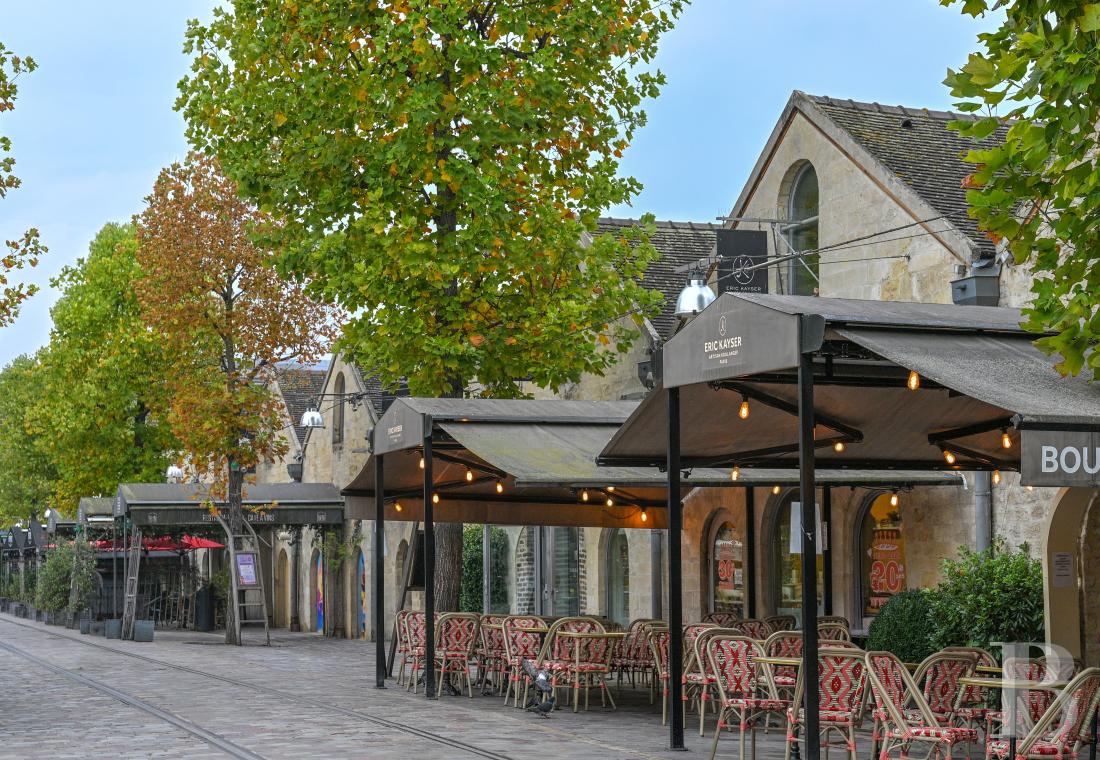
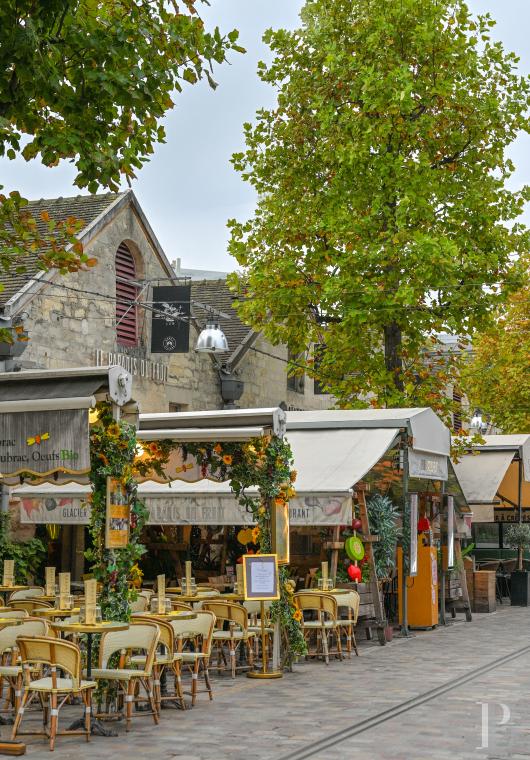
Known under the name of Bercix between the 12th and 14th centuries, in the 17th century, this area’s wine trade developed thanks to the efforts of Martin, a winemaker from Burgundy, who petitioned King Louis XIV to lift taxes on the wine sold from here, while its reputation as an international wine market grew greater and greater thanks to its proximity to the capital and direct access to the river and railways, making it possible to ship wine and liquors wholesale from France and other regions of the world.
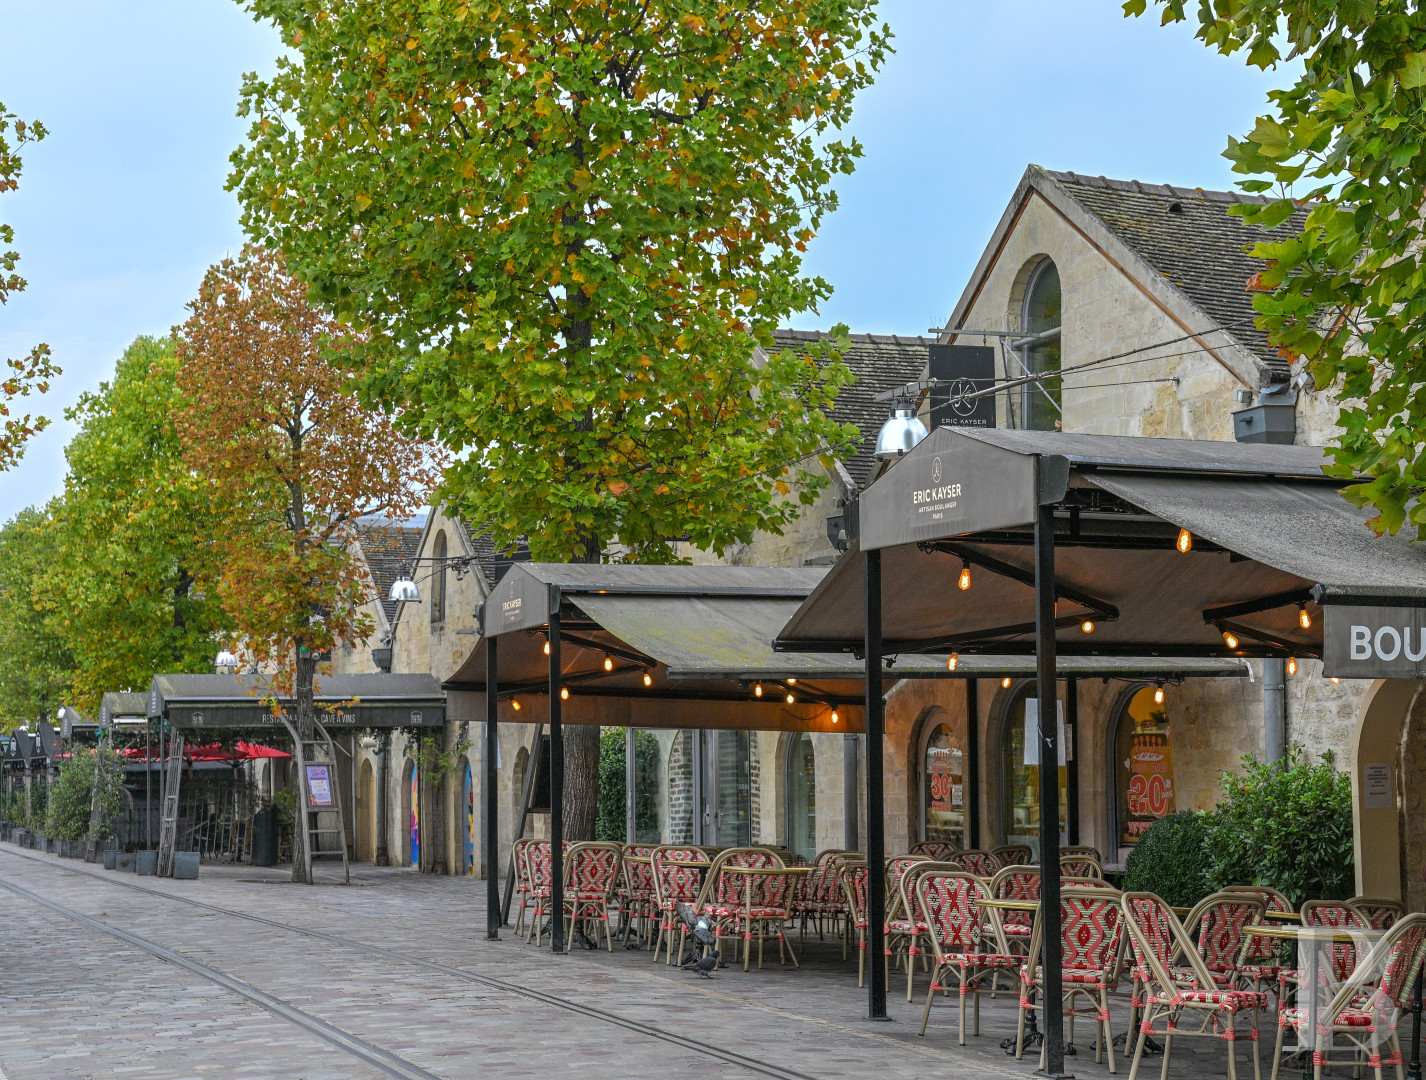
However, the end of the tax concession in 1860 and marketing campaigns focused on “chateau-bottled” wines in 1960 would cause trouble for the warehouses, which were gradually abandoned. Luckily, an immense urban requalification project of the Bercy neighbourhood, launched in 2000, breathed fresh air back into an area, which not only combines history with modernity, but is set back from the Parisian tumult and, yet, connected to all its major hubs, thanks to the metro line 14.
Description
Located in the very sought-out and landscaped Cour Saint-Emilion, this dual-aspect flat, of 120 m², accessible via a staircase and a lift, is located on the fourth floor of a modern building — guaranteeing security as well as comfortable temperatures and acoustics — made up of approximately 15 units. As for the building’s contemporary architecture, it is characterised by its pale façade and minimal lines, which combine stone and glass in a simple and elegant style, while the common areas, level with the sidewalk, and the basement-level floors, accessible via a lift, demonstrate that the edifice was designed with comfort in mind.
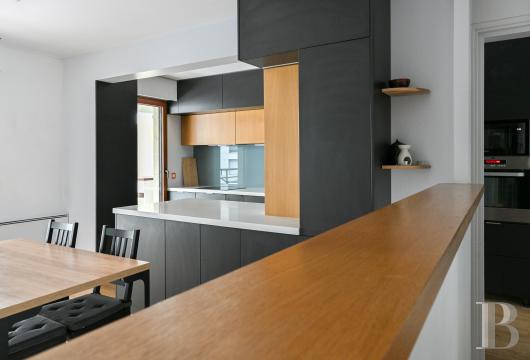
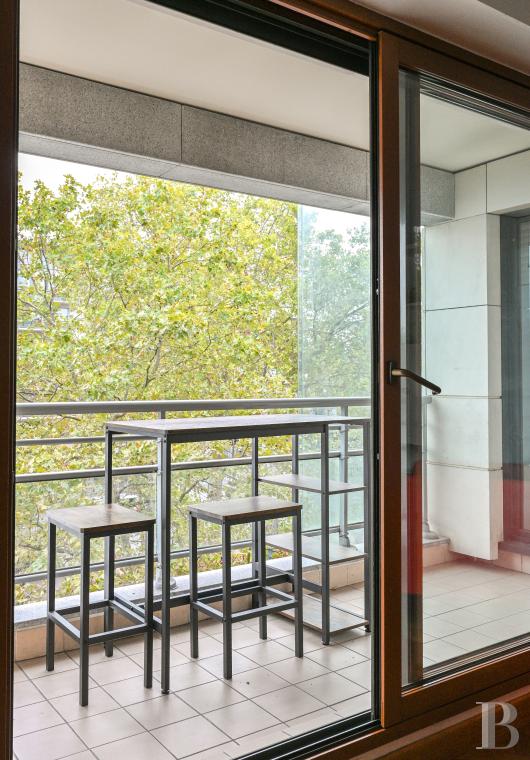
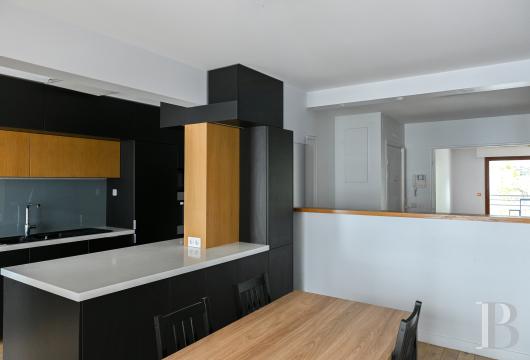
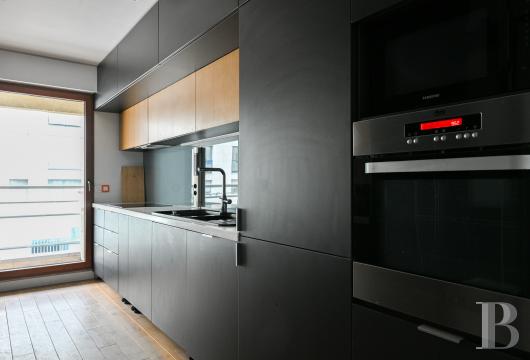
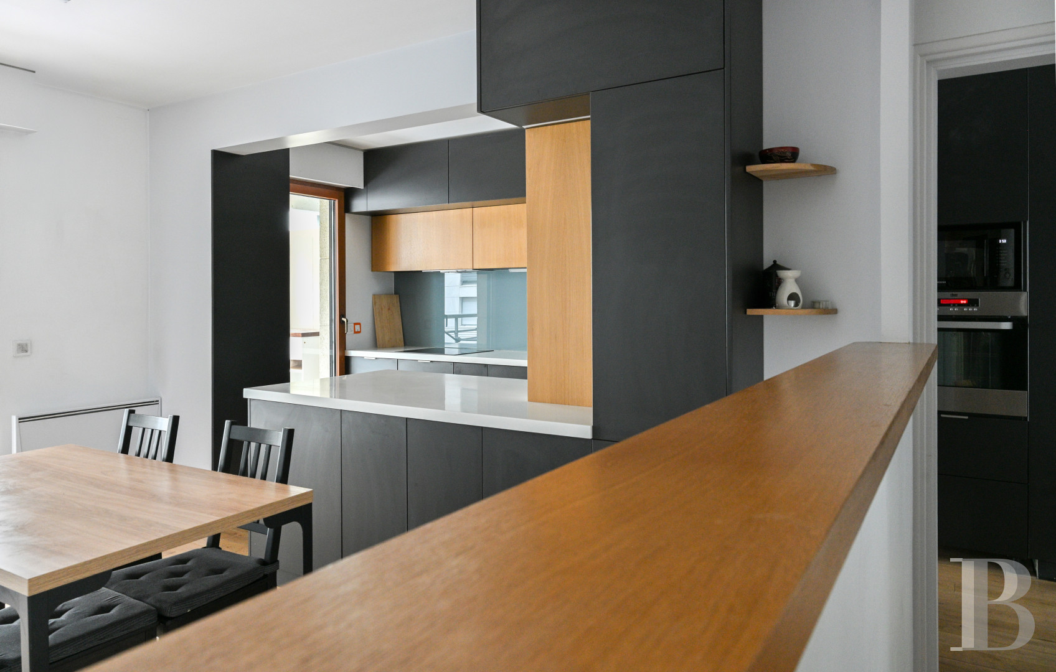
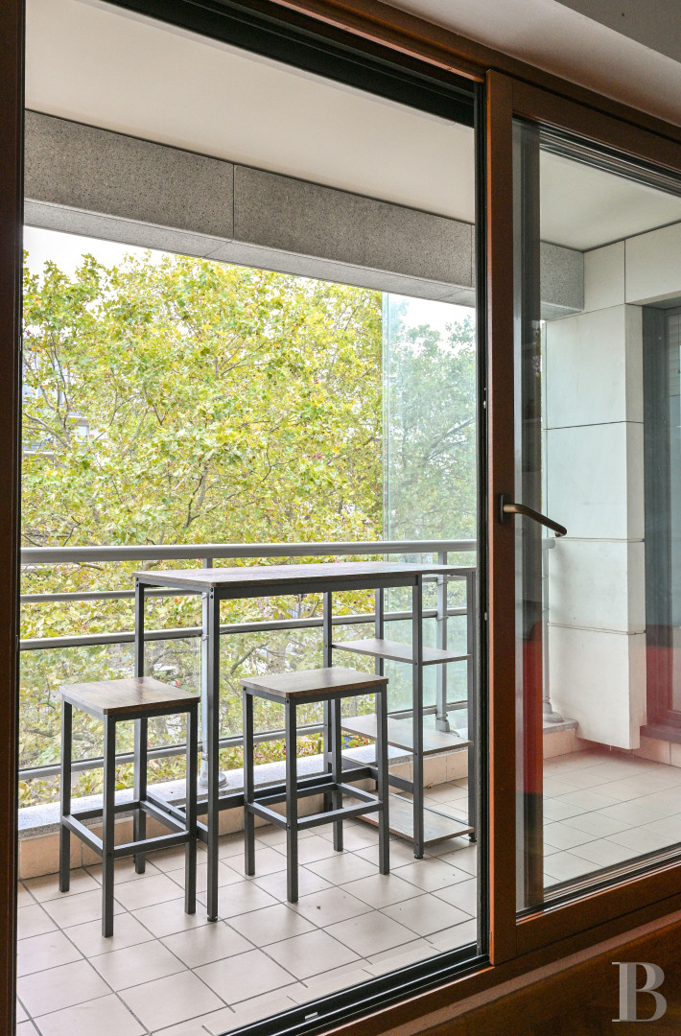
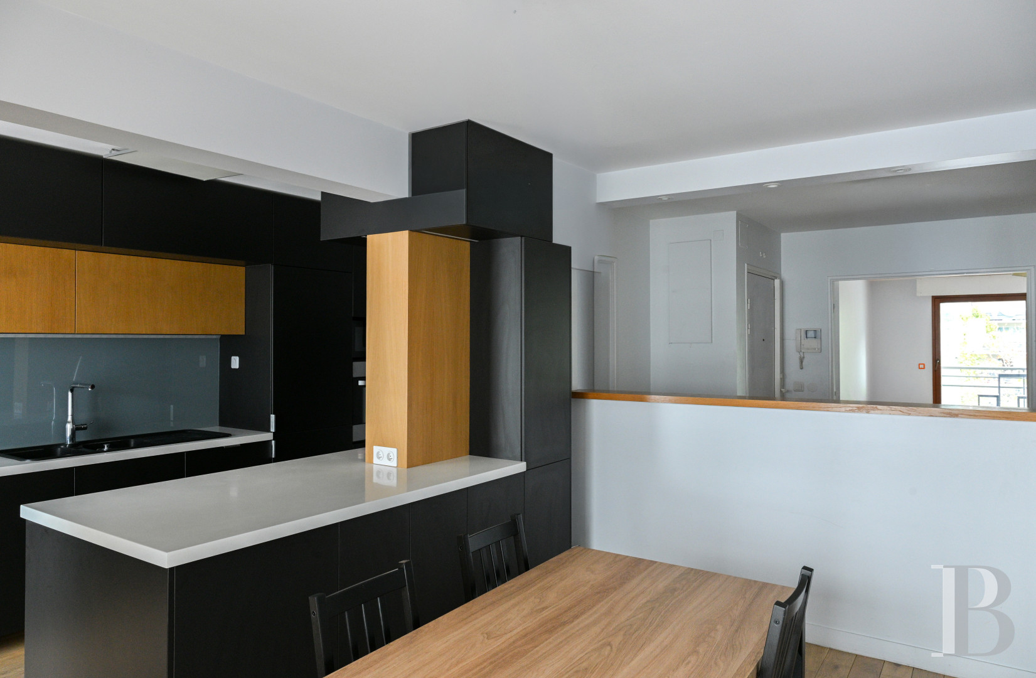
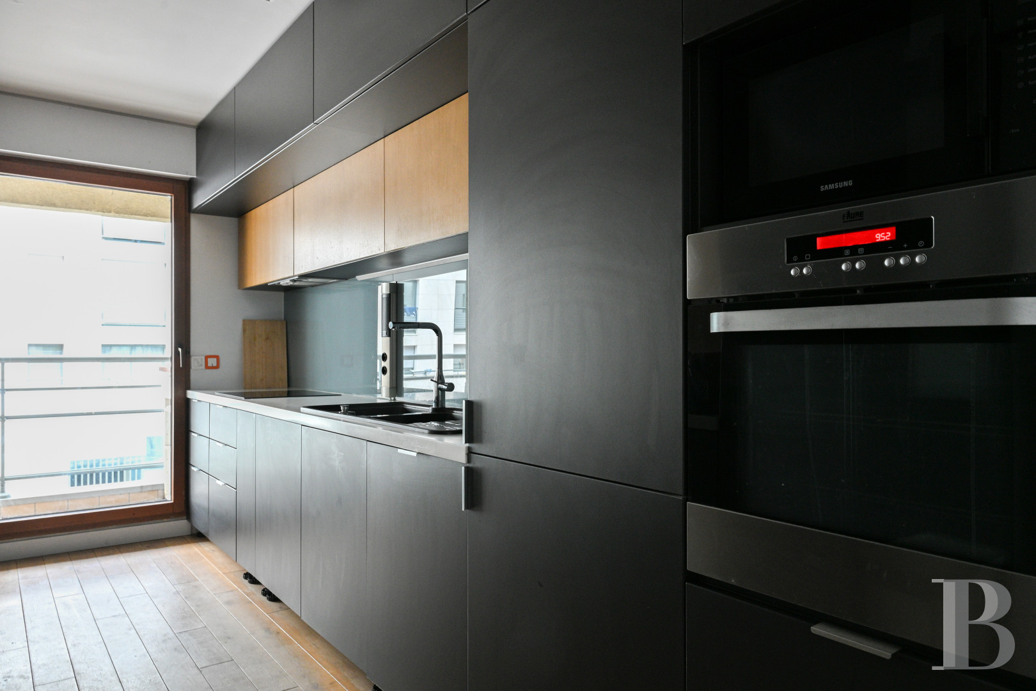
Bathed in sunlight, the flat features a balanced and functional layout, whereas its foyer, with a little more than 8 m², provides access, on the right, to a modern, semi-open kitchen, of nearly 10 m², which gives on to a 10-m² dining room. Extended by a terrace, sheltered from view, which externally links these two rooms and promises plenty of enjoyable moments, on the left side of the foyer, a living room, of approximately 27 m², also gives on to a terrace and creates a comfortable living environment.
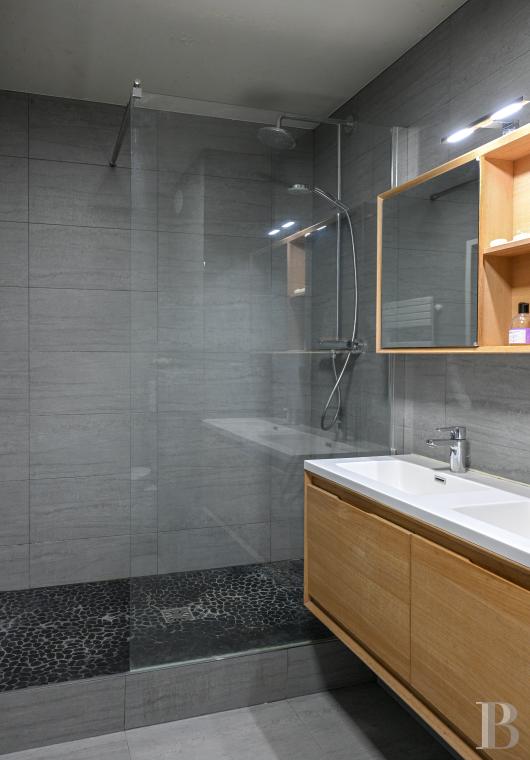
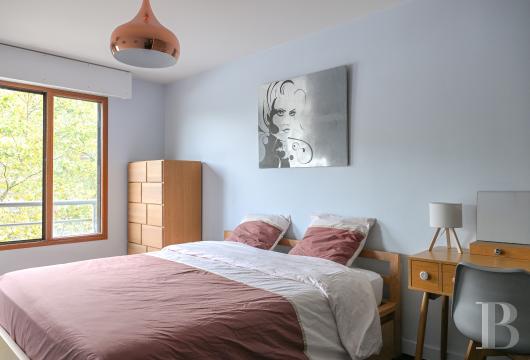
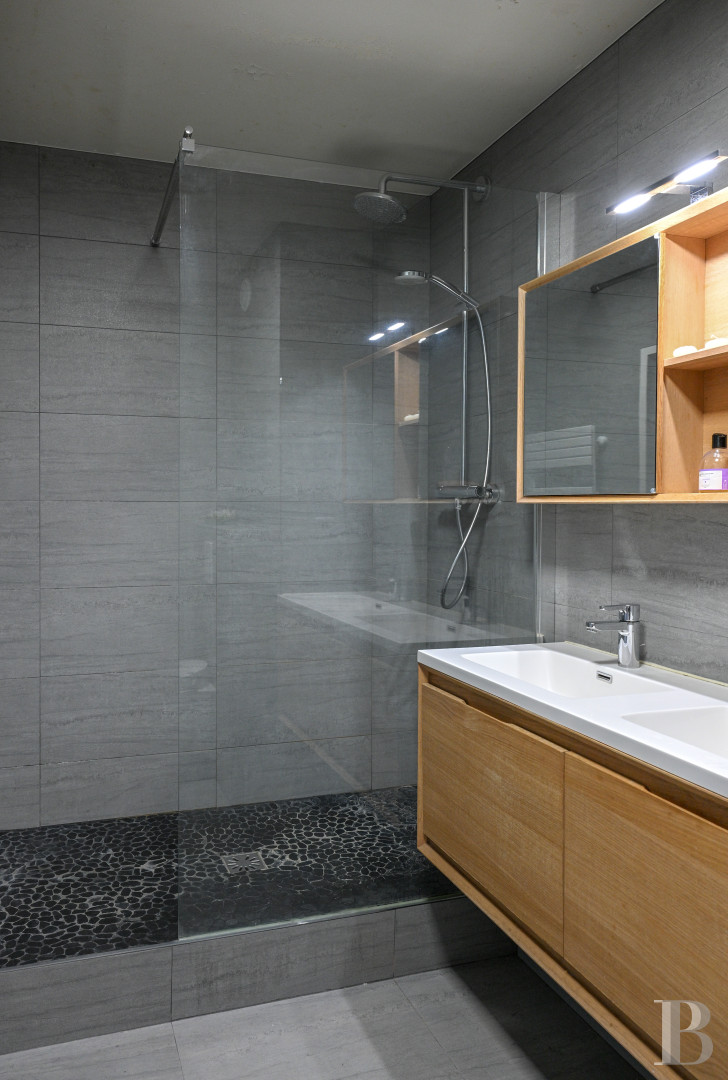
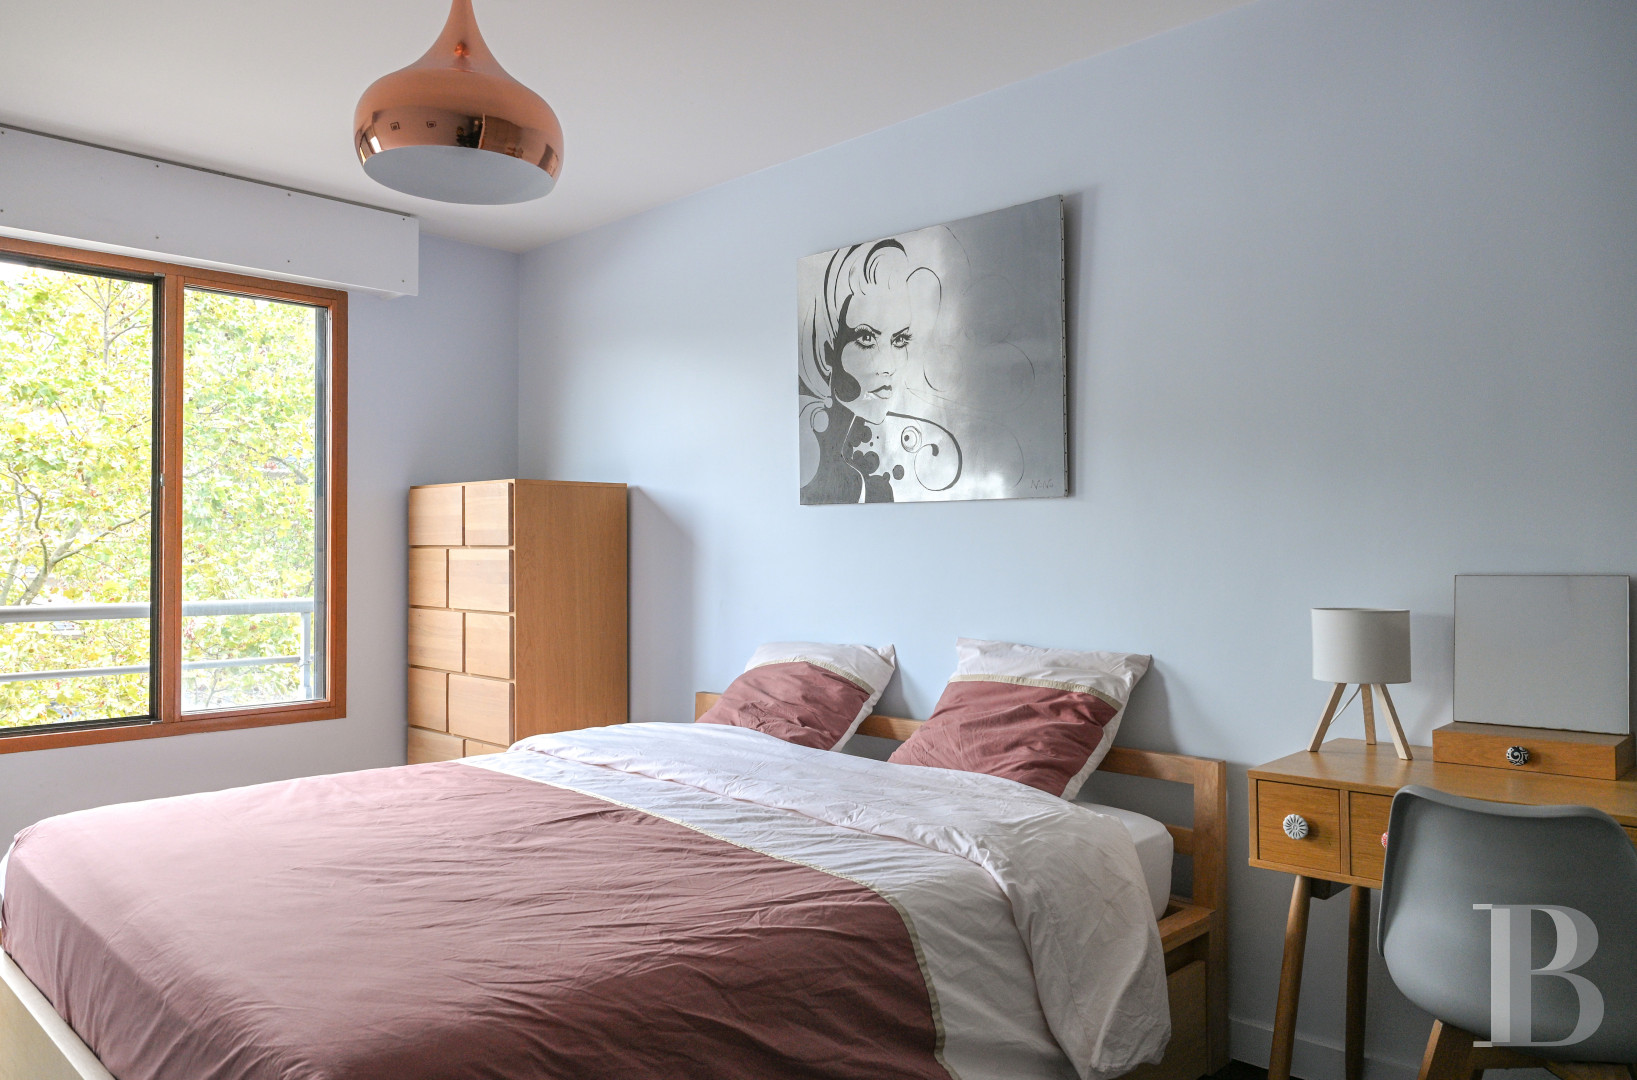
In addition, on the flat’s right side, a hallway leads to two initial bedrooms, each with more than 12 m², as well as a bathroom, of nearly 5 m², while the flat’s opposite wing contains the main bedroom, which extends over a little more than 18 m² and boasts its own shower room with lavatory, of approximately 4 m². With another lavatory located near the living areas, it should be noted that the property also comes with a cellar and a parking space.
Bathed in sunlight, the flat features a balanced and functional layout, whereas its foyer, with a little more than 8 m², provides access, on the right, to a modern, semi-open kitchen, of nearly 10 m², which gives on to a 10-m² dining room. Extended by a terrace, sheltered from view, which externally links these two rooms and promises plenty of enjoyable moments, on the left side of the foyer, a living room, of approximately 27 m², also gives on to a terrace and creates a comfortable living environment.
In addition, on the flat’s right side, a hallway leads to two initial bedrooms, each with more than 12 m², as well as a bathroom, of nearly 5 m², while the flat’s opposite wing contains the main bedroom, which extends over a little more than 18 m² and boasts its own shower room with lavatory, of approximately 4 m². With another lavatory located near the living areas, it should be noted that the property also comes with a cellar and a parking space.
Our opinion
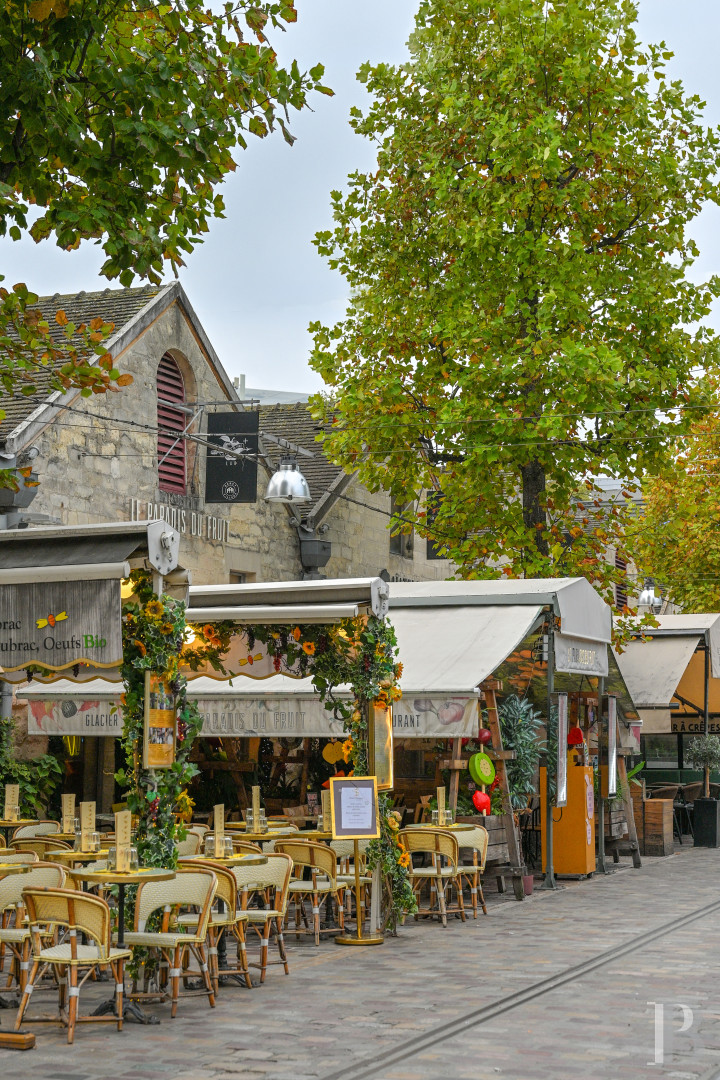
This comfortable and modern flat is located in the Bercy Village neighbourhood, renowned for its charming ambiance and tourist appeal thanks to its pedestrian-friendly streets, which are ideal for strolling, lined with the “Village’s” bars, restaurants and shops, while it is also possible to catch up on some culture in the neighbourhood’s multiplex cinema.
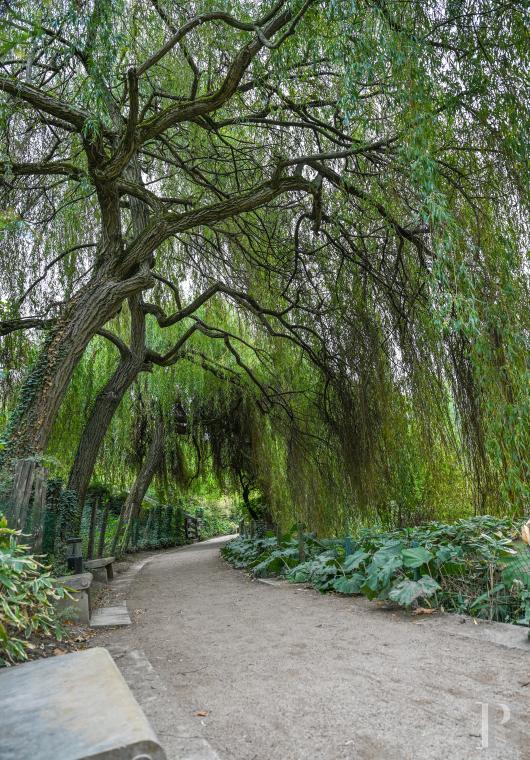
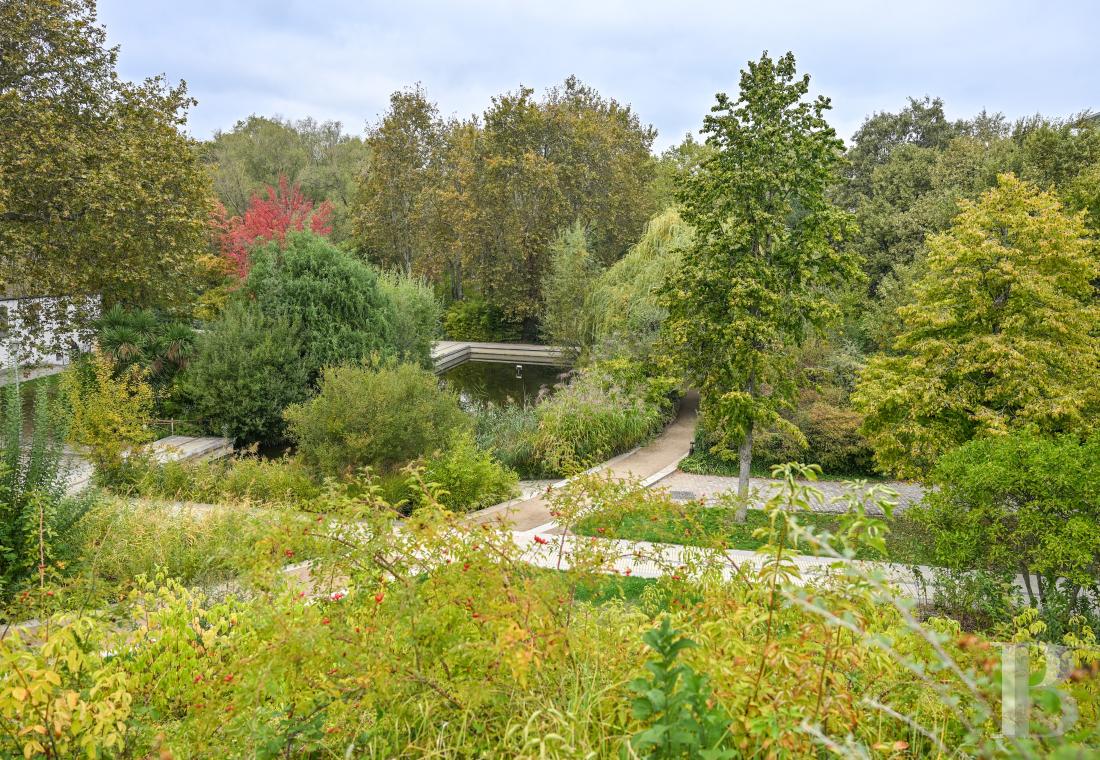
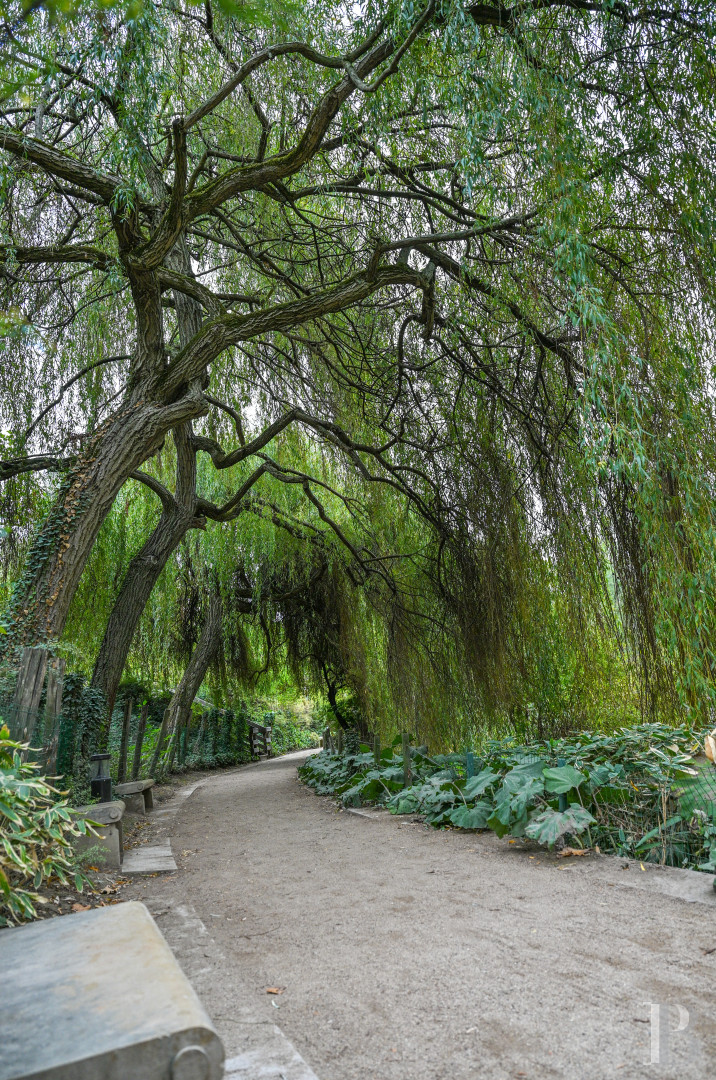
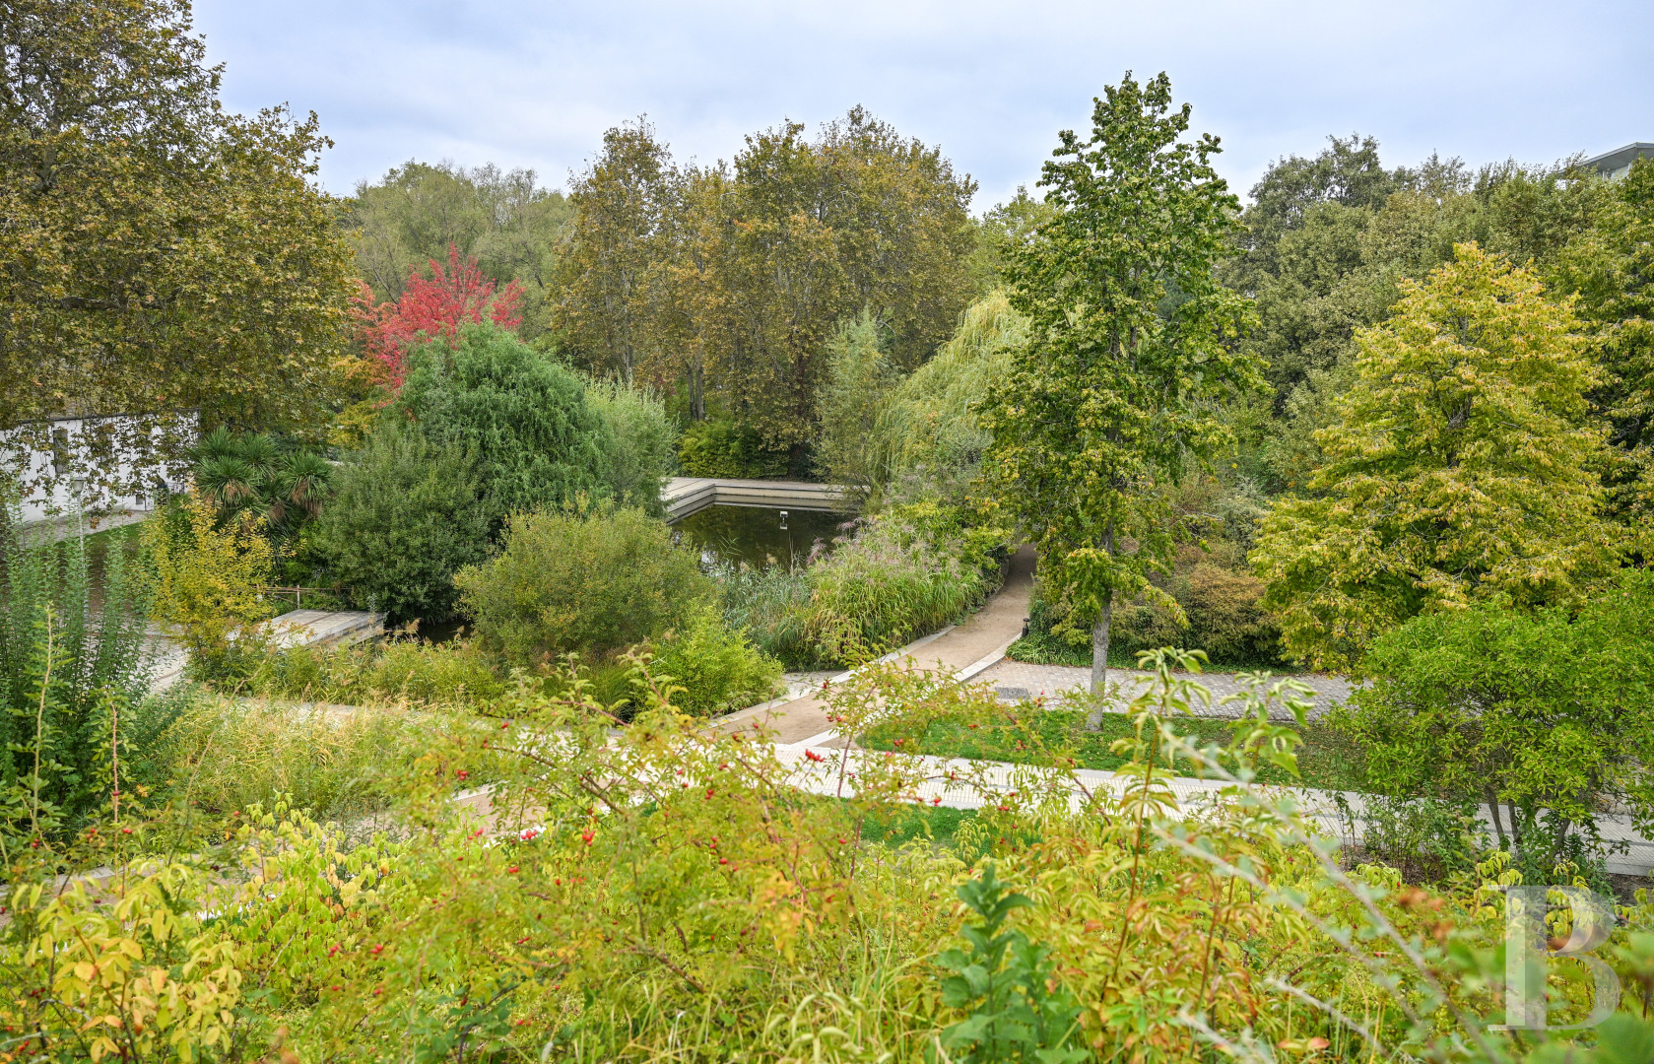
As for Bercy’s landscaped gardens, providing access to its multimedia library and carrousel, they are an invitation to continue walking all the way to the 13th arrondissement across the river, by way of the Simone de Beauvoir footbridge, overlooking the quays of the Seine, the latter of which are the perfect place to spend late summer evenings amongst friends.
1 250 000 €
Fees at the Vendor’s expense
Reference 921579
| Floor area under Carrez law | 119 m² |
| Number of rooms | 5 |
| Number of bedrooms | 3 |
| Possible number of bedrooms | 4 |
| Elevator |
| Number of lots | 15 |
| Commonhold fees | 310 € monthly |
No proceedings pendings under Articles 29-1 A and 29-1 of Law No. 65-557 of 10 July 1965 and Article L.615-6 of the French Construction and Housing Code (CCH).
French Energy Performance Diagnosis
Information on the risks to which this property is exposed is available on the website: www.georisques.gouv.fr
Share


NB: The above information is not only the result of our visit to the property; it is also based on information provided by the current owner. It is by no means comprehensive or strictly accurate especially where surface areas and construction dates are concerned. We cannot, therefore, be held liable for any misrepresentation.