



A two-floor Parisian apartment with two bedrooms and oak stairs, just a stone's
throw from Avenue Montaigne and the city’s prestigious Golden Triangle
Paris,
PARIS
paris
75008
FR
Location
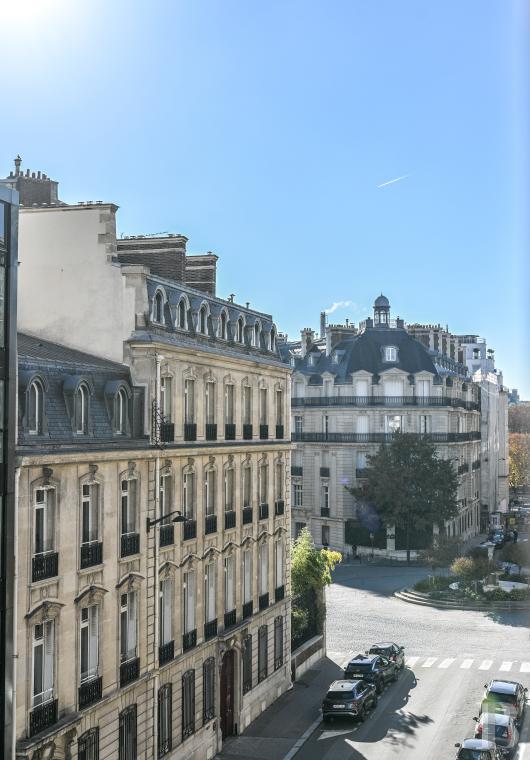
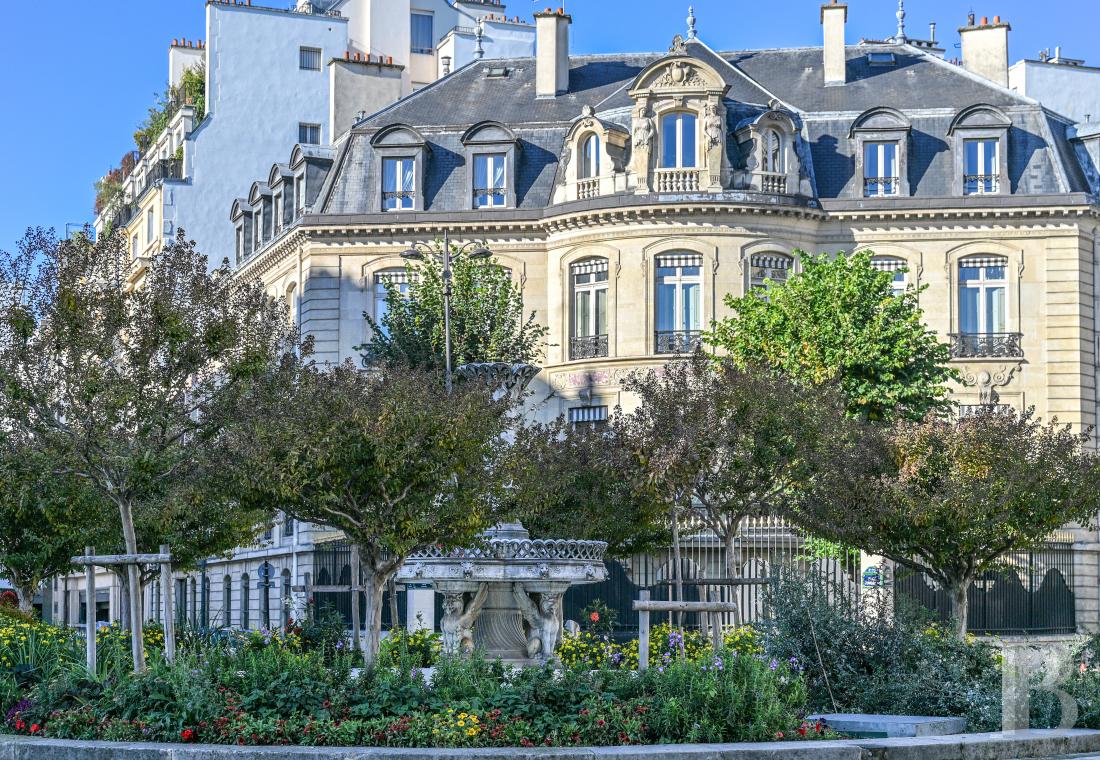
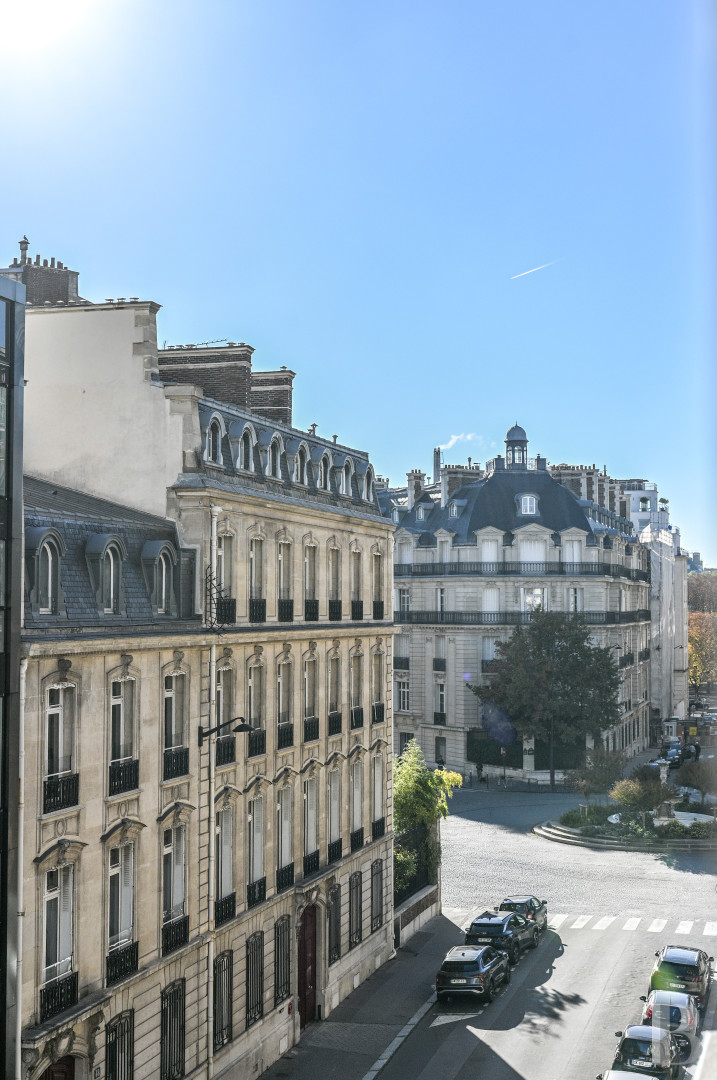
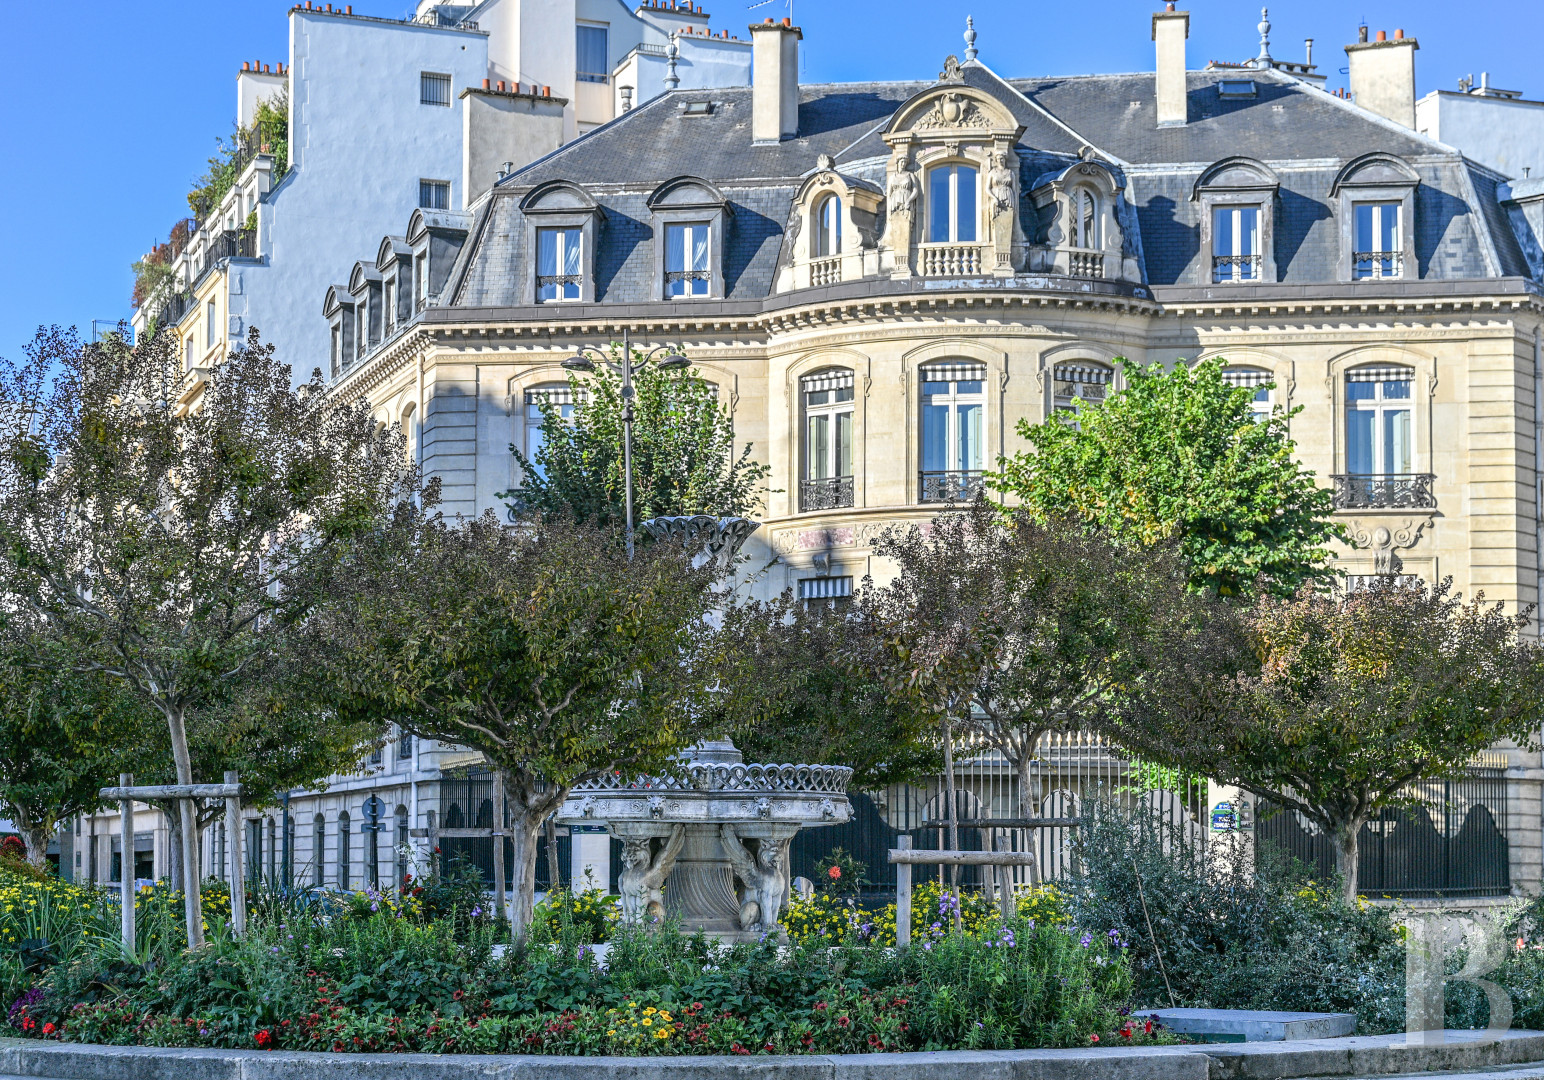
The apartment is nestled on the edge of the prestigious Golden Triangle of Paris, in the François Ier neighbourhood of the French capital’s 8th arrondissement. The street Rue Bayard links the banks of the River Seine to Avenue Montaigne. The district takes its name from the house of King Francis I of France, whose Renaissance facade was reassembled in Paris before being demolished in 1956. Opened in 1823, the street is named in honour of the knight Bayard, a hero of the Italian Wars. Now a shopping street lined with private mansions and the Norwegian embassy, it leads onto the avenue renowned for its haute couture houses, which is flanked by the Plaza Athénée luxury hotel and the Théâtre des Champs-Élysées. Just a few minutes’ walk away there is the Champs-Élysées, the Théâtre Marigny and the Théâtre du Rond-Point, and the Grand Palais and Petit Palais exhibition halls. The two-floor apartment lies up on the third and fourth floors of an edifice that dates back to 1900. The building has a lift. It is located around 200 metres from Franklin D. Roosevelt metro station, on lines 1 and 9, and less than 500 metres from Champs-Élysées Clemenceau metro station, on lines 1 and 13. Bus stops for buses 42 and 80 are just 70 metres away.
Description
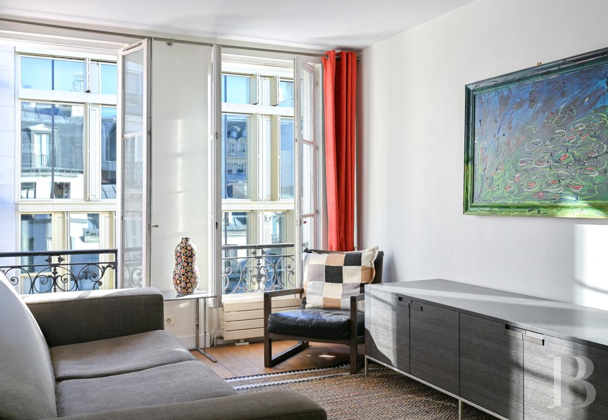
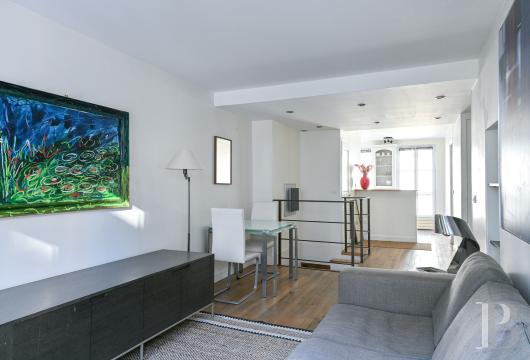
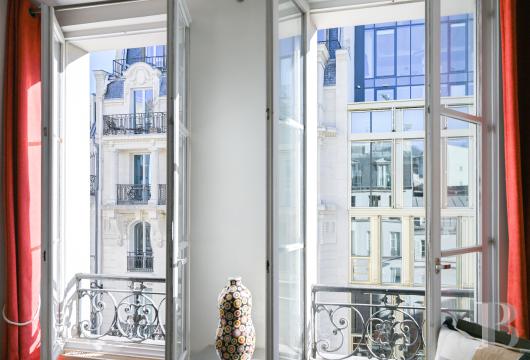
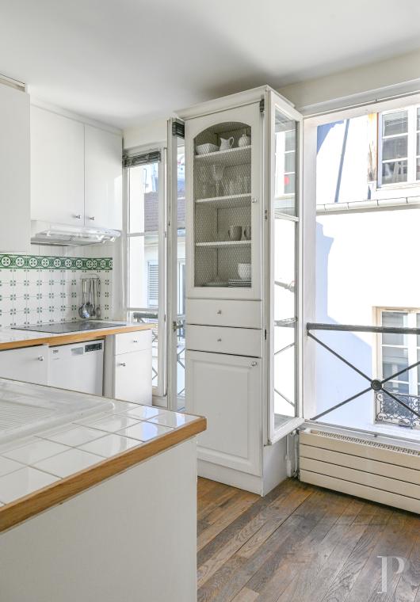
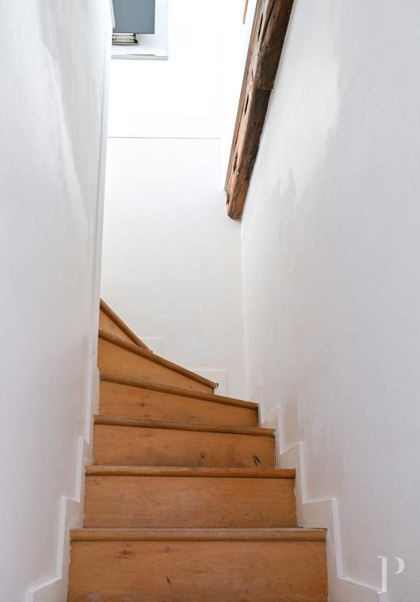
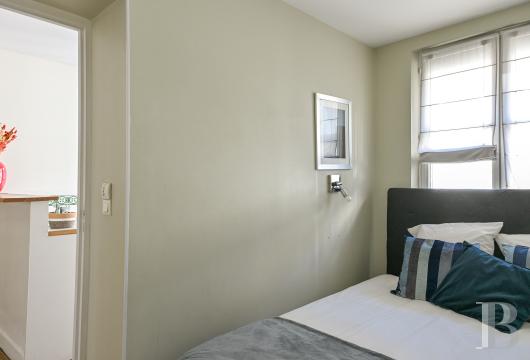
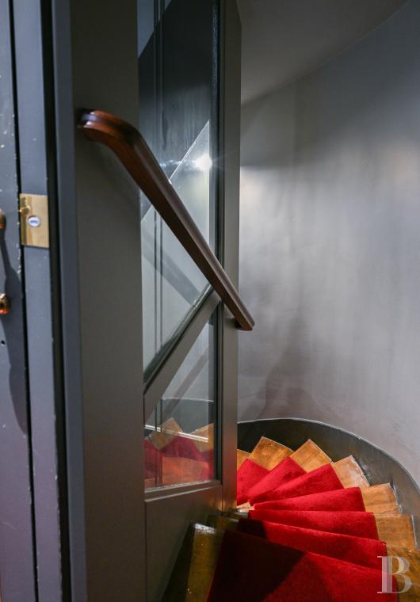
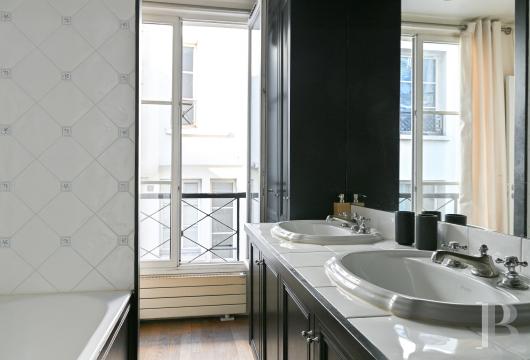
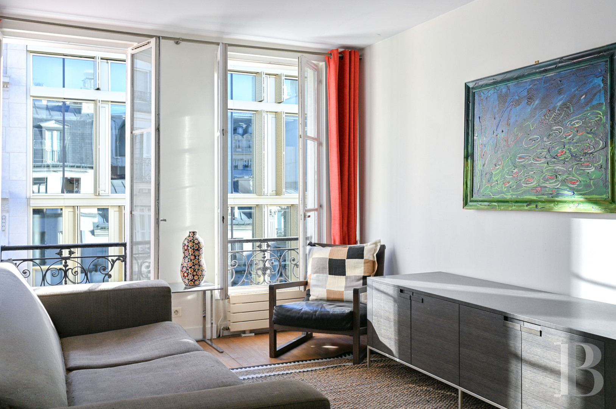
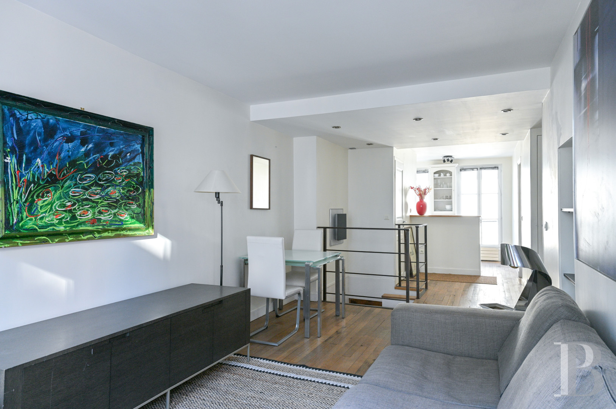
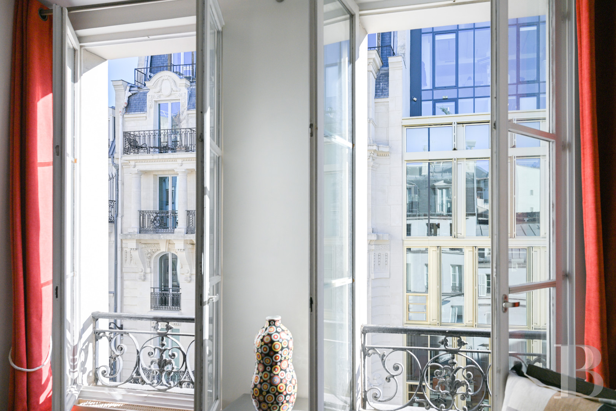
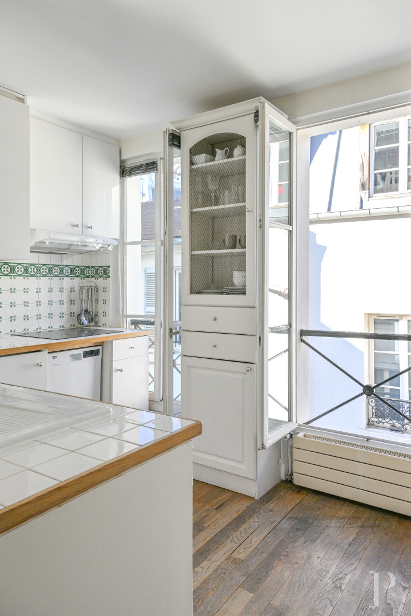
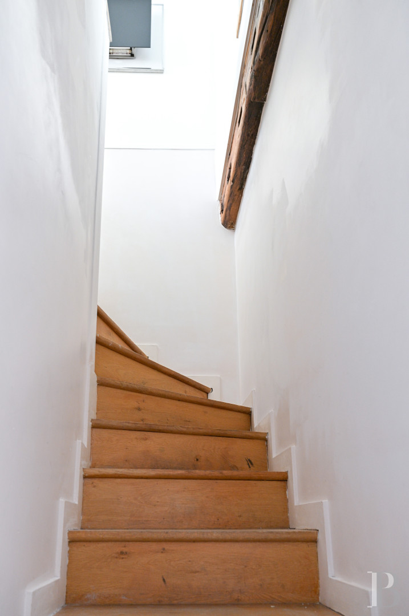
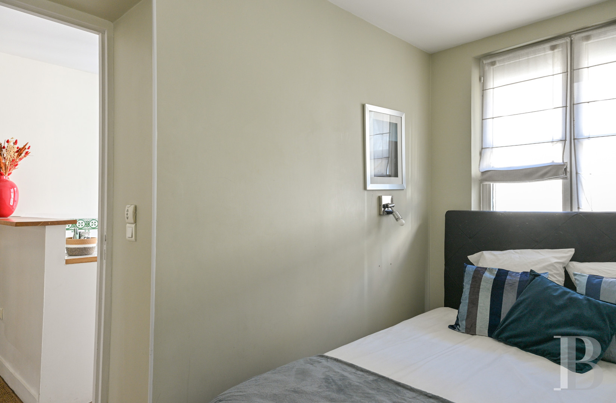
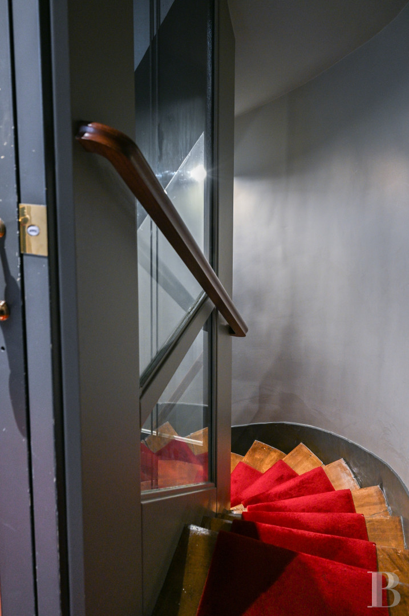
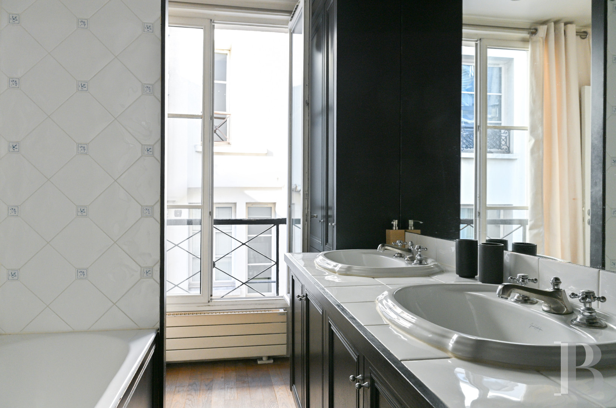
The edifice was built in 1900. It has five floors above a row of shops and it is crowned with a slate roof with dormers along it. Its facade, coated with white rendering and accentuated with stringcourses on each level, is punctuated with small balconies with wrought-iron balustrades. A lift takes you to the various floors. The two-level apartment is on the third and fourth floors. It offers a total liveable floor area of 60m² (according to France’s Carrez law). It is fitted with private gas heating and double-glazed windows. The entrance hall, which is on the fourth floor, leads directly to a lounge on the left and to a kitchen on the right. Straight ahead there is a staircase. The dual-aspect hallway enjoys natural light from two sides: through the lounge’s French windows, which look out at the street, and through the kitchen window, which faces the inner court. Wood strip flooring extends across the dwelling. The white walls have recesses and built-in cupboards. And there are spotlights recessed into the ceiling. The fitted kitchen is an open-plan kitchen. Yet its designated area is demarcated by a white-tiled counter lined with wood, into which an enamelled sink is recessed. The walls of the kitchen splashback are covered in white ceramic tiles, accented by a green-patterned frieze. A bedroom with wood strip flooring and a wardrobe lies on the right. Near the staircase, a beige-tiled shower room includes a glass-enclosed shower, a heated towel rail and a lavatory. The oak spiral staircase, which has a raw metal guardrail, leads down to the lower level. To the left there is the master bedroom. It has light-coloured wood-strip flooring and enjoys plenty of natural light from two sets of French windows protected by wrought-iron guardrails. To the right, a door leads to the bathroom, which is clad in white diamond-patterned tiles and fitted with a double washbasin, a bath and a lavatory, and to a walk-in wardrobe with deep-brown-toned doors. Each level has a shower room and the staircase clearly separates the reception spaces from the private rooms.
Our opinion
This Parisian apartment is a splendid gem. Just a stone’s throw from the prestigious Avenue Montaigne, the two-floor dwelling combines a highly sought-after location with spacious, separate living areas. The layout across two levels, the oak spiral staircase and the natural light streaming through the property give the place a unique interior. It is ready to be your pied-à-terre in the French capital straight away, though you could adapt it to your plans. Following renovation work, its layout could also suit a professional practice thanks to its separate entrance on the third floor. The separation of the reception areas from the bedrooms allows for great flexibility in use, depending on your requirements. In a neighbourhood where major fashion houses, cultural institutions and the city’s historic landmarks stand side by side, this two-floor apartment stands out not only for the versatility of its layout, but also for its prime location.
Reference 822042
| Floor area under Carrez law | 60.04 m² |
| Ceiling height | 2.7 m |
| Number of rooms | 3 |
| Number of bedrooms | 2 |
| Elevator |
| Number of lots | 22 |
No proceedings pendings under Articles 29-1 A and 29-1 of Law No. 65-557 of 10 July 1965 and Article L.615-6 of the French Construction and Housing Code (CCH).
French Energy Performance Diagnosis
Information on the risks to which this property is exposed is available on the website: www.georisques.gouv.fr
Share


NB: The above information is not only the result of our visit to the property; it is also based on information provided by the current owner. It is by no means comprehensive or strictly accurate especially where surface areas and construction dates are concerned. We cannot, therefore, be held liable for any misrepresentation.