A lofty flat with a wraparound balcony and unobstructed views,
near the bottom of rue Mouffetard, in the 5th arrondissement
near the bottom of rue Mouffetard, in the 5th arrondissement
Paris,
PARIS
paris
75005
FR
Location
The building is located on the boulevard de Port-Royal, in the 5th arrondissement, near the Mouffetard neighbourhood, while Saint-Médard’s church, René-Le Gall square as well as the lower area of the Gobelins quarter are all accessible in a few minutes by foot, as are the famous Gobelins coffee roasters and the Escurial independent cinema house. As for the building, constructed at the turn of the 20th century with two units per landing, it provides access to each flat via both a staircase and a lift.
Description
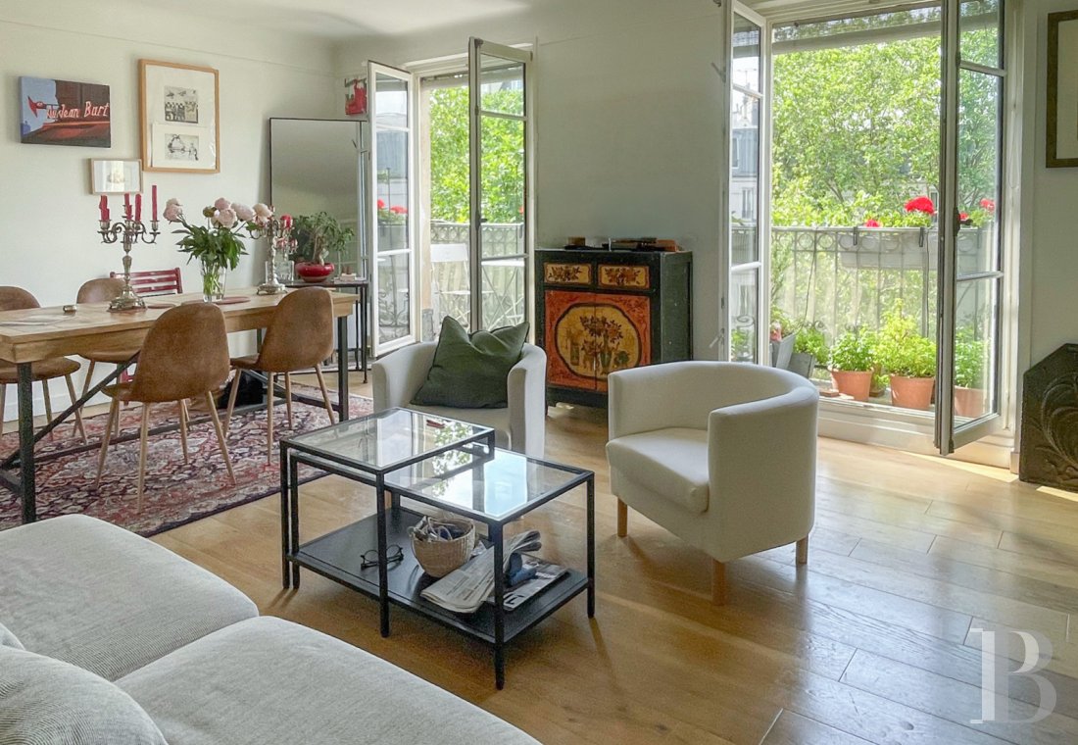
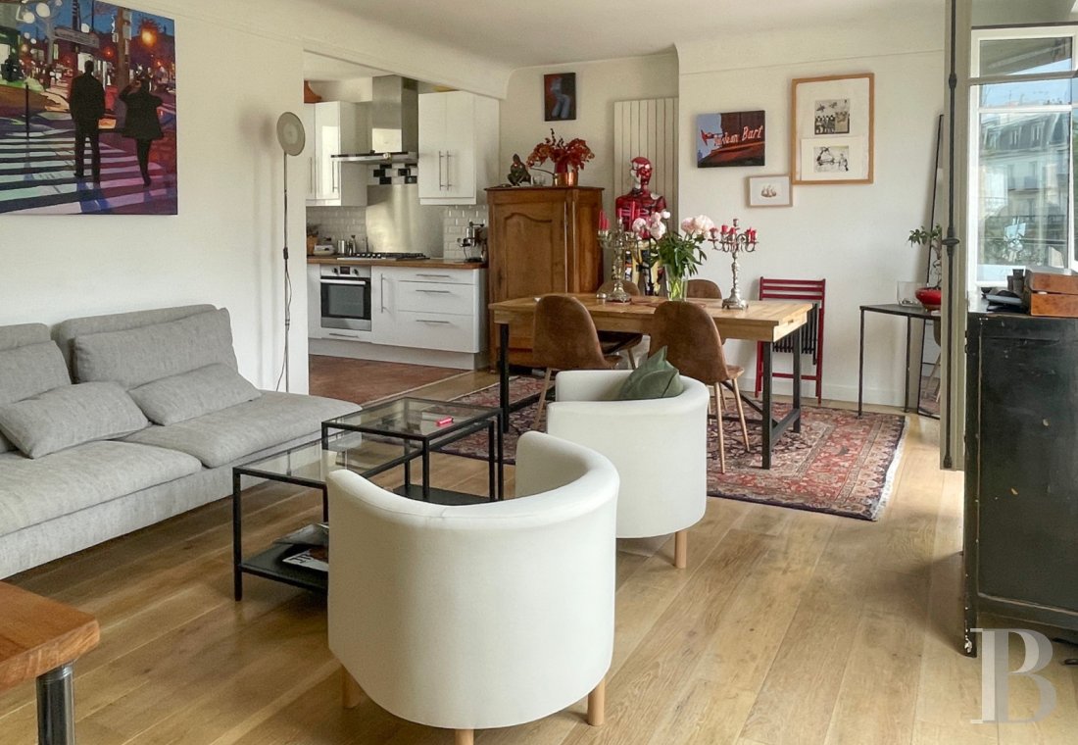
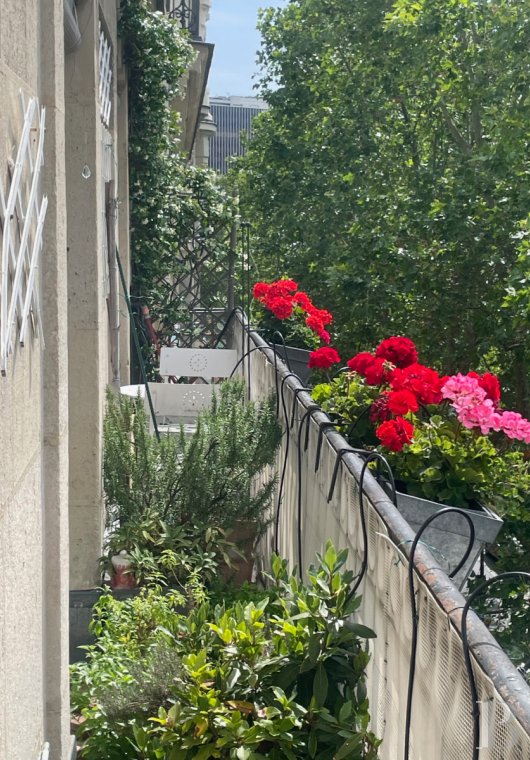
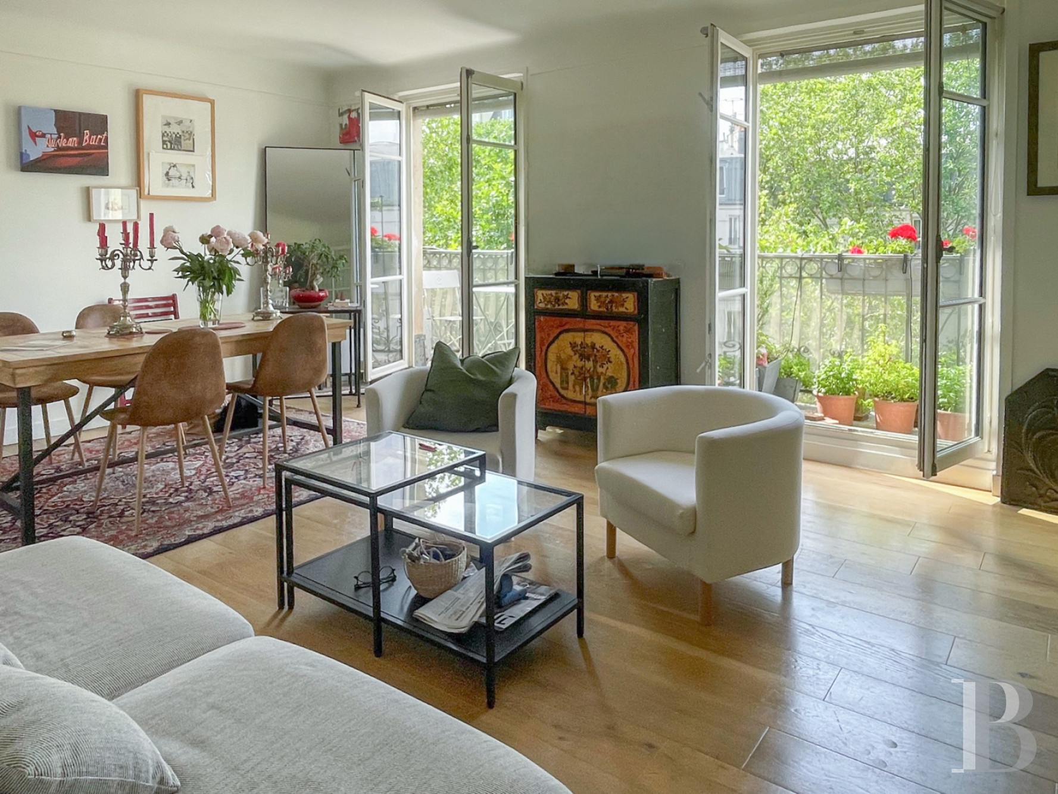
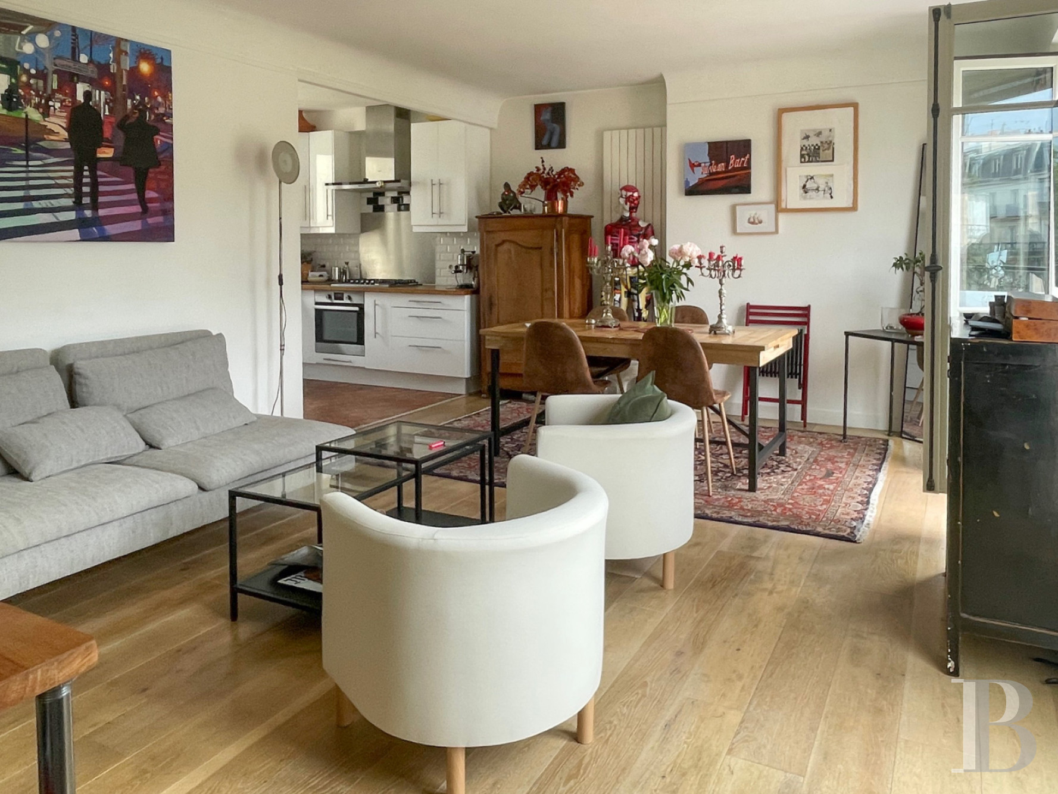
The fifth-floor flat, with approximately 87 m² of inhabitable floor area, is articulated around a foyer that provides access to all of the rooms in the flat, while a living room, bathed in light thanks to two sets of glass double doors, which give on to a wraparound balcony, communicates with an open kitchen.
With more than 30 m², this living room also includes a dining area, flooded in light all day long, whereas the oak parquet floors, visible in all of the living areas and bedrooms, create a sense of unity throughout the flat.
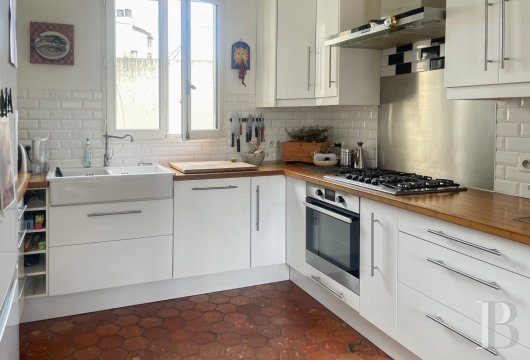
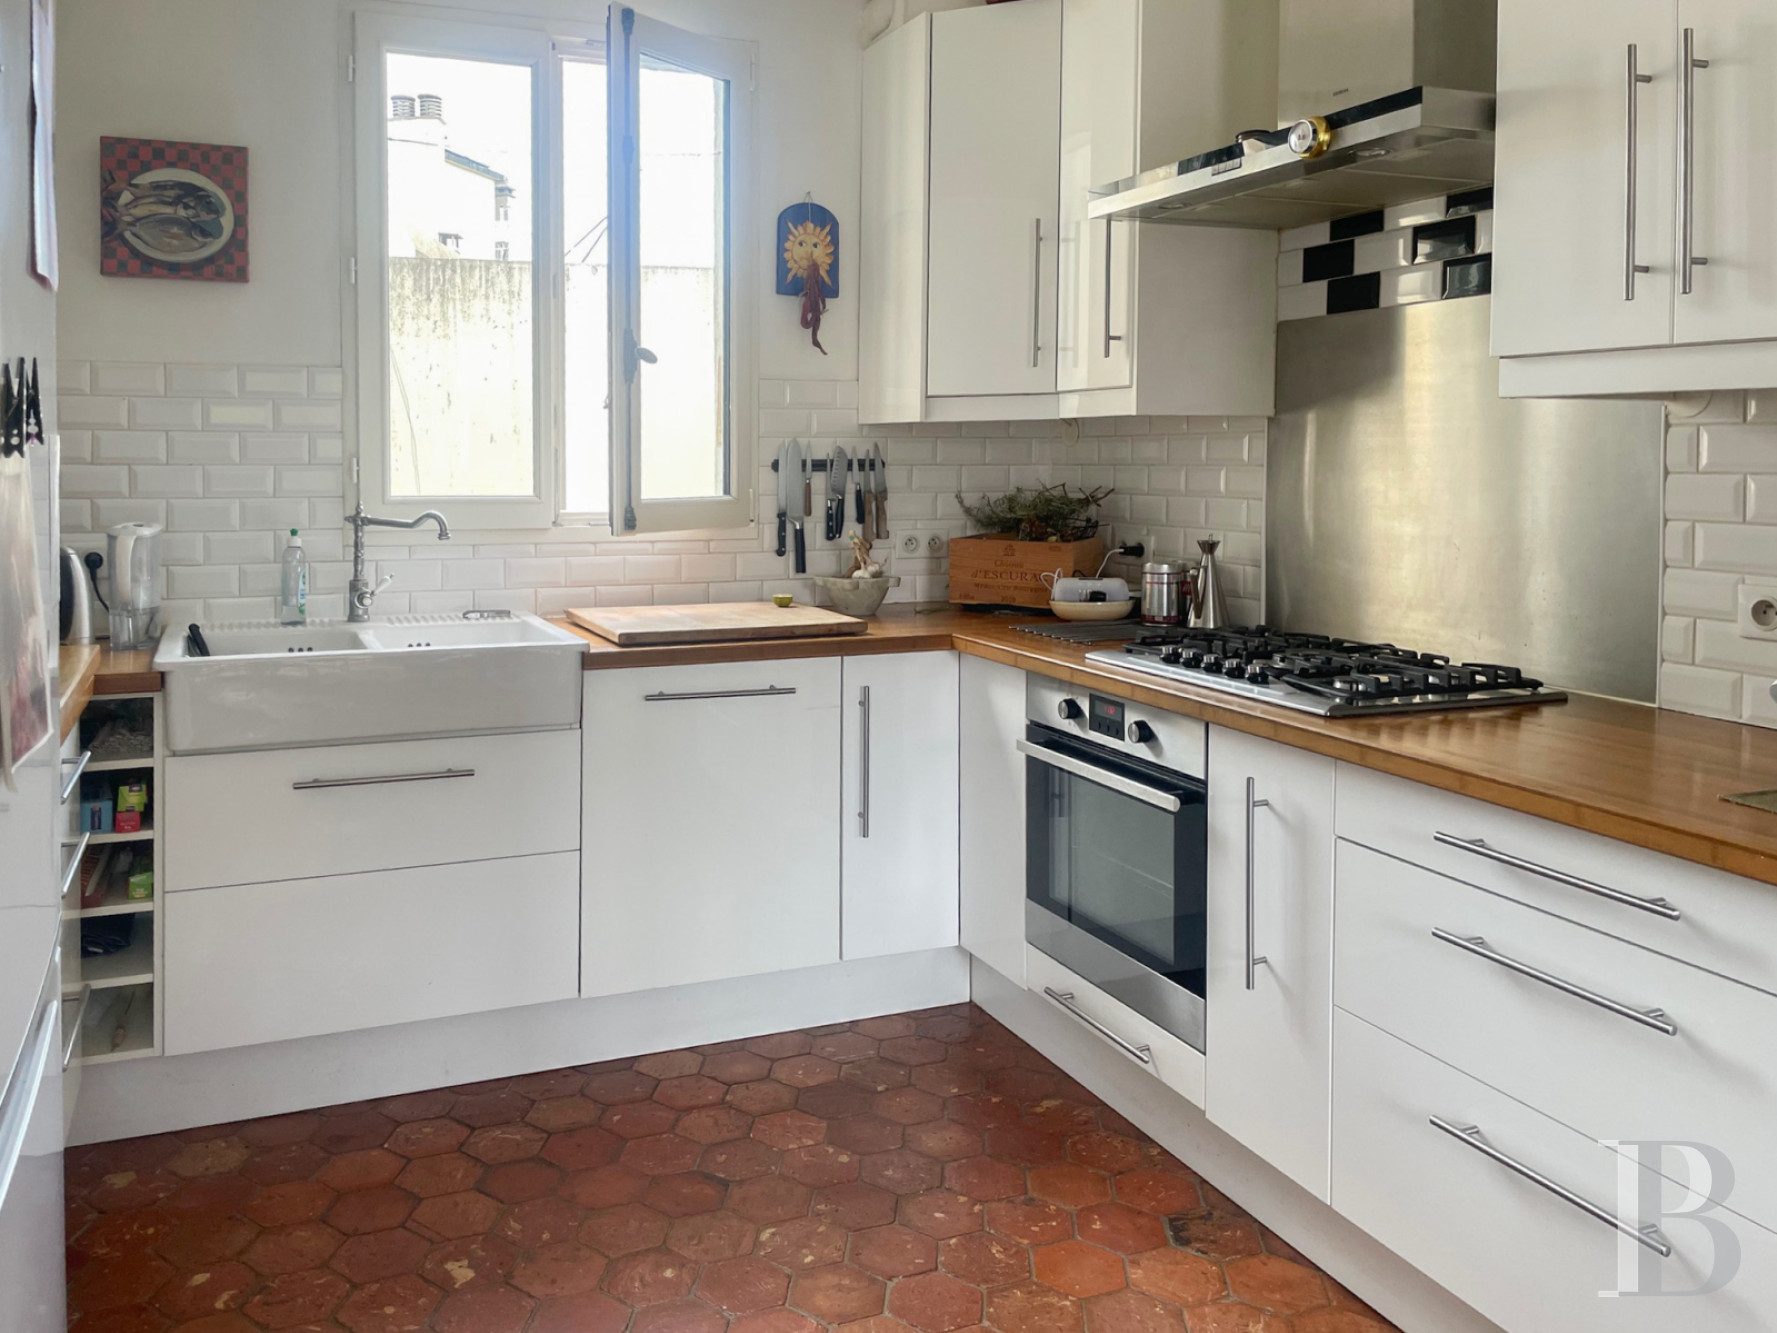
In addition, the fully equipped kitchen, with a window facing the courtyard, features an original hexagonal terracotta tile floor as well as a credenza clad in white metro tiles, while the living room, extended by a wraparound balcony, enjoys unobstructed views of the neighbourhood’s rooftops and façades.
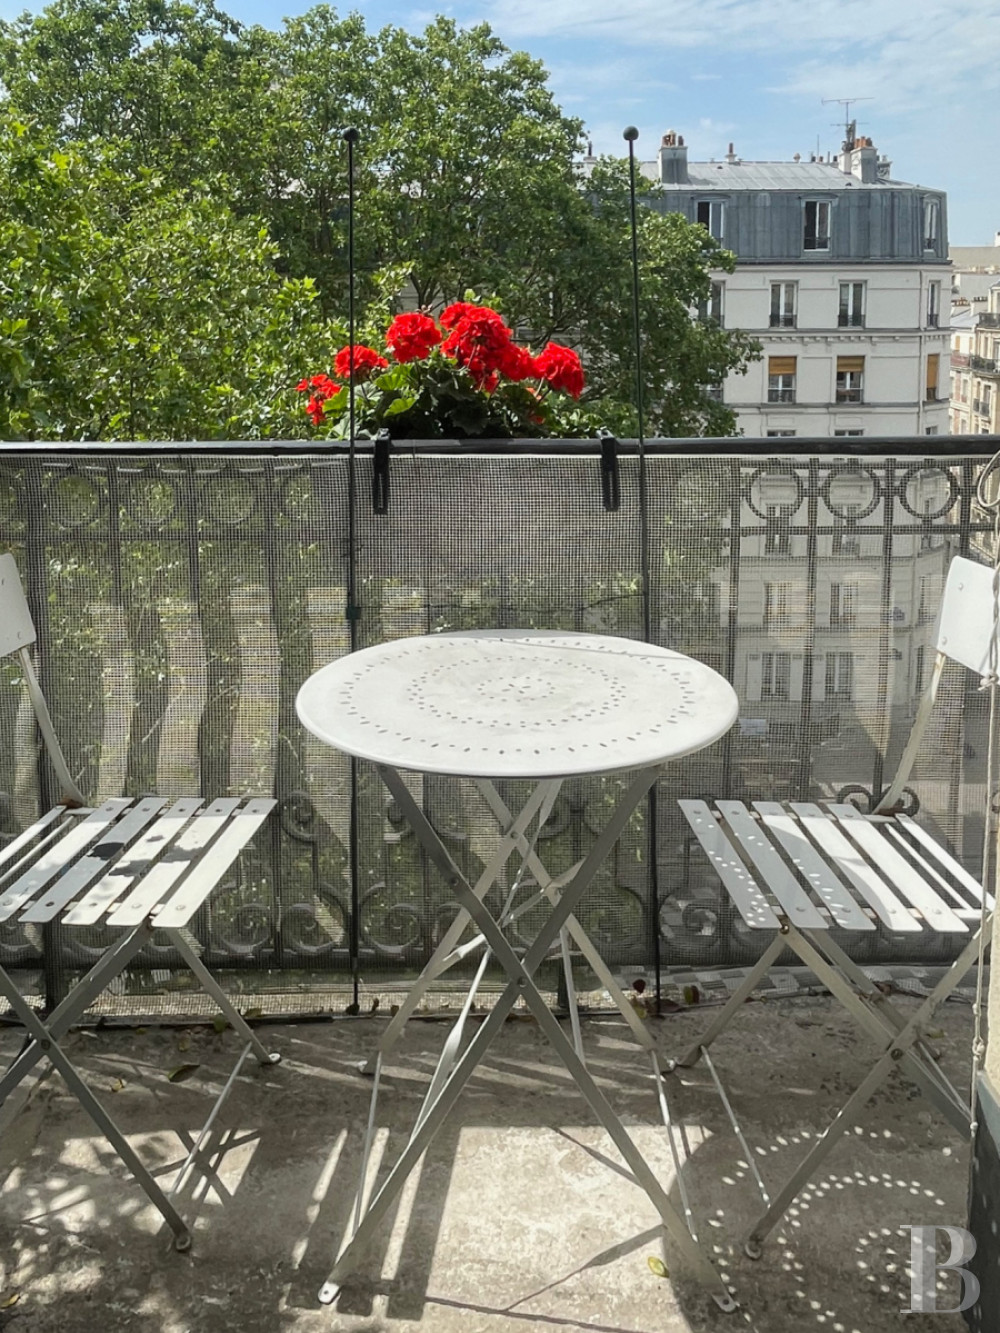
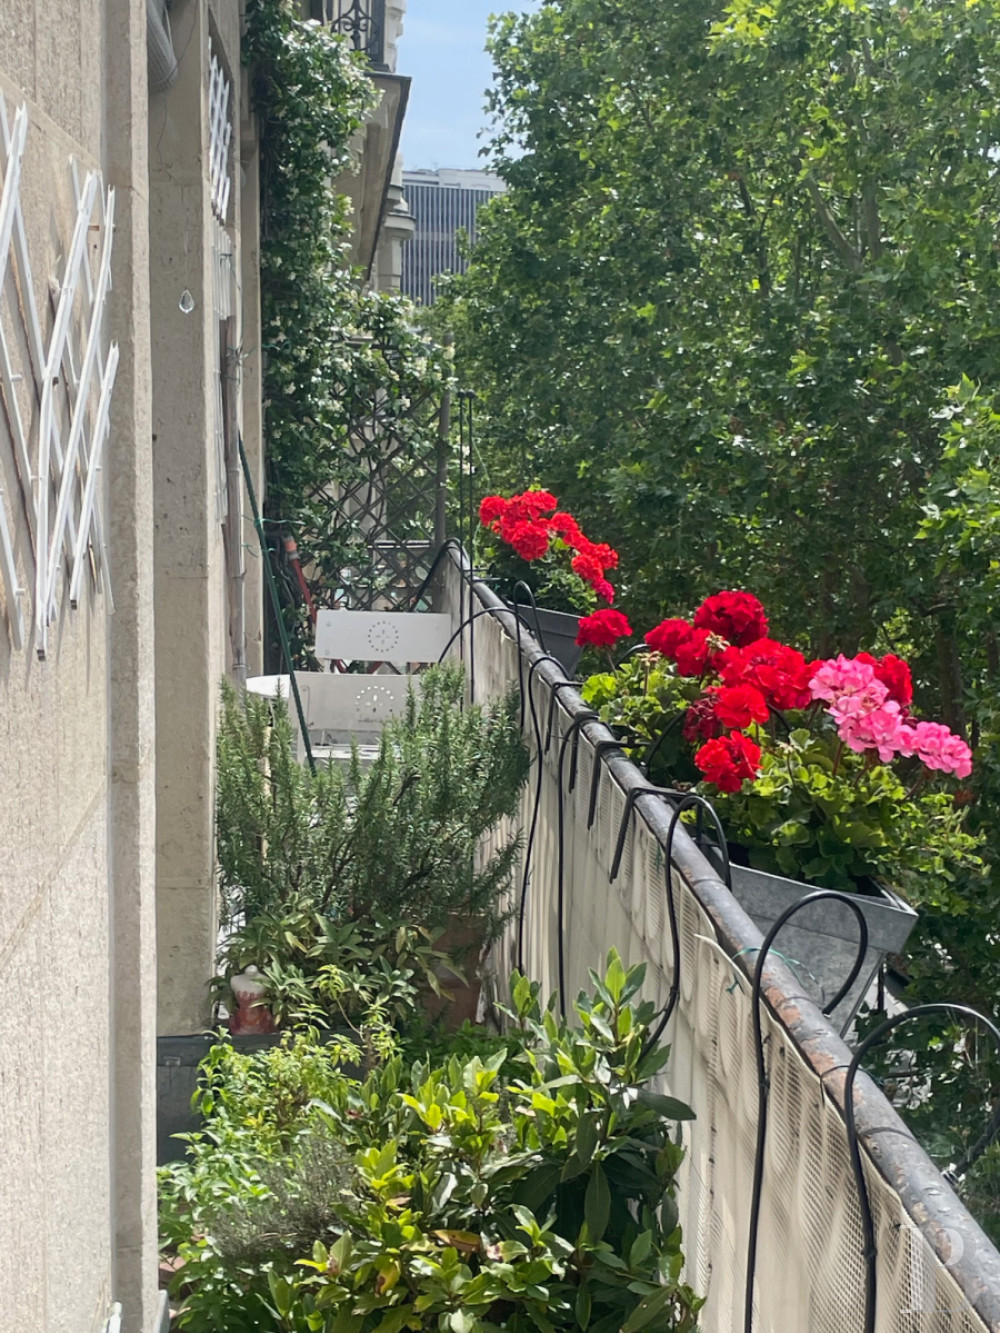
Accessible via an arched doorway, a study boasts glass double doors that give on to this same verdant balcony, adorned with an olive tree and several potted plants, which looks out over the rooftops of Paris, whereas this room could be converted into a small bedroom, a sitting room or a workspace.
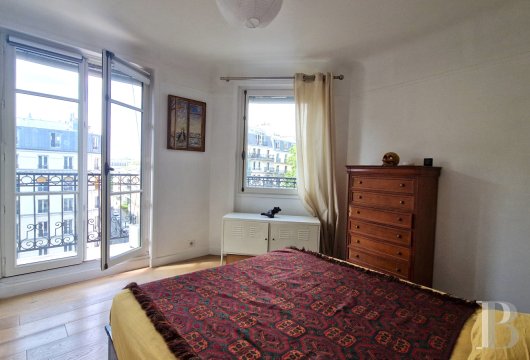
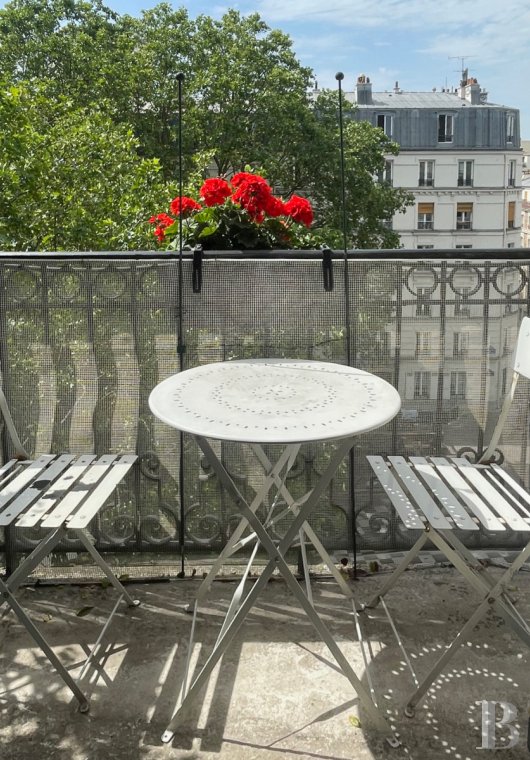
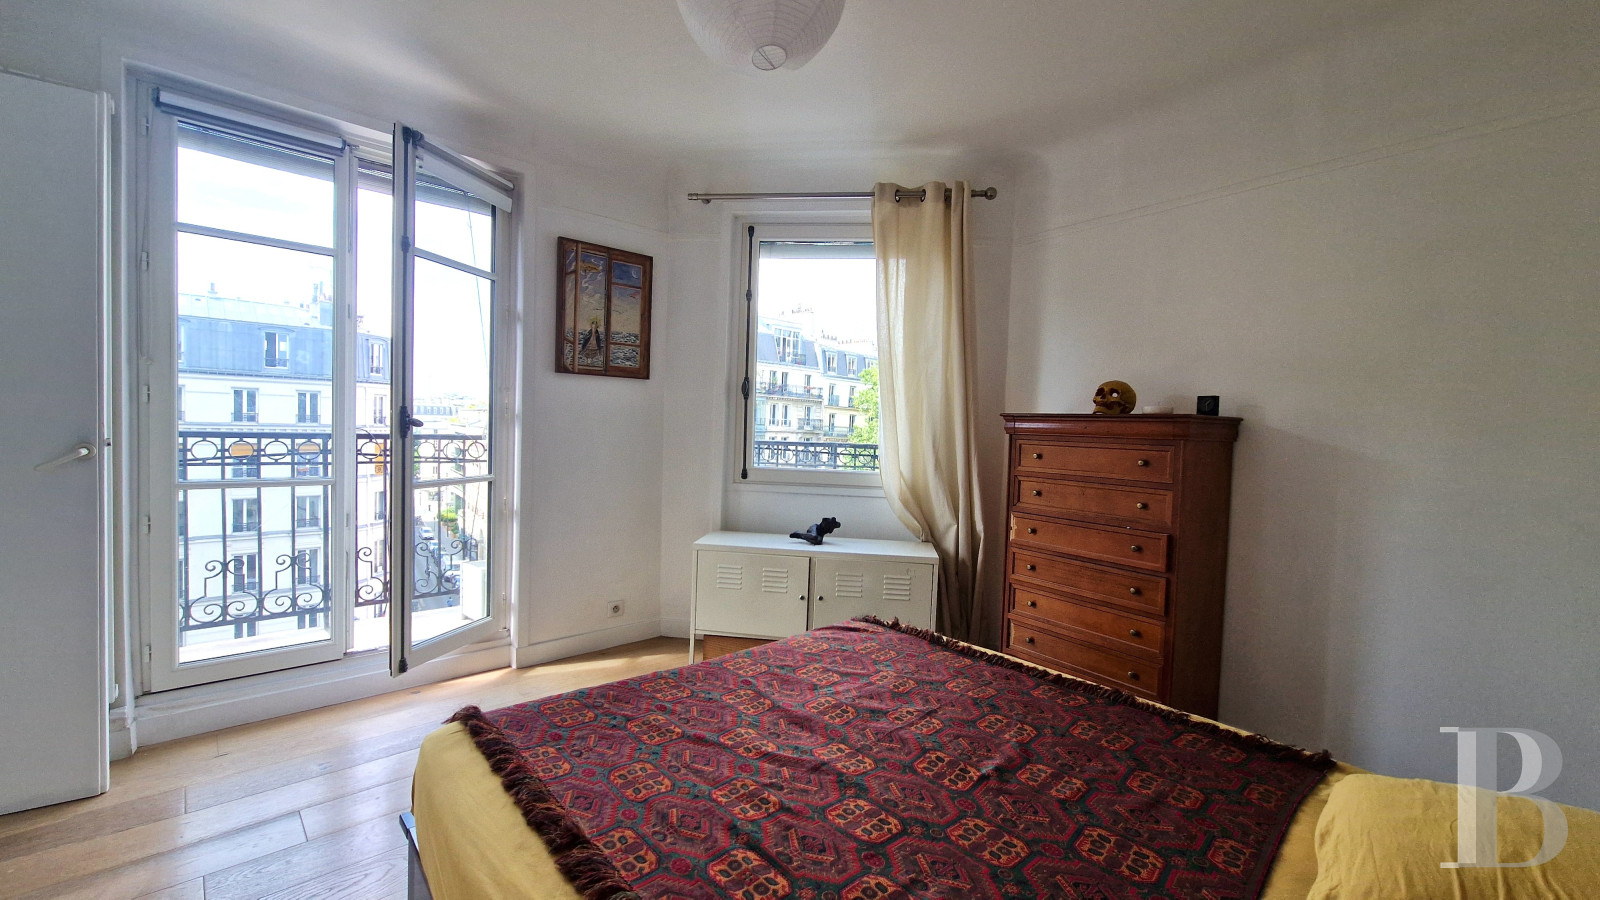
Featuring two sets of glass double doors that each open on to the wraparound balcony, the primary bedroom also includes an original wall niche as well as crown moulding, while another bedroom, giving on to a second balcony, which could easily accommodate a small table and chairs, provides breath-taking views of the quarter’s ashlar stone façades.
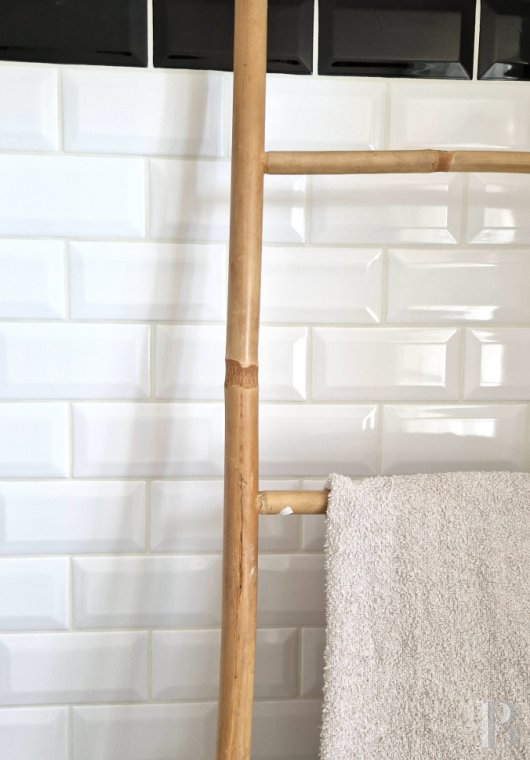
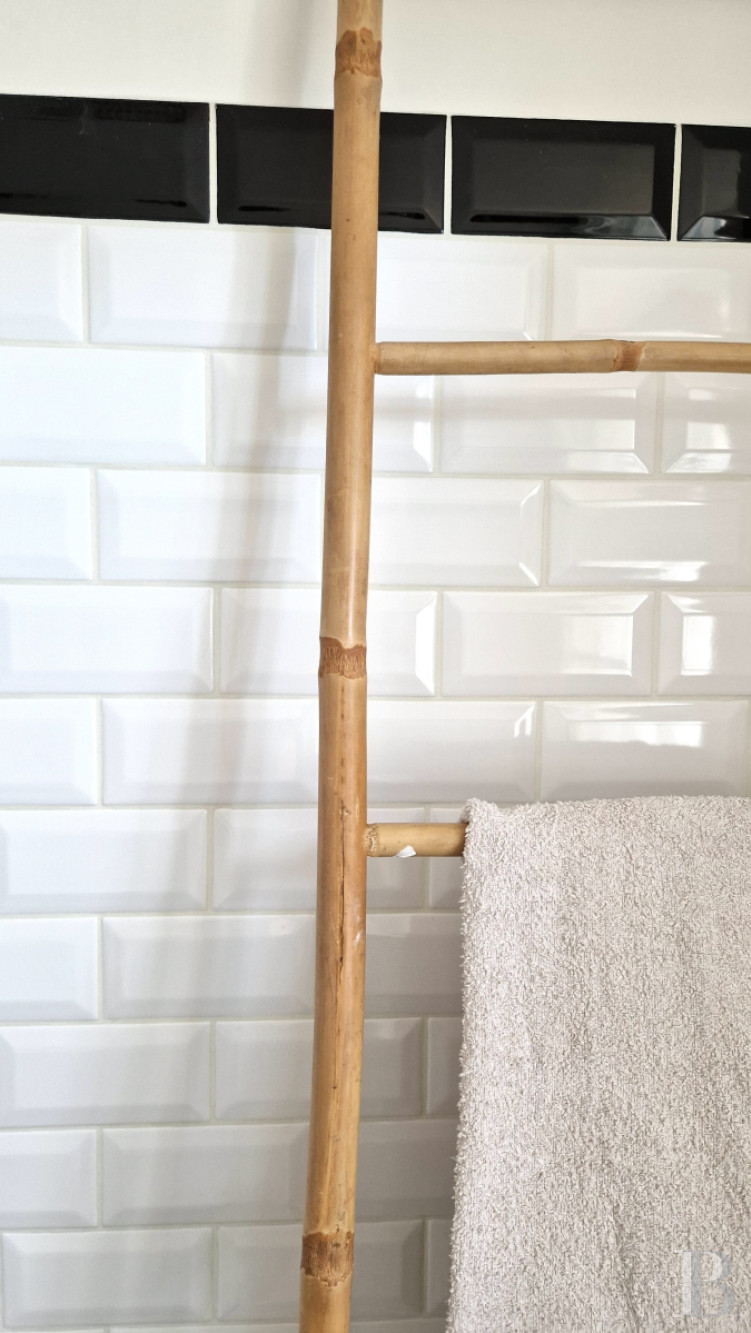
Rounding out the rooms in this flat is a lavatory as well as a bathroom, clad in metro tiles, with a bathtub and a glass tile window, whereas all of the flat’s window/door frames have preserved the typical design of Parisian buildings from this period. Lastly, the common areas, featuring a wooden staircase with painted steps as well as original stained glass on the landing, is a testament to this edifice’s authentic charm.
With more than 30 m², this living room also includes a dining area, flooded in light all day long, whereas the oak parquet floors, visible in all of the living areas and bedrooms, create a sense of unity throughout the flat.
In addition, the fully equipped kitchen, with a window facing the courtyard, features an original hexagonal terracotta tile floor as well as a credenza clad in white metro tiles, while the living room, extended by a wraparound balcony, enjoys unobstructed views of the neighbourhood’s rooftops and façades.
Accessible via an arched doorway, a study boasts glass double doors that give on to this same verdant balcony, adorned with an olive tree and several potted plants, which looks out over the rooftops of Paris, whereas this room could be converted into a small bedroom, a sitting room or a workspace.
Featuring two sets of glass double doors that each open on to the wraparound balcony, the primary bedroom also includes an original wall niche as well as crown moulding, while another bedroom, giving on to a second balcony, which could easily accommodate a small table and chairs, provides breath-taking views of the quarter’s ashlar stone façades.
Rounding out the rooms in this flat is a lavatory as well as a bathroom, clad in metro tiles, with a bathtub and a glass tile window, whereas all of the flat’s window/door frames have preserved the typical design of Parisian buildings from this period. Lastly, the common areas, featuring a wooden staircase with painted steps as well as original stained glass on the landing, is a testament to this edifice’s authentic charm.
Our opinion
This flat, boasting a spacious living environment that is sometimes difficult to find in Parisian properties, comes with a wraparound balcony, skirting the living room and two bedrooms, where one can, seated at a small table, peacefully drink their morning coffee while admiring the neighbouring rooftops and ashlar stone façades.
As for the study, it could be used as a bedroom or a sitting room, depending on needs, while the flat's corner position provides a sense of both space and light, and its clear layout offers an immense amount of flexibility in terms of creating a home in accordance with the future occupant’s wishes. In addition, its original details, such as the wall niche and stained glass on the landing, adds a historical note to this flat’s modern day comforts, located in one of the most dynamic neighbourhoods on Paris’s Left Bank.
1 190 000 €
Fees at the Vendor’s expense
Reference 918913
| Floor area under Carrez law | 87 m² |
| Reception area | 33 m² |
| Elevator | |
| Total floor area | 88 m² |
| Number of rooms | 5 |
| Number of bedrooms | 2 |
| Possible number of bedrooms | 3 |
| Surface Balcony | 12.43 m² |
| Surface Cellar | 10 m² |
| Commonhold fees | 3200 € |
French Energy Performance Diagnosis
Information on the risks to which this property is exposed is available on the website: www.georisques.gouv.fr
Share


NB: The above information is not only the result of our visit to the property; it is also based on information provided by the current owner. It is by no means comprehensive or strictly accurate especially where surface areas and construction dates are concerned. We cannot, therefore, be held liable for any misrepresentation.