A completely renovated, family-size flat on the second floor
of a Haussmannian building, on the rue d’Assas in the 6th arrondissement
of a Haussmannian building, on the rue d’Assas in the 6th arrondissement
Paris,
PARIS
paris
75006
FR
Location
The rue d’Assas, a sought-out artery in the 6th arrondissement, located in the Notre-Dame-des-Champs neighbourhood, was named in honour of Nicolas, Chevalier of Assas, who, after dying heroically in 1760 on a battlefield in Westphalia, was celebrated by Voltaire in his writings.
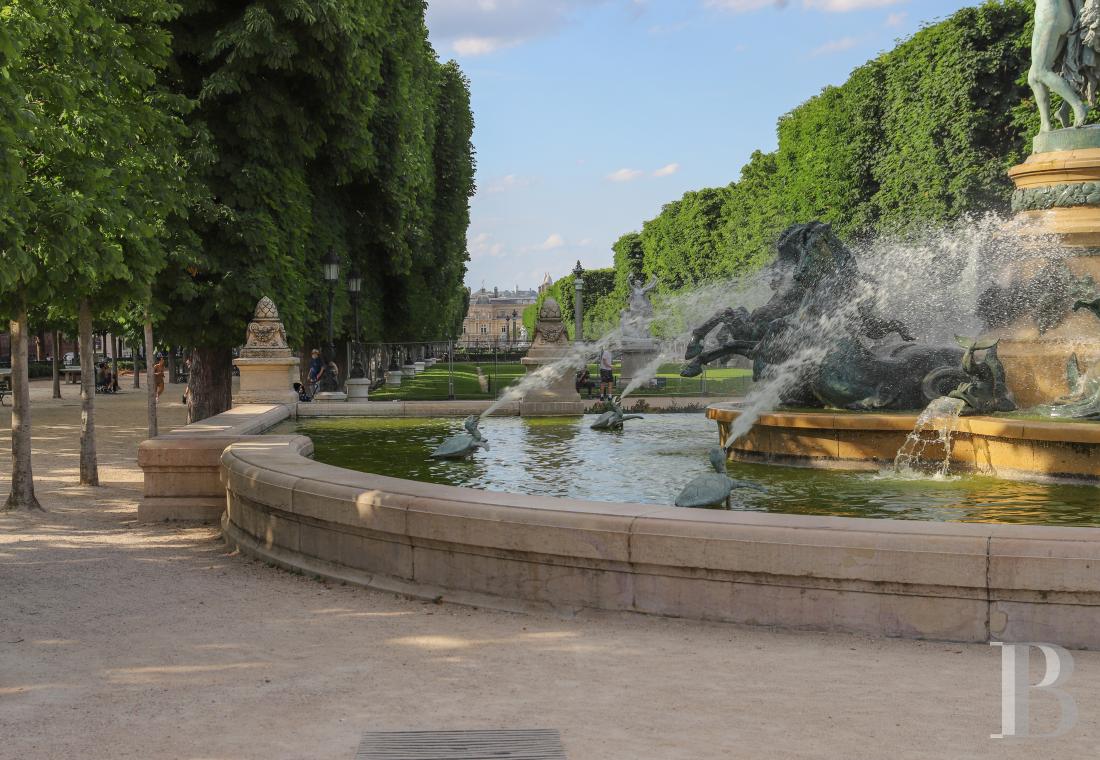
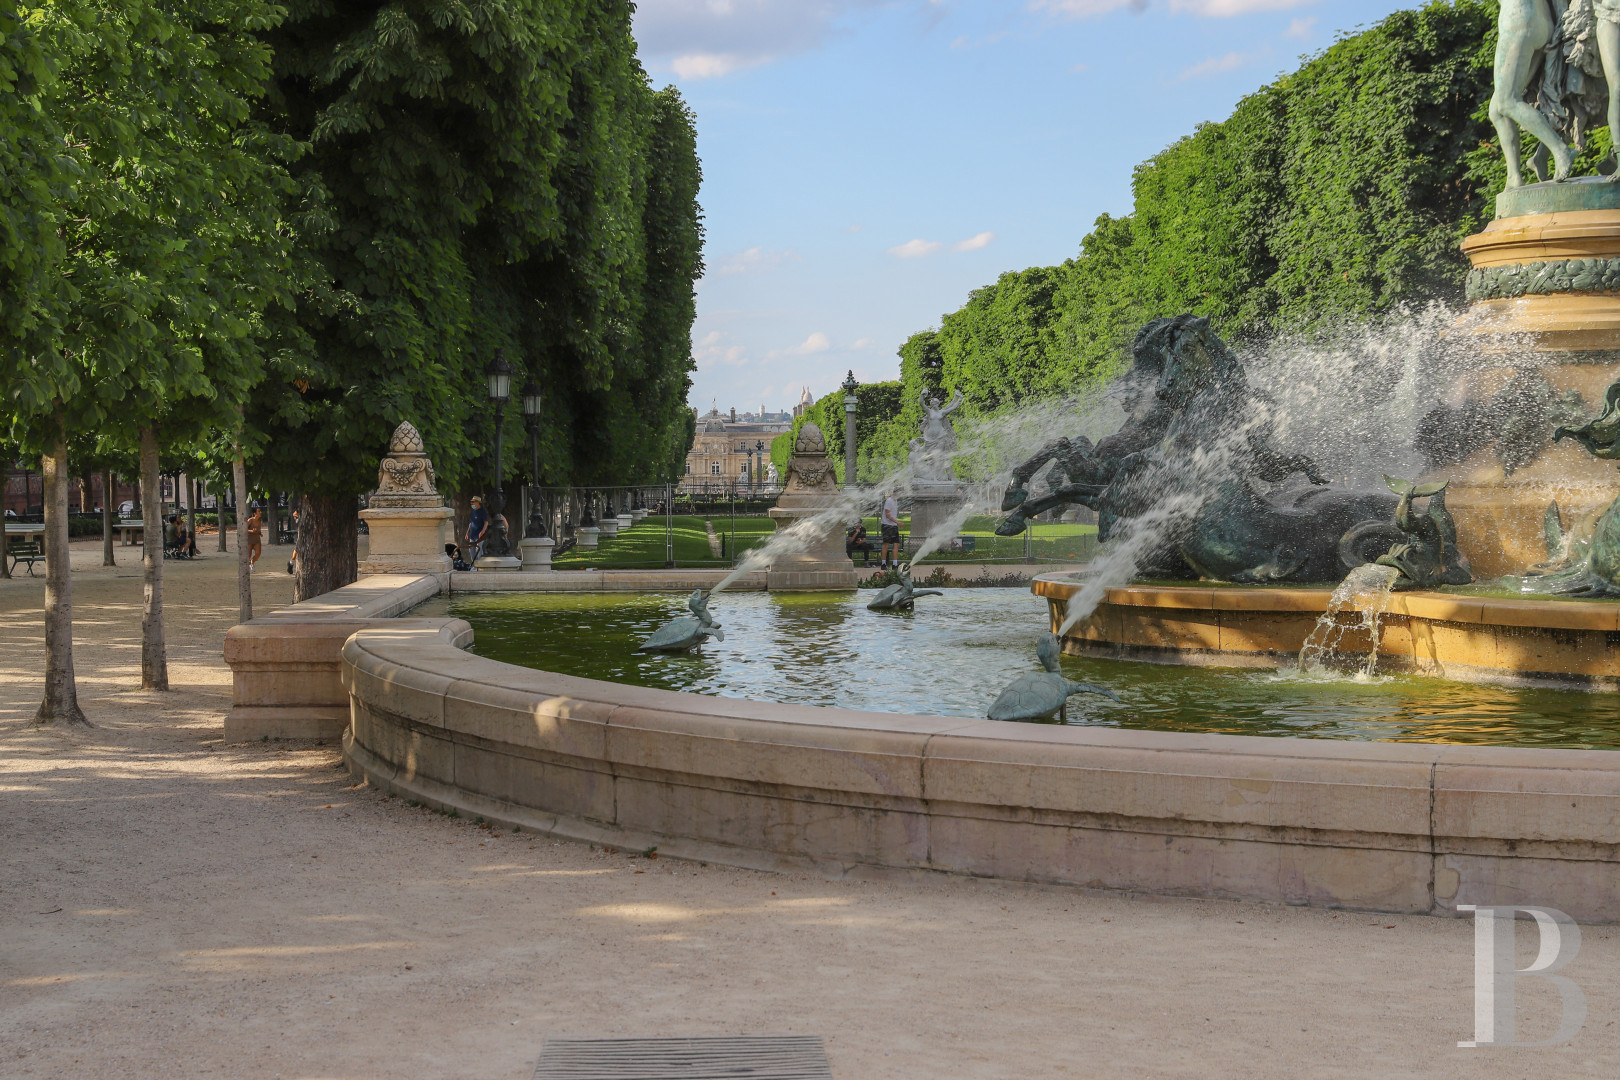
As for the property, it enjoys a prime address, directly adjacent to the shaded pathways of Luxembourg Gardens, a historic green lung on Paris’s Left Bank, while this setting, much coveted for its tranquillity, boasts a bustling neighbourhood life with many shops as well as the immediate proximity of renowned schools, such as the Collège Stanislas, the Ecole Alsacienne, Notre-Dame de Sion and the Université d’Assas. In addition, the Raspail (lines 4 and 6) and Notre-Dame-des-Champs (line 12) metro stations are a little more than 400 metres away.
Description
The building, dating from the late 19th century, is located in a historic sector of the Notre-Dame-des-Champs neighbourhood, populated by primarily Haussmannian-style edifices, while this one in particular features five storeys and a classical, ashlar stone façade, typical of Parisian buildings, with a regular composition and boasting a central carriage door entrance topped with a sculpted cartouche.
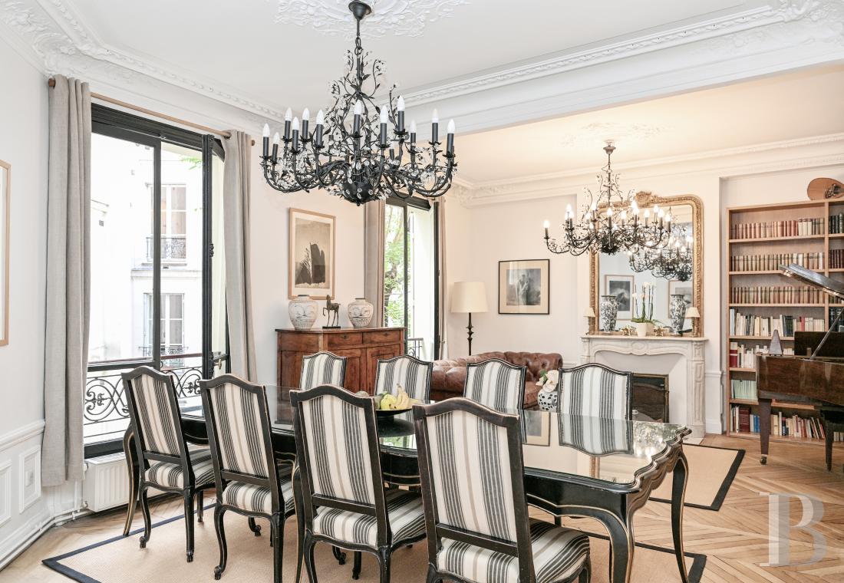
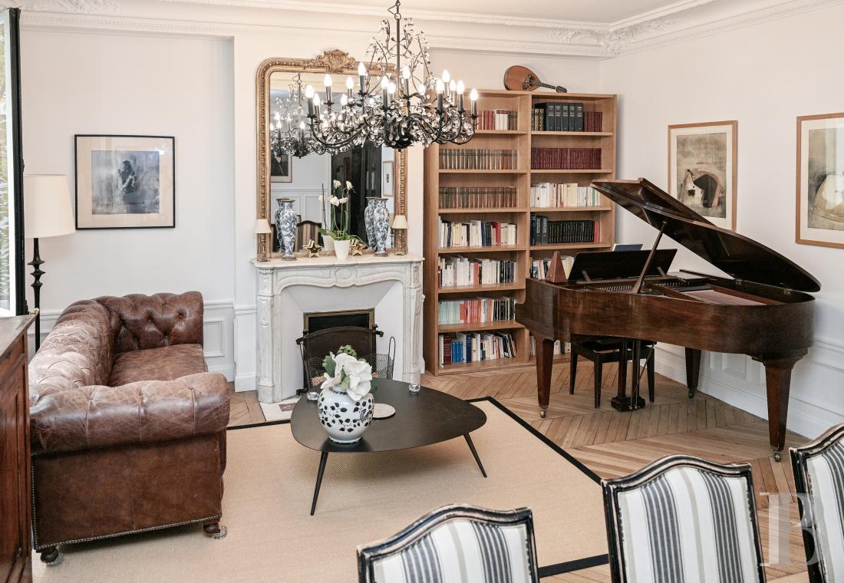
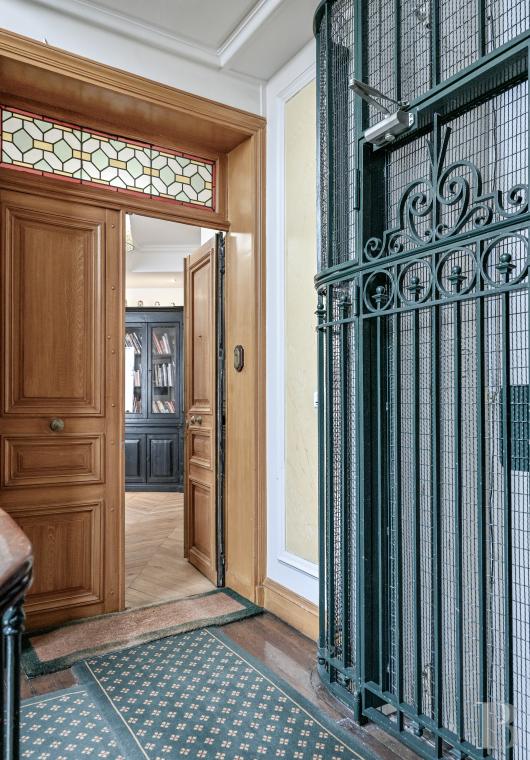
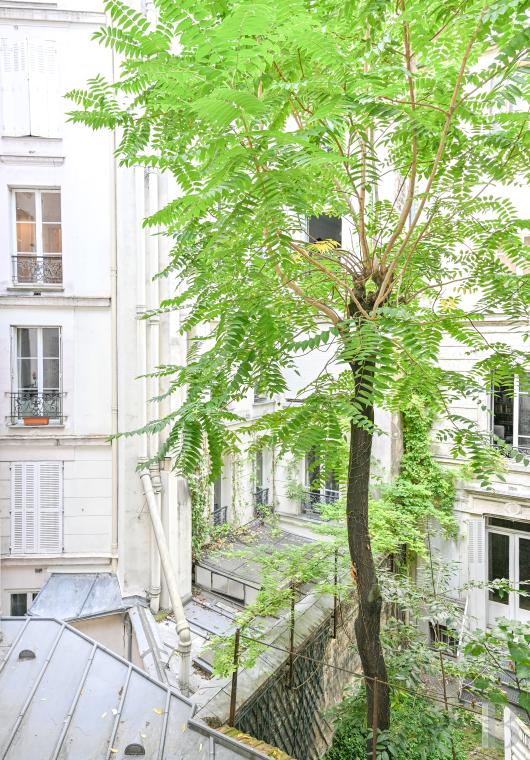
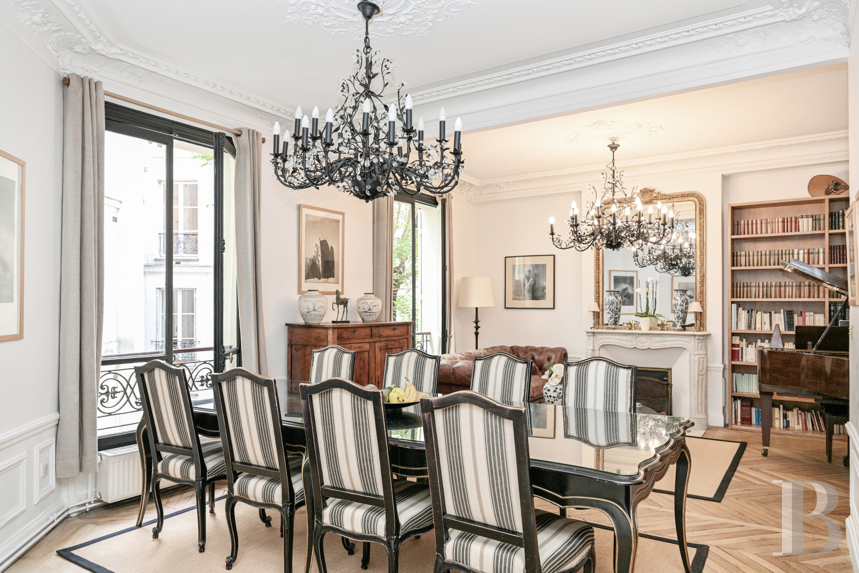
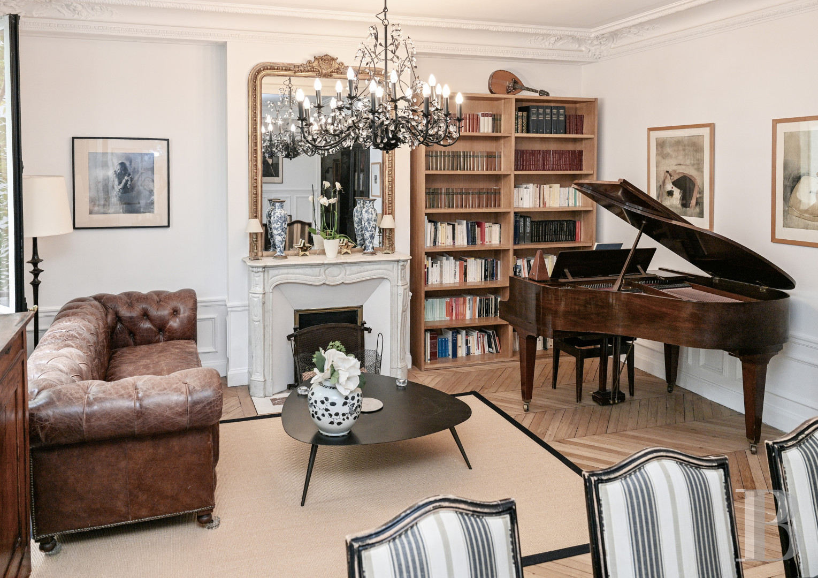
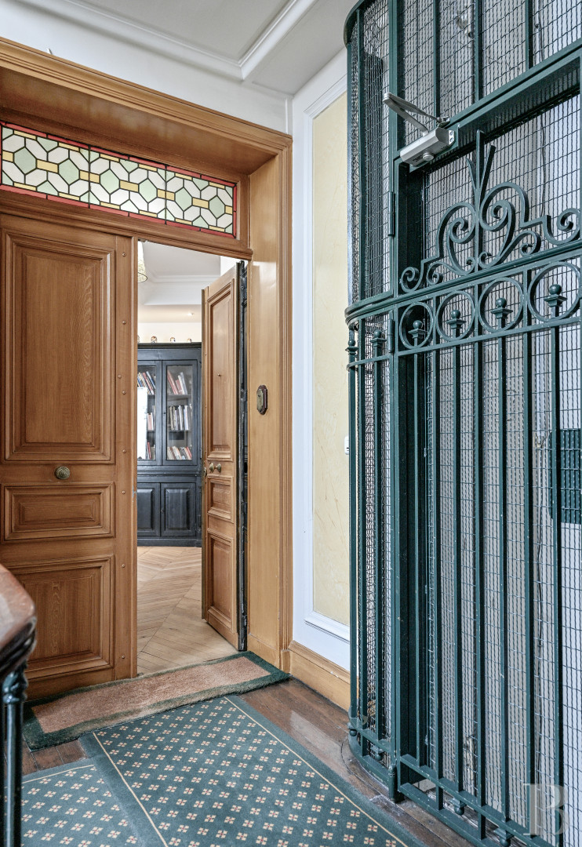
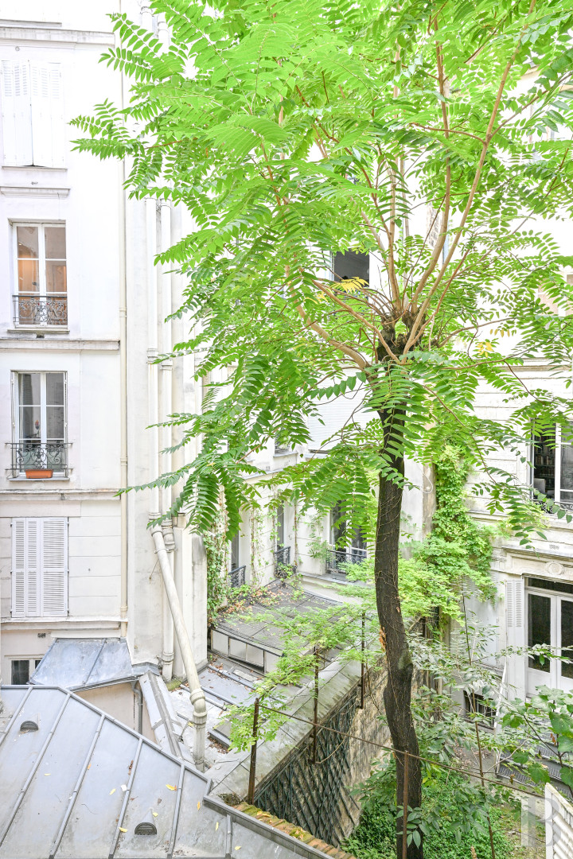
As for the flat, located on the 2nd floor, it is accessible via a wide staircase and a lift affixed to a side wall, while a small foyer opens directly on to a living area, of nearly 40 m², whose floor-to-ceiling height culminates at more than three metres. The latter features two large windows that look out over a courtyard planted with trees, whereas the original crown moulding, pale oak chevron parquet and marble fireplace are all characteristic of the 19th century.
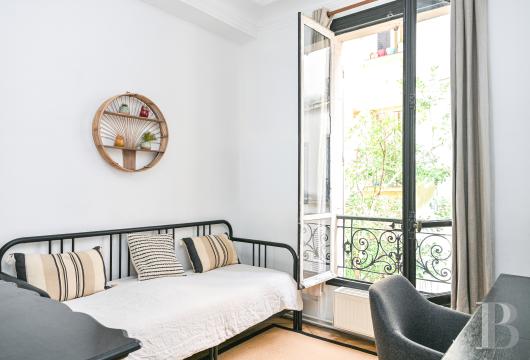
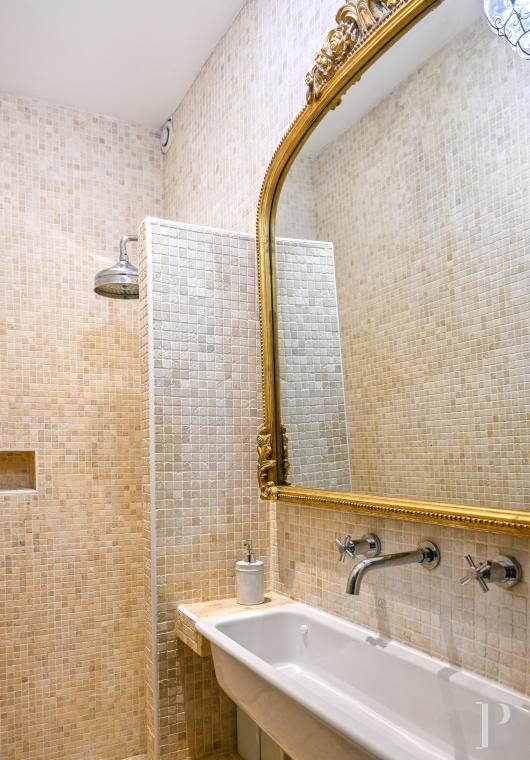
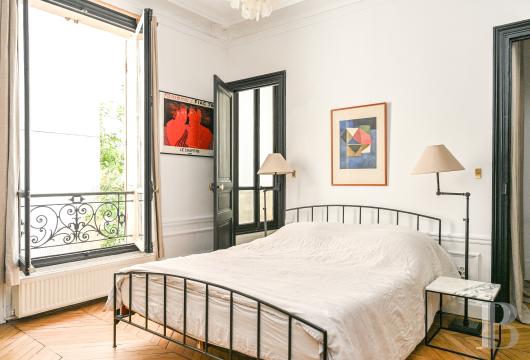
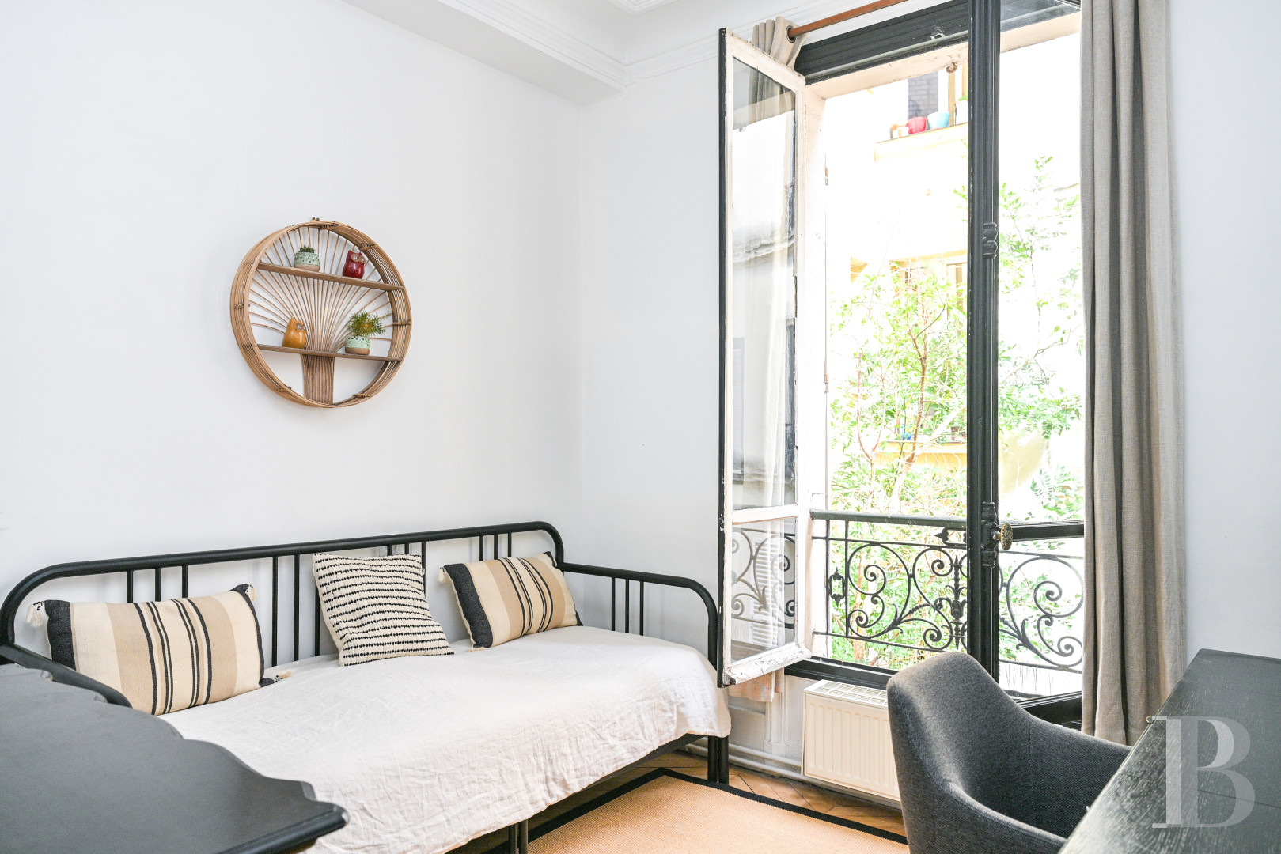
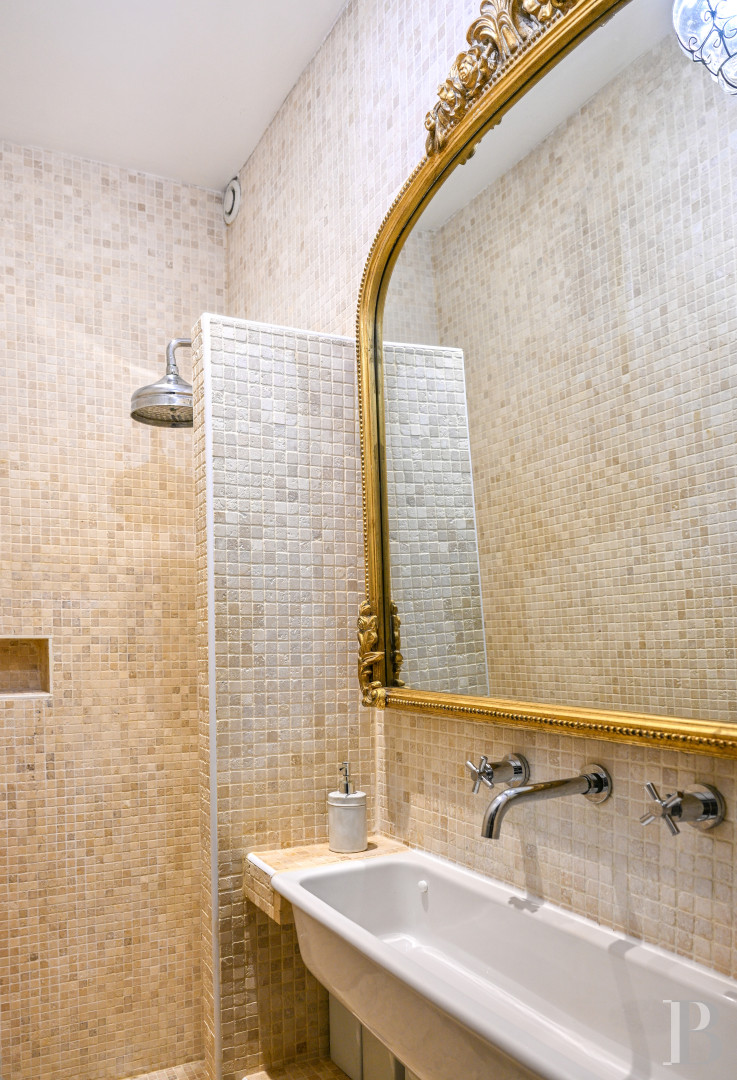
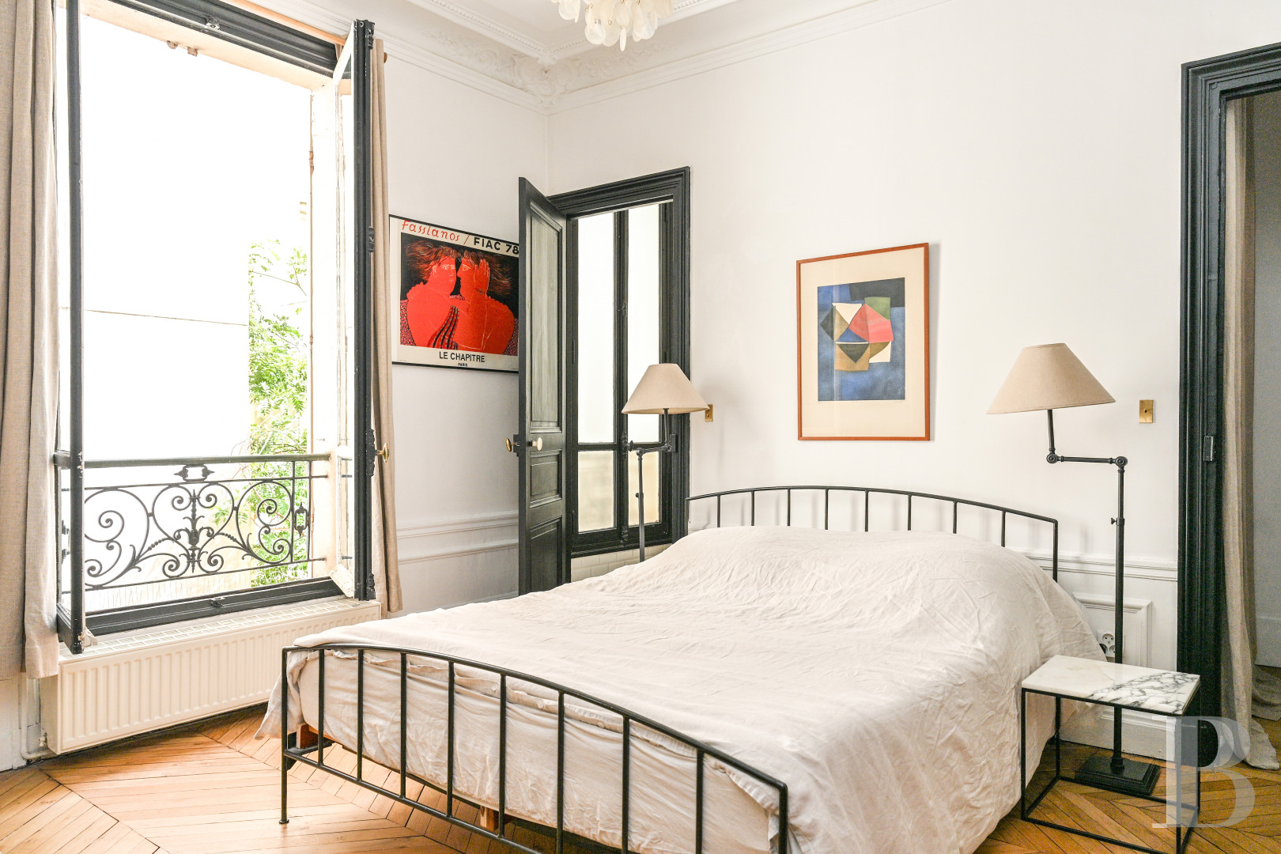
In addition, the functional kitchen, located nearby and modest in size, also comes with a window, while an immense bedroom is located next to a private Victorian-style bathroom, boasting a cast-iron, lion’s paw bathtub. Two bedrooms, of approximately 9 and 17 m², respectively, face a verdant courtyard and share a shower room, completely clad in small glass tiles, which provide a contemporary feel for this room, whereas the lavatory is separate and the heating is supplied by a recent condensing boiler. Lastly, a large cellar, of nearly 15 m², also comes with the flat.
As for the flat, located on the 2nd floor, it is accessible via a wide staircase and a lift affixed to a side wall, while a small foyer opens directly on to a living area, of nearly 40 m², whose floor-to-ceiling height culminates at more than three metres. The latter features two large windows that look out over a courtyard planted with trees, whereas the original crown moulding, pale oak chevron parquet and marble fireplace are all characteristic of the 19th century.
In addition, the functional kitchen, located nearby and modest in size, also comes with a window, while an immense bedroom is located next to a private Victorian-style bathroom, boasting a cast-iron, lion’s paw bathtub. Two bedrooms, of approximately 9 and 17 m², respectively, face a verdant courtyard and share a shower room, completely clad in small glass tiles, which provide a contemporary feel for this room, whereas the lavatory is separate and the heating is supplied by a recent condensing boiler. Lastly, a large cellar, of nearly 15 m², also comes with the flat.
Our opinion
Living on Paris’s Left Bank, in one of the most sought-out neighbourhoods in the capital, represents a true privilege, while this flat, located within a stately building next to the Luxembourg Gardens, features elegant décor and a muted atmosphere.
With a deftly optimised layout and tastefully renovated with both functionality and comfort in mind, all the while highlighting the property’s original cachet, this flat also boasts proximity to exceptional schools, making it the ideal living environment for a fulfilling family life.
1 580 000 €
Fees at the Vendor’s expense
Reference 942264
| Floor area under Carrez law | 93.53 m² |
| Reception area | 38 m² |
| Elevator | |
| Number of rooms | 4 |
| Number of bedrooms | 3 |
| Surface Cellar | 14.6 m² |
| Number of lots | 10 |
| Commonhold fees | 3200 € |
French Energy Performance Diagnosis
Information on the risks to which this property is exposed is available on the website: www.georisques.gouv.fr
Share


NB: The above information is not only the result of our visit to the property; it is also based on information provided by the current owner. It is by no means comprehensive or strictly accurate especially where surface areas and construction dates are concerned. We cannot, therefore, be held liable for any misrepresentation.