A unique, centuries-old chateau and its terraced garden
on the edge of a typical Provence village set in a regional nature park
on the edge of a typical Provence village set in a regional nature park
Manosque,
ALPES-DE-HAUTE-PROVENCE
provence-cote-dazur
04100
FR

Location
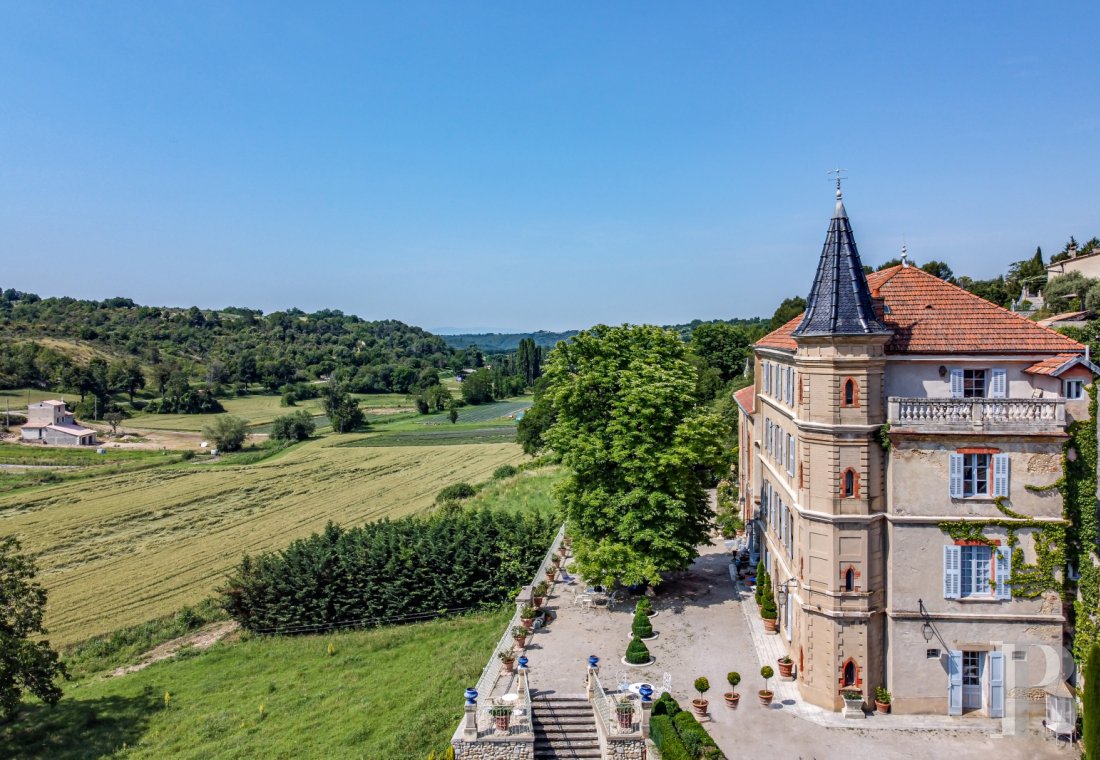
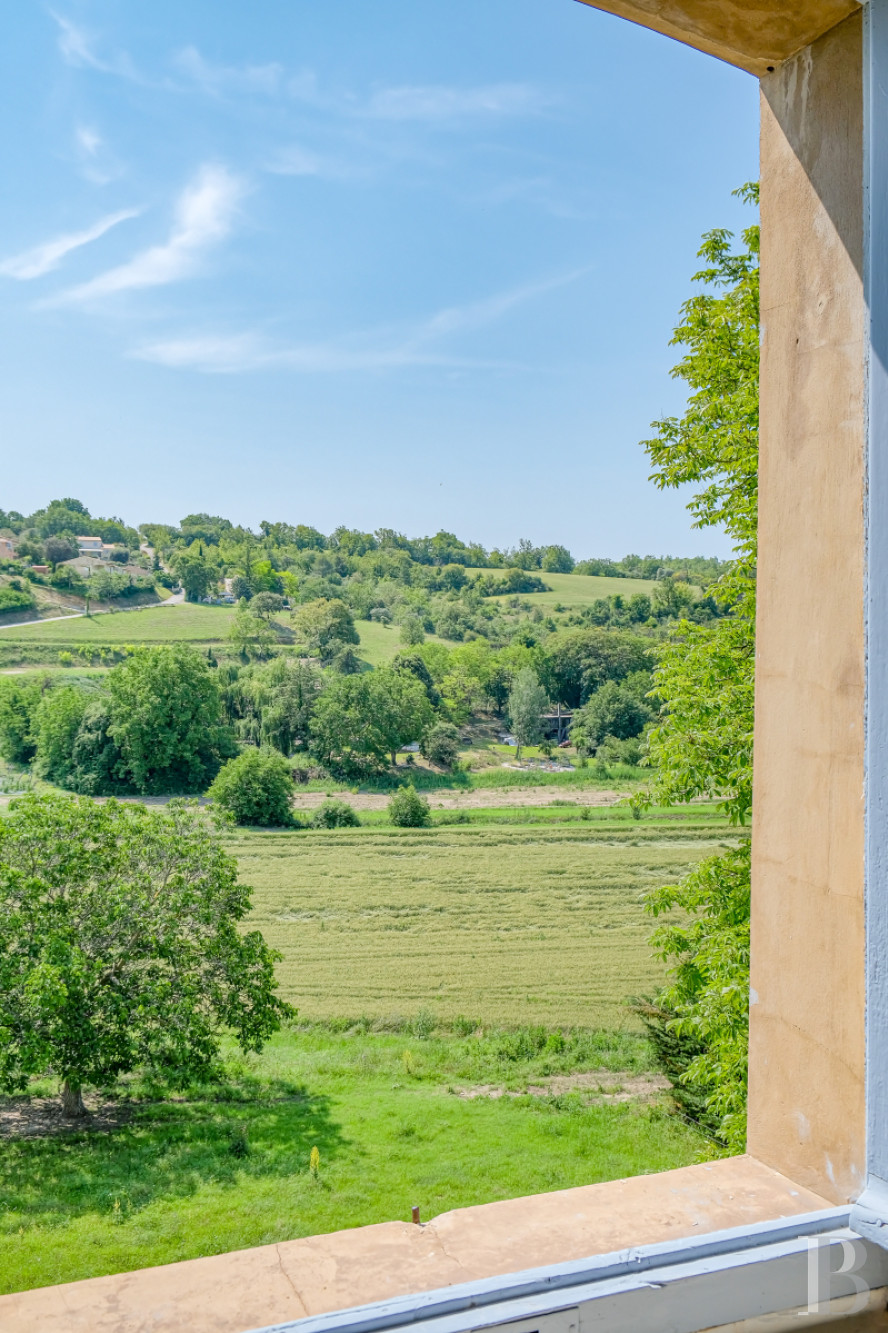
Just 20 minutes from Manosque and one hour from the Aix-en-Provence TGV train station, the estate, located on the edge of a typical Haute Provence village, in an area renowned for its landscapes, villages, lakes, rivers, mountains and lavender fields, features a 17th and 18th-century chateau, several outbuildings and terraced gardens overlooking the valley.
Boasting a location that is both private and easily accessible, its natural environment, rich heritage and broad appeal have turned it into a site particularly adapted to tourist accommodations.
Description
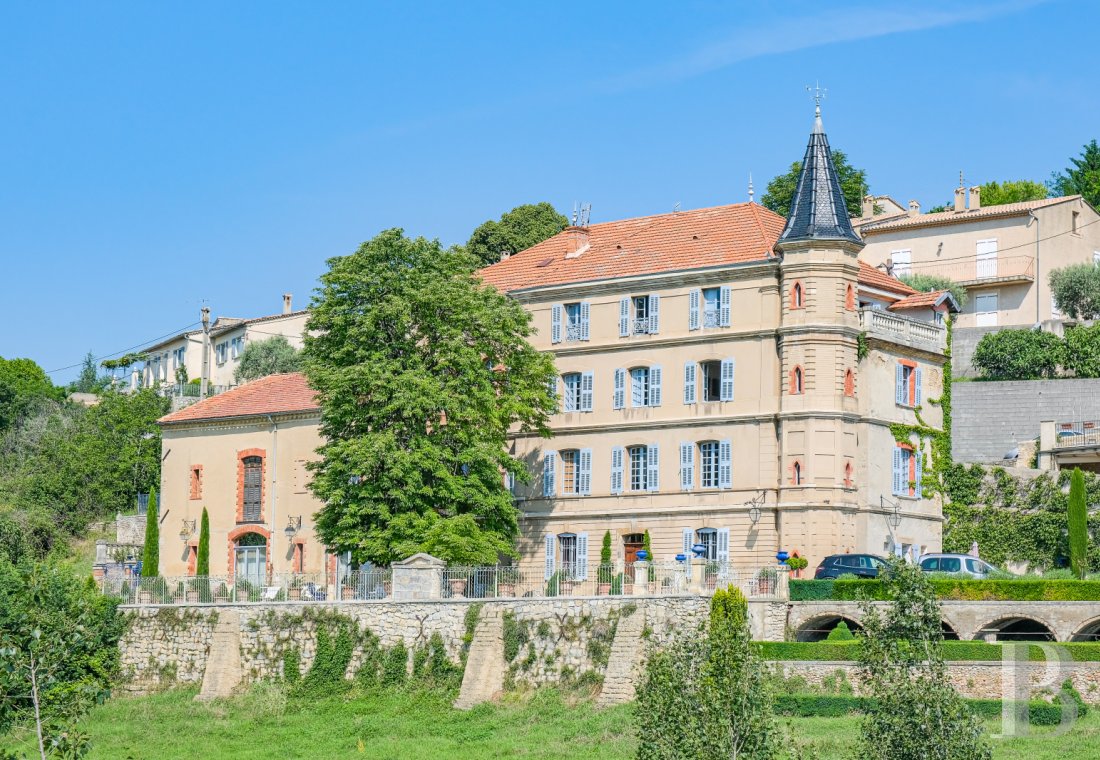
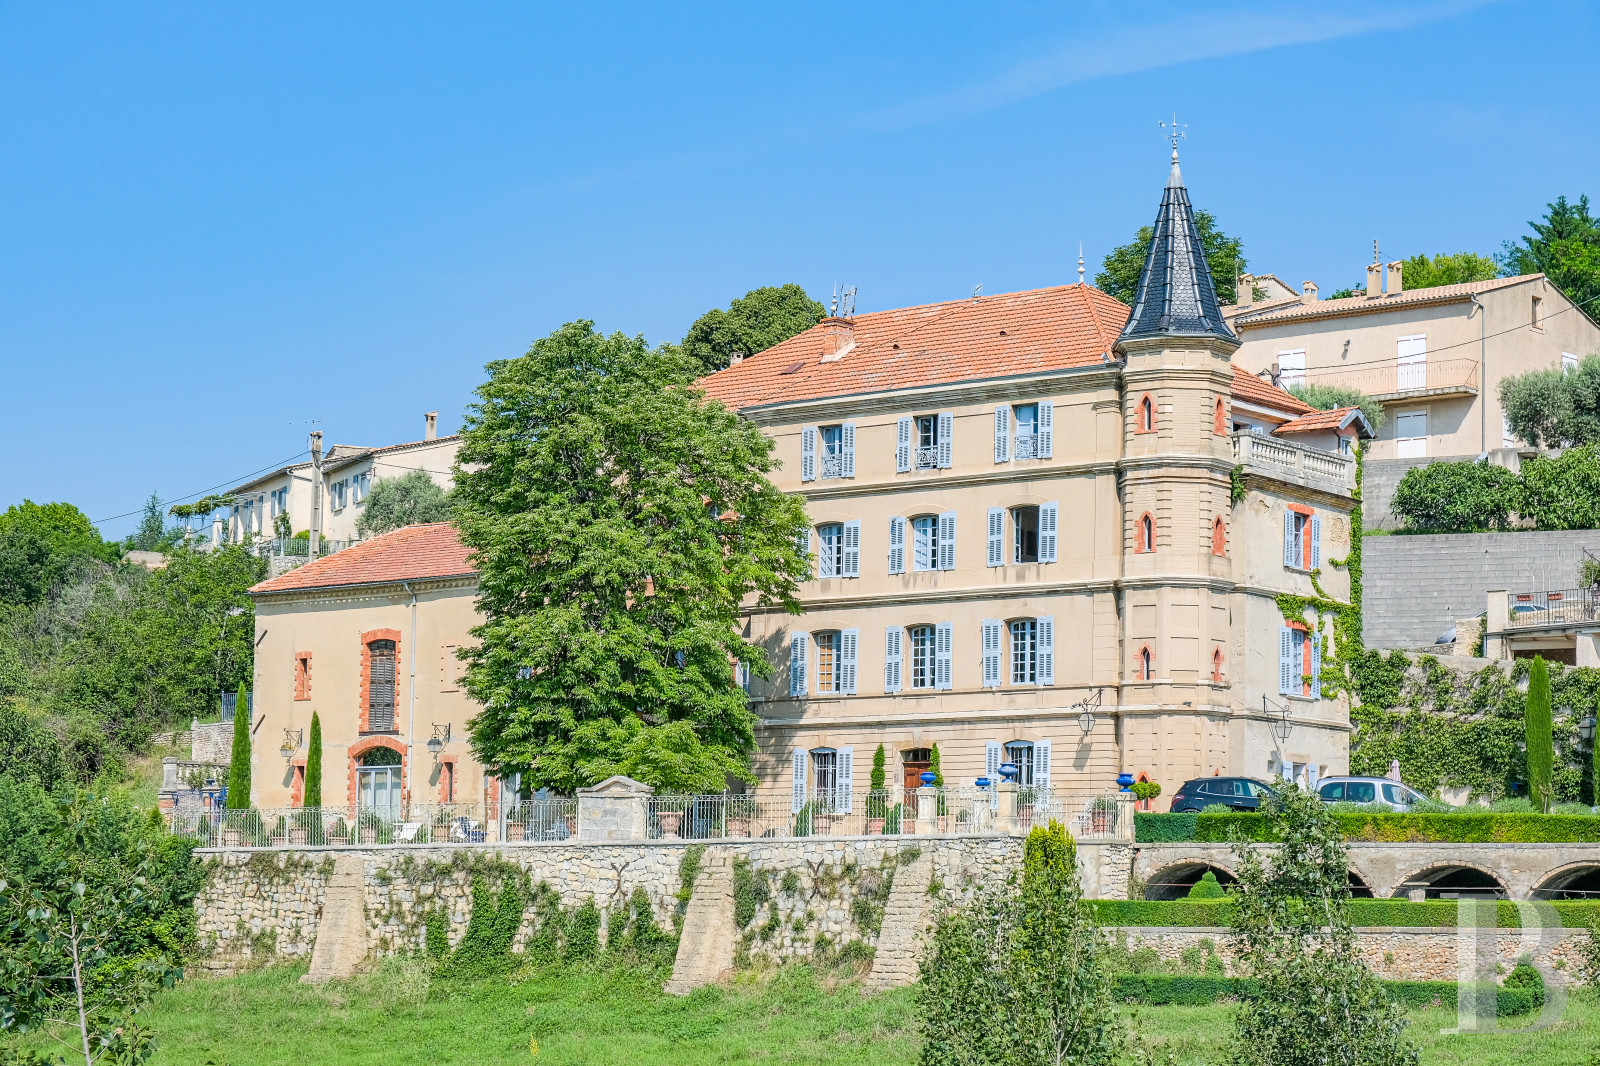
Expanded and adjusted over the course of the centuries, the chateau, somewhere between a Provencal country house and a chateau-like dwelling, extends over approximately 520 m², while its architecture combines materials and styles from different eras: stone, brick, terracotta and slate. With nine bedrooms, several reception rooms and immense living spaces in the chateau, some of which feature wide windows overlooking the gardens and valley, the property also comes with many outbuildings (former stables, a self-contained flat, a converted dovecote and a pavilion), of approximately 490 m², which naturally extend the chateau and create a particularly diverse composition.
As for the former stables, they specifically include a reception hall (146 m²) and a flat (approx. 130 m²), whereas the entire estate features a total of nearly 959 m² of interior floor area as well as 14 bedrooms. This layout, already articulated around the property’s bedrooms, reception areas and self-contained accommodations, creates a configuration particularly adapted to a charming hotel with a restaurant, while the main volumes necessary for this sort of establishment already exist, making it possible to imagine changing its vocation without a radical transformation of the estate.
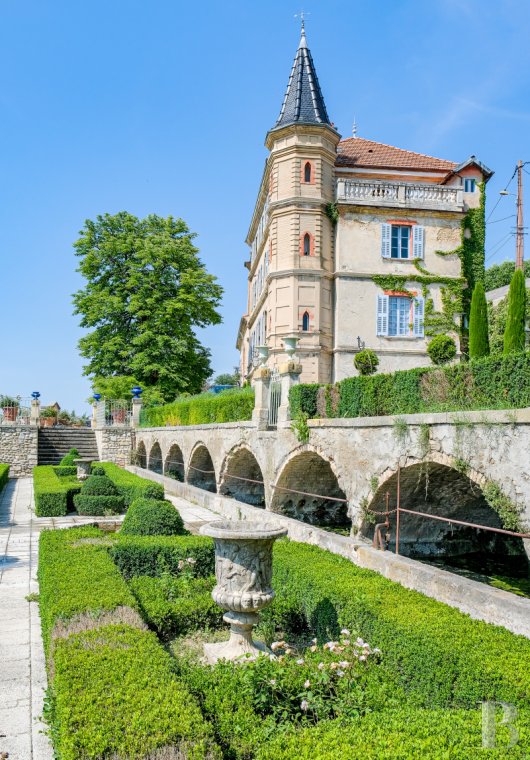
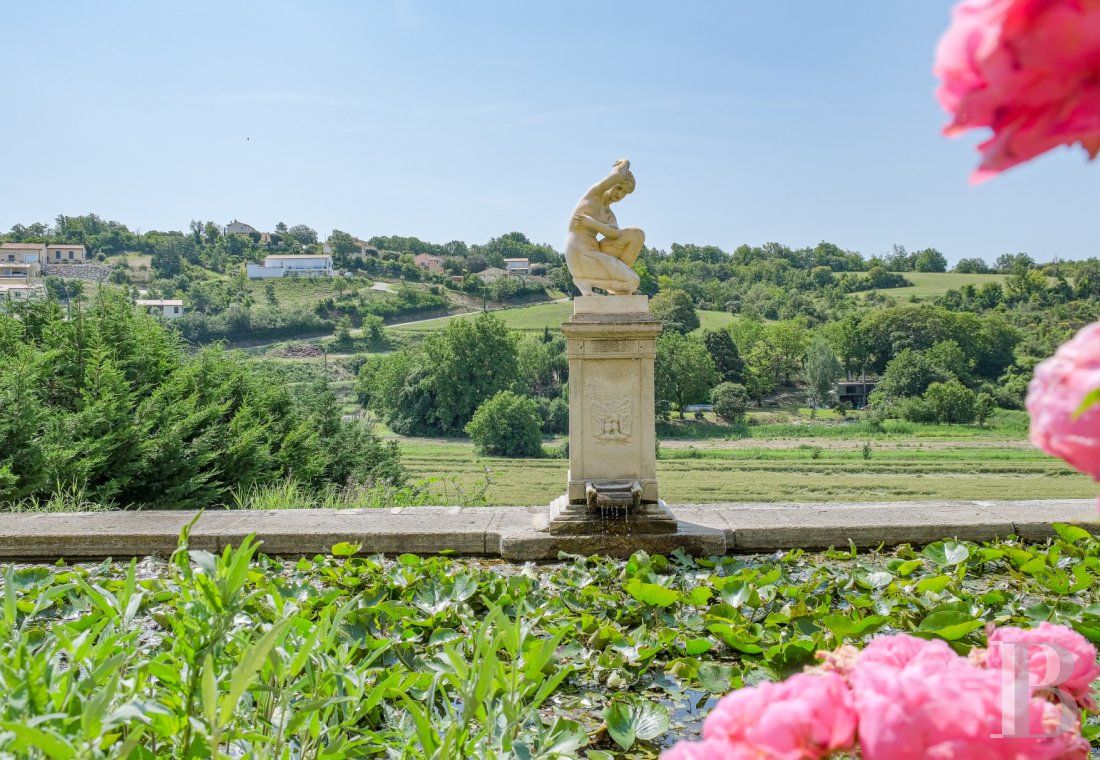
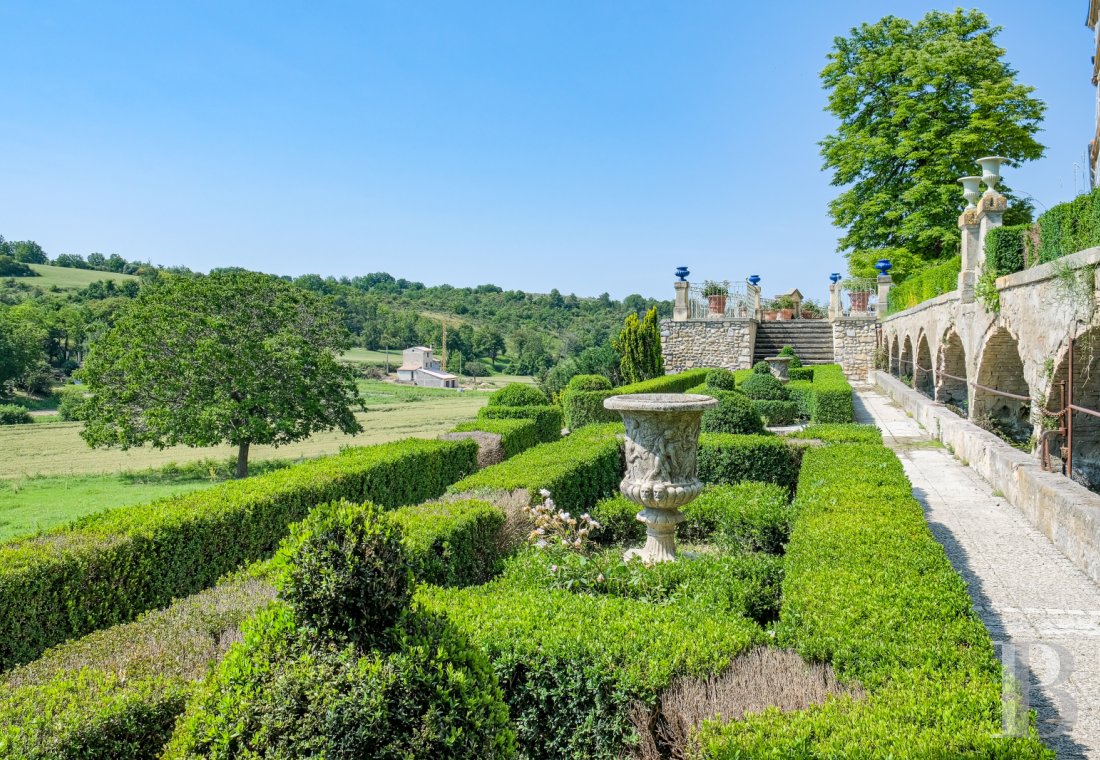

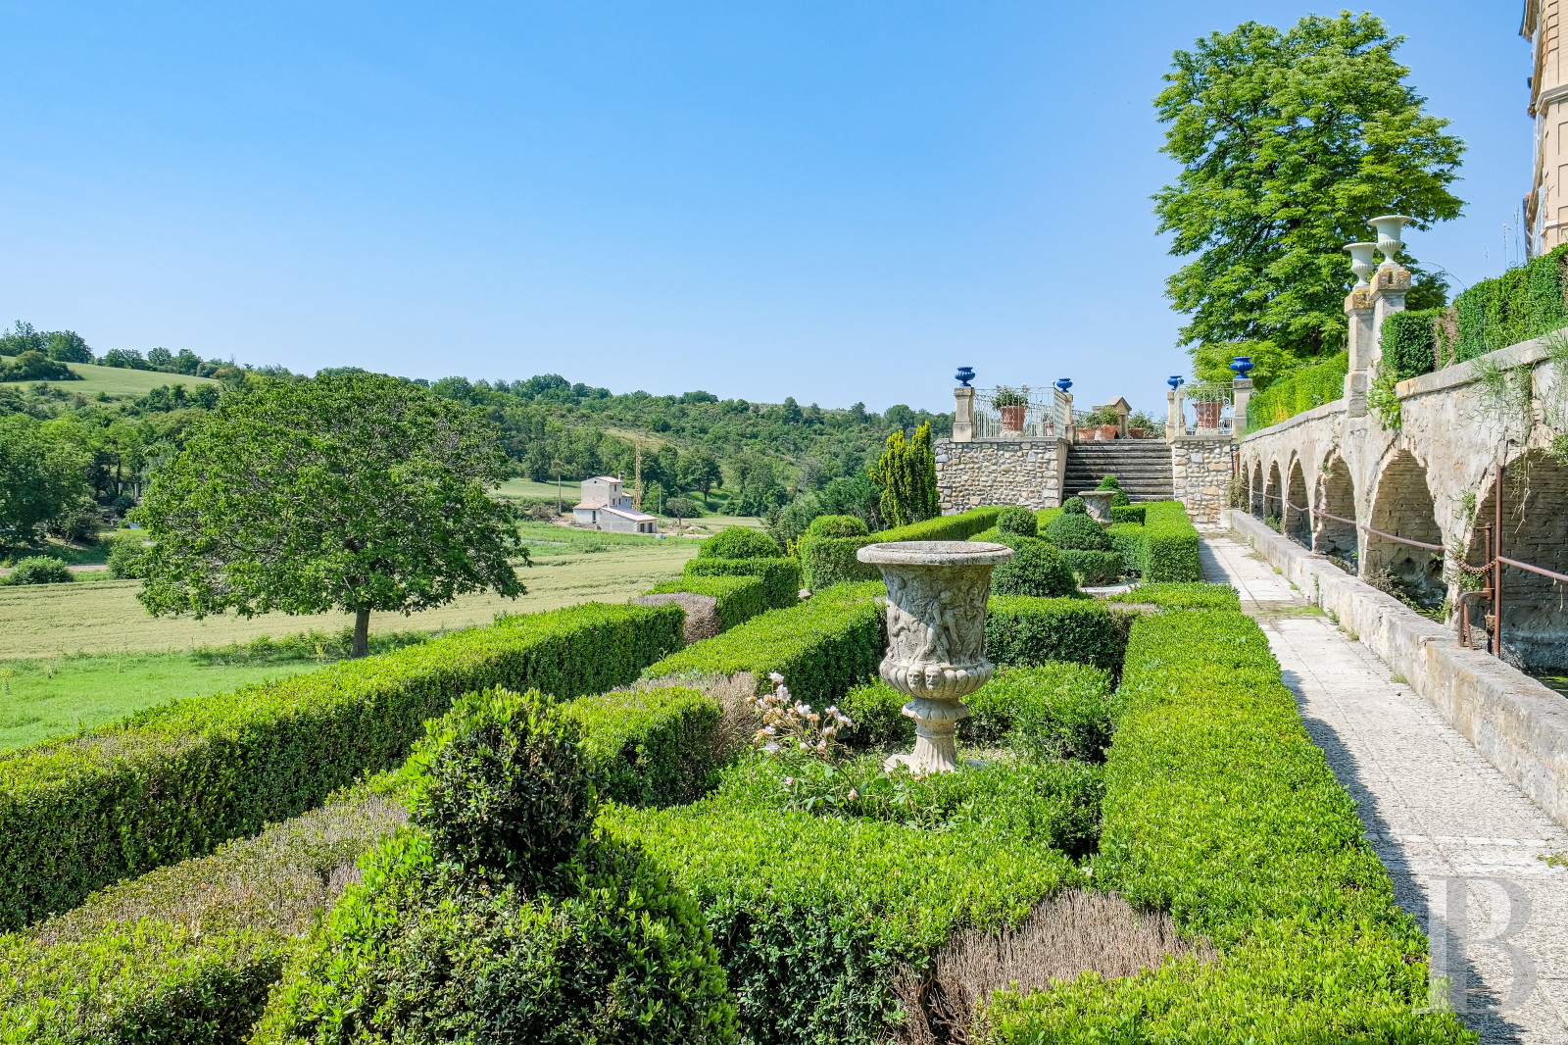
Boasting reception areas, outbuildings, gardens and a large patio facing the valley, which, together, make up the necessary components of human-size tourism accommodations in a particularly sought-out area of Haute-Provence, its terraced gardens represent one of the property’s most breath-taking features. All around the chateau, formal gardens, as well as ones planted with roses, fountains, an ornamental pond and views of the valley have been designed to enrapture one and all, whereas their inherent charm is further highlighted by a number of stunning water features: a series of eleven vaulted pools, supplied by an inexhaustible natural spring, the water of which is constantly renewed.
This free and exceptionally abundant water source, particularly precious in Provence, is accompanied by the property’s eye-catching architecture, gardens, water features and landscape, which come together to create a rare composition, while its prime address, in the middle of a highly-visited region with strong tourism appeal, creates the ideal location for tourism accommodations, a hotel and a restaurant.
As for the former stables, they specifically include a reception hall (146 m²) and a flat (approx. 130 m²), whereas the entire estate features a total of nearly 959 m² of interior floor area as well as 14 bedrooms. This layout, already articulated around the property’s bedrooms, reception areas and self-contained accommodations, creates a configuration particularly adapted to a charming hotel with a restaurant, while the main volumes necessary for this sort of establishment already exist, making it possible to imagine changing its vocation without a radical transformation of the estate.
Boasting reception areas, outbuildings, gardens and a large patio facing the valley, which, together, make up the necessary components of human-size tourism accommodations in a particularly sought-out area of Haute-Provence, its terraced gardens represent one of the property’s most breath-taking features. All around the chateau, formal gardens, as well as ones planted with roses, fountains, an ornamental pond and views of the valley have been designed to enrapture one and all, whereas their inherent charm is further highlighted by a number of stunning water features: a series of eleven vaulted pools, supplied by an inexhaustible natural spring, the water of which is constantly renewed.
This free and exceptionally abundant water source, particularly precious in Provence, is accompanied by the property’s eye-catching architecture, gardens, water features and landscape, which come together to create a rare composition, while its prime address, in the middle of a highly-visited region with strong tourism appeal, creates the ideal location for tourism accommodations, a hotel and a restaurant.
The chateau
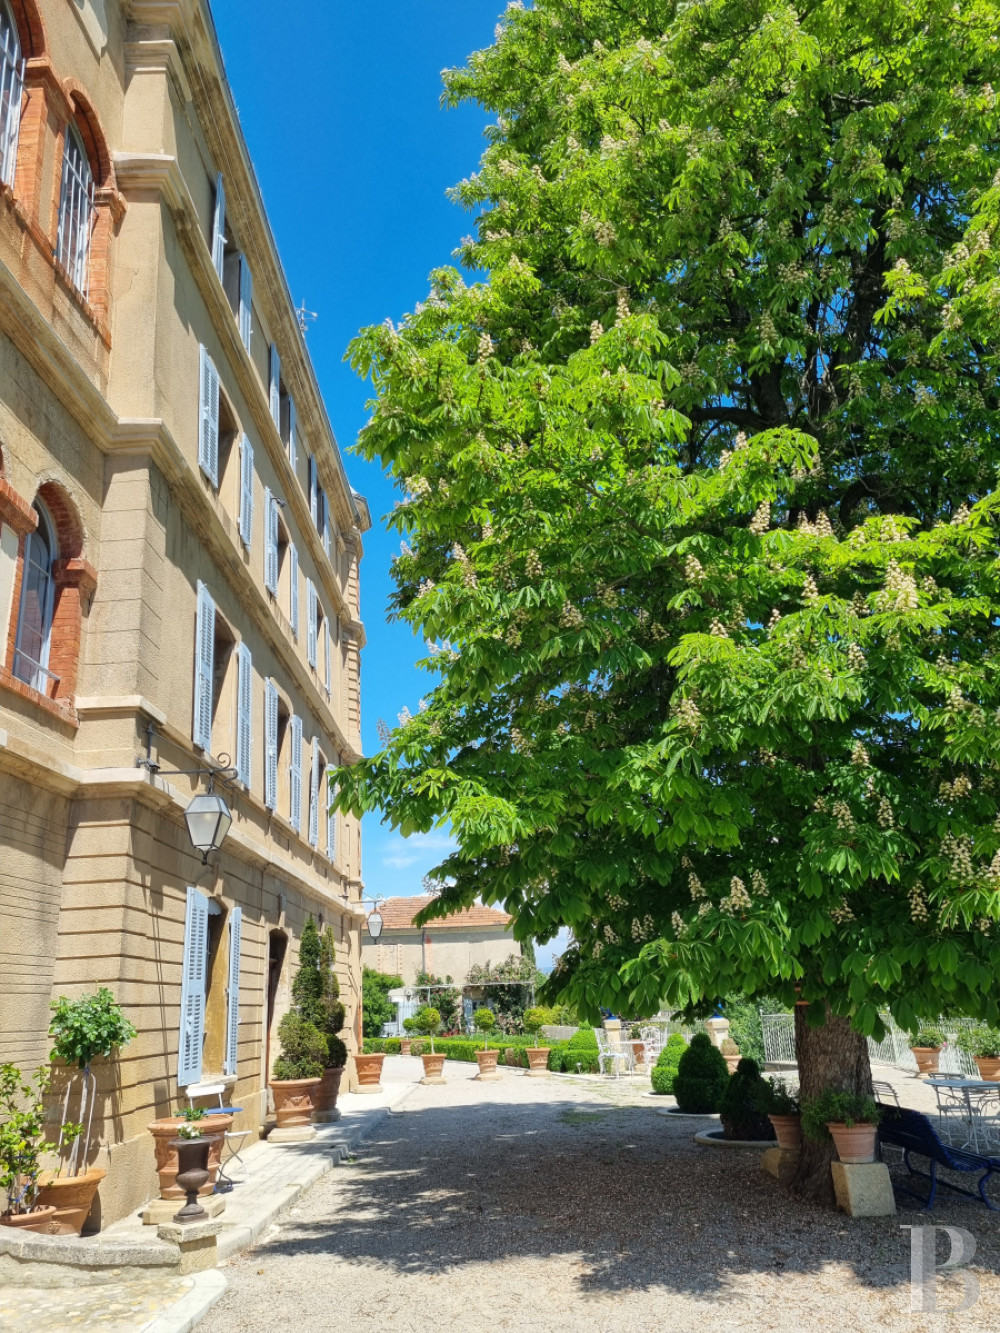
At the entrance to the estate, the first rectangular building, facing east and four storeys high, has a three-bay main facade and a single-bay side elevation. Its four-pitched roof, today of interlocking tiles, originally featured monk-and-nun tiles. Dating back to the 17th century, this was the first building on the estate to be erected in the style of a traditional country house, a “bastide”, with a central entrance on the main facade and large arched windows. Projecting stringcourses separate one storey from the next.
In the 18th century, the building was extended by two bays to the south to incorporate three vast reception rooms with high ceilings. Half-landings link these new areas to the central staircase.
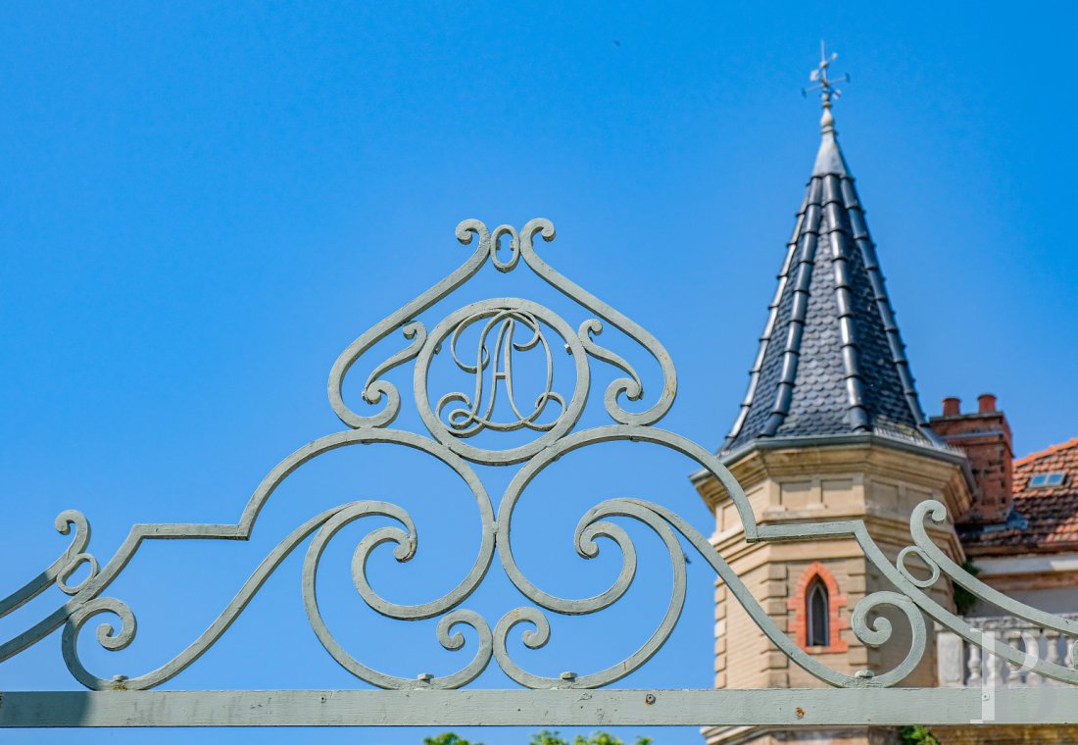
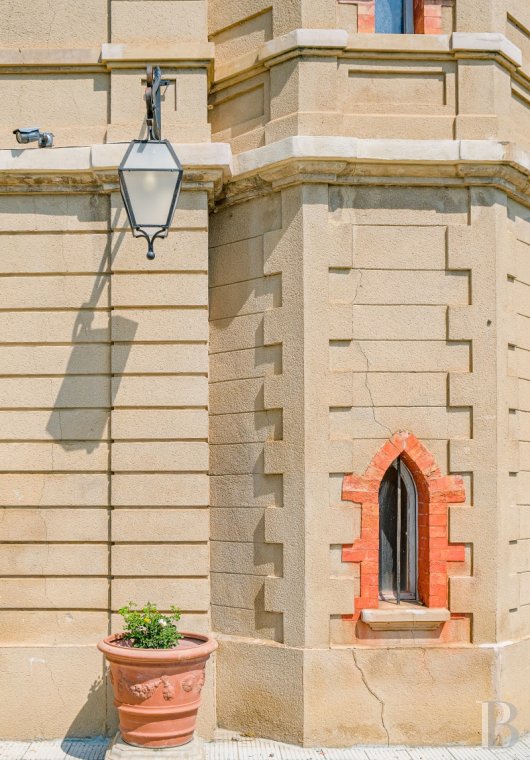
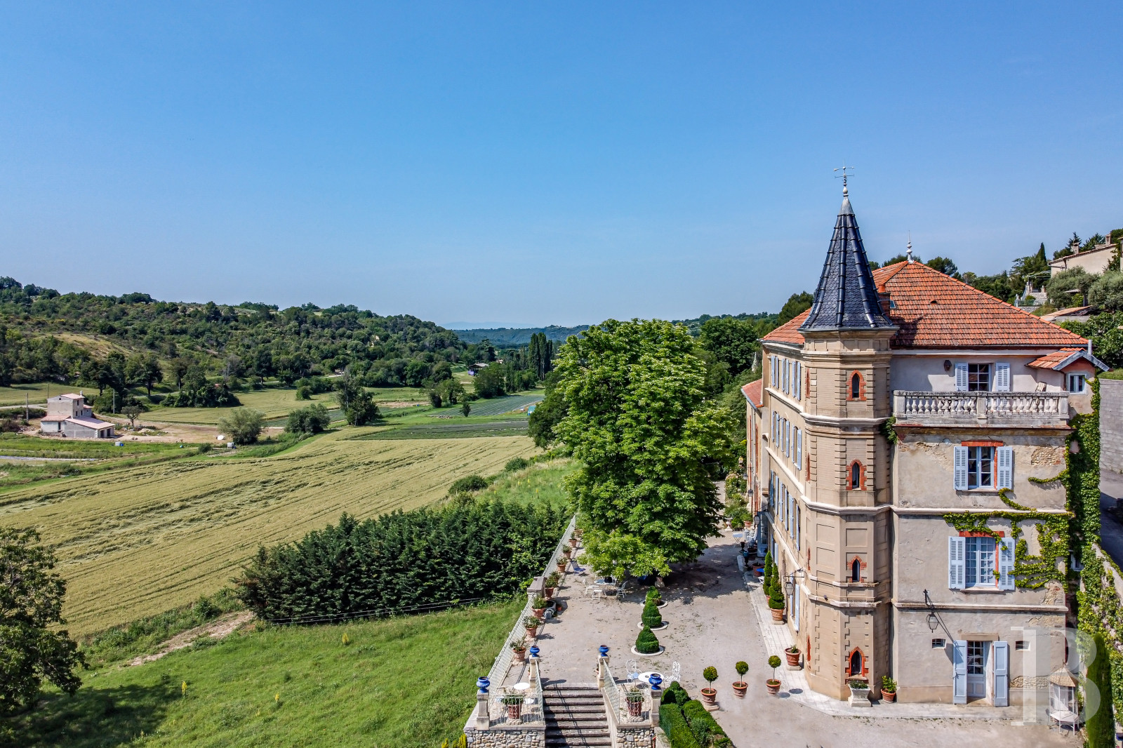
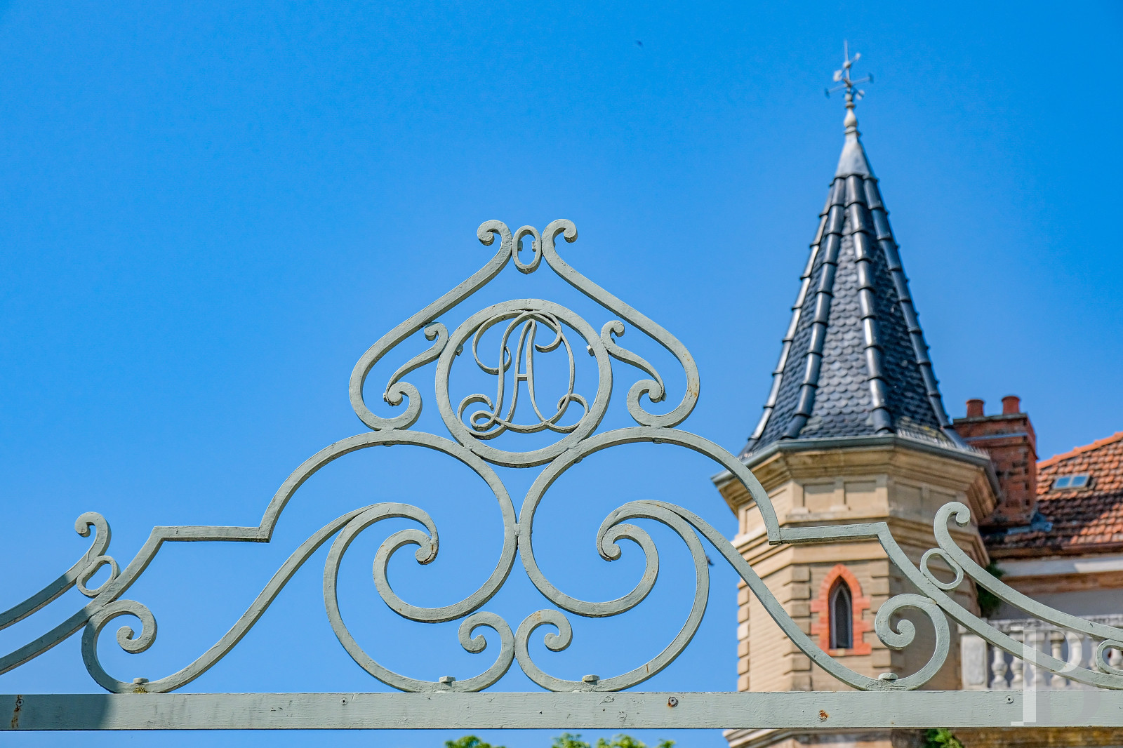
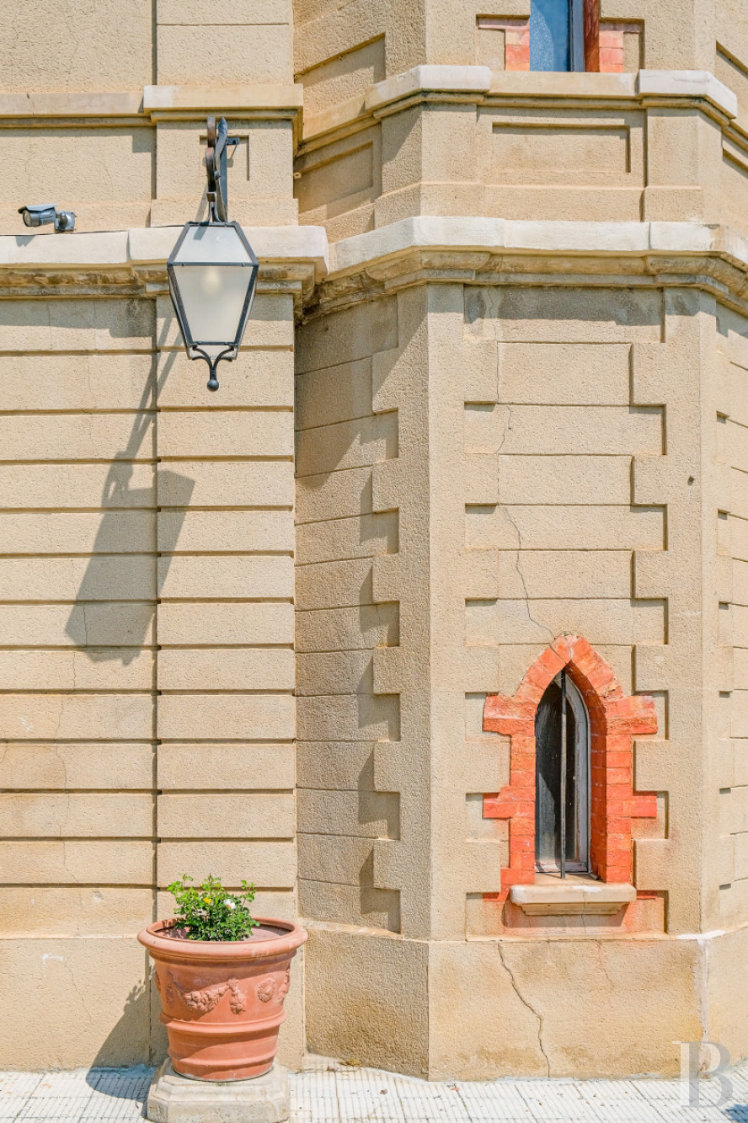
In the 19th century, the openings in the extension were enlarged and now take up most of the facade. Their brick surrounds contrast with the colour and hard texture of the cement rendering. In the same period, a hexagonal corner tower with a stone slate roof and pointed brick windows on each of its four levels was added to the north-east corner of the chateau.
The ground floor
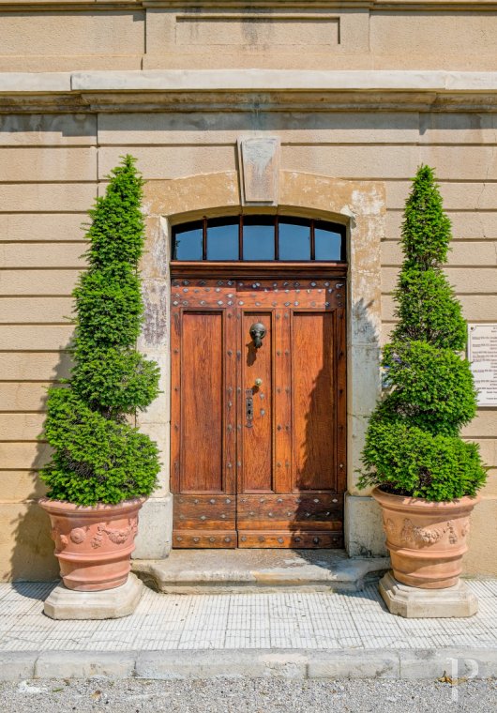
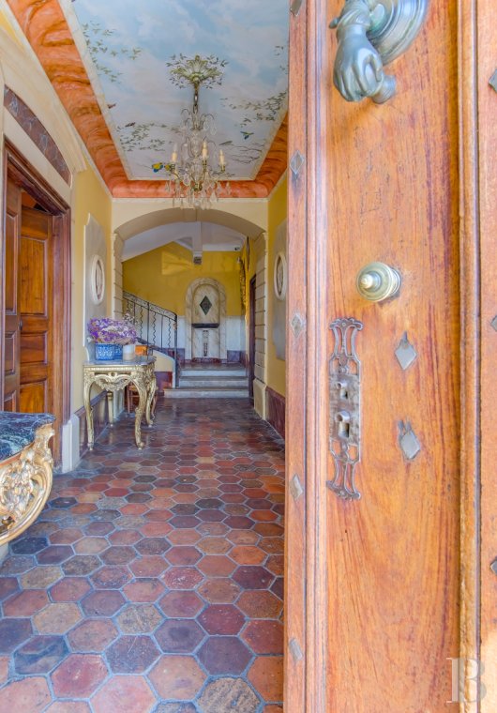
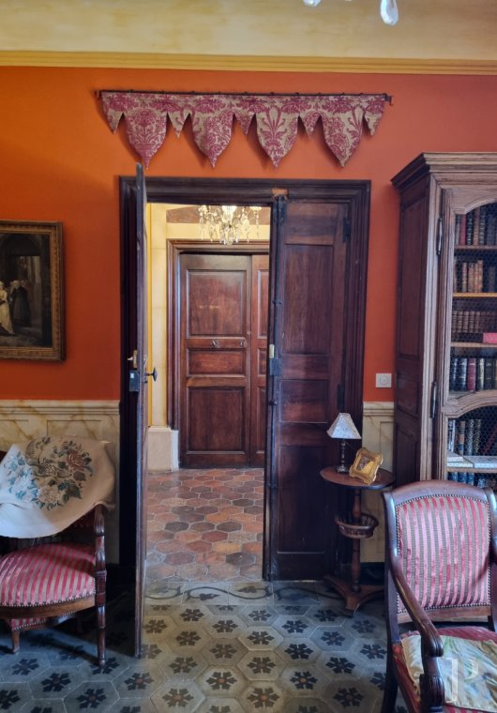
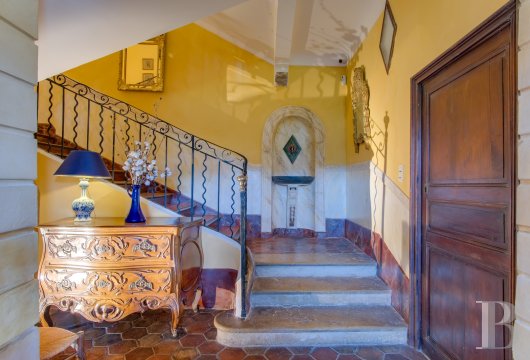
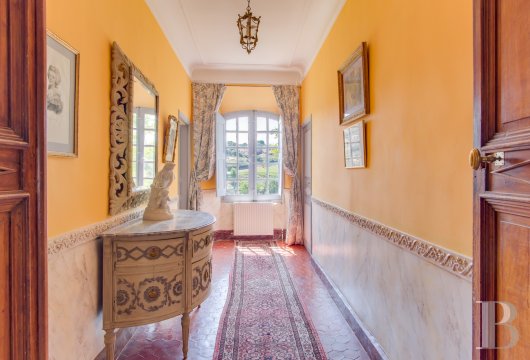
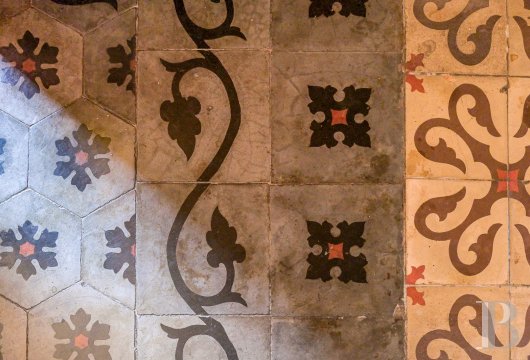
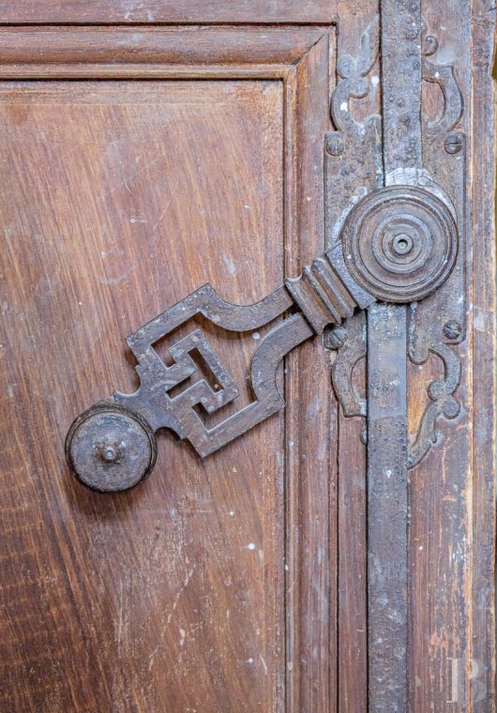
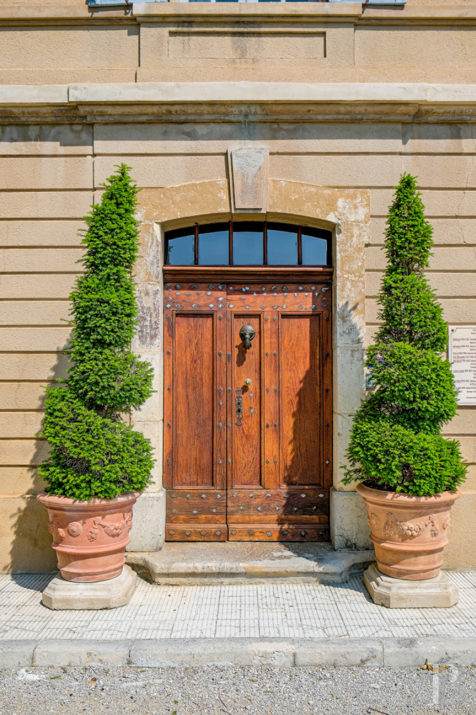
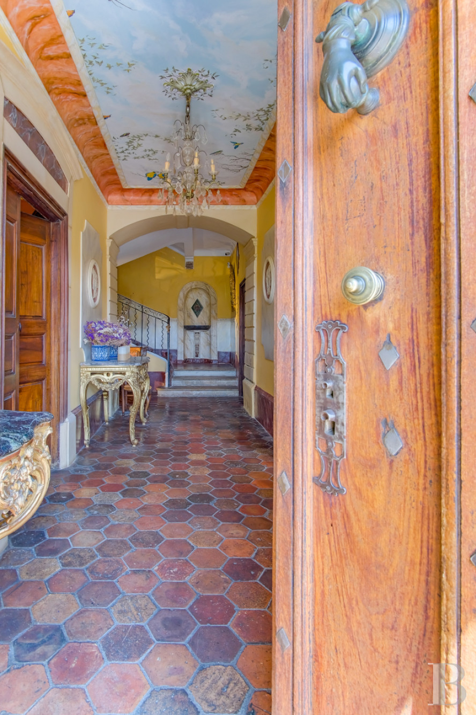
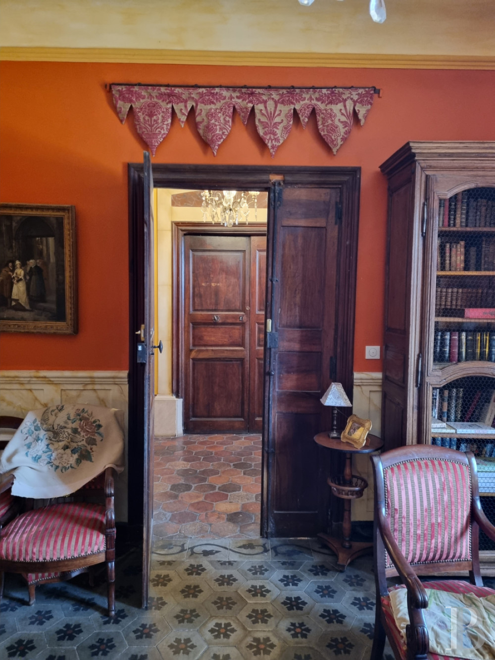
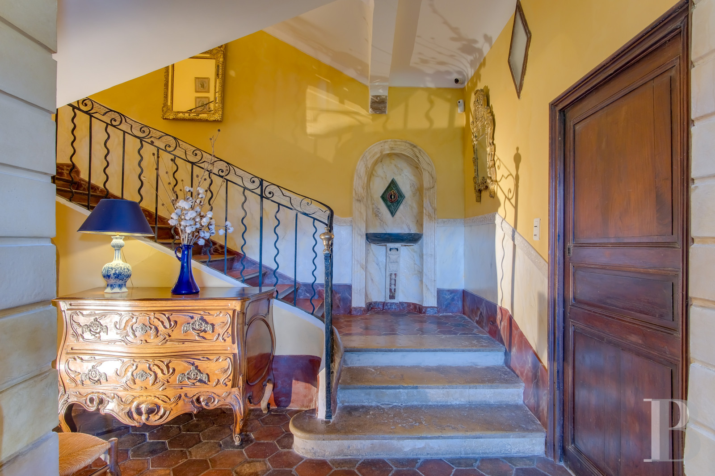
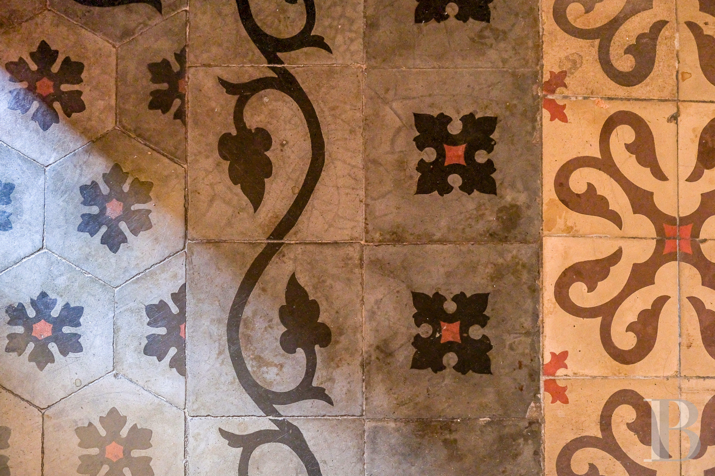
A large double-leaf wooden door, topped by a glazed fanlight, leads into the chateau. It opens onto a hallway with multicoloured hexagonal terracotta floor tiles, faux marble walls and a painted sky with botanical motifs on the ceiling. This leads to the main staircase with terracotta tiled steps, wooden nosing and a wrought iron banister. On the split-level landing, there is an ornamental marble fountain.
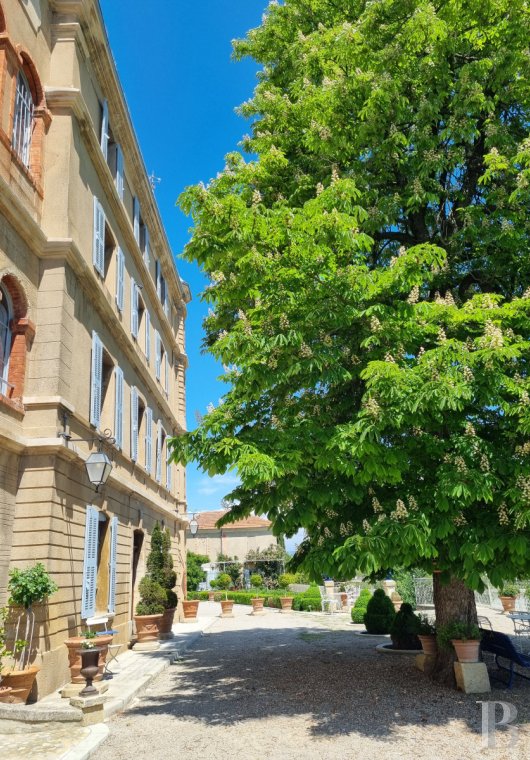
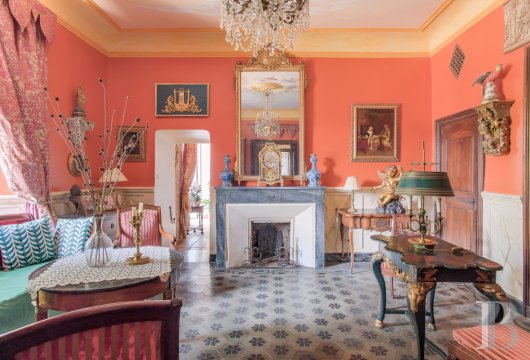
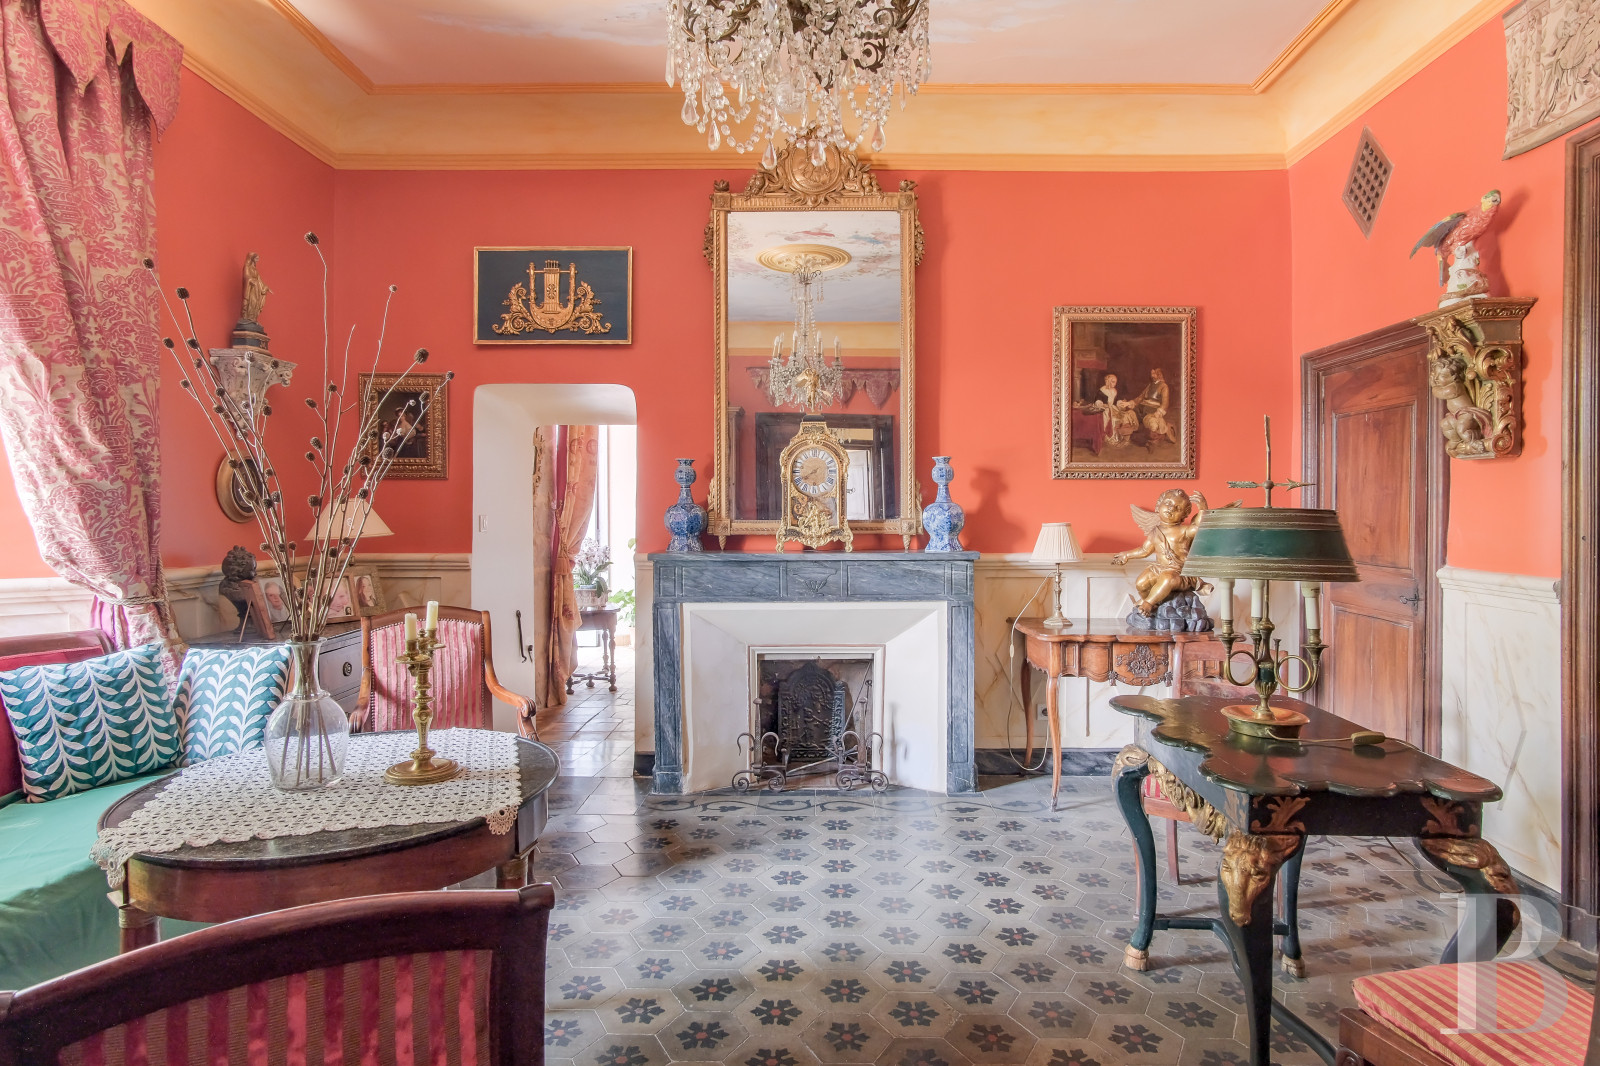
On the south side, a double wooden door leads to a sitting room with a large wooden window opening on to the terrace and its chestnut tree. Its grey marble fireplace, decorative ceiling mouldings and cement tiles illustrate the chateau's eclectic style.
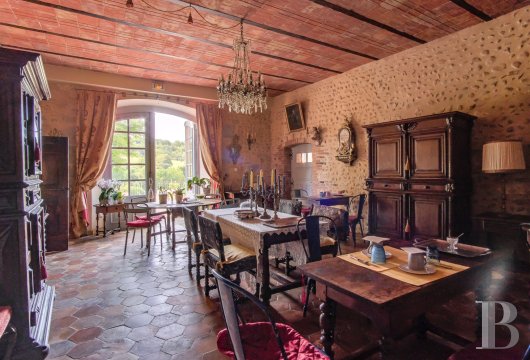
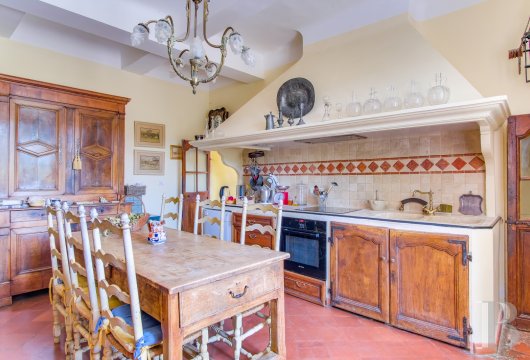
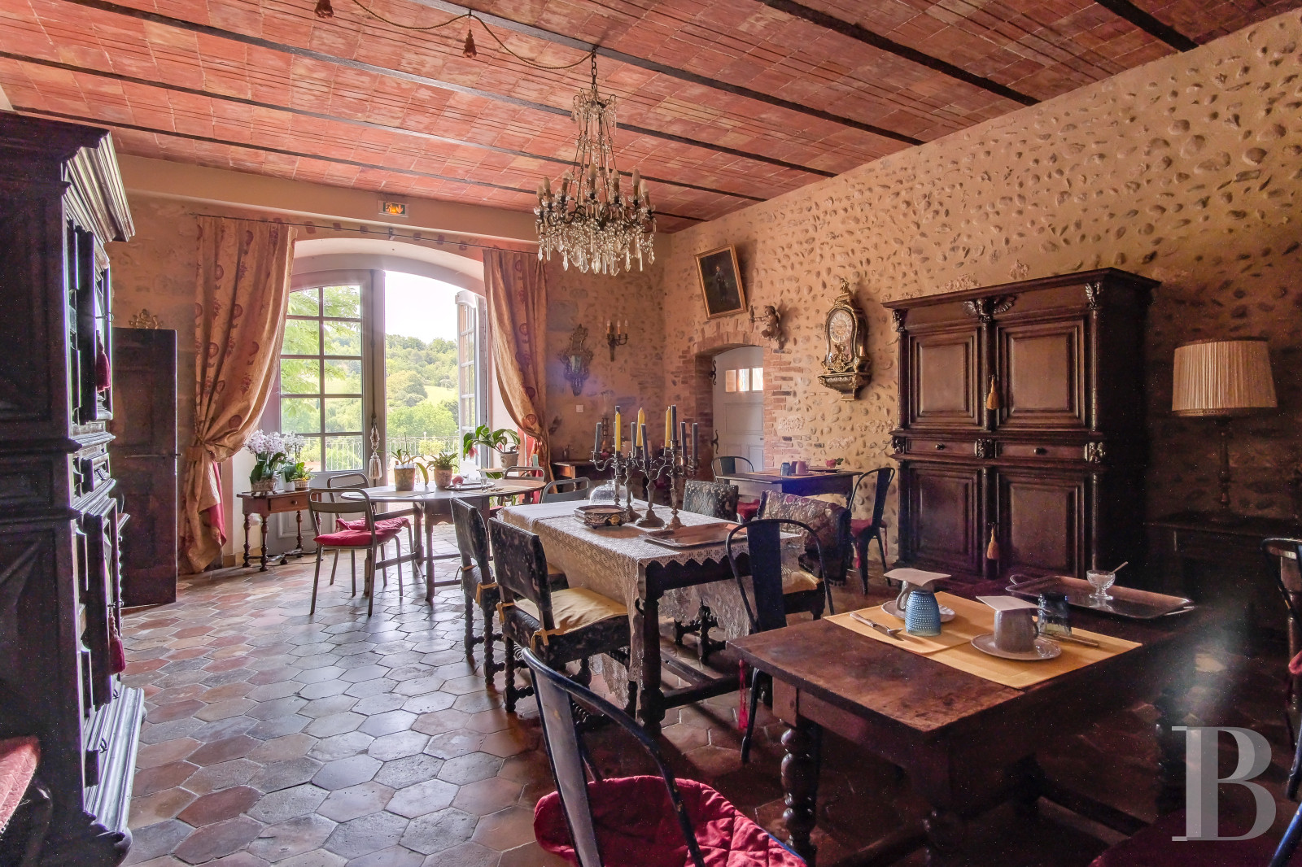
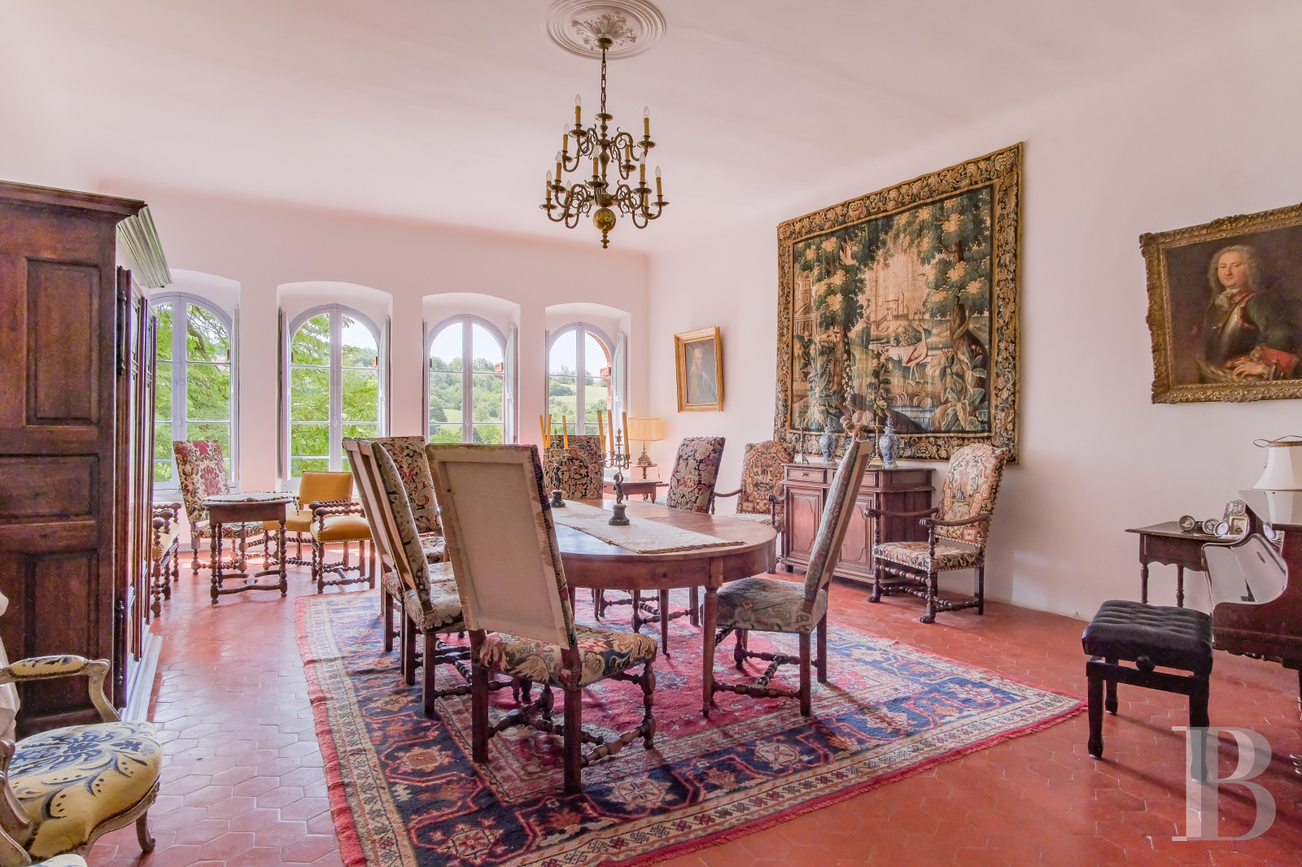
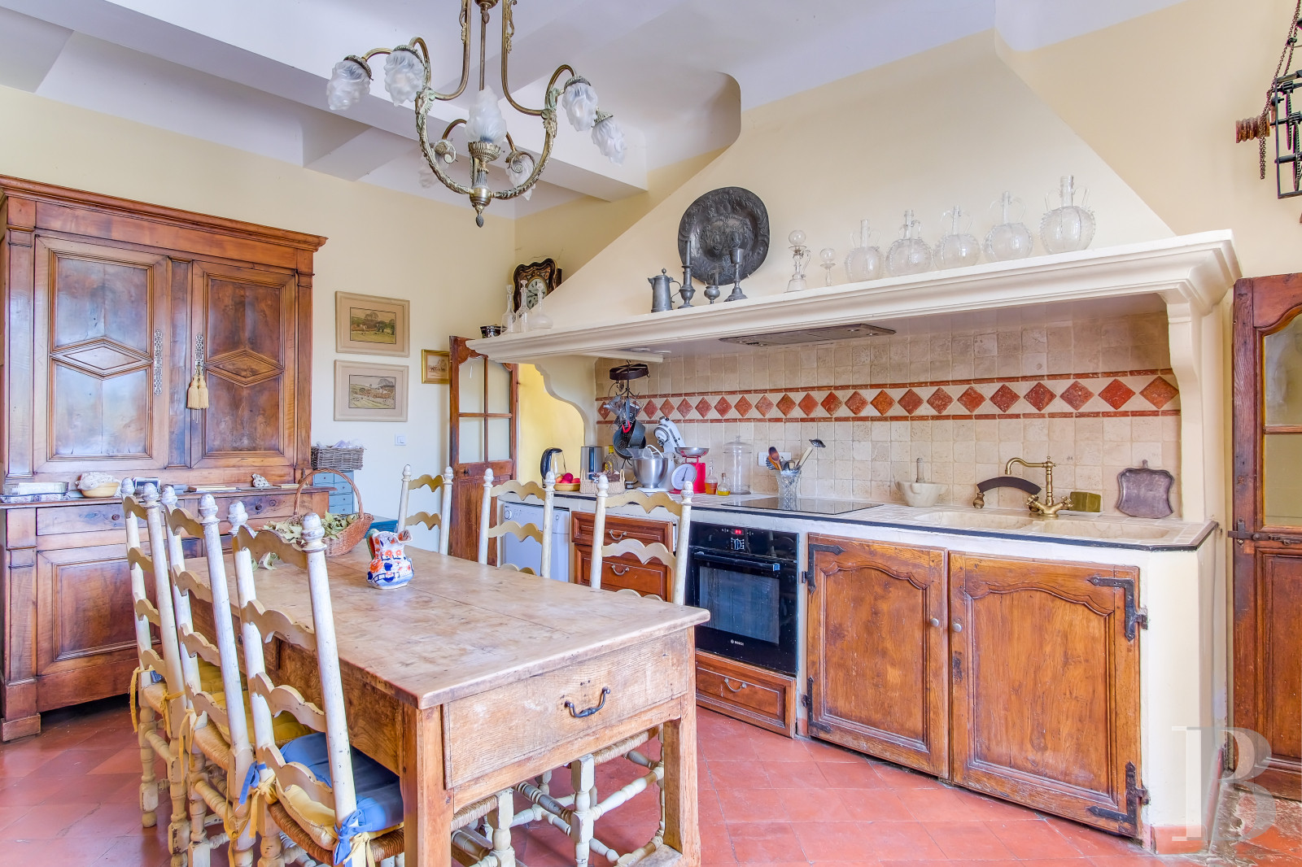
Continuing through, a passageway leads to a dining room with a terracotta-tiled floor, lime-grouted exposed stone walls and a brick ceiling with iron girders. On the other side of the hallway is the kitchen with a dining area, a large plaster fireplace and old brown terracotta tile flooring.
The first floor
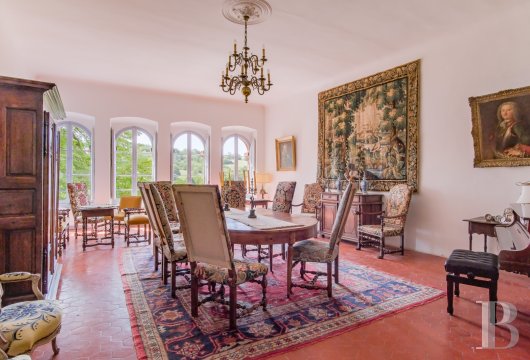
The traditionally crafted main staircase, with its unique moulded stucco frieze, leads to the three upper levels. The first intermediate level comprises a large reception room with hexagonal terracotta floor tiles and white walls. From here, four large semi-circular windows, which take up almost the entire wall, offer a view of the terrace and the valley.
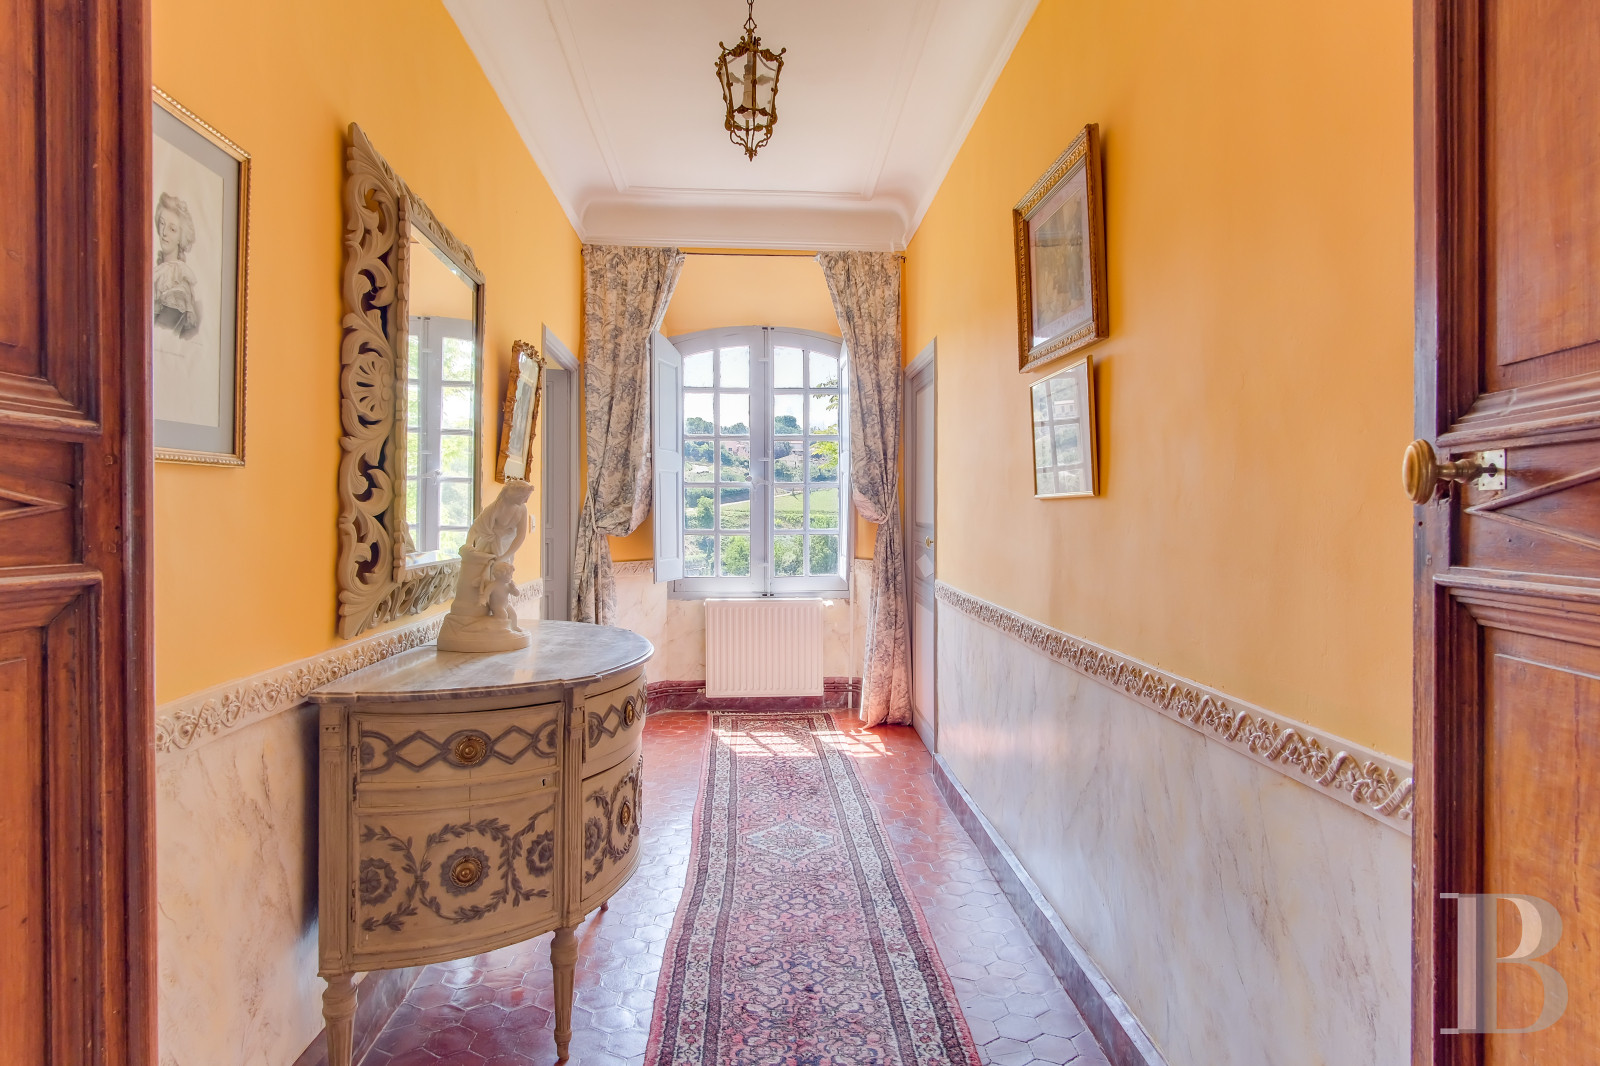
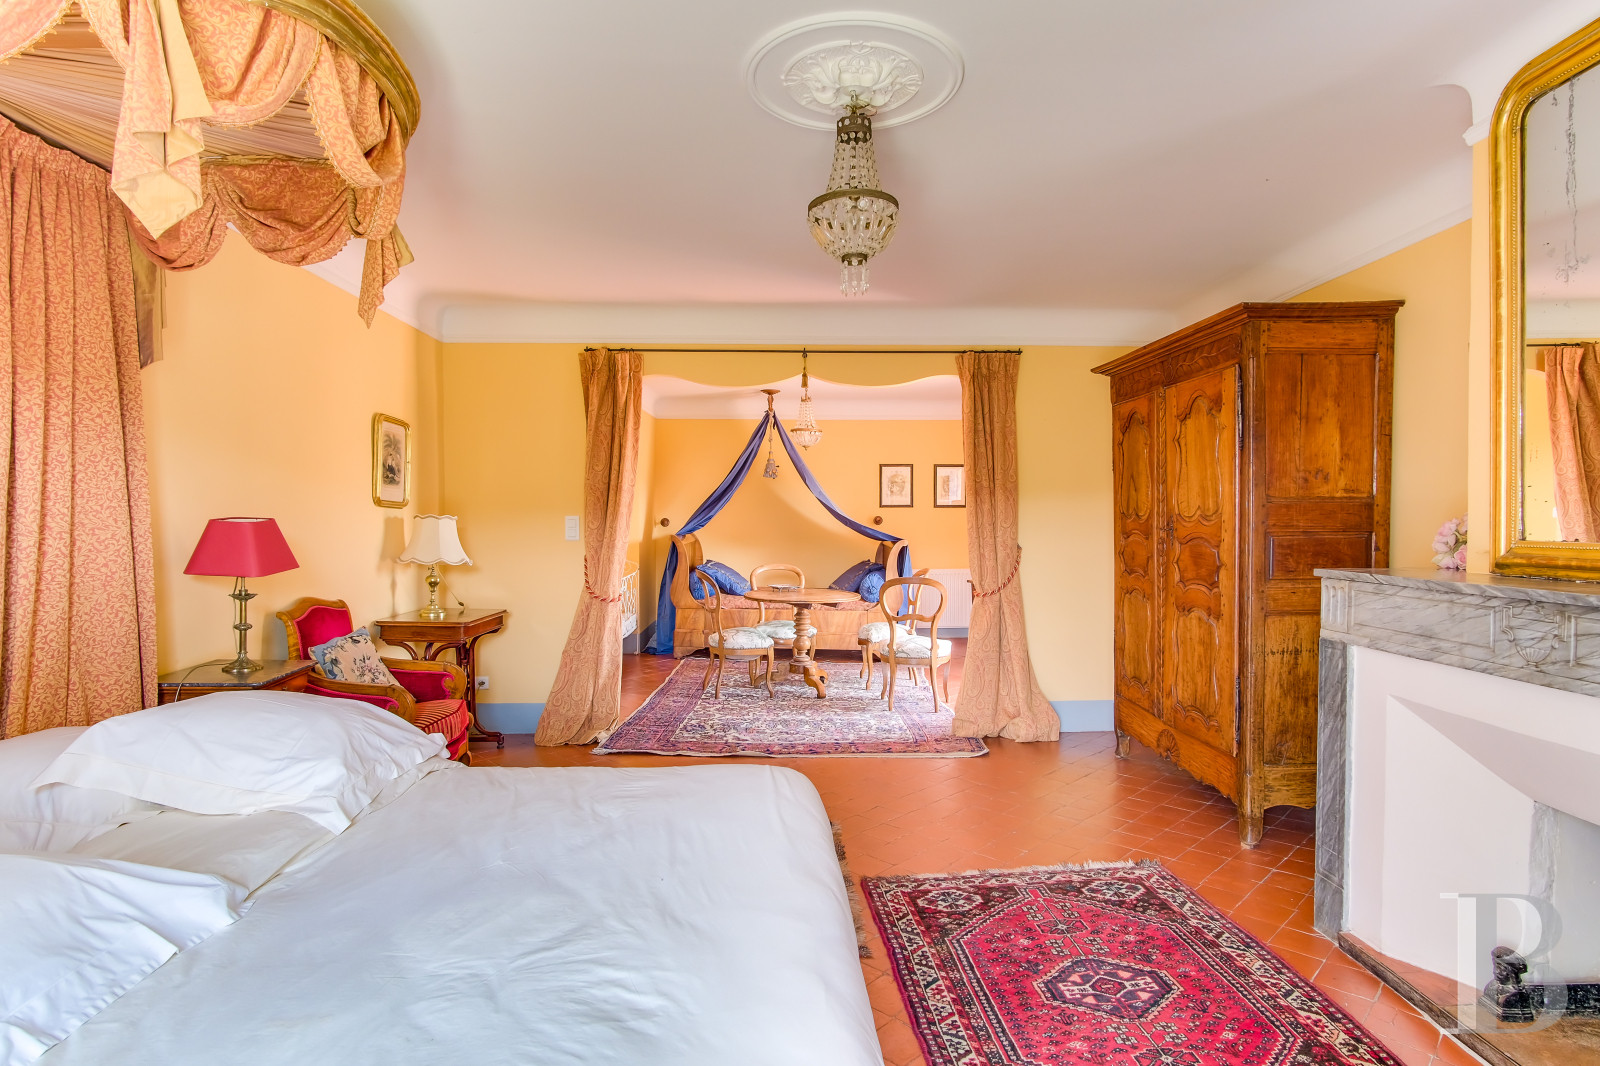
The first landing leads to three bedrooms with en-suite shower rooms, two of which face east towards the valley. All the rooms have the same hexagonal terracotta floor tiles as the staircase, typical of the 19th century. Two bedrooms feature marble fireplaces with overmantel mirrors, adorned with paintings, gilding and stucco work.
The second floor
Divided into two intermediate levels, this floor also contains three bedrooms with en-suite shower rooms and follows the same layout as the first floor.
The third floor
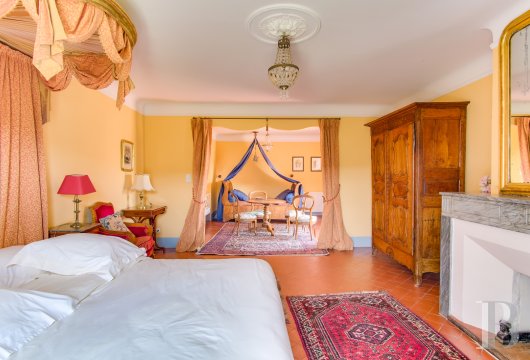
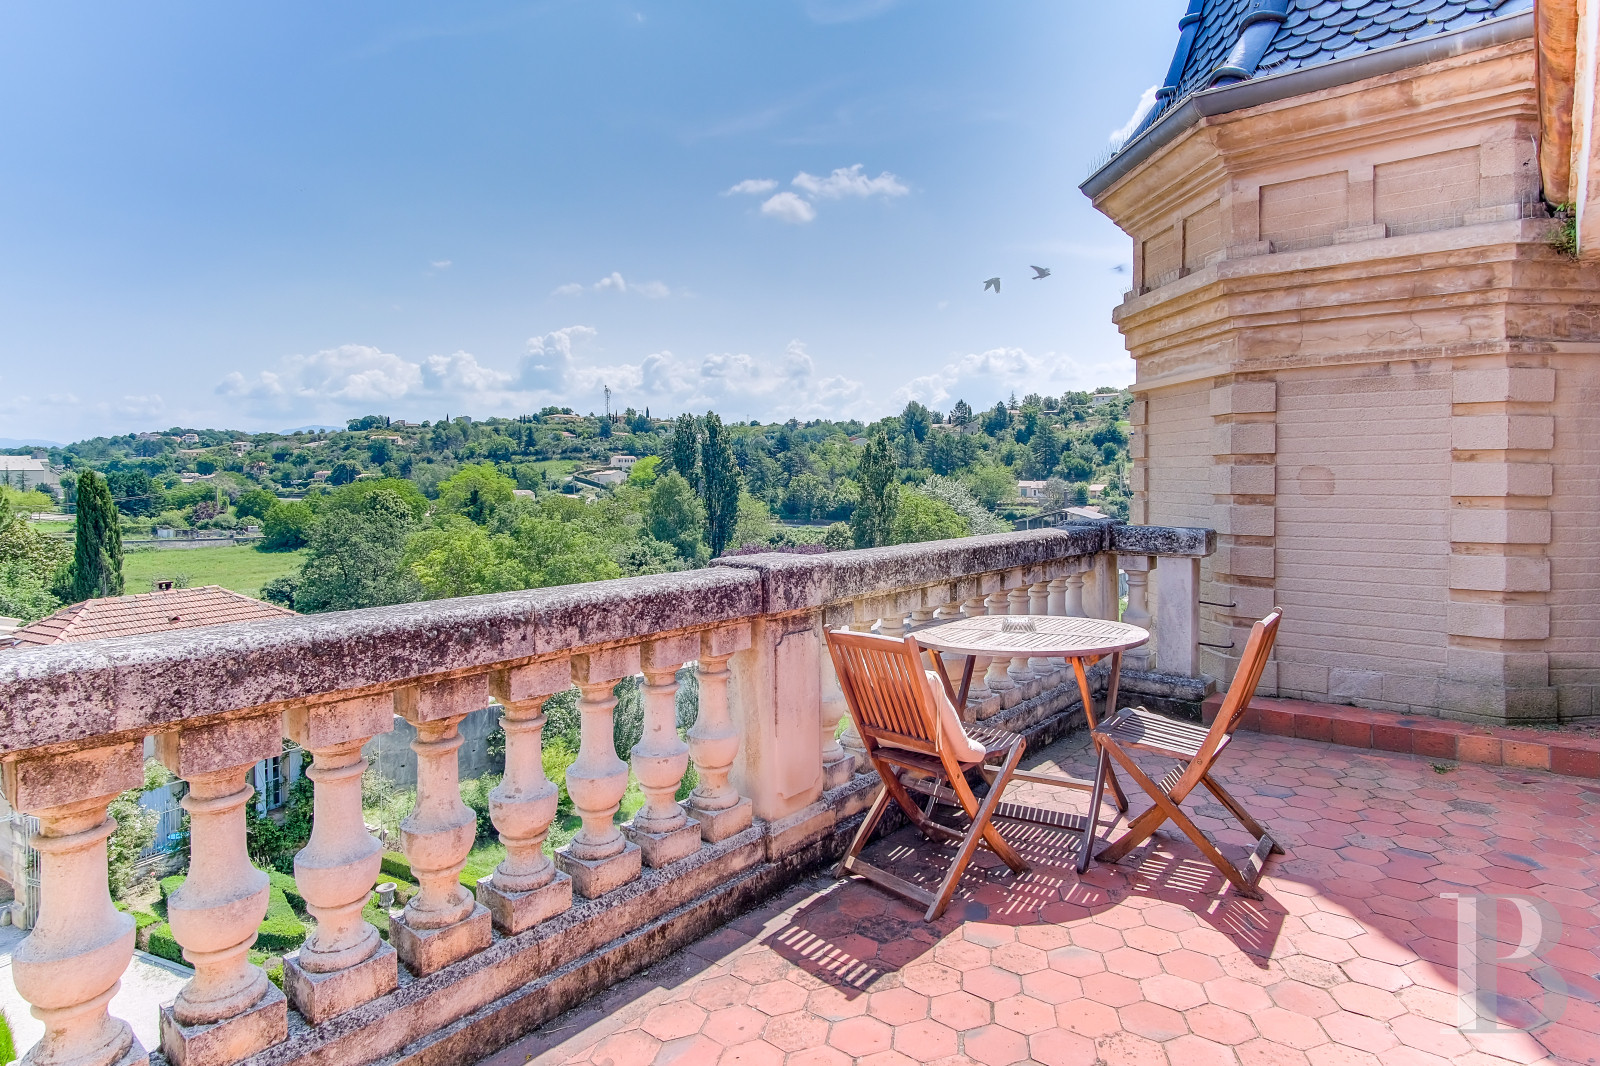
The stairs to the top floor of the chateau serve three bedrooms with terracotta-tiled floors: a master bedroom of approx. 40 m² with a north-facing terrace, bathroom and separate lavatory, a second bedroom of approx. 18 m² with a shower room and separate lavatory, and finally a third, simpler bedroom of approx. 16 m².
The outbuildings
In the 18th century, the bastide was extended to the south by two bays to incorporate three vast reception rooms with high ceilings. These new spaces are linked to the central staircase by half-landings. The windows are tall, taking up most of the facade. The brick frames contrast with the colour and hard texture of the cement rendering.
A farm building adjoining this extension was added at the same time, further to the south. It spans five bays, two of which have generous openings, and is built of the same materials as the reception section.
A 19th century dovecote next to the stables is set back from the southern facade of the chateau and the two extensions. It features a facade with a large number of windows, separated vertically by brick pilasters, and topped at its centre by a triangular tympanum.
Lastly, at the entrance to the estate, a lodge was built around the same time as the stables, adopting their architectural and material features. This used to be the caretaker's house.
The stable
The building between the south side of the chateau and the dovecote originally housed the stables and now comprises several separate areas.
The first ground floor space has recently been renovated. It features exposed stone walls grouted with white lime, a brown-tiled floor and plastered timbrel vaults. The 145 m² room is illuminated by a large aluminium glass door with a glazed transom, which opens onto the terrace. It retains the restored historic troughs on the south wall and includes a door to the chateau's dining room to the north.
Above this space is a two-storey flat of approx. 130 m² comprising a sitting room with a kitchen area of almost 70 m² and three bedrooms of approx. 10 m², each with en-suite bathroom, in the roofspace.
The third part is the south-facing bay, both levels of which require complete renovation.
The dovecote
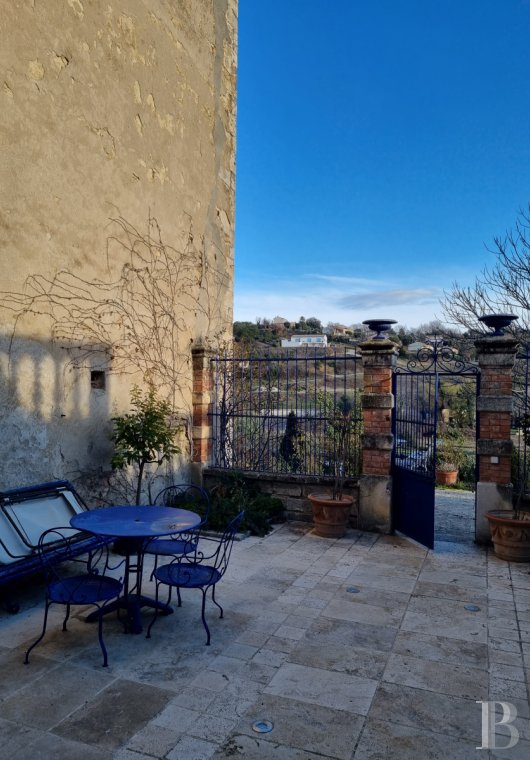
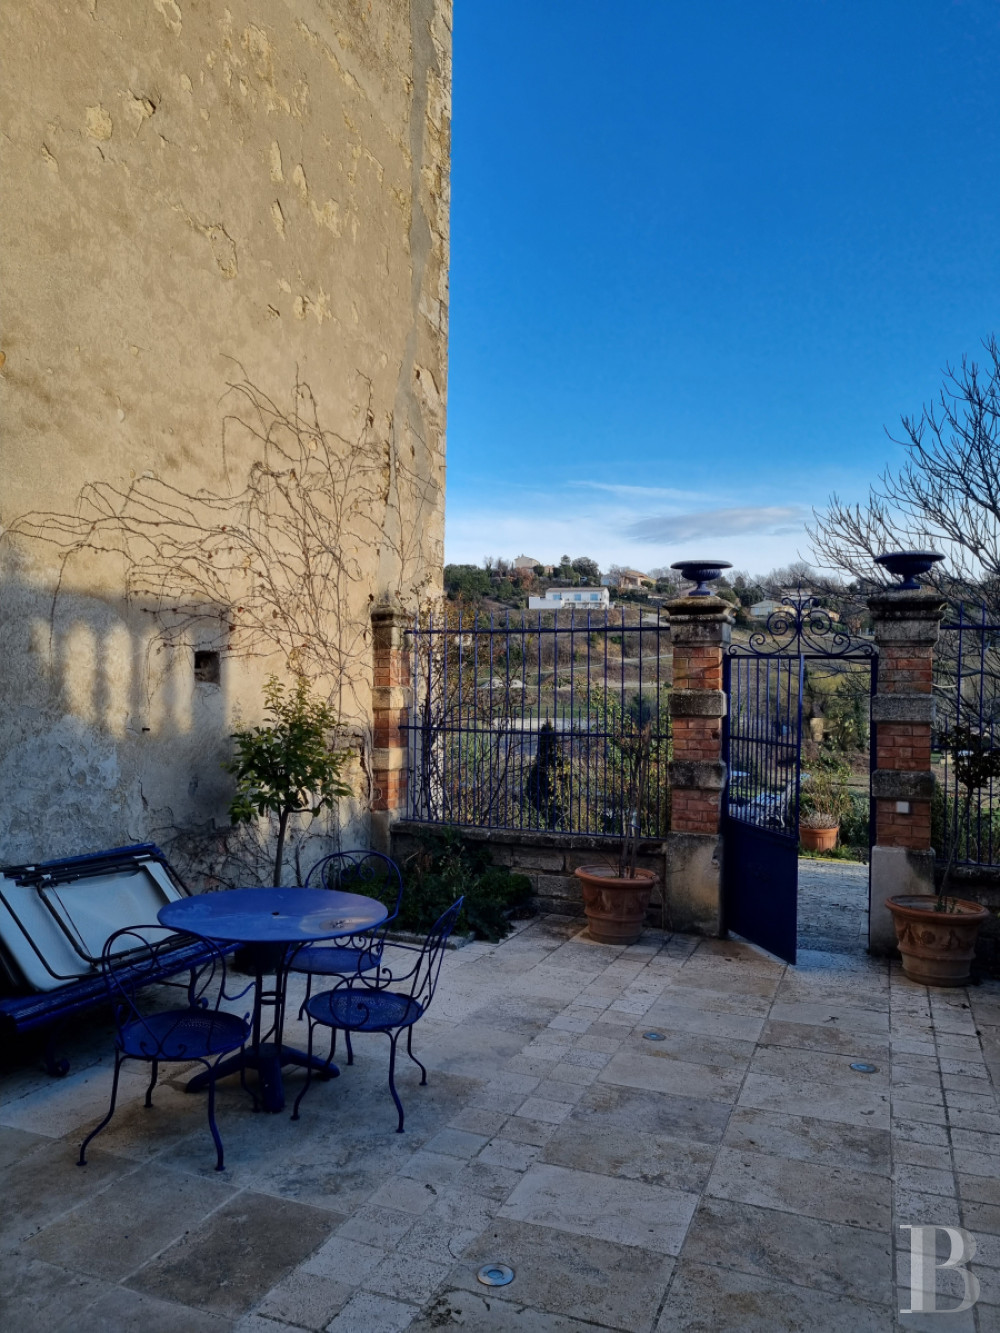
The last outbuilding, where the estate's pigeons used to be kept, has recently been renovated to make it suitable for lettings. The triangular pediment of the main facade is surrounded by dressed stone and supported by recessed brick pilasters. The aluminium joinery has been painted royal blue, and so has the gate leading to the private courtyard, lending a contemporary feel to the building, in deliberate contrast to the rest of the 18th-century facade.
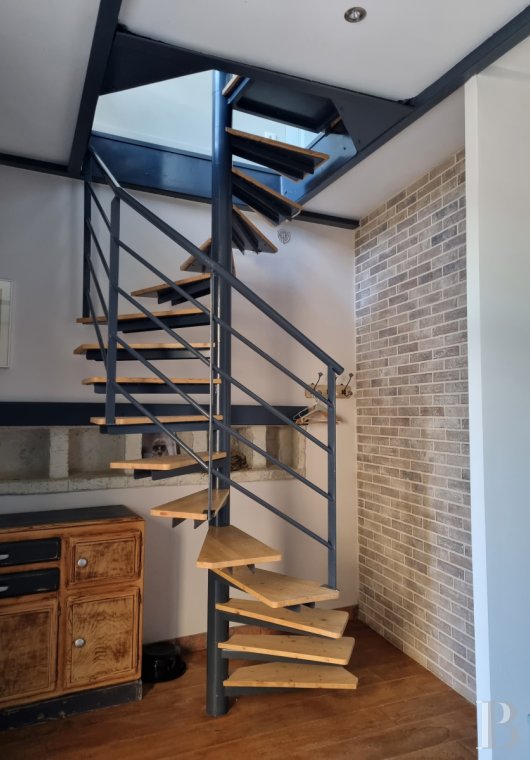
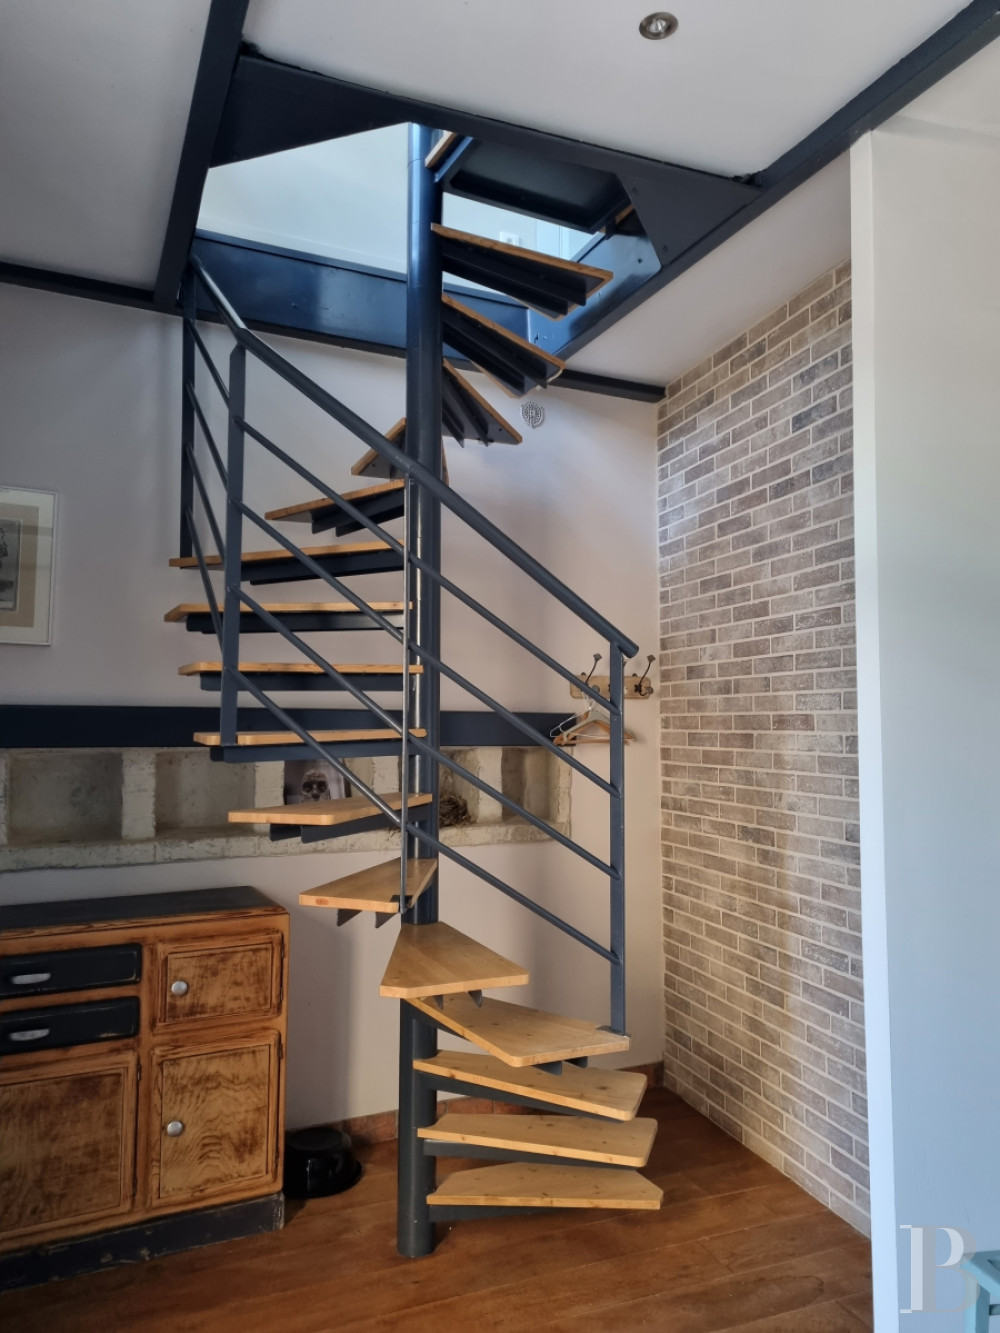
It now houses a flat spread over three levels, each offering a floor area of around 20 m², with large windows facing east and the valley. The ground floor comprises a bedroom with a wooden floor and access to the courtyard via the building's double glazed metal entrance door, which also has a transom window. The first floor includes a large tiled bathroom accessed via a spiral staircase also leading to the second floor, which has been converted into a tiled sitting room and opens onto a private hanging garden. This terrace has a pebble base, a wrought-iron railing and a fountain set against the south wall and connects to the upper terraced area via a staircase with pebble stringer.
The pavilion
Separate from the other buildings, it comprises a kitchen, a sitting/dining room and a shower room on the ground floor, two bedrooms of approx. 10 and 20 m² on the first floor and a third room on the garden level, which opens on to a private garden.
The terraced garden and meadows
The terrace
Situated on the upper terraced area, the terrace runs along the eastern facade, from the entrance gate to the lower, verdant area overlooking the valley. First comes a gravel area providing access to the property and parking for vehicles. This is built over the moat containing the ponds filled with water from the village spring.
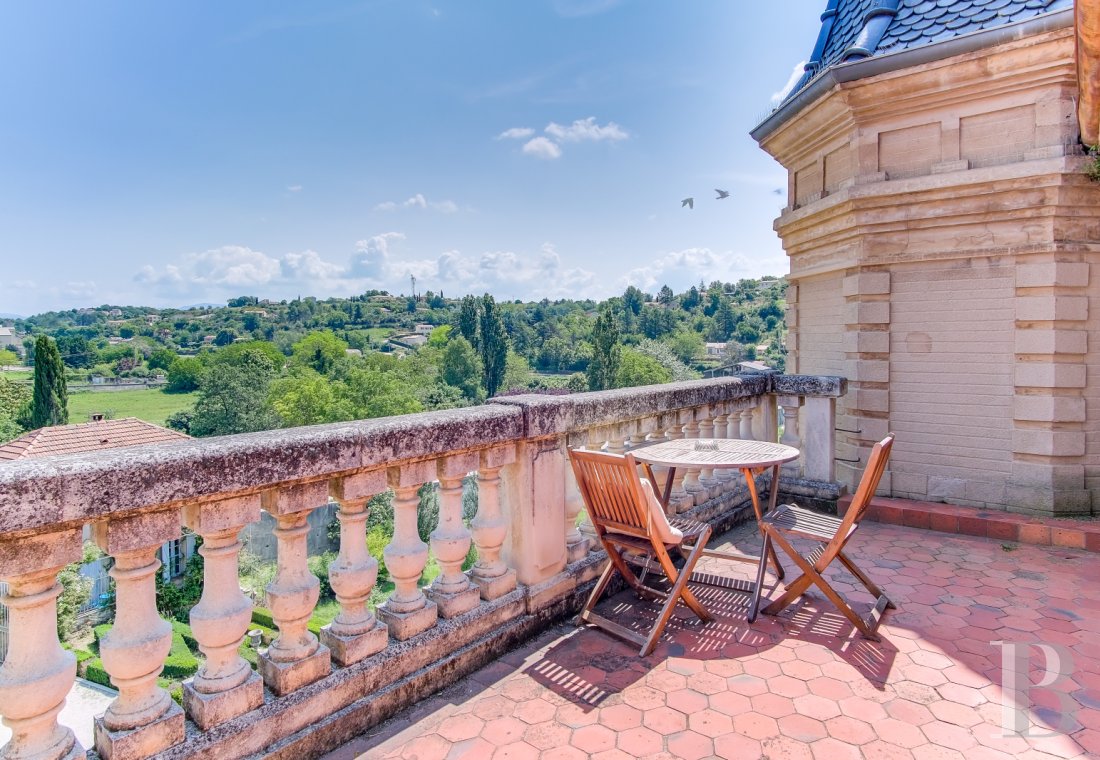
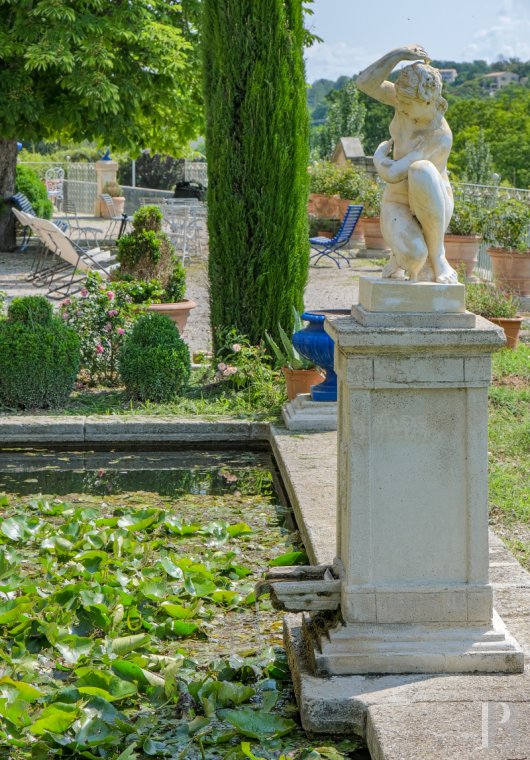
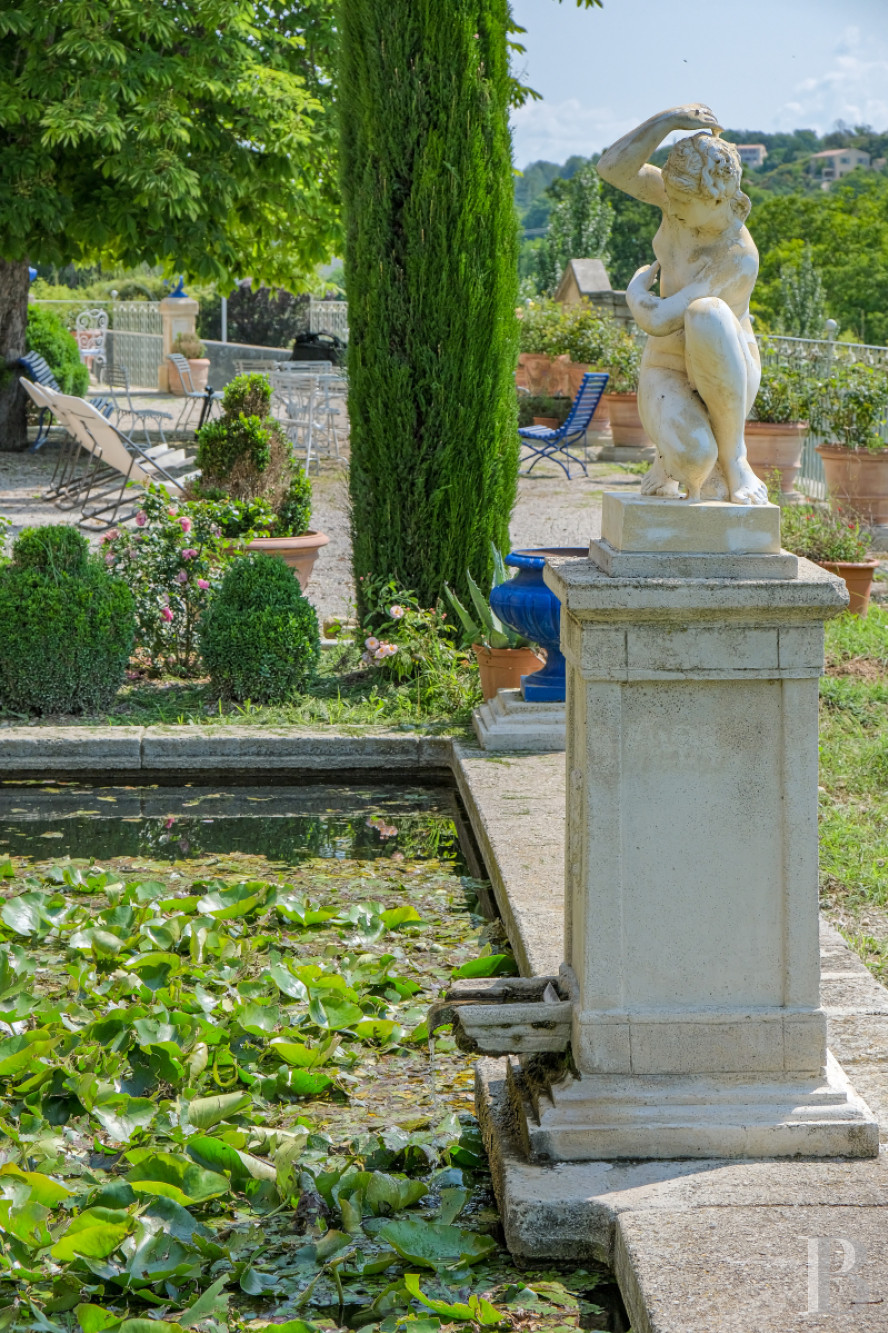
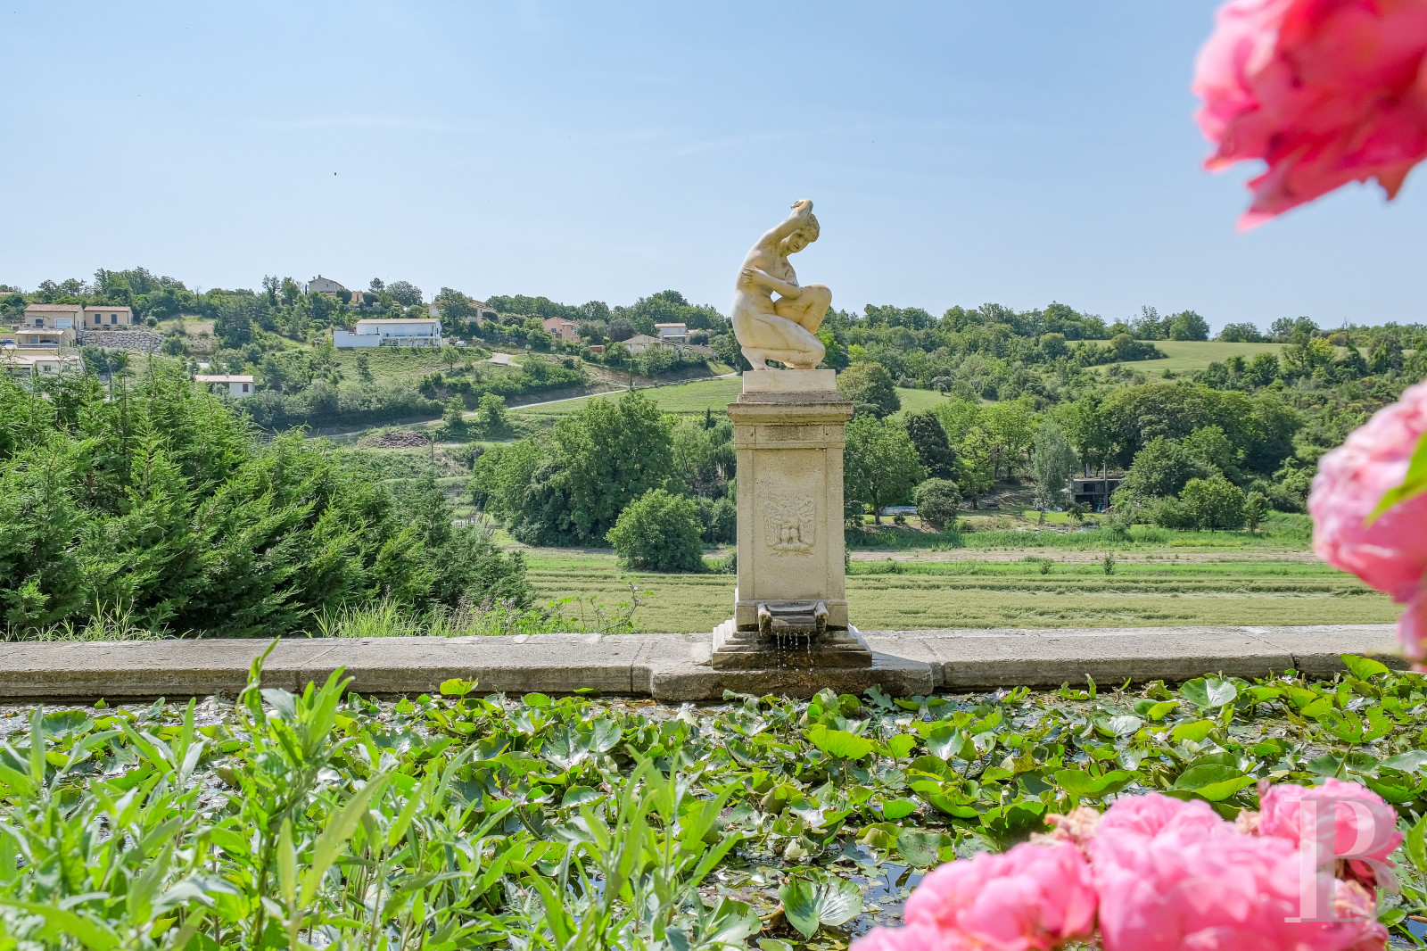
It overlooks a formal French garden with lawn, stone pathways, box topiaries and a central fountain. From here, a large gravel terrace leads up to the main facade of the chateau. It features a magnificent chestnut tree in its centre and a fountain set against a stone balustrade. The terrace is extended by a water lily pond with stone sculptures, bordered by cypress trees and an abundant rose garden.
The meadows
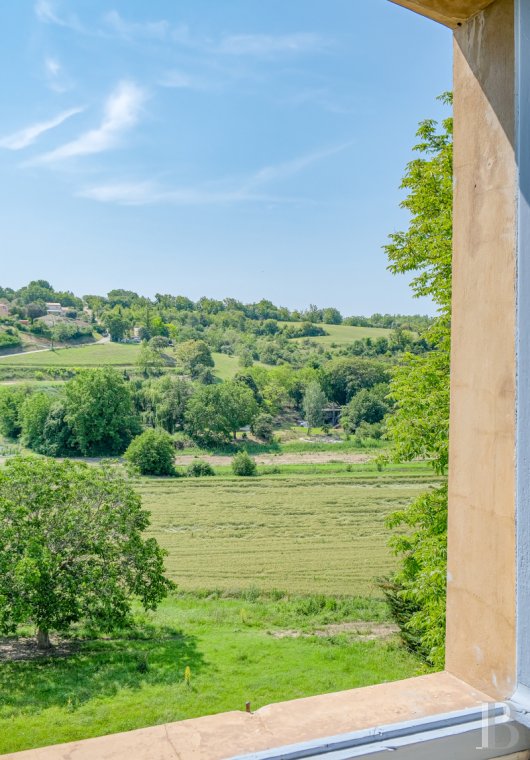
Below the terrace, a naturally grassed meadow dotted with a few shrubs provides a link between the property and the valley with its farmlands and wooded areas.
Our opinion
More than a historic dwelling, this property contains a certain potential for a variety of large-scale projects, while its current configuration, with its many bedrooms, its landscaped or living spaces and its outbuildings, make it possible to imagine turning the property into a charming hotel, combined with a quality restaurant, an event space or tourist attraction.
In addition, it may also interest an investor in search of a one-of-a-kind address, a hospitality professional wanting to create a human-size establishment, or an individual who would like to combine a family residence with guest accommodations.
As for its location, in the middle of an attractive region, its views of the valley and, above all, its breath-taking water features, they come together to create rare amenities ideal for a life centred around the pleasures of its architectural heritage, gardens and the Provencal way of life.
1 680 000 €
Fees at the Vendor’s expense
Reference 612487
| Main building floor area | 520 m² |
| Outbuildings floor area | 490 m² |
| Land registry surface area | 6609 m² |
| Total floor area | 959 m² |
French Energy Performance Diagnosis
Information on the risks to which this property is exposed is available on the website: www.georisques.gouv.fr
Share


NB: The above information is not only the result of our visit to the property; it is also based on information provided by the current owner. It is by no means comprehensive or strictly accurate especially where surface areas and construction dates are concerned. We cannot, therefore, be held liable for any misrepresentation.