A splendid early-20th-century house with a 400m² floor area and 4,300m² garden,
30 minutes from the towns of Compiègne and Soissons in northern France
30 minutes from the towns of Compiègne and Soissons in northern France
Chauny,
AISNE
picardy
02300
FR

Location
The property lies in the town of Chauny, in France’s Aisne department and in the valley of the River Oise in the Hauts-de-France region. It is located between the towns of Saint-Quentin and Compiègne. Chauny has a train station on a line linking Paris to Saint-Quentin by rail. The house stands in a residential area near the town centre, which offers shops and amenities for everyday life. Paris Charles de Gaulle airport, which offers both national and international flights, is only an hour away by car.
Description
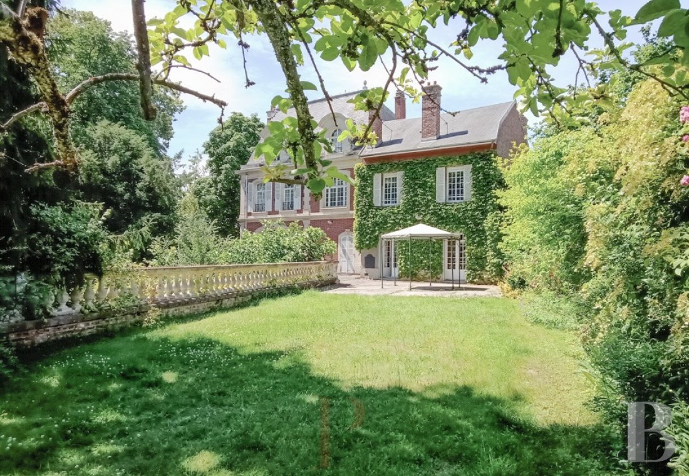
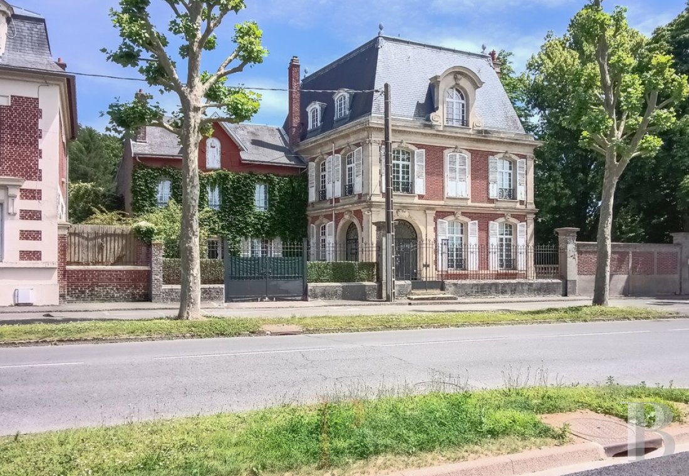
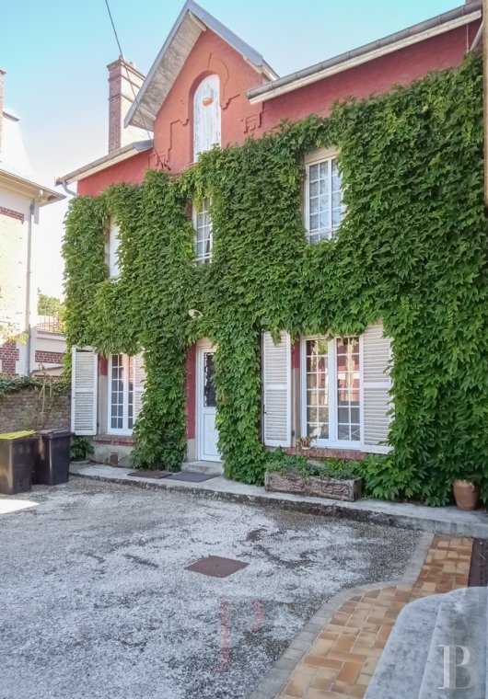
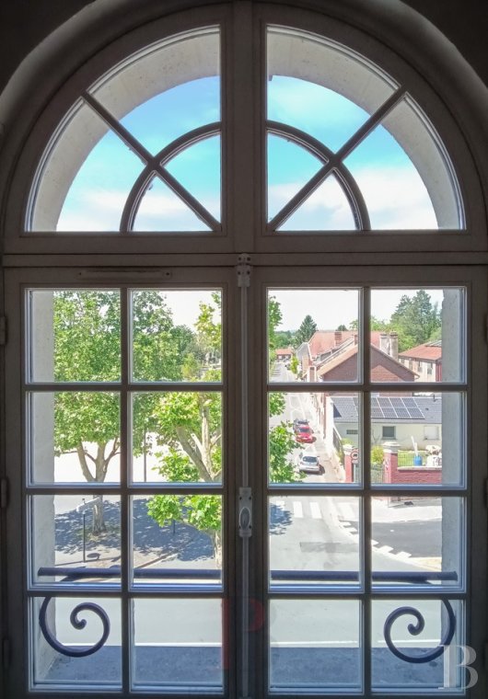
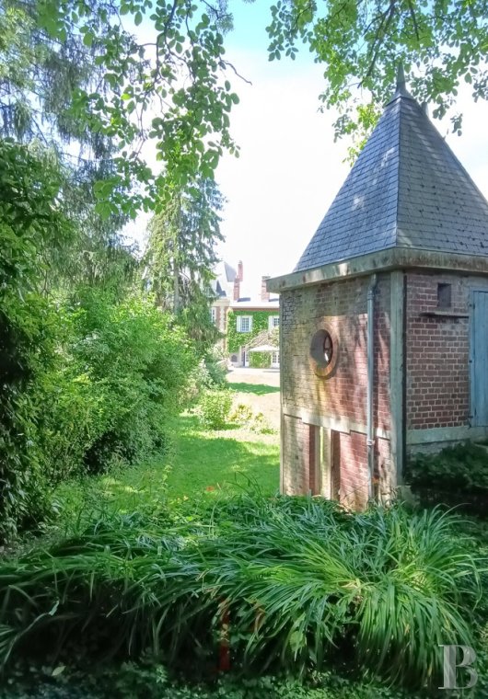
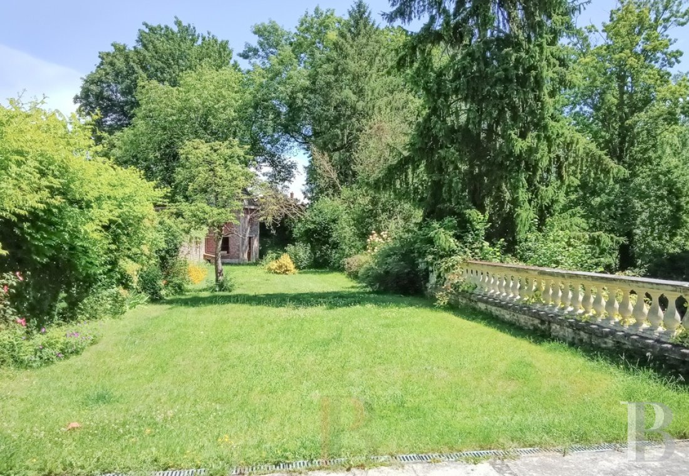
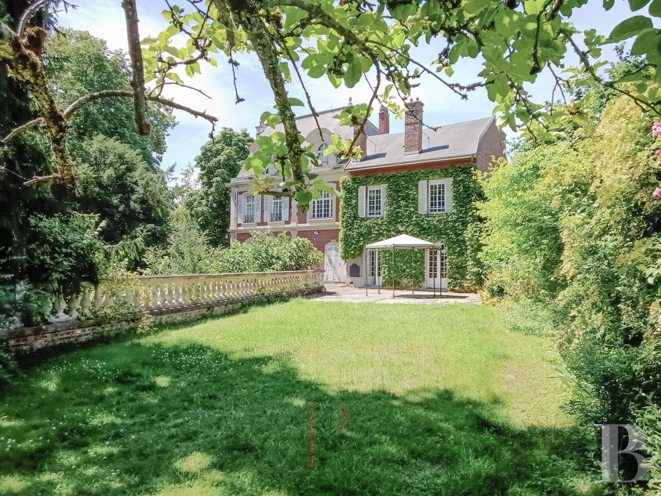
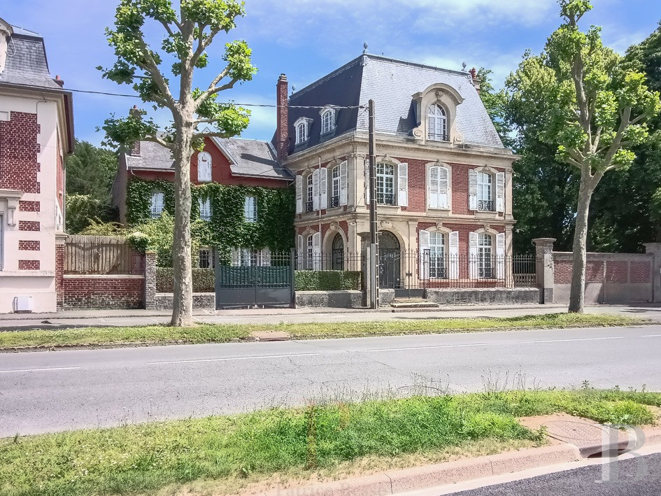
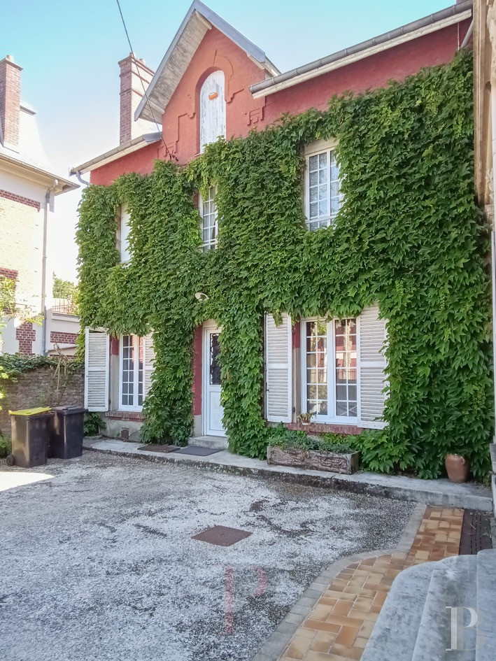
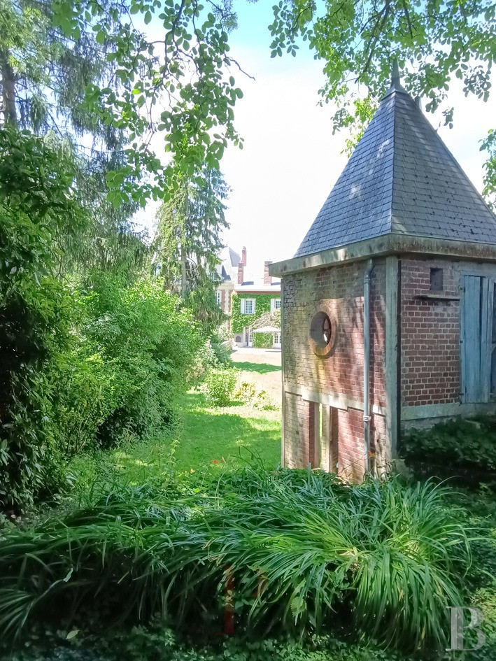
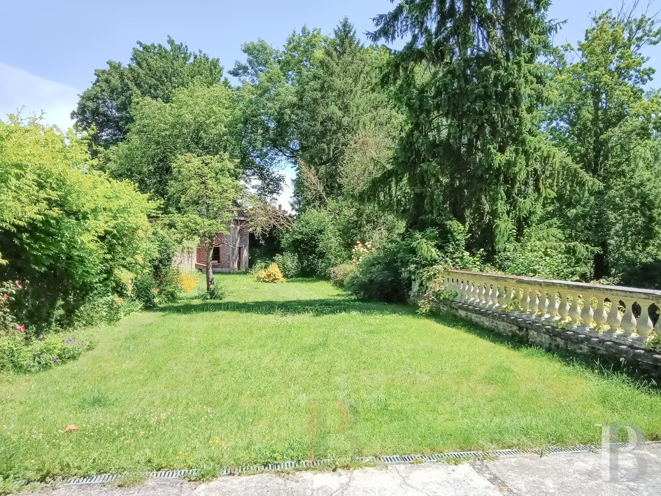
You enter the property from a road that runs through the town centre. The early-20th-century edifice is surrounded with old enclosing walls made of brick, which gives it absolute privacy. The main section of the house faces east and west. It has a ground floor, a first floor and a second floor, as well as two wings with distinct styles. The facade, made of brick and dressed stone, is neo-classical in style. It stands out for its symmetry, its mansard roof and its decorative features. Behind it, there is a vast terraced garden with two levels. An extensive terrace dominates this garden. Beneath this terrace, there is a double garage. A dovecote completes the property. The property’s whole plot covers 4,300m² in total and is dotted with trees.
The house
The ground floor
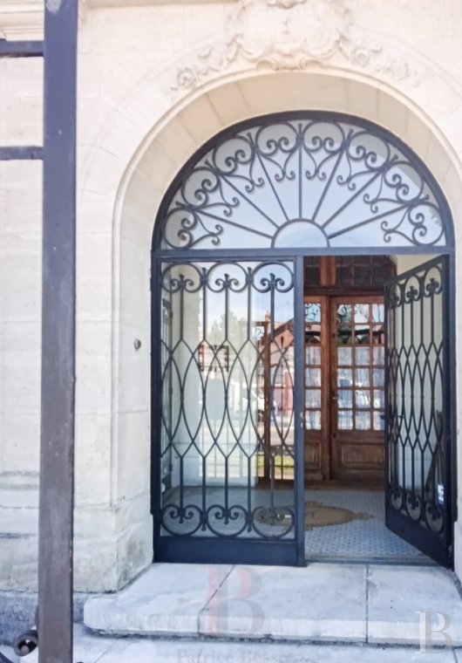
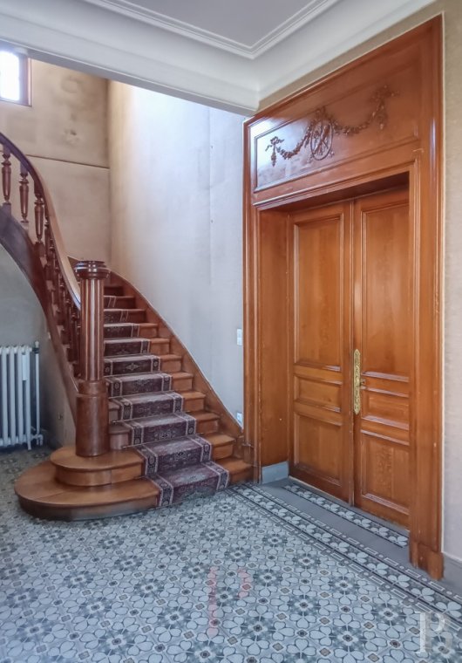
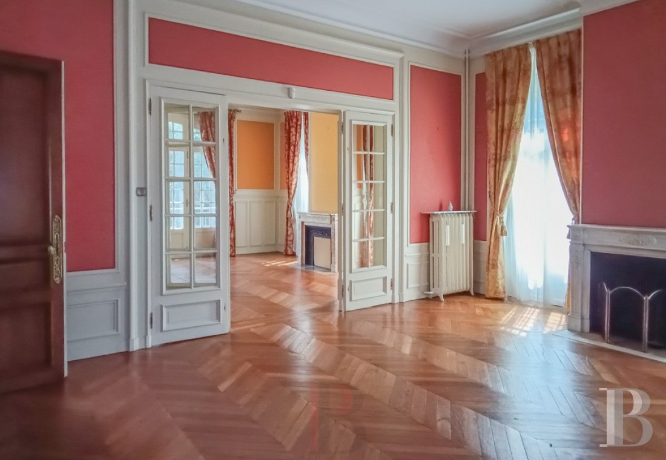
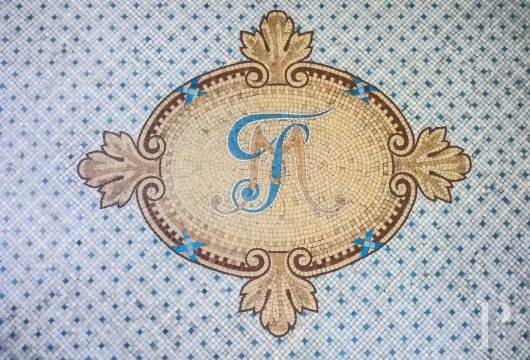
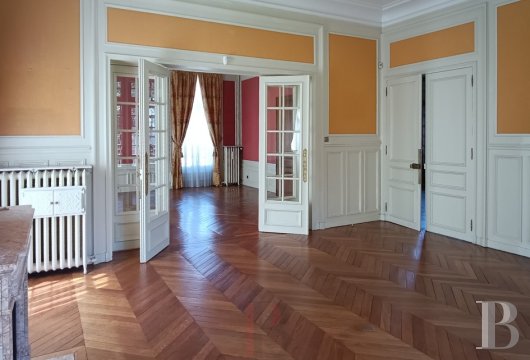
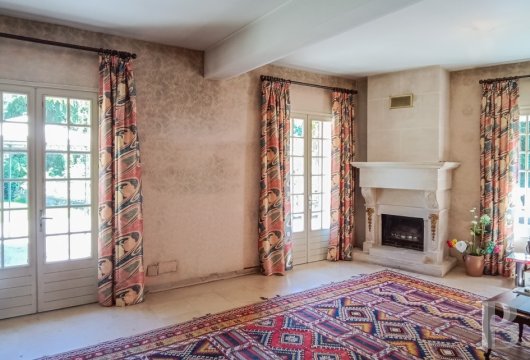
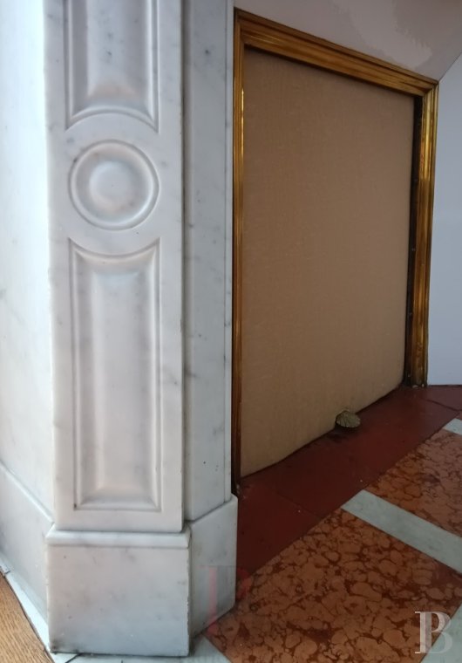
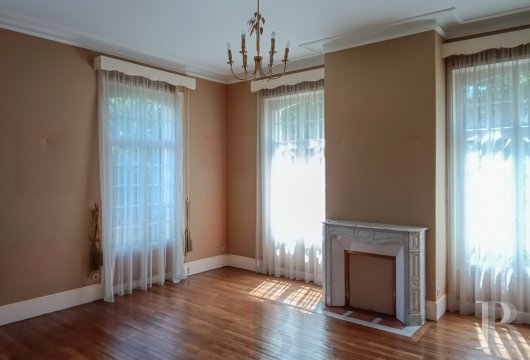
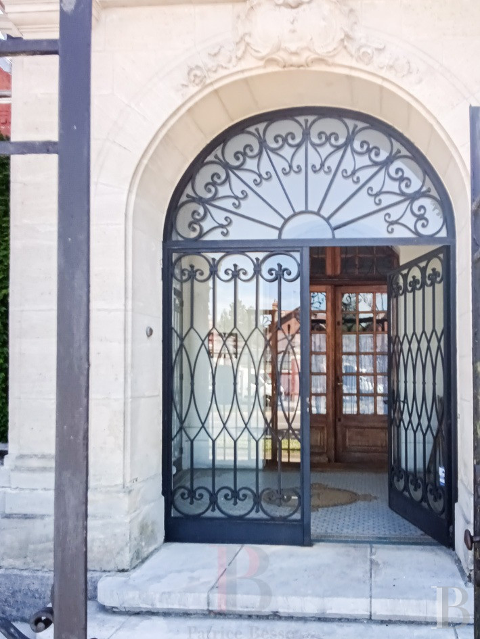
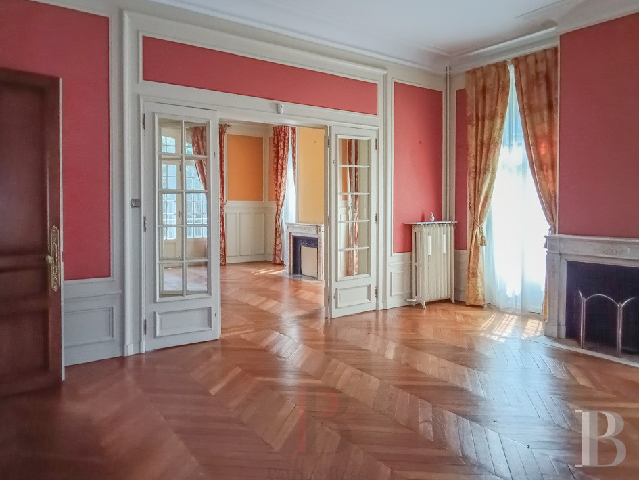
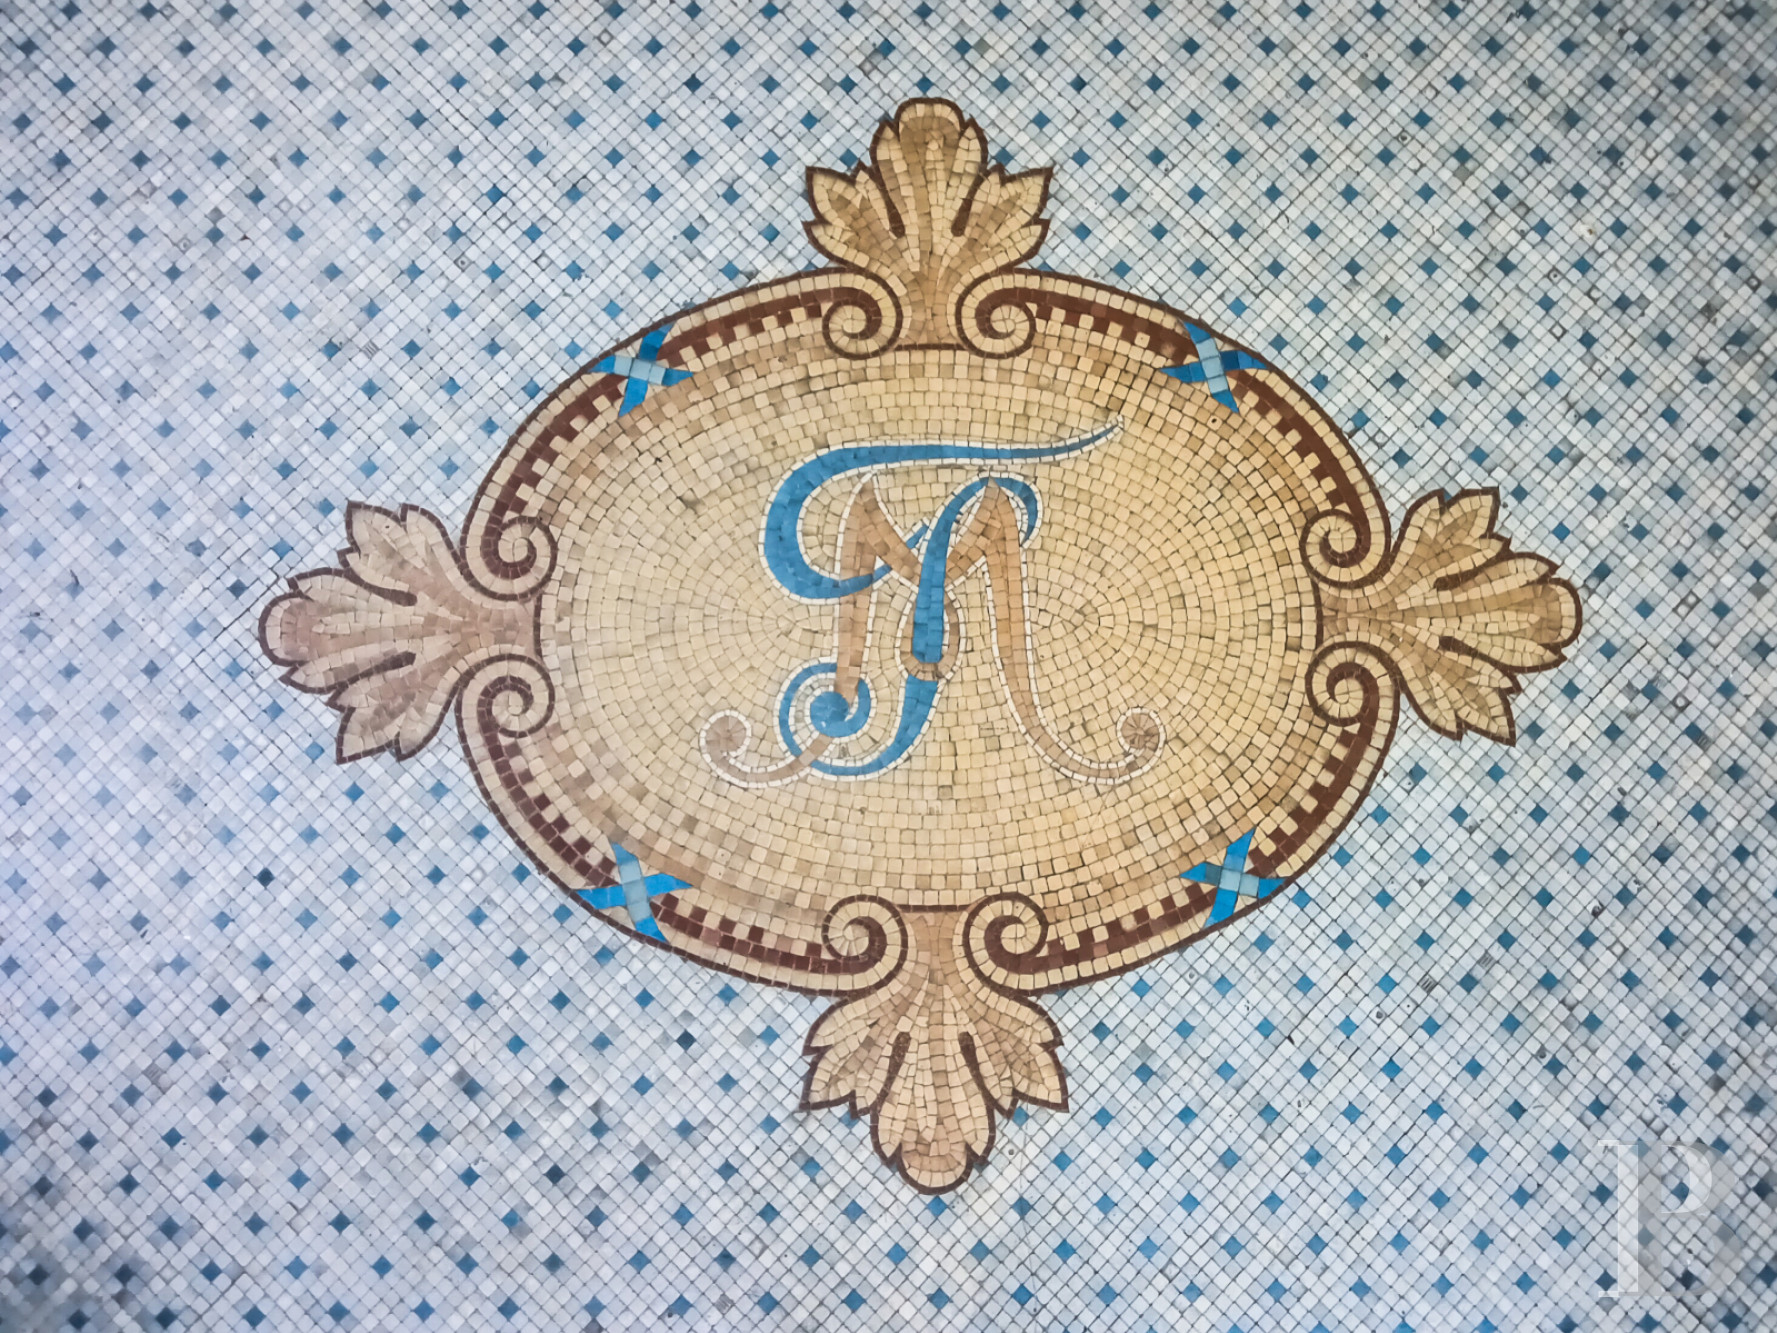
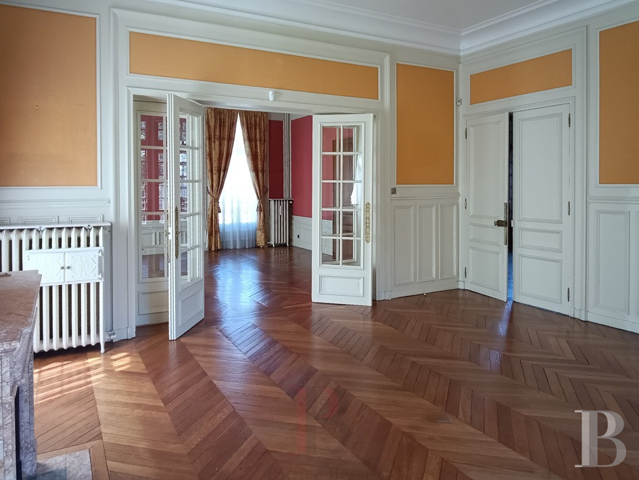
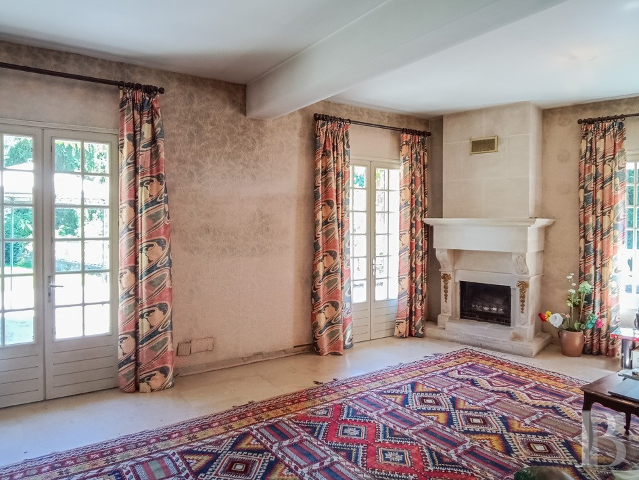
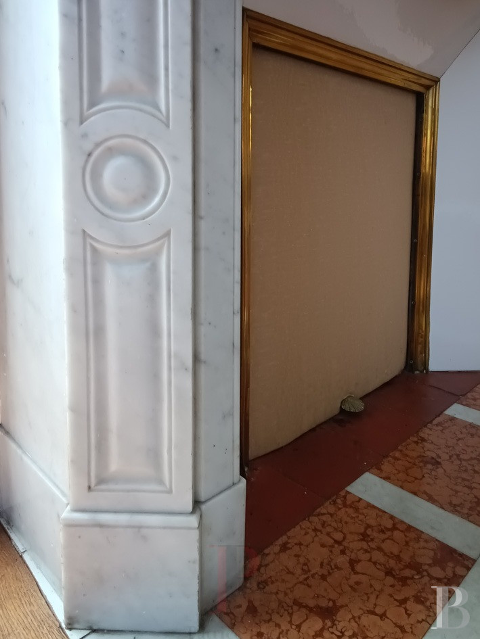
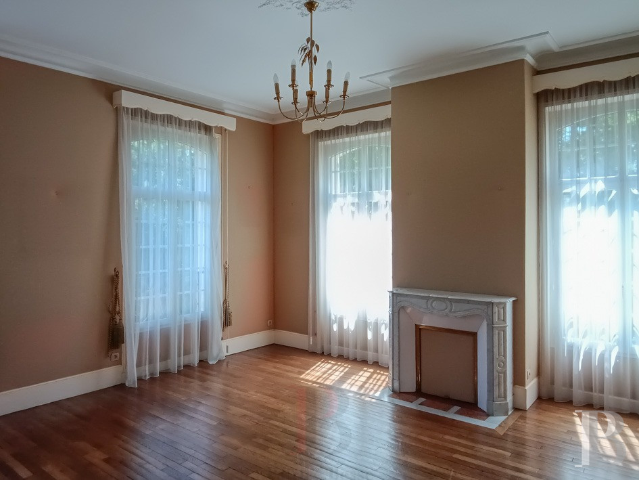
A wrought-iron double door, which dates back to France’s belle époque period, leads into an entrance hallway with a mosaic floor that bears the initials “FM”. Indeed, these initials underline the story of the home and its first owner, Ferdinand Massicot, whose family invented the namesake paper cutter. The hall connects to the reception rooms. On the right, there are two connecting lounges with chevron parquet, dado panelling with mouldings, marble fireplaces, and ceilings with cornices and ceiling roses. From these rooms, you can admire a view of the garden and terraces. On the left, there is a third lounge, which is cosier. It also has a fireplace. This third lounge leads out through two glazed doors to the terrace at the back. A fitted kitchen completes the ground floor.
The first floor
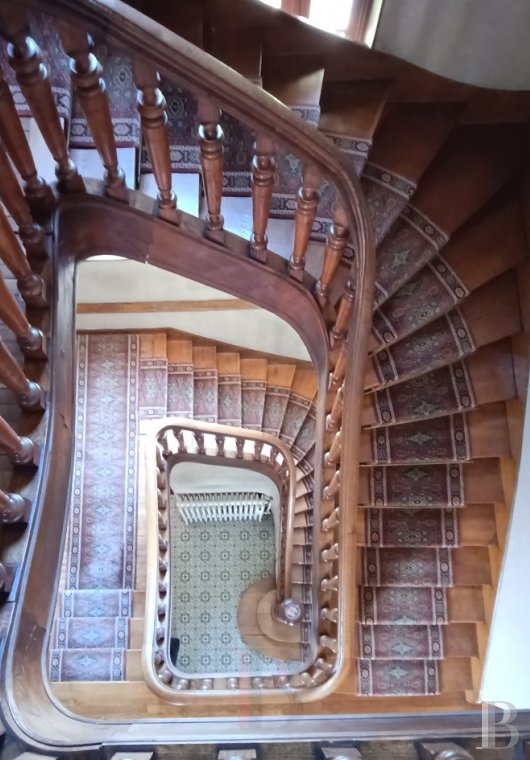
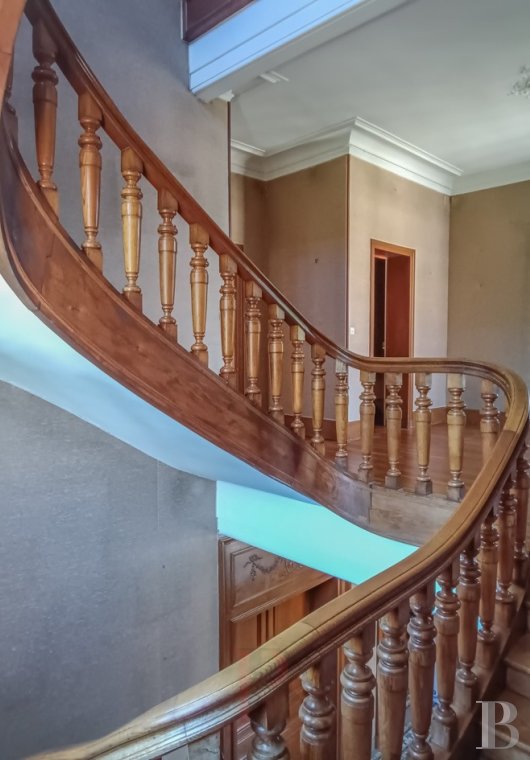
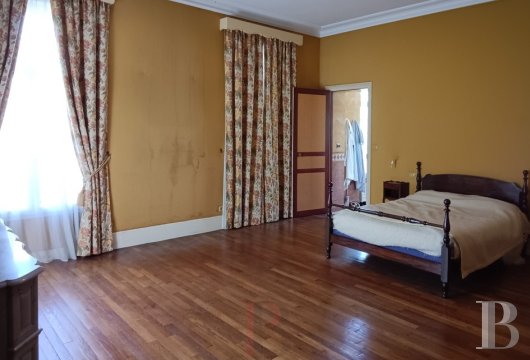
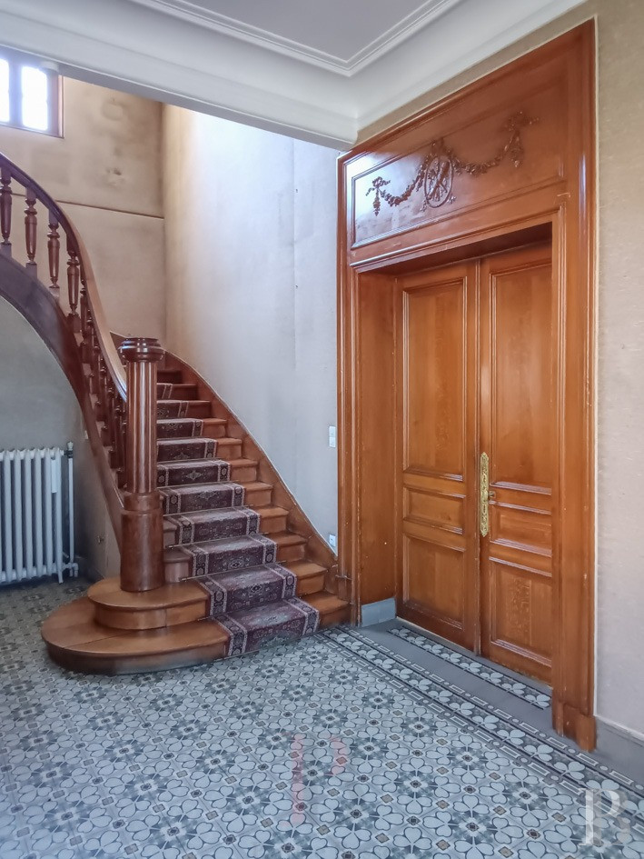
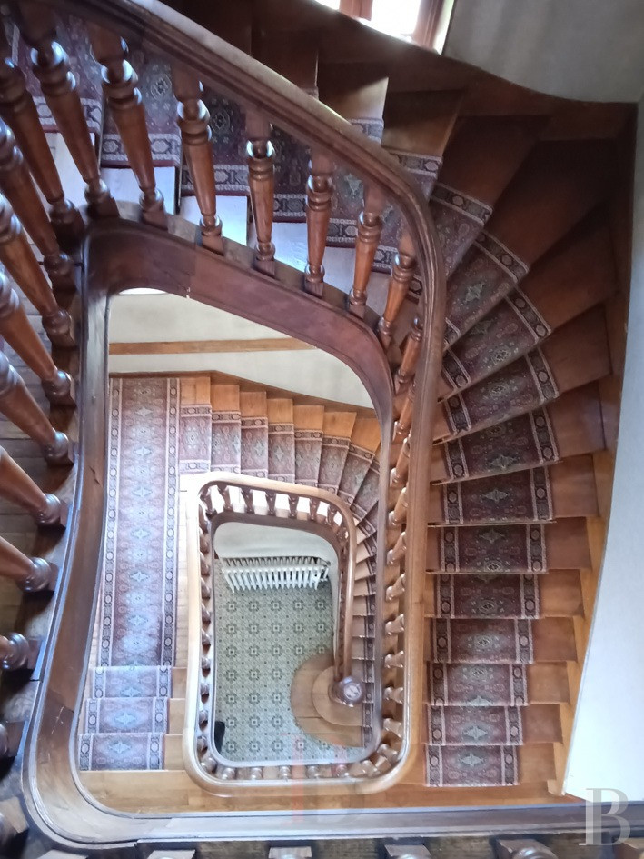
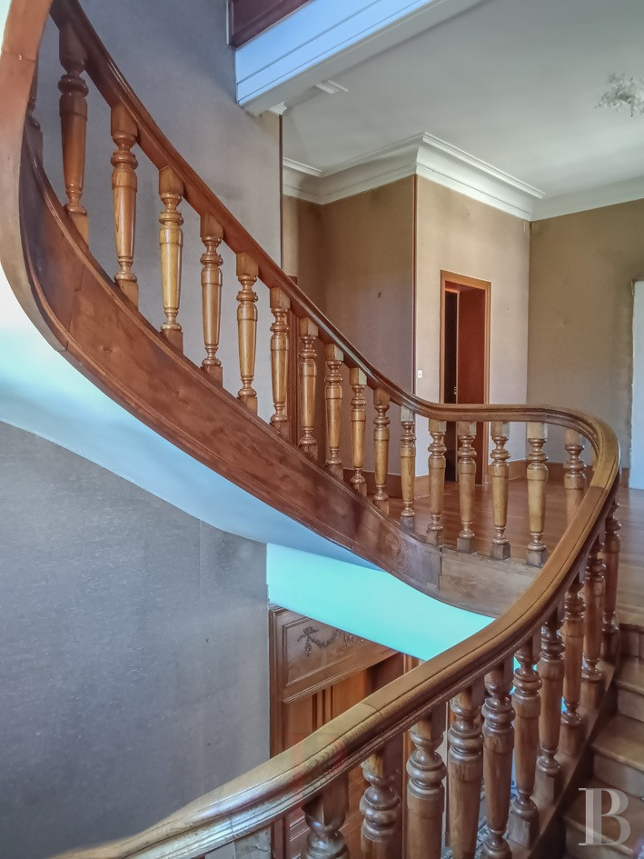
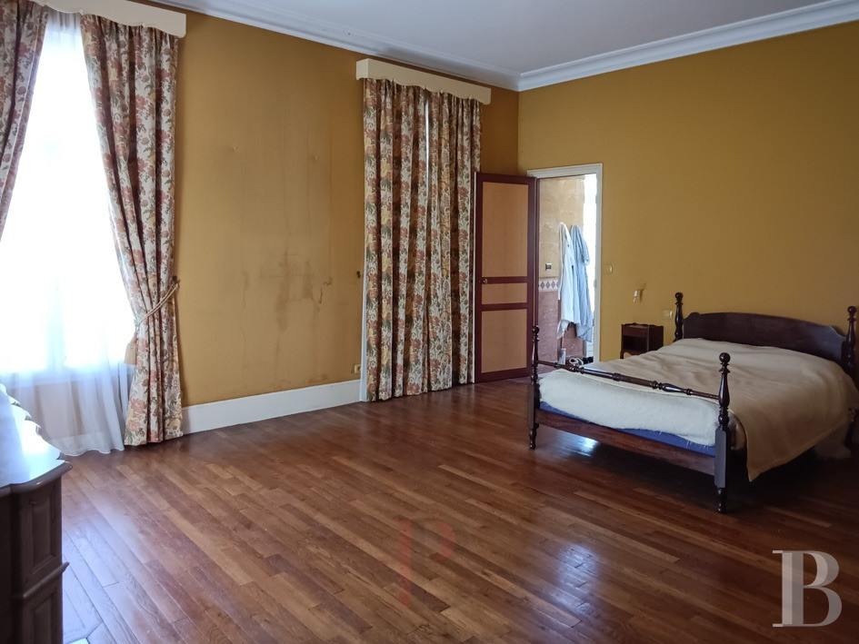
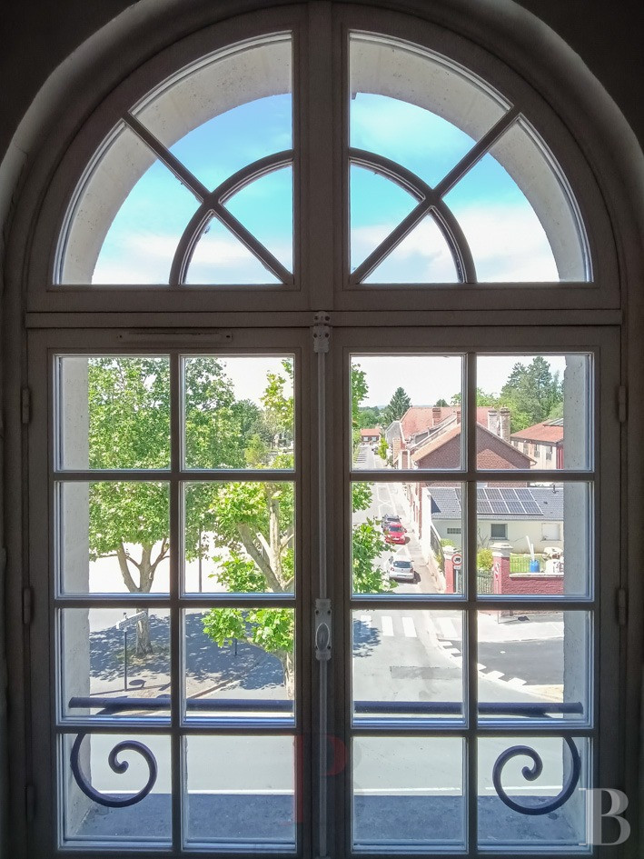
At the top of the staircase, which is made of finely crafted wood, there is a landing. It connects to a lavatory, a bathroom, a dual-aspect bedroom, a second bedroom, which offers a view of the garden, and a third bedroom, which looks out at the front court. A corridor bathed in an abundance of natural light connects to all these rooms. Further on, there is a fourth bedroom, which has a private marble bathroom. Lastly, there is a fifth bedroom, which is also a dual-aspect room. It has a shower and lavatory.
The second floor
The landing connects to a first bedroom, which leads straight into a private bathroom with a bath and washbasin. Next, the landing connects to a second bedroom, which looks out at the garden. This second bedroom has a private shower room. The second floor has two extra rooms, currently used for storage, as well as a door to the loft.
The basement
You reach the basement from the entrance hall. Down here, there are six cellars of varying sizes. They are naturally ventilated and together offer a total floor area of 140m² with a considerable ceiling height. There is also a workshop with an outside entrance door, as well as a wine cellar, a boiler room and several storerooms.
The garage
A wooden double door leads into the garage, which bears tokens of the property's history. Indeed, old horse feeders can be seen here. They are remnants of a time when the building was used as a stable and carriage shelter. Two vehicles can be parked inside this garage.
The garden
The walled garden covers 4,300m². It mainly extends behind the house. It has been landscaped in an English style and it has kept shady paths. A dovecote and a former driveway for carriages bear witness to the history of the property and its first owners. The garden lies near the former moat of a chateau that has disappeared. Yet through its design and relief, the garden evokes this defensive past.
Our opinion
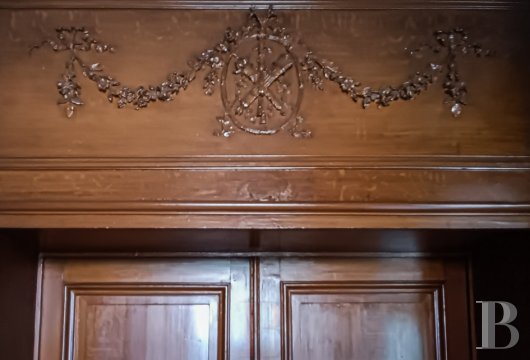
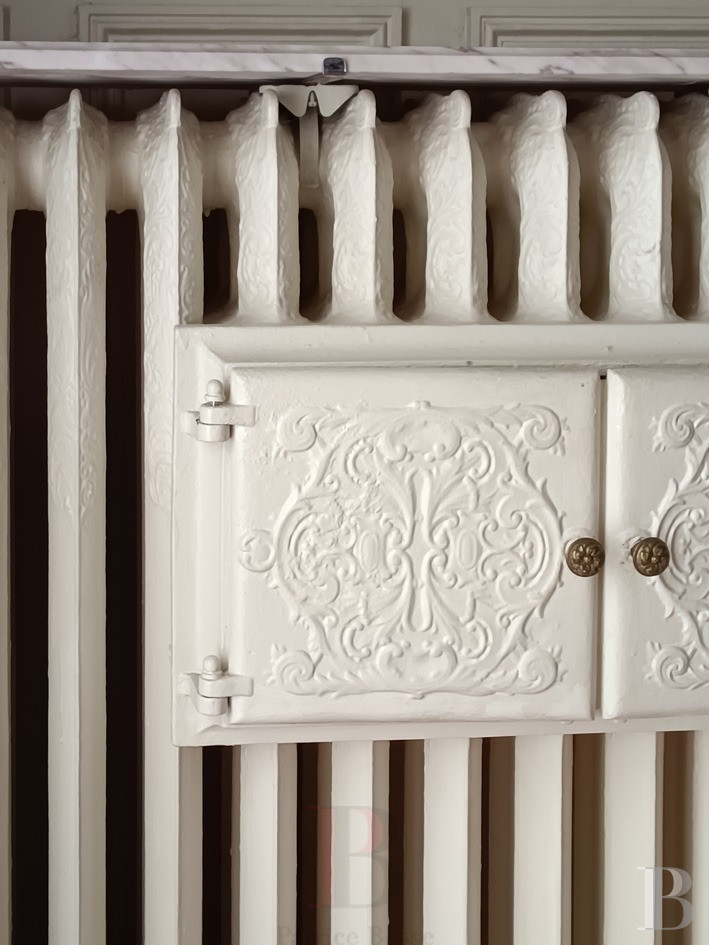
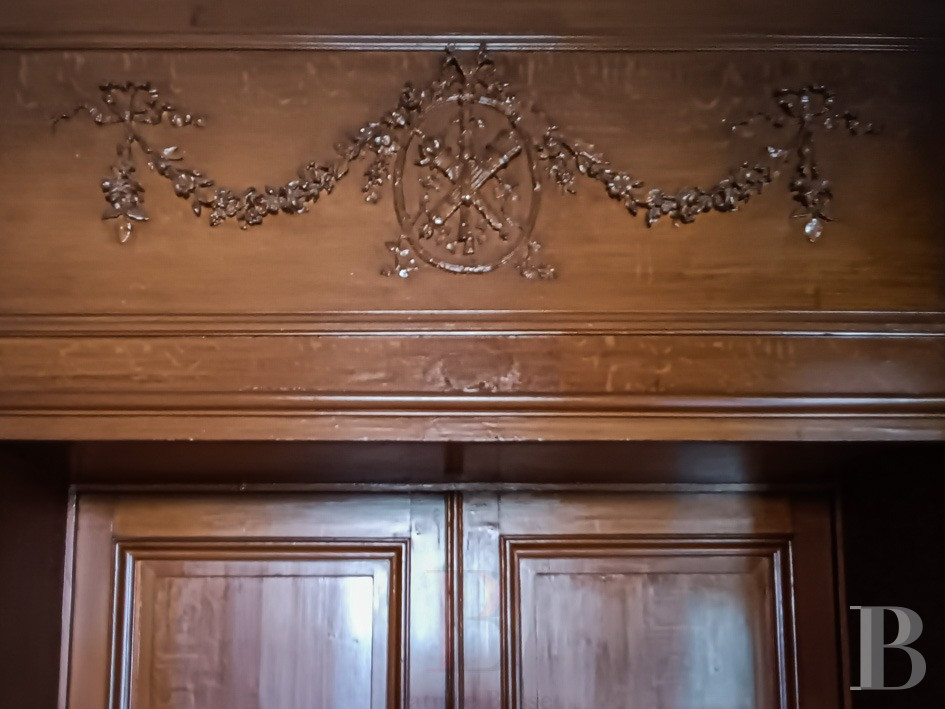
This grand house is a splendid gem. The elegant property has true character, yet it remains pleasantly discreet. It lends itself as much to family life as to a business in tourist accommodation. It could easily be divided up, separated into two large self-contained dwellings. In this highly sought-after neighbourhood, you can enjoy absolute calm in a district embellished with greenery. At the same time, you can make the most of nearby shops and amenities in Chauny town centre, which is very close. In this haven of architectural refinement and soothing tranquillity, there is little renovation to carry out. The edifice’s old decor, parquet, fireplaces, mouldings, mosaics and cement tiles have been kept in good condition. And outside, the walled garden, dotted with trees, beautifully extends the reception rooms and offers a lush, peaceful refuge.
549 000 €
Fees at the Vendor’s expense
Reference 640743
| Land registry surface area | 4301 m² |
| Main building floor area | 400 m² |
| Number of bedrooms | 4 |
French Energy Performance Diagnosis
Information on the risks to which this property is exposed is available on the website: www.georisques.gouv.fr
Share


NB: The above information is not only the result of our visit to the property; it is also based on information provided by the current owner. It is by no means comprehensive or strictly accurate especially where surface areas and construction dates are concerned. We cannot, therefore, be held liable for any misrepresentation.