In the Dombes, 60 km from Lyon, in a village,
an 18th-century house partly listed as a Monument Historique, its outbuildings and 1 ha of grounds
an 18th-century house partly listed as a Monument Historique, its outbuildings and 1 ha of grounds
Bourg-en-Bresse,
AIN
rhones-alps
01000
FR

Location
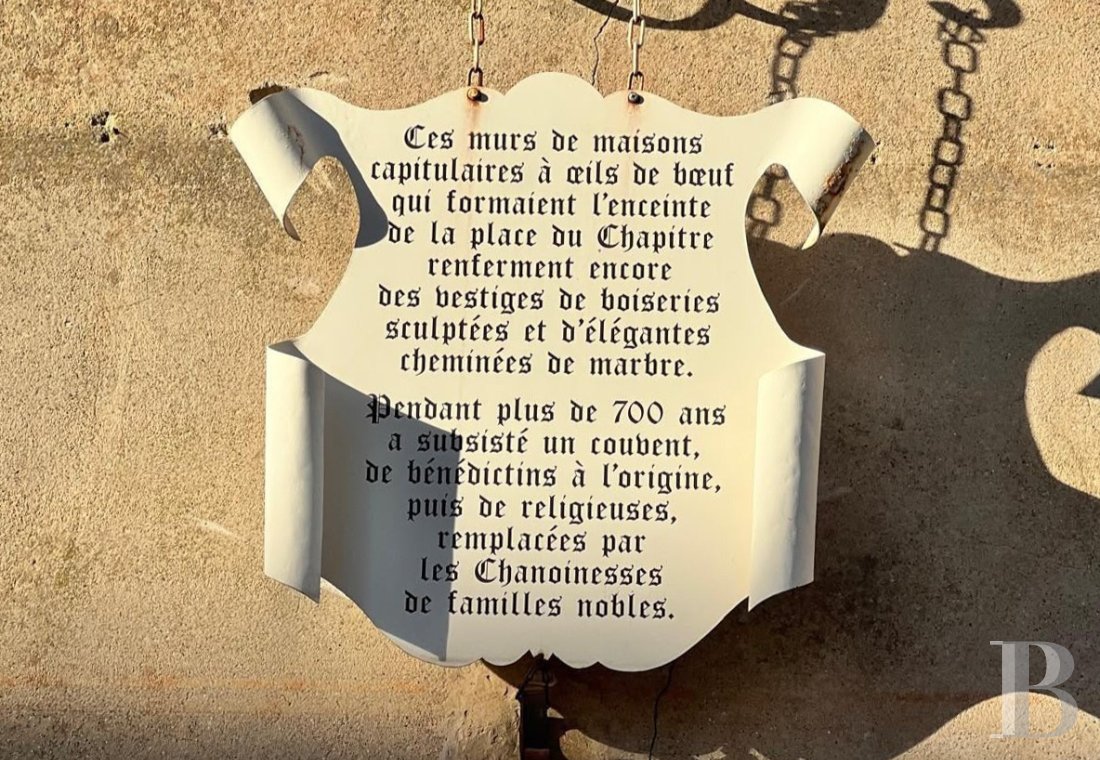
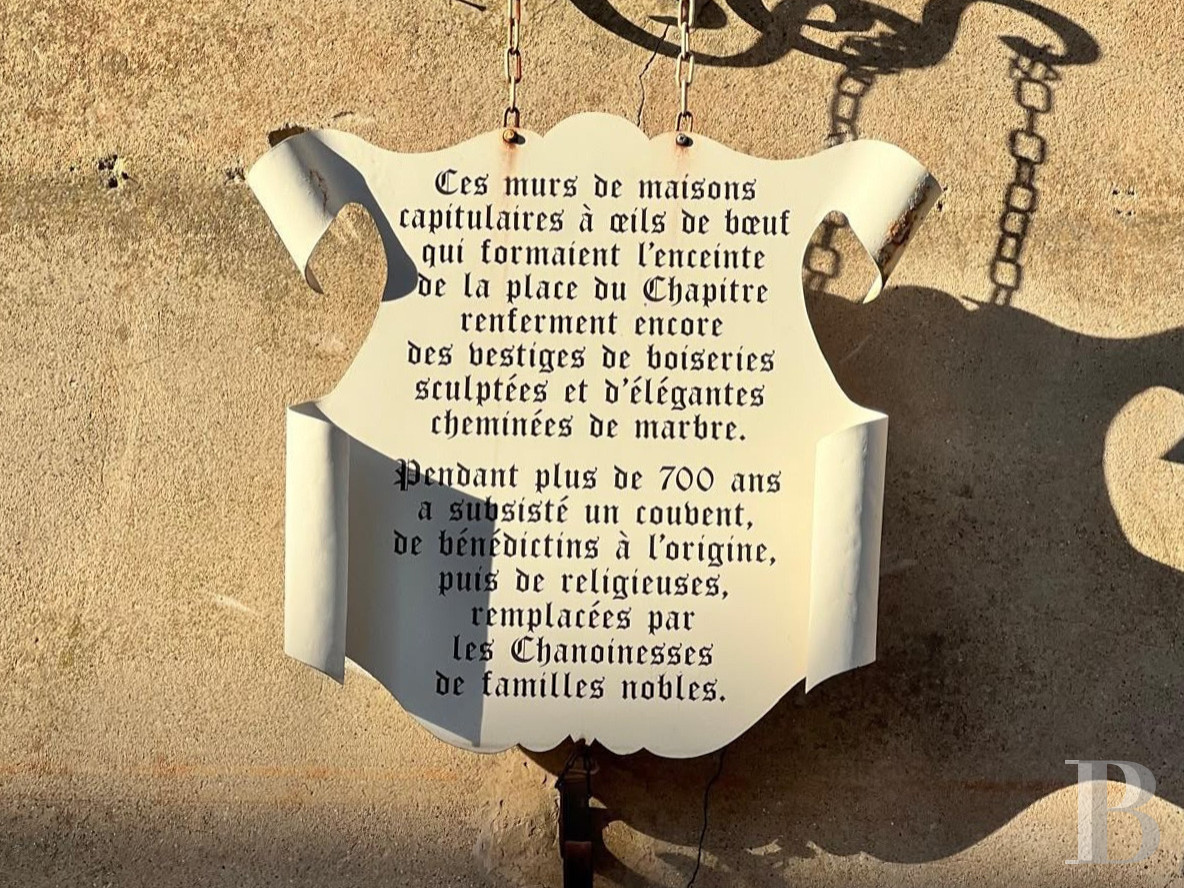
The property lies in the Ain département, in the Auvergne-Rhône-Alpes region, where the historic pays of the Dombes and Bresse meet in a landscape of "bocage", ponds and timber-galleried houses. Medieval in origin, the village owes its name to a chapter of canons that took up residence here, a past the central square still recalls. Quiet and central within the village, the house stands within walking distance of the shops. Lyon is 45 minutes away by car, while Bourg-en-Bresse and Mâcon, each around 20 minutes' drive, provide all everyday services and amenities. From Bourg-en-Bresse, the TGV reaches Paris in 1 hour 50 minutes. The A40 and A6 motorways are around 15 minutes away.
Description
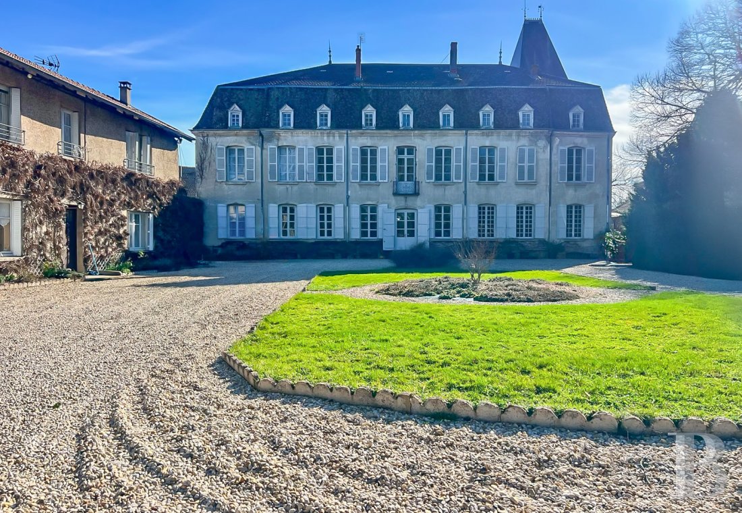
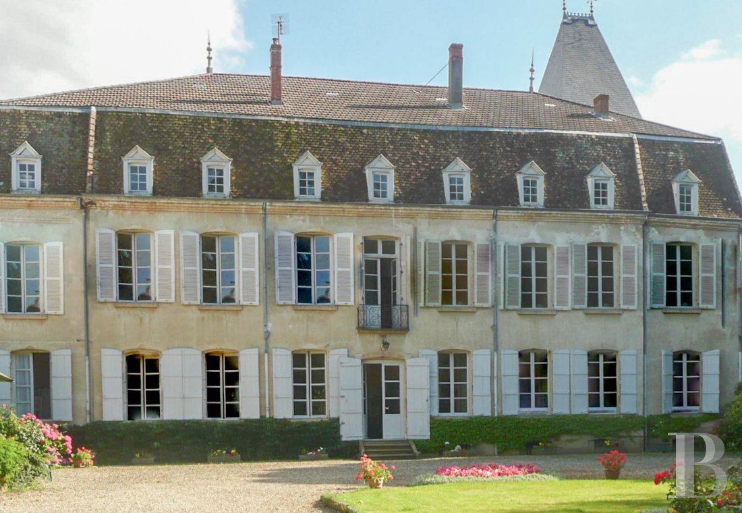
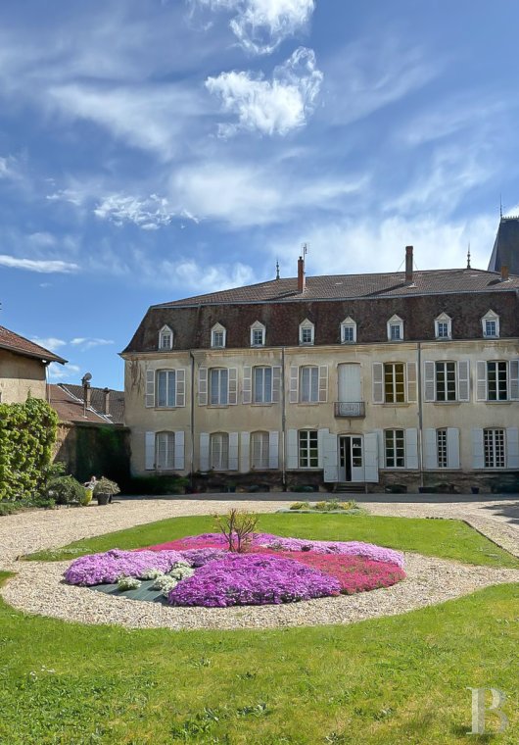
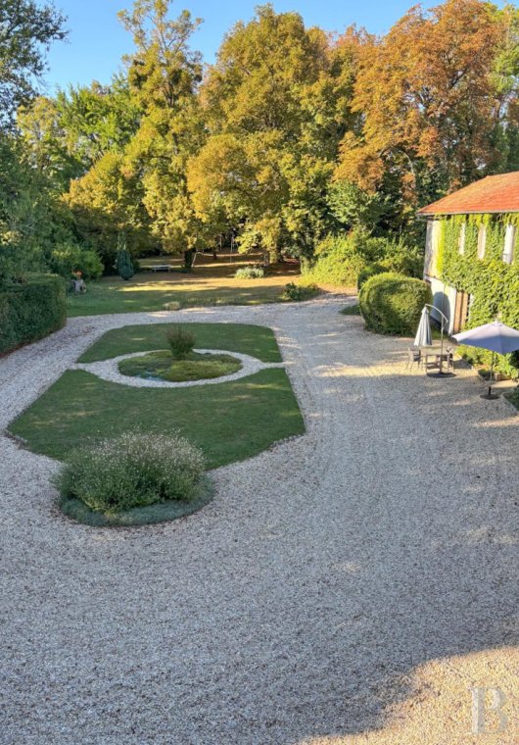
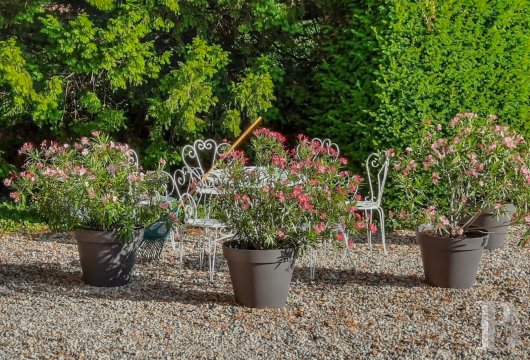
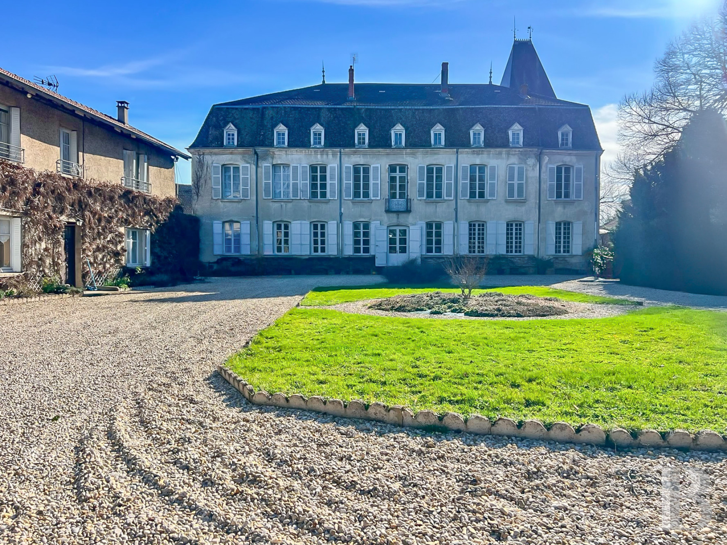
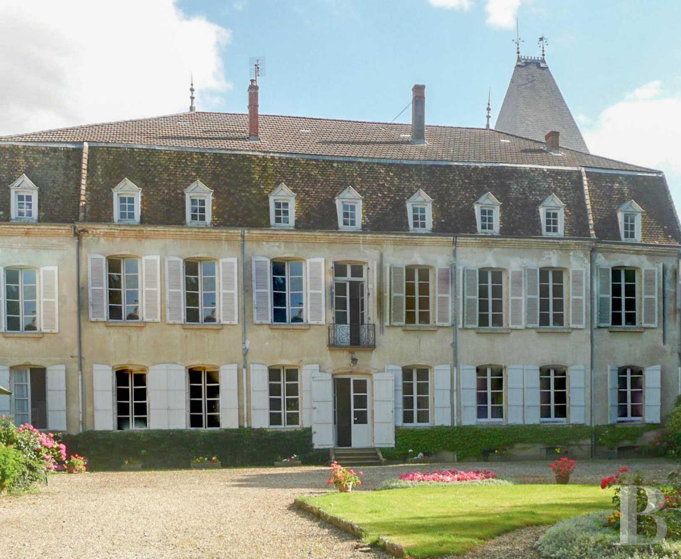
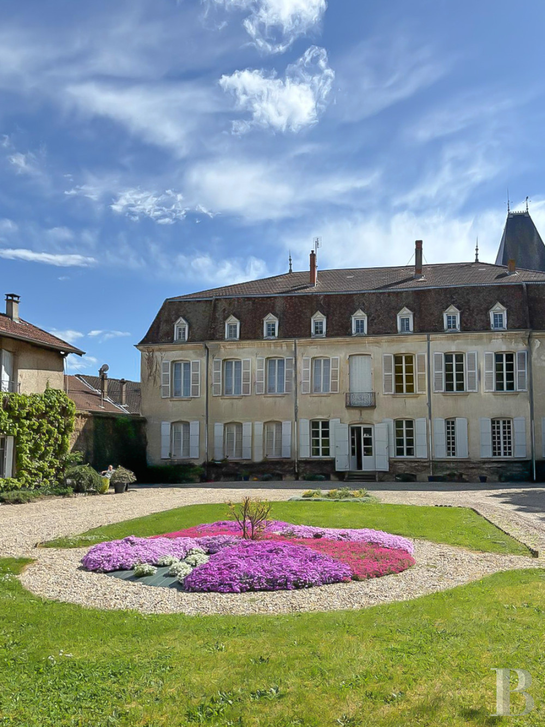
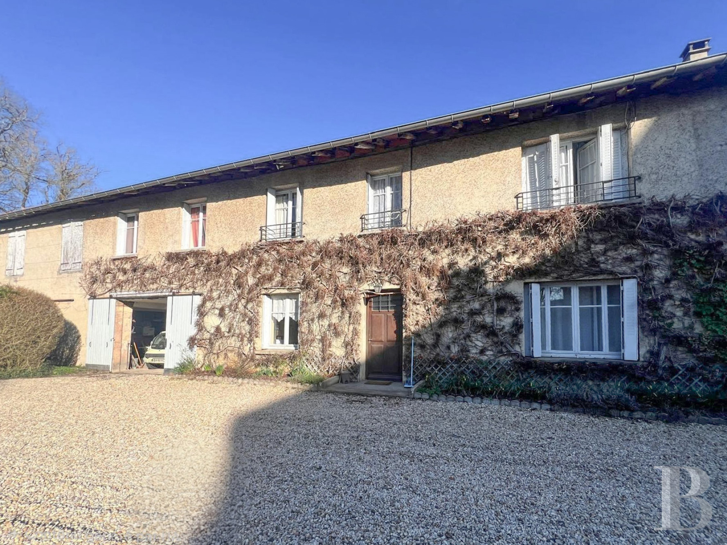
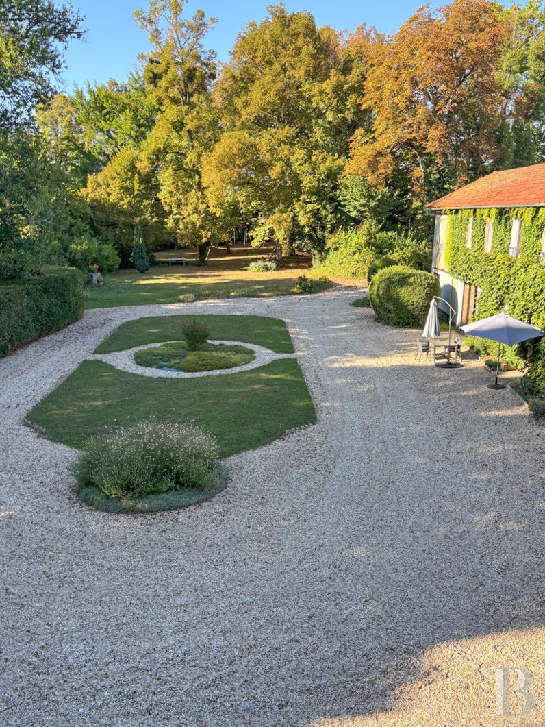
The property occupies a site of nearly 8,850 m². At the front, it is approached from the church square, in the manner of the great canonical houses that sought to assert their presence and standing within the village. At the rear, a vast gravelled courtyard, laid out around a central bed of lawn and flowers, lies before the park-side facade and provides parking. Beyond stretches the park of around 1 ha. Nearest the house, a gravelled walk runs past a geometric parterre with a central ornamental pool; further on, a stand of mature trees of varied species, some particularly fine, closes the vista. The park is enclosed. To the right, the annexe, its walls covered in Virginia creeper, stands amid clipped box. The main building dates from the 18th century and rises three levels over a full basement, following an elongated rectangular plan. A light-ochre render coats its walls, and dressed limestone frames the windows and doors. On the park side, the facade presents seven regular bays. Wide double-leaved openings, some round-arched and fitted with white-painted shutters, pierce the ground level. A few stone steps lead up to the entrance, above which a wrought-iron balconet marks the central axis. On the first level, small-paned windows, also shuttered, align with the openings below. Dark flat tiles cover the steeply pitched gabled roof, and a regular row of pedimented, small-paned dormers punctuates the roofline. Several stone chimney stacks rise above the roof. At one end of the building, a tower capped with a slate pepperpot roof gives the silhouette its distinctive character. Two facades, a ground-level drawing room and the wooden staircase are listed as Monuments Historiques.
The service level
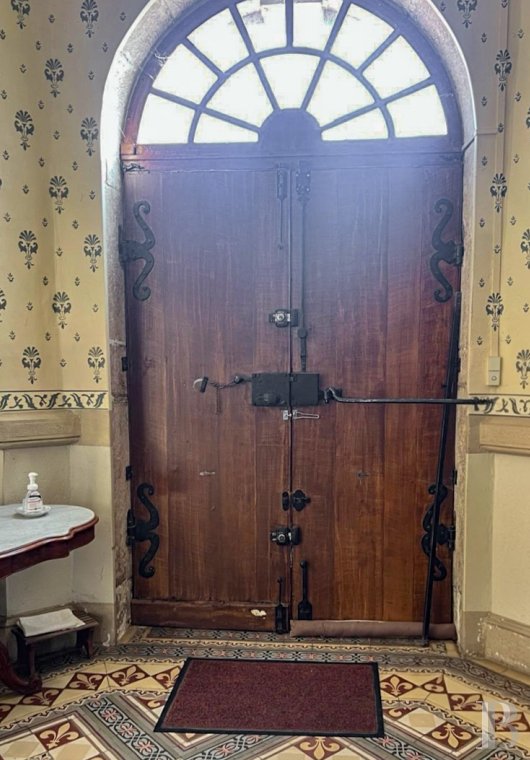
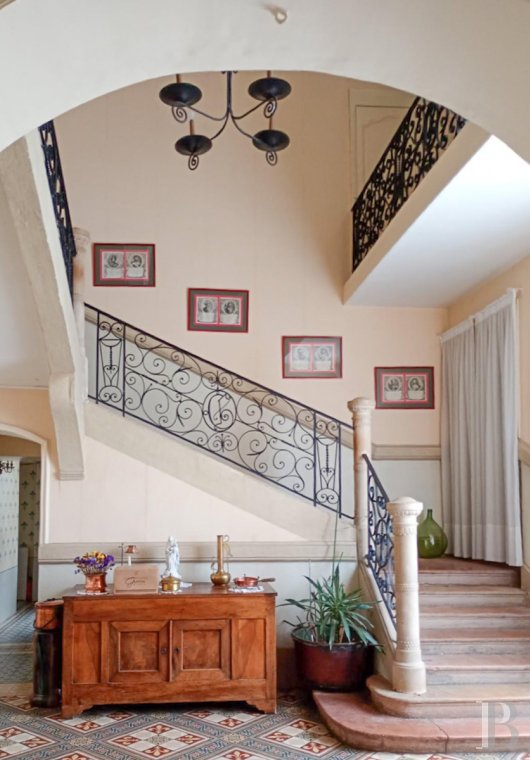
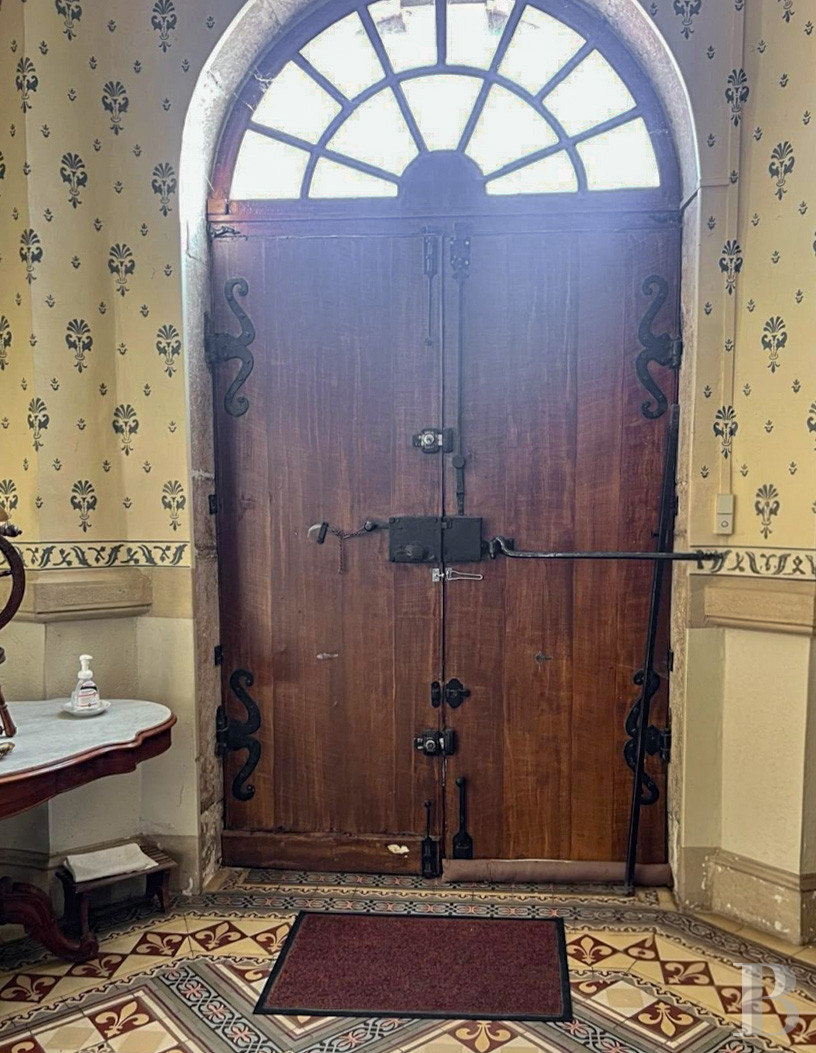
Entry is through a solid-wood double door with its original ironwork, framed by a round arch and surmounted by a small-paned fanlight. Period terracotta tiles with geometric and fleur-de-lys motifs pave the entrance hall, where patterned wallpaper lines the walls above dado panelling. A hallway leads to the rooms in the building's north section: two kitchens and a utility room reached from the courtyard. A bathroom and two lavatories complete the level.
The ground floor
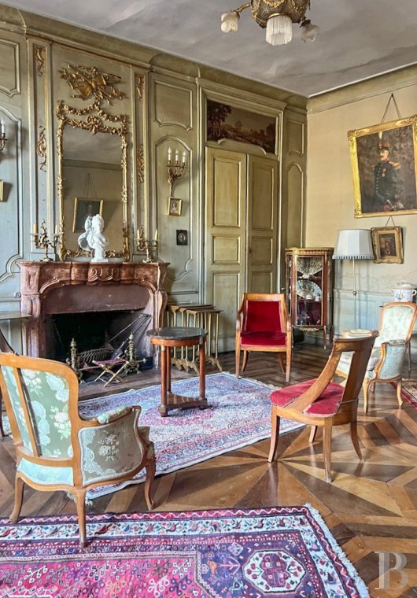
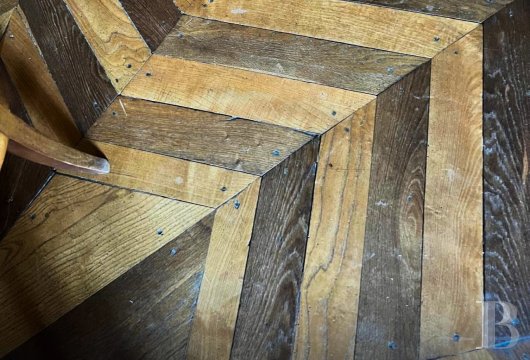
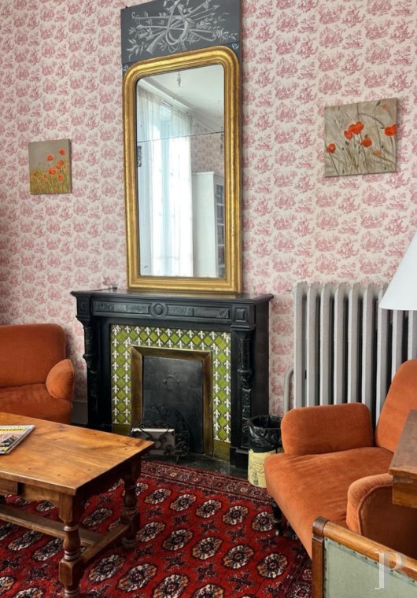
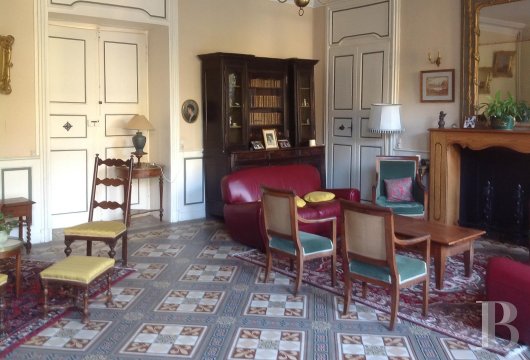
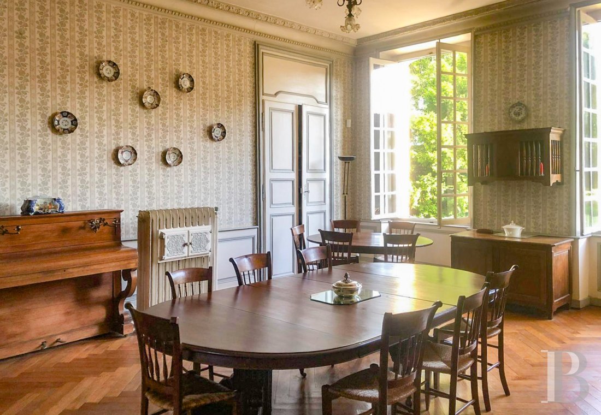
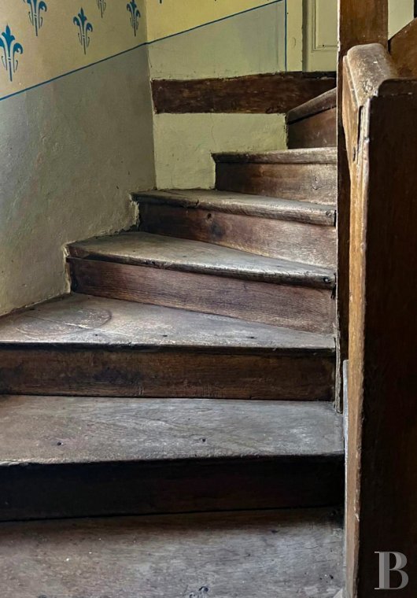
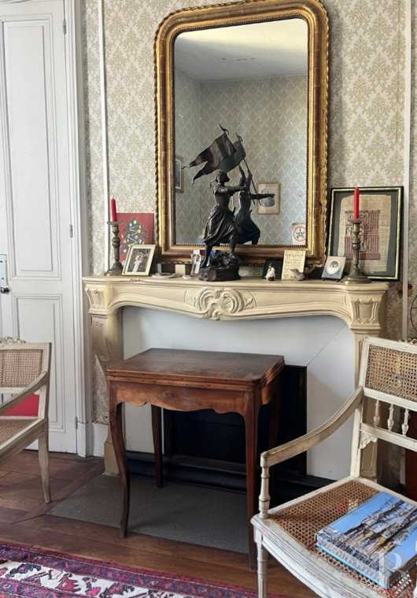
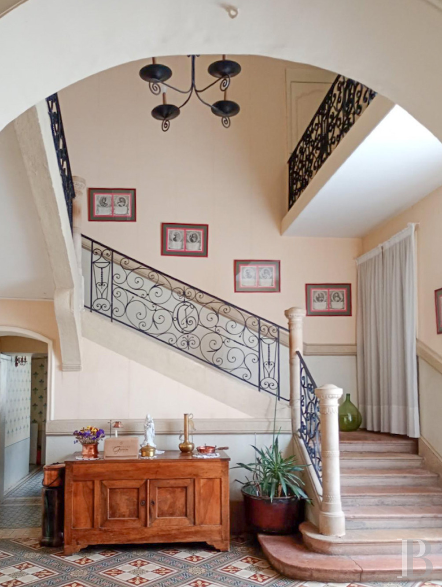
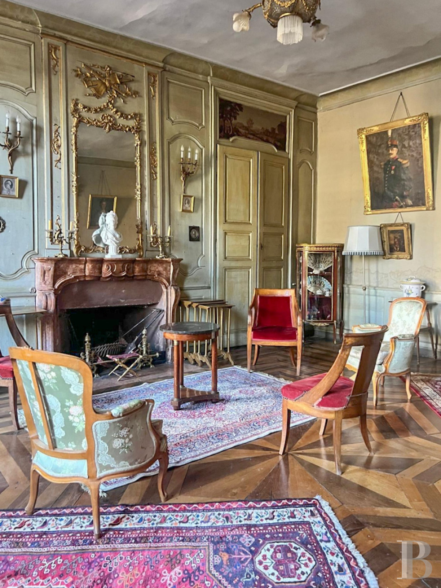
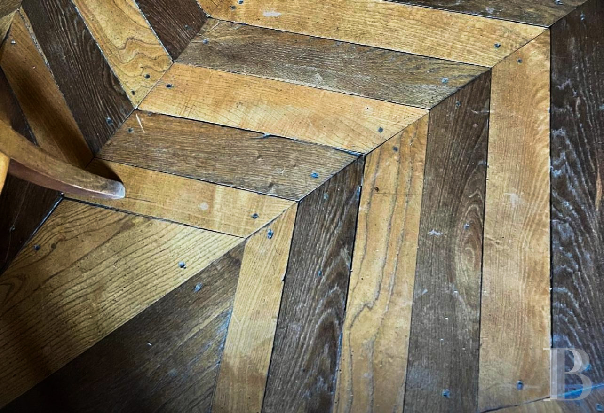
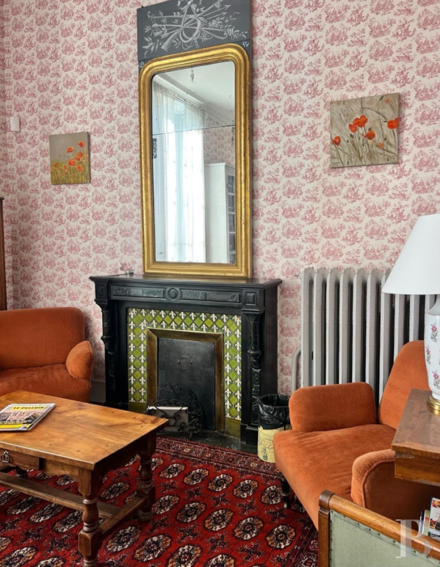
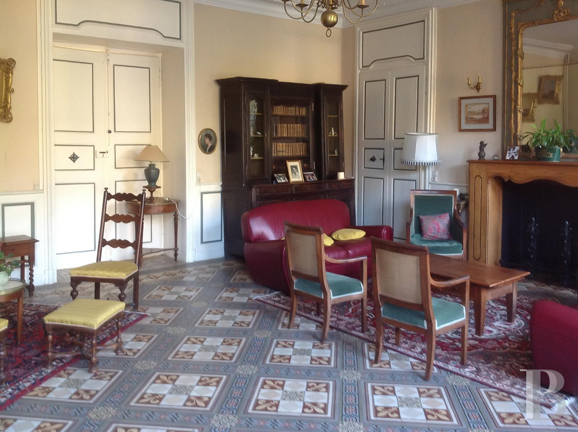
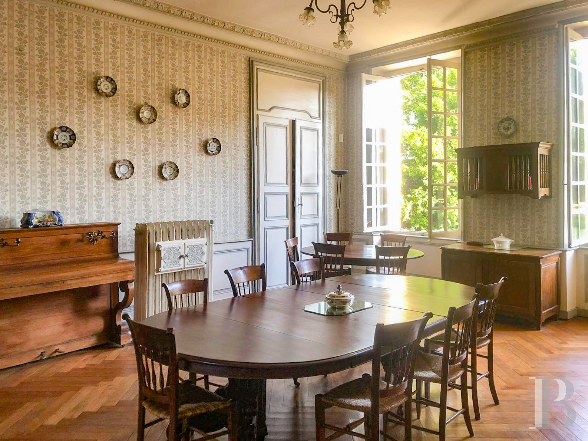
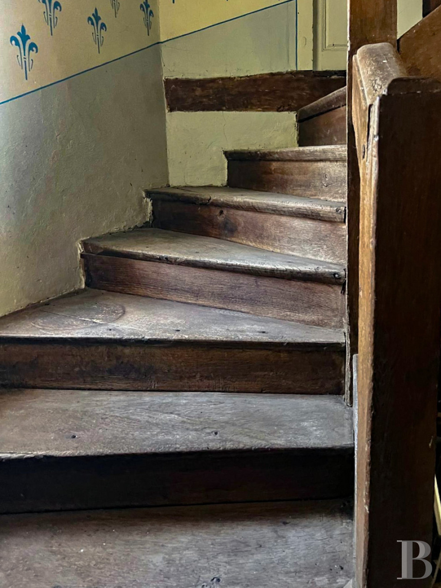
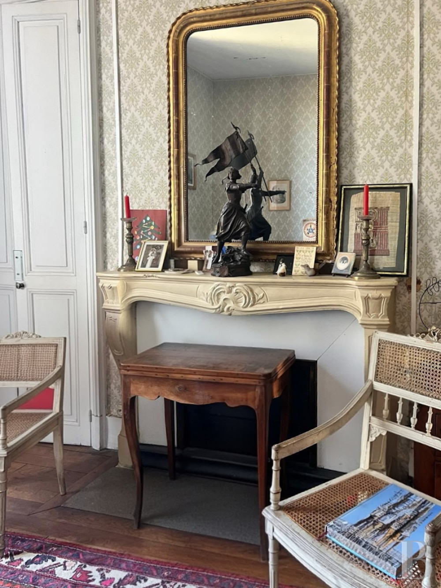
In the drawing room listed as a Monument Historique, full-height painted panelling with moulded panels lines the walls. A trumeau mirror with gilded rocaille decoration surmounts a carved red-marble fireplace, and the floor is laid with period chevron parquet. The second drawing room features a black cast-iron fireplace faced with green fleur-de-lys faience tiles, beneath a gilded trumeau mirror. Chevron parquet also covers the dining-room floor, and a moulded plaster cornice frames the walls. Small-paned French windows open onto the park. The room, reached through a panelled double door, has a period cast-iron radiator with foliate ornamentation. The solid-wood staircase, also listed, rises from the service corridor, with wide treads and a closed string. A study, a vestibule and a shower room complete the level.
The first level
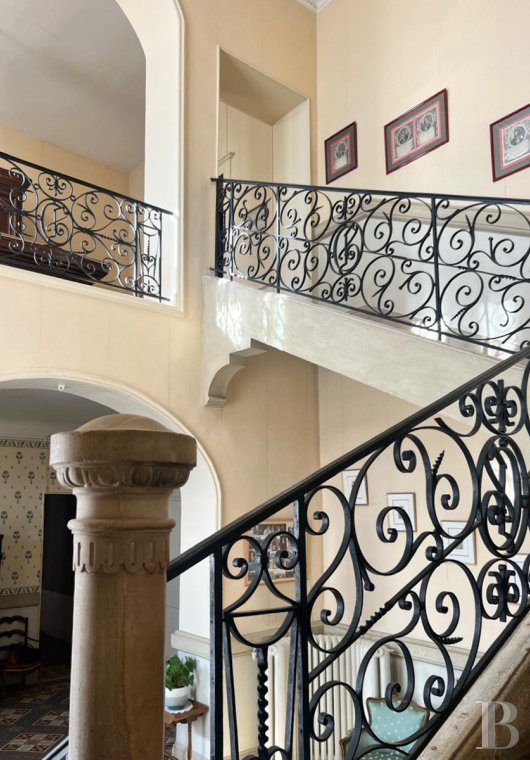
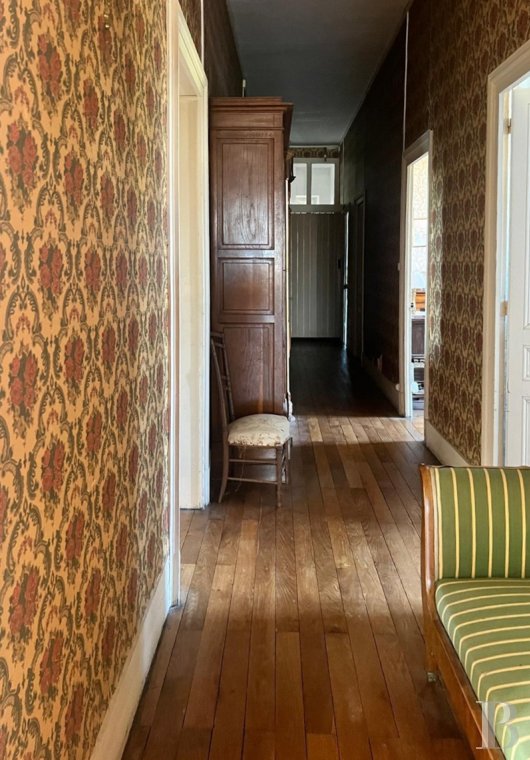
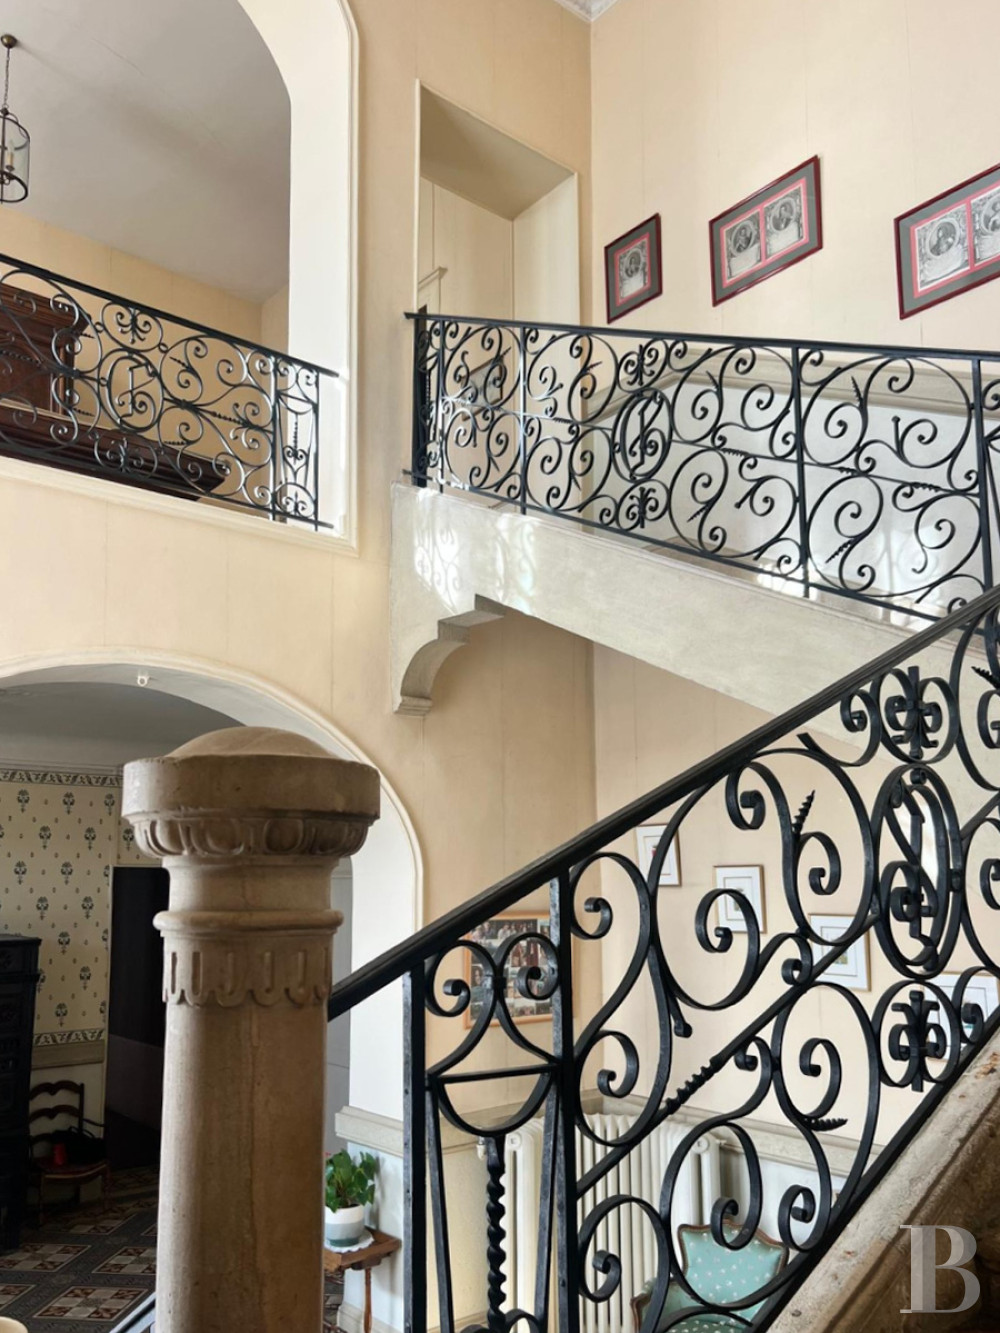
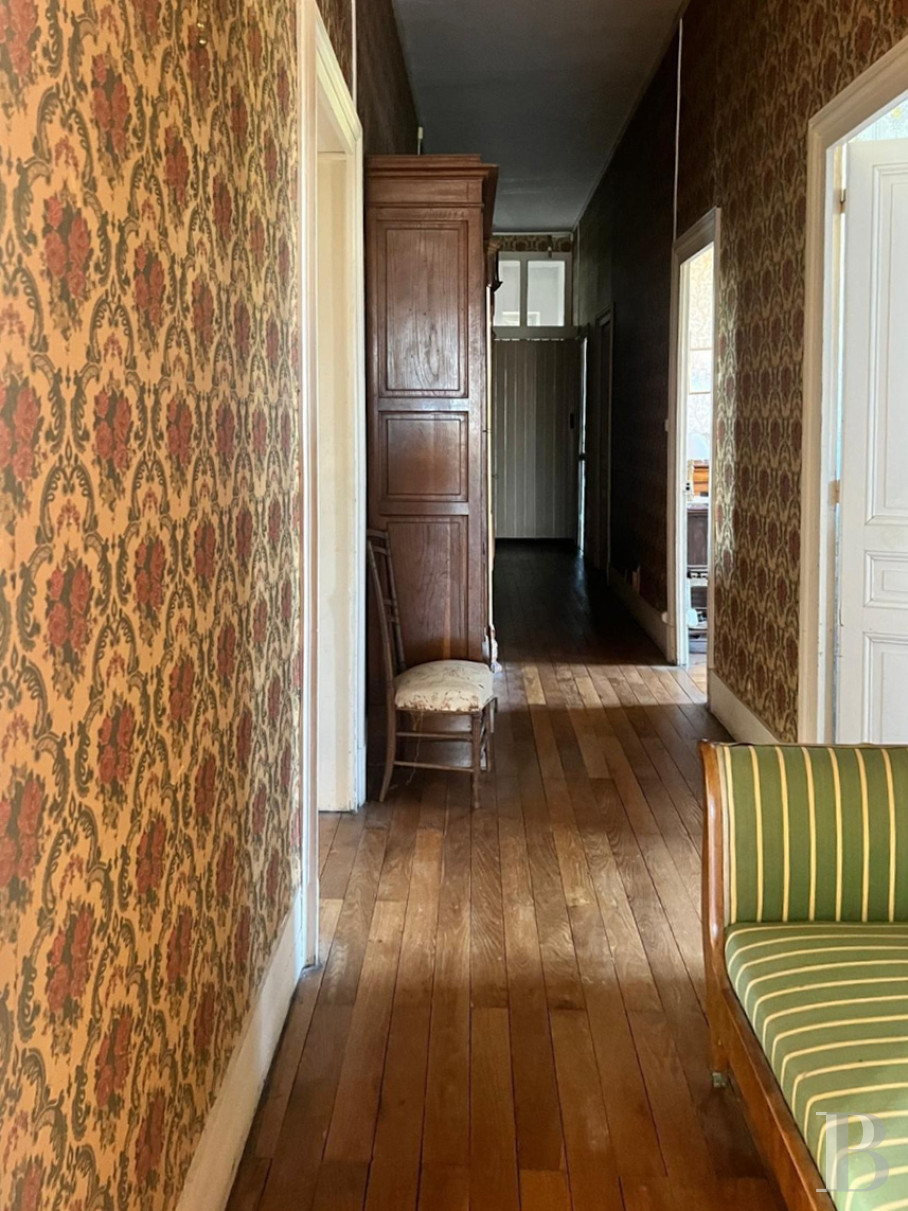
The level offers around 175 m² of living space, reached by the grand stone staircase from the vestibule and by the listed wooden staircase from the service corridor. A long landing leads to seven bedrooms, from 13 m² for the smallest to 29 m² for the largest. Several retain original ornamentation, including marble fireplaces, gilded trumeau mirrors, wallpapers and wide-board parquet, and enjoy views of the park through small-paned double casements. Hexagonal mosaic tiles line the bathroom, which keeps a canted built-in wardrobe. Two rooms with washbasins, along with lavatories, complete the level.
The second level
A secondary staircase rises from the first level to this floor of around 240 m², where a long lime-plastered corridor leads to six rooms of between 17 m² and 32 m². Daylight enters through pointed-pediment dormers, which frame views over the park and the village. In the tower attic, exposed period roof timbers and walls of rammed earth and pebbles survive in their original state. The whole requires renovation and has no heating; it is not classed as habitable but represents a substantial area for conversion.
The basement
Reached from the ground level, it comprises ten cellars with a total floor area of about 230 m², served by two hallways and interconnecting through round-arched brick openings. The walls are of lime-bonded stone and pebbles. Notable features include a former service kitchen with a brick bread oven, and a room retaining shell-motif stucco decoration, the vestige of a more ceremonial use. The gas boiler occupies its own room. The rooms' size, ceiling height and quality of construction reflect the importance given to domestic management in a great canonical house.
The annexe and outbuildings
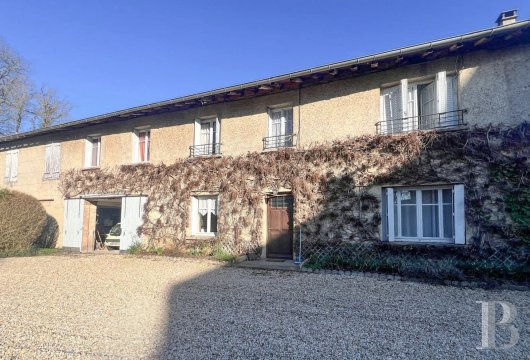
The annexe, at the park's edge, rises two levels and is reached from the gravelled courtyard, its rendered facade partly draped with Virginia creeper. The ground floor comprises a living room with chevron parquet and a marble fireplace, a kitchen, a lavatory and two adjoining garages with wooden doors. Upstairs, a landing leads to four bedrooms, a bathroom and an attic. An open timber-framed lean-to, set against the boundary wall, serves as a woodstore and storeroom. A wooden garden chalet, with a small-paned window and a green roof, stands on the property line.
A little history
Built where the Bresse meets the Dombes, the house belongs to a thousand-year history, intimately bound to the village chapter, whose origins go back to a women's priory attested as early as 1009, a dependency of Saint-Claude Abbey. A centre at once spiritual and seigneurial, the chapter left a lasting mark on the village, even giving it its name. Transformed in 1755, by papal bull and royal letters, into a chapter of secular canonesses, it saw canonical houses rise around the church, among them the present chateau de Chevigney, built around 1730. Home to the prioress, the chateau formed the heart of chapter life until the Revolution. Since 1795, following the last prioress's marriage, the property has remained in the same family, whose heirs occupy it today.
Our opinion
Beyond its heritage value, the house stands out by the harmony of its proportions, its nobly scaled interiors and the quiet emotion it inspires. It retains the soul of the great canonical houses: light-filled reception rooms, period parquet, fireplaces, wooden panelling and a fluid layout that lends the whole a remarkable poise. The ground and first levels are already finished to a high standard of comfort, while the second level, awaiting renovation, offers fine scope for improvement in keeping with its historic character. The cellars, outbuildings and park complete a rare property, set in a village steeped in history, at once discreet and central, where a certain way of life endures.
925 000 €
Fees at the Vendor’s expense
Reference 565975
| Main building floor area | 520 m² |
| Outbuildings floor area | 593 m² |
| including refurbished area | 120 m² |
| Land registry surface area | 8850 m² |
| Including parkland | 4400 m² |
French Energy Performance Diagnosis
Information on the risks to which this property is exposed is available on the website: www.georisques.gouv.fr
Share


NB: The above information is not only the result of our visit to the property; it is also based on information provided by the current owner. It is by no means comprehensive or strictly accurate especially where surface areas and construction dates are concerned. We cannot, therefore, be held liable for any misrepresentation.