A 19th-century property with an illustrious past and many outbuildings,
in just over 1 hectare, in the Champagne region, 20 minutes west of Reims
in just over 1 hectare, in the Champagne region, 20 minutes west of Reims
Reims,
MARNE
champagne-ardennes
51100
FR

Location
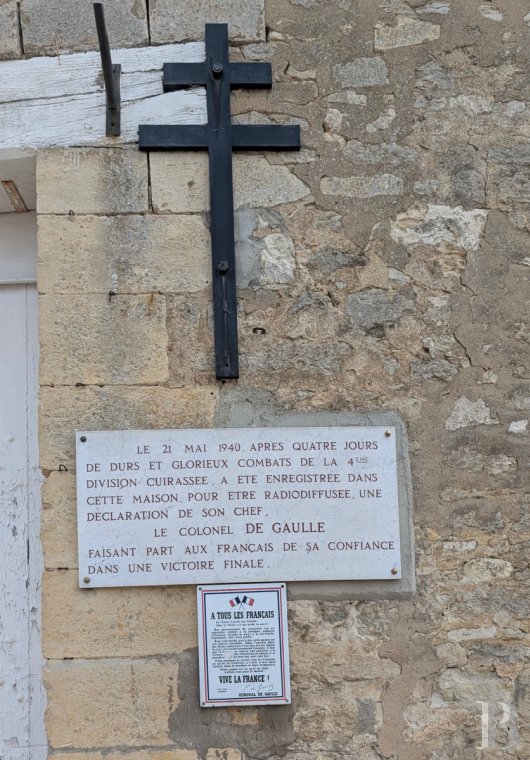
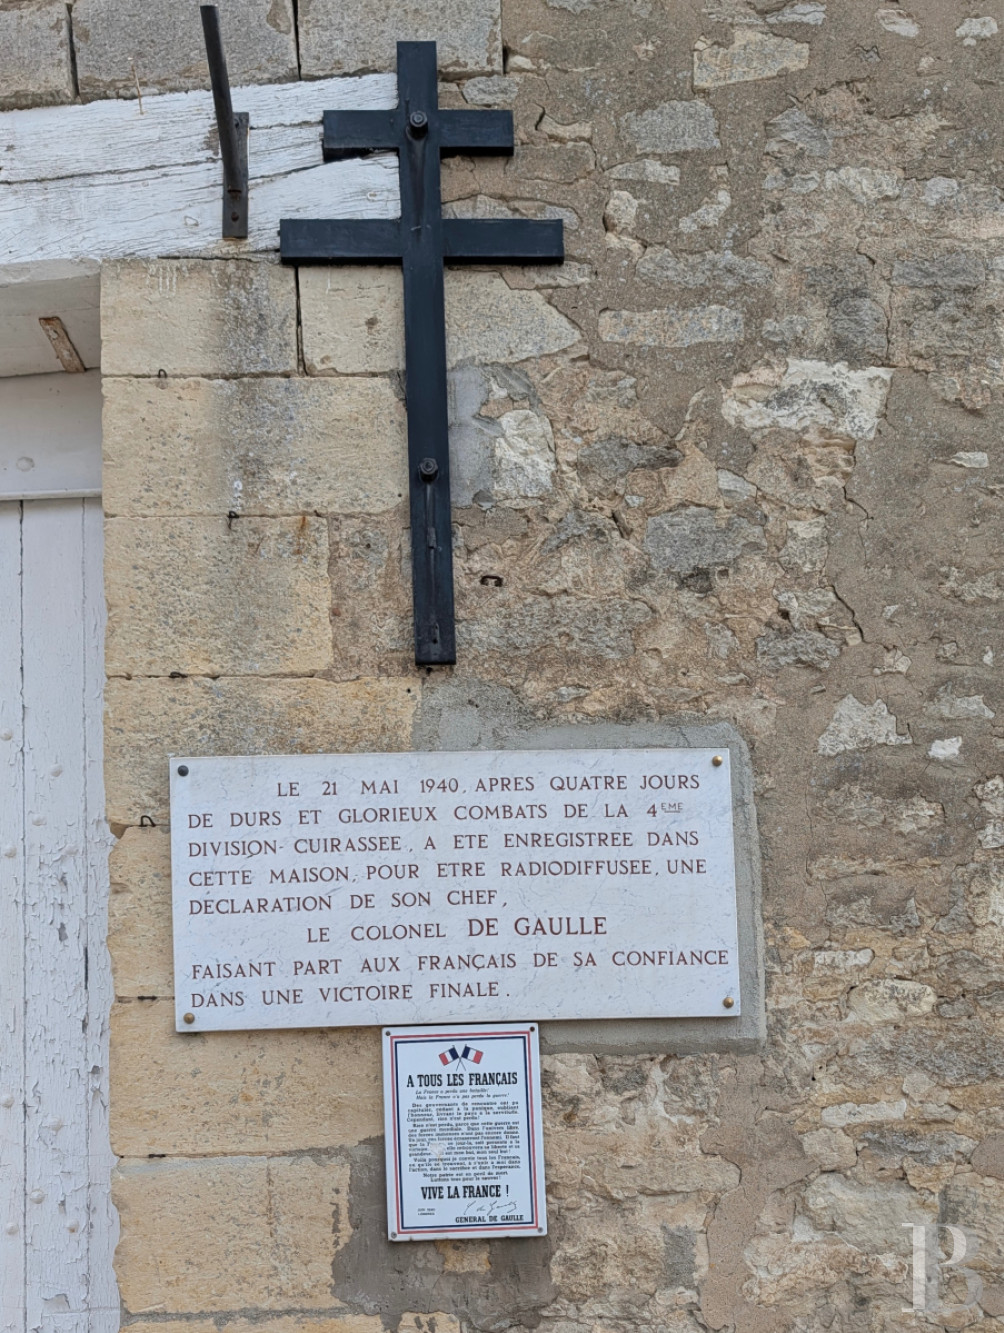
This property in the heart of the Champagne vineyards, nicknamed ‘the Old Chateau’, is located in the centre of a village in the Marne area famous for having hosted the command post of Charles de Gaulle, a colonel at the time, from where he issued his first radio address on 21st May 1940. The Ardre Valley, nicknamed the ‘Little Switzerland of the Champagne Region’ due to its winding roads and undulating landscapes, combines vine-covered slopes, wooded areas and waterways, possessing a wealth of biodiversity. The village boasts a fine visual uniformity thanks to the traditional limestone-built winemakers’ houses. The municipality has a population of around 260, plus a school and some services. It is situated in Reims’ green belt, approximately 20 kilometres to the west. The main shops for everyday needs can be found 10 kilometres away, as can the Montagne de Reims regional park. Lastly, from the station in Reims, Paris can be reached by high-speed TGV train in 45 minutes.
Description
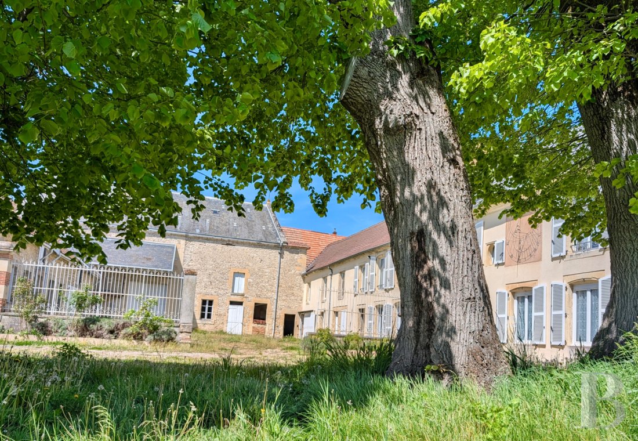
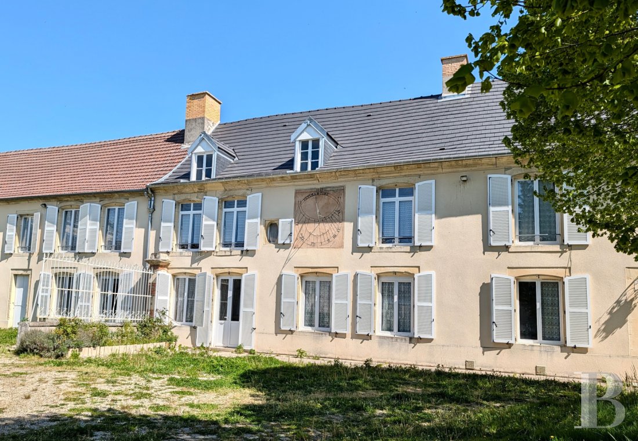
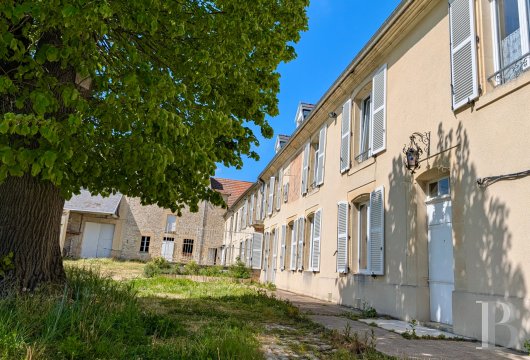
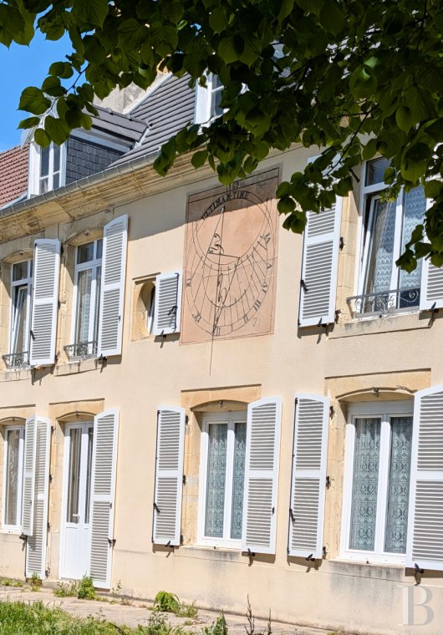
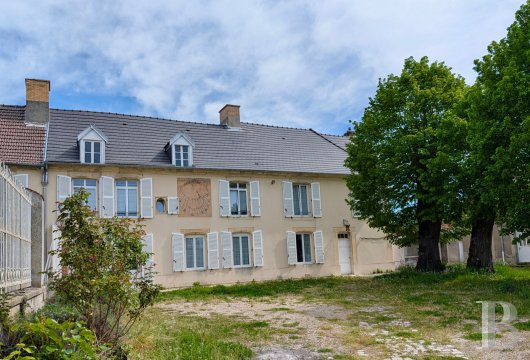
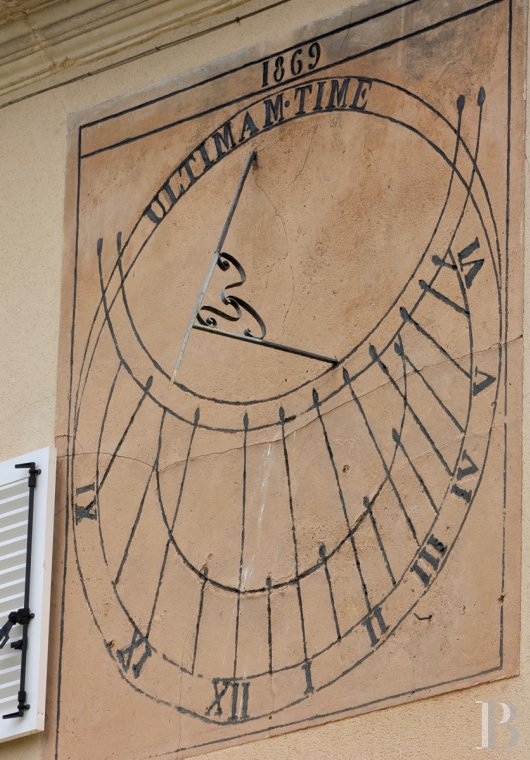
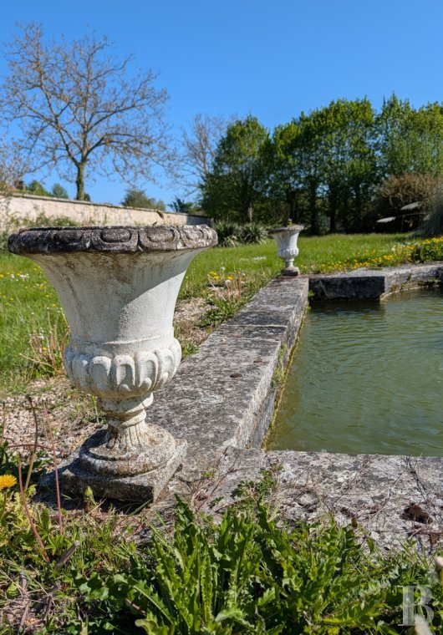
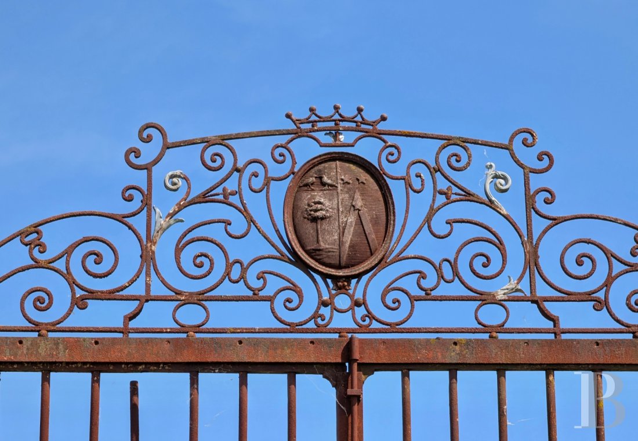
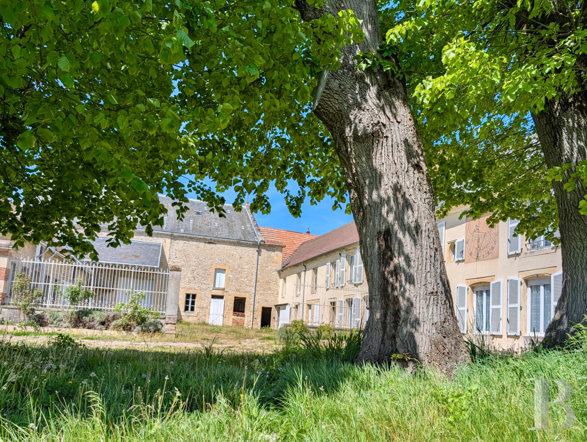
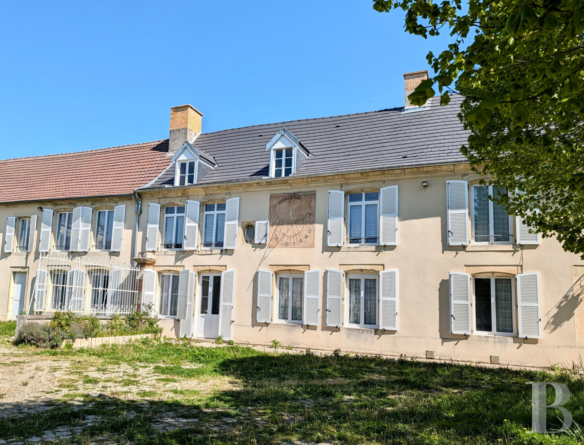
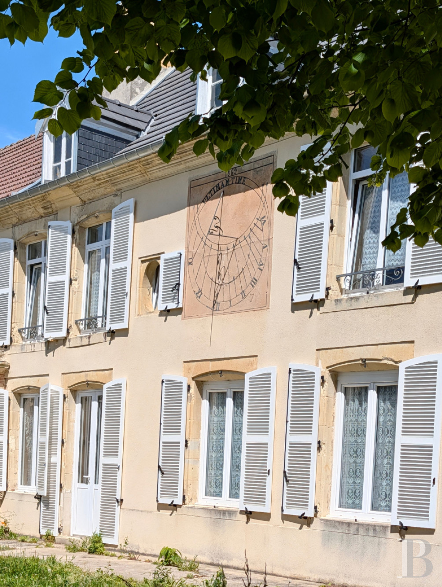
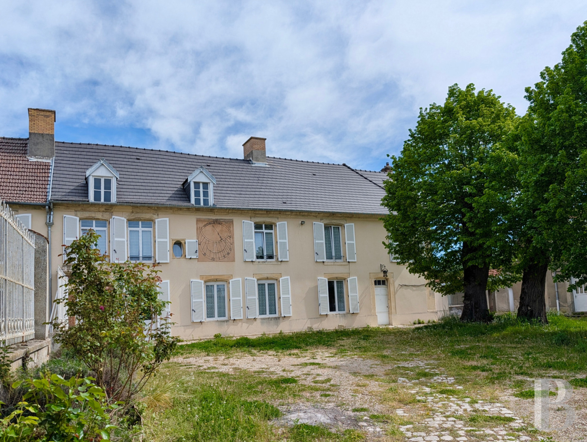
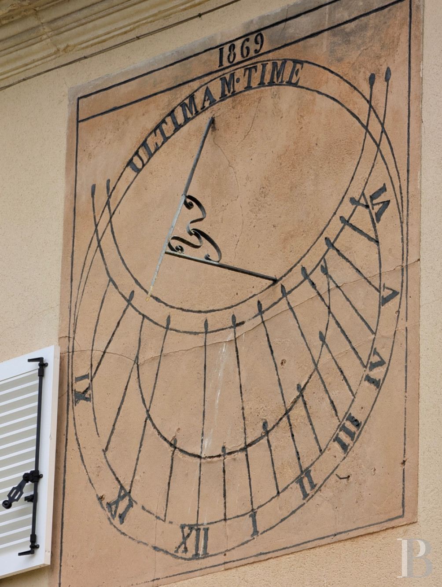
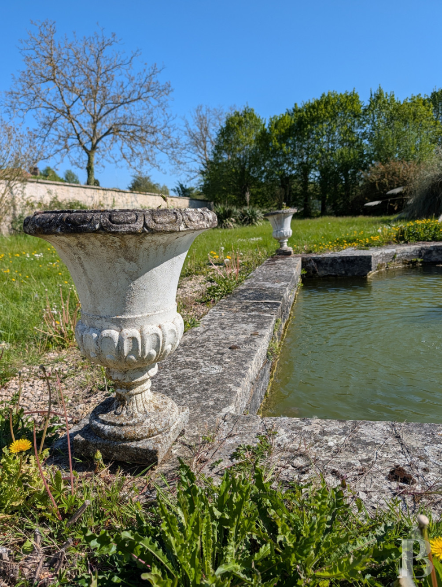
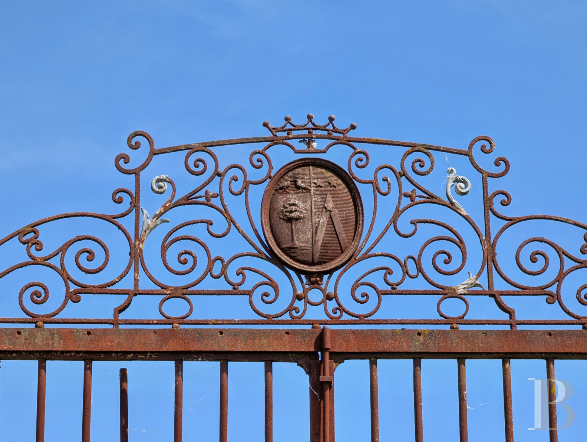
The residence is surrounded by tall rubble stone walls as well as many outbuildings and stands opposite the village’s church. The main entrance is via a carriage gate as well as an arched, wooden pedestrian gate. The porch opens into a large, cobbled courtyard, planted with majestic lime trees, revealing the long facade, adorned with a sundial dating from 1869, built parallel to the street. To its left, there are outbuildings laid out in a U-shape around a gravelled courtyard, while to the right a separate perpendicular building has a dovecote on the gable end. To the rear of the residence, a small stone wall divides the grounds lengthways into two distinct sections. The first includes an ornamental stone pond dotted with four Medici vases, while the second, which is raised at the top of several steps, includes a gardener’s house standing at the edge of the property, bordered by an orchard, which is enclosed by immense iron railings bearing the family’s coat of arms and now enjoys views of the fields.
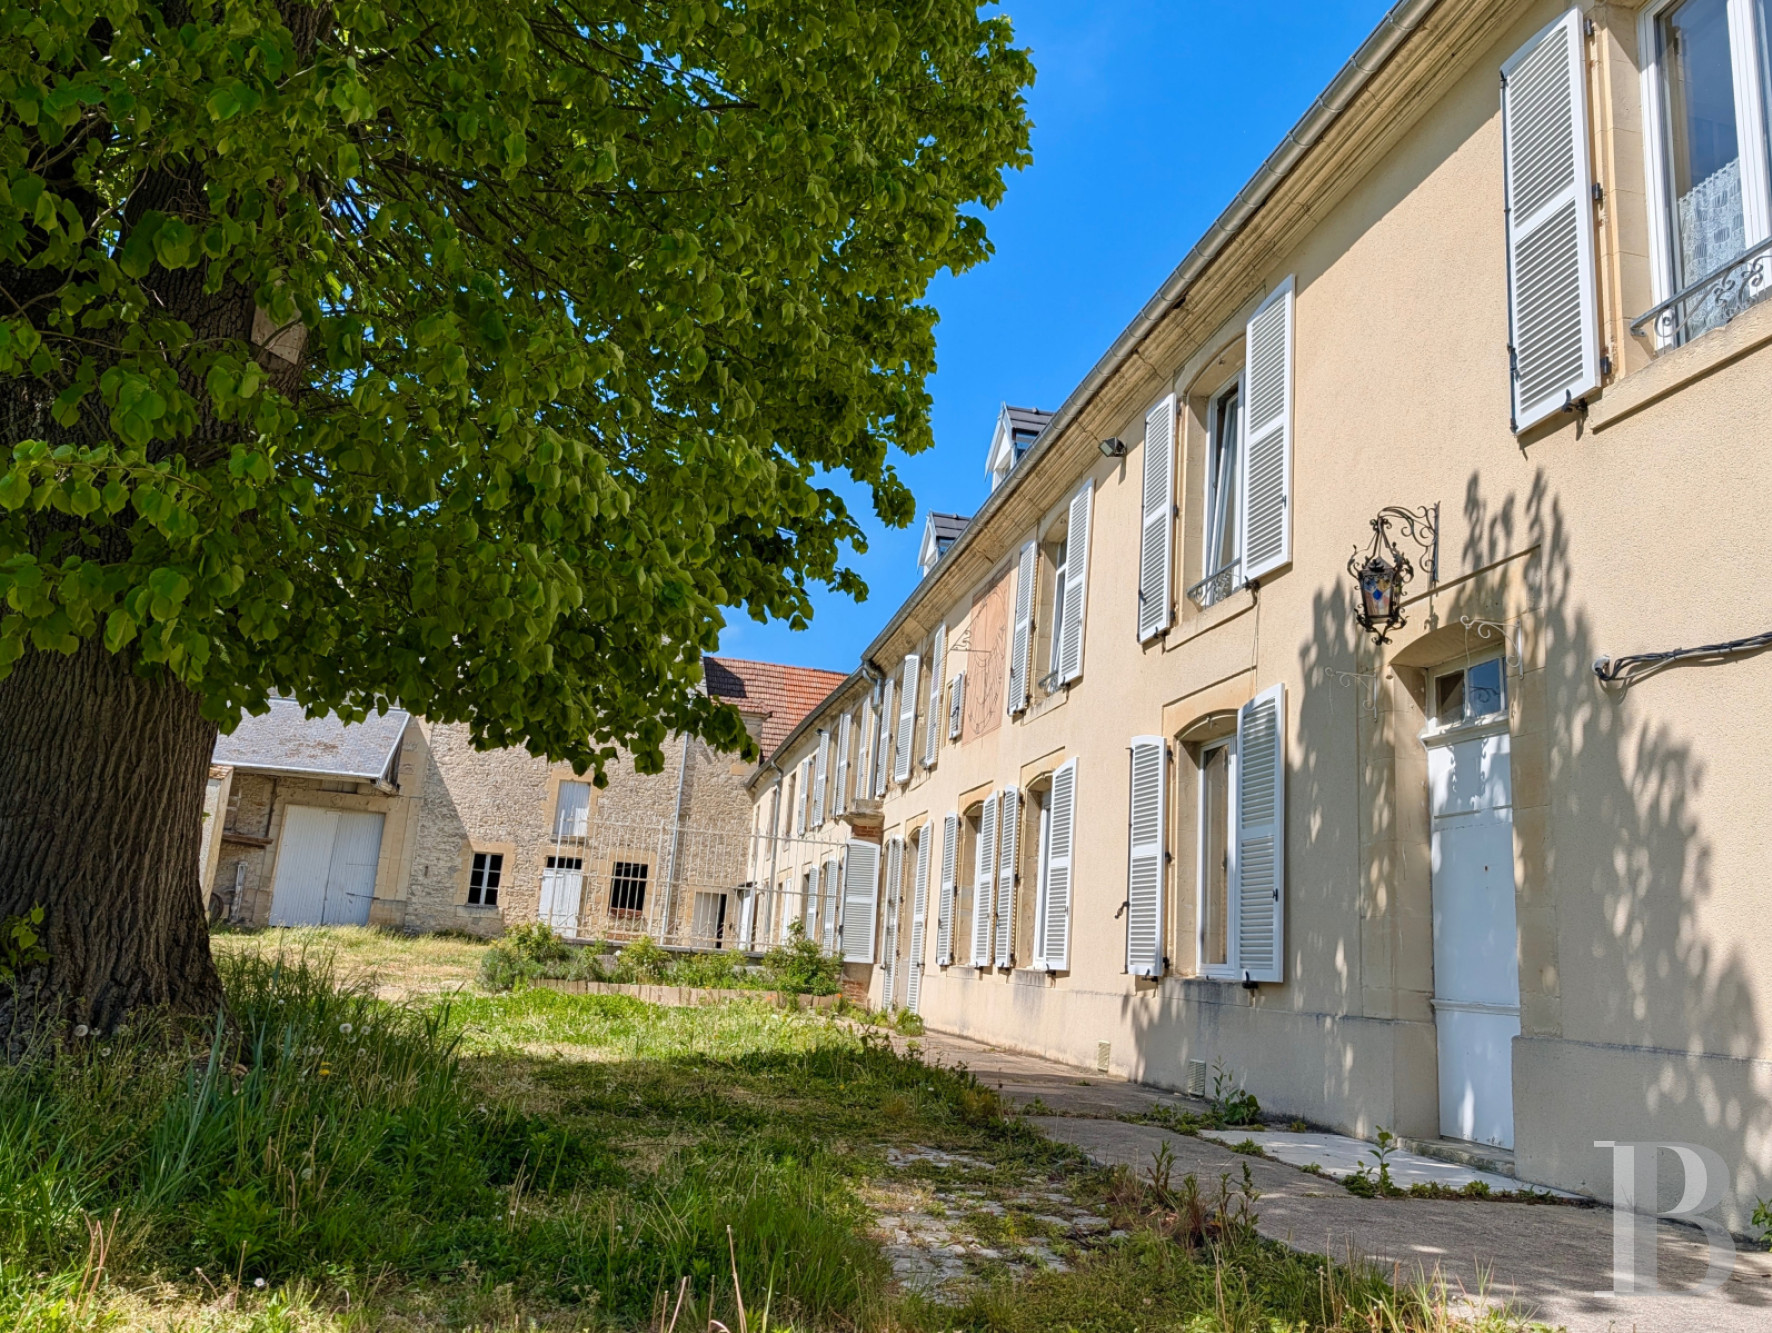
The two-storey main residence and its extension in rendered rubble stone topped with a roof made of modern tiles, are punctuated by doors and windows with light-yellow stone surrounds. On either side of the gabled roof, there are two gabled dormers. While in classic fashion the ground floor contains the living rooms and utility rooms, the first floor includes eight bedrooms, a bathroom and a fitness room, while the top floor is divided into three lofts and two former maids’ rooms.
The barn set perpendicularly possesses a slate roof and is made of pointed rubble stone, while the remaining, single-storey farm buildings are made of stone and brick. The outbuilding to the right, made of rubble stone and ashlar, is punctuated by three gabled dormers on the courtyard side. It possesses a cellar below its full surface and has an extra level on the street side due to the slope in the land. The imposing dovecote with a hipped roof can be found at the southern corner of the property. To the north, next to the barn, there is another two-storey house made of pointed rubble stone and ashlar. This secondary home, which is entirely walled and currently rented out, can be reached via a metal gate that opens into the courtyard, which provides it with privacy.
The two-storey main residence and its extension in rendered rubble stone topped with a roof made of modern tiles, are punctuated by doors and windows with light-yellow stone surrounds. On either side of the gabled roof, there are two gabled dormers. While in classic fashion the ground floor contains the living rooms and utility rooms, the first floor includes eight bedrooms, a bathroom and a fitness room, while the top floor is divided into three lofts and two former maids’ rooms.
The barn set perpendicularly possesses a slate roof and is made of pointed rubble stone, while the remaining, single-storey farm buildings are made of stone and brick. The outbuilding to the right, made of rubble stone and ashlar, is punctuated by three gabled dormers on the courtyard side. It possesses a cellar below its full surface and has an extra level on the street side due to the slope in the land. The imposing dovecote with a hipped roof can be found at the southern corner of the property. To the north, next to the barn, there is another two-storey house made of pointed rubble stone and ashlar. This secondary home, which is entirely walled and currently rented out, can be reached via a metal gate that opens into the courtyard, which provides it with privacy.
The residence
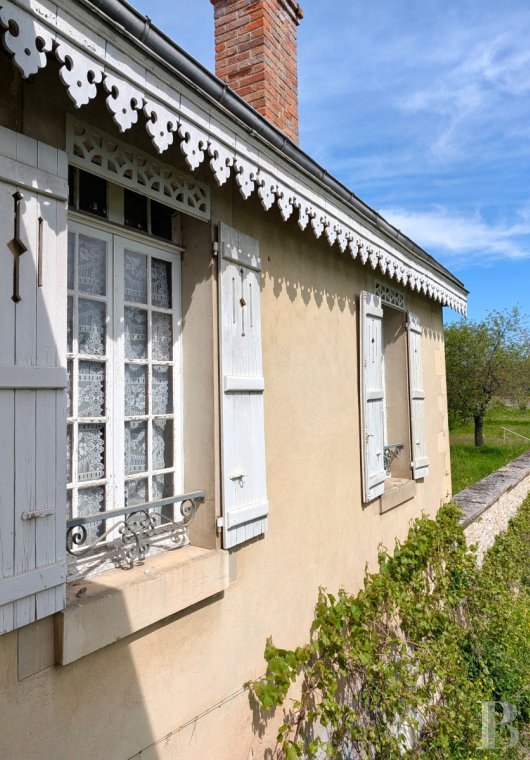
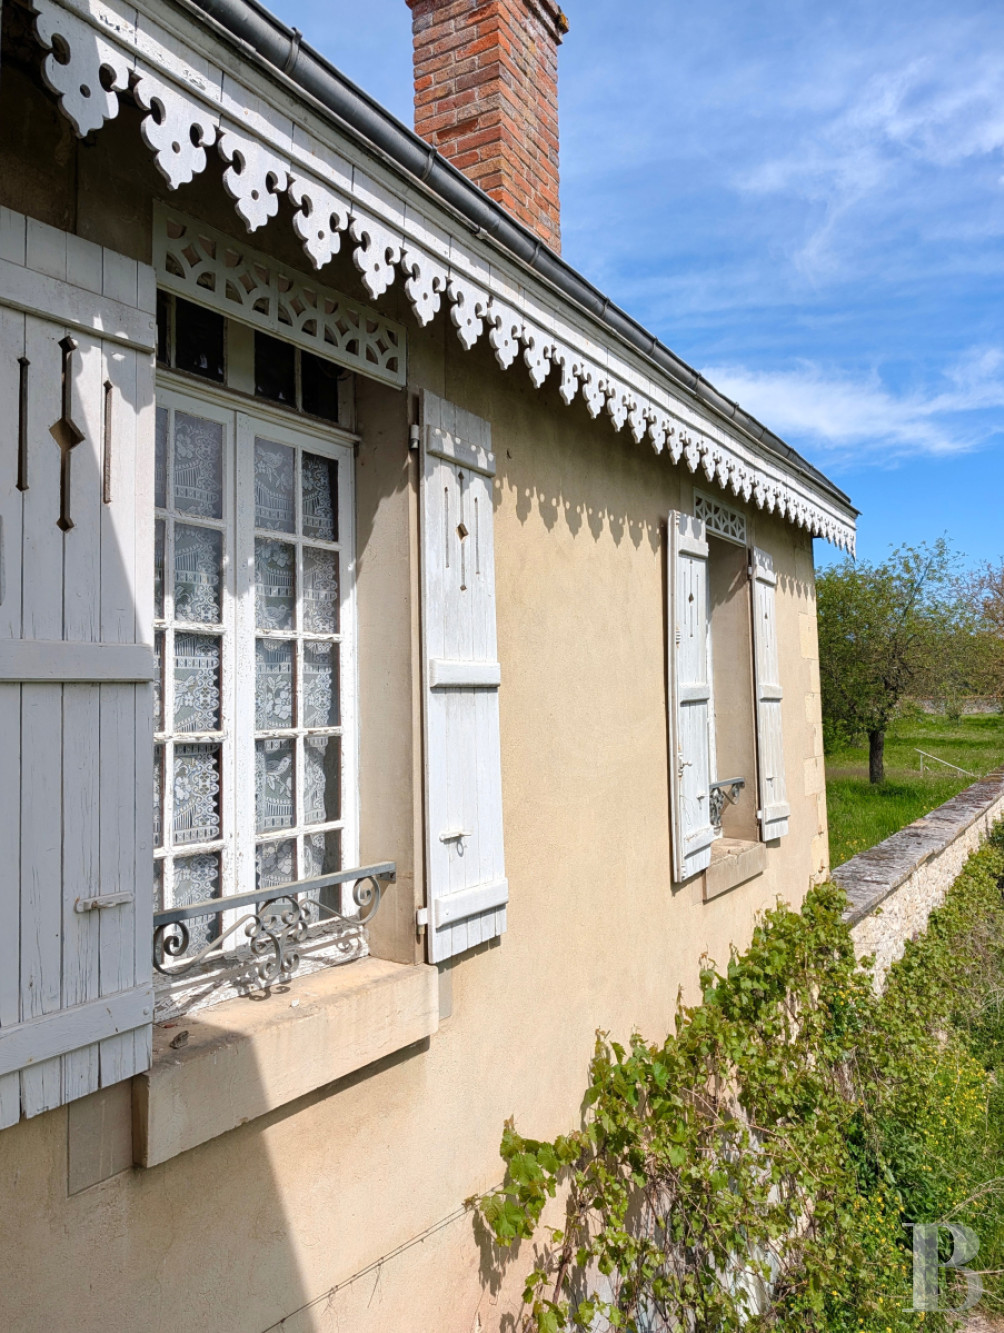
It spans from east to west and is punctuated on the courtyard side by double-glazed, wooden-framed windows set at regular intervals along the facade and fitted with louvred shutters, while on the side of the grounds, the single-glazed windows have solid wood shutters. A protruding section perpendicular to the facade and with a half-hipped roof juts out into the garden. On its gable wall, a door opens onto the residence’s patio.
The ground floor
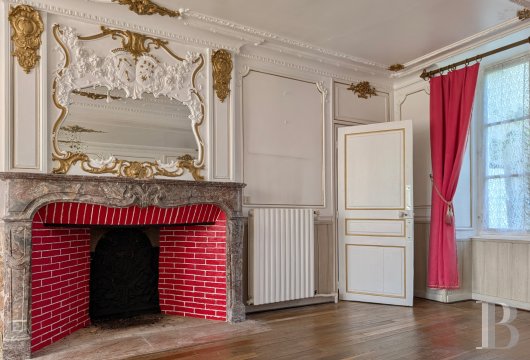
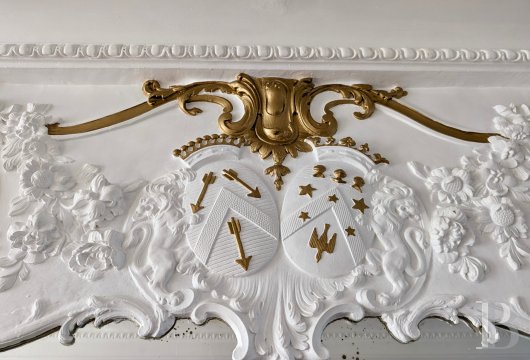
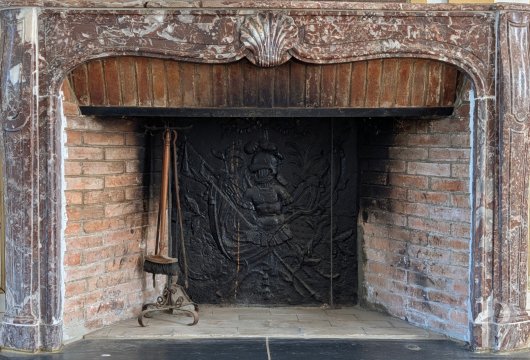
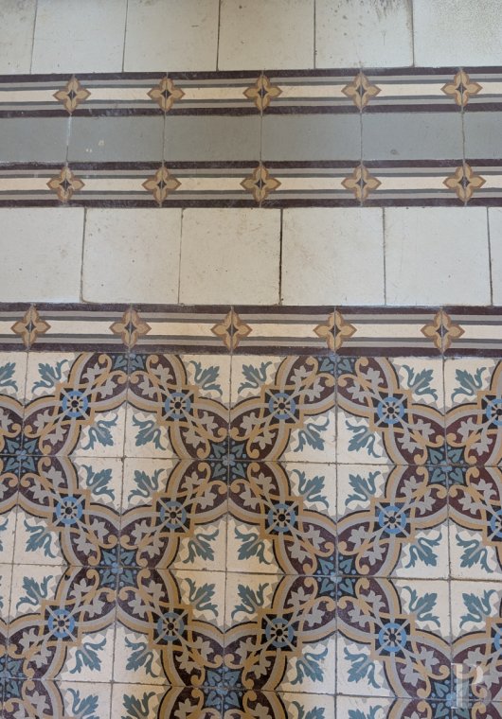
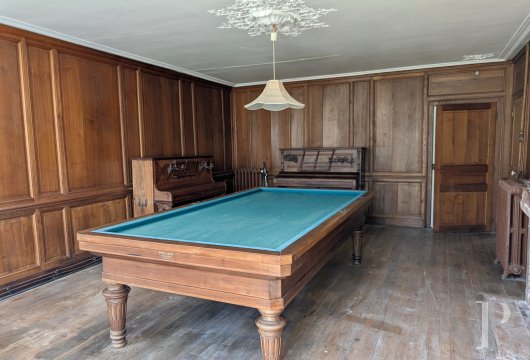
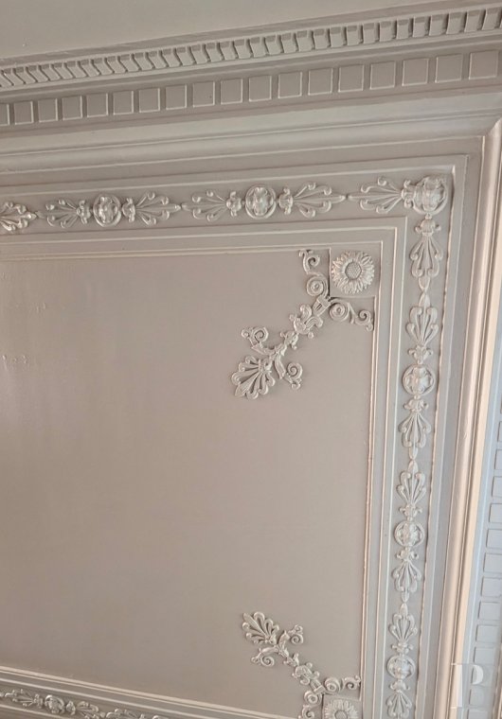
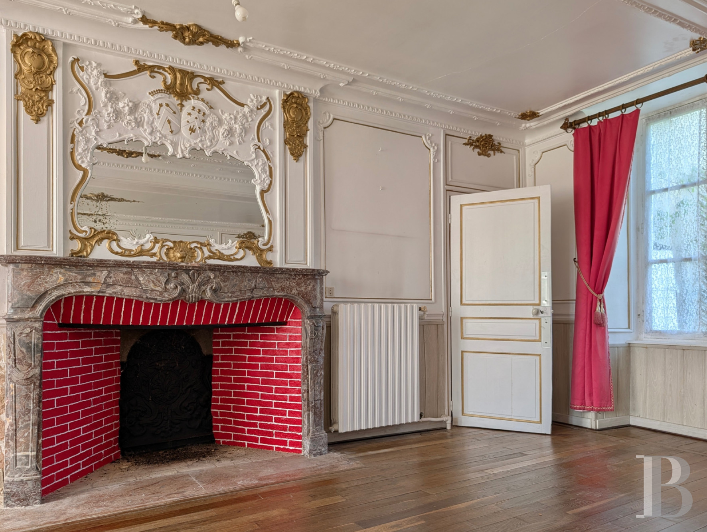
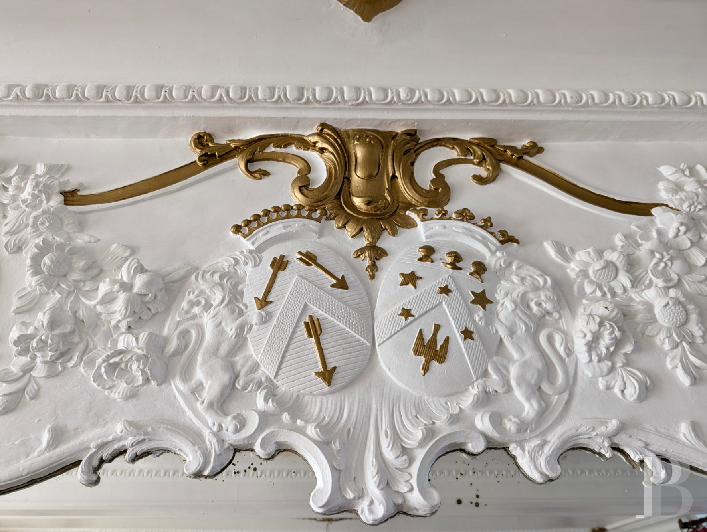
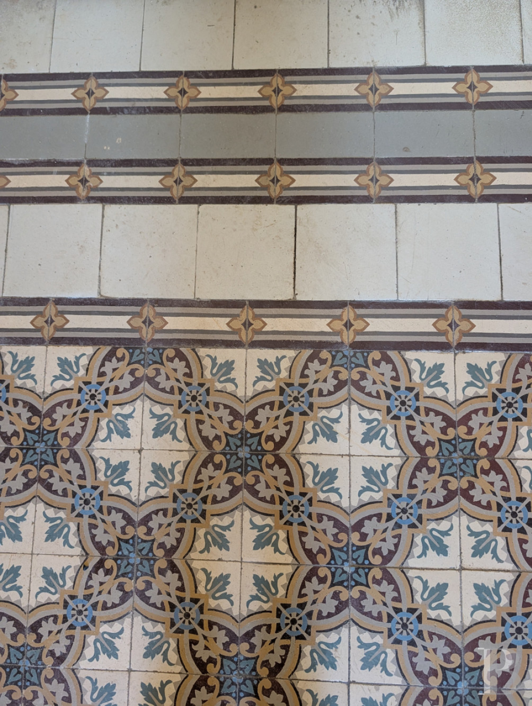
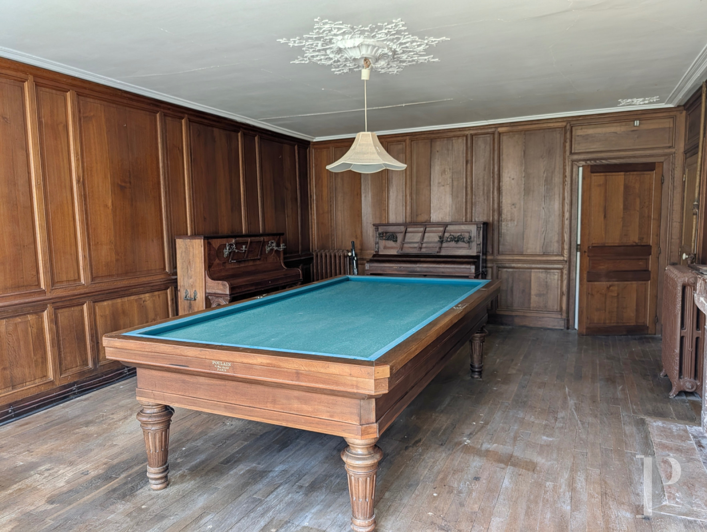
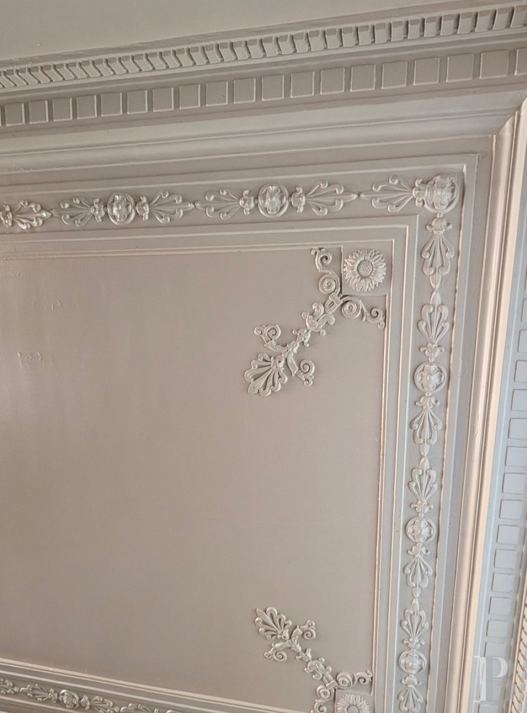
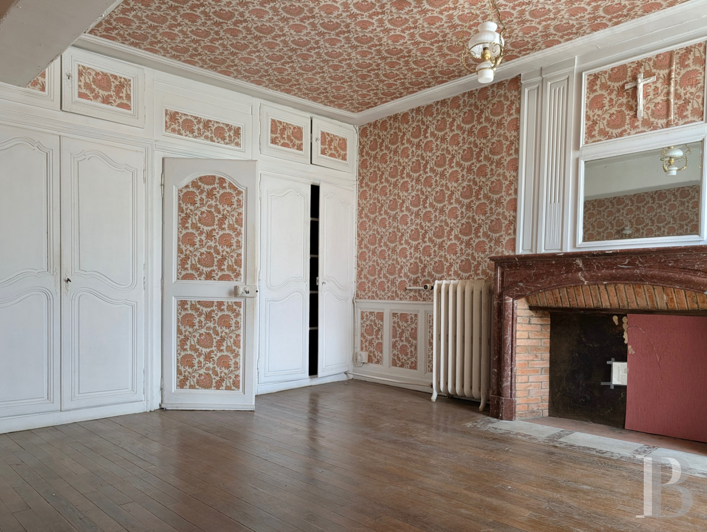
The entrance door opens into an L-shaped hallway paved with cement tiles and with wainscotting on the walls. It leads to an office with wood strip flooring, a lavatory, the staircase to the upper floors and then a tiled kitchen with a service entrance from the courtyard. These rooms are followed by three reception rooms with oakwood parquet flooring that open onto the courtyard and the grounds. The dining room as well as the lounge possess large marble fireplaces topped by trumeau panels adorned with the family coat of arms, beneath a Charles X style richly ornamental ceiling. As for the more sober billiards room, it boasts oakwood panelling and leads to the boiler room and cellar.
The first floor
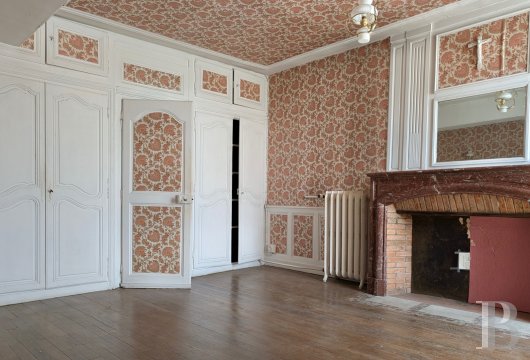
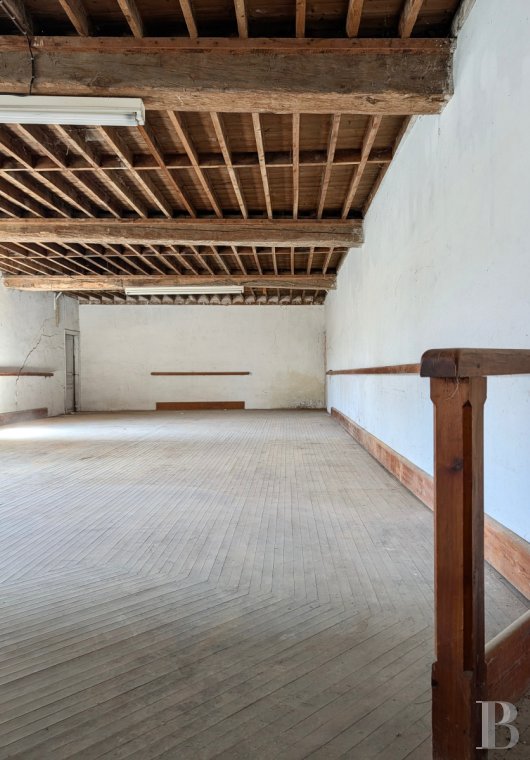
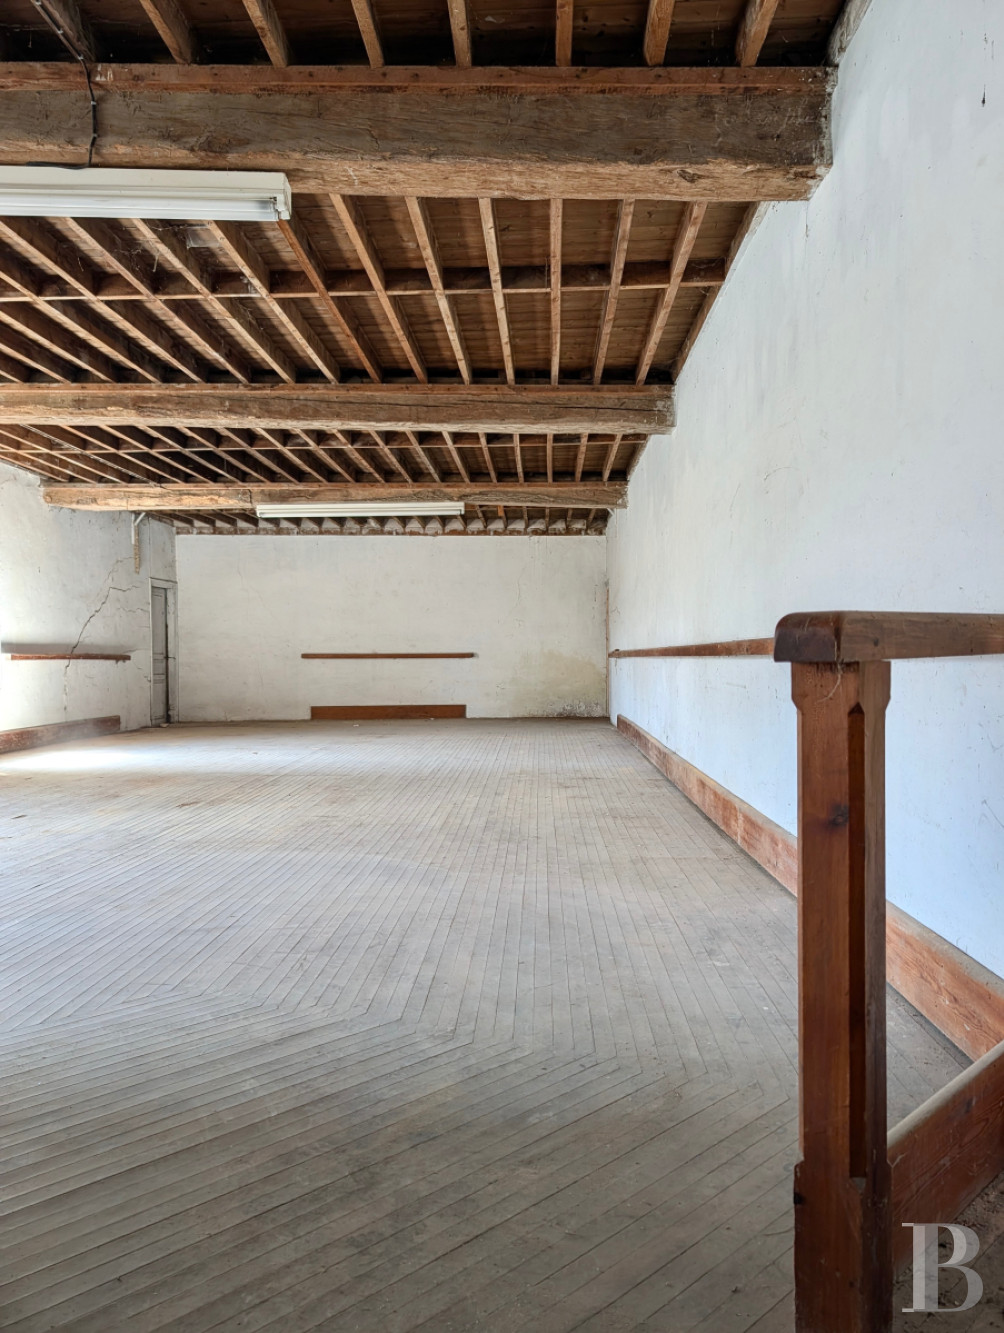
The first-floor landing with English bond oakwood strip flooring is linked to a vast L-shaped corridor with wainscotting and views of the grounds. It leads in turn to six bedrooms, whose floor areas range from approximately 12 to 28 m²; with fireplaces, wooden cupboards and wardrobes. A hall to the right leads to a wing overlooking the grounds that includes a lavatory, a bathroom and two bedrooms, one of which has direct access down into the grounds. The long corridor leads through a door into a large room with wood strip flooring and a handrail running all around it designed for roller skating. At the back of the room there is an entrance to a loft.
The top floor
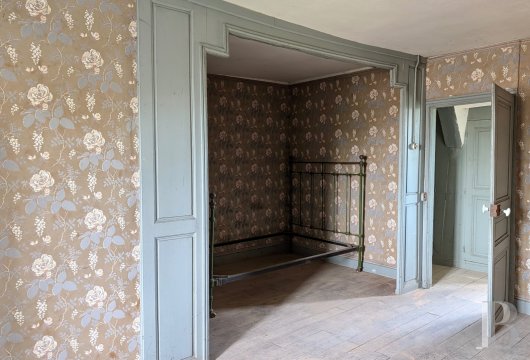
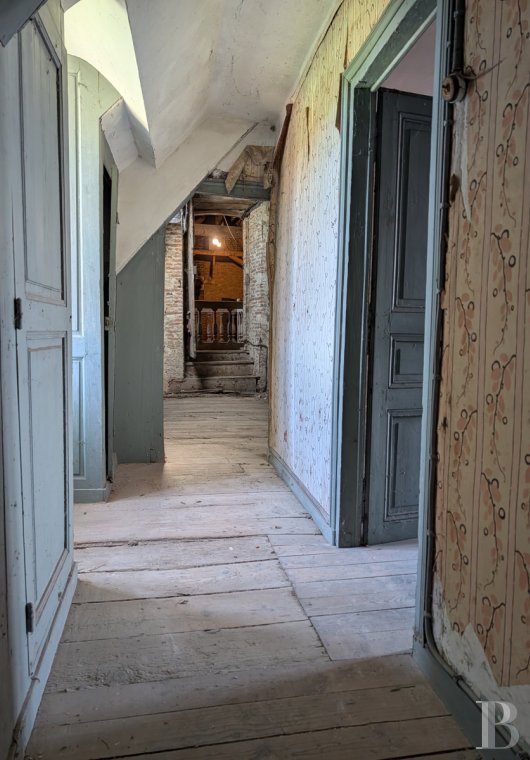
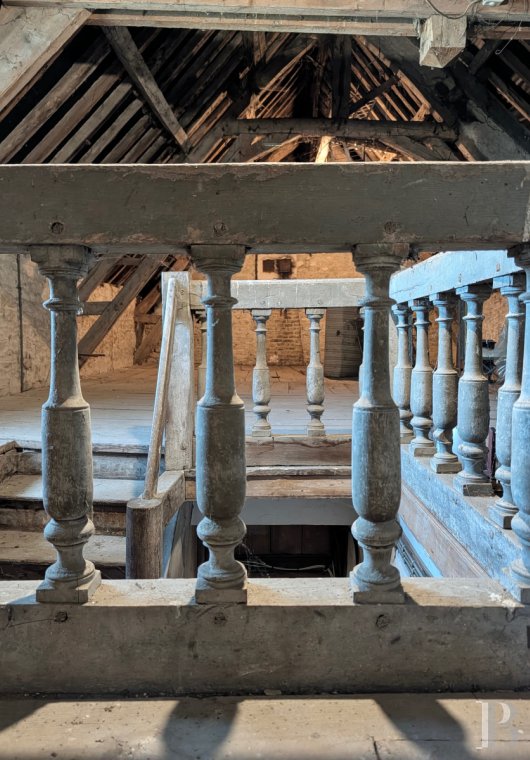
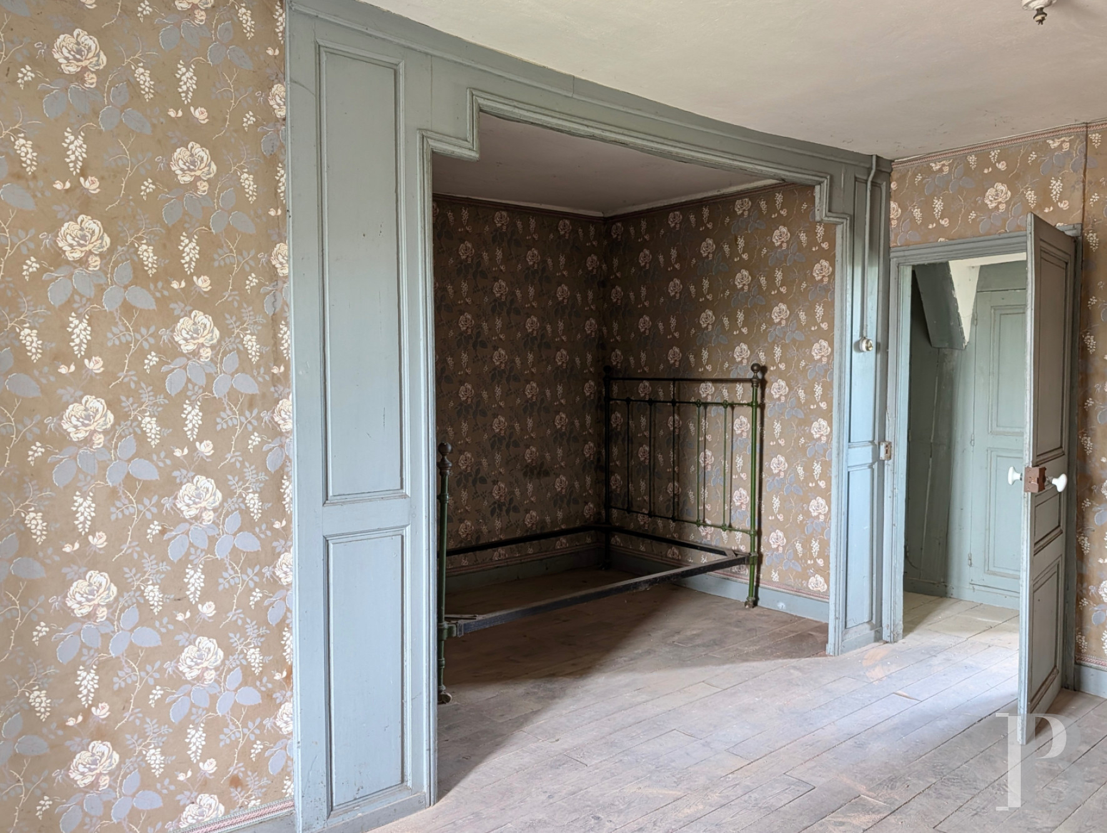
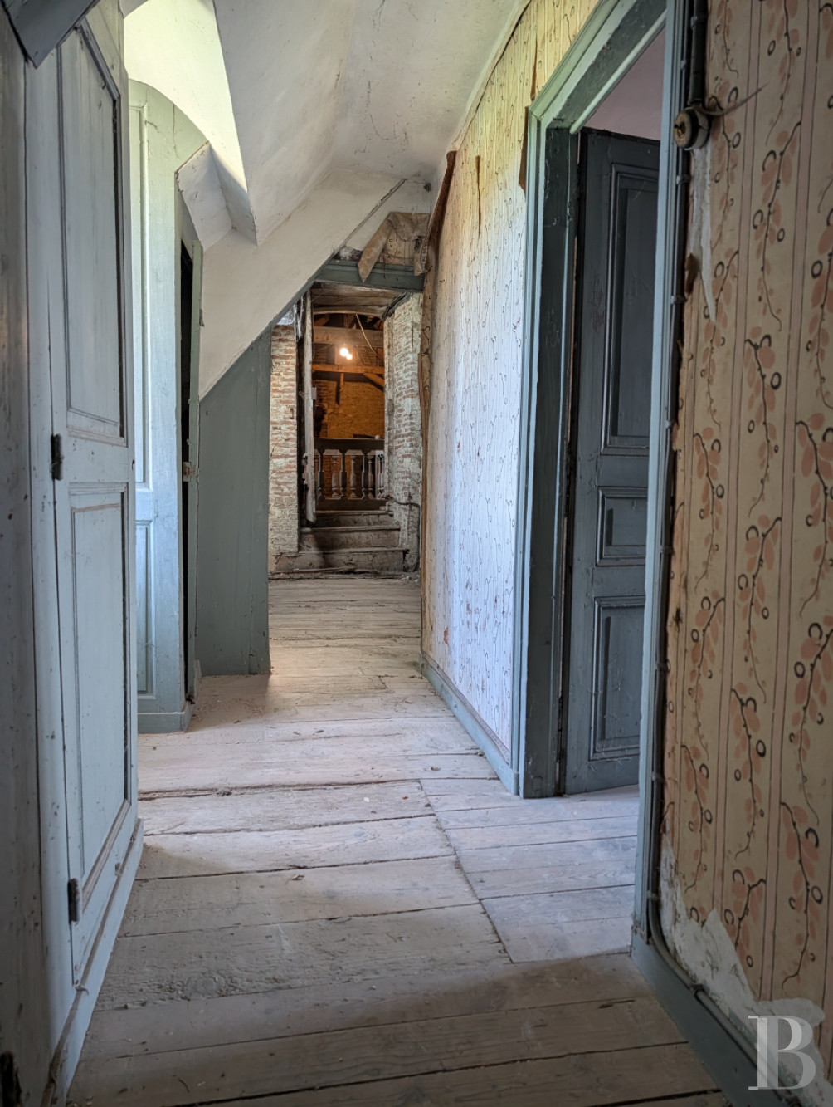
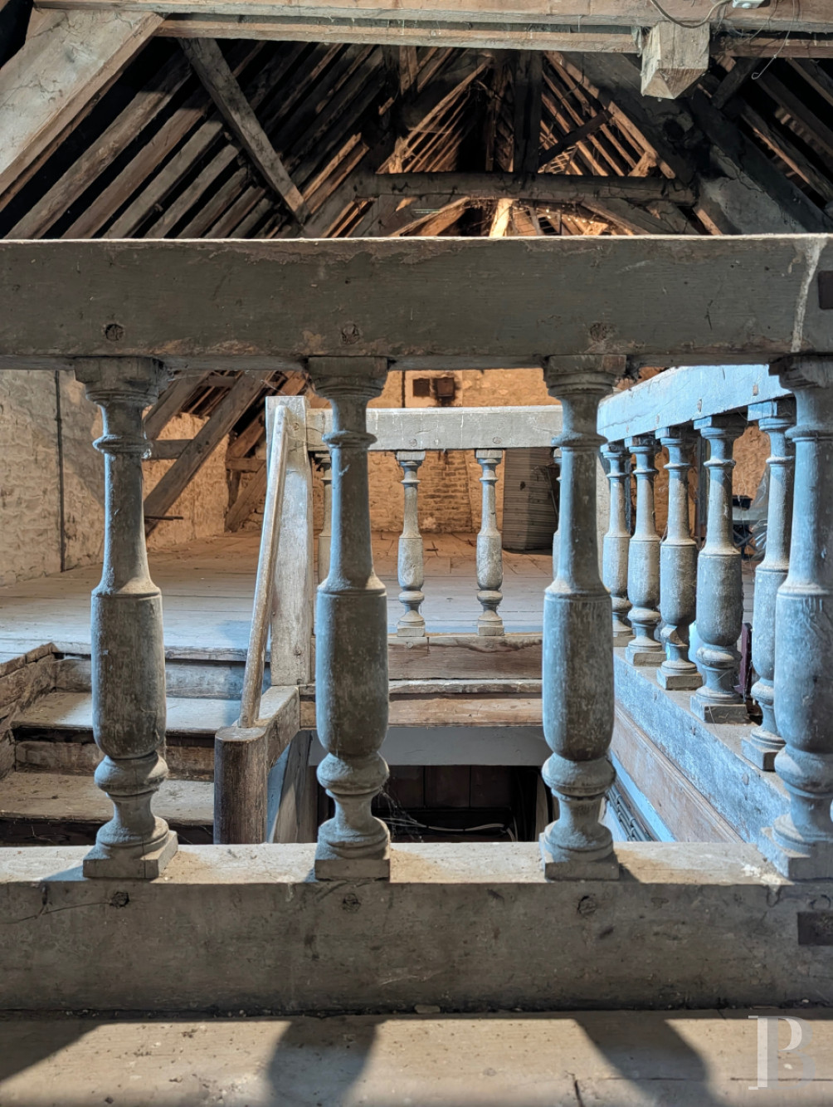
An oakwood staircase with curved balusters climbs up to a large first room with an exposed roof frame. Next, before the former maids’ rooms, there is a second loft. The two former maids’ rooms are a testimony to bygone days and still possess their original layout and features, with alcoves, wardrobes, wood strip flooring, wood panelling, painted walls and wallpaper. The corridor leading to them, into which light streams through dormers, is decorated in the same fashion and leads to the third, imposingly sized loft.
The farm buildings
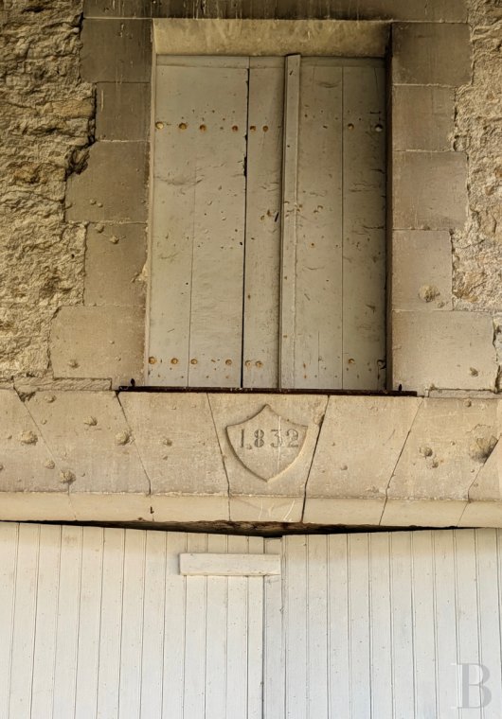
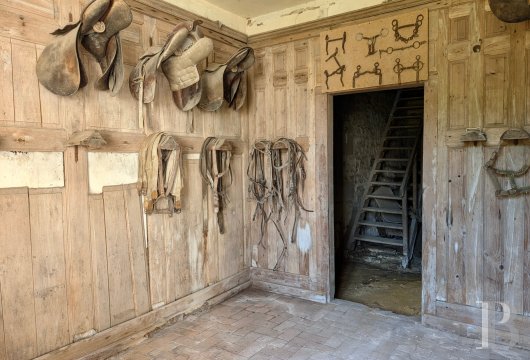
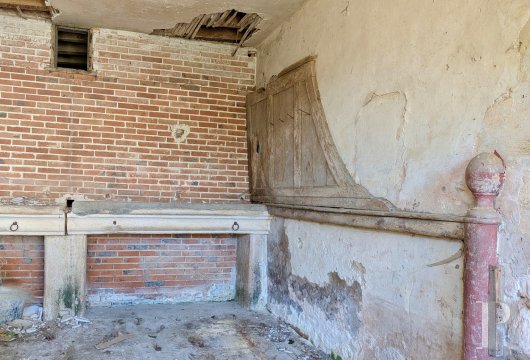
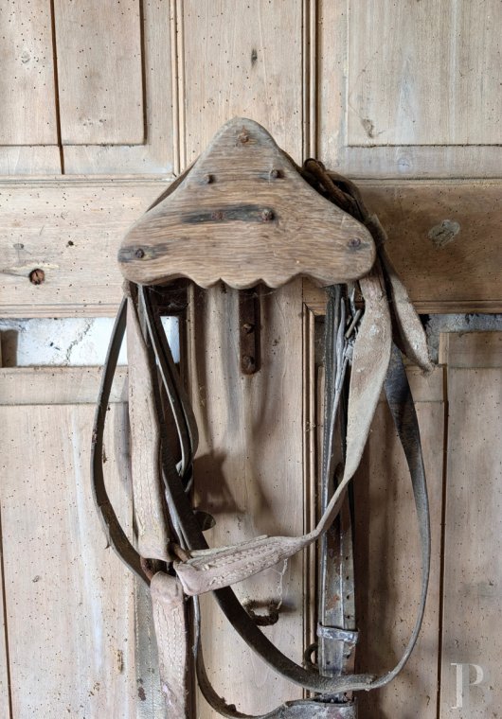
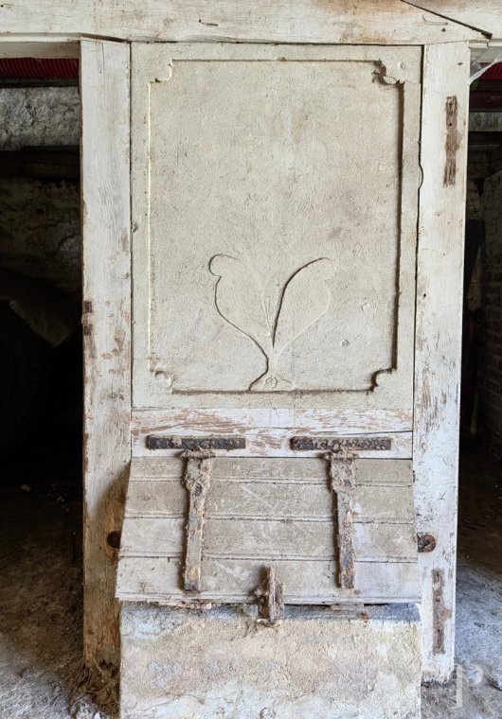
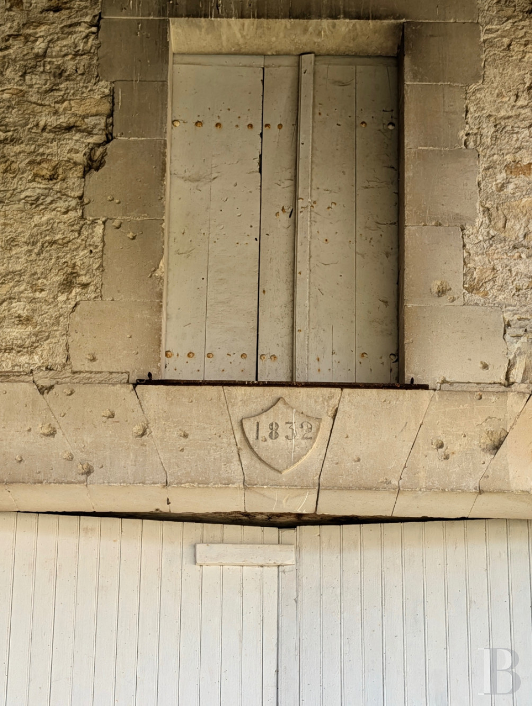
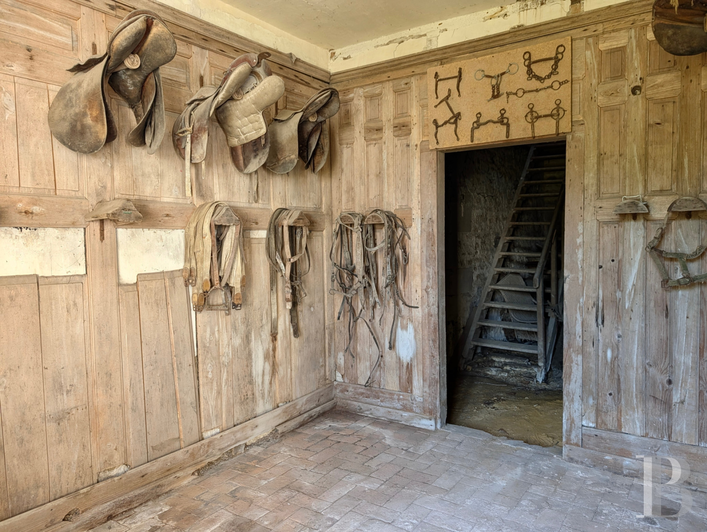
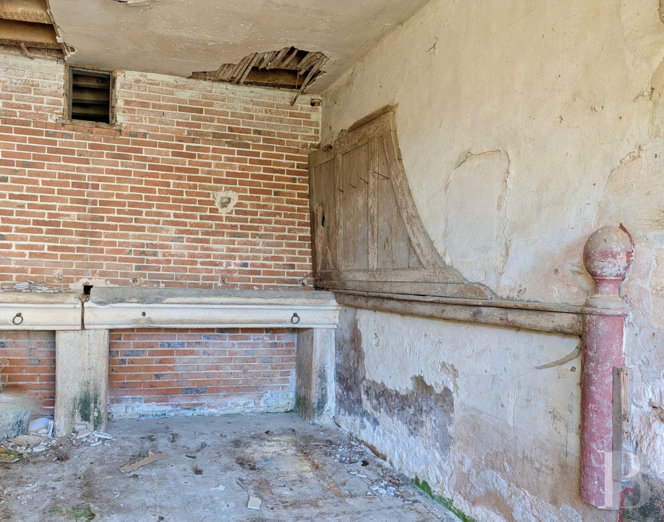
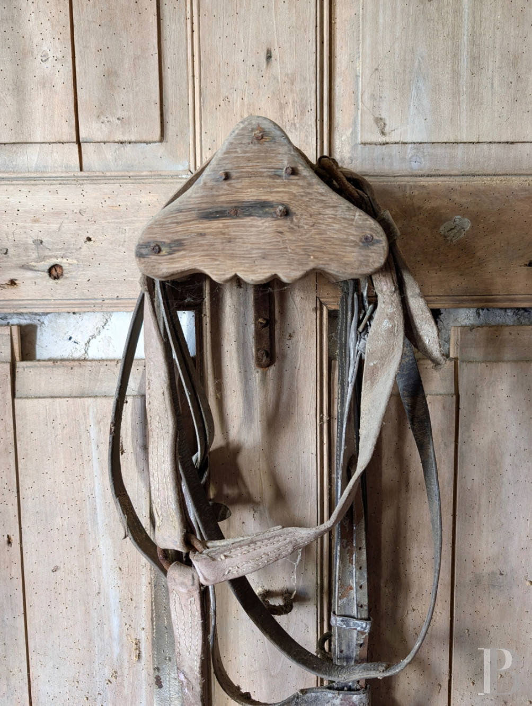
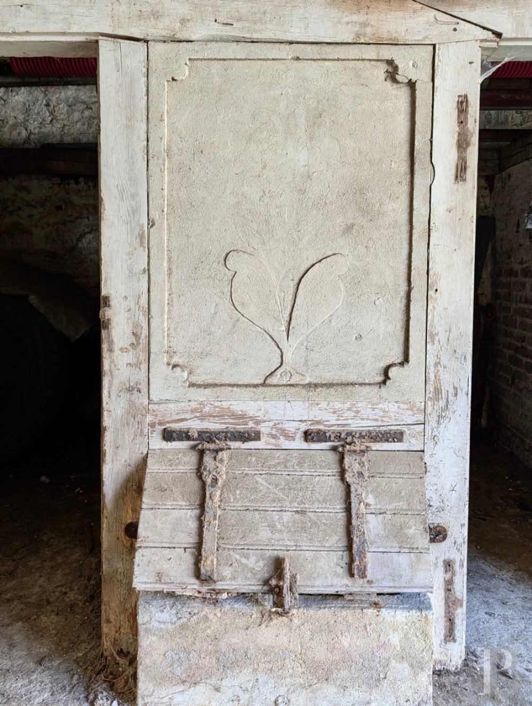
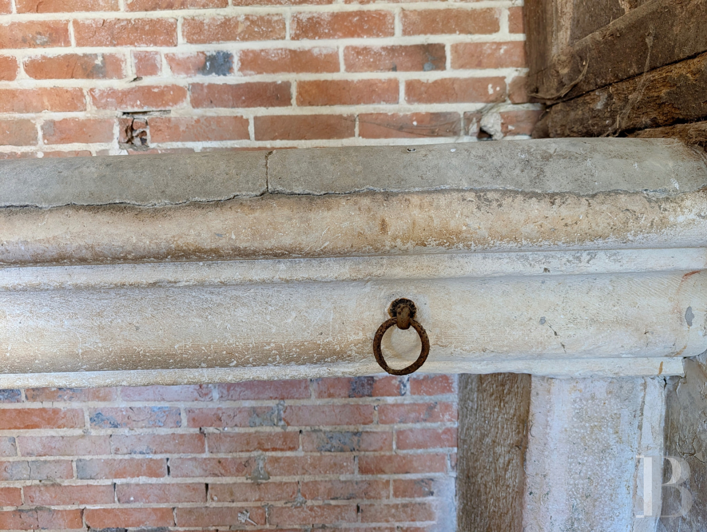
Next to the residence, these two-storey agricultural outbuildings set out in a U-shape boast facades similar to the main residence, though the barn, which is the largest of them, stands out due to its slate roof. The buildings are made up of storehouses, two cellars, two workshops and two stables with stone troughs and wooden swinging rails, as well as a large saddlery with a cobbled floor and wood panelled walls, with harnesses and saddles still in place. The barn boasts a roof ridge height of more than 12 metres and bears a date stone inscribed with 1832 above its door. The courtyard is enclosed by several garages and storehouses, whose lofts can be reached via wall dormers, which are set perpendicularly.
The house with the dovecote
This rectangular, two-storey edifice possesses a cellar and is made of pointed rubble stone with ashlar surrounds on the simply shaped rectangular doors and windows. Light streams in through the three gabled dormers that punctuate the roof of interlocking tiles. The dovecote, with a hipped slate roof, stands on one of the corners of the street. Both the dovecote and house require complete renovation.
The garden-level floor
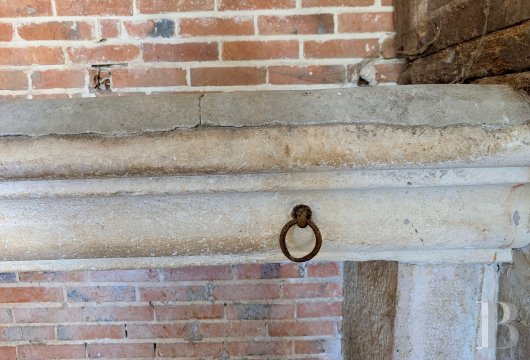
This approximately 70-m² level includes a kitchen, a dining room with a fireplace and then two bedrooms with pinewood strip flooring. A garage with a vehicle inspection pit can be reached from outside, as can a room with exposed beams and a monumental white stone fireplace.
The upstairs
This simply laid out level standing beneath the rafters boasts pinewood strip flooring and some exposed beams. A large hallway, which could be used as an office or a spare bedroom, leads via a corridor to two around 16 m² bedrooms, then to a loft with a considerable surface, from where the dovecote can be reached through a small door.
The basement
This level is divided into four cellars that can be reached via a small building several metres from the house, which could be used as a woodstore or an outside lavatory. At the bottom of a stone staircase, to the left there is a more than 80-m² cellar opening onto the street via two windows and a door. To the right, a corridor leads to three vaulted cellars one after another, beneath the main residence.
The gardener’s house
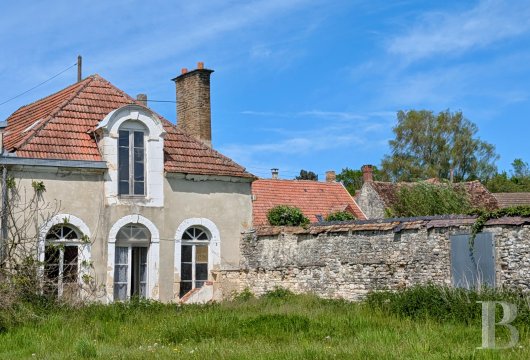
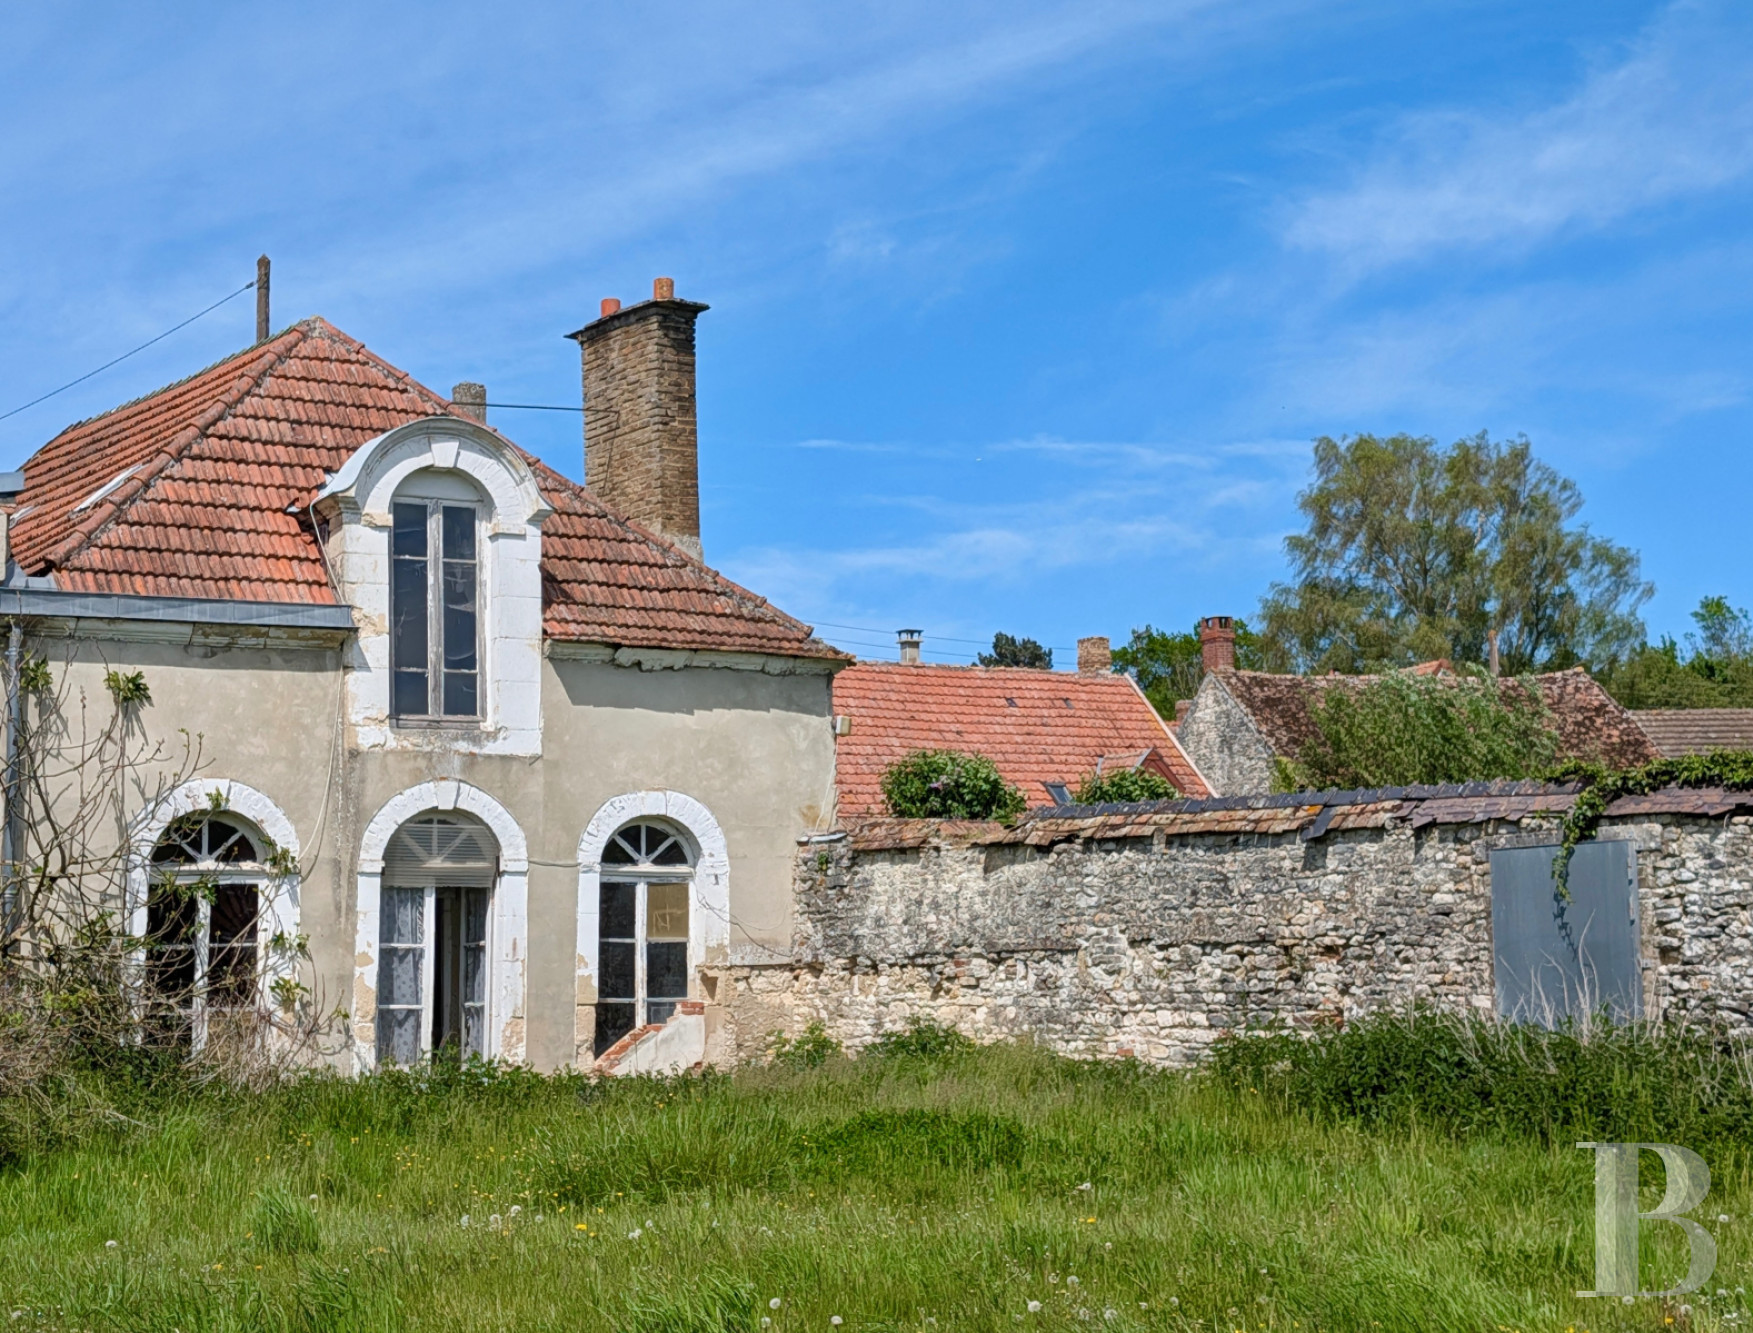
This two-storey, square building made of rendered rubble stone with ashlar facing is situated on the edge of the grounds, next to a walled former vegetable garden. It faces due south and is punctuated by three imposing orangery style semi-circular arched openings. A fourth opening, in the form of a wall dormer, stands out from the centre of the roof of interlocking tiles. This edifice requires complete restoration.
On the ground floor, in a room with a surface of more than 55 m², there is a stone fireplace and a wooden staircase climbing to the upper level beneath the rafters, which covers a surface of almost 40 m².
The rented accommodation
This two-storey edifice, with a similar architectural style to the main buildings, stands next to the main residence, following on from the barn. It boasts a private entrance, making it completely self-contained. It is entirely walled and a single-storey building stands perpendicularly to it.
The ground floor
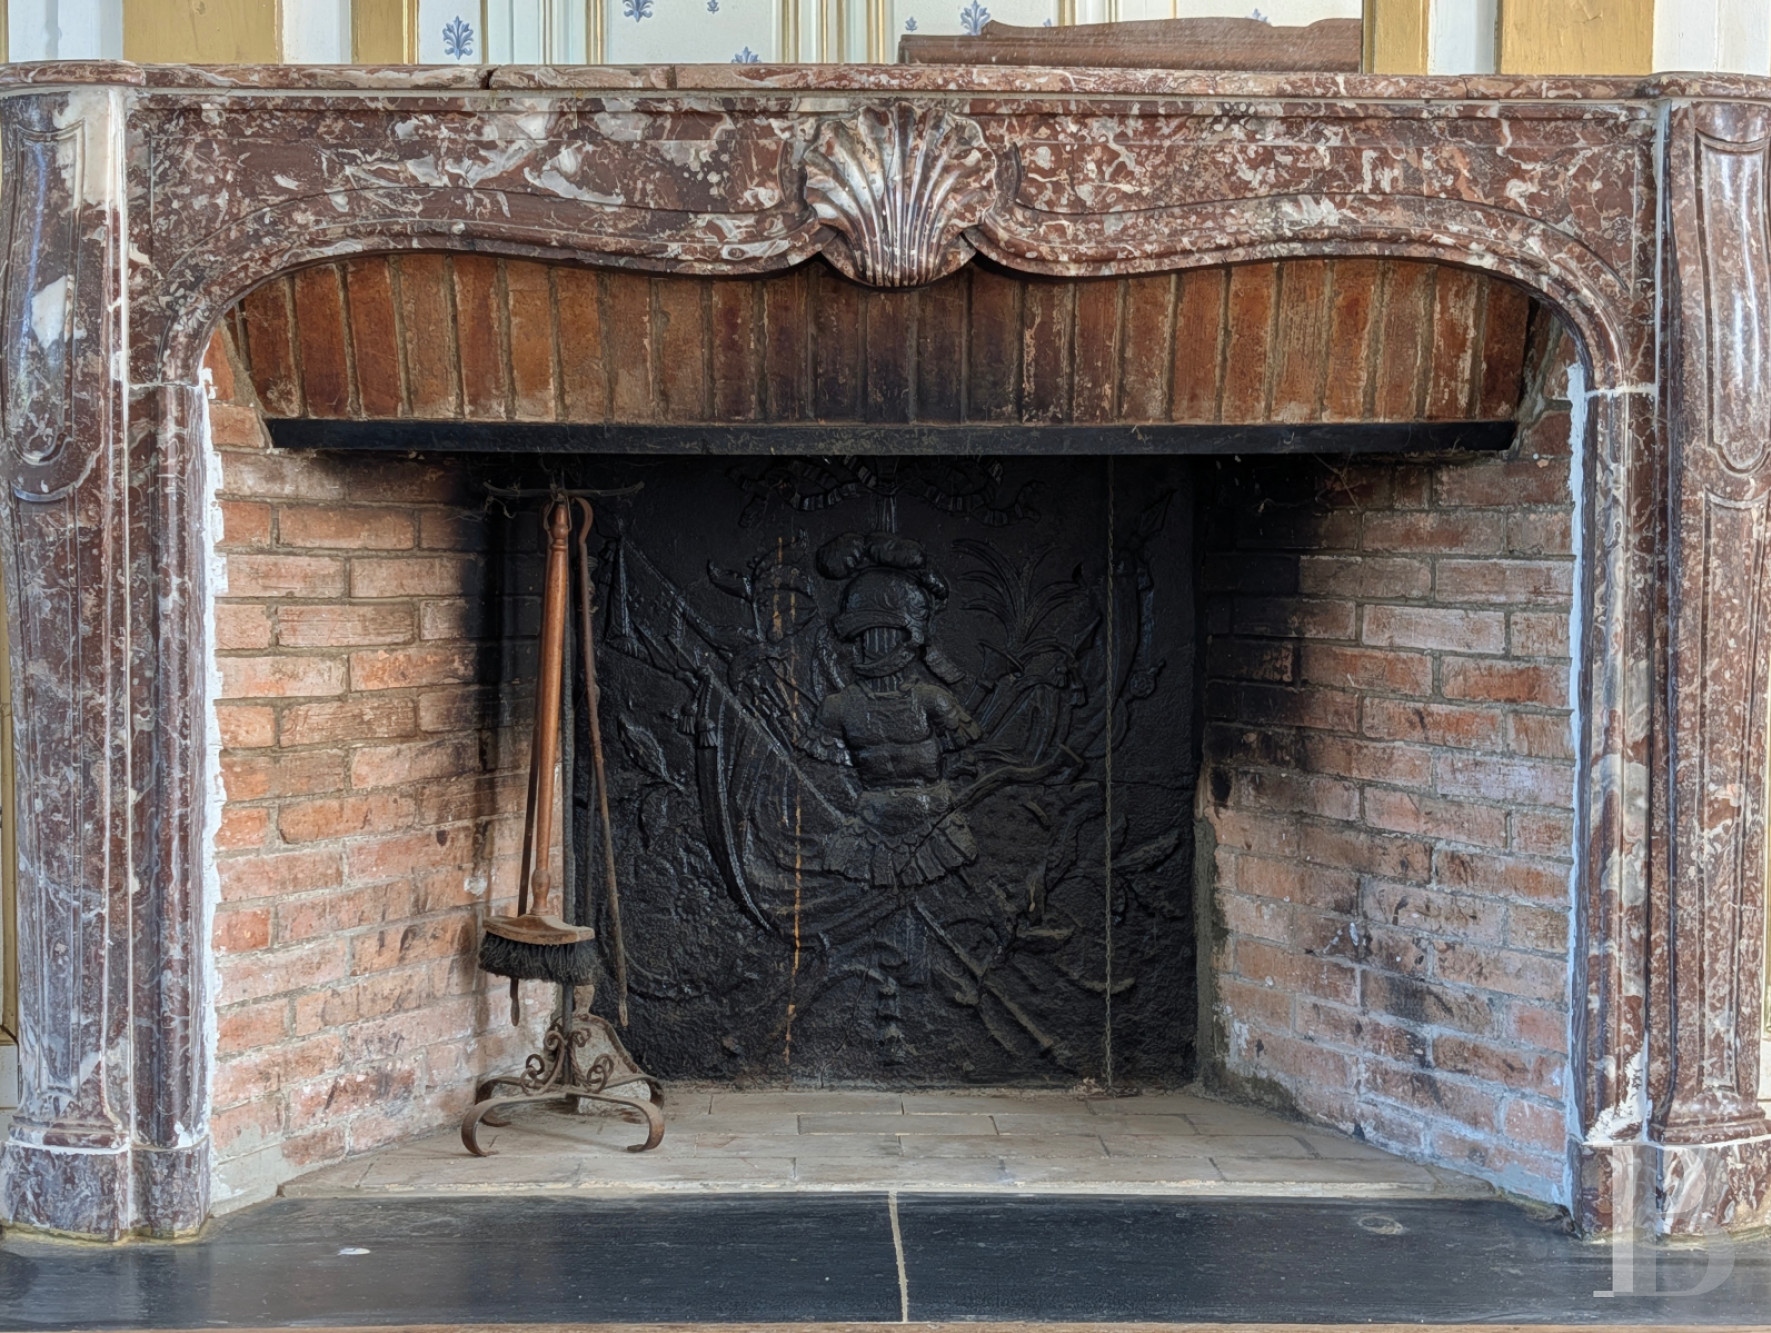
The entrance opens into the kitchen with exposed beams, a tiled floor and an imposing black marble fireplace. On one side, it leads to a staircase climbing to the top floor, while on the other it leads to a lounge, followed by a hallway, off which are situated a bathroom and a lavatory, and lastly the door into the house's garage as well as workshop.
The upstairs
A corridor made up of two parts with different heights leads to three bedrooms, an office, a hallway and a lavatory.
The grounds
The stone-walled grounds can be reached via one side of the residence and are split into two parts on different levels. The first is situated alongside the street and boasts a multi-foiled ogee tipped stone pond in the middle, into which flows one of the tree-lined property’s springs. The second, which can be reached via several steps, contains trellised vines as well as a large orchard, paying witness to its former purpose as a food-producing estate. Remarkable wrought-iron railings on the edge of the property bear the coat of arms of the property’s founders.
Our opinion
This property, which is emblematic of its region as well as its history, and is bedecked with a commemorative plaque topped by a Cross of Lorraine, was a major centre for the resistance. While its ornamental features and an astonishing saddlery pay witness to its noble origins, it also boasts many preserved buildings related to the domestic and food-producing purposes it served, as well as large wine cellars. The ravages of time will without doubt be erased by a restoration that is respectful of the property and which will return it to its former glory. The comprehensive mix of buildings and landscape could easily lend itself to family life, perhaps alongside a professional activity in the heart of the Champagne vineyards. The annexes could also be used to generate rental income. To top its renaissance and enjoy long rides through the surrounding countryside, all that is needed are a few fine horses, who will be in their element thanks to the property’s former equestrian facilities.
Reference 313831
| Main building floor area | 367 m² |
| Outbuildings floor area | 850 m² |
| including refurbished area | 128 m² |
| Land registry surface area | 1 ha 29 ca |
| Total floor area | 367 m2 m² |
| Garage |
French Energy Performance Diagnosis
Information on the risks to which this property is exposed is available on the website: www.georisques.gouv.fr
Share


- Champagne-Ardenne -
- Grand Est -
- Marne -
- Reims
NB: The above information is not only the result of our visit to the property; it is also based on information provided by the current owner. It is by no means comprehensive or strictly accurate especially where surface areas and construction dates are concerned. We cannot, therefore, be held liable for any misrepresentation.