A Renaissance house with a tower and court, nestled in Usson – listed as
one of France’s most beautiful villages – in the breathtaking Auvergne region
one of France’s most beautiful villages – in the breathtaking Auvergne region
Issoire,
PUY-DE-DOME
auvergne
63500
FR

Location
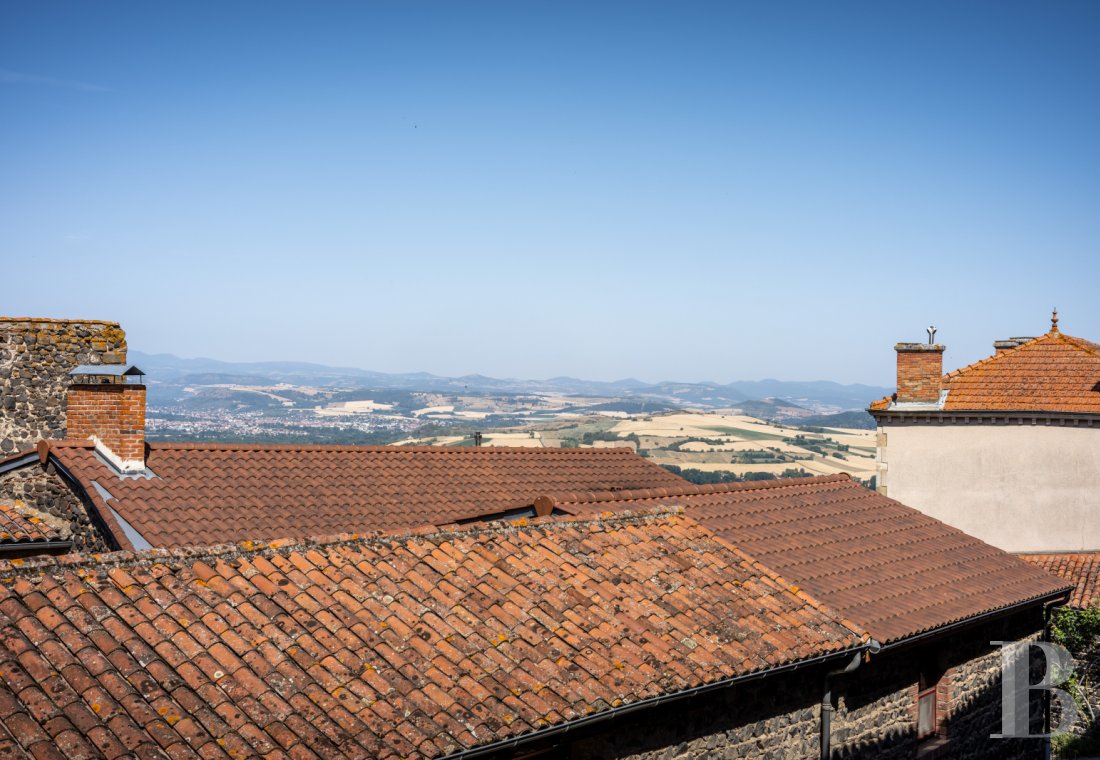
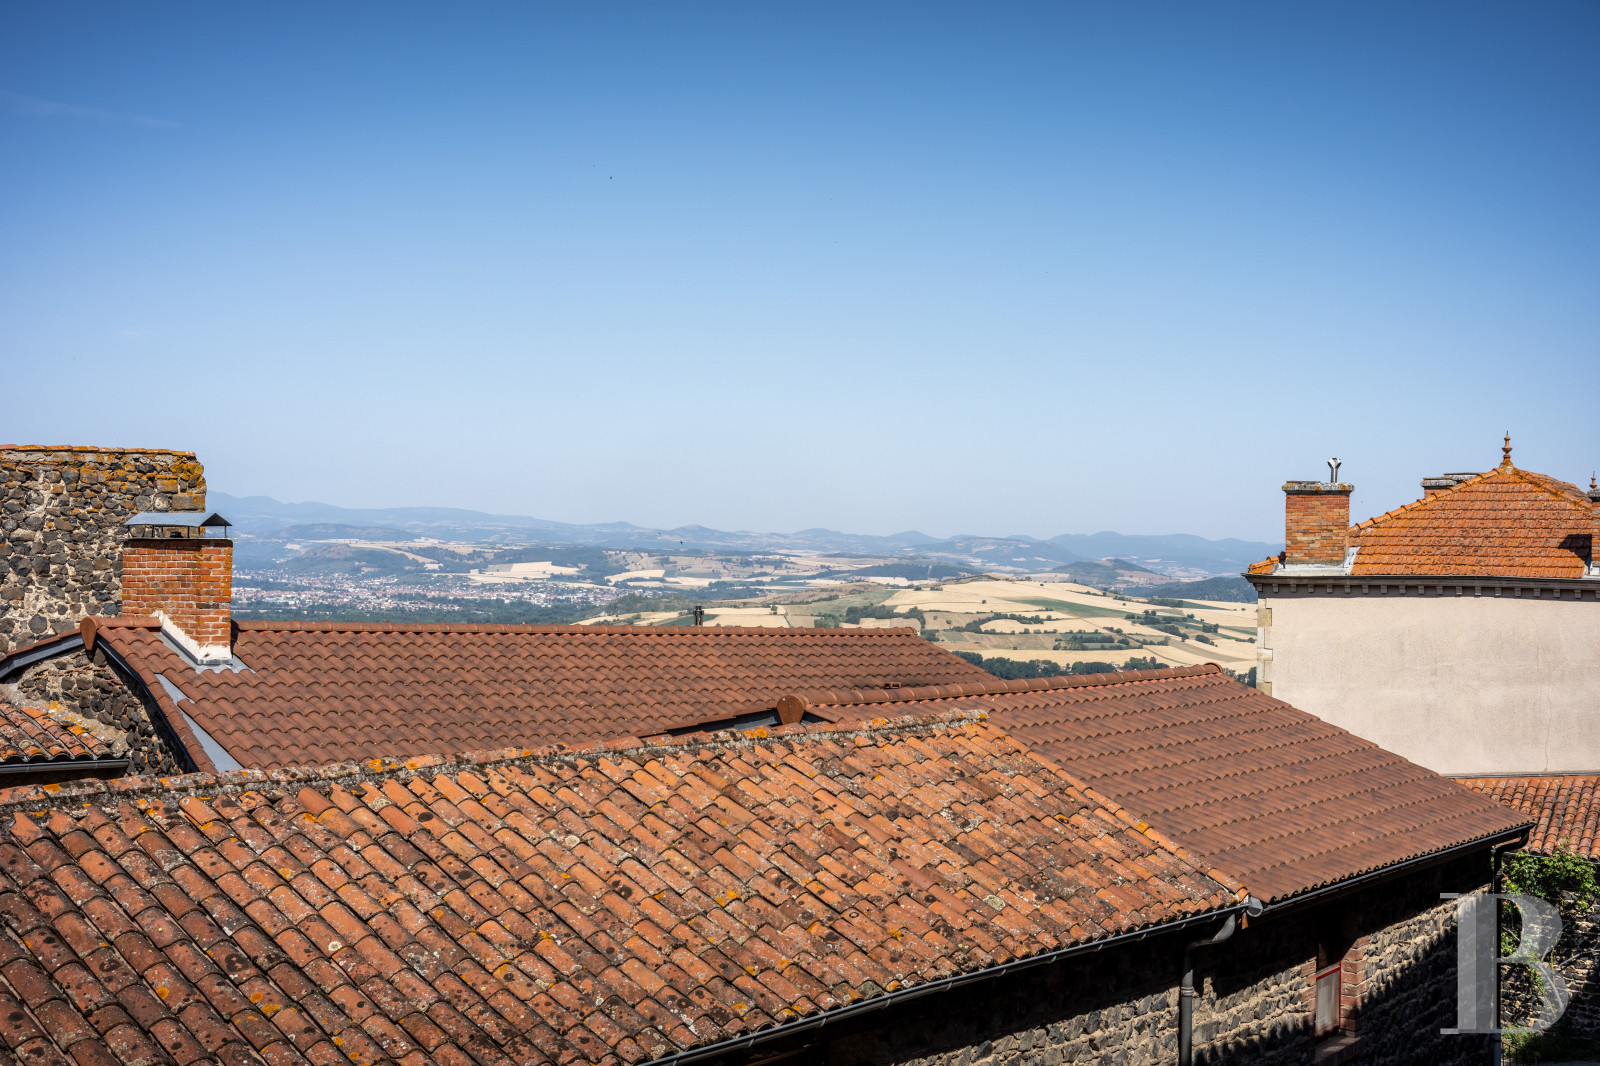
The house is tucked away in Usson, which is officially recognised as one of France’s most beautiful villages. This quaint village lies upon a volcanic hill between the River Allier valley and the Livradois granite hills. Usson bears witness to the golden age of the French Renaissance. Indeed, the village grew around a former royal fortress that hosted Margaret of Valois, in exile, from 1586 to 1605. Under Margaret of Valois, Usson became one of the most dazzling and most refined courts of its time, where poets, musicians and the leading figures of the day would flock. This dwelling is part of that history. You can reach shops and amenities for everyday life in less than 10 minutes, notably in the nearby towns of Issoire and Sauxillanges. And the city of Clermont-Ferrand is less than an hour away. The A75 motorway takes you to the town of Saint-Flour in 45 minutes and to the city of Montpellier in under three hours.
Description
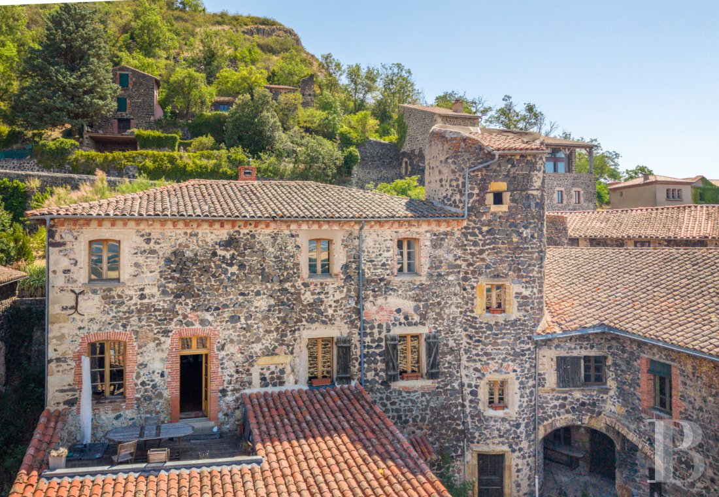
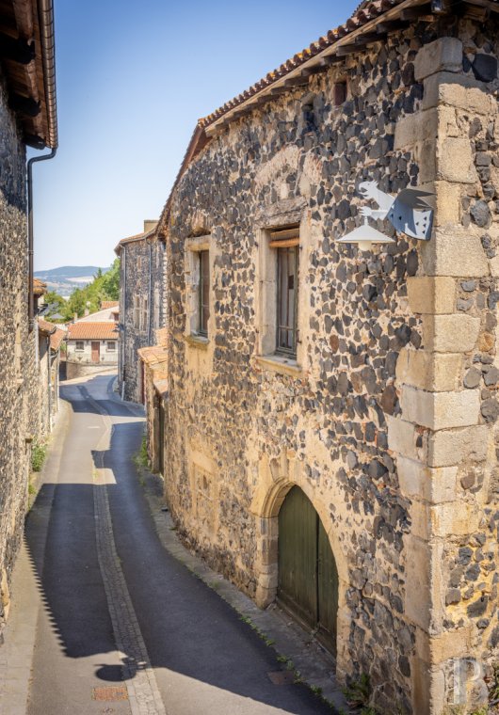
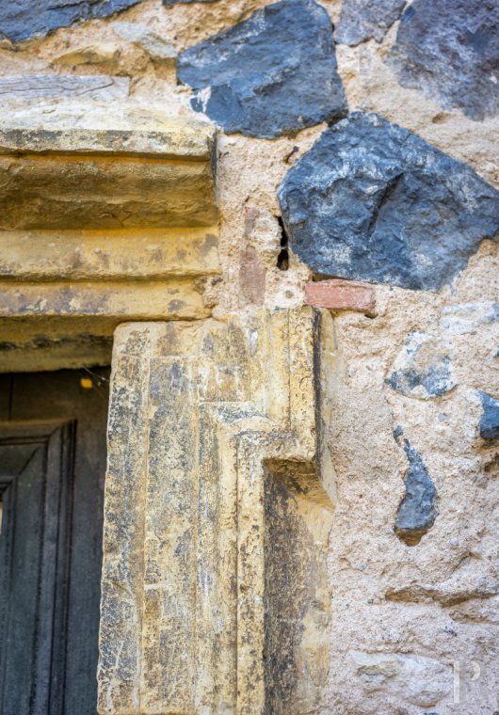
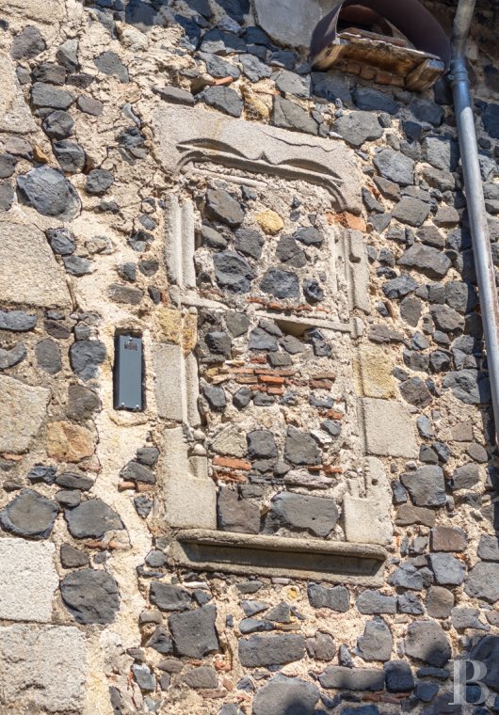
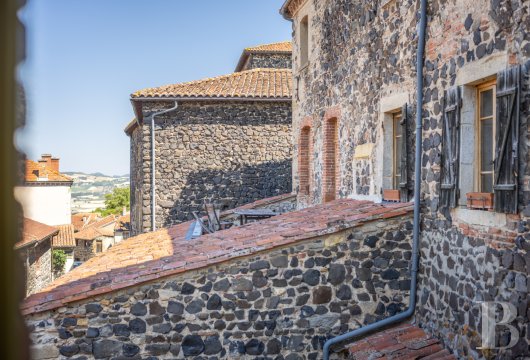
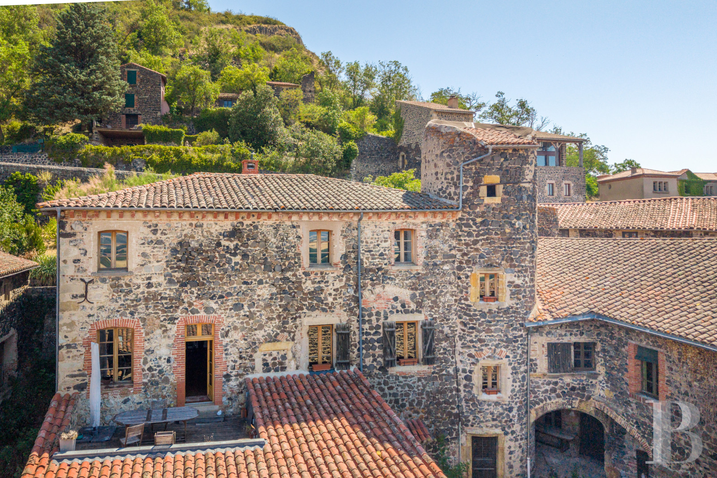
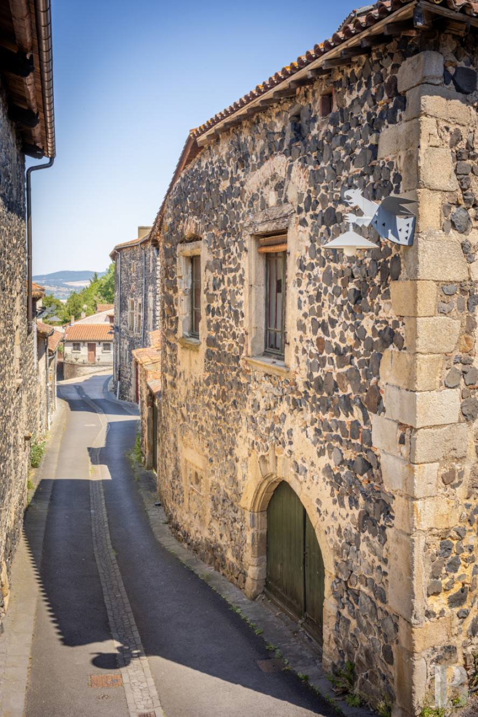
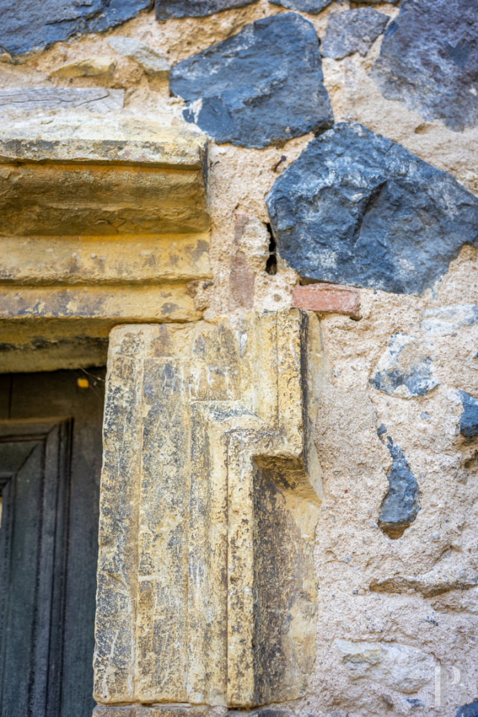
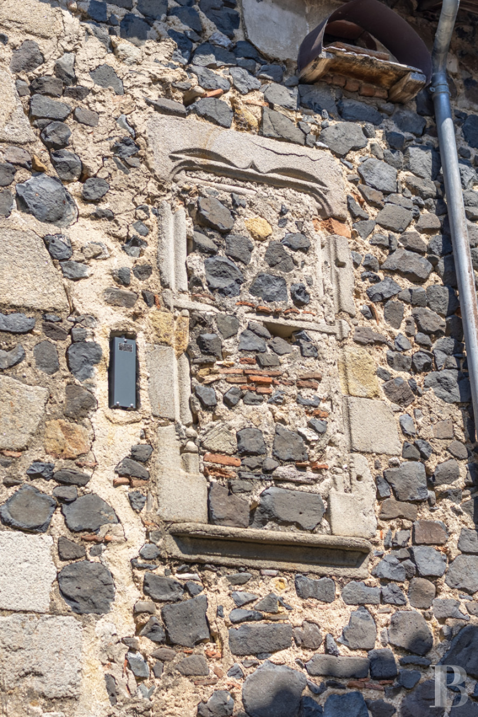
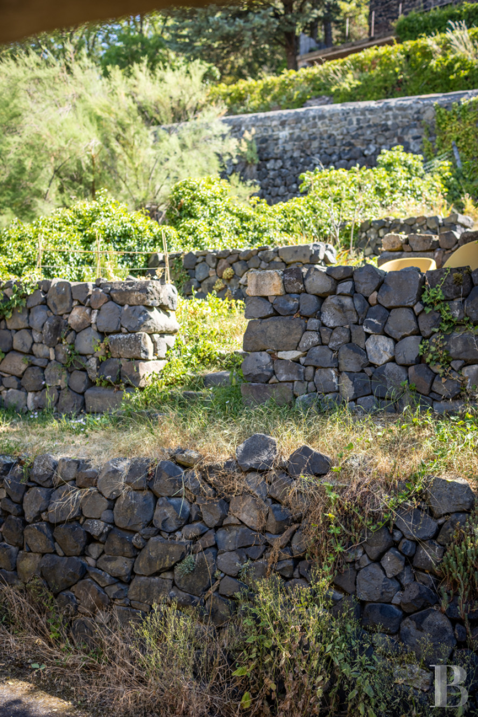
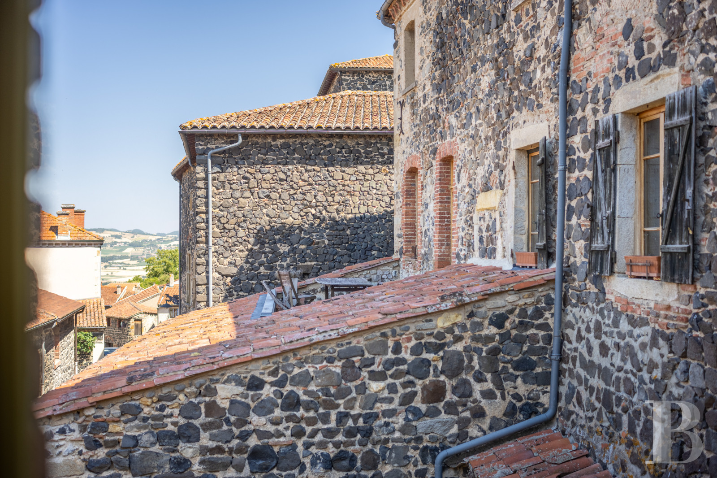
The house forms an L shape. It comes into view at the end of a village street, beyond its walled courtyard. The old dwelling has a ground floor, a first floor and a second floor. It is crowned with a hipped roof. The edifice is a token of Usson’s traditional architecture, which is characterised by homes built with prismatic blocks derived from the basalt columns that tower over the village. The window and door surrounds are made of dressed arkose – pale stone like sandstone, extracted from local quarries – or of brick. The harmony of the materials is brought out by the vermilion red of the cornices upon corbels. And at the back of the house, there is a garden terrace.
The house
The house has kept its architectural homogeneity over the centuries. Only a garage was built later, in the court. A terrace built into this garage’s roof was made upon it too.
The ground floor
The ground floor bears witness to the edifice’s initial agricultural purpose. It includes cellars and old pigsties.
The first floor
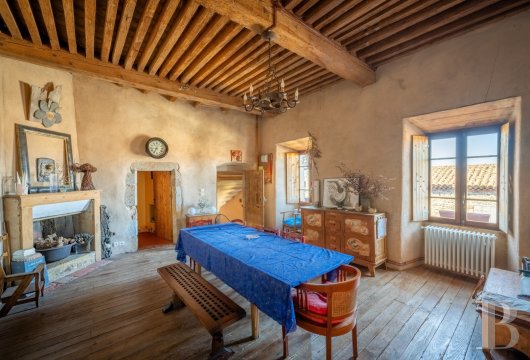
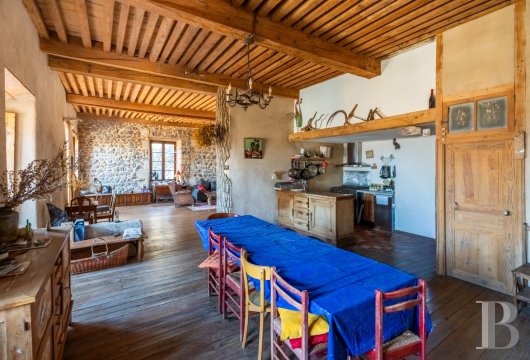
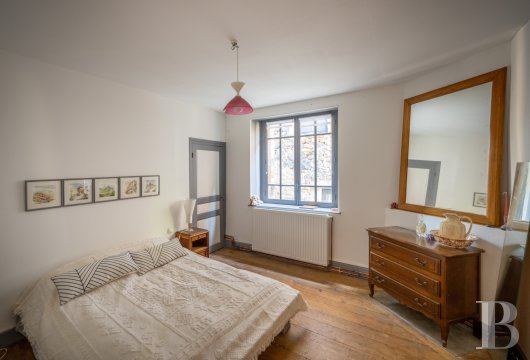
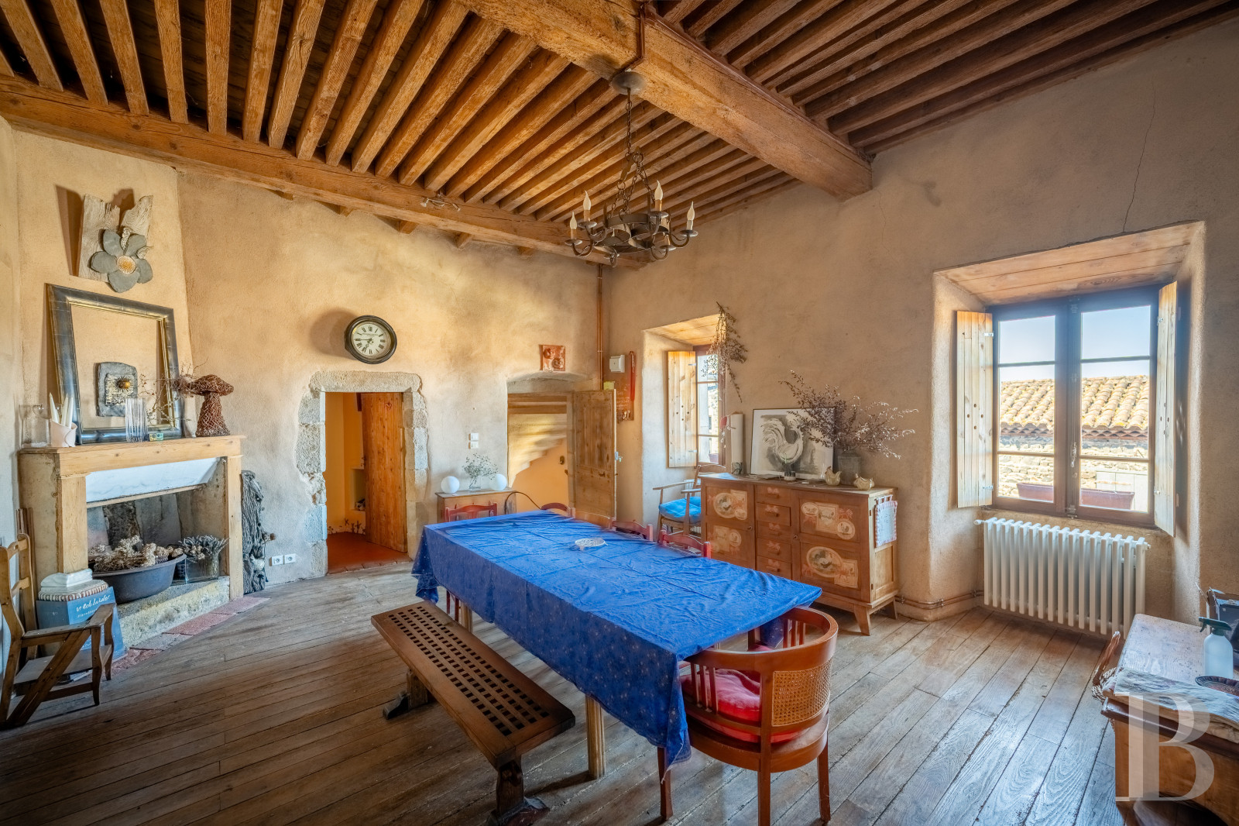
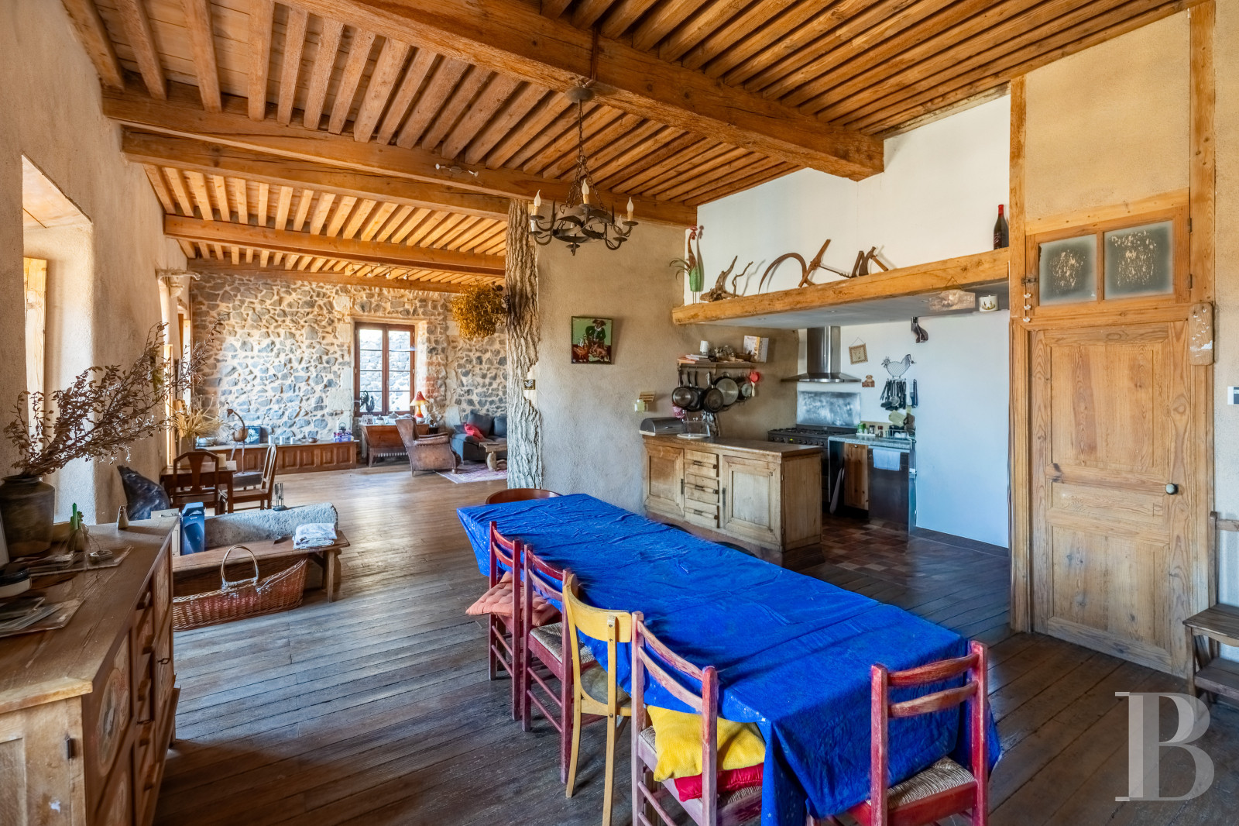
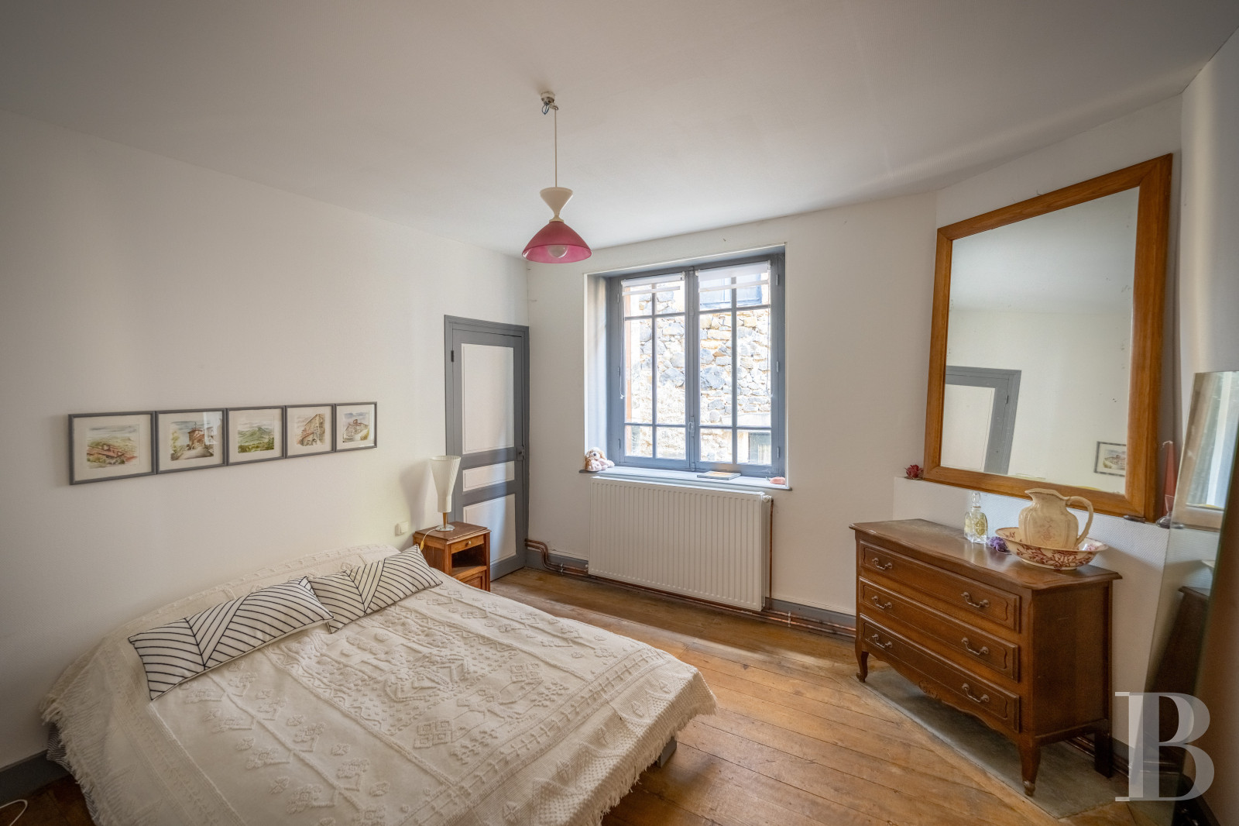
You step into a vast lounge with wood-strip flooring and a French-style beamed ceiling. This room is bathed in an abundance of natural light from two double-glazed windows that look down at the courtyard. The room includes an open-plan kitchen with a floor of terracotta tiles of different tones, a dining area and a lounge with an imposing fireplace in the middle. The room also has a second fireplace, made of wood and dating back to the 19th century. A glazed door leads out onto the terrace, where you can admire a view of the Chaîne des Puys and Monts Dore mountain ranges. A corridor with a floor of old terracotta tiles connects to a lavatory, a utility and boiler room, a bedroom with wood strip flooring, a recently renovated bathroom fitted with a bath and shower, and a second bedroom on the court side.
The second floor
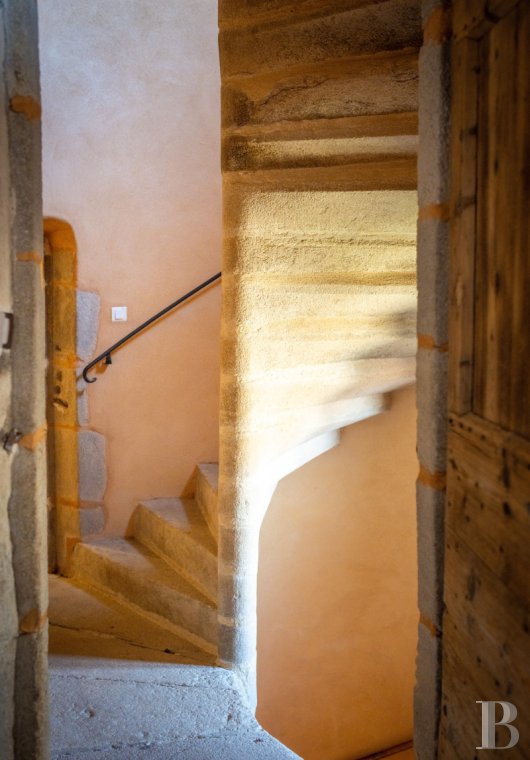
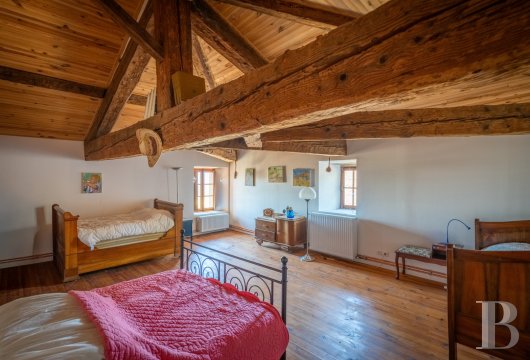
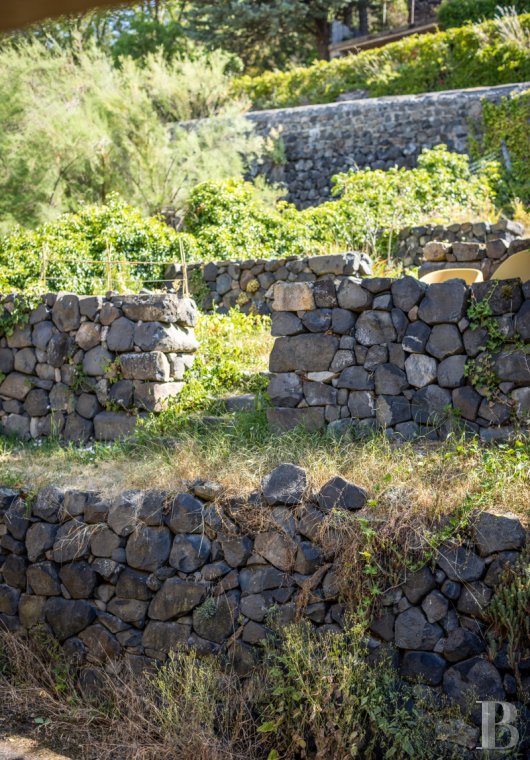
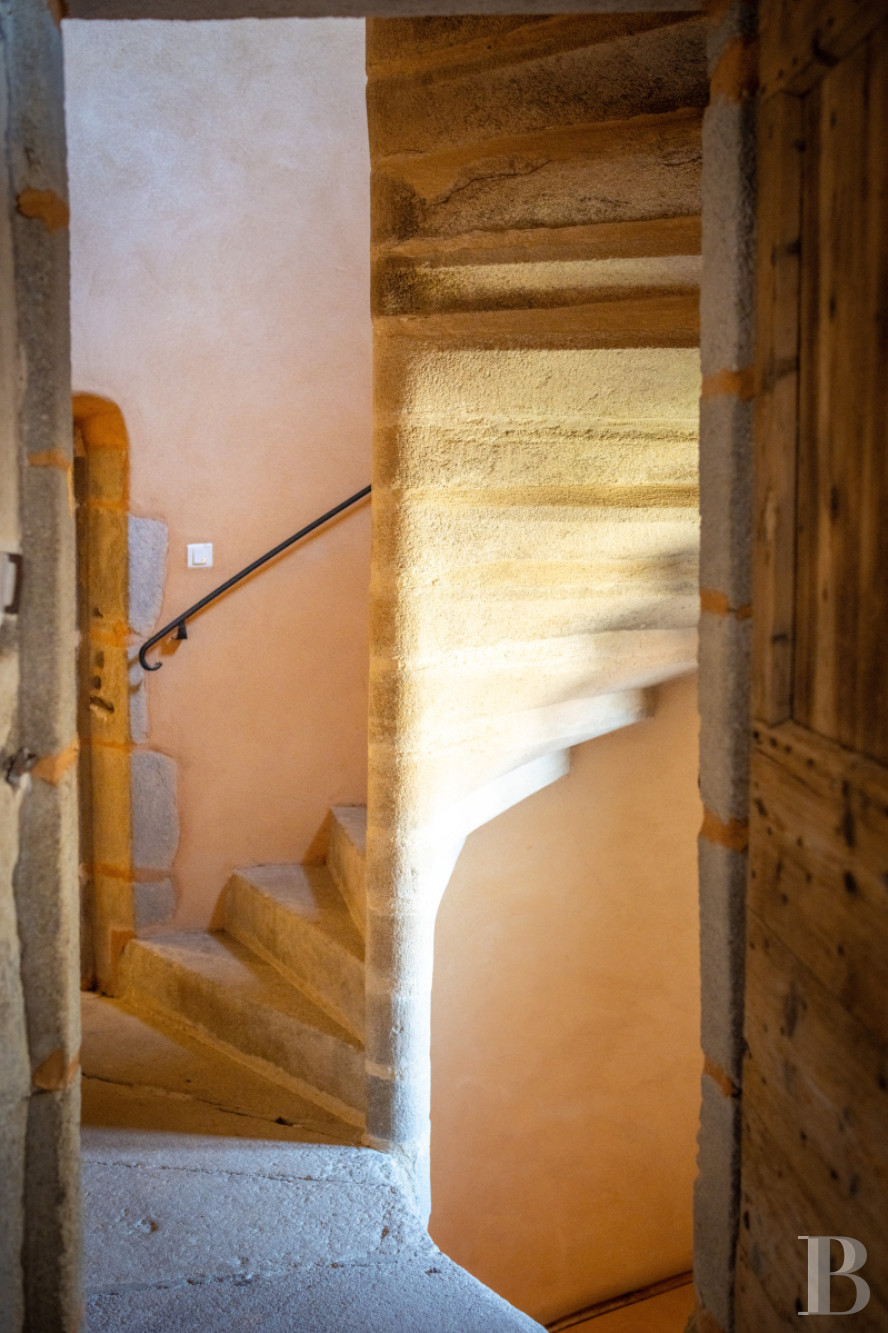
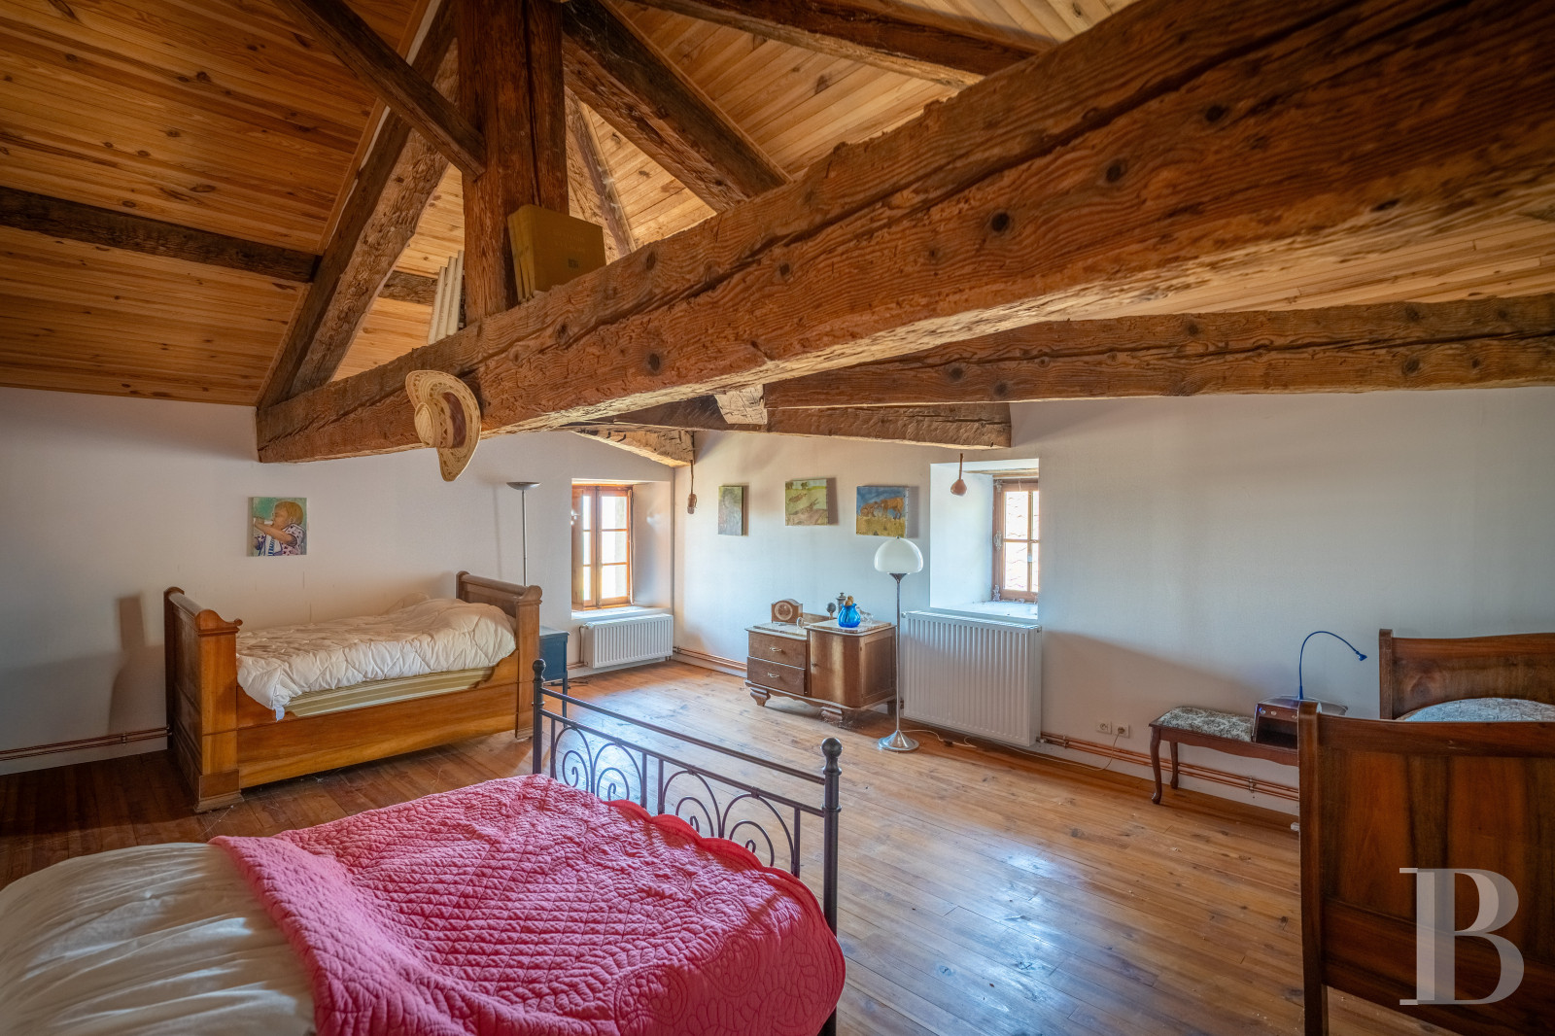
From the lounge on the first floor, a staircase leads up to the second floor, which has a bedroom in the roof space, as well as a shower room and a lavatory. The bedroom has a door that leads straight out onto the street Rue des Giroflées. You can also reach the garden terrace behind the house from it.
The outbuildings
There is a garage and a workshop. They both face the street.
Our opinion
This delightful property is more than just a house. It is an enchanting trip back in time. The spirit of Margaret of Valois, whose court once flourished here, lives on throughout the home, even in the carefully preserved details of each room. With its old fireplaces and terracotta-tiled floors, the whole place is steeped in the character and elegance of the local region. And in addition to the charm of its authenticity, the home meets today’s standards with its efficient installations, such as its pellet boiler. Nestled in Usson, which is officially recognised as one of France’s most beautiful villages, this historical haven is easy to reach. It is waiting for you to settle into it and write the next chapter in its story.
Reference 805739
| Main building floor area | 300 m² |
| Land registry surface area | 369 m² |
| Including parkland | 74 m² |
French Energy Performance Diagnosis
Information on the risks to which this property is exposed is available on the website: www.georisques.gouv.fr
Share


NB: The above information is not only the result of our visit to the property; it is also based on information provided by the current owner. It is by no means comprehensive or strictly accurate especially where surface areas and construction dates are concerned. We cannot, therefore, be held liable for any misrepresentation.