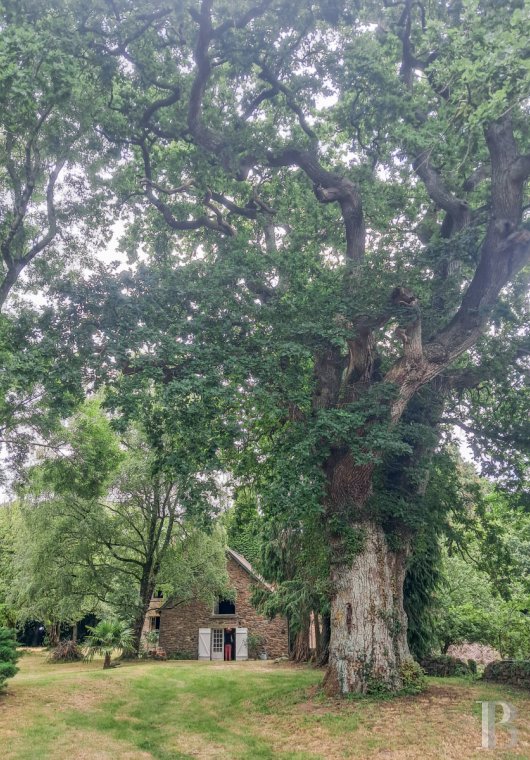
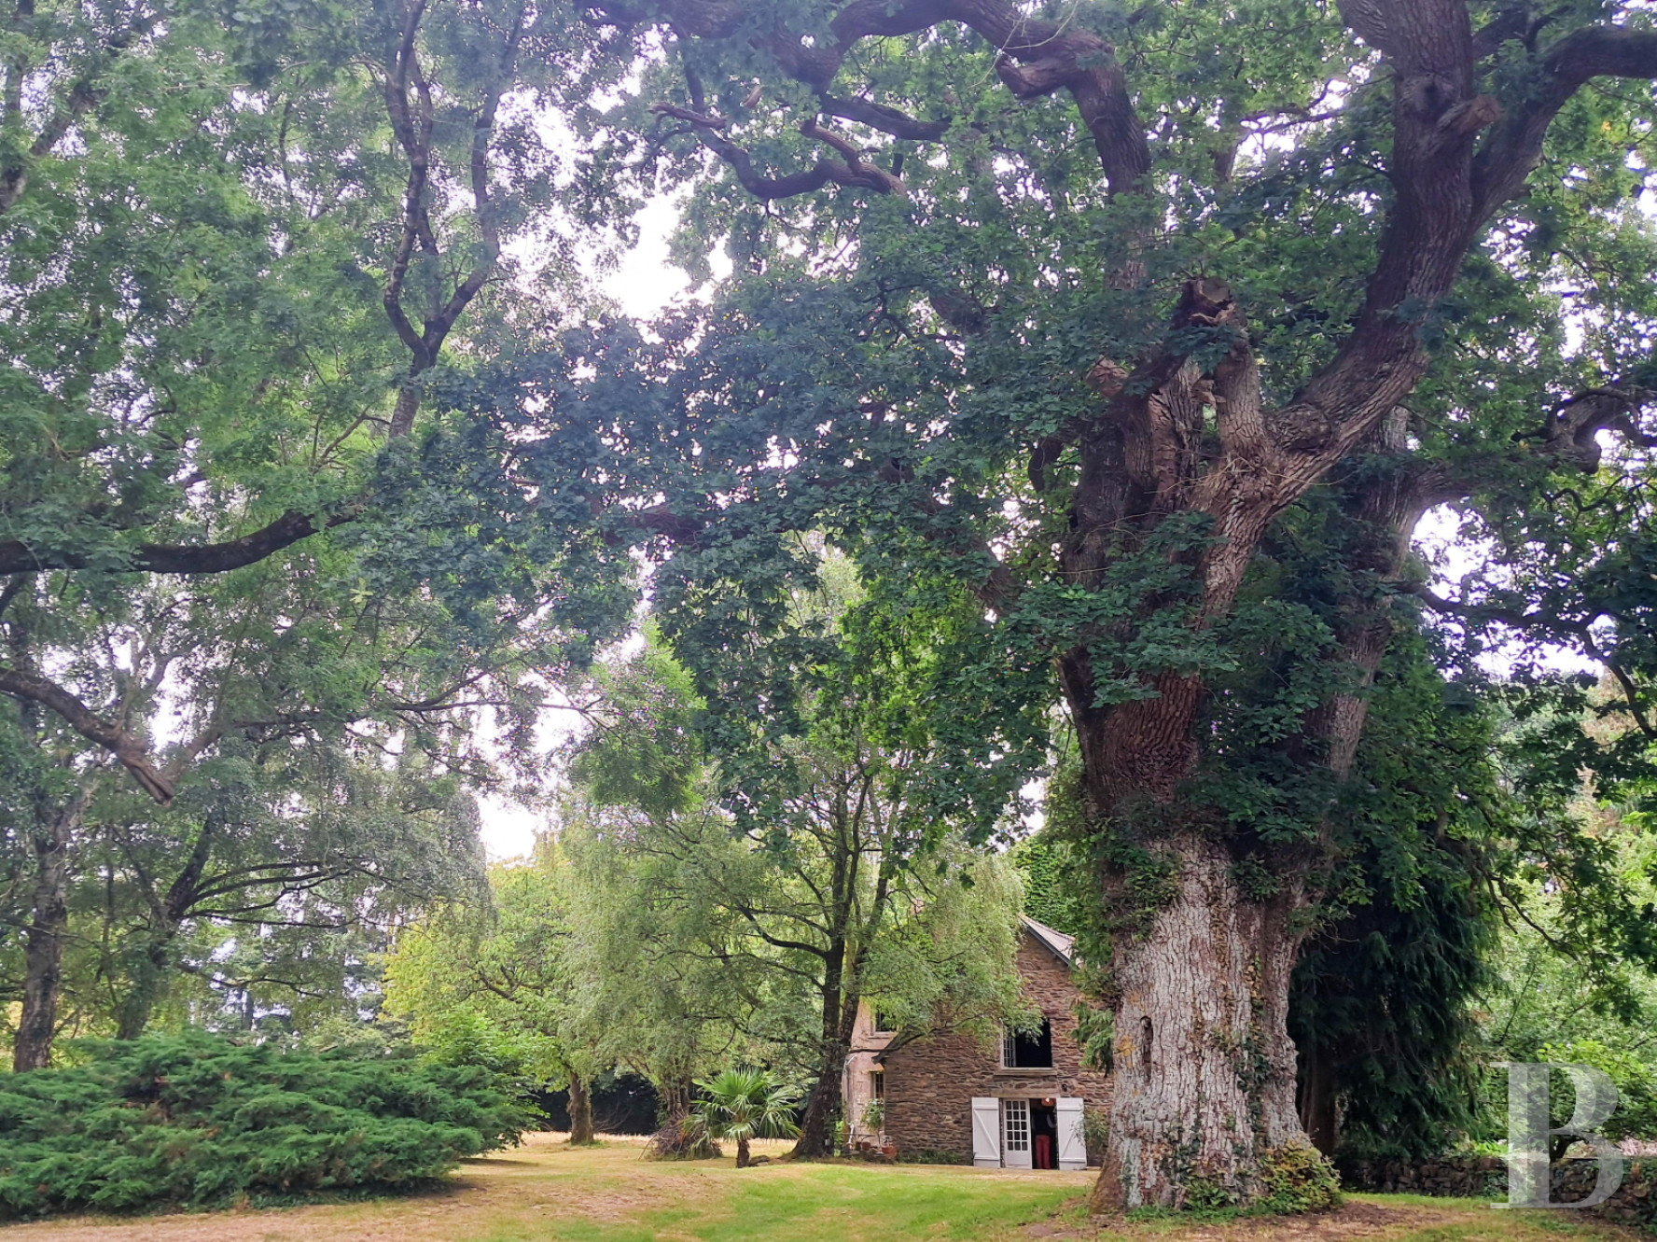
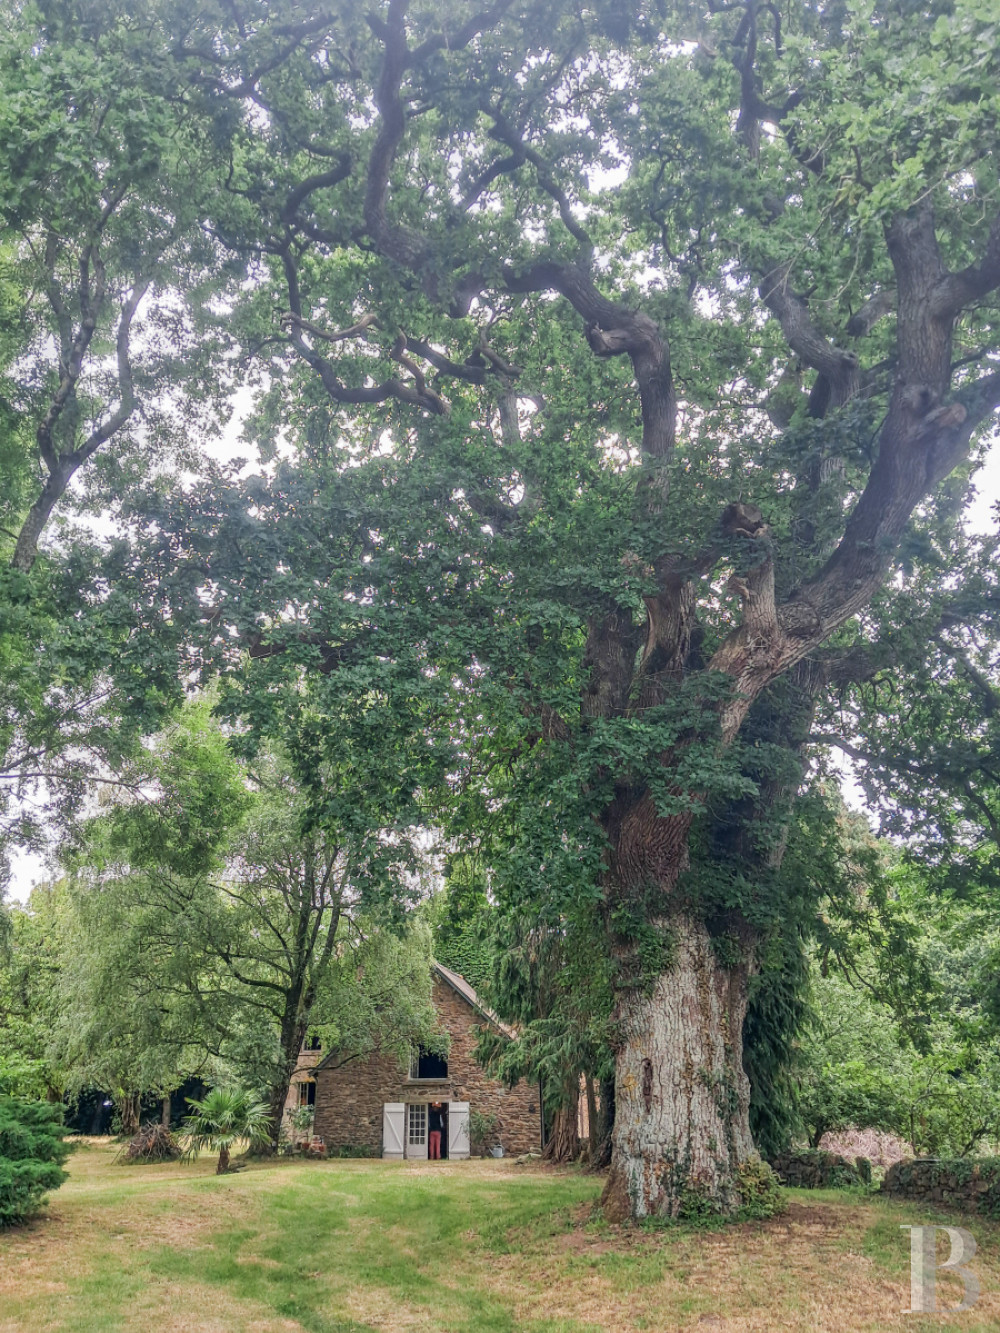
An 18th-century presbytery with a remarkable, around 400-year-old oak tree,
in the former Pays du Porhoët sector, several kilometres from Ploërmel
in the former Pays du Porhoët sector, several kilometres from Ploërmel
Ploërmel,
MORBIHAN
brittany
56800
FR

Location
This property is located on the outskirts of a village in the wooded countryside made up of the River Oust’s valley and its tributaries, between Malestroit and Ploërmel, in the Morbihan area. The small medieval town of Malestroit standing alongside the Nantes to Brest canal can be reached in several minutes, Josselin, overlooked by its castle and renowned for its architectural heritage, is around twenty minutes away, while Ploërmel, the main services hub in the sector, is within a quarter of an hour’s reach. Rennes is almost one hour away via a dual carriageway, while Vannes can be reached in fifty minutes. From the high-speed TGV stations in Rennes and Vannes, Paris can be easily reached, while the Rennes Bretagne and Nantes Atlantique airports are respectively one hour and a quarter and one hour and a half away.
Description
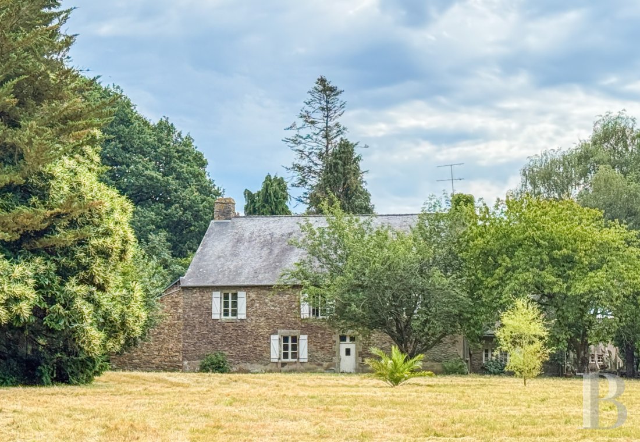
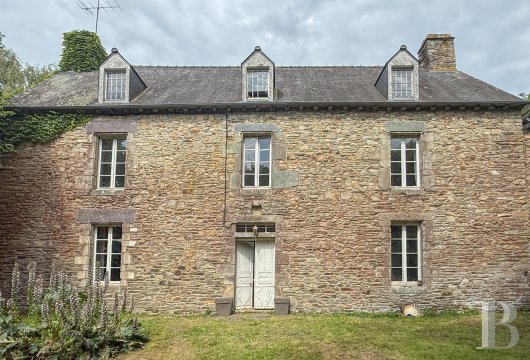
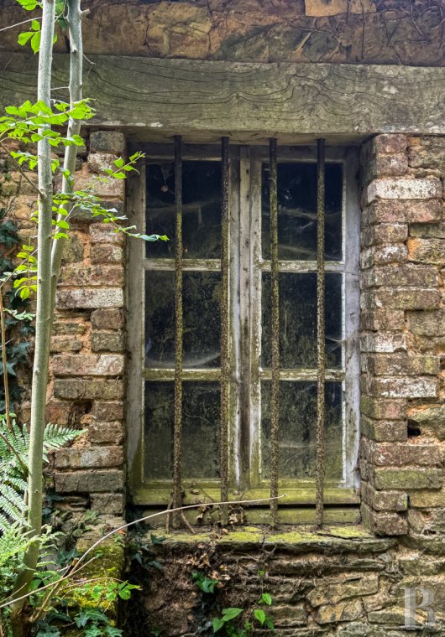
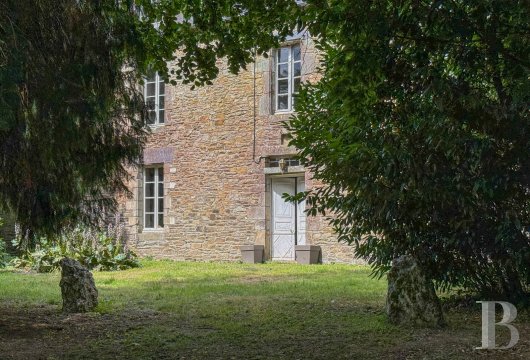
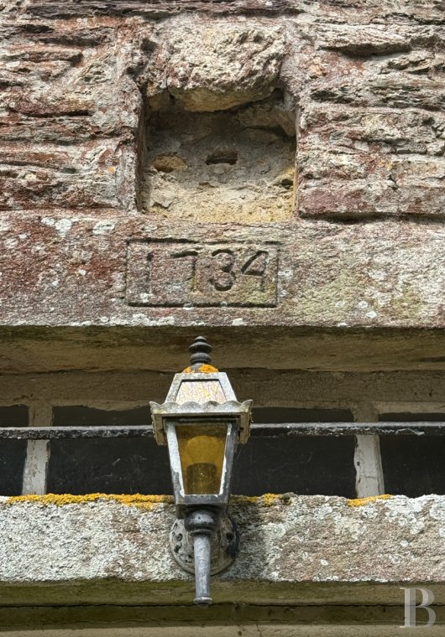
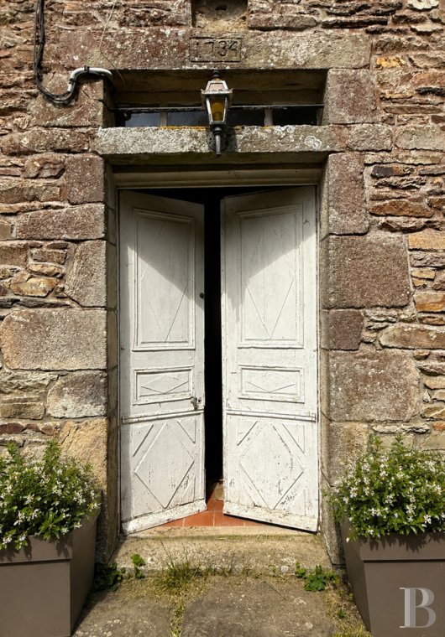
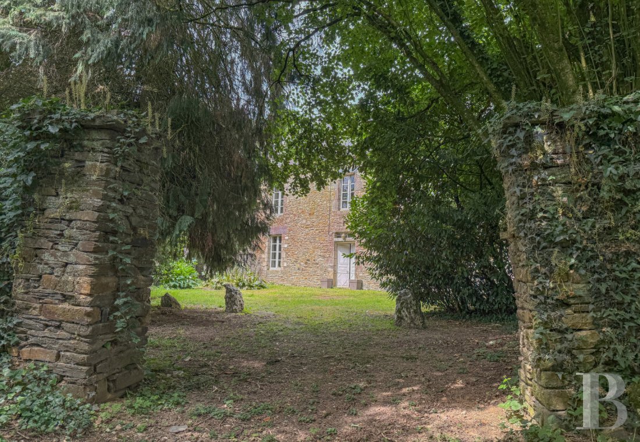
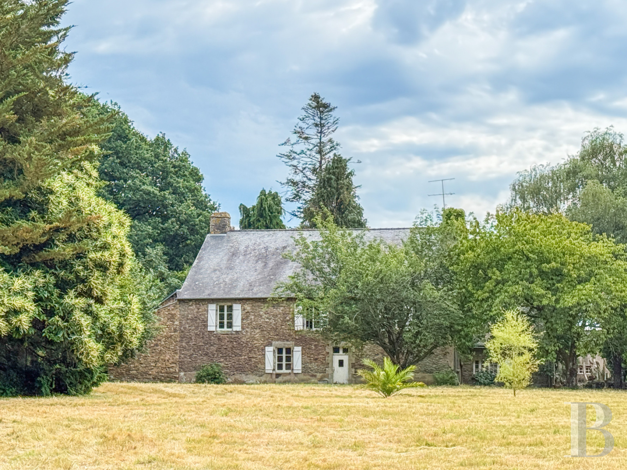
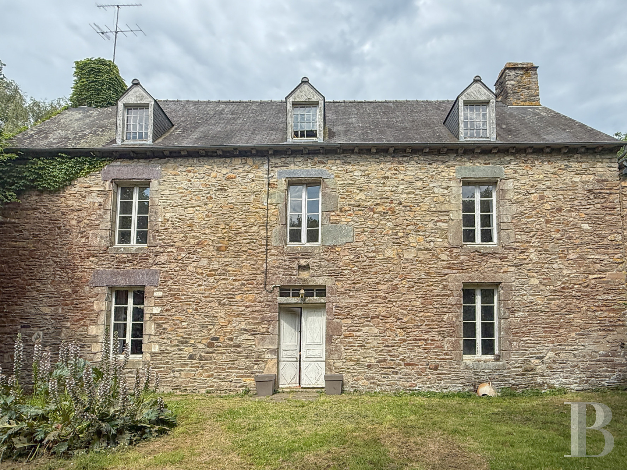
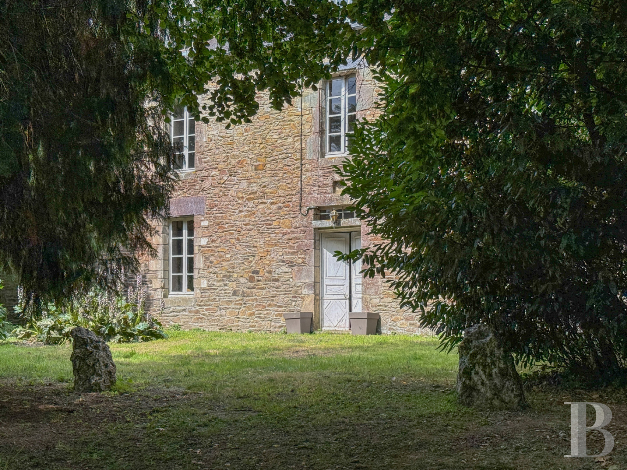
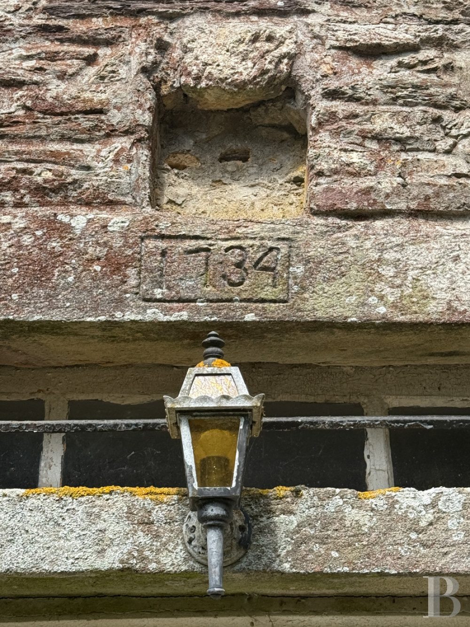
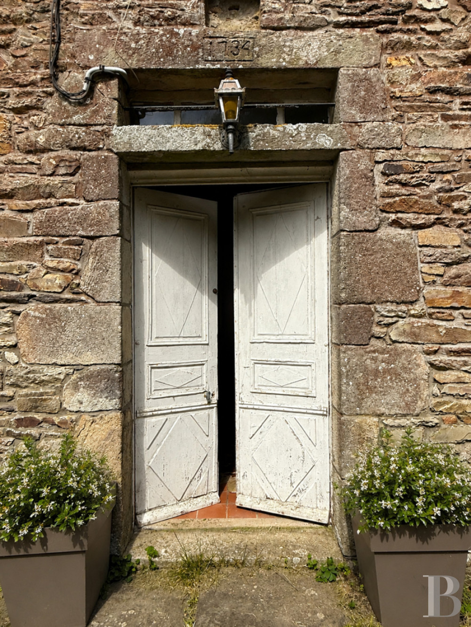
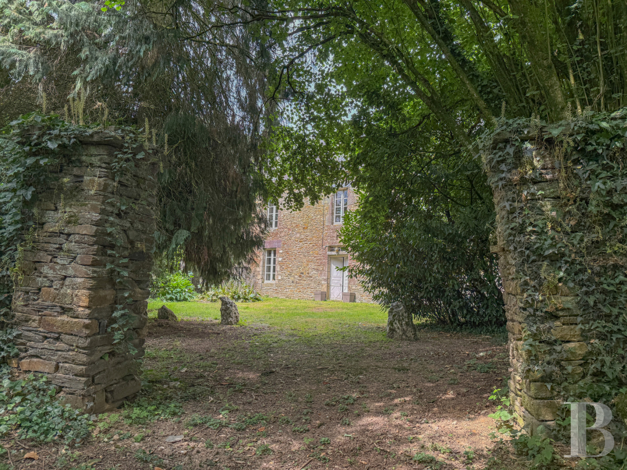
This rectangular, two-storey former presbytery built in 1734, is made of rough-hewn blocks of shale and granite, topped by a gabled slate roof. The main facade is arranged in an orderly fashion around an entrance door topped with a glazed fanlight. The regularly spread-out windows and doors have dressed granite stone surrounds. The roof is punctuated by three dormers with triangular pediments, while a cornice supported by wooden modillions underlines the guttering. Extensions added over time to the south and west have enabled an increase in the living space. The facades are dotted with small-paned windows fitted with white painted shutters. On the northern gable wall, there is a construction used as a storeroom in which there is a former press.
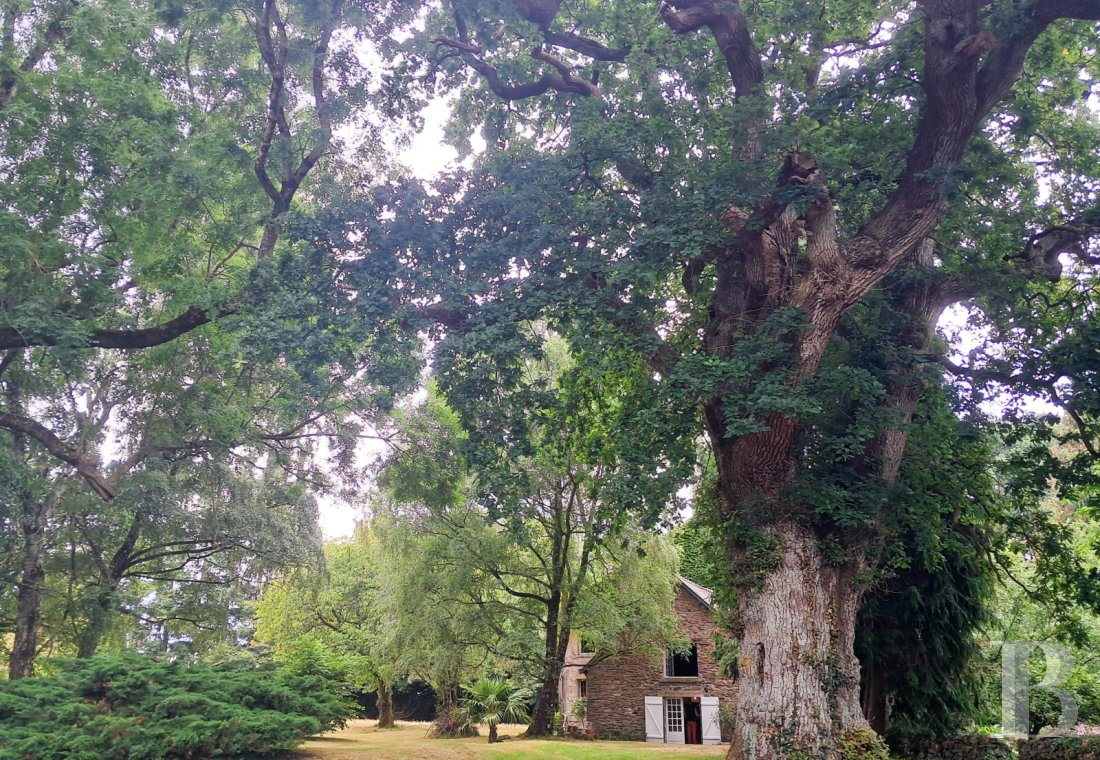
The residence stands in a partially tree-filled plot, where many tall trees, several conifers and a variety of deciduous trees can be found within the immediate proximity of the residence, as well as on the edges of the plot. There is a clearing whose space is already conducive to the construction of one or more edifices. According to planning regulations, the entirety of the plot can be built upon.
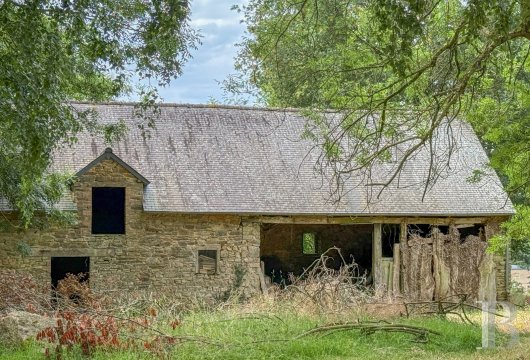
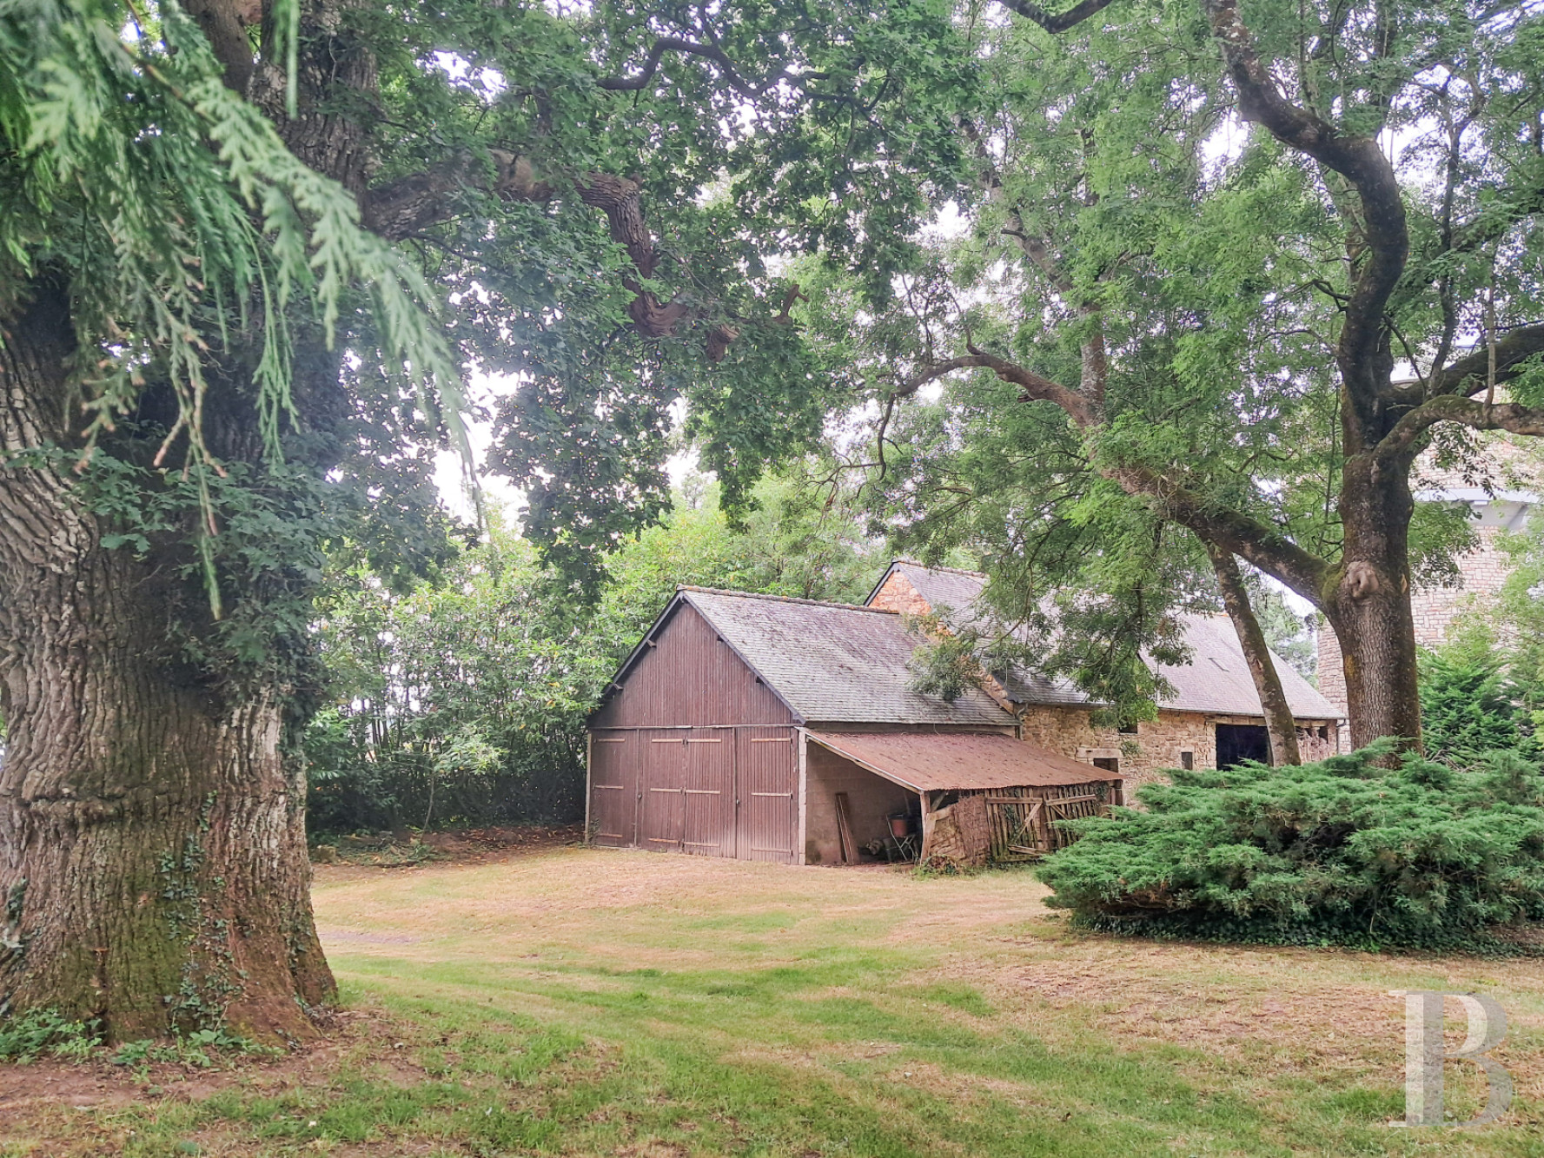
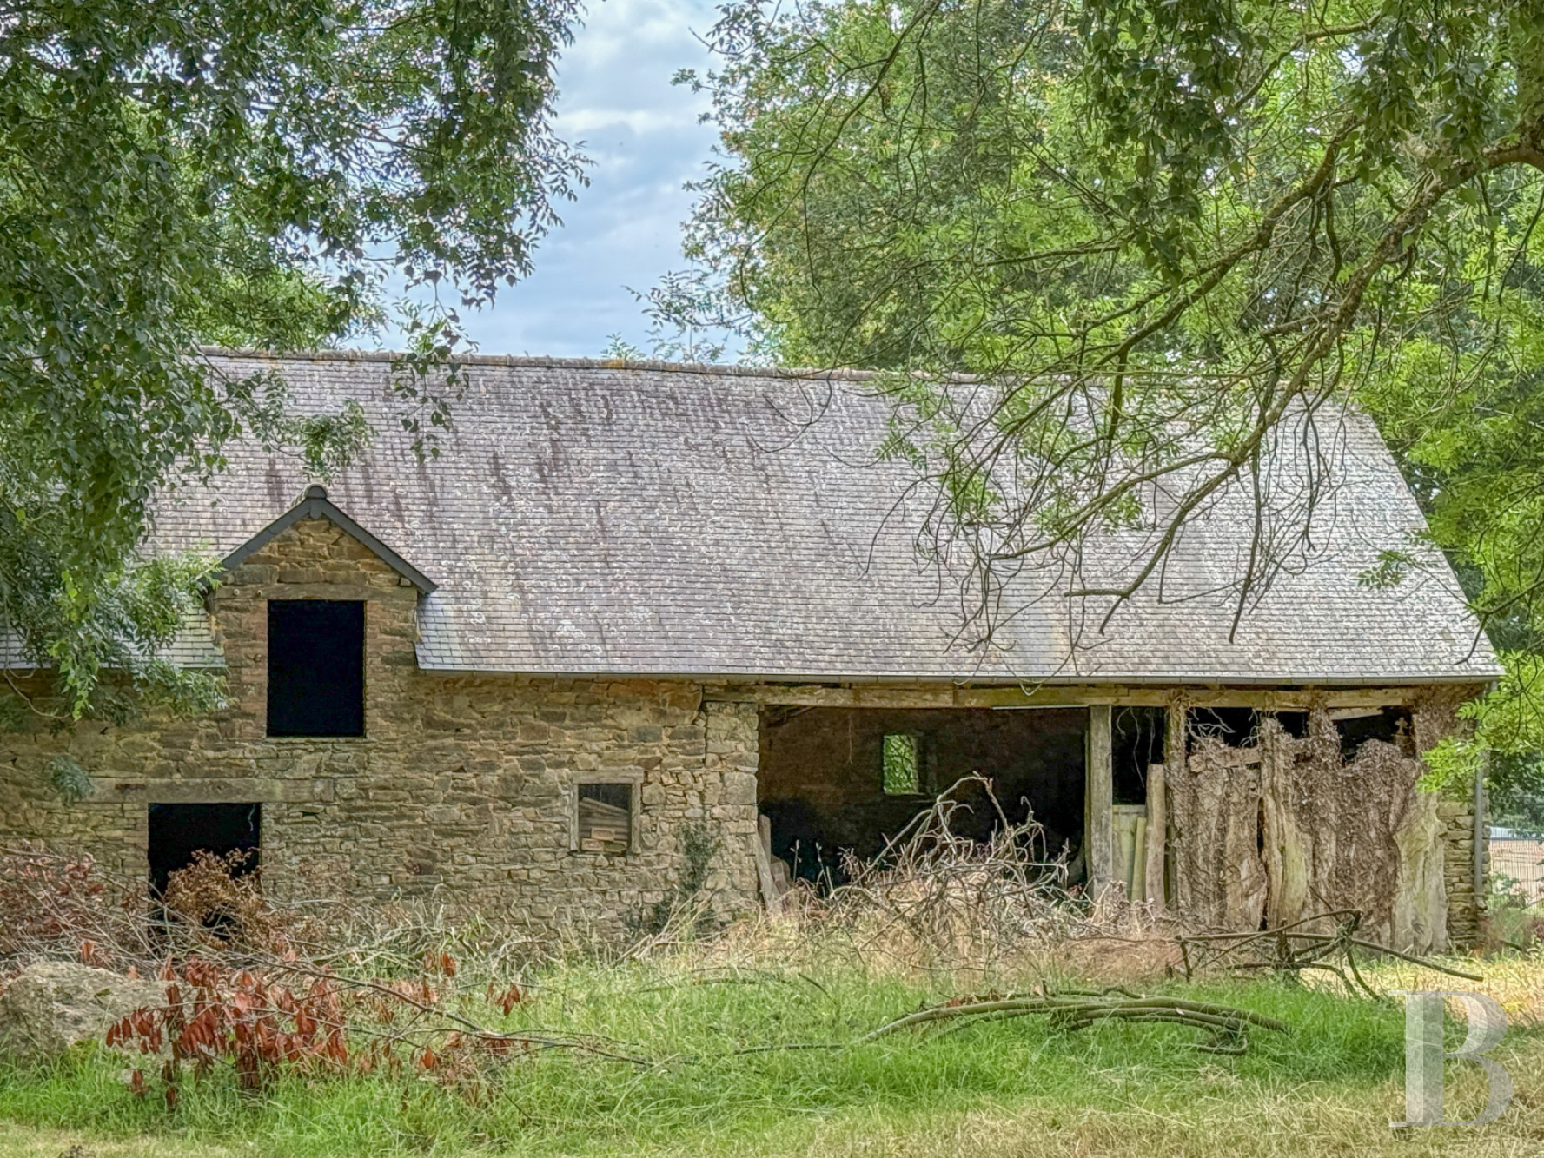
A stone outbuilding with a slate roof can be found a short distance away. The building includes a vast enclosed volume behind large wooden doors, with an adjoining open-sided lean-to. A well and a small shelter are located to the north of the property.
The residence stands in a partially tree-filled plot, where many tall trees, several conifers and a variety of deciduous trees can be found within the immediate proximity of the residence, as well as on the edges of the plot. There is a clearing whose space is already conducive to the construction of one or more edifices. According to planning regulations, the entirety of the plot can be built upon.
A stone outbuilding with a slate roof can be found a short distance away. The building includes a vast enclosed volume behind large wooden doors, with an adjoining open-sided lean-to. A well and a small shelter are located to the north of the property.
The former presbytery
The ground floor
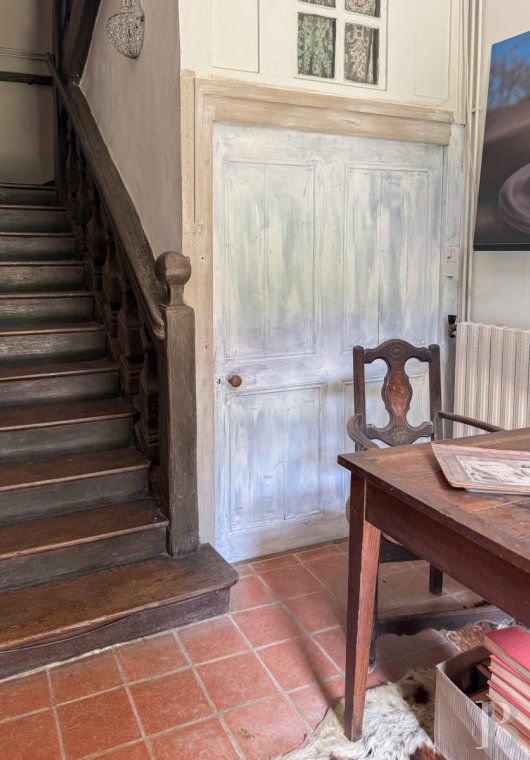
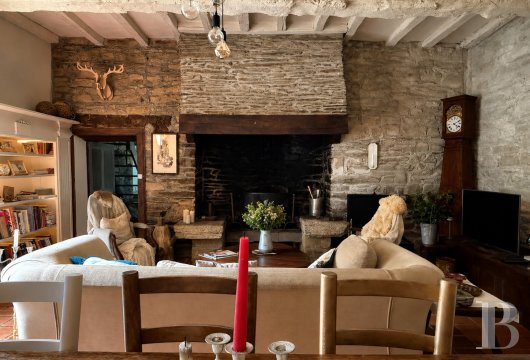
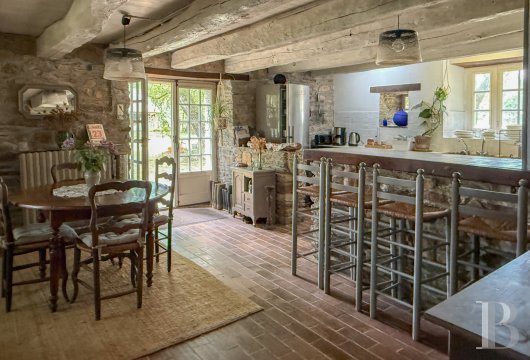
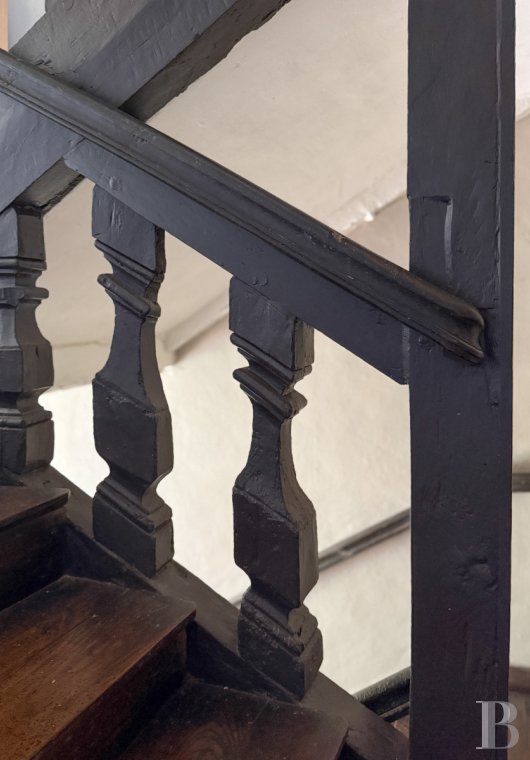
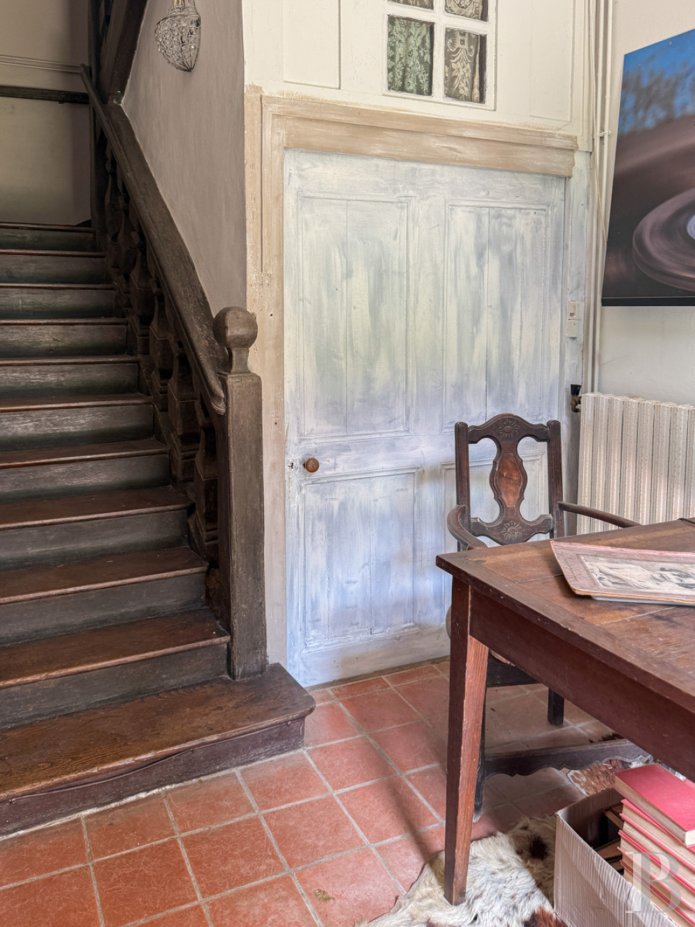
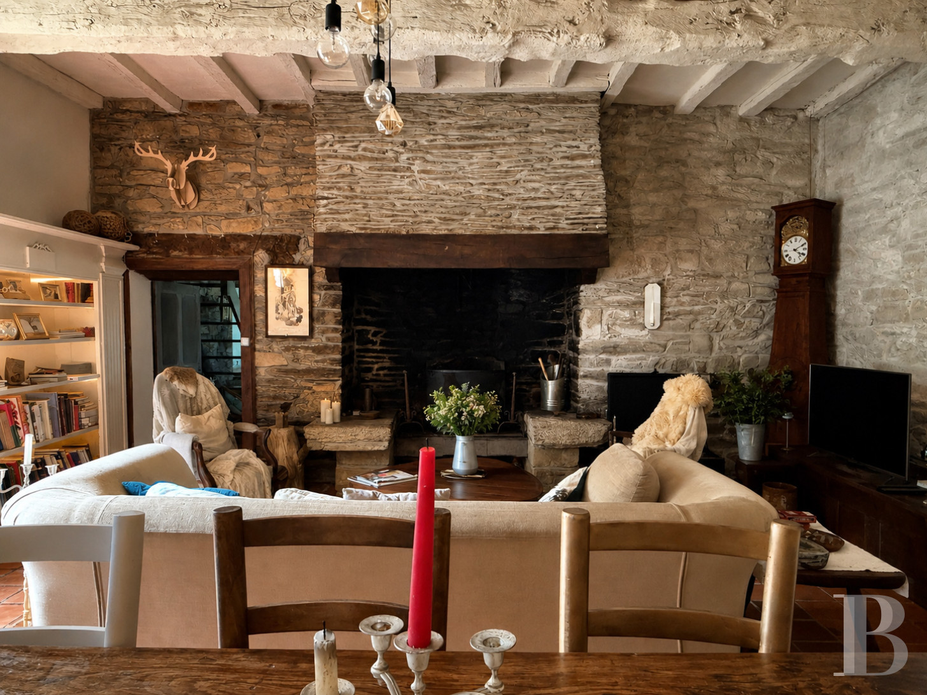
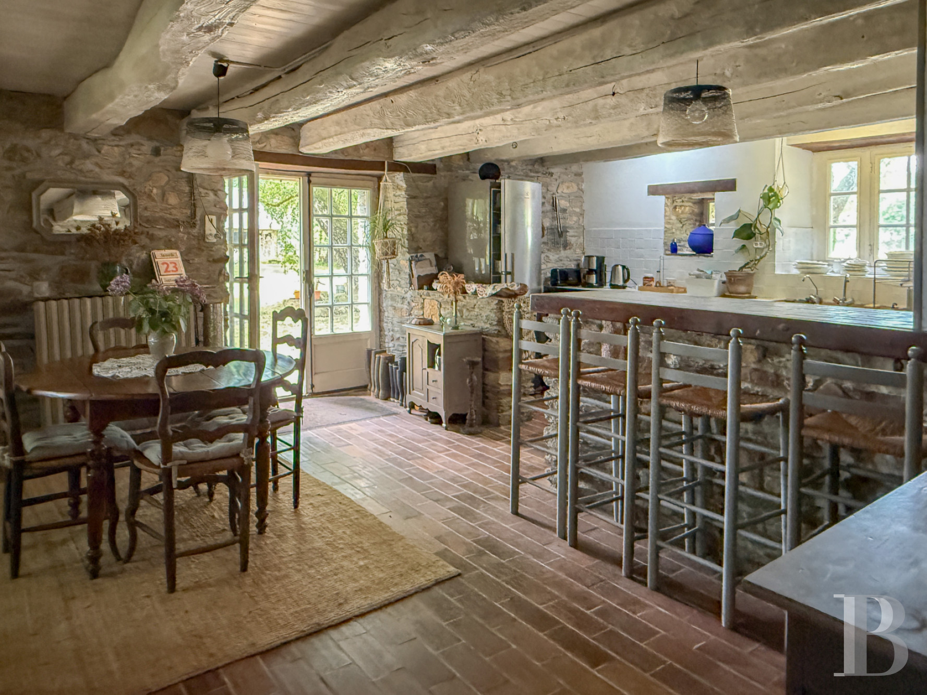
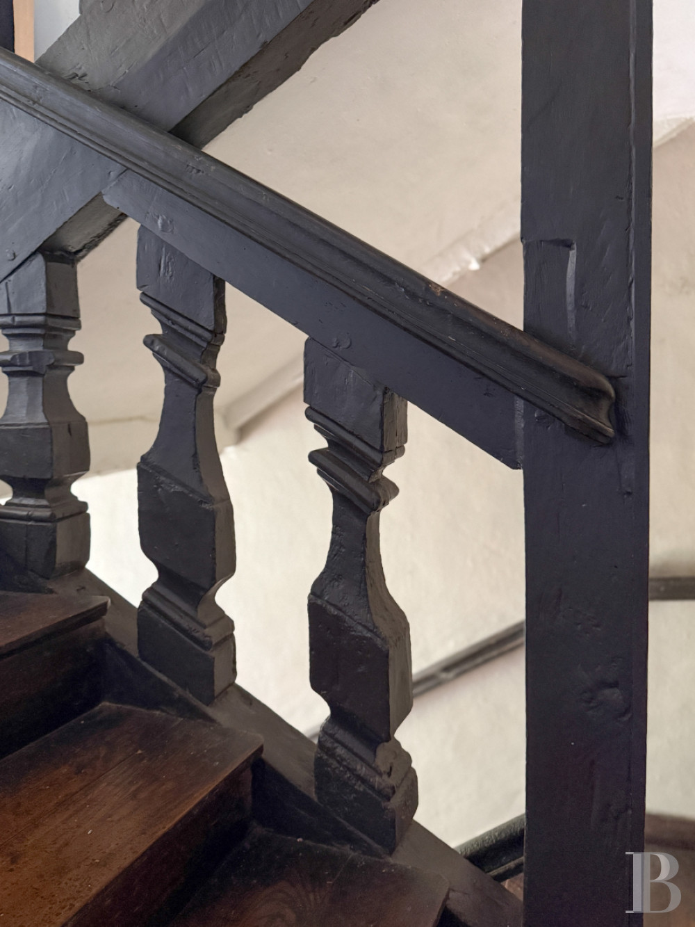
It is laid out around a hall that leads to the main living rooms and most of the flooring is made up of terracotta tiles. The walls are a combination of exposed stonework and rendering, while there are period exposed beams and joists on the ceilings. The entrance to the hall is through a moulded wooden door with a dressed granite stone surround. A straight wooden staircase climbs upwards on one of the walls. Beneath it, a door in the thick masonry wall leads to the cellar. The kitchen is set out around a dining area, while the lounge and dining room occupy a vast reception volume with a monumental granite and shale fireplace as its centrepiece. Light streams in through several small-paned windows, which also enable views of the tree-filled and flowery garden.
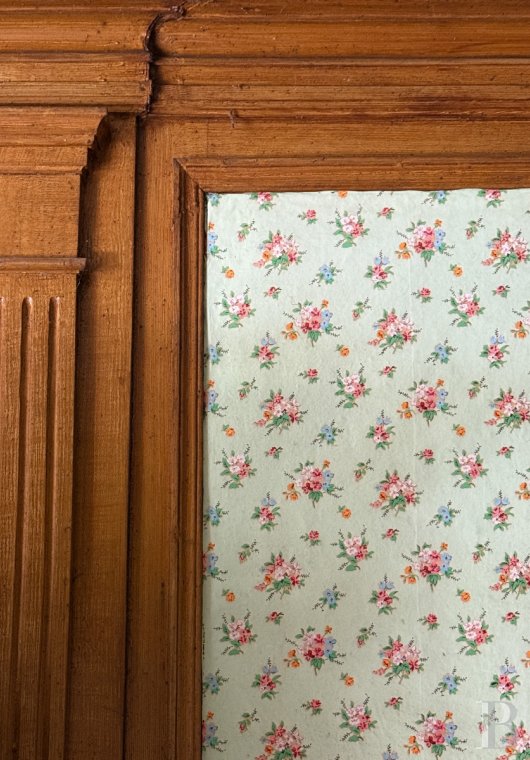
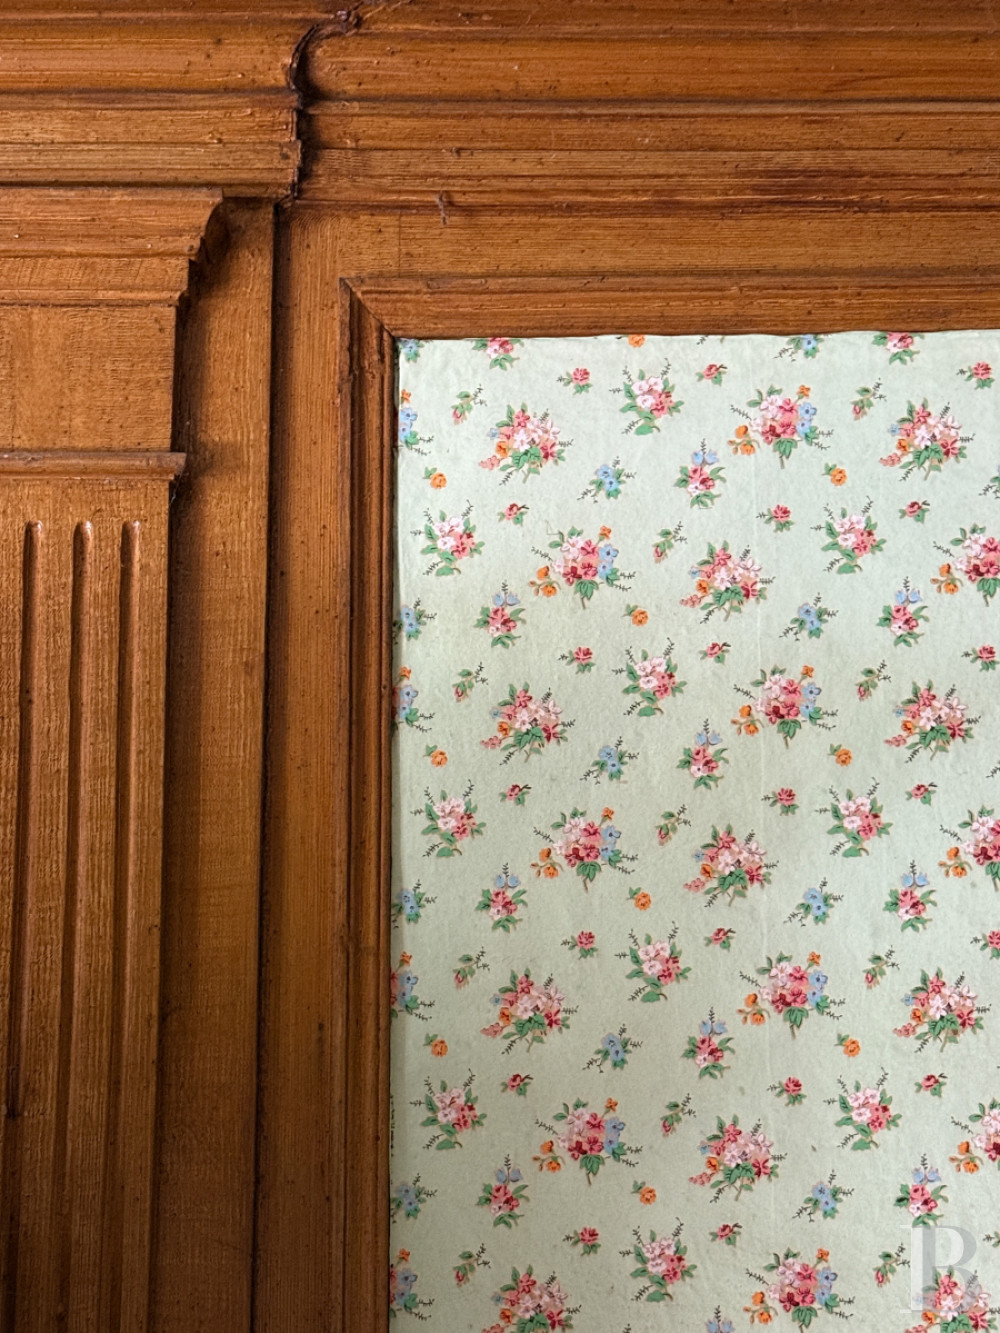
This level also includes a large study with period wood panelling and wood strip flooring, plus a bathroom, a lavatory and a boiler room.
The upstairs
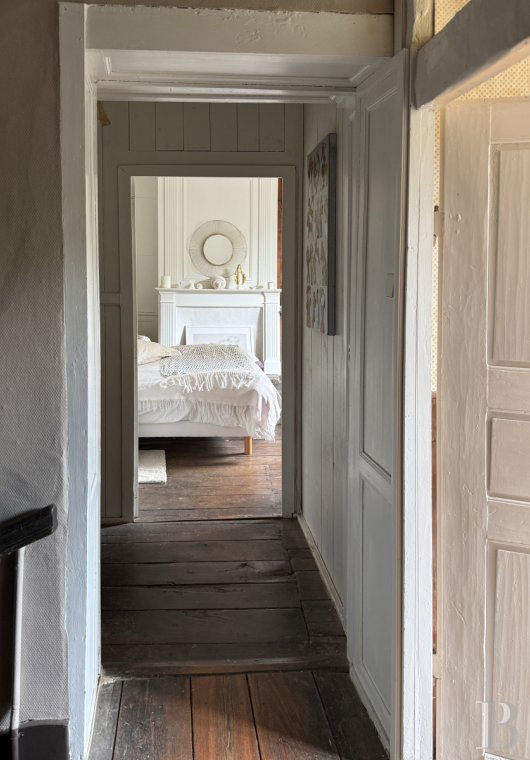
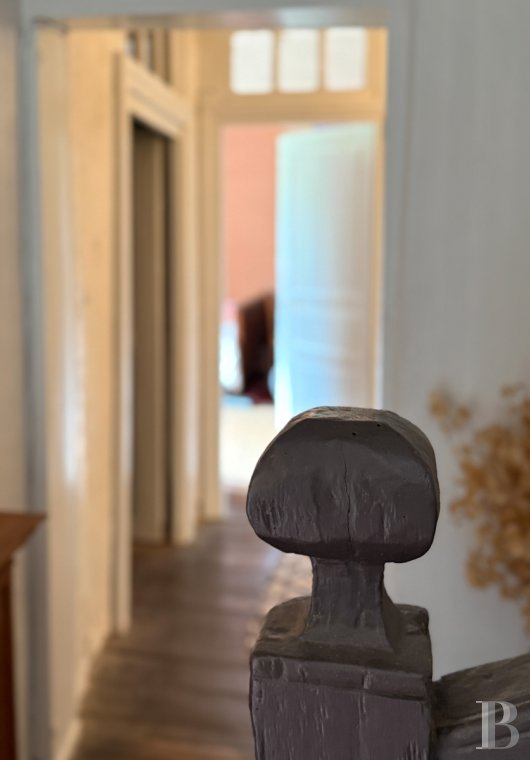
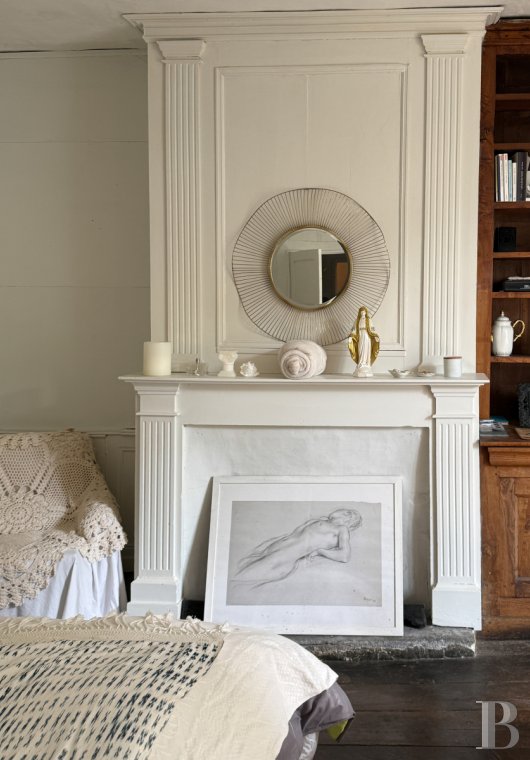
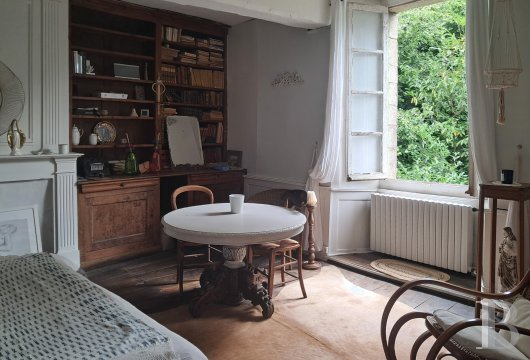
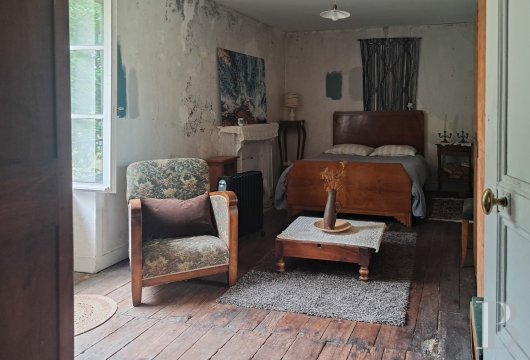
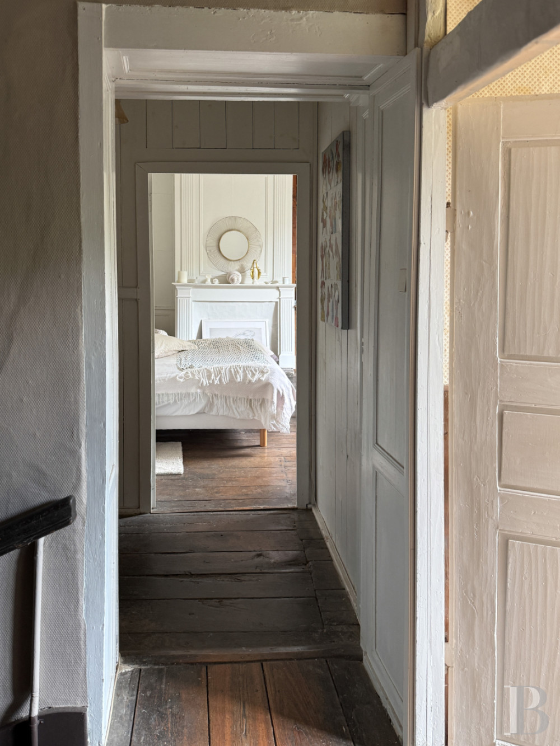
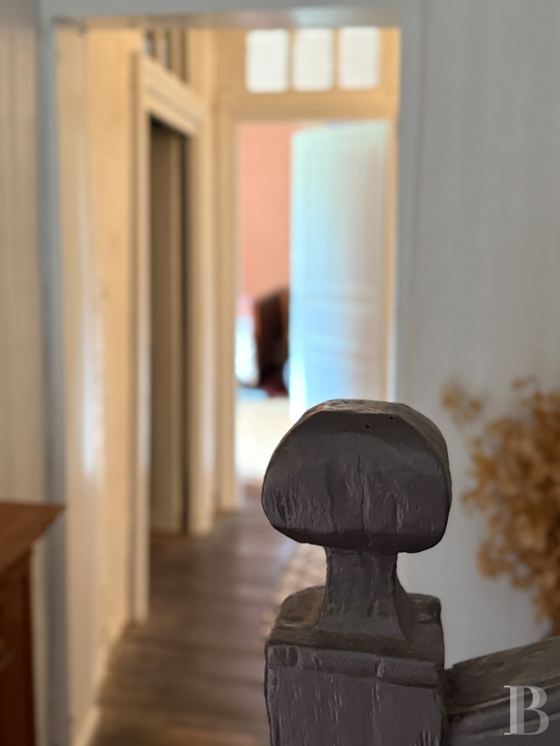
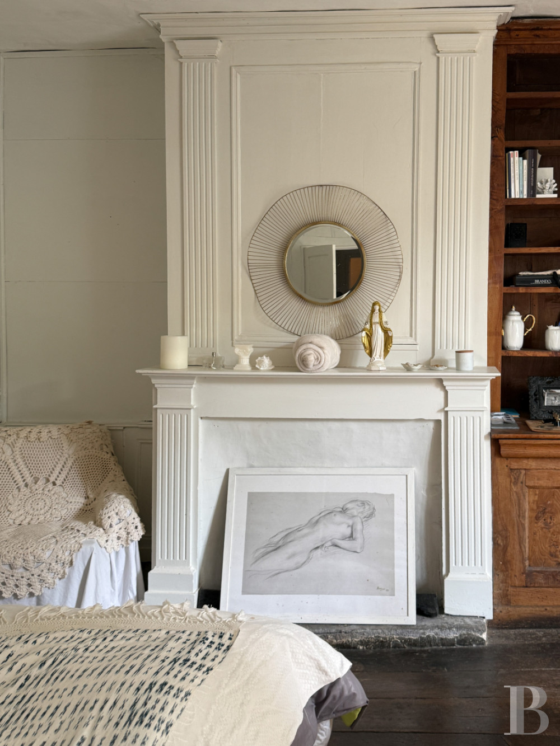
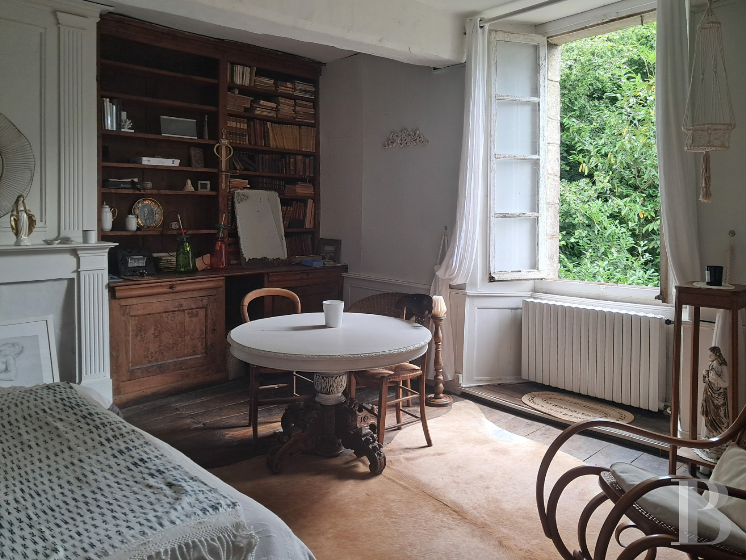
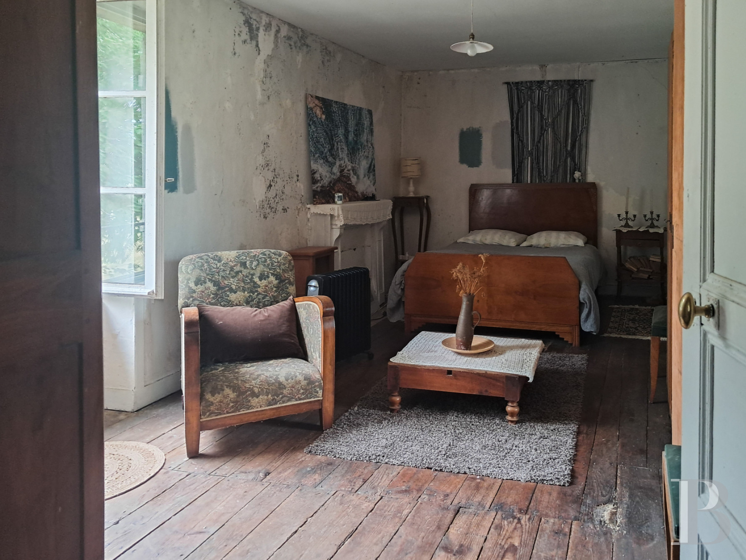
This level includes several bedrooms whose layout pays witness to the house’s different eras. The period wood strip flooring, fireplaces, panelling and original woodwork create an ambiance very much in keeping with typical Brittany presbyteries. An extra room on a mezzanine level can be reached via a staircase from the kitchen, while the windows offer views of the trees’ branches in the garden.
The attic
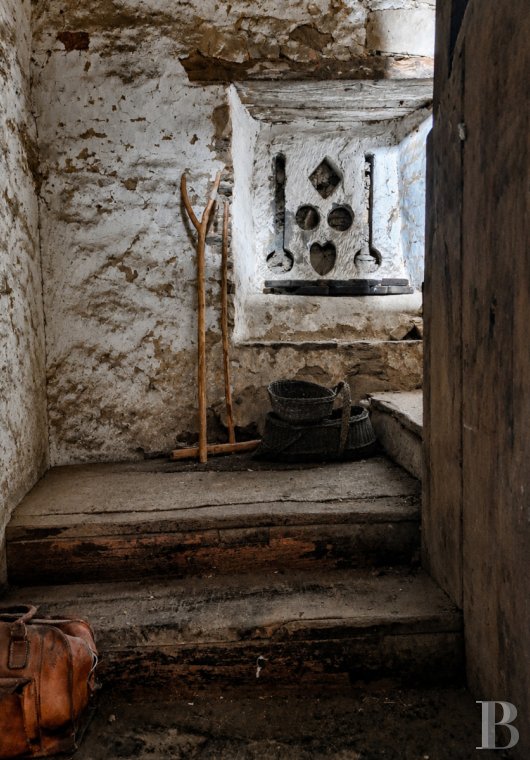
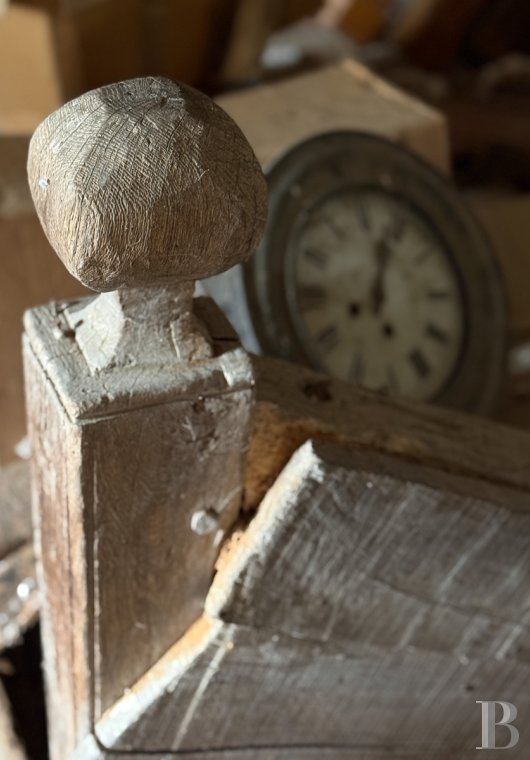
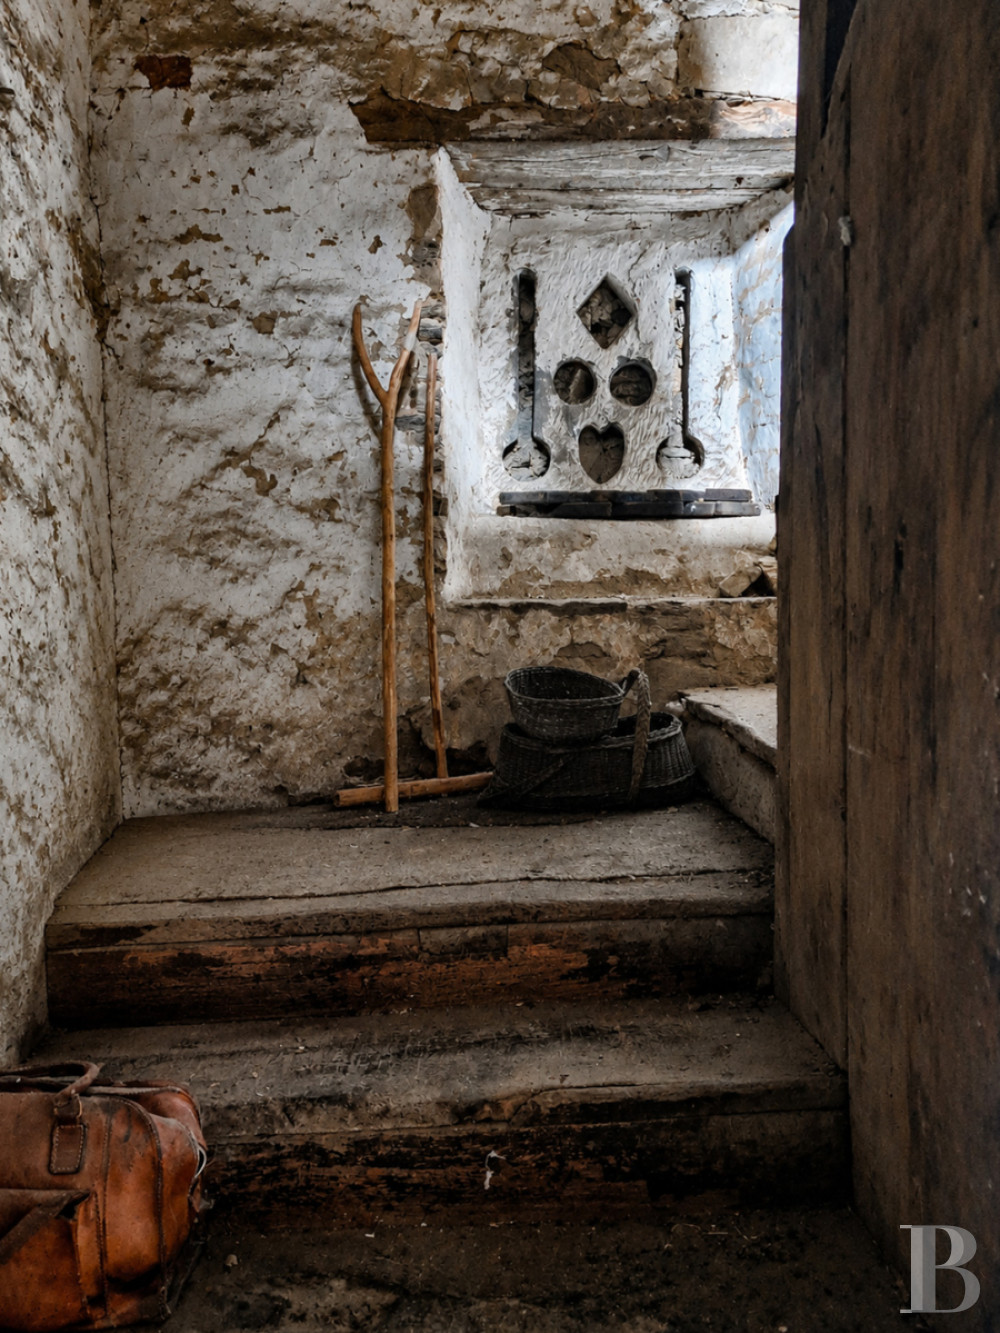
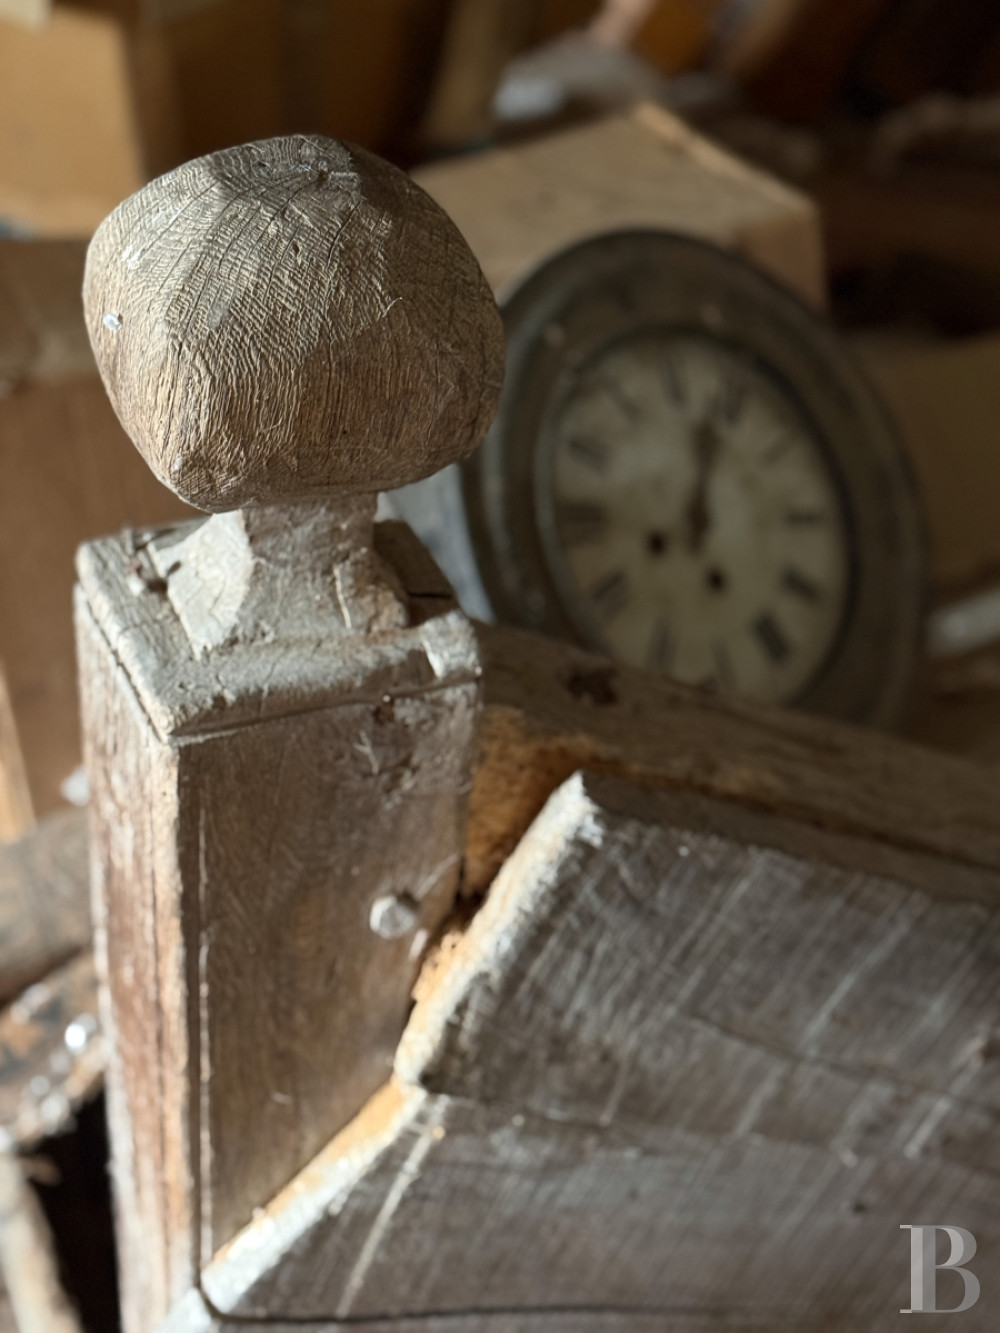
Beneath a traditionally crafted roof frame with exposed trusses and storm braces, this level occupies a vast volume. Its walls are made of dressed and rubble stone, while light filters in through several small openings. It still bears many traces of the place’s history: period wood strip flooring, partitions, plus furniture and objects stored away over the decades. A rather strange masonry structure featuring geometric patterns and a heart attracts the gaze, lending a unique ambiance to this level, which stretches over a large part of the building. Consequently, it boasts considerable storage capacity and could be put to different uses, subject to approval of planning applications and the necessary work.
The outbuildings
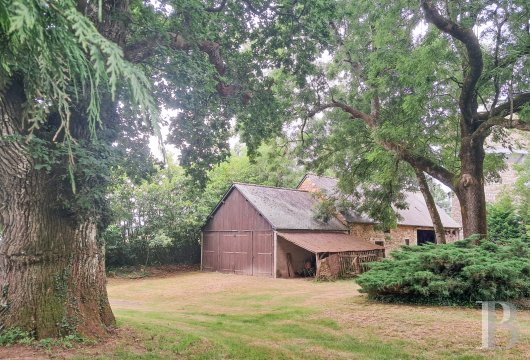
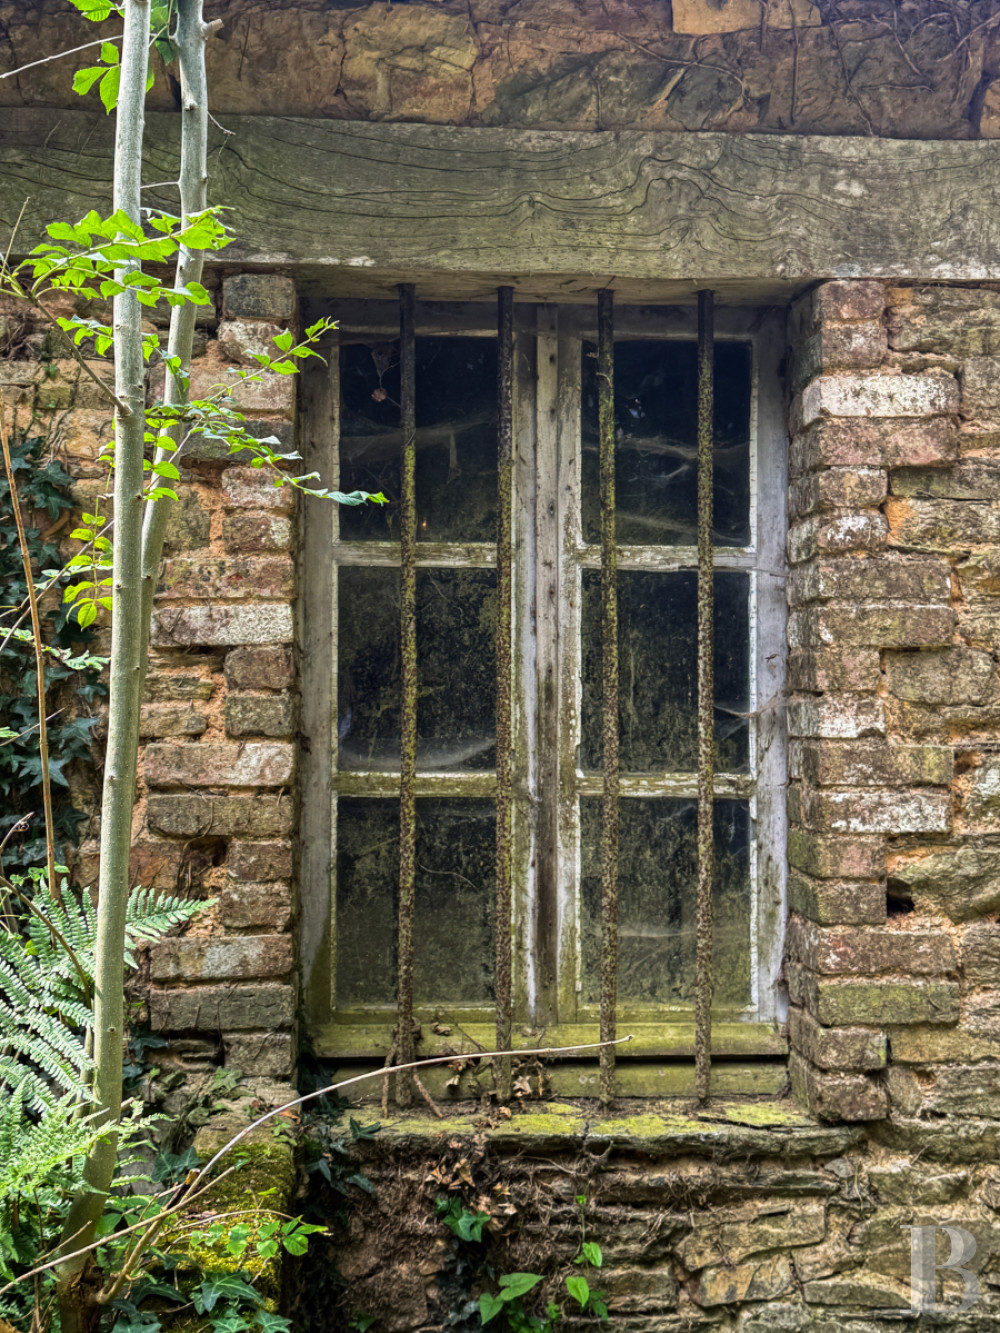
They are divided into several separate buildings, the main one of which is made of rubble stone with a gabled slate roof. It includes a volume that is broadly open to the outside and supported by wooden studs. There is also a closed section for storage, in which an old brick fireplace still stands. Nearby, a second building with a slate roof and wooden facing is used as a storehouse or garage, with wide double-leaf doors permitting easy access for vehicles and equipment. There is a lean-to with a corrugated sheet roof adjacent to it.
The smallest outbuilding is a cubicle-like one, near to the well.
The garden
It divided into two distinctive parts. One is a clearing, while the other is landscaped, playing host to a venerable, around 400-year-old oak, listed as one of Brittany’s remarkable trees. Walnut, cedar, chestnut, hazelnut, phoenix palm and fruit trees make up the rest of the foliage. A wrought-iron gate leads into the property’s grounds. The grounds are also dotted with several flowerbeds and shrubs.
Our opinion
This former presbytery’s strength lies in both its architecture and environment. It boasts a virtually untouched setting thanks to the simplicity of its stone elevations, mature parkland and natural isolation created by the tall trees. Thanks to the fact that the entirety of the property can be built on, it offers possibilities for further developments or enhancements, which could then be rented to help finance the substantial work that such a property naturally requires. It is a residence that seems, since many years ago, to have found a balance with the landscape surrounding it.
Exclusive sale
450 000 €
Including negotiation fees
430 000 € Excluding negotiation fees
Forfait de 20 000 €
incl. VAT to be paid by the buyer
Reference 390312
| Main building floor area | 307 m² |
| Land registry surface area | 1 ha 3 a 17 ca |
French Energy Performance Diagnosis
Information on the risks to which this property is exposed is available on the website: www.georisques.gouv.fr
Share


NB: The above information is not only the result of our visit to the property; it is also based on information provided by the current owner. It is by no means comprehensive or strictly accurate especially where surface areas and construction dates are concerned. We cannot, therefore, be held liable for any misrepresentation.