In central France, in the Bourbonnais bocage,
a listed 14th- and 17th-century farmhouse château with a riding arena, lake, and meadows, on 28 ha
a listed 14th- and 17th-century farmhouse château with a riding arena, lake, and meadows, on 28 ha
Montluçon,
ALLIER
auvergne
03100
FR

Location
The Bourbonnais bocage is a natural region between the Cher and Allier valleys, with a landscape of hedged farmland and green hills, among streams, lakes, woods, and meadows.
The historic province of Bourbonnais also recalls the Dukes of Bourbon, a major historic dynasty that produced many kings of France, from Henri IV to Charles X. The area has a remarkable concentration of Romanesque churches, feudal mounds, fortresses, and châteaux.
The towns of Montluçon and Moulins are 25 and 45 minutes away respectively, and Clermont-Ferrand is 1 hour 15 minutes away. The A71 motorway can be reached in around 15 minutes and links directly to Paris in 3 hours 30 minutes and to Lyon in 2 hours 40 minutes.
Description
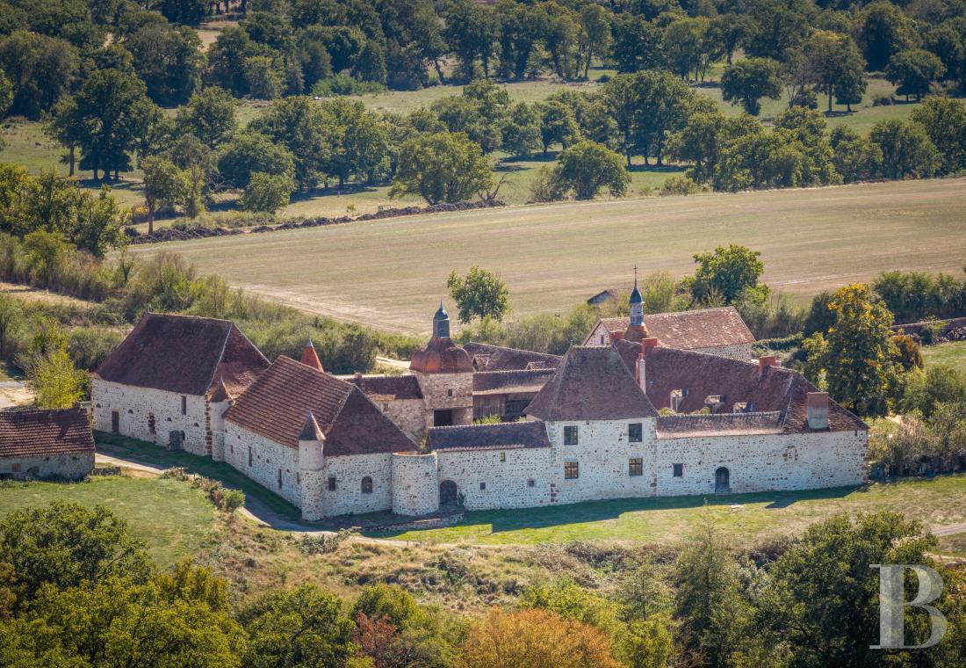
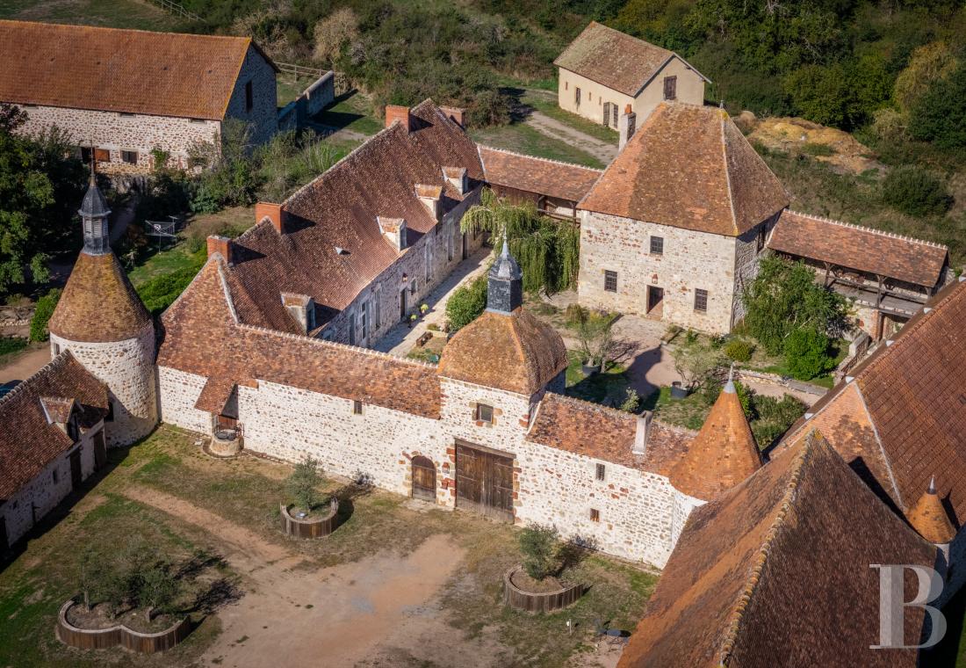
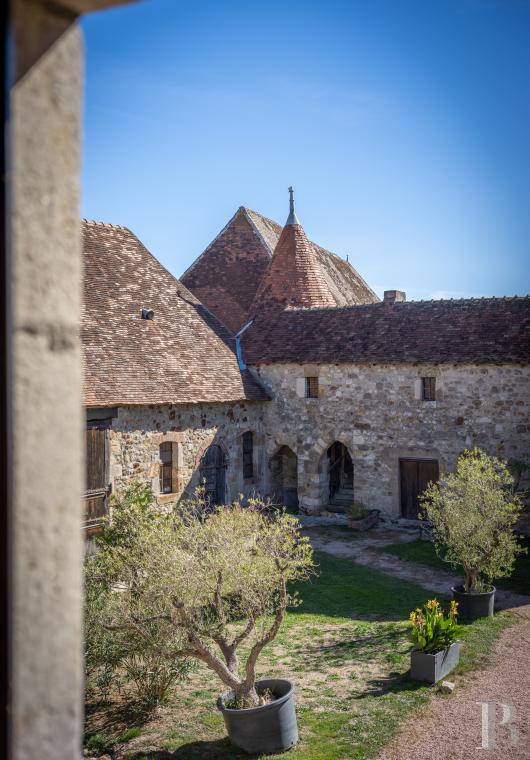
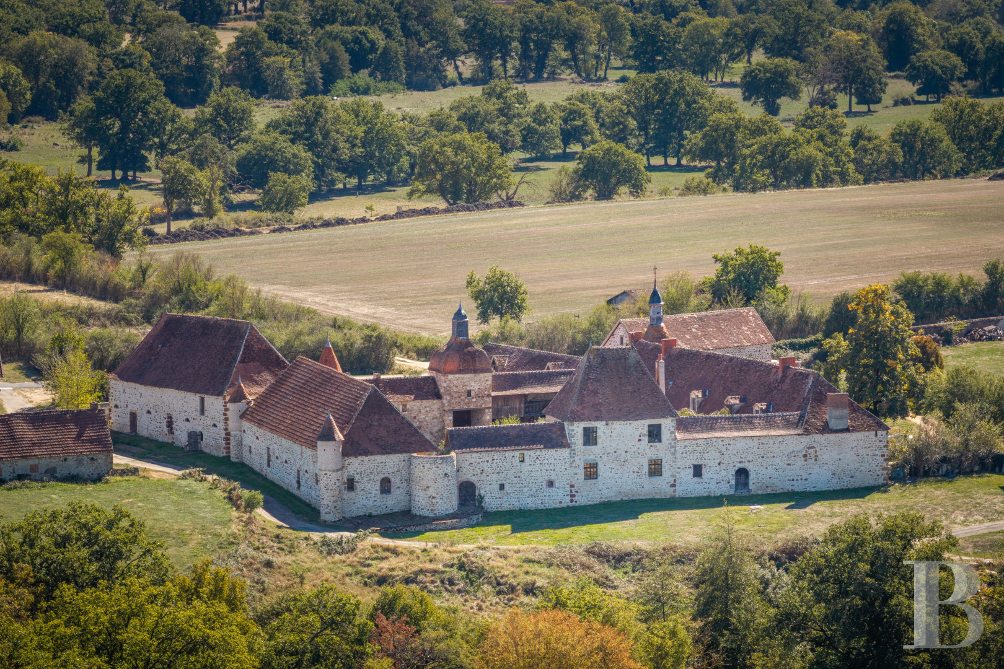
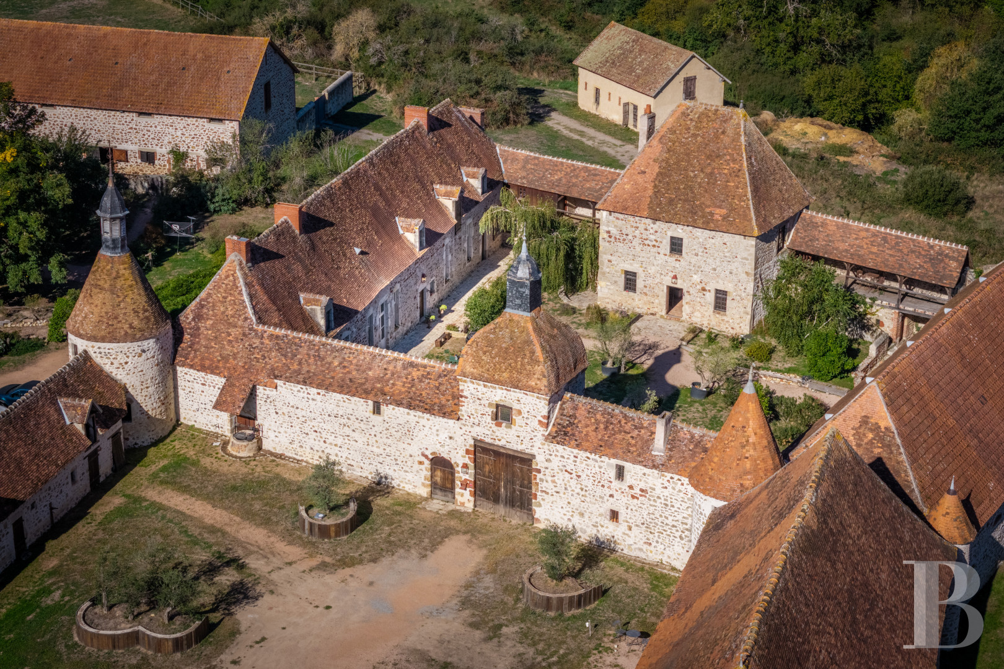
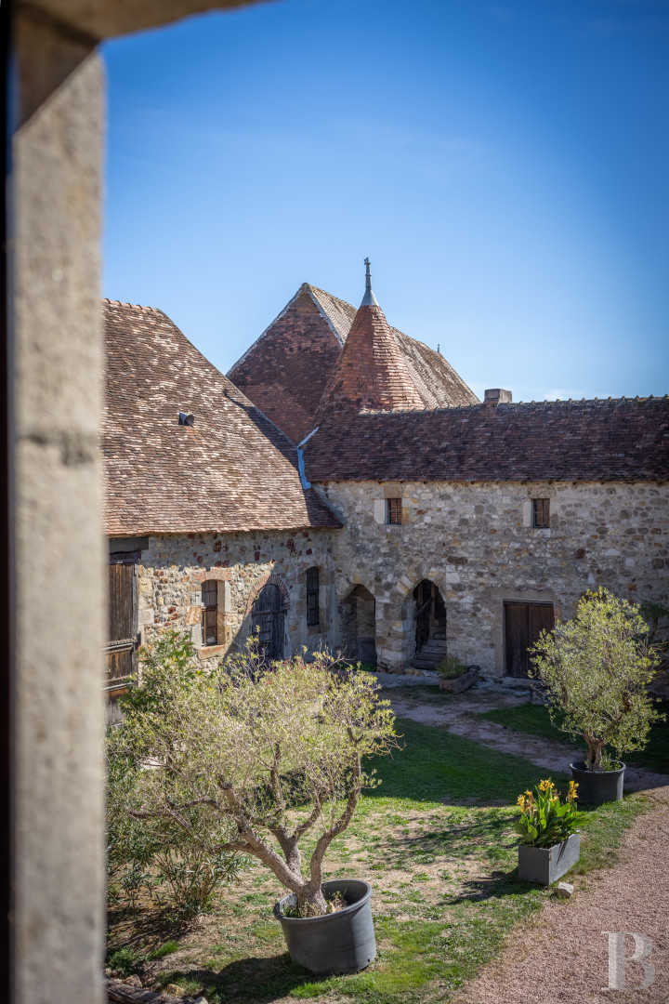
The farmhouse château, a listed building (Monument Historique), is laid out around a large square courtyard bordered by four ranges of buildings. Two wings of service buildings extend the south side and form an open forecourt, reached over a bridge spanning a moat.
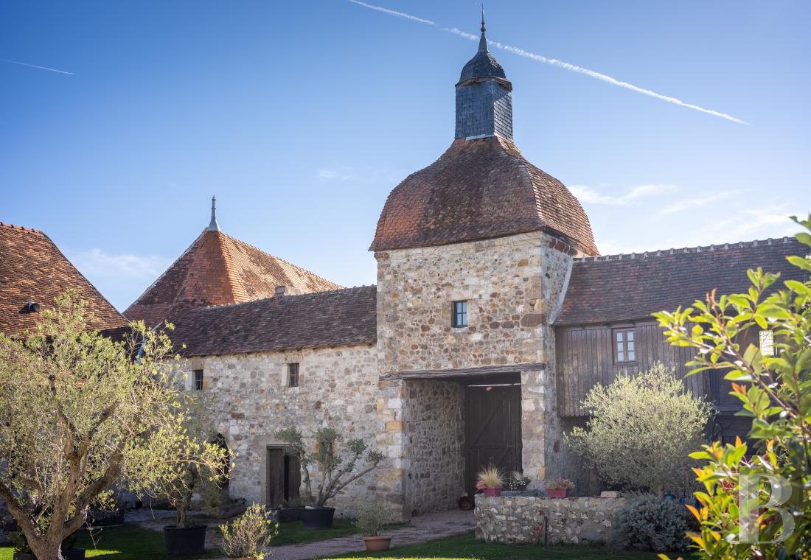
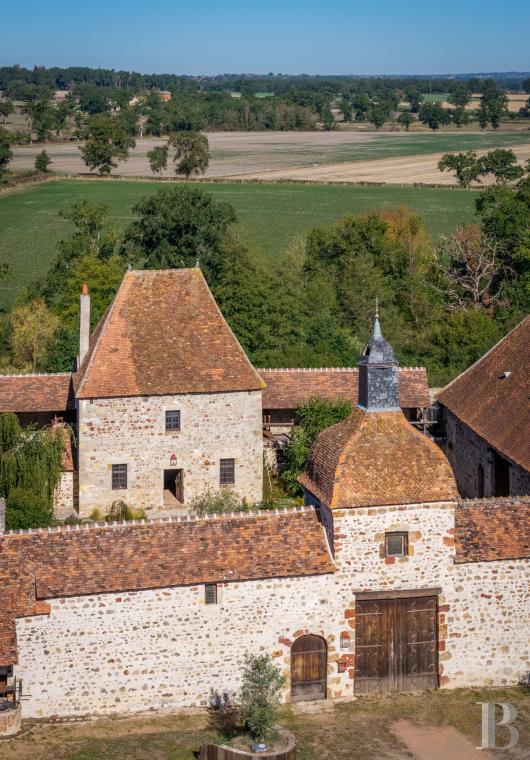
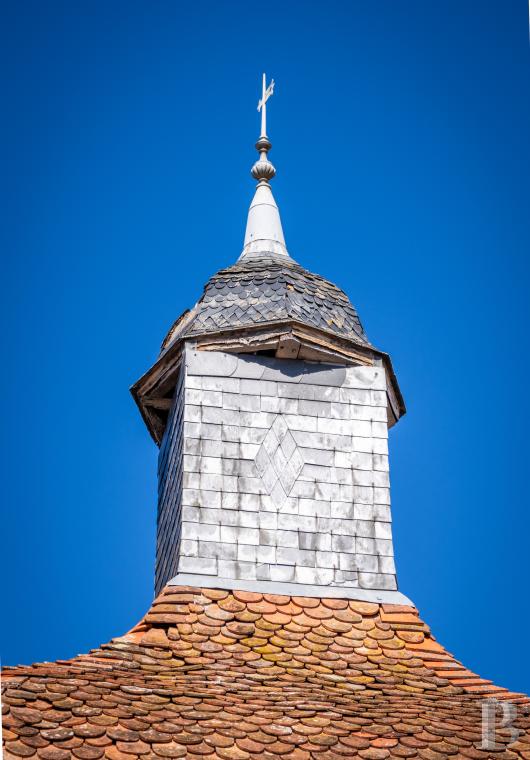
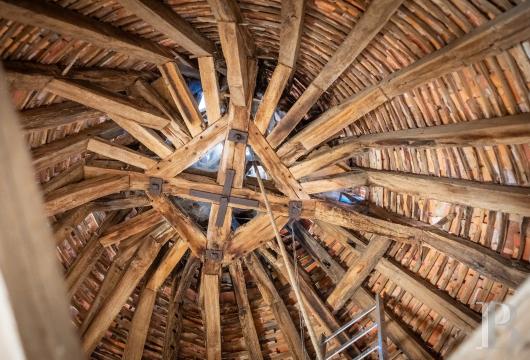
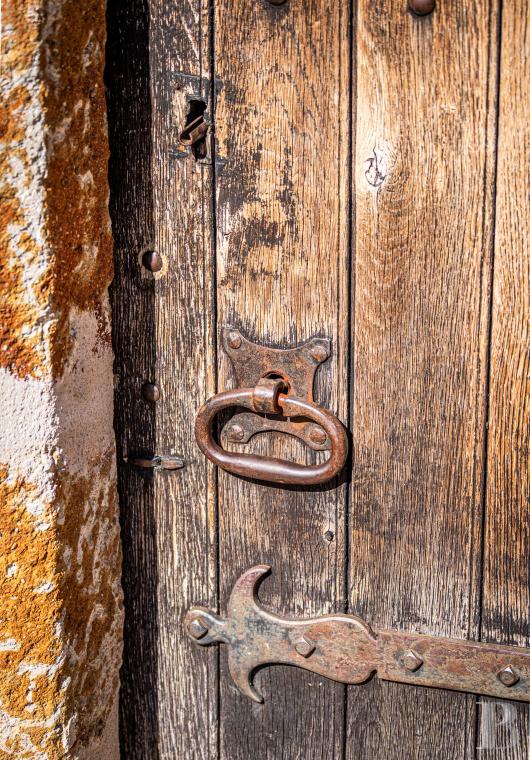
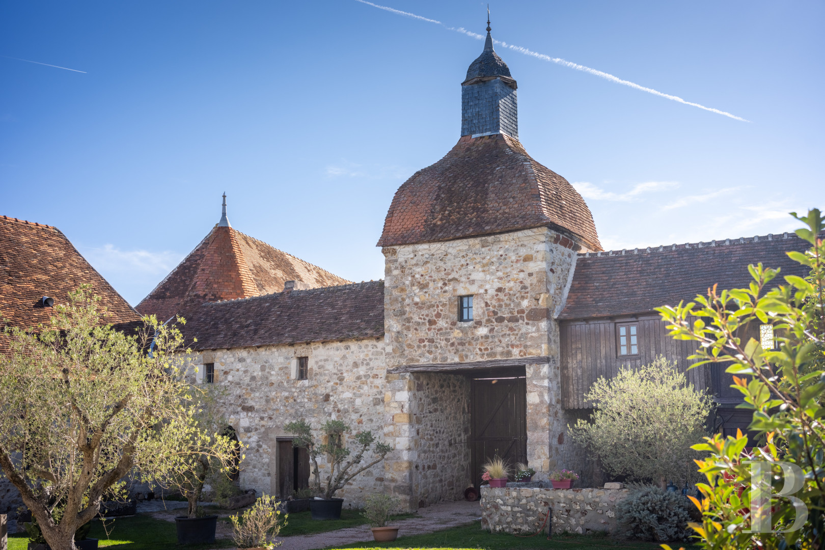
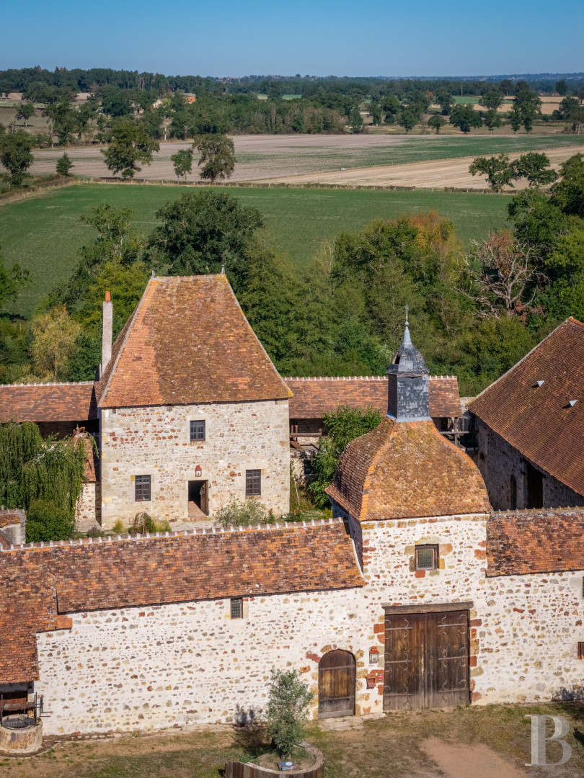
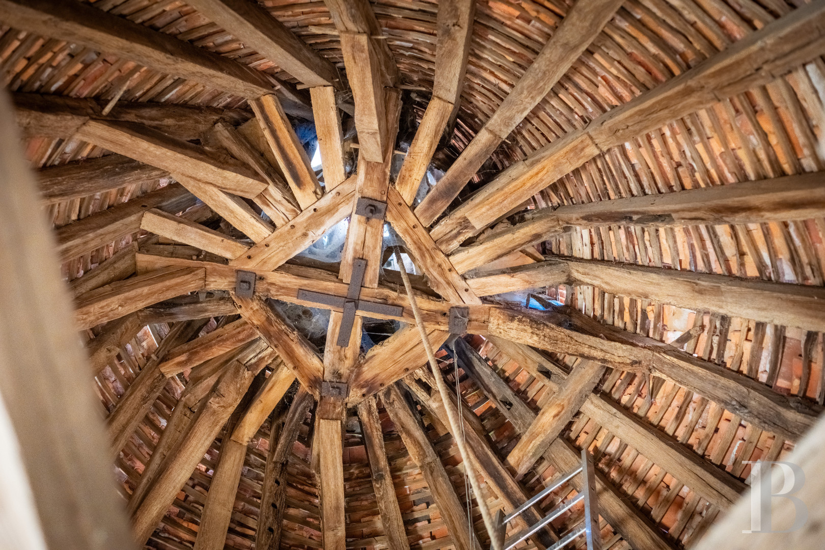
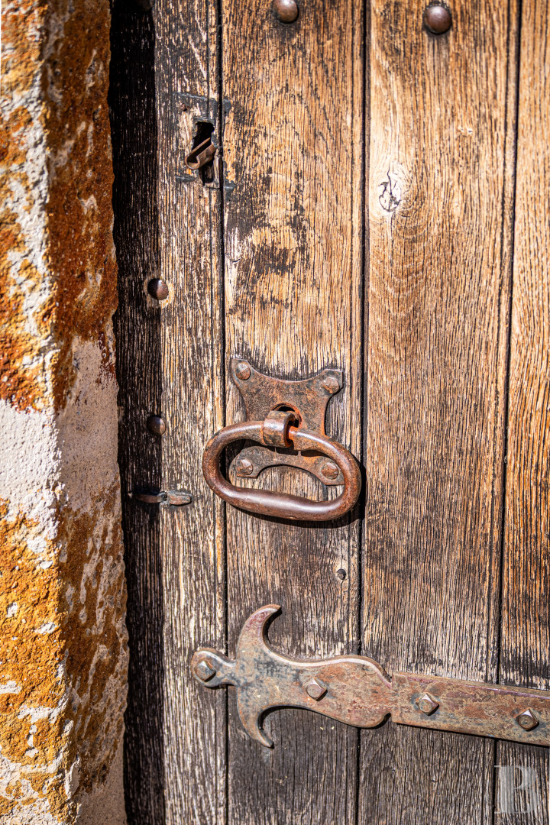
A square porch pavilion of exposed rubble stone pointed in lime, with a carriage entrance and a wooden pedestrian door, marks the access to the property. The imperial roof has slopes covered alternately in fishscale tiles and flat tiles, with a slate bell-turret above. This entrance evokes the history of the site. Through the pavilion, a keep of exposed rubble stone under Bourbonnais flat tiles comes into view along its axis.
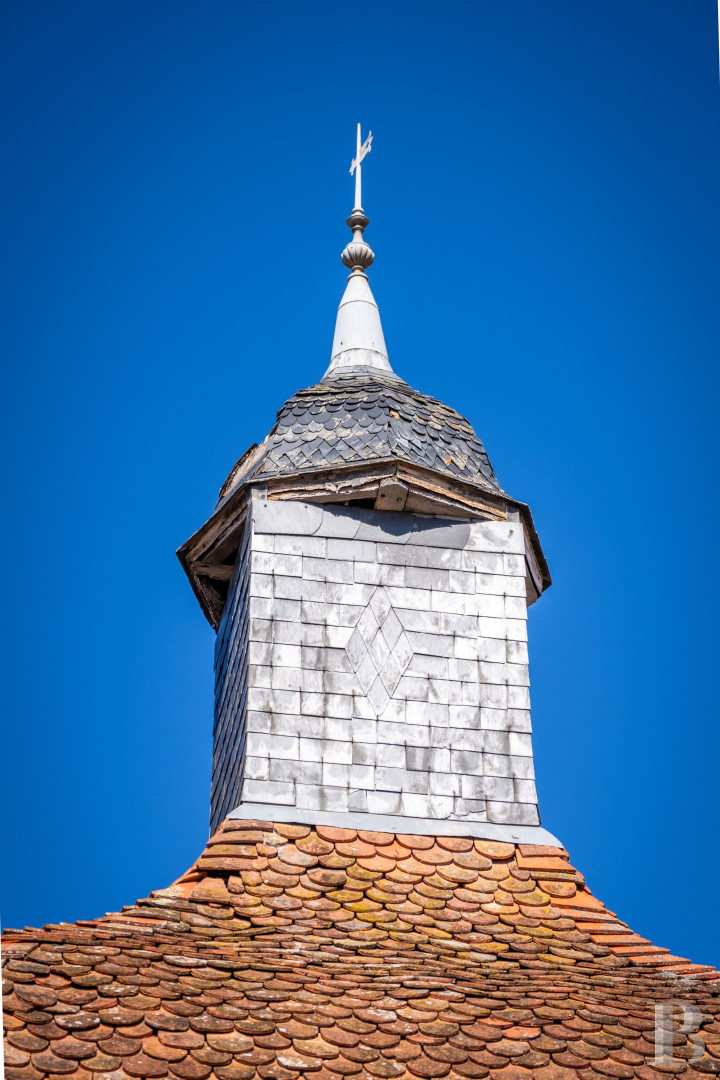
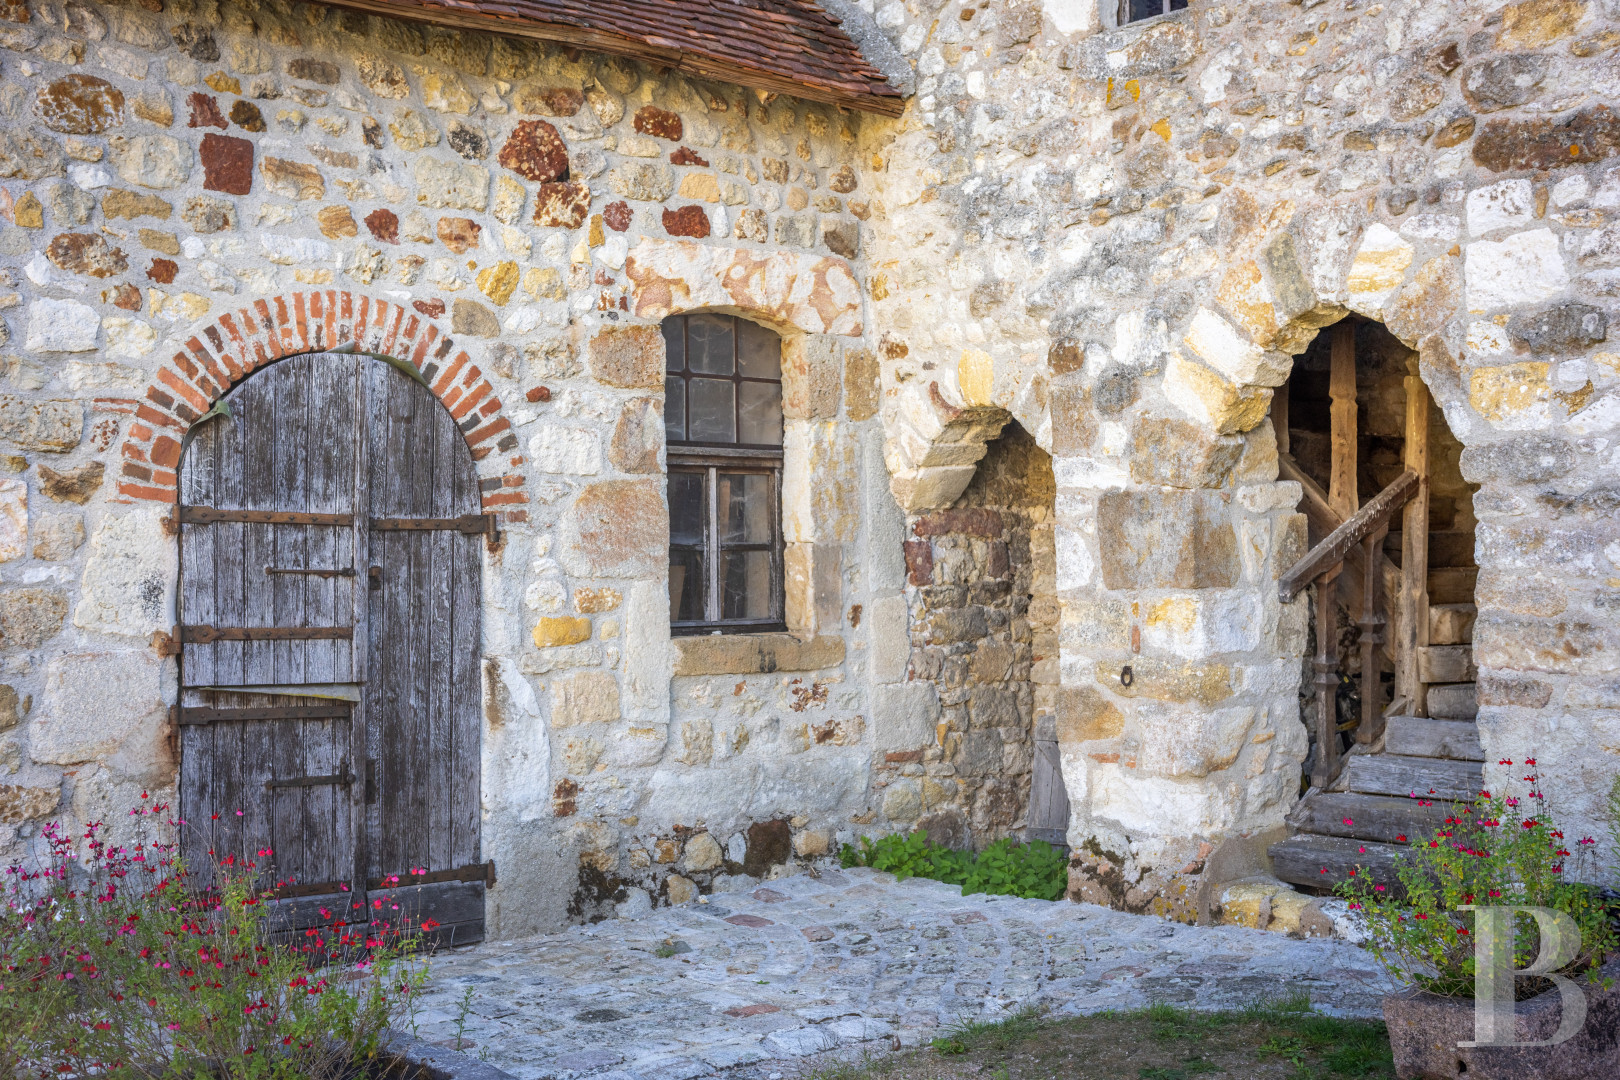
The wings of the house repeat the same architectural style, with towers and wooden galleries, open or closed. Stone dormers in the roofs and Burgundy stone surrounds to the doors and openings add to the overall architectural coherence. The house has turrets and bartizans, and a large round tower at its south end houses the chapel. A small bell-turret and a cross top the tower's roof.
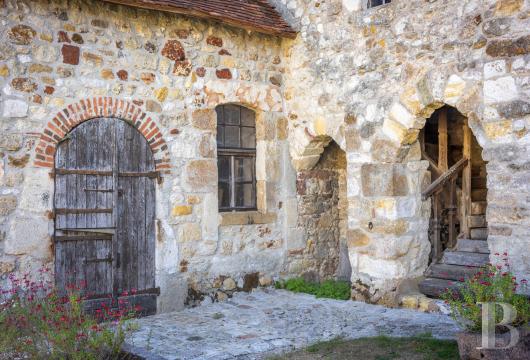
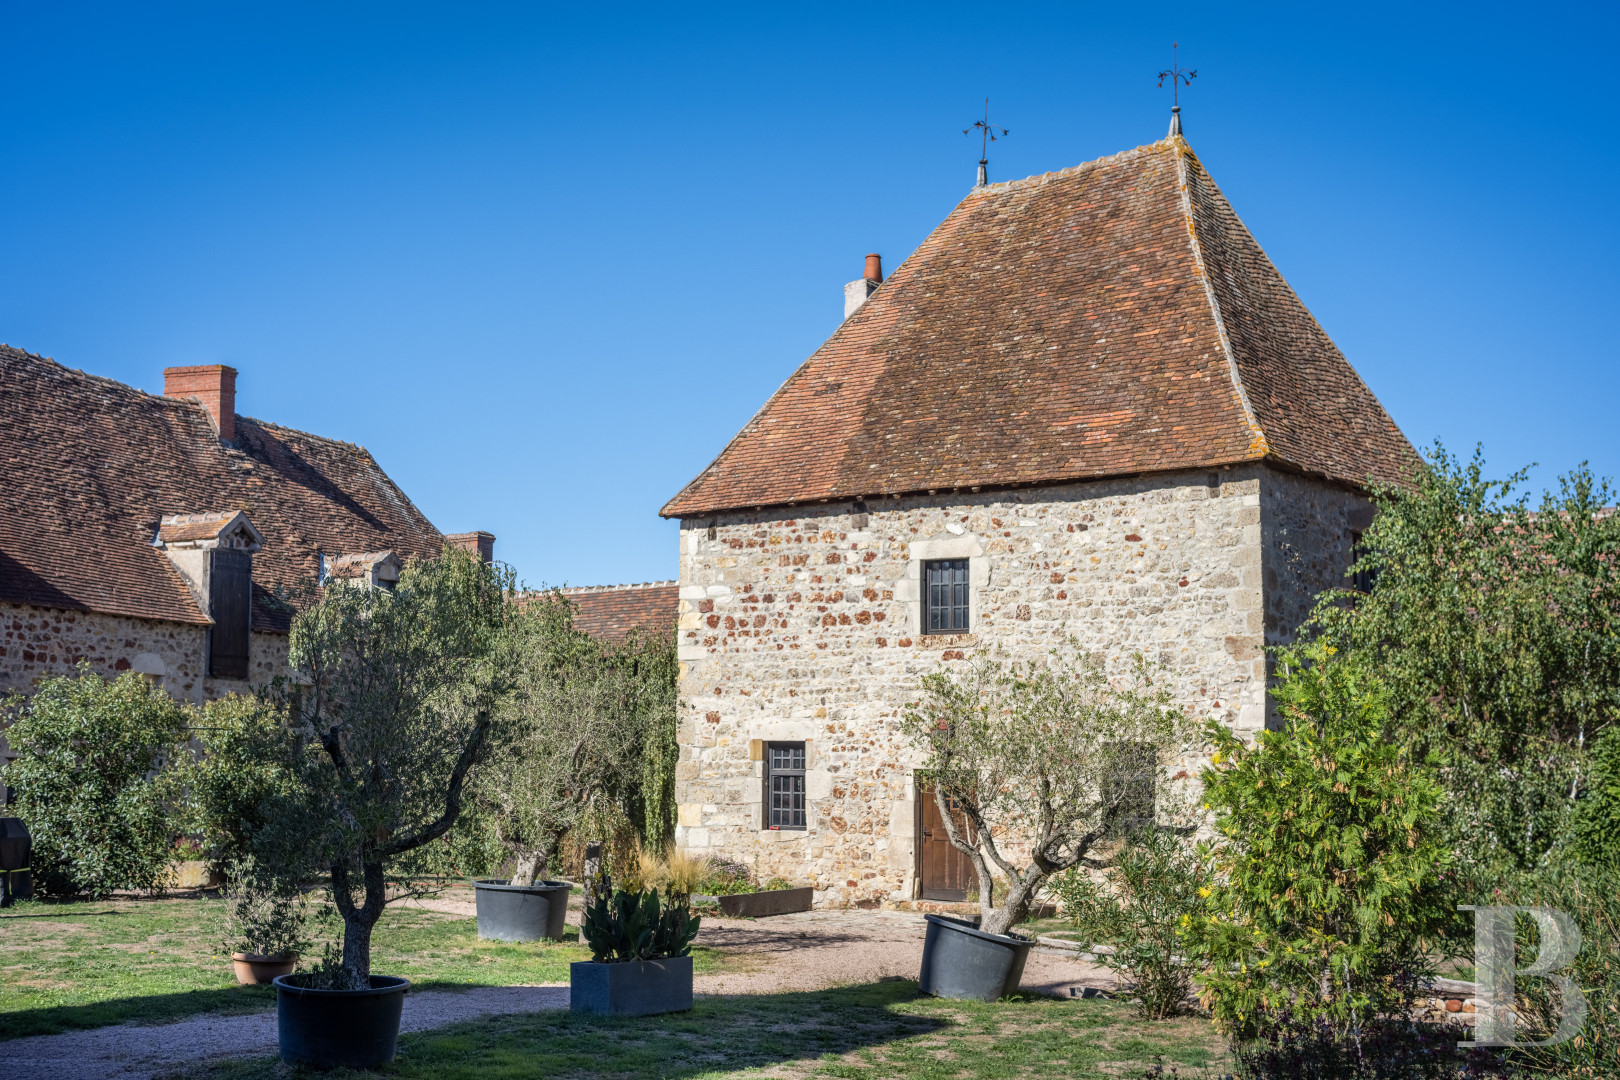
Around the main house, several outbuildings remain from the former agricultural use of the site: a mill, a sheep shed, a henhouse, a barn, and a kennel. Some of these buildings are now used as a stable and a garage. There is also a riding arena. The courtyard and the areas around the buildings are landscaped with gravel drives, low dry-stone walls, and lawns with potted olive trees and shrubs.
A square porch pavilion of exposed rubble stone pointed in lime, with a carriage entrance and a wooden pedestrian door, marks the access to the property. The imperial roof has slopes covered alternately in fishscale tiles and flat tiles, with a slate bell-turret above. This entrance evokes the history of the site. Through the pavilion, a keep of exposed rubble stone under Bourbonnais flat tiles comes into view along its axis.
The wings of the house repeat the same architectural style, with towers and wooden galleries, open or closed. Stone dormers in the roofs and Burgundy stone surrounds to the doors and openings add to the overall architectural coherence. The house has turrets and bartizans, and a large round tower at its south end houses the chapel. A small bell-turret and a cross top the tower's roof.
Around the main house, several outbuildings remain from the former agricultural use of the site: a mill, a sheep shed, a henhouse, a barn, and a kennel. Some of these buildings are now used as a stable and a garage. There is also a riding arena. The courtyard and the areas around the buildings are landscaped with gravel drives, low dry-stone walls, and lawns with potted olive trees and shrubs.
The main house
The main house has a living area of around 230 m² and two separate entrances: one from the inner courtyard, the other on the south side of the property, with vehicle access. The farmhouse château is a former fortified house, altered over the centuries, and still bears traces of its defensive purpose and seigneurial past, in its architecture as in its siting.
The ground floor
The vestibule has a wall painting inspired by medieval frescoes and showing a royal procession. Its terracotta floor tiles, each decorated at the centre with a fleur-de-lis, link it with the painted decoration. A lavatory adjoins the reception area.
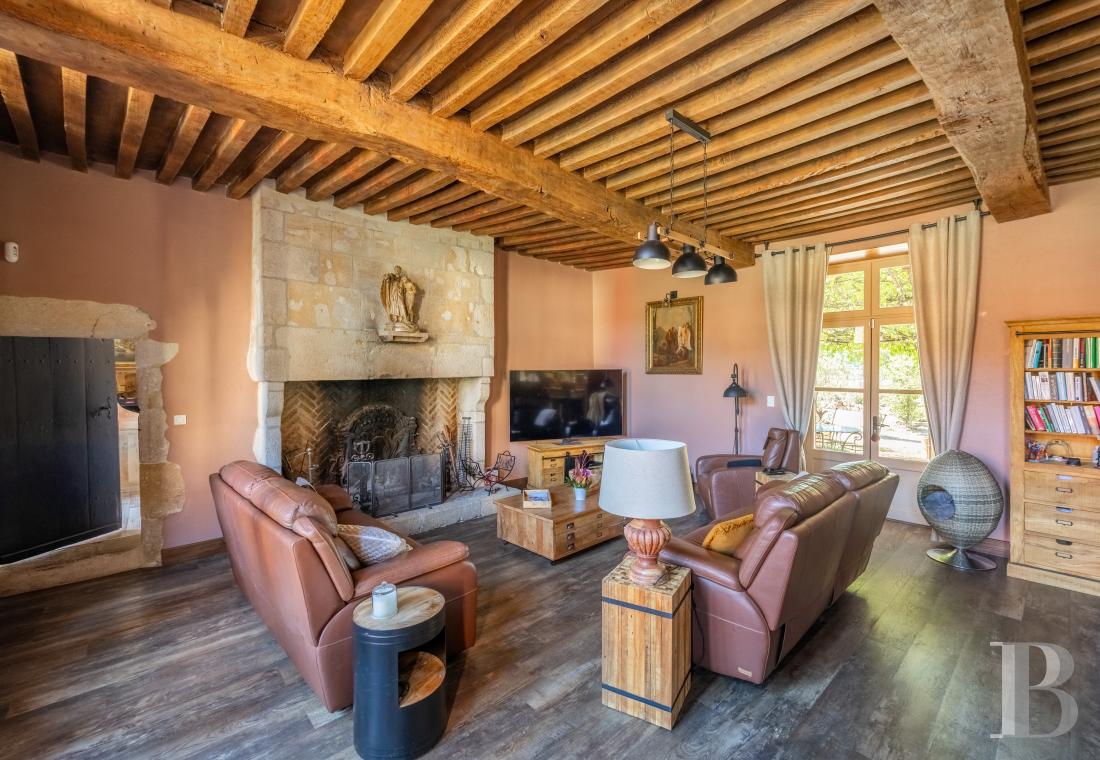
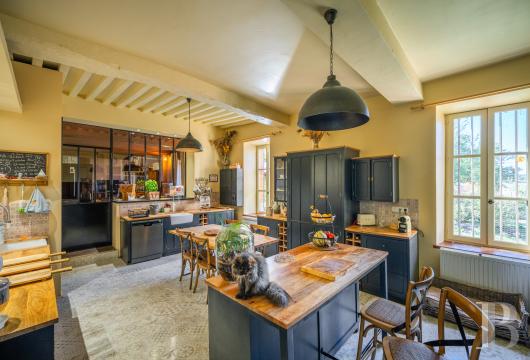
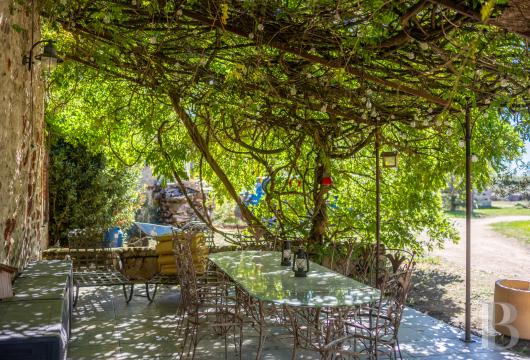
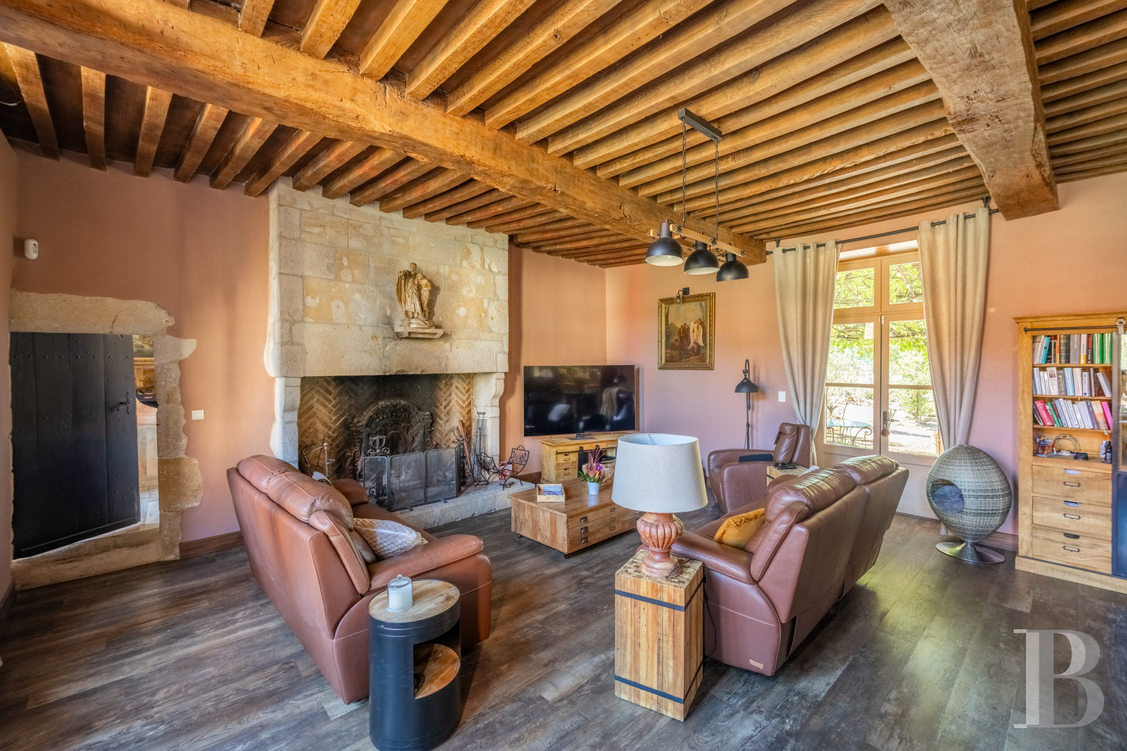
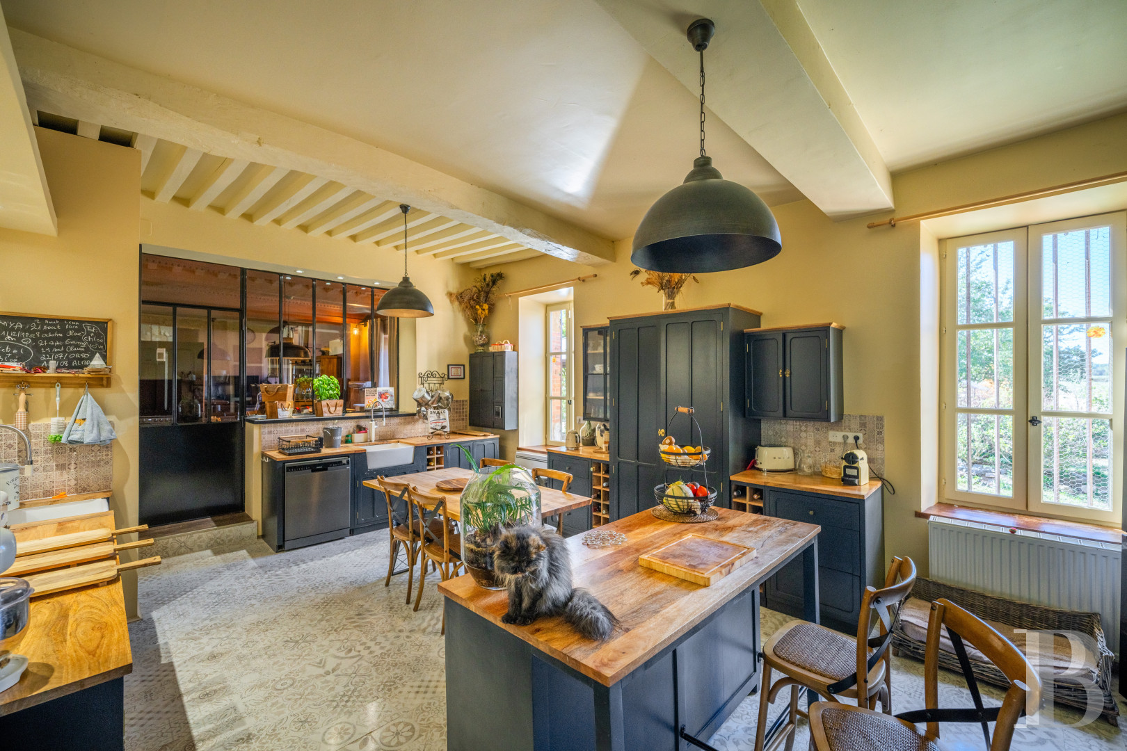
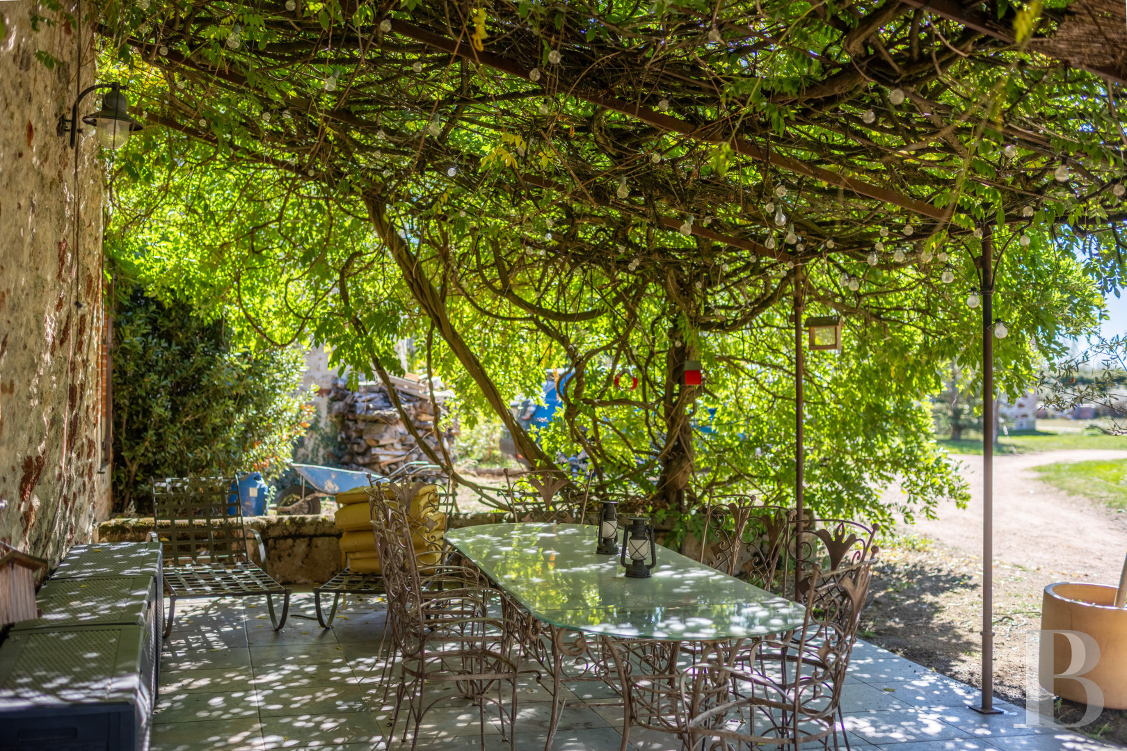
A wooden door with linenfold decoration leads from the vestibule to the sitting room, which has parquet laid in the English style and a French-style beamed ceiling. A light-stone fireplace stands at its centre, with a splayed hearth lined with terracotta bricks laid in a chevron pattern. The room opens south onto a large stone terrace covered in wisteria. A studio-style window also connects it with the kitchen, which is fitted around a central island.
A study with a library area and a bedroom with a shower room and private storage are further along. A corridor from the kitchen leads to a second bedroom with a shower room and lavatory, and to a laundry room.
The attic
A staircase leads to the attic level, which remains to be converted.
The keep
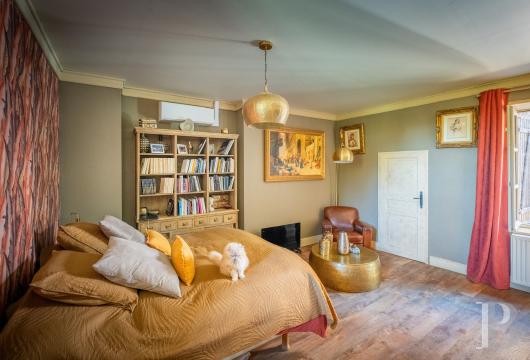
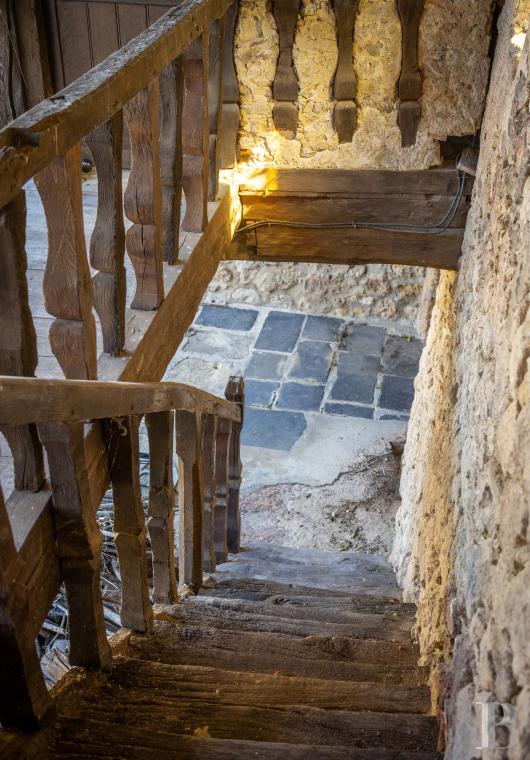
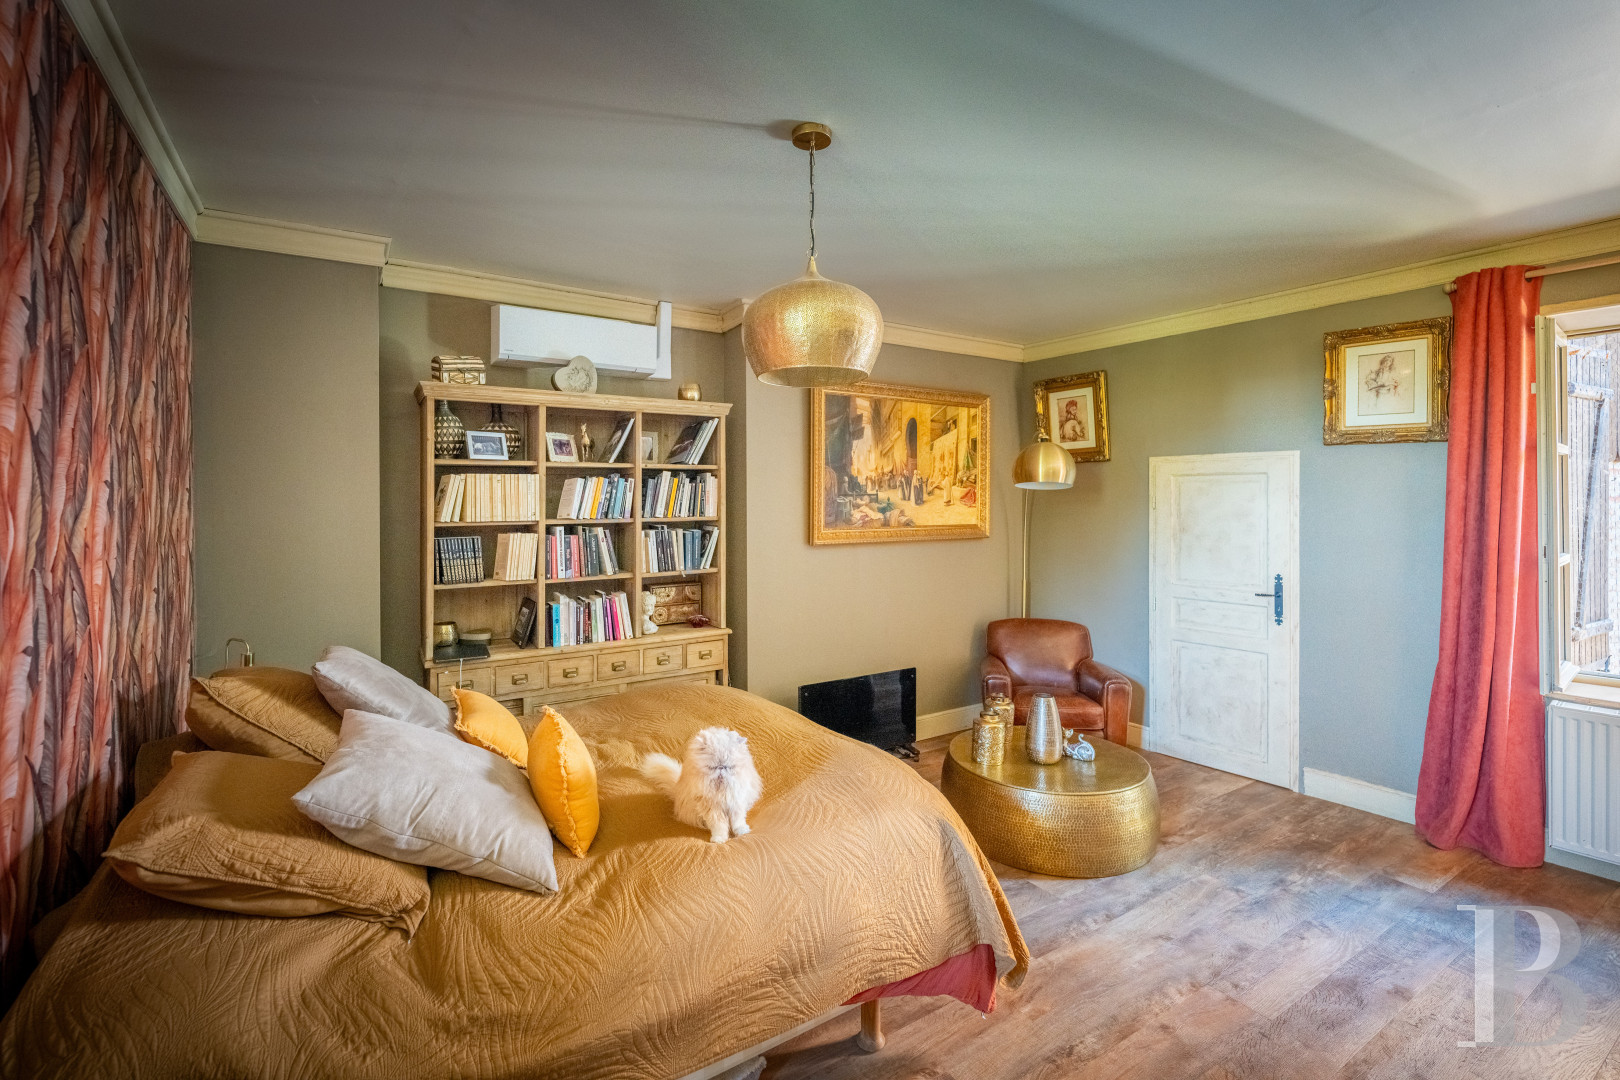
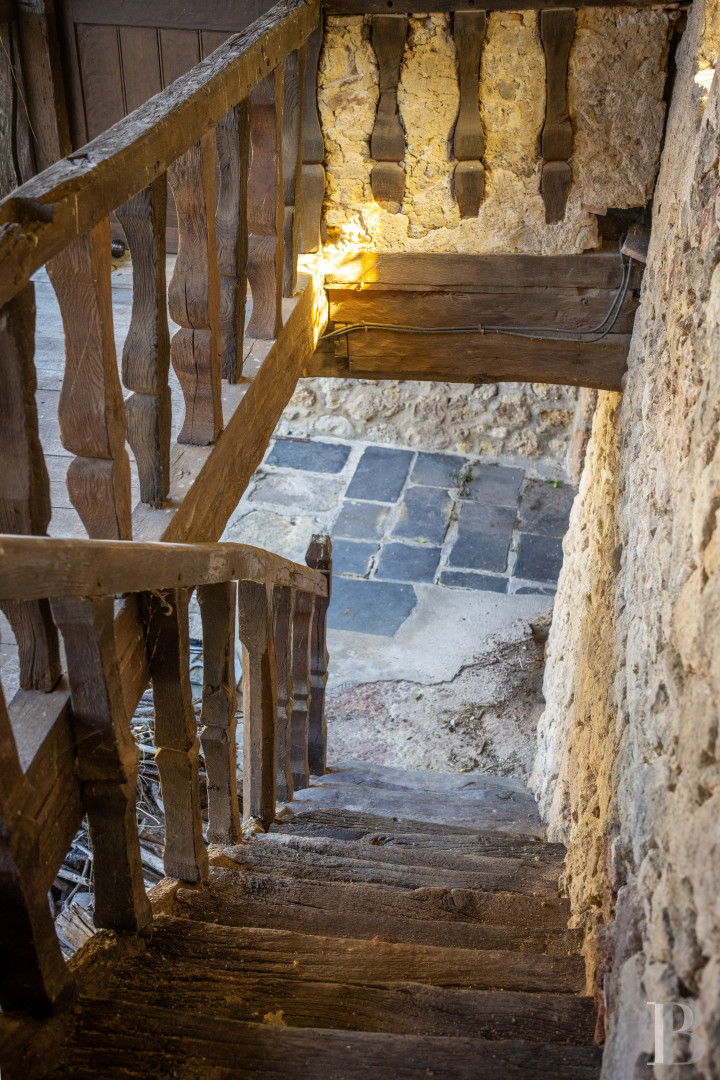
This building stands over a cellar and occupies the west wing. A ground-level bedroom with a fireplace has been created. It retains its terracotta tiles, French-style beamed ceiling, and wooden interior shutters. A staircase leads to the upper level and a wooden gallery, with views of the site's architecture in the changing light of the day.
The lake
The lake covers around 1 ha and is between 2 m and 2.5 m deep. A small stream that flows into the River Œil feeds the lake, which has been kept free of any fishing for nearly 25 years.
The former mill
This 72 m² building occupies the west of the property. It lacks its gear mechanism.
The stable and kennel
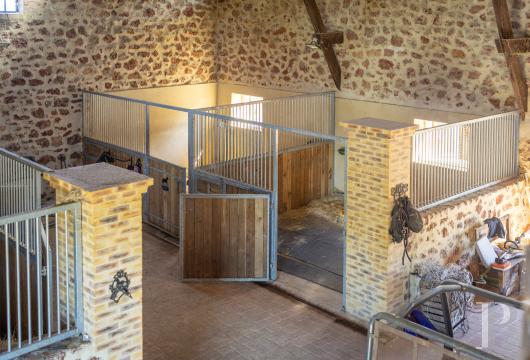
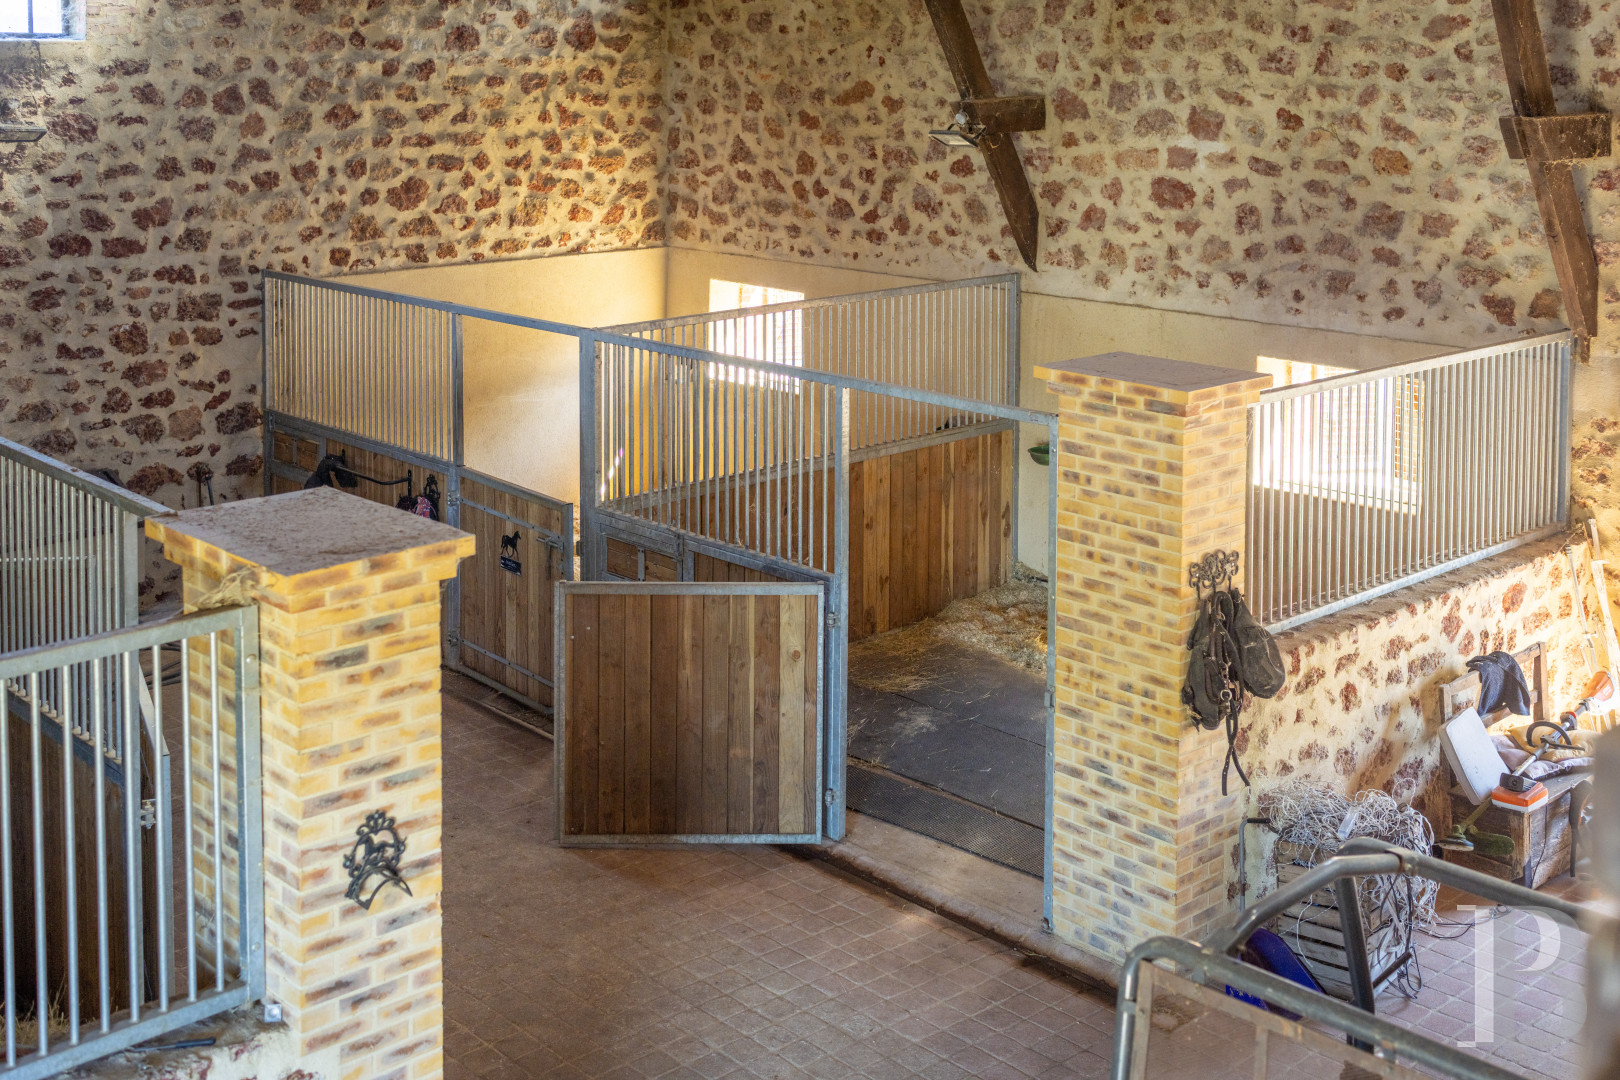
A building roofed in interlocking tiles stands in the south of the property. It houses a stable of four looseboxes, a hot-water shower for horses, and an office. A riding arena and a kennel complete the facilities.
The guest house
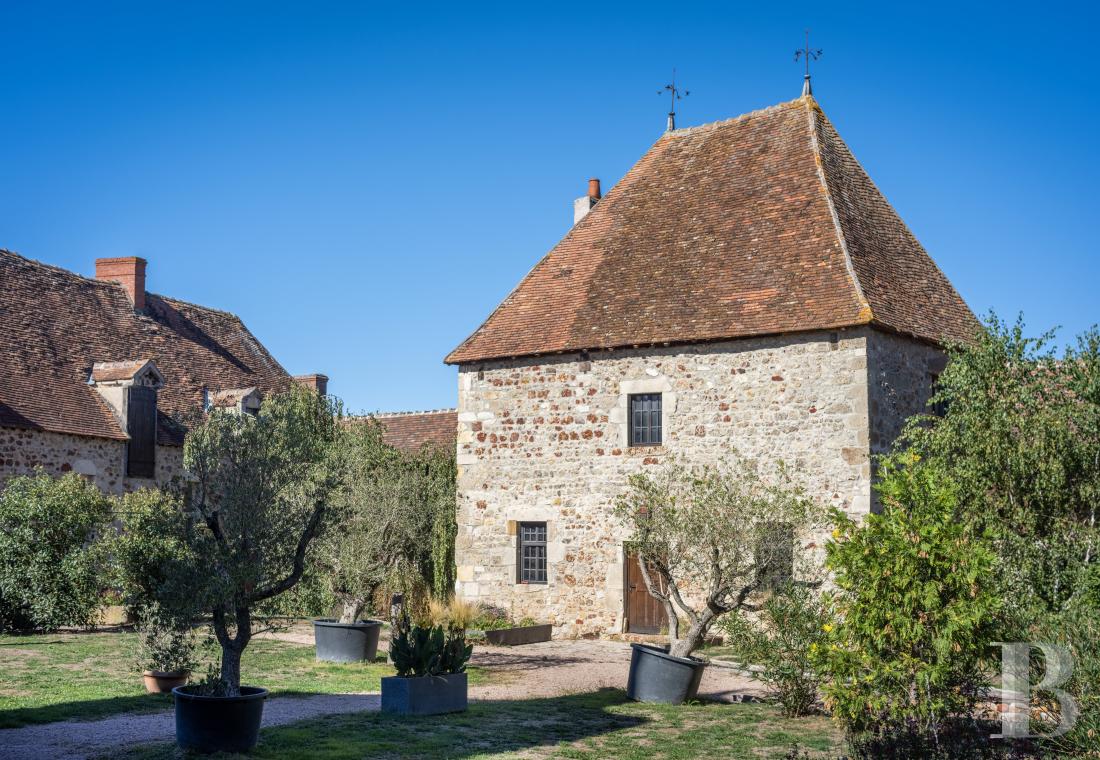
In the forecourt of the farmhouse château, a former outbuilding has been converted into a guest house. It is built of rendered rubble stone under a flat-tiled roof, with one level and an attic level. It comprises a sitting room with a fitted kitchen, an exposed-beam ceiling, and recent parquet laid in the English style. A bedroom and a shower room complete the house, which has a total area of some 55 m².
The sheep shed
This building of over 250 m² borders the first courtyard, in the south of the property.
The chapel
In the south of the property, it occupies a tower topped by a bell-turret and retains its altar.
The ancillary buildings
The north wing consists of ancillary buildings totalling over 300 m², which offer various conversion possibilities.
A little history
The fortified farm once depended on the castellany of Murat. It was known first as Saint-Meulx, then as Saint-Meur, until the name Saint-Maur prevailed. It first emerges from the shadows in 14th-century archives. In 1322, Robin de Culan, a donzel, paid homage to the Bourbons, and he is the earliest known occupant of the site. The La Groe family is attested at Saint-Mœurs in 1657 and ceded it in 1663 to Isabelle de Chambon de la Cluette, lady of La Salle. Her husband, François de La Croix, lord of Ponay, was president-treasurer of France at Moulins. In 1686, the lordship passed to Gilbert de Courtais, who was established in the region at La Guerche, Nassigny, La Chassignole, and as far as the keep of La Souche, at Doyet.
Saint-Mœurs then passed, through marriages and inheritances, to families close to the Bourbonnais nobility and royal service. In the 18th century, François-Abraham, chevalier and King's musketeer, lord of Lyonne, Montaignet, and Langlard, took possession. He married Marguerite de Rollat in 1757, and the Revolution did not spare him: he was guillotined in 1794. The estate nevertheless survived the upheaval and remained in the hands of old noble families and the local bourgeoisie.
In the 19th century, Pierre-Philippe Le Vavasseur, marquis de Blangy, received the lordship as the dowry of his wife, Henriette-Euphrasie. Marie-Louise de Cypre, Countess Charles-Ferdinand de Bourbon-Busset, acquired it in 1858. On her death, her daughters transferred it to Félix-François Moussy.
Our opinion
Light, understatement, and authenticity come together in this farmhouse château, whose architecture strikes a balance between character and the everyday. As a comfortable home for riding enthusiasts or a year-round holiday retreat, it has considerable assets in its meticulous upkeep and its various outbuildings.
Though the towns are close, the property is removed from their bustle, with woods, meadows, lakes, and small valleys a few steps away. Bicycle and horseback rides, hikes in open countryside, and fishing trips make daily life here something to treasure, and never the same from one day to the next.
1 382 979 €
Fees at the Vendor’s expense
Reference 587681
| Main building floor area | 230 m² |
| Outbuildings floor area | 1108 m² |
| including refurbished area | 108 m² |
| Land registry surface area | 28 ha 36 a 94 ca |
| Including parkland | 26 ha 15 a |
| Total floor area | 1446 m² |
| Garage |
Information on the risks to which this property is exposed is available on the website: www.georisques.gouv.fr
Share


NB: The above information is not only the result of our visit to the property; it is also based on information provided by the current owner. It is by no means comprehensive or strictly accurate especially where surface areas and construction dates are concerned. We cannot, therefore, be held liable for any misrepresentation.