2 hours from Paris and near to Blois
a17th-century manor with outbuildings in wooded parklands,
a17th-century manor with outbuildings in wooded parklands,
Cellettes,
LOIR-ET-CHER
center-val-de-loire
41120
FR

Location
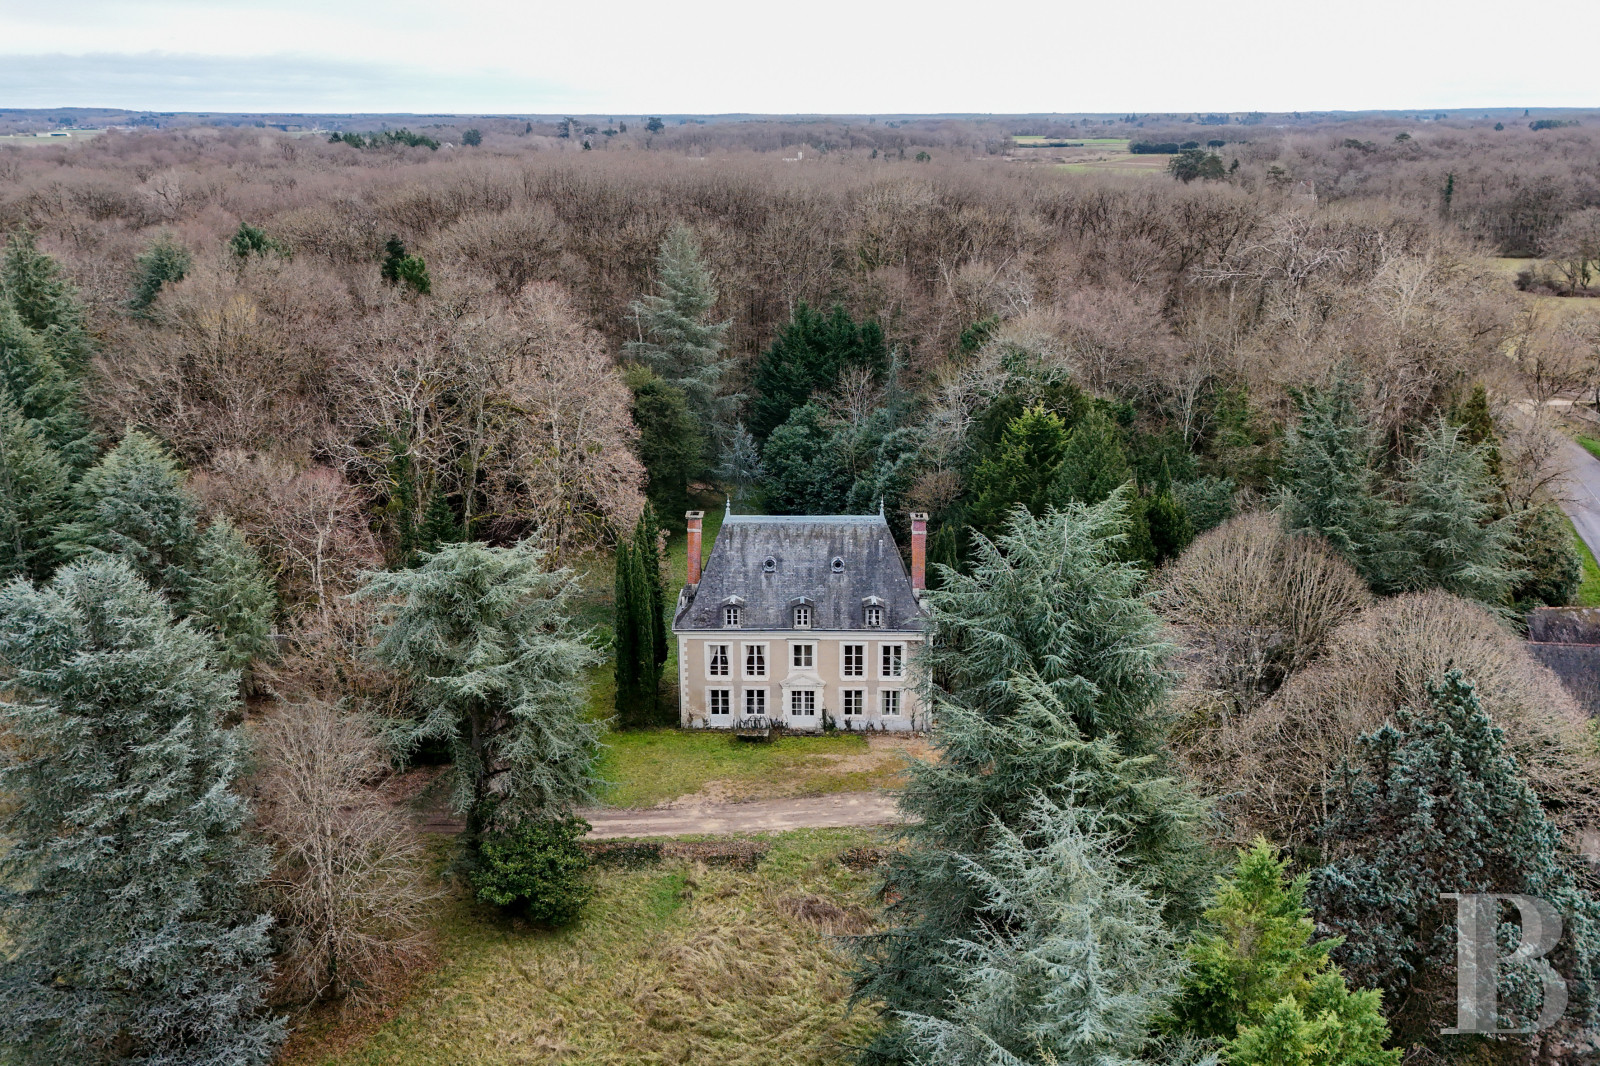
This property is located in a small municipality in the Loir-et-Cher area, in the south of the Sologne sector, in the Centre-Val de Loire region, around 2 hours from Paris and 15 minutes from Blois. Paris can be reached directly from the municipality’s railway station, while a junction on the A10 motorway is nearby. Woods, lakes, rivers and meadows make up the surrounding landscape that is typical of this part of the Sologne sector, which is dotted by chateaux, manors and residences that have forged the region’s identity. The village can be reached on foot and boasts essential everyday shops and services, as well as a bus service to Bois.
Description
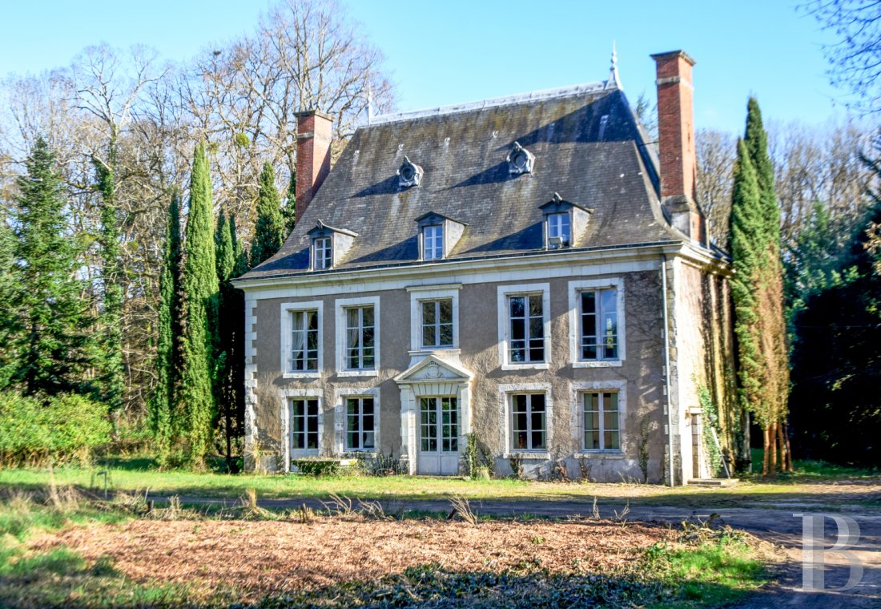
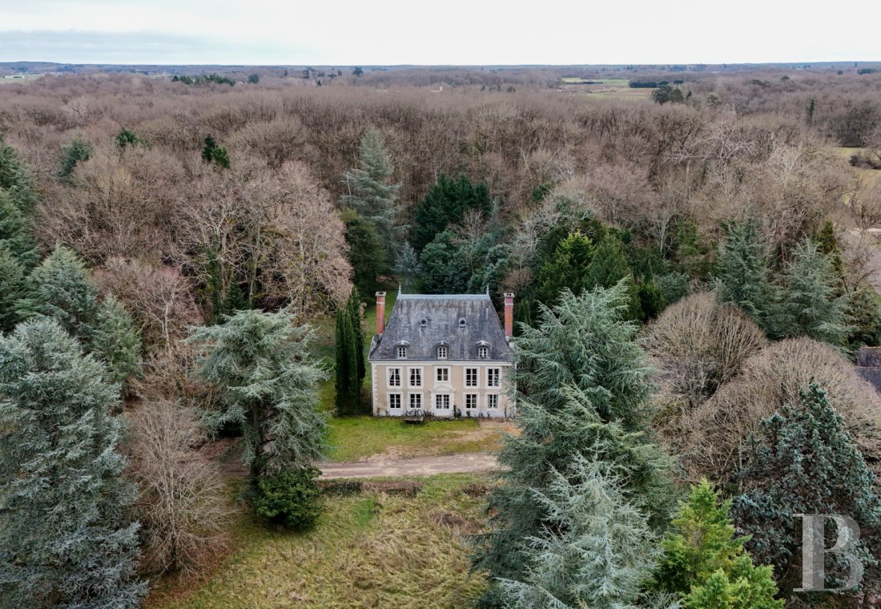
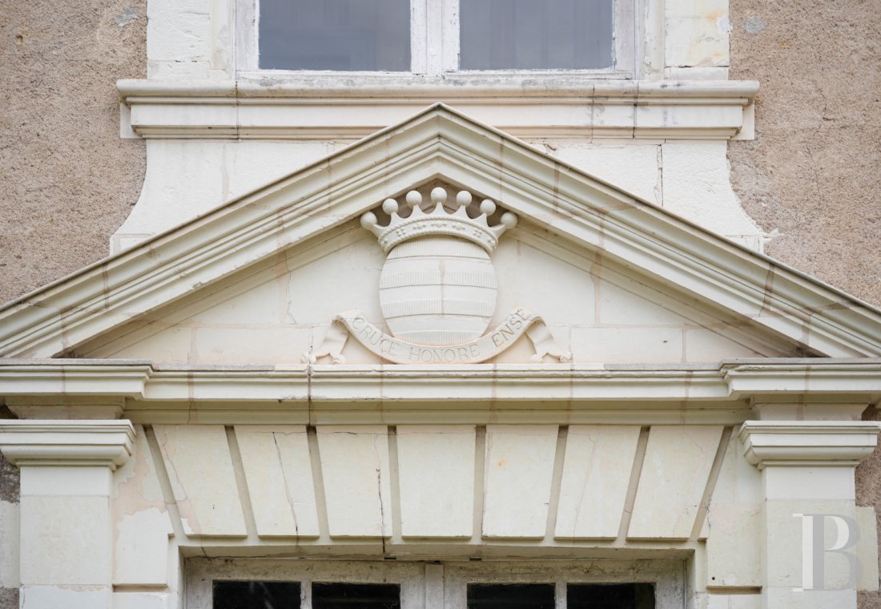
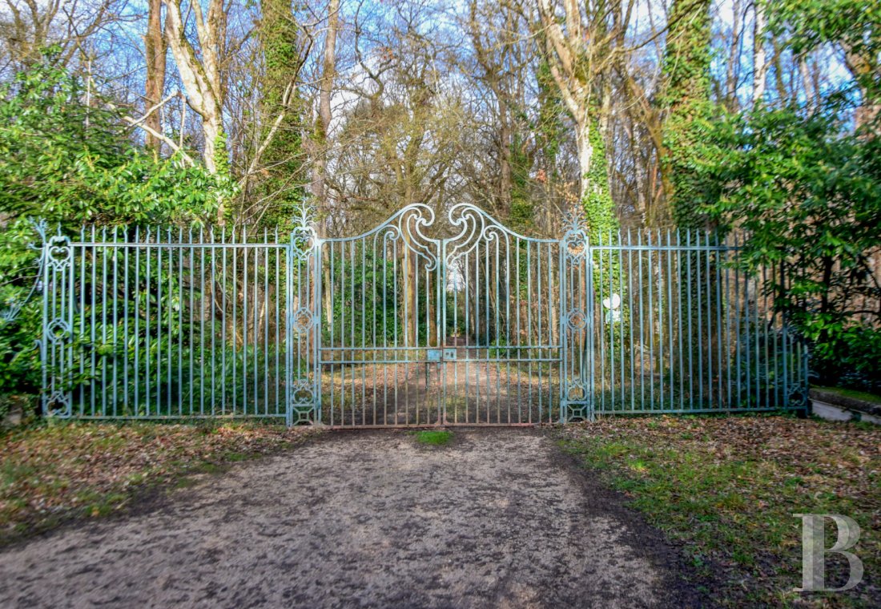
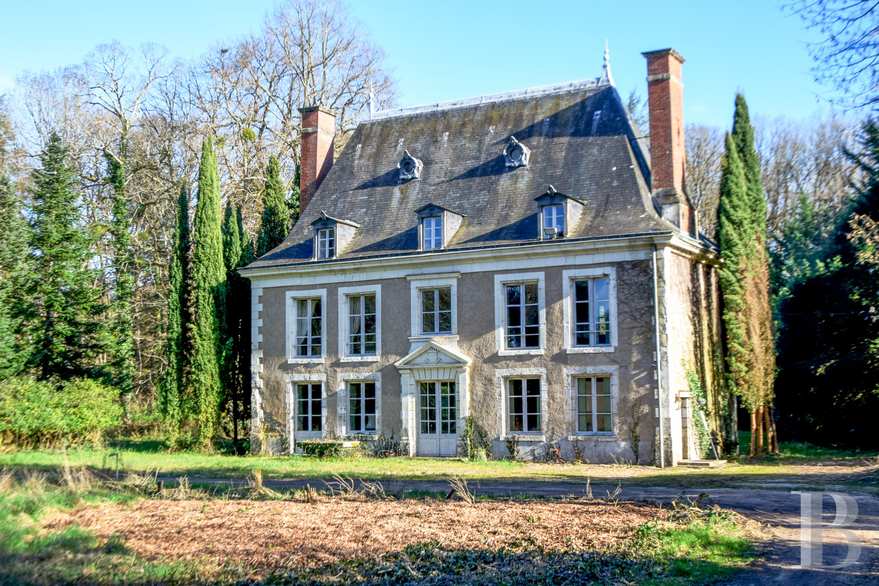
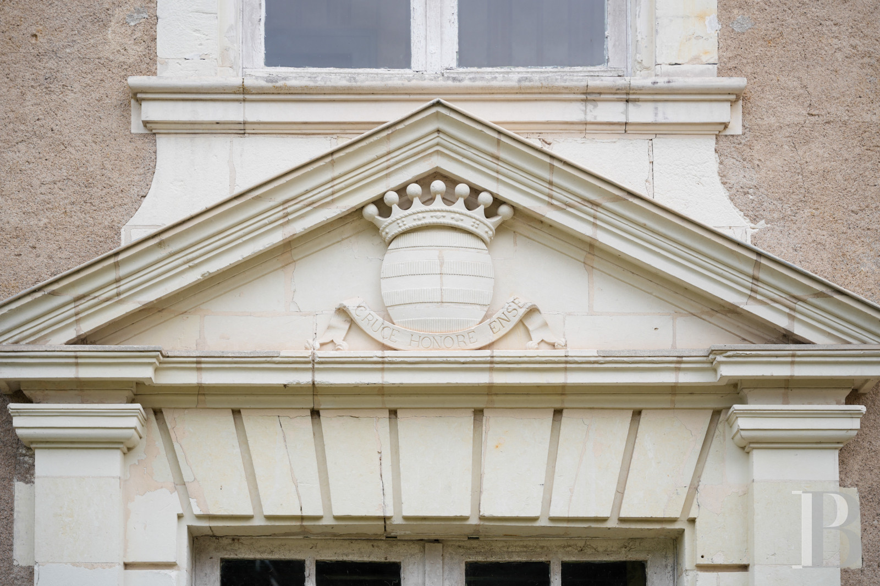
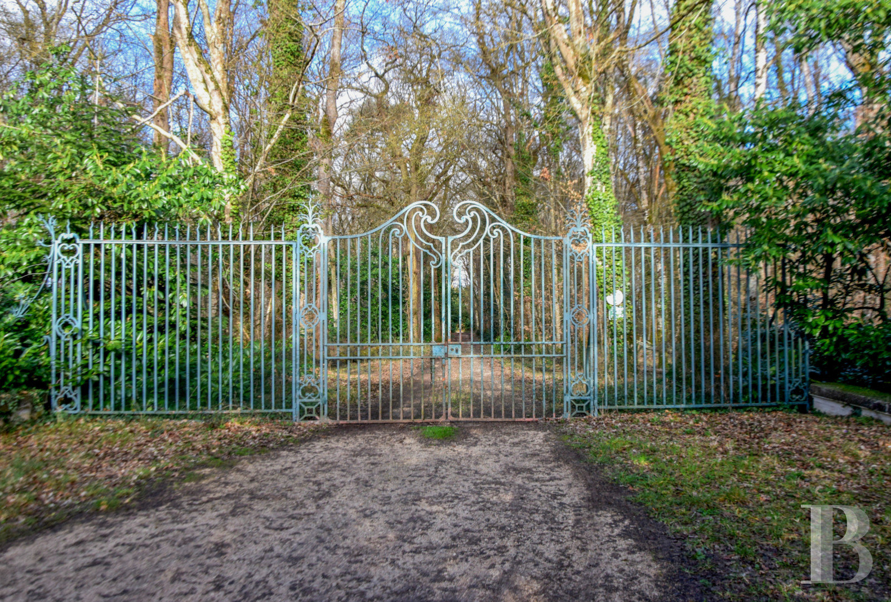
The property stands outside the village and is hidden behind tall trees, away from a small country road. A wrought-iron gate opens onto a long drive running through the woodland up to the manor, which was built in the 17th century and altered as the centuries passed by. The Louis XIII style rectangular residence boasts classical architecture dominated by a tall, hipped slate roof and is oriented northwest to southeast. Its rendered facades are punctuated by tuffeau stone window and door surrounds as well as quoins. Both of the main facades boast a symmetrical layout with five vertical rows of windows on two levels. A large stone cornice separates the elevations from the tall slate roof, which is slightly sprocketed at its base. It is also punctuated by three gable dormers and two bullseye windows lined with zinc, most likely added in the 19th century. The gable walls at each side are topped by tall red brick chimney stacks. In the centre of the main facade, facing northeast, the entrance door stands beneath a large pediment bearing a coat of arms.
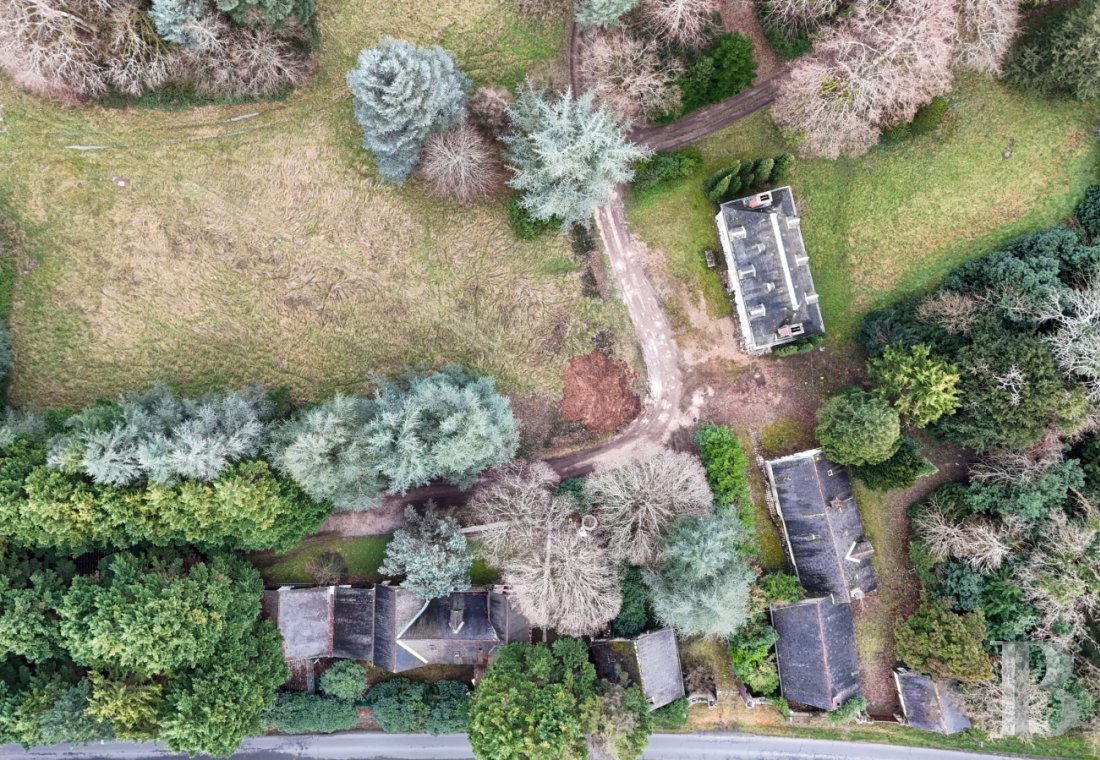
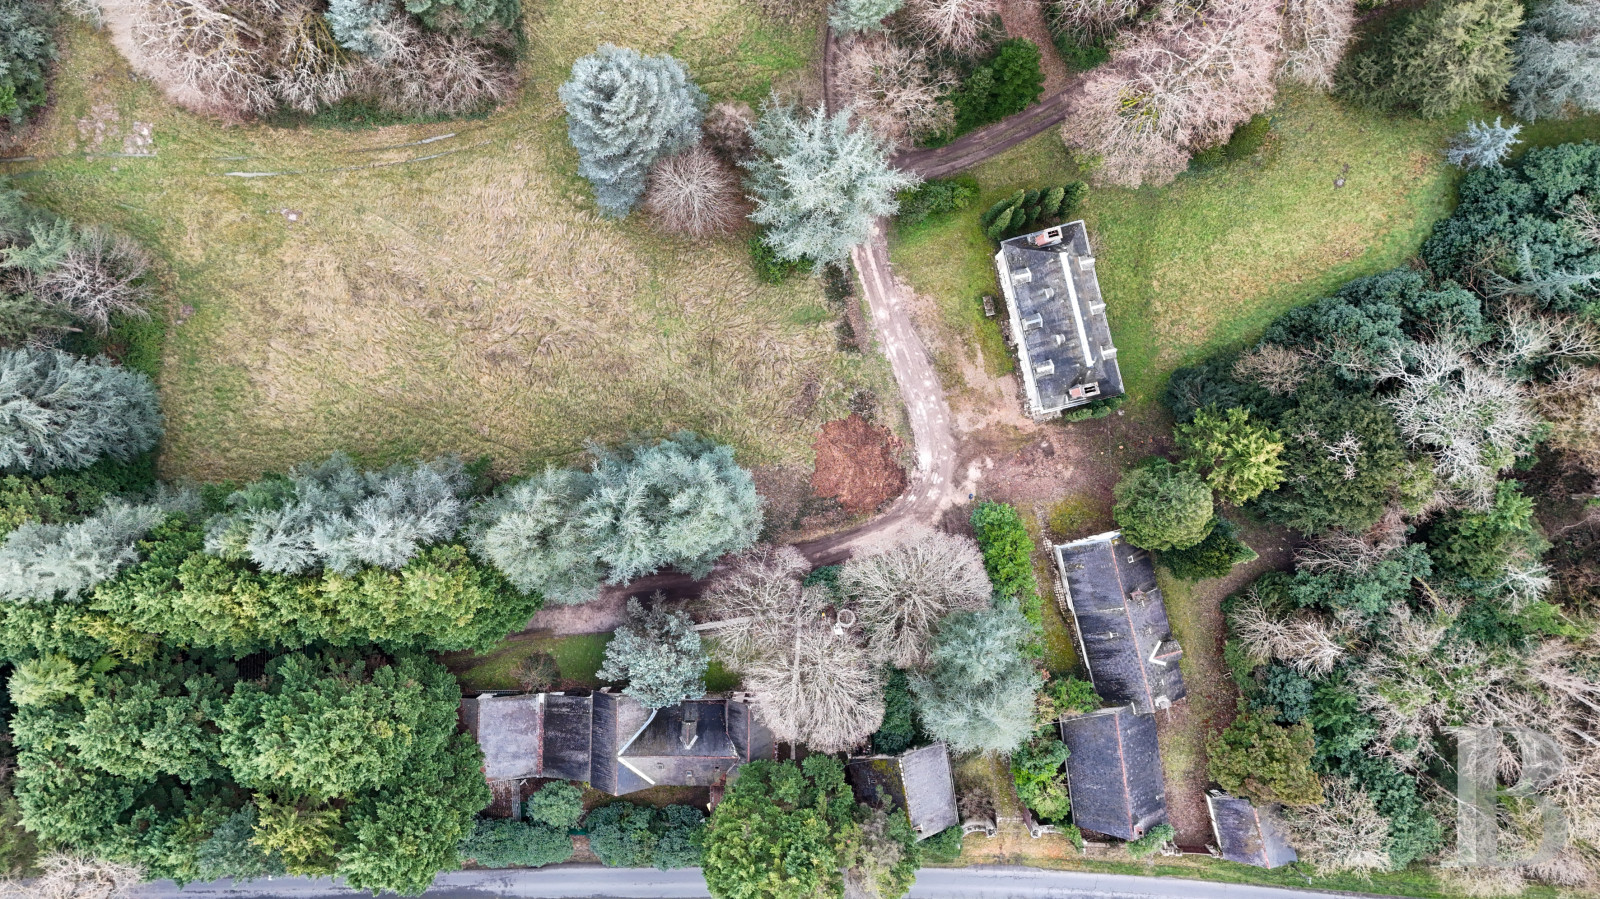
Alongside the road, several outbuildings form a series of constructions varying in size and period of origin. They include a barn, a cottage, an estate keeper’s house, stables with coachman’s lodgings and a vast reception room.
Alongside the road, several outbuildings form a series of constructions varying in size and period of origin. They include a barn, a cottage, an estate keeper’s house, stables with coachman’s lodgings and a vast reception room.
The manor
The ground floor
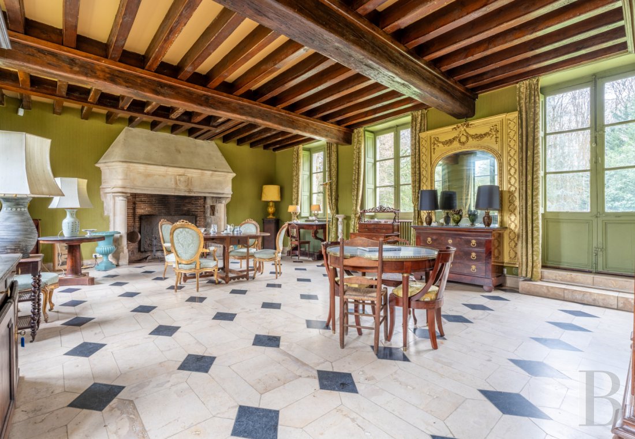
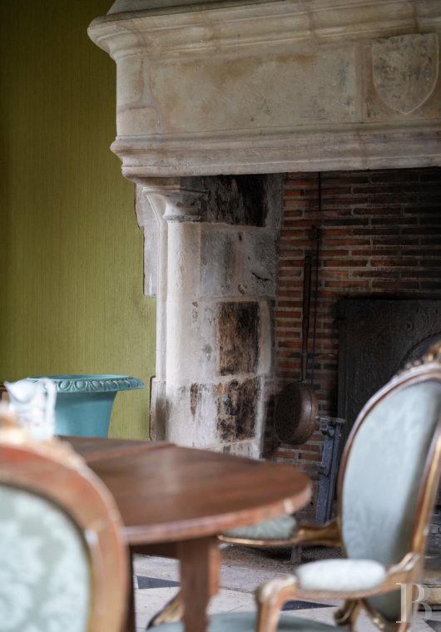
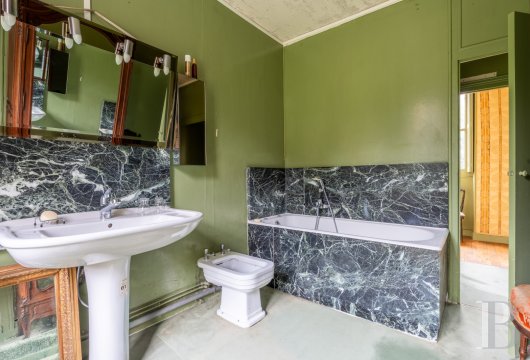
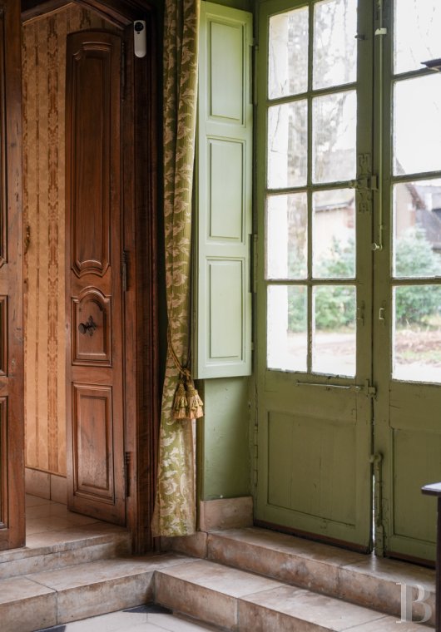
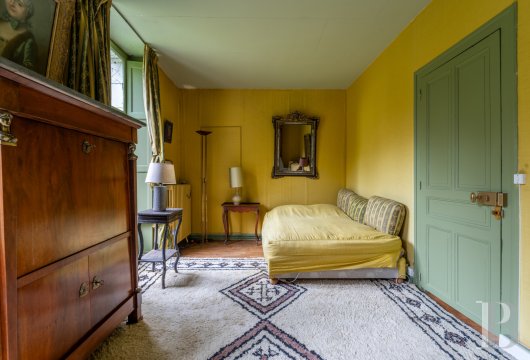
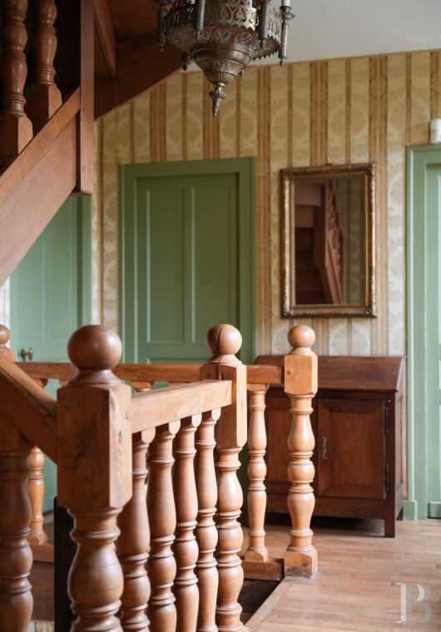
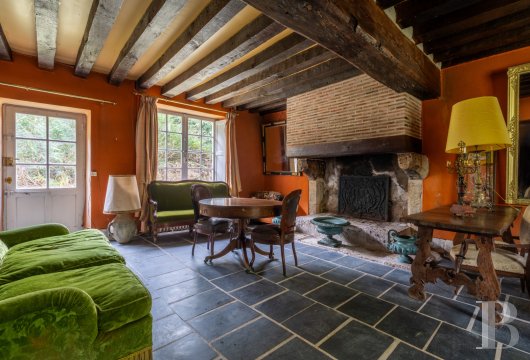
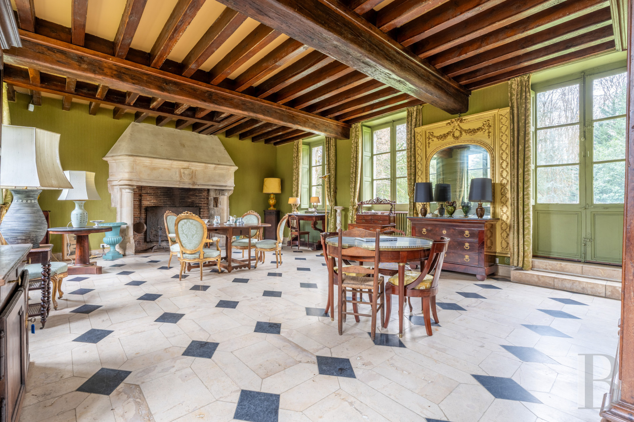
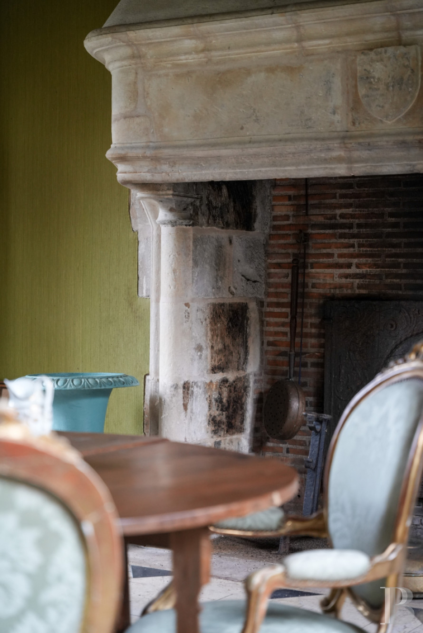
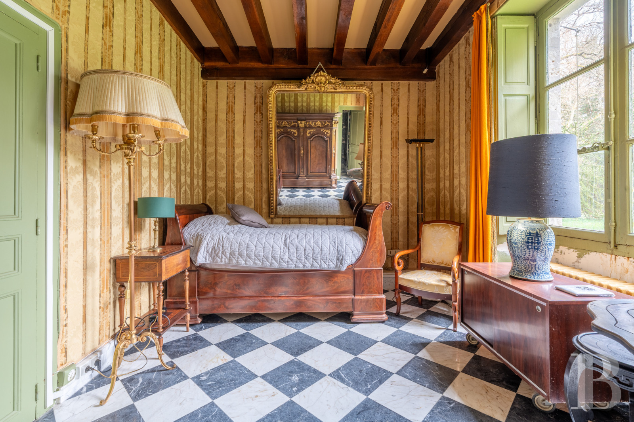
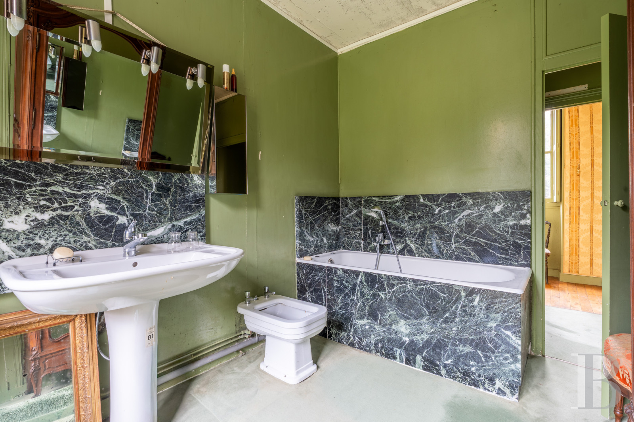
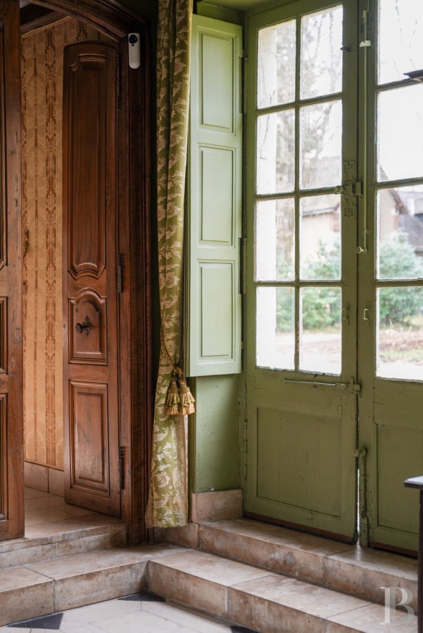
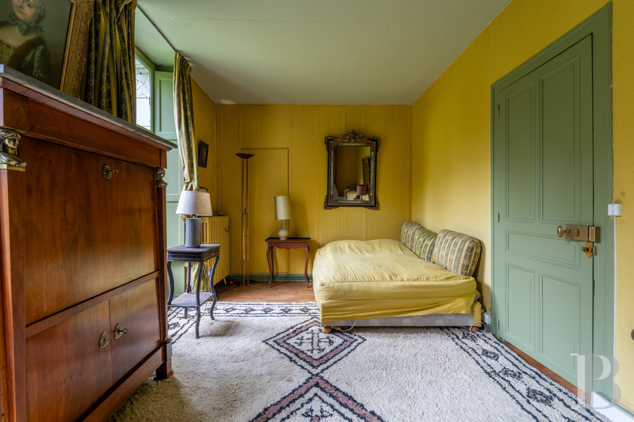
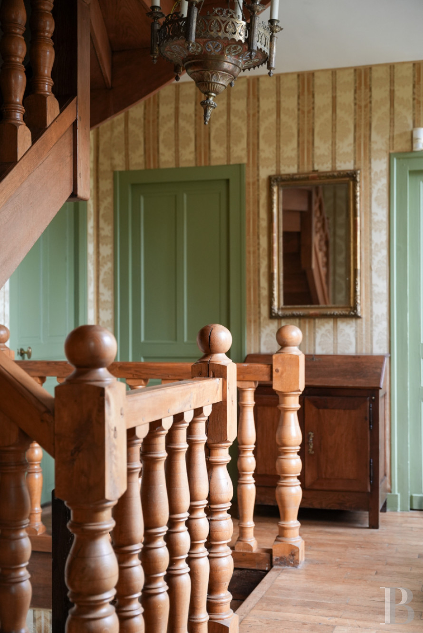
The entrance door opens directly into a large dual-aspect lounge, in which the floor was lowered by the current occupants in order to provide increased ceiling height. Six doors and windows open out onto the parkland. On the French-style beamed ceiling, wood-stain has been applied on the woodwork, while beneath, the stone slab floor is dotted with black marble taco tiling. A monumental stone fireplace, with an entablature bearing a coat of arms, stands in the centre of the gable wall on which there are no windows. A door opens into a small hall with a marble floor which is bathed in light through a window and from where a wooden staircase climbs to the upper floors. It leads firstly to a room currently used as a bedroom, with a door and window opening out onto the grounds, and is adjacent to a bathroom. The hall also leads to the kitchen, which also has marble flooring. Light streams in through a window on the main facade and via a door in the southwest gable wall. All the windows in the house are fitted with interior shutters.
The first floor
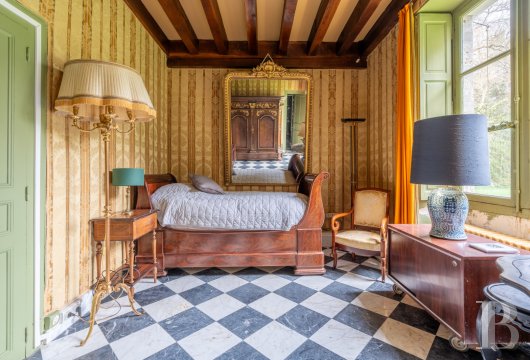
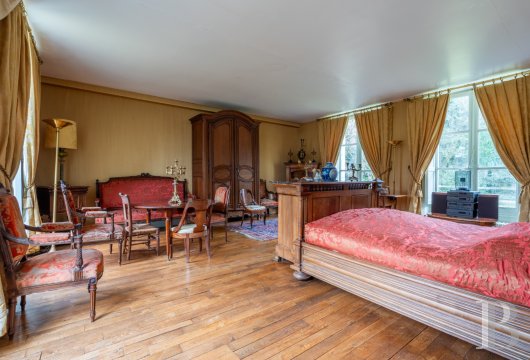
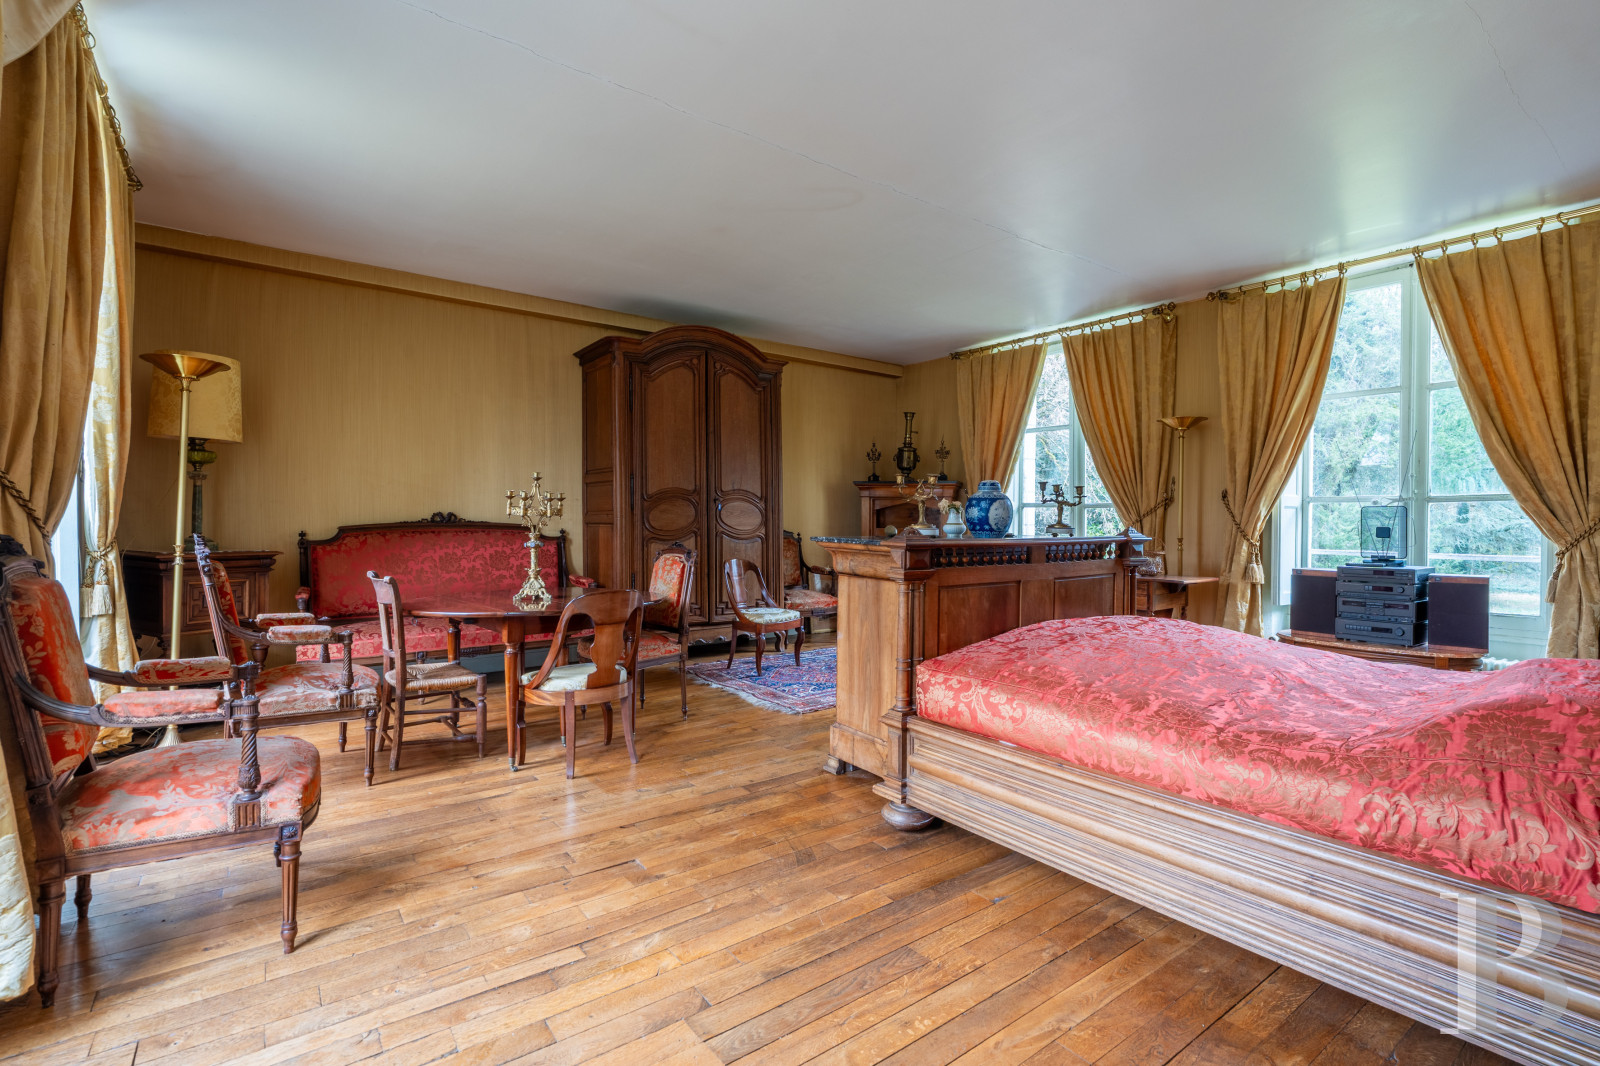
A landing leads to two bedrooms, each with their respective bathrooms. Light streams into the dual-aspect master bedroom through four windows, which has silk upholstery covered walls. A side door leads directly into the bathroom and a walk-in wardrobe, forming a small suite. The two windows in the other bedroom look out of the southeast facade. The bedroom is adjacent to a bathroom and a lavatory. There is English style random length wood flooring throughout.
The second floor
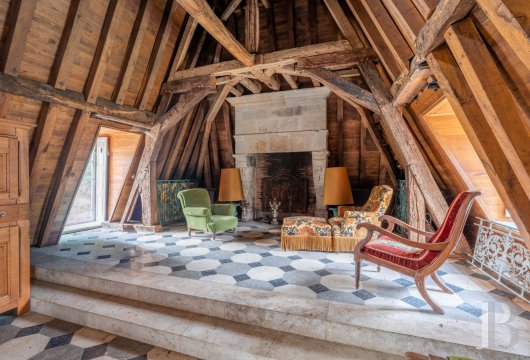
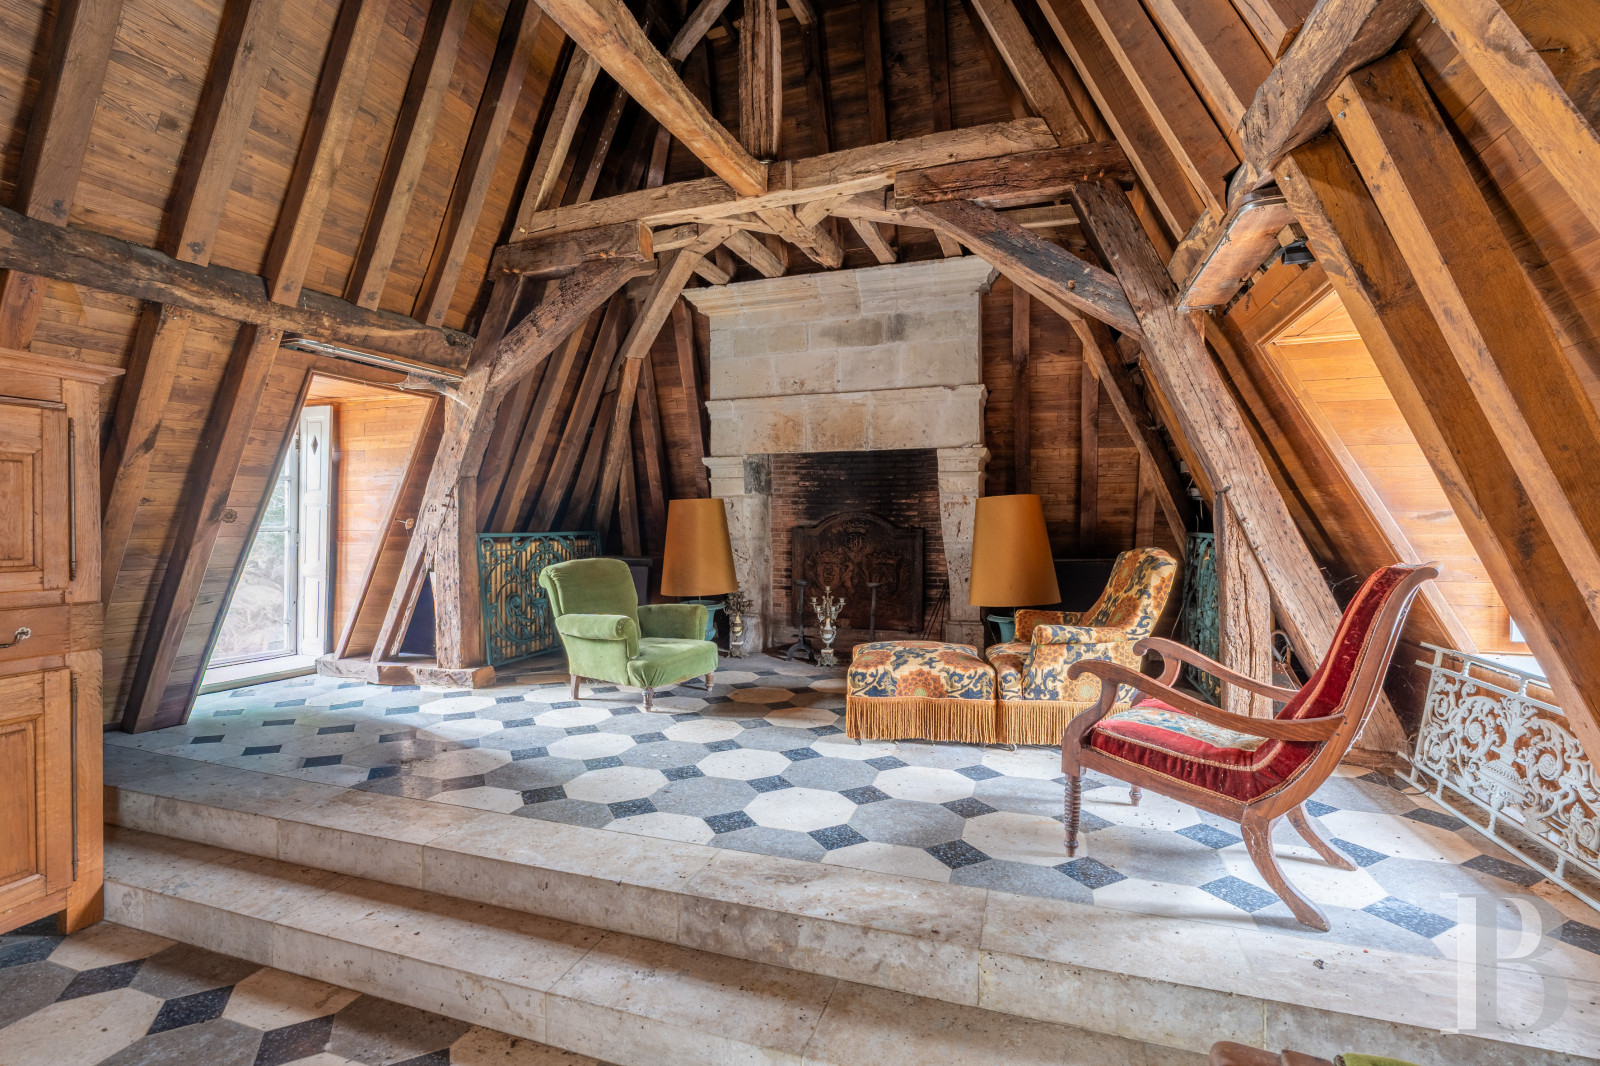
This level is made up of a single, approximately 90-m² room that is currently used as a reading room, with a ceiling height up to the roof ridge of 6 metres. The flooring is made up of grey and white octagonal stone tiles, with black taco tiling. A stone fireplace dominates one end of the room on a raised section at the top of two steps. Light streams in through three dormers on each side and small bullseye windows.
The cottage
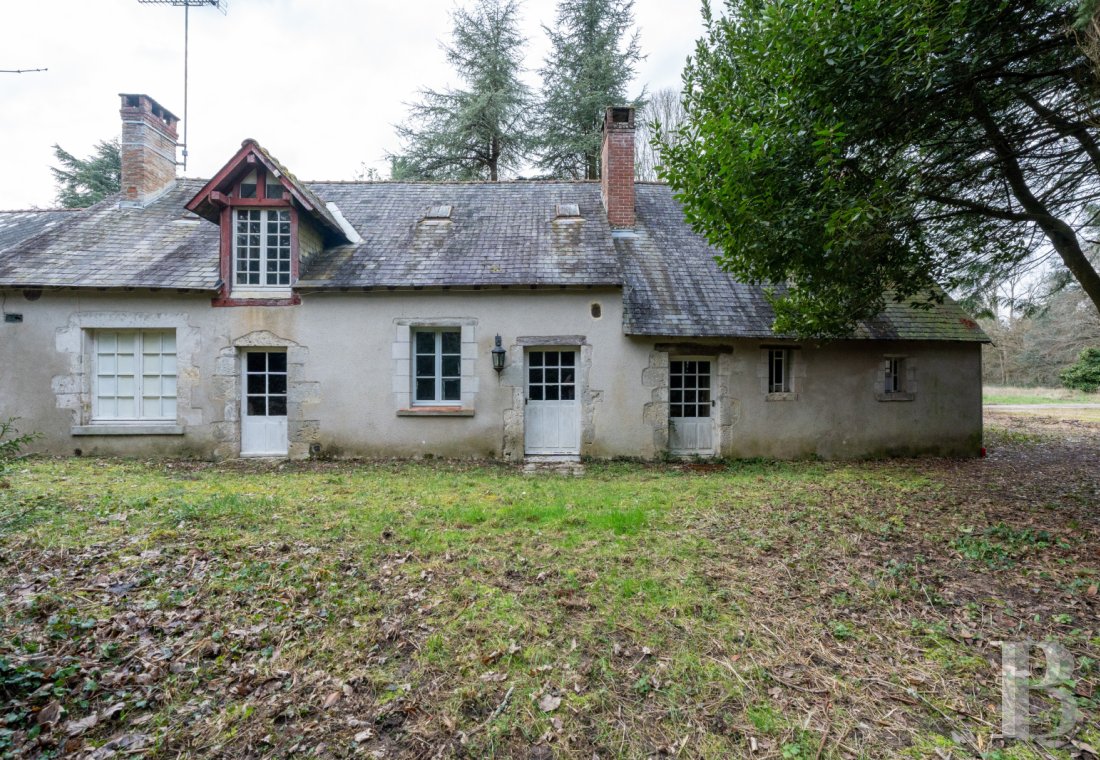
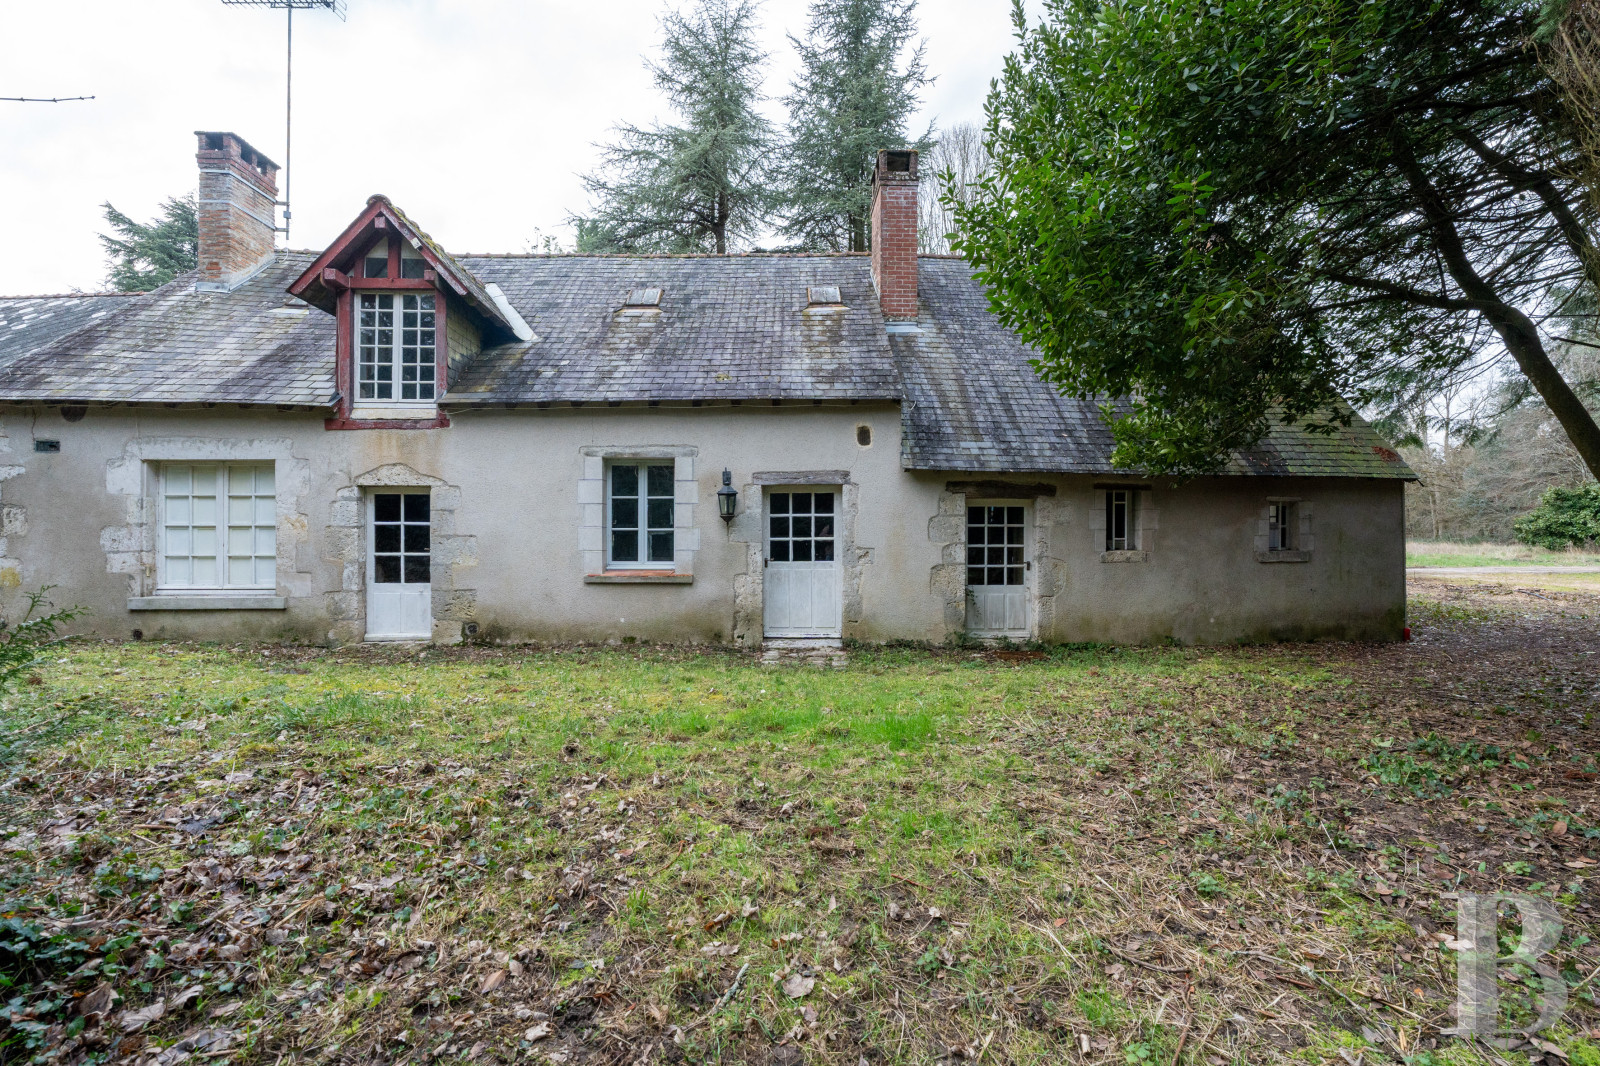
It stands near to the manor, with rendered elevations, window and door surrounds as well as quoins made of stone, plus a slate roof.
The ground floor
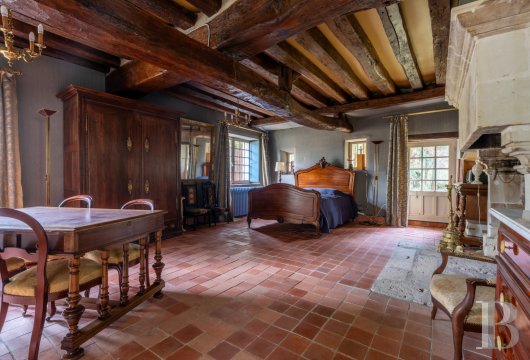
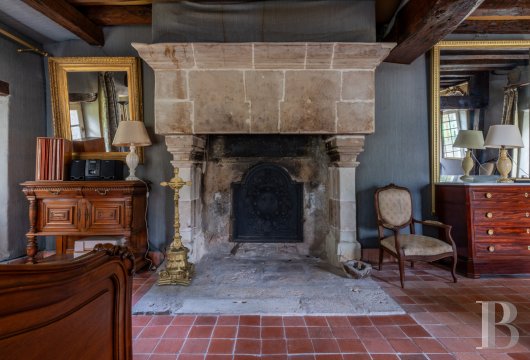
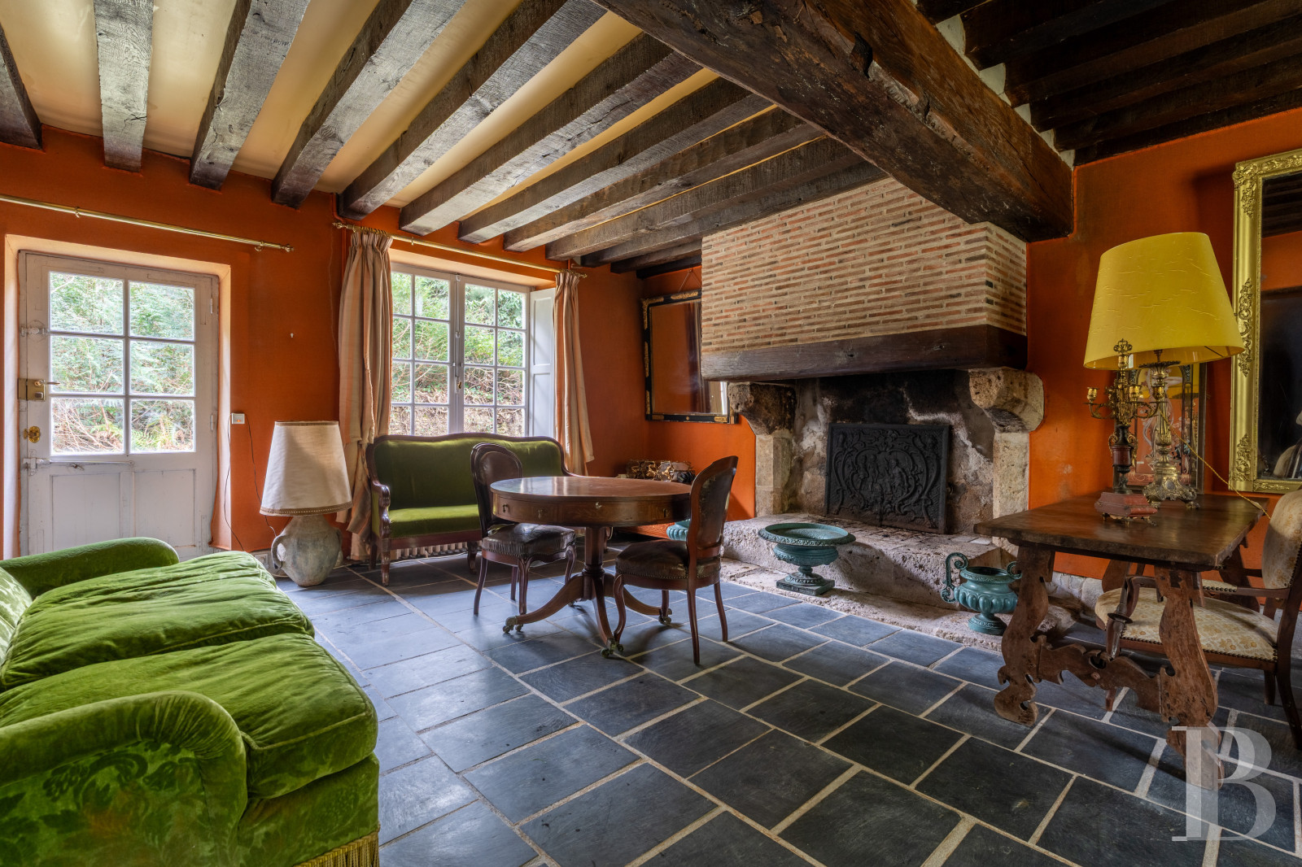
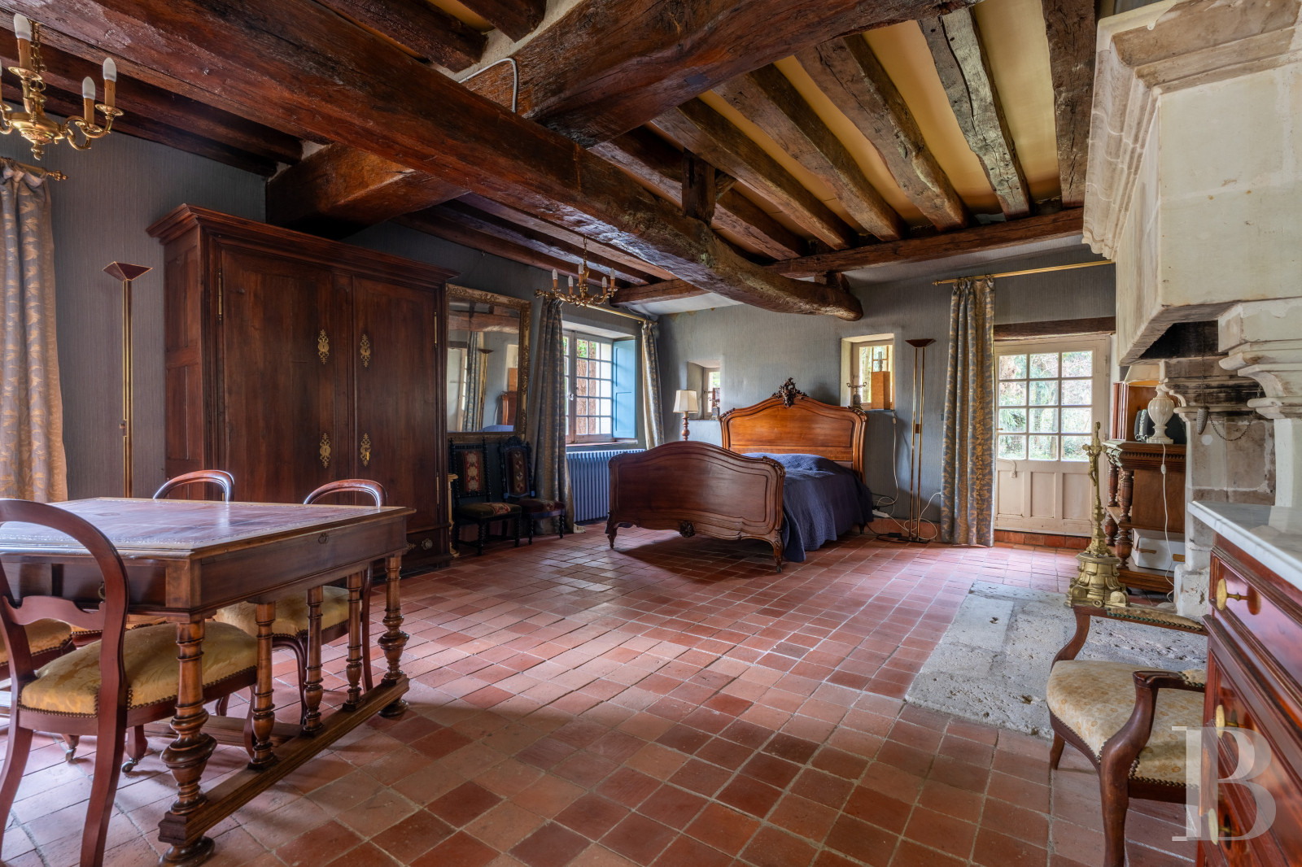
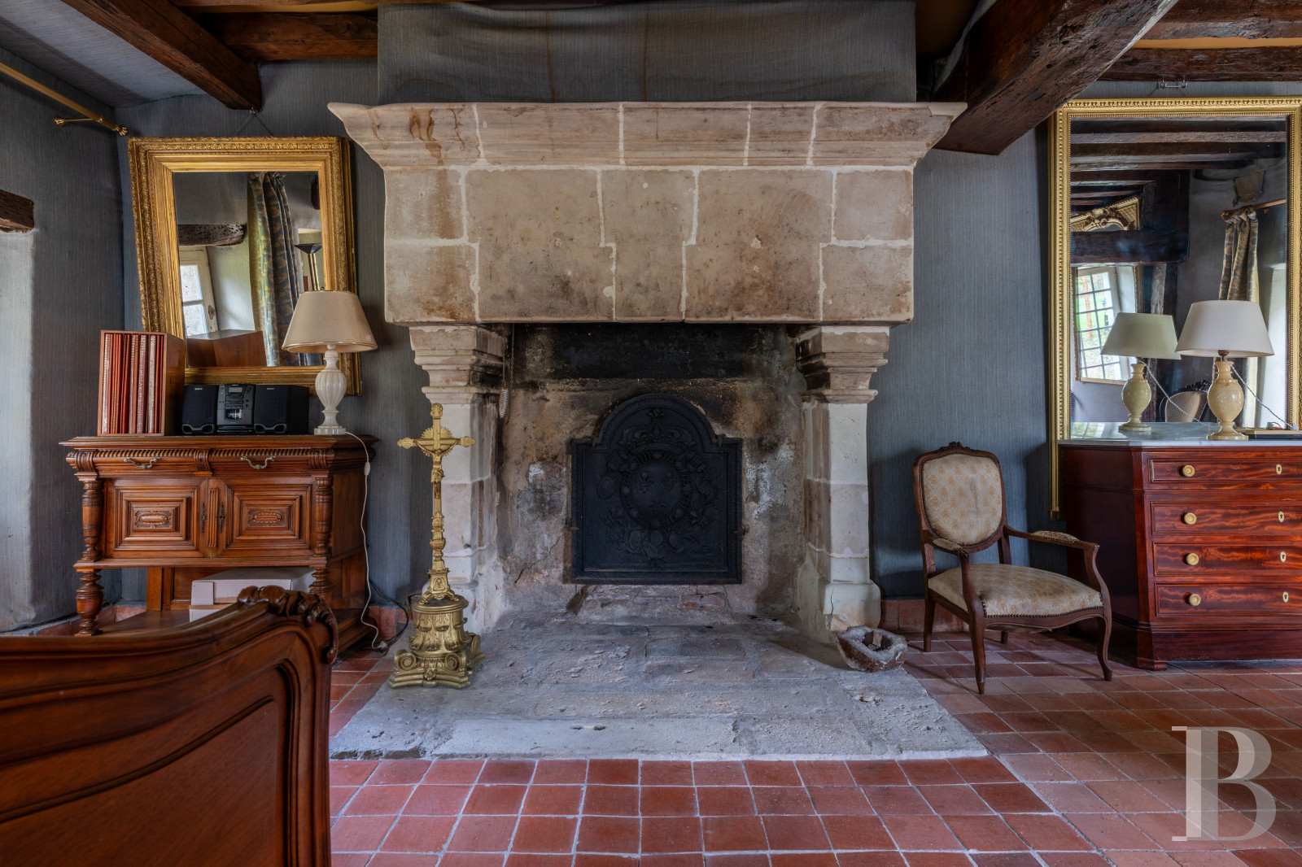
It includes a lounge paved with terracotta tiles beneath a French-style beamed ceiling that boasts a stone fireplace. The ground floor bedroom possesses slate tiled flooring, a French-style beamed ceiling and an imposing stone fireplace. On this level, there is also a kitchen, a bathroom and a lavatory.
The first floor
This level beneath the rafters is occupied by a large bedroom and a bathroom, followed by a convertible loft.
The barn and ‘orangery’
Next to the cottage, there is a more than 80-m² barn with rubble stone walls and a slate roof. Opposite it, an approximately 30-m² former barn has been transformed into a small orangery.
The gate pavilion
Following the property’s entrance, a small stone house with a slate roof was originally the estate keeper’s lodgings. The ground floor is occupied by a large room paved with terracotta tiles boasting a stone fireplace. A terracotta tiled staircase on a wooden stringer leads to a partial mezzanine level. Together, these elements form a single volume with a ceiling height up to the roof ridge of more than 6 metres.
The stables
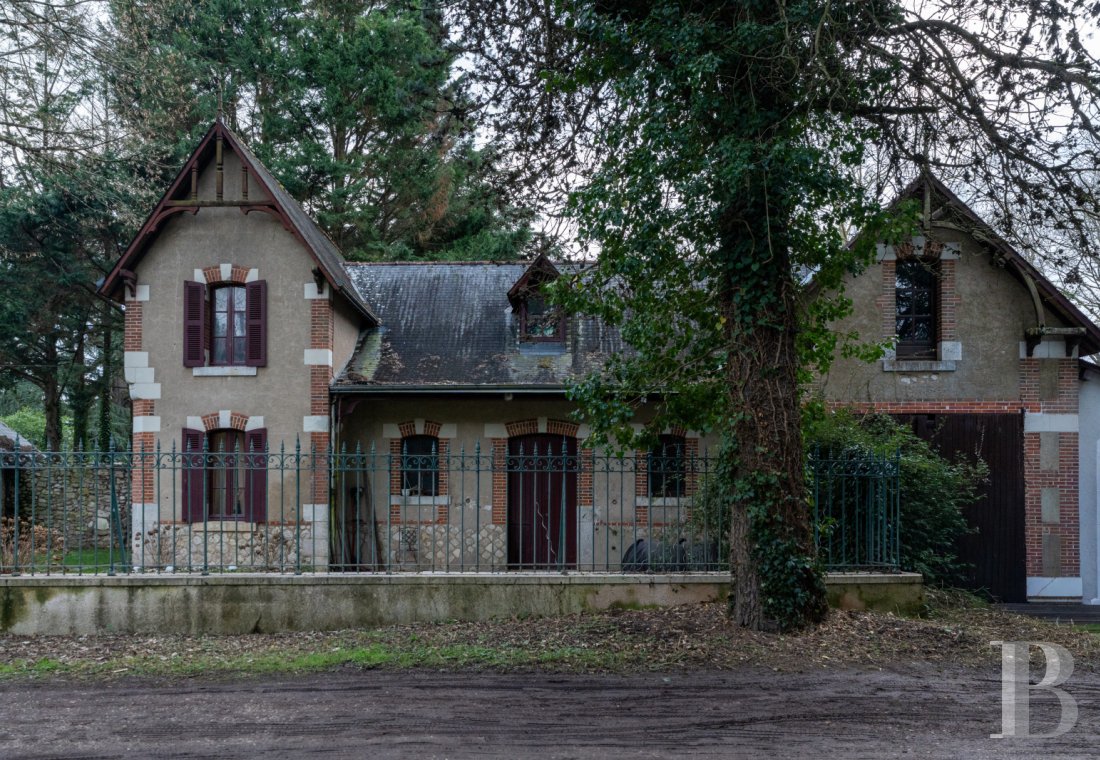
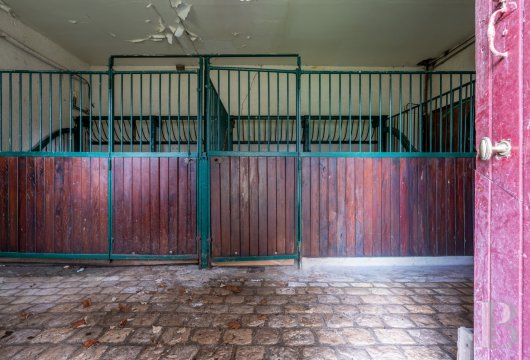
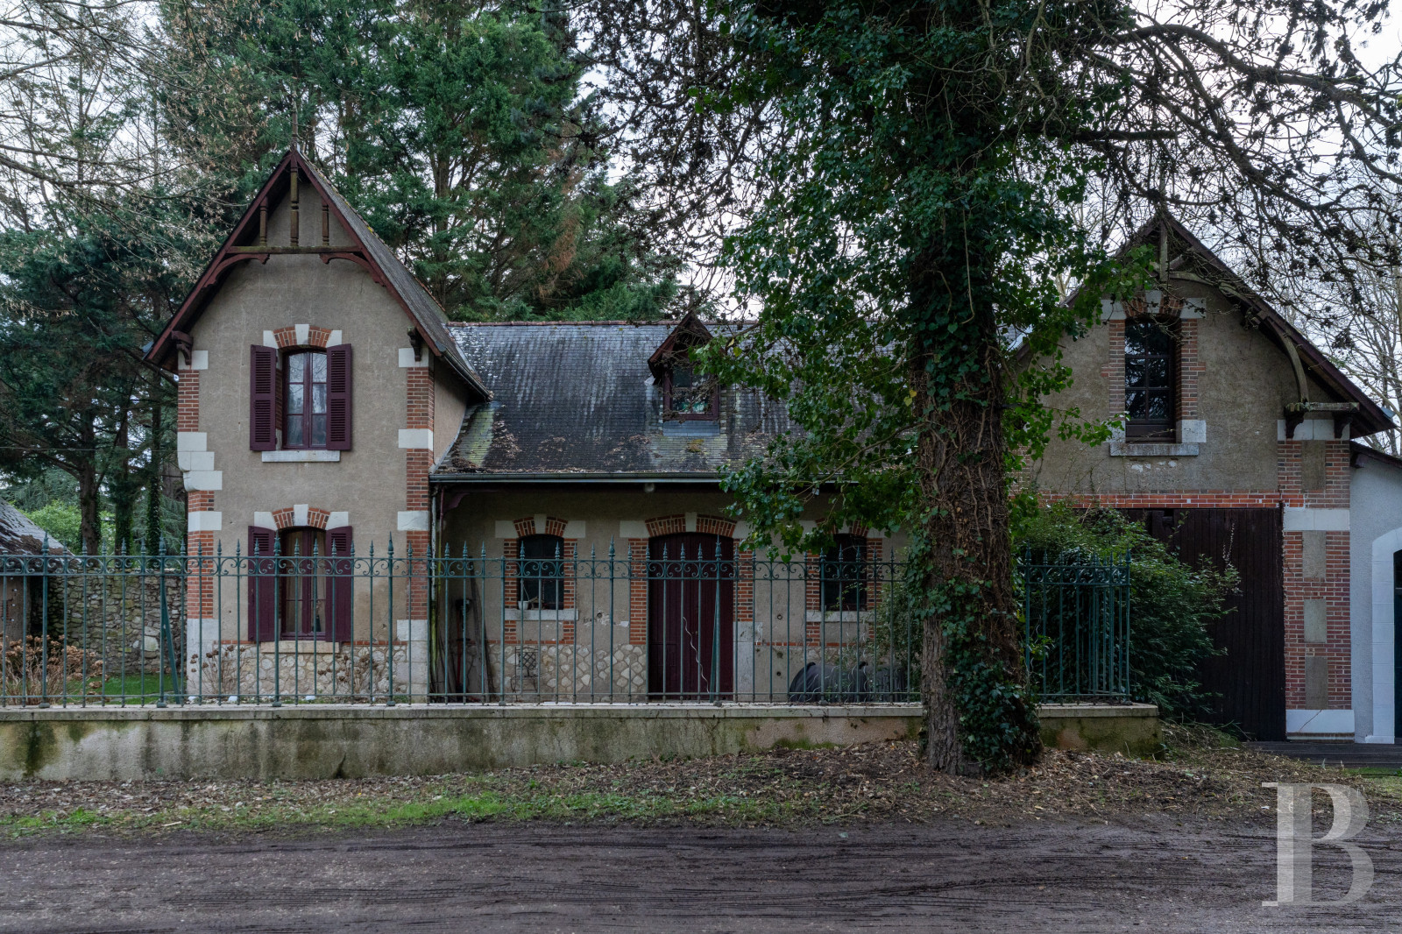
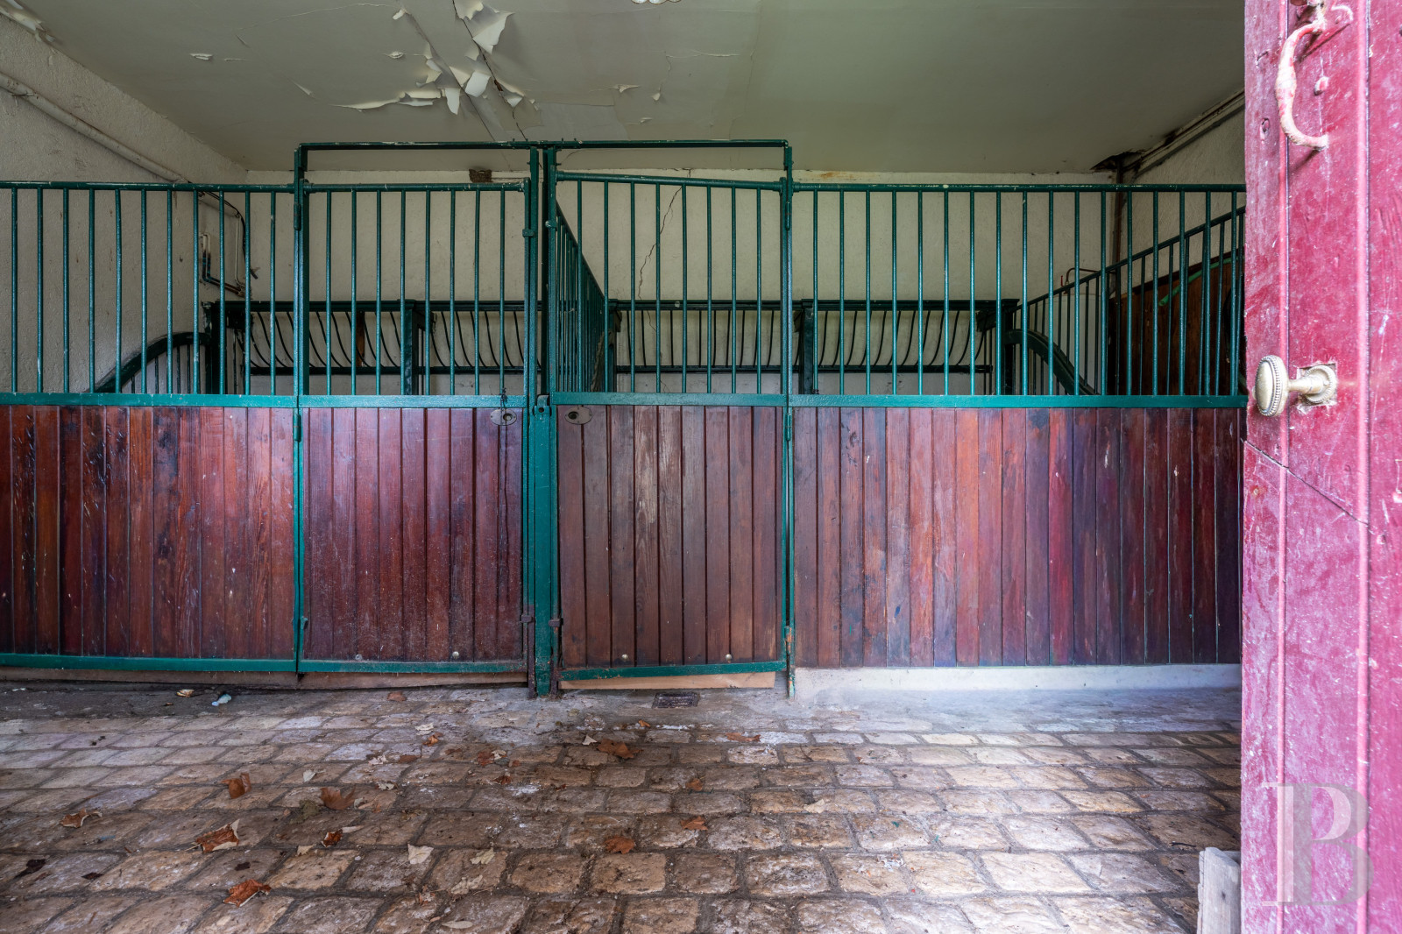
They can be found in a building typical of the 19th century and the regional style that was very popular during this period. In front of the building, there is a small courtyard separated from the parkland by a low wall topped by wrought-iron railings. The edifice boasts a slate roof and rendered facades, while the window and door surrounds as well as quoins are made of brick with stone keystones. The central section still houses the former stables, which were previously made up of four looseboxes. Today they have been transformed into two large looseboxes. The edifice is flanked by two perpendicular asymmetrical wings. One of them is the former coachman’s lodgings, in which a couple of estate keepers currently live. The other wing, which is made up of a former coach shed, has been converted into a holiday cottage.
The caretaker’s house
The two-storey construction includes a kitchen, a living room and, upstairs, a bedroom, landing, bathroom and wardrobe space.
Le gîte
The holiday cottage
It is made up of a living room downstairs and a bedroom on a mezzanine, with a bathroom of the same size.
The reception room
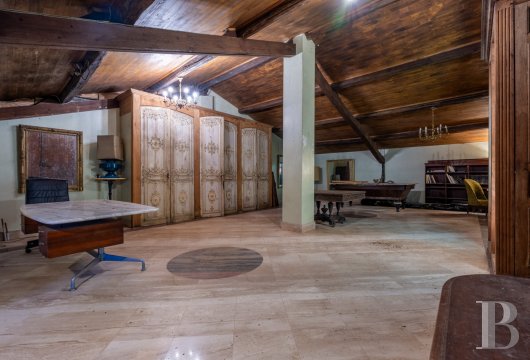
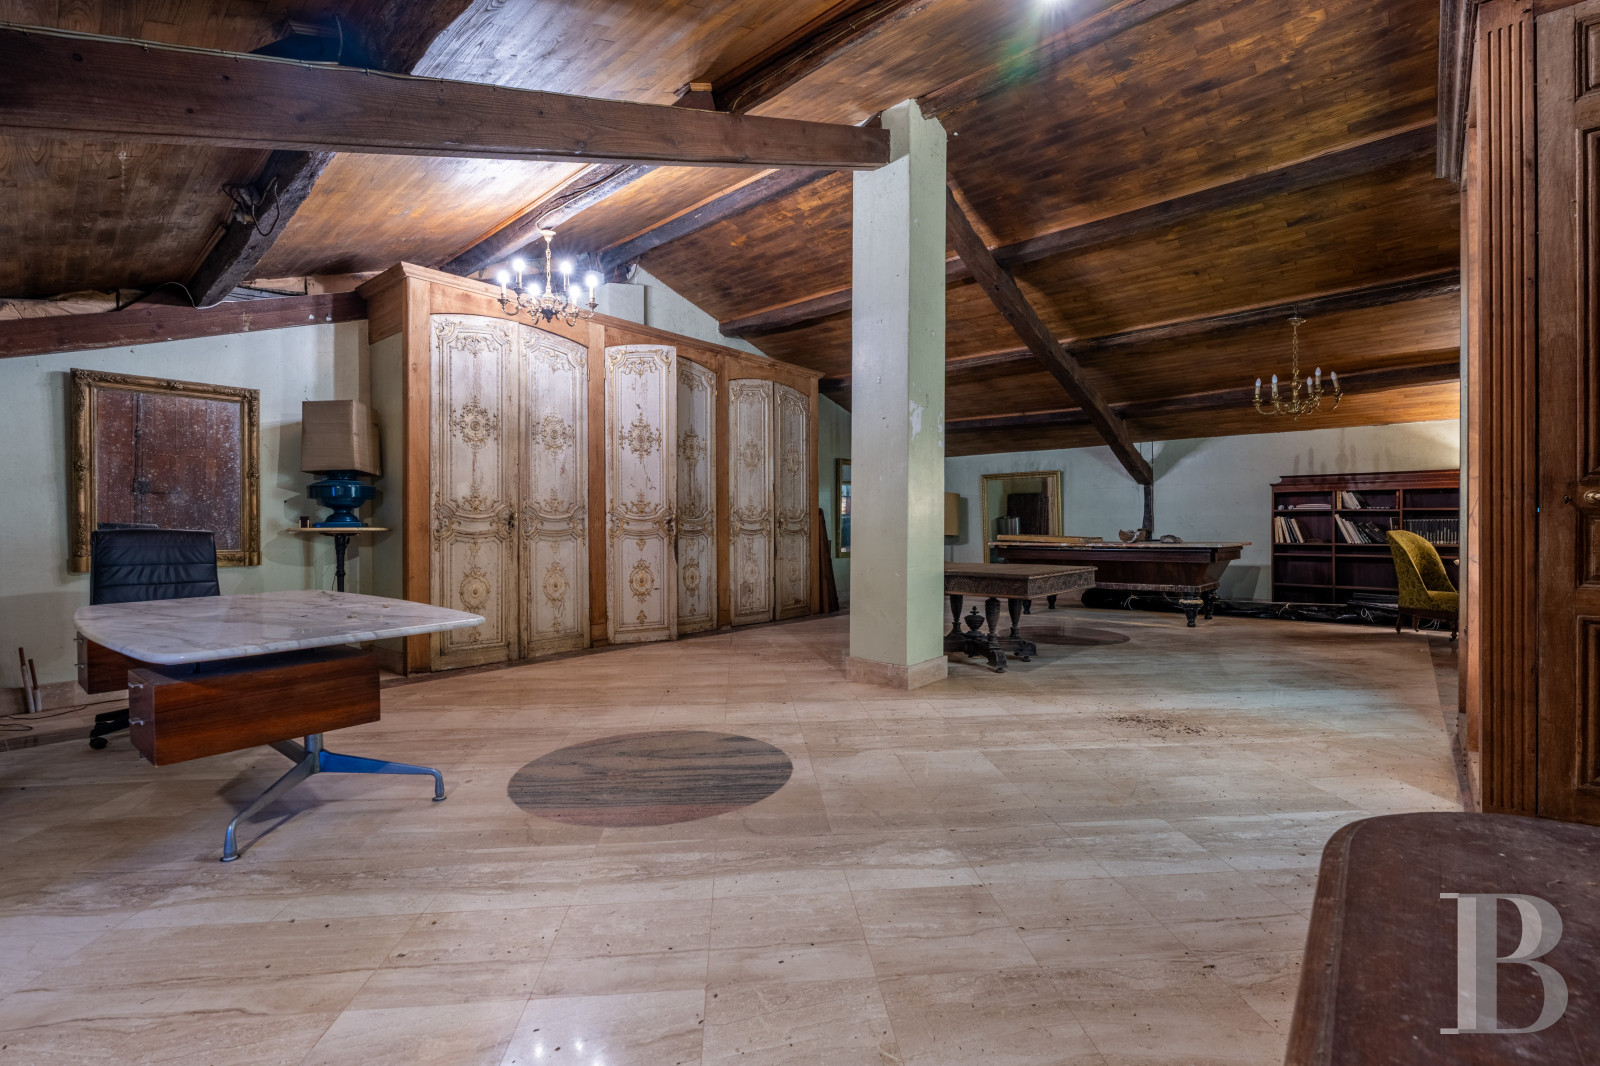
Next to the stables, this edifice was previously a coach shed and boasts three solid double-leaf doors. The building has since been transformed into a vast 120-m² volume, with marble flooring, period wood panelling and antique stained-glass windows.
The agricultural storehouses
They possess metallic structures and were built for storage, with a total surface of 250 m². If necessary, it is possible to dismantle them.
The boiler pavilion
Set slightly away from the manor in the middle of a coppice, this brick-built, slate-roofed edifice was built in the style of a garden gazebo and houses the manor’s boiler.
The parkland
Large meadows spread out to the west of the manor, boasting views of the buildings and surrounding landscape. The grounds are punctuated by several copses and ornamental trees. To the east, after the driveway, there is a section of coppiced woodland.
Our opinion
The unique nature of this characterful estate lies in the 17th-century manor and the diversity of accompanying buildings. The residence stands outside the village and its sober architecture as well as remarkable period features have been well preserved, while the cottage, stables, former estate keeper’s lodgings and coach sheds situated around it provide outbuildings of obvious potential. The feeling of seclusion is enhanced by the series of clearings and views in the wooded parkland. The property can also be easily reached from Blois and the French capital.
Reference 523418
| Main building floor area | 270 m² |
| Outbuildings floor area | 500 m² |
| including refurbished area | 250 m² |
| Land registry surface area | 10 ha 79 a 11 ca |
| Garages | 2 |
French Energy Performance Diagnosis
Information on the risks to which this property is exposed is available on the website: www.georisques.gouv.fr
Share


NB: The above information is not only the result of our visit to the property; it is also based on information provided by the current owner. It is by no means comprehensive or strictly accurate especially where surface areas and construction dates are concerned. We cannot, therefore, be held liable for any misrepresentation.