An eight-century-old chateau, listed as a Historical Monument,
30 minutes to the east of Lyon, on the outskirts of the former Dauphiné province
30 minutes to the east of Lyon, on the outskirts of the former Dauphiné province
Septème,
ISERE
rhones-alps
38780
FR

Location
In the department of Isère, approximately thirty kilometres to the east of Lyon and several kilometres from Vienne, the Chateau de Septème overlooks the village of the same name, while the site, known since the Roman era as a surveillance point on the road connecting Vienne with Milan, is located in a strategic position on the outskirts of the former Dauphiné province, nestled between farmland, wooded hillsides and ponds.
As for the village, it includes an ancient church, which has been remodelled on a number of occasions, as well as several local shops, while Vienne, with its antique and medieval heritage, is less than 15 minutes away. In addition, the A7 and A43 motorways are accessible in approximately 20 minutes, providing quick access to Lyon, Grenoble and Valence, whereas the Lyon Part-Dieu train station and the Lyon-Saint-Exupéry airport can be reached in 35 to 45 minutes.
Description
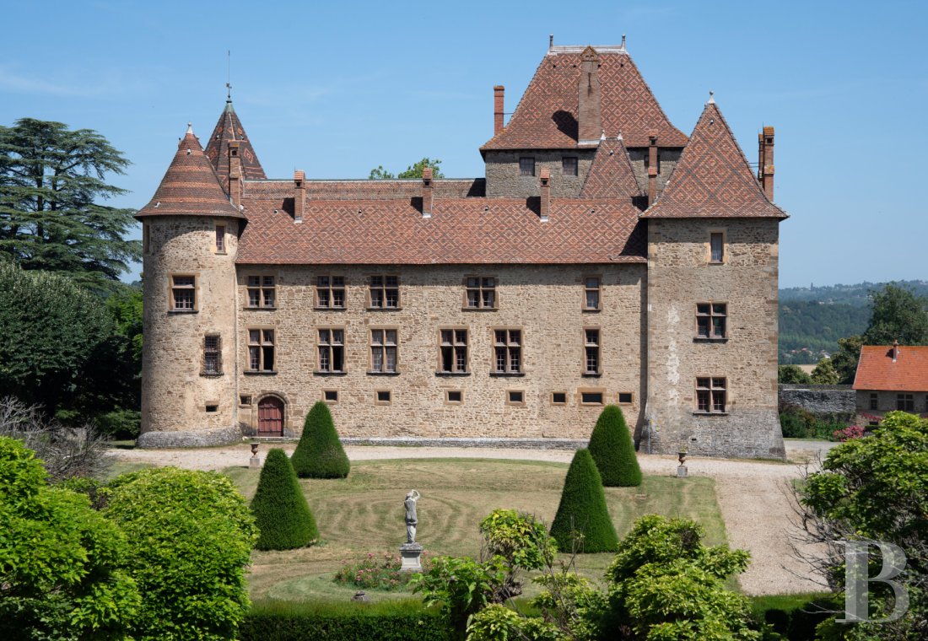
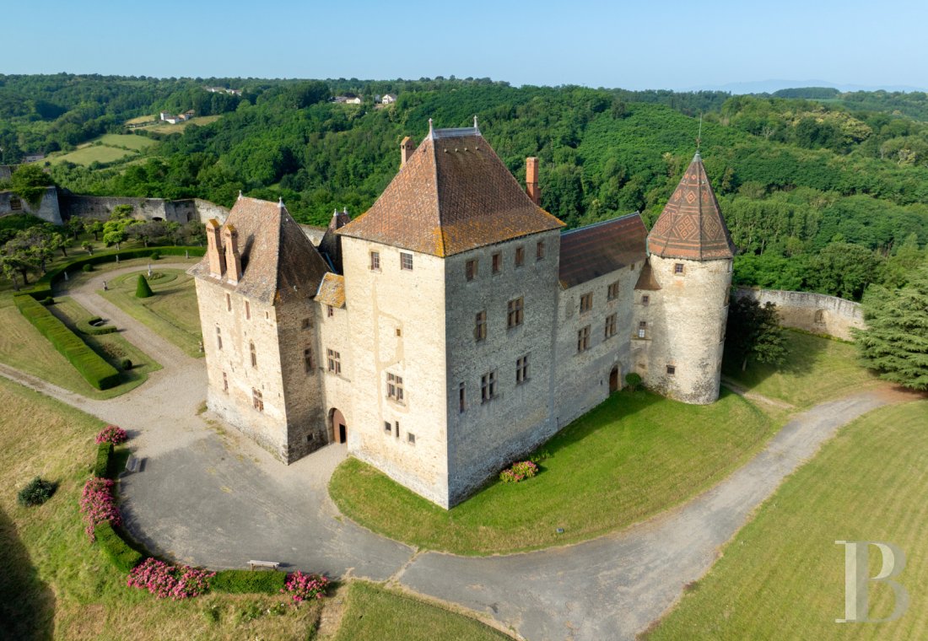
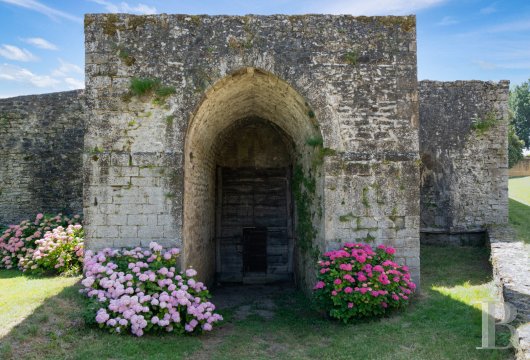
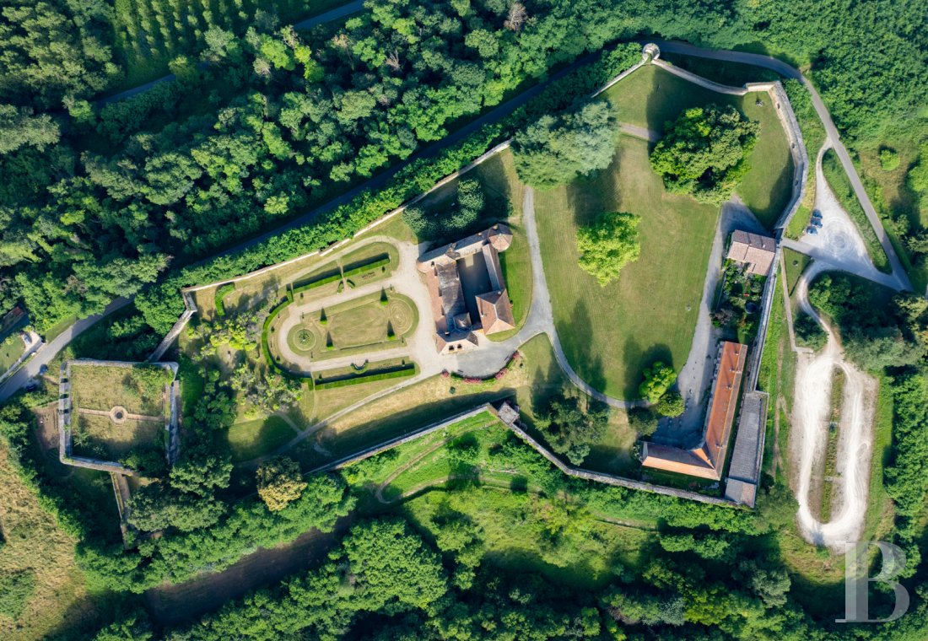
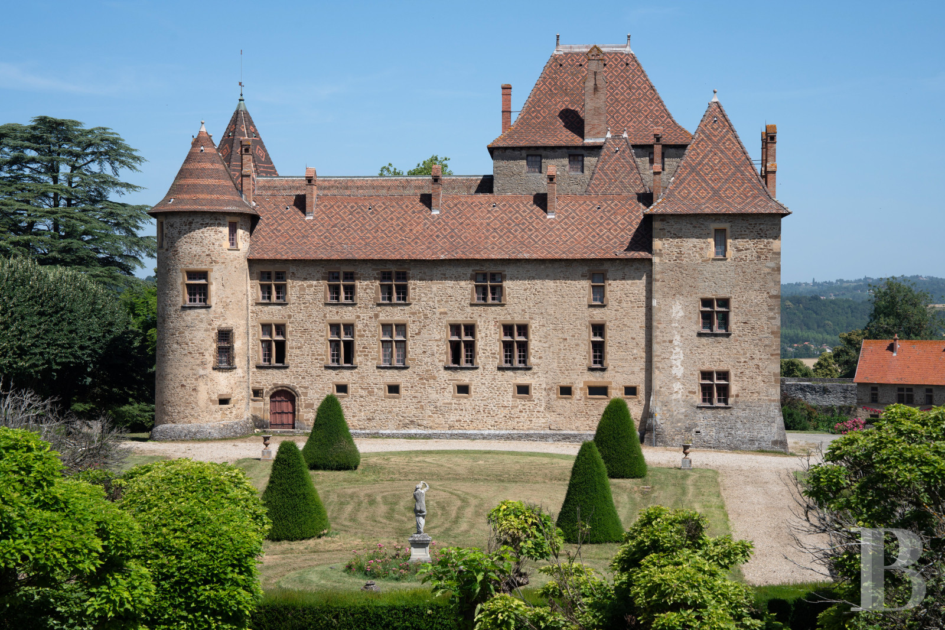
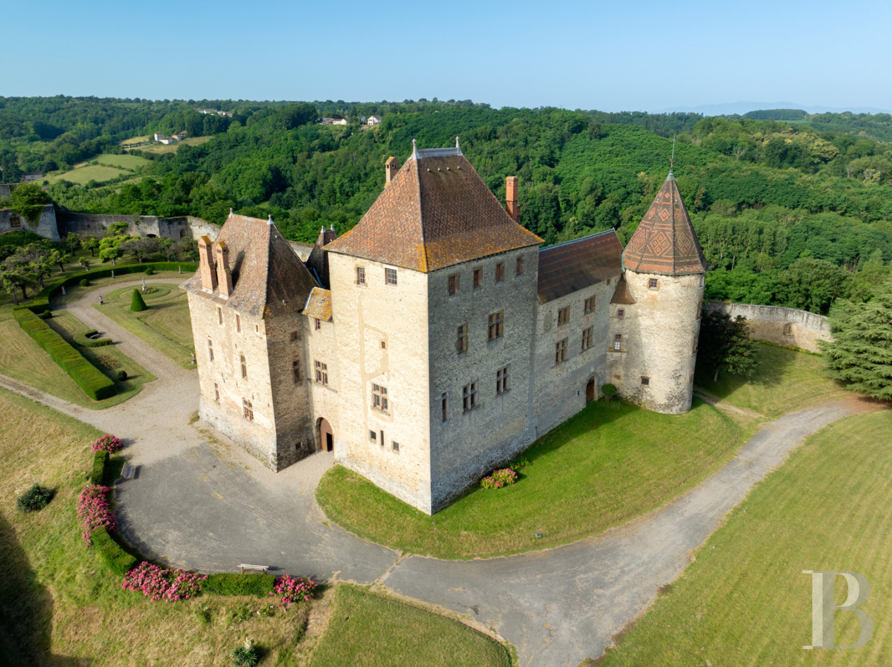
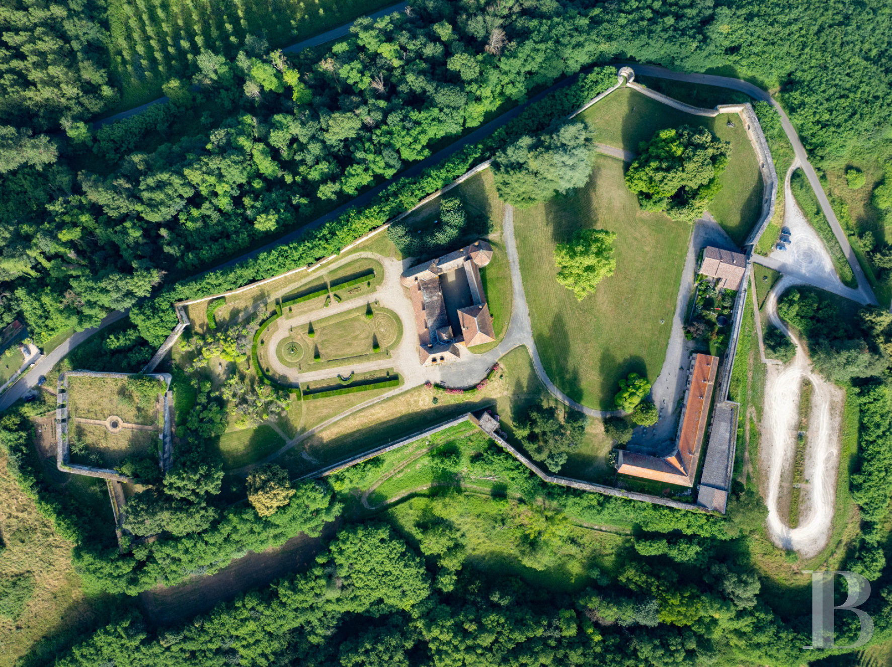
The property is located within an immense fortified enclosure, of approximately one kilometre, the ramparts of which recall its original defensive vocation. As for the U-shaped chateau, a major medieval stronghold in the Dauphiné region, it was constructed as of the 13th century around an immense interior courtyard and then remodelled on a number of occasions until the Renaissance, while the main building, constructed out of limestone and rubble stone, features three storeys over a courtyard level.
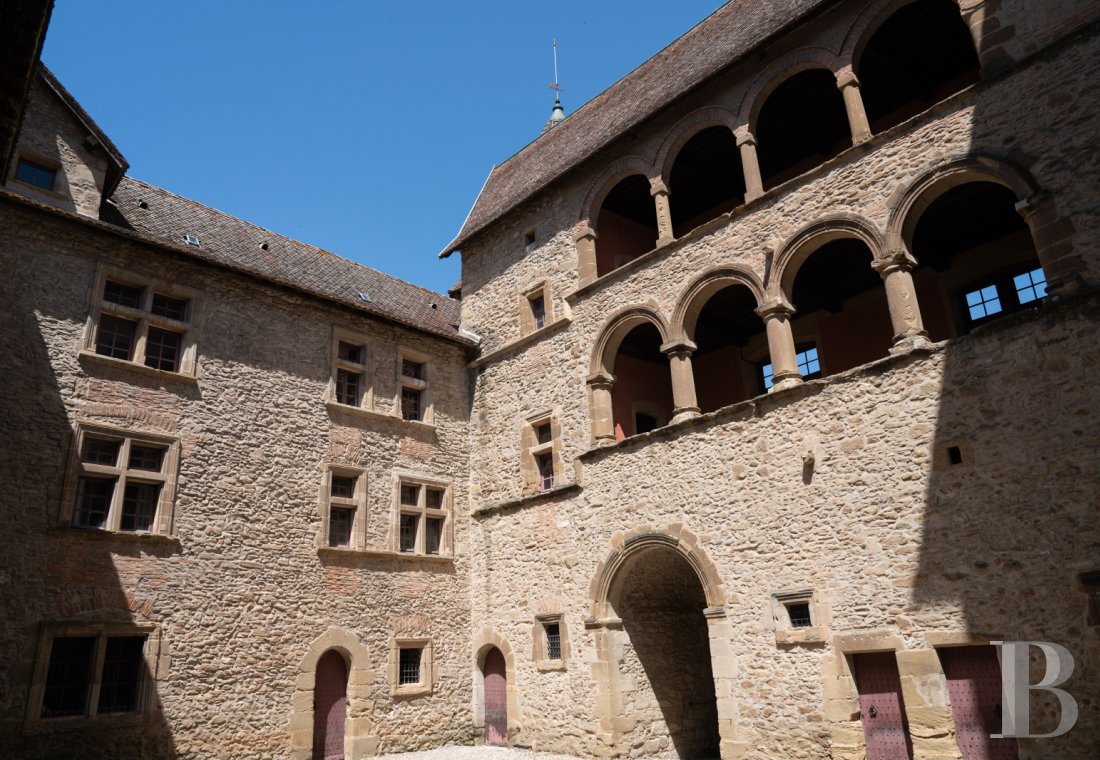
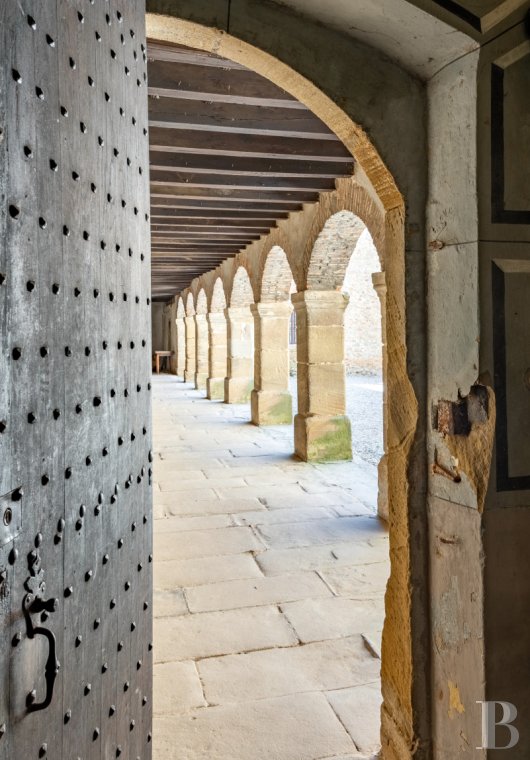
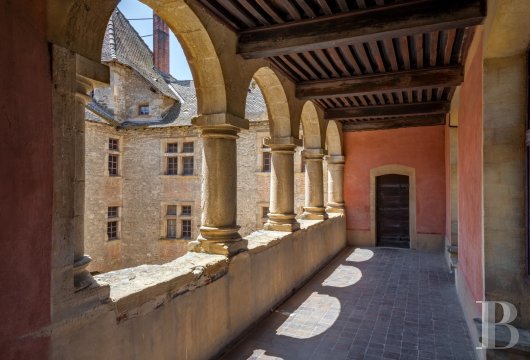
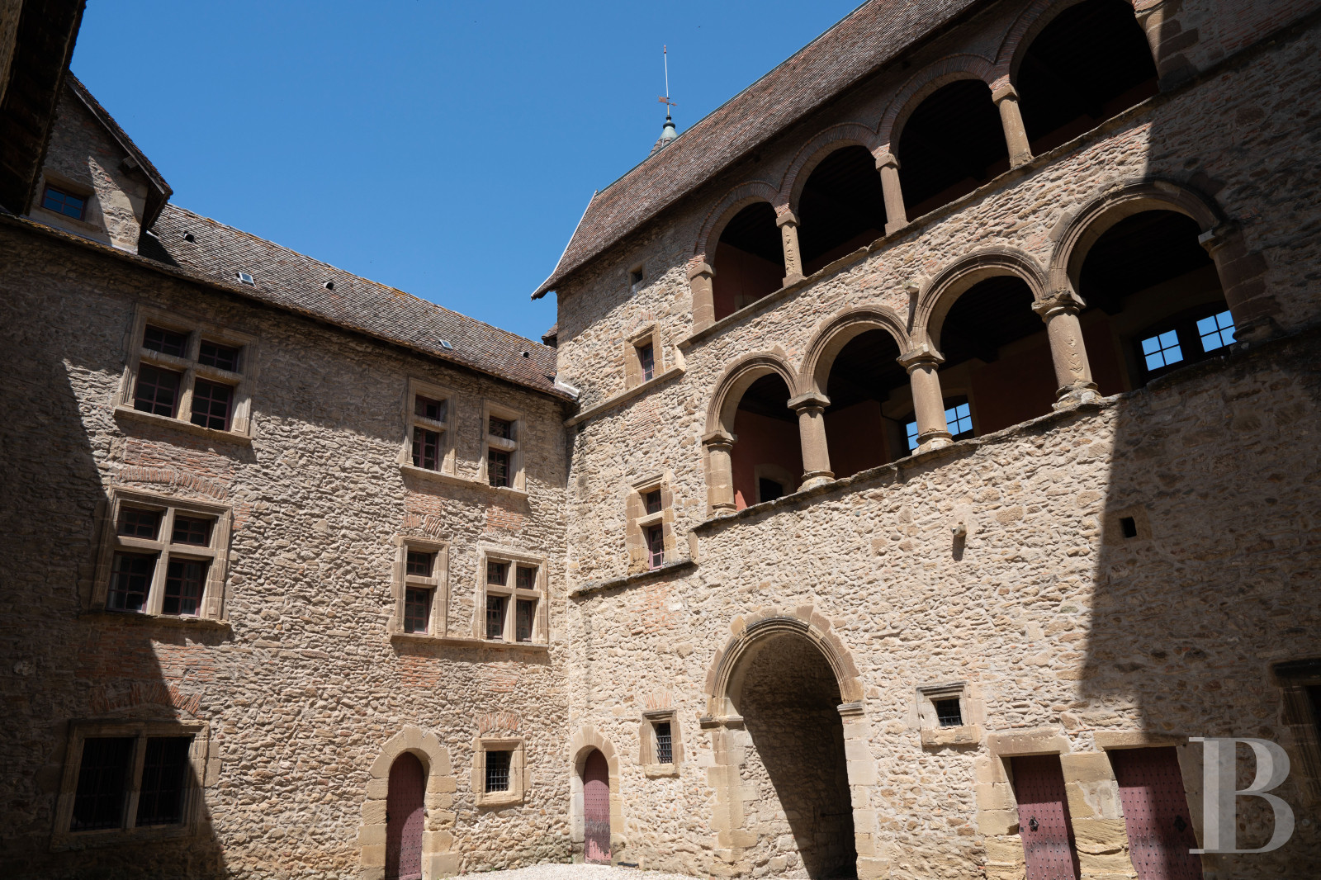
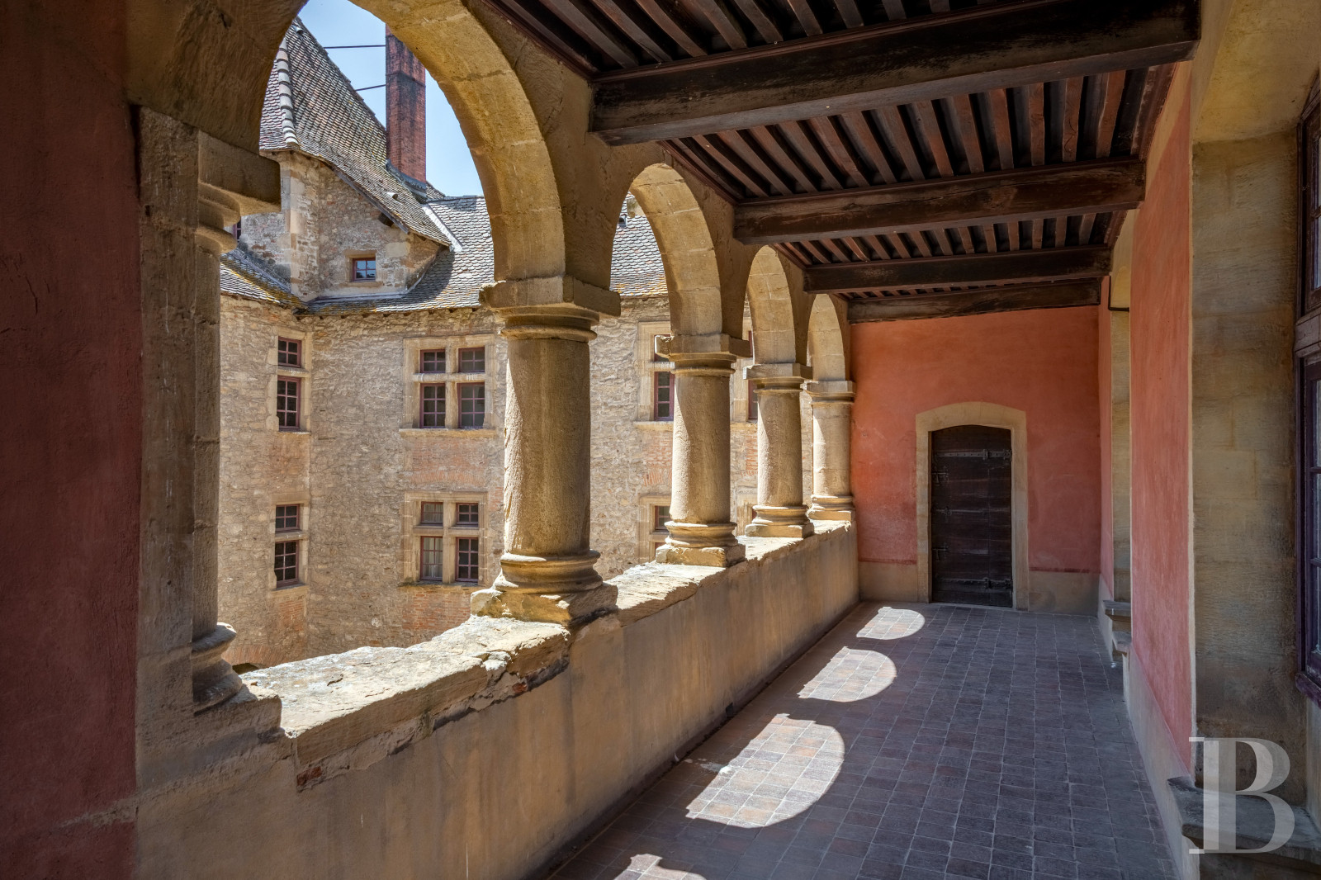
In addition, its exteriors are primarily cadenced by cross-windows as well as, on its courtyard side, arcaded galleries and Renaissance loggias, evidence of the progressive transformation of the fortress into a lordly residence. Flanked by a circular tower from the 14th century as well as a square tower and a well-preserved keep, several vestiges of its former curtain walls still remain, while its steeply sloping roofs – covered in either flat tiles forming a polychrome diamond pattern or topped with conical turrets – are punctuated by dormers and tall chimneys.
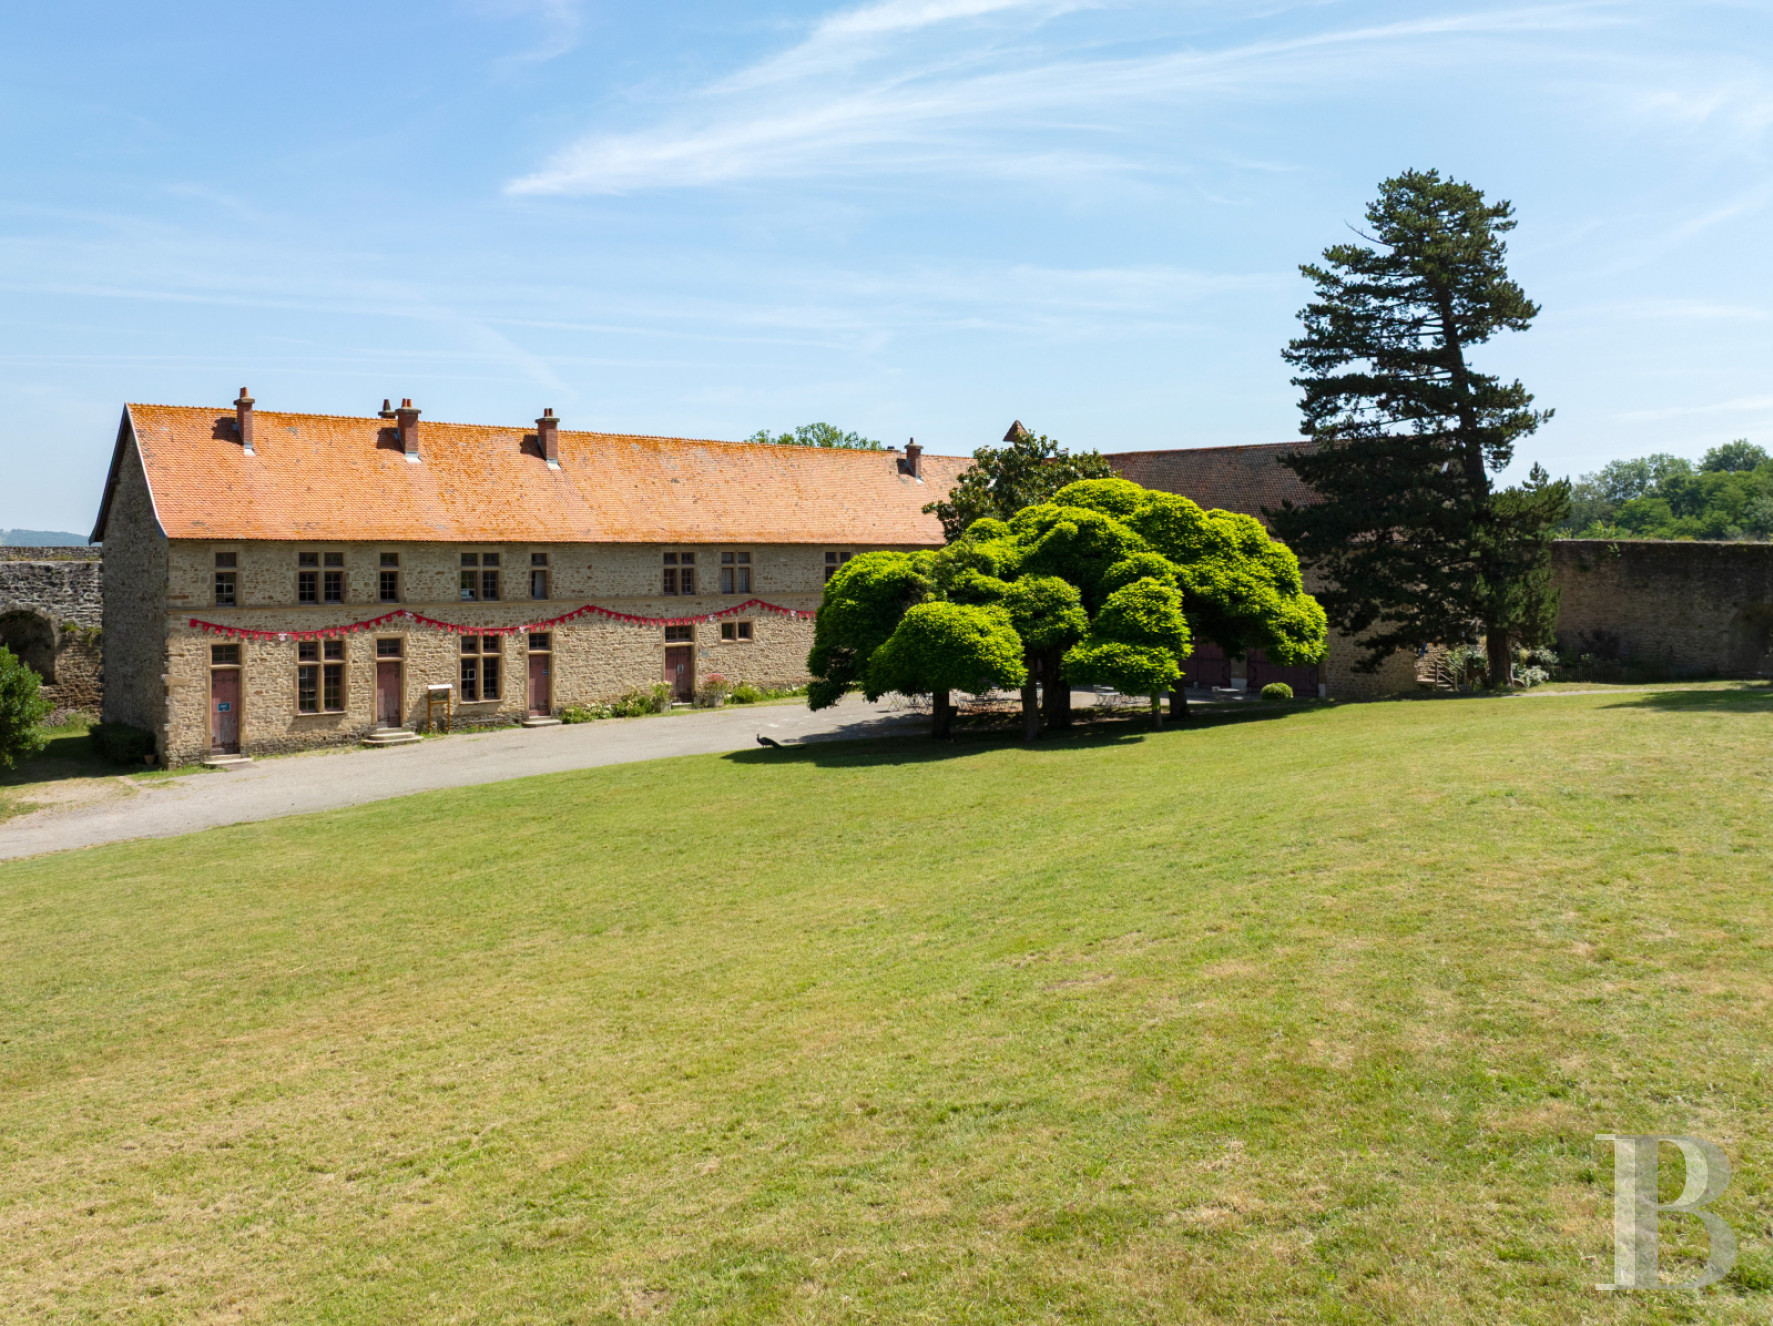
To the east, a drive provides access to the entrance gate and, to the south, French-style gardens open on to wooded grounds, whereas a caretaker’s lodge and former stables are located near the main dwelling and round out the premises’ historic edifices.
In addition, its exteriors are primarily cadenced by cross-windows as well as, on its courtyard side, arcaded galleries and Renaissance loggias, evidence of the progressive transformation of the fortress into a lordly residence. Flanked by a circular tower from the 14th century as well as a square tower and a well-preserved keep, several vestiges of its former curtain walls still remain, while its steeply sloping roofs – covered in either flat tiles forming a polychrome diamond pattern or topped with conical turrets – are punctuated by dormers and tall chimneys.
To the east, a drive provides access to the entrance gate and, to the south, French-style gardens open on to wooded grounds, whereas a caretaker’s lodge and former stables are located near the main dwelling and round out the premises’ historic edifices.
The Chateau
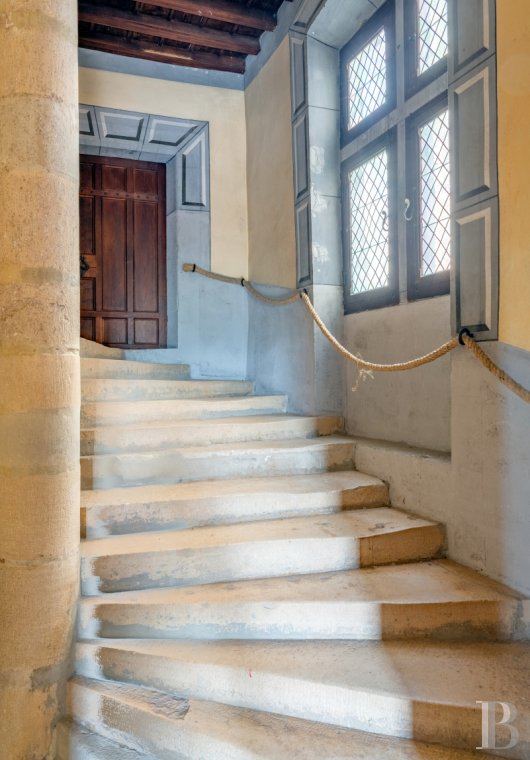
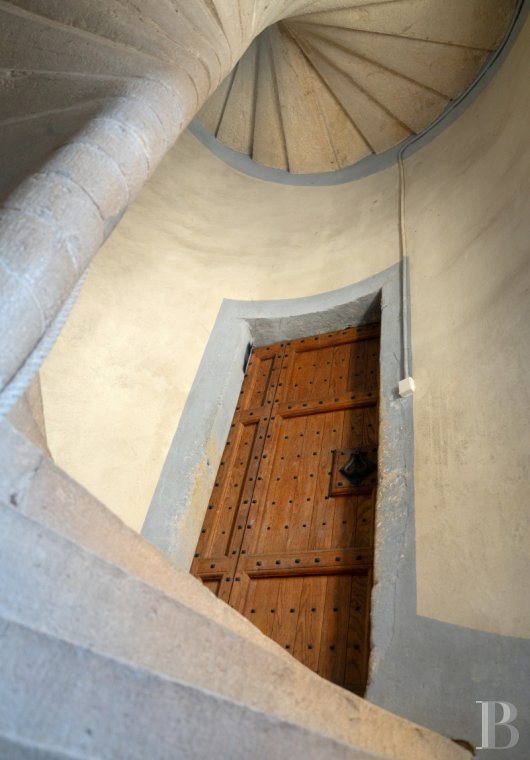
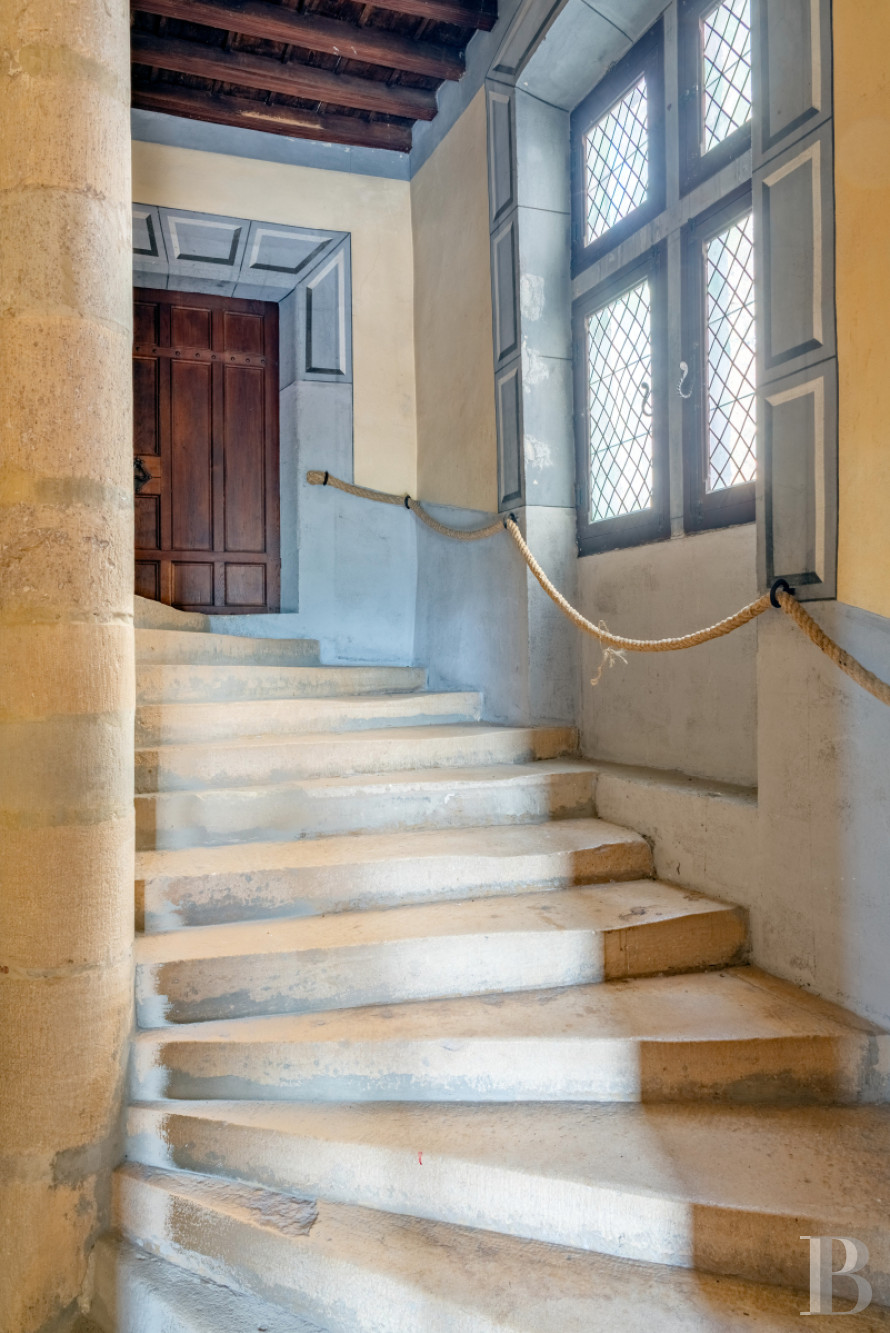
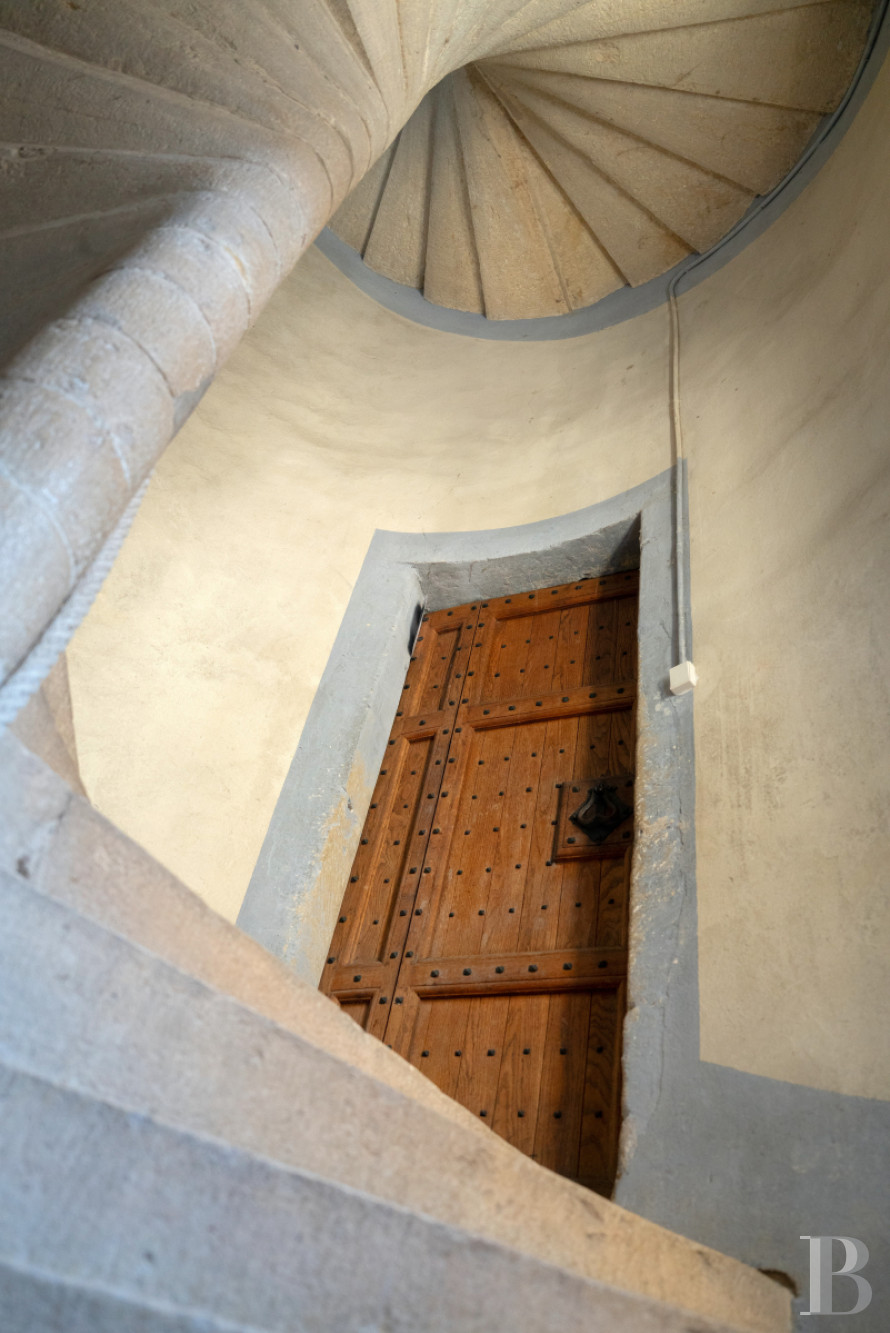
With a floor area of approximately 2,700 m², it features a courtyard level, partially built over cellars, as well as three floors, accessible via a grand stone staircase as well as a 15th-century spiral staircase, located in the tower, while the building has been able to preserve its coherent layout, despite its successive constructions campaigns over the centuries.
The ground floor
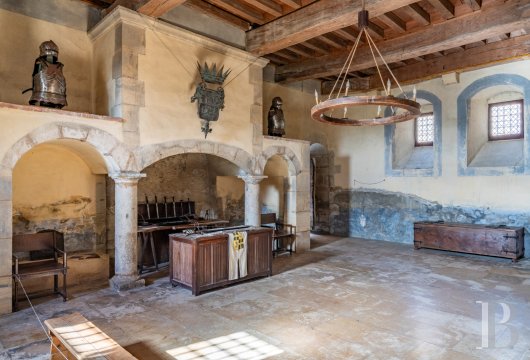
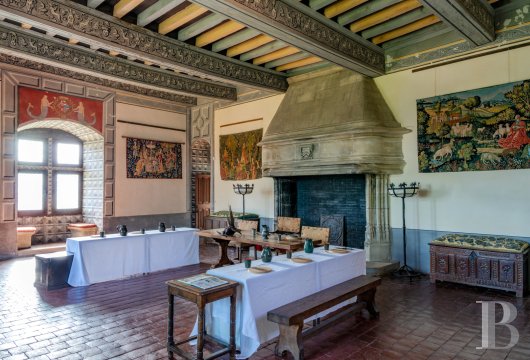
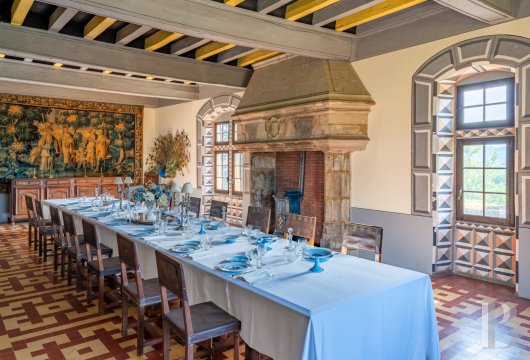
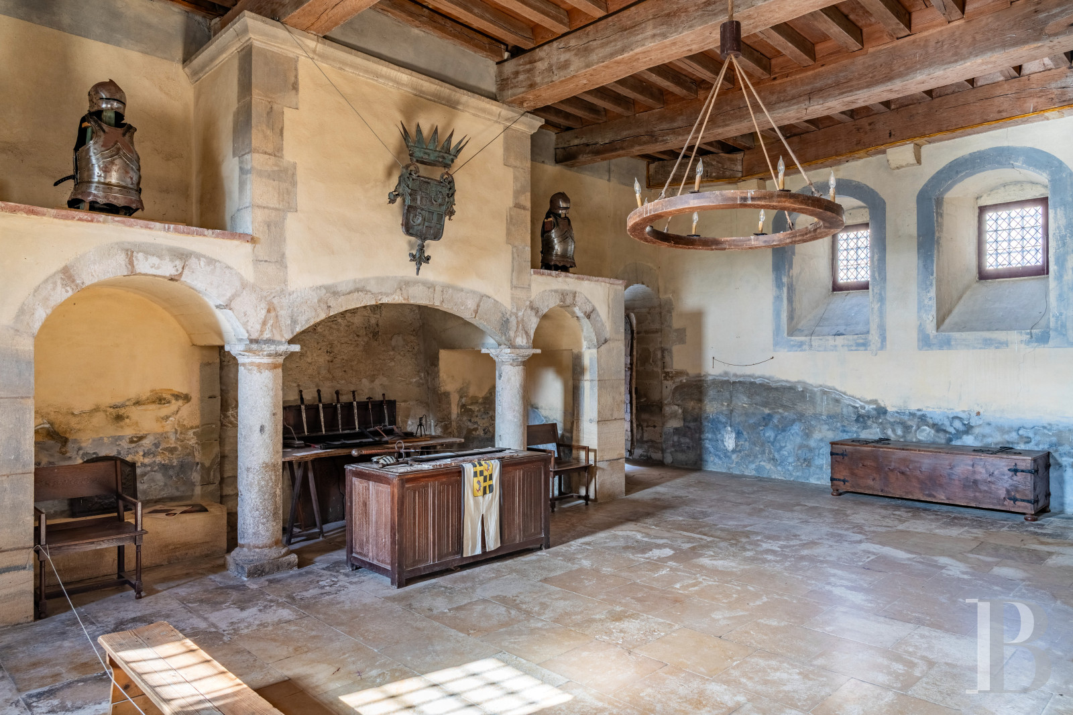
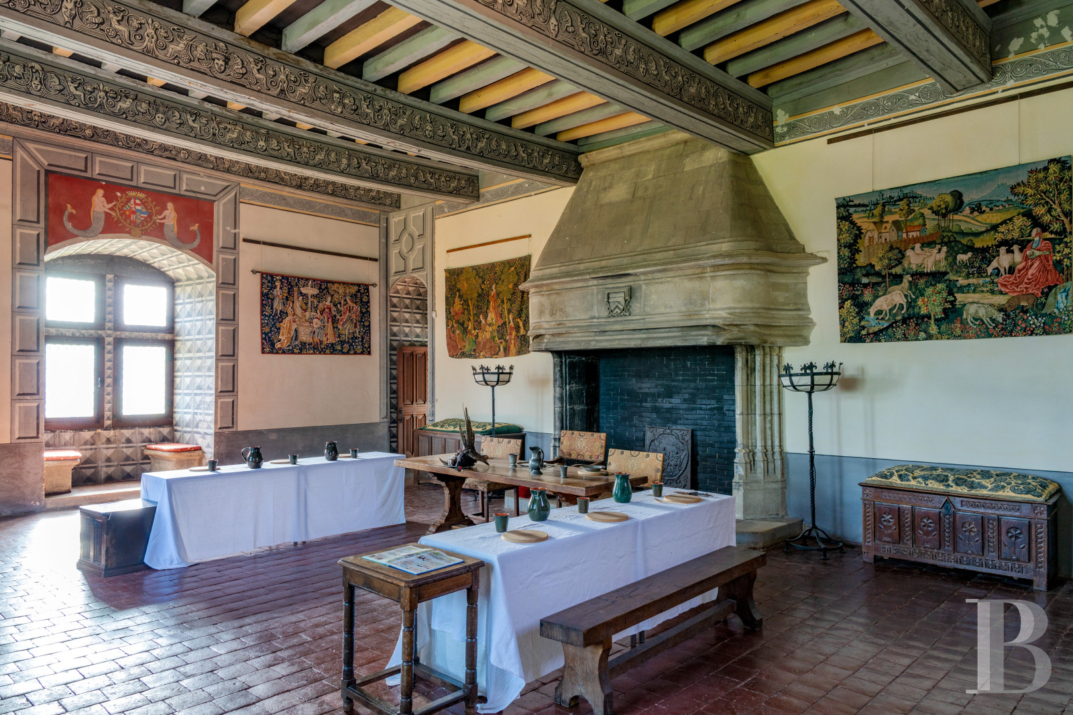
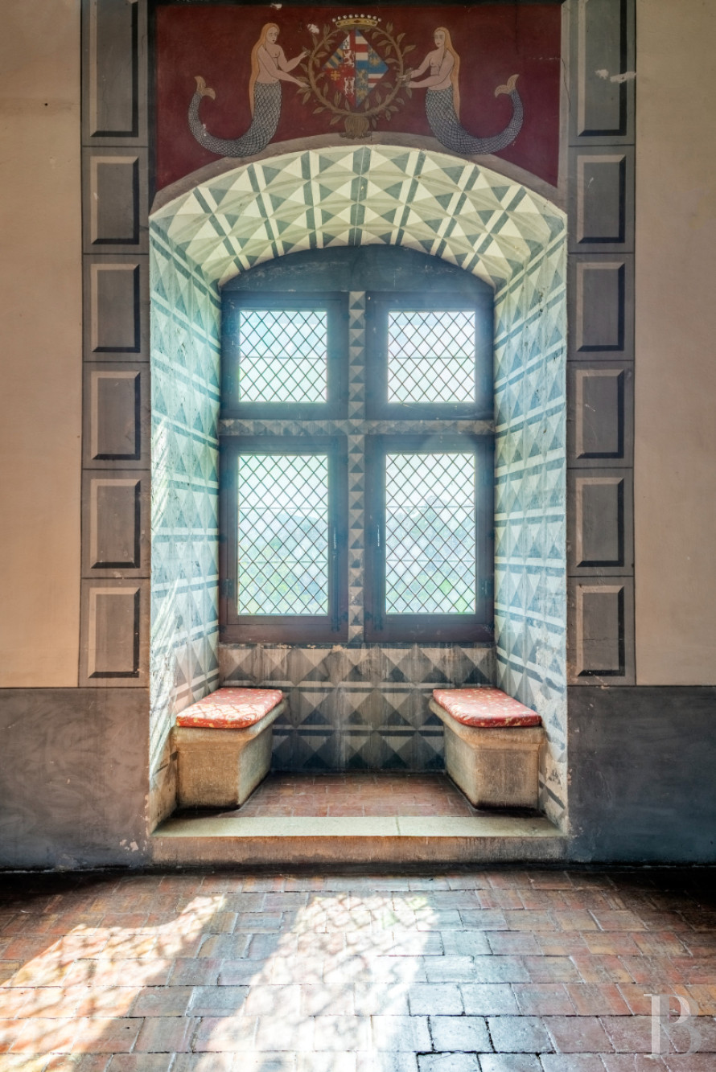
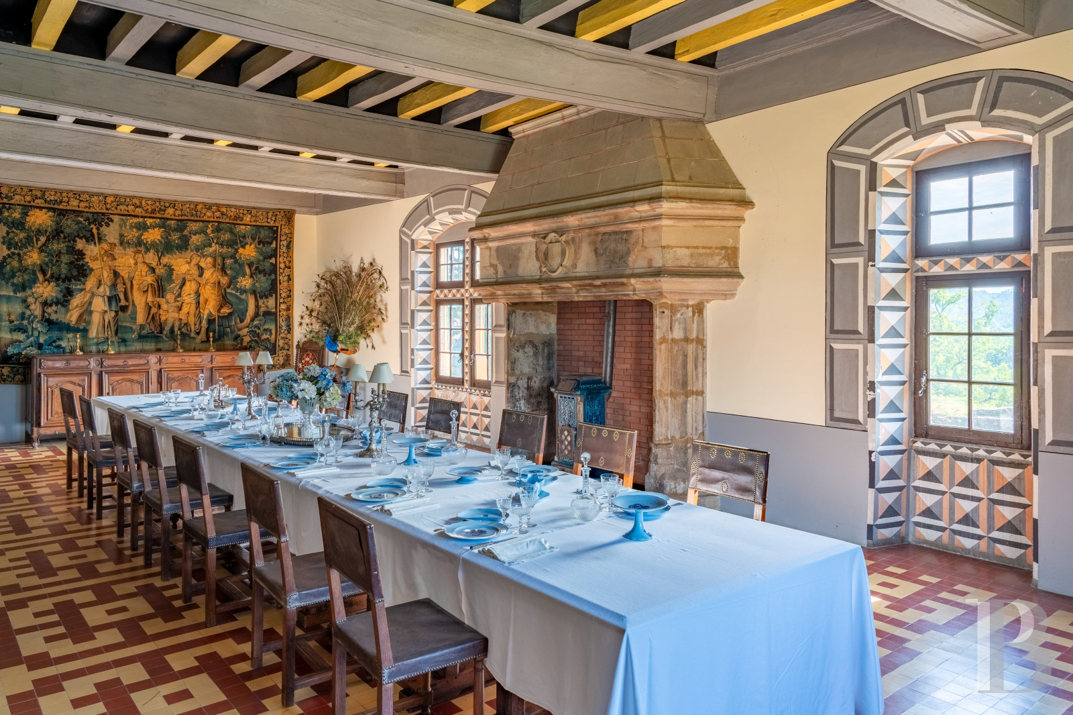
Articulated around the interior courtyard, it includes the living and service areas, while the guard room, an immense and eye-catching space, is laid out around an impressive sculpted fireplace displaying the family’s coats-of-arms. Extending on from here, the large dining room features visible polychrome ceiling beams, a stately fireplace and painted trompe-l’oeil windows, whereas located in the round tower, the guards’ kitchen has preserved its vaulted ceiling and original fireplace.
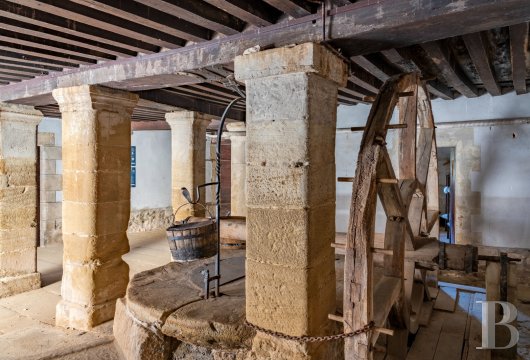
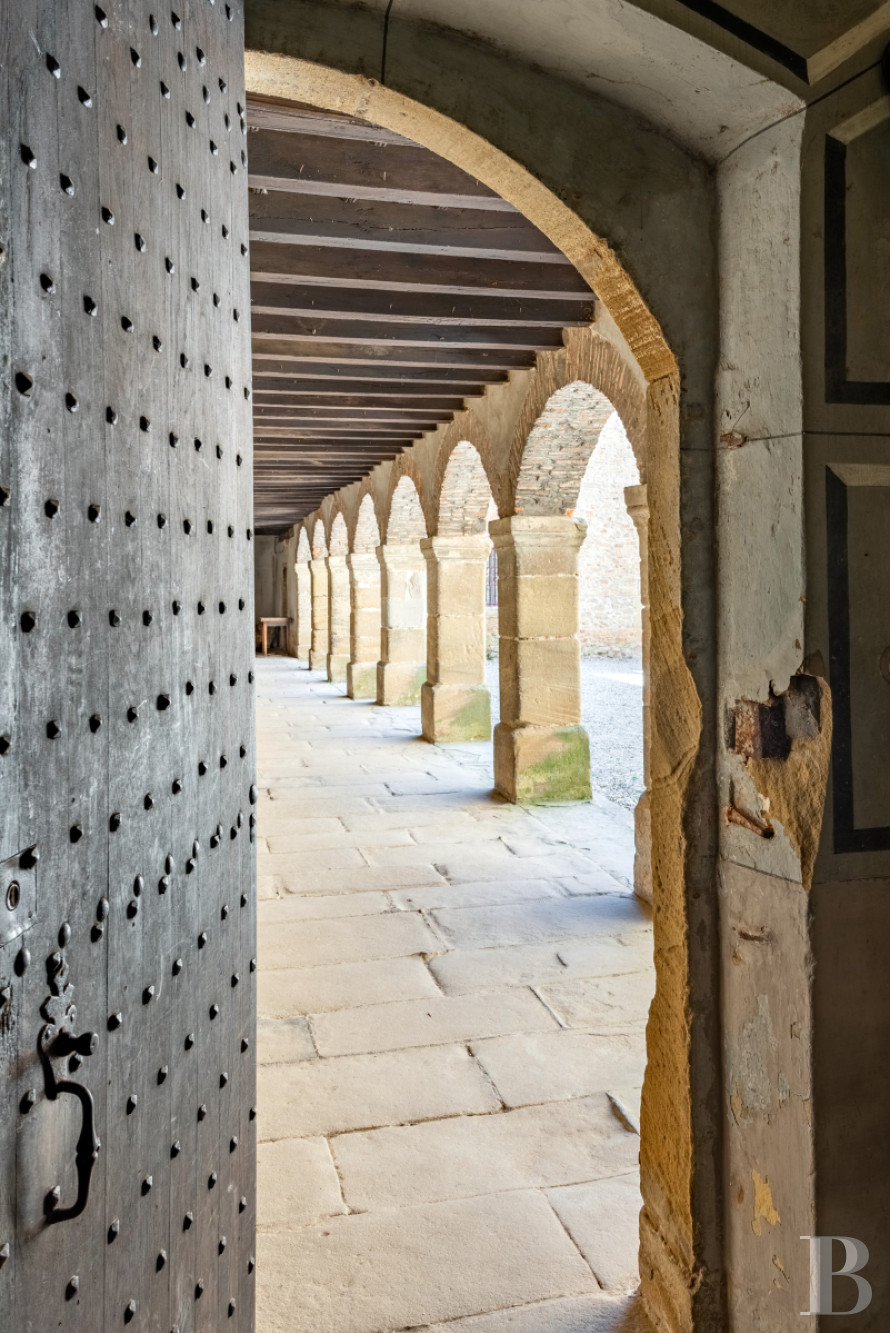
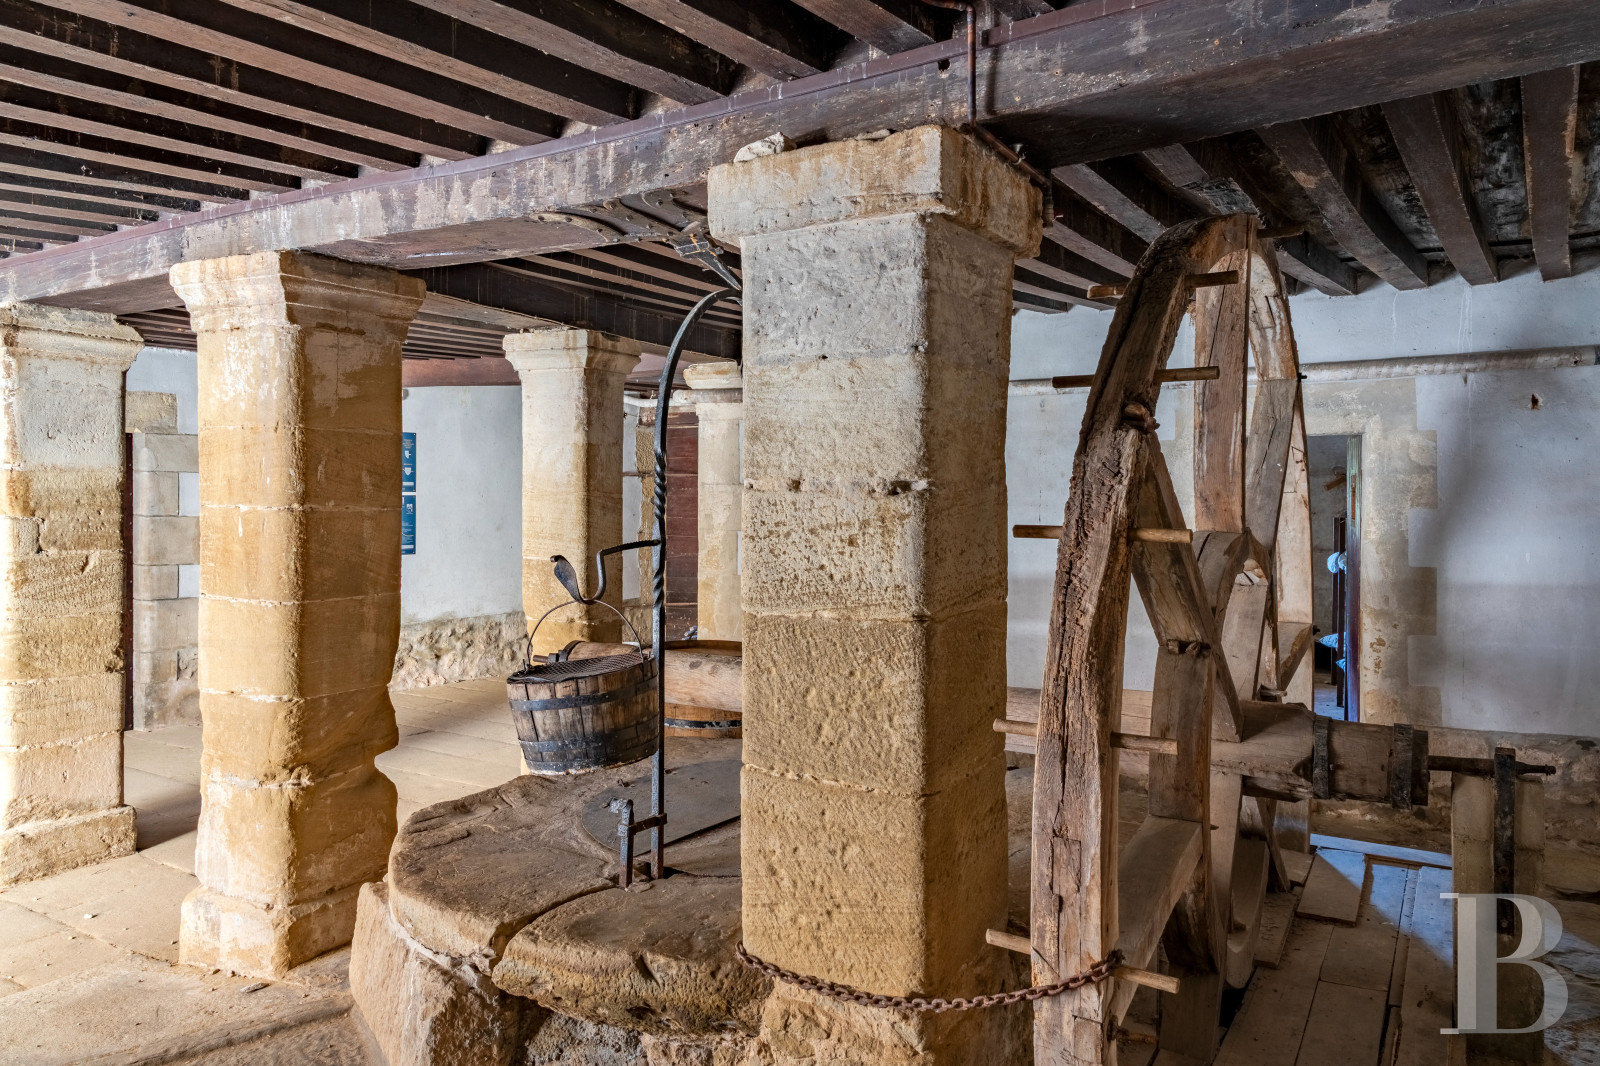
In terms of the service rooms, a kitchen, scullery, pantry and utility room are all accessible from the arcaded gallery, while a well with a wooden wheel and a former vaulted dungeon can be found in the corner tower. Lastly, additional rooms, including three once used for an “escape game” activity, as well as a lavatory round out the different spaces on this level.
The first floor
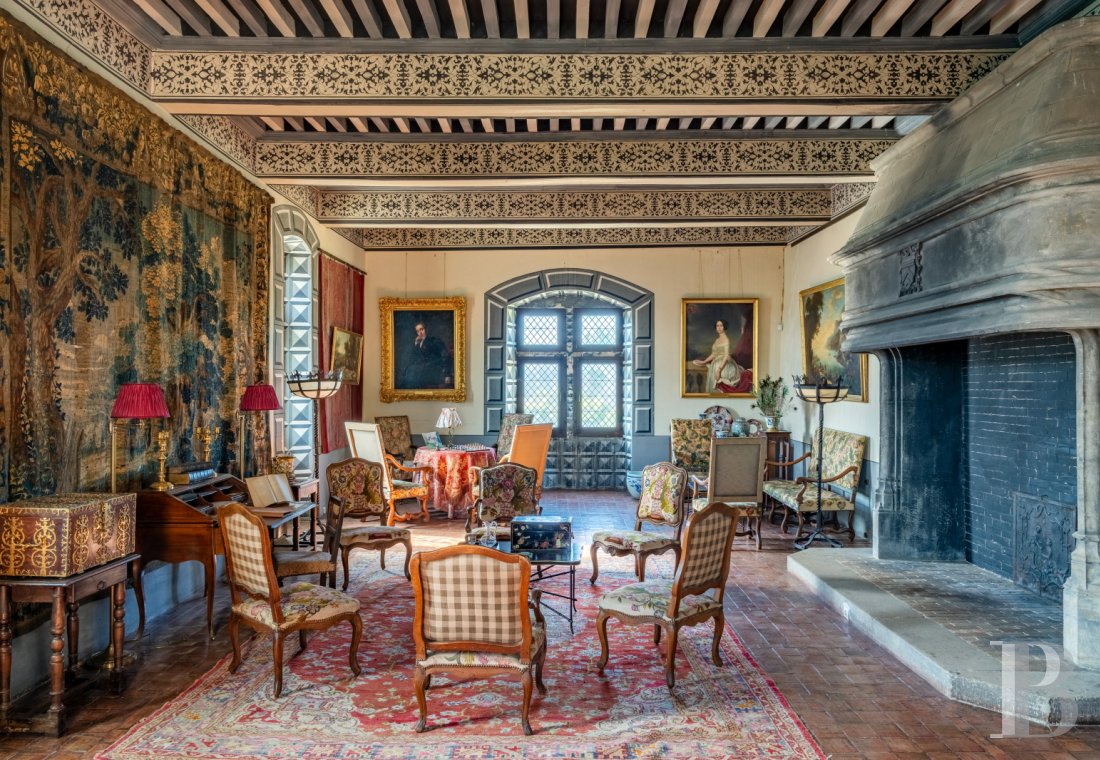
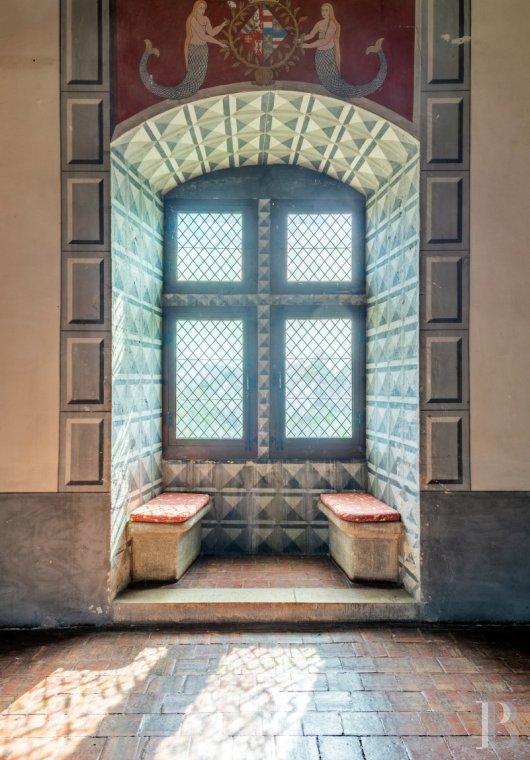
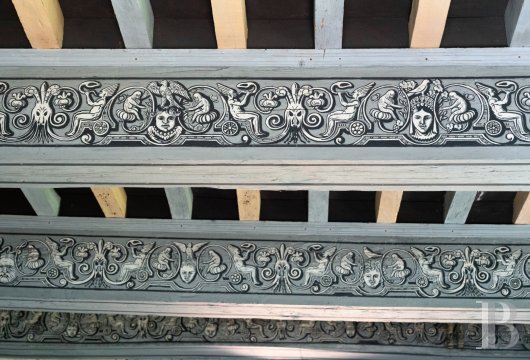
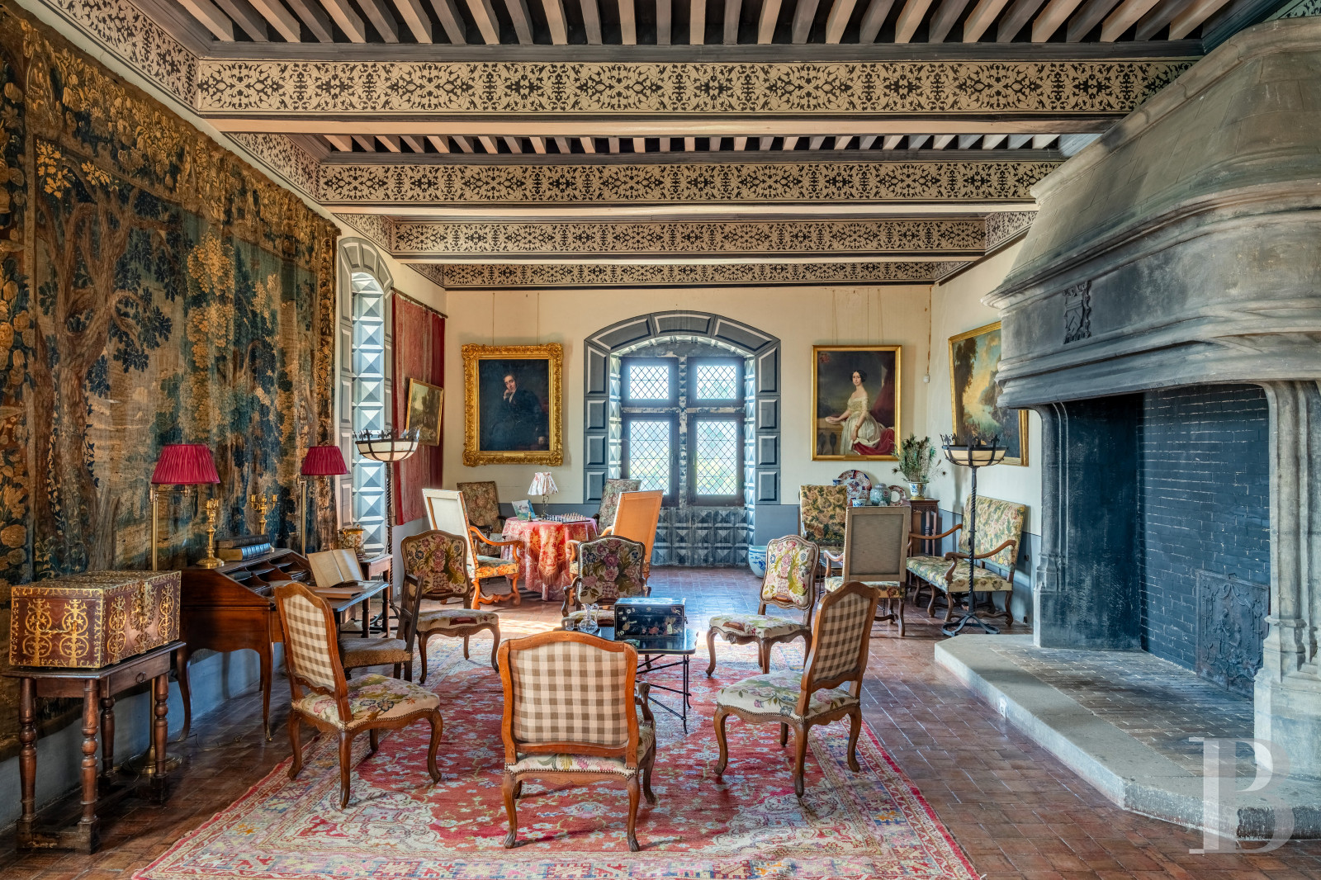
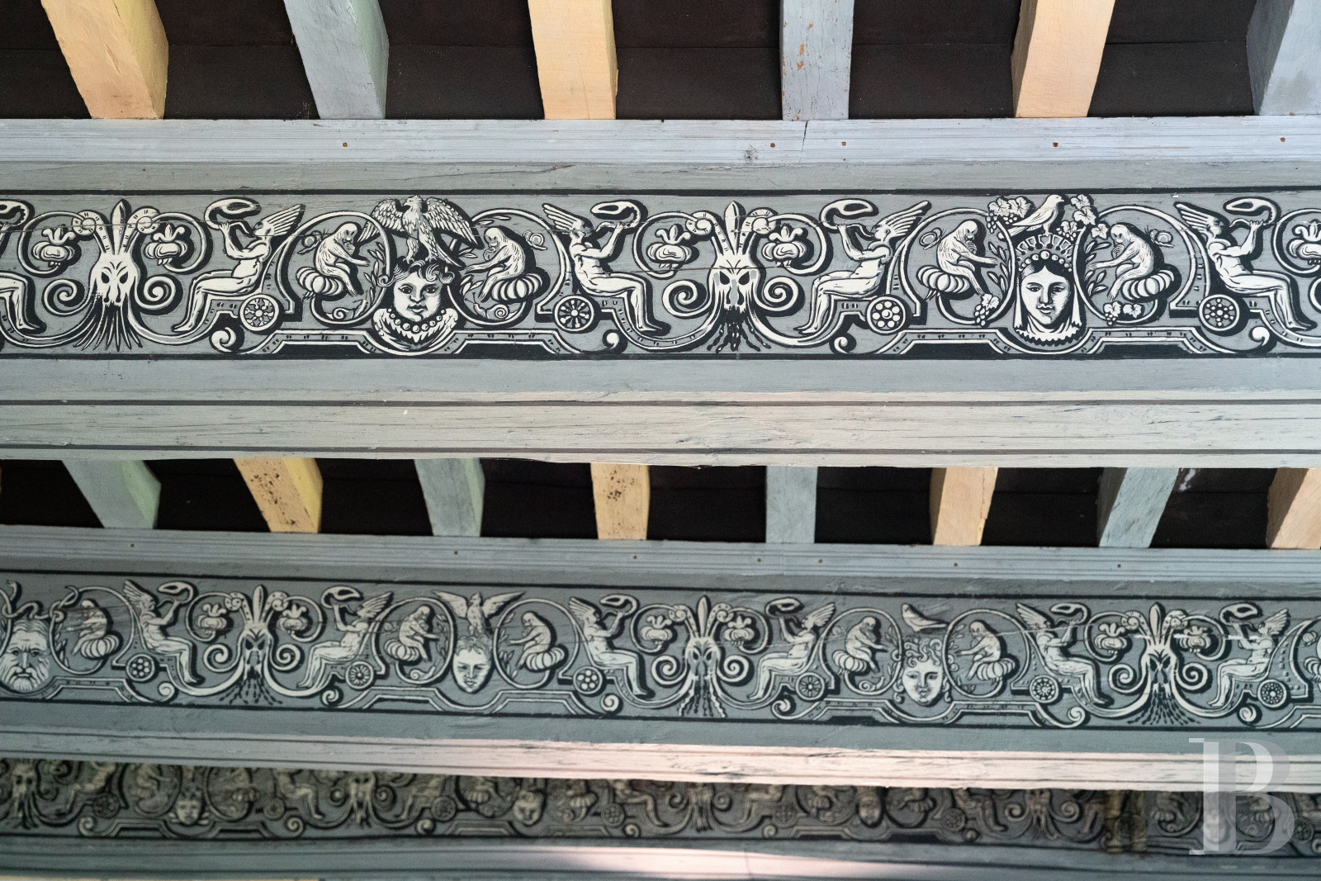
As the chateau’s main floor, it includes a large Renaissance drawing room boasting a sculpted fireplace displaying a coat-of-arms, visible ceiling beams with friezes decorated with grotesque motifs, windows with painted niches and ancient tapestries, while extending on from here is an initial loggia.
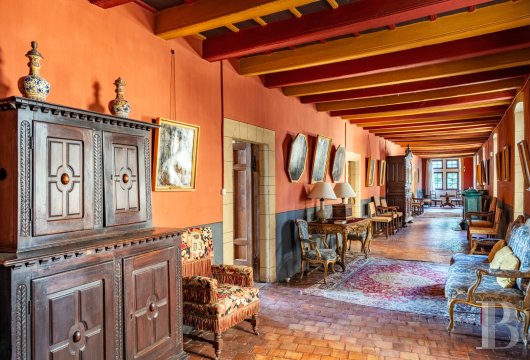
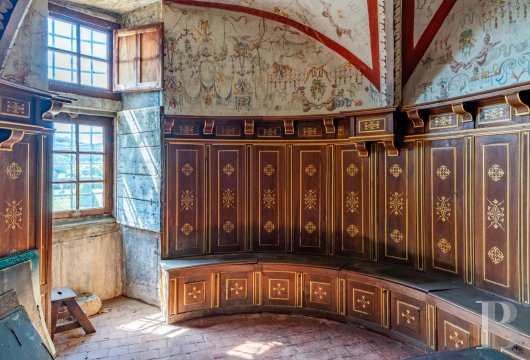
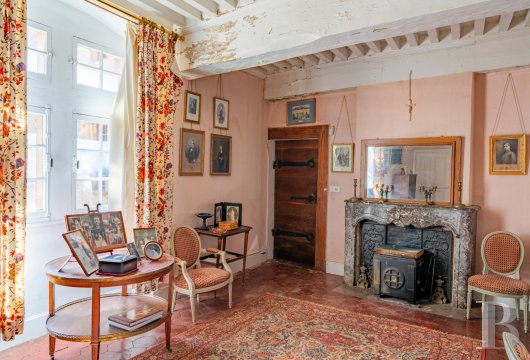
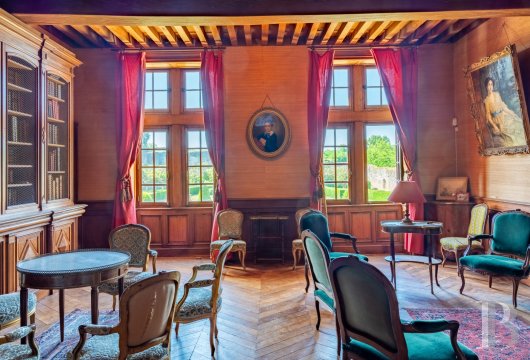
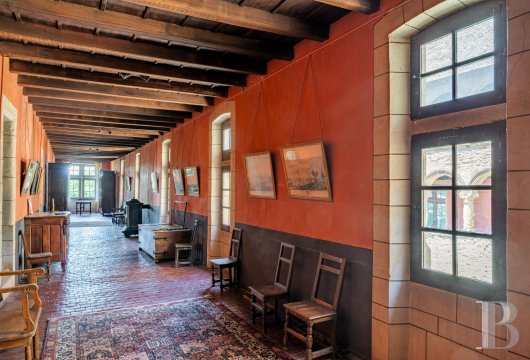
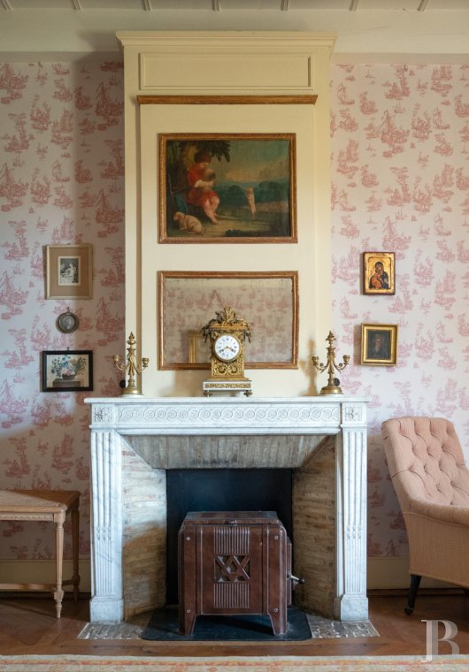
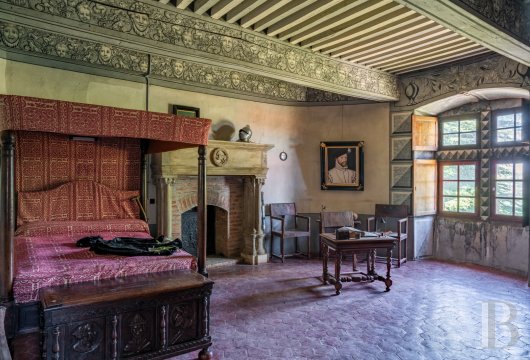
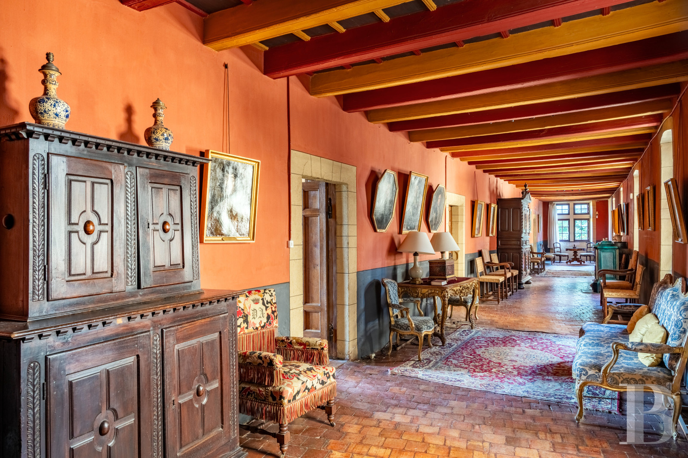
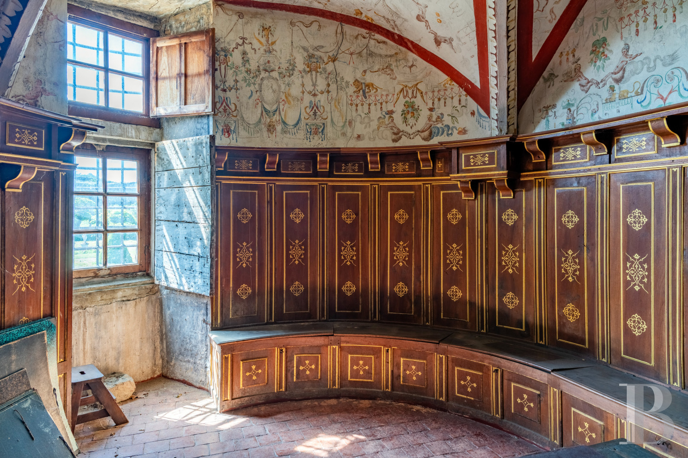
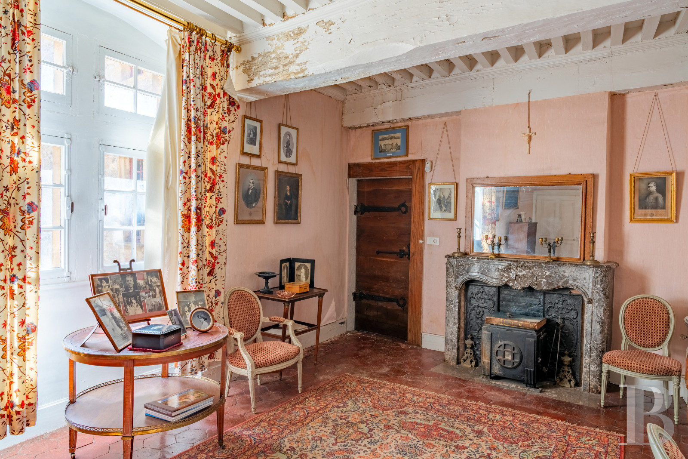
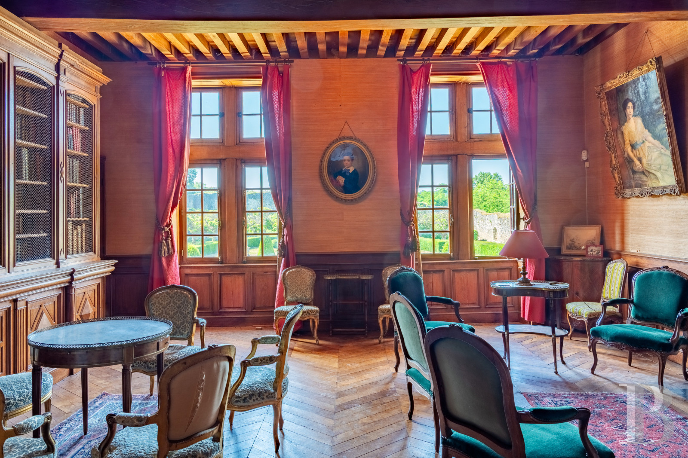
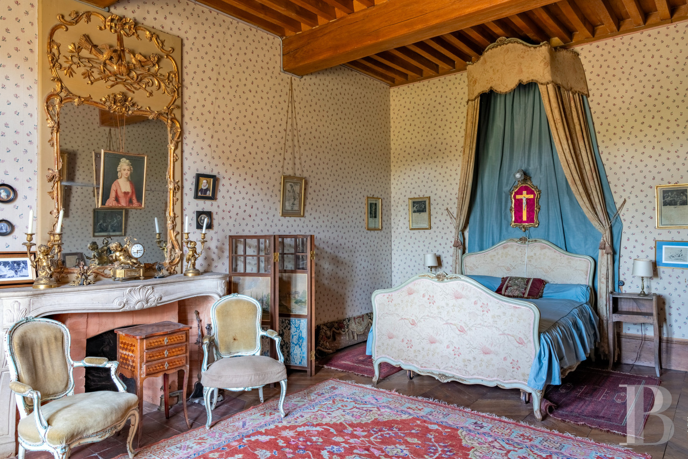
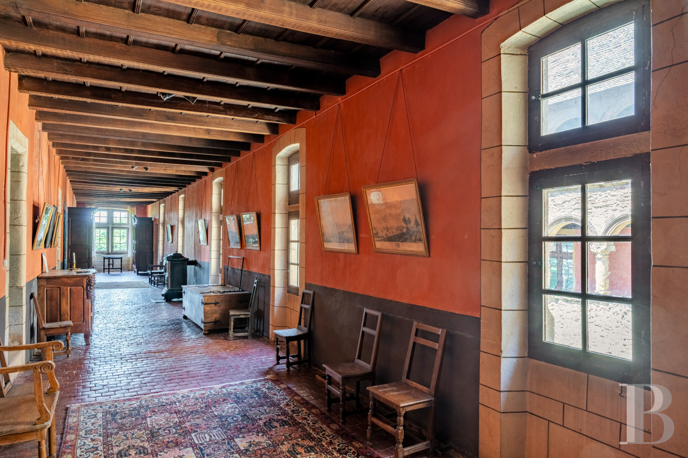
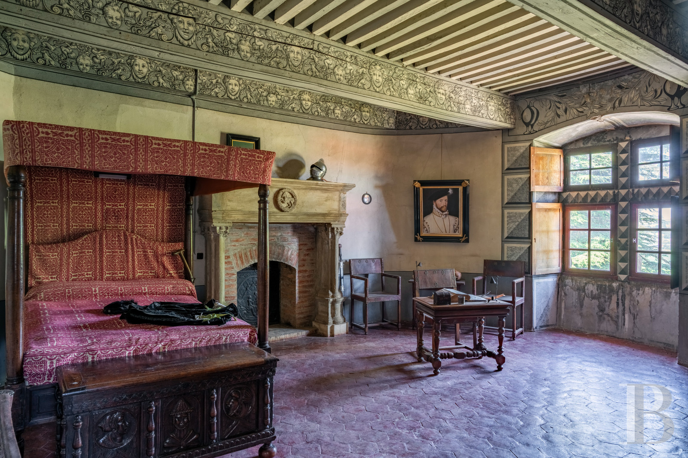
Directly opposite is a second sitting room with a geometric-patterned ceiling and a stone fireplace, whereas, accessible via the portrait gallery, a series of adjacent rooms includes a study, library and several bedrooms personalised with parquet or terracotta tile floors, wood panelling, visible ceiling beams and marble fireplaces. As for the towers, they feature an archival room, listed as a Historical Monument, with gilded wood panelling and a vaulted ceiling, as well as a Renaissance-style bedroom, while three bathrooms and two lavatories can also be found on this floor.
The second floor
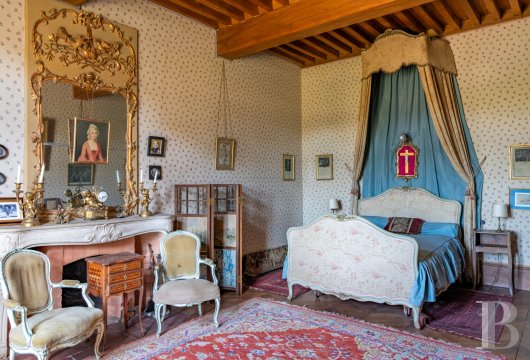
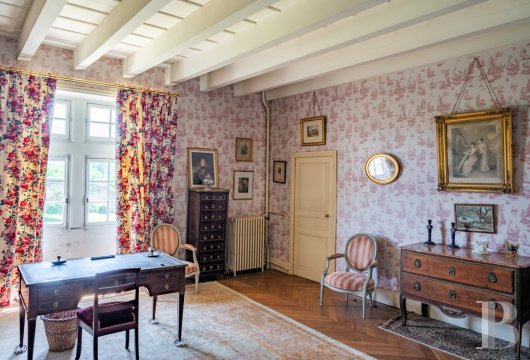
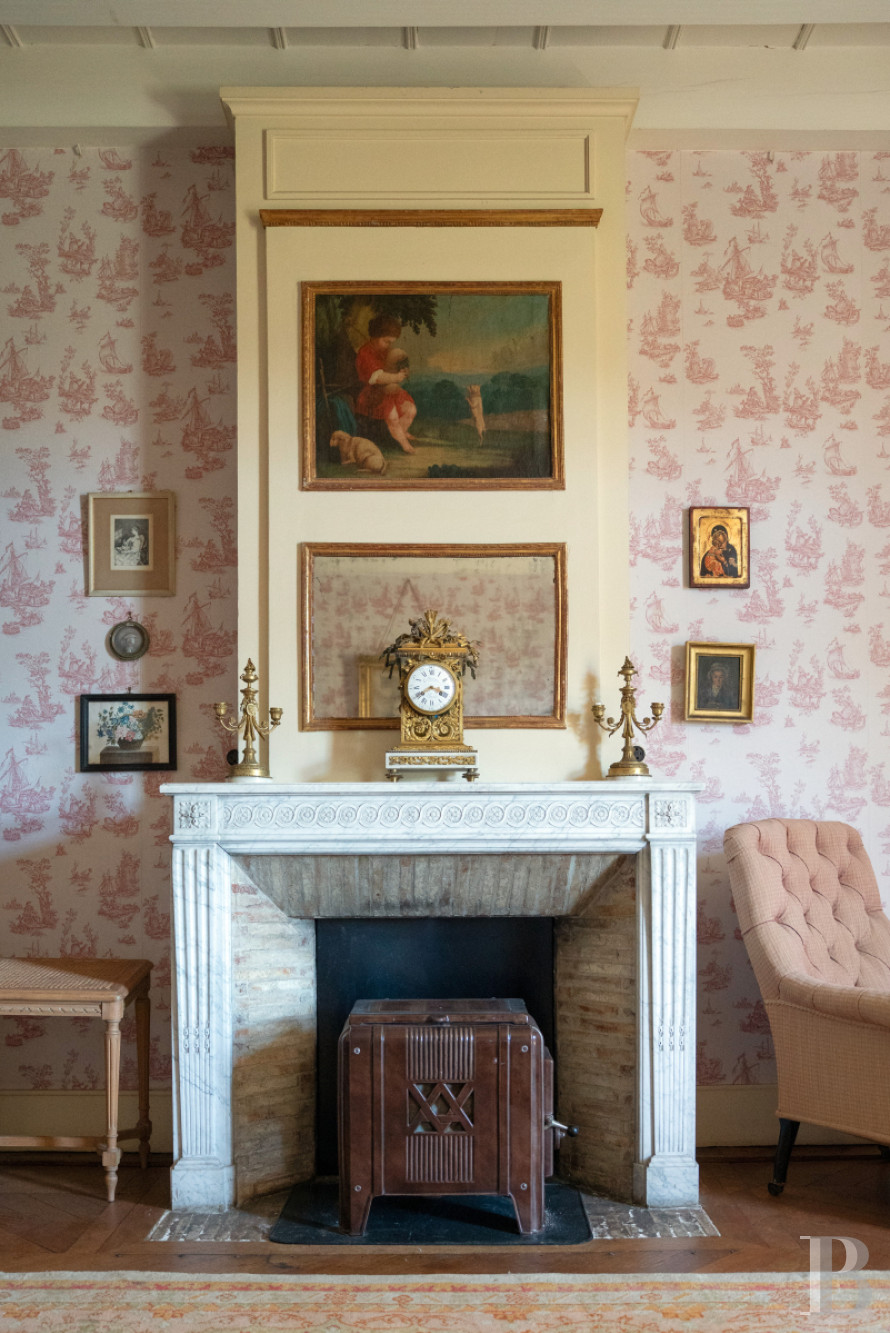
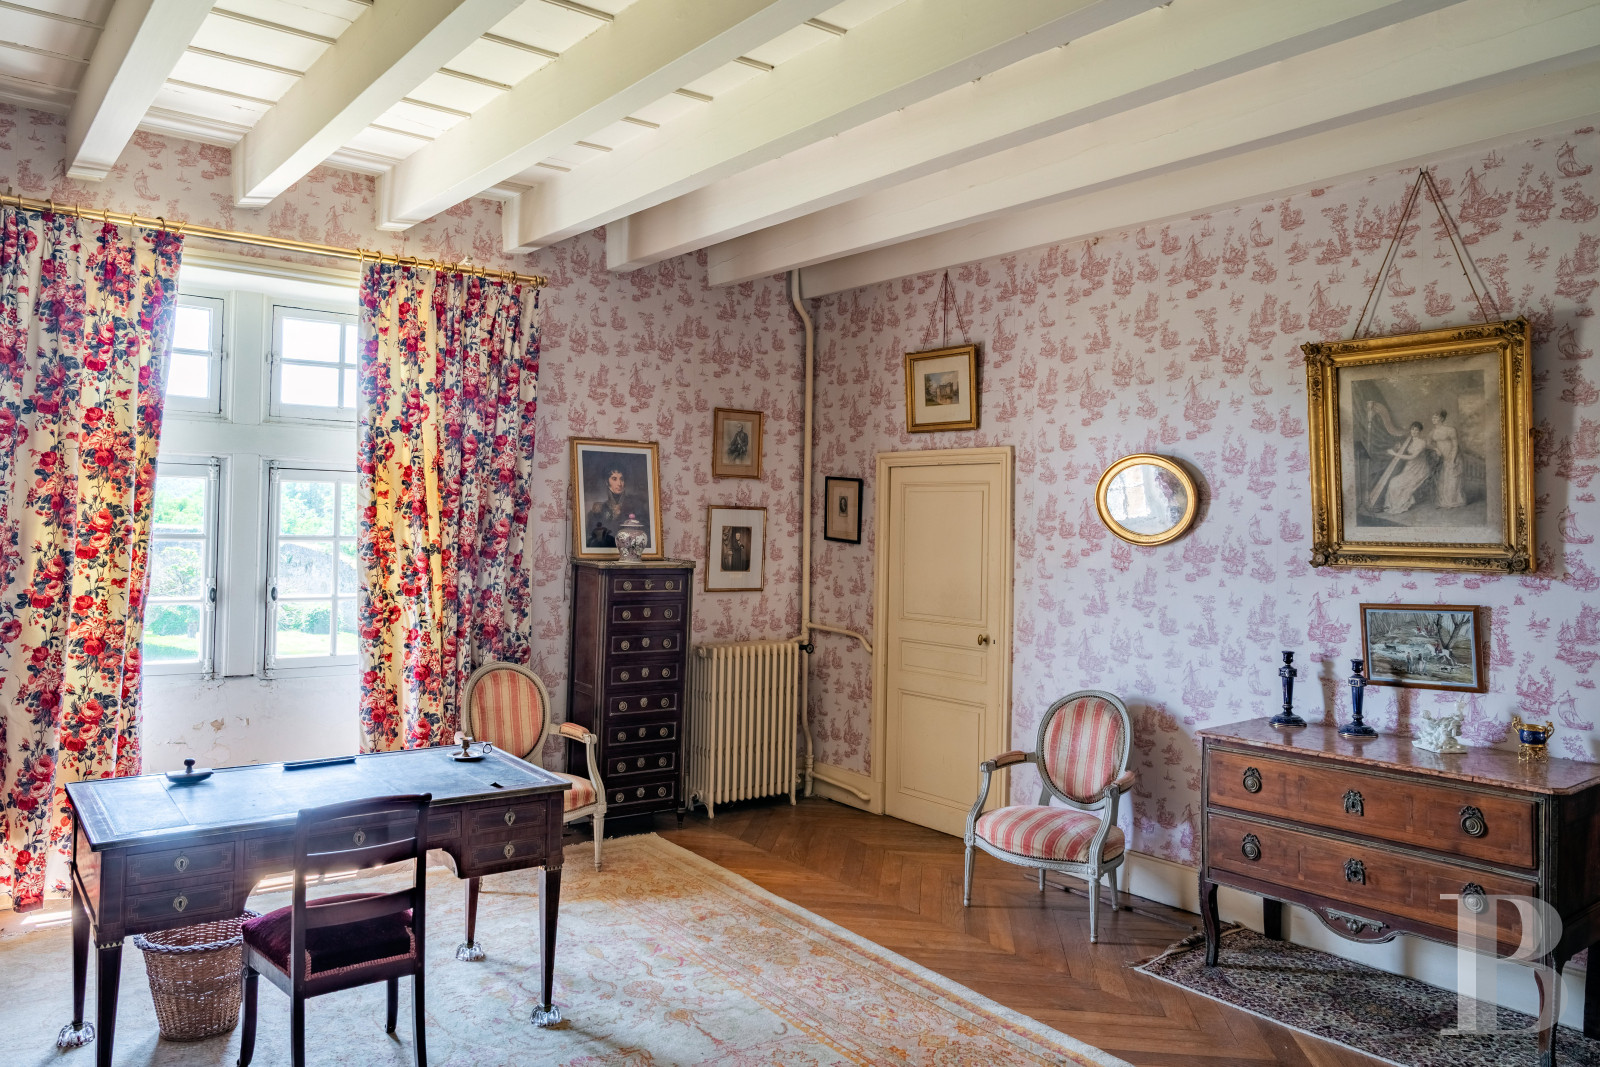
This includes a reception room with a ceiling decorated with a painted frieze and a sculpted fireplace, which opens on to a second loggia, providing views of the rooftops and the surrounding landscape, while the gallery of engravings communicates, on one side, with four bedrooms decorated with a variety of details, such as toile de Jouy fabric, patterned wallpaper, terracotta floor tiles, wood panelling, visible ceiling beams and marble fireplaces, as well as two bathrooms and a lavatory and, on the other, with three bedrooms and a lavatory.
In addition, separate access points lead to a linen cupboard, two – and then three – additional bedrooms, as well as a convertible attic space.
The third floor
Converted under the keep’s rafters, it includes three bedrooms and a former linen cupboard, accessible via a central hallway, as well as a lavatory.
The Caretaker's Lodge
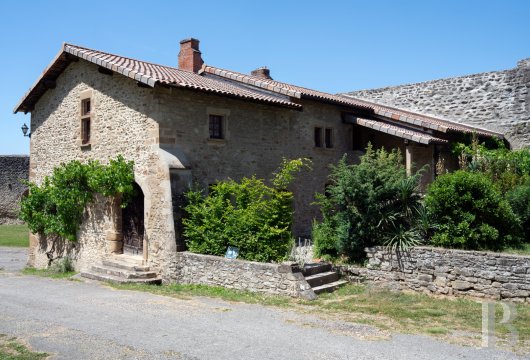
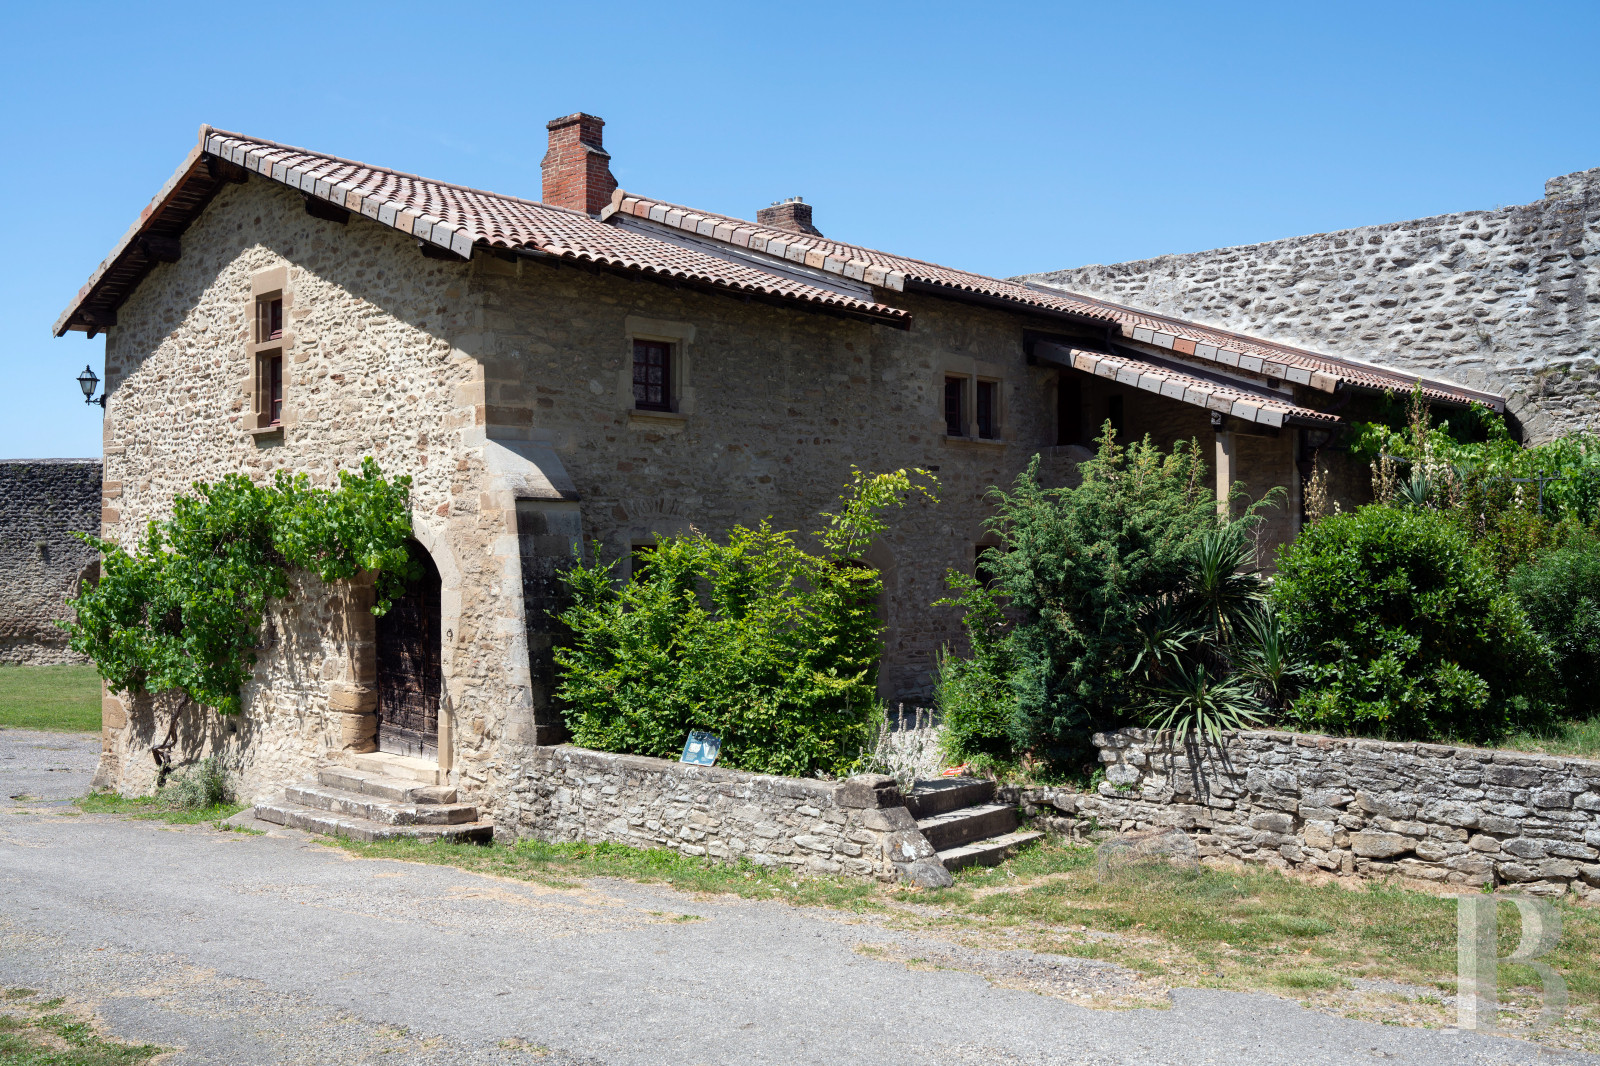
Abutting the ramparts, it represents the last vestiges of the former village, which disappeared in the late 19th century, while, built out of plaster-coated limestone rubble and topped with a flat tile roof, it is located within the castle complex. Cadenced by mullioned windows, basket-handle doors and an arched entrance surrounded by a chamfered frame, its exteriors, as well as the entire building, were completely restored in 2019, whereas the dwelling, with a floor area of approximately 220 m², communicates with an independent garden.
In addition, three cellars are located in its basement level, while the main floor features a foyer that provides access to the dining room, library, kitchen and sitting room. Following on from here is an oratory, a pantry and a lavatory, whereas the upstairs level includes six bedrooms, a bathroom, a shower room, a utility room and a lavatory.
The Former Stables
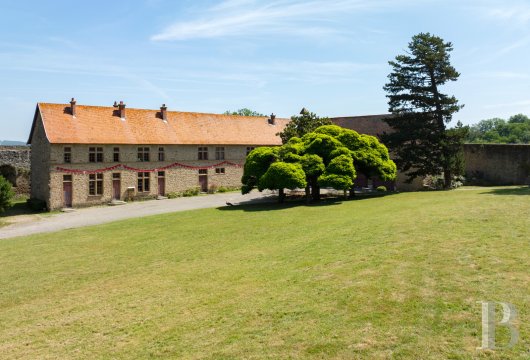
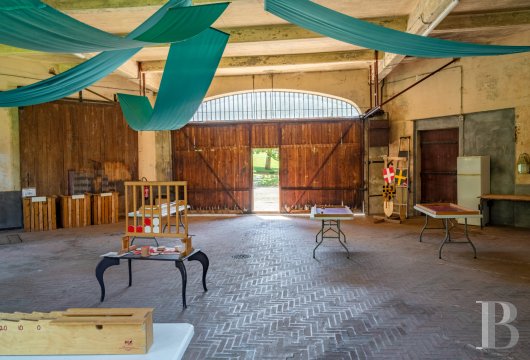
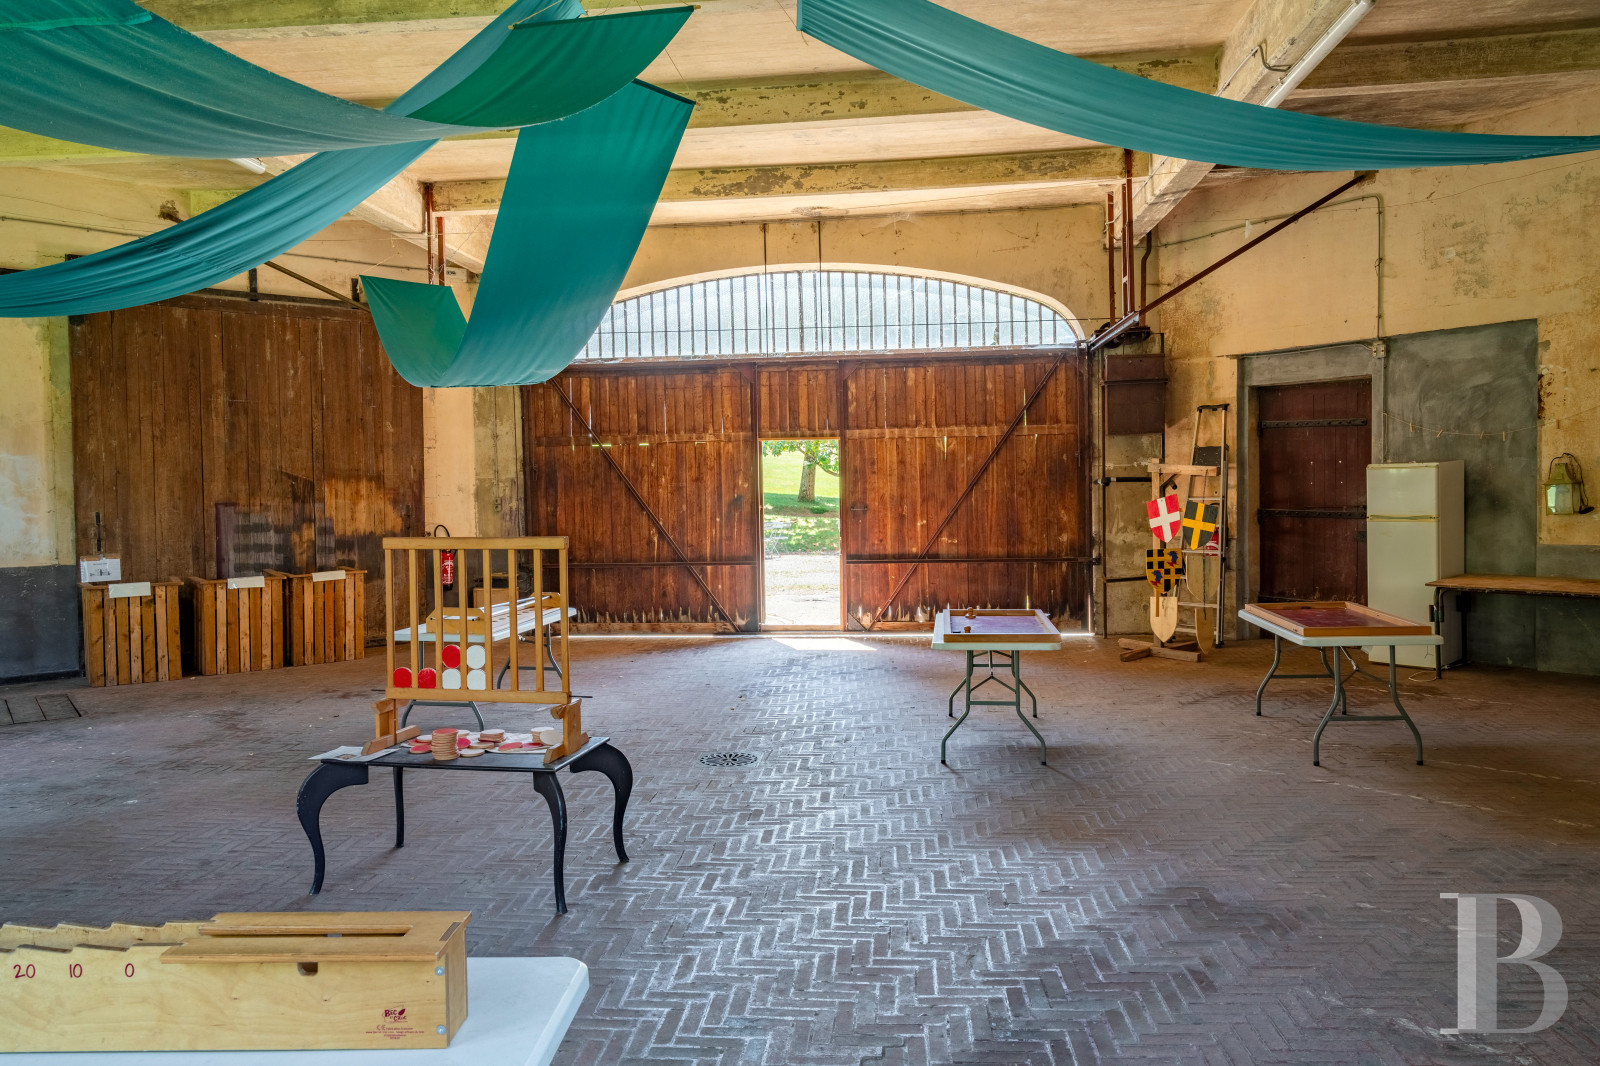
Set back from the chateau’s courtyard, they form an immense L-shaped complex, of approximately 1,200 m², the majority of which features two storeys. Behind its stone exteriors, cadenced by wide windows and doors, are the vestiges of a large-scale equestrian activity: stable, saddle room, loose box and washing area, while, upstairs, a former dwelling includes six bedrooms, a kitchen, a bathroom, a lavatory and several storage spaces. Not subject to any Historical Monument protection regulations, its volumes, charm and location are ideal for a number of different cultural, tourism or event-based projects, in accordance with the premises’ inherent spirit.
The Ramparts and Old Fort
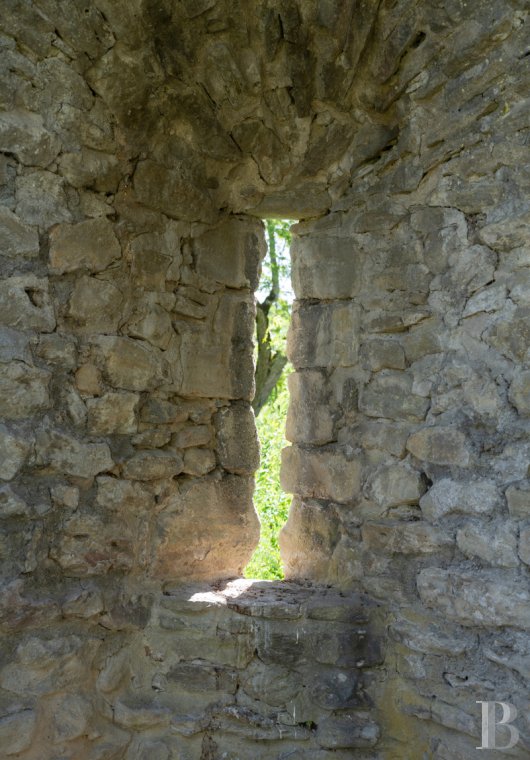
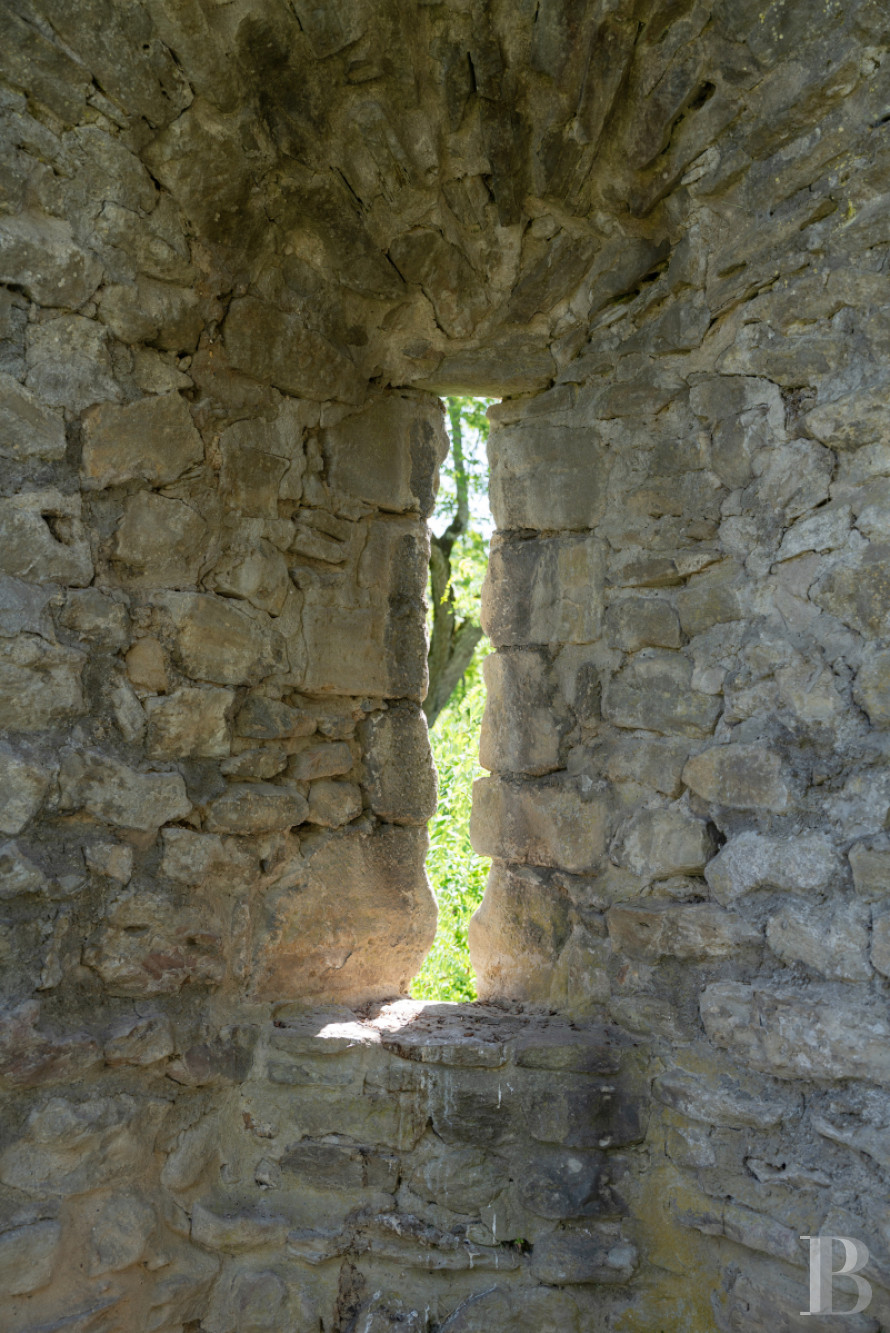
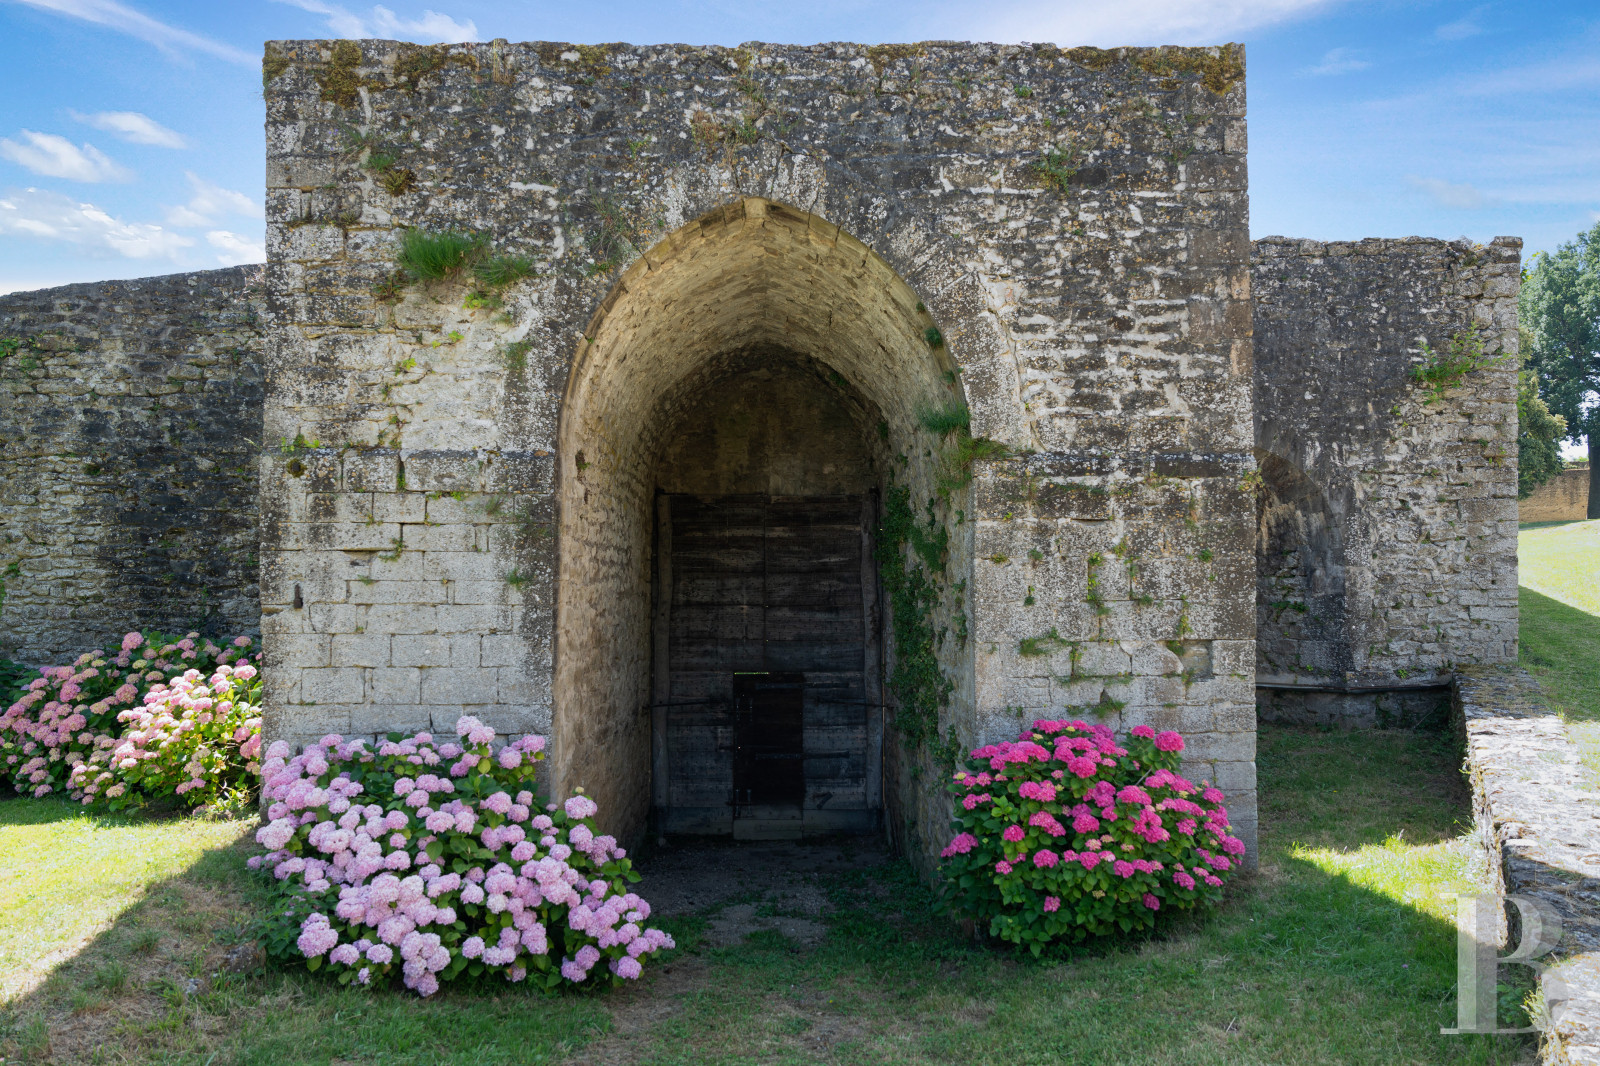
The ramparts, built in the 13th century and recognised as a national Historical Monument, surround the estate and recall the chateau’s former defensive role, while, punctuated by fortified doors, a rampart walk and arrow slits, they stand out amongst the surrounding landscape. Inside the enclosure are the vestiges of the old 10th-century fort, the cradle of the site’s fortification, whereas the outlines of its original walls still trace the contours of the former fortress and bear witness to more than a century of history.
The Grounds
Accessible via a fortified Gothic arch door located in the medieval enclosure wall and decorated with the family’s coats-of-arms, the grounds have been landscaped, in front of the chateau’s southern exterior, with a French-style garden, created by Gabriel Luizet and featuring pathways, geometrical flowerbeds, pruned box trees, rosebushes and a central statue, which opens on to an immense panorama of farmland, while, within the old fort’s enclosure, a charming orchard is articulated around a circular pond and a vegetable garden is nestled within another part of the former fortifications.
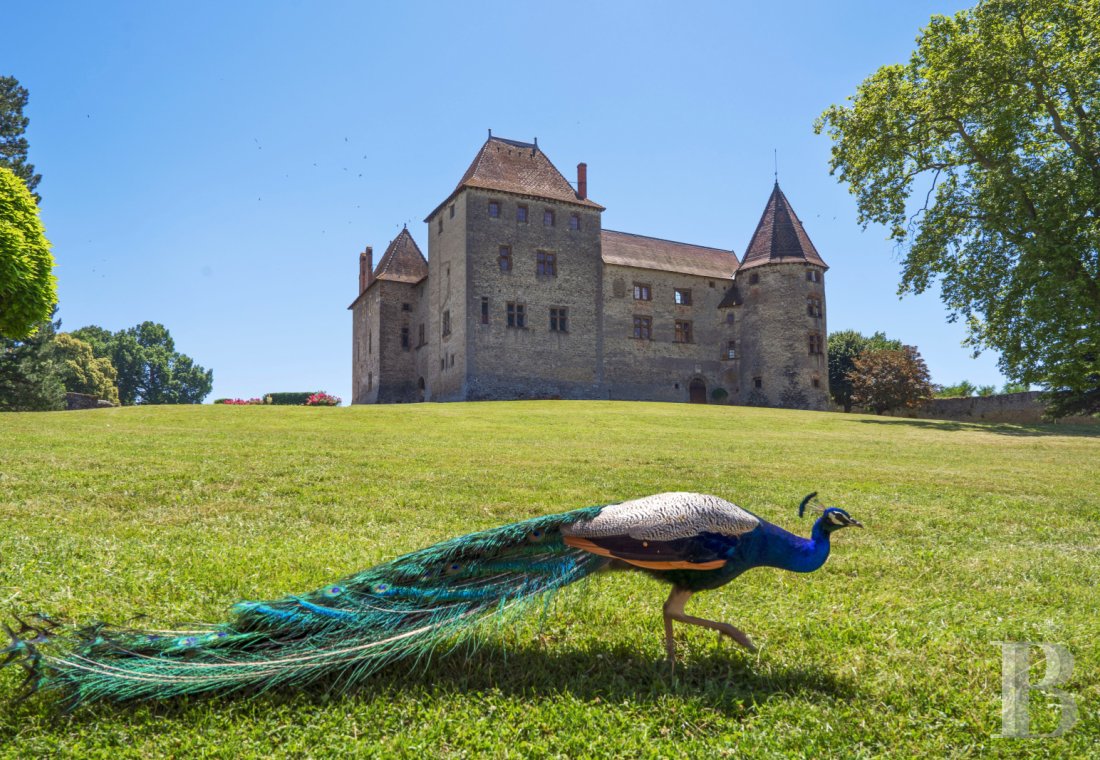
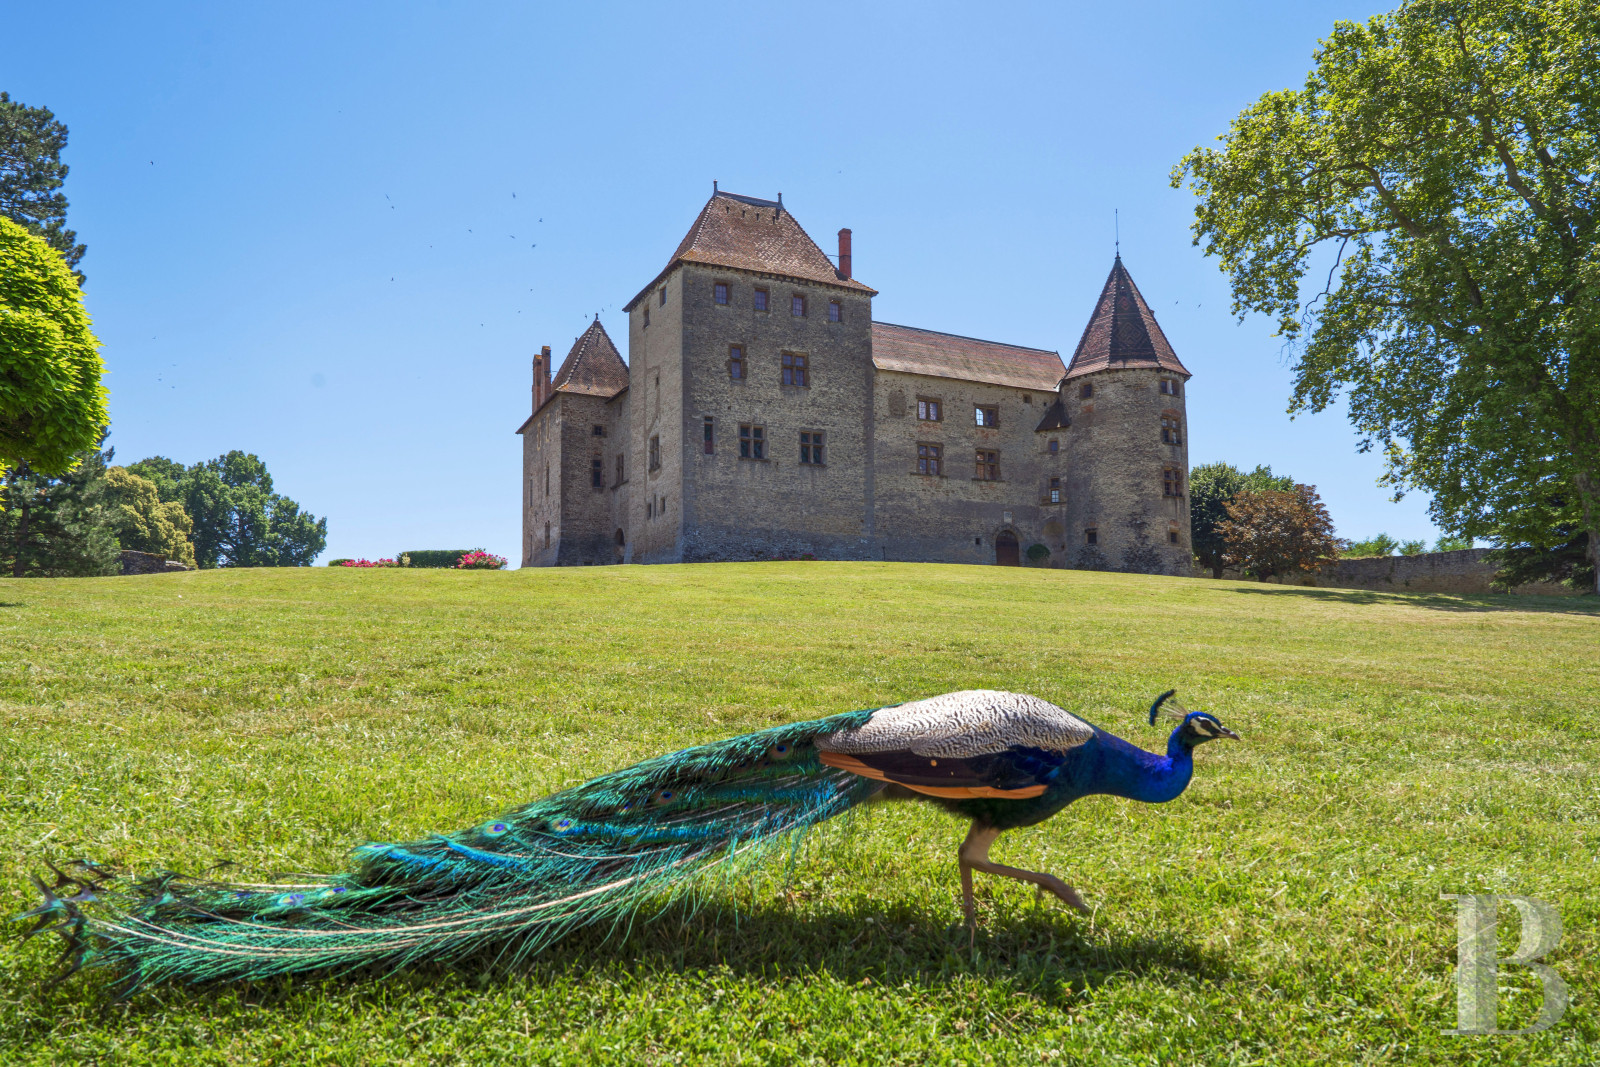
As for the grounds, planted with stunning trees, such as a remarkable cedar and catalpas, they are populated by free-roaming peacocks, whereas, an ancient well, among the deepest private wells in France, represents one of the former hamlet’s most emblematic features. Lastly, two car parks, located on the other side of the ramparts, can accommodate up to 140 vehicles.
A Short History
Protected in virtue of is Historical Monument status, the Chateau de Septème and its ramparts represent an exceptional architectural composition illustrating the evolution of fortified architecture in the Dauphiné region from the Middle Ages to the Renaissance. Originally a Roman military camp built at the “seventh miliarium" along the road from Vienne to Milan, hence the name “Septème” or “seventh”, it was on this site that the fortified chateau was constructed, the existence of which is attested to by a charter from 1066.
Successively owned by the de Beauvoir family, followed by Philippe de Savoie, in 1355, during the treaty of Paris, it fell into the hands of the Dauphins of Viennois, while Charles IX and his mother, Catherine de Medicis, stayed here on the night of 16-17 July 1564. In addition, under the Empire, Septème belonged to Count André d’Albon, mayor of Lyon, and has remained in the same family ever since.
Our opinion
Described by the mediaevalist Bernard Demotz as a “Savoyard-style Vincennes [chateau]”, which sums it up rather nicely, beyond its exceptional layered history – from the Roman era to great feudal families, from the Counts of Savoie to the lineages that have shaped it to this day, the Chateau de Septème has remained, above all, a living dwelling that has been inhabited and lovingly maintained.
As for its interior décor, one-of-a-kind architecture and preserved gardens, they are all testaments to an unbroken heritage passed down through the centuries, whereas, open to the public, it currently hosts tourist visits, activities and cultural events, an approach that creates a number of exciting possibilities in accordance with this remarkable property’s inimitable soul.
Reference 370184
| Main building floor area | 2700 m² |
| Outbuildings floor area | 1110 m² |
| including refurbished area | 250 m² |
| Land registry surface area | 13 ha 37 a 35 ca |
Information on the risks to which this property is exposed is available on the website: www.georisques.gouv.fr
Share


NB: The above information is not only the result of our visit to the property; it is also based on information provided by the current owner. It is by no means comprehensive or strictly accurate especially where surface areas and construction dates are concerned. We cannot, therefore, be held liable for any misrepresentation.