A generously proportioned 19th century residence full of character,
a chapel, outbuildings and almost 2 hectares of wooded grounds
a chapel, outbuildings and almost 2 hectares of wooded grounds
Chantilly,
OISE
picardy
60500
FR

Location
Just outside Chantilly, in the Oise department, the property is in the commune of Gouvieux, in the Hauts-de-France region, around 40 km north of Paris. The peaceful, residential village lies between forest and farmland, in the heart of the Oise-Pays de France Regional Nature Park. Gouvieux has essential shops, a market, schools up to and including collège, several doctors' surgeries and cultural and sports facilities. The address is also close to a number of heritage sites, including Chantilly, famous for its castle, horse museum and racecourse, and Senlis and Compiègne, former royal cities. Chantilly-Gouvieux station, which is less than 10 minutes away, connects you to the capital (Paris-Gare-du-Nord) in 25 to 30 minutes via the TER or RER D lines. Roissy-Charles-de-Gaulle airport can be reached by road in around 30 minutes.
Description
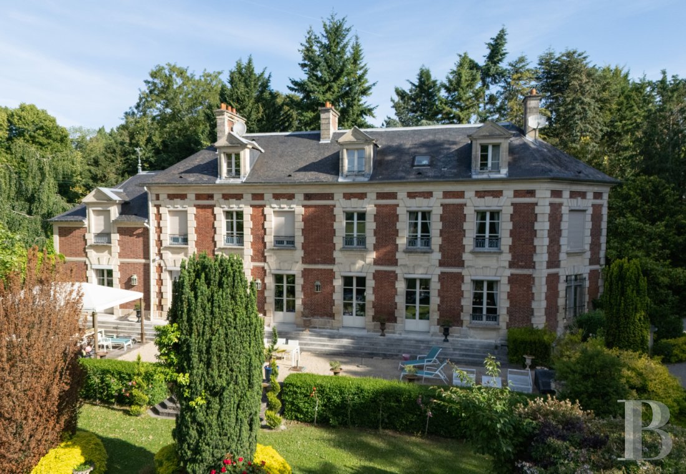
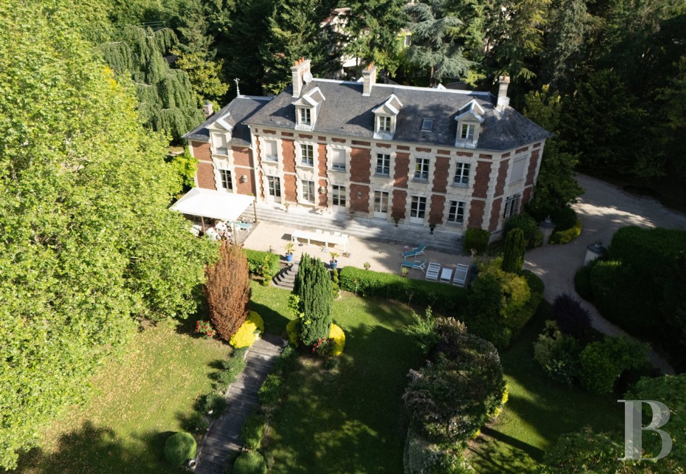
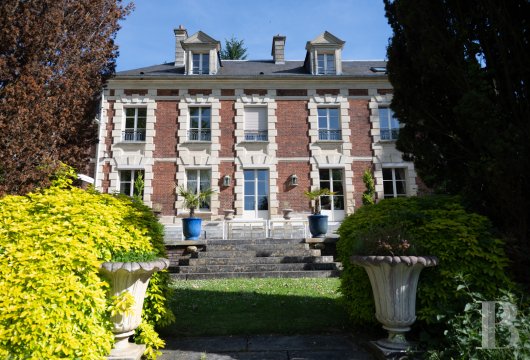
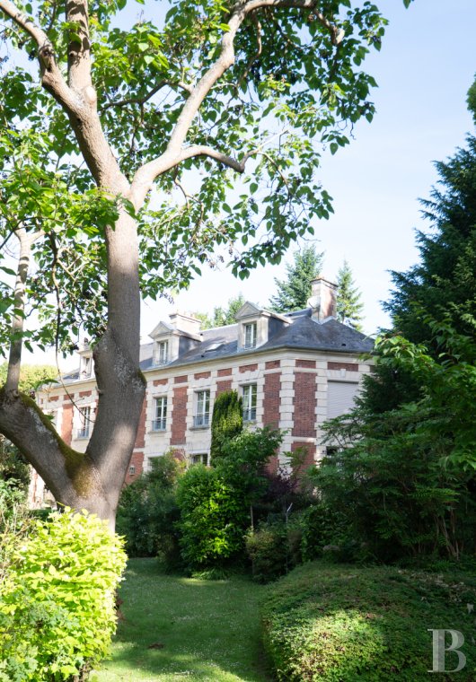
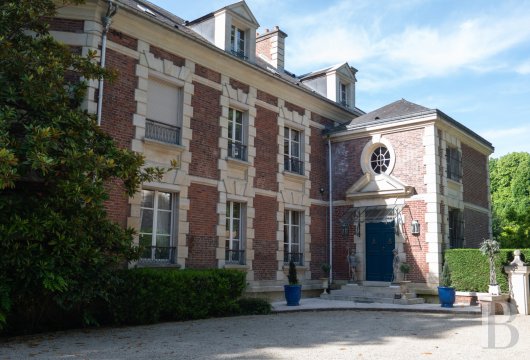
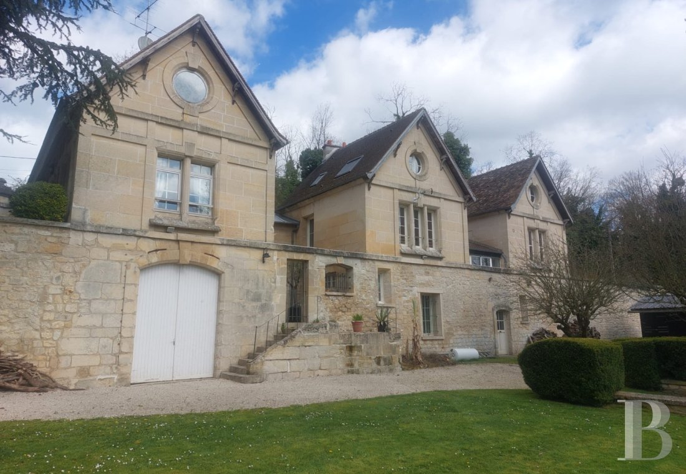
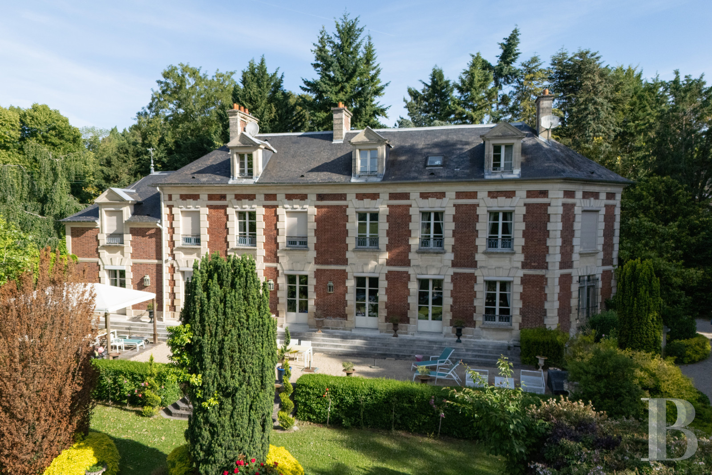
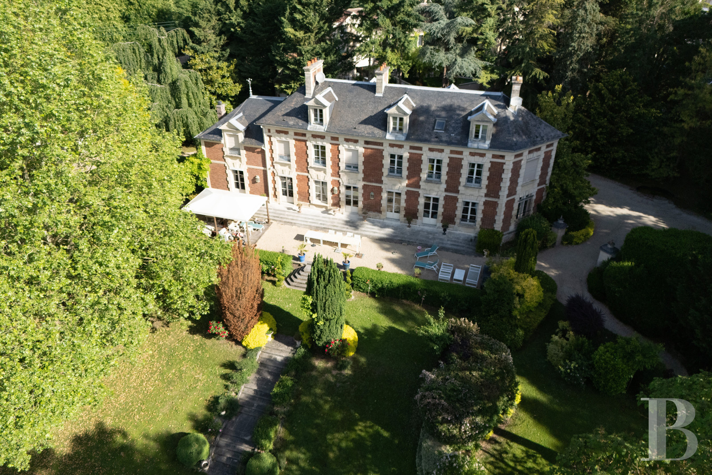
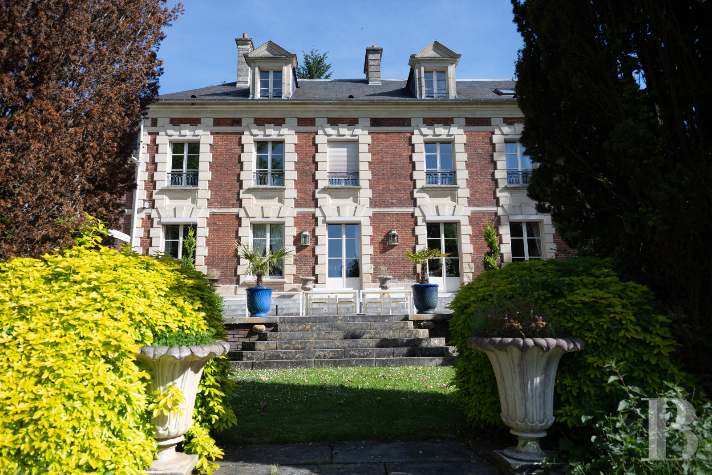
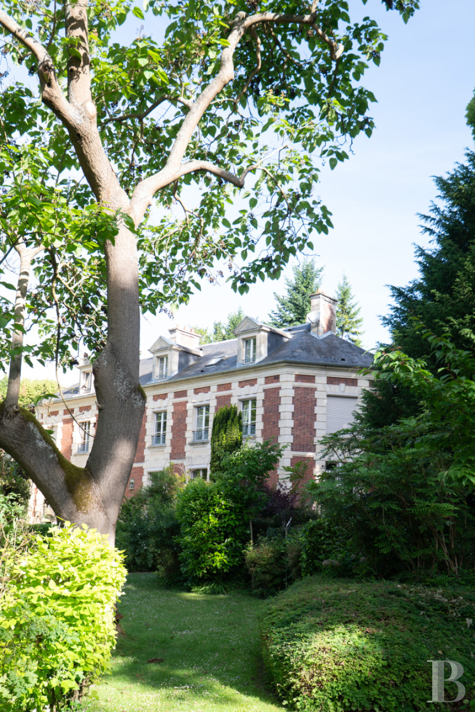
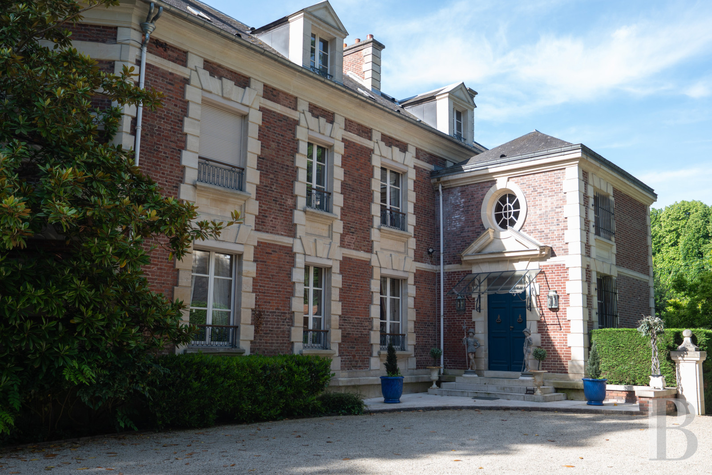
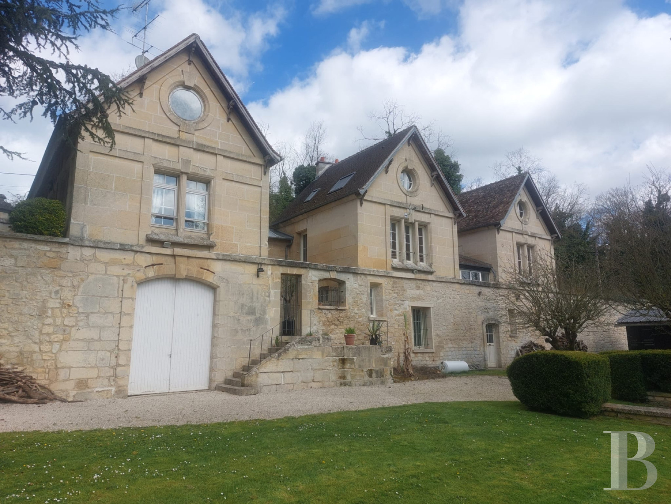
From the large, secure entrance gates, the property opens on to vast, carefully landscaped grounds. A gravel driveway, lined with mature trees, runs along the right-hand side of the property and leads up to the main house. Next to it, a separate path leads to three outbuildings, discreetly located at a distance, out of sight. Once part of the group of military buildings belonging to the Château de Chantilly, the complex would have housed officers responsible for the management of the princely estate. The current château, rebuilt in the 19th century on the site of a 17th-century building, stands proud today in its combination of red brick and dressed stone. The three-storey building has a symmetrical façade, accentuated with architectural details that are emblematic of its era: stone surrounds, pediment roof dormers in a slate roof, noble materials and precise workmanship which highlight the meticulous restoration work carried out after the original building burnt down. The main entrance, set back slightly to one side, is a circular gabled porch flanked by wrought iron lanterns. At the front, a large overhanging terrace provides clear views over the grounds. A stone staircase, lined with flower beds and large ornamental pots leads down to the lawn, which has a river running through it. The grounds open out onto the countryside as far as the eye can see. At the back of the château, garages, a guest house and a chapel blend in harmoniously with a wooded area of the grounds. Further down, the three outbuildings are near to the paddock, the meadow, the horse stalls and the tennis court.
The ground floor
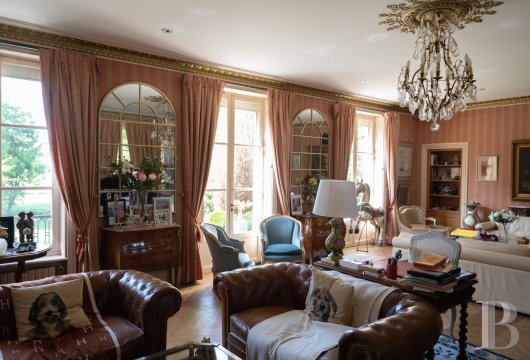
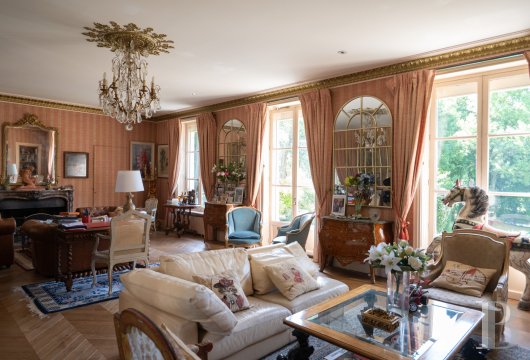
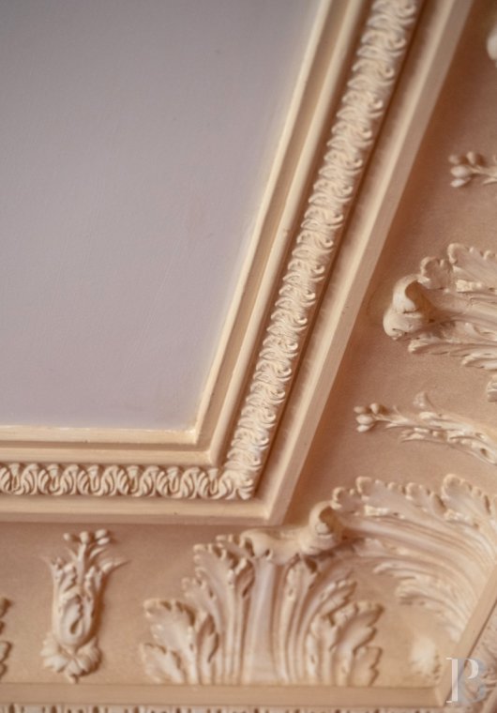
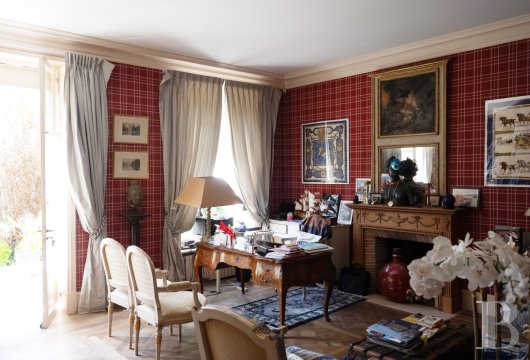

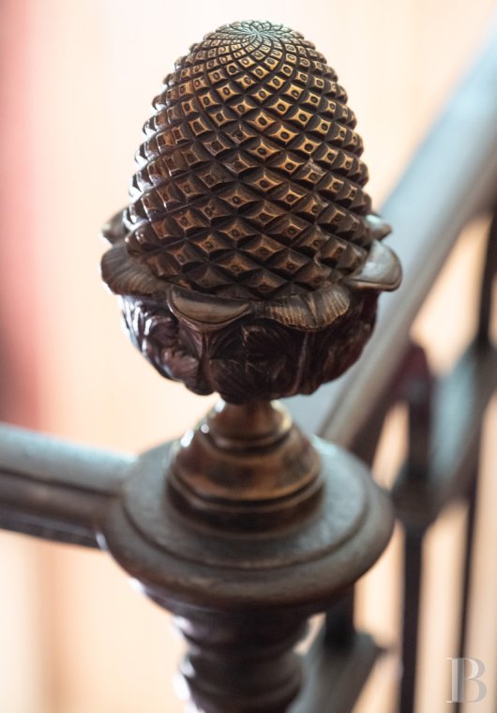
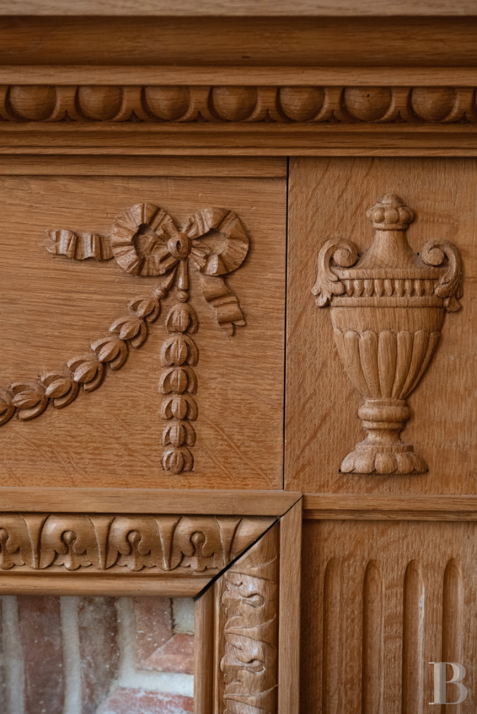
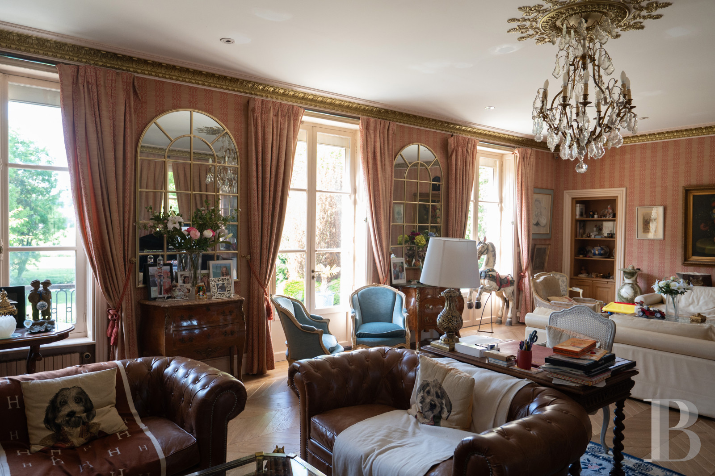
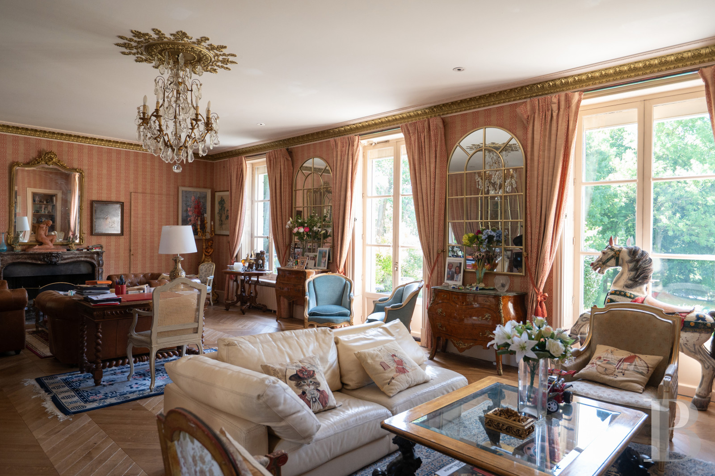
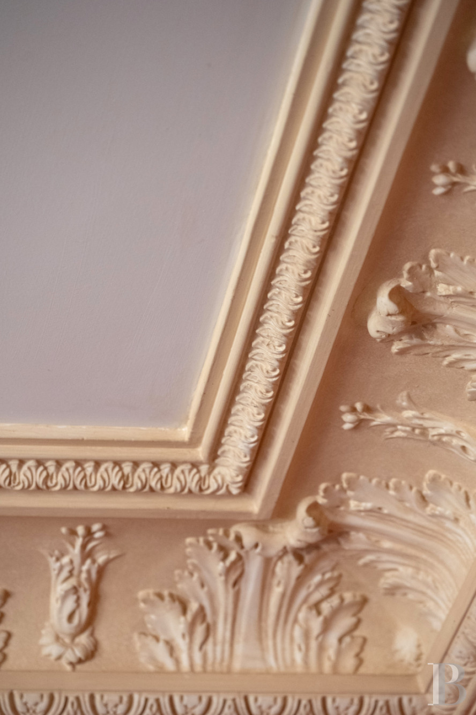
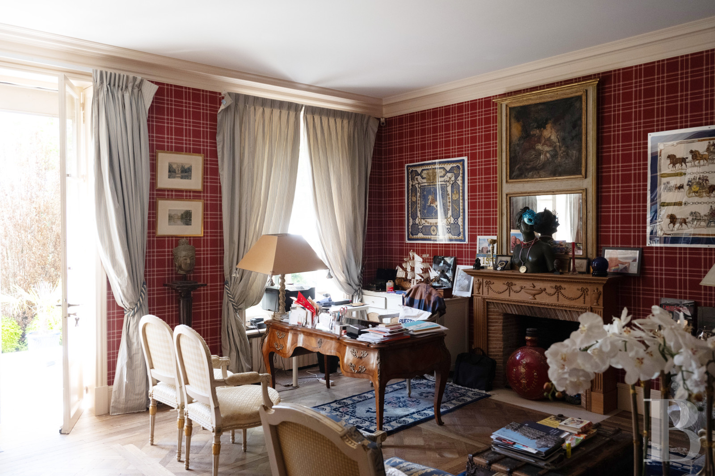
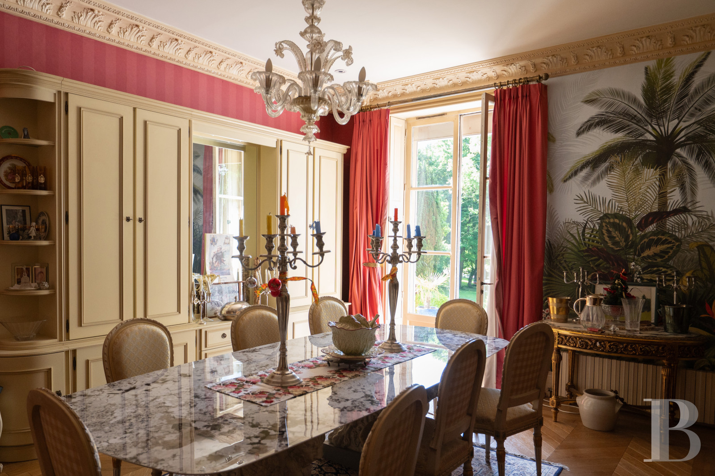
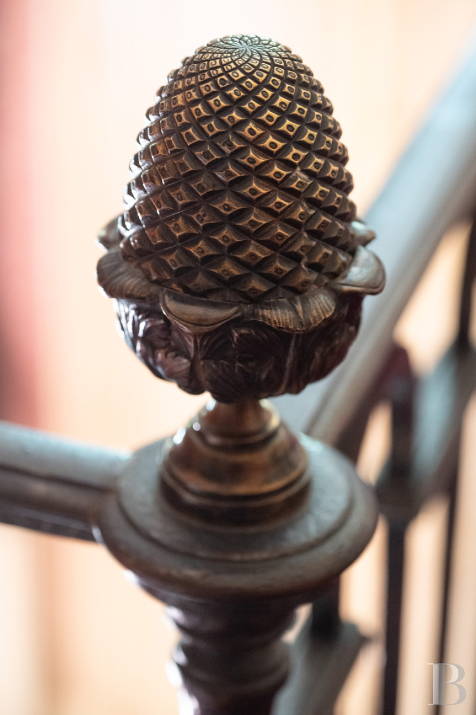
The front door opens onto a vast through entrance, from where a stone staircase leads to the upper floors, while a second staircase leads down to the cellars. The rooms follow on from one another on the garden side and all face outwards. The office, the first space in the row, is distinguished by a large bookcase that spans an entire wall. A finely carved wooden fireplace, decorated with carved garlands and topped with a trumeau, adds to its character. A glass door that opens onto the garden and a large side window flood the room with light. Further on, a 60 m² lounge with high ceilings and numerous windows looks over the terrace and grounds, with an unobstructed view of the fields on the horizon. Refined mouldings, cornices carved with acanthus motifs, arched mirrors and a crystal chandelier create a classic, discreet and timeless decor. The perfectly preserved herringbone parquet flooring provides continuity with the other reception rooms. Slightly set back, a more intimate adjoining space has been converted into a bar. With plenty of built-in storage space and wooden bookcases, it naturally extends the living room. An adjoining dining room also benefits from a generous picture window looking out over the garden. Its balanced proportions, daylight that shines right through the room and cosy atmosphere make it a particularly lovely place to be. A panoramic wallpaper accentuates the depth of the space, while a chandelier and classic furniture (which is not included in the sale) add to the refined atmosphere. The space communicates directly with a large fitted kitchen, with access to the terrace, to facilitate everyday use as well as for more formal receptions.
The upper floors
From the entrance, the stone staircase leads up to a landing with a central corridor leading to the various rooms on the first floor. Three spacious bedrooms have been created, all facing the grounds and bathed in natural light from the windows. One of them is particularly large, covering almost 60 m². Each bedroom has a private bathroom, a separate toilet and plenty of in-built storage space. They are generously sized and their layouts are beautifully fluid. On the second floor, the rooms are arranged in a more modular configuration. There are two large bedrooms at the ends of the floor, which flank two smaller rooms. They could be used as children's spaces, offices or games rooms. A large central space, currently dedicated to leisure activities, could be redesigned according to the new owner's requirements and wishes. Further on there is a bathroom next to a toilet.
The basement
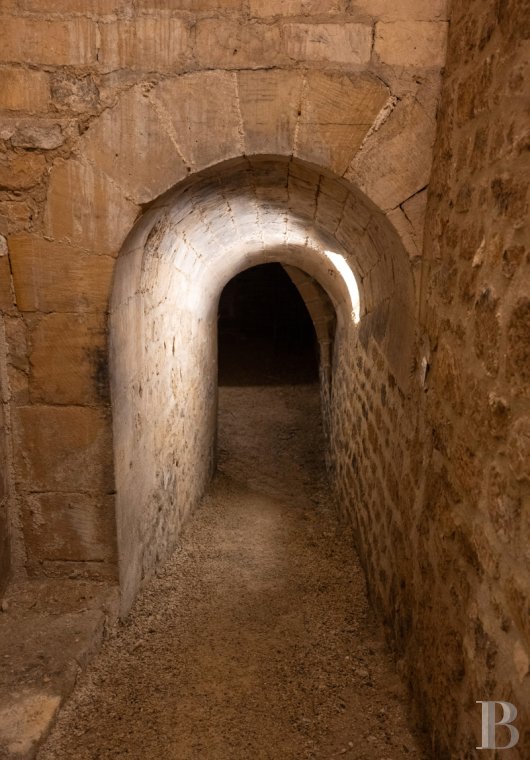
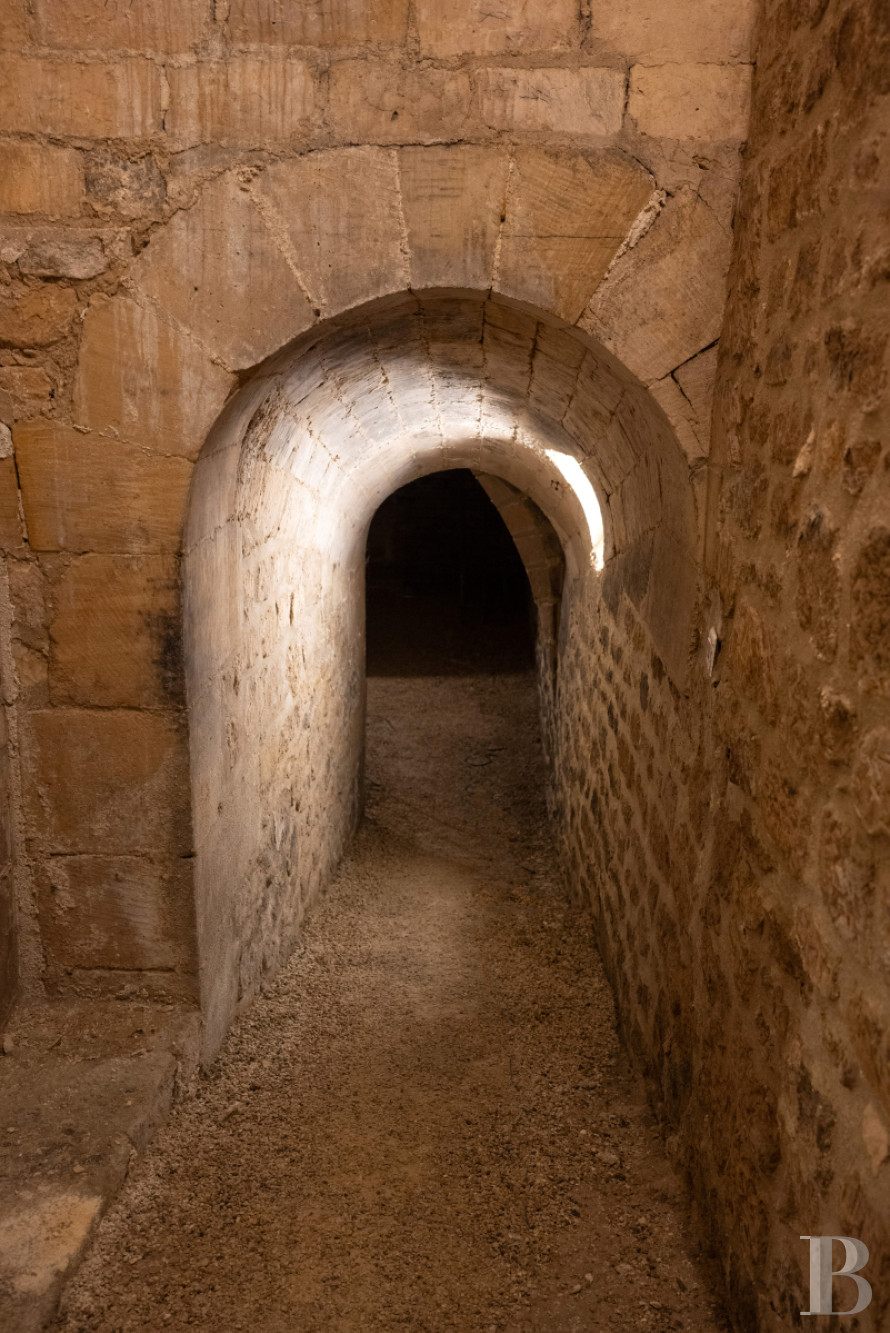
The house extends down into two separate floors. The first, which is accessible from the main staircase, groups several functional areas: a sauna with a shower, a laundry room and a workshop. Further down, the foundations of the castle reveal more history. Vast 17th-century vaulted cellars built entirely out of stone, stretch out under the building. Their impressive volumes and original architecture are vestiges of the estate's historic origins. The space has an enormous potential for storage or development.
The exterior
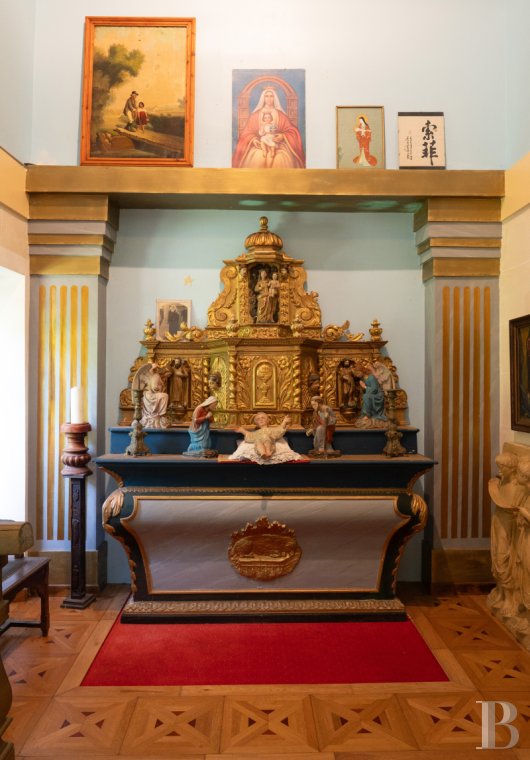
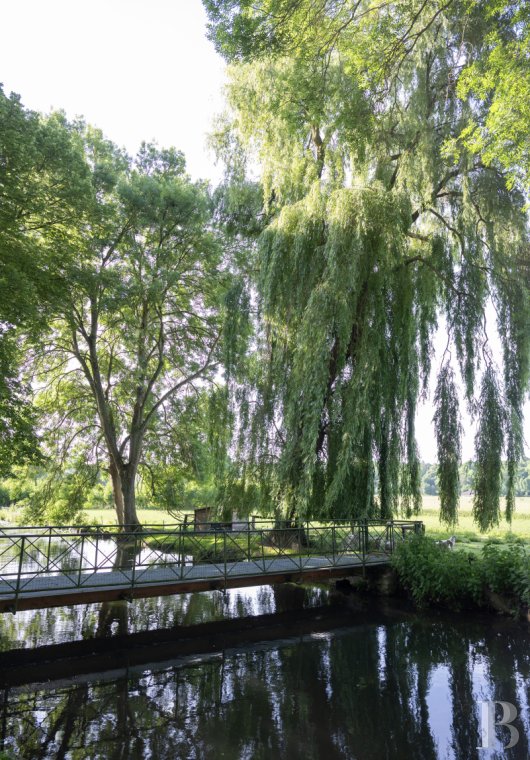
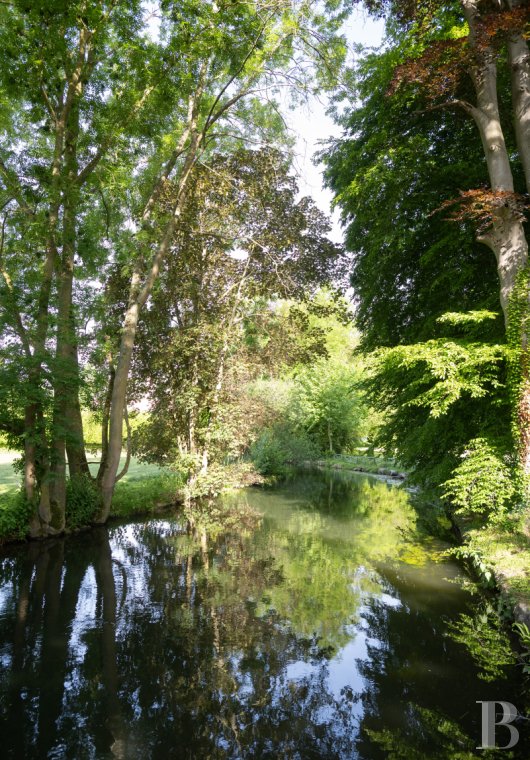
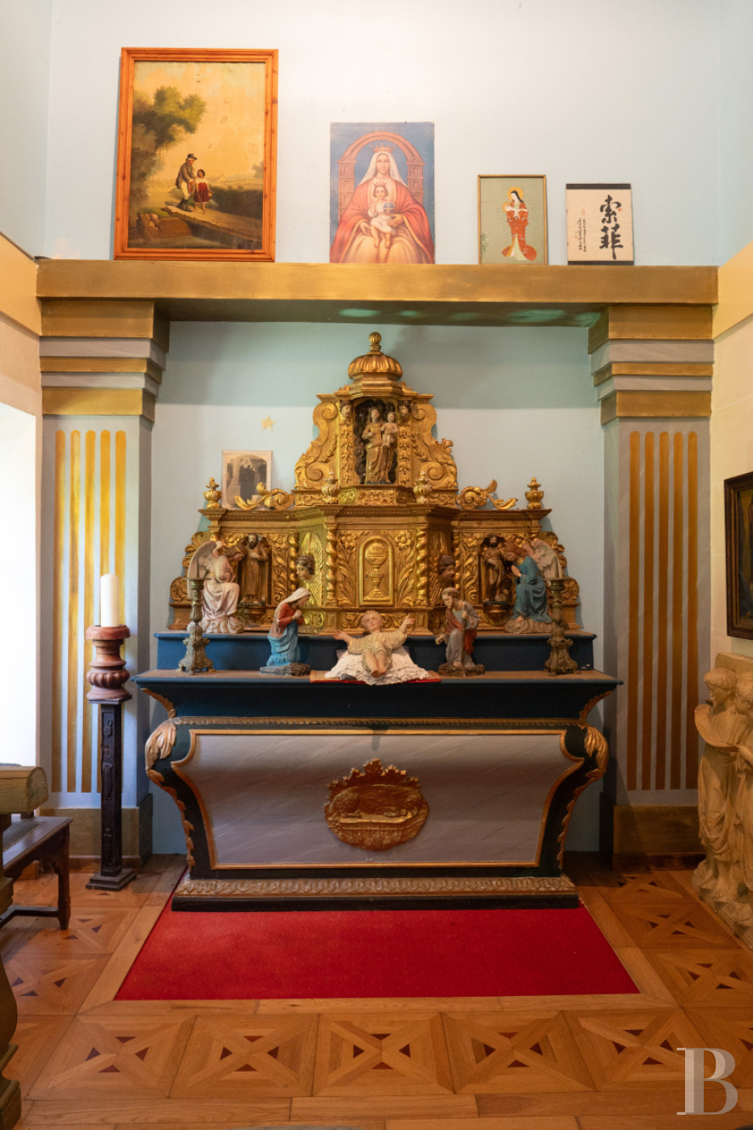
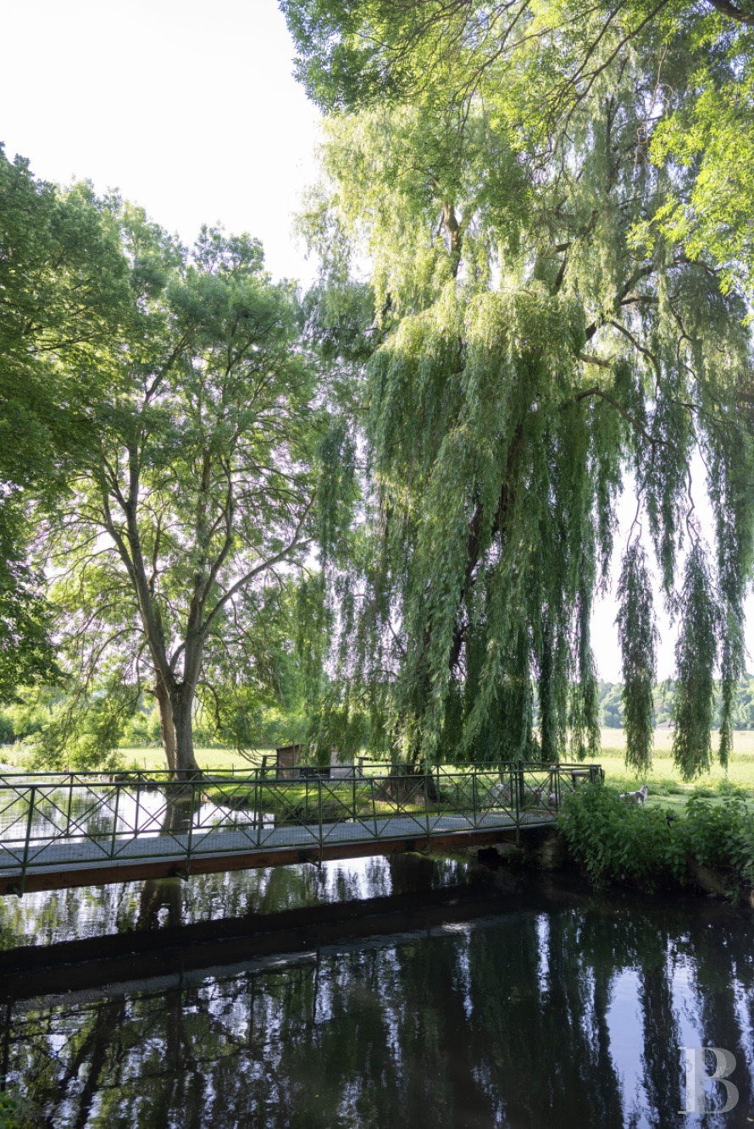
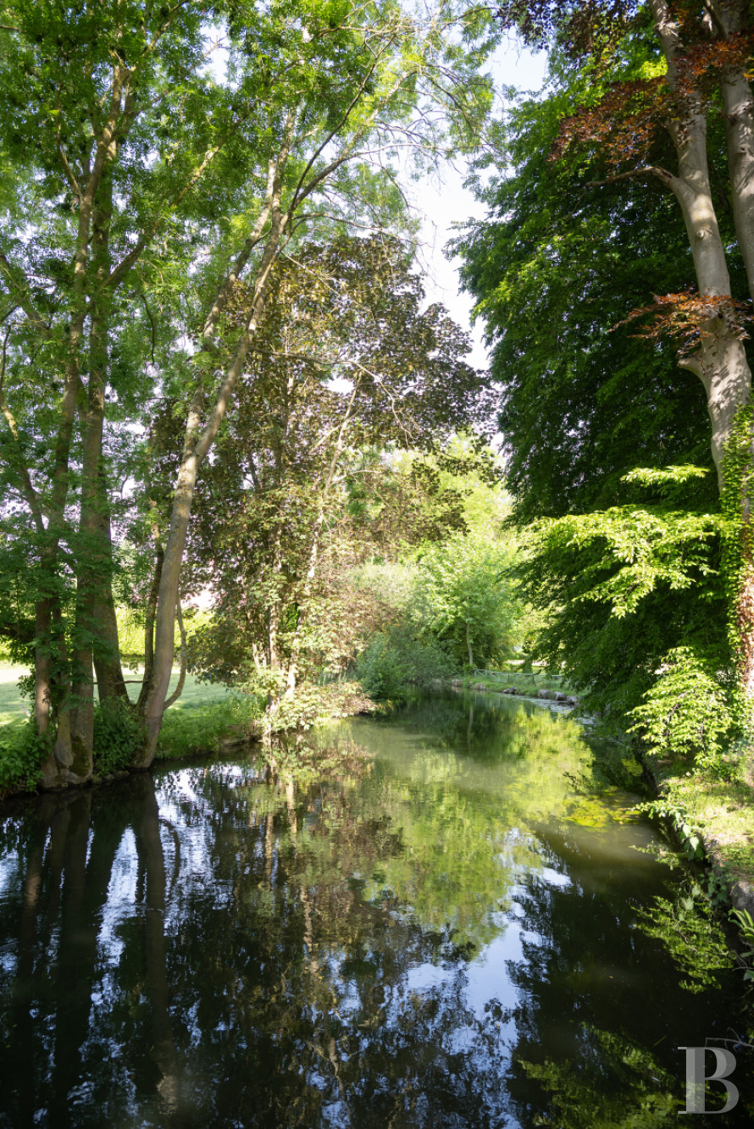
The grounds, which cover around 2 hectares, are laid out around wide lawns, flowerbeds and ancient trees. A 17th-century chapel sits discreetly in the centre. Completely renovated and fitted out, it is a souvenir of the estate's history and adds to its unique character. Three old houses, simply named "Les Demoiselles", are set apart from the main residence and are naturally hidden by the vegetation. Carefully restored, they adjoin a paddock, a meadow, several loose horse stalls and a tennis court, forming a functional complex designed for equestrian activities. Further down in the grounds, La Nonette river flows gently through the property. Its winding course adds a pastoral touch to the scene.
Our opinion
You have a feeling of fulfilment as soon as you cross the threshold. The calm, the light, the pure beauty of the grounds. Here everything revolves around slowing down, letting yourself be lulled by the sound of the breeze through the trees and reflecting. Take a seat by the river and listen to the murmur of the water, or sit out on the terrace facing the horizon. Here, every moment seems to be the right moment. This is an ideal location for a second home, in a region renowned for its diverse landscapes, close proximity to the capital and rich historical and cultural heritage. The three outbuildings, carefully laid out in the grounds, can accommodate family, friends or guests passing through, or even be used as a rental investment, without encroaching on the privacy of the main house.
5 000 000 €
Fees at the Vendor’s expense
Reference 742129
| Main building floor area | 430 m² |
| Land registry surface area | 1 ha 84 a 30 ca |
| Garages | 3 |
French Energy Performance Diagnosis
Information on the risks to which this property is exposed is available on the website: www.georisques.gouv.fr
Share


NB: The above information is not only the result of our visit to the property; it is also based on information provided by the current owner. It is by no means comprehensive or strictly accurate especially where surface areas and construction dates are concerned. We cannot, therefore, be held liable for any misrepresentation.