In the Midi corrézien, within the Dordogne valley
a manorial château, its outbuildings, and nearly 14 ha of land
a manorial château, its outbuildings, and nearly 14 ha of land
Beaulieu-sur-Dordogne,
CORREZE
limousin
19120
FR

Location
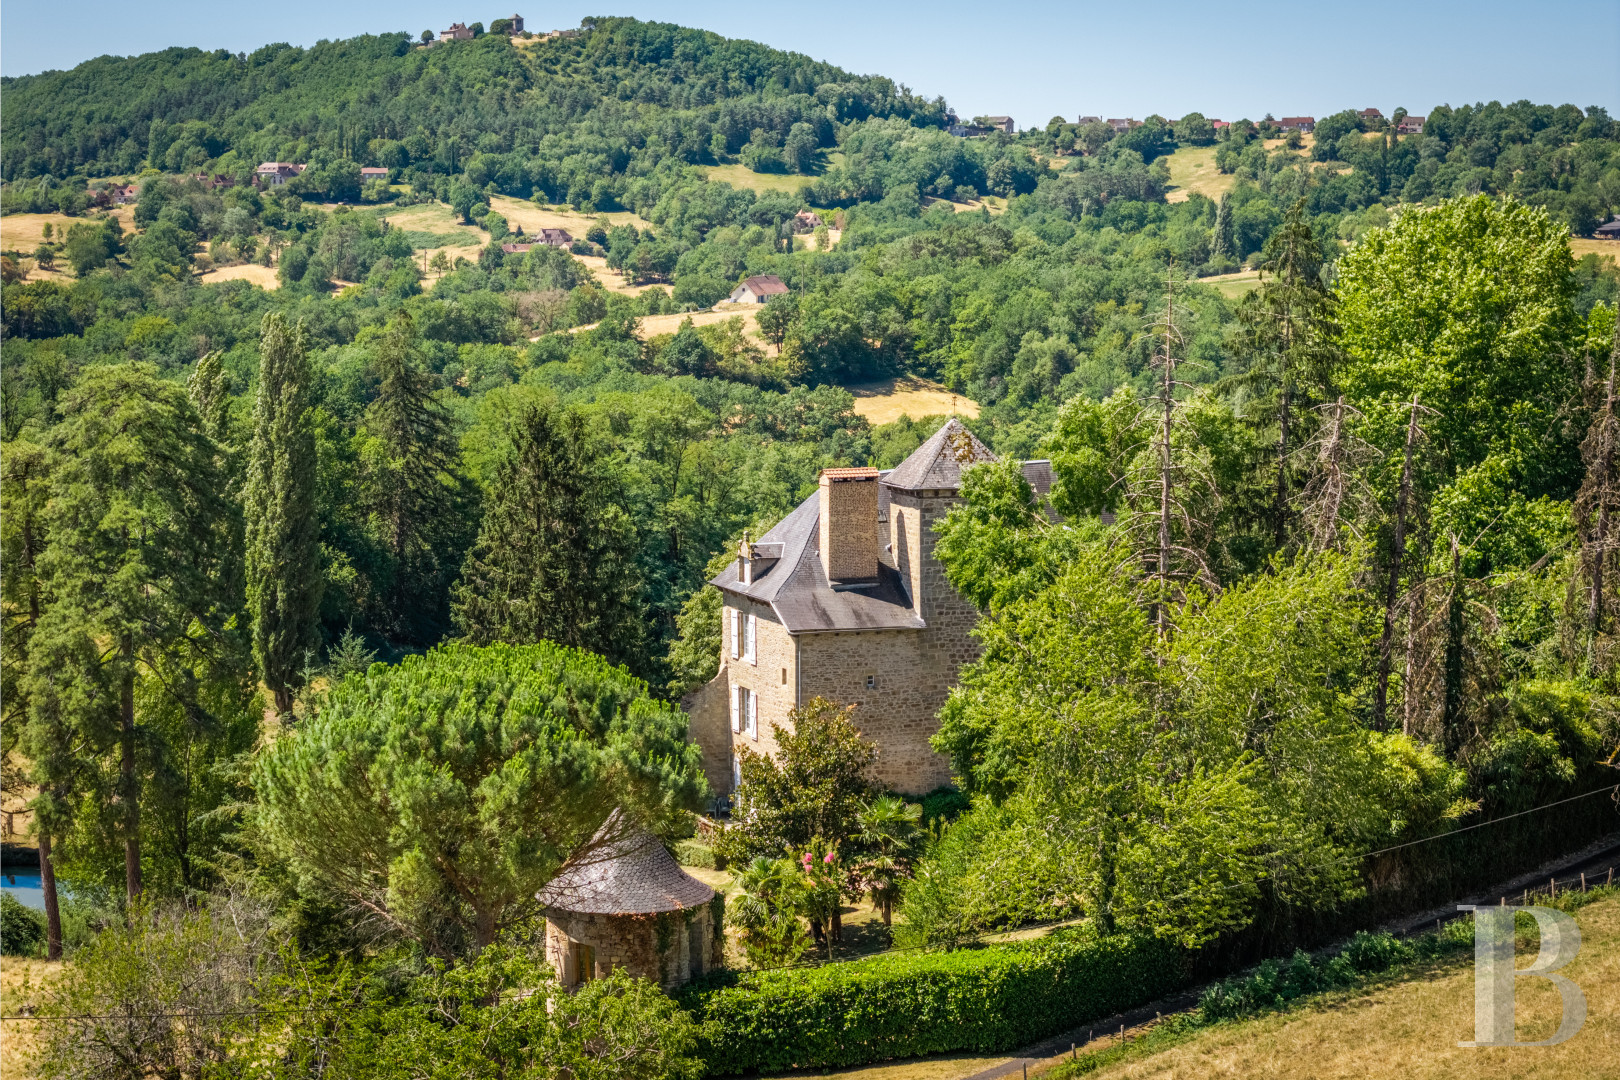
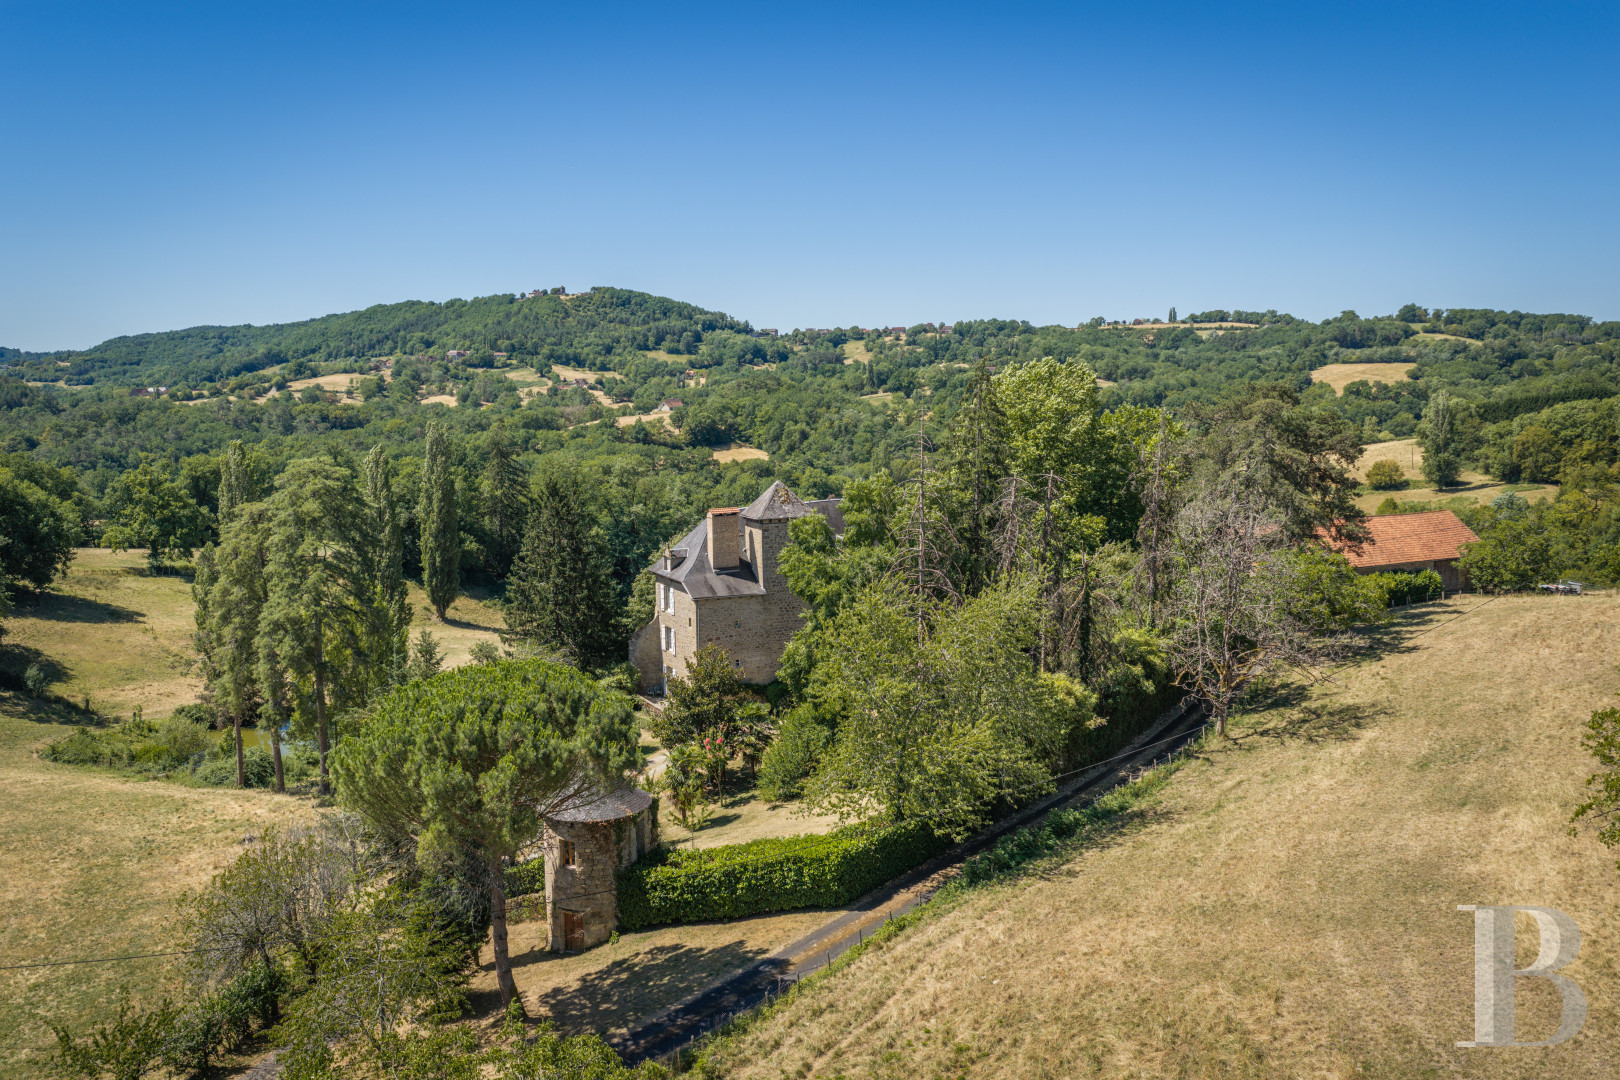
The Midi corrézien occupies the south of the Corrèze, in Nouvelle-Aquitaine, and forms a transitional region between the landscapes of the historic provinces of Limousin and Quercy. The River Dordogne and its tributaries cross a territory of alternating wooded hills, valleys, meadows, and farmland. The château stands near a village, in a rural setting open to the surrounding countryside. The area has several towns and villages with remarkable architectural heritage. Among them, Beaulieu-sur-Dordogne lies on the banks of the river, and Curemonte and Collonges-la-Rouge are known for their historic buildings. Everyday shops and services are less than 10 km away. From the château, Beaulieu-sur-Dordogne is 9 km away, Tulle 29 km, and Brive-la-Gaillarde 35 km. Brive has a railway station and connects with the A20 and A89 motorways. Brive-Vallée de la Dordogne airport has regular flights to Paris and several European destinations.
Description
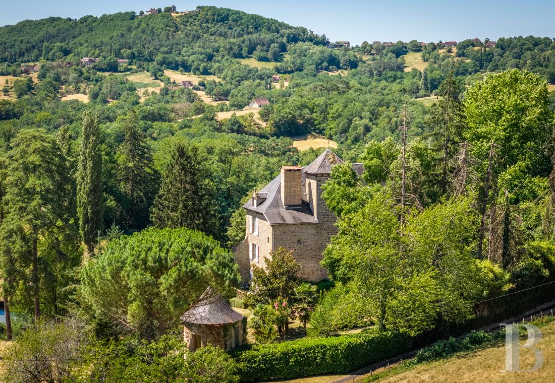
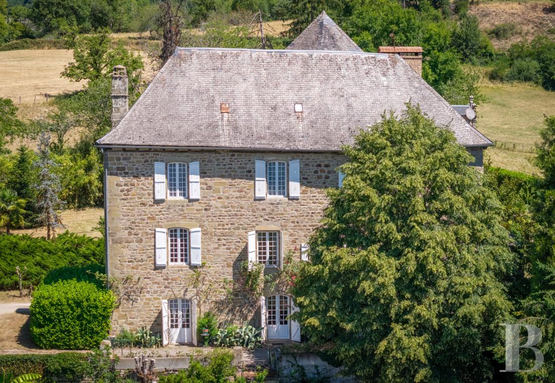
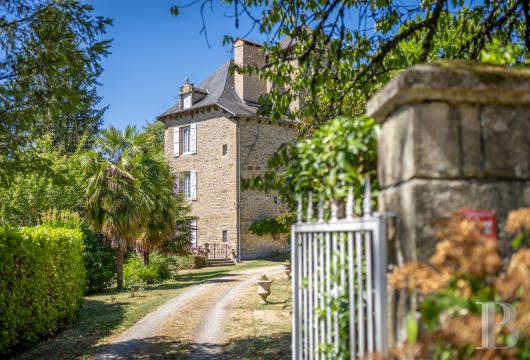
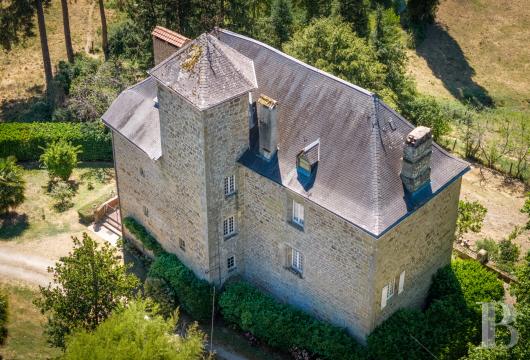
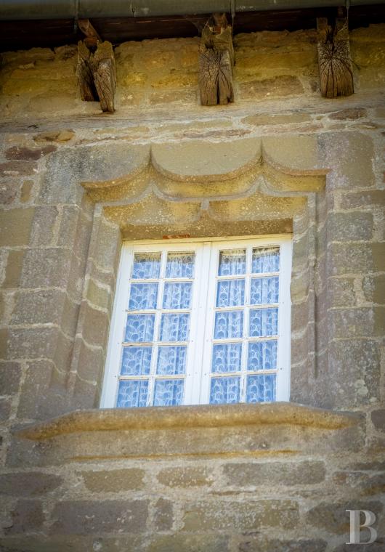
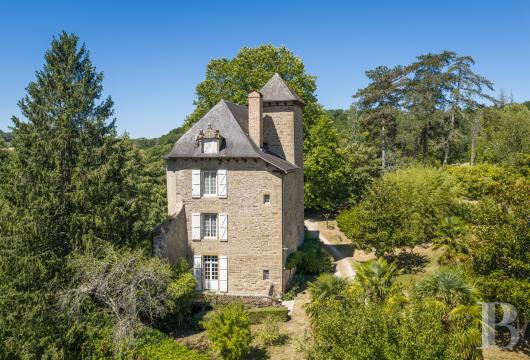
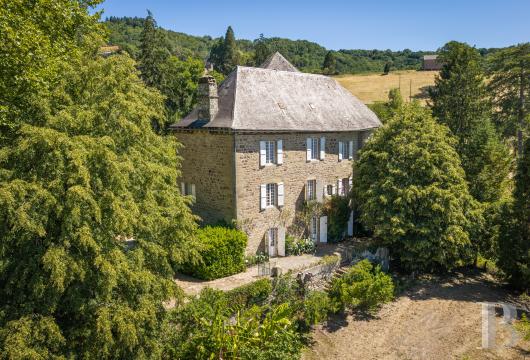
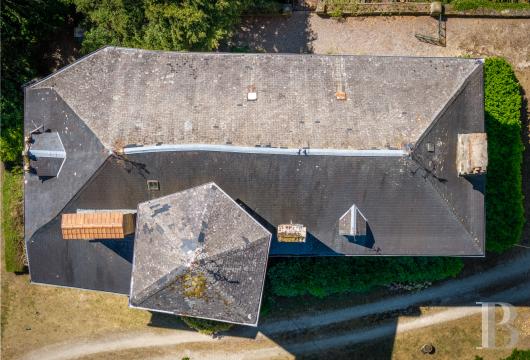
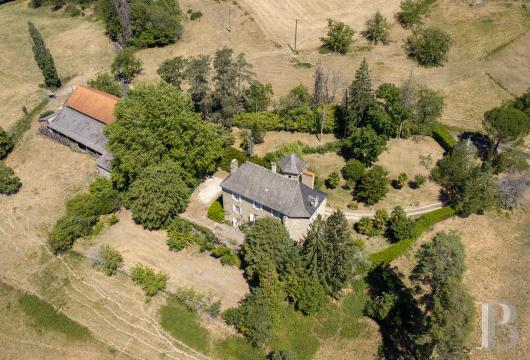
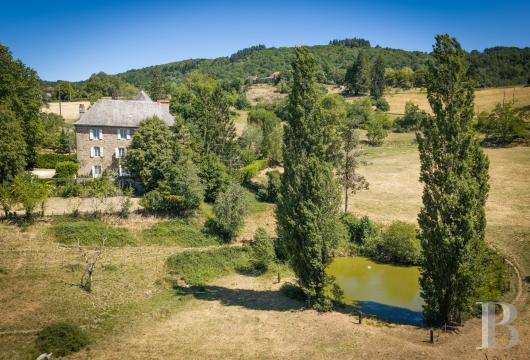
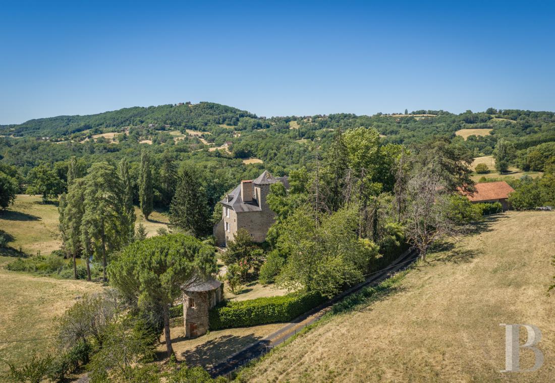
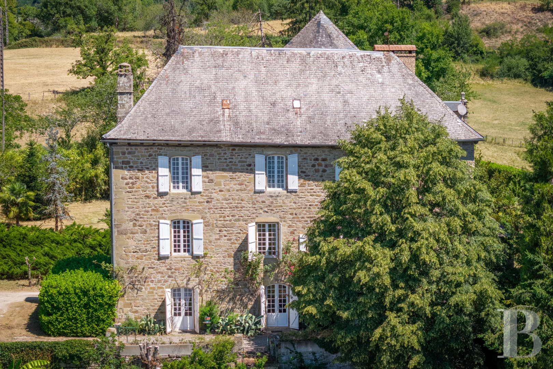
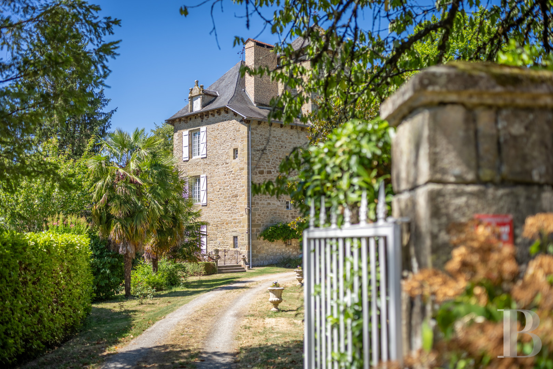
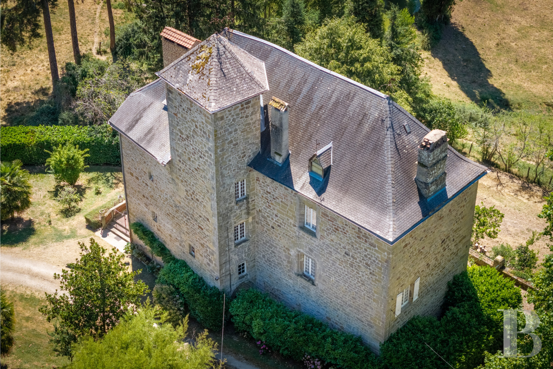
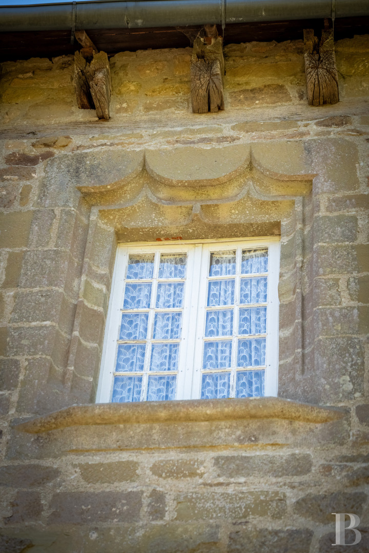
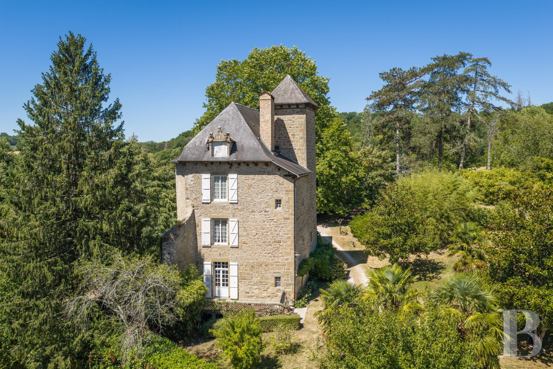
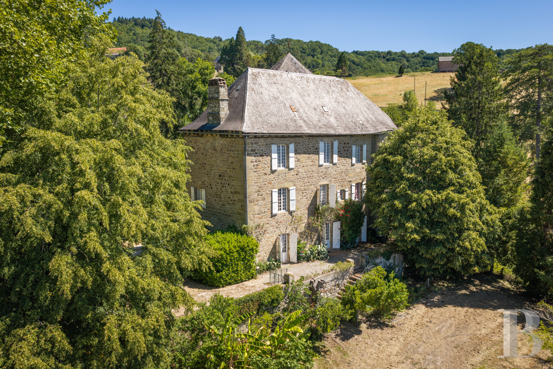
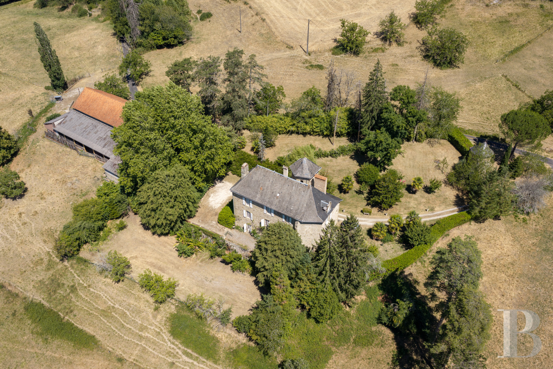
Two stone pillars frame the entrance gate. Beyond it, a drive runs alongside a garden in front of the château's north facade, then reaches the outbuildings and parking areas. A tower in need of restoration stands to one side of the path. A second access on the east side of the property leads to a departmental road. At an altitude of some 250 m, the château overlooks meadows and wooded hillsides. The first traces of this former manorial house date from the 11th century. Built on the foundations of a medieval complex, the château has undergone several alterations over the centuries. It has a nearly rectangular plan, local-stone walls, and slate roofs. Windows with stone surrounds punctuate the facades in a regular layout, some with simple mouldings, others with carved motifs or ogee lintels. A polygonal tower with a five-sided roof stands on the north facade. Its entrance is a Gothic door with a moulded pointed arch, topped by a heraldic shield.
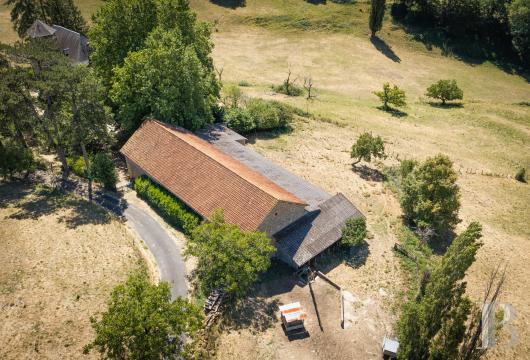
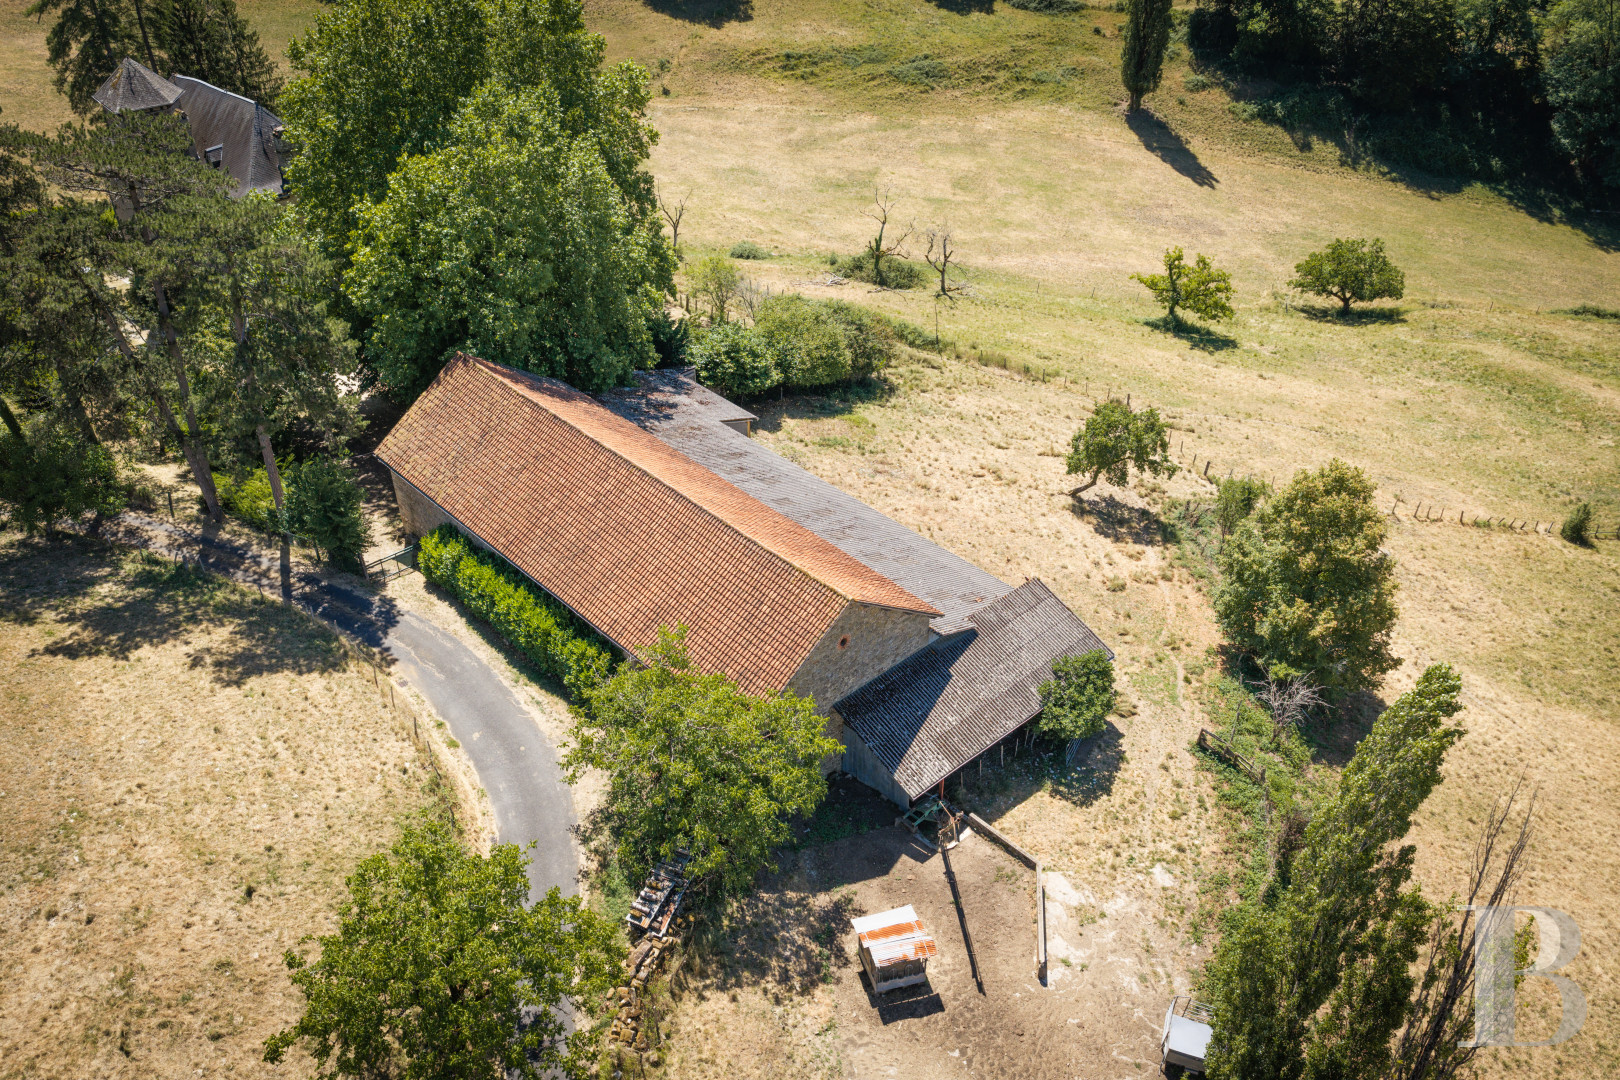
The building has four levels above cellars and a combined footprint of over 630 m². The outbuildings are grouped near the château around a large barn of around 300 m² built above a cowshed of the same size. They also include three lean-tos and several structures for animals: a kennel, a henhouse, and a rabbit hutch. The gardens around the buildings have lawns, flowerbeds, ornamental trees, and fruit trees, among them walnuts, along with a few vines. An orchard adjoins the landscaped areas near the château. Beyond lie the estate's meadows and wooded areas, and one of the parcels has a pond.
The building has four levels above cellars and a combined footprint of over 630 m². The outbuildings are grouped near the château around a large barn of around 300 m² built above a cowshed of the same size. They also include three lean-tos and several structures for animals: a kennel, a henhouse, and a rabbit hutch. The gardens around the buildings have lawns, flowerbeds, ornamental trees, and fruit trees, among them walnuts, along with a few vines. An orchard adjoins the landscaped areas near the château. Beyond lie the estate's meadows and wooded areas, and one of the parcels has a pond.
The château
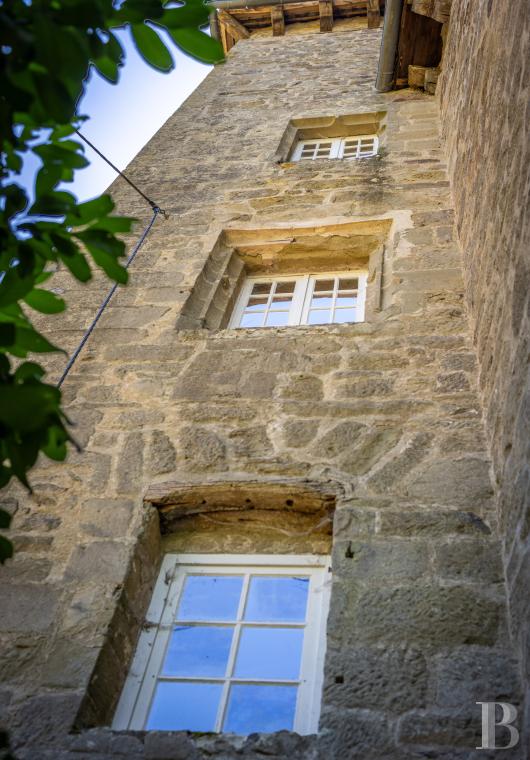
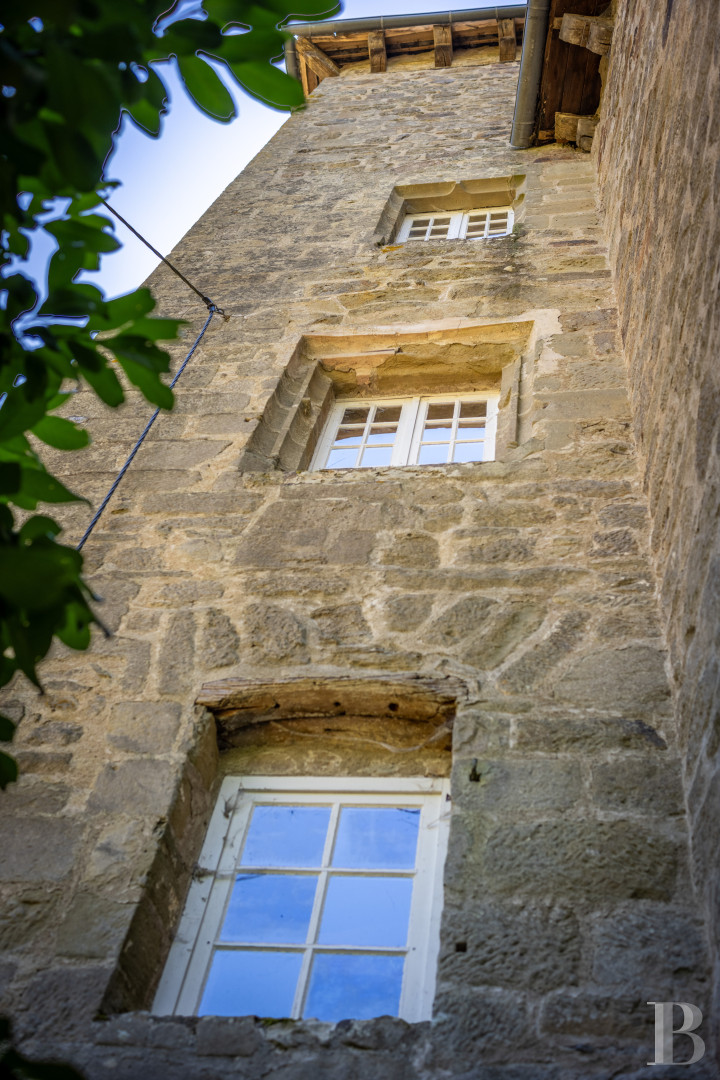
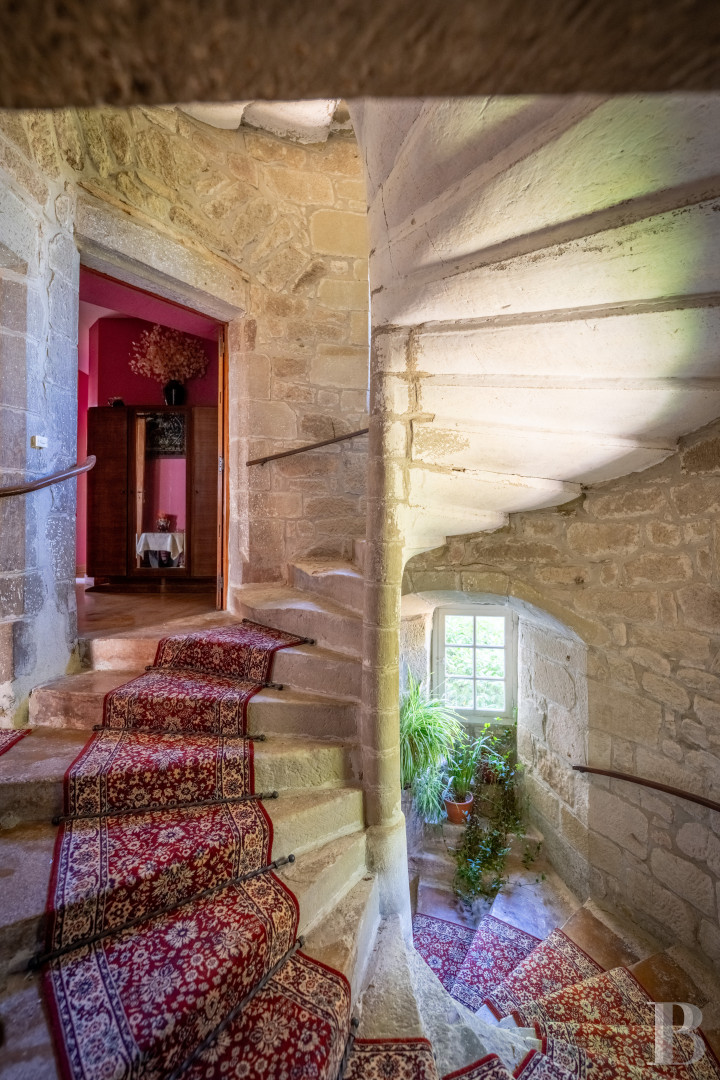
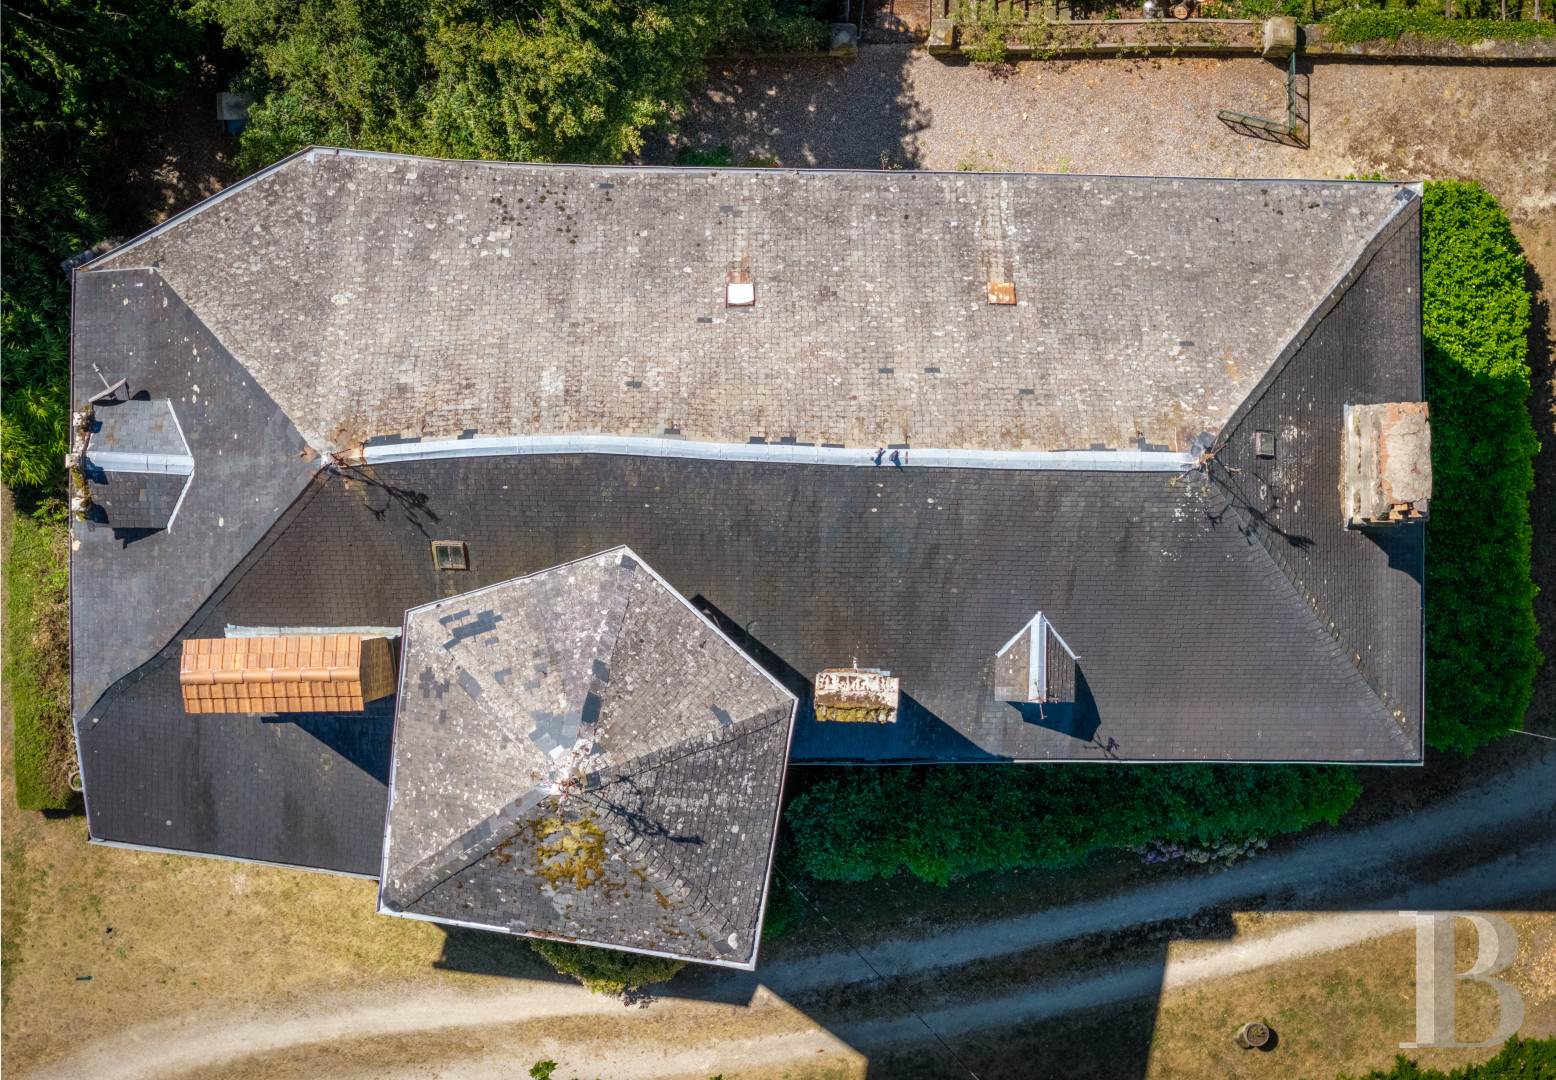
The openings follow a different pattern on each facade, depending on its orientation. On the south facade, three bays of small-paned windows and French windows open the rooms onto a terrace and the valley. On the north facade, the windows are further apart and have varied stone surrounds. On the east elevation, a bay rising to a dormer adjoins what remains of a round corner tower that once backed onto the main house. The west elevation has only one window, on the first level. The slate roofs have dormers, one adorned with pinnacles, and tall chimney stacks. Small windows in the polygonal tower light the landings of its spiral staircase. On the east side, a masonry terrace connects with the kitchen. A gravelled terrace runs the full width of the south facade in front of the reception rooms and the main entrance. A stone staircase descends to the landscaped orchard below, facing the valley.The château comprises six bedrooms spread across the levels, some with a private shower room, and a self-contained apartment. The apartment has a seventh bedroom, dressing room, sitting and dining room, and kitchen. An attic occupies the top level. The basement has four interconnecting cellars, three of them vaulted.
The ground floor
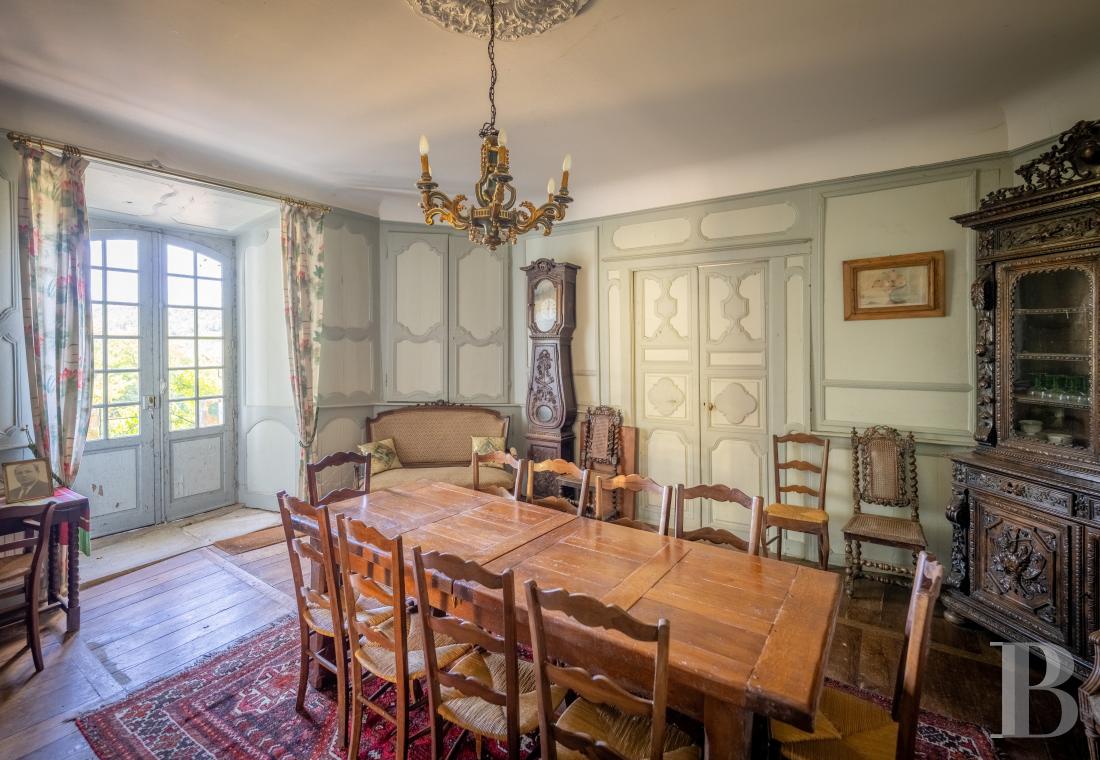
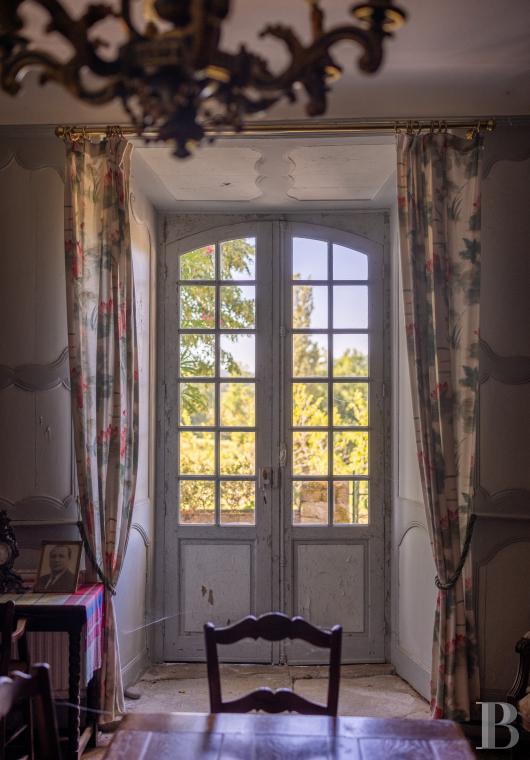
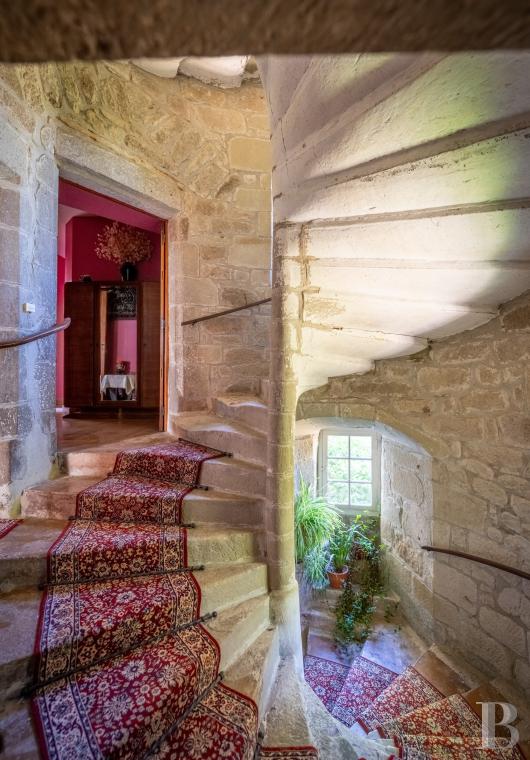
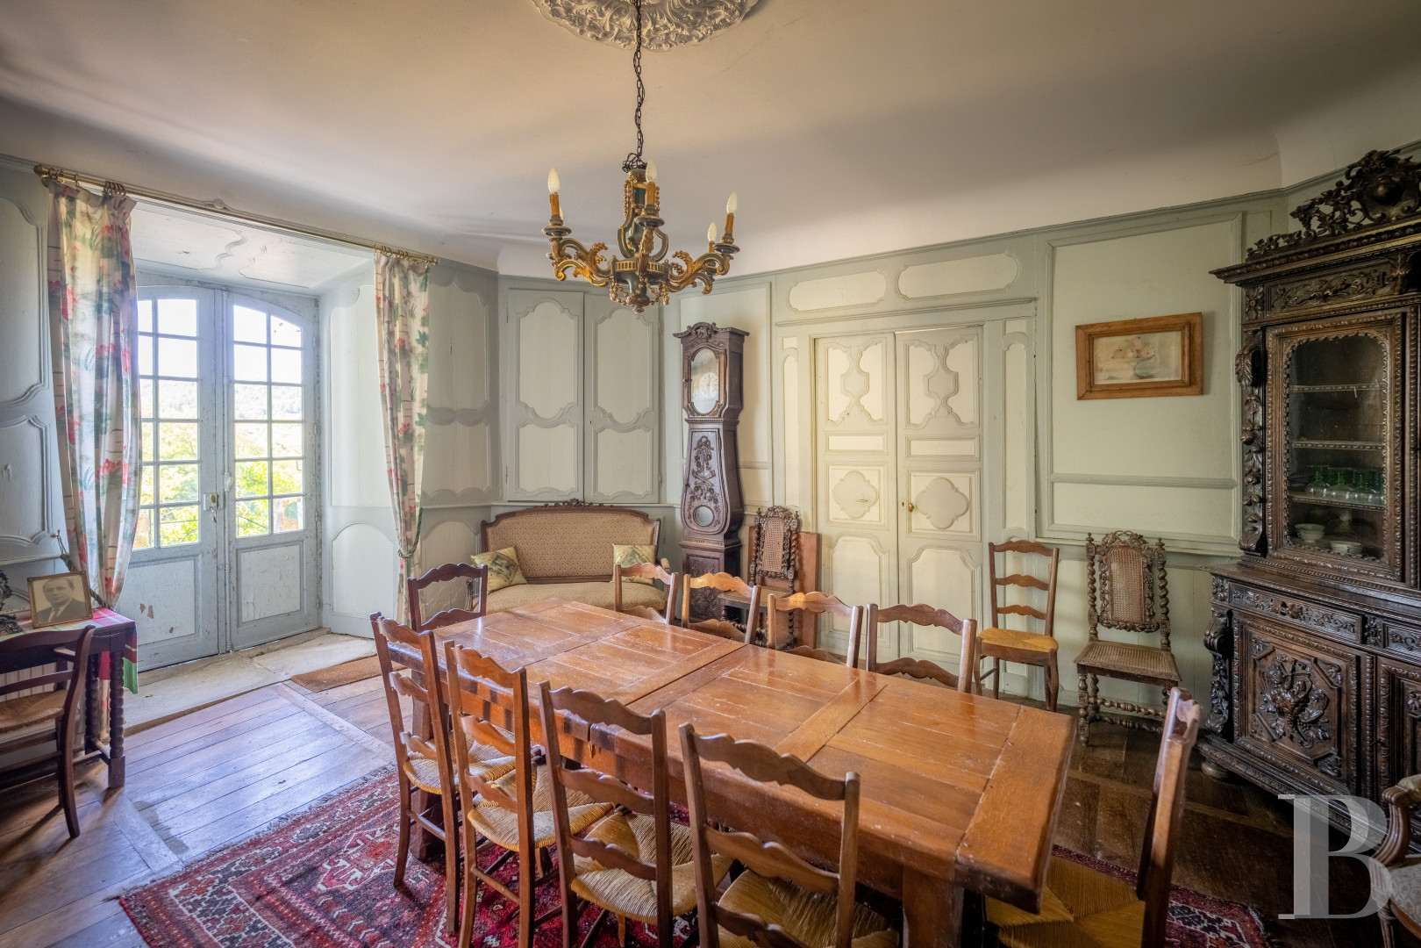
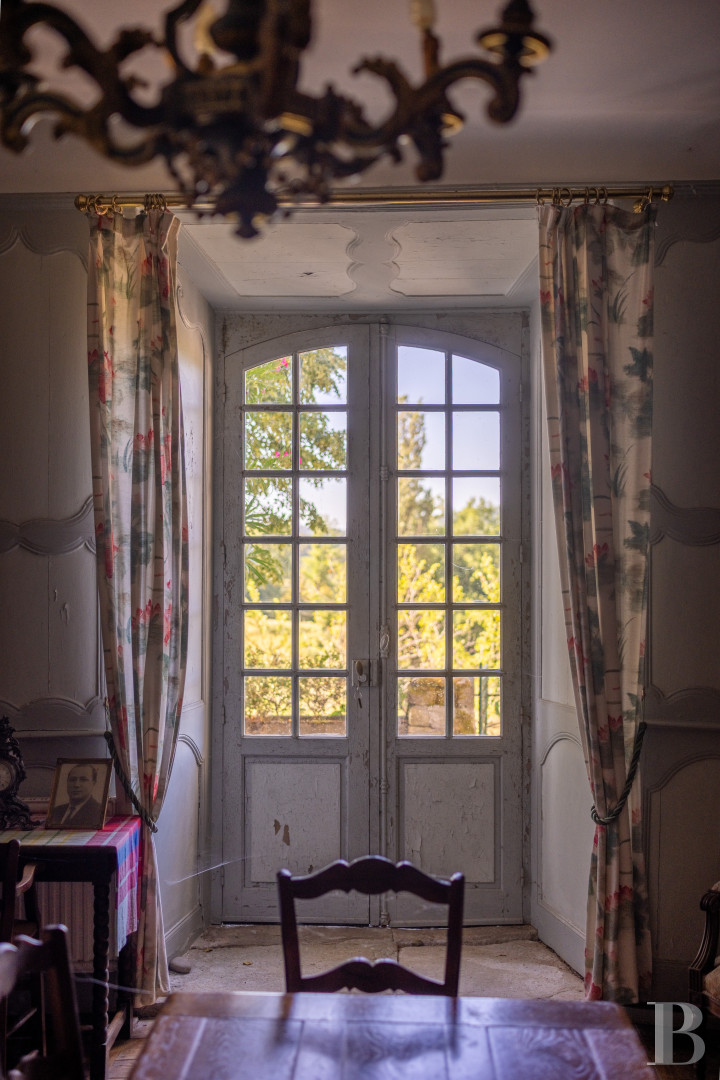
The main entrance hall is on the south side and leads west to the dining room, which continues into the sitting room. French windows light both reception rooms, each of which has a fireplace. The floors are laid with oak parquet, while mouldings, wooden panelling, and built-in cupboards punctuate the light-toned walls. The kitchen east of the entrance hall has partly panelled walls and a floor laid with white and green tiles. The room has a marble worktop and an insert in a corner fireplace. A door to the north-east leads to a pantry, which has a boiler. Two further doors open onto the terraces, to the east and south. The north-side tower opposite the main entrance hall houses the spiral staircase to the upper levels.
The first floor
It has three split levels, with a few steps between them. The first comprises a lavatory and shower room. The second has a hallway leading to an east-facing bedroom with a wardrobe, washbasin, lavatory, and south-facing bathroom. A self-contained apartment occupies the third. Its entrance leads south to a linen room and a sitting and dining room with two double-casement windows. A corridor leads west to a bedroom with a washbasin and north to a kitchen. The floors are laid with parquet, and wallpaper covers the walls.
The second floor
As on the level below, it has three landings, with a few steps between them. The first landing leads east to a storage room with two small windows facing north and east. The second has a hallway opening onto two bedrooms. The first bedroom faces east and has two wardrobes and a private shower room. The second faces south and has a washbasin. The last landing leads to three further bedrooms, each with shower room and lavatory. Two face south and the third north. The floors are also laid with parquet, and wallpaper covers the walls.
The attic
The spiral staircase continues above the second level to a studded timber door, which opens onto a vast attic. The exposed roof frame has trusses, beams, and wind bracing beneath the roof slopes, where the slates remain visible between the battens. A few windows in the roof light the attic. The floor is laid with wide timber boards.
The basement
Opposite the entrance to the tower, a passage around 1 m wide leads down to the areas laid out beneath the château. The first cellar has a roughly rectangular plan, a beaten-earth floor, exposed stone walls, and a beamed ceiling. A few steps at its east end lead to three interconnecting vaulted cellars. They have exposed stone walls and vaults, and beaten-earth floors.
The outbuildings
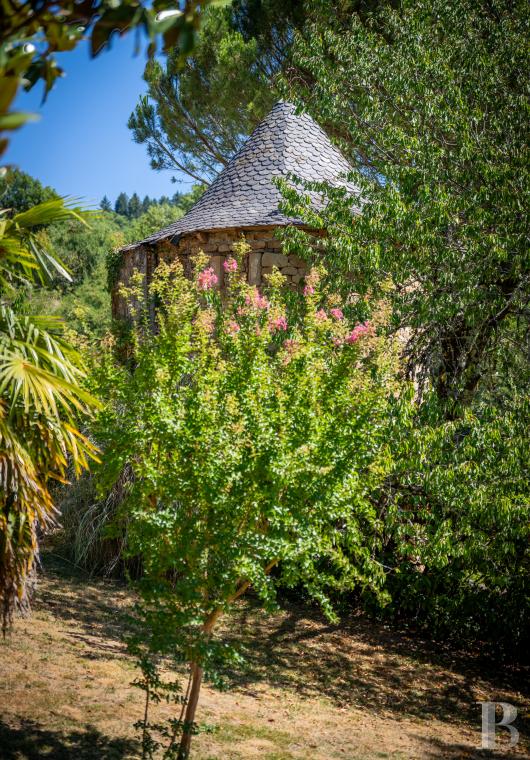
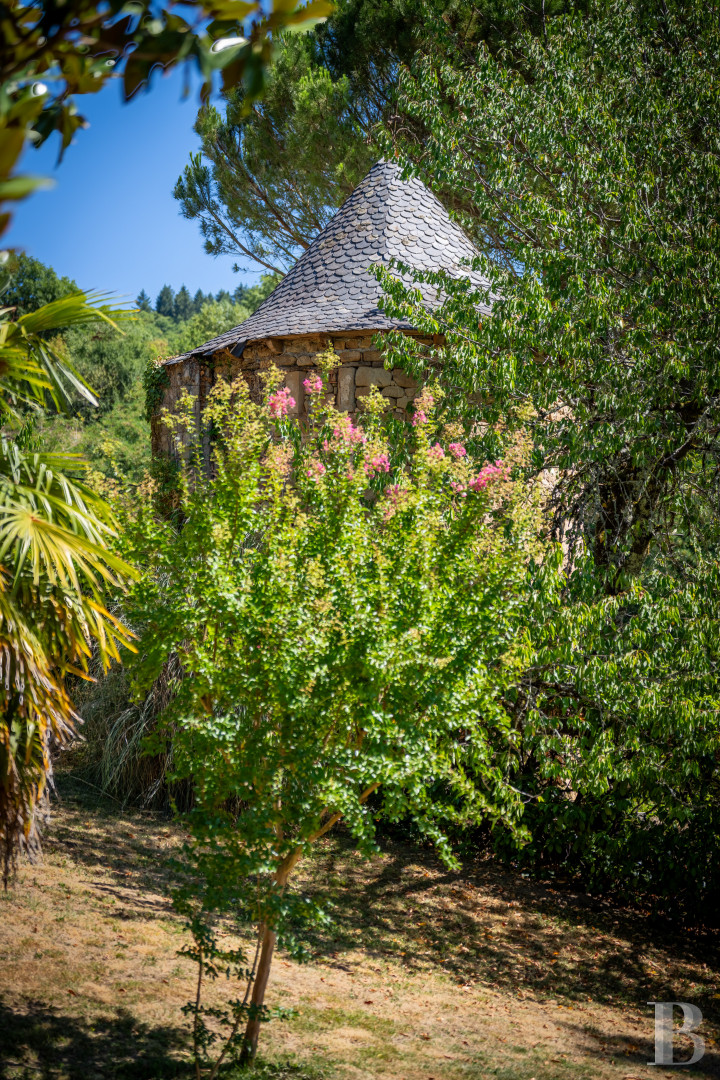
A former pepperpot tower stands near the property entrance. It once backed onto a house that no longer exists. The tower needs complete restoration. A barn of around 300 m² stands at the west end of the path alongside the château, above a cowshed of the same size with a cement floor. The barn has several entrances, including a wide timber sliding door on a track to the north-west. A vast lean-to runs along the south facade of the barn. Nearby, a second lean-to with workbenches formerly served as a workshop, while a third to the west stores wood.The land
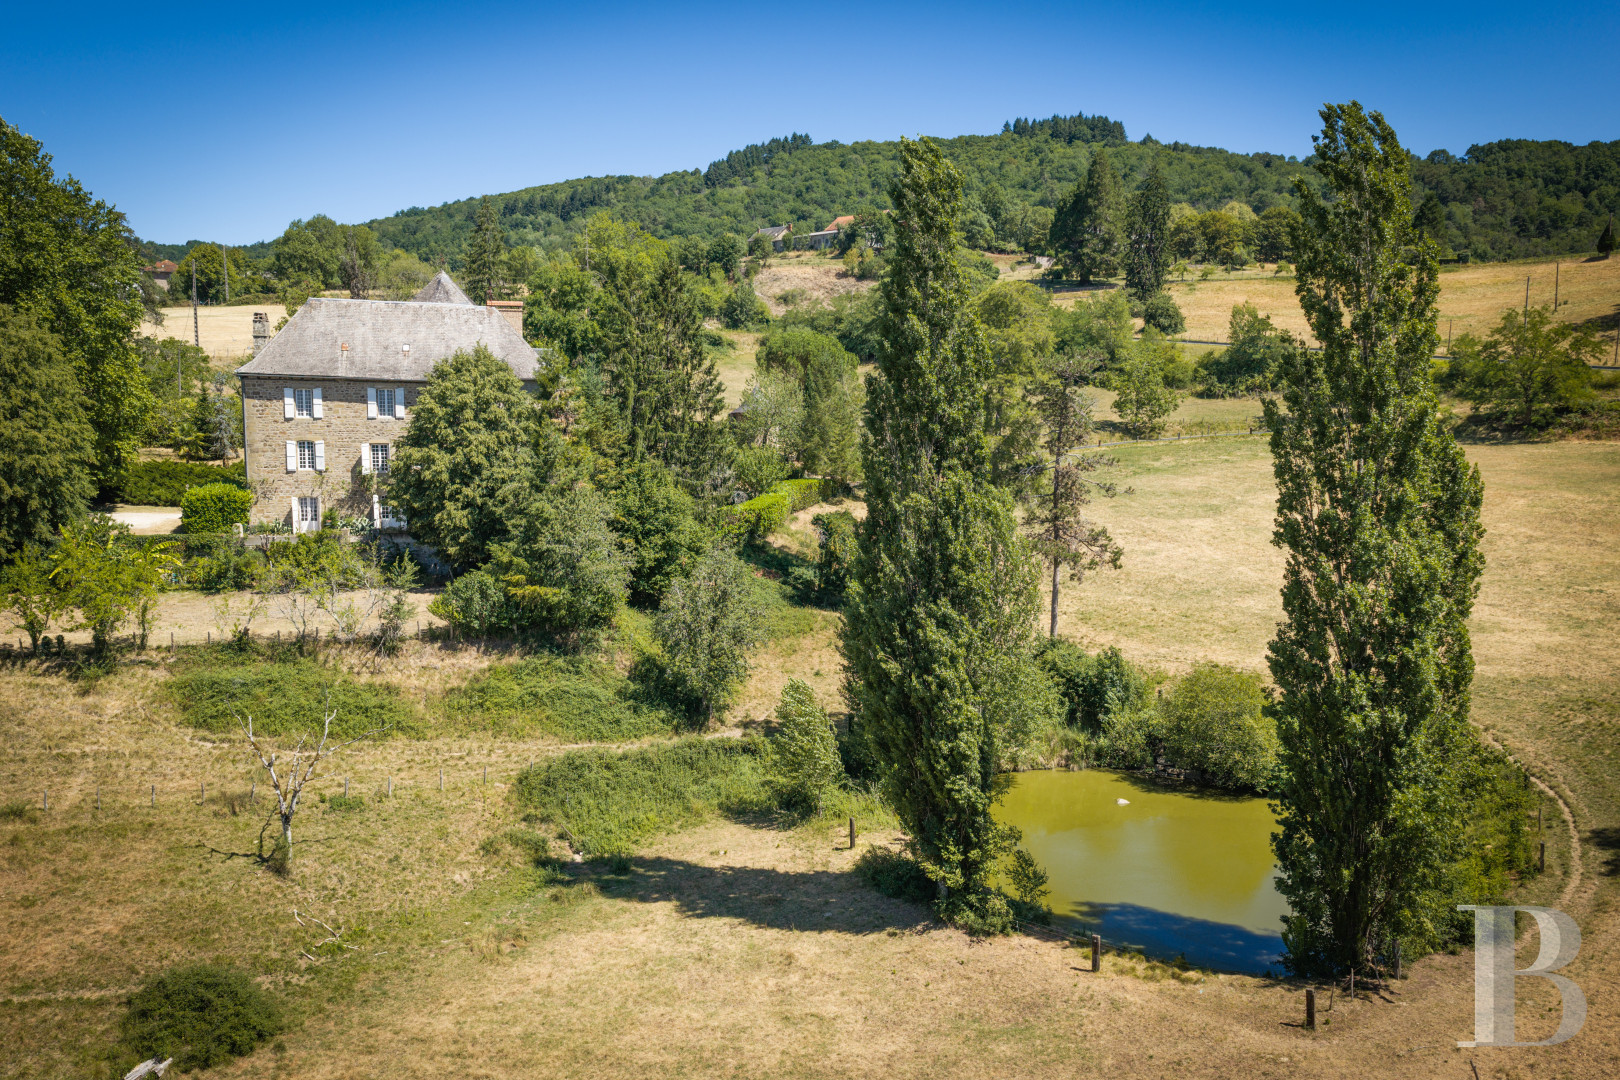
It forms a single block around the château, which stands in a commanding position above the valley. North and south of the house, several ornamental gardens combine trees, shrubs, and flowerbeds. Beyond the gardens, meadows alternate with wooded areas, overlooking the surrounding hillsides. A pond of around 500 m² lies below the house, bordered by trees, notably poplars. A farmer maintains and farms a large part of the meadows.Our opinion
The sober stone facades of this former manorial house belie the warmth of its interiors. Behind the almost austere exterior, panelling, parquet floors, fireplaces, and period joinery bear the mark of the centuries, and the rooms still feel like a family home. The layout provides many bedrooms and a self-contained apartment, so the house can serve as a private residence or welcome guests again, as it once did. The large outbuildings and some 14 ha of gardens, meadows, and wooded hillsides extend the property well beyond the house. Restoration and modernisation work is needed, but it is also a chance to revive an estate that has kept much of its identity.
Exclusive sale
780 000 €
Including negotiation fees
735 849 € Excluding negotiation fees
6%
incl. VAT to be paid by the buyer
Reference 239412
| Main building floor area | 632 m² |
| Outbuildings floor area | 800 m² |
| Land registry surface area | 13 ha 25 a 12 ca |
French Energy Performance Diagnosis
Information on the risks to which this property is exposed is available on the website: www.georisques.gouv.fr
Share


NB: The above information is not only the result of our visit to the property; it is also based on information provided by the current owner. It is by no means comprehensive or strictly accurate especially where surface areas and construction dates are concerned. We cannot, therefore, be held liable for any misrepresentation.