In the Morbihan, a chateau and its many outbuildings
on a 20 ha estate
on a 20 ha estate
Guémené-sur-Scorff,
MORBIHAN
brittany
56160
FR

Location
Set on the rolling terrain of a small village in central Brittany, in a predominantly wooded and agricultural setting rich in prehistoric and ancient remains, the estate lies within a few minutes of every amenity. Lorient's airport and railway station are 45 minutes away; by air, Paris is reached in 1 hour and Lyon in 1 hour 30. By high-speed rail, Paris is 3 hours away.
Description
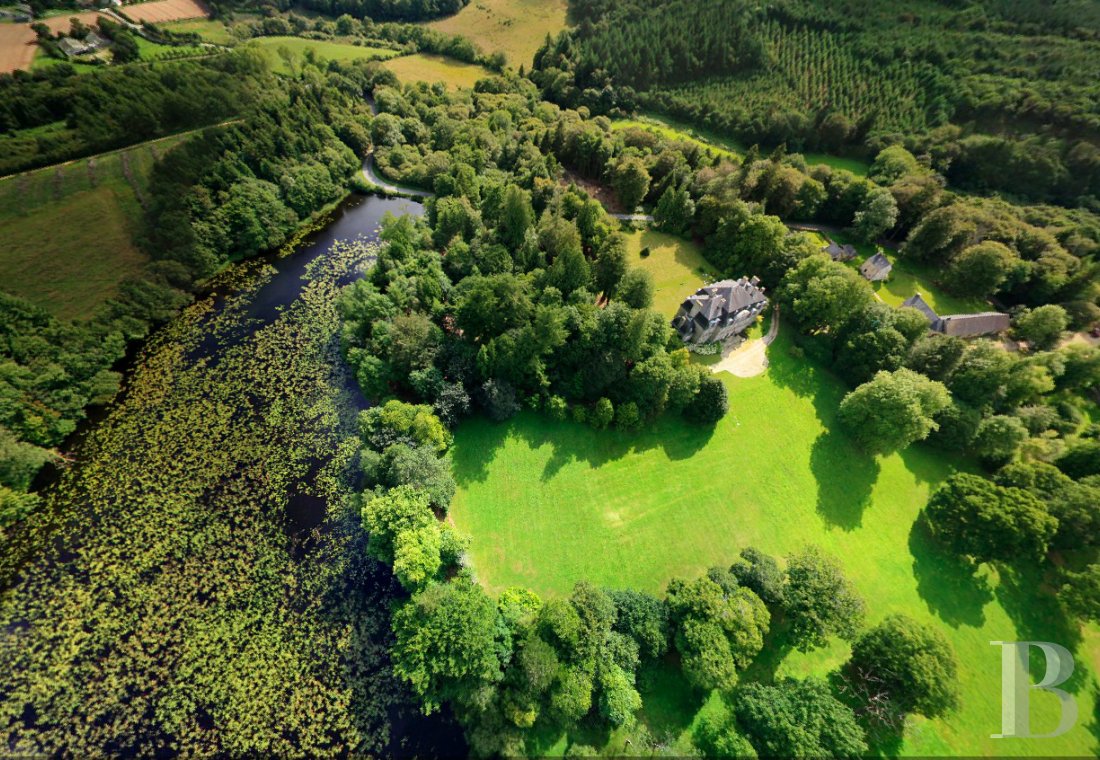
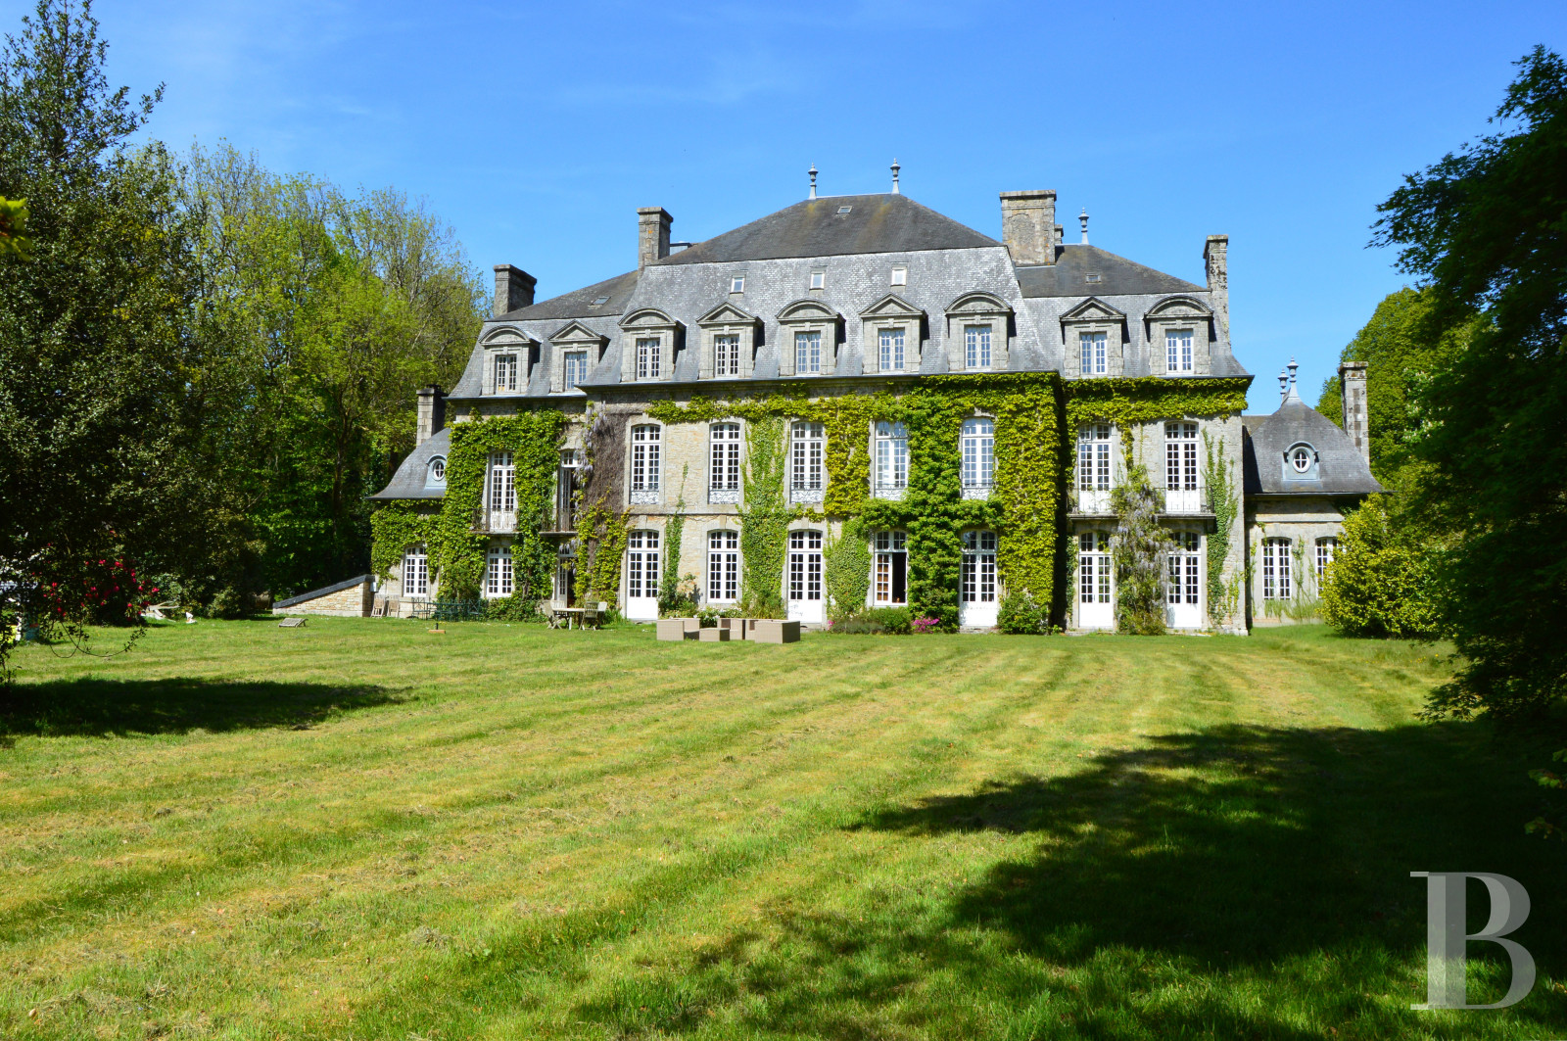
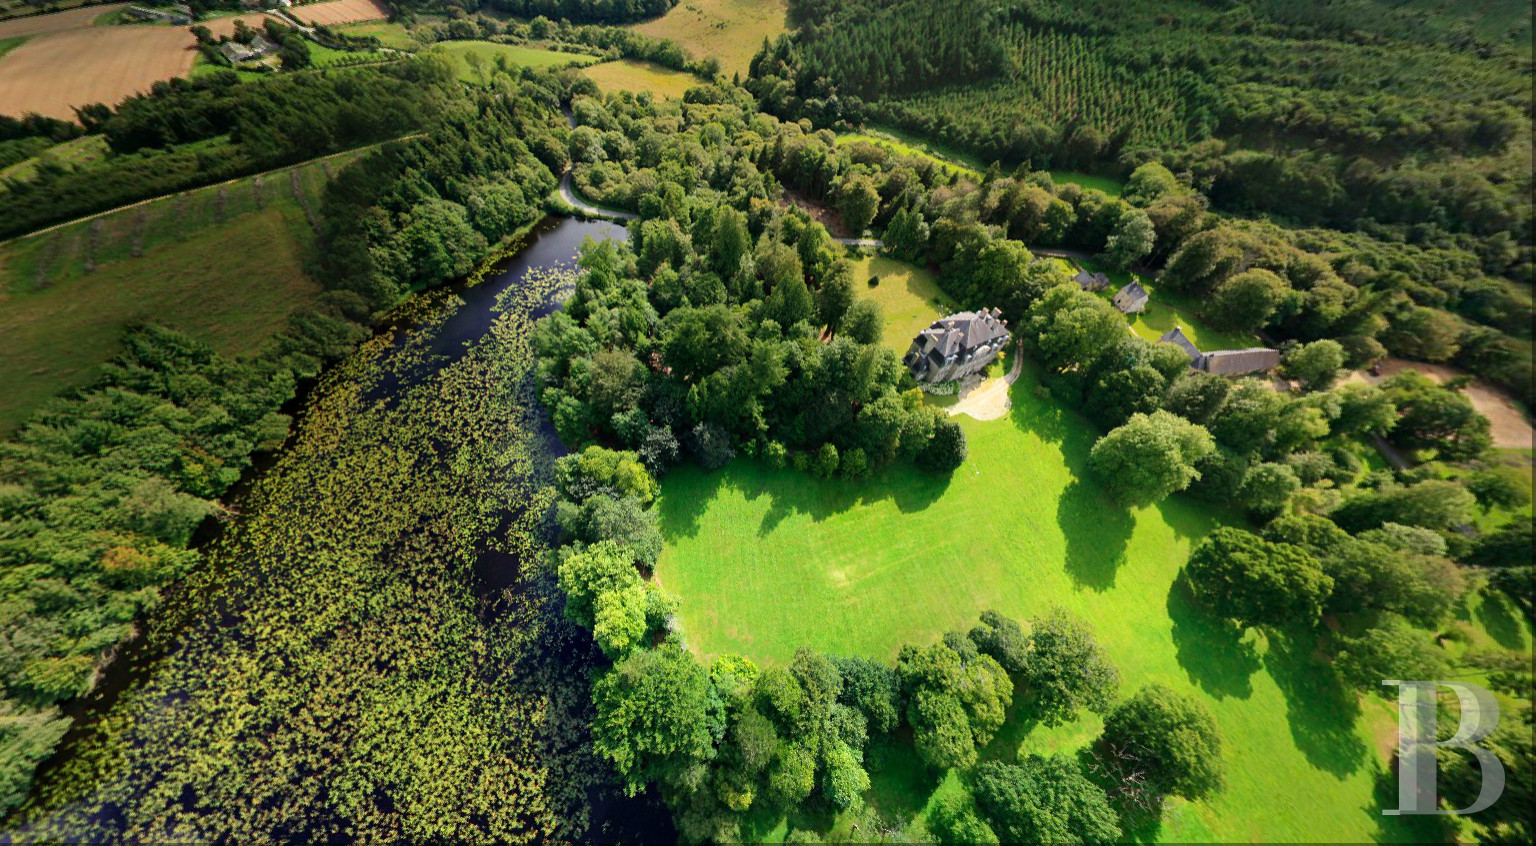
Away from the village, a narrow country road leads to the heart of an estate of nearly 20 ha, partly given over to woods, pastures and gardens, with two ponds (3.5 and 1 ha) fed by a stream that runs through the property. A chateau and its many outbuildings stand on this land.
The chateau
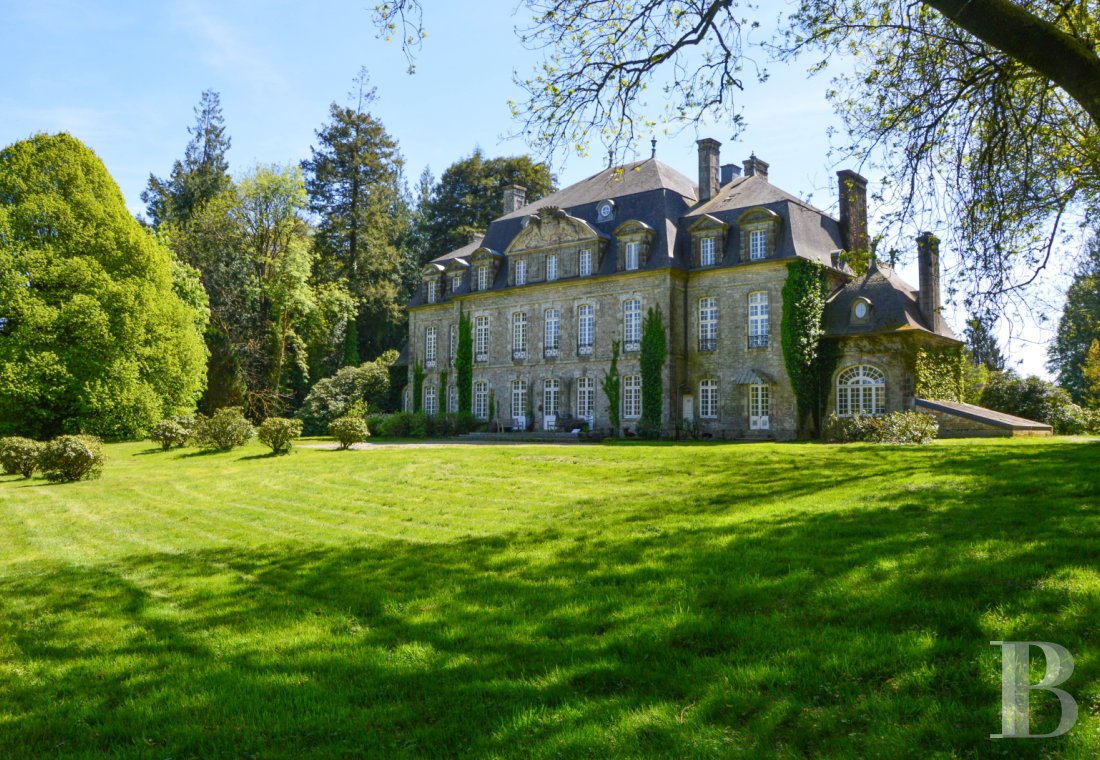
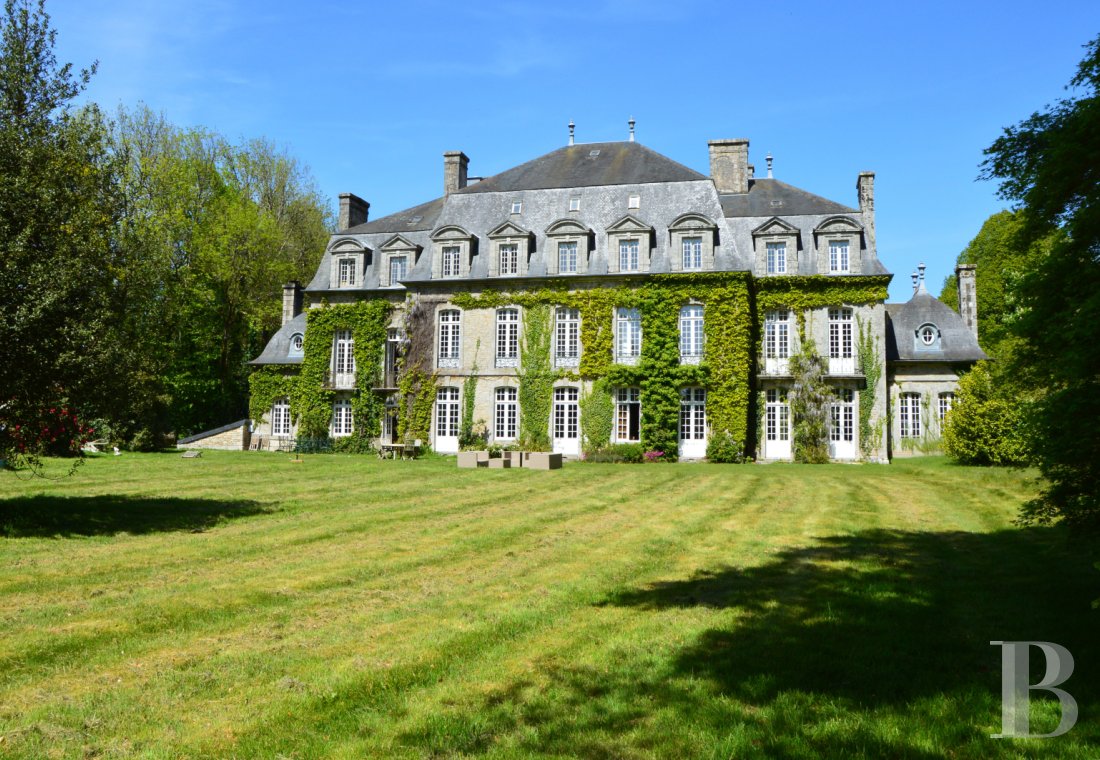
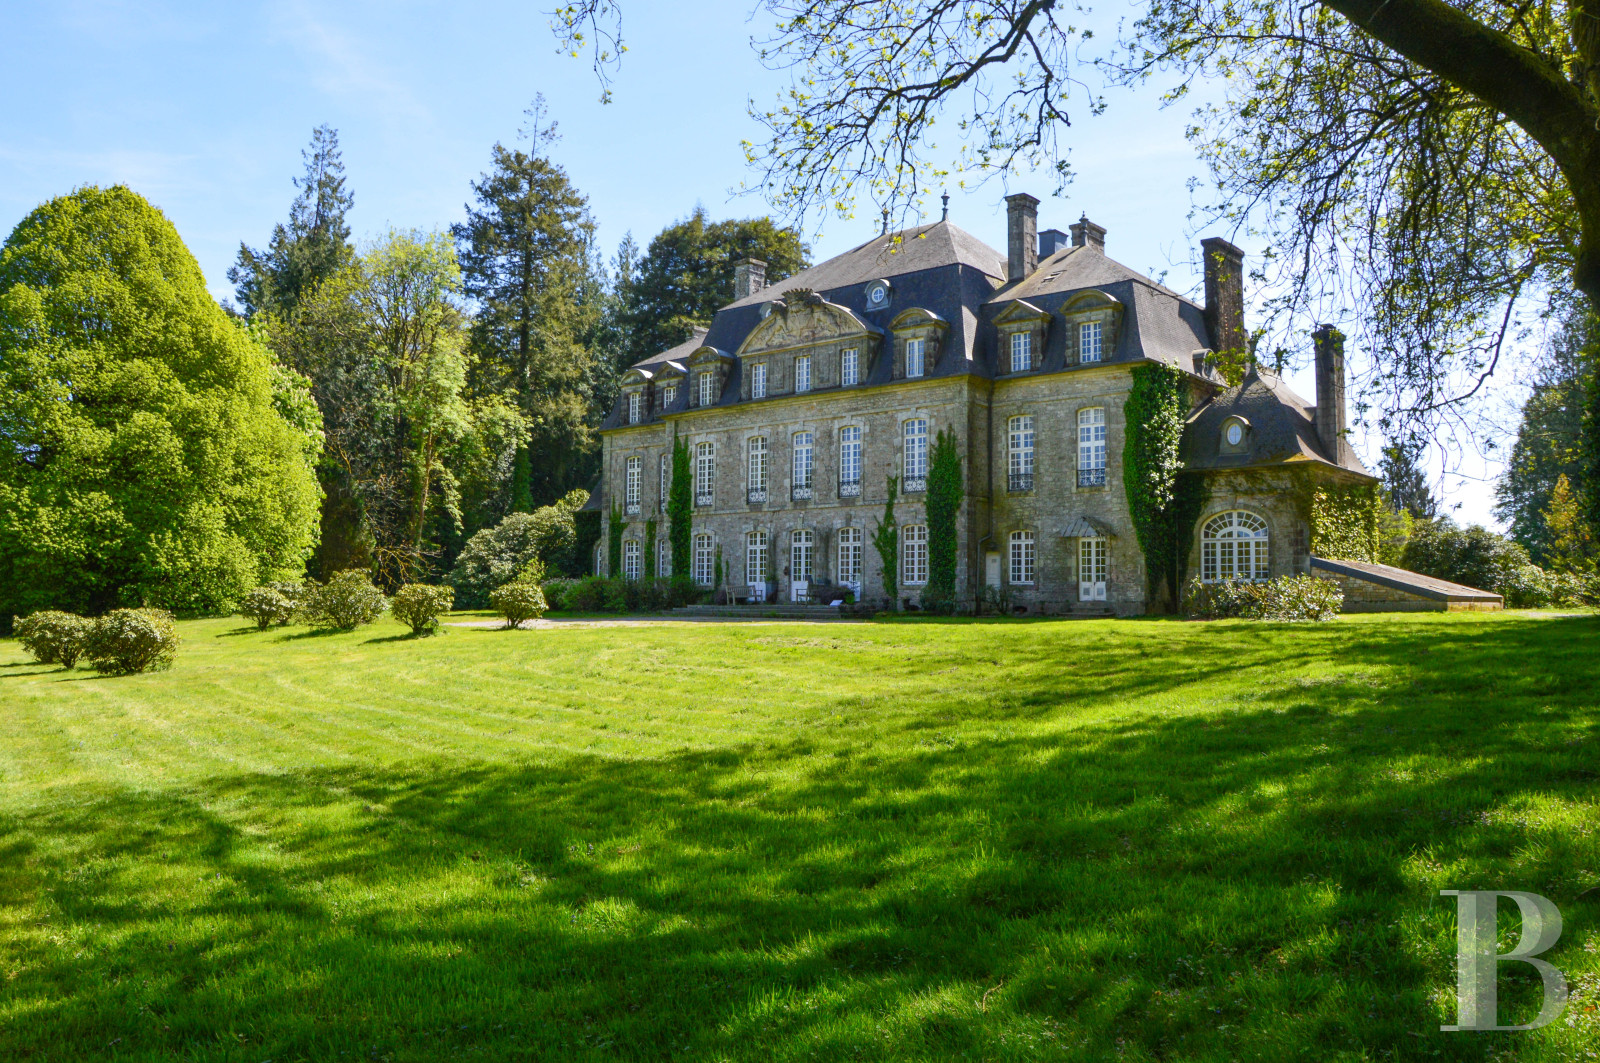
Rebuilt in the early 20th century in a neo-18th-century style on the foundations of an 18th- and 19th-century building, this residence ranks by its imposing proportions among the finest of its kind in the region. The longitudinal plan opens with a double-depth central block five bays wide, flanked by two slightly recessed pavilions of two bays each and, beyond them, two annexes. A mansard roof crowns the central block, while the side annexes carry imperial roofs. On the south side, dormers with triangular and arched pediments pierce every opening.
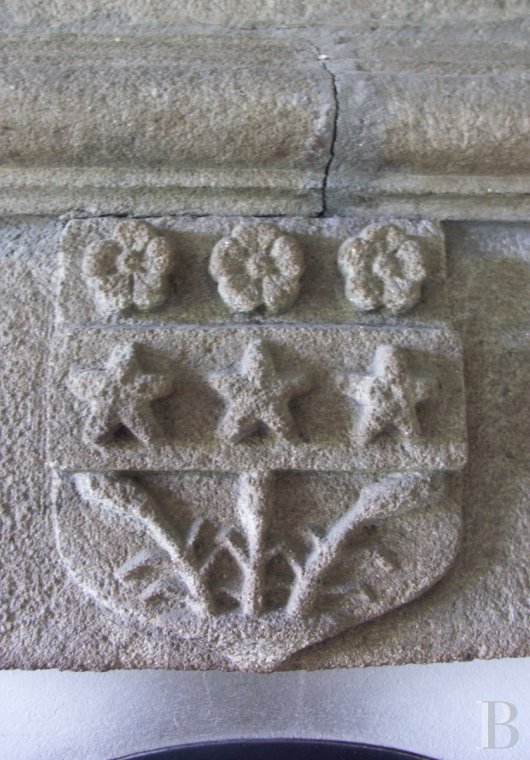
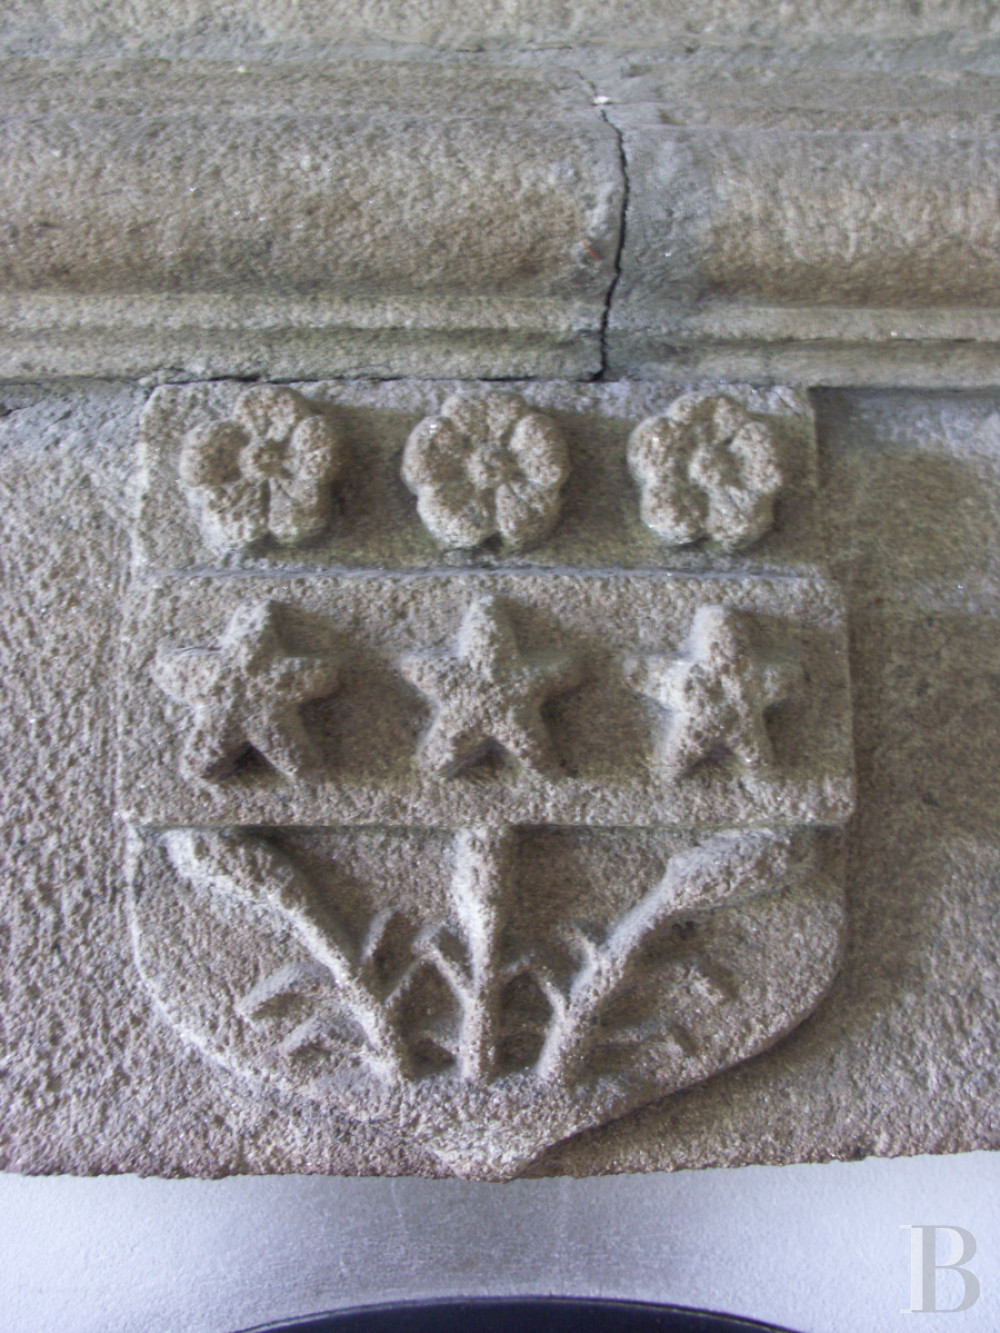
On the north side, the three central bays are surmounted by a masonry mass topped with a broad ornamental arched pediment bearing a coat of arms.
The living area covers approximately 1,250 m² across four levels above a cellar.
The ground floor
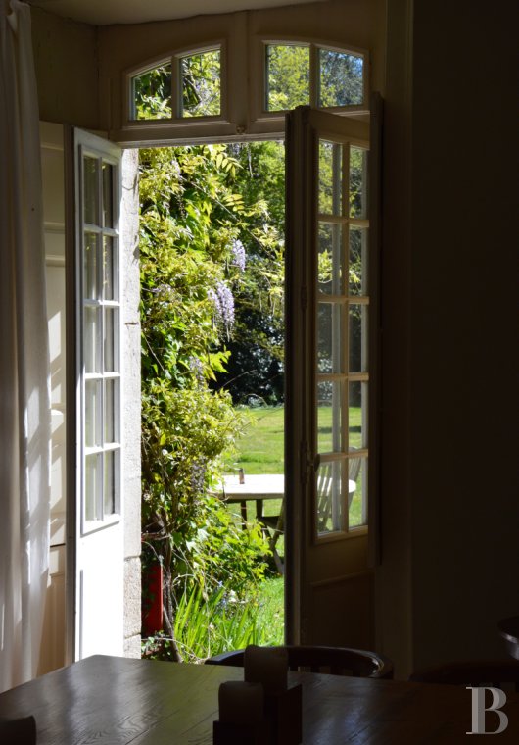
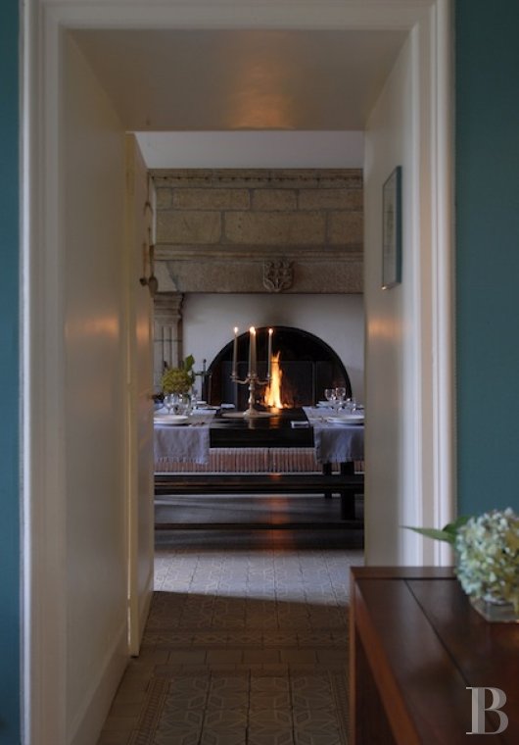
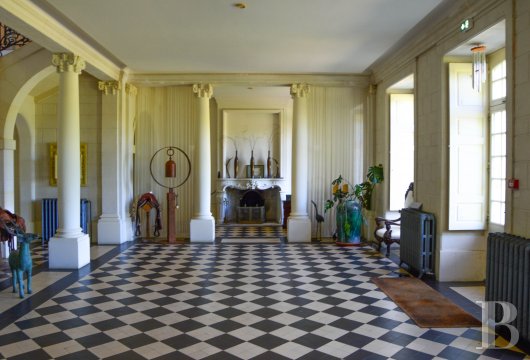
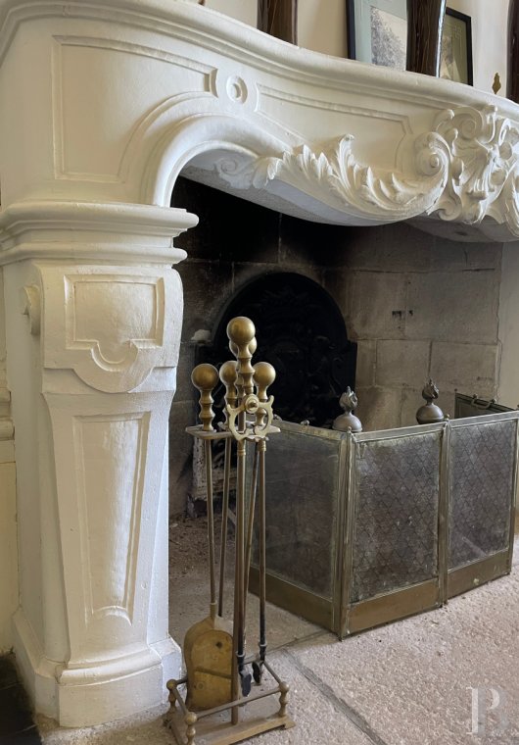
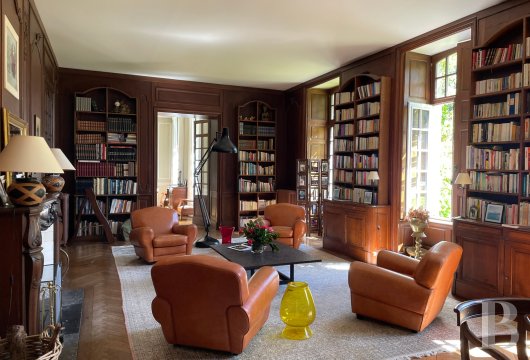
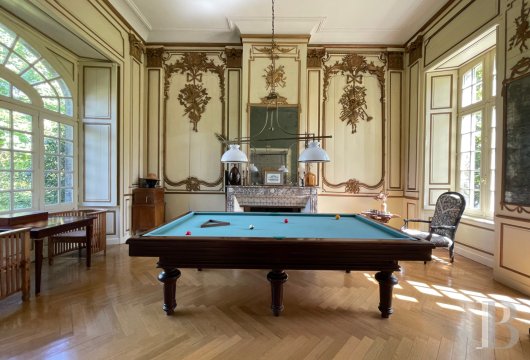
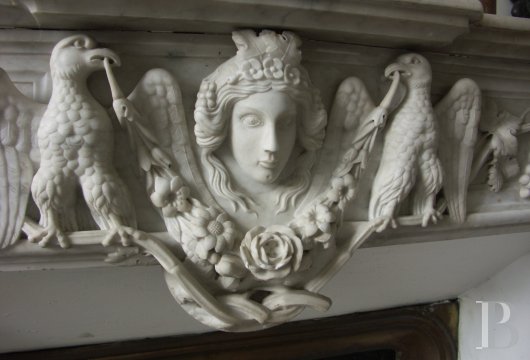
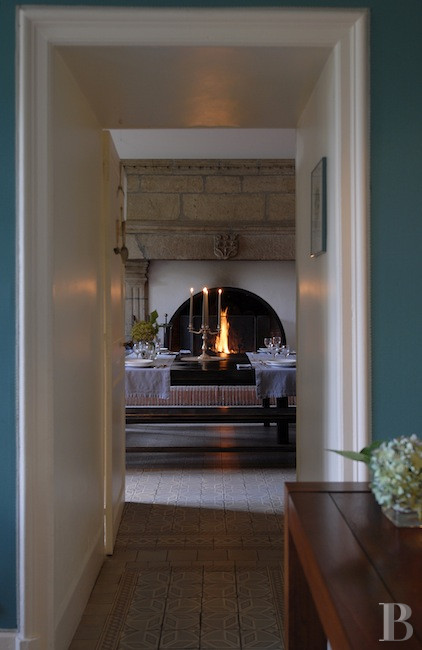
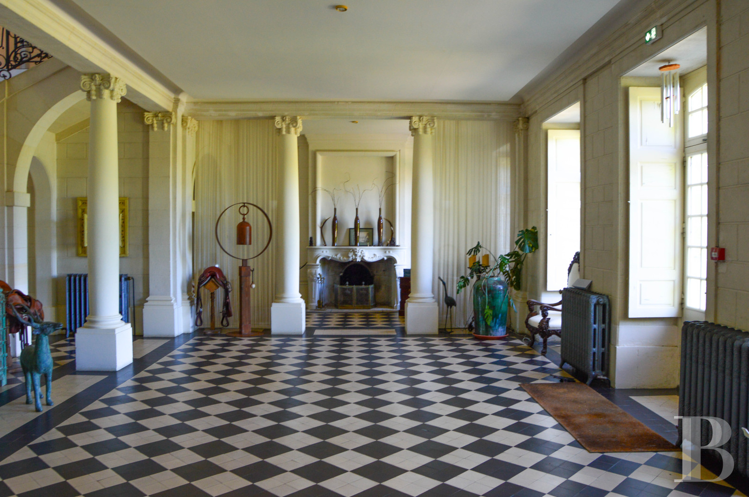
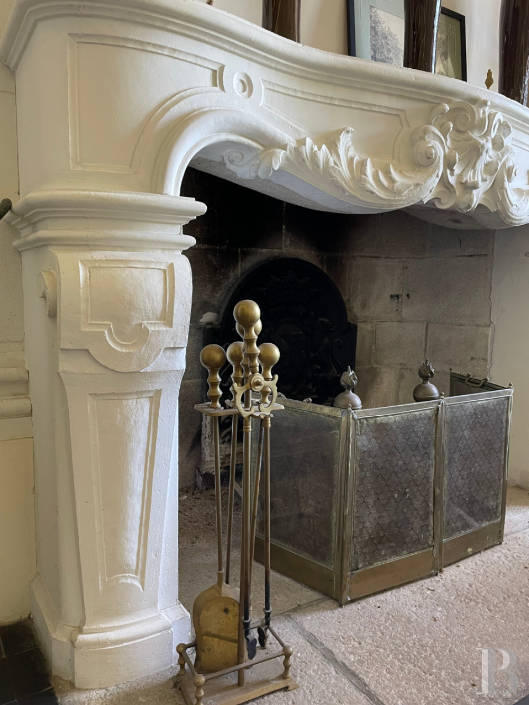
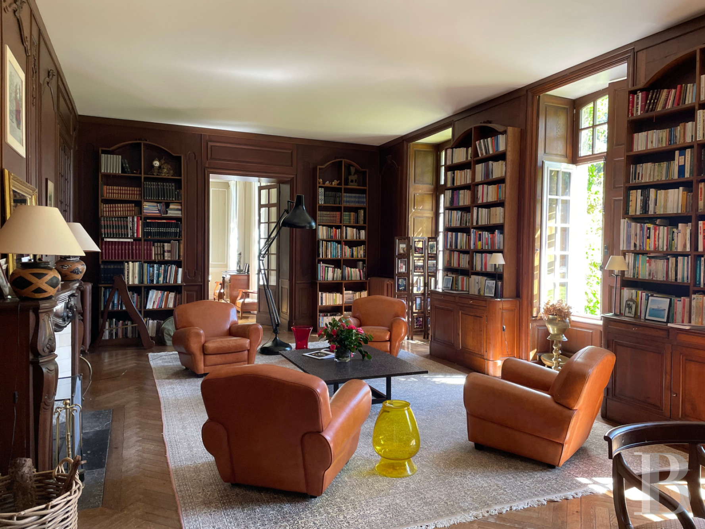
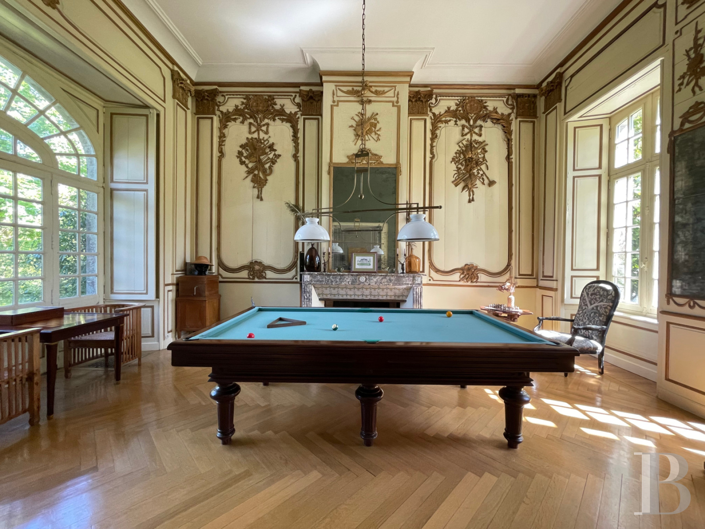
A large tiled entrance hall with a peristyle, fireplace and monumental staircase leads on the left to a vast reception drawing room, which flows into a smaller drawing room beyond. Directly opposite the entrance lies a drawing room-library with panelled walls; to the right, two dining rooms (one with a monumental fireplace), a study (with a staircase up to the level above), a kitchen, hallways and a lavatory. Herringbone parquet runs throughout the reception rooms.
The first floor
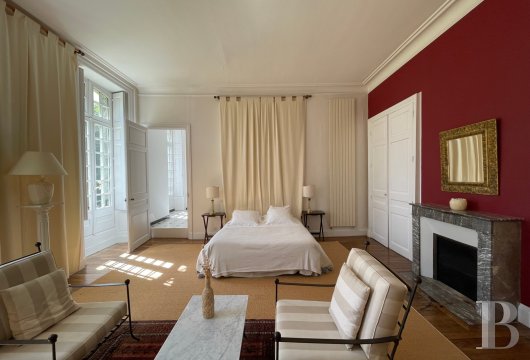
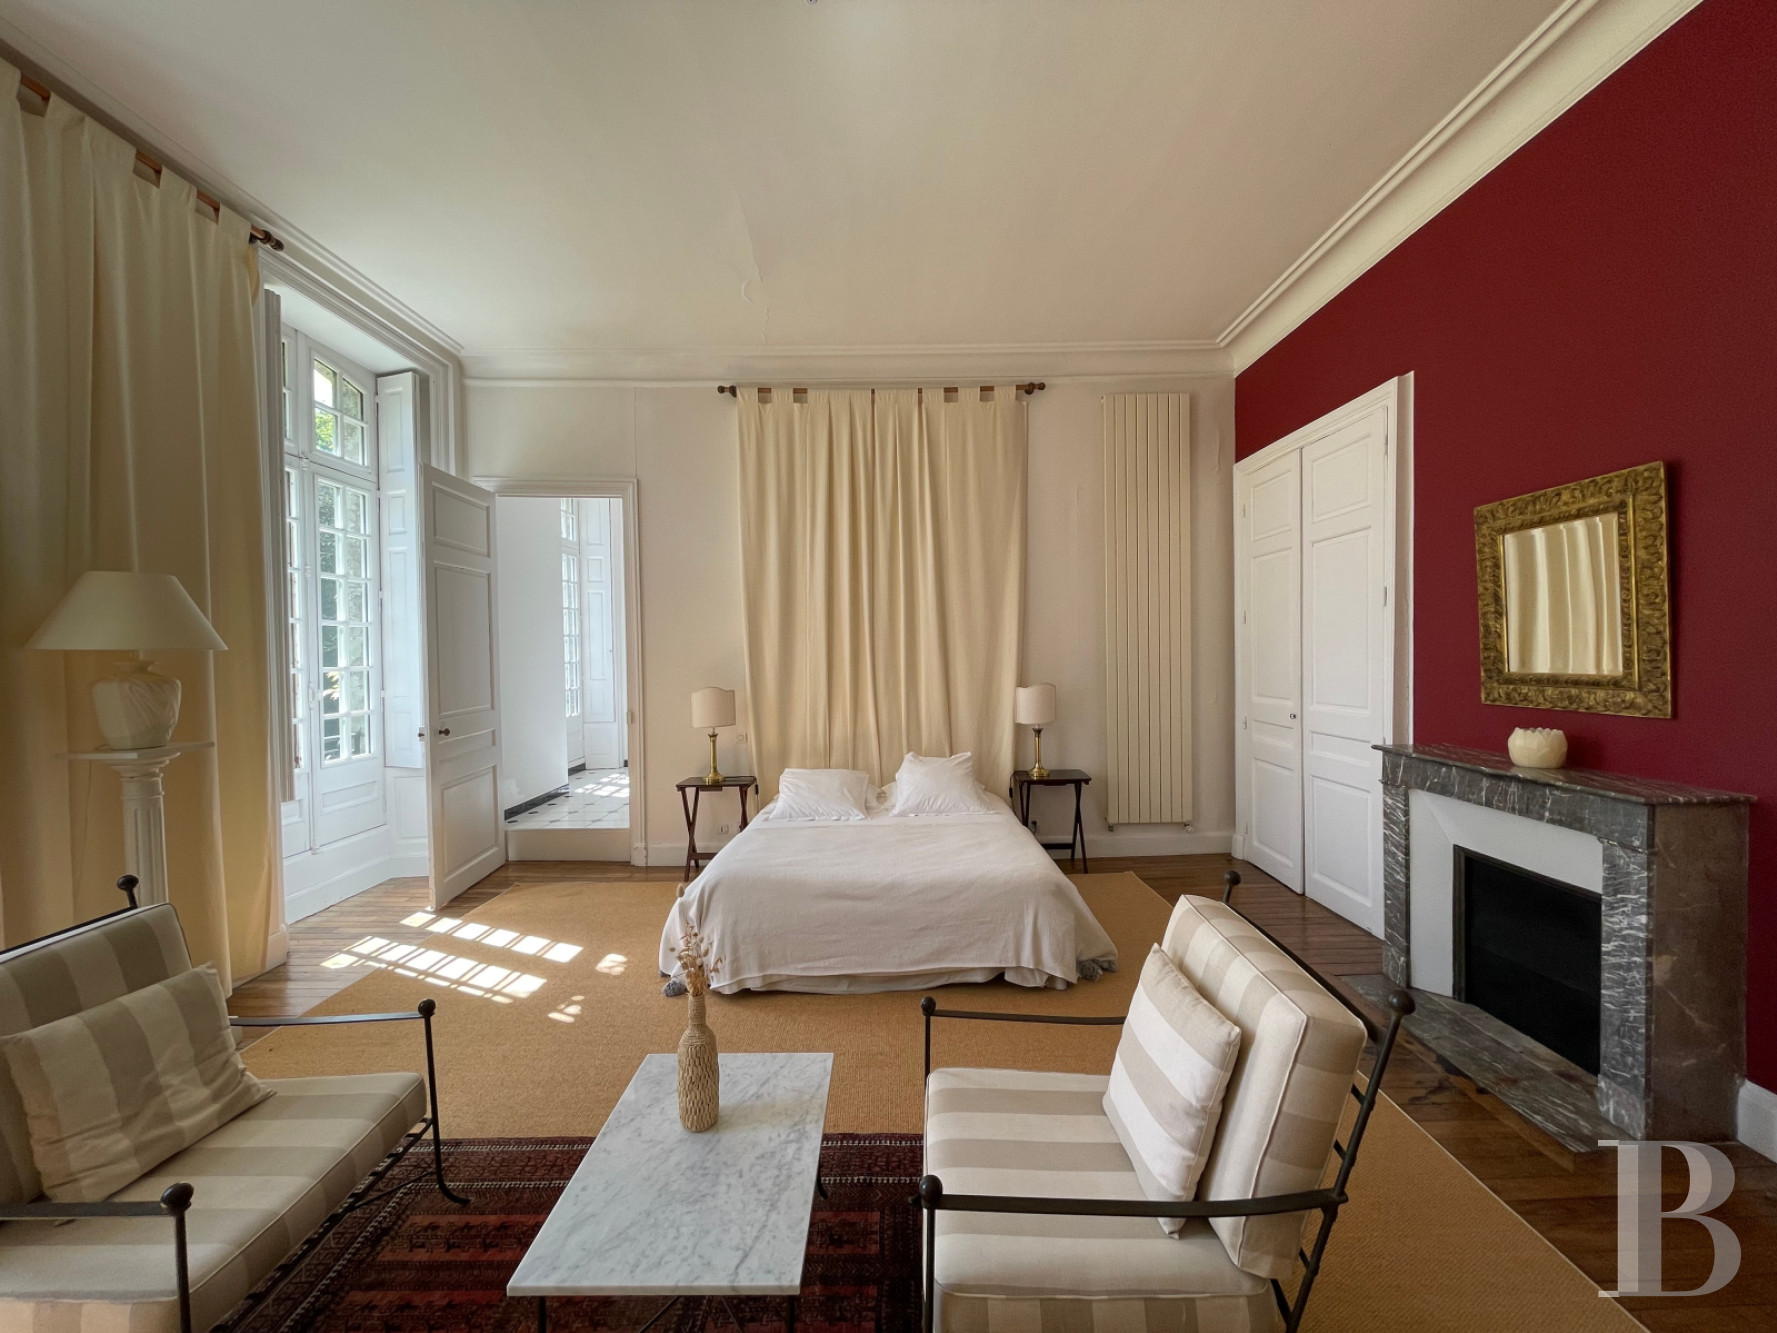
A vast landing serves five bedrooms, each with its own bathroom and lavatory, together with a dressing room and a study. Straight-laid parquet runs throughout this level. A second service staircase rises to the level above.
The second floor
From a landing, a corridor leads to six bedrooms, each with its own bathroom and lavatory, alongside two laundry areas and a shower room.
The third floor
An expansive wellness area occupies this level, comprising a 66 m² yoga room together with several treatment rooms and offices. Attic spaces complete the level. Parquet flooring runs throughout.
The basement
Several cellars, one housing the boiler room and another the wine cellar.
The guests’ house
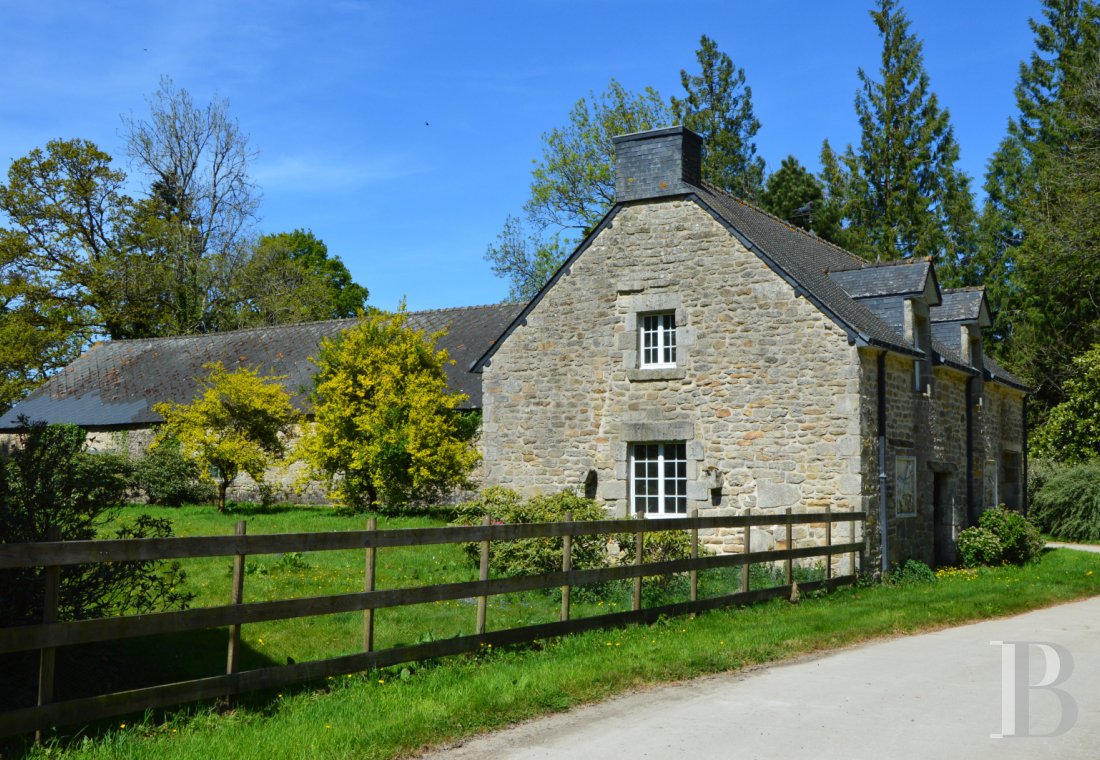
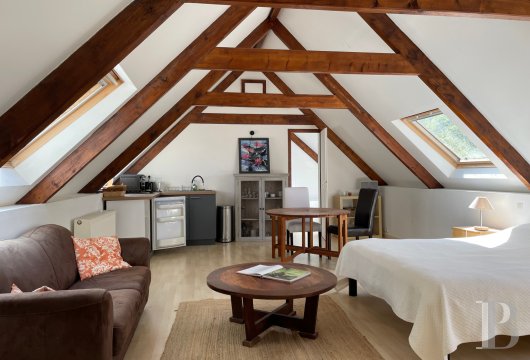
This building made of local stone with slate roof has a floor area of approximately 115 m² and, on the ground floor, includes an entrance leading to a large living room with an open-plan kitchen, a utility room and a lavatory. There is wood stripped flooring throughout and some of the walls boast exposed stonework. On the top floor, a landing leads to two bedrooms with en suite bathrooms.
The second guests’ house
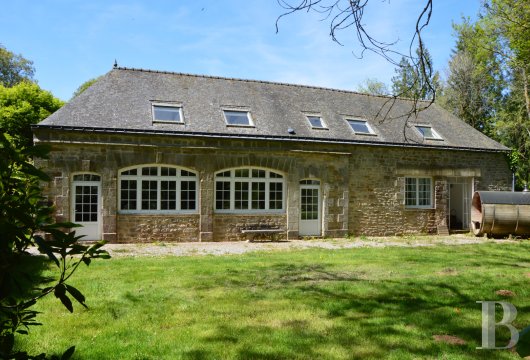
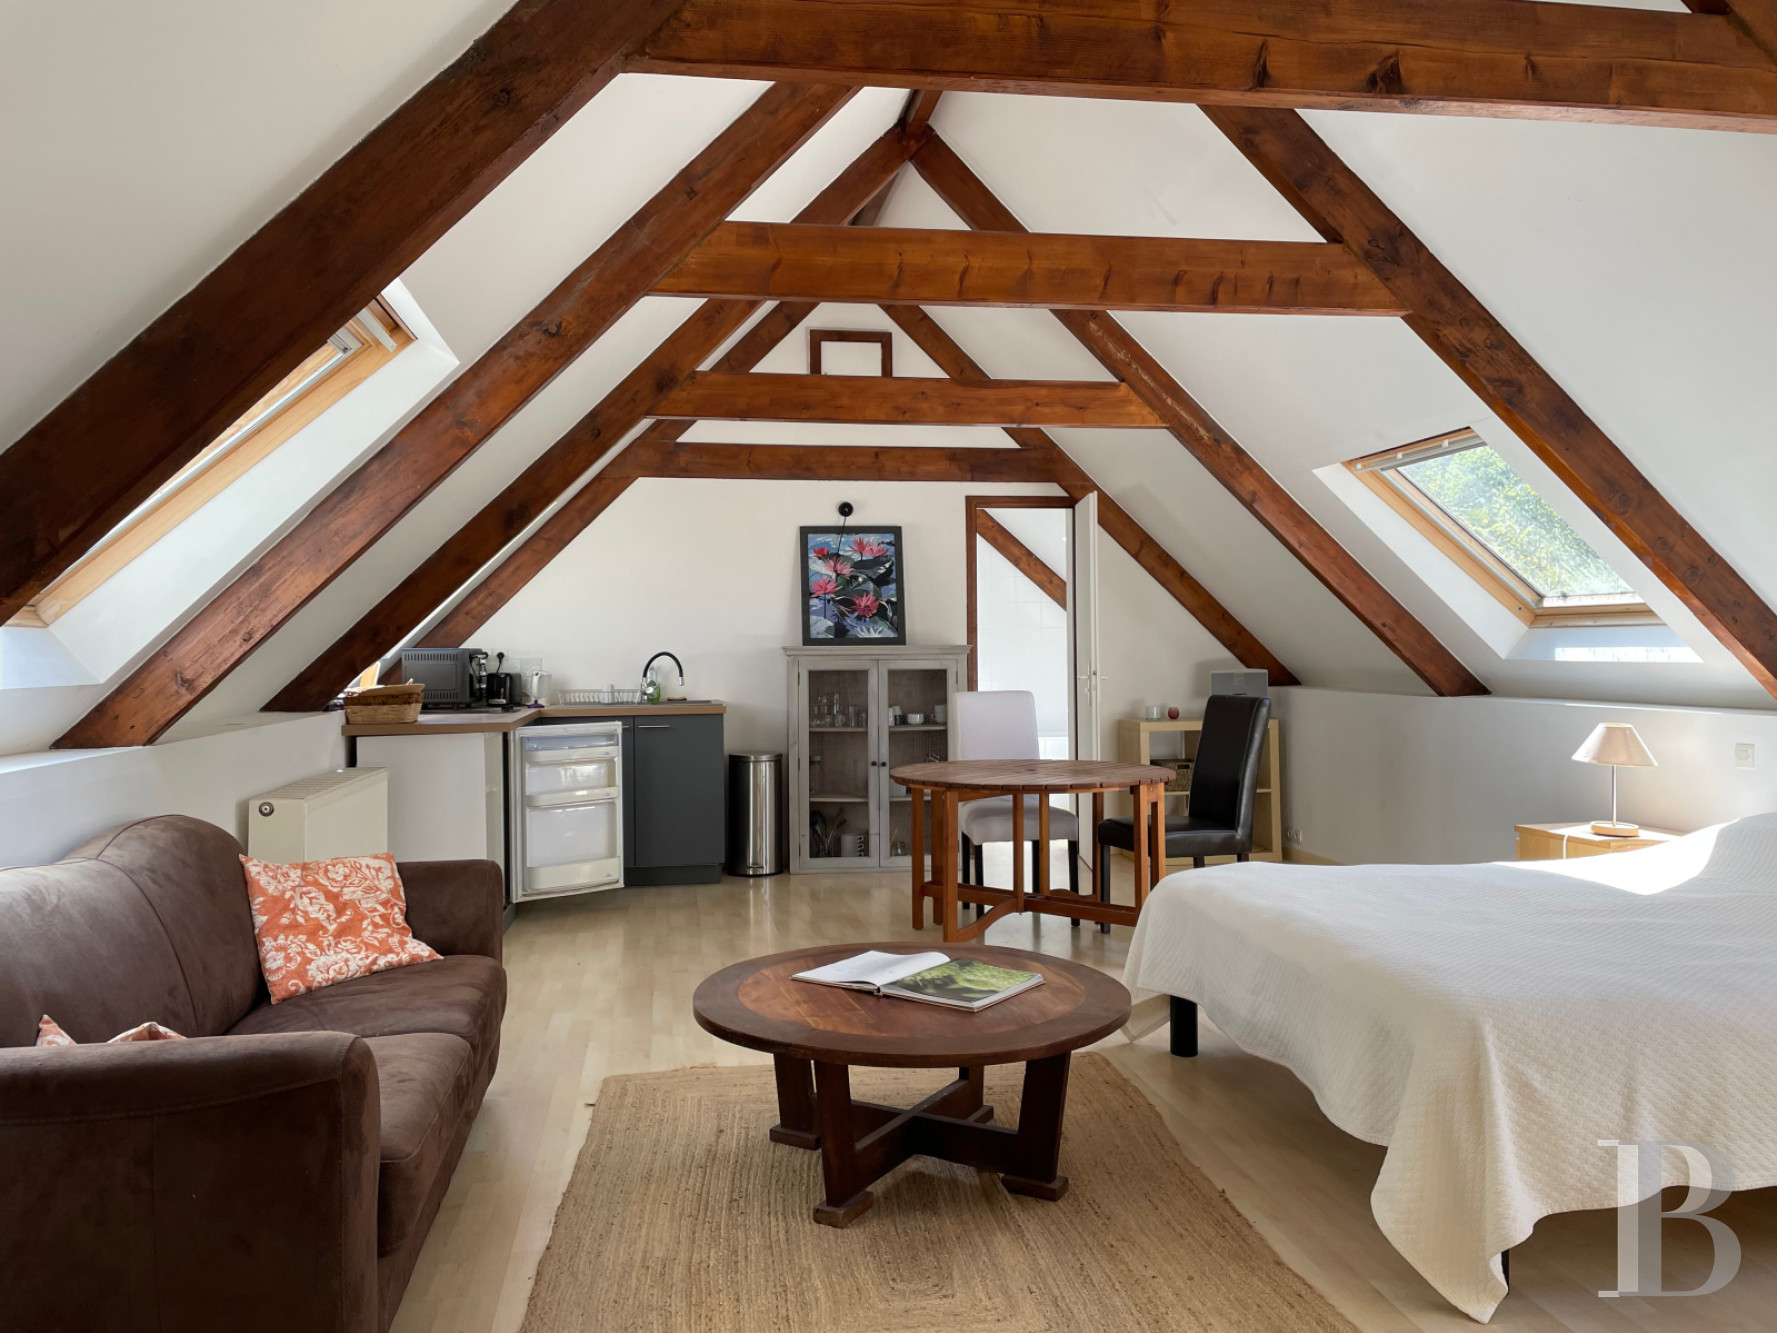
This building houses two separate 25-m² apartments. Each of them has a living room with an open-plan kitchen and a bathroom on the ground floor, with a bedroom upstairs.
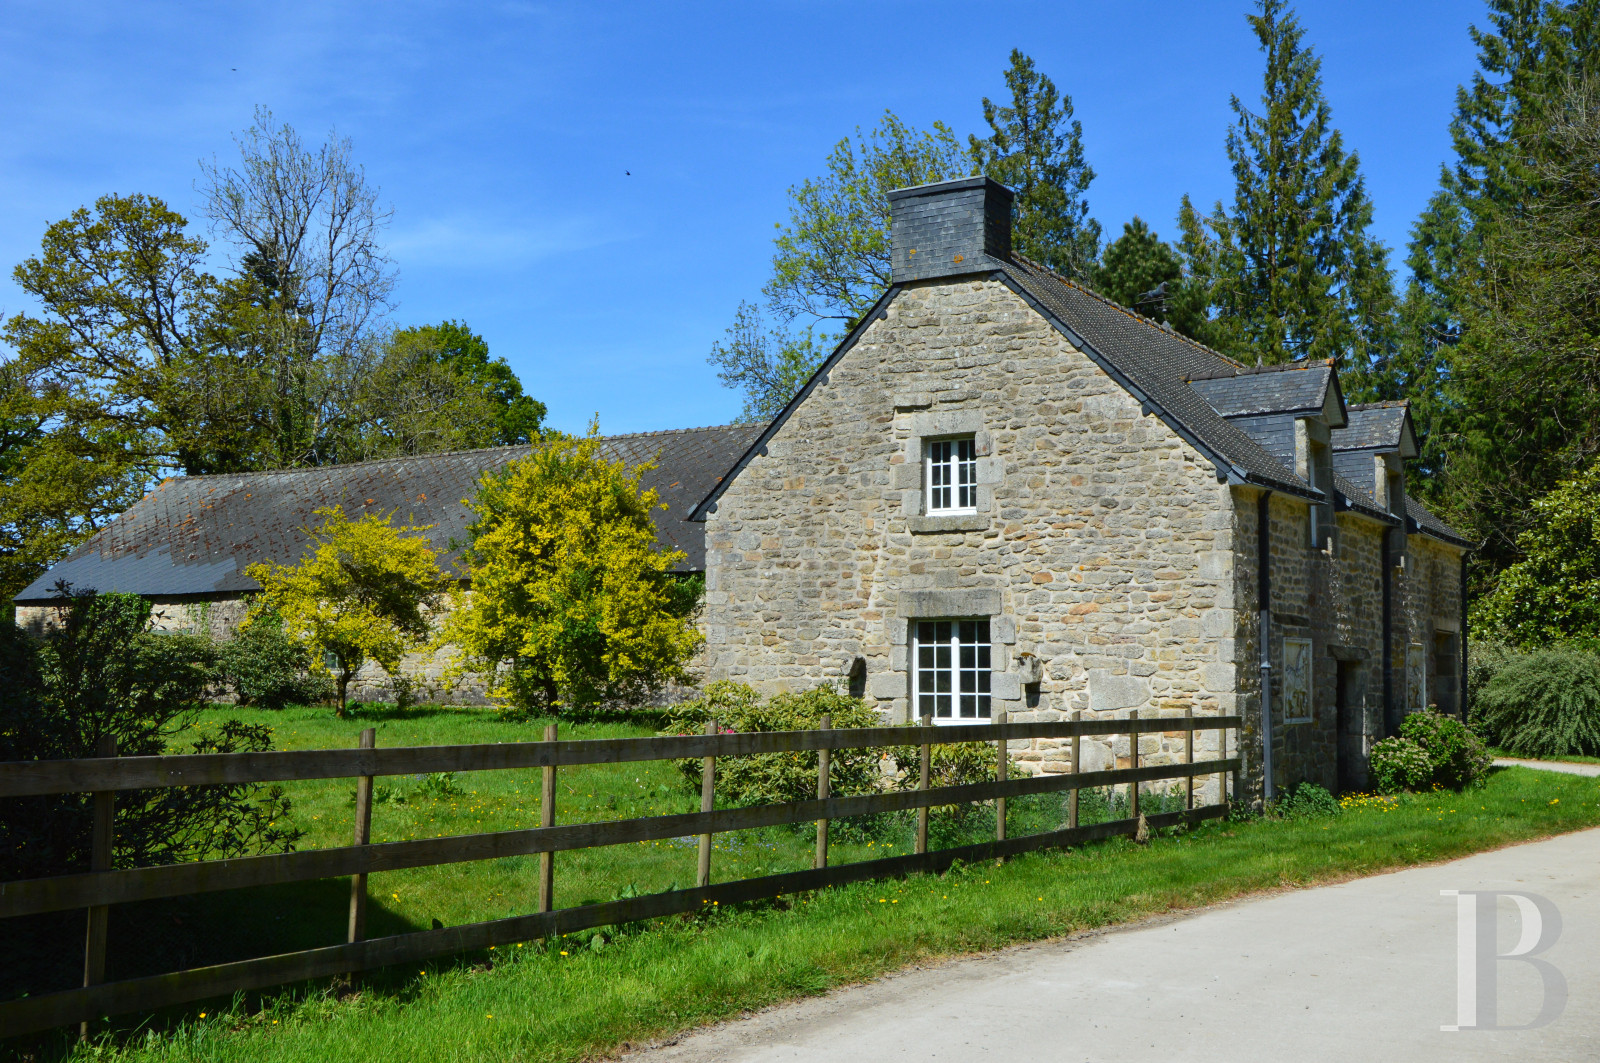
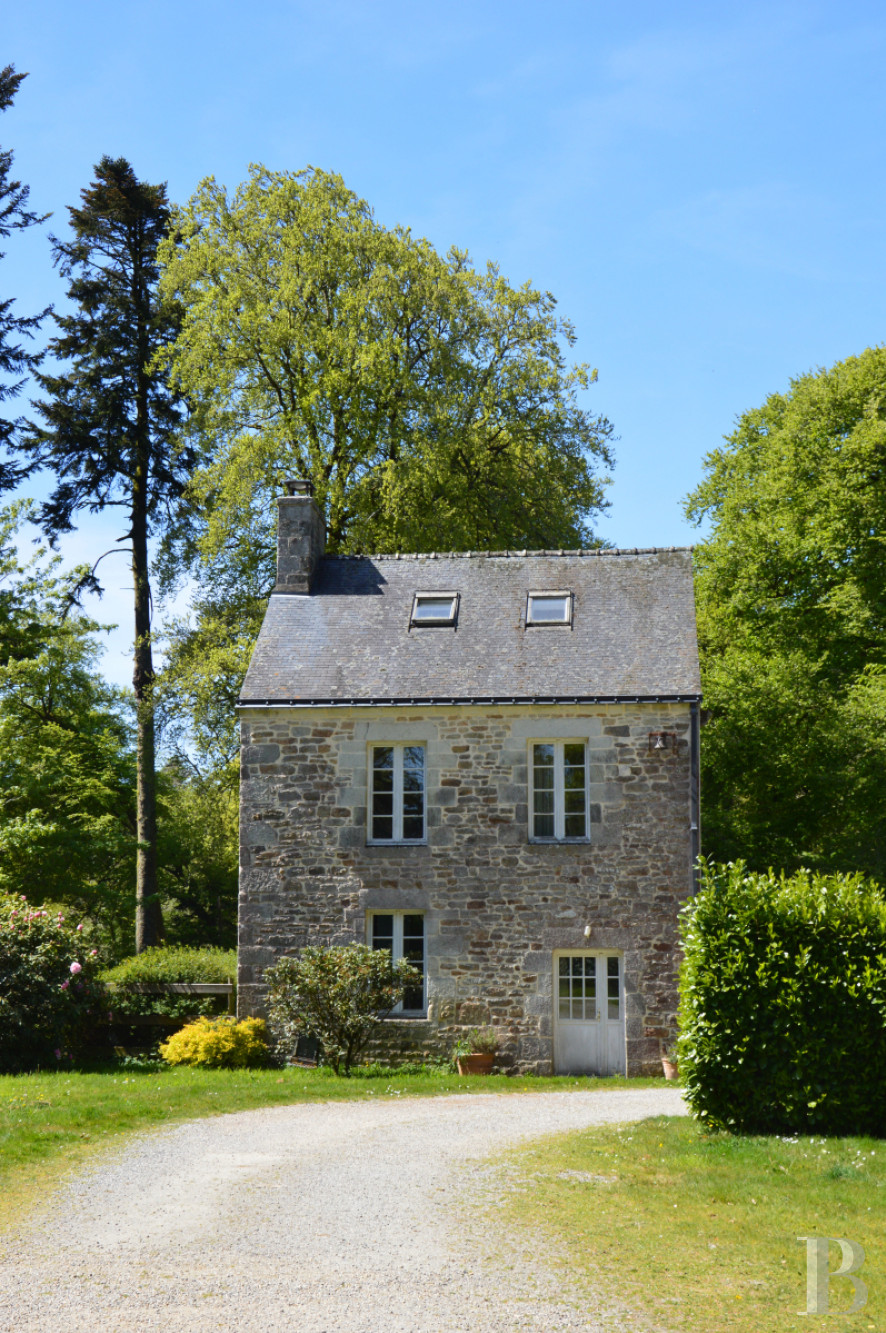
The caretaker’s house
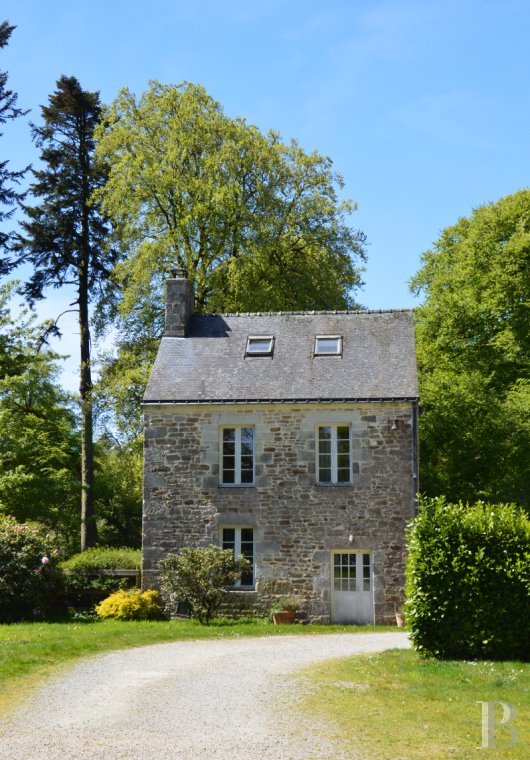
This two-storey house boasts an attic level and a floor area of approximately 95 m².
A relaxation and accommodation building
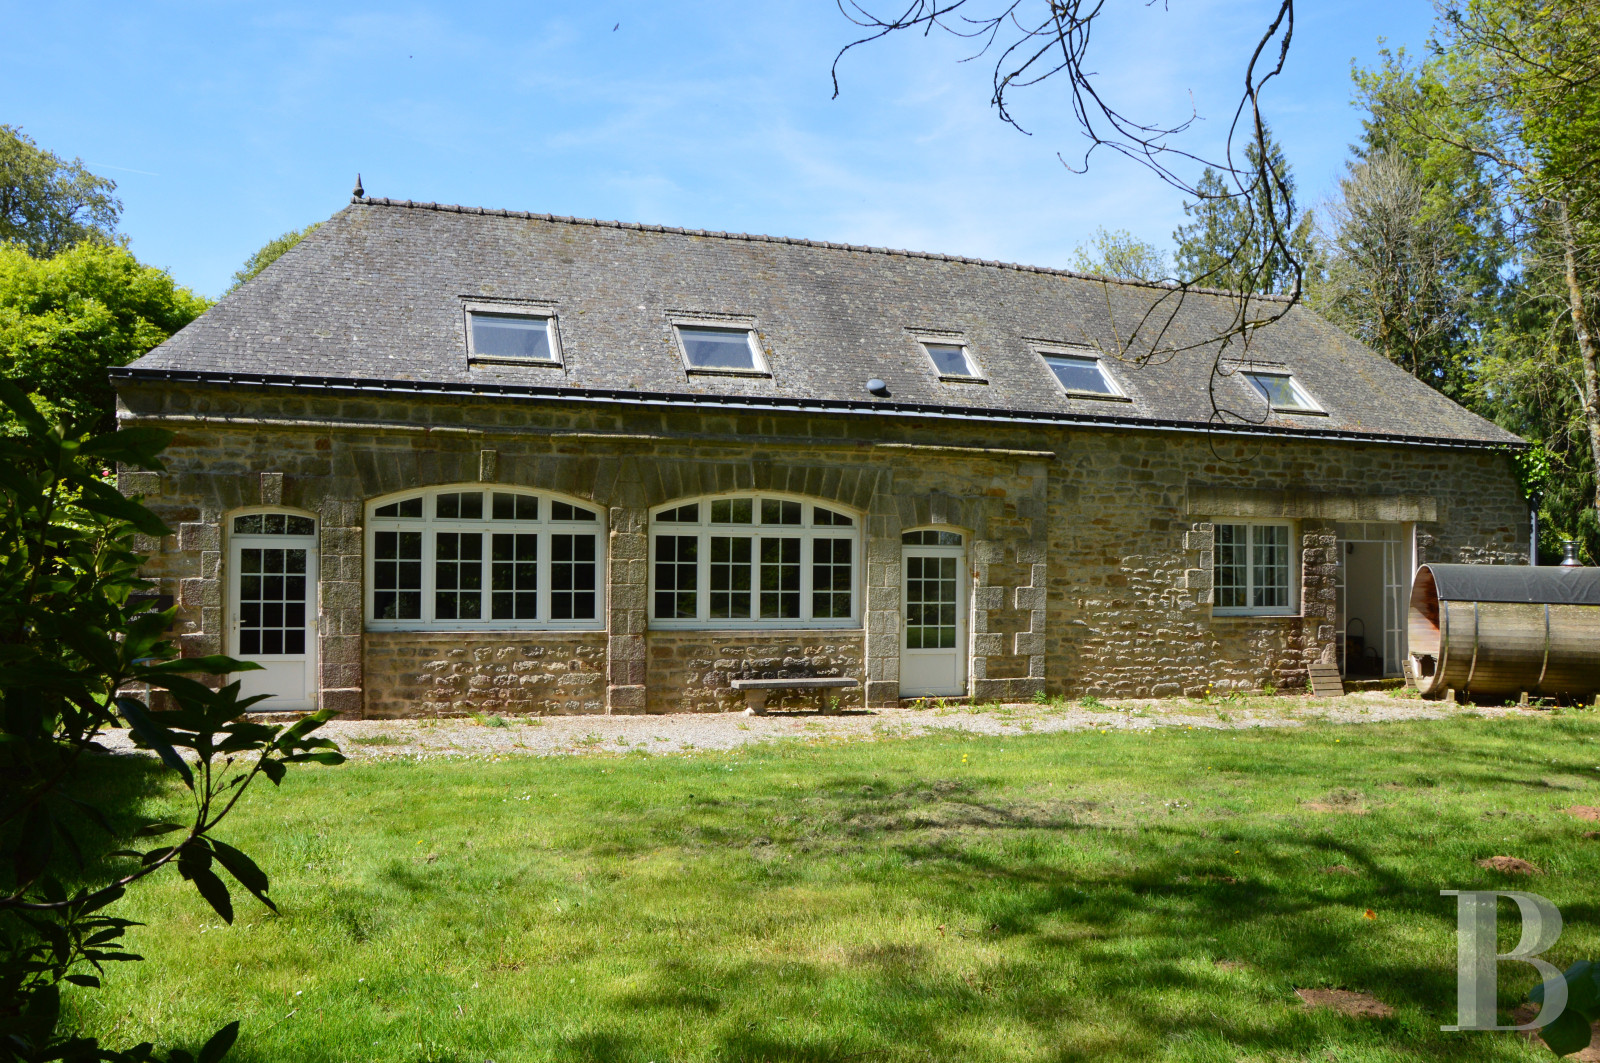
This recently renovated building includes an entire space devoted to sport and relaxation on the ground floor, with a massage room, sauna, changing room and shower room. On the top floor, a living space is made up of two separate apartments, each including a living room / kitchen and a bathroom. Both have floor areas of approximately 70 m² and separate entrances.
The outbuildings
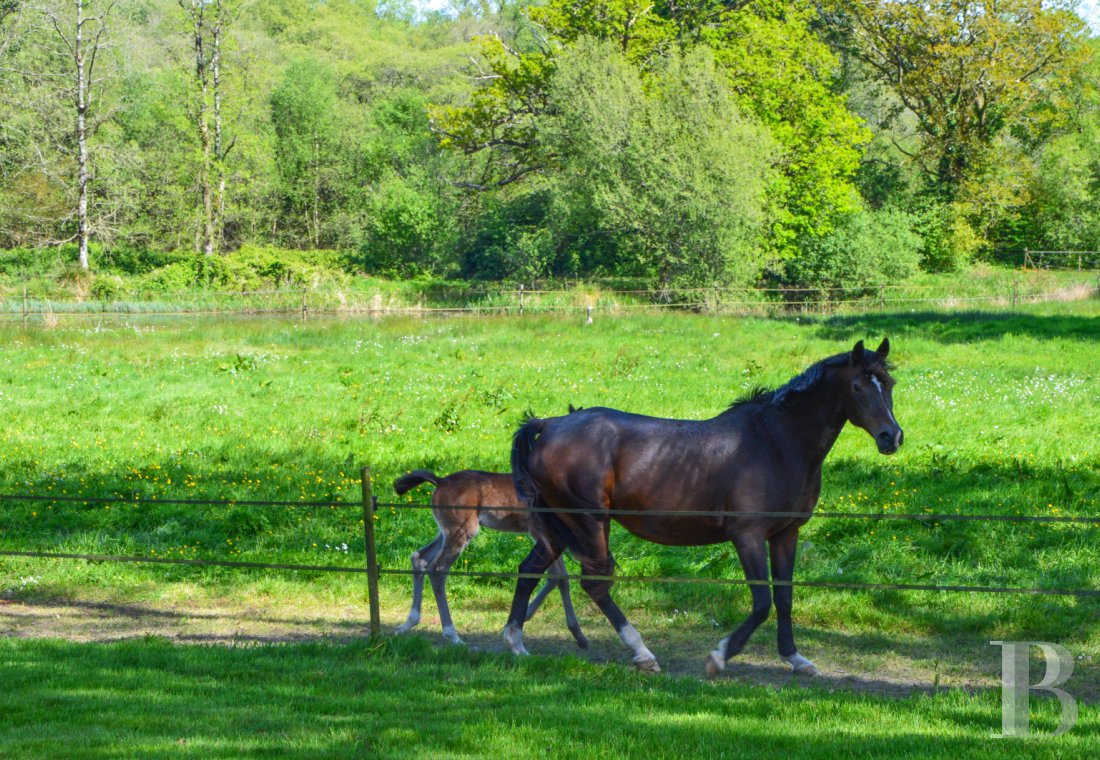
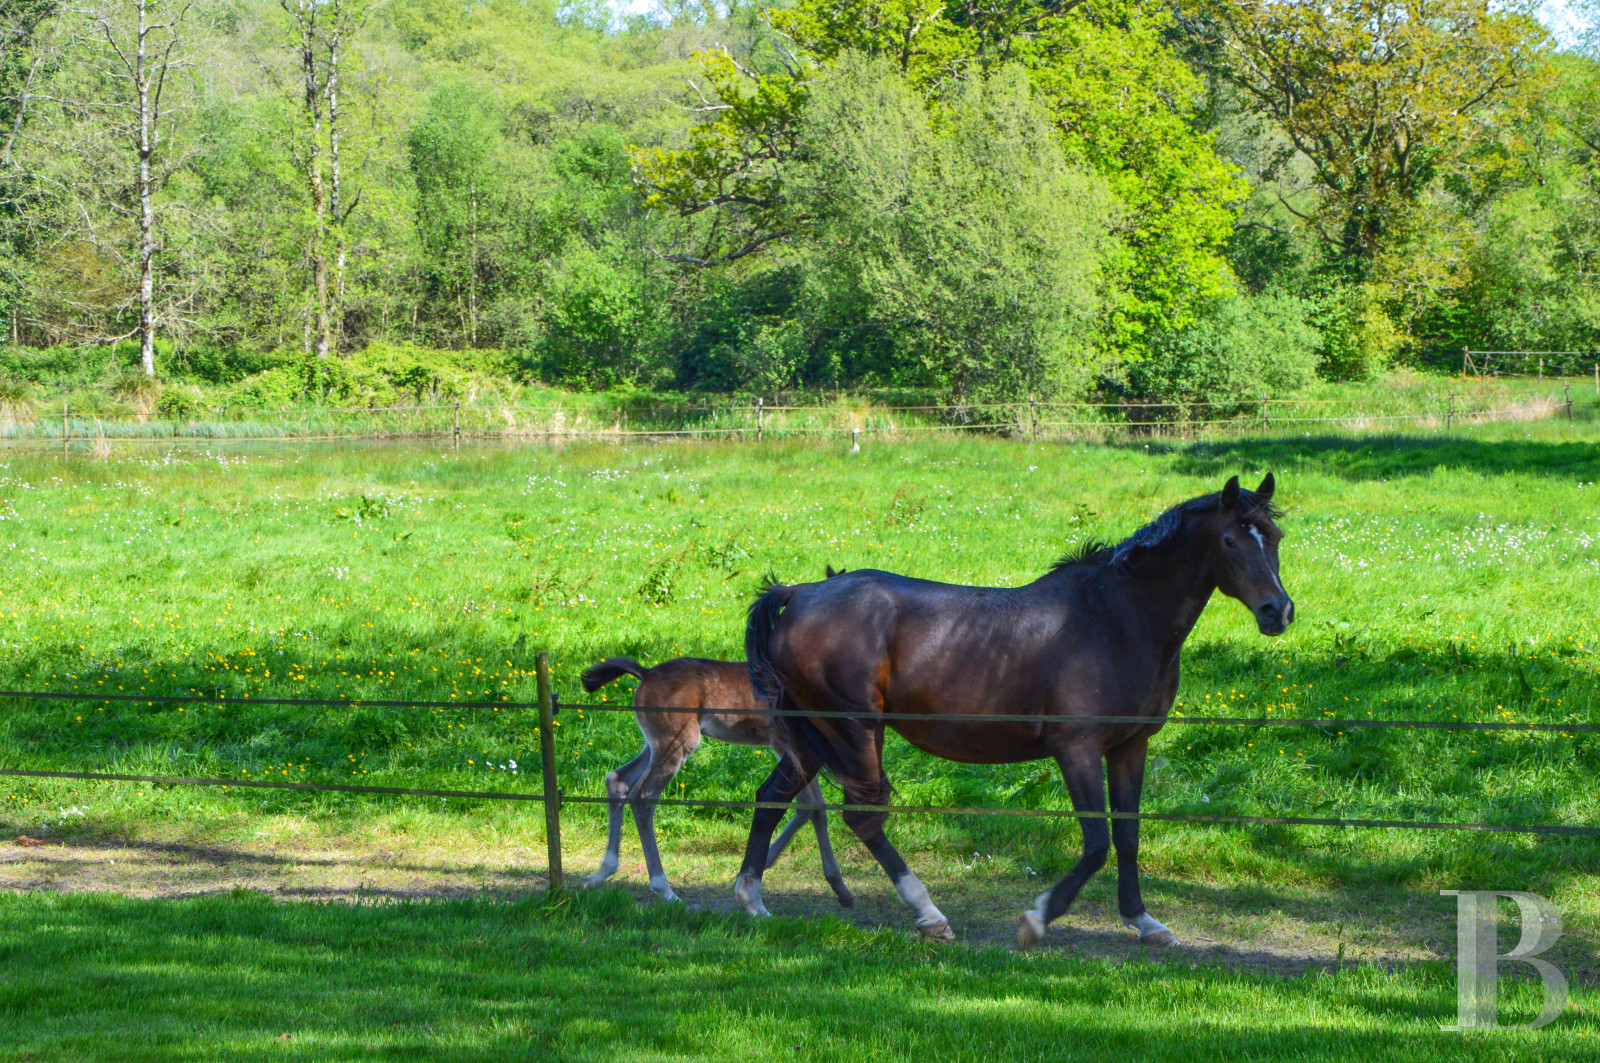
- A stud farm including stables (with eleven looseboxes, a shower and an office) as well as a range of outdoor facilities for the horses (seven paddocks), a saddlery, a seven-place walker and a dressage area nearby.
- A greenhouse with an annexe.
- An approximately 130-m² agricultural storage building.
- A swimming pool situated to the west of the outbuilding housing the fitness room and the two apartments beneath the rafters. It is heated via solar panels.
Our opinion
Beyond passing on a remarkably complete property in a surprising state of preservation, what is truly handed down here is a philosophy and a way of life. The owners have shaped the estate around their own rhythm of life, bringing it into harmony with its natural surroundings; the green setting extends well beyond the 20 ha on offer, preserving nature in every respect.
3 500 000 €
Fees at the Vendor’s expense
Reference 950054
| Main building floor area | 1250 m² |
| Outbuildings floor area | 450 m² |
| Land registry surface area | 19 ha 45 a 32 ca |
| Including parkland | 20 m² |
French Energy Performance Diagnosis
Information on the risks to which this property is exposed is available on the website: www.georisques.gouv.fr
Share


NB: The above information is not only the result of our visit to the property; it is also based on information provided by the current owner. It is by no means comprehensive or strictly accurate especially where surface areas and construction dates are concerned. We cannot, therefore, be held liable for any misrepresentation.