Near Mayenne, a 480 m² neo-Gothic château
with outbuildings and riverside grounds of over 5 ha
with outbuildings and riverside grounds of over 5 ha
Mayenne,
MAYENNE
pays-de-loire
53100
FR

Location
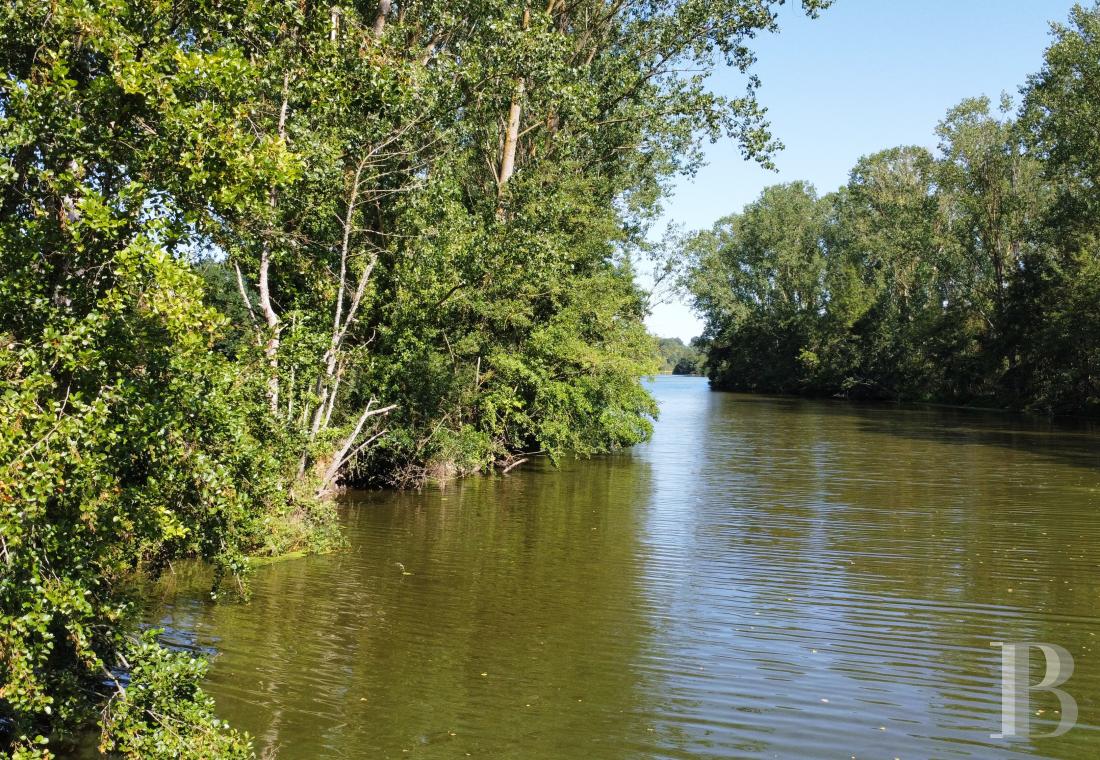
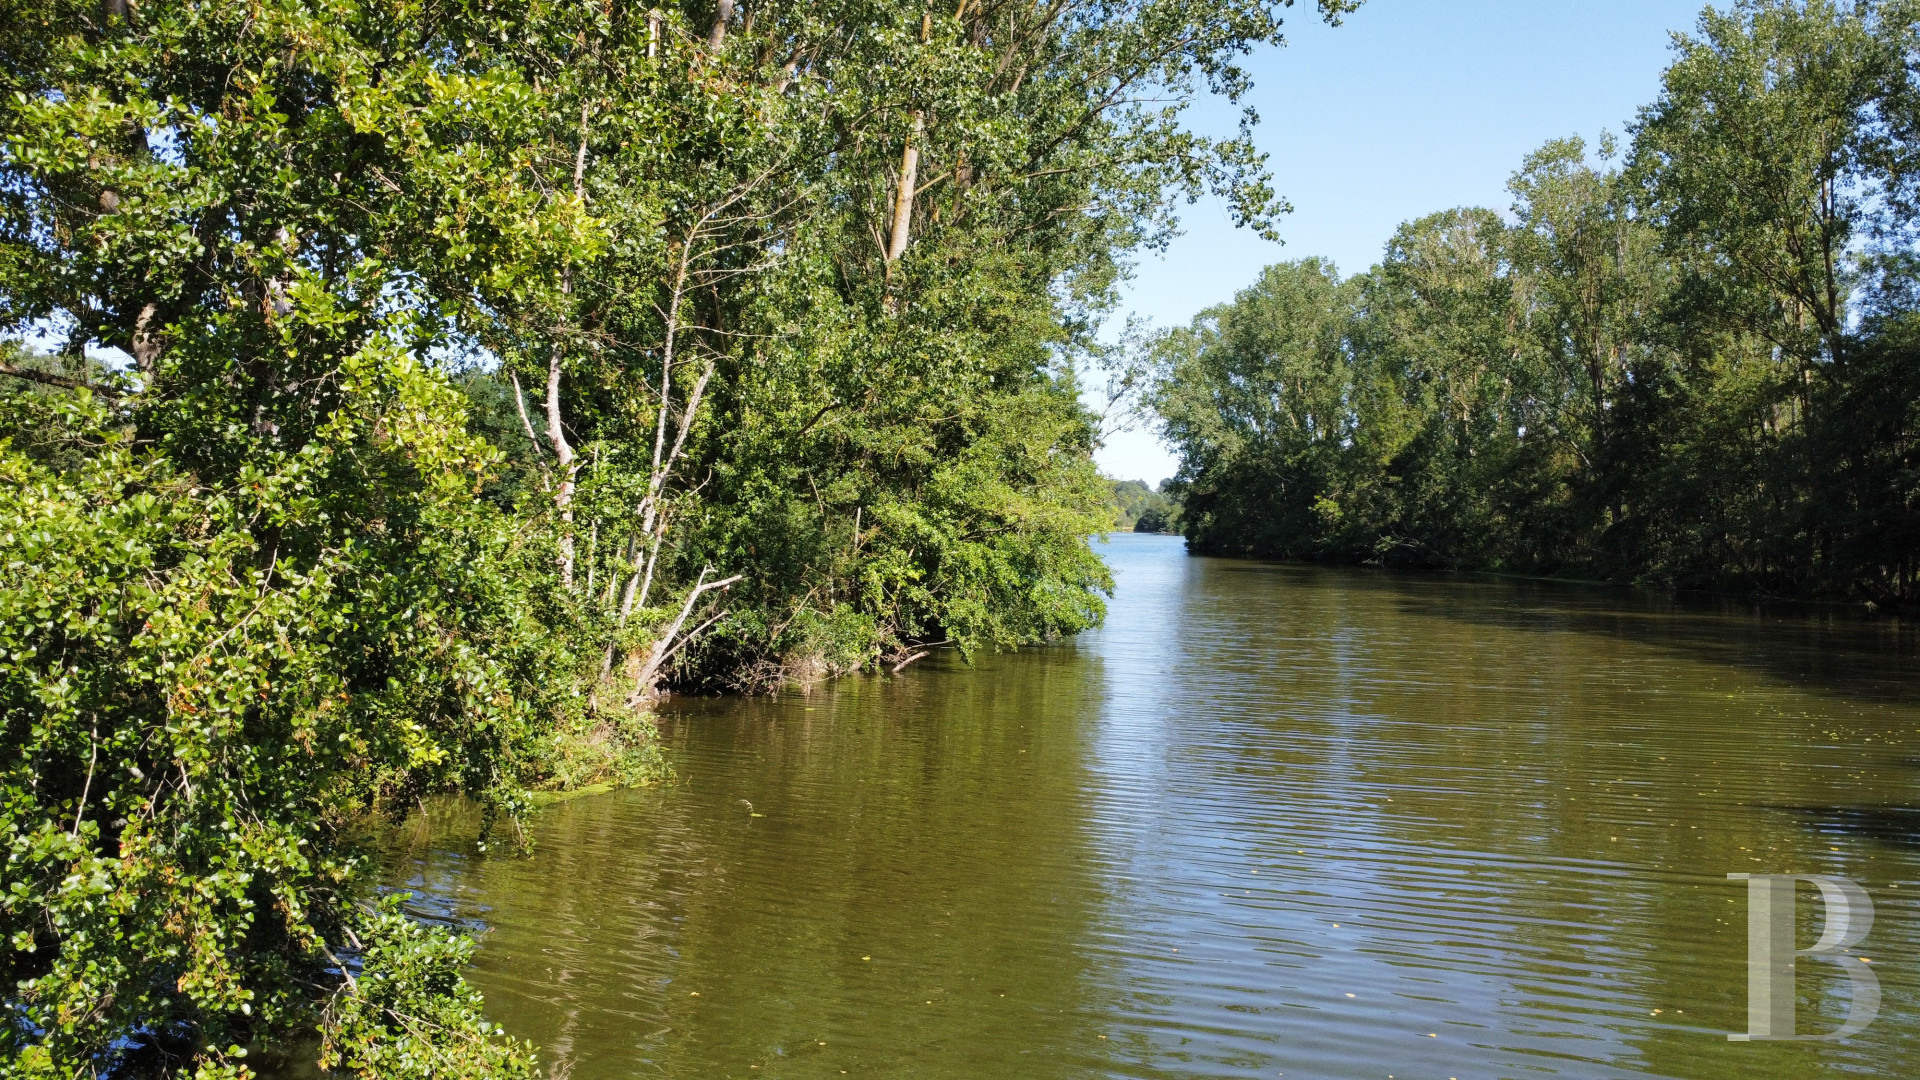
The property stands on the bank of the River Mayenne, 2 km from the centre of Mayenne, in a rural setting in the north of the Pays de la Loire.
Mayenne is designated an area of art and history (Pays d'art et d'histoire). It has a significant historic heritage, including a medieval château, as well as shops, services, and schools. The surrounding hilly, wooded landscape stretches from the Alpes mancelles to Mont des Avaloirs, the highest point in the Mayenne.
Also nearby are the basilica of Notre-Dame de Pontmain, the Gallo-Roman site of Jublains, and the village of Lassay-les-Châteaux, designated a small town of character (Petite cité de caractère). Laval is 35 minutes away, and high-speed trains from its station reach Paris in around 1 hour 15 minutes. By road, Paris is 280 km away.
Description
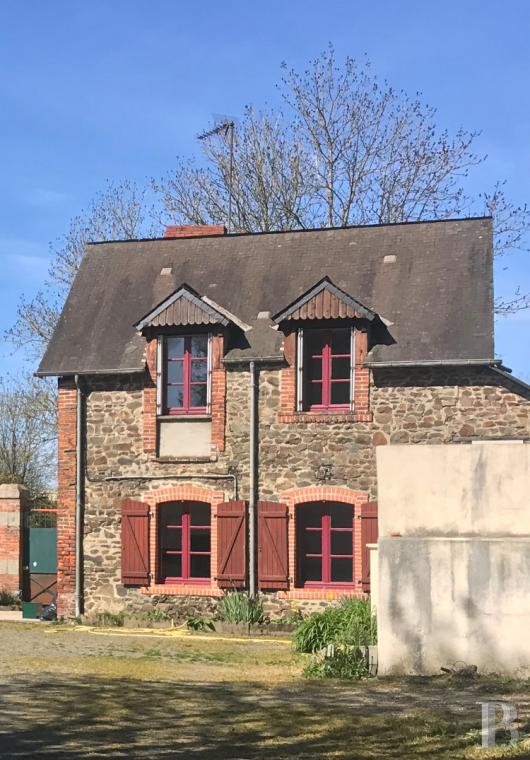
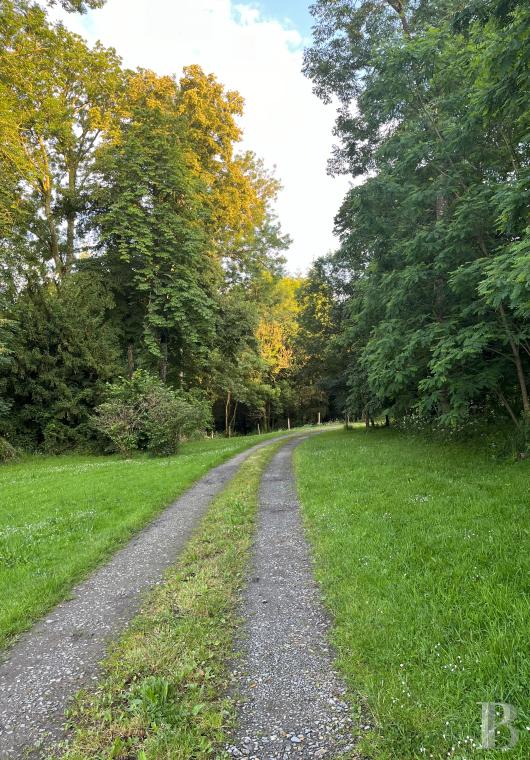
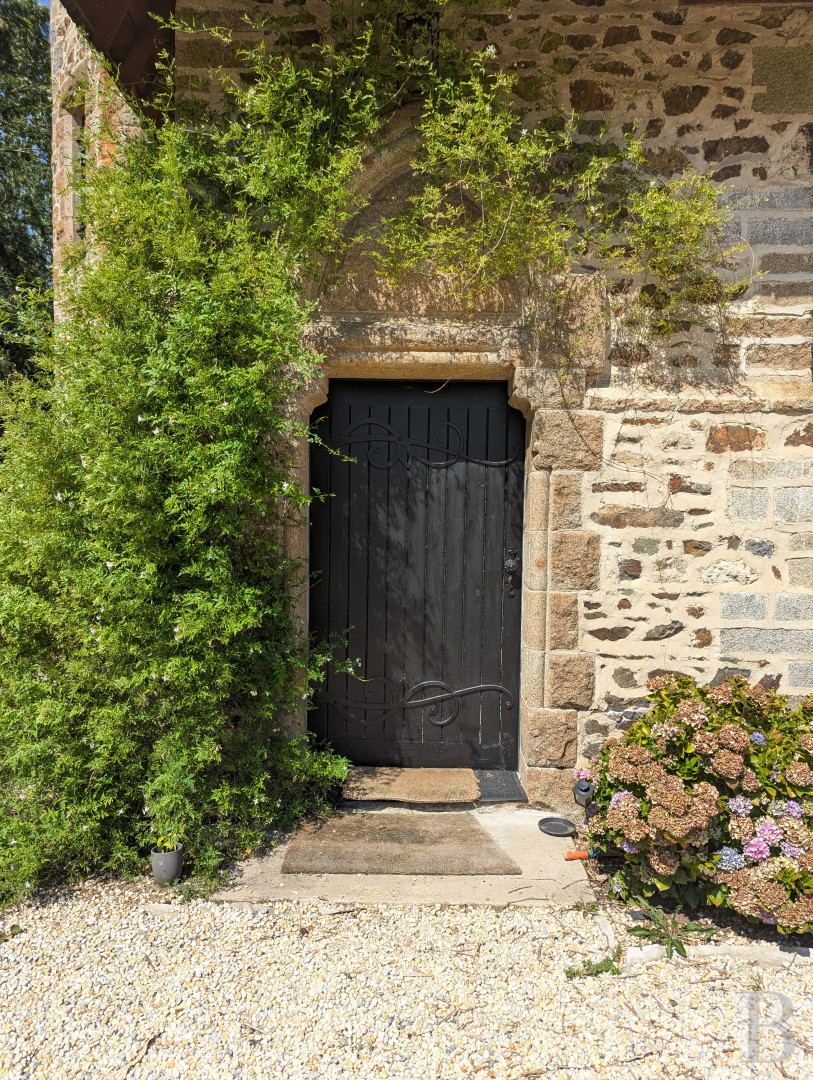
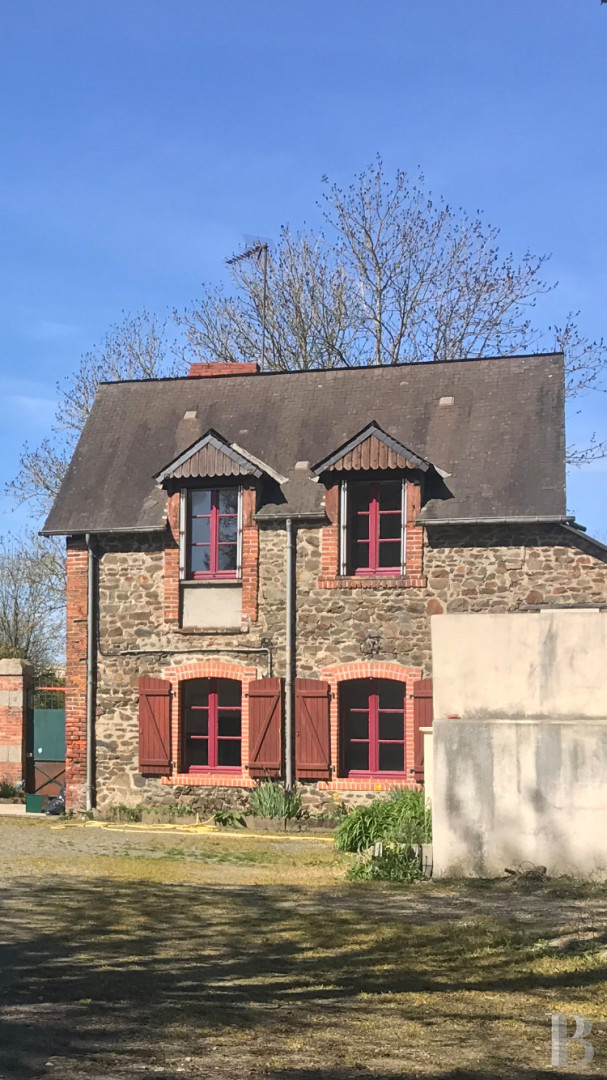
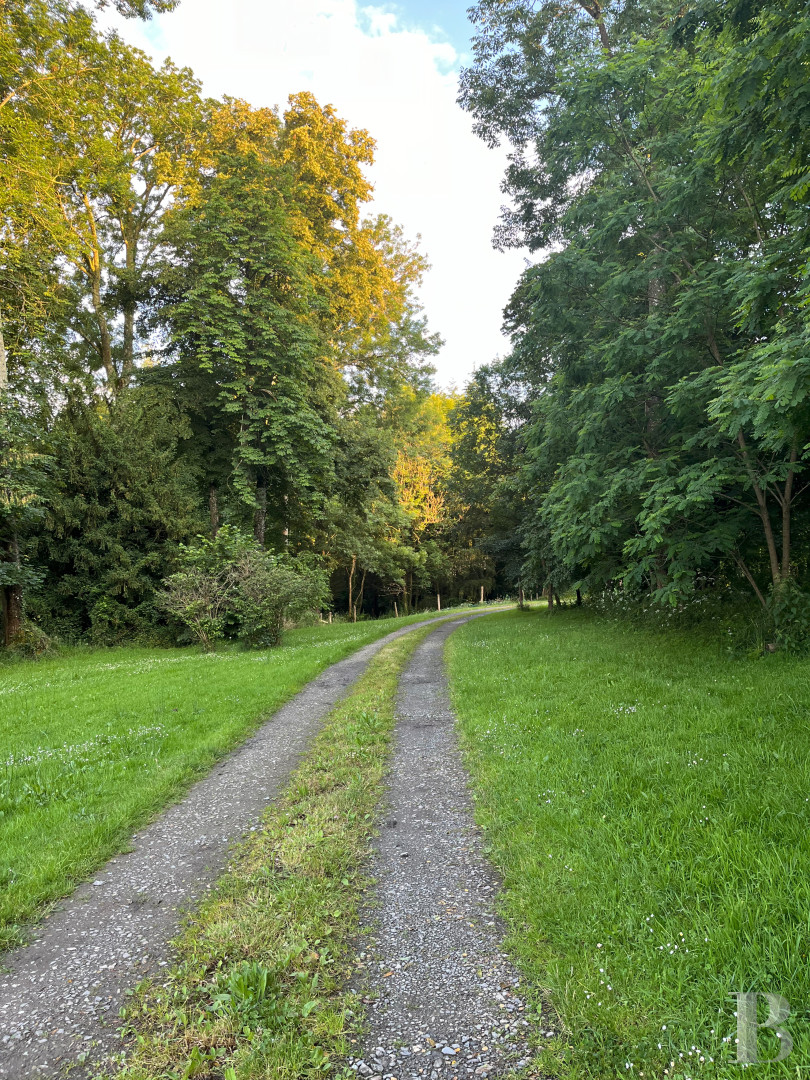
A gateway flanked by a caretaker's house and a small annex gives onto a drive that leads to the château and its grounds.
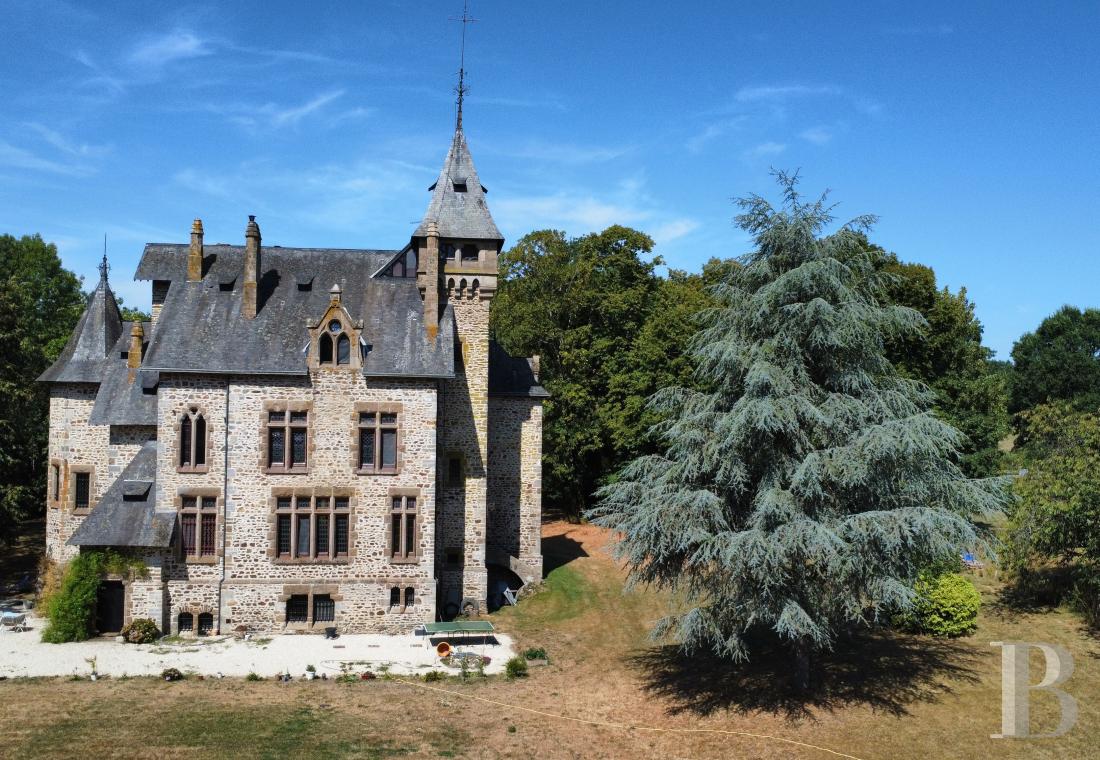
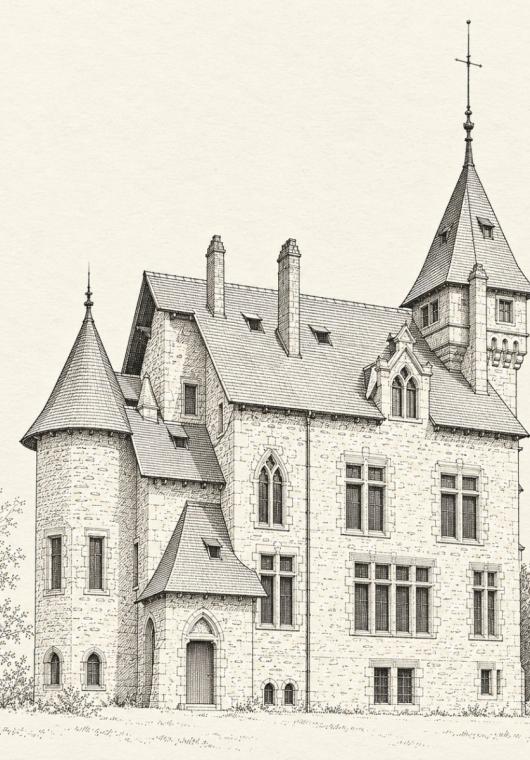
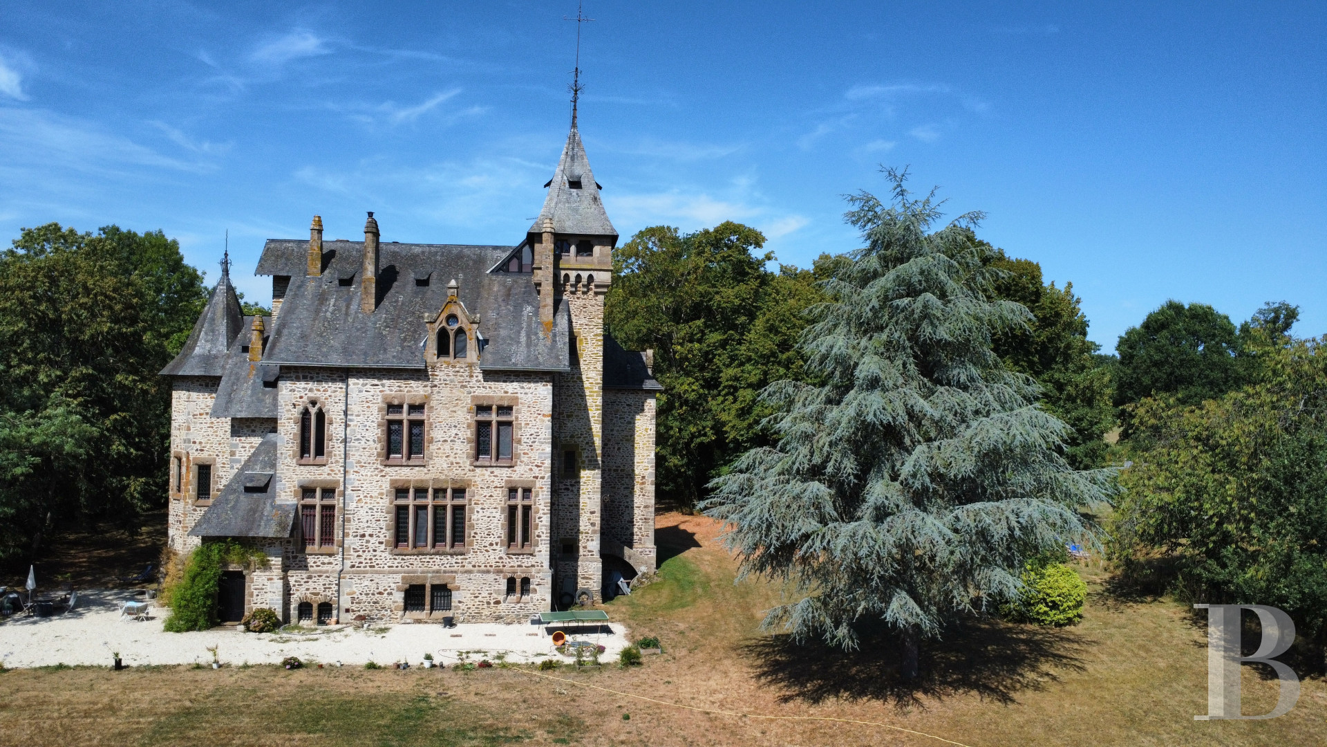
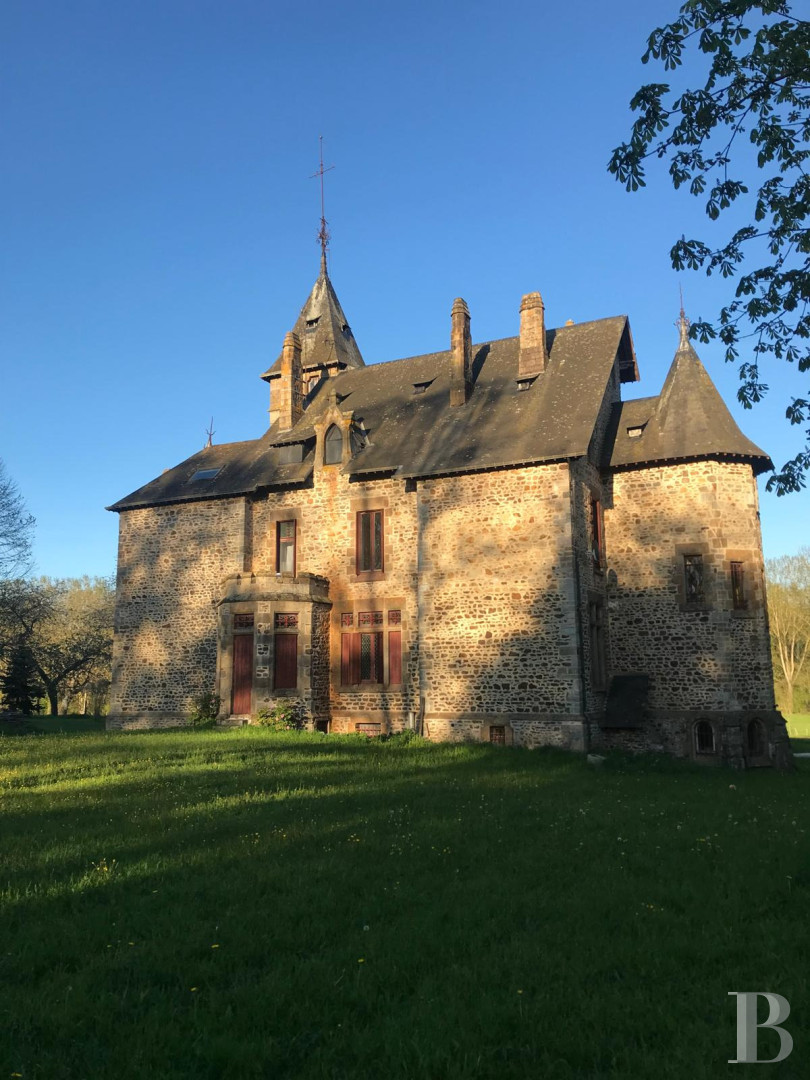
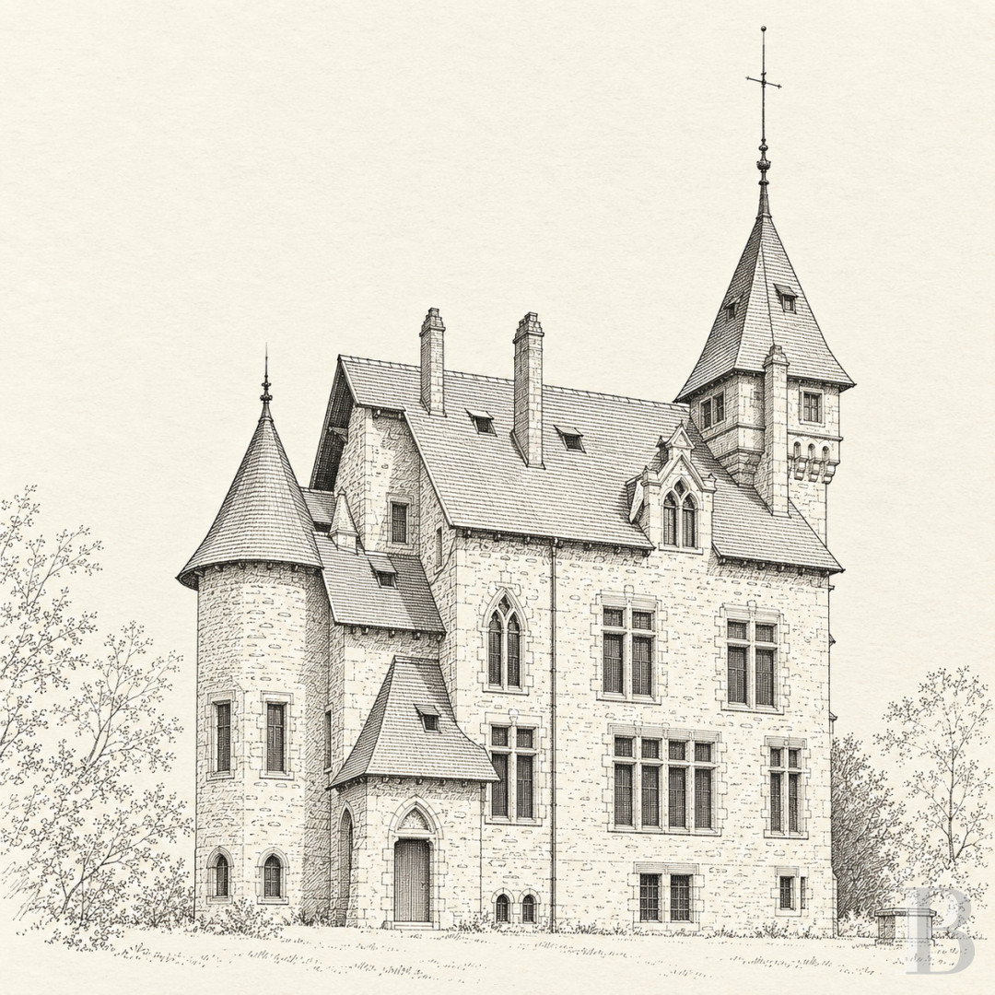
Louis Marchal, an architect from Laval, built the château in the early 20th century for the Marquis Robert de Négroni, owner of the neighbouring former ropeworks. It stands on the site of an earlier house. It is built of sandstone and granite rubble stone under a slate roof and has around 480 m² of floor area on four levels.
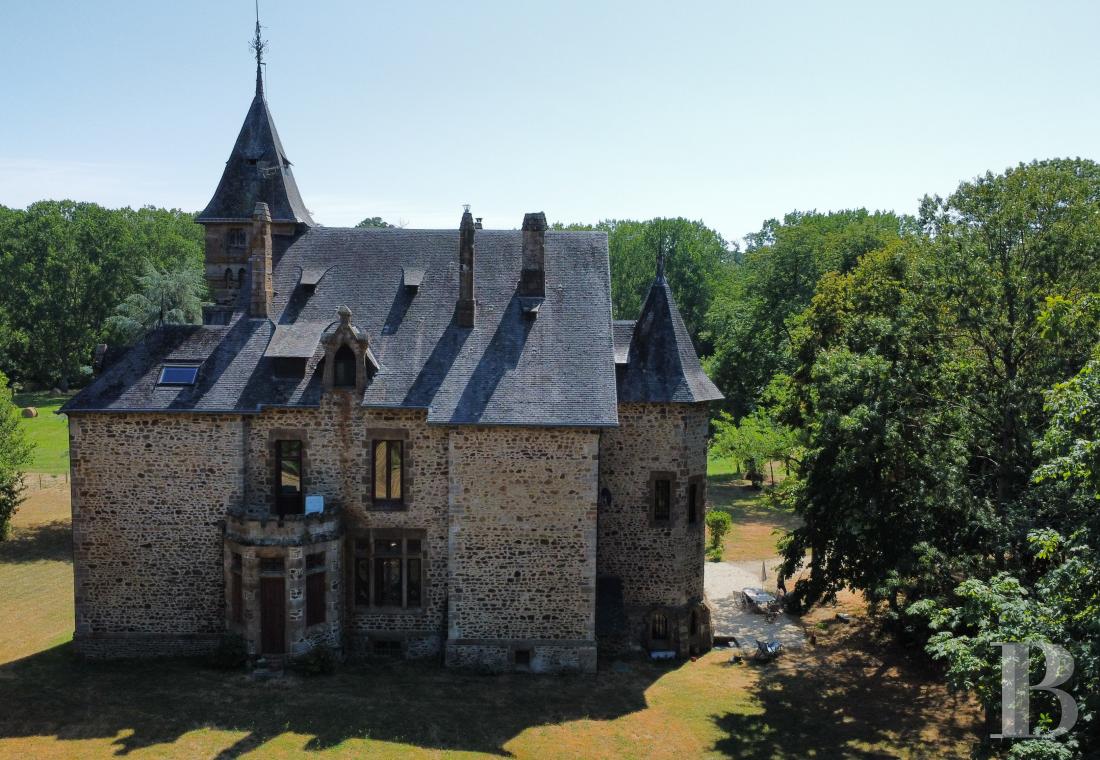
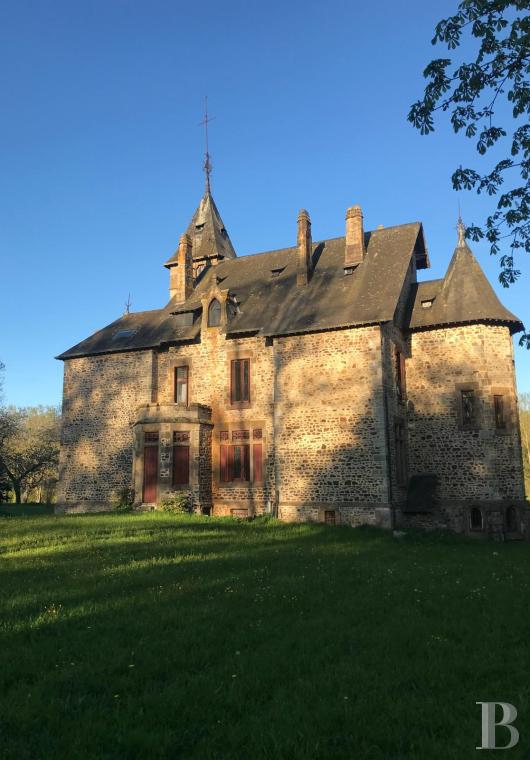
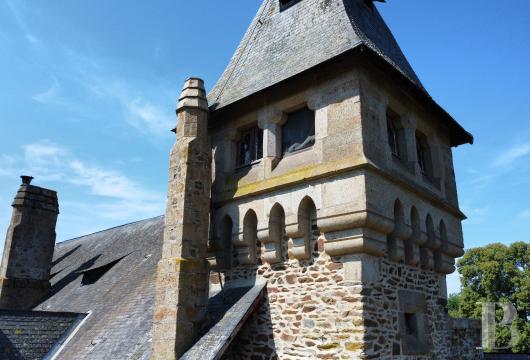
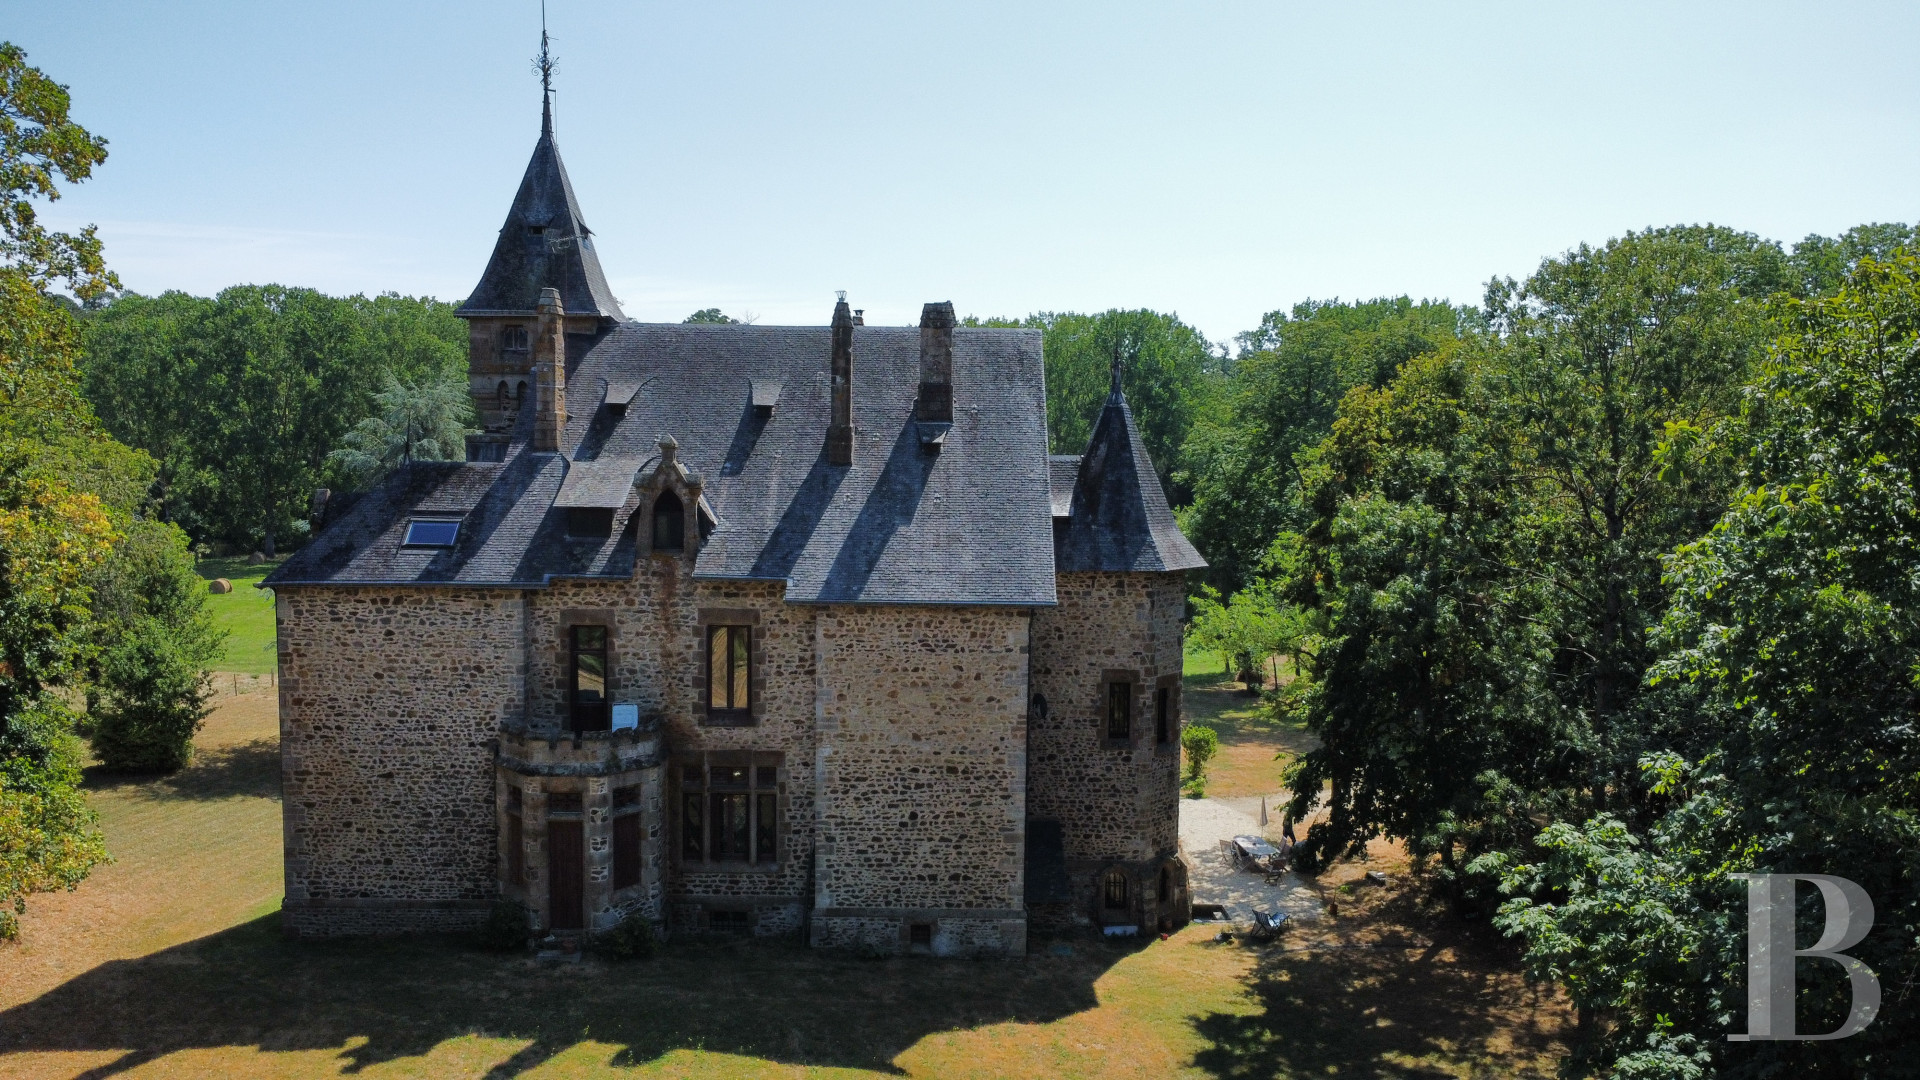
Its neo-Gothic architecture is a composition of differentiated massing and rooflines. Corner turrets are capped with pepperpot roofs, chimney stacks stand in groups, and dormers have Gothic pediments. A cross and a weathervane top a small bell-turret.
The château stands on slightly higher ground above the Mayenne, on an east-west axis, and overlooks the grounds, which slope down to the river.
Louis Marchal, an architect from Laval, built the château in the early 20th century for the Marquis Robert de Négroni, owner of the neighbouring former ropeworks. It stands on the site of an earlier house. It is built of sandstone and granite rubble stone under a slate roof and has around 480 m² of floor area on four levels.
Its neo-Gothic architecture is a composition of differentiated massing and rooflines. Corner turrets are capped with pepperpot roofs, chimney stacks stand in groups, and dormers have Gothic pediments. A cross and a weathervane top a small bell-turret.
The château stands on slightly higher ground above the Mayenne, on an east-west axis, and overlooks the grounds, which slope down to the river.
The château
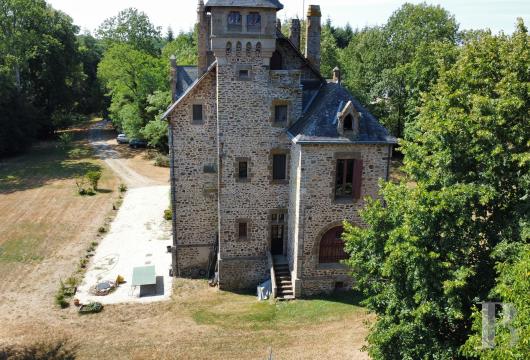
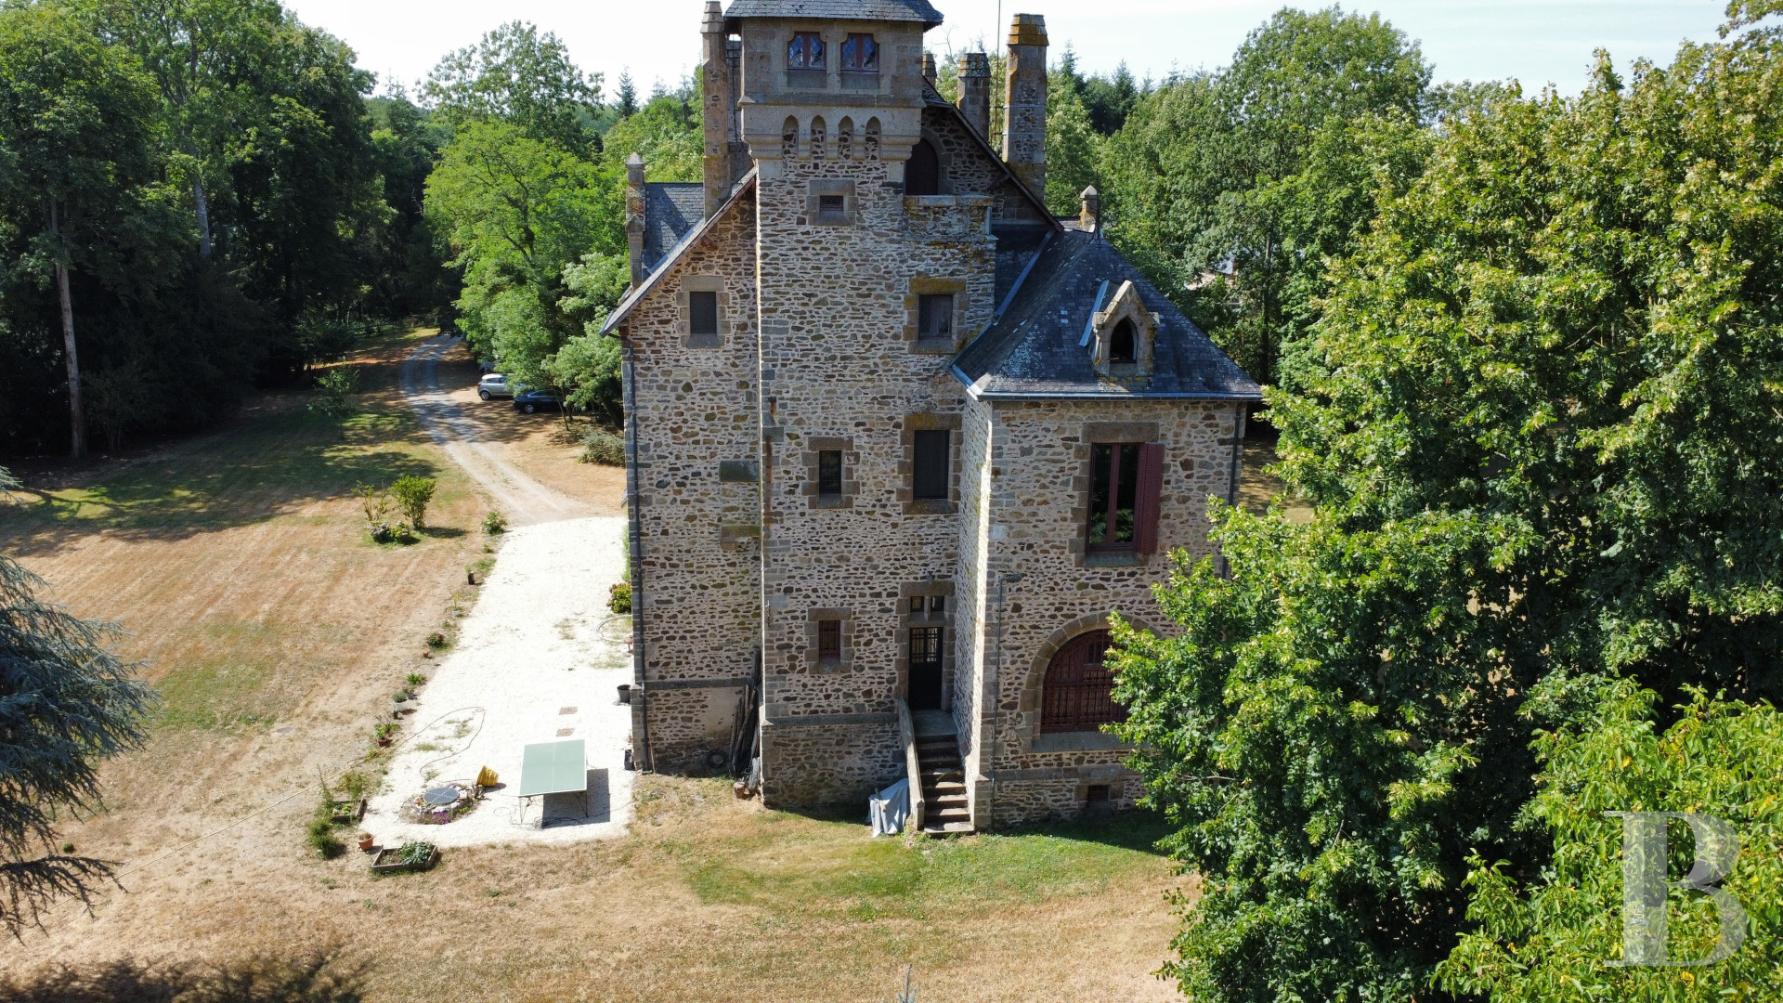
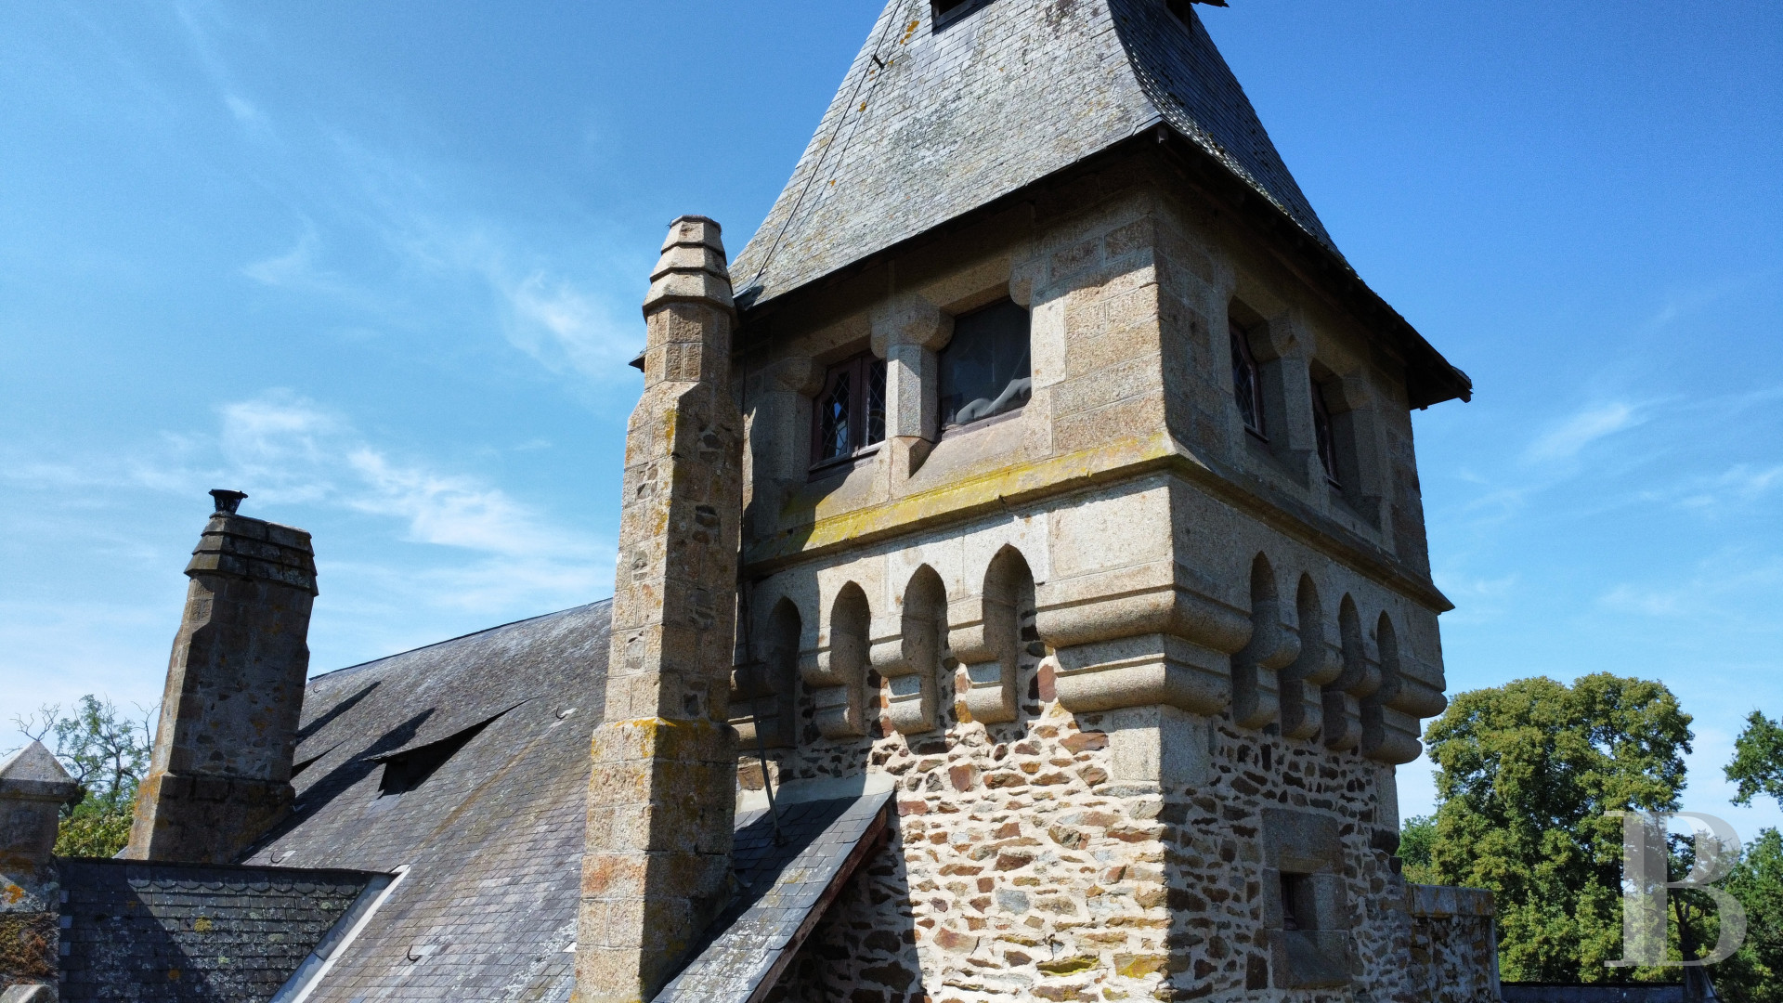
It has a main building under a gabled roof, its rectangular plan broken by a projecting section at the south-west corner. The secondary blocks differ strongly from the main building in massing and roofing.The entrance, on the south side, is recognisable by its hipped lean-to and a polygonal tower containing a winding staircase with a return flight. On the north side, another square stair tower is topped by an upper room decorated with false machicolations. A hipped rectangular block stands beside it, and a small terrace lies hidden between the two. The octagonal central projection on the west side is topped by a further terrace bordered with crenellations.
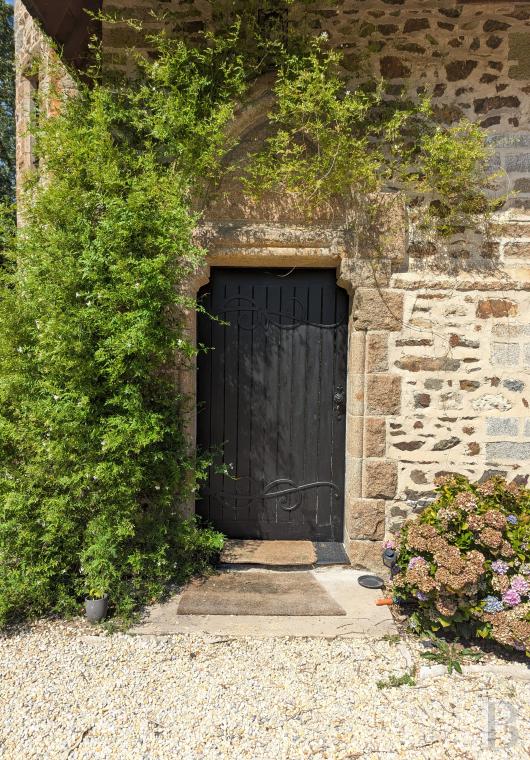
The openings have surrounds of dressed beige granite with rough rustication.
The garden-level floor
It is partly below ground and has two separate entrances. It comprises a combined sitting room and library, a recently renovated kitchen open to a central island, a separate lavatory, and three other rooms, one of which serves as a boiler room. The flooring is polished concrete.
An oak main staircase with a straight flight retains its railing with turned balusters and its stringer with diamond-patterned panels. A service staircase housed in the north turret also leads to all the levels.
The ground floor
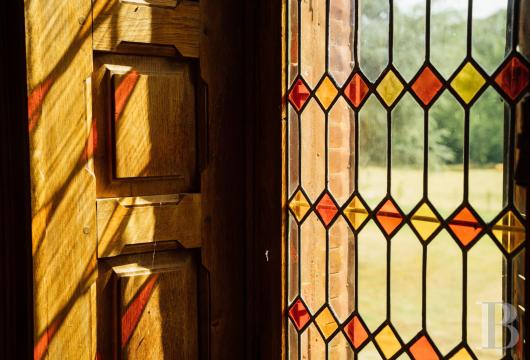
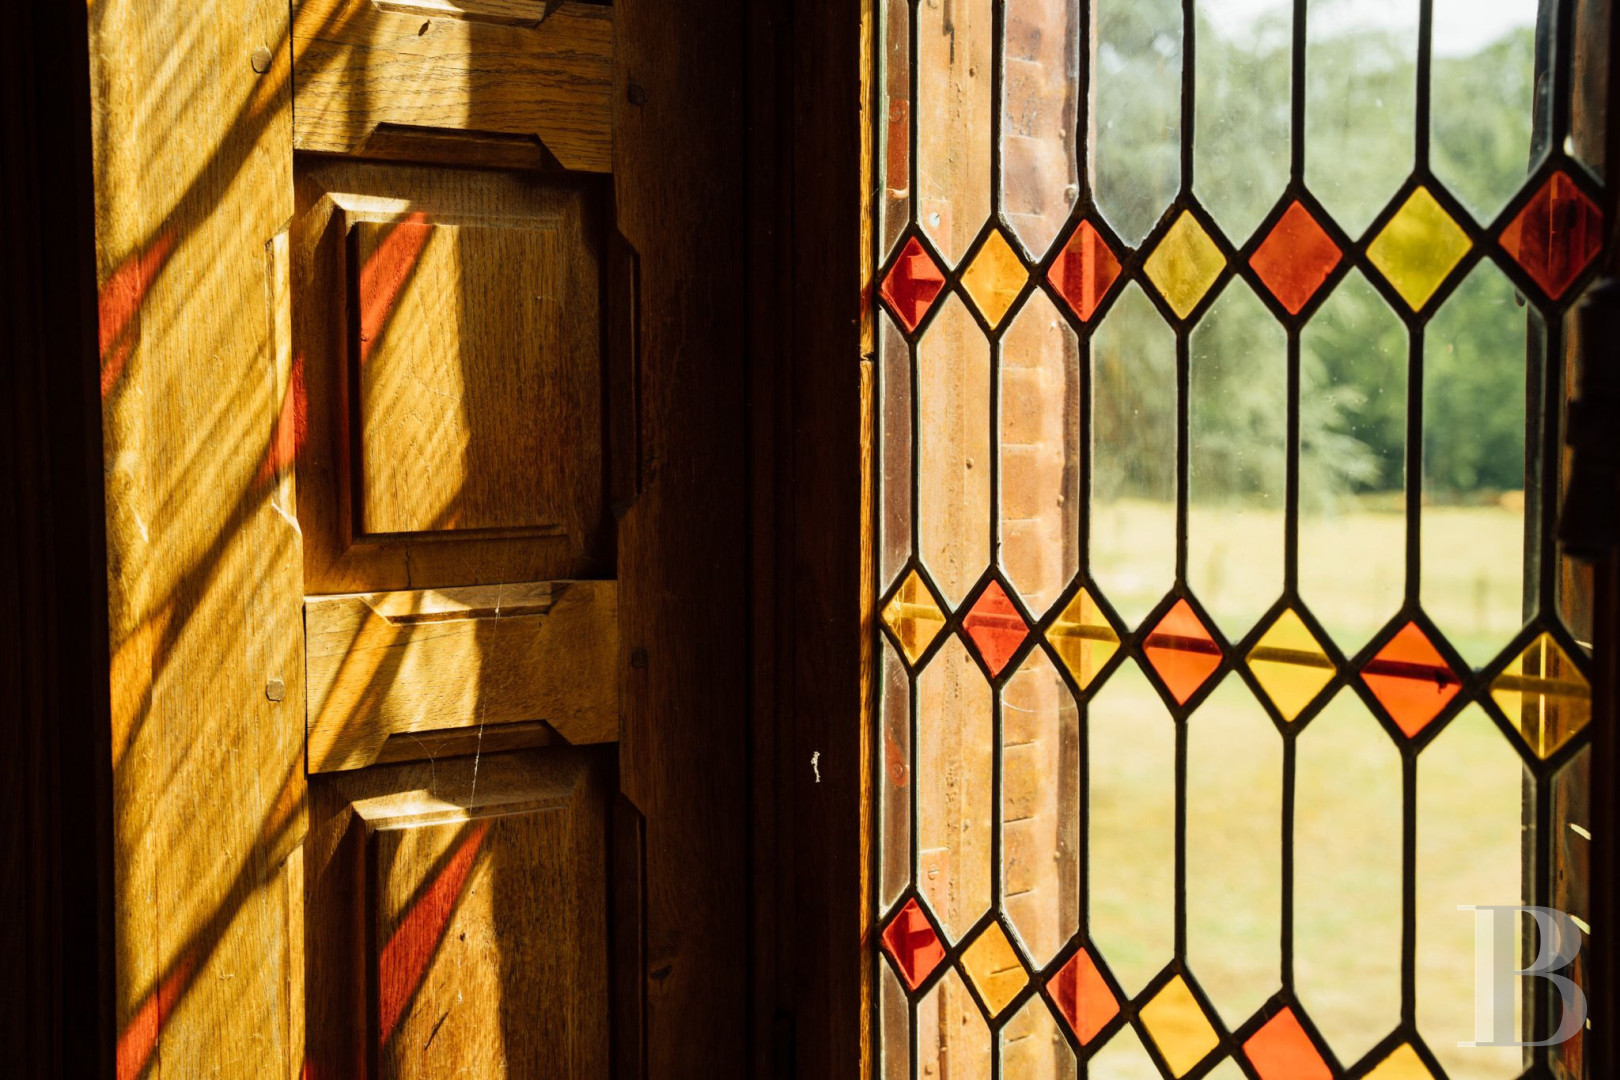
The sitting room has a ceiling with exposed beams and joists painted green, and a carved stone fireplace with columns and capitals. Its tall openings are protected by Art Nouveau stained glass, whose polychrome floral motifs cast coloured light into the room.
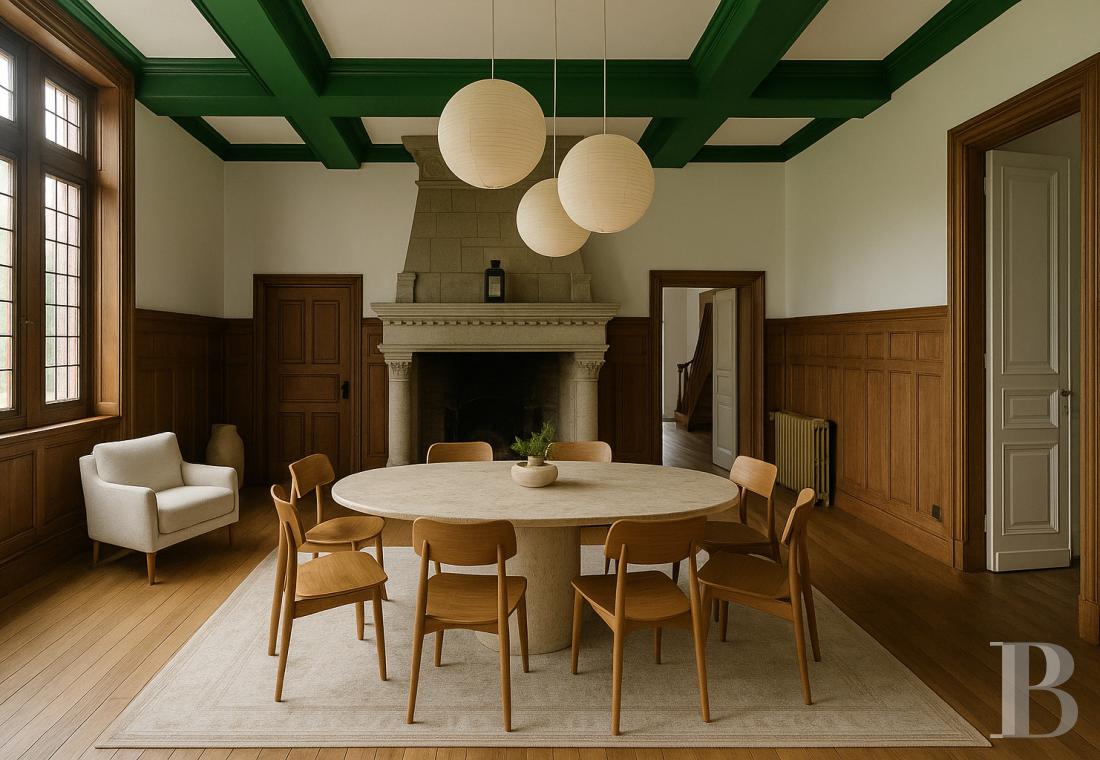
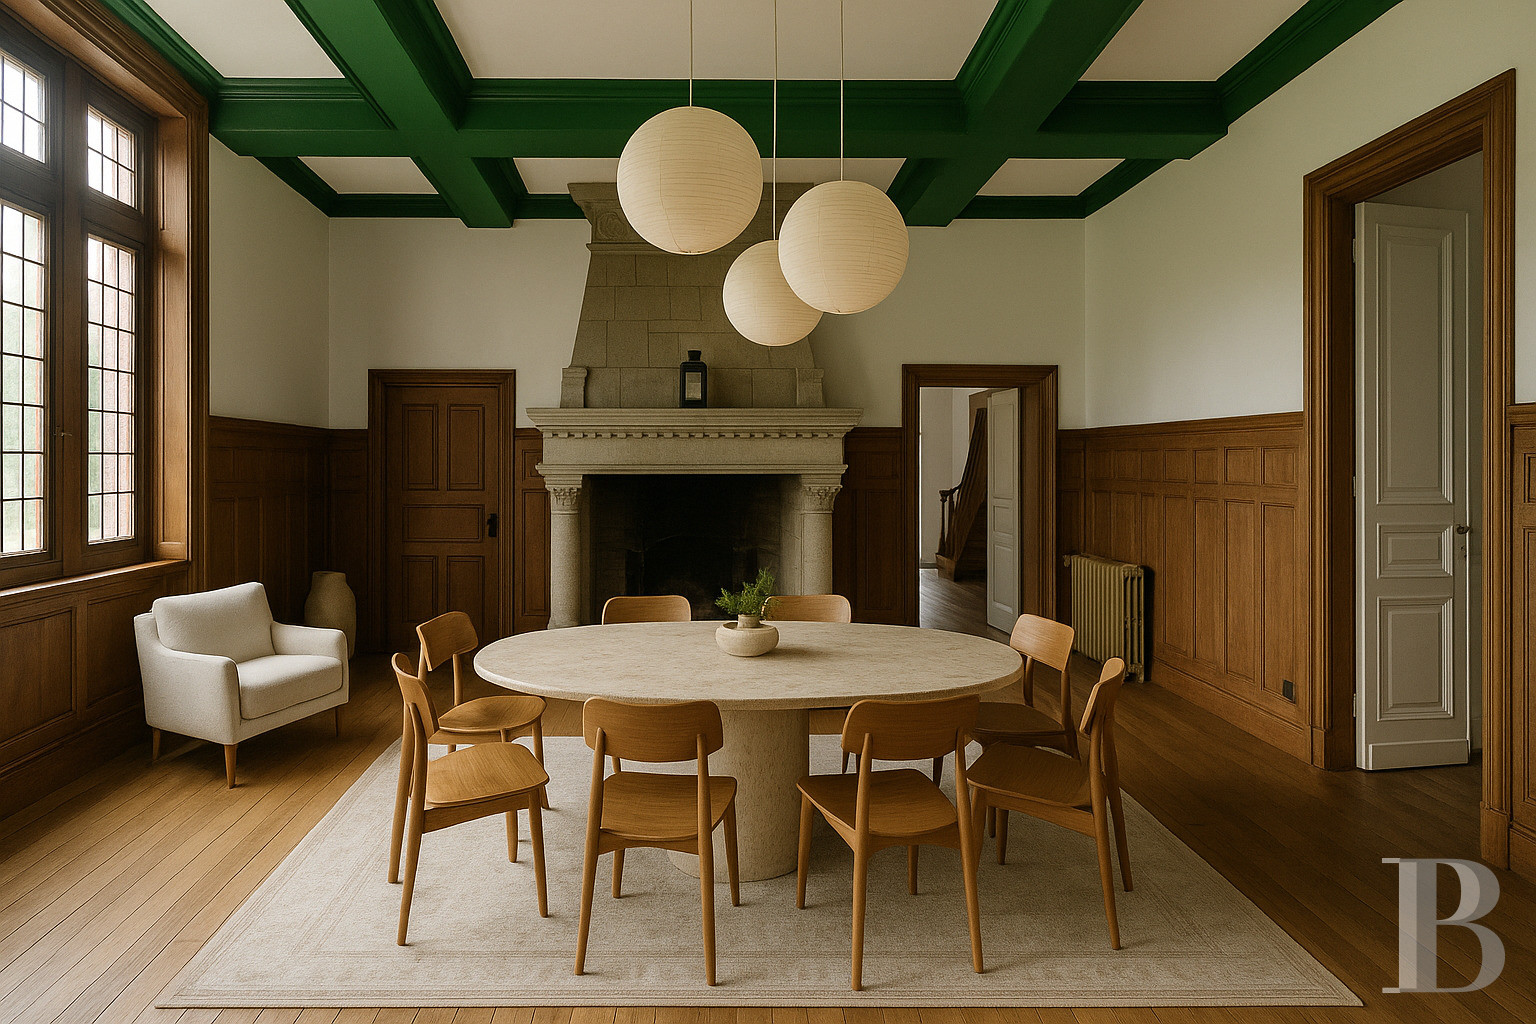
The dining room continues on from it, with a limestone fireplace and a coffered ceiling. Light comes from a large opening backed by stained glass with diamonds and cabochons. The windows of a small sitting room and a study are also fitted with stained glass.
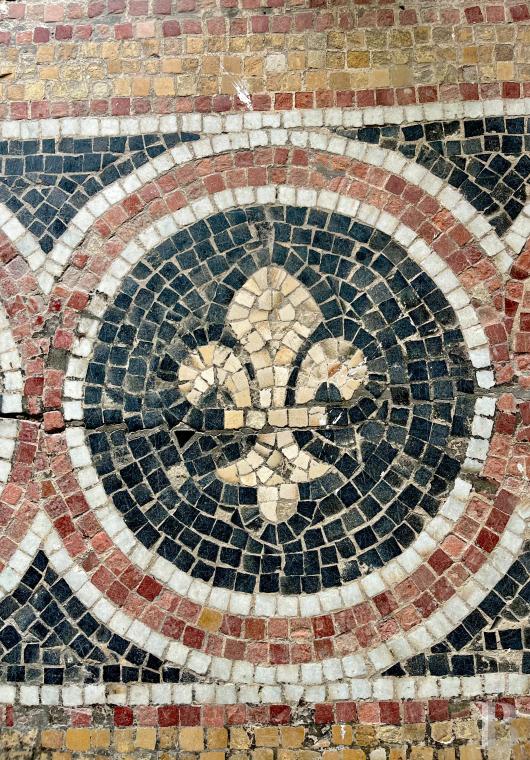
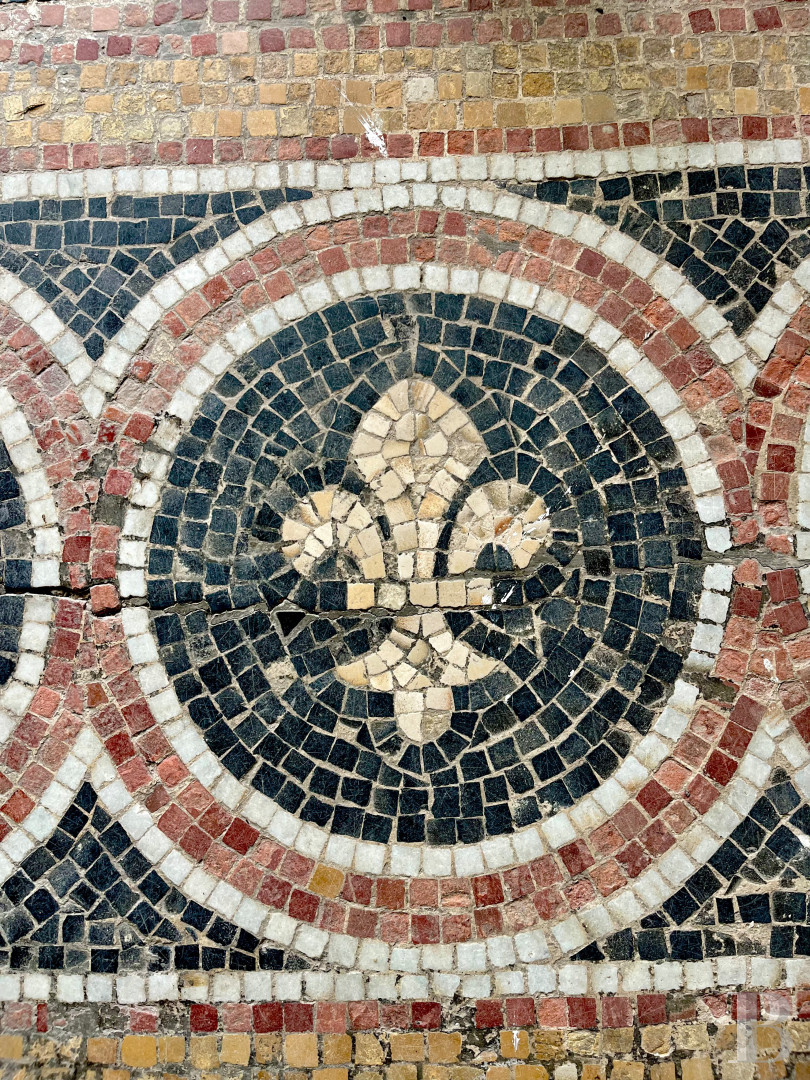
The octagonal central projection is glazed entirely with Art Nouveau windows. Its floor is paved with a marble mosaic with fleur-de-lis motifs, and it opens onto the grounds at ground level.
The first floor
A corridor leads to four bedrooms, a shower room with a lavatory, a bathroom, and a kitchen. As on the garden level and the ground level, the service staircase is accessible from this level and leads to the other levels of the house.
The second floor
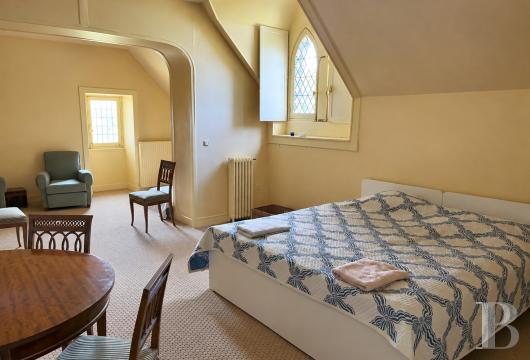
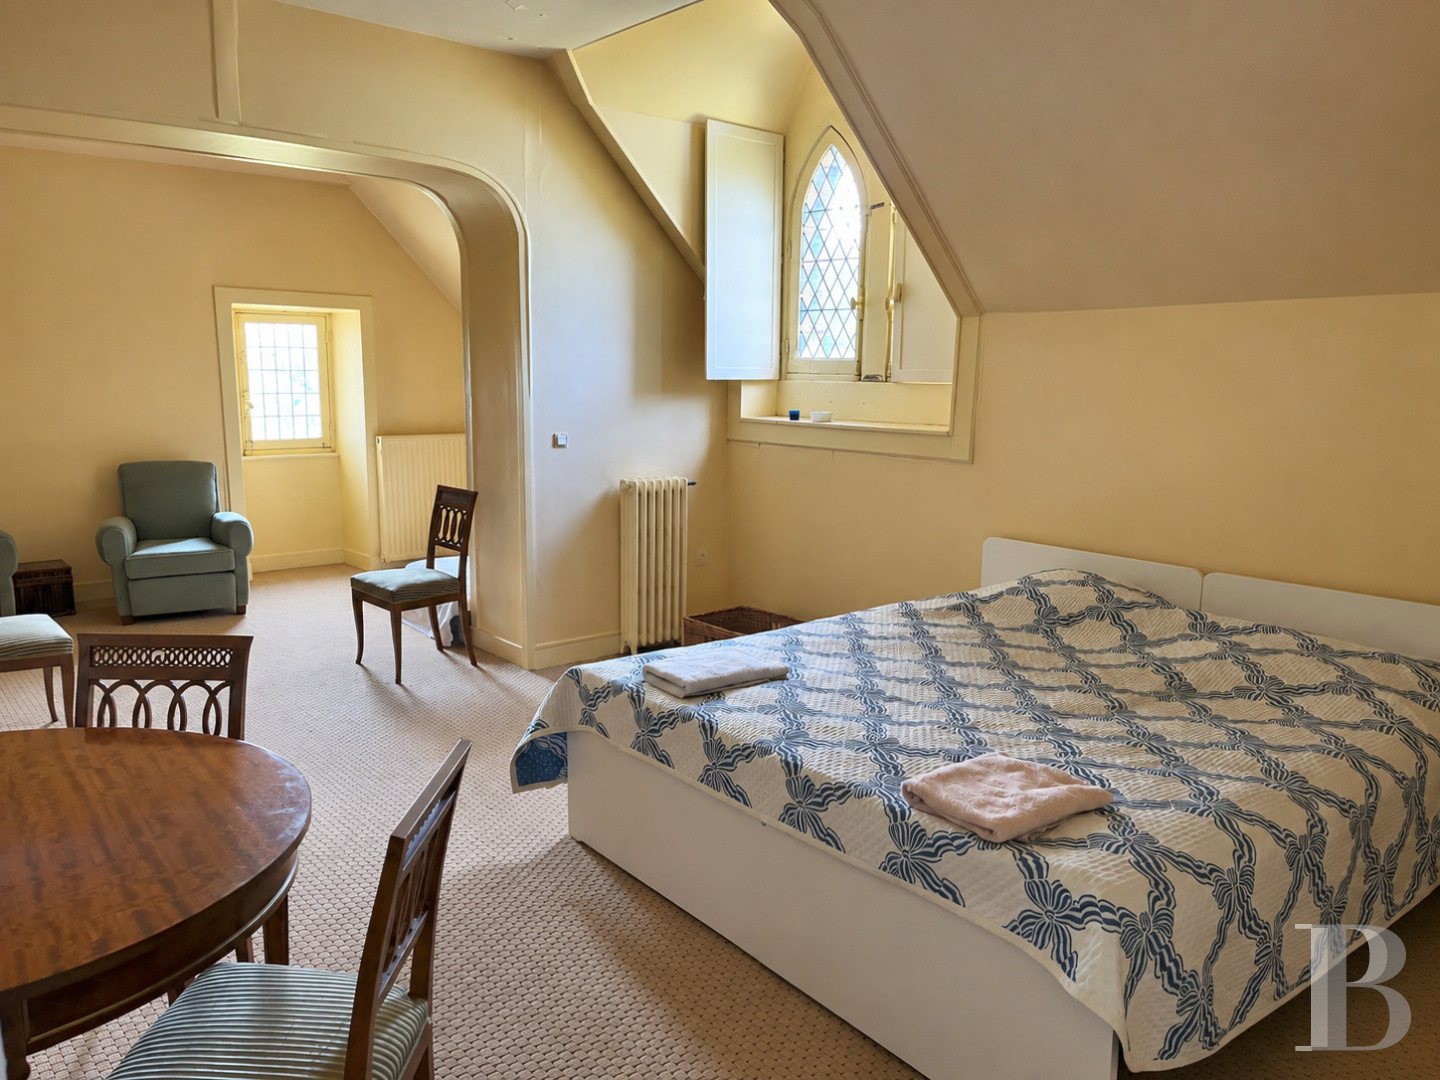
This level comprises a combined bedroom and sitting room, two further bedrooms, a kitchen, a bathroom, a lavatory, and access to the north stair tower. The tower leads to a small terrace and an attic that runs across the building's footprint.
The caretaker's house
It measures around 70 m² and is fully self-contained, with separate water and electricity meters, but still needs restoration. A garage of more recent construction stands nearby.The park
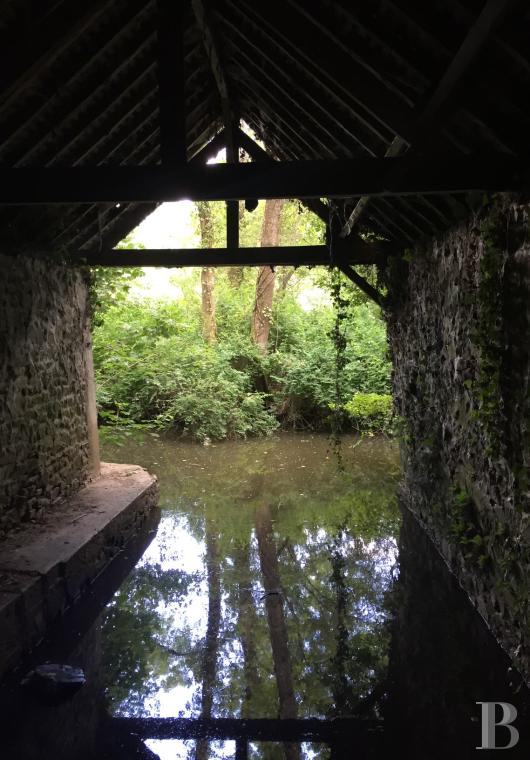
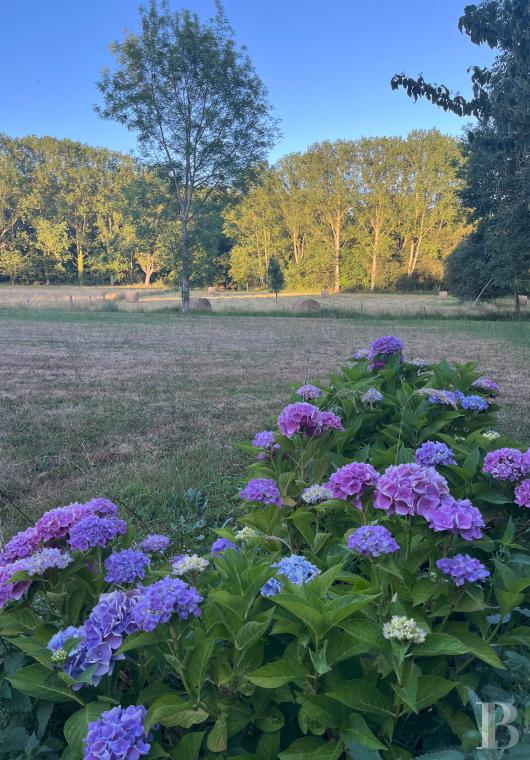
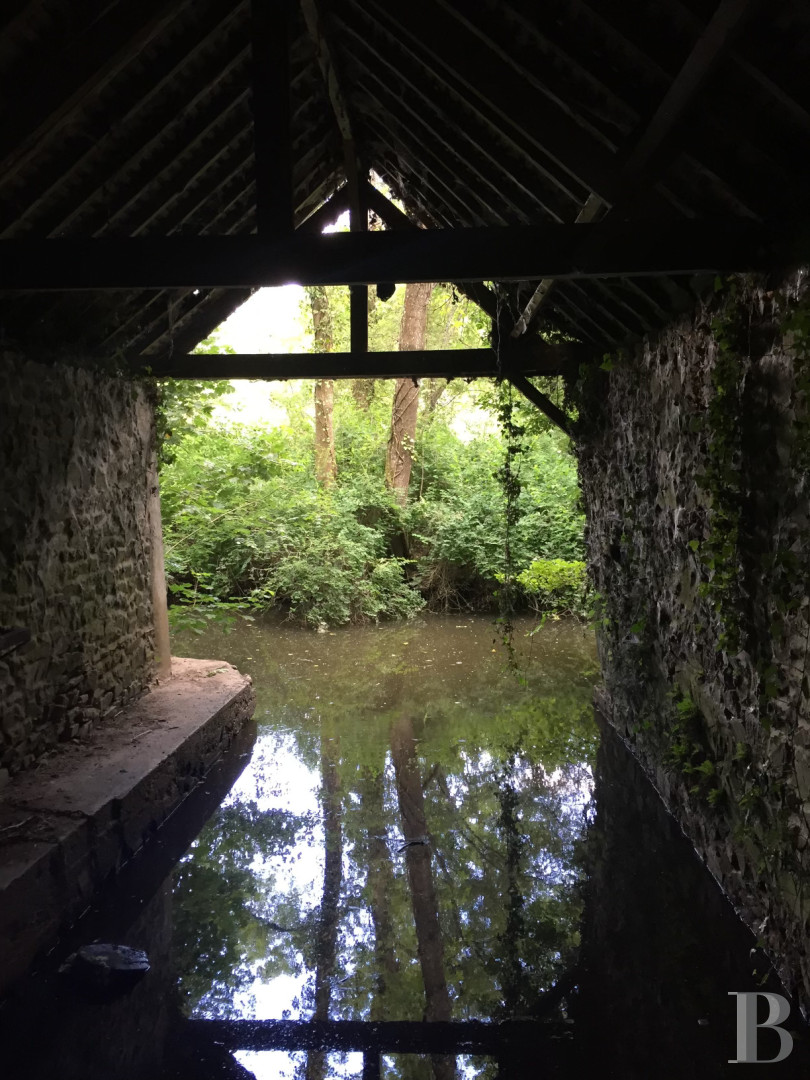
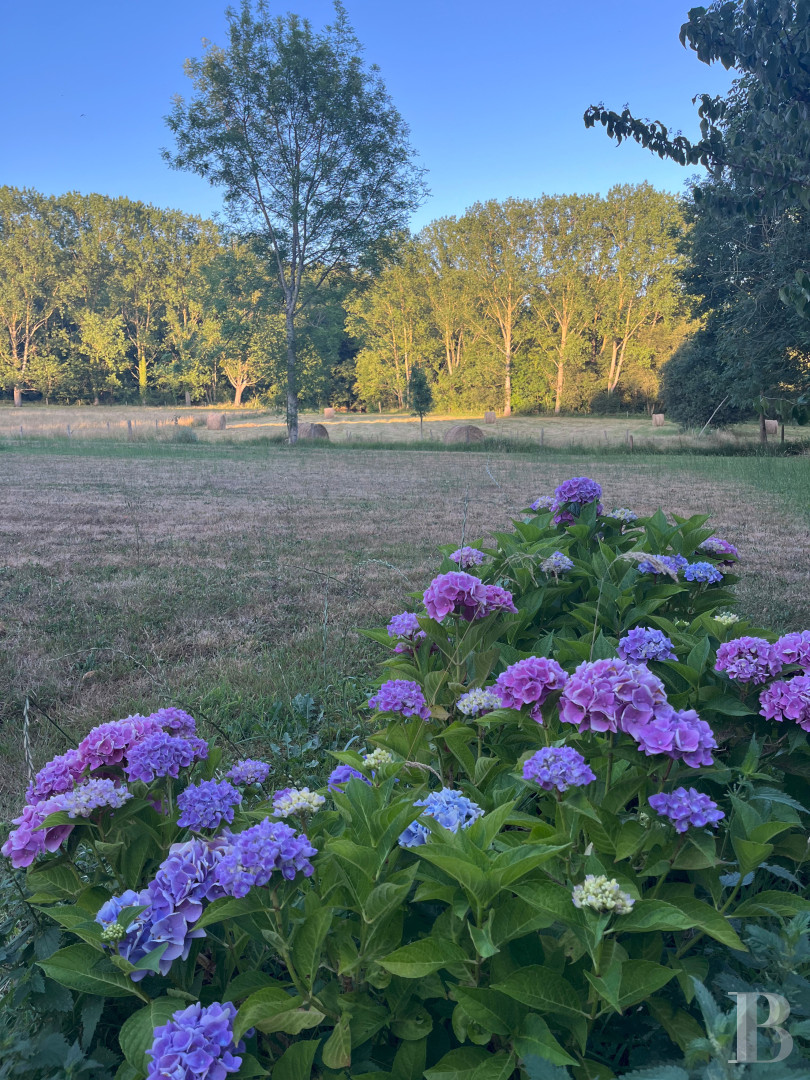
They cover a total area of over 5 ha and are dotted with large ornamental trees, with an open view east from the château. They slope down from the gravelled terrace to the river, where a small beach has been created.The grounds also include two wells and a boat shelter at the water's edge. A small building opposite the caretaker's house, across the entrance to the property, can serve as a storeroom.
Our opinion
This neo-Gothic château stands out against the Mayenne landscape, and its interplay of massing, rooflines, and bell-turrets comes into view gradually along the drive. Inside, Art Nouveau stained glass, carved fireplaces, coffered ceilings, wooden panelling, and the mosaic of the octagonal central projection reflect the care that went into the building's construction and decoration. The layout combines reception rooms, bedrooms, and more intimate spaces, and keeps a family feel.
The grounds extend the house naturally down to the river, which can be reached from the lower parts of the property. The property brings together architecture, nature, and a river that is never the same from one season to the next.
749 000 €
Fees at the Vendor’s expense
Reference 419813
| Main building floor area | 480 m² |
| Outbuildings floor area | 100 m² |
| Land registry surface area | 5 ha 23 a 84 ca |
| Garage |
French Energy Performance Diagnosis
Information on the risks to which this property is exposed is available on the website: www.georisques.gouv.fr
Share


NB: The above information is not only the result of our visit to the property; it is also based on information provided by the current owner. It is by no means comprehensive or strictly accurate especially where surface areas and construction dates are concerned. We cannot, therefore, be held liable for any misrepresentation.