A Louis XIII style chateau to restore, with converted outbuildings,
and 350 hectares of land, at the gateway to the Sologne sector, near Orleans
and 350 hectares of land, at the gateway to the Sologne sector, near Orleans
Orléans,
LOIRET
center-val-de-loire
45000
FR

Location
This property is located on the outskirts of a village at the gateway to the Sologne sector. The main shops and services can be found in the neighbouring towns and villages, while Orleans can be reached in around thirty minutes. The banks of the River Loire, which are listed as a UNESCO World Heritage Site, are less than a quarter of an hour away and lead to some of the most prestigious royal chateaux built alongside the river from the 15th century onwards. Paris, which is 150 kilometres away, can be reached swiftly thanks to the nearby A10 motorway.
Description
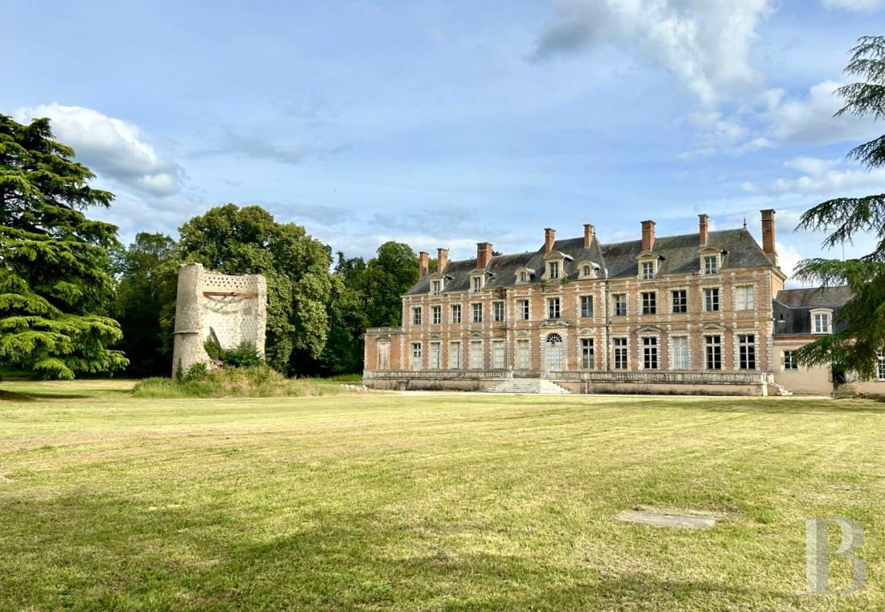
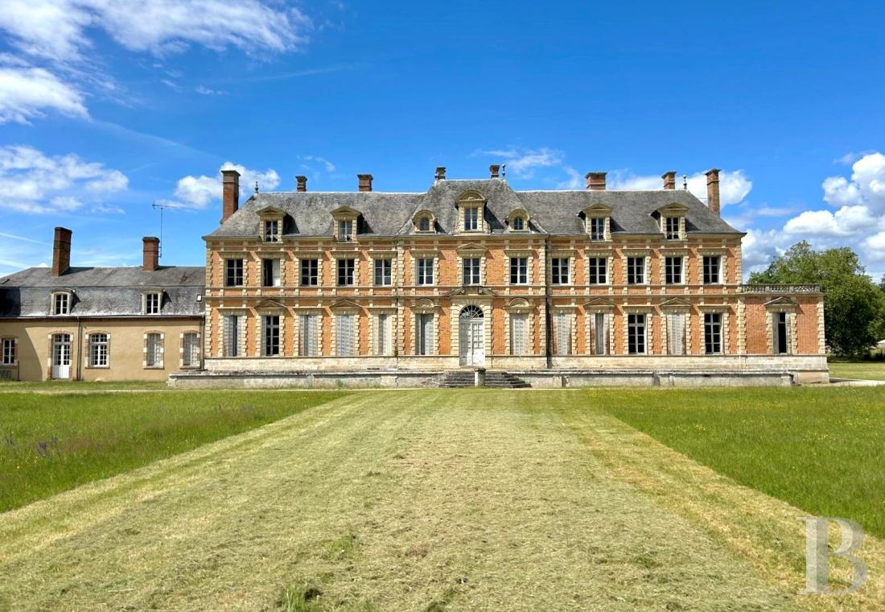
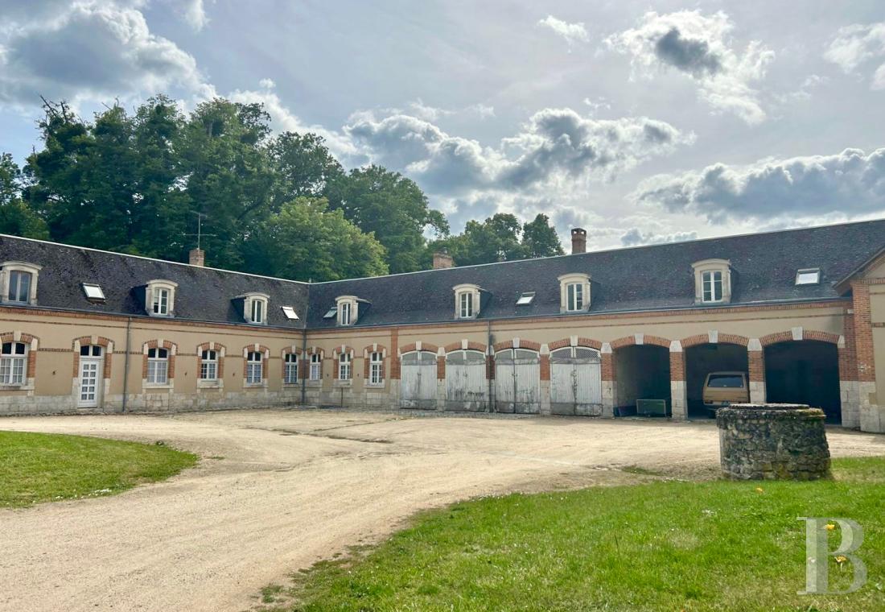
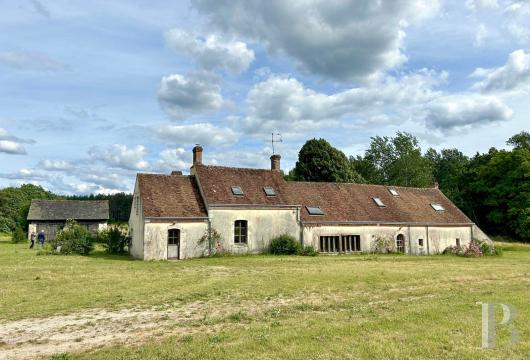
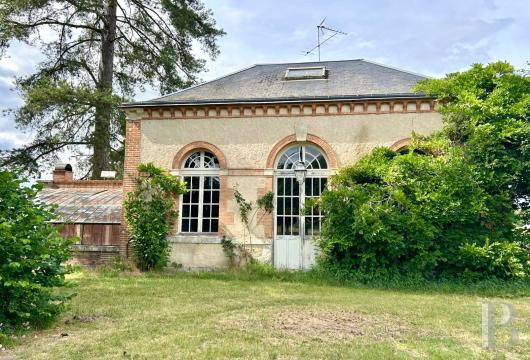
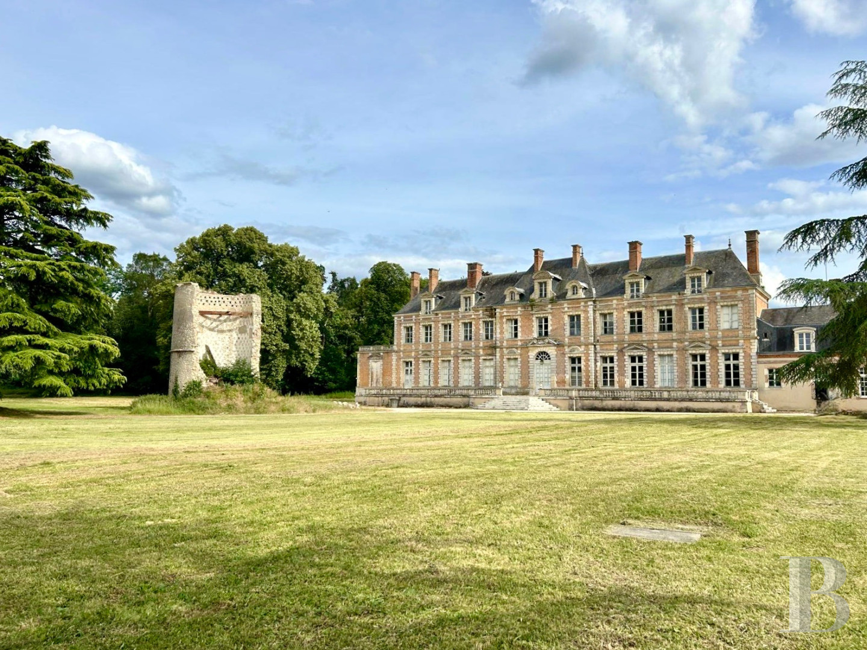
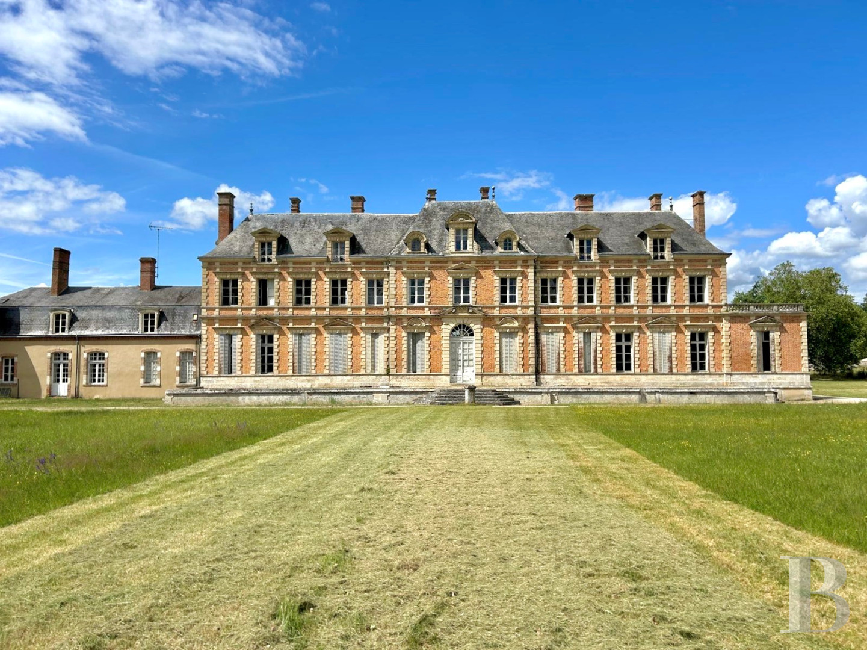
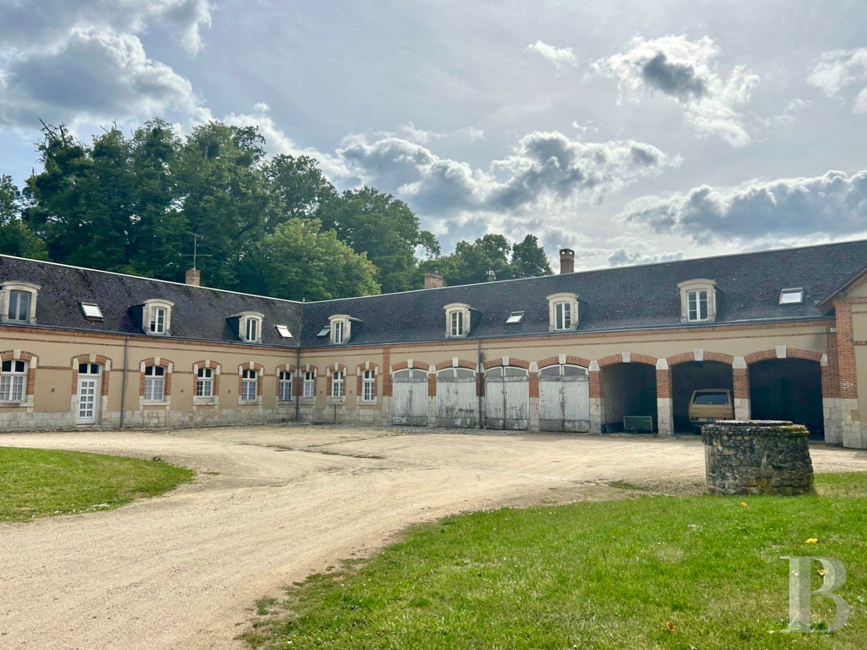
From the centre of the village, a driveway passes through the parkland and leads to the chateau and its outbuildings. It was originally built in the 17th century before being identically reconstructed in 1883, with the current residence replacing an older one that featured on plans dating back to 1640. Only a circular dovecote in ruins still remains from the original buildings. For a long time, this chateau was used as a hunting lodge. It boasts a floor area of approximately 660 m² and needs to be entirely restored. The brick-built edifice possesses three storeys, one of which is in the attic level, and is topped by a hipped slate roof punctuated by dormers. The main facade, boasting thirteen vertical rows of openings, is preceded by a stoop and wide patio bordered by a guard-rail made up of stone balusters. It also has a slightly protruding central section. The quoins, door and window surrounds, as well as dormers with curved or triangular pediments are made of white stone. A small, single-storey pavilion adjoins the eastern gable wall. A pavilion and an outbuilding forming a U-shape can be found to the west. The more than 400-m² large pavilion has been partially converted. Work will be necessary to complete the rest. Most of the outbuildings, with a floor area of around 1060 m², have been converted into eleven dwellings. They were renovated in 2023 and are currently rented. Four other houses are dotted around the parkland, three of which are rented, plus there is a former sheep barn, with all the edifices totalling a surface of around 600 m². The fourth, approximately 90-m² house and a more than 200-m² farm standing away from the chateau in the woods, require renovation work.
In front of the chateau, there is a landscaped garden. To the rear and sides, spreading over more than 350 hectares, there is a forest, agricultural land and a solar panel farm.
In front of the chateau, there is a landscaped garden. To the rear and sides, spreading over more than 350 hectares, there is a forest, agricultural land and a solar panel farm.
The chateau
The ground floor
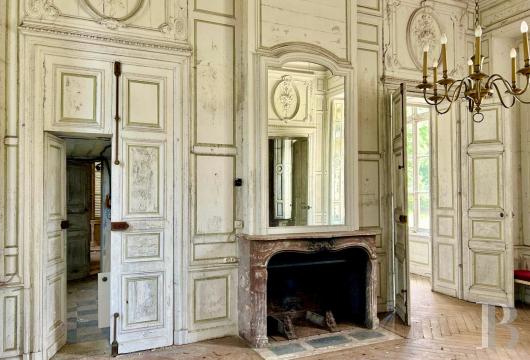
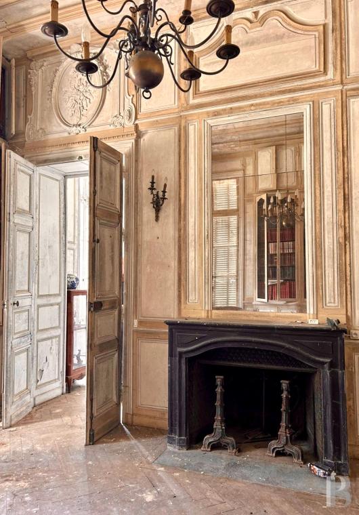
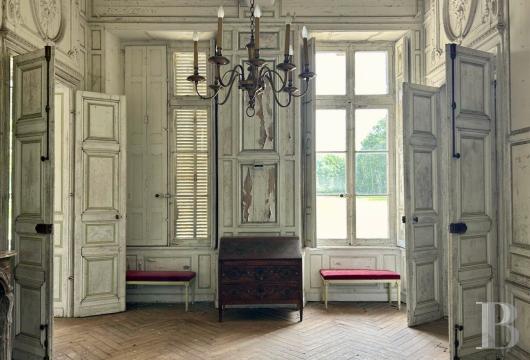
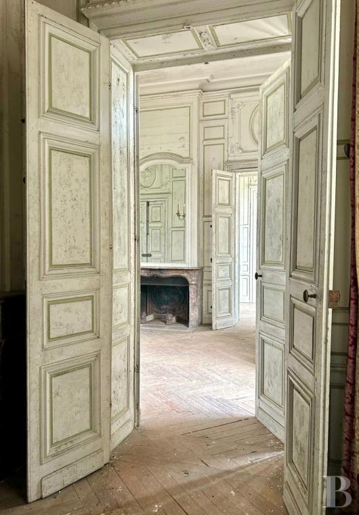
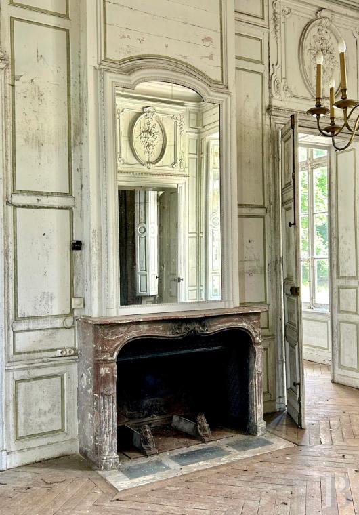
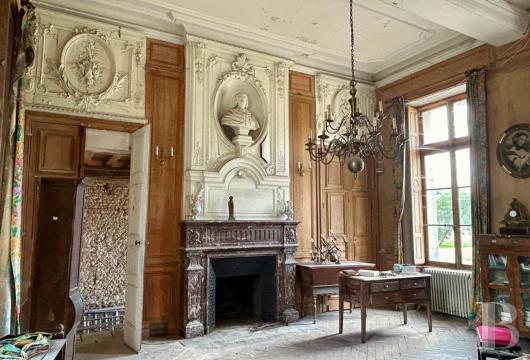
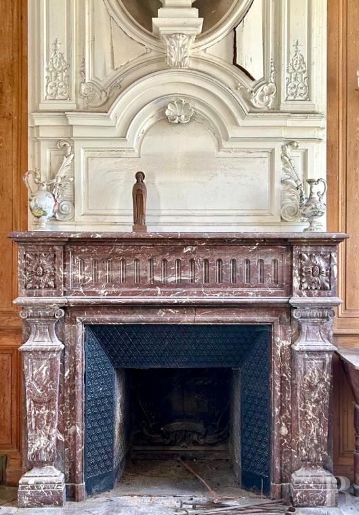
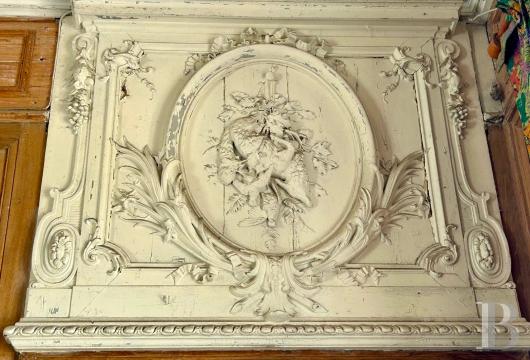
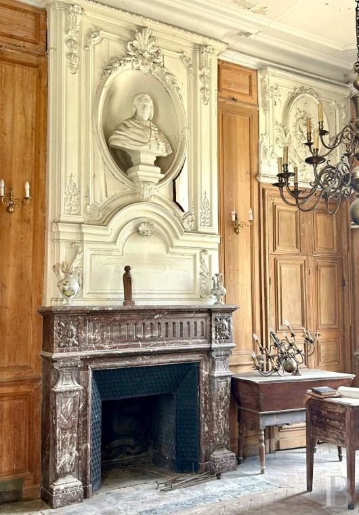
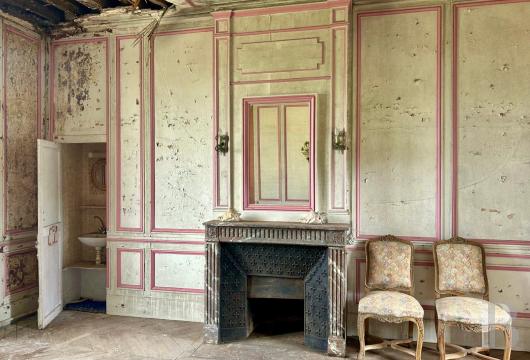
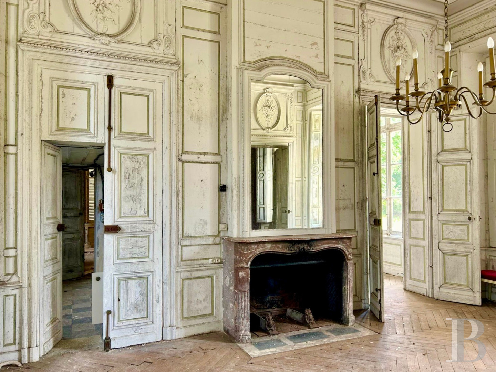
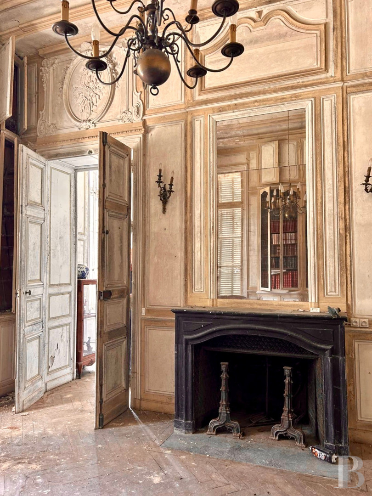
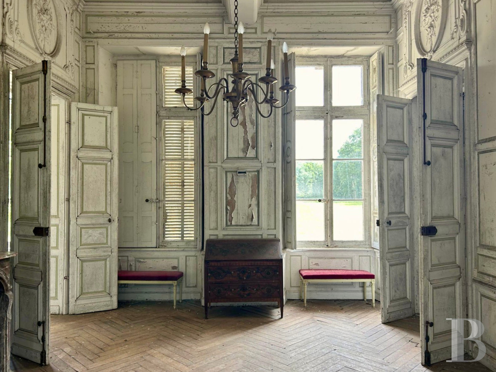
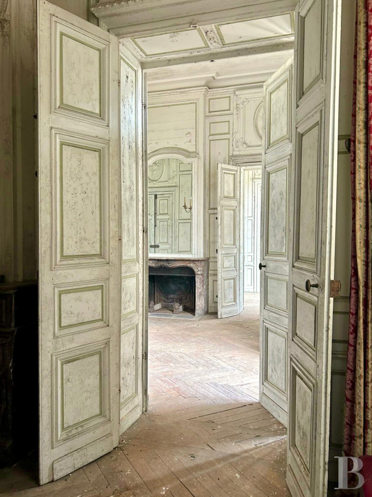
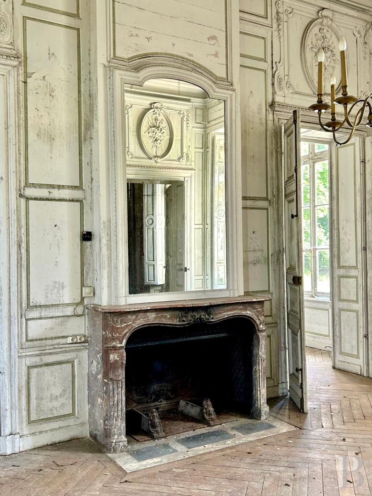
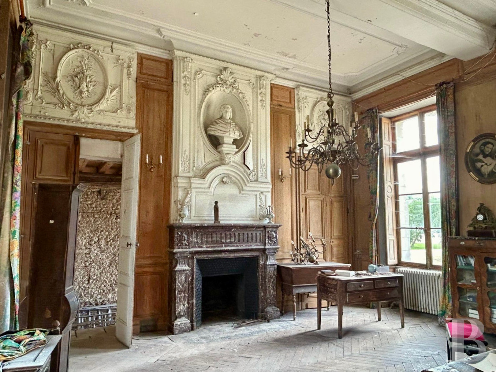
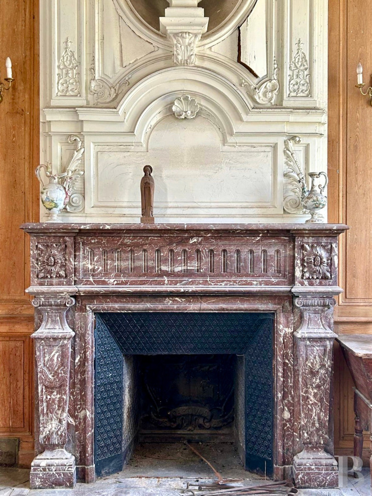
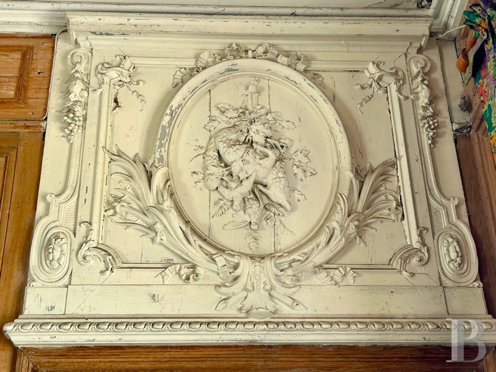
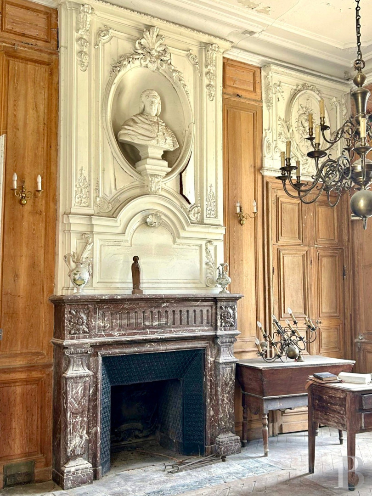
On one side, the main entrance leads to a hallway housing the bottom of a monumental stone staircase, a small lounge, a large lounge, a boot room and a lavatory. On the other side, there is a dining room, a reading room and a hallway leading to a service staircase and a study. In addition to marble fireplaces, on most of the walls of the reception rooms, there is wood panelling with sophisticated decorations, plus overdoors depicting hunting or countryside scenes. There is mostly herringbone parquet throughout the level, while the ceiling heights are a little less than 4.50 metres.
The first floor
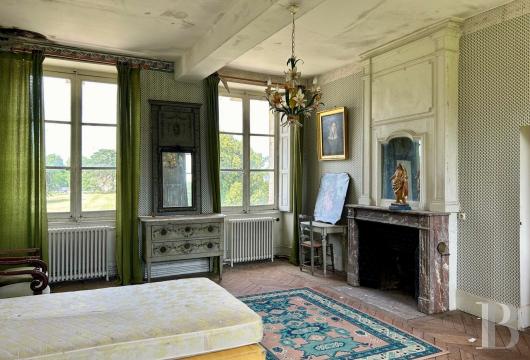
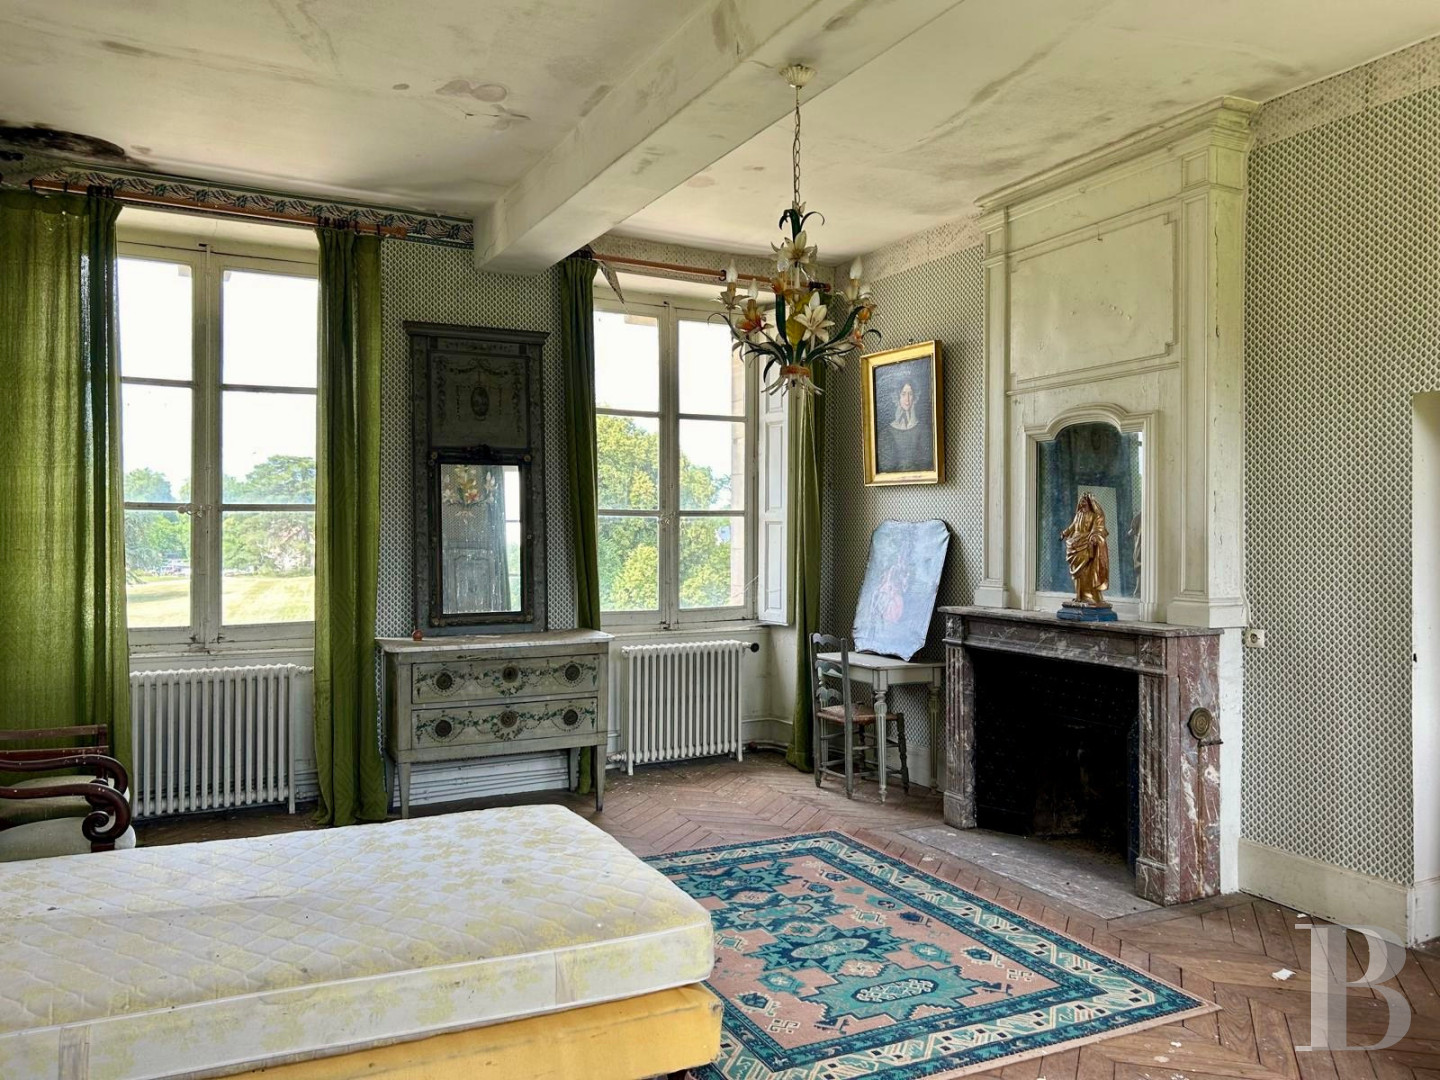
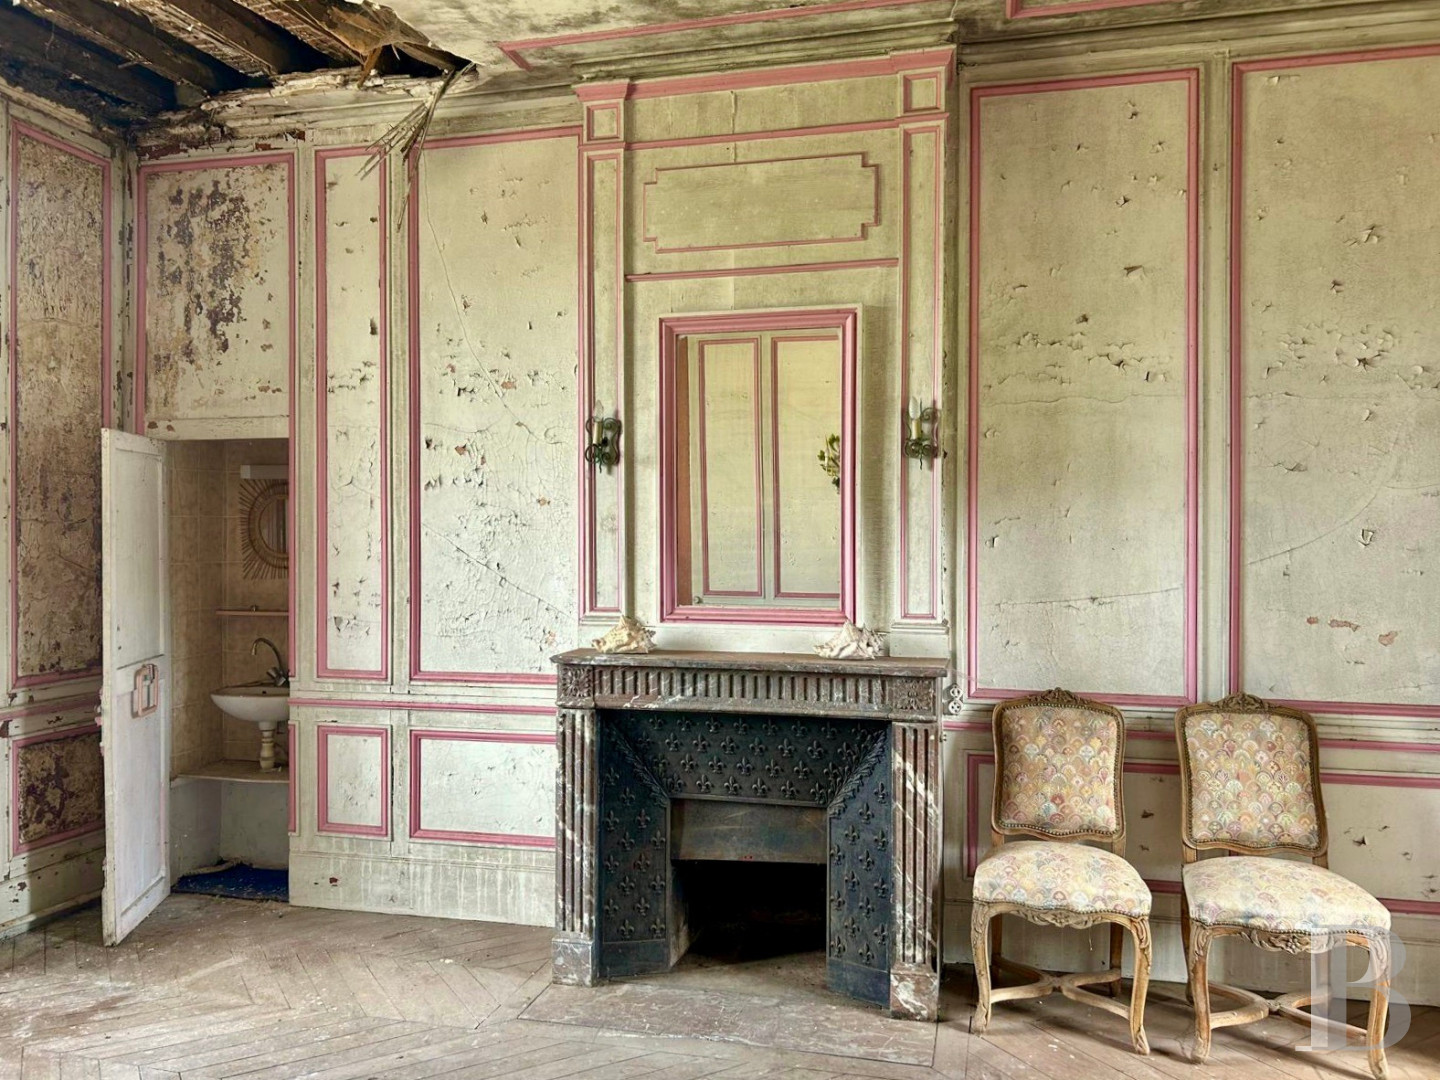
A corridor leads, on one side, to two bedrooms, a bathroom and a room that serves as a transition with the main pavilion. On the other side, there are three bedrooms, an office, two bathrooms, a lavatory and a hallway leading to the service staircase. There is mostly chevron-patterned wood strip flooring throughout the level.
The attic
Several bedrooms, a billiards room and a bathroom occupy this level.
The main pavilion
This two-storey edifice acts as a transition between the chateau and its outbuildings, though only part of it has been converted.
The ground floor
It includes two entrance halls, an open-plan kitchen connecting to a living room, two lounges, one of which has a fireplace, a bedroom with an adjacent shower room, two lavatories and a boiler room.
The first floor
The converted part on this level is made up of three bedrooms and three shower rooms, two of which require finishing work. The section remaining to be converted is currently an open-place space with the possibility of creating three rooms.
The rental accommodation
The great majority of the outbuildings had structures in good condition and have been transformed into eleven rental dwellings, ranging from four to six rooms, which were all comprehensively and uniformly renovated in 2023.
- An approximately 150-m² apartment made up of five rooms including three bedrooms.
- An approximately 100-m² apartment made up of five rooms including three bedrooms.
- An approximately 70-m² apartment made up of four rooms including two bedrooms.
- An approximately 50-m² apartment made up of three rooms including one bedroom.
- An approximately 80-m² apartment made up of four rooms including two bedrooms.
- An approximately 90-m² apartment made up of four rooms including two bedrooms.
- An approximately 125-m² apartment made up of six rooms including four bedrooms.
- An approximately 130-m² apartment made up of five rooms including three bedrooms.
- An approximately 90-m² apartment made up of four rooms including two bedrooms.
- An approximately 100-m² apartment made up of six rooms including three bedrooms.
- An approximately 65-m² apartment made up of four rooms including two bedrooms.
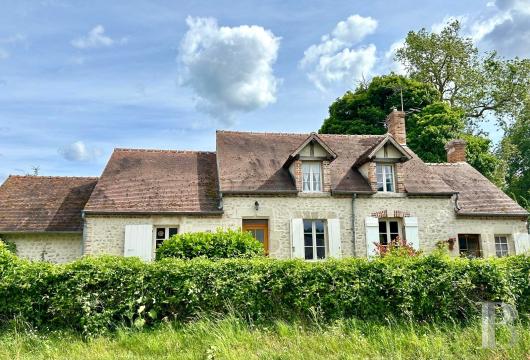
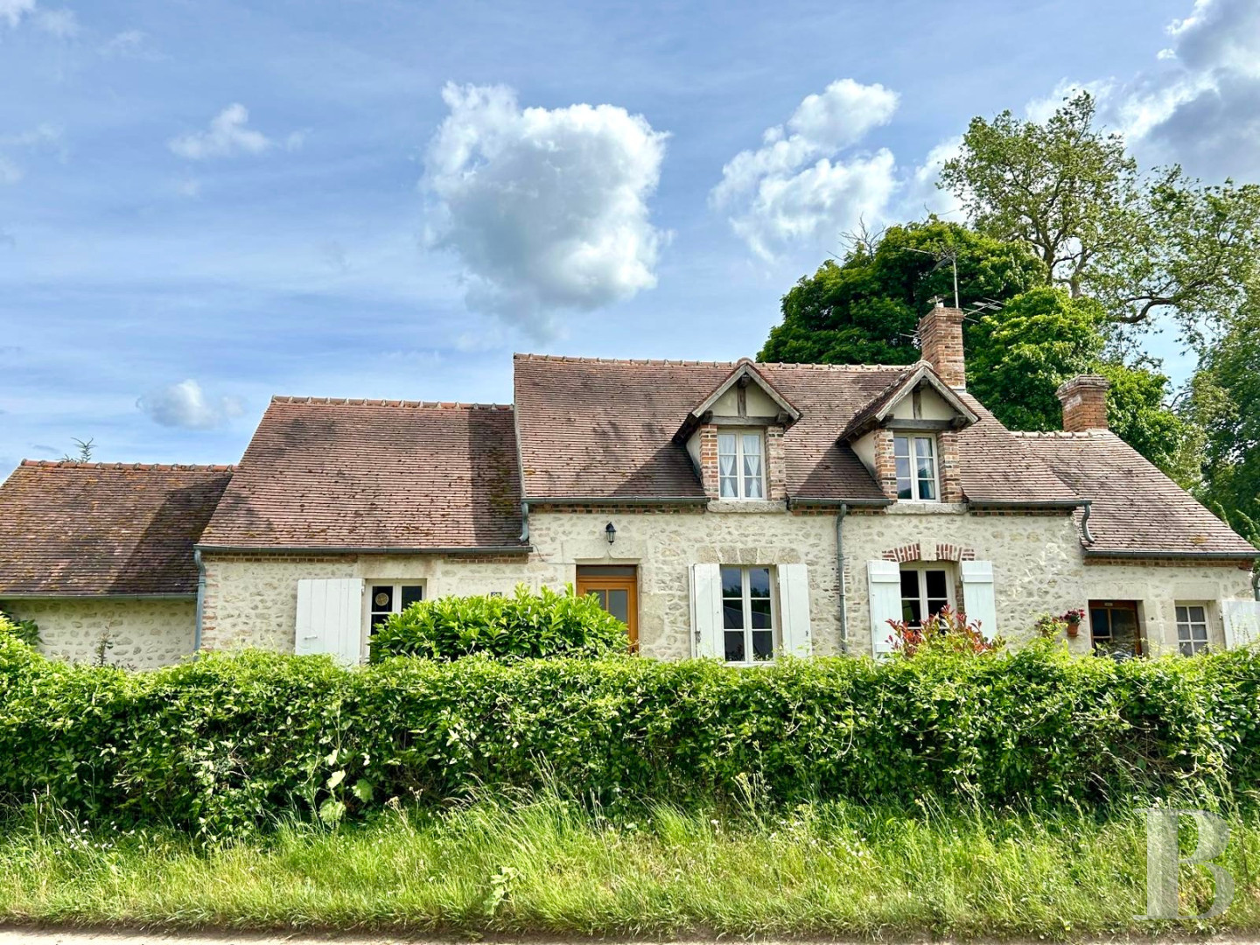
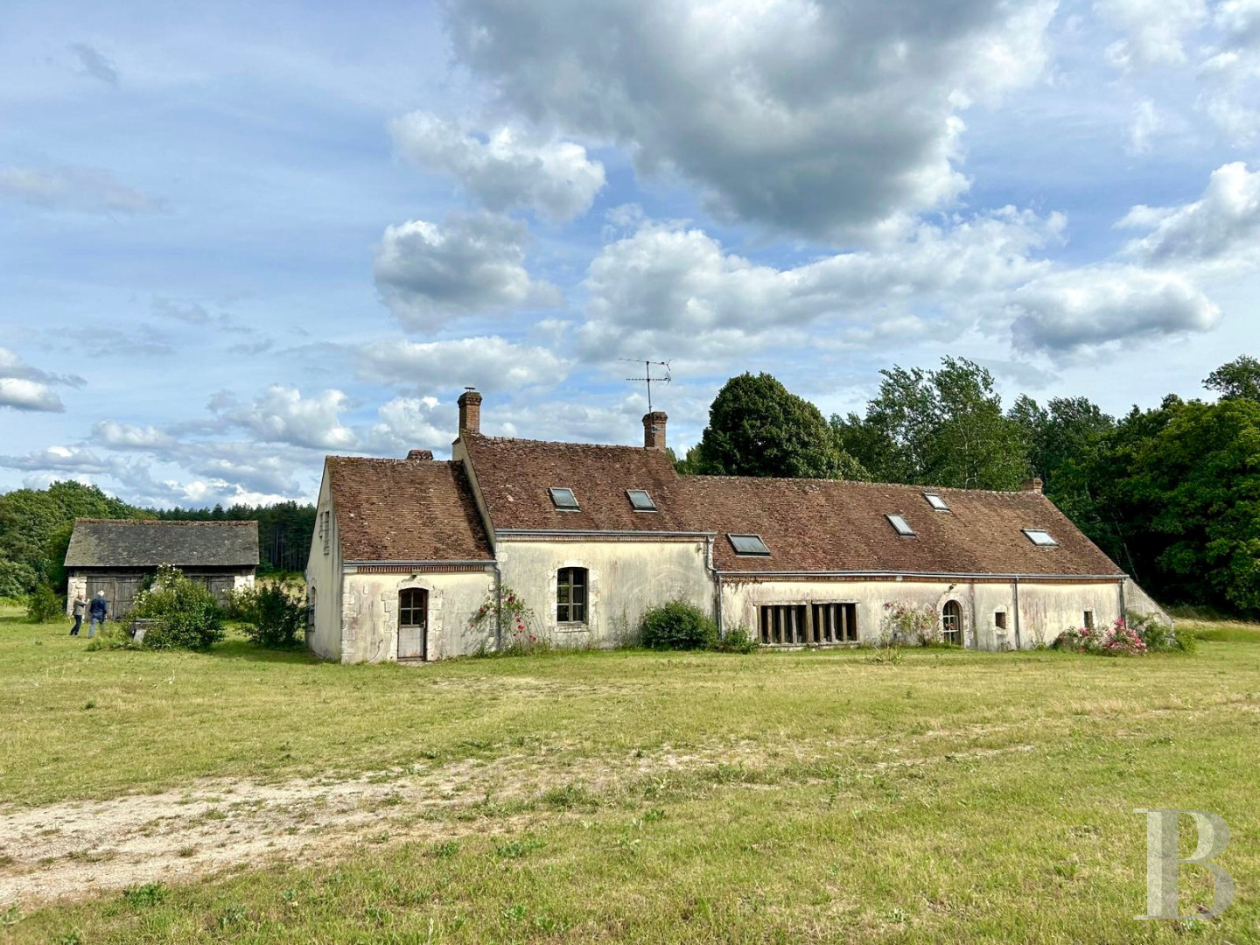
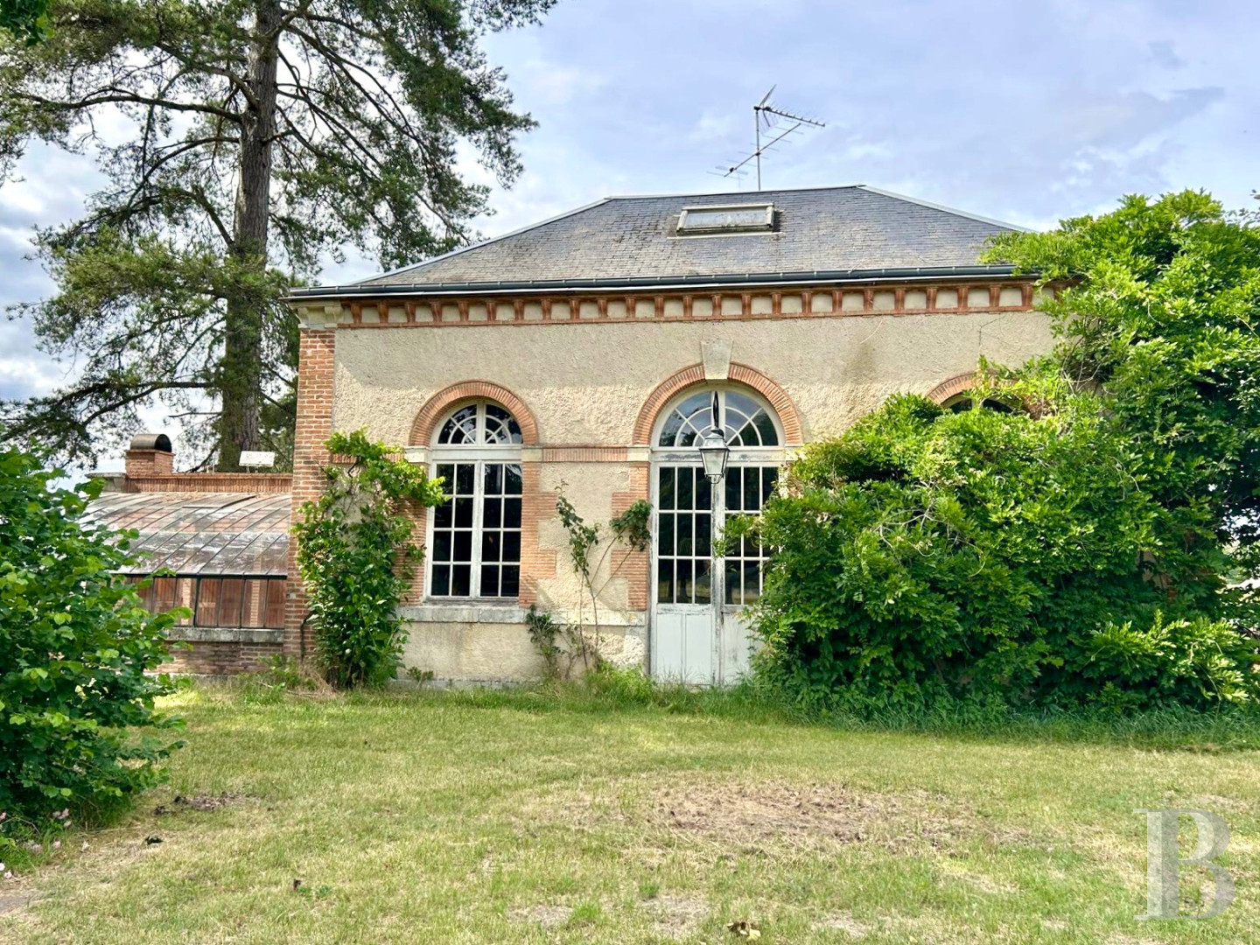
In addition to these apartments, there are four houses and the farm. Three of the houses are currently rented. The first of these has a surface of around 140 m², with five rooms including two bedrooms, the second occupies a floor area of approximately 130 m², with six rooms including three bedrooms and the third boasts a surface of around 100 m², with three rooms including one bedroom, as well as a mezzanine and glasshouse. Two require refurbishment works, as does the approximately 200-m² farm, which has eight rooms including five bedrooms.
The outbuilding
The former sheep barn with a surface of around 600 m² is now used as a garage and storehouse. It is made of rendered breeze blocks beneath a fibre cement board roof.
The estate
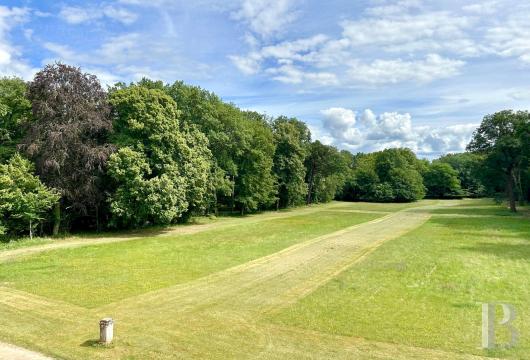
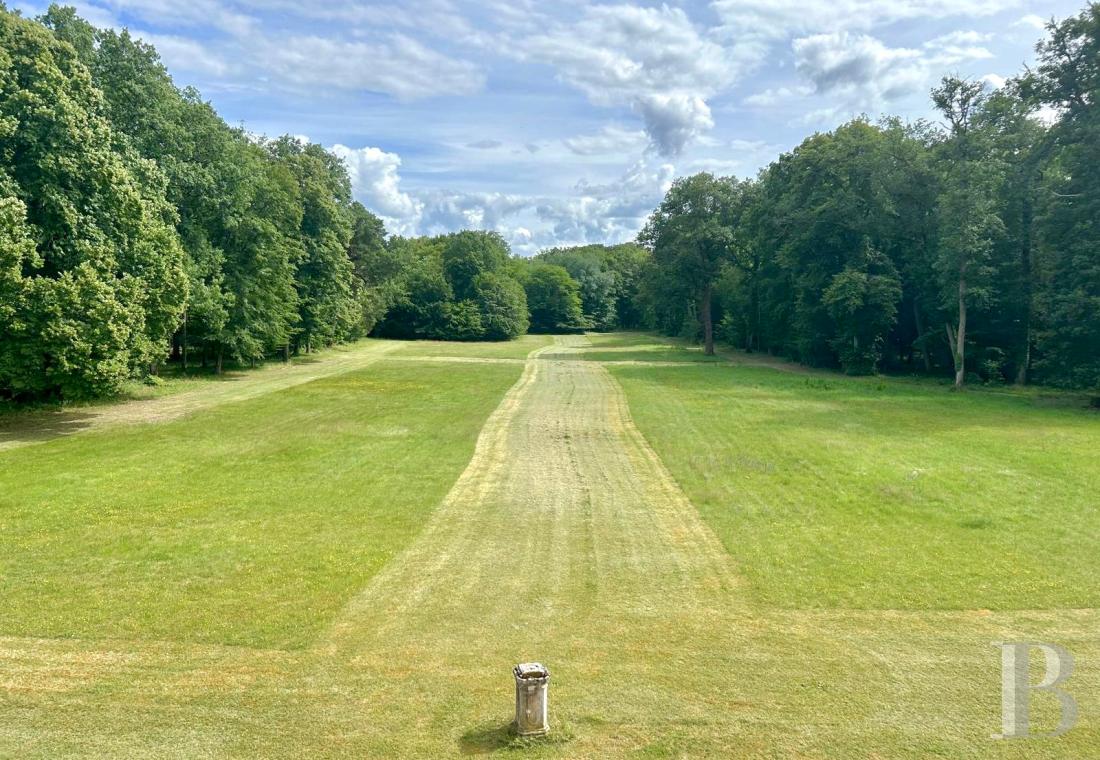
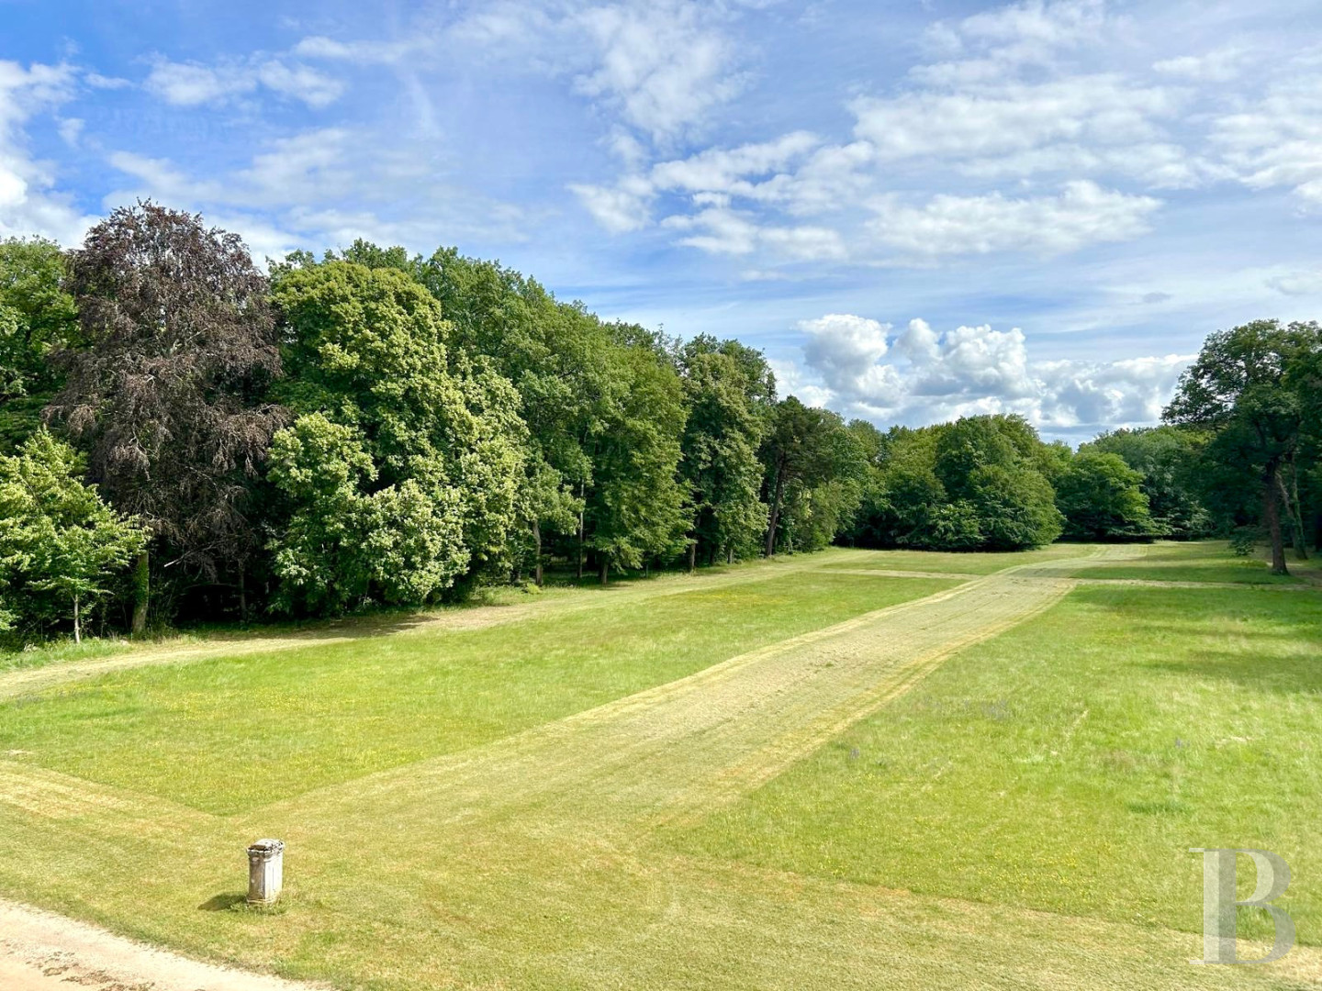
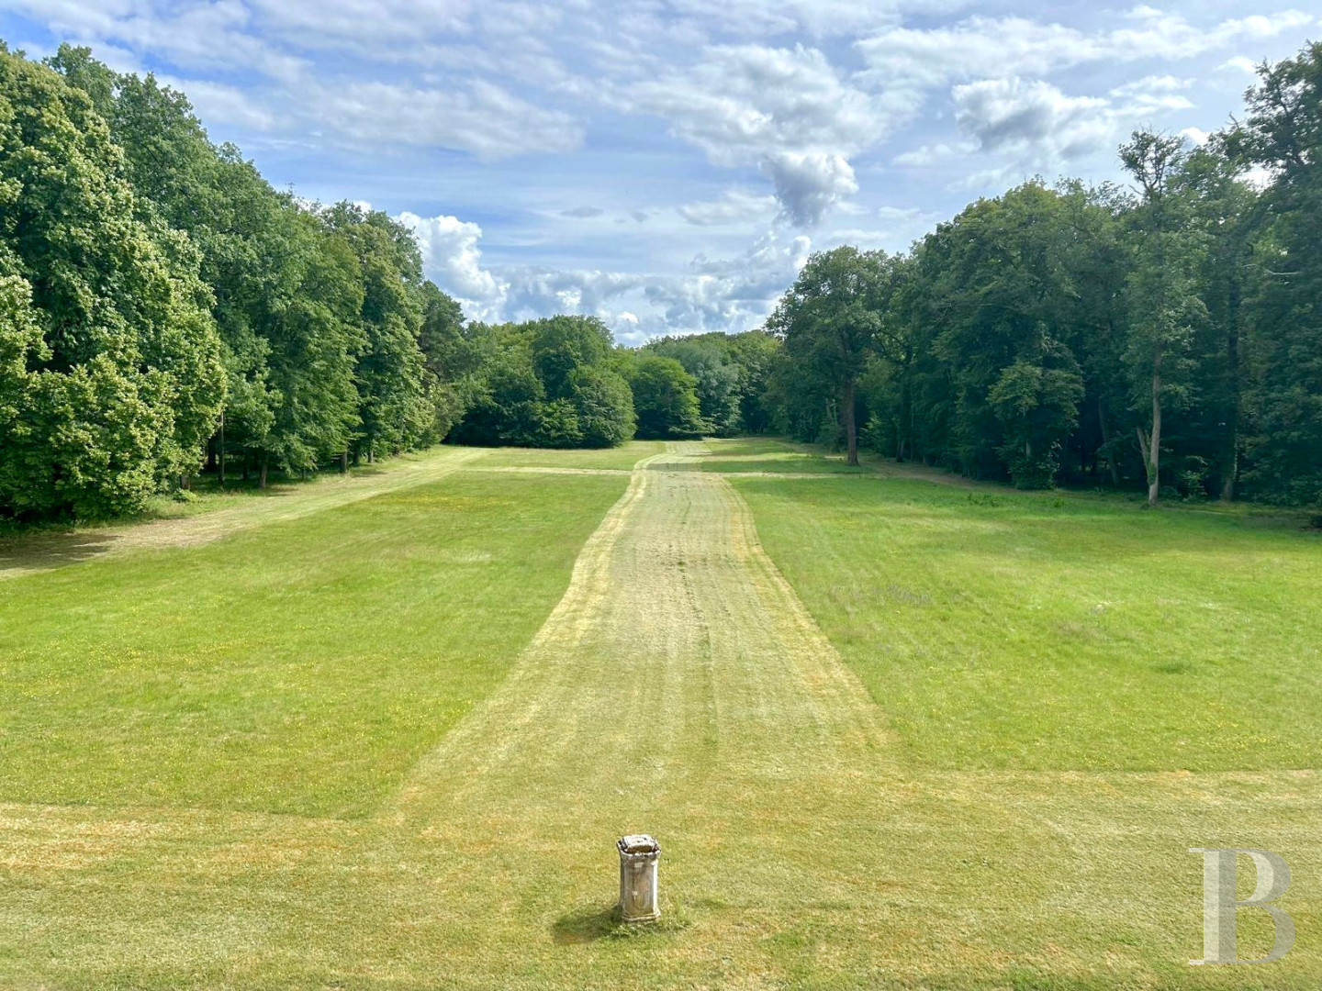
In front of the chateau, there is a landscaped garden dotted with a number of hundred-year-old trees as well as the ruins of the former dovecote. To the rear, uninterrupted views over a meadow look out towards the almost 260-hectare forest, which is run according to a simple forestry management plan. Around 93 hectares is coppice forest, approximately 17 hectares is coppice forest with reserved trees, around 42 hectares is coppice forest with reserved trees in the process of conversion, approximately 20 hectares is deciduous seedling forest, around 69 hectares is resinous seedling forest and approximately 12 hectares is a mixture of resinous seedling as well as coppice forest. In addition to the woodland, there is a little more than 80 hectares of farming land not subject to any leases and an around 20-hectare solar panel farm.
Our opinion
The dimensions of this estate are reminiscent of the major hunting properties that previously punctuated the Sologne sector. The chateau, its outbuildings, parkland, farmland and forest form a remarkably diverse property, in which the architectural and natural heritage come together in harmony. Thanks to already converted dwellings in some of the edifices, it is already a dynamic estate, while the rest of the property proposes a plethora of potential, whether for family, hunting, tourism or events-based use. With the famous Loire Valley chateau nearby and Paris within less than two hours’ reach, the site offers an ideal setting and conditions for the revival of a grand estate.
6 240 000 €
Fees at the Vendor’s expense
Reference 254003
| Main building floor area | 1045 m² |
| Outbuildings floor area | 2320 m² |
| including refurbished area | 1720 m² |
| Land registry surface area | 356 ha 50 a |
| Total floor area | 2765 m² |
Information on the risks to which this property is exposed is available on the website: www.georisques.gouv.fr
Share


NB: The above information is not only the result of our visit to the property; it is also based on information provided by the current owner. It is by no means comprehensive or strictly accurate especially where surface areas and construction dates are concerned. We cannot, therefore, be held liable for any misrepresentation.