



A 15th, 16th and 18th-century chateau listed as a historical monument
in 4.7 hectares of parkland, in the south of the Champagne region
Chaumont,
HAUTE-MARNE
champagne-ardennes
52000
FR

Location
The upper Champagne sector, on the edges of the Burgundy and Lorraine regions, is the southern gateway to the wider Champagne region and boasts gently undulating countryside, where vast, old forests shape the landscape made up of plateaus and large lakes. It is also a strategic crossroads, less than three hours from Paris, though open to the rest of Europe, and boasts noble architectural heritage as well as expanses renowned for an abundance of large deer. This unspoiled land, peopled by inhabitants of the utmost discretion, is the incarnation of the privilege of a secluded lifestyle.
Description
This former medieval fortress was altered during the Renaissance and then in the 18th century. The chateau stands on the corner of two streets, occupying a unique position in the heart of the village, on which it seems to turn its back. At the roadside, its bossed stone facade displays an almost austerely rigorous appearance, dominated by a Renaissance gatehouse, which is set out around a carriage gate, topped by two coats of arms that were hammered down during the French Revolution, and flanked by two ribbed pilasters framing a door. On the first floor, a window crowned by a triangular pediment is framed by two pilasters. Either side of the gatehouse, there are two sections of the edifice at the ends of which stand two 15th-century towers.
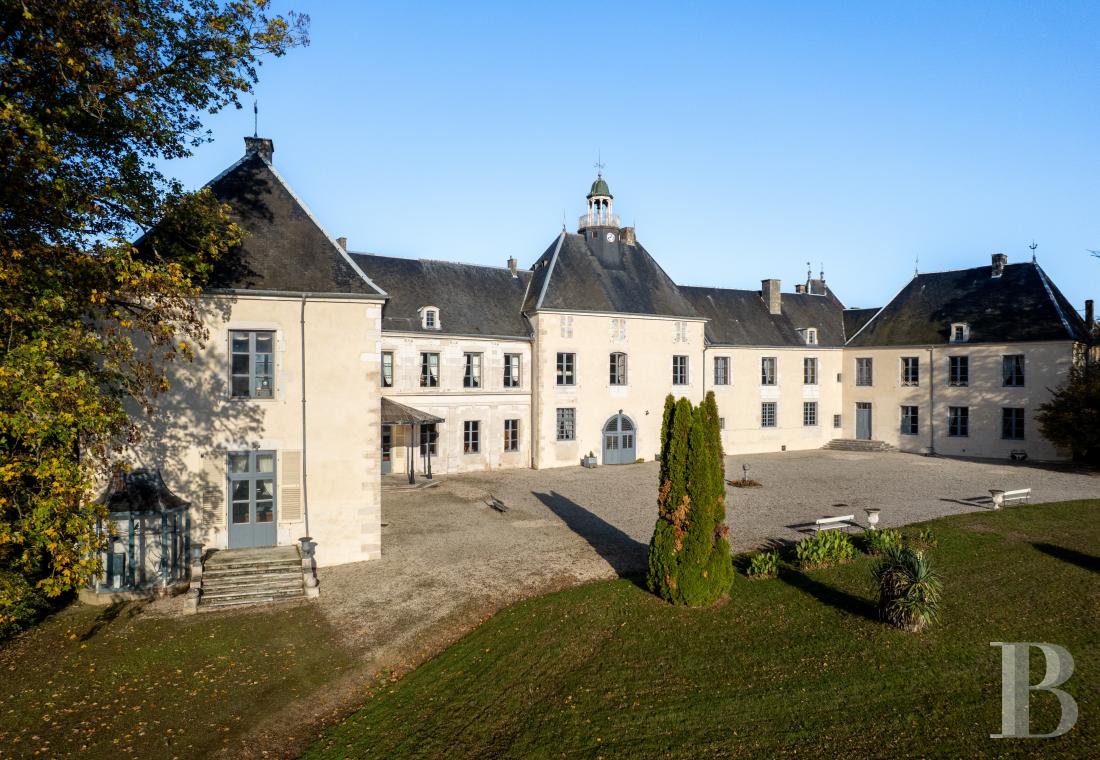
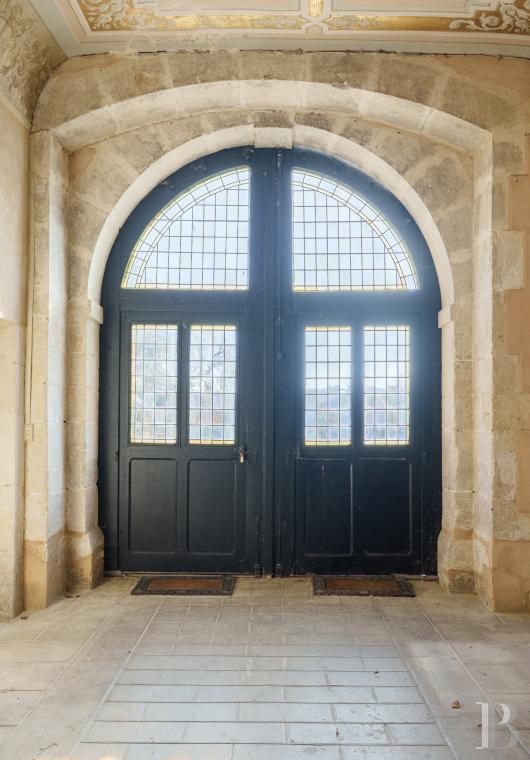
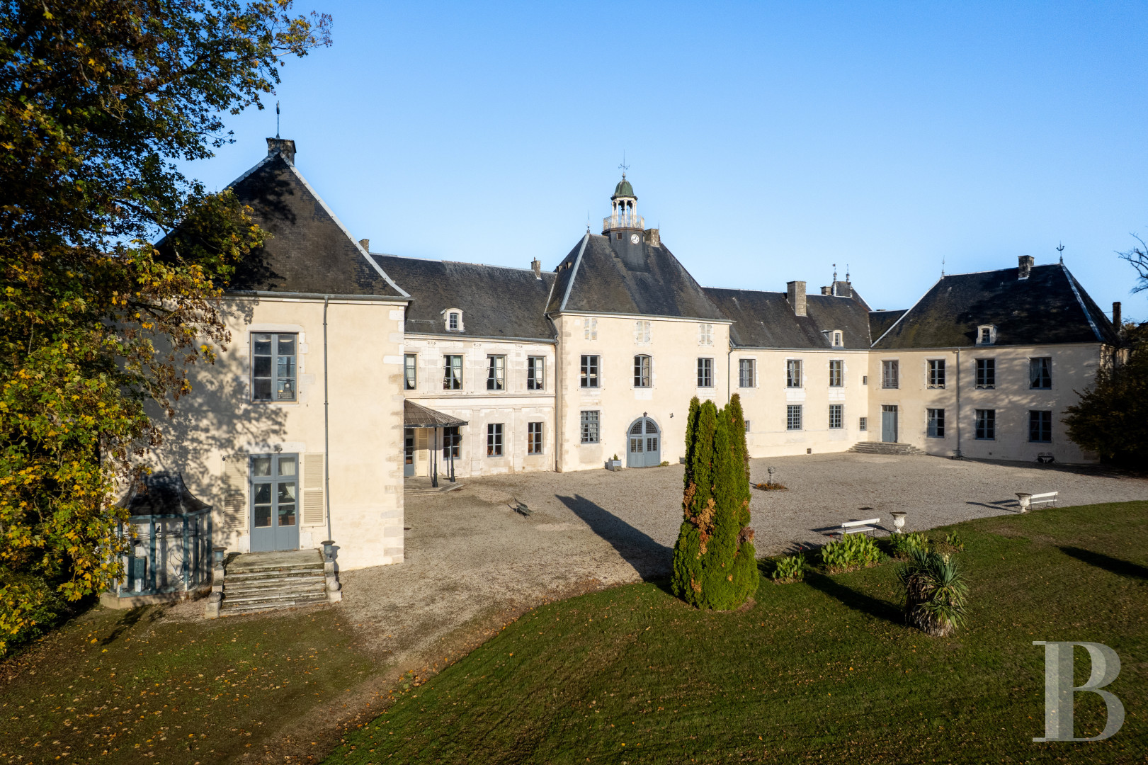
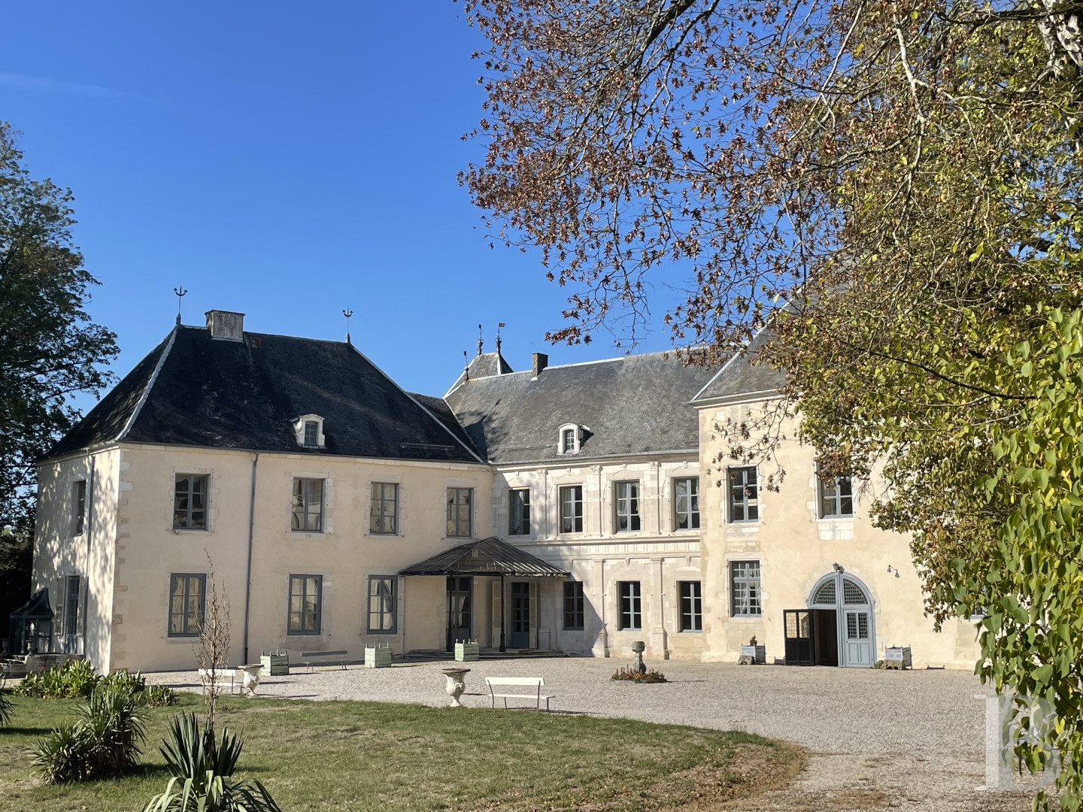
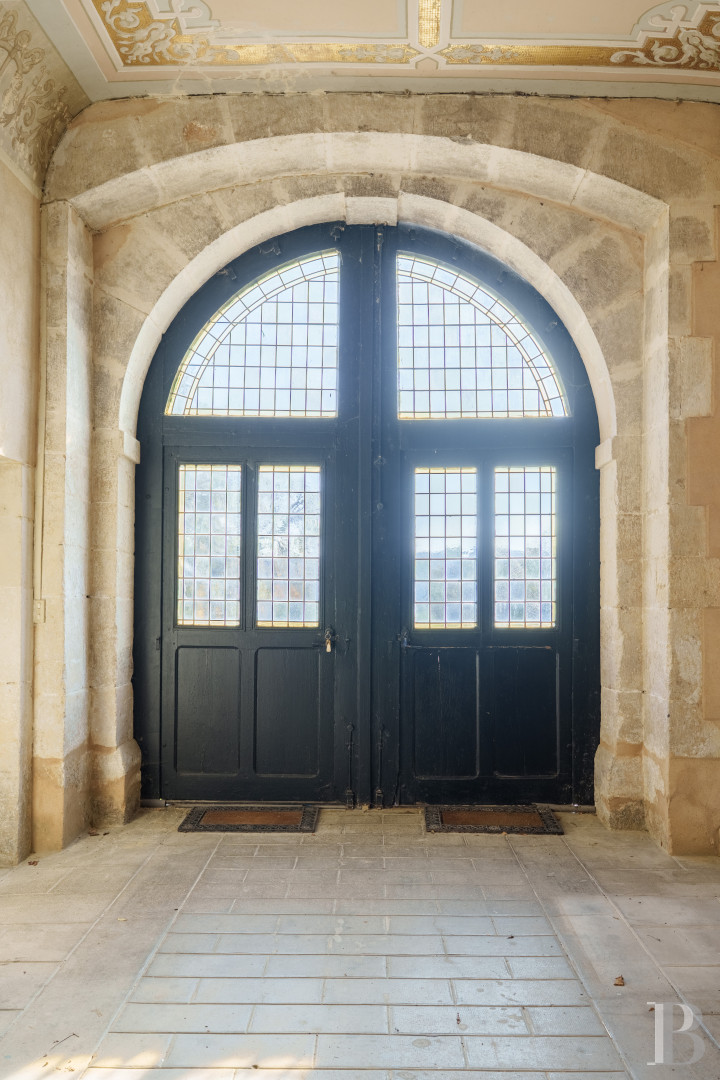
Behind the facade facing the street, the chateau possesses a U-shape thanks to two perpendicular pavilions either side of the main courtyard that opens onto the parkland. The facade is punctuated by a plethora of tall, double-leaf windows fitted with French-style wooden shutters that were removed during restoration of the facade but which could be reinstalled. In the centre, the slightly protruding gatehouse with a wrought-iron bell tower dominates the rest of the edifice and can be reached through a large, partially glazed carriage gate with small-paned windows.
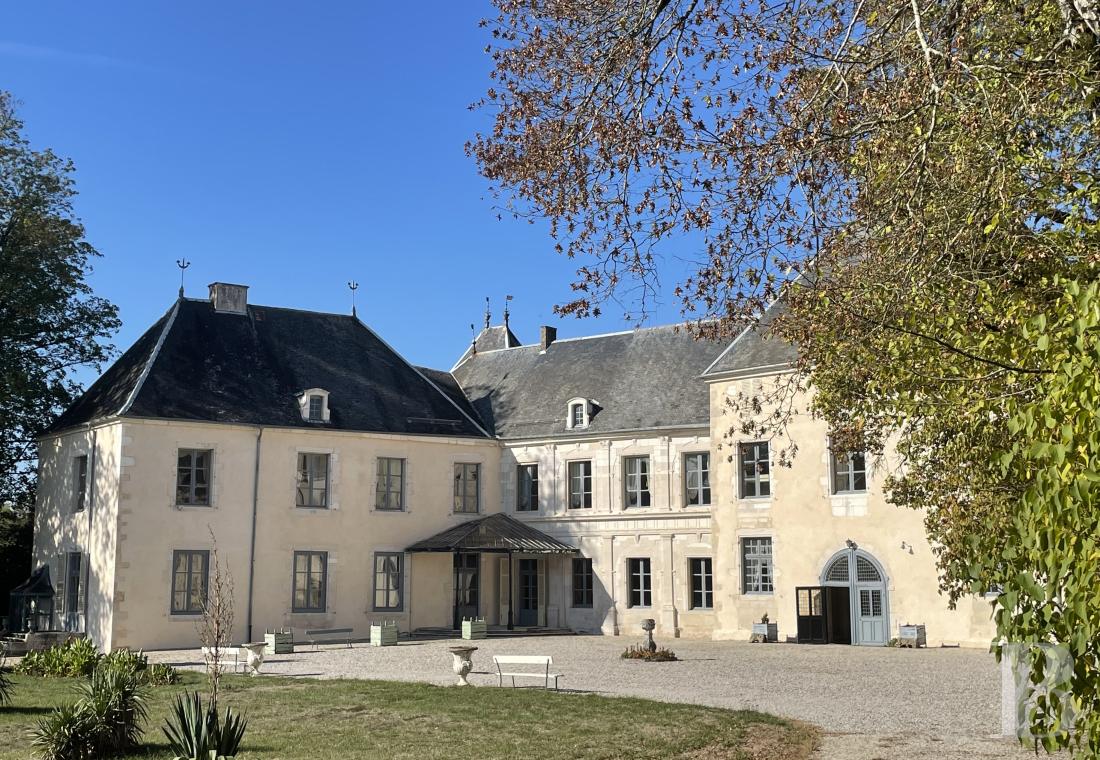
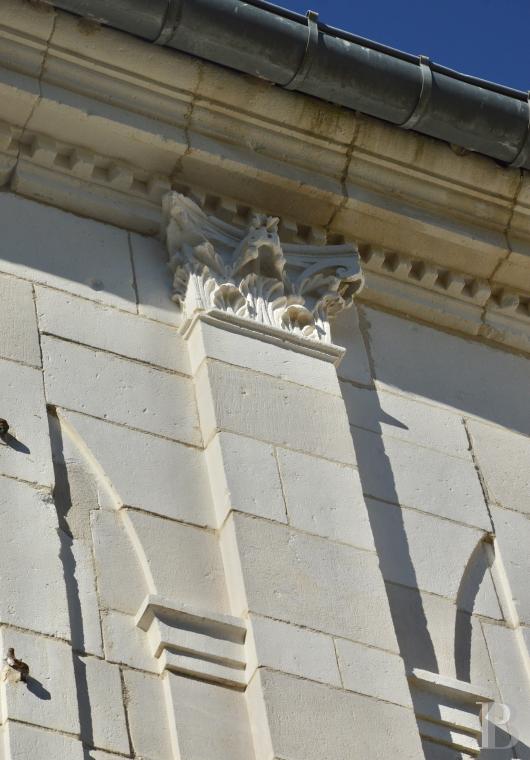
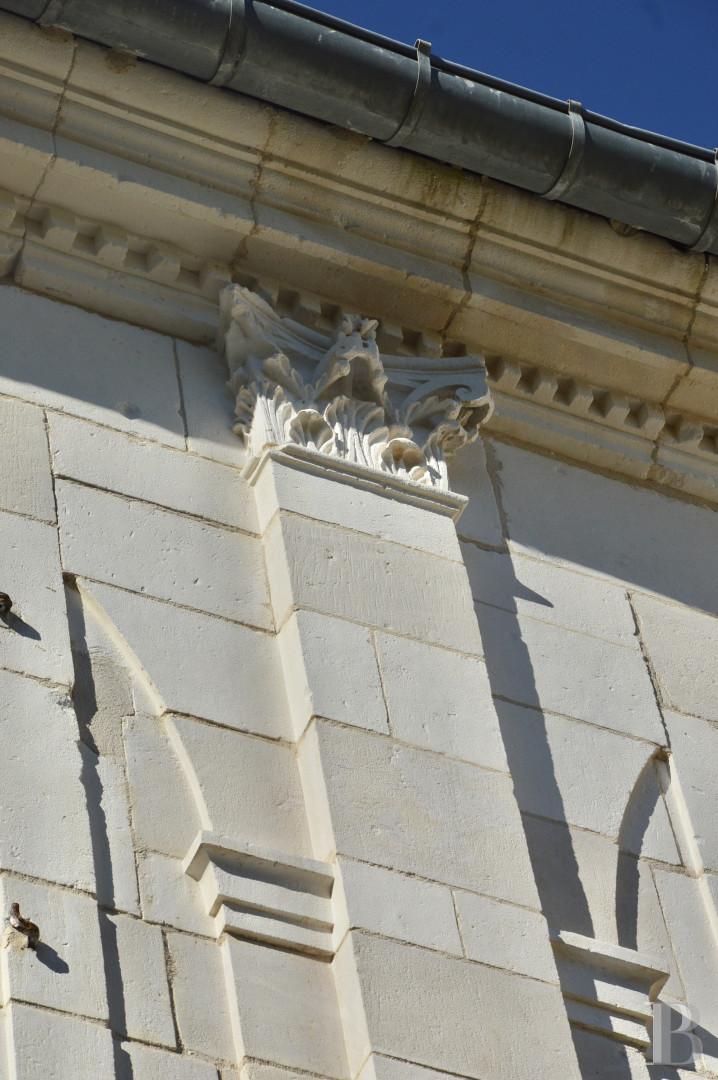
The main parts of the building stand either side of the gatehouse. The section to the right possesses a more elegant design, with windows and doors boasting moulded frames topped by semi-circular arches featuring keystones bearing carved motifs. On the ground floor, pilasters with Doric capitals grace the facade, while on the first floor, Corinthian ones underline the vertical rows of windows, accompanying the modillion cornice at the top of the elevation.
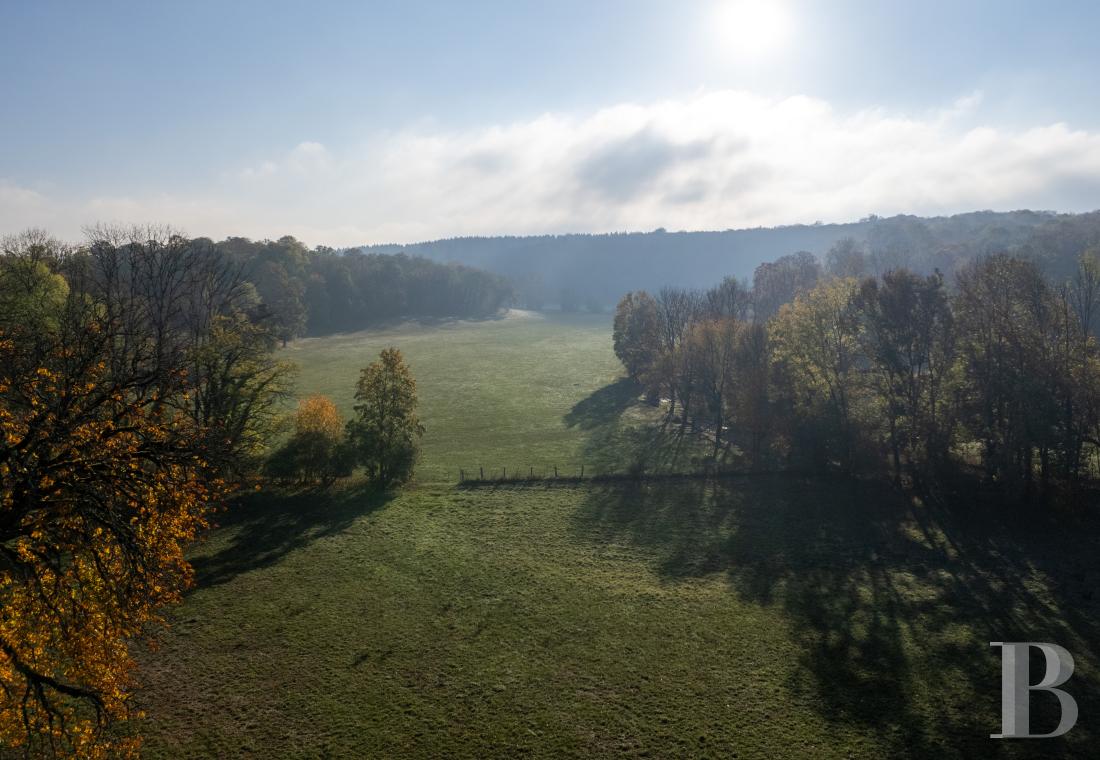
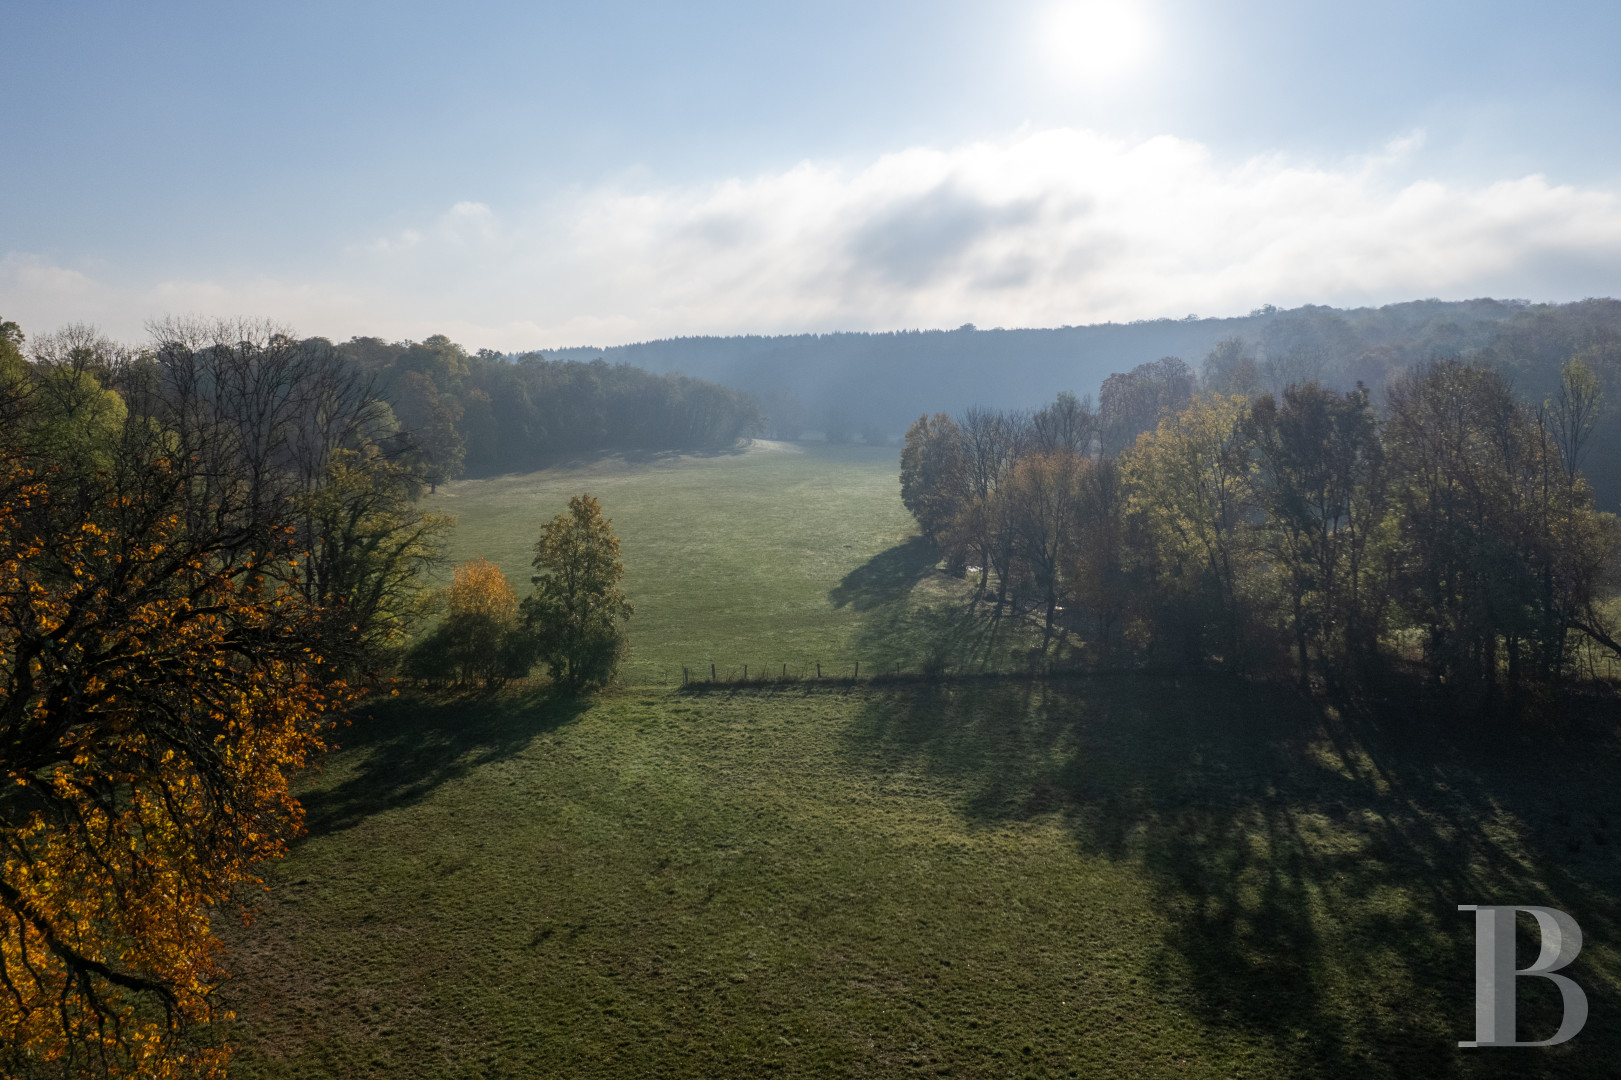
The wing to the right boasts a vast stoop sheltered beneath an ample awning that requires restoration. The property is almost entirely walled, apart from one boundary bordering on pastureland. The view of the horizon is uninterrupted and there are no visible constructions.
The facades and slate roofs are listed as historical monuments, while the outbuildings, located after the courtyard and concealed behind a hedge, extend the property’s surface and shelter it from view from the perpendicularly situated street.
Behind the facade facing the street, the chateau possesses a U-shape thanks to two perpendicular pavilions either side of the main courtyard that opens onto the parkland. The facade is punctuated by a plethora of tall, double-leaf windows fitted with French-style wooden shutters that were removed during restoration of the facade but which could be reinstalled. In the centre, the slightly protruding gatehouse with a wrought-iron bell tower dominates the rest of the edifice and can be reached through a large, partially glazed carriage gate with small-paned windows.
The main parts of the building stand either side of the gatehouse. The section to the right possesses a more elegant design, with windows and doors boasting moulded frames topped by semi-circular arches featuring keystones bearing carved motifs. On the ground floor, pilasters with Doric capitals grace the facade, while on the first floor, Corinthian ones underline the vertical rows of windows, accompanying the modillion cornice at the top of the elevation.
The wing to the right boasts a vast stoop sheltered beneath an ample awning that requires restoration. The property is almost entirely walled, apart from one boundary bordering on pastureland. The view of the horizon is uninterrupted and there are no visible constructions.
The facades and slate roofs are listed as historical monuments, while the outbuildings, located after the courtyard and concealed behind a hedge, extend the property’s surface and shelter it from view from the perpendicularly situated street.
The chateau
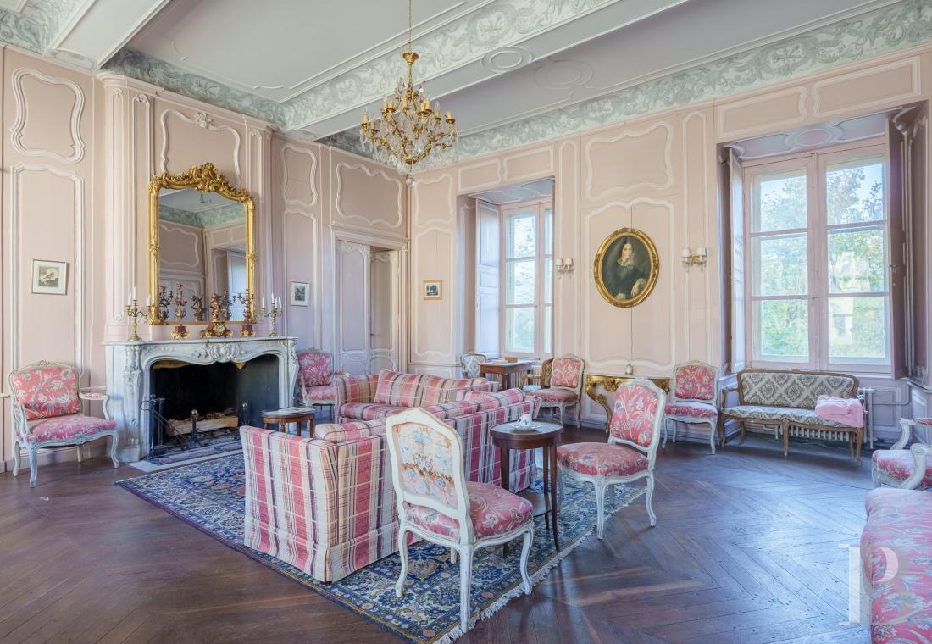
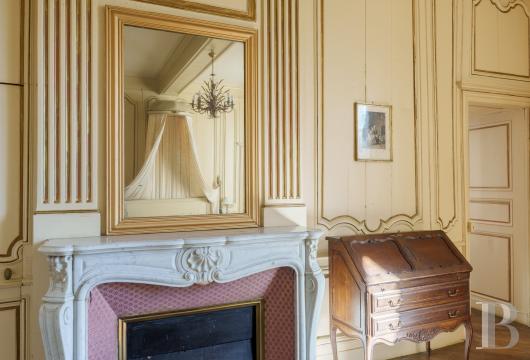
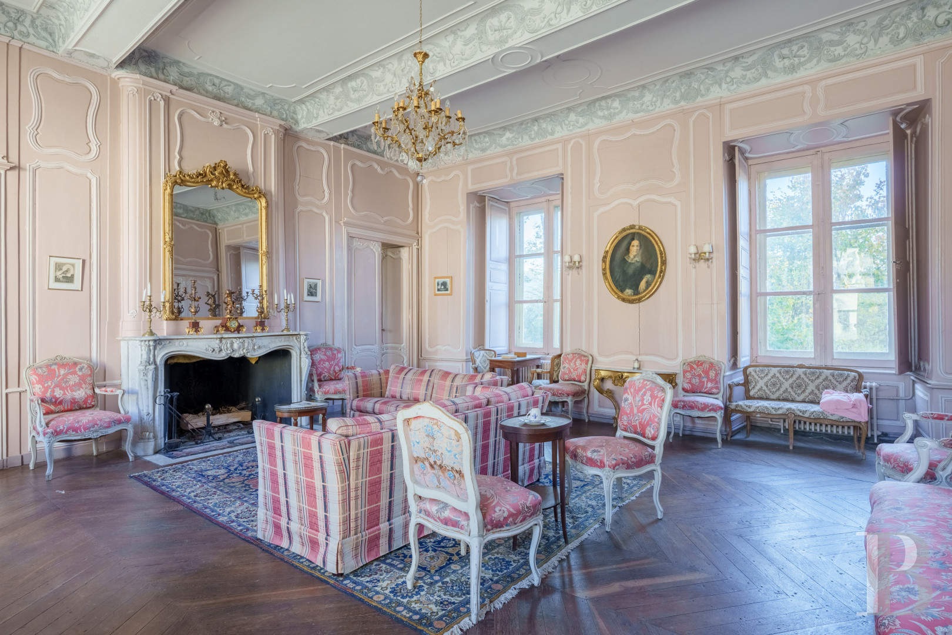
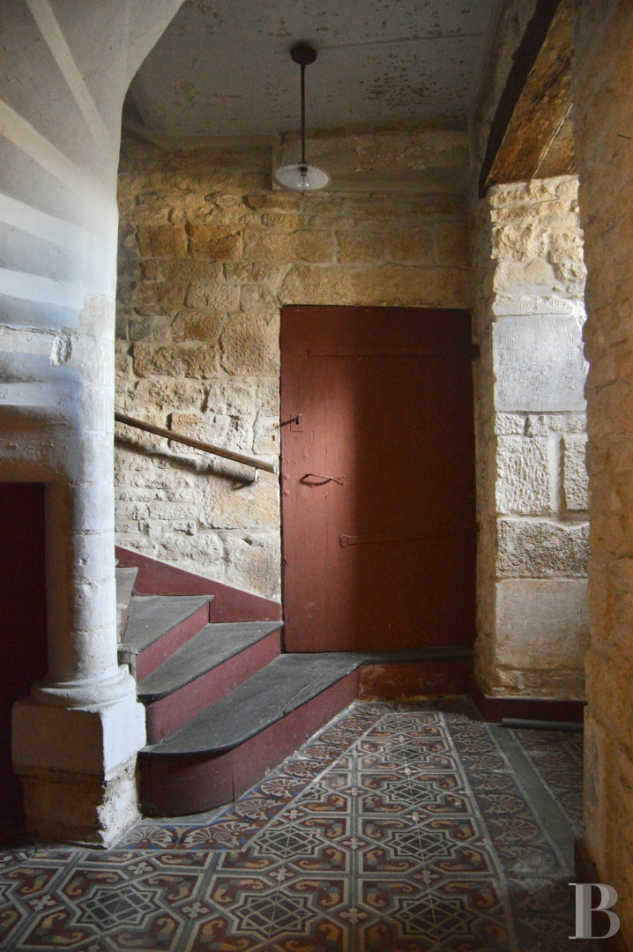
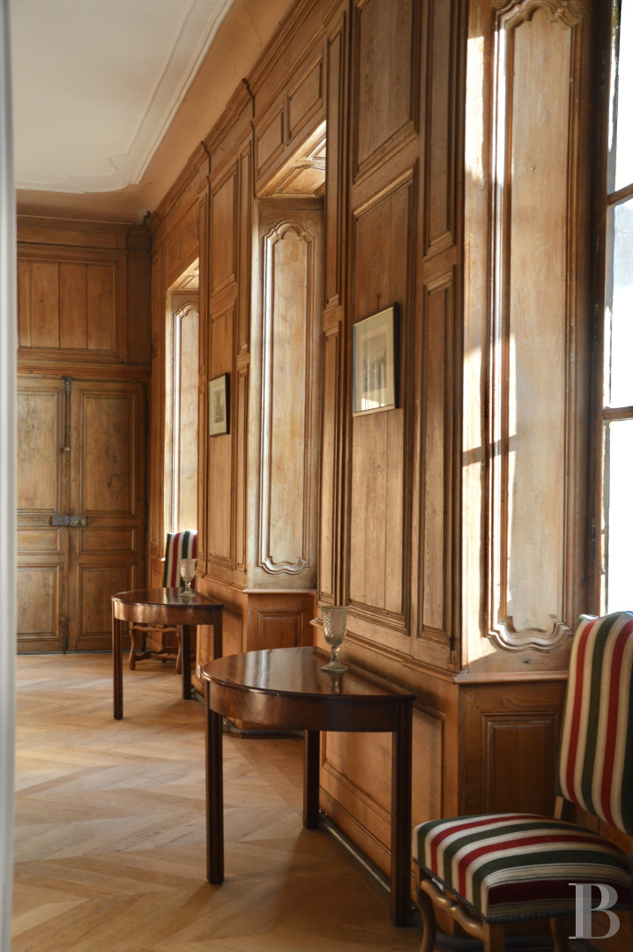
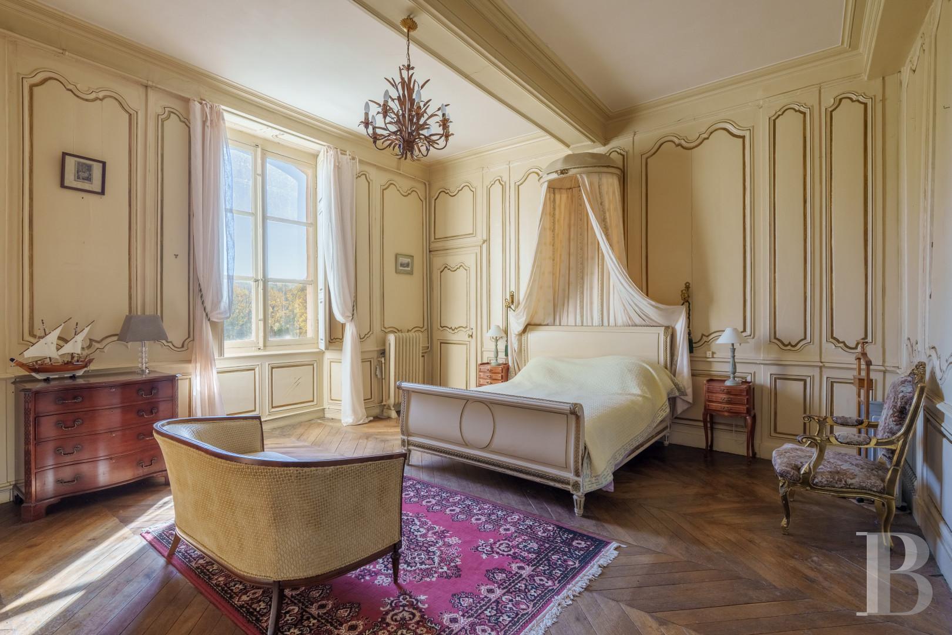
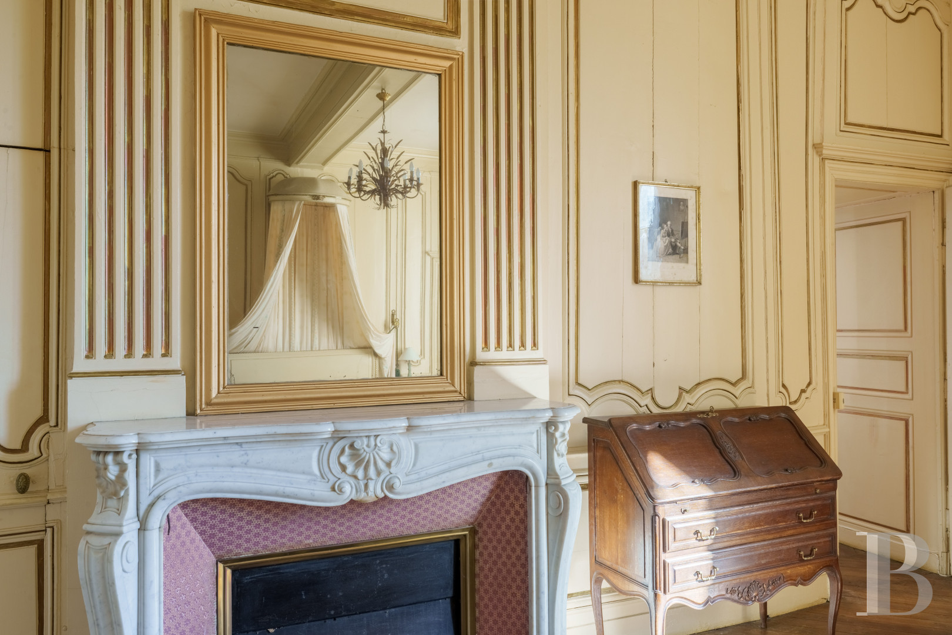
It underwent wide-ranging reconstruction in the late 15th century, the era from which date the two imposing, square, bossed stone towers punctuated with cannon openings. In 1525, a facade typical of the second Renaissance was erected. Plans from 1704 display an edifice that was L-shaped at the time, before a second wing added in the 18th century brought symmetry to the property. This period also witnessed refurbishment of the interior in Louis XV style, with wood panelling, stucco, plasterwork, cornice frescos and marble fireplaces forming a refined décor. The stone main staircase stands alongside older features, such as ceilings with cross ribbed vaults and a spiral staircase, which have endured through the various transformations.The ground floor
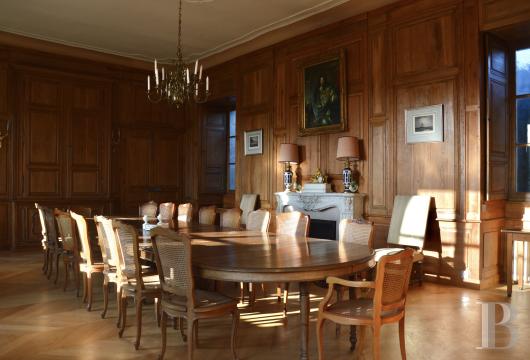
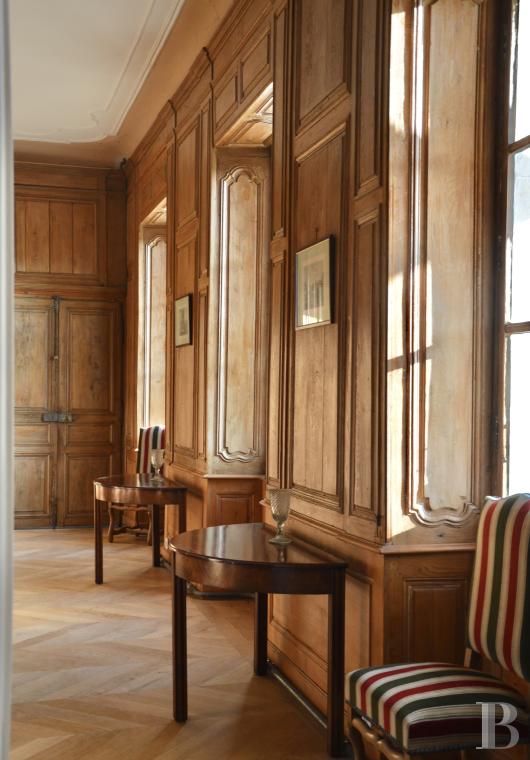
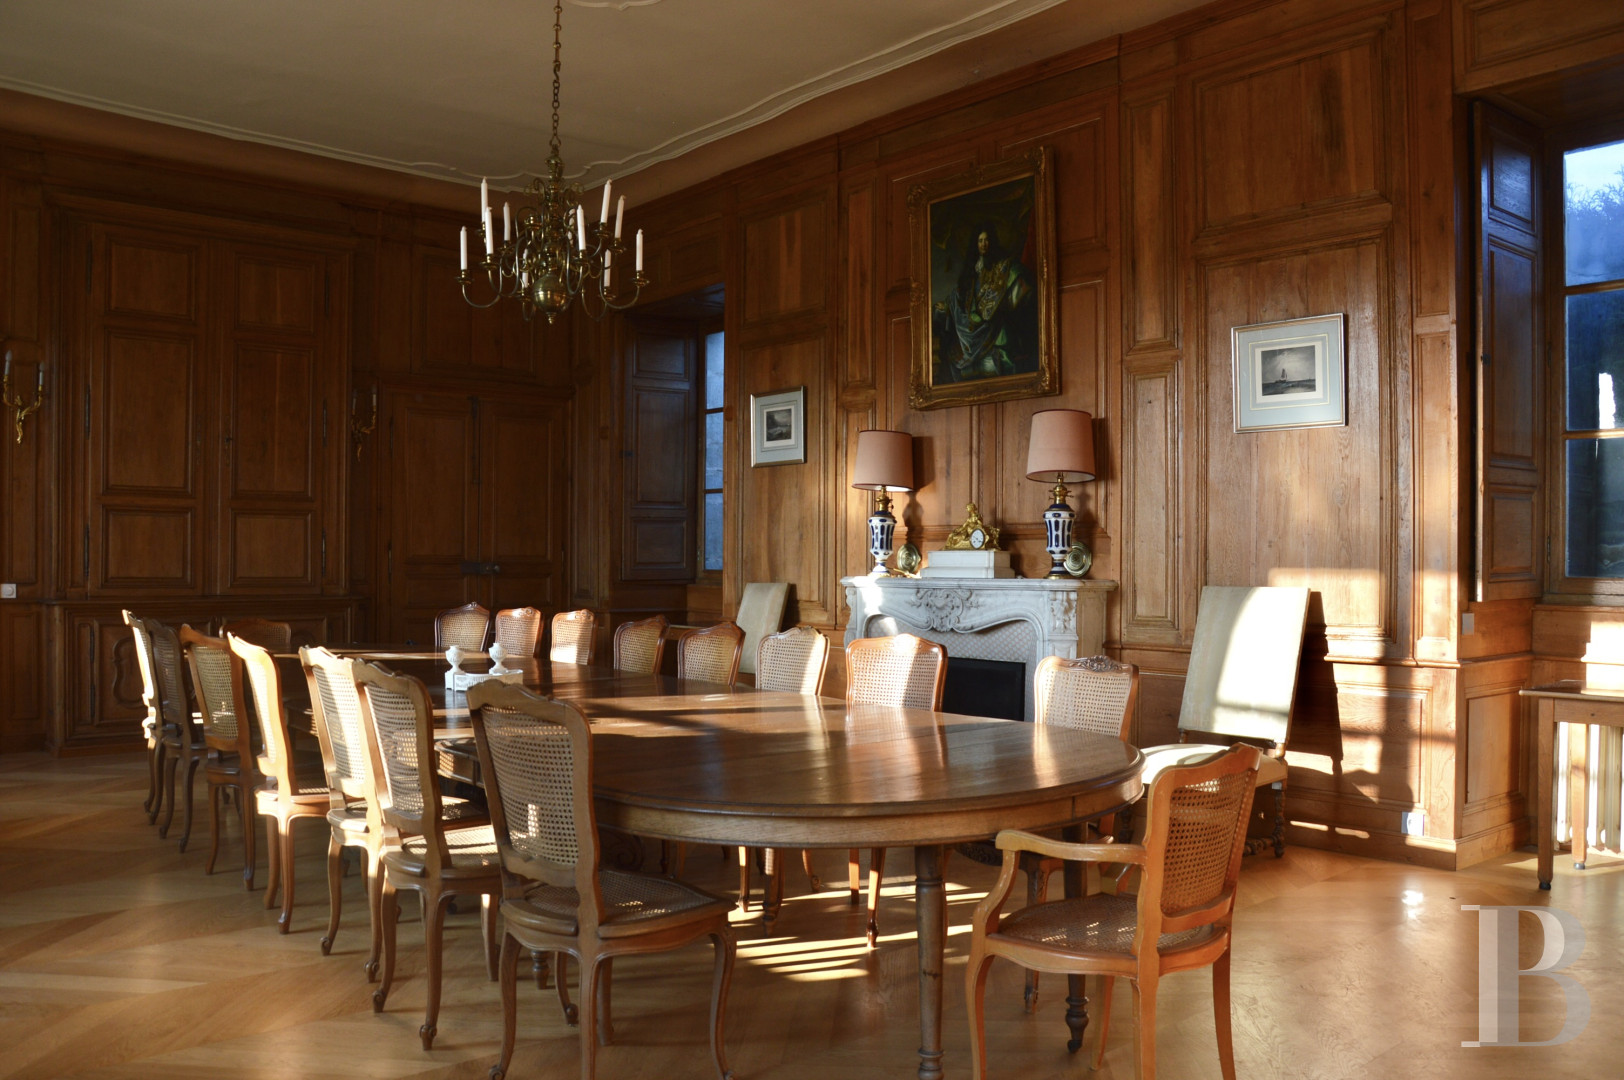
The main entrance is via the semi-circular arched door of the gatehouse. It leads to two distinct spaces, with the reception rooms to the left and utility rooms to the right. On the reception rooms’ side, a cloakroom with oakwood chevron-patterned wood strip flooring houses one of the four staircases climbing to the upper floors. It is followed by a vast dining room adorned with 18th-century wood panelling featuring built-in cupboards and indoor shutters. Thereafter, there is a second, vaulted and smaller dining room, followed by a functional fitted kitchen, which still boasts 18th-century wood panelling, opening onto a patio and leading to a cellar.
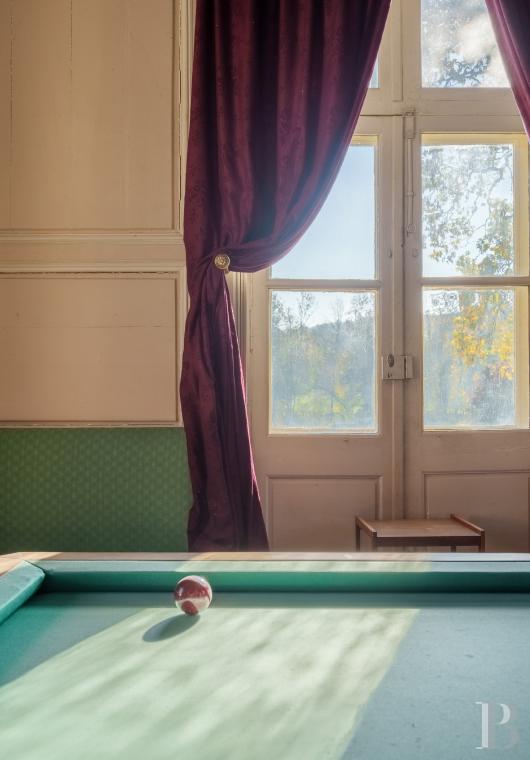
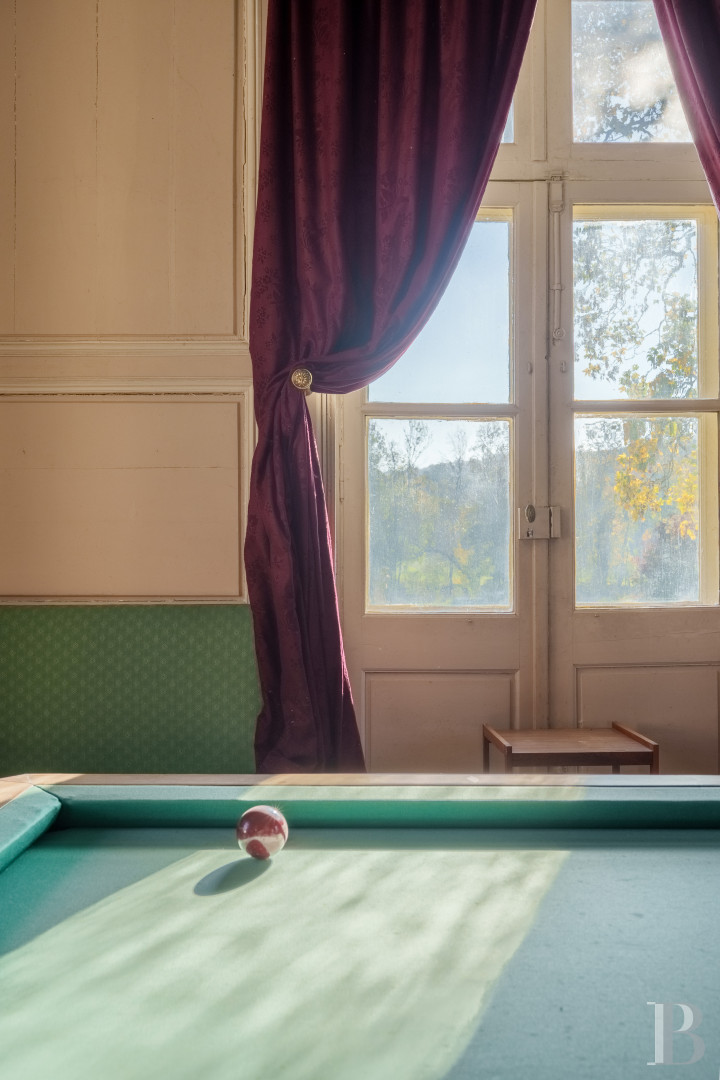
The smaller dining room also leads to a hall that houses the stone main staircase boasting a balustrade with 18th-century wrought-iron balusters. The hall opens outside onto a stoop sheltered by a vast awning. Following on from it, the billiards room combines chevron-patterned wood strip flooring, wood panelling and a fireplace from the 18th century. It also boasts a unique feature: an aviary built into the structure of the external wall, making it possible to hear birdsong from within the room. A utility room and a lavatory near to the kitchen complete this section.
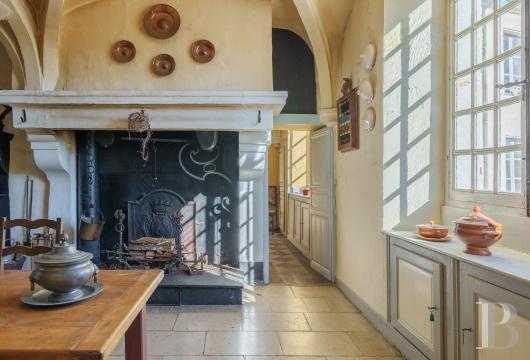
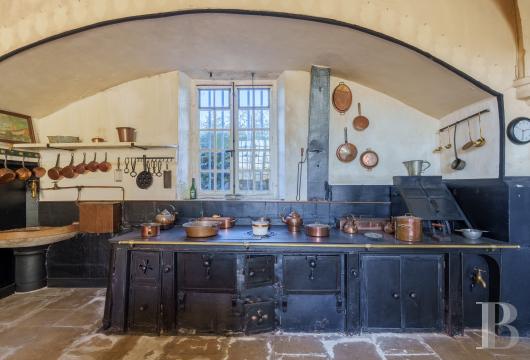
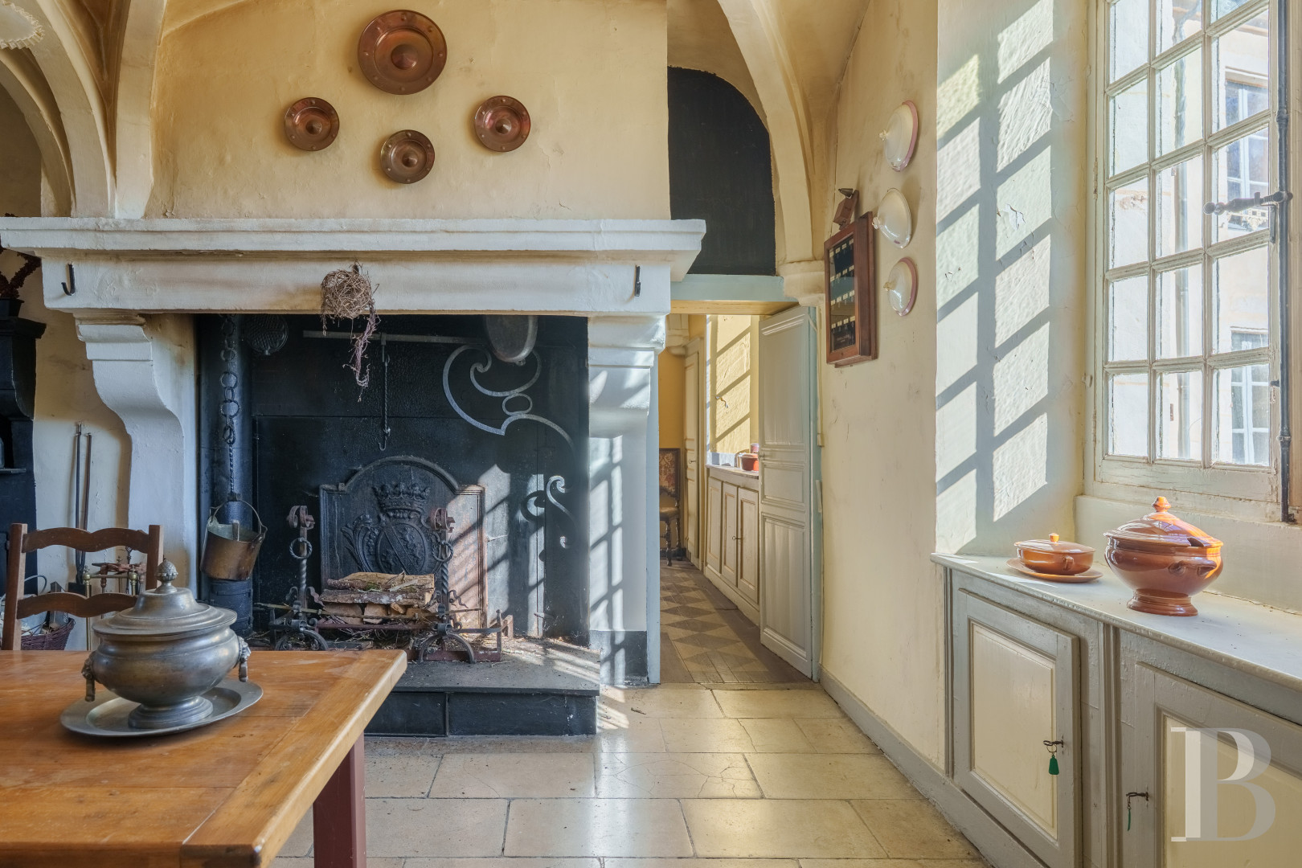
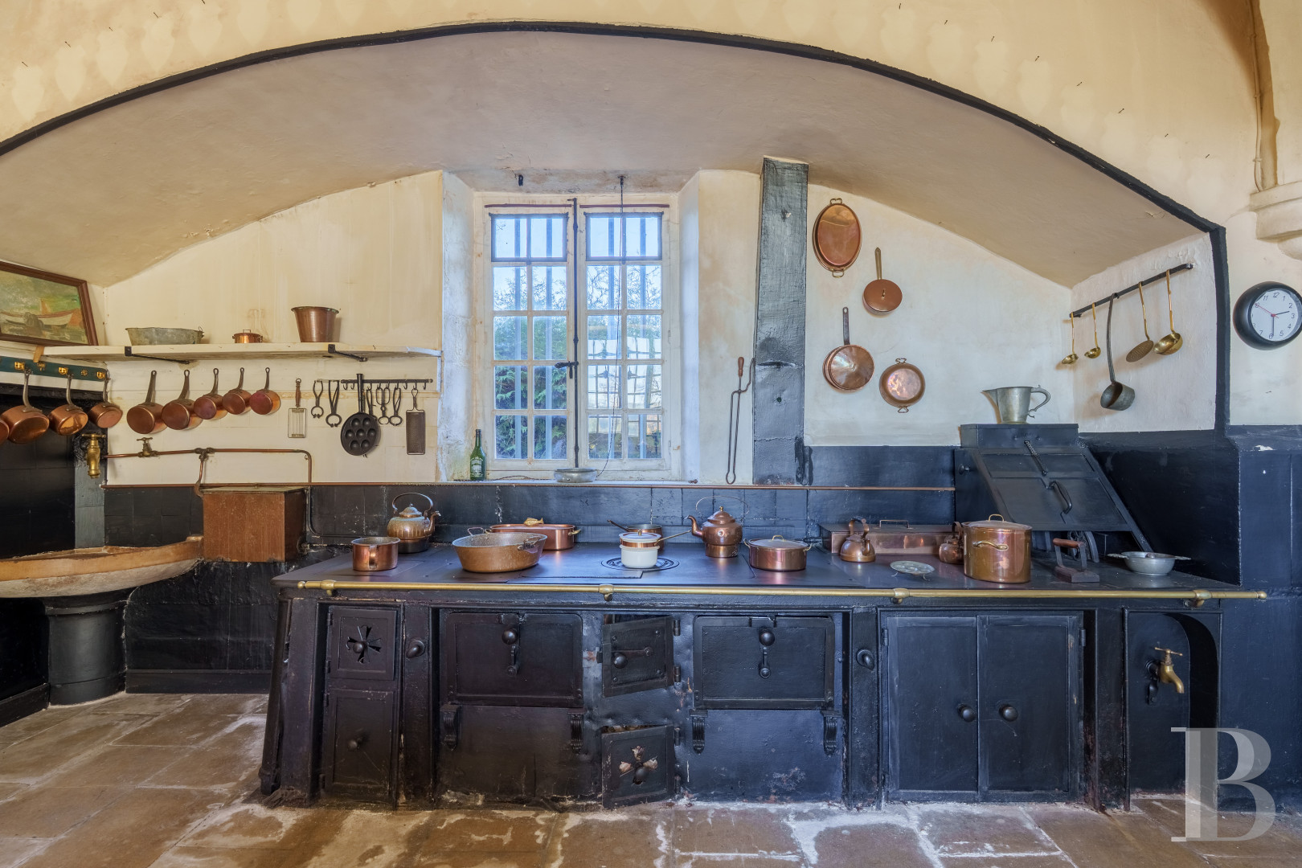
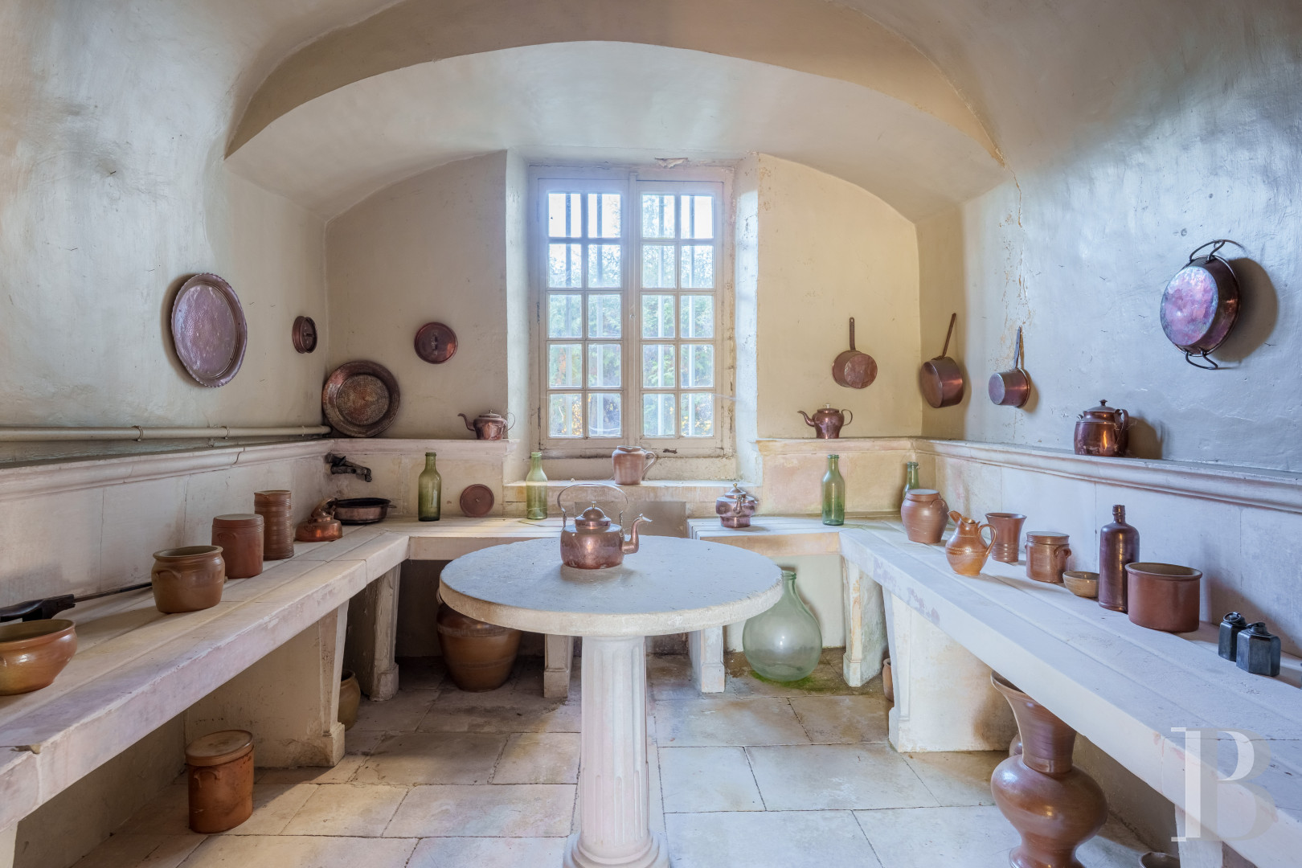
To the right of the gatehouse, several steps provide access to a corridor leading to a cloakroom, a storeroom and a vast, old kitchen, which features a monumental stone fireplace, a bread oven, a series of stoves and a stone sink in a corner. The stone slab floor stands beneath a ceiling boasting 16th-century vaults with keystones adorned by leathery motifs. The kitchen is framed by two rooms with similarly rustic appearances, one of which still possess hooks on the ceiling, which were most likely used for hanging game or meats.
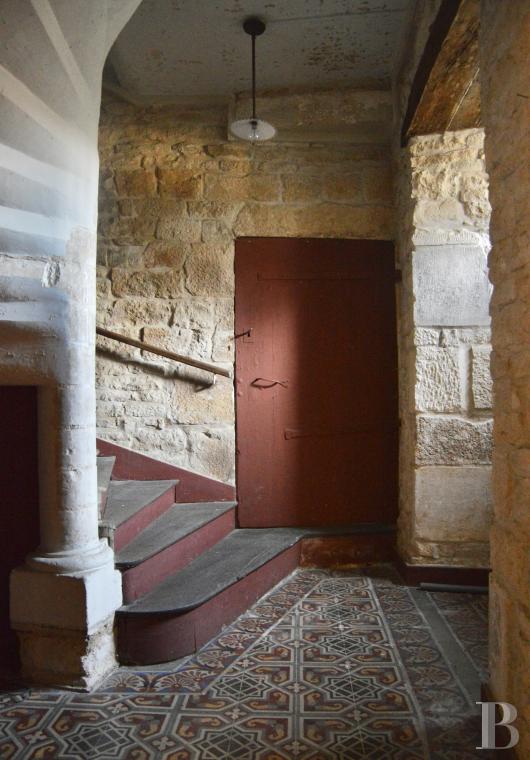
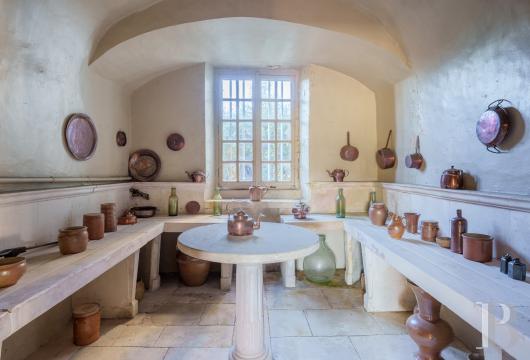
In this part of the chateau, the rooms have retained an especially authentic character, with simple materials and layouts, in contrast with the sophistication of the reception rooms in the left-hand section. Following the kitchen, there is a pantry with chessboard-patterned wood strip flooring. It still boasts the original cupboards and quarter-sphere vault. Next to it, there is a former milkhouse, which is a now rare relic of how large, grand residences were laid out. It is followed by a hall in which the third staircase stands. It is a stone spiral staircase and is situated near to a second cellar. A perpendicular hall with cement tiled flooring leads to a lavatory, a metal spiral staircase, a dining room, a study and a third kitchen.
The first floor
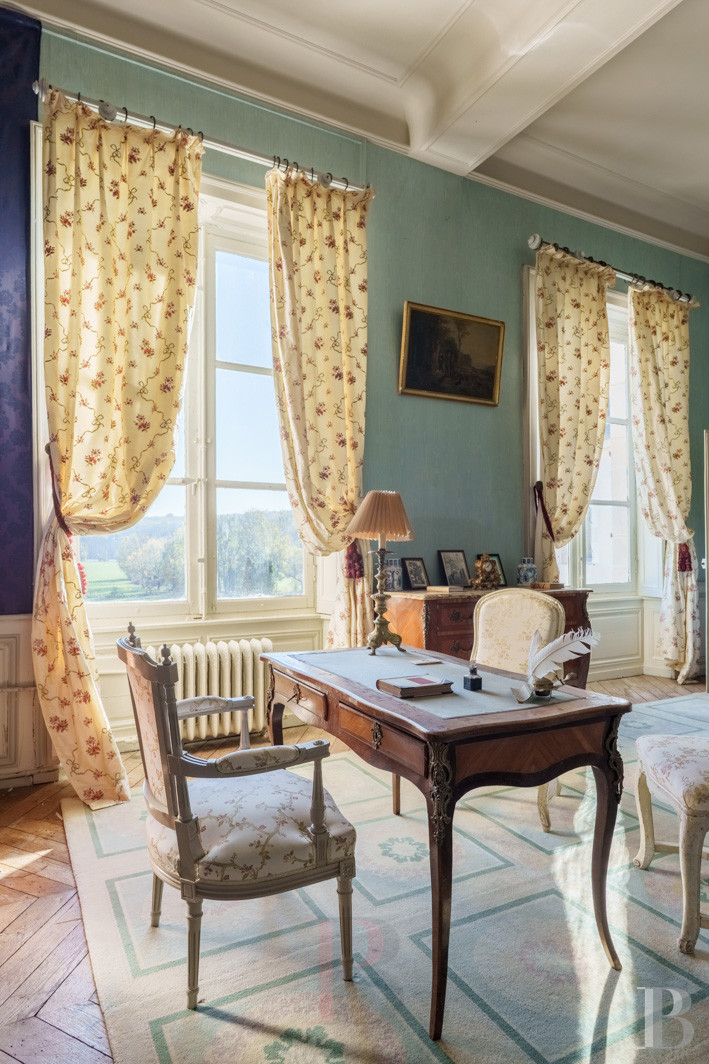
The first floor can be reached via four staircases spread through the different parts of the chateau. A long corridor running along all the street side of the edifice’s central section leads to rooms standing one after another and facing the parkland. This layout ensures privacy for the bedrooms, into which light generously streams, and provides them with uninterrupted views of the gardens.
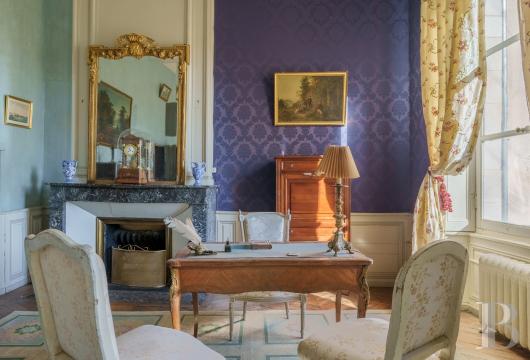
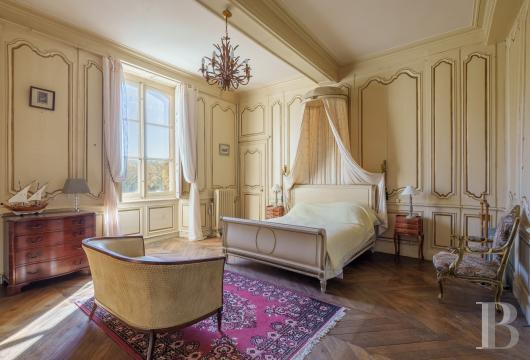
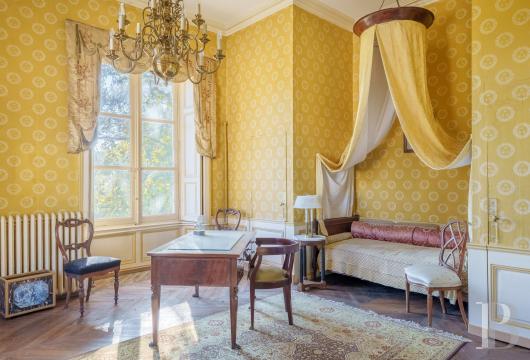
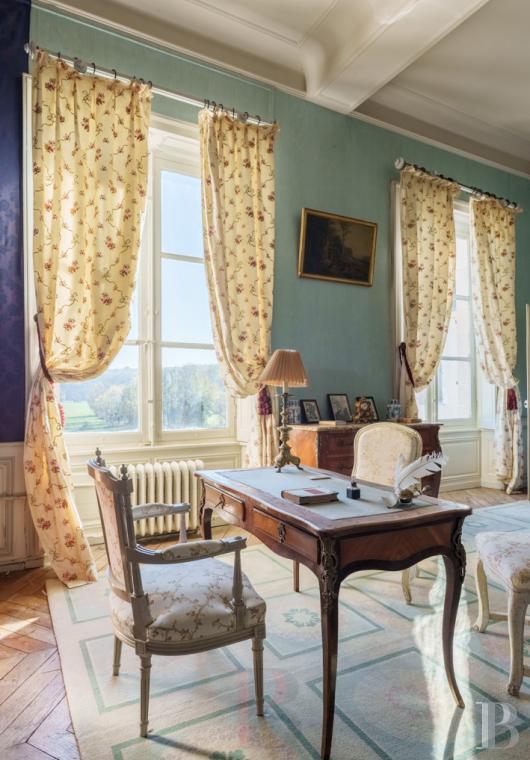
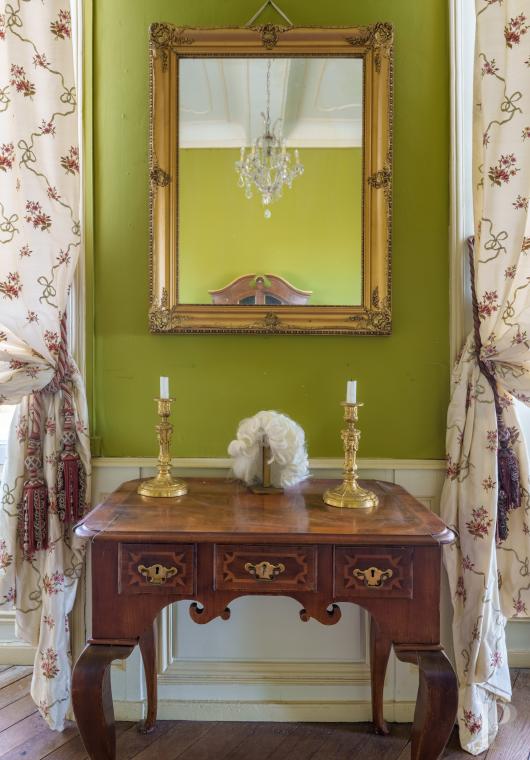
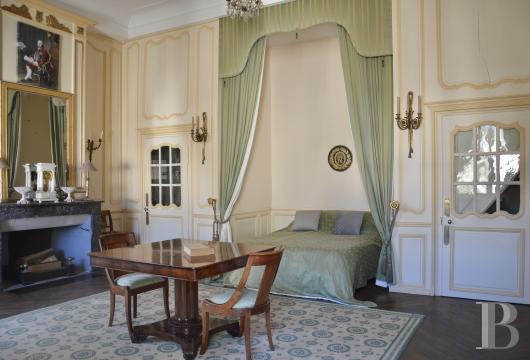
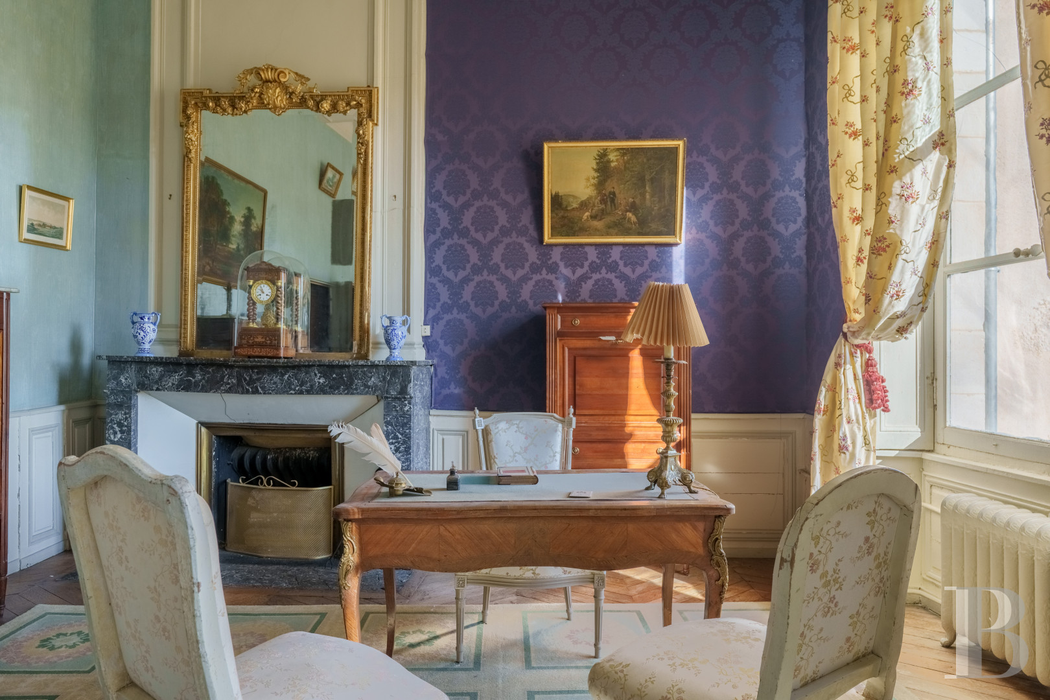
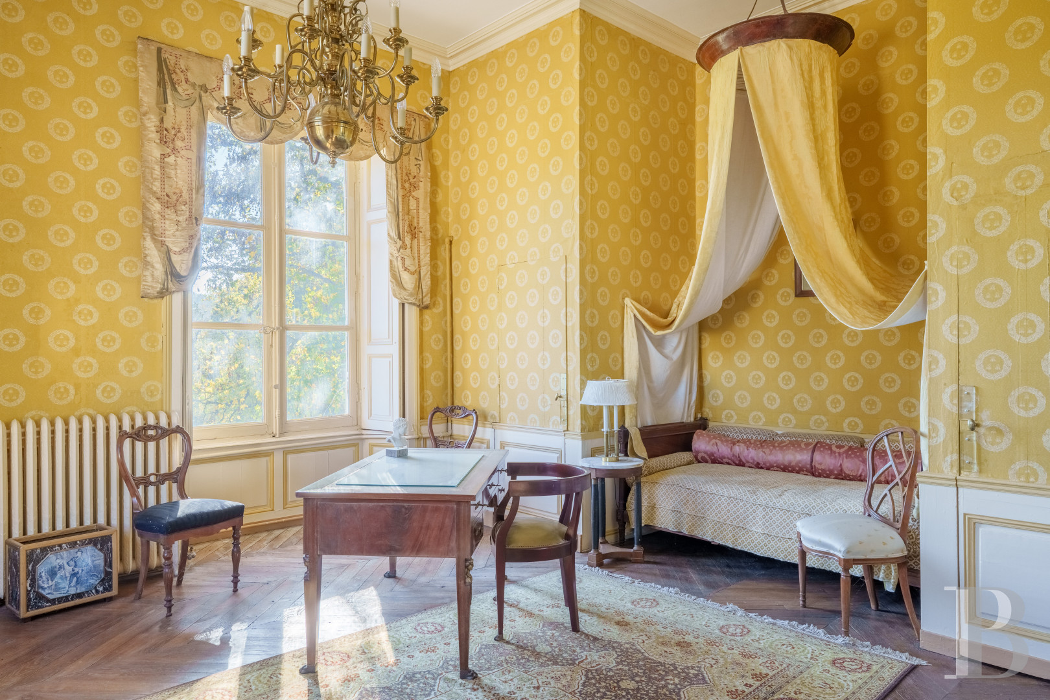
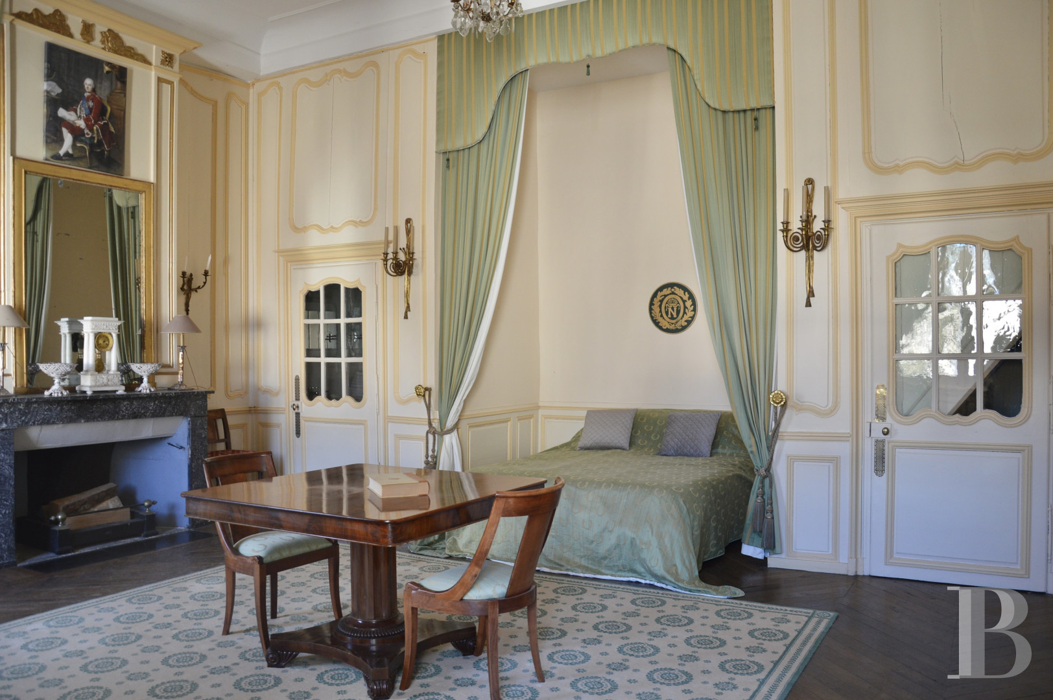
There are ten bedrooms, three offices or sitting rooms and a vast study on this level. The décor pays witness to the care lavished upon the 18th-century refurbishments: some of the bedrooms boast remarkable wainscotting, while others are entirely wood panelled and punctuated with delicate alcoves. Several among them also still possess period indoor wooden shutters. The rooms are graced with 18th and 19th-century marble fireplaces as well as chevron-patterned wood strip flooring, which can be found on most of the level.
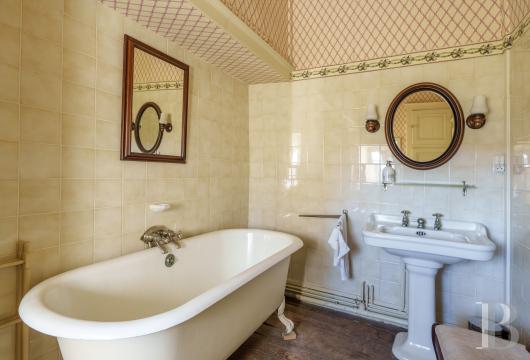
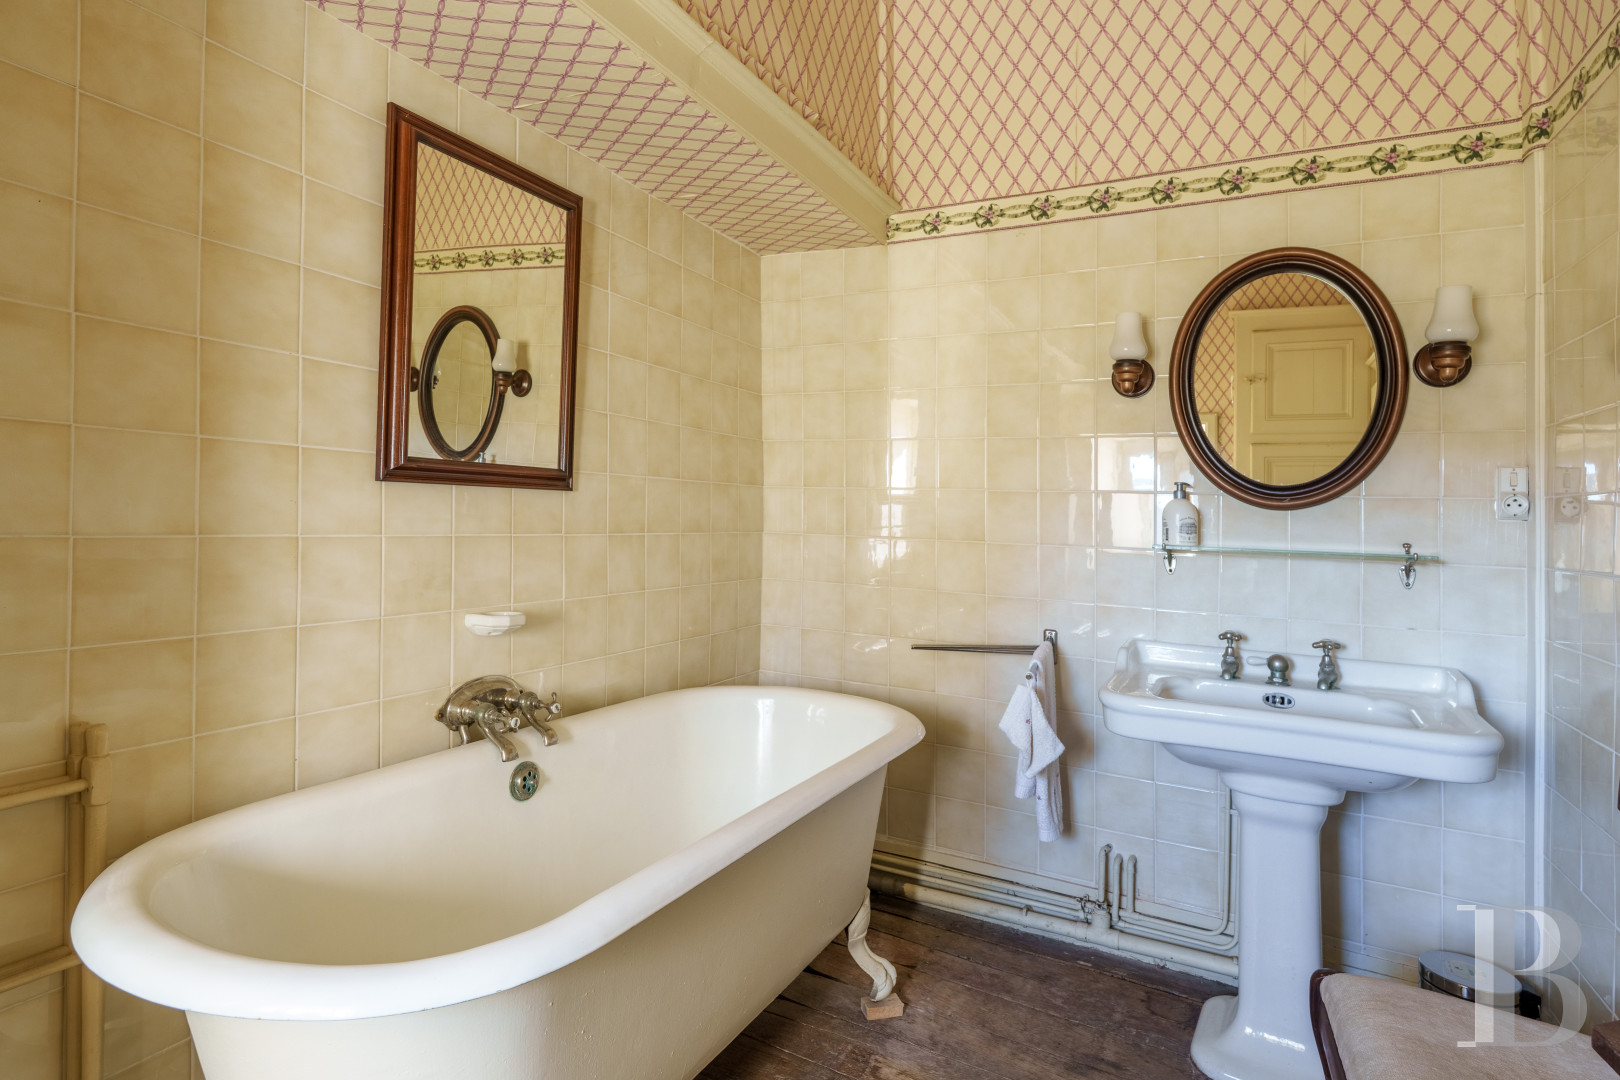
Five bathrooms and a shower room complete this storey. While their furnishings today require modernising, some of the period cast-iron baths deserve to be preserved. Thanks to the layout and volumes available, it is also possible to create extra bedrooms.
The second floor
This level includes nine former maids’ rooms, which could be renovated, as well as several insulated spaces that could be converted. The bell tower can also be reached from this level.
The outbuildings
These 18th-century constructions, made of rubble stone and topped by roofs made of slate and interlocking tiles, include a bread oven, a bakery, the baker’s house, a garage, a woodstore, a storehouse, stables for five horses, a saddlery, three looseboxes for brood mares, a boiler room, a workshop and a cowshed, covering a total surface of around 500 m².An approximately 110-m² apartment above the stables could be renovated.
A walled vegetable garden stands near to these constructions and contains several fruit trees. Within it, a rubble stone building with a roof made of violin-shaped tiles houses an around 50-m² hen coop.
The estate keeper’s house
This two-storey rubble stone building with a roof made of interlocking tiles stands next to the vegetable garden. It includes an approximately 135-m² apartment on each level. It has not been lived in for several years and thus the interior needs to be restored.The orangery
Behind the estate keeper’s house, this around 126-m² edifice is also made of rubble stone with a roof made of interlocking tiles. It has remained unoccupied for many years and all the window and door frames require restoration.The parkland
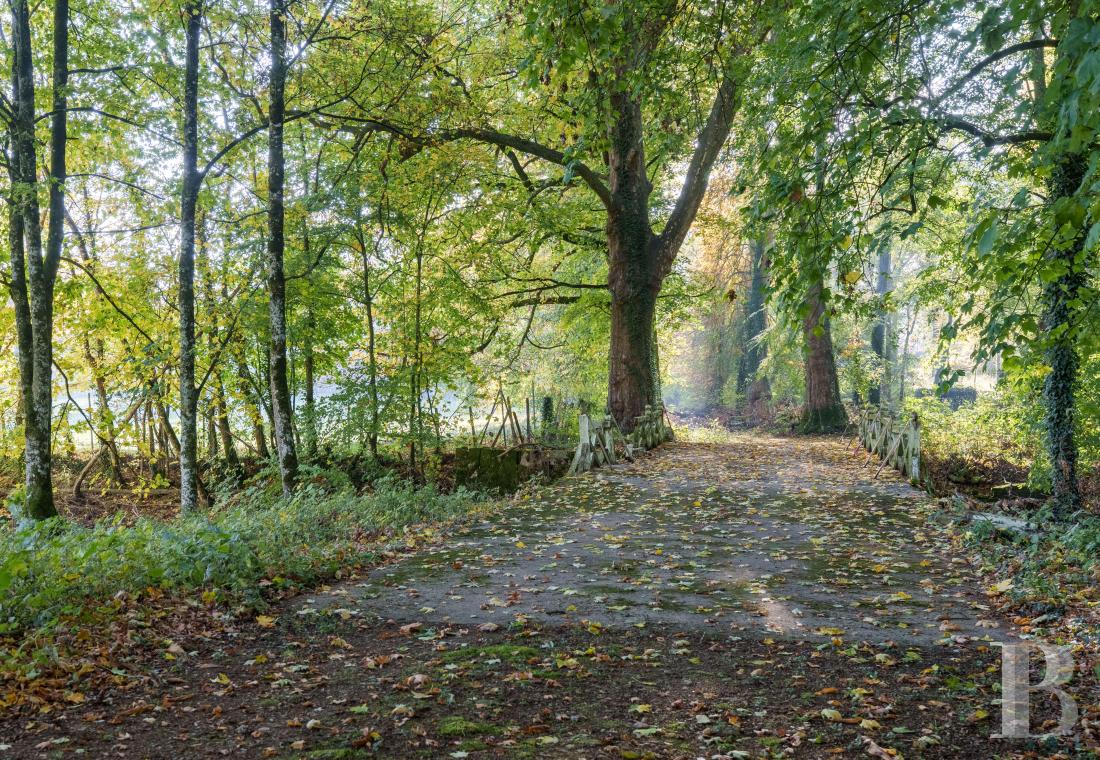
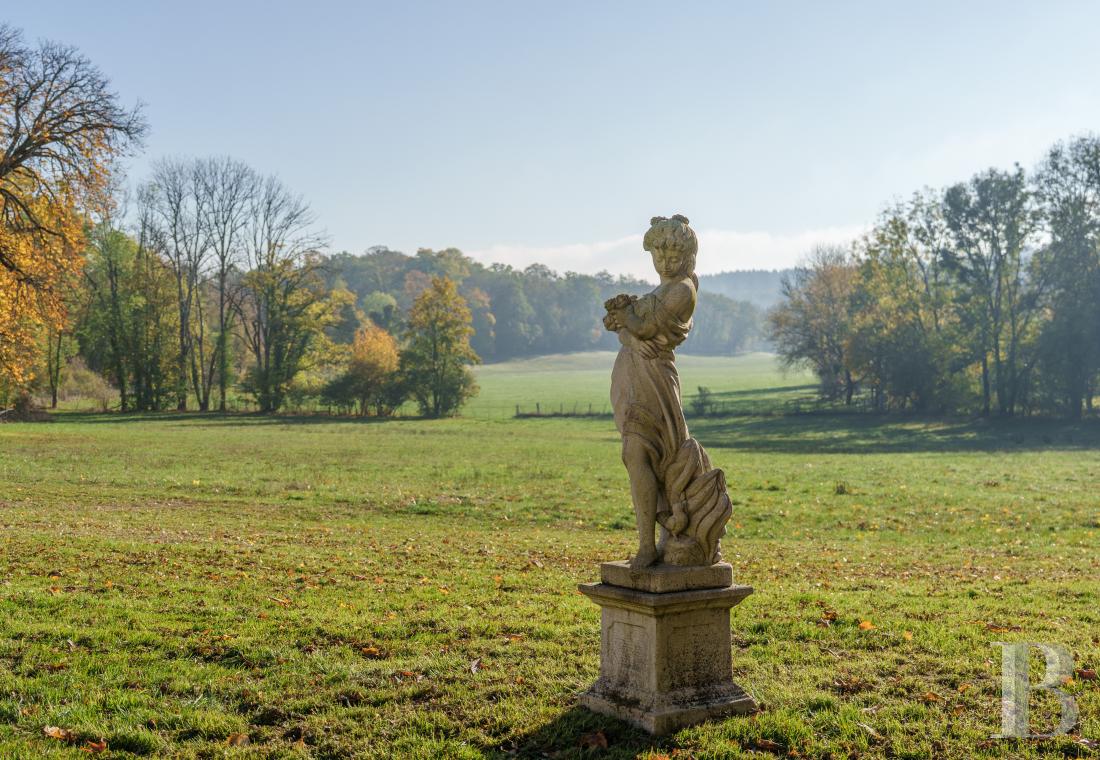
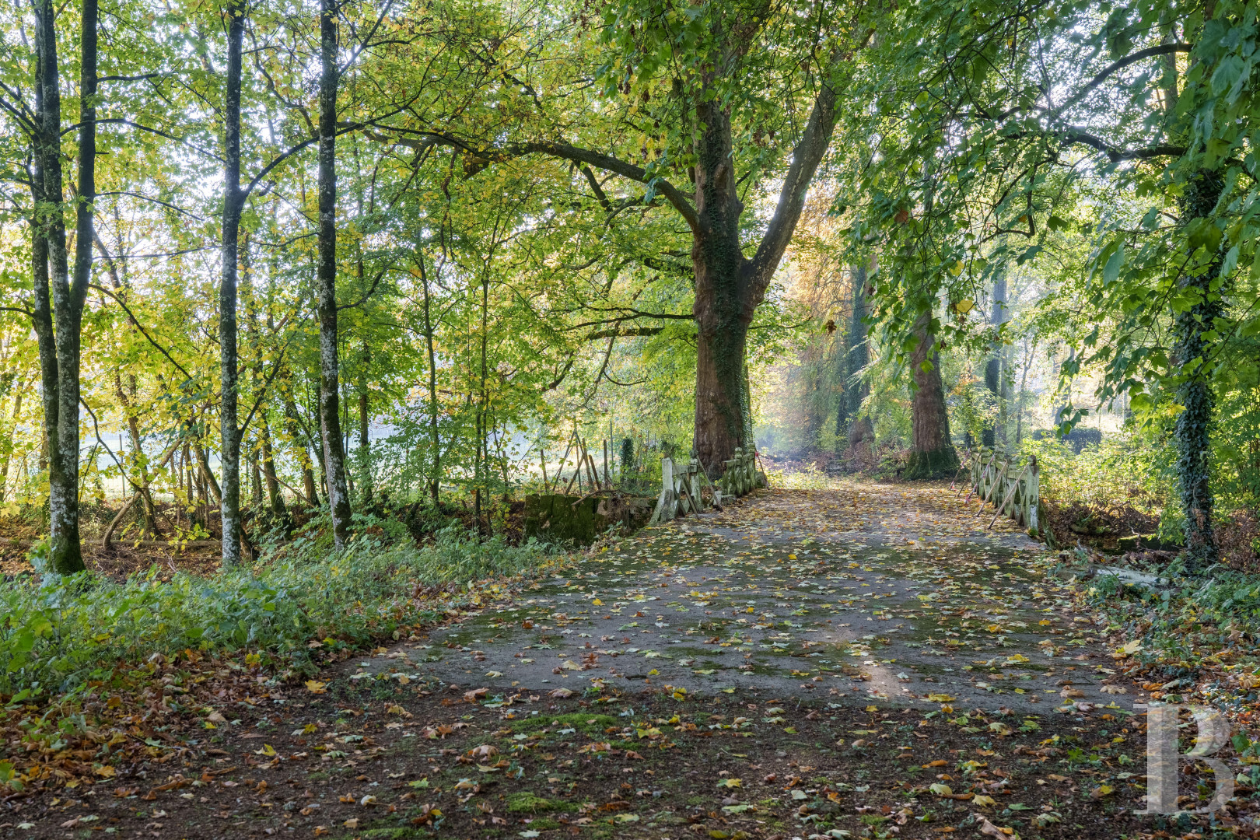
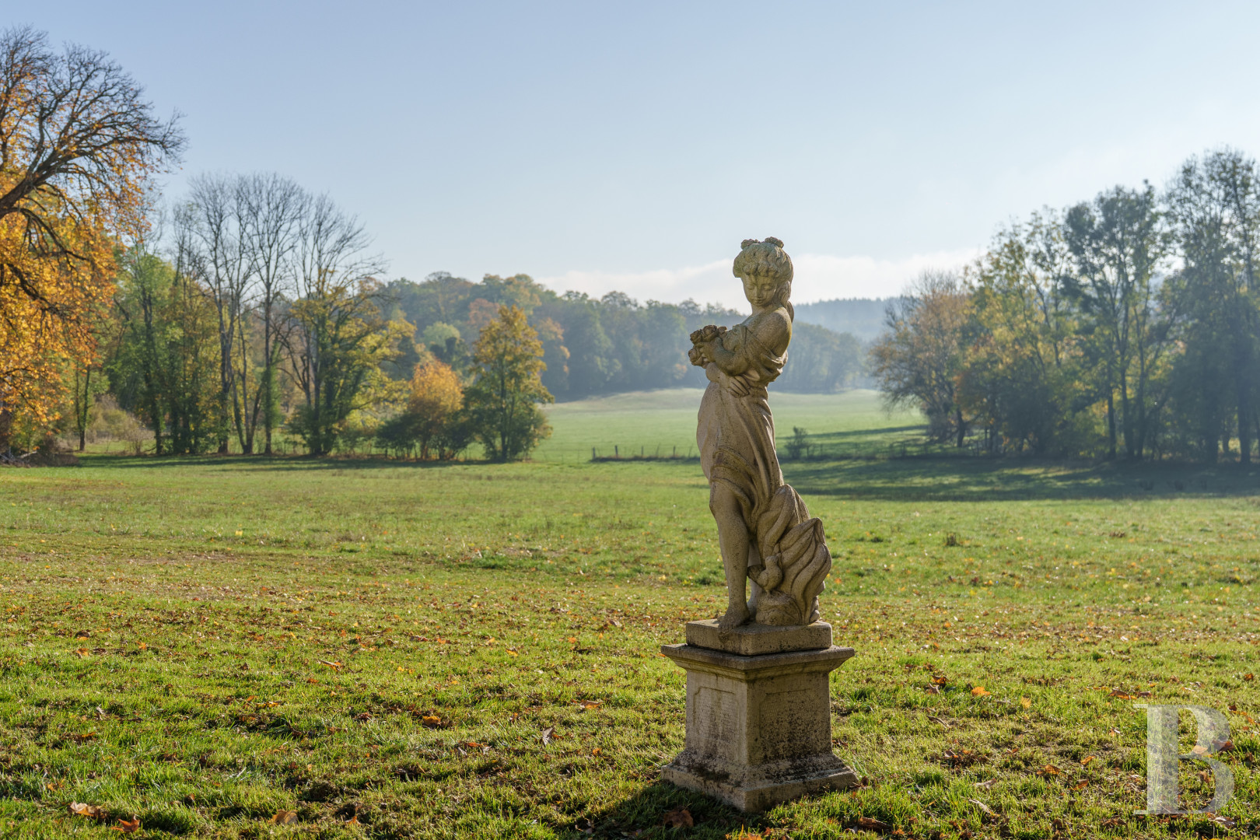
Although there are several entrances to the property, the most remarkable is via a large wrought-iron gate, from where the drive leads through the wooded part of the parkland. Before reaching the chateau, via a wooden bridge it crosses the stream that flows past the main courtyard. The parkland also plays host to a dovecote tower and a former defensive tower, which are relics of how the estate was organised in the domestic and defensive periods of its past.Our opinion
With each era having left its mark on the architecture and décors of the edifice, to visit this chateau is to take a journey through the centuries. This succession of styles has given rise to a subtle balance, in which the different historical layers converse harmoniously, making the place unique.
It also boasts an especially well-stocked collection of archives, which is a veritable mine of information about the house and the people who lived in it. Old documents, testimonials and historical objects form this precious heritage, which is all the more remarkable for not having been dispersed or destroyed.
It is a genuine treasure trove for history lovers and heritage enthusiasts, who will find plenty to discover here.
Agency exclusive sale
990 000 €
Fees at the Vendor’s expense
SIREN: 343 503 967
Real estate agent registered with the French one-stop business formalities office
Reference 174331
| Main building floor area | 1000 m² |
| Outbuildings floor area | 1000 m² |
| Land registry surface area | 4 ha 73 a 60 ca |
| Number of rooms | 30 |
| Number of bedrooms | 10 |
| Possible number of bedrooms | 20 |
| Garages | 2 |
Information on the risks to which this property is exposed is available on the website: www.georisques.gouv.fr
Share


NB: The above information is not only the result of our visit to the property; it is also based on information provided by the current owner. It is by no means comprehensive or strictly accurate especially where surface areas and construction dates are concerned. We cannot, therefore, be held liable for any misrepresentation.