A seigneurial castle, with listed features
and more than 3 ha of parklands, in the Cher Valley
and more than 3 ha of parklands, in the Cher Valley
Montrichard Val de Cher,
LOIR-ET-CHER
center-val-de-loire
41400
FR

Location
The Cher Valley has been rich and prosperous since the Merovingian era courtesy of its fertile river banks and its clay hillsides bathed in sunshine, where vines grow, as well as its seigneurs and its merchants. The region having welcomed numerous illustrious characters, counts and bishops, galleries hewn in the limestone made it possible to strategically connect the estates to one another. The village where this property is located is part of the canton of Montrichard, with its wealth of archaeological heritage dating back to the Gallo-roman era.
This property is 5 km from shops, amenities and a train station. The train takes 30 minutes to reach Tours, itself an hour from Paris by TGV train.
Description
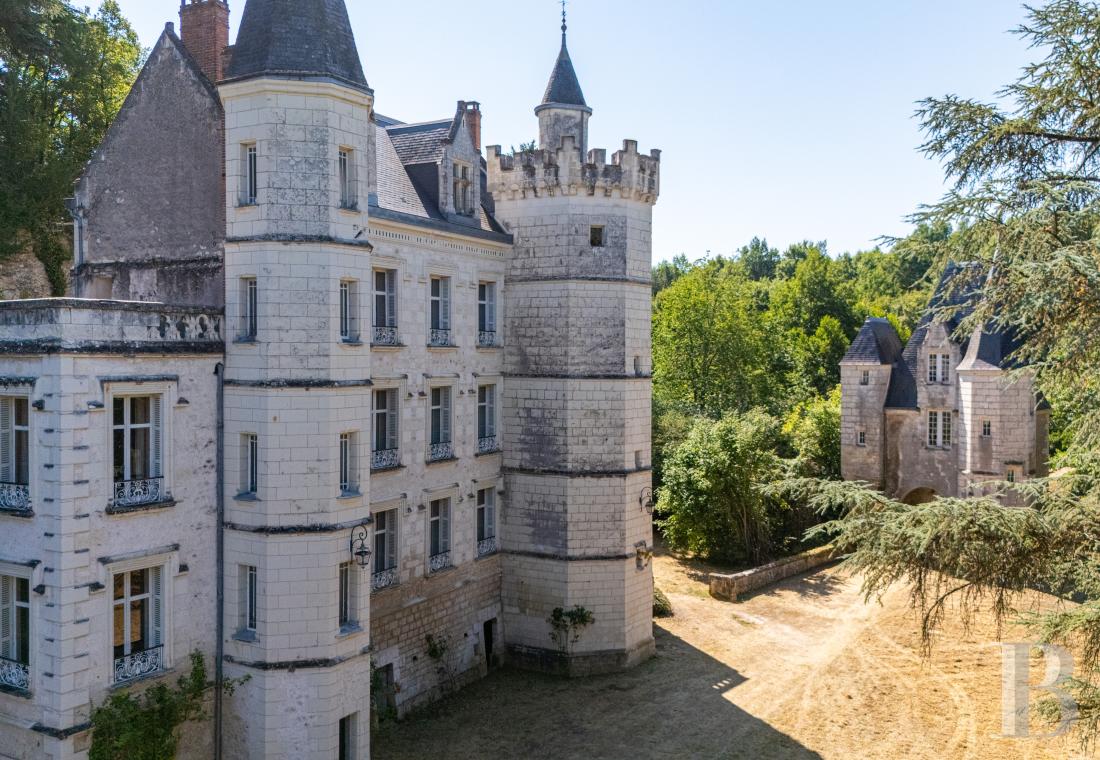
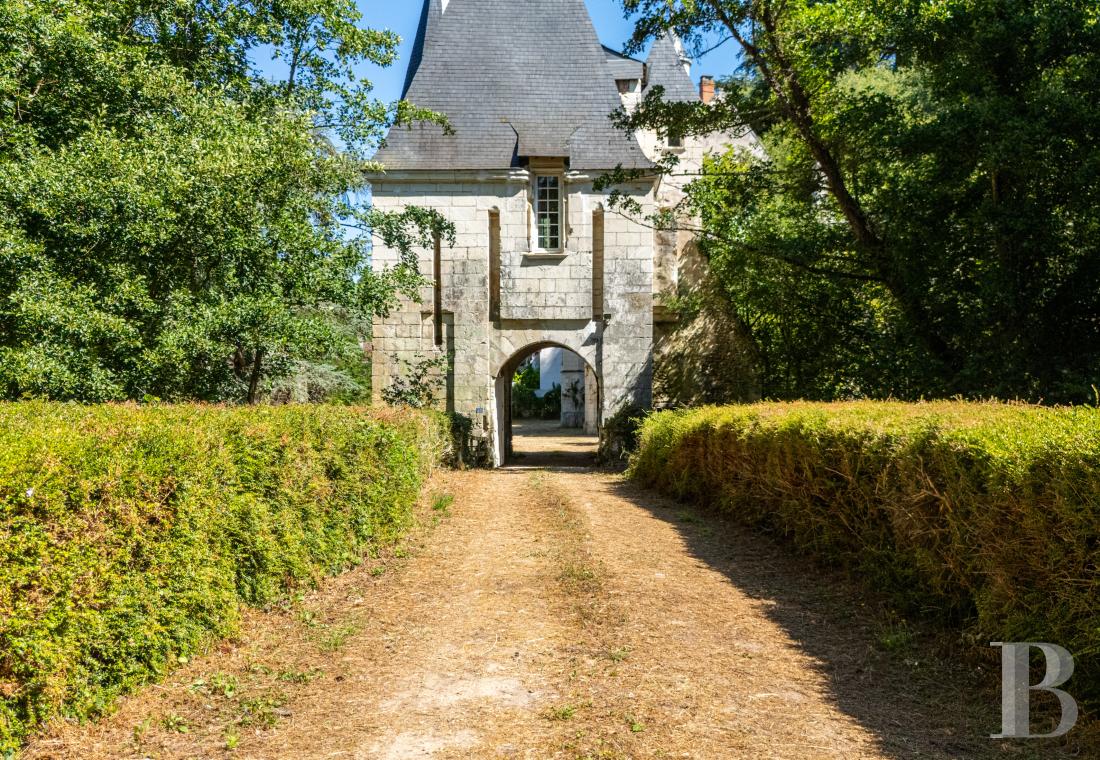
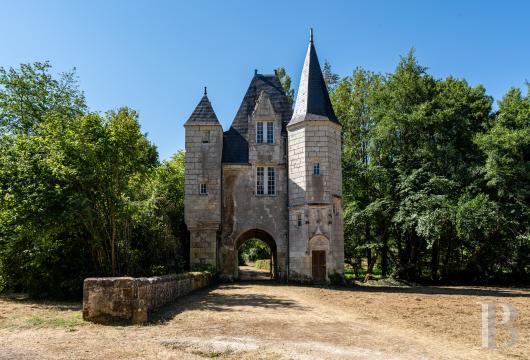
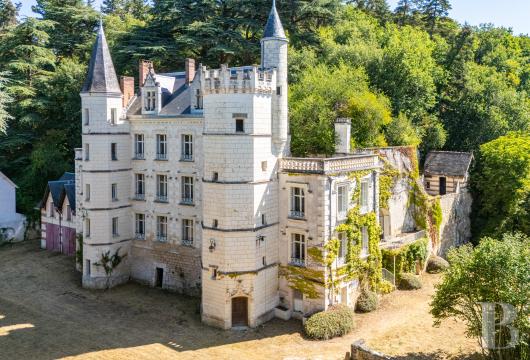
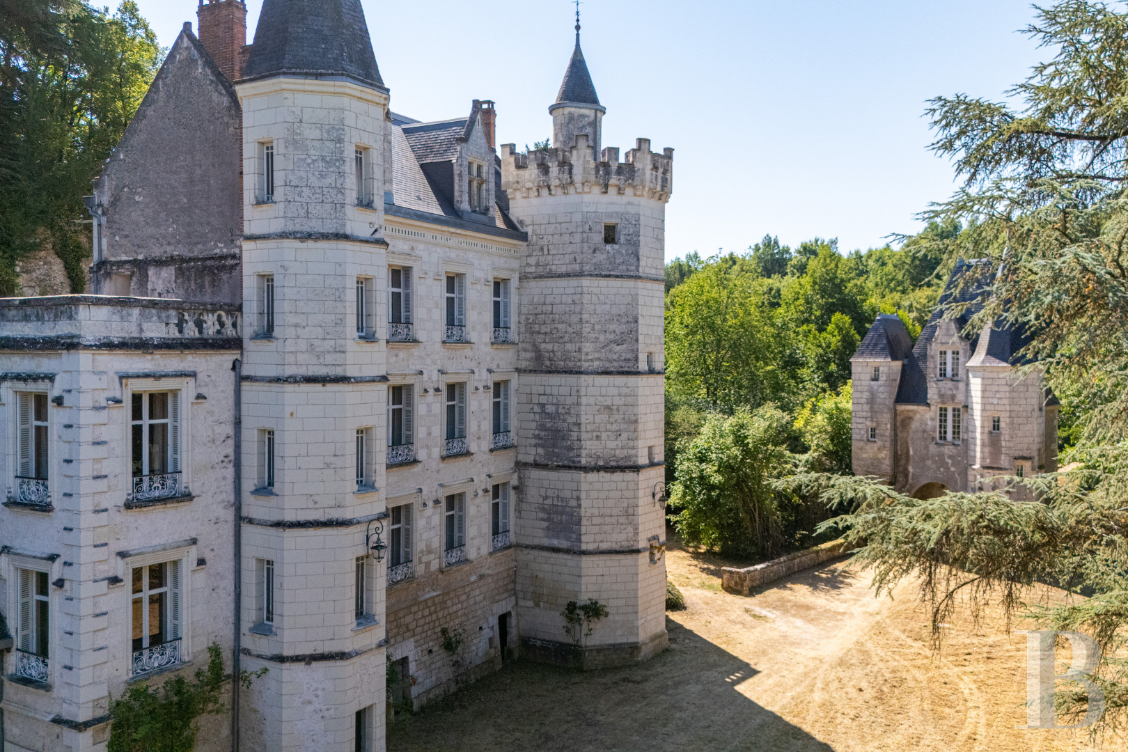
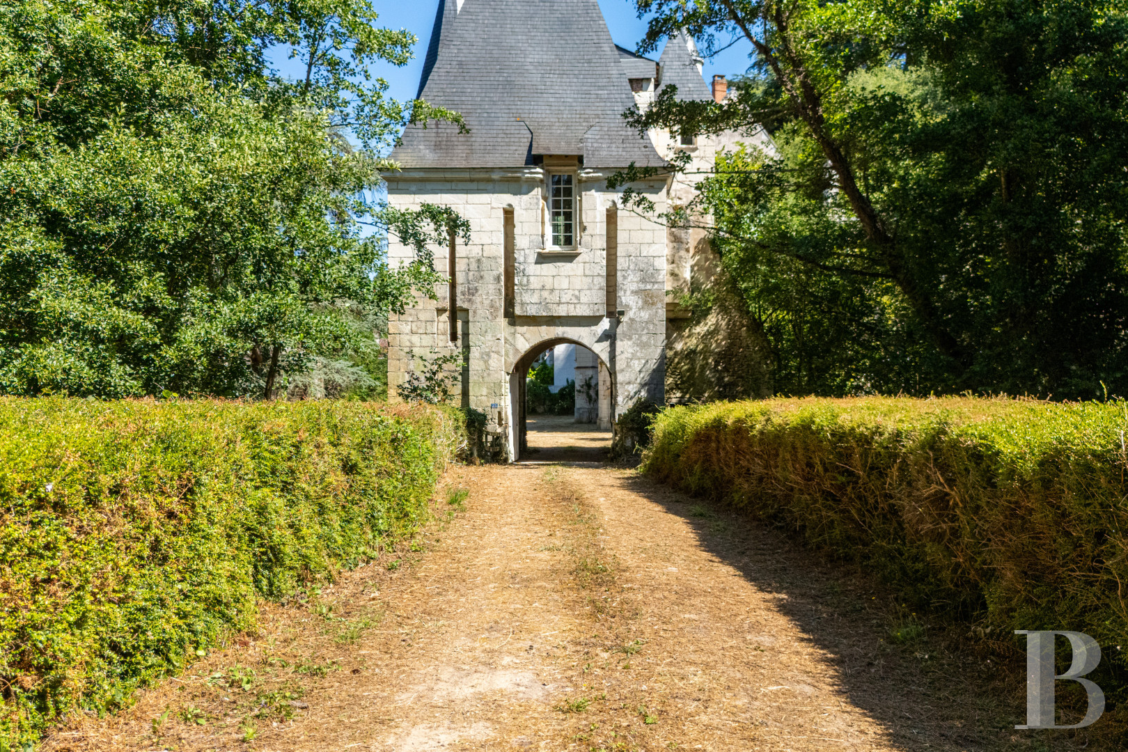
A country lane and then a private road, surrounded by moats, lead to a gatehouse, listed as a French Historic Monument. A priceless vestige of the old feudal castle, it now houses a flat. A parking space is able to take up to five cars. Once through the gates, the driveway continues to the castle and its outbuildings, surrounded by wooded parklands. Further on, a tithe tower adjoins a pond.
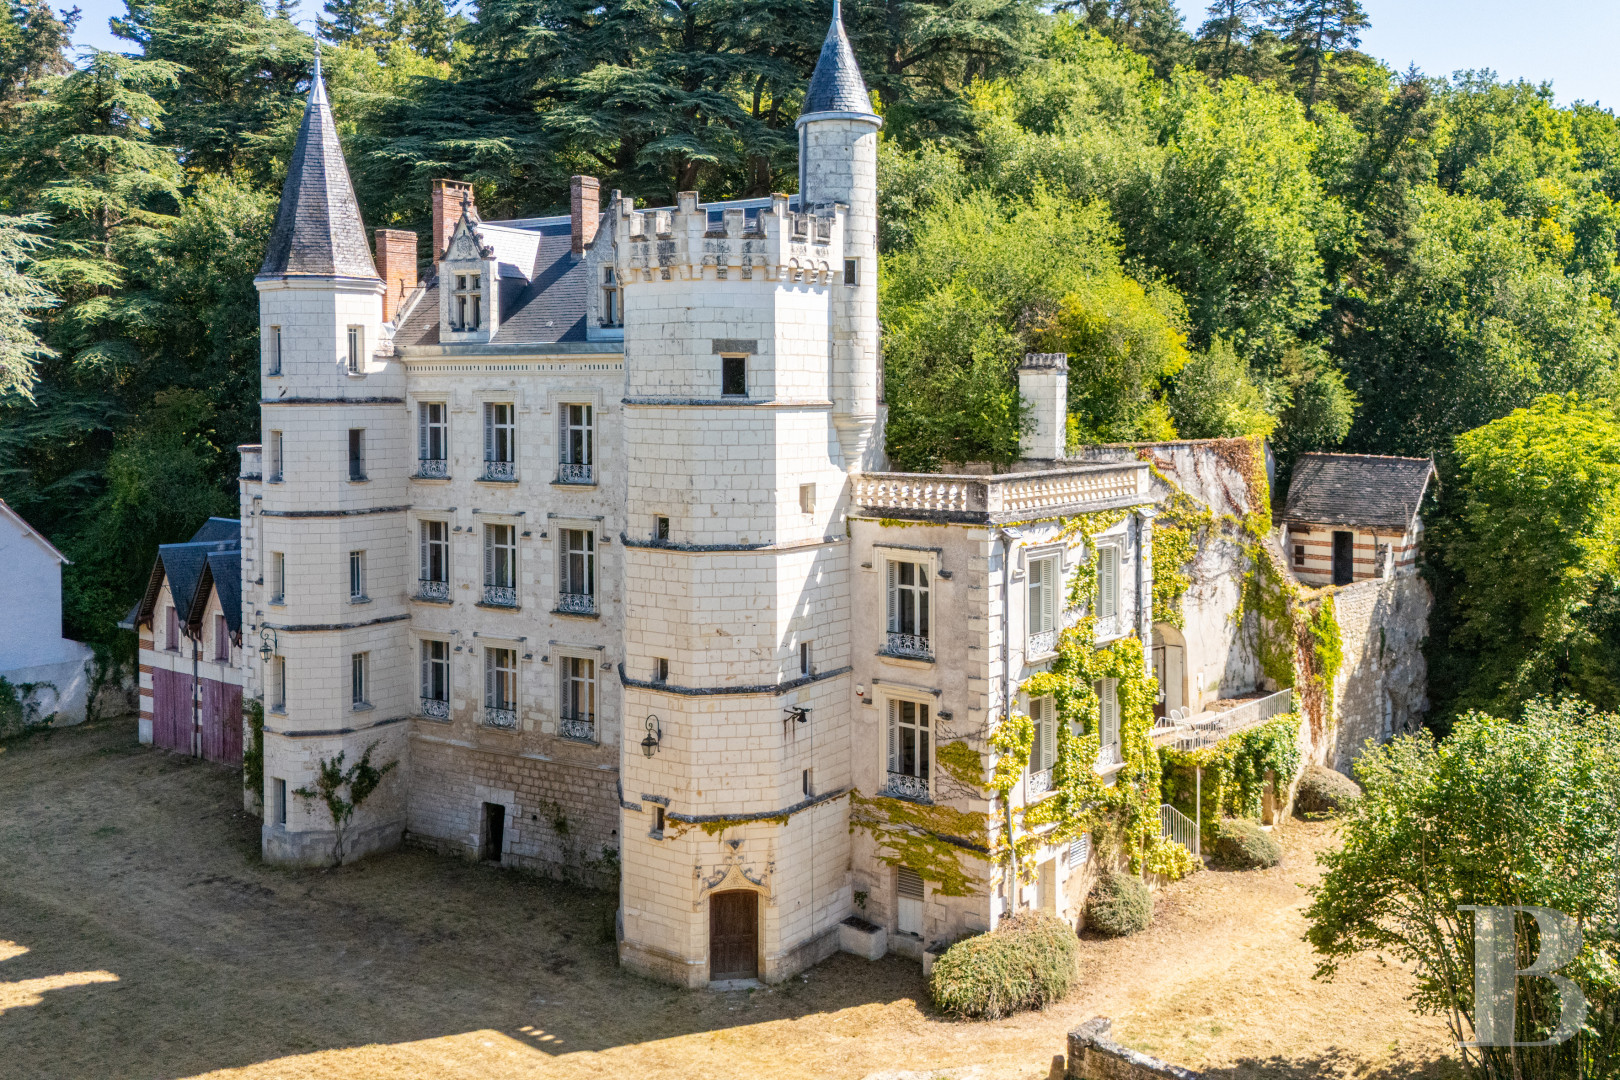
The chateau
The ground floor
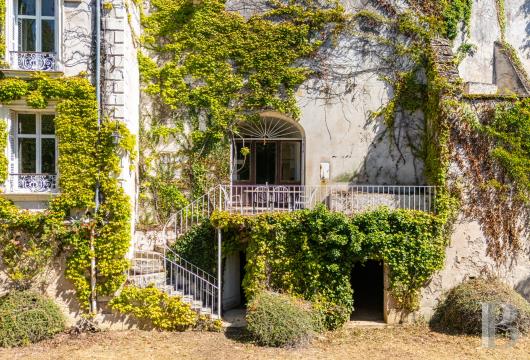
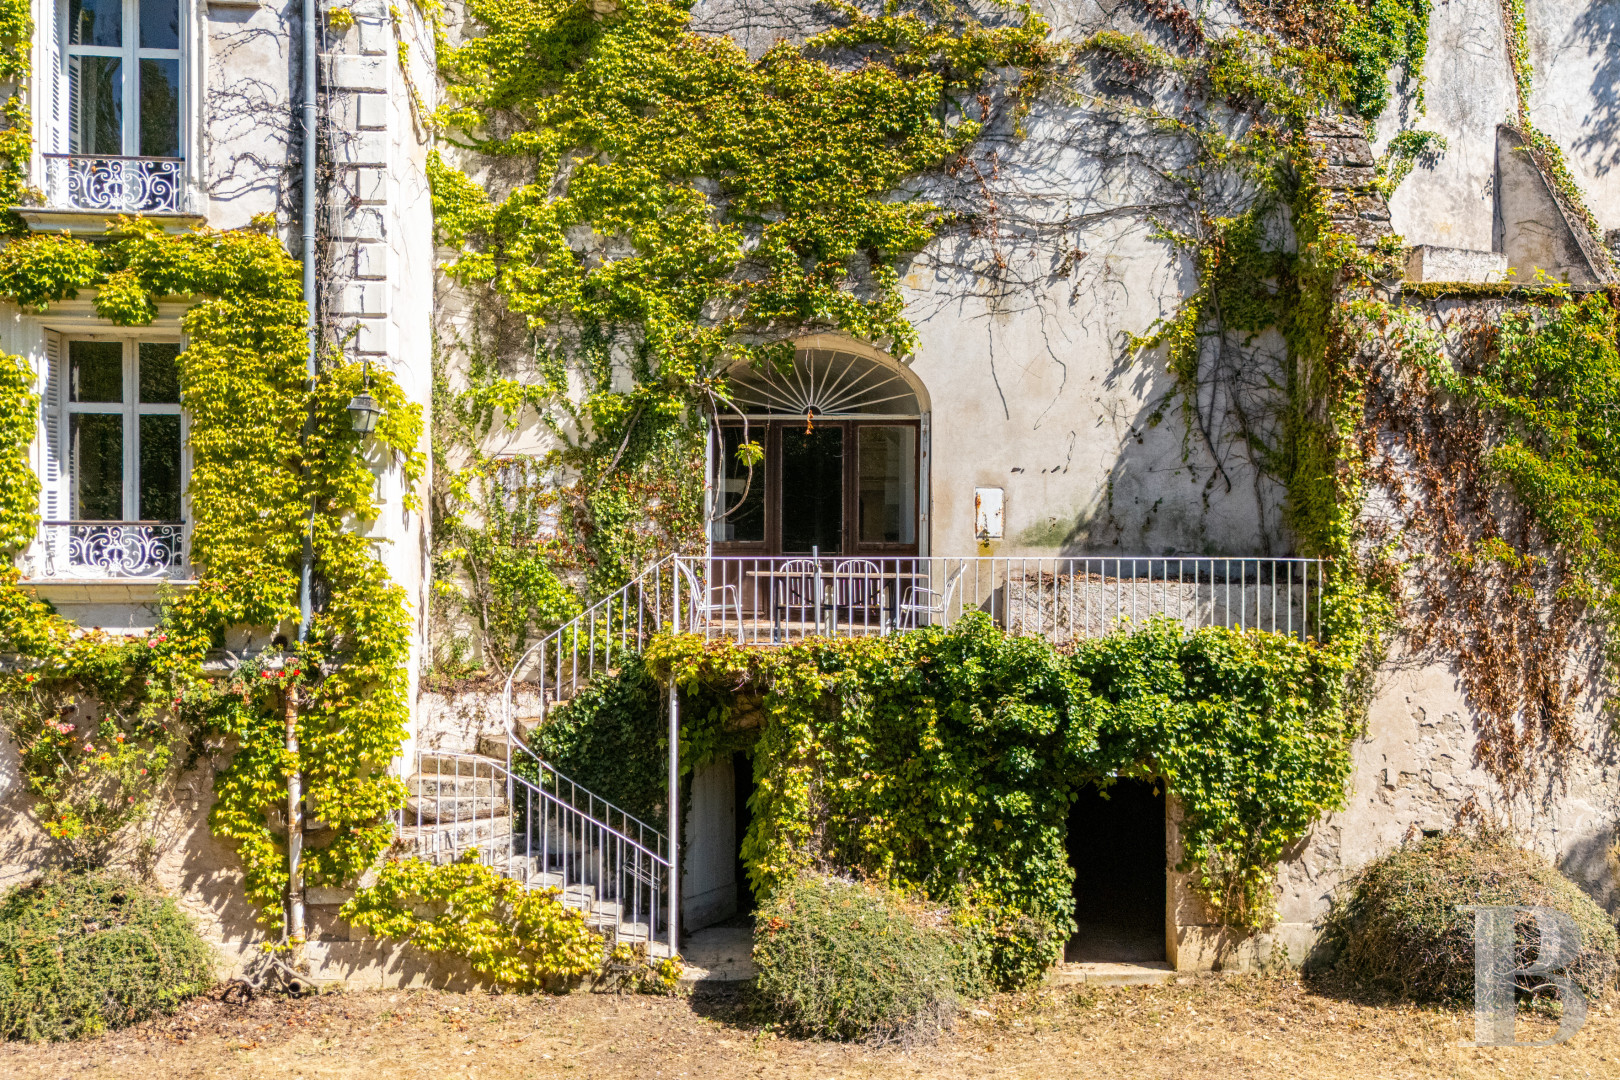
This level is made up of several semi-troglodytic rooms that were once used as stables as well as cellars and which can all be directly reached from the outside. A fourth cellar is connected to a kitchen. An atypical dwelling could be created on this level.
The first floor
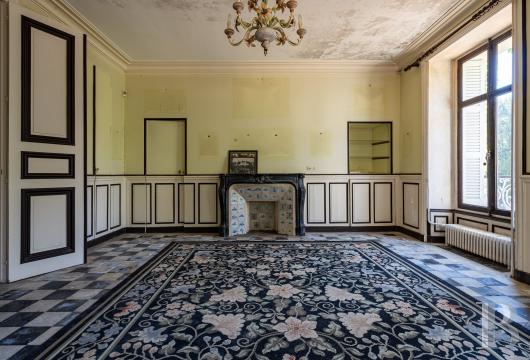
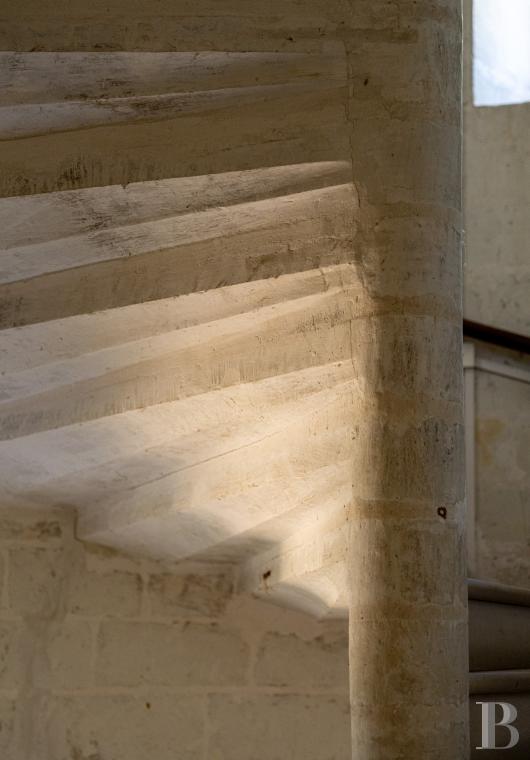
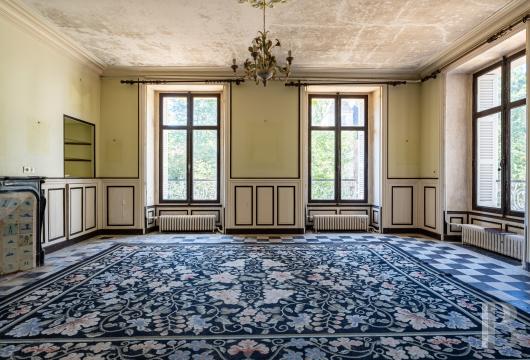
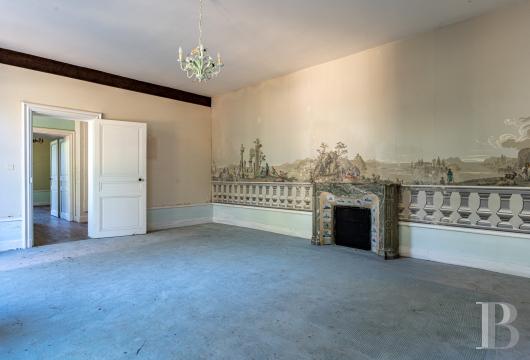
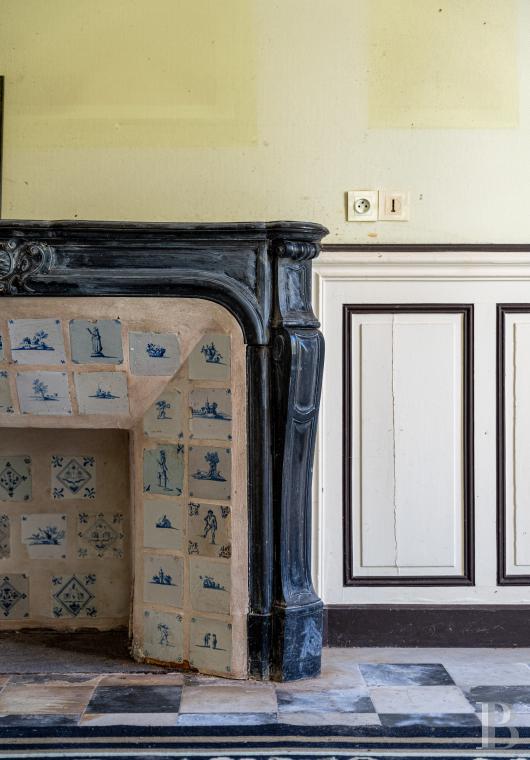
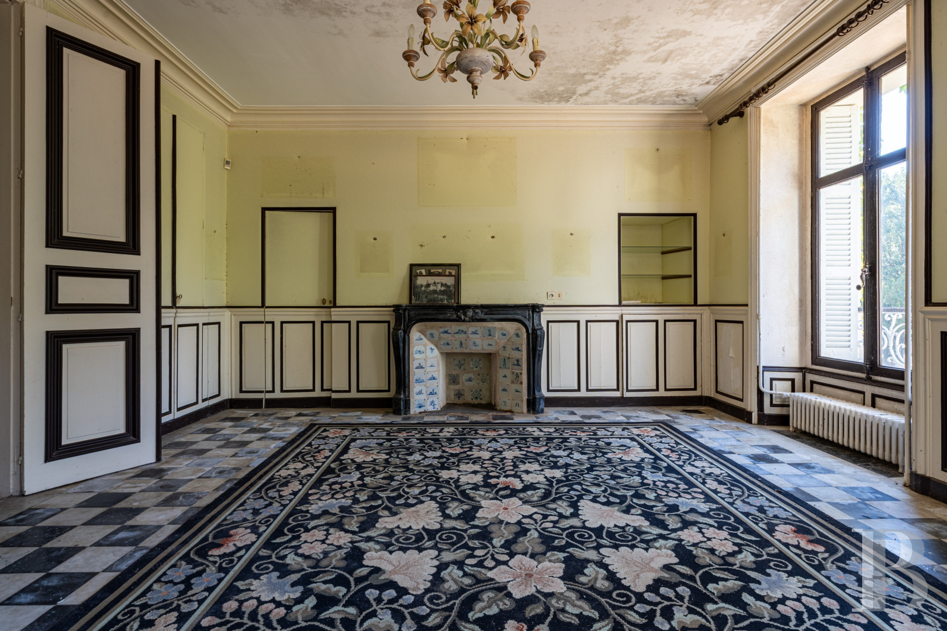
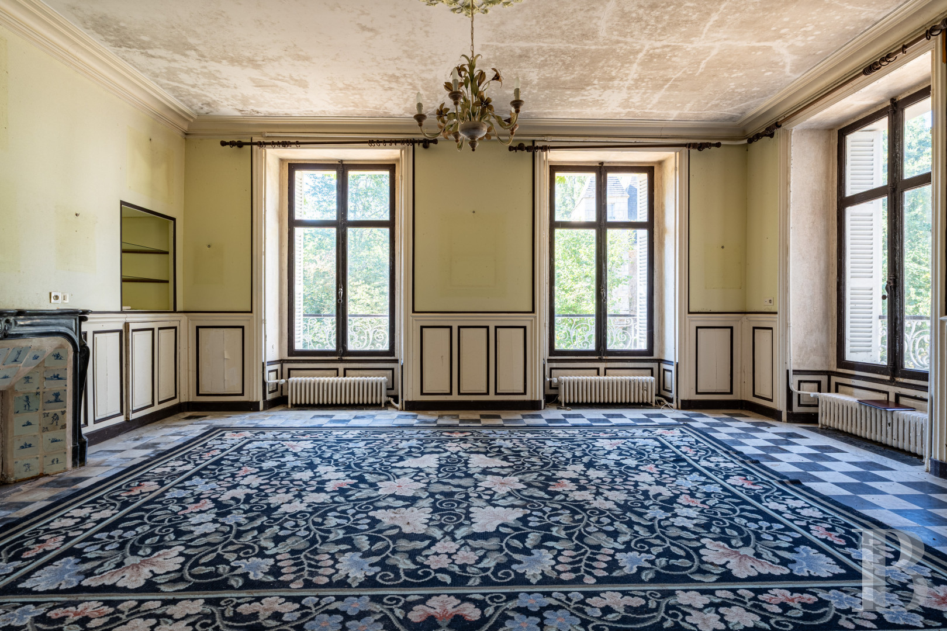
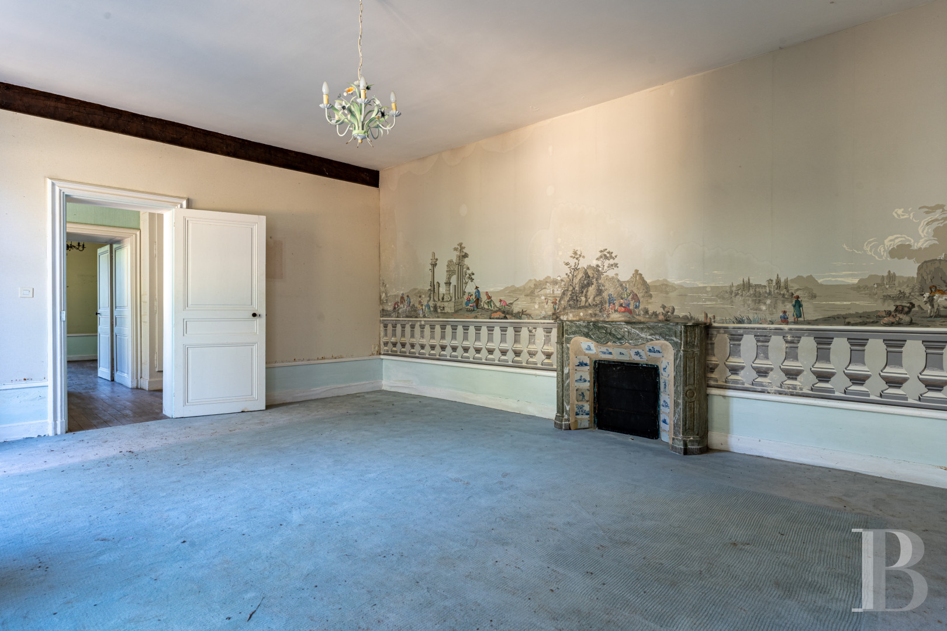
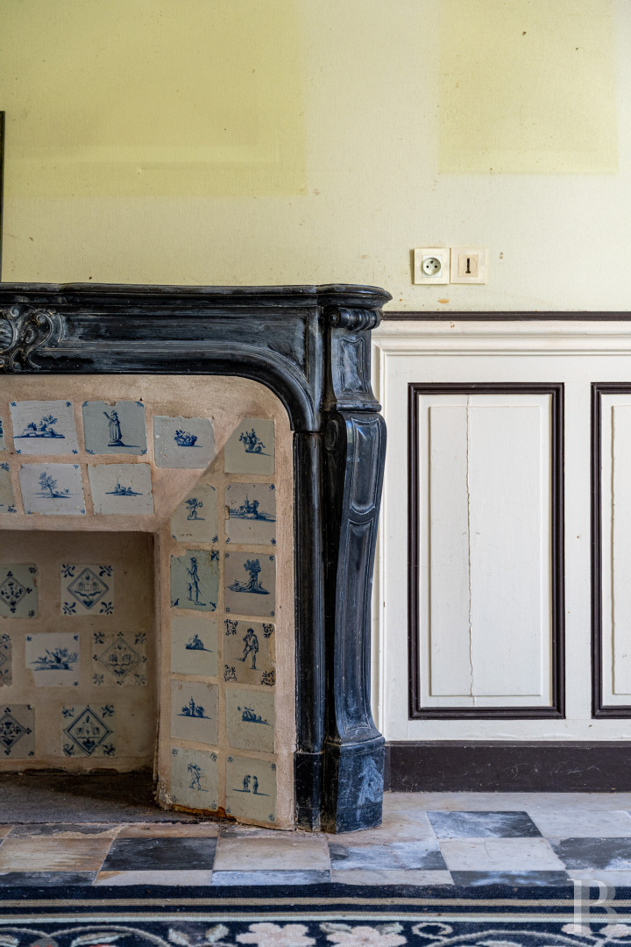
This storey can be reached via a spiral staircase. The entrance hall with tuffeau stone walls leads to a lounge, dining room with a grey marble fireplace and a kitchen. The lounge, which has chessboard patterned flooring made up of slabs of stone and slate, is bathed in light through three large windows facing south and west, while the dining room overlooks the courtyard. The walls are partially covered in panoramically spanning wallpaper depicting a countryside landscape, while there is wood strip flooring covered with carpet. A door leads to wardrobe space with built-in cupboards and then to a bedroom with an en suite bathroom in the tower. The kitchen is paved with terracotta tiles and opens onto a south-facing terrace. A bread oven has been created in the old tuffeau stone fireplace.
The second floor
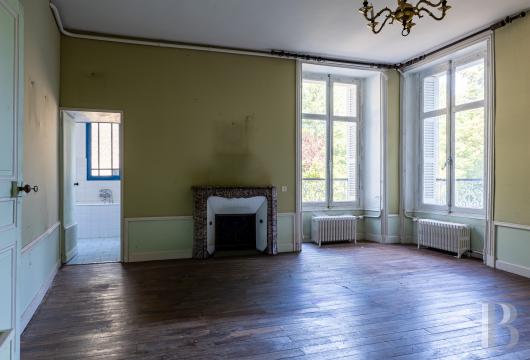
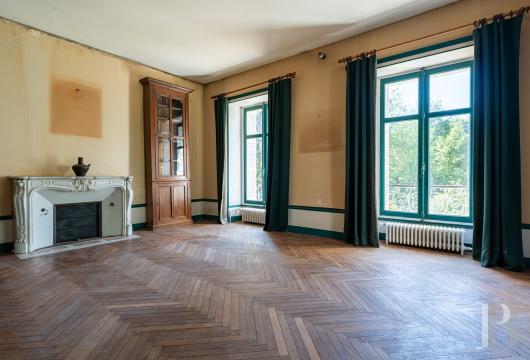
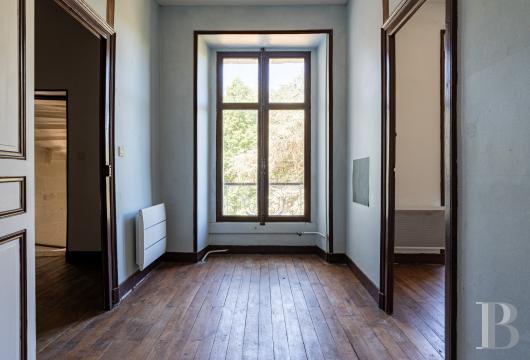
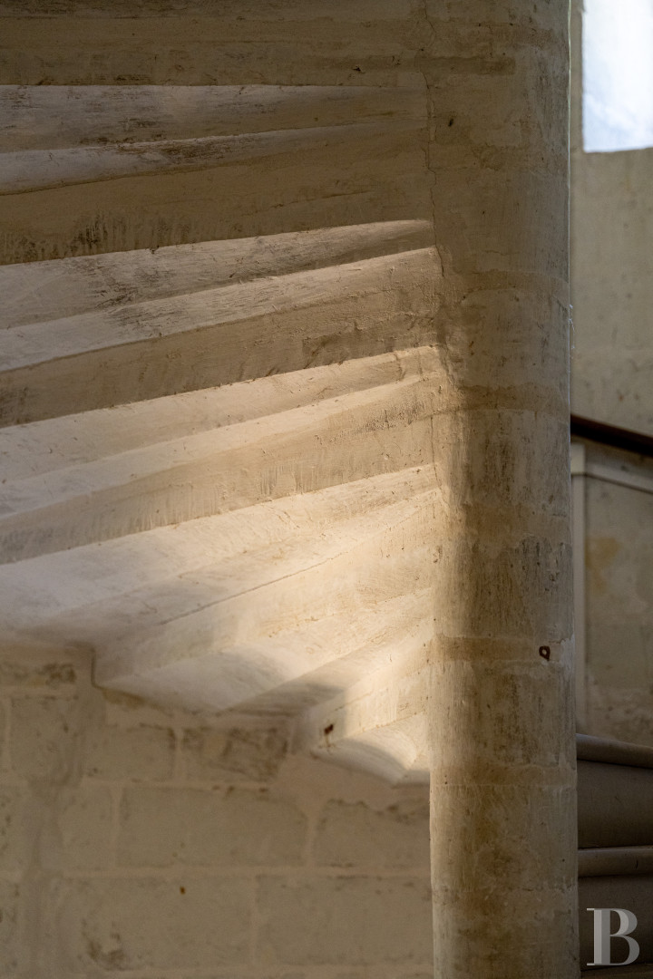
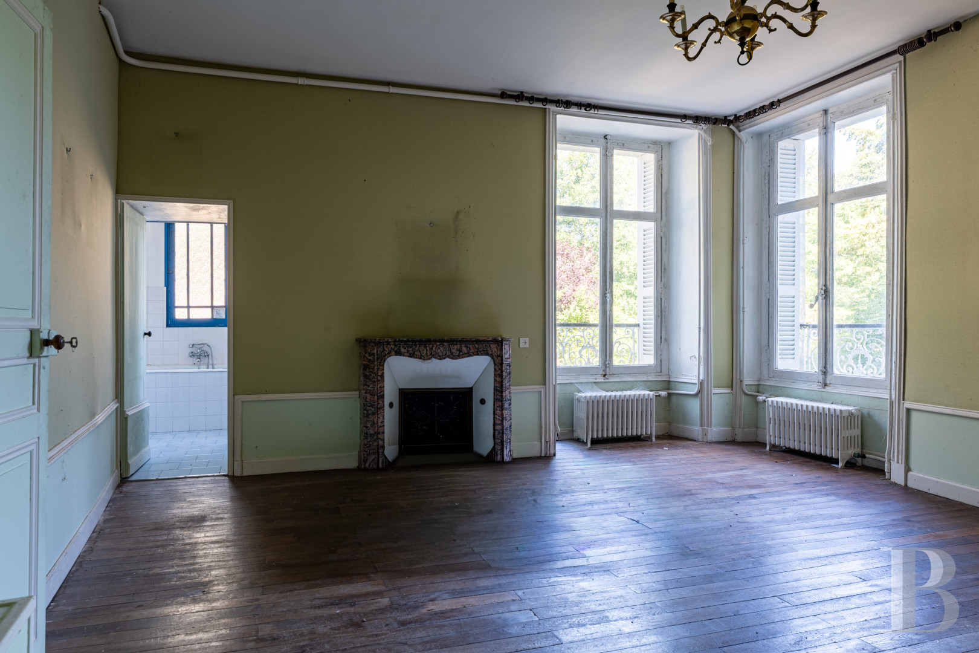
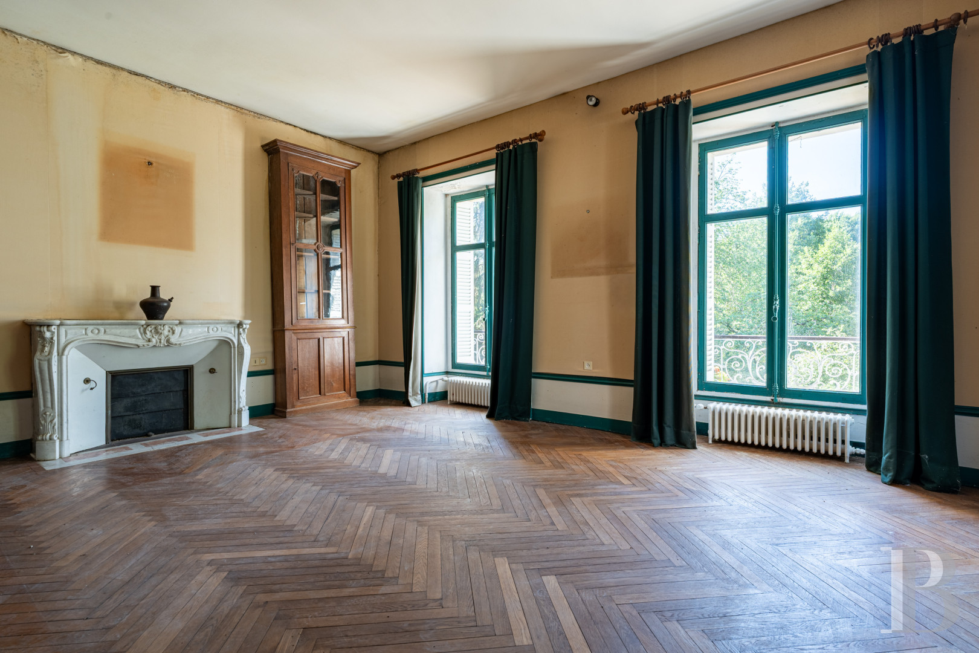
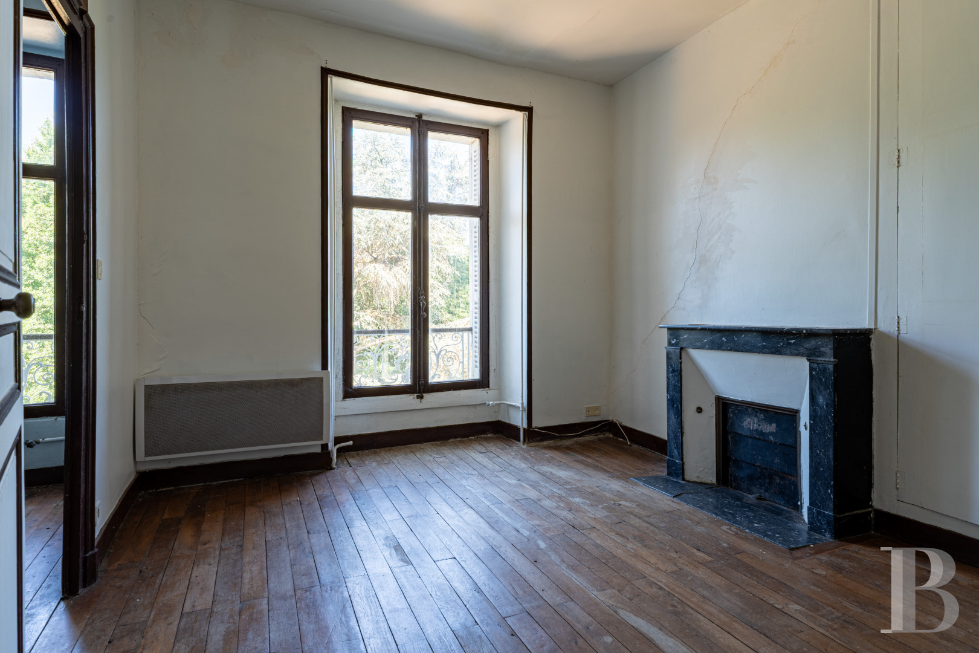
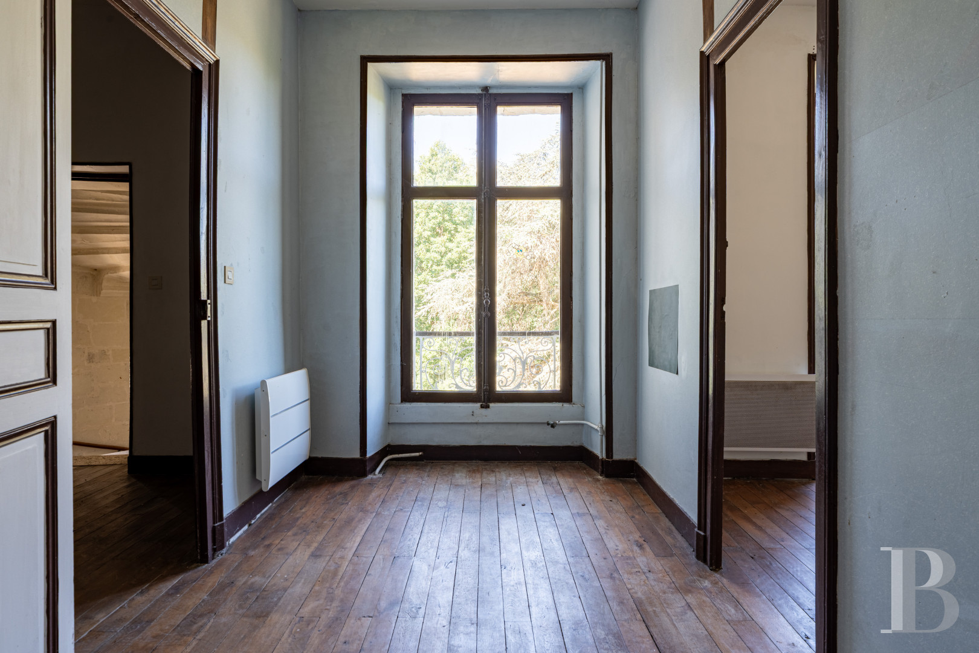
The staircase in the tower climbs up to a vast landing, which leads to a living room bathed in light through three windows and then to two bedrooms with en suite bathrooms, one of which is located in the tower. There is herringbone parquet or wood strip flooring and wainscotting on the walls, while the fireplaces are made of white, black and grey marble.
The third floor
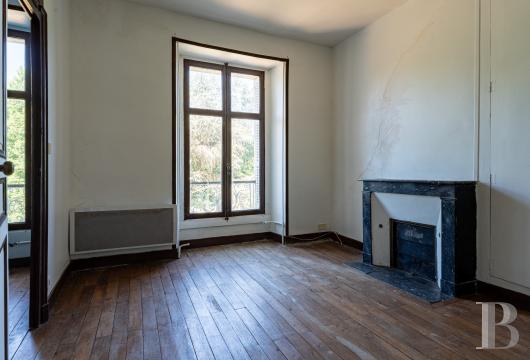
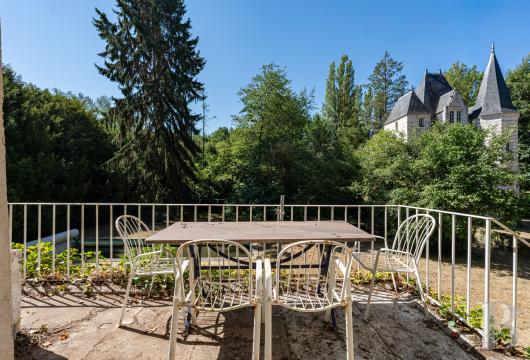
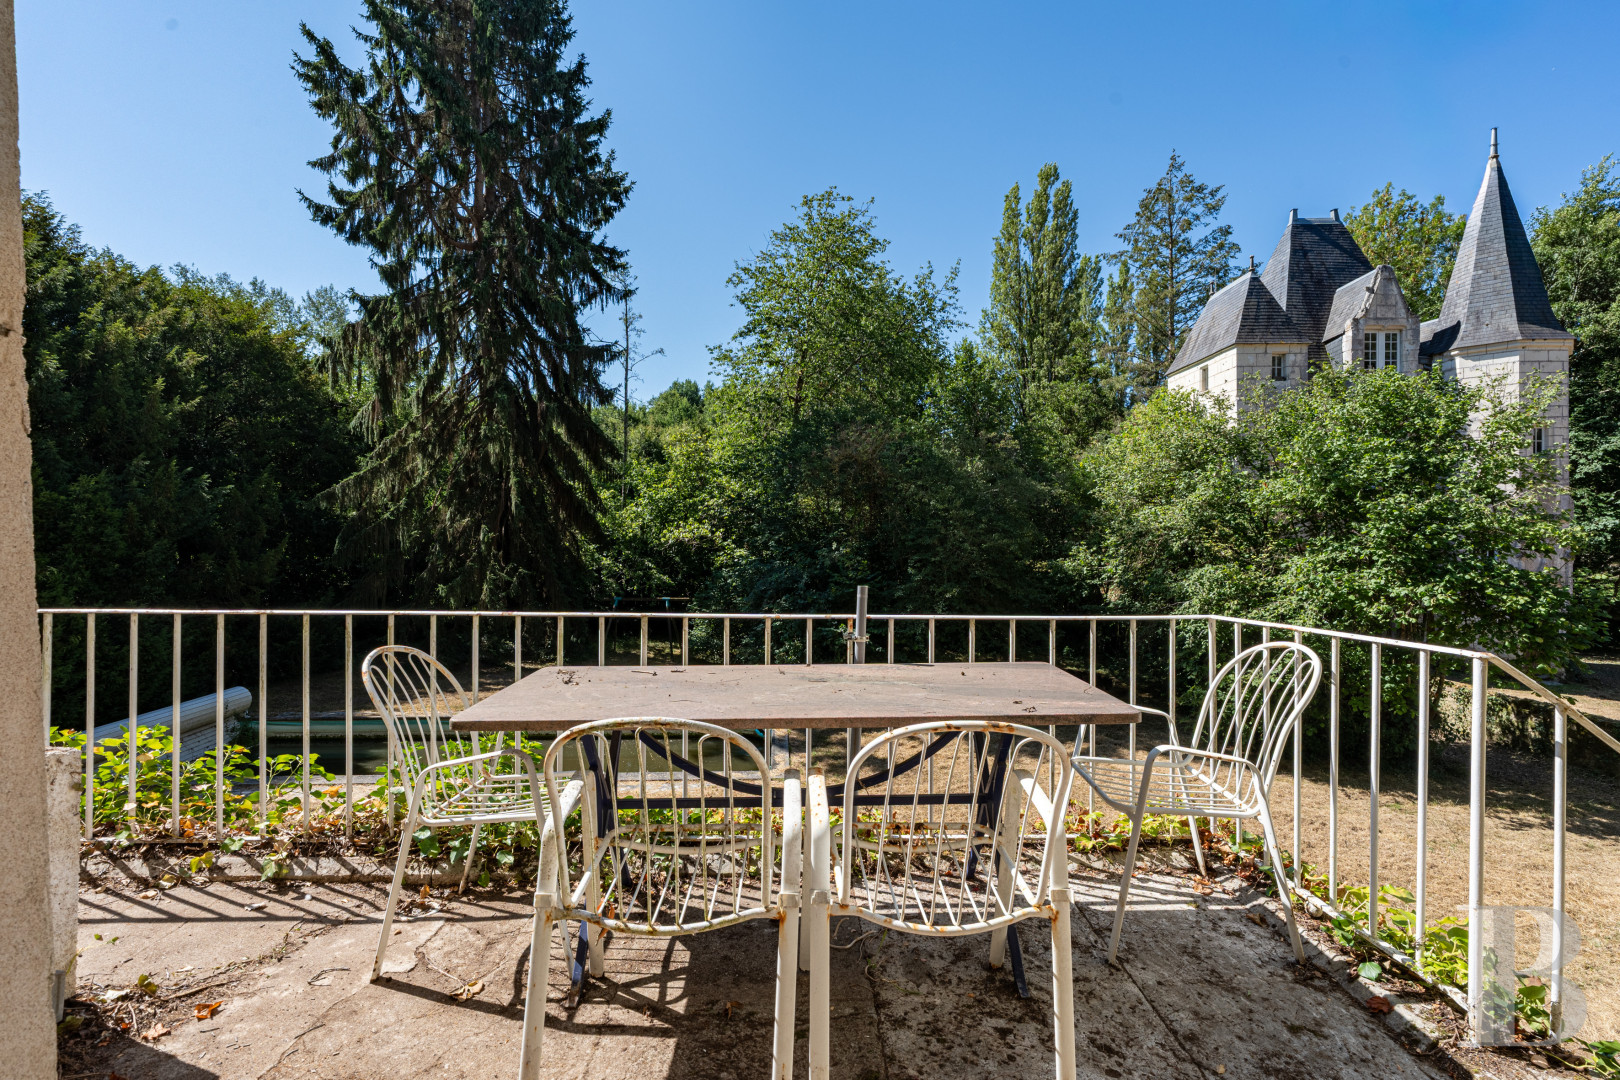
A self-contained apartment has been created on this level and includes a living room, a kitchen, a bedroom, a bathroom and a room that could be used as an office or a second bedroom. To the rear of the apartment, there is a vast terrace, while the kitchen is located in the tower and overlooks the courtyard. The master bedroom boasts a black marble fireplace and there is straight wood stripped flooring throughout this level.
The attic
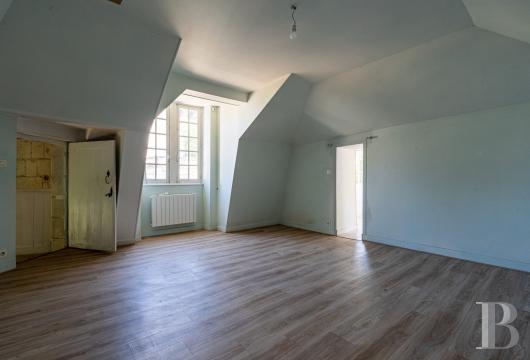
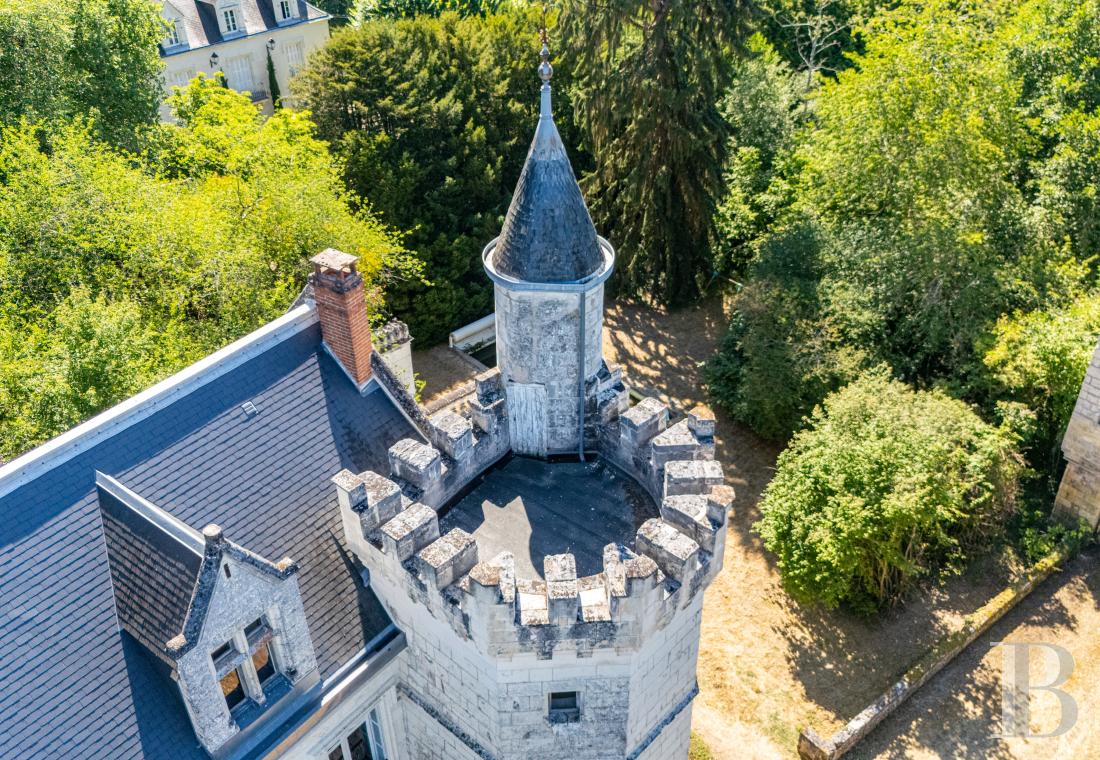
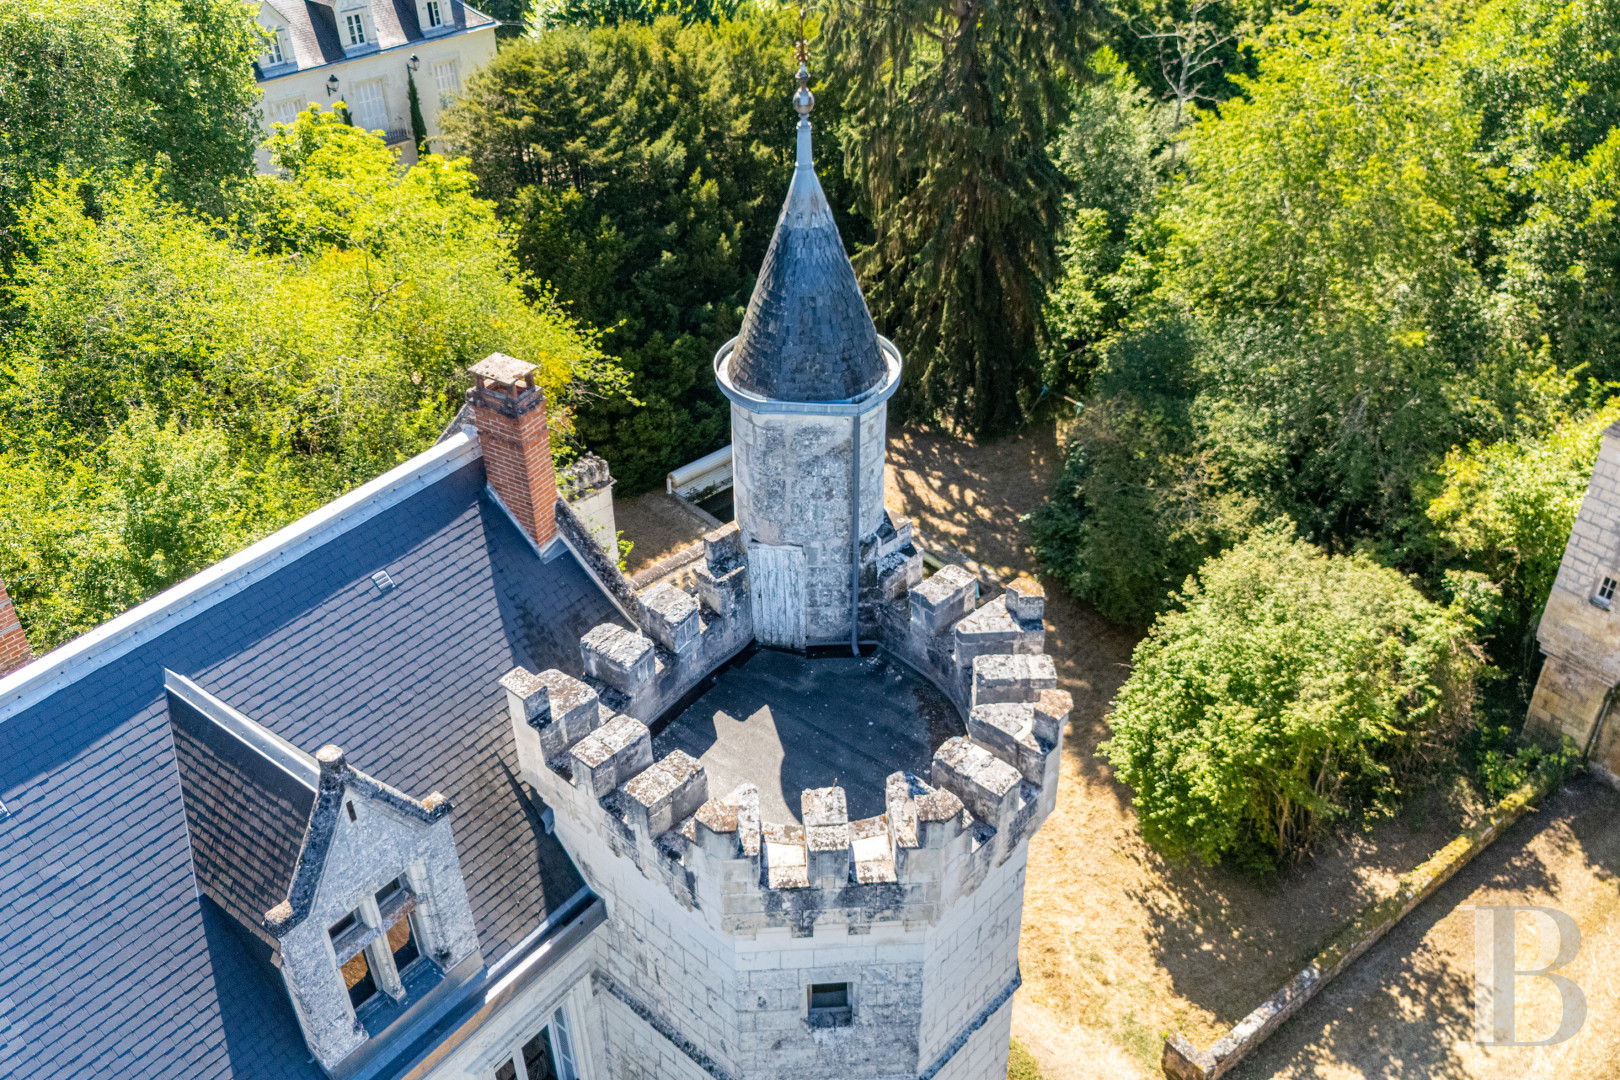
This level is not insulated but this means it is possible to see the good condition of the roof. Via the main staircase and then the watchtower, a roof terrace at the summit of the large staircase tower can be reached.
The former storehouses
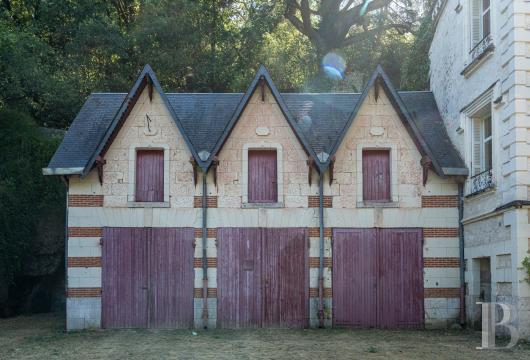
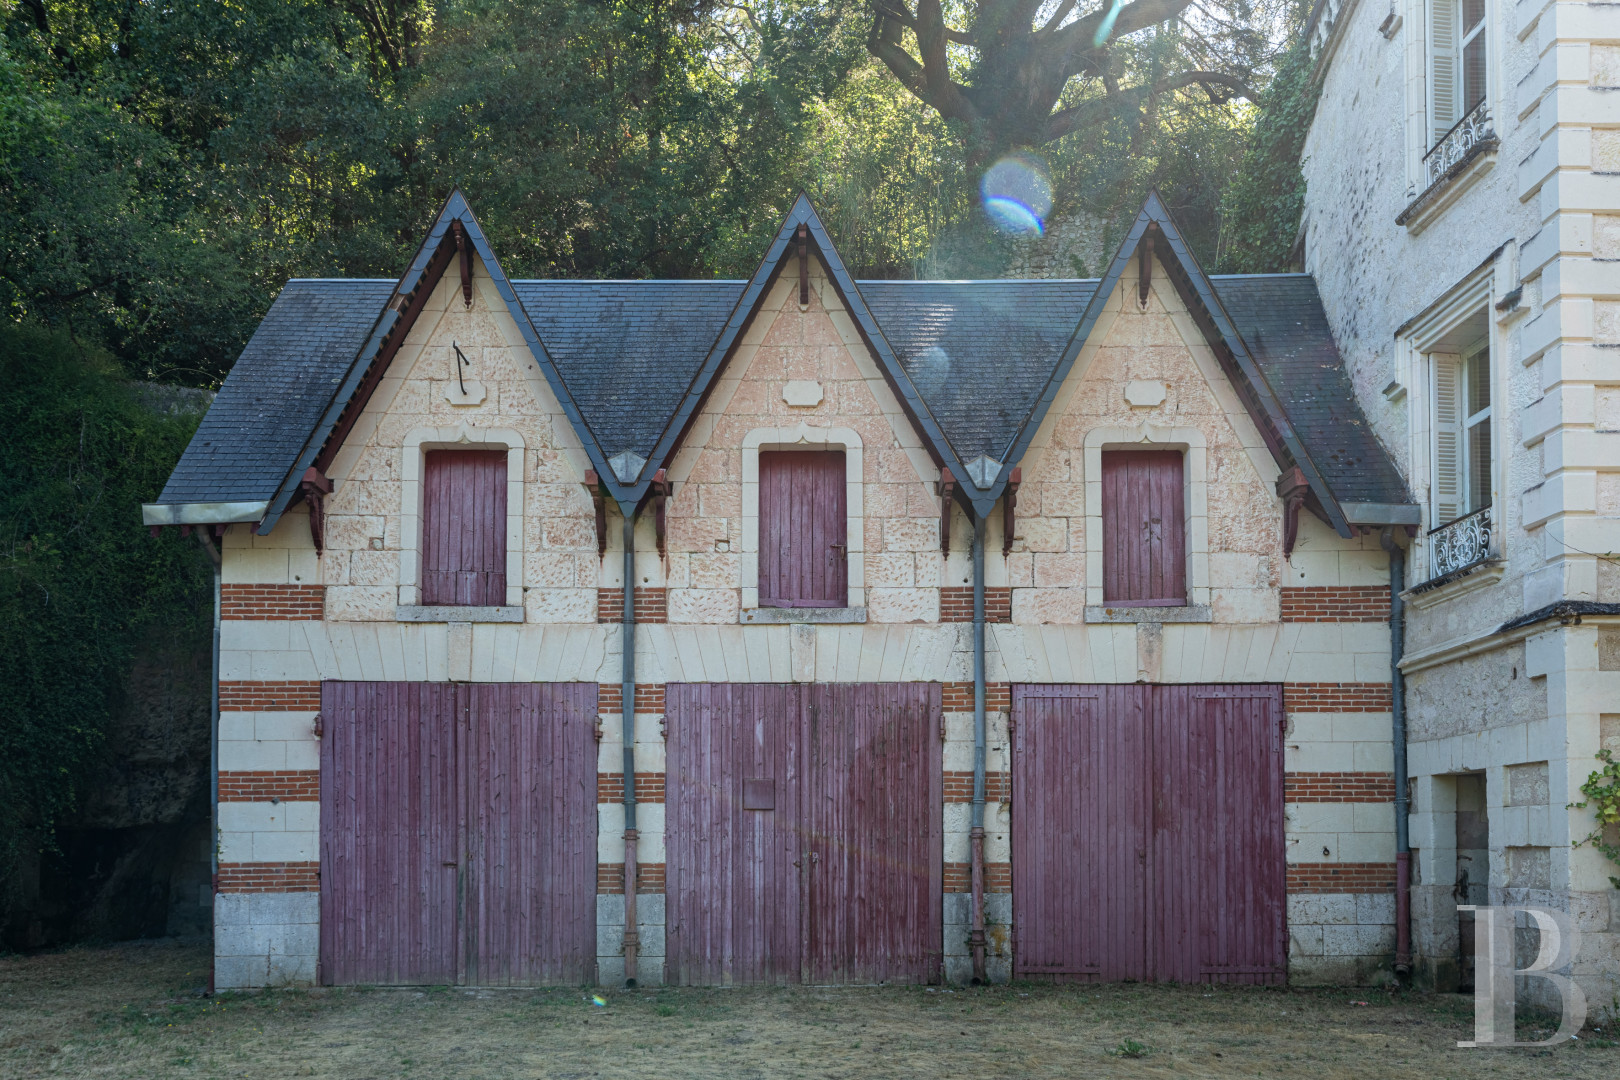
They can be found in a building adjoining the chateau. Its appearance is typical of the architecture in the region in the late 19th century. The two-storey facade is formed by three identical vertical rows of openings, each of which has a double-leaf wooden garage door on the ground floor and a hay loft door in a tall dormer on the top floor. The walls combine rows of brick and dressed stone, topped by a slate roof. The approximately 60-m² edifice has not yet been converted but can contribute to the property’s potential.
The postern
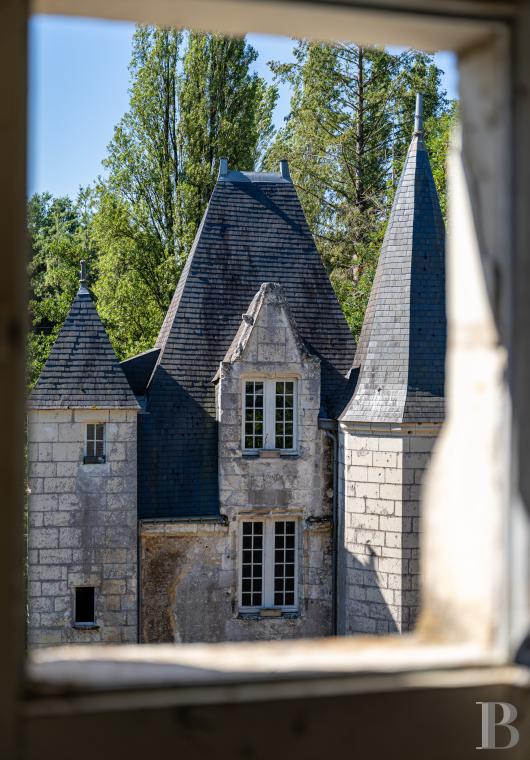
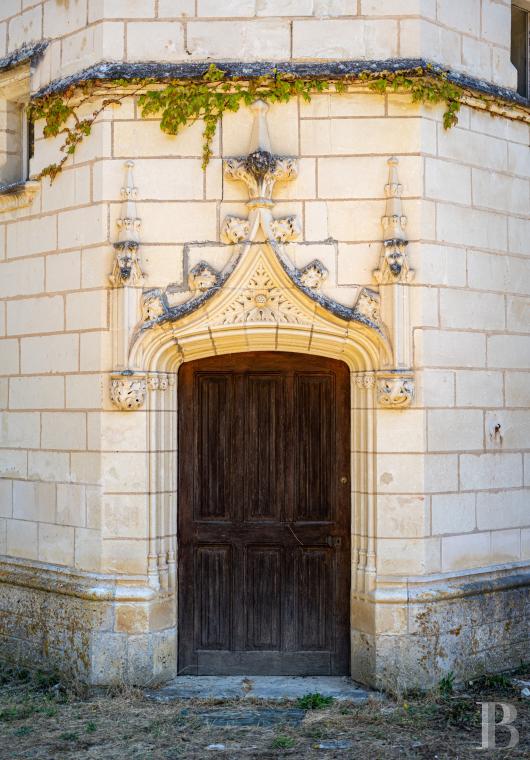
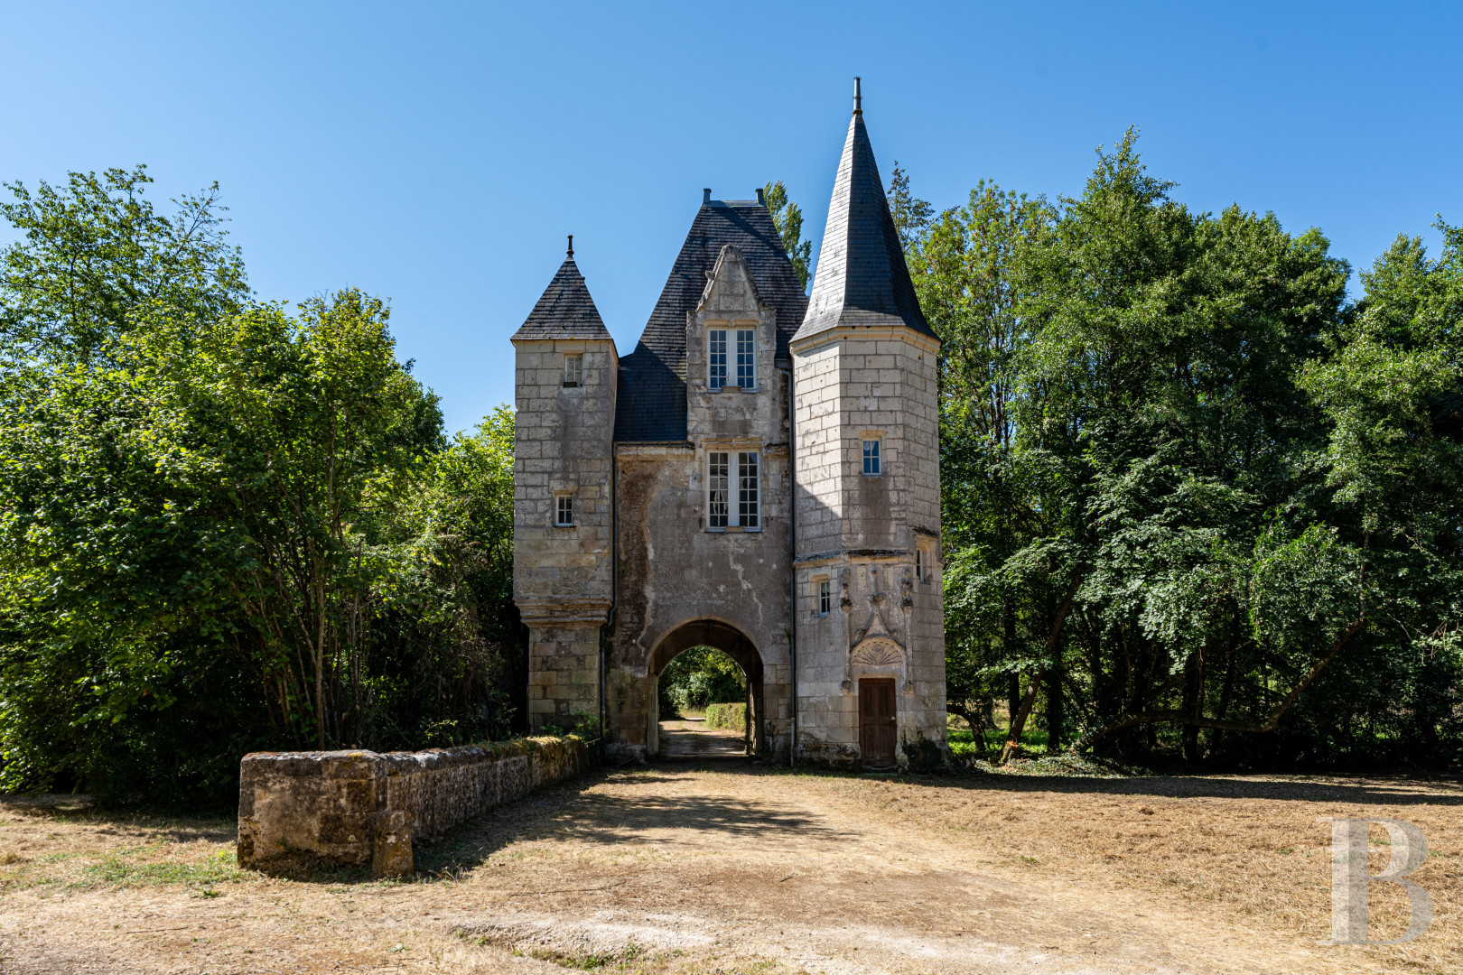
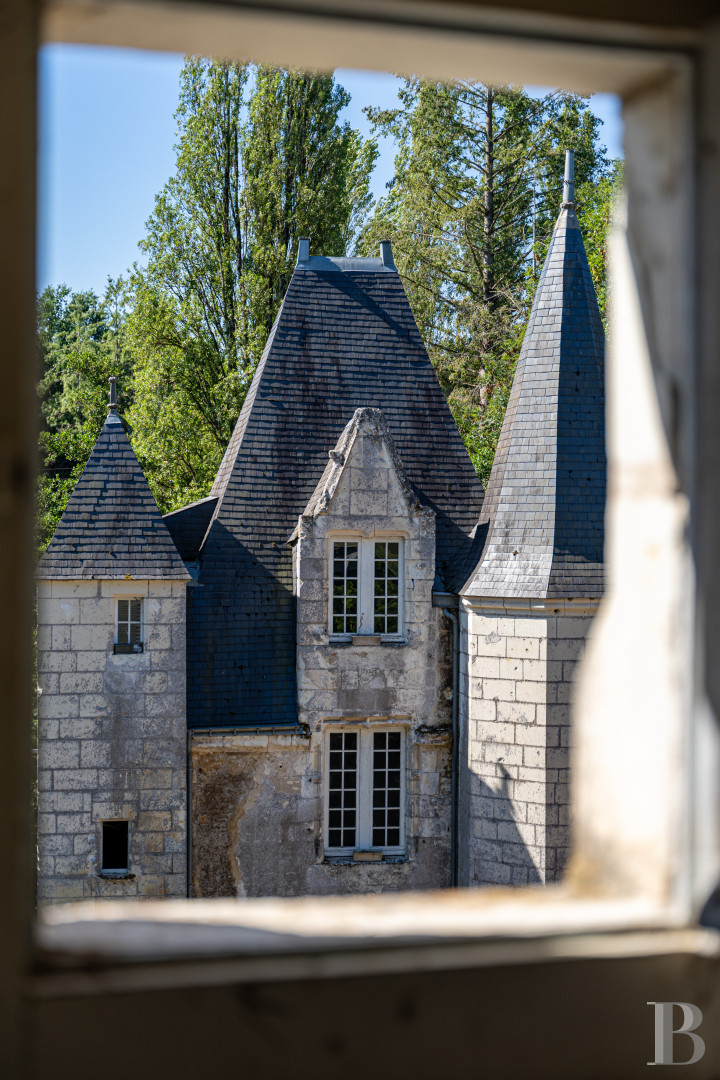
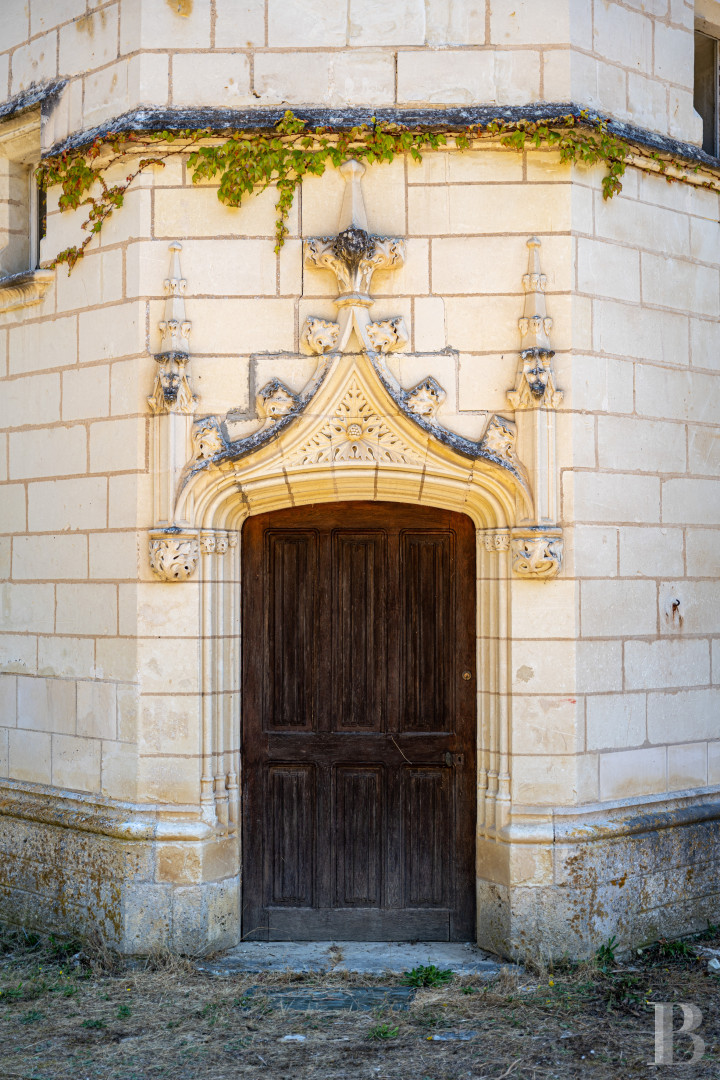
This 16th-century construction at the entrance to the courtyard is listed as a historical monument. On the facade, it is still possible to see the traces of the drawbridge that once protected access to the chateau. To the side, there are also the traces of a former pedestrian doorway. On the top floor, a narrow window protrudes slightly above the bottom of the slate roof. On the courtyard side, light streams into the top floor room through a double window, which is topped by a pinnacled masonry dormer. The facade is framed on one side by a square watchtower turret topped by a hipped slate roof and on the other by a multi-sided ashlar-built tower, punctuated by small windows and topped by a several-sided pepper-pot roof, housing a spiral staircase. At the foot of this tower, the folding entrance door is topped with sculpted patterns depicting pinnacles that frame a shell.
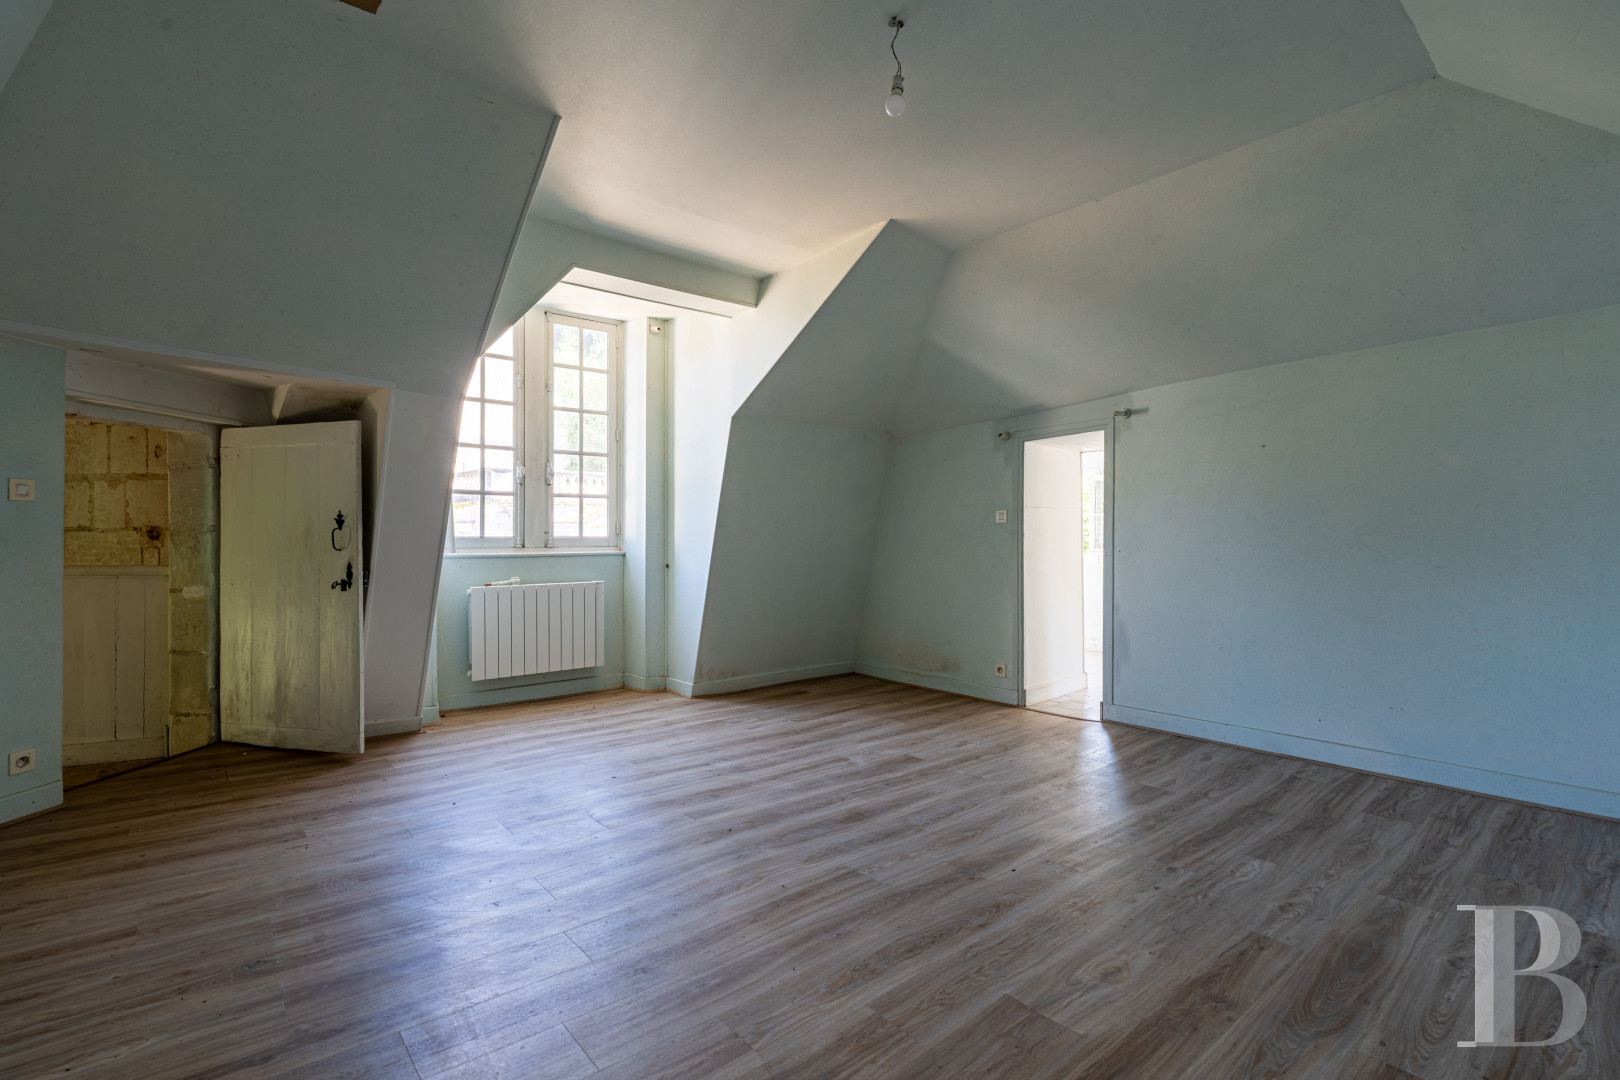
A two-floor apartment has been created in the upper floors. The first level includes a lounge with a fireplace, plus a small kitchen, while the second level houses a bedroom with a view of the chateau. This edifice requires a full renovation.
The tithe tower
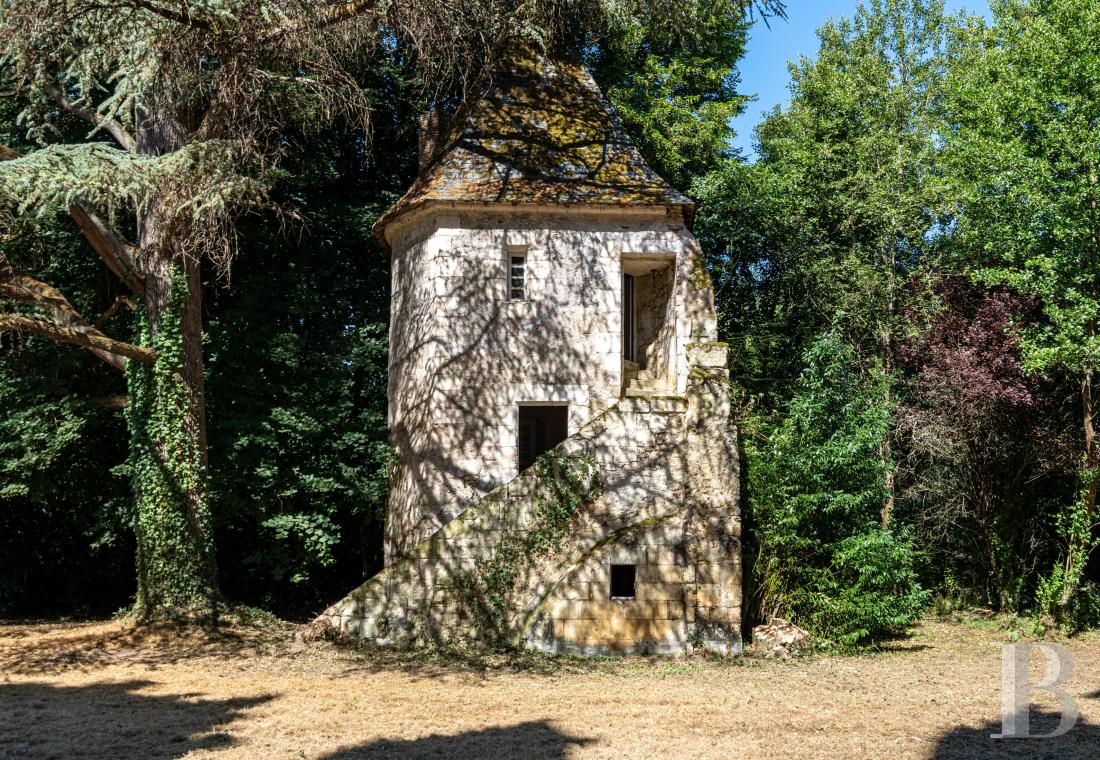
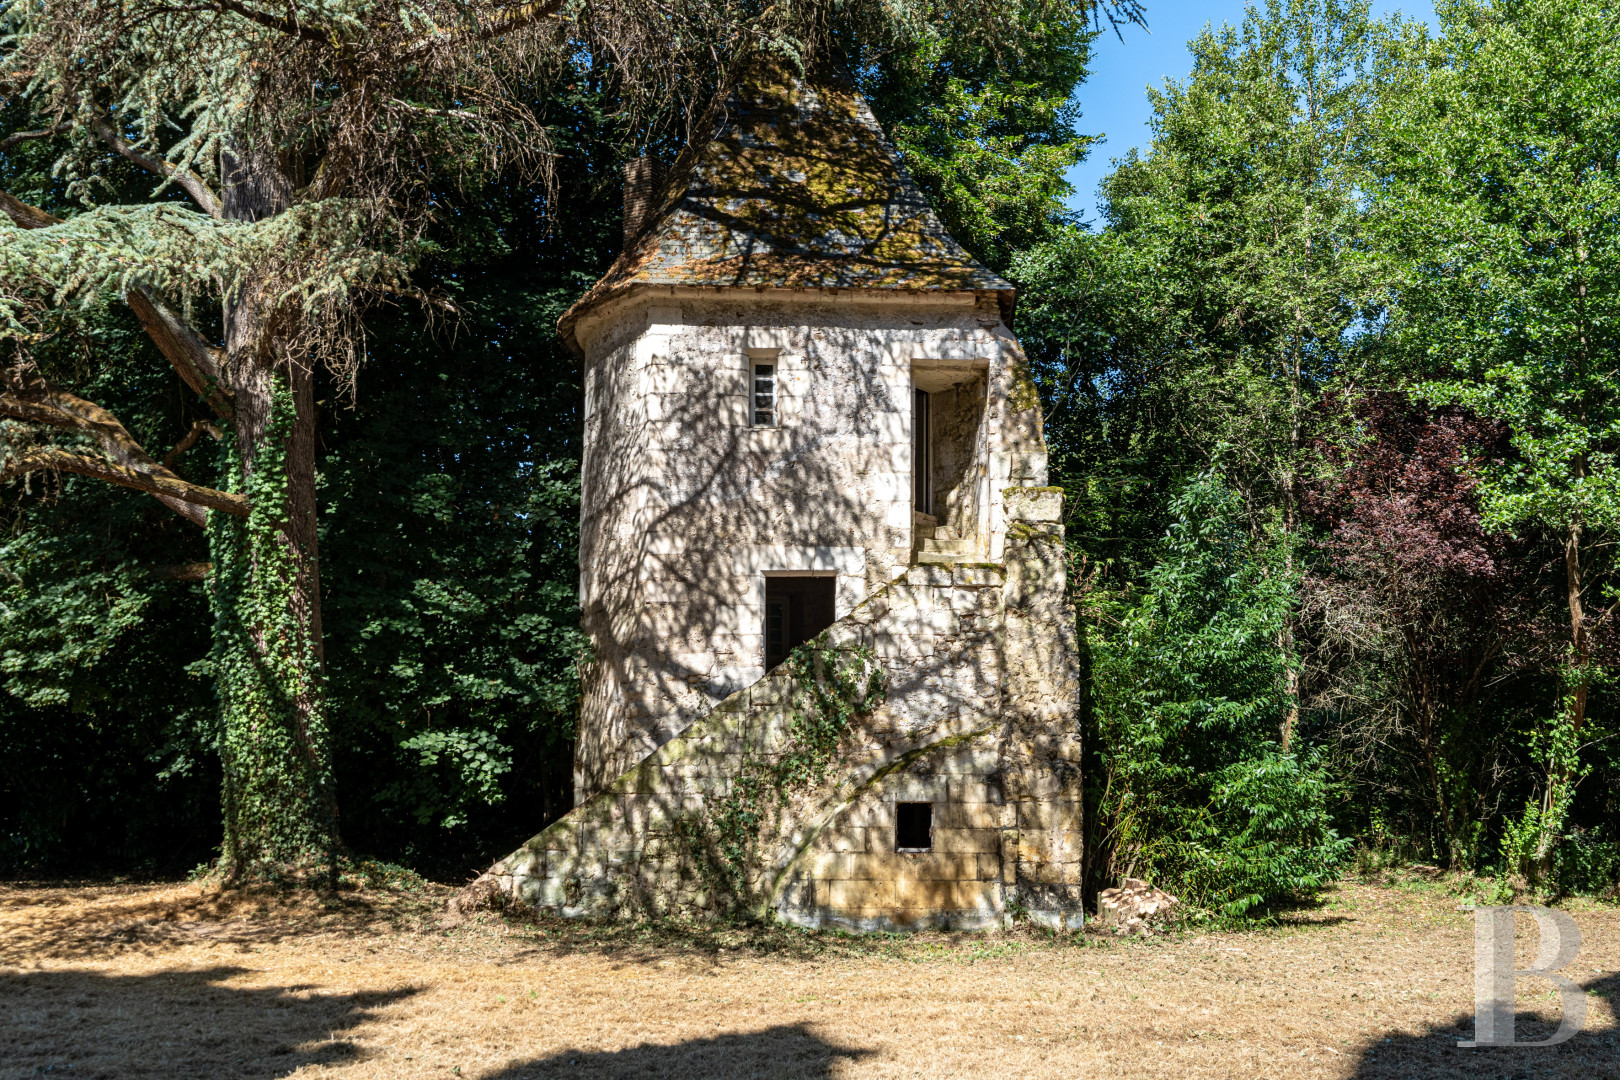
This two-storey, almost circular construction boasts a flat facade facing the courtyard. It is made of rubble stone with ashlar quoins and is topped by a pepper-pot slate roof. The outside stone staircase leads to both levels. The interior is merely made up of two rooms that have not been converted, with one on each level, each with period terracotta tiled floors. The edifice could be transformed into a small self-contained holiday cottage or an office.
The troglodyte cave
Near to the former storehouses, there is a large troglodyte cave, which used to connect with the neighbouring house in bygone days. It is currently used as storage space.
The parkland
The parkland in front of the postern at the entrance is punctuated by several conifers and partially bordered by hedges lined with Lombardy poplars, while the drive is lined by pruned hedges.
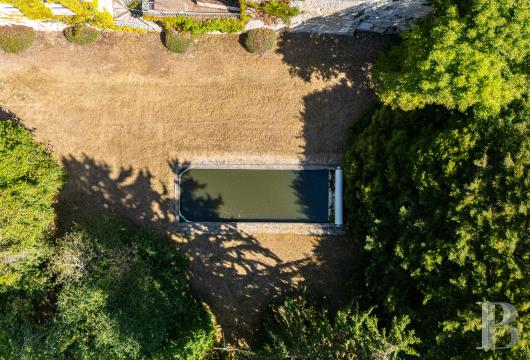
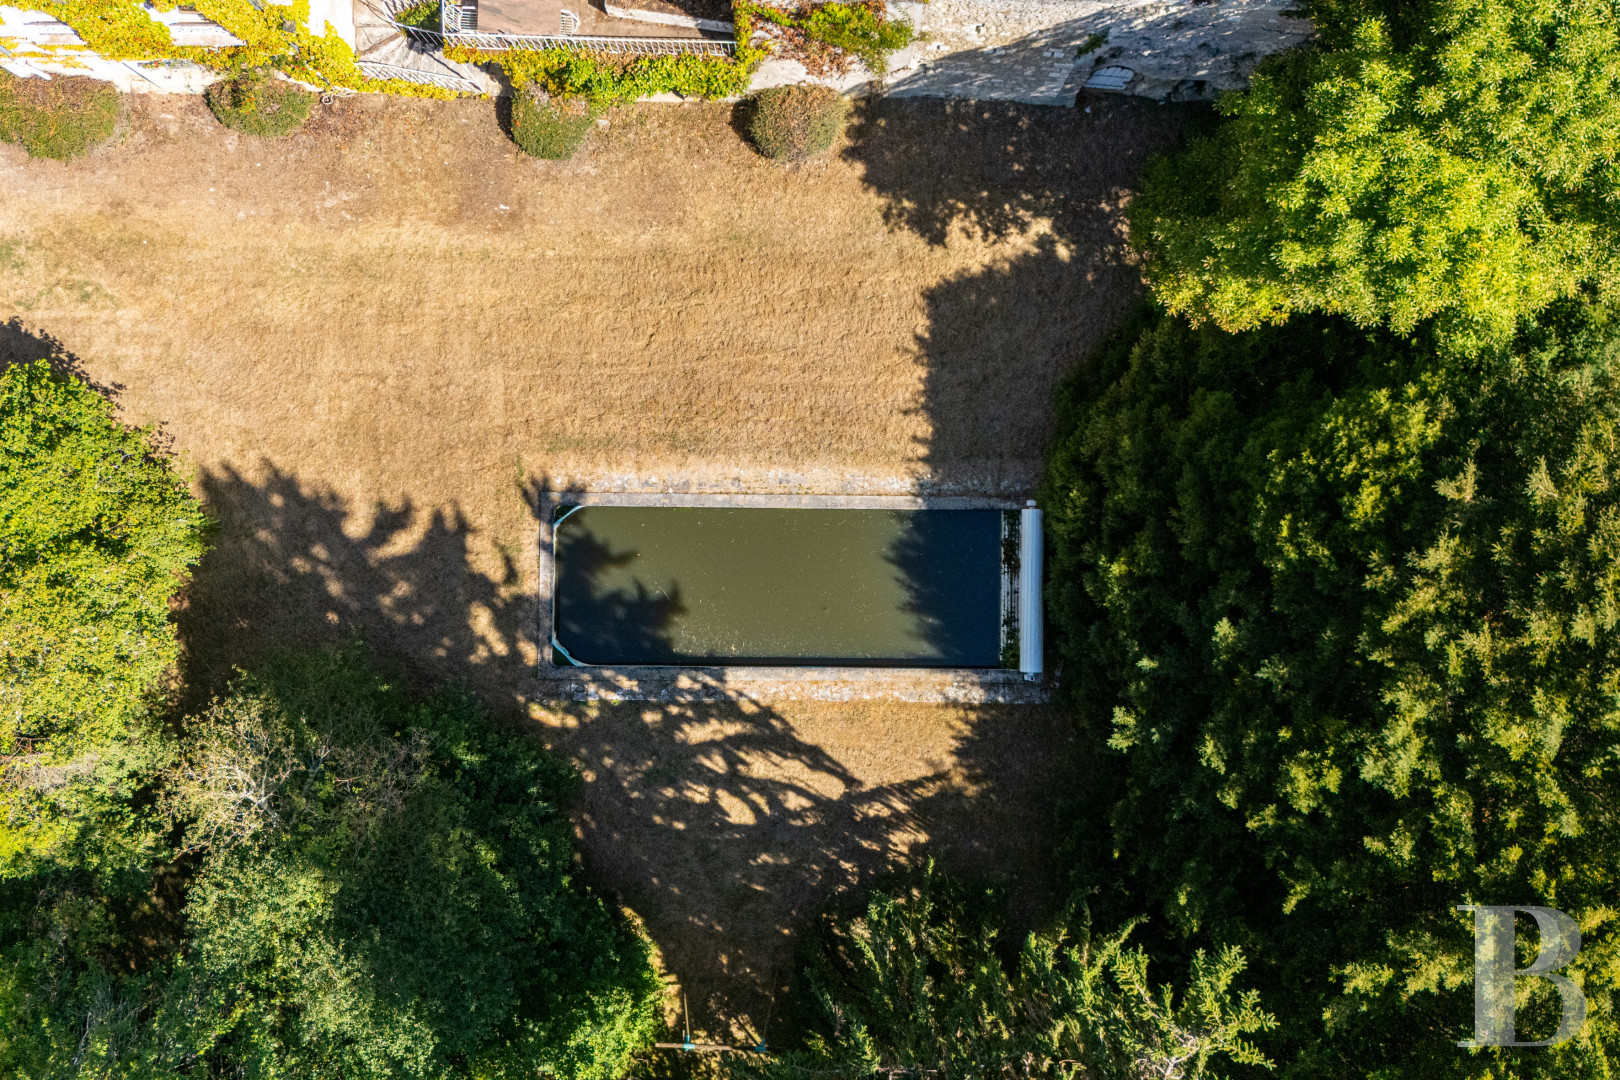
The vast lawned courtyard is demarcated by the stream and former moat. An Atlas cedar stands next to the tithe tower, while near to the swimming pool, a tall fir tree reaches up to the sky. To the rear of the chateau, at the top of the rocky outcrop, a wood overlooks the property.
Our opinion
In such a refined historic setting, it is easy to feel like a seigneur in his castle. Although the premises are steeped in history, they are fitted with resolutely modern home comforts.
The vast parklands are but an invitation to go for a stroll and to contemplate this beautiful countryside on the banks of the river Cher. The presence of water creates a serene and harmonious atmosphere.
Reference 541693
| Main building floor area | 390 m² |
| Land registry surface area | 2 ha 36 a 51 ca |
French Energy Performance Diagnosis
Information on the risks to which this property is exposed is available on the website: www.georisques.gouv.fr
Share


NB: The above information is not only the result of our visit to the property; it is also based on information provided by the current owner. It is by no means comprehensive or strictly accurate especially where surface areas and construction dates are concerned. We cannot, therefore, be held liable for any misrepresentation.