A renovated 19th-century residence with outhouses, an indoor swimming pool
and almost three hectares of grounds, nestled in France’s Vienne department
and almost three hectares of grounds, nestled in France’s Vienne department
Montmorillon,
VIENNE
poitou-charentes
86500
FR

Location
The property lies in the village of Journet in the south-east of France’s Vienne department in the Nouvelle-Aquitaine region. It is located where the Poitou, Berry and Limousin provinces meet. The rural estate is surrounded by a bucolic, gently undulating backdrop. It is only 10 minutes from the beautiful town of Montmorillon, renowned for its quaint medieval centre. Montmorillon offers shops and amenities for everyday needs. You can reach the city of Poitiers, with its high-speed train station, in an hour by car.
Description
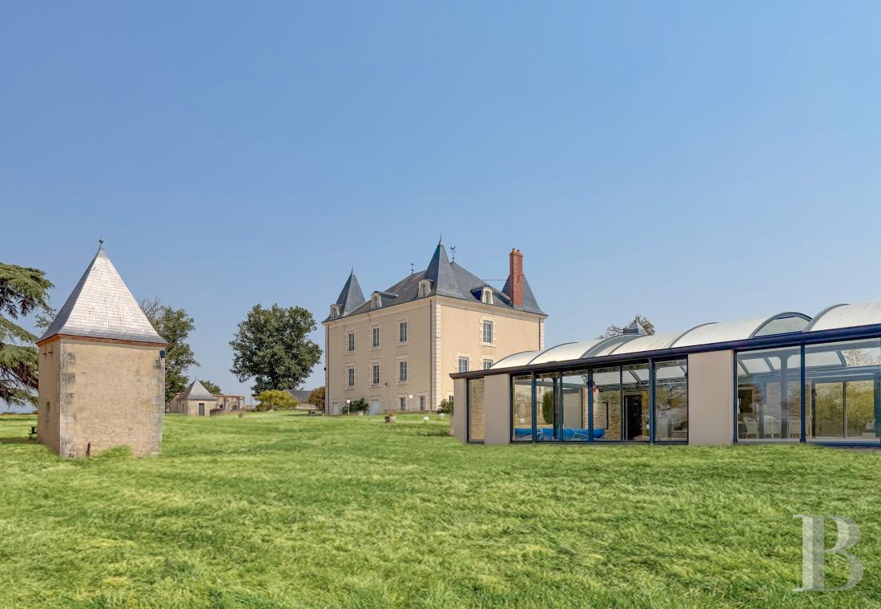
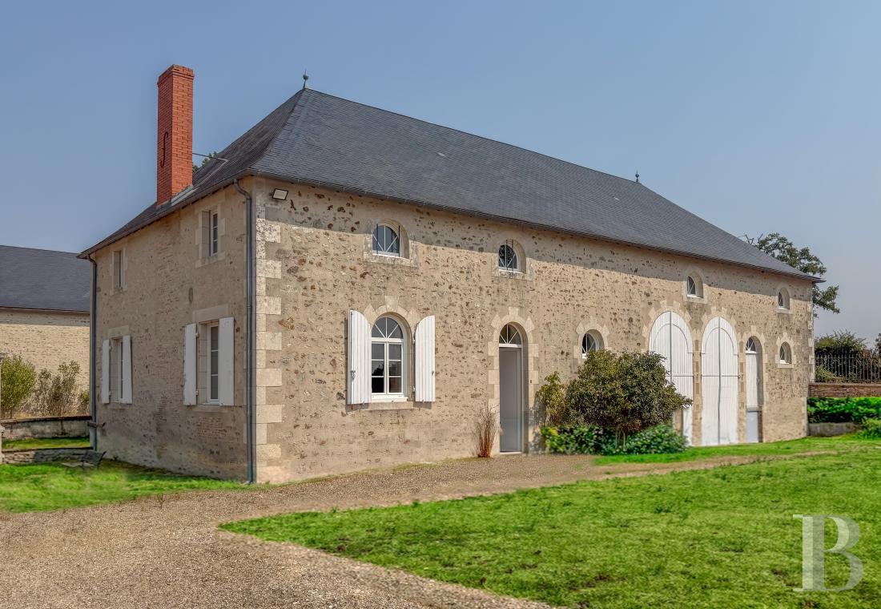
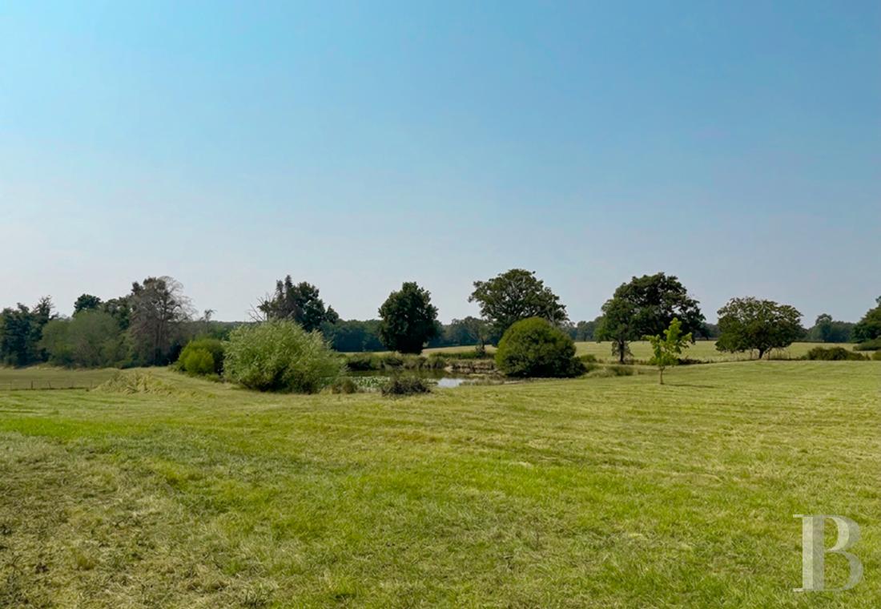
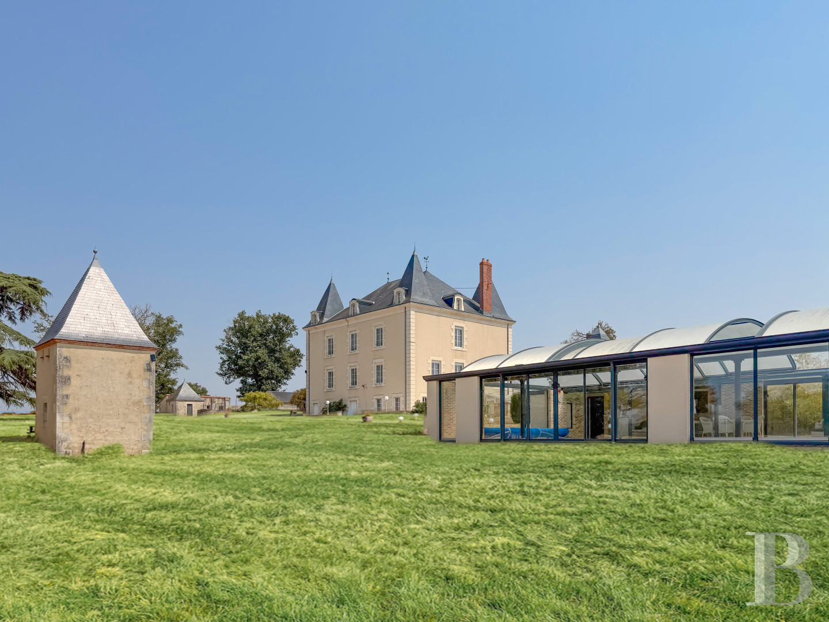
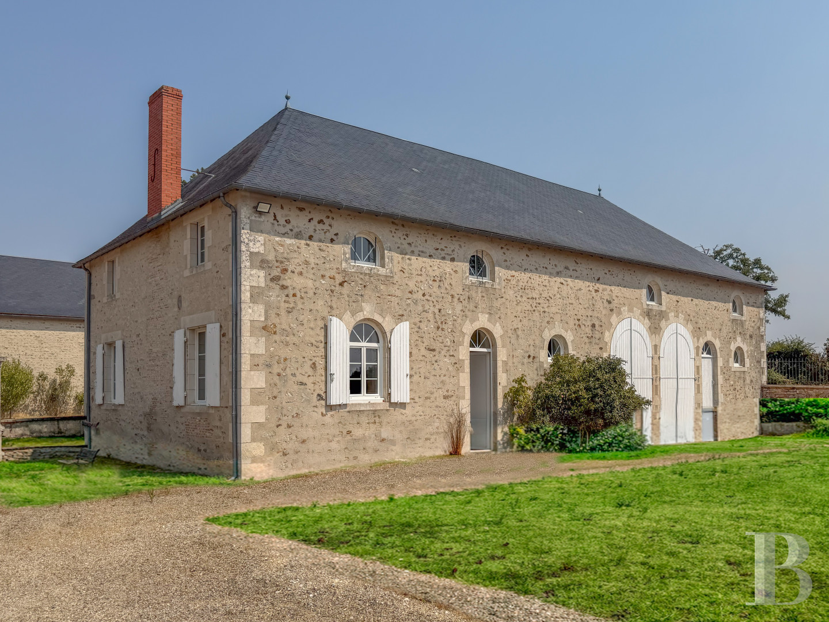
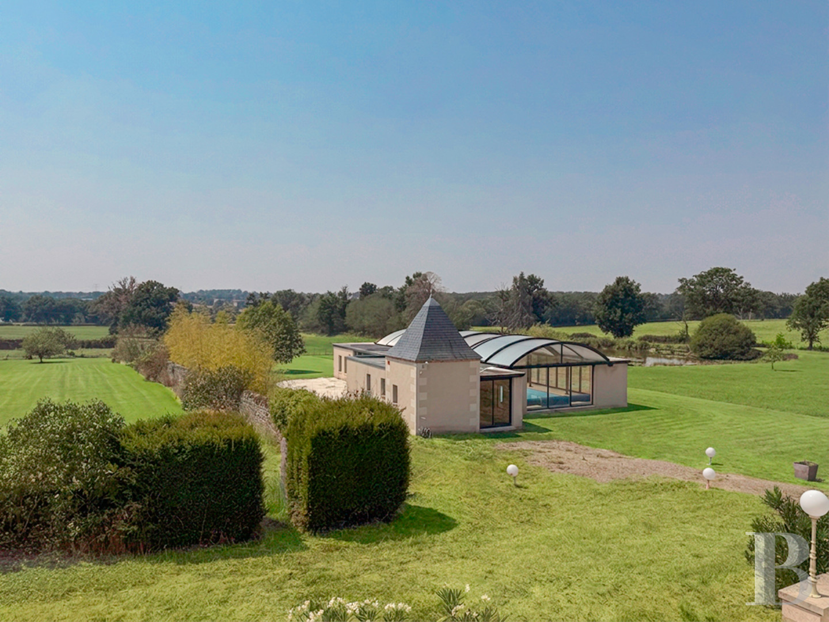
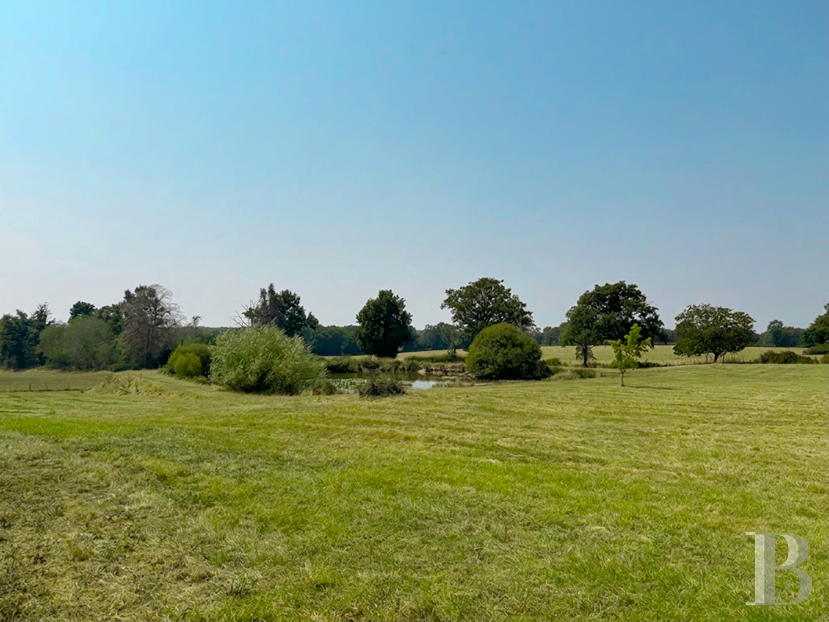
From a road, a driveway leads to the manor and its grounds. The manor comes into view in the middle of meadows. It has a basement, a ground floor, a first floor and a second floor. The design of its elevations is even and balanced. The stone walls are rendered and the quoins and window and door surrounds are made of exposed dressed stone. Tall small-paned windows punctuate the elevations. The slopes of the slate roof are rather steep. Several dormers protrude from it and towering pyramidal roofs mark its four corners. Two tall chimney stacks of brick rise up from the roof too. Near the property’s entrance, in the main court, there is an old outhouse. This stone building is crowned with a long slate roof. Its facade is punctuated with several semicircular-arched windows. Close to the manor, there is an old cuboid-shaped dovecote in the middle of the meadows. It is crowned with a pyramidal slate roof. There is also a pool house, which has an indoor swimming pool, a relaxation space and an equipment room. Lastly, there is a covered garage, several storehouses and a bread oven. The property covers almost 2.8 hectares, which are mostly made up of meadows. There is a small lake and trees of different varieties.
The manor
The ground floor
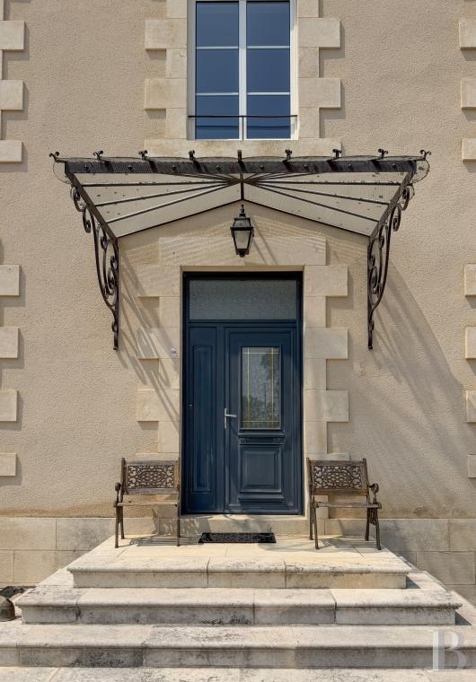
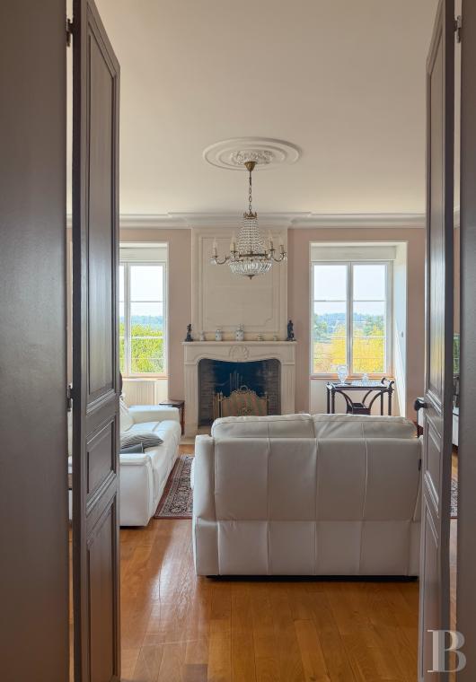
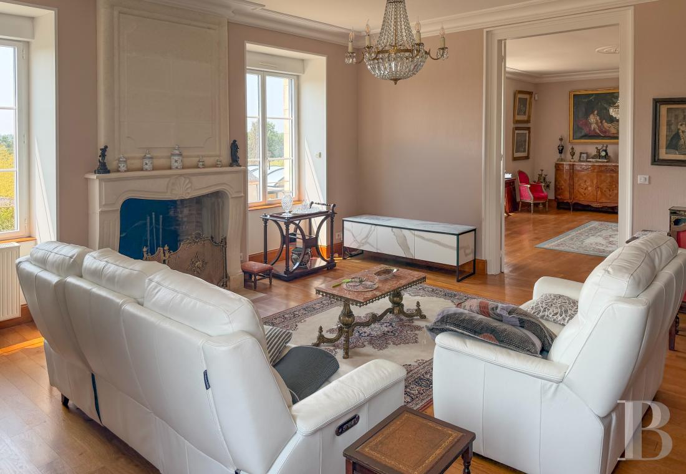
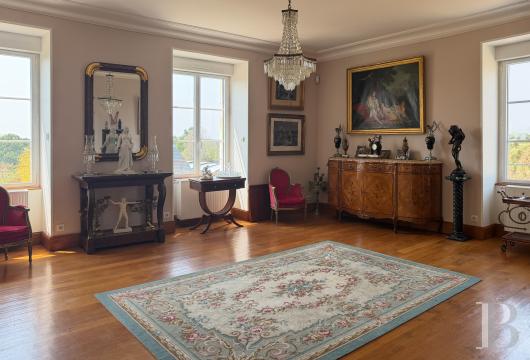
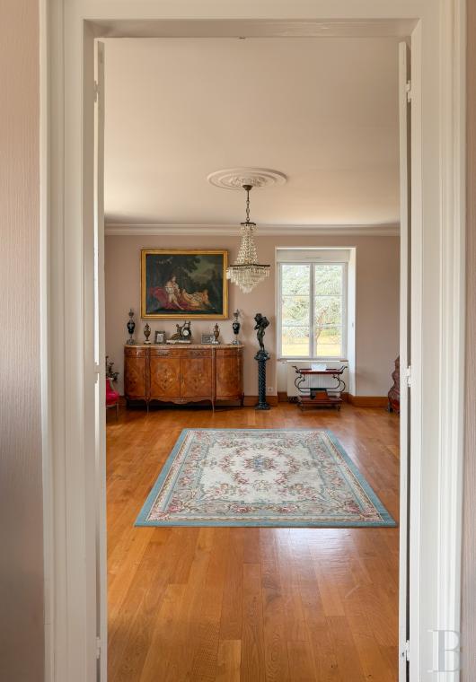
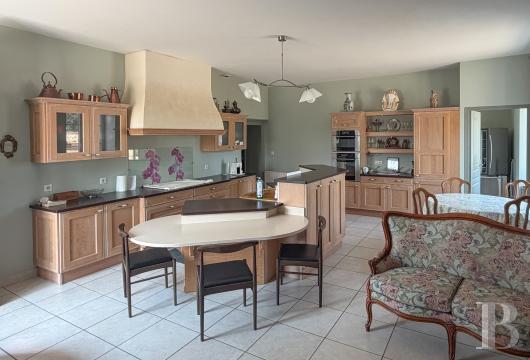
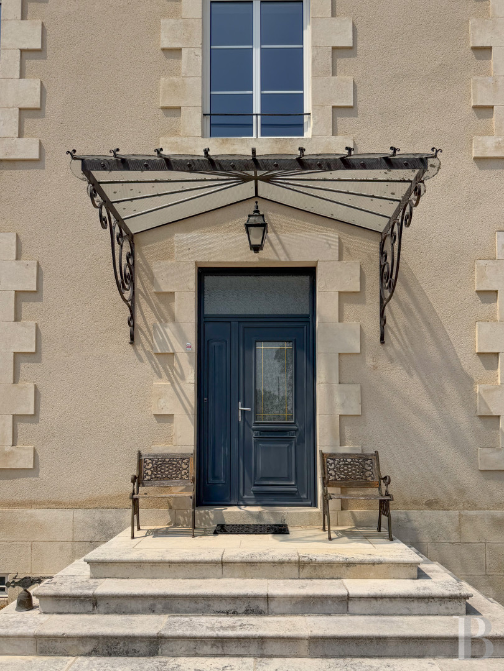
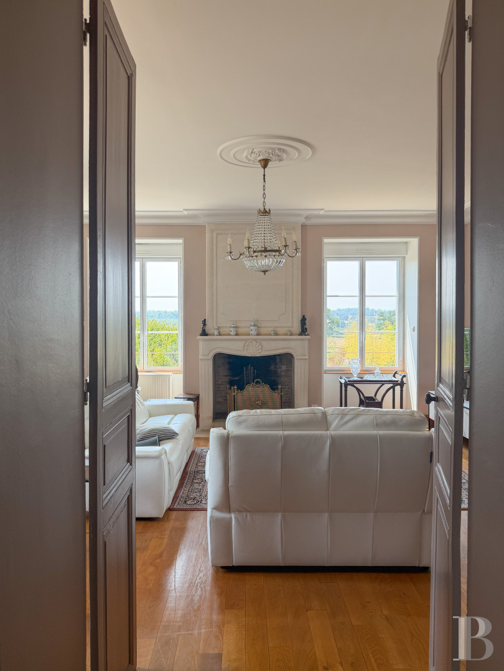
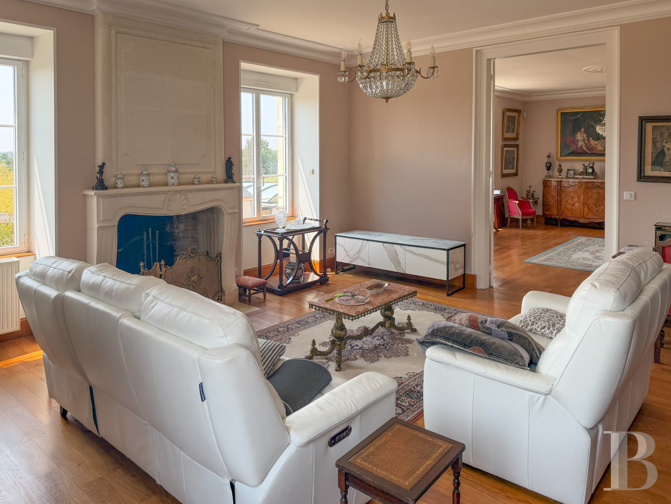
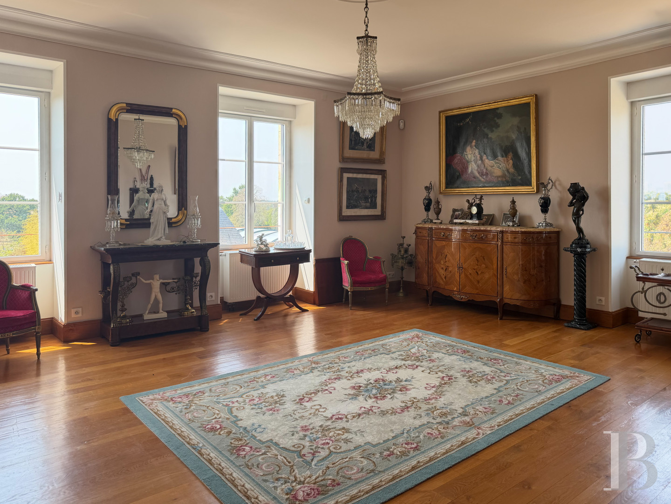
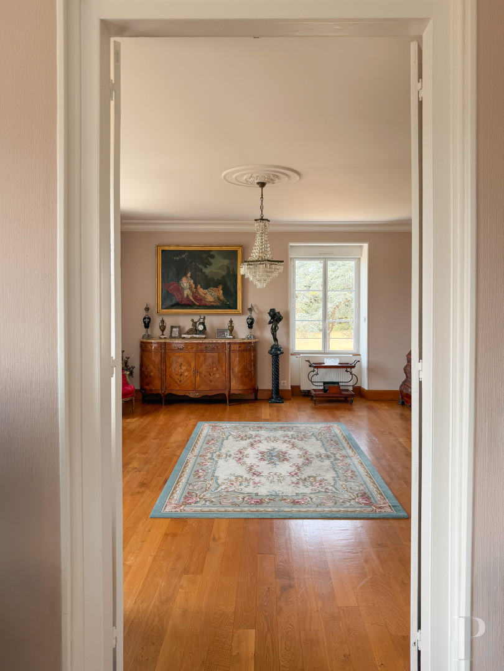
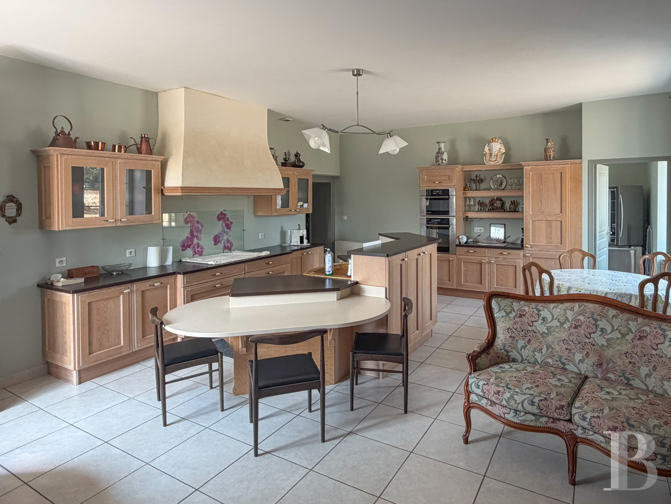
A front flight of stone steps leads up to the entrance door of the manor, in the middle of the facade. This door takes you into an entrance area. A long hallway connects to the different rooms. On the west side, there is a lounge with wood strip flooring. It is bathed in natural light from four large windows. A stone fireplace stands in one of the walls and mouldings bring out the true proportions of the room. Beyond it, there is a second reception room. It has the same proportions and decor. It connects to the main hallway, where there is a lavatory and a storeroom. On the east side, which you reach from the entrance area or second reception room, there is a spacious kitchen with a stone fireplace. A scullery adjoins it. Next, there is a bedroom with wood strip flooring and a shower room.
The first floor
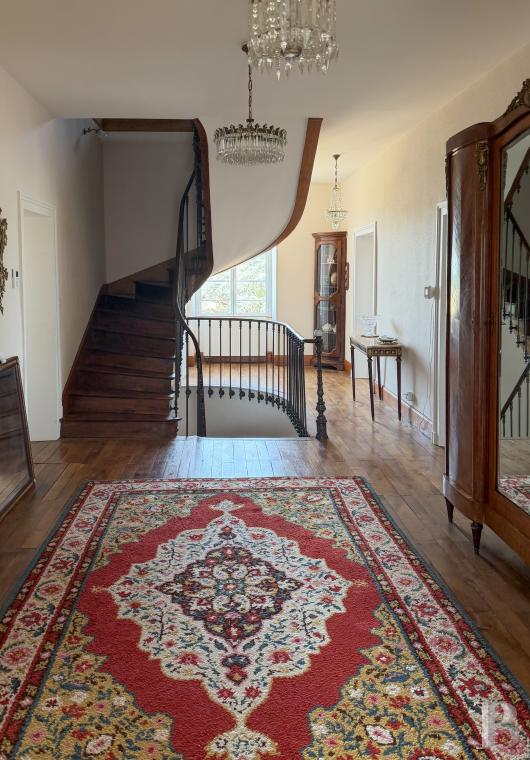
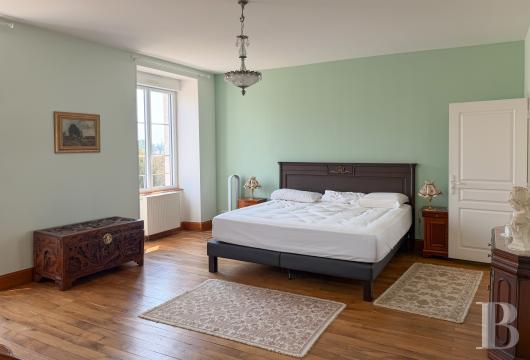
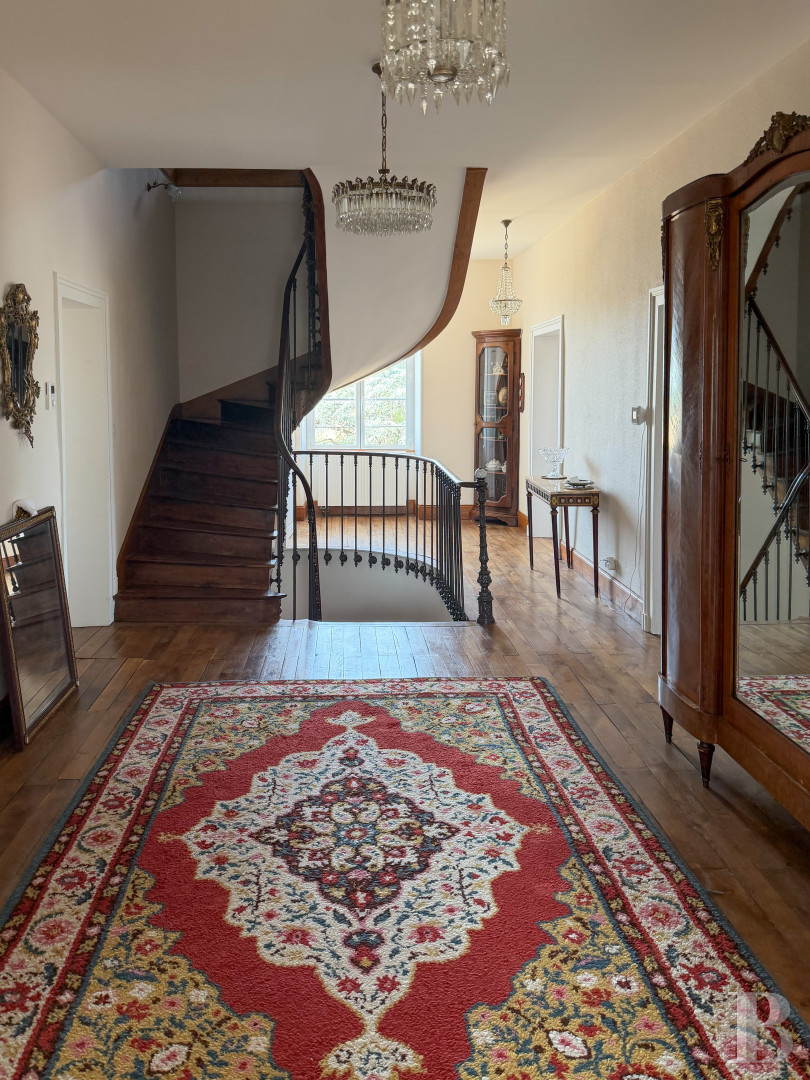
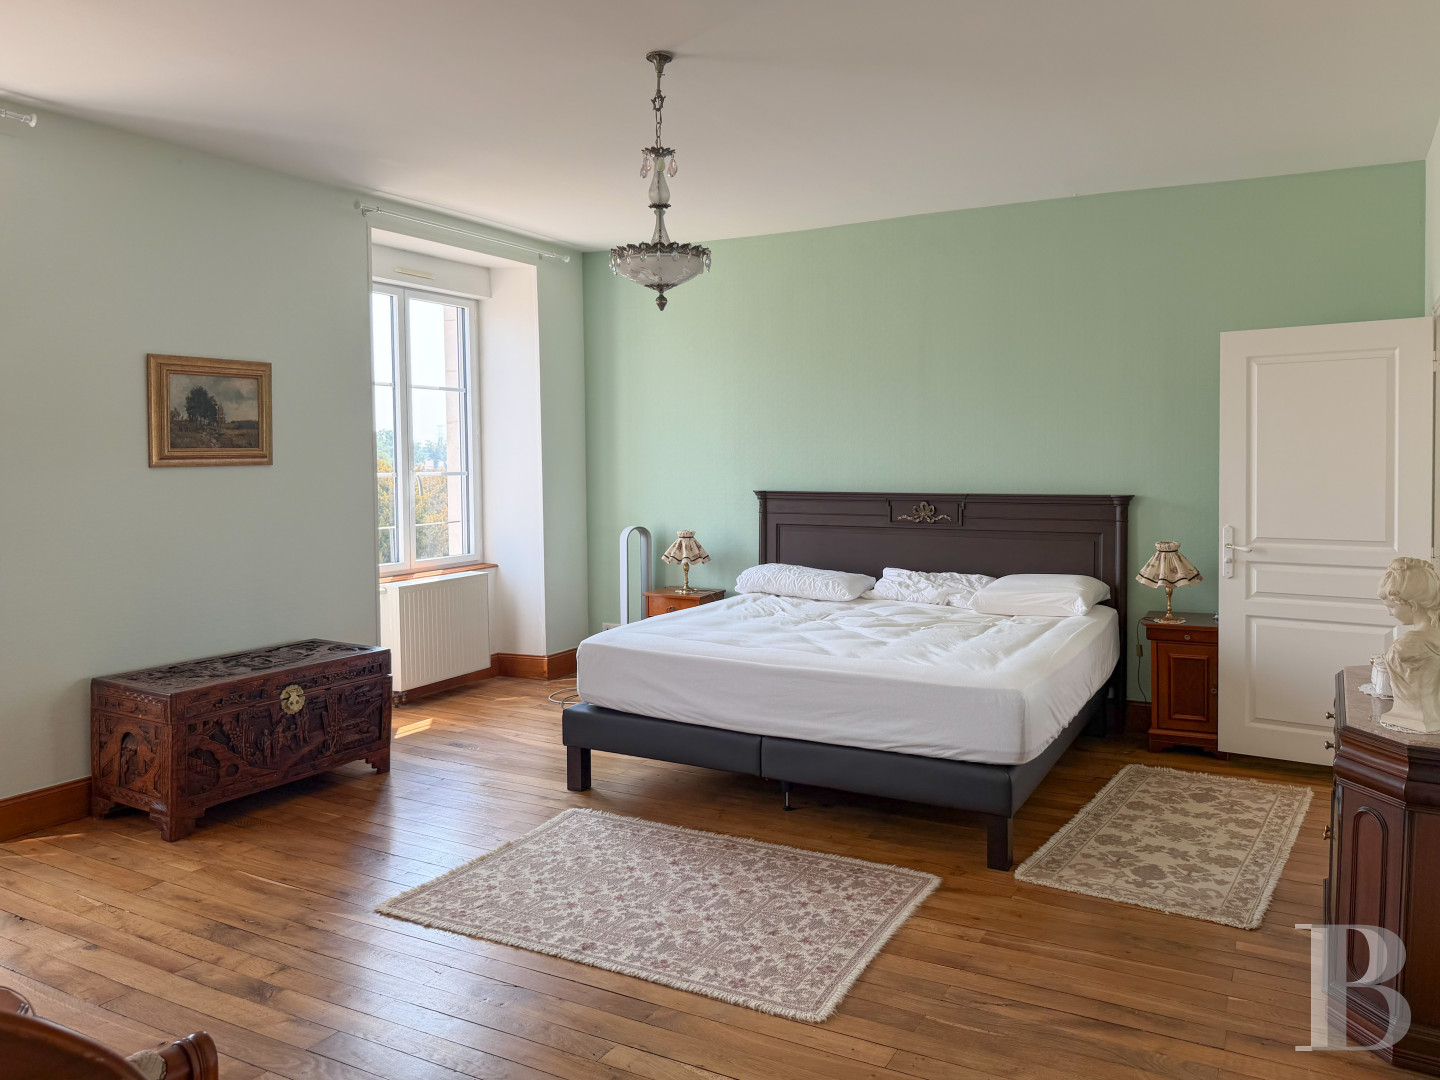
You reach the first floor via a timber staircase with a wrought-iron balustrade. A vast landing connects to the different rooms, which include two bedrooms, a separate lavatory and a spacious bathroom with a bath and shower. A third bedroom adjoins its own shower room. There is also a master bedroom, which has a shower room and a walk-in wardrobe. At one end of the landing, an office lies opposite the staircase. Wood strip flooring extends across the bedrooms.
The second floor
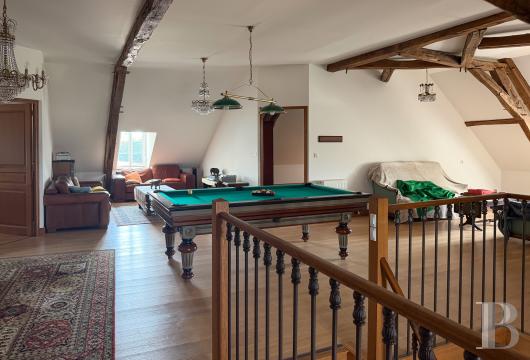
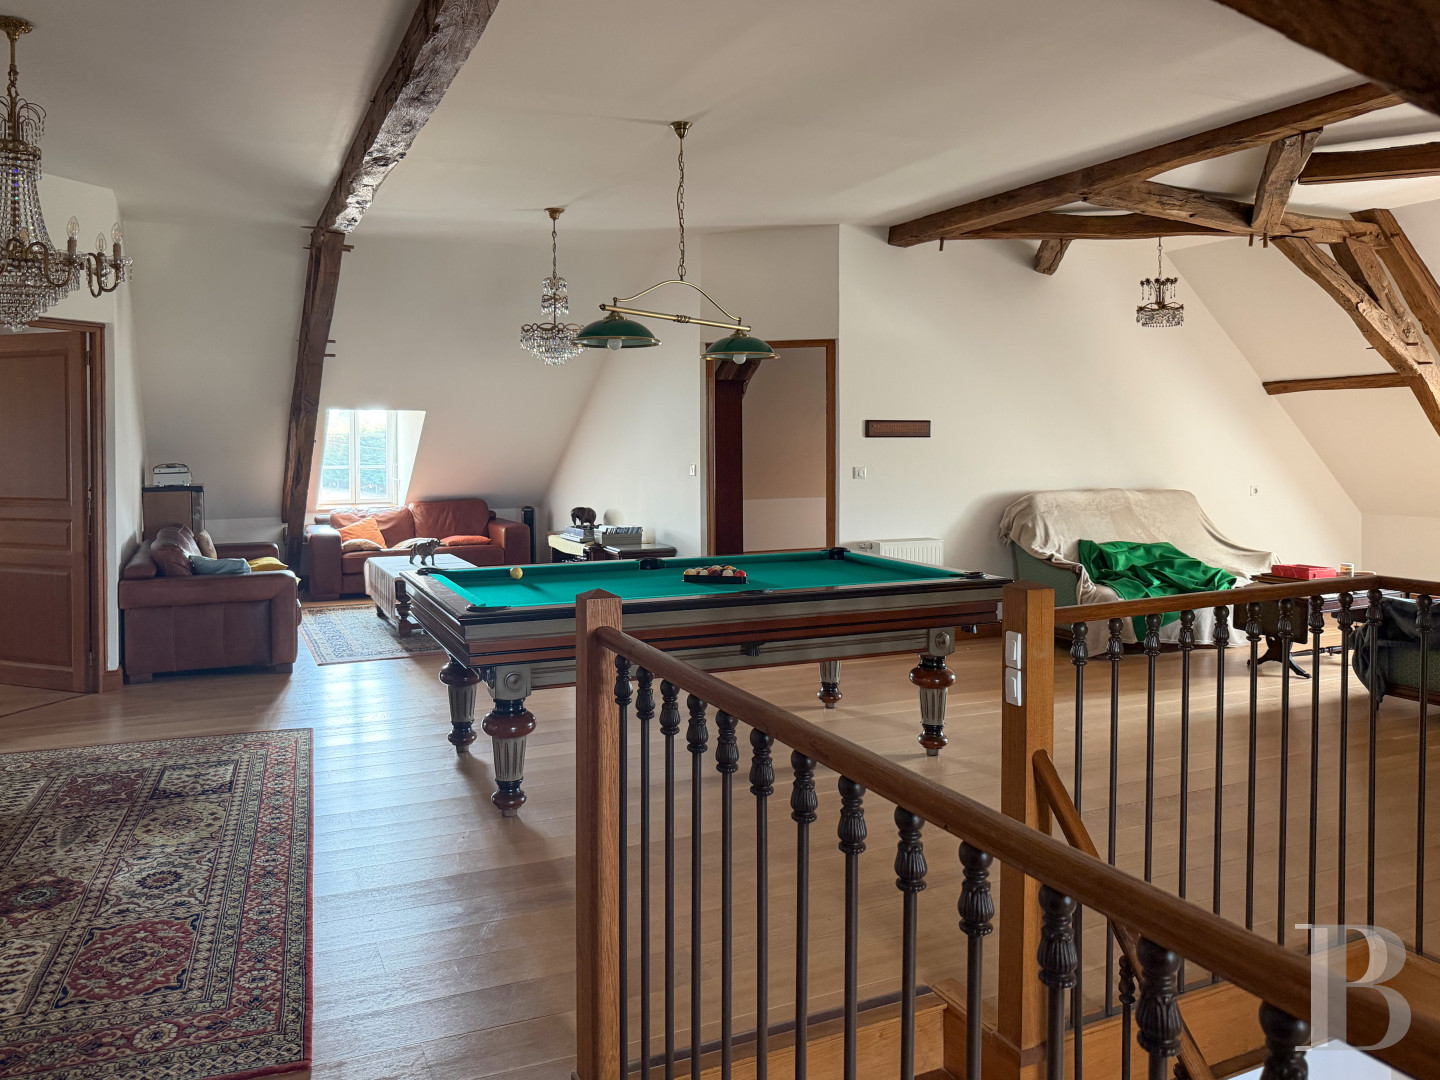
The main staircase leads up to the second floor, which is laid out around a vast central landing beneath a roof frame of exposed beams. Four similarly sized bedrooms lie in the corners, separated by rooms for relaxation and everyday life. There is also a separate lavatory and a shower room on this floor. Wood strip flooring extends across the rooms.
The basement
You reach the basement from the ground floor via stairs or from several doors outside. Its floor area is similar to that of the levels above it. There is a first reception room with a fireplace and a floor of terracotta tiles. It is filled with natural light from four windows and a glazed door that leads out onto a terrace beside the pool house. The space also connects to a first storeroom. An outer door takes you to a utility room and a separate lavatory. A second storeroom lies beside two other rooms: one houses technical equipment and the other is a vaulted wine cellar.
The secondary dwelling
The secondary dwelling is made of exposed stonework, punctuated with windows set in surrounds of dressed stone. The renovated section is laid out around a spacious corridor, which connects, on one side, to a lounge and a dining room, and, on the other, to a lavatory and a shower room. The ground floor has tiled flooring. A corridor leads to the building’s old section, which needs to be renovated. This part has a storeroom and a former cowshed. From here, a staircase leads up to a vast convertible space beneath an imposing roof frame of exposed beams. Upstairs in the main section, there are two bedrooms, a shower room, a lavatory and a spacious room. Wood strip flooring extends across the rooms, except in the shower room, which is tiled.
The outbuildings
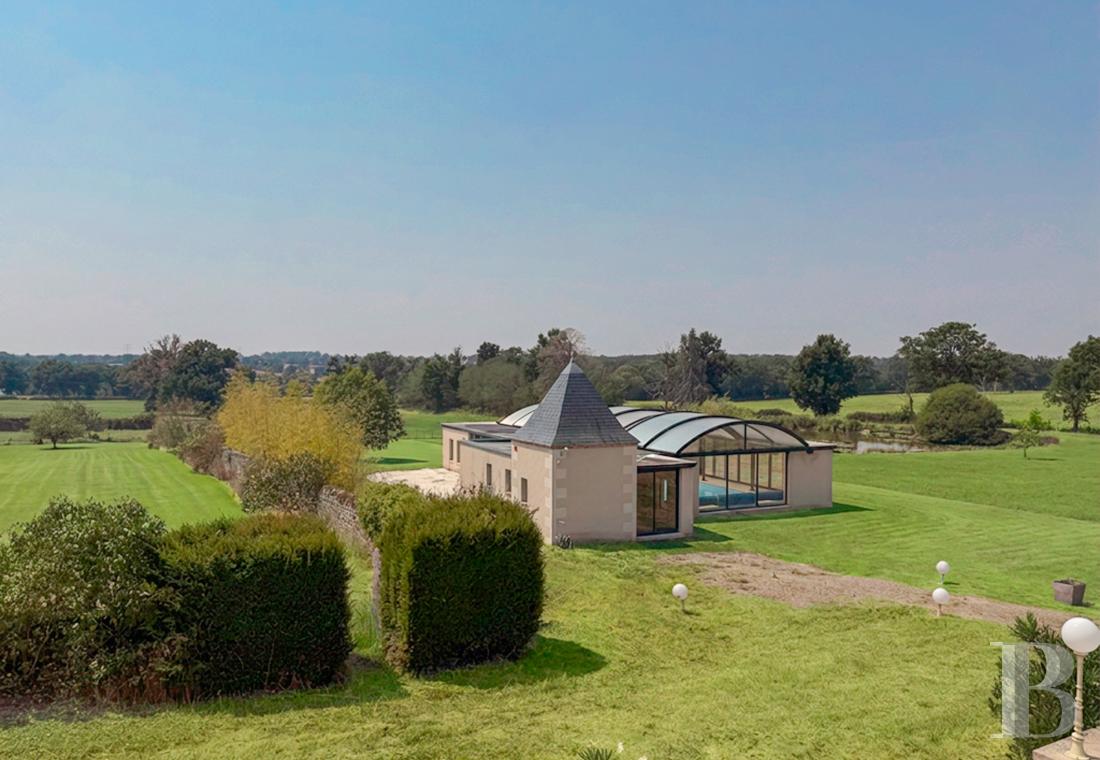
There is a pool house, which has an entirely tiled floor, an indoor swimming pool, a relaxation space and an equipment room. There is also a covered garage, several storehouses and a bread oven. Lastly, there is an old cuboid-shaped dovecote, crowned with a pyramidal slate roof.
The grounds
The grounds cover almost 2.8 hectares. They are entirely enclosed. A first section, surrounded by walls, has an old orchard and a vegetable patch. Beyond it, there is a plot demarcated by fences and partly edged with hedges and trees. It looks out at meadows. There is a small lake among trees of several varieties, including a cedar opposite the manor.
Our opinion
This 19th-century residence has been masterfully restored with respect for its old layout. The wood strip floors, fine mouldings and stone fireplaces create a truly characterful decor. A secondary dwelling and a collection of outbuildings, including a dovecote and a pool house with an indoor swimming pool, add to life in the manor while preserving its authentic soul. The vast estate, which covers nearly three hectares and includes meadows, an orchard, a vegetable patch and ornamental trees, could be your main family residence or your second home for holidays.
820 000 €
Fees at the Vendor’s expense
Reference 232385
| Main building floor area | 500 m² |
| Outbuildings floor area | 142 m² |
| Land registry surface area | 2 ha 76 a 96 ca |
| Garage |
French Energy Performance Diagnosis
Information on the risks to which this property is exposed is available on the website: www.georisques.gouv.fr
Share


NB: The above information is not only the result of our visit to the property; it is also based on information provided by the current owner. It is by no means comprehensive or strictly accurate especially where surface areas and construction dates are concerned. We cannot, therefore, be held liable for any misrepresentation.