Between Berry and Touraine, across nearly 4 ha
a 17th-century manor house, its cottage and outbuildings
a 17th-century manor house, its cottage and outbuildings
La Roche-Posay,
INDRE
center-val-de-loire
86270
FR

Location
The property stands in the Indre département of the Centre-Val de Loire region, within the Brenne regional natural park on the borders of Berry and Touraine. Between the villages of Martizay and Azay-le-Ferron, this country of meadows, lakes and woodland is known for the diversity of its wildlife and the gentleness of its landscape, far removed from any bustle. The nearest market towns, a few kilometres away, supply the essentials of daily life. La Roche-Posay, a thermal spa town renowned for its cures and its Belle Époque heritage, can be reached in about 25 minutes by road. Further south, Châtellerault and its TGV station are 45 minutes away, with rapid links to Paris. The Futuroscope, a major attraction of the Nouvelle-Aquitaine region, is an hour away.
Description
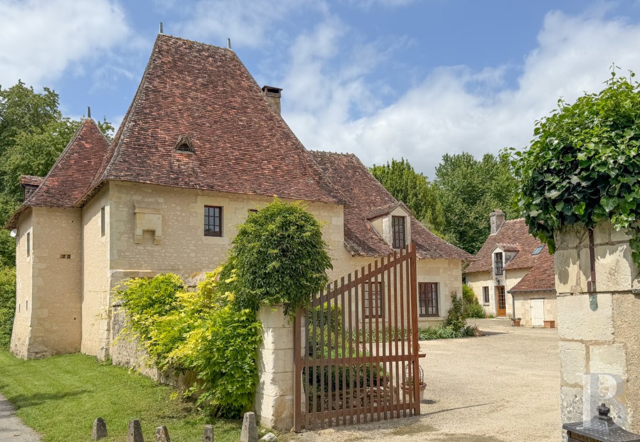
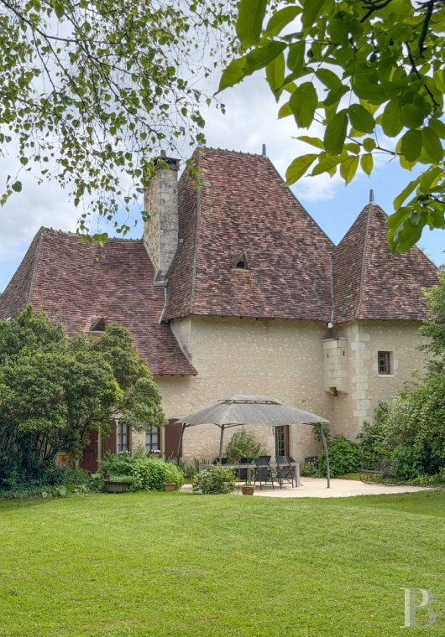
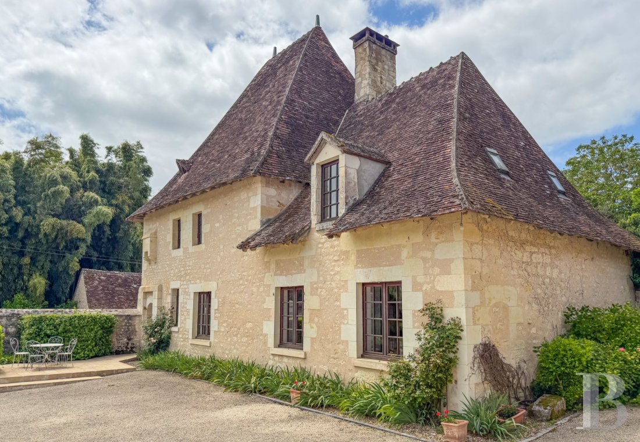
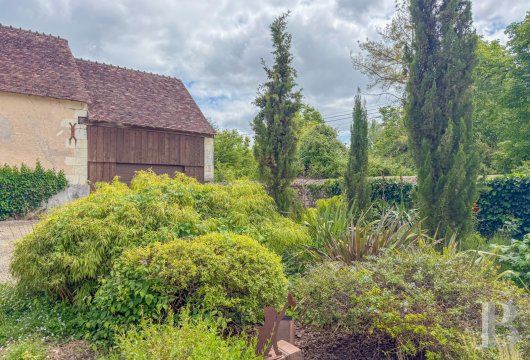
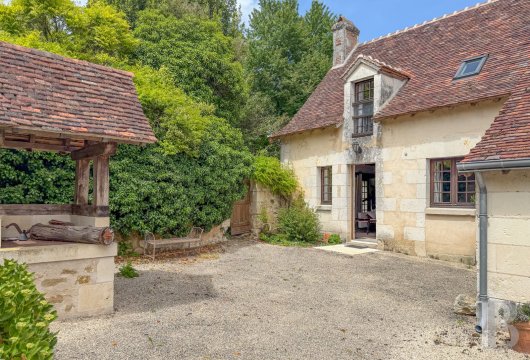
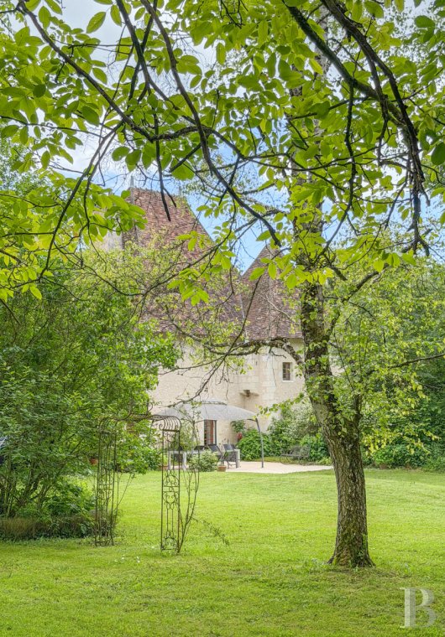
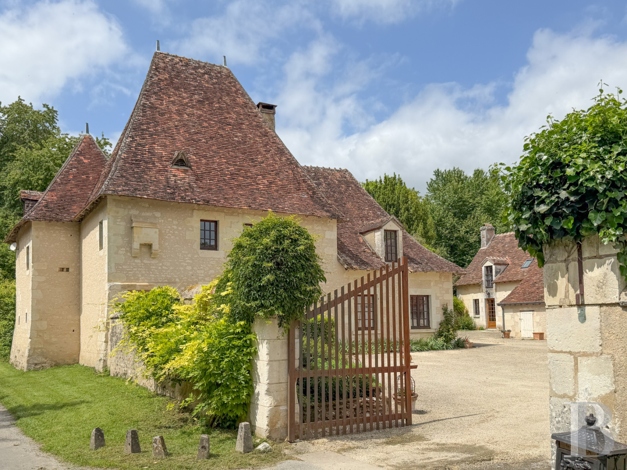
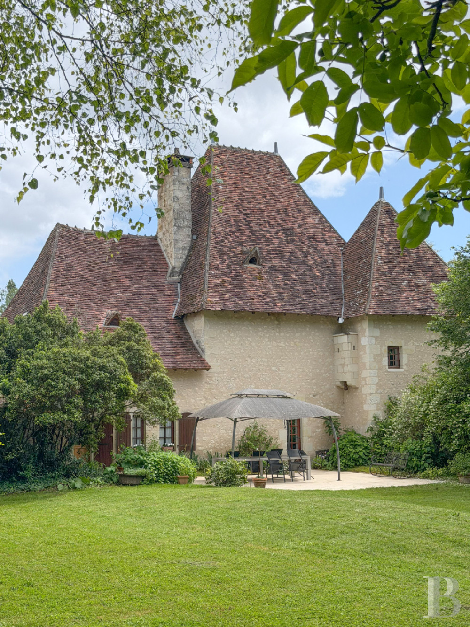
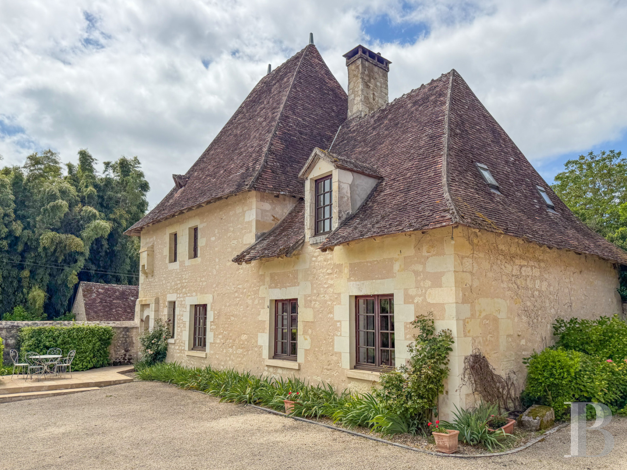
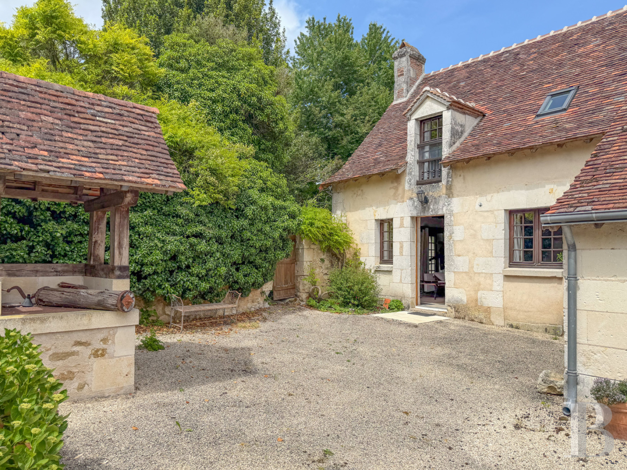
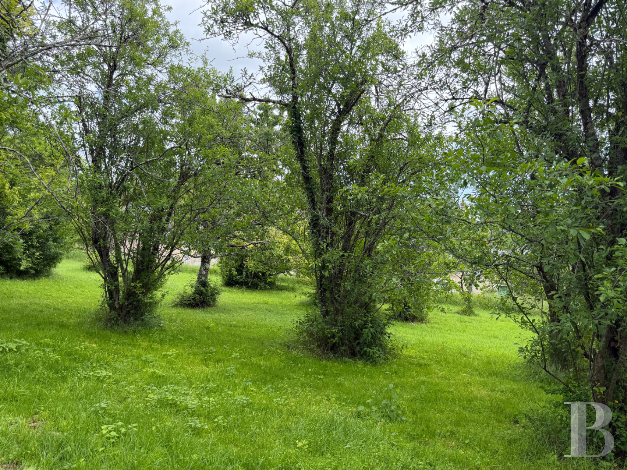
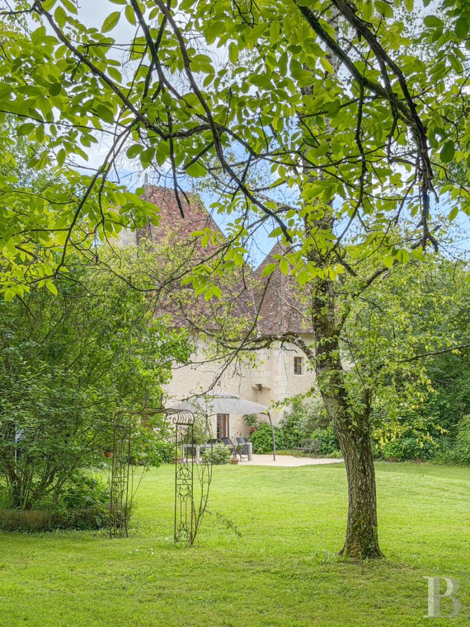
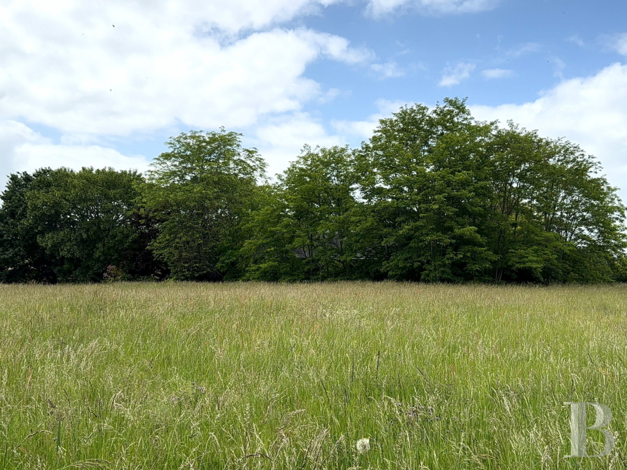
From a small country road, a heavy gate opens onto an inner courtyard around which the buildings stand. To the west, the main 17th-century house and its 18th-century extension run beneath a roof of flat tiles. The building rises three levels, including one beneath the eaves, above a cellar, and retains several architectural features that recall its original defensive purpose. From the main living room, a glazed door gives onto a terrace leading to a first garden enclosed by hedges and trees. Beyond opens a second, larger plot of meadow with a shed and an orchard. To the north-west of the courtyard, a well stands close to a rural cottage attached to a substantial barn and former farm enclosures. To the east, a further outbuilding houses a garage, a workshop, storage areas and former stables. A last wooded plot extends to the south; bordering the road, it contains a working wood-fired oven.
The manor house
The ground floor
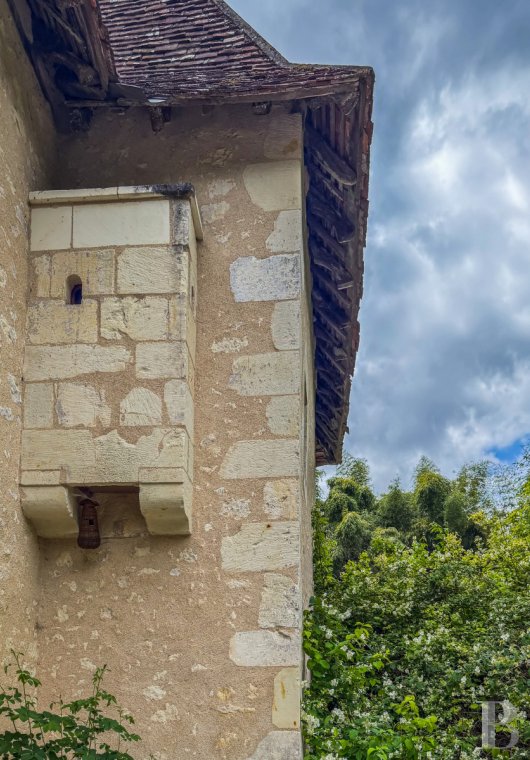
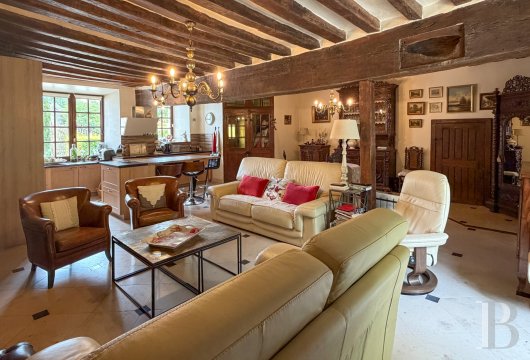
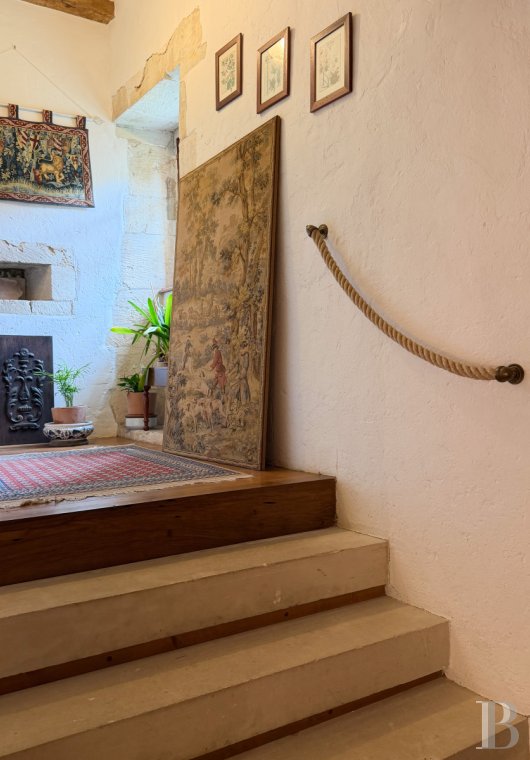
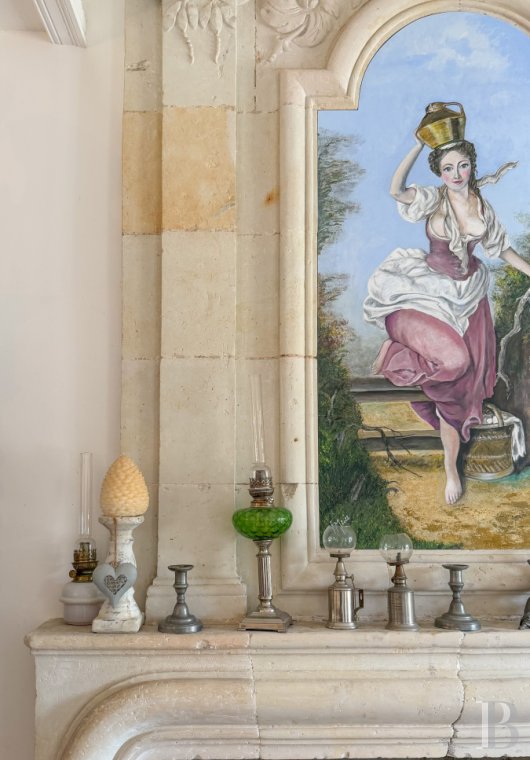
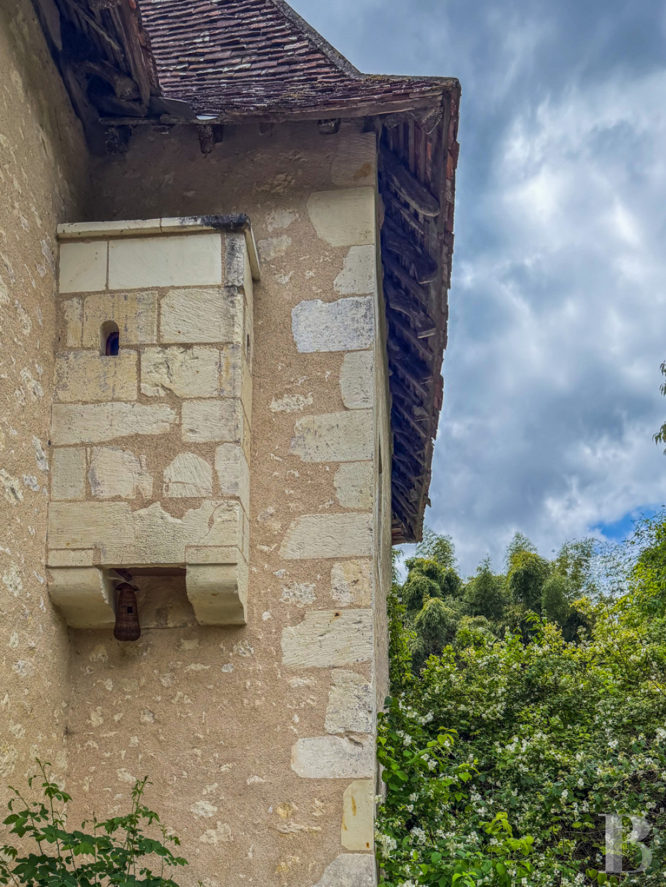
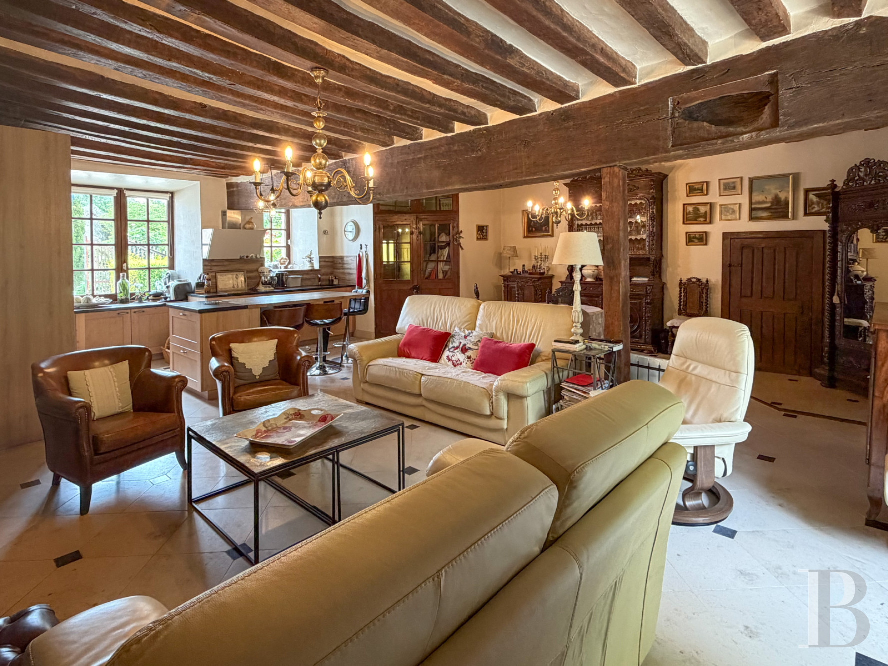
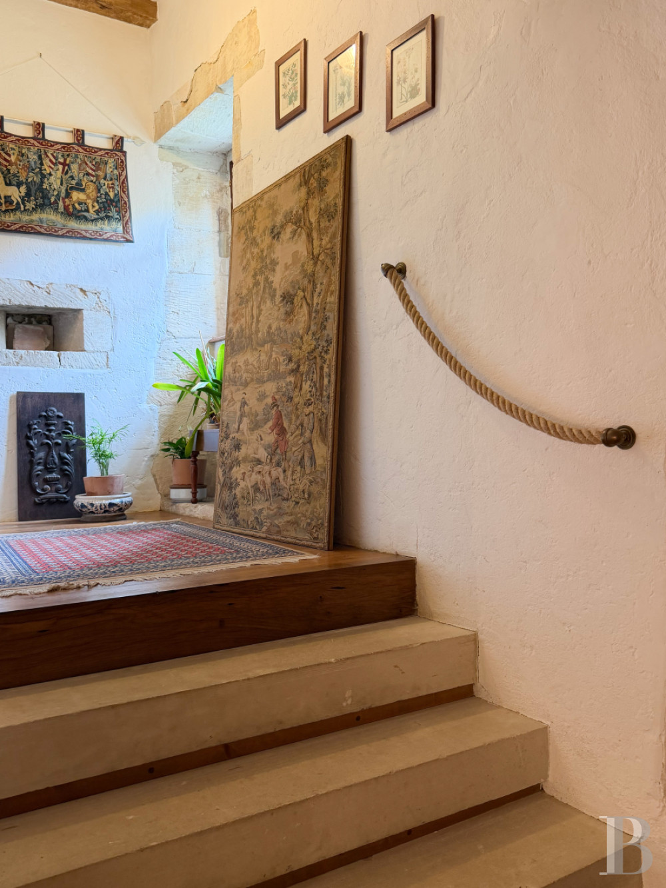
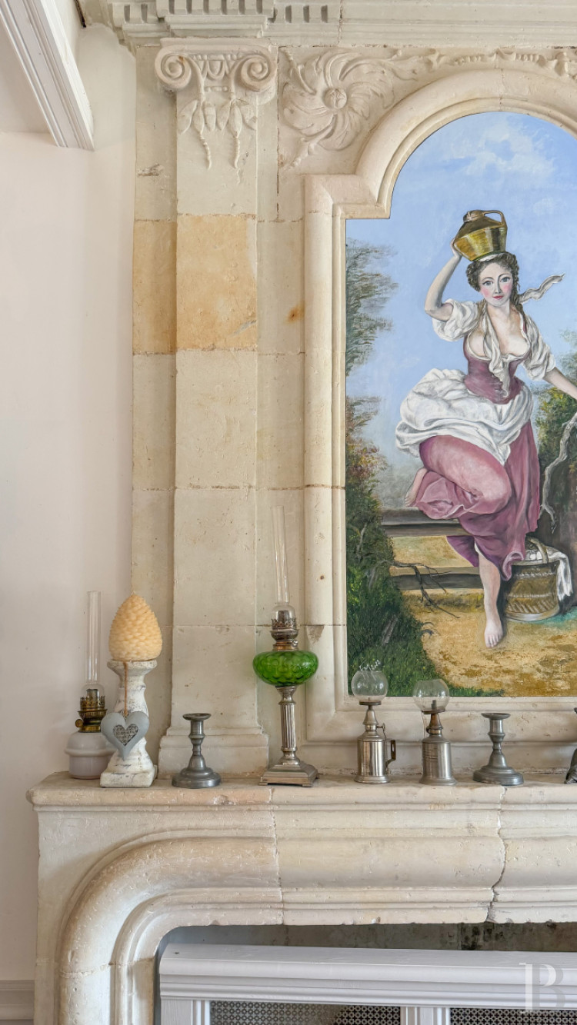
An ancient machicolation, its defensive arrangement preserved, marks the entrance. A small vestibule leads to the main living room of the 17th-century house, where a master beam runs across a French-style ceiling above a floor of stone paving with cabochon insets. The sitting room flows into an open kitchen. Set within the tower, a dressed-stone staircase rises to the upper levels; behind a wooden wall panel lies the entrance to a vaulted underground cellar. To the north, the 18th-century extension contains a series of light-filled rooms of generous proportions, including a bedroom beneath a moulded coffered ceiling. Against one wall stands a monumental Louis XIII fireplace. To the west, the sitting room opens onto a paved terrace giving onto the enclosed garden.
The first floor
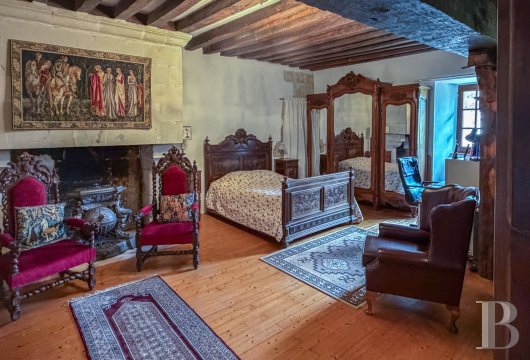
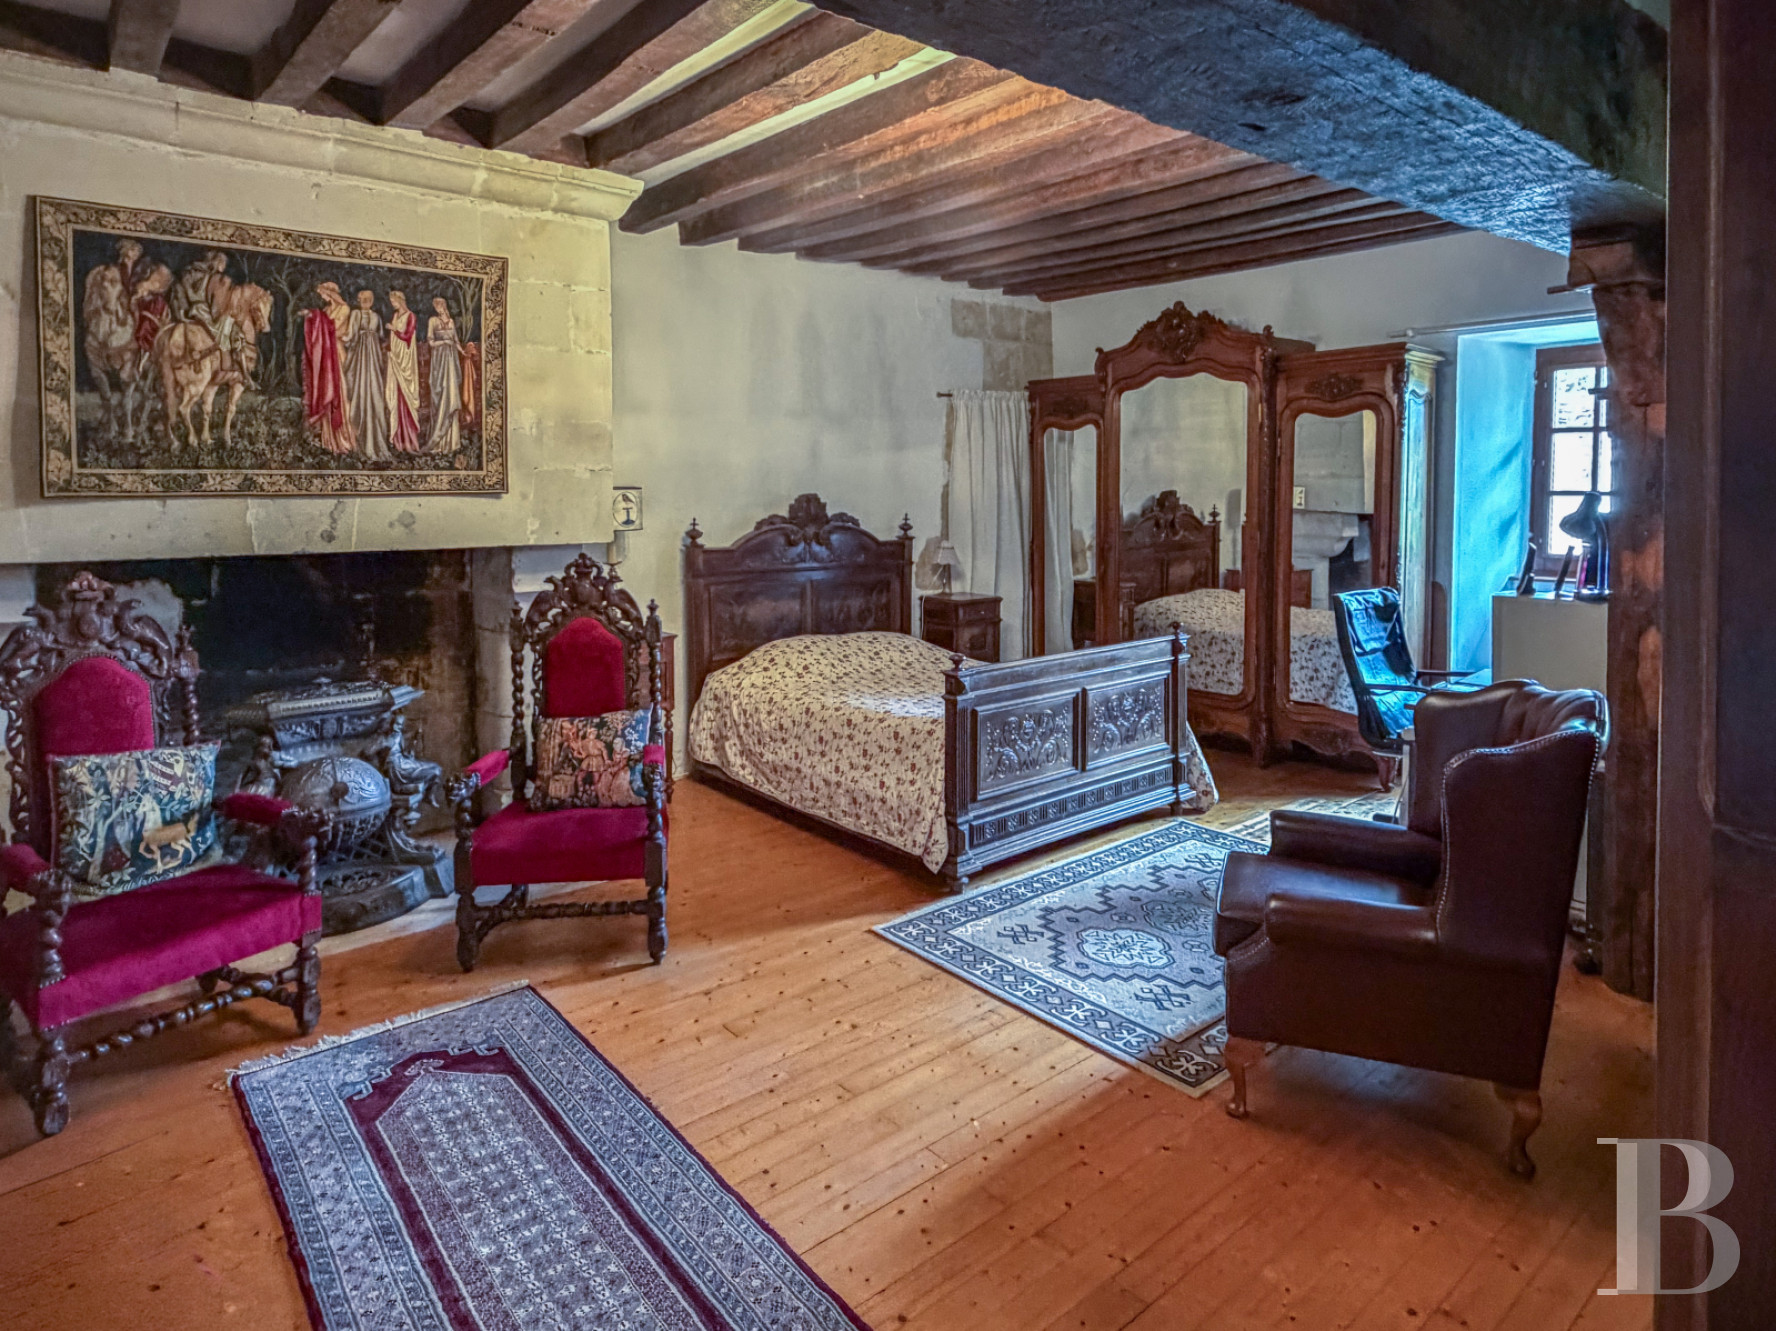
The dressed-stone staircase serves this level. A landing gives access to a first bedroom and a shower room. Beyond opens a second arrangement of bedroom and sitting room beneath a French-style beamed ceiling, with a large Gothic-style fireplace dominating the room. A few further steps then lead to a third bedroom, set beneath the eaves of the 18th-century house, within a mansard interior with exposed roof timbers.
The attic
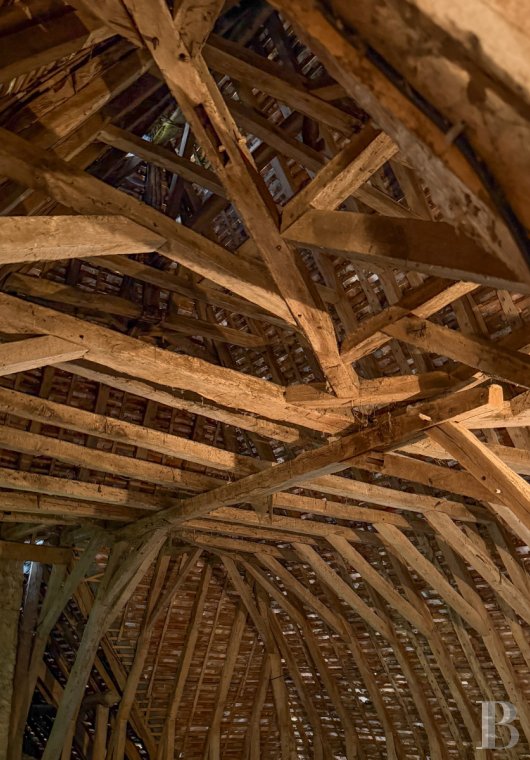
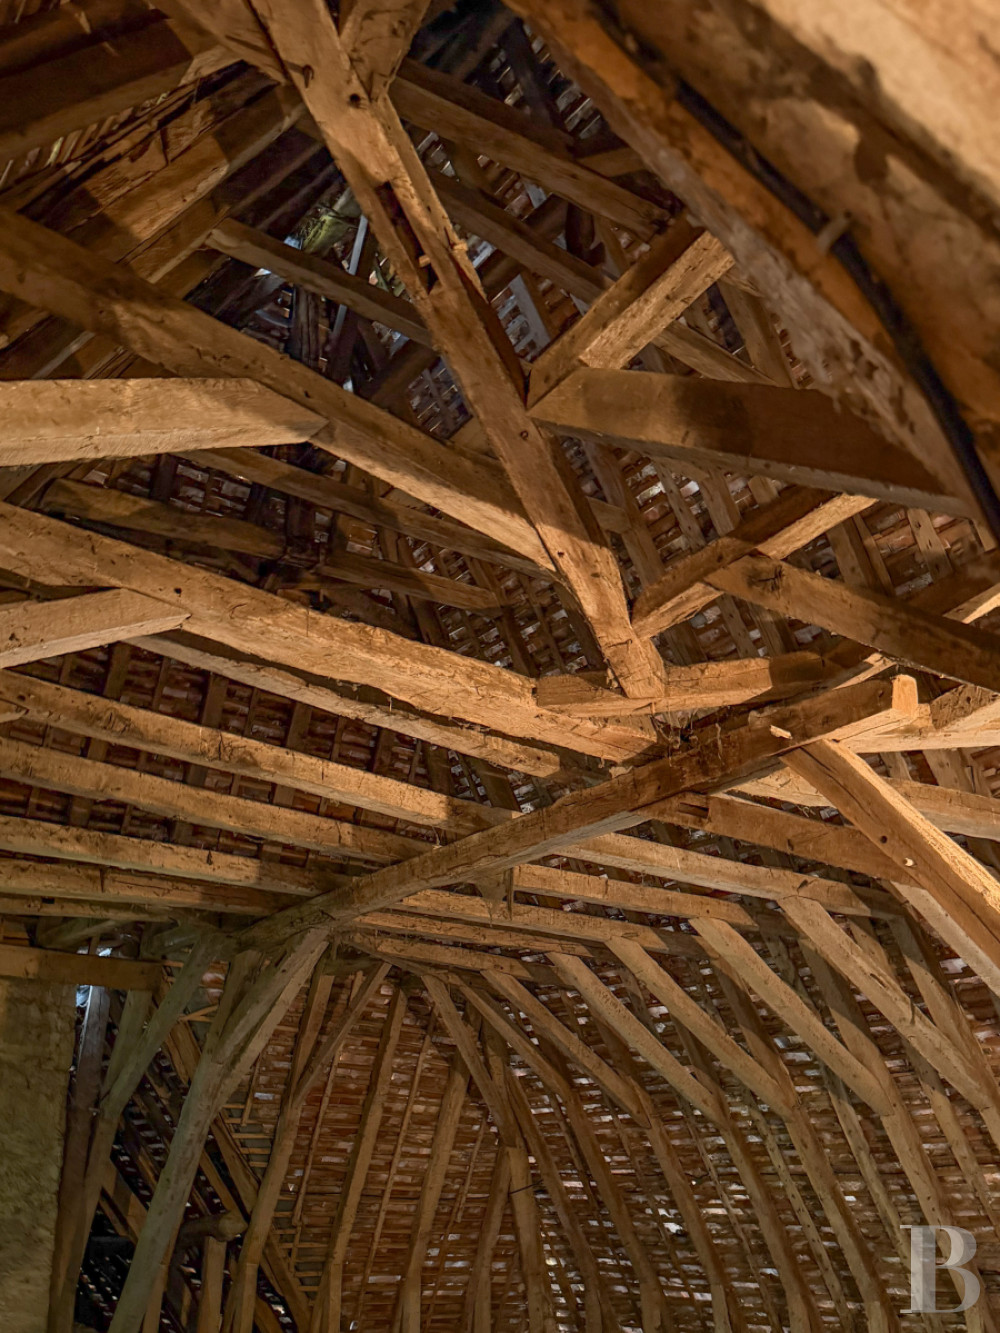
Continuing from the main stone staircase, a landing serves a first intermediate level where a lavatory has been fitted within original period latrines. A solid timber door opens onto a staircase leading to the upper levels of the house, dated to the 17th century. These reveal substantial proportions under exposed framing and offer considerable conversion potential. The first attic level sits above the 16th-century house and extends beneath a large hipped roof covered in flat tiles. The space continues over the 17th-century pavilion, under a lower mansard, also in flat tiles, surmounted by a three-pitch roof.
The cottage
North of the courtyard, a well stands before the entrance to the western end of one of the outbuildings, where a wing has been renovated and turned into a self-contained cottage. The front door opens onto a main living area combining sitting room, open kitchen and dining space beneath an exposed-beam ceiling; a stone fireplace stands against one wall, and a glazed door leads out to the garden shared with the main house. The ground floor also includes a shower room and a lavatory. Upstairs, a landing serves two bedrooms and a bathroom.
The barn
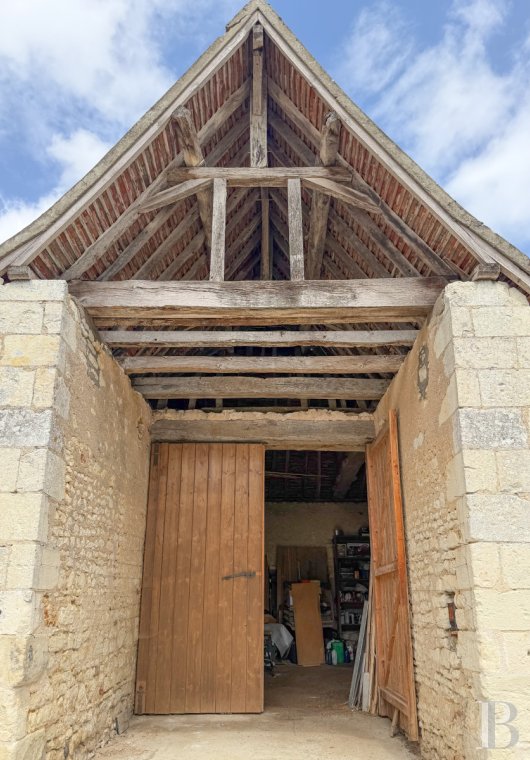
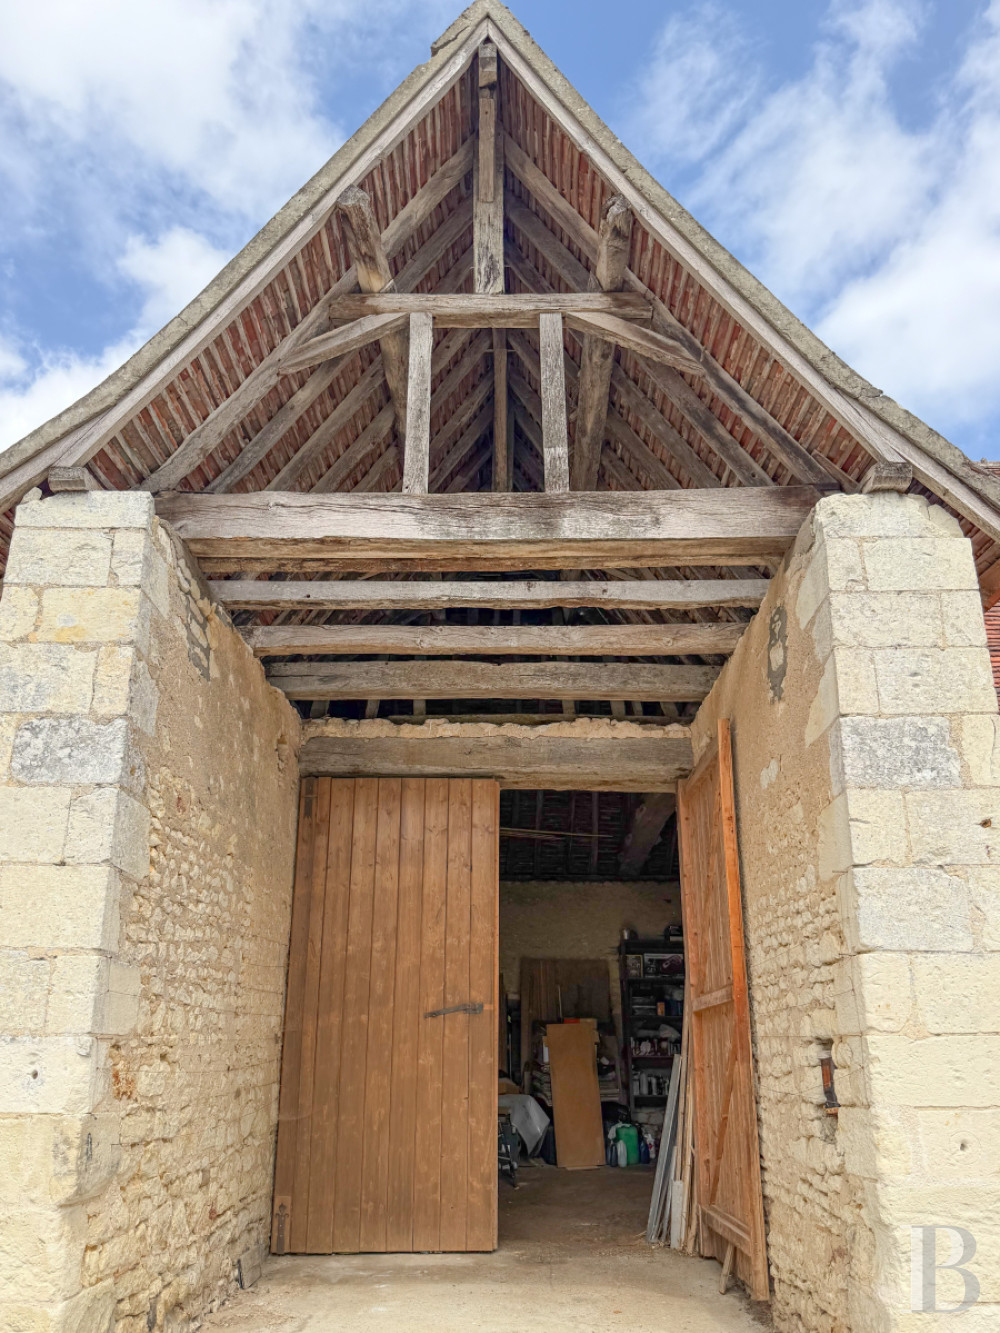
Adjoining the cottage, the barn closes the north side of the courtyard and faces the property's main entrance. Sheltered by a wide awning, the entrance opens onto an interior where the old timber roof framework, left exposed, reveals the full scale of the structure. Beyond it, a second section opening directly off the courtyard through a wide door rises to an additional level. Various other covered areas currently serve as storage.
The workshop and stables
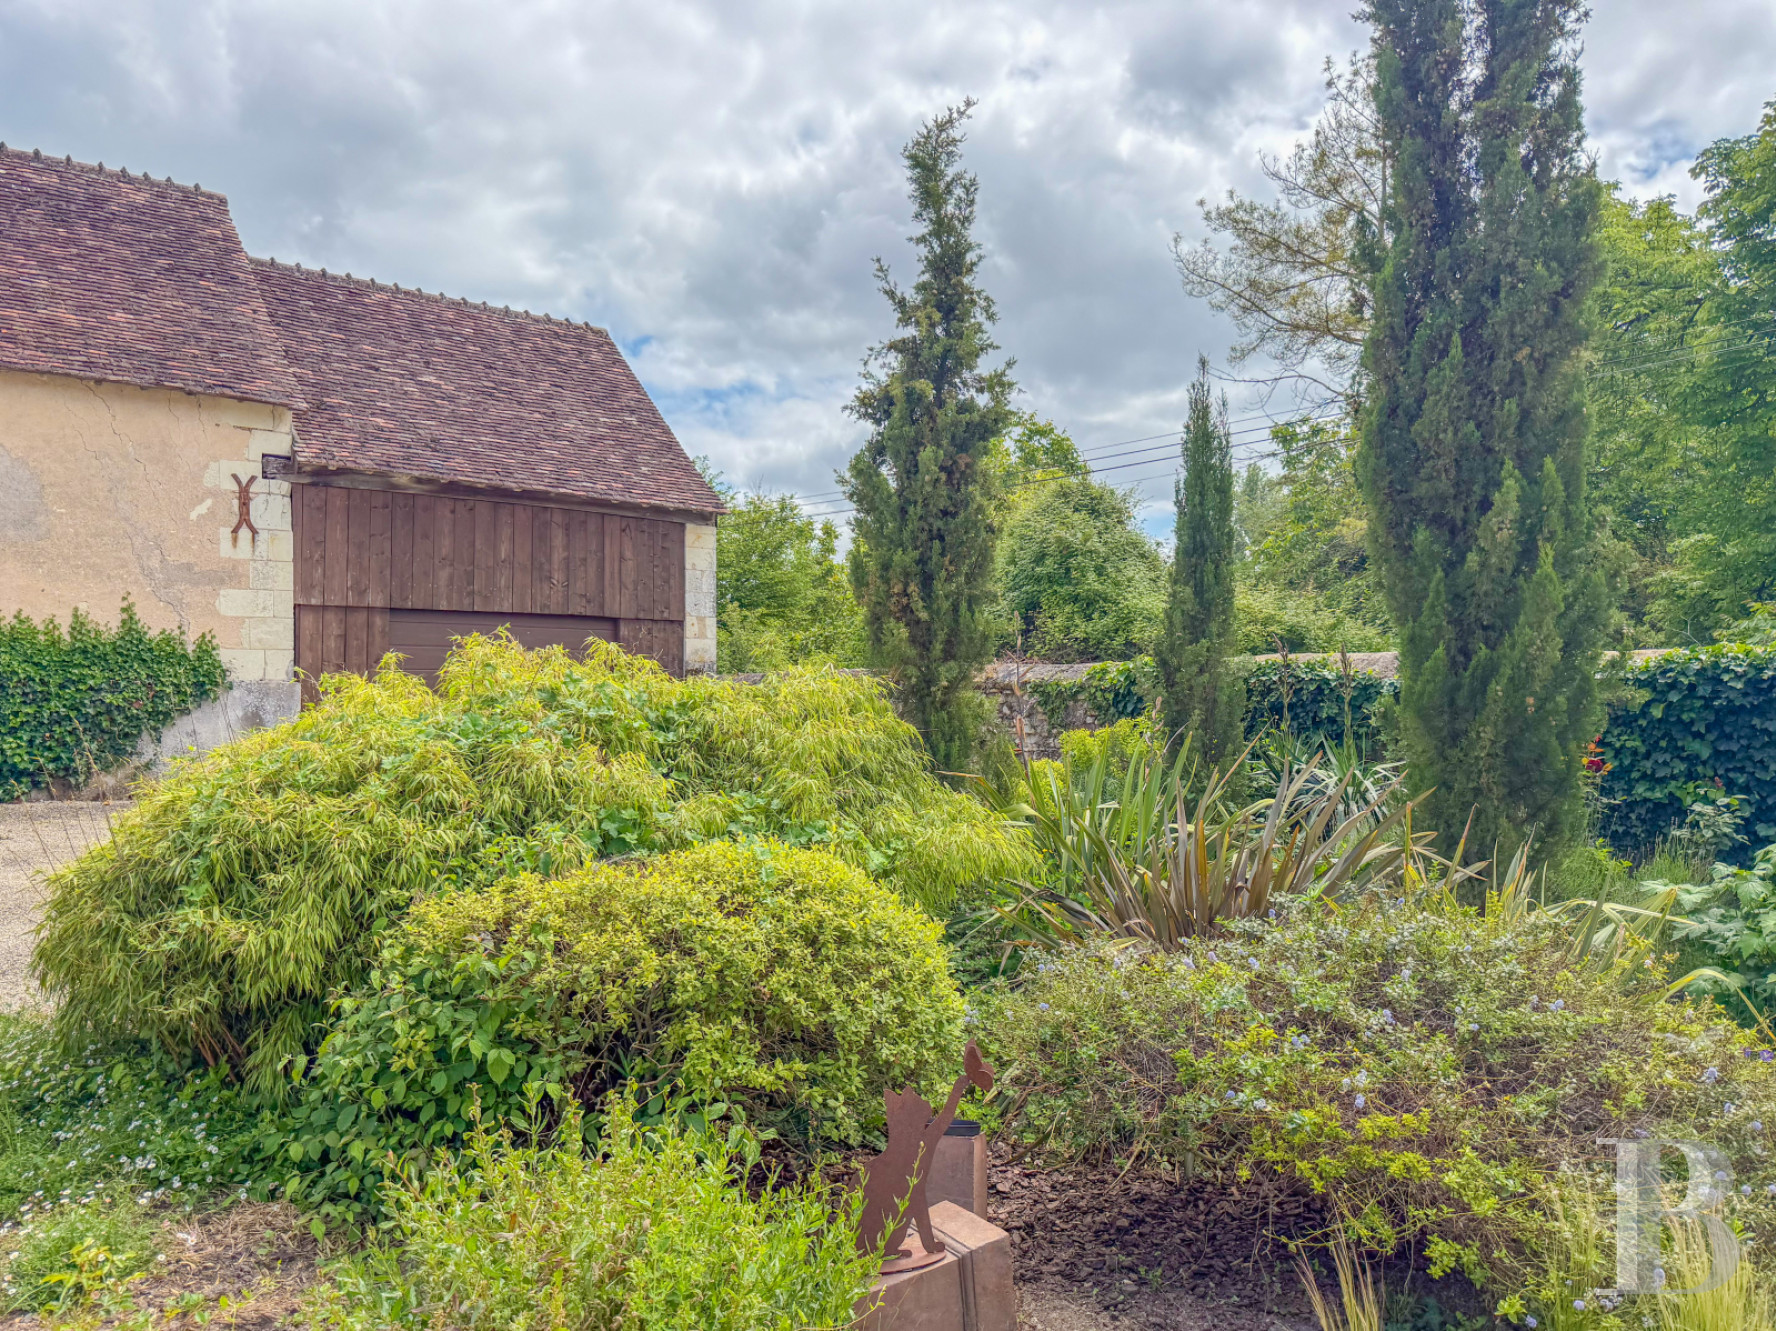
East of the courtyard, a second outbuilding begins at one end with a garage fitted with an automatic door. A workshop follows, then a former cowshed retaining its original layout. Further along, a large storeroom contains a staircase to the upper level, which runs the full length of the building beneath exposed roof timbers. At the far end, former stables still hold three period stalls. The buildings are covered by a two-pitch roof in local flat tiles. Two hayloft dormers punctuate the upper facade, recalling the building's original agricultural purpose. The various openings are framed by dressed-stone quoins.
The wood-fired oven
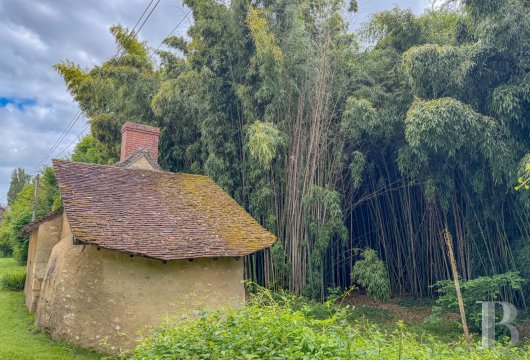
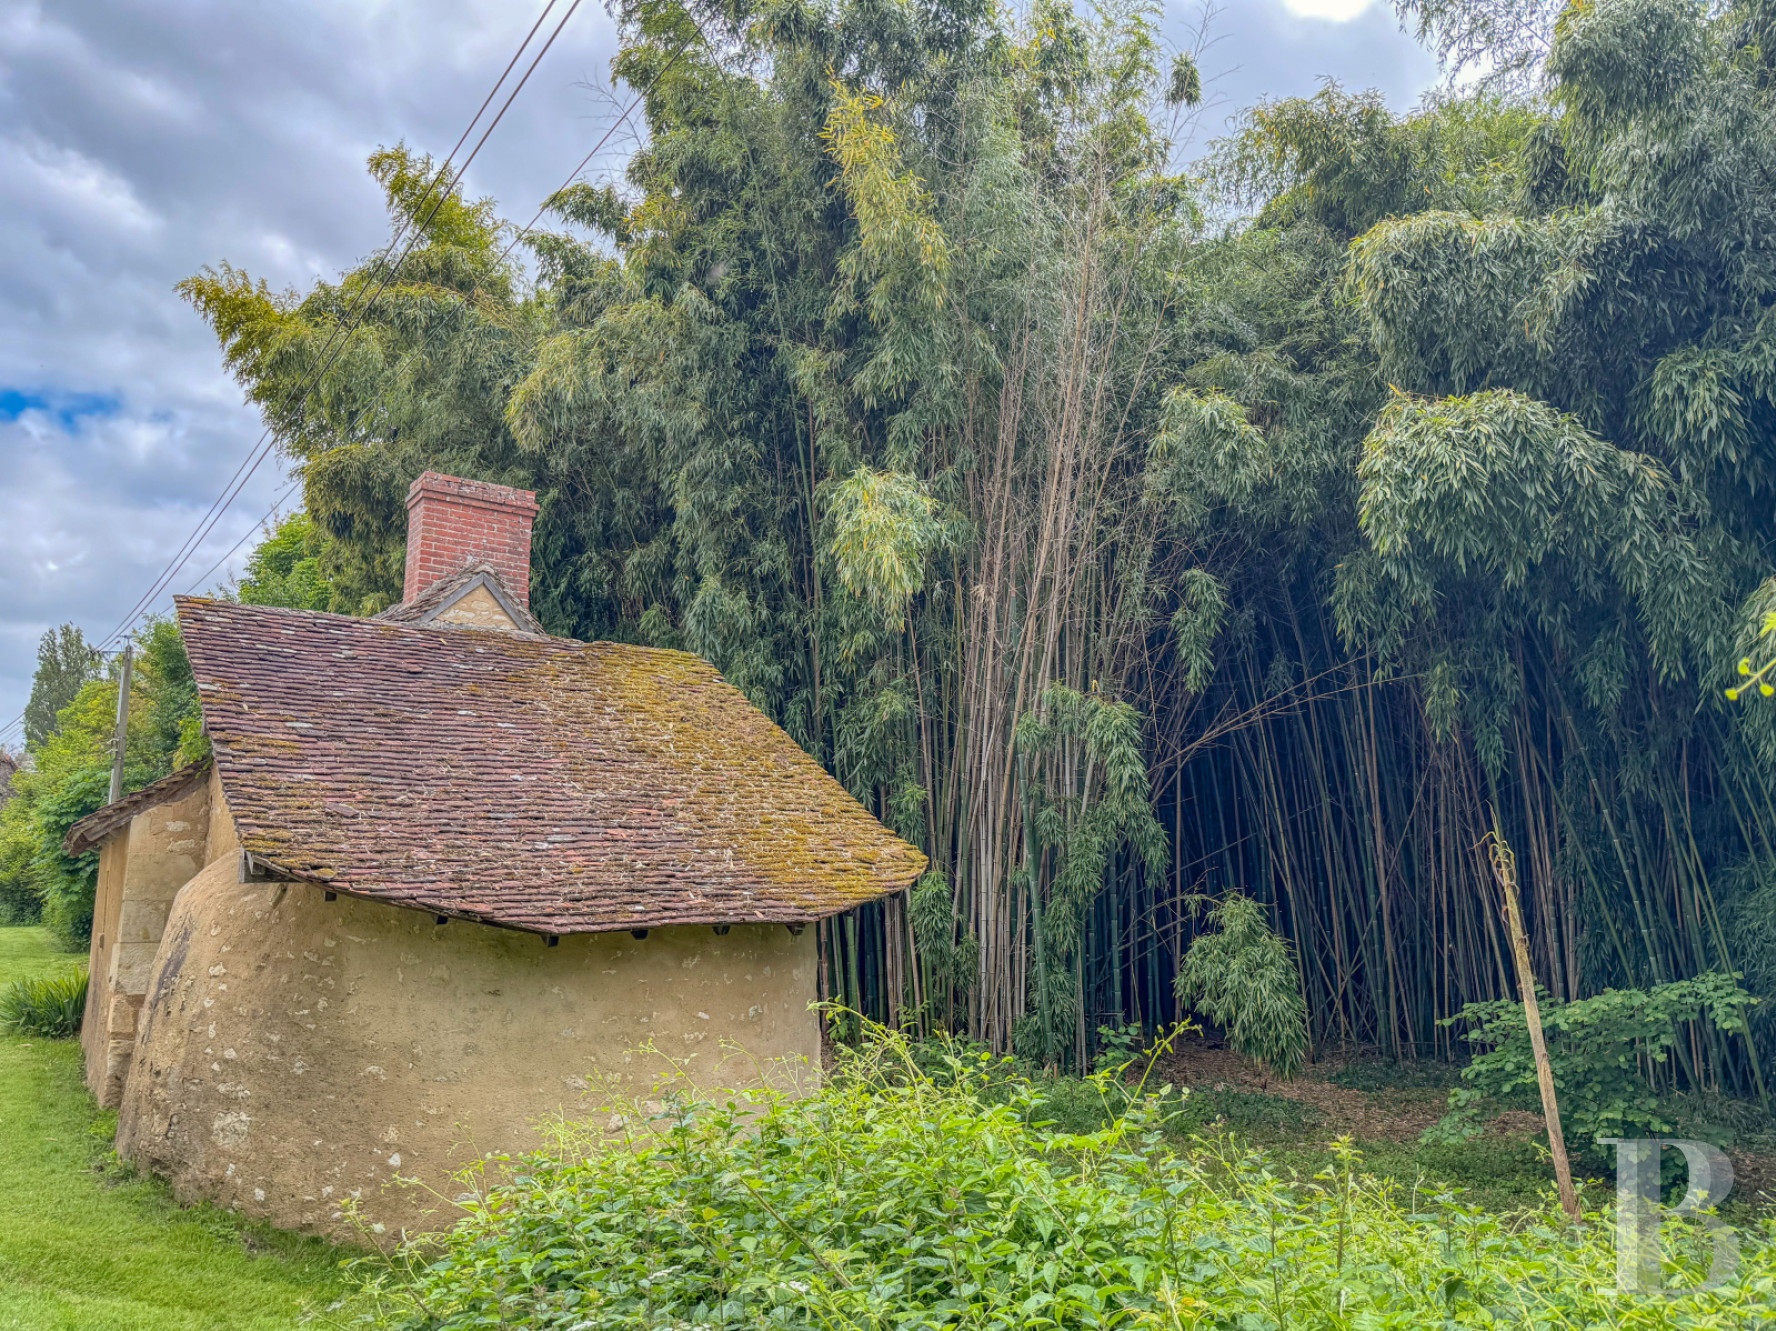
Across the road that serves the property and the hamlet, a small stone building houses a period wood-fired oven, still in working order. Just beside it, a bamboo grove forms a screen of greenery.
The grounds
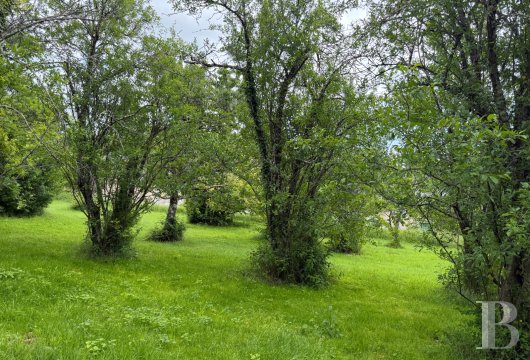
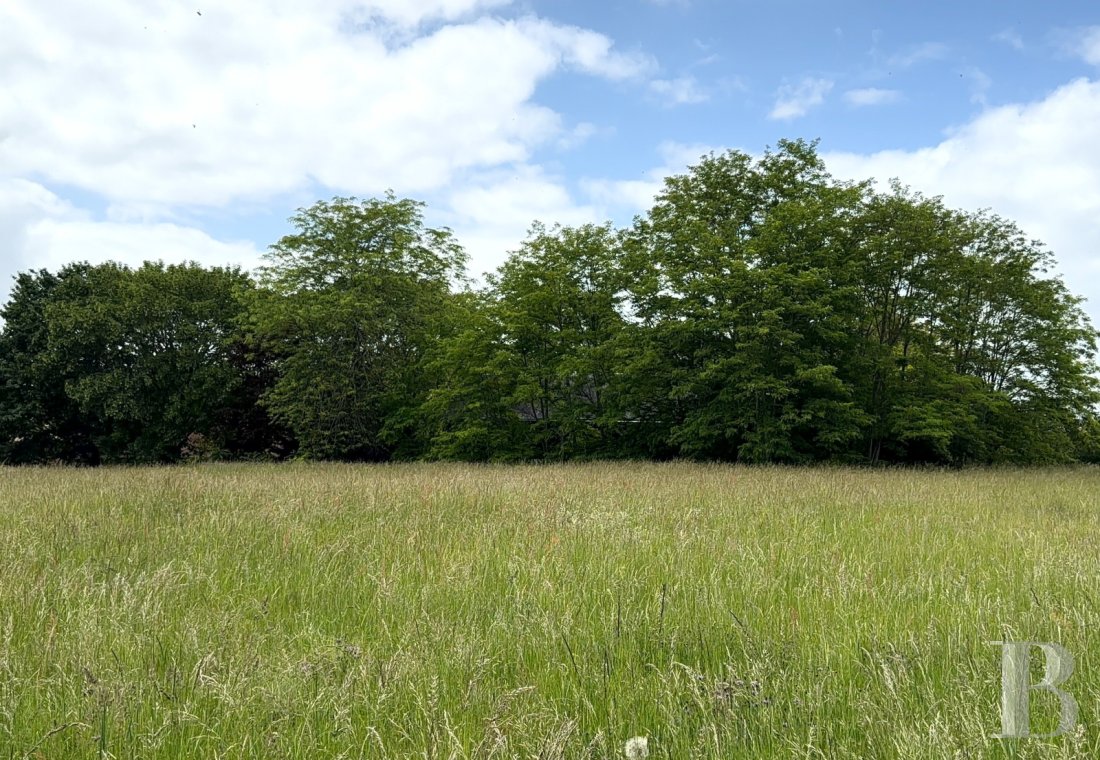
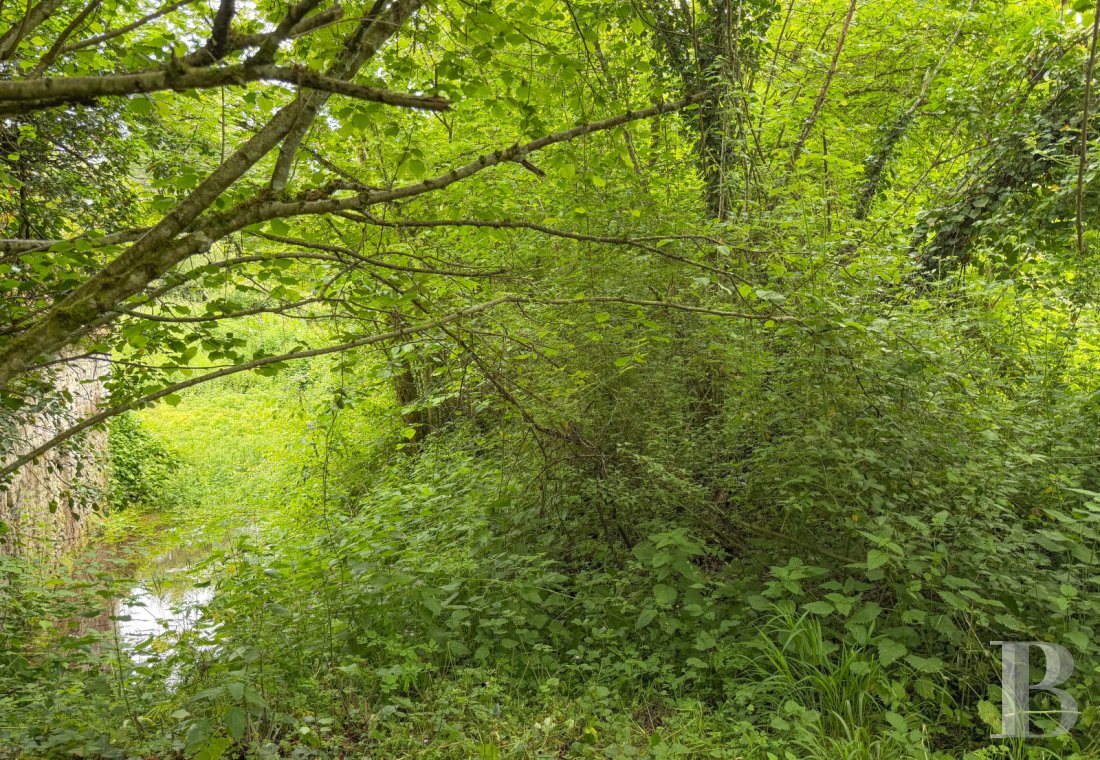
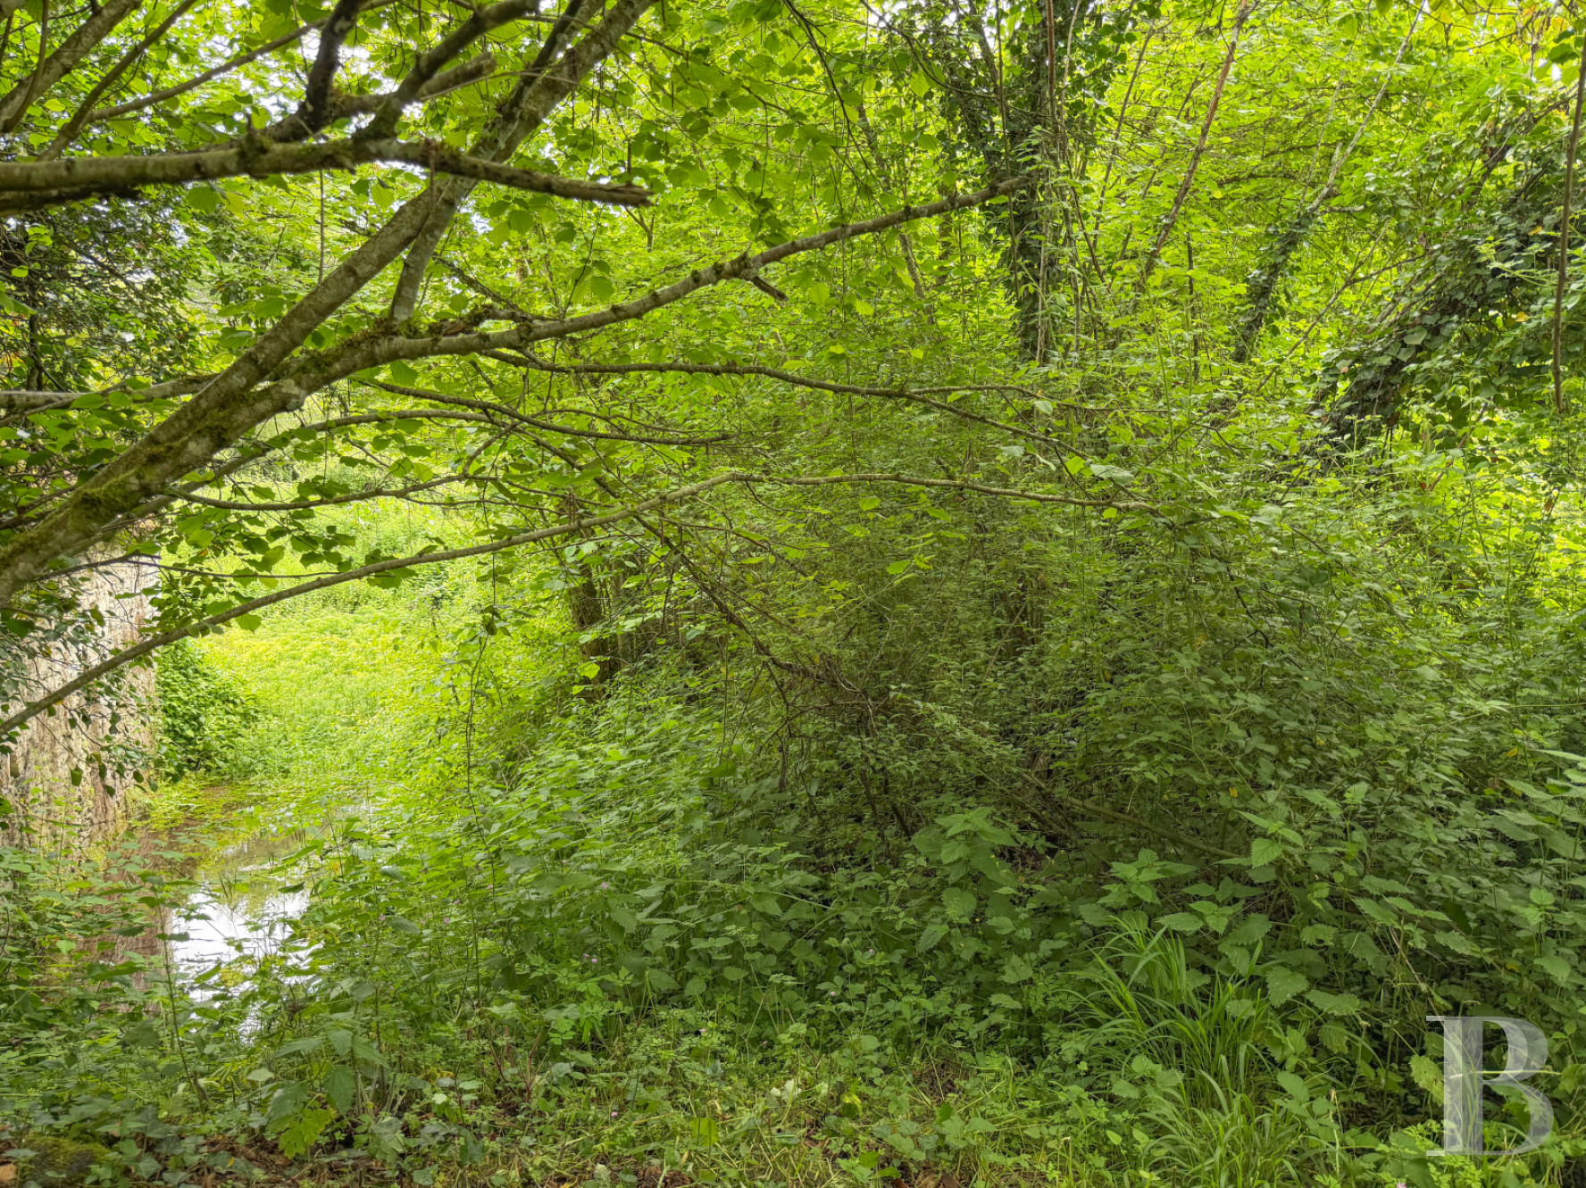
Spanning some 3.8 ha, the grounds divide into two almost equal plots. The first directly extends the garden of the house: a wide expanse of meadow with a shed and an orchard, forming an open landscape around the building. The second, on the far side of the road, begins with the bamboo grove and reaches deeper to a stream that marks its boundary.
Our opinion
A Berry manor whose original layout has been carefully preserved. Around the courtyard, the main house, the cottage and the outbuildings stand coherently through the continued use of the original materials and proportions. The estate's seigneurial past still shows in the stone staircase, the fireplaces, the exposed roof timbers, the vaulted cellars and the defensive remnants. Beyond, meadow, orchard and stream sustain an open landscape, as fitting for family life as for receiving guests.
499 000 €
Fees at the Vendor’s expense
Reference 451169
| Main building floor area | 183 m² |
| Land registry surface area | 3 ha 80 a |
Information on the risks to which this property is exposed is available on the website: www.georisques.gouv.fr
Share


NB: The above information is not only the result of our visit to the property; it is also based on information provided by the current owner. It is by no means comprehensive or strictly accurate especially where surface areas and construction dates are concerned. We cannot, therefore, be held liable for any misrepresentation.