In the Léguer valley, between the inland part of Trégor and the Côte de Granit Rose,
a 16th-century manor house, its outbuildings and enclosed garden
a 16th-century manor house, its outbuildings and enclosed garden
Trégrom,
COTES-D'ARMOR
brittany
22420
FR

Location
The village stands between Lannion and Guingamp, in bocage countryside of small valleys. Meadows, woods, and steep-sided valleys alternate across this part of Brittany, which has a rich heritage of manor houses, chapels, and parish closes. The River Léguer, a coastal river renowned for the quality of its water and landscapes, runs through the countryside to its estuary at Lannion. Immediately nearby, the village beach leads to the river from a grassy, tree-lined bank within a designated Natura 2000 site.
Plouaret is under 10 minutes away and has shops and a high-speed rail station. Lannion and Guingamp are around 25 minutes away. The beaches and seaside resorts of the Côte de Granit Rose to the north, from Trébeurden to Perros-Guirec, are nearly 30 minutes away.
Description
The property comprises a manor house, outbuildings that are recorded in the land registry but detached from it, and enclosed outdoor areas.
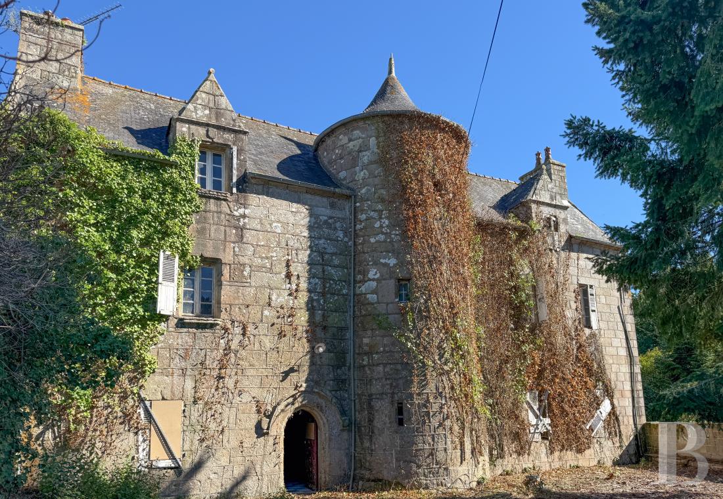
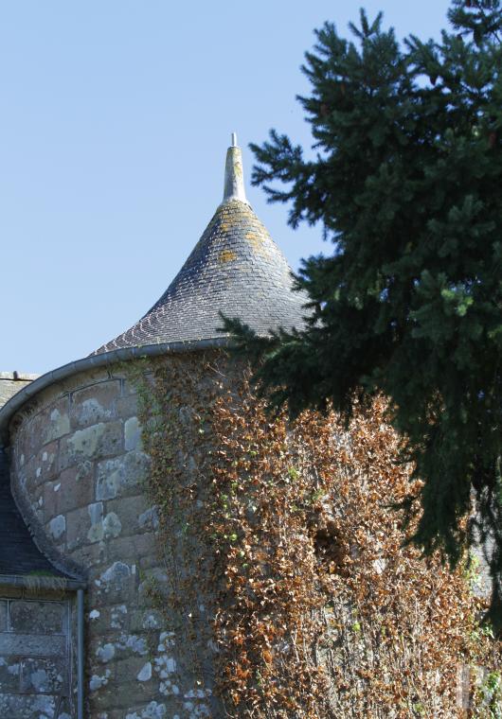
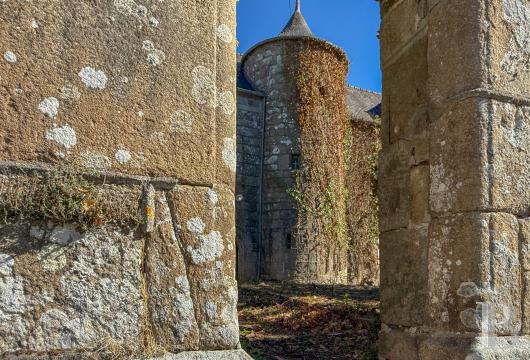
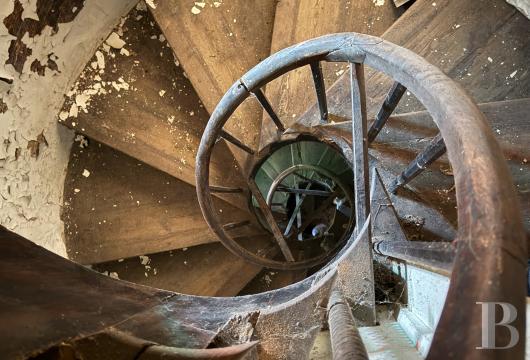
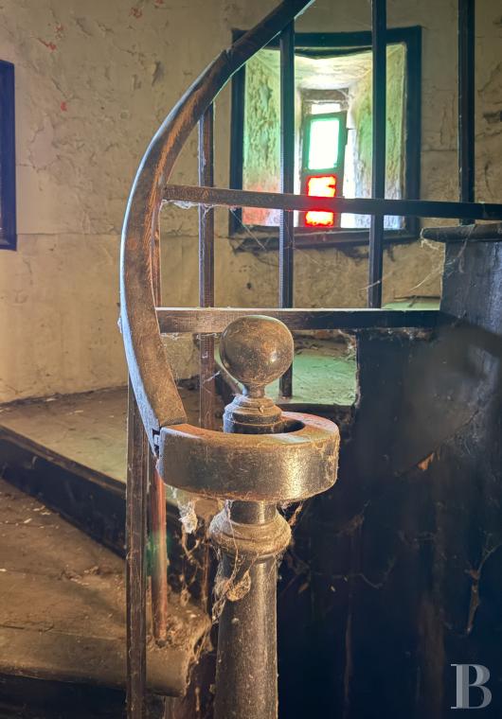
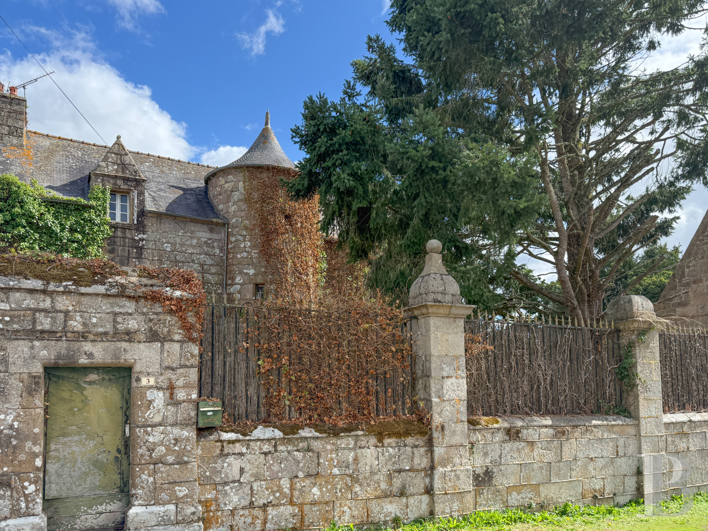
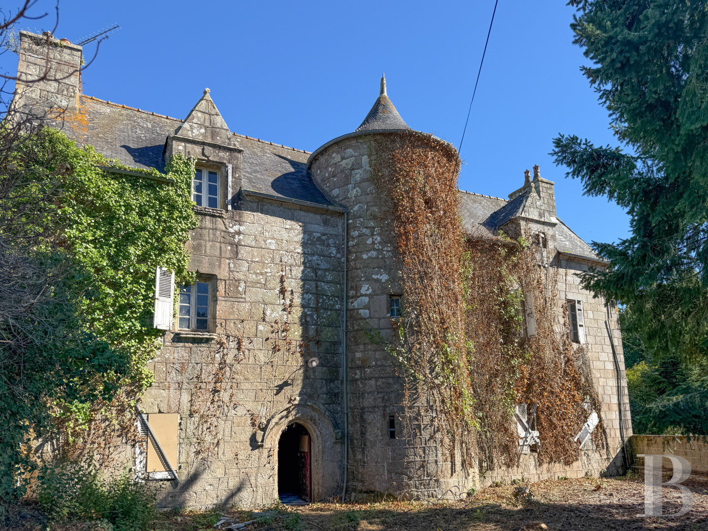
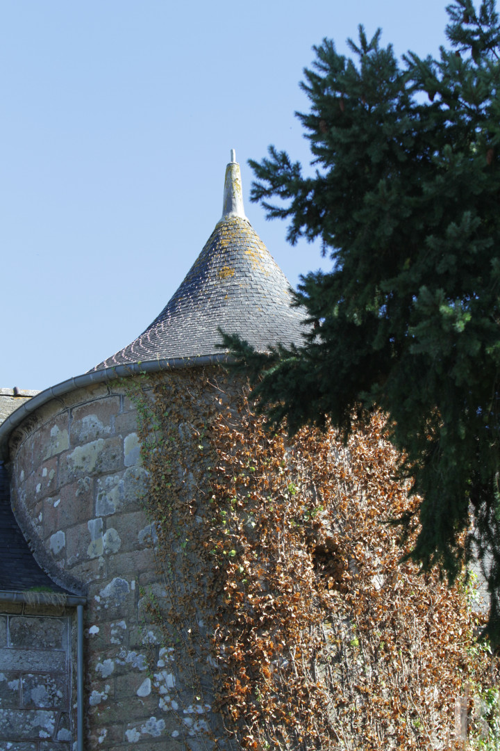
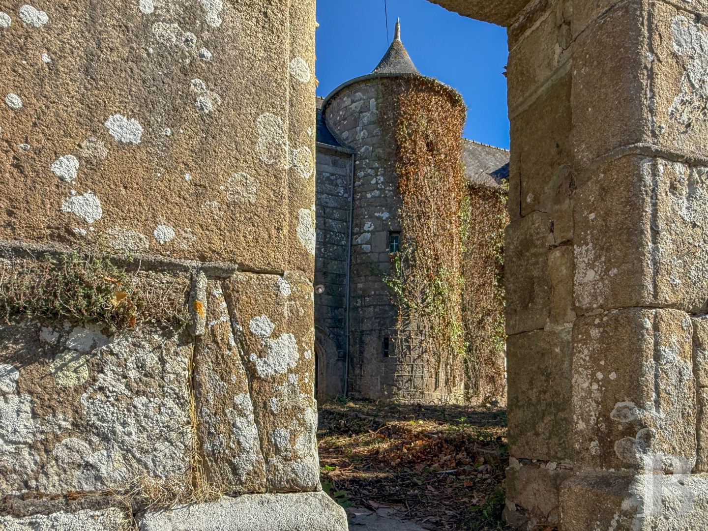
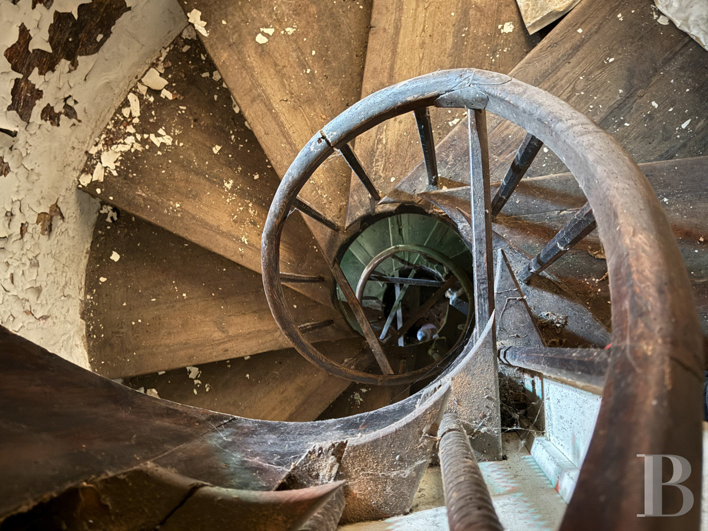
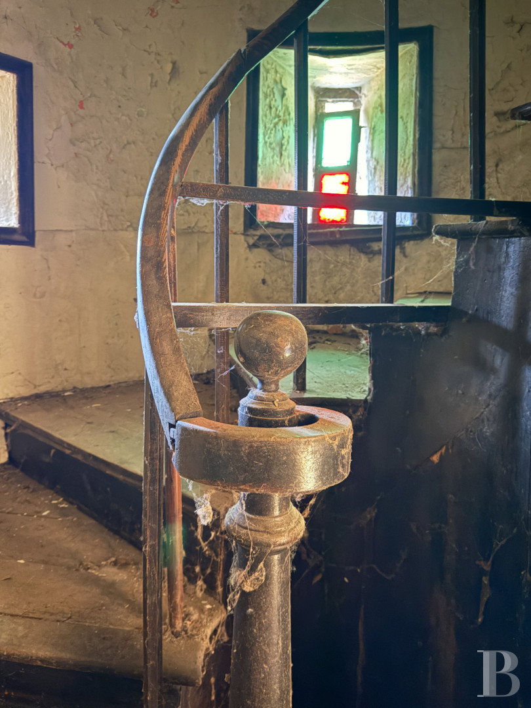
The manor house has its origins in the 16th century. Its main house has a rectangular plan and three levels under a gabled slate roof with long slopes. Its masonry combines large-block dressed stone on the front facade with granite rubble stone. A circular tower with a pepperpot roof projects partly from one elevation and houses a timber spiral staircase. The staircase receives light from three small windows with ogee lintels.
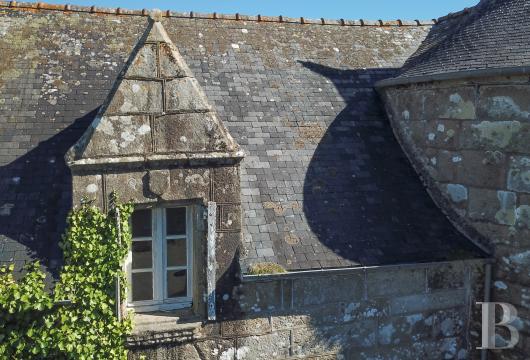
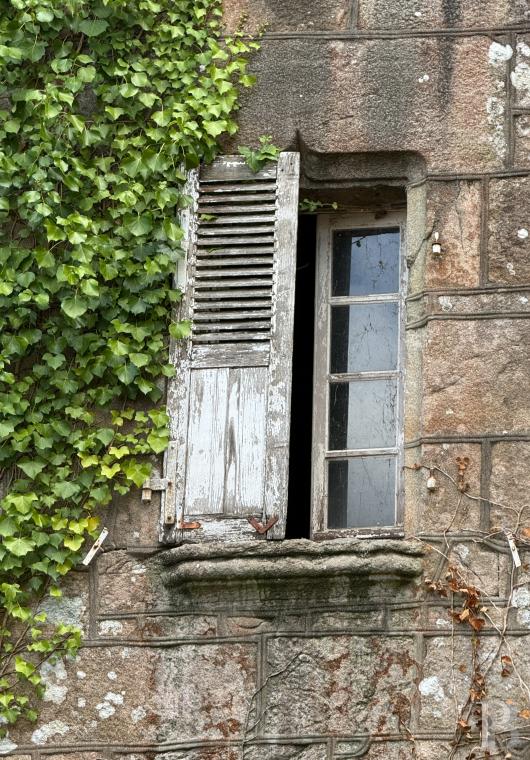
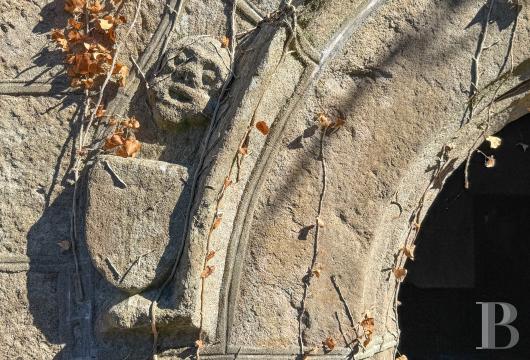
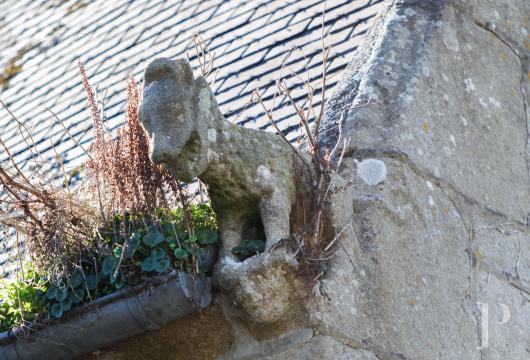
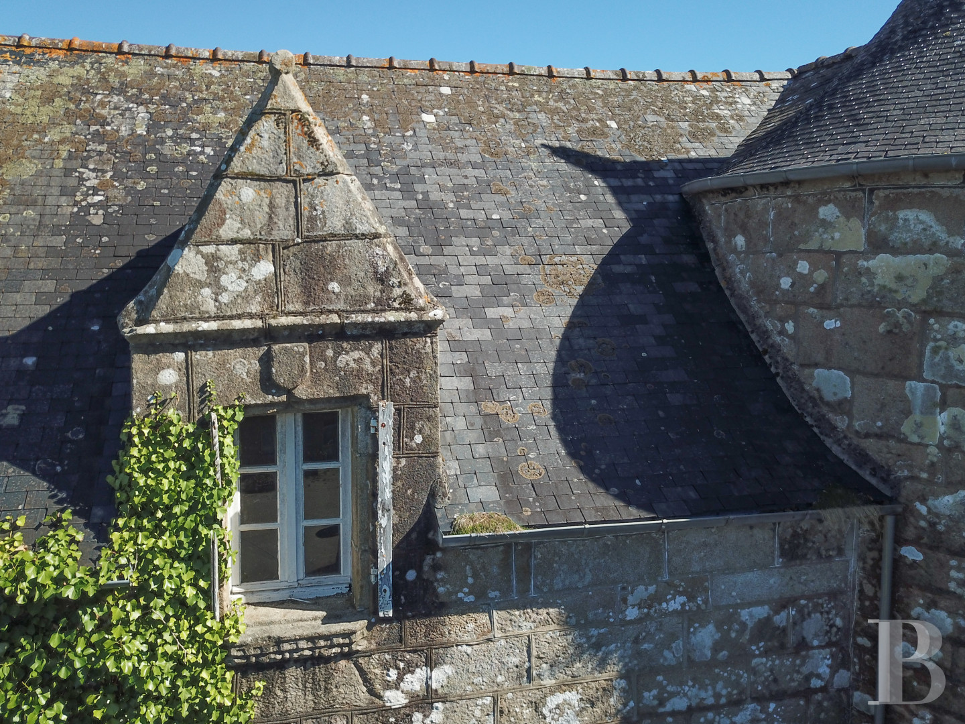
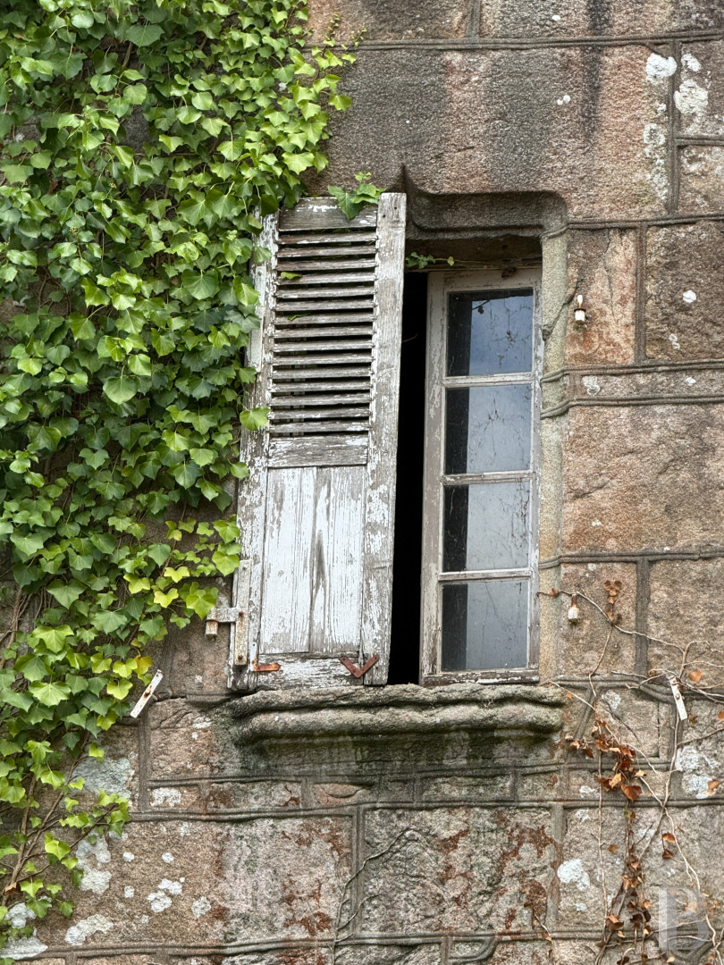
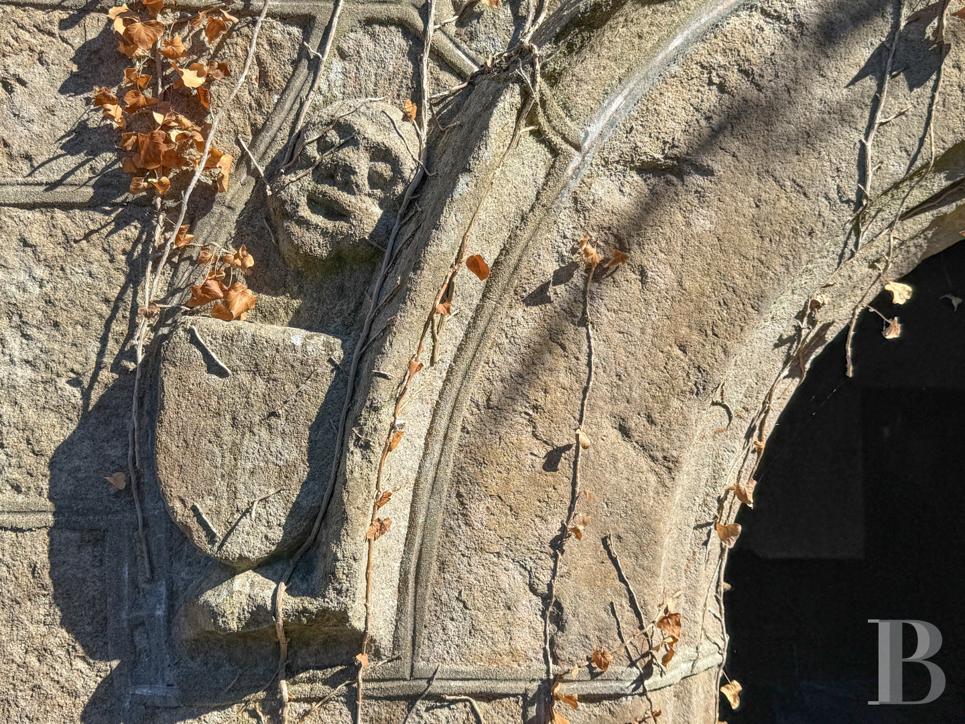
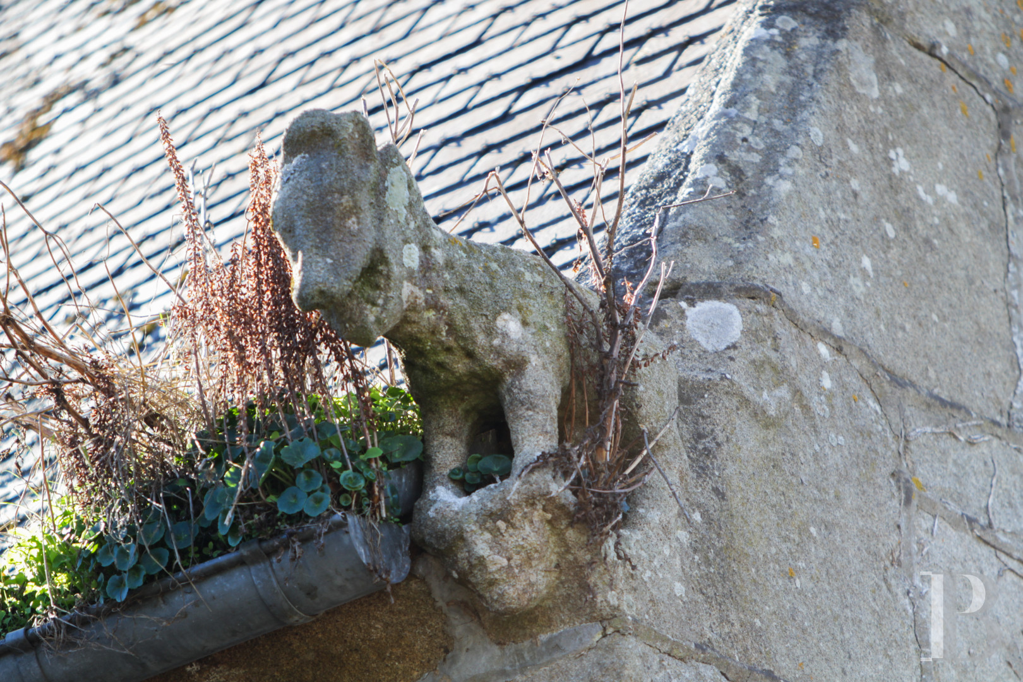
The facade openings vary in form: some have a projecting moulded sill and an ogee lintel, others a straight lintel. The attic level receives light notably from two stone dormers with triangular pediments, one of which bears a coat of arms. The roof is flanked by exposed gable walls with sloping rakes, ending in carved kneelers that depict, among other subjects, a dragon and a monstrous figure. Stone chimney stacks rise above the roof covering.
A two-level lean-to at the rear extends the manor house and connects directly with the main house. Its rectangular windows are moulded with a cavetto and topped with an ogee lintel. On its gable end, a former semicircular-arched door has been blocked.
An enclosed formal flower garden at the front faces west-north-west. A wooded garden at the rear has the outbuildings around its edge.
The manor house has its origins in the 16th century. Its main house has a rectangular plan and three levels under a gabled slate roof with long slopes. Its masonry combines large-block dressed stone on the front facade with granite rubble stone. A circular tower with a pepperpot roof projects partly from one elevation and houses a timber spiral staircase. The staircase receives light from three small windows with ogee lintels.
The facade openings vary in form: some have a projecting moulded sill and an ogee lintel, others a straight lintel. The attic level receives light notably from two stone dormers with triangular pediments, one of which bears a coat of arms. The roof is flanked by exposed gable walls with sloping rakes, ending in carved kneelers that depict, among other subjects, a dragon and a monstrous figure. Stone chimney stacks rise above the roof covering.
A two-level lean-to at the rear extends the manor house and connects directly with the main house. Its rectangular windows are moulded with a cavetto and topped with an ogee lintel. On its gable end, a former semicircular-arched door has been blocked.
An enclosed formal flower garden at the front faces west-north-west. A wooded garden at the rear has the outbuildings around its edge.
The manor house
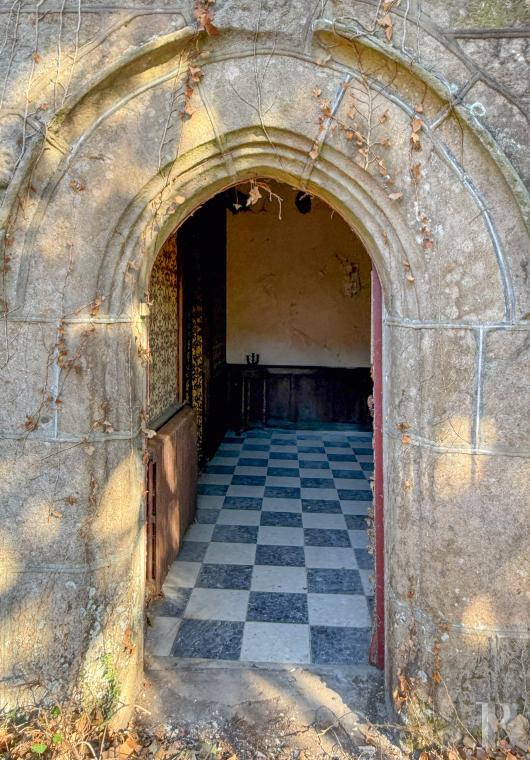
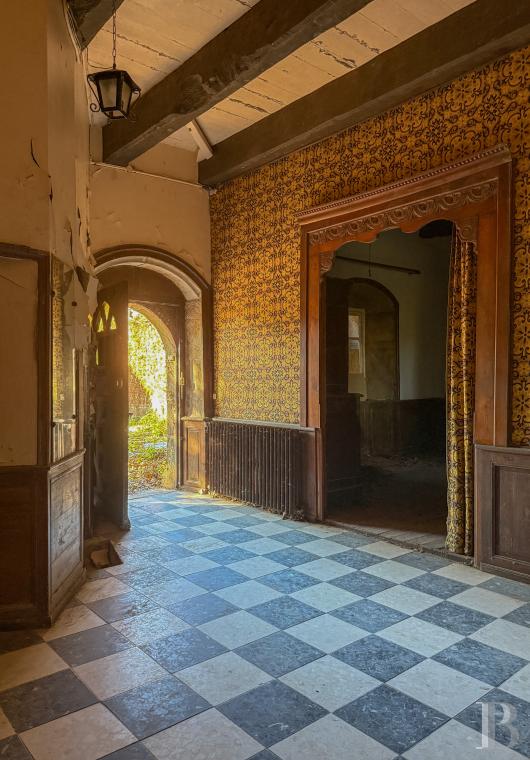
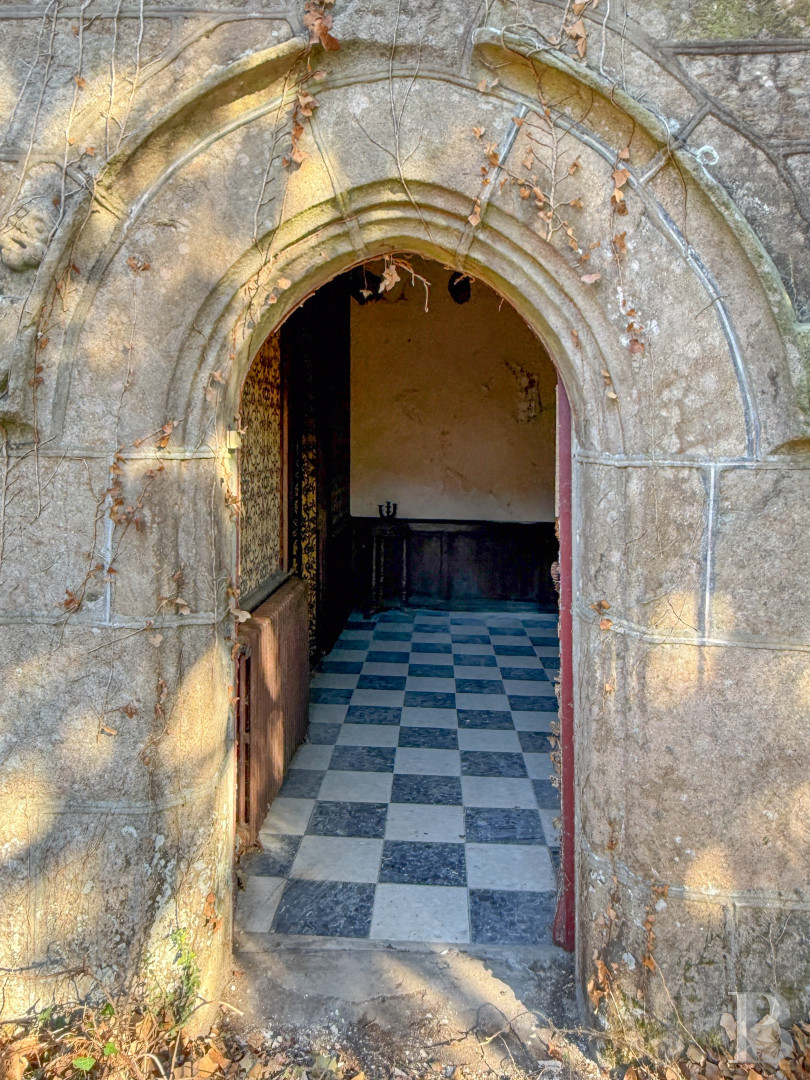
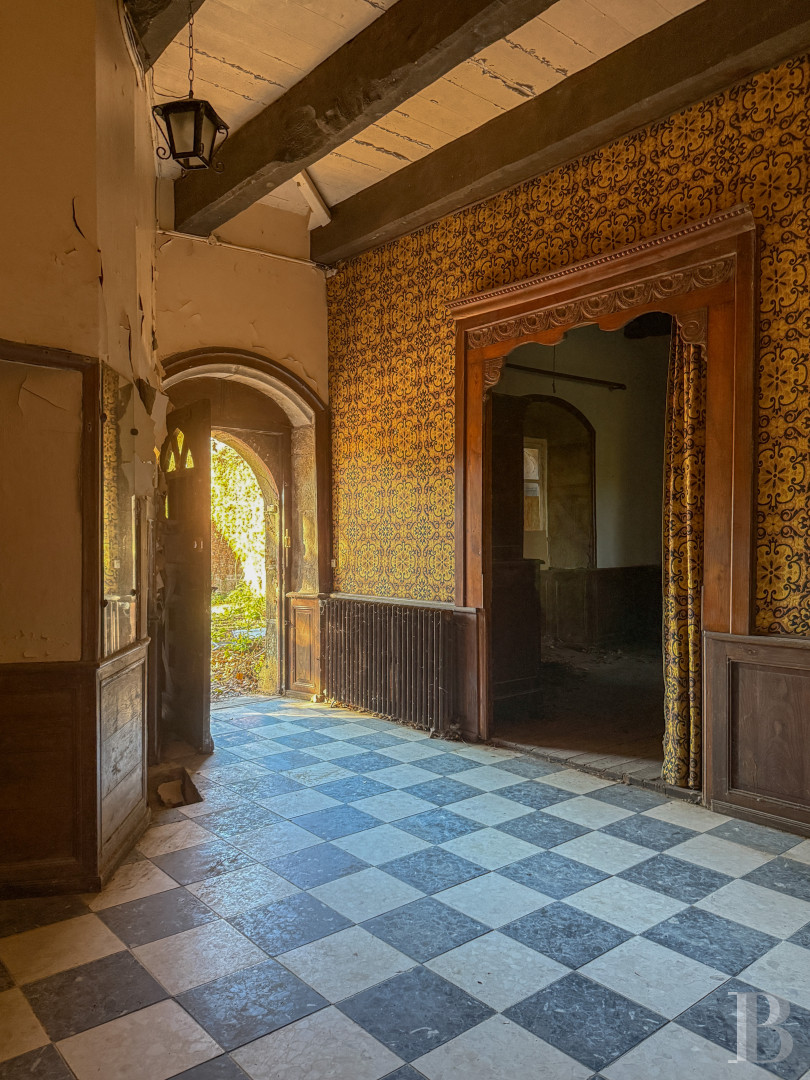
The ground floorThe main entrance opens into a vestibule with flagged flooring in a black-and-white chequerboard pattern and a ceiling with exposed beams. The walls have moulded dado panelling and a wall covering in floral and foliage motifs. A wide opening is framed by carved wooden panelling with festoons and foliage. To the right of the entrance, a semicircular-arched door leads to a small cellar.
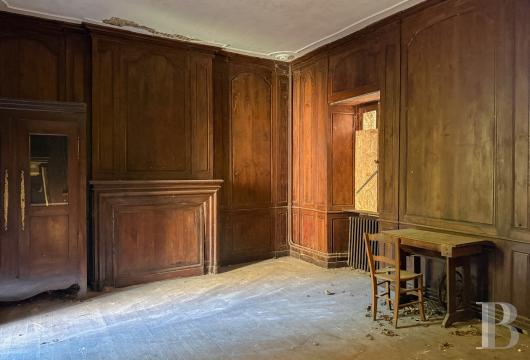
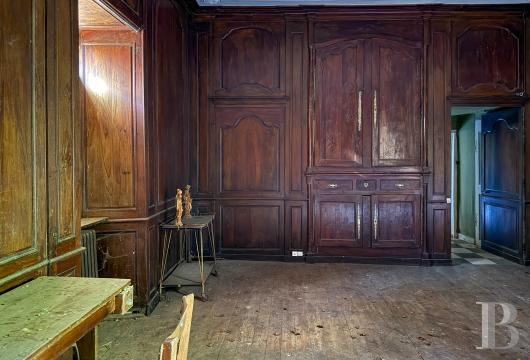
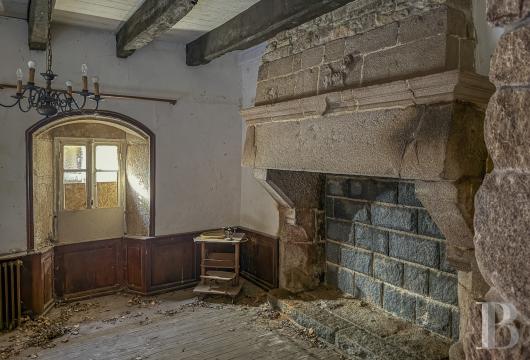
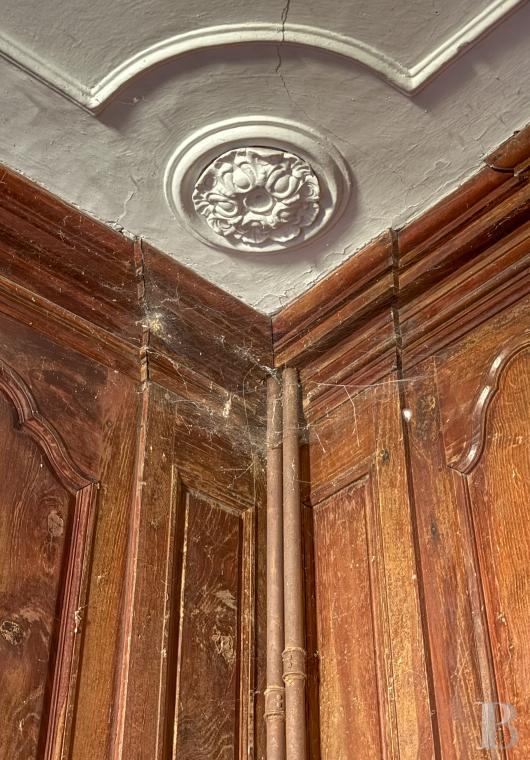
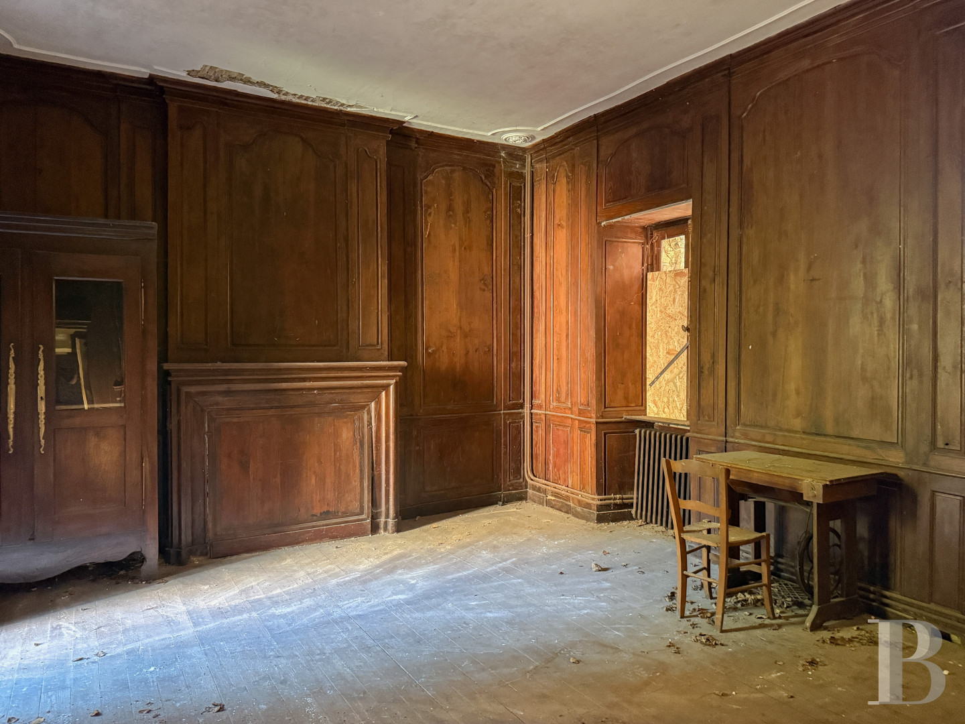
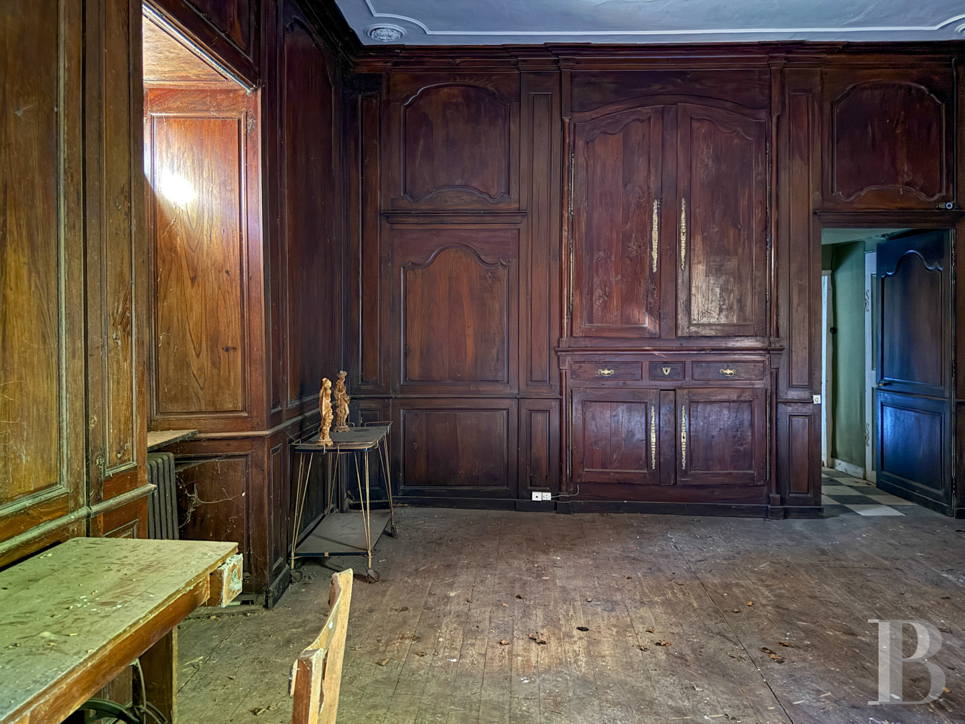
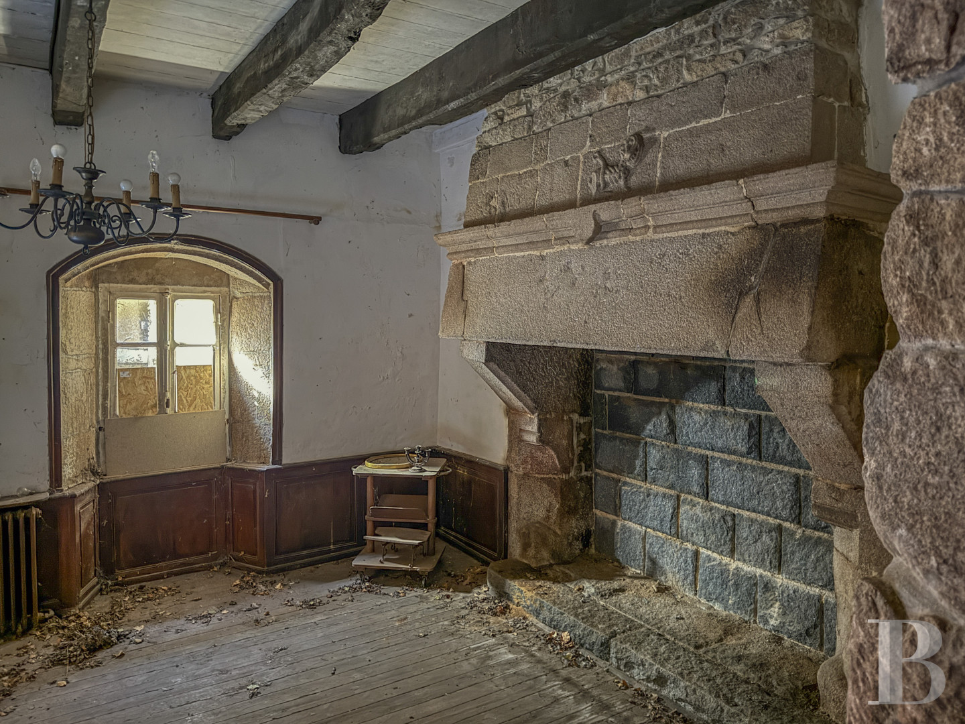
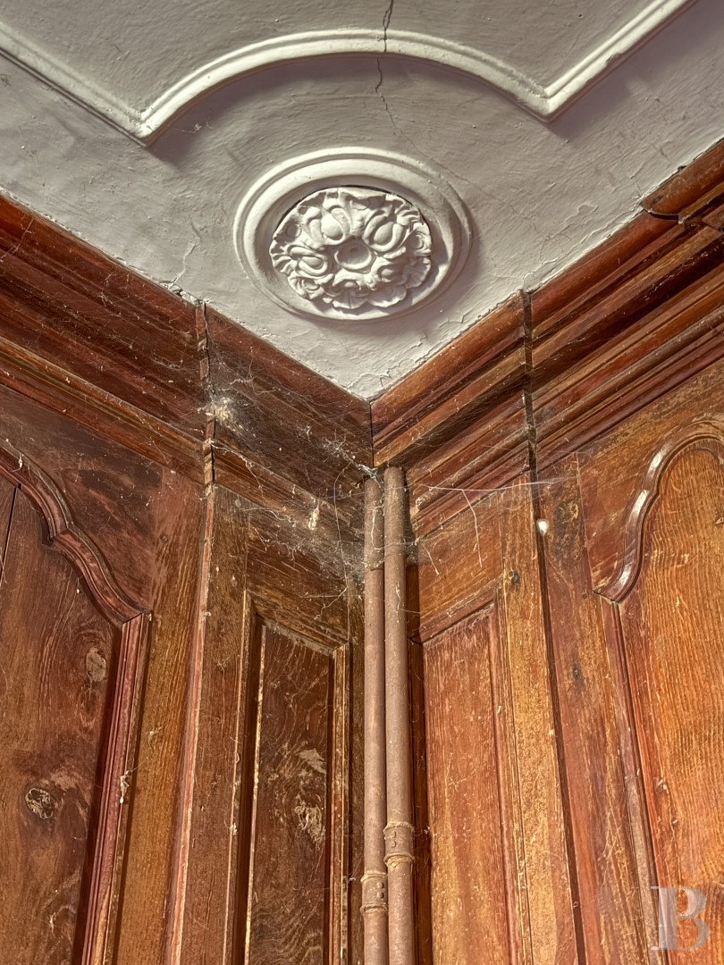
The two main reception rooms flank the vestibule. The dining room has a ceiling with exposed beams and plastered walls with dado panelling. A grand granite fireplace on one wall has massive jambs and a wide carved lintel bearing an animal motif in relief. The sitting room has wide-board flooring and walls fully clad in period panelling with large moulded panels. A wooden fireplace sits within the panelling. The plastered ceiling has a moulded cornice and stucco rosettes at the centre and corners.
The kitchen is in an extension attached to the manor house. It has a French-style beamed ceiling and tile flooring with geometric patterns. The room receives its light from two wide windows with small panes, set in the thickness of the wall. The equipment stands along one wall beneath a masonry hood. Beyond the kitchen are a back kitchen, a bathroom, a lavatory, and a boiler room.
The first floor
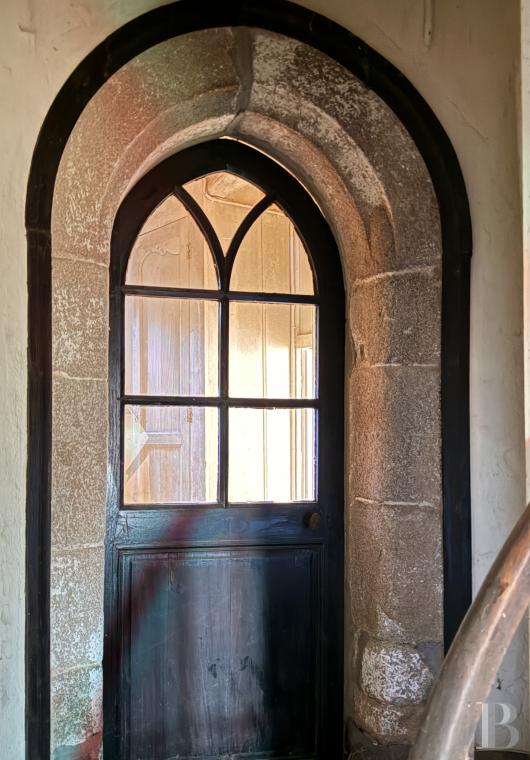
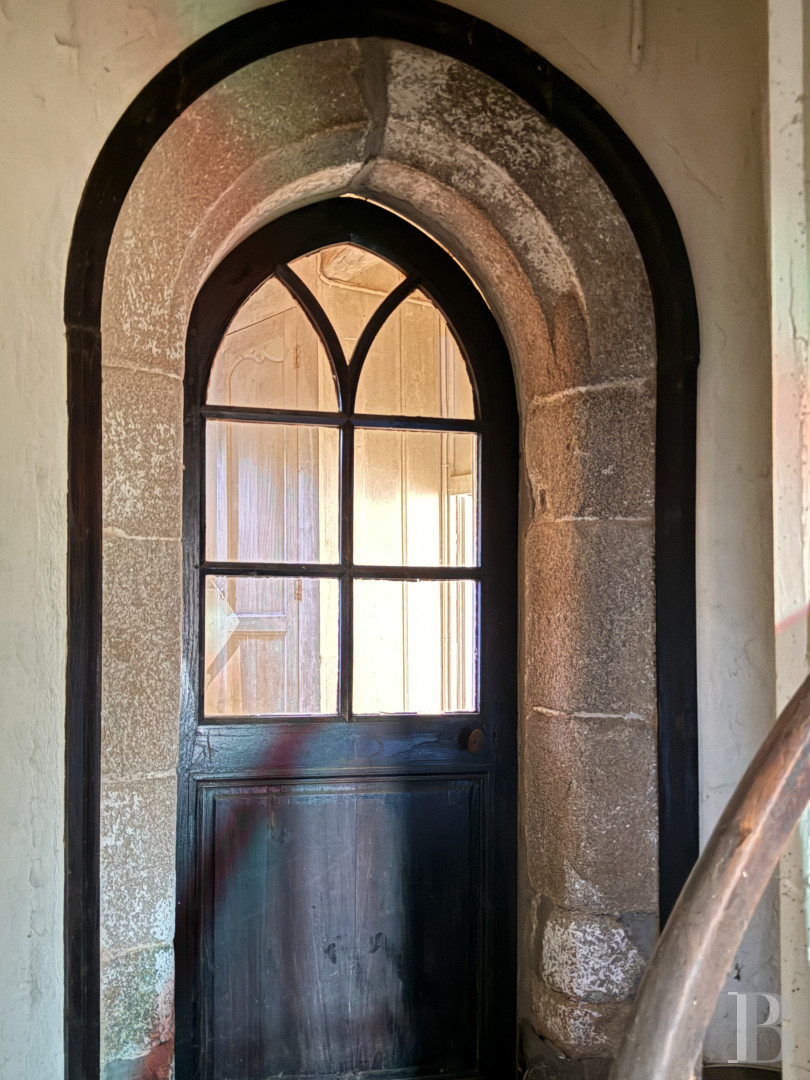
Access is by a timber spiral staircase in the circular tower, with fanning treads and a railing with straight balusters. The staircase ends at a landing that retains a period half-glazed door, set in a semicircular stone surround. The door's glazed part has small panes and a pointed-arch design above.
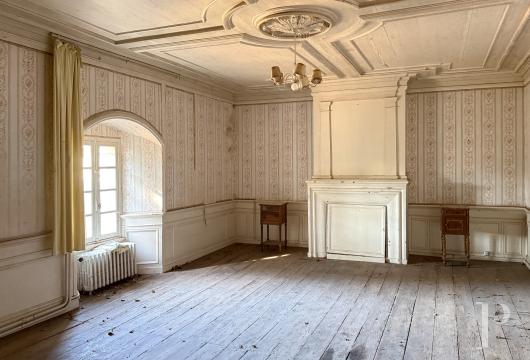
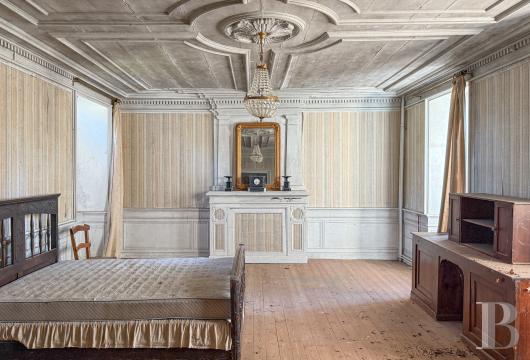
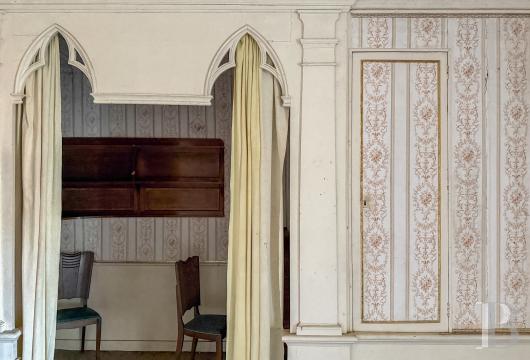
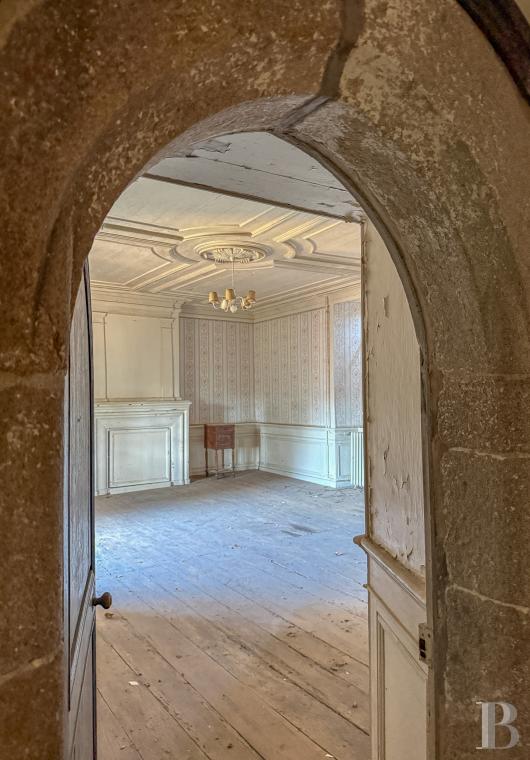
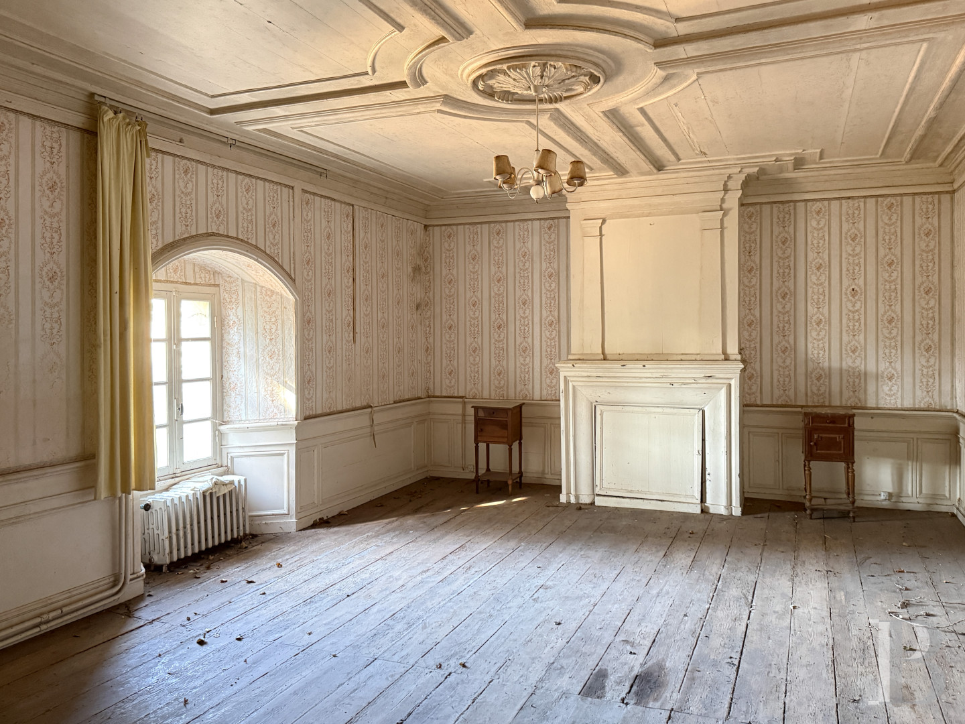
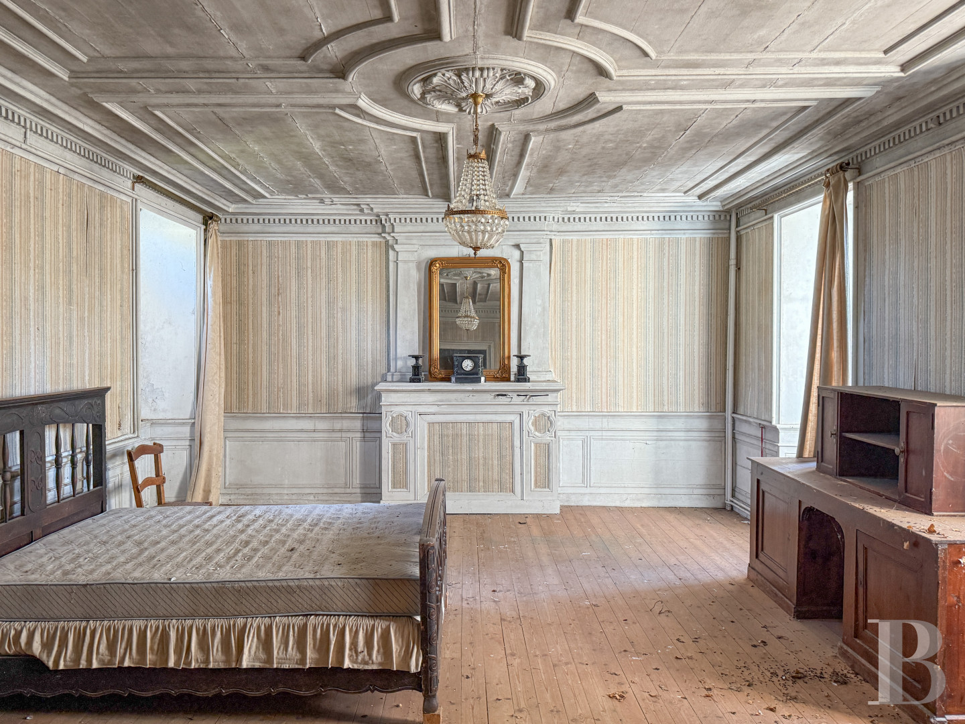
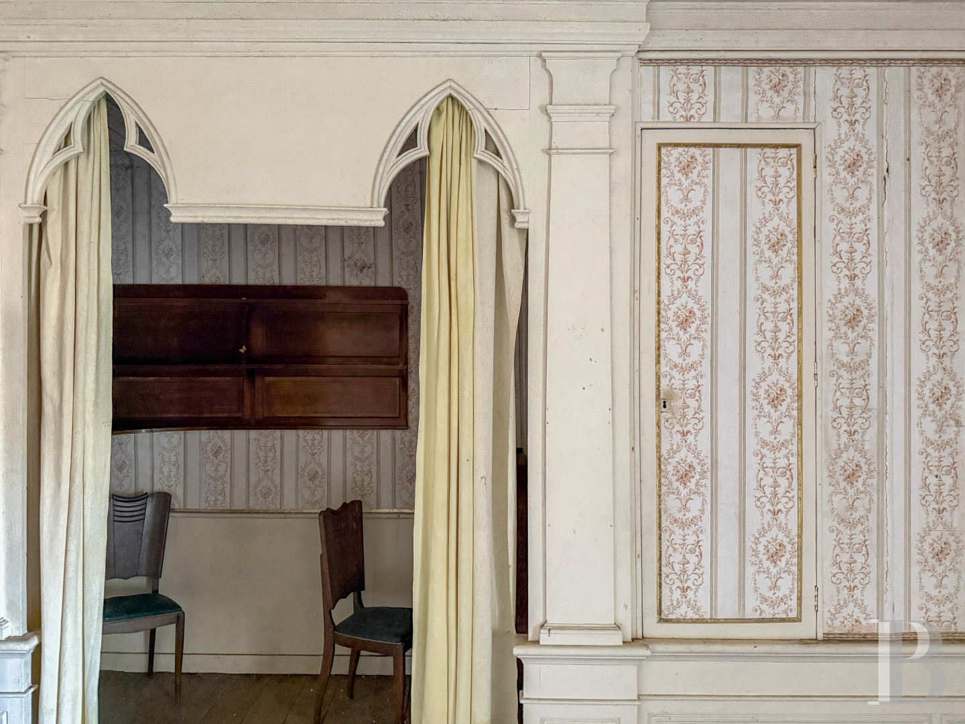
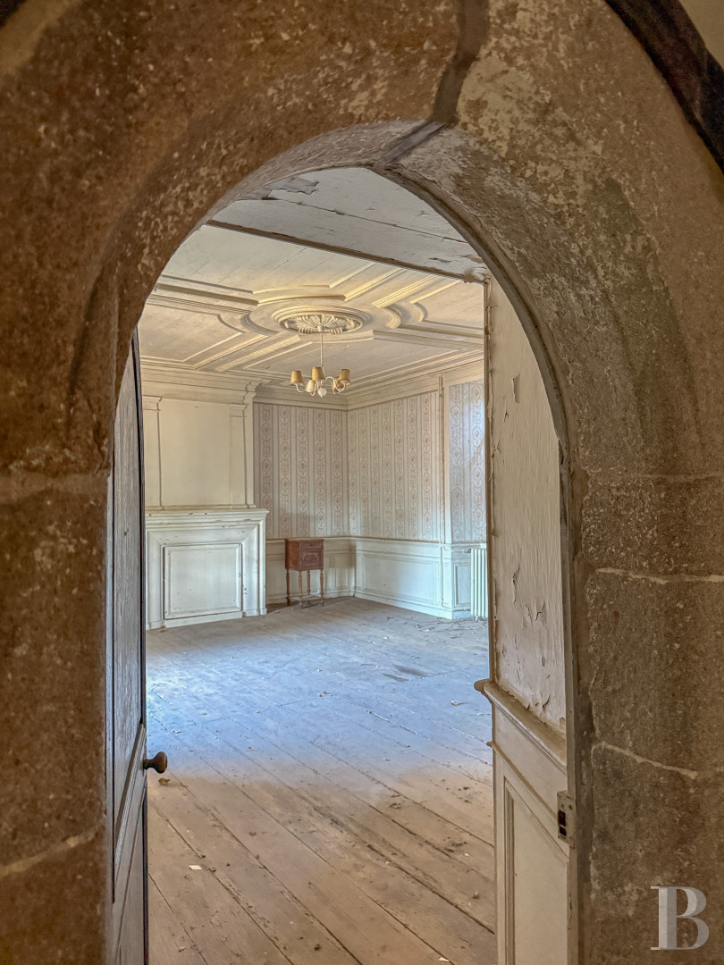
The staircase leads to two large bedrooms. Both share wide-board flooring, moulded wooden panelling painted in light tones, striped or floral wall coverings, painted wooden fireplaces, and ceilings with geometric mouldings. The first notably has a carved central rosette and a cornice around its perimeter. The second has an alcove built into the panelling, formed by two pointed-arch openings.
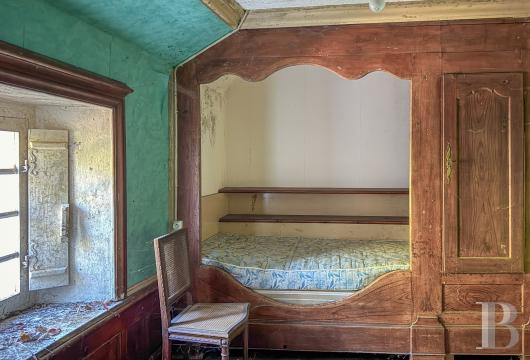
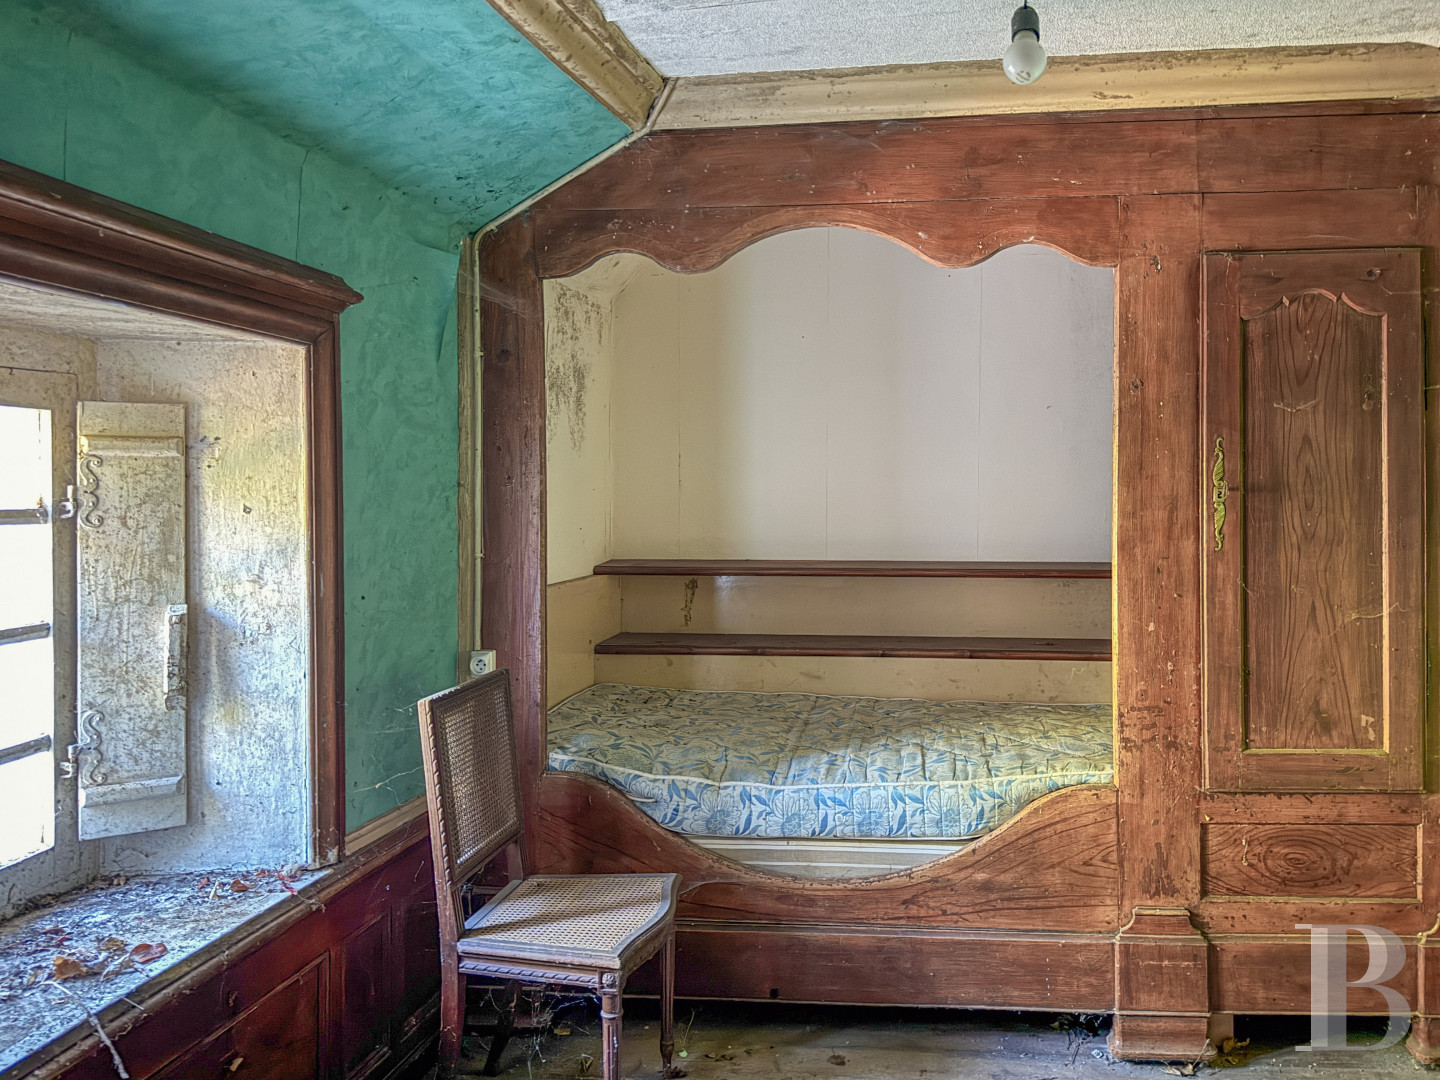
The extension has two small attic-level bedrooms on a half level, each with a box bed. A corridor and a few steps lead to them.
The second floor
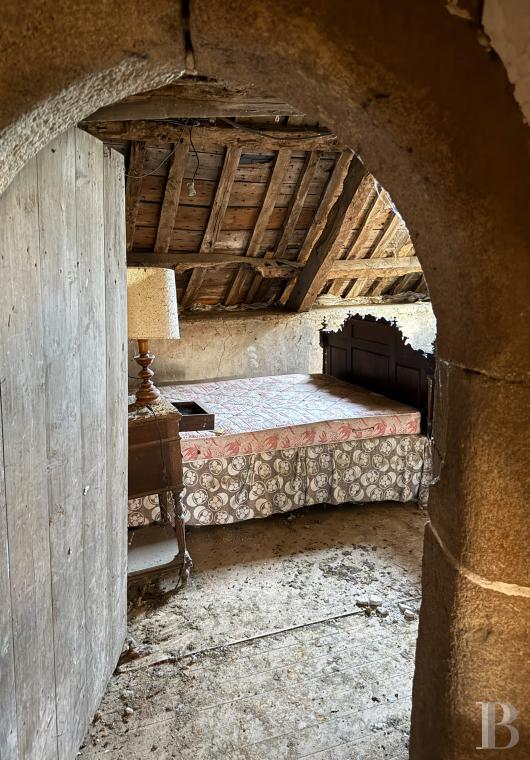
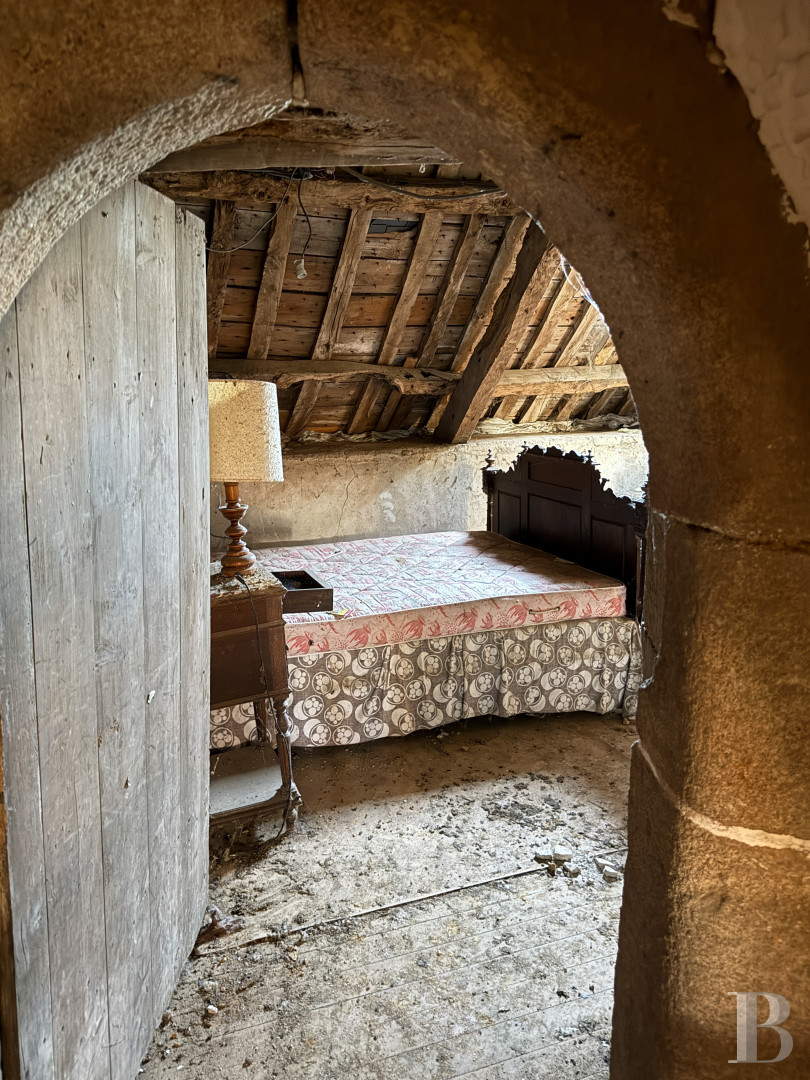
It extends entirely under an exposed timber roof frame of trusses, tie beams, principal rafters, purlins, and common rafters. It has exposed stonework gable walls and boarded flooring. Ceiling height beneath the tie beams is considerable, owing in particular to a substantial knee wall.
The space is divided into three areas: a former bedroom, an attic where the roof frame is largely visible, and a room used for storage. The masonry still shows an opening, now blocked.
The outbuildings
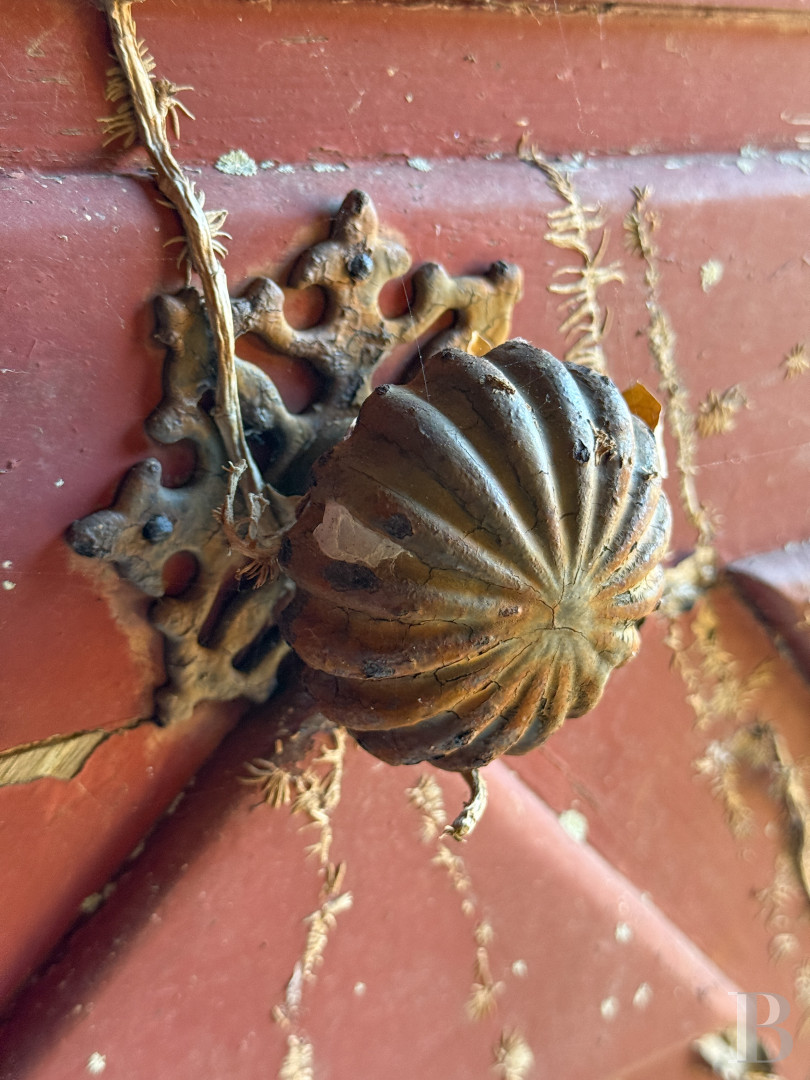
There are two. The first has a rectangular plan and is divided into two areas: a workshop and a summer kitchen with a sink and a small-paned window. It has a concrete floor and a roof of corrugated fibre-cement sheets.The second is used as a garage. It also has a rectangular plan and is built of stone and concrete block, with an exposed timber frame that supports a mono-pitched roof. A wide two-leaf timber door closes the garage, its leaves reinforced by cross rails and diagonal braces. It has a beaten-earth floor and an entrance onto the street to the north.
The garden
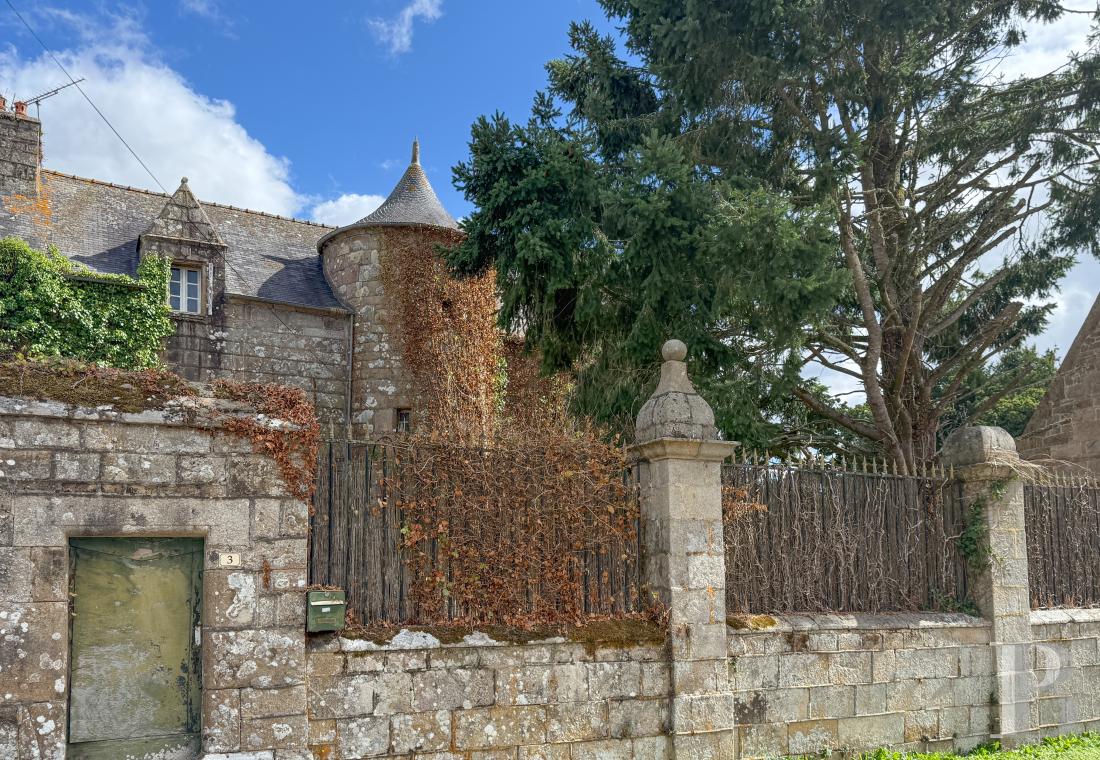
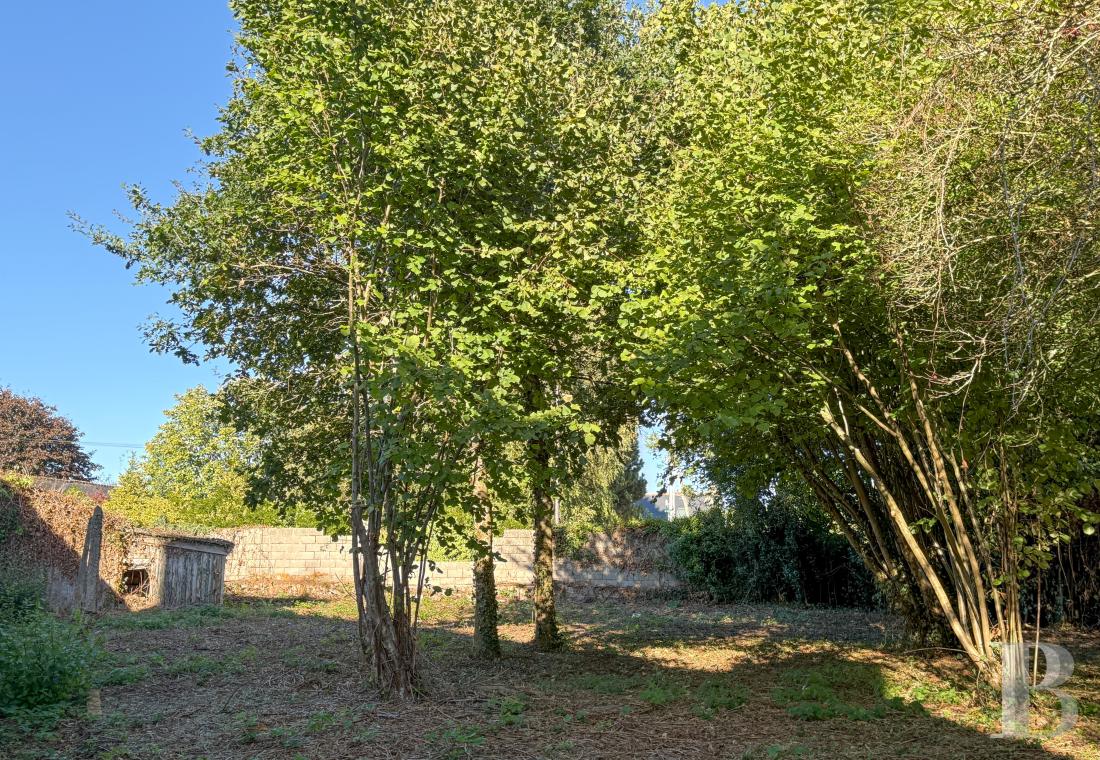
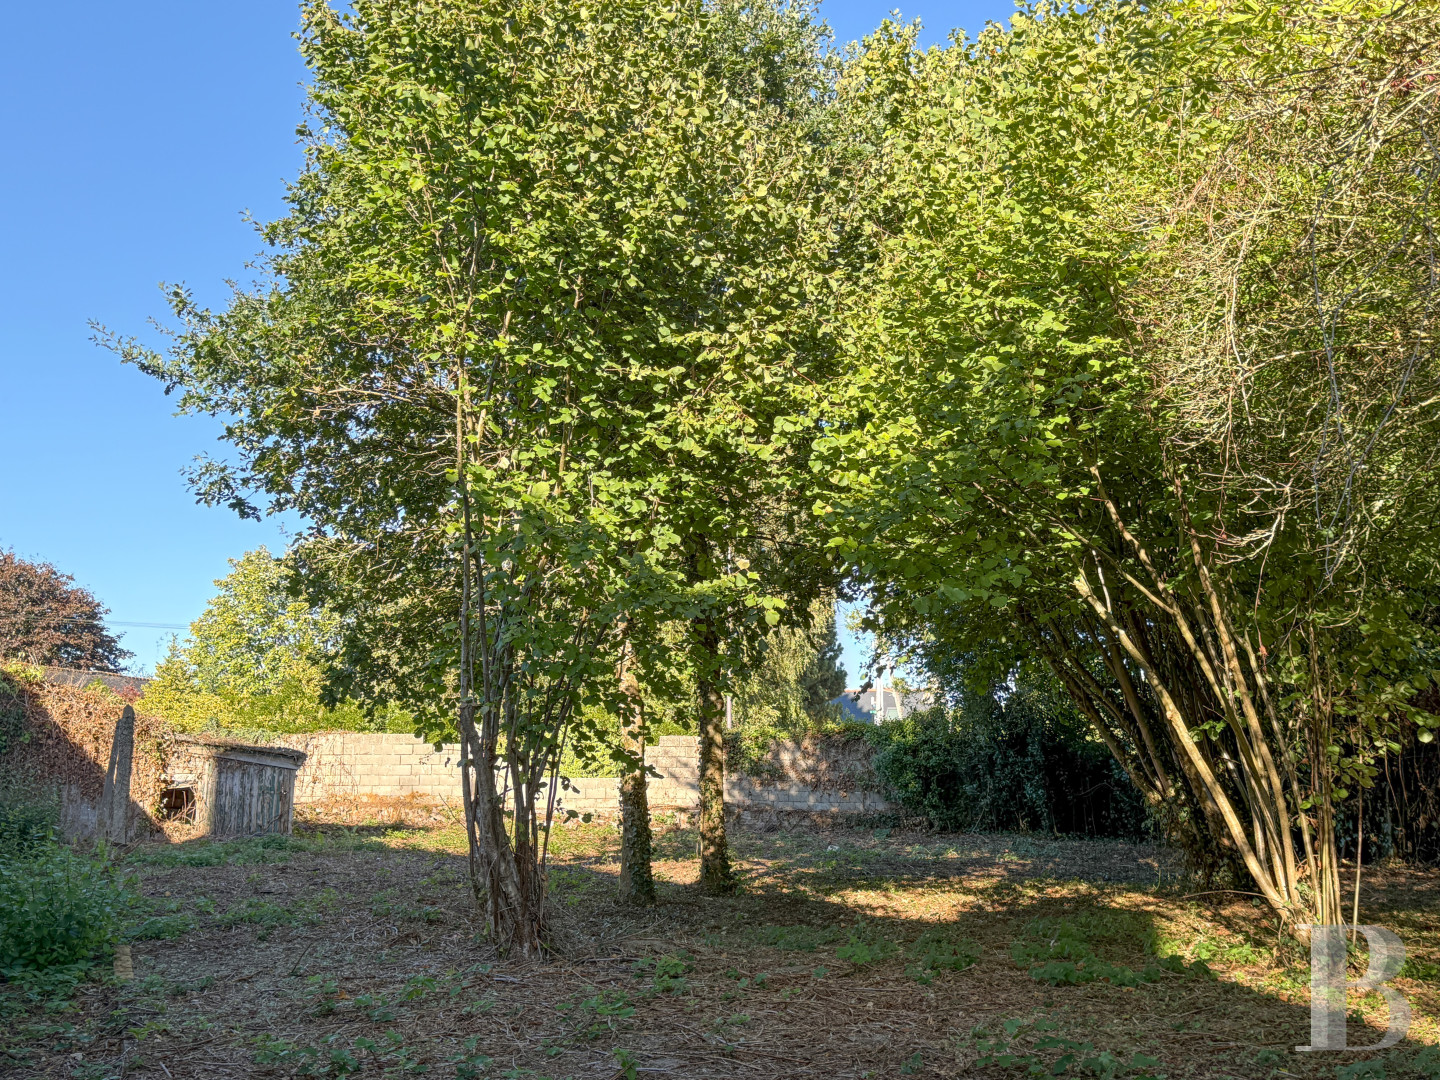
Among other features, the enclosed parterre in front of the manor house has a large conifer with a thick trunk and a spreading crown. An 18th-century stone wall bounds this area. In places it is topped with wrought-iron grilles with ornate vertical bars, set between dressed-stone piers. A period pedestrian door with a timber leaf is set into the wall.The rear garden is enclosed and wooded, and partly bounded by period stone walls. Several trees of varied species and sizes grow there, along with shrubs and wild vegetation. Outbuildings stand around its edge. Passages link the main house, the garden, and the various buildings.
Our opinion
In the village centre, behind its drowsy walls, the manor house seems to await a new chapter in its history. Time has left its mark without erasing what matters most. The spiral staircase tower, carved kneelers, period windows, grand fireplaces, wooden panelling, and moulded ceilings still reflect the centuries the house has lived through. The enclosed garden, stone walls, wrought-iron grilles, and outbuildings form a coherent complex.
Rousing this long-uninhabited house will now take a sensitive eye and patient restoration. The appeal of the building lies in bringing a genuine 500-year-old Breton manor back to life and writing, in turn, a page of its history.
Exclusive sale
290 000 €
Including negotiation fees
260 000 € Excluding negotiation fees
Forfait de 30 000 € incl. VAT to be paid by the buyer
Reference 478558
| Main building floor area | 195 m² |
| Land registry surface area | 942 m² |
French Energy Performance Diagnosis
Information on the risks to which this property is exposed is available on the website: www.georisques.gouv.fr
Share


NB: The above information is not only the result of our visit to the property; it is also based on information provided by the current owner. It is by no means comprehensive or strictly accurate especially where surface areas and construction dates are concerned. We cannot, therefore, be held liable for any misrepresentation.