An elegant manor, with a holiday cottage, outbuildings and grounds,
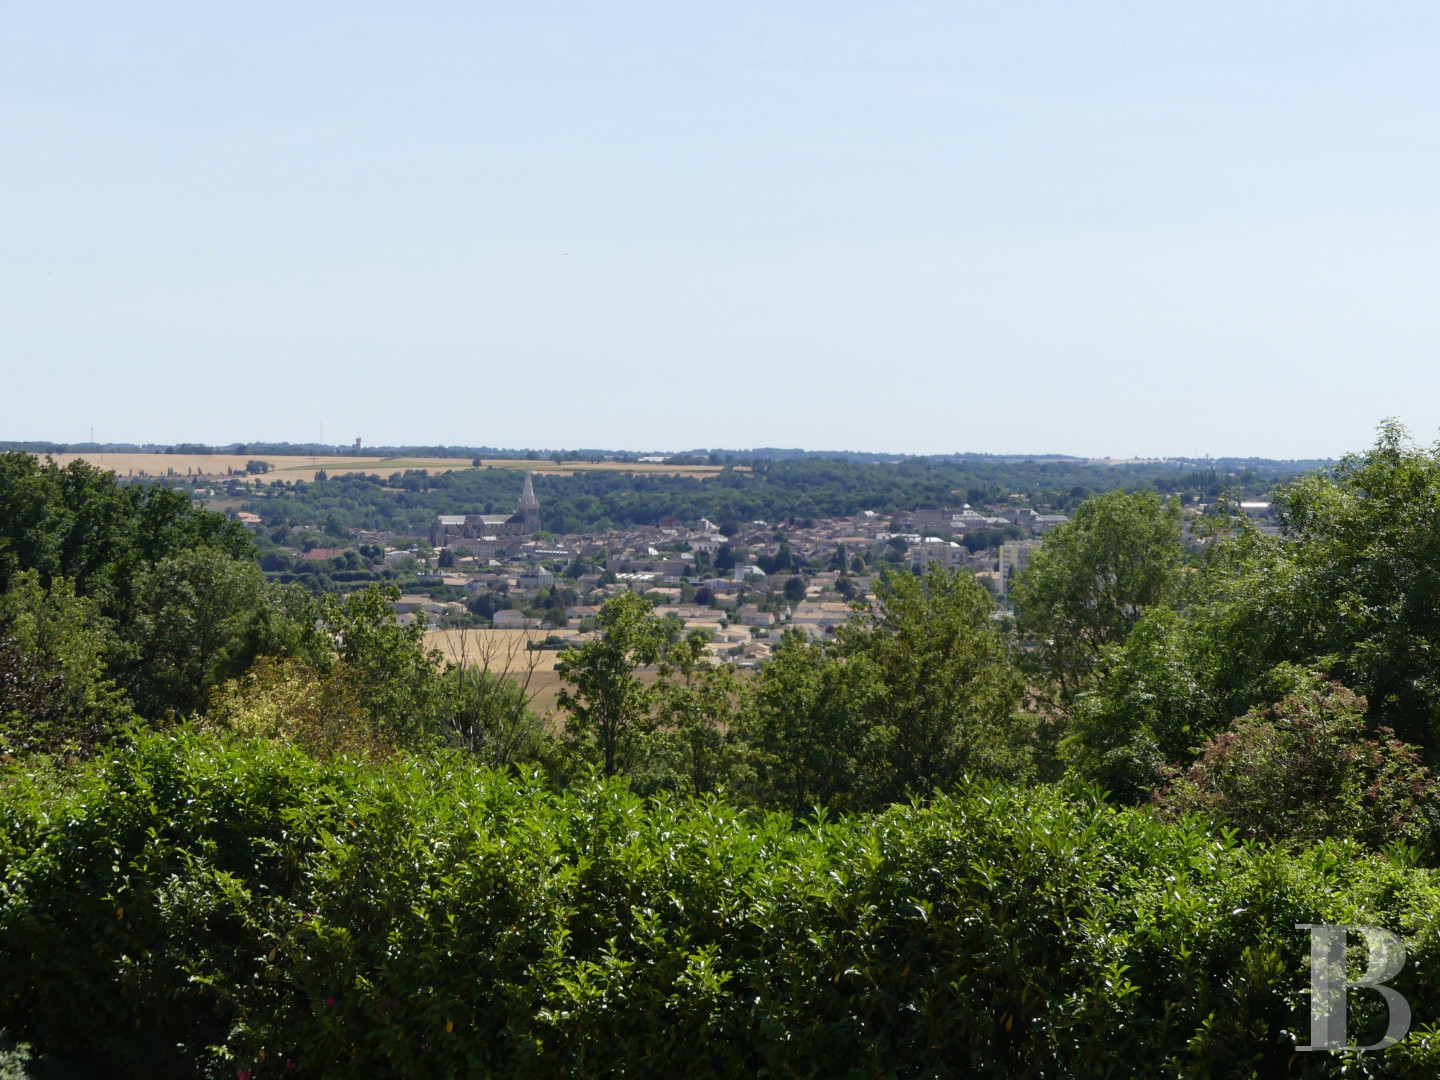
overlooking the Sèvre River valley and the small town of Saint-Maixent-l’Ecole
overlooking the Sèvre River valley and the small town of Saint-Maixent-l’Ecole
Saint-Maixent-l'École,
DEUX-SEVRES
poitou-charentes
79400
FR

Location
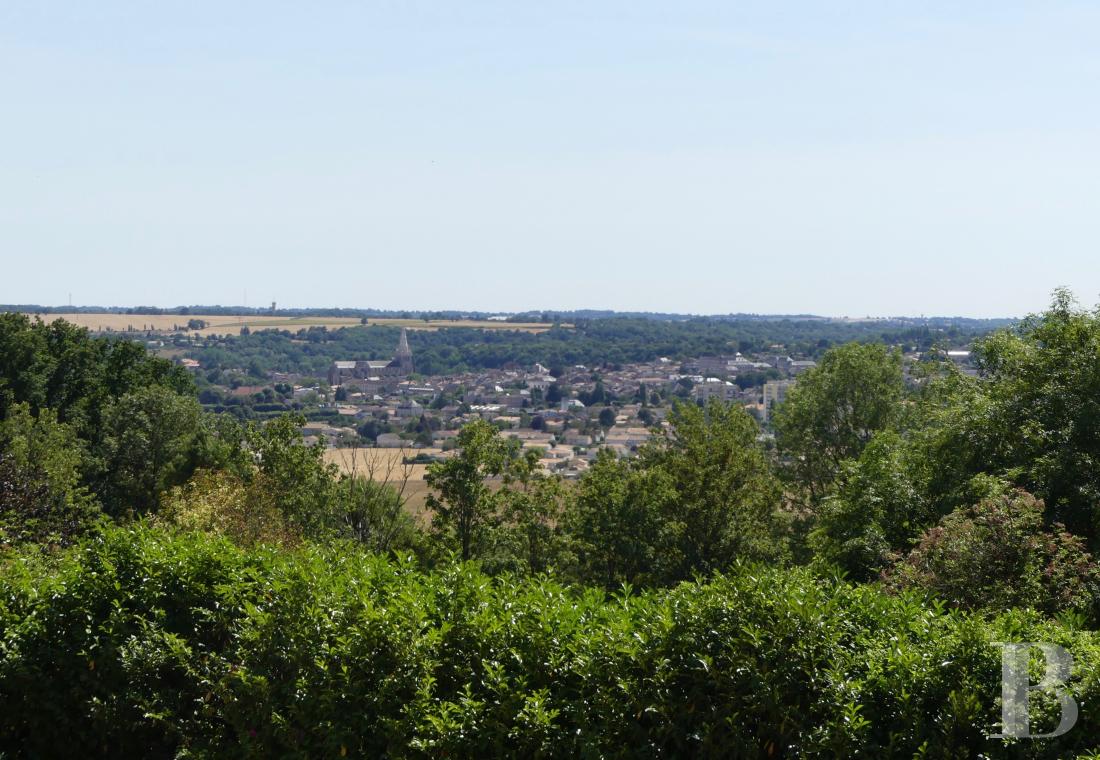
Perched in a peaceful hillside village boasting breath-taking views, the property is less than ten minutes by car from the high-speed rail line connecting Paris to La Rochelle, while all services and shops can be found below in the town of Saint-Maixent-l’Ecole (7,600 inhabitants). Over the centuries the latter has grown up around its venerable abbatial church, while easily accessible via train, the town is also only about ten kilometres from the A10 motorway (Paris-Bordeaux-Spain).
As for the Deux-Sèvres department, mostly agricultural in nature, with a few cutting-edge industries, it features a variety of gentle landscapes and will soon be one of the few departments in France to include two regional natural parks: the Marais Poitevin and the Gatîne Poitevine.
Description
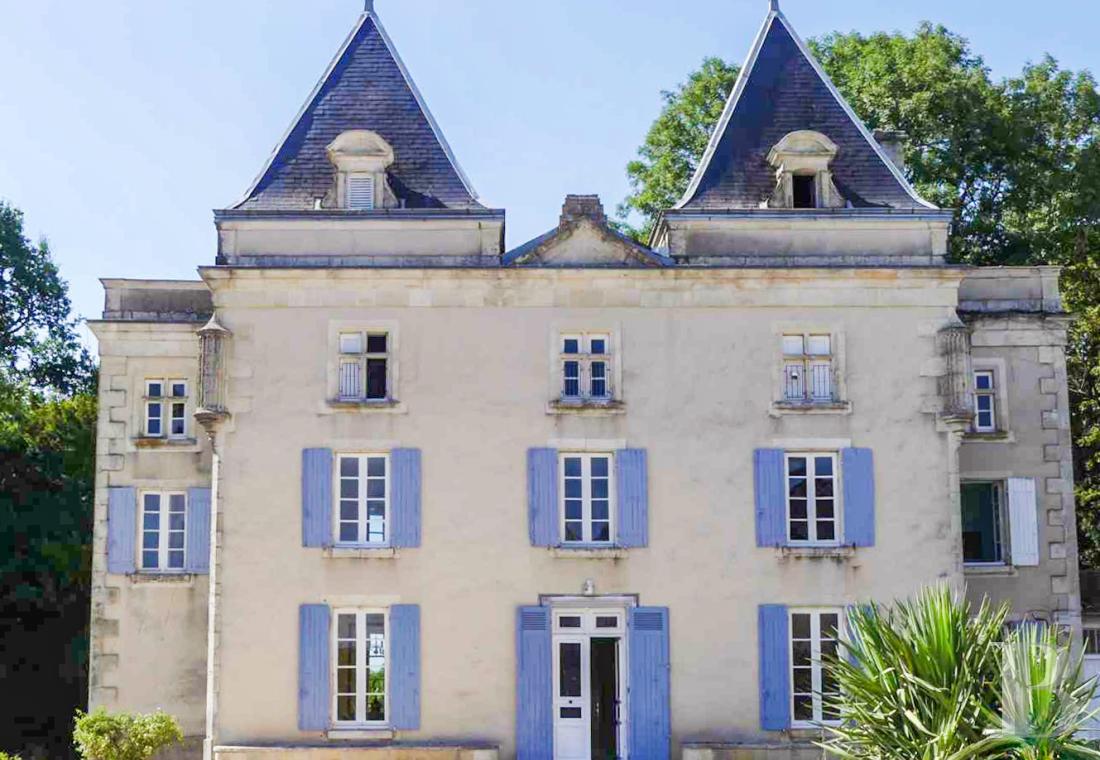
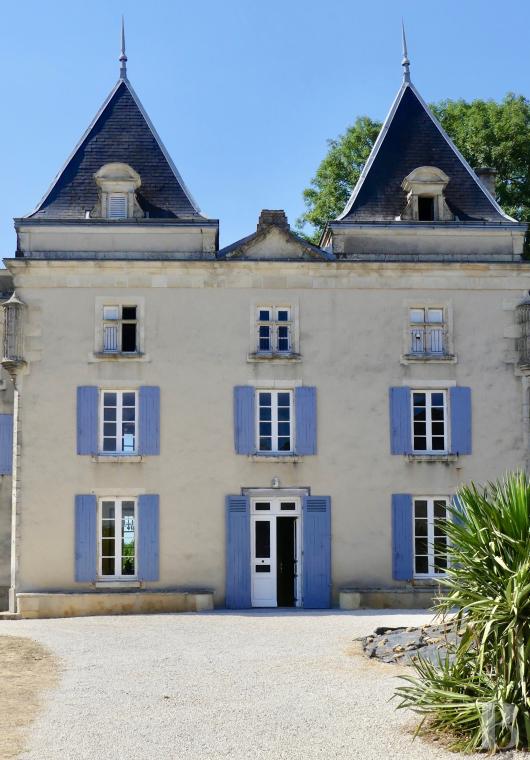
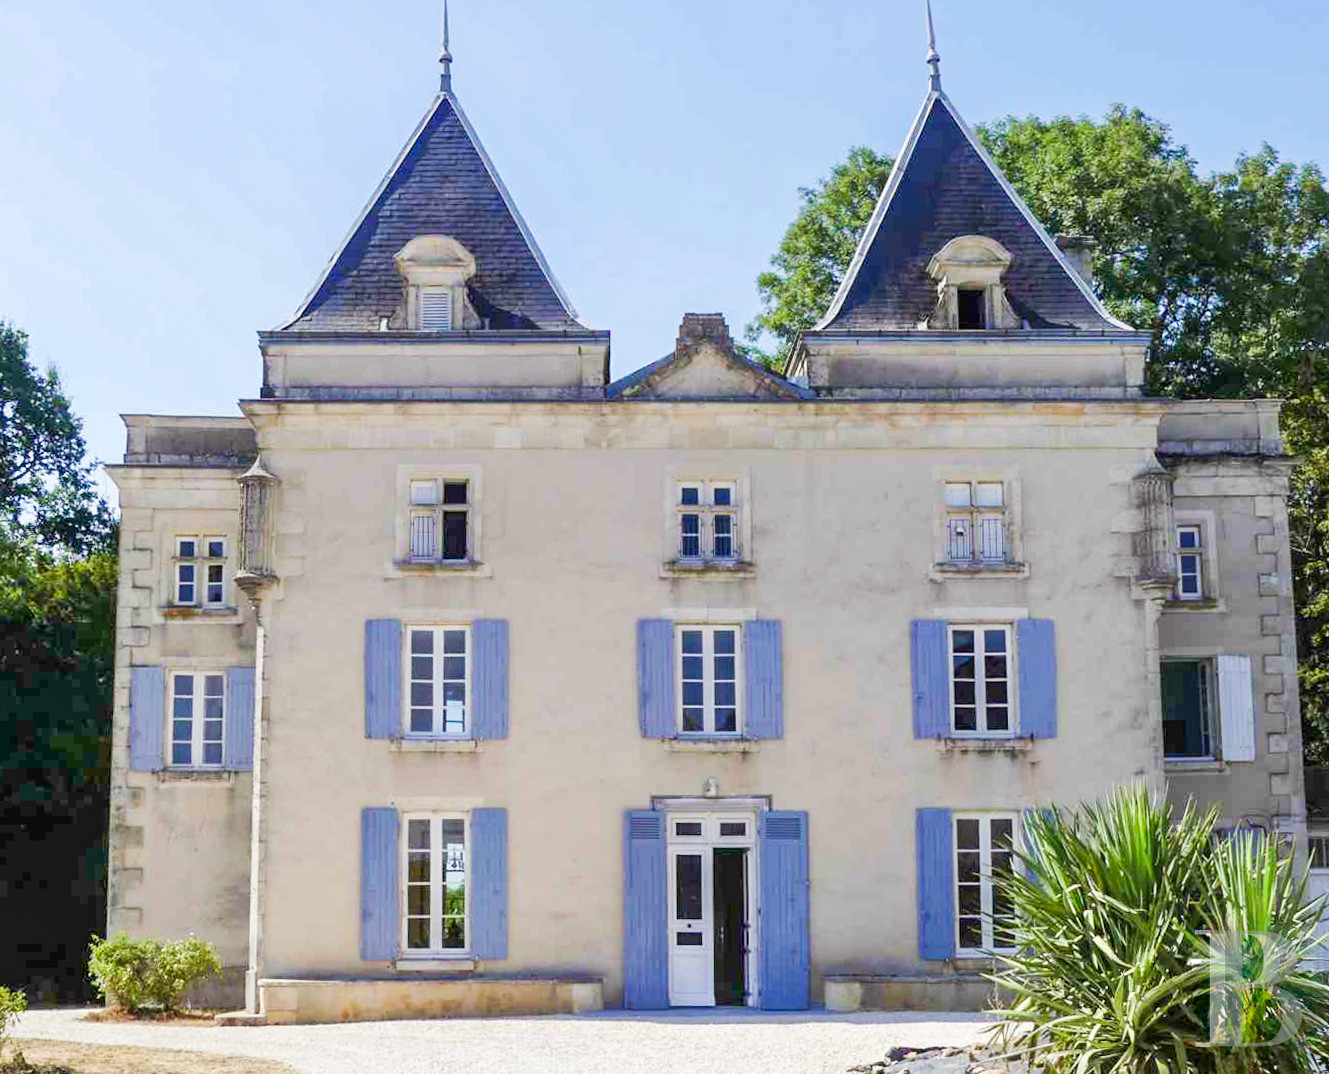
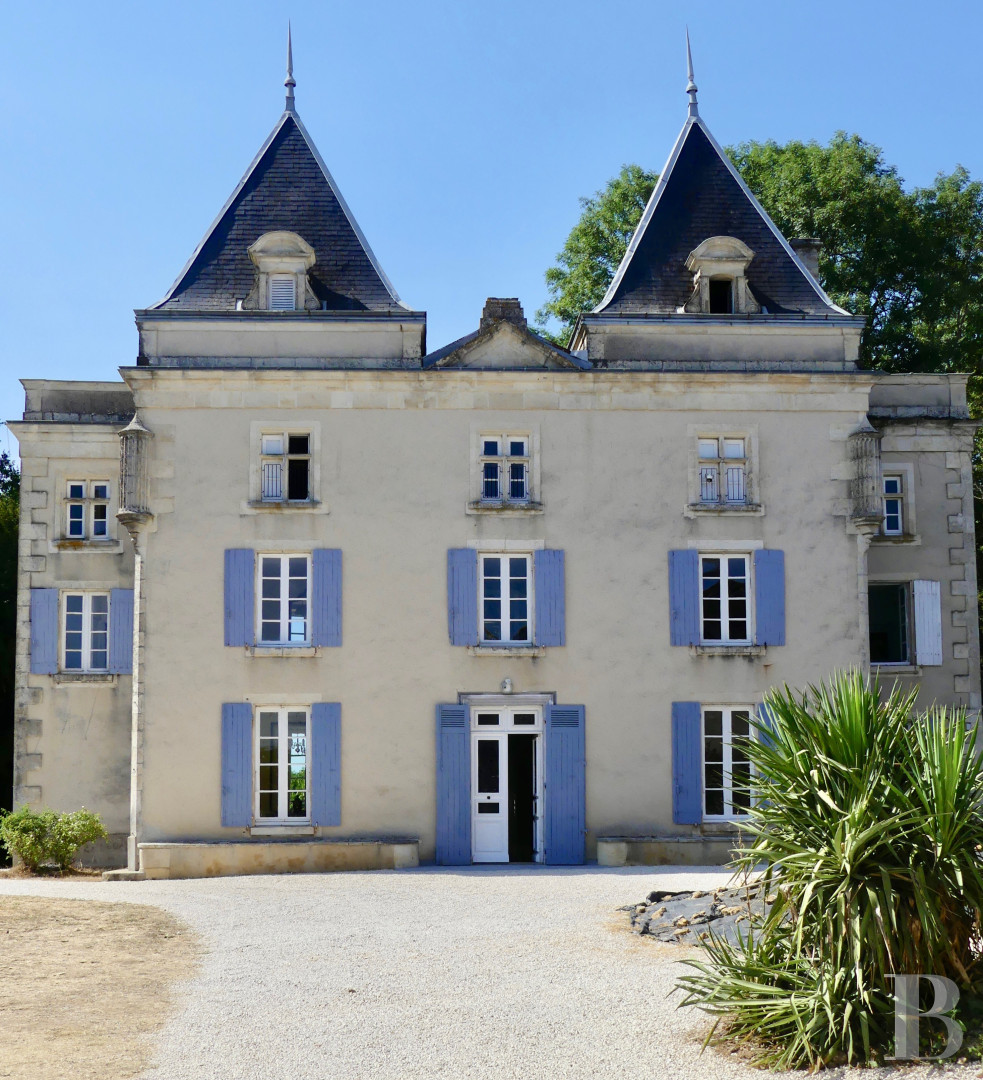
Resembling a small and immaculately designed chateau, the manor is topped with two pyramidal roofs, each punctuated by a dormer, which crown the main façade and its three rows of vertical windows, while, on either side, two short wings, with the same height as the central structure, are set back slightly.
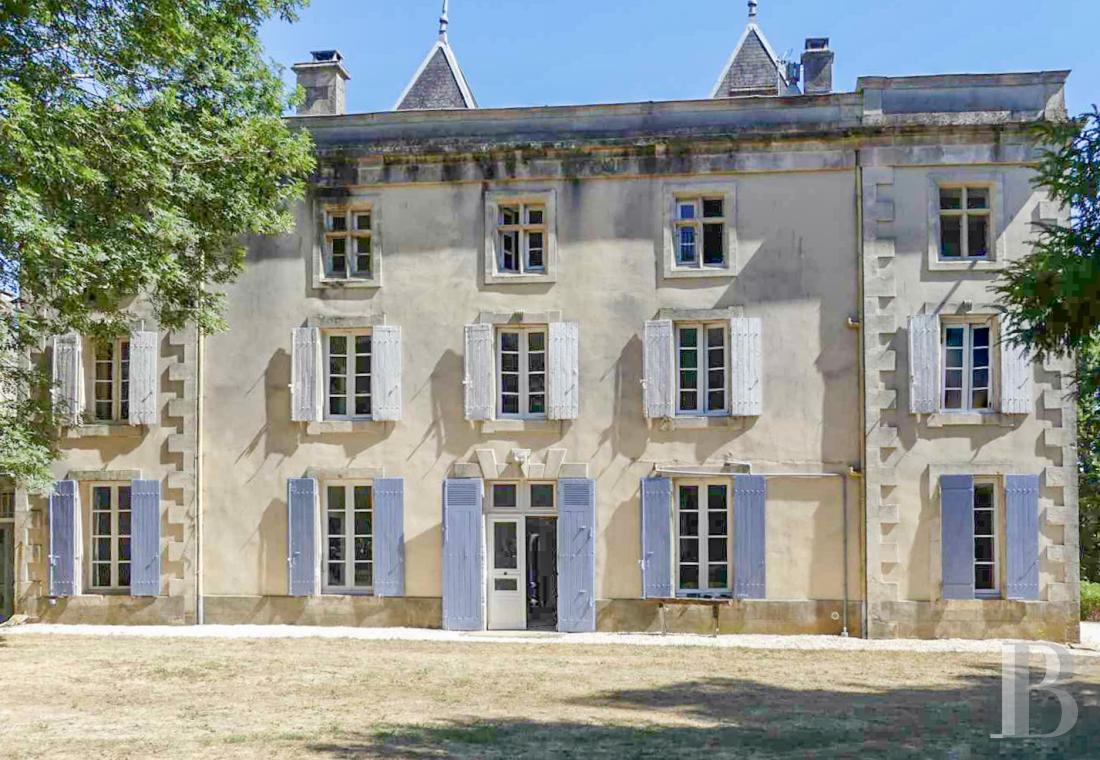
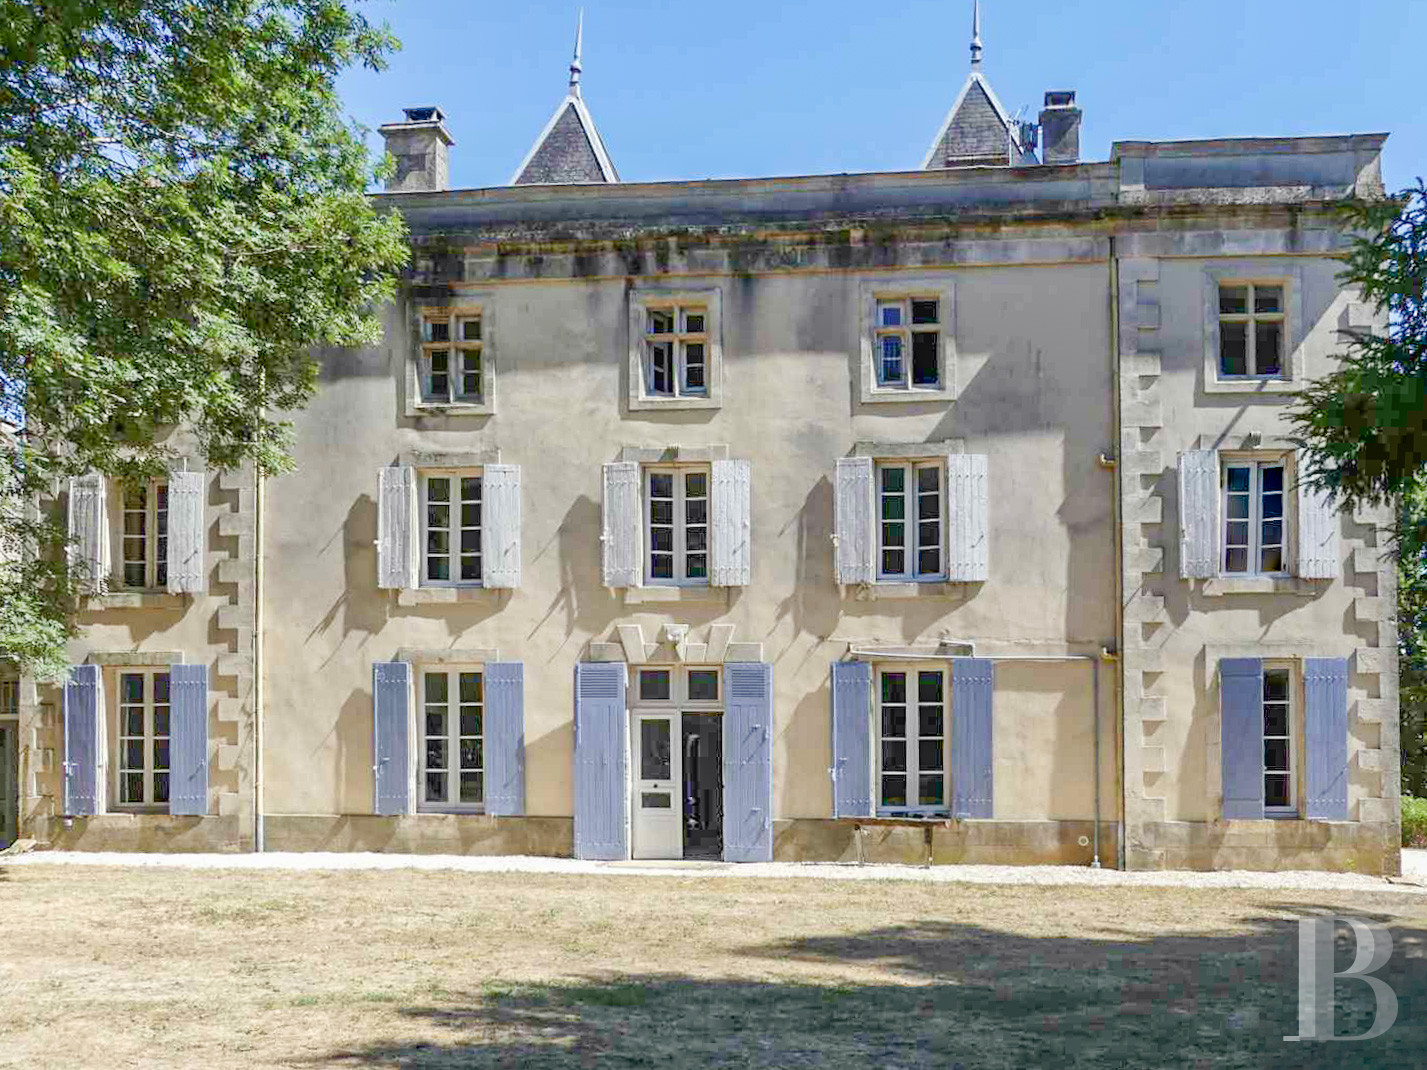
Facing the grounds, the three-storey dwelling boasts an exterior with five rows of vertical windows, whereas the living areas – a drawing room, a study, a dining room, flanked by a cosy breakfast nook, and a contemporary kitchen – can be found on the garden level on either side of a wide, dual-aspect and sunny entrance hall. As for the small adjacent extension, it contains the service areas, such as a former kitchen, a workshop, a (fuel oil) boiler room and a lavatory, while the five first-floor bedrooms, in a variety of sizes, provide a number of different views and amenities, such as a bathtub in the bedroom itself and a large shower room for one, a shower room and a lavatory for another, a bathroom for the third, as well as a separate lavatory with a washbasin.
In addition, the second floor is made up of four bedrooms (including one with a shower room and lavatory), as well as a bathroom and a lavatory, whereas a large portion of the manor's electrical system and plumbing has recently been redone. With a fuel oil boiler powering the radiators, three hot water heaters are used to provide hot water, while the dwelling also features fibre-optic Internet as well as a cellar extending under half of the edifice.
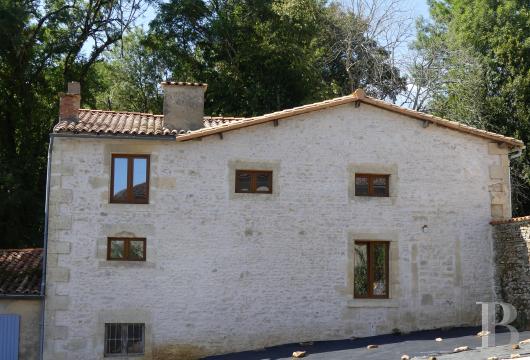
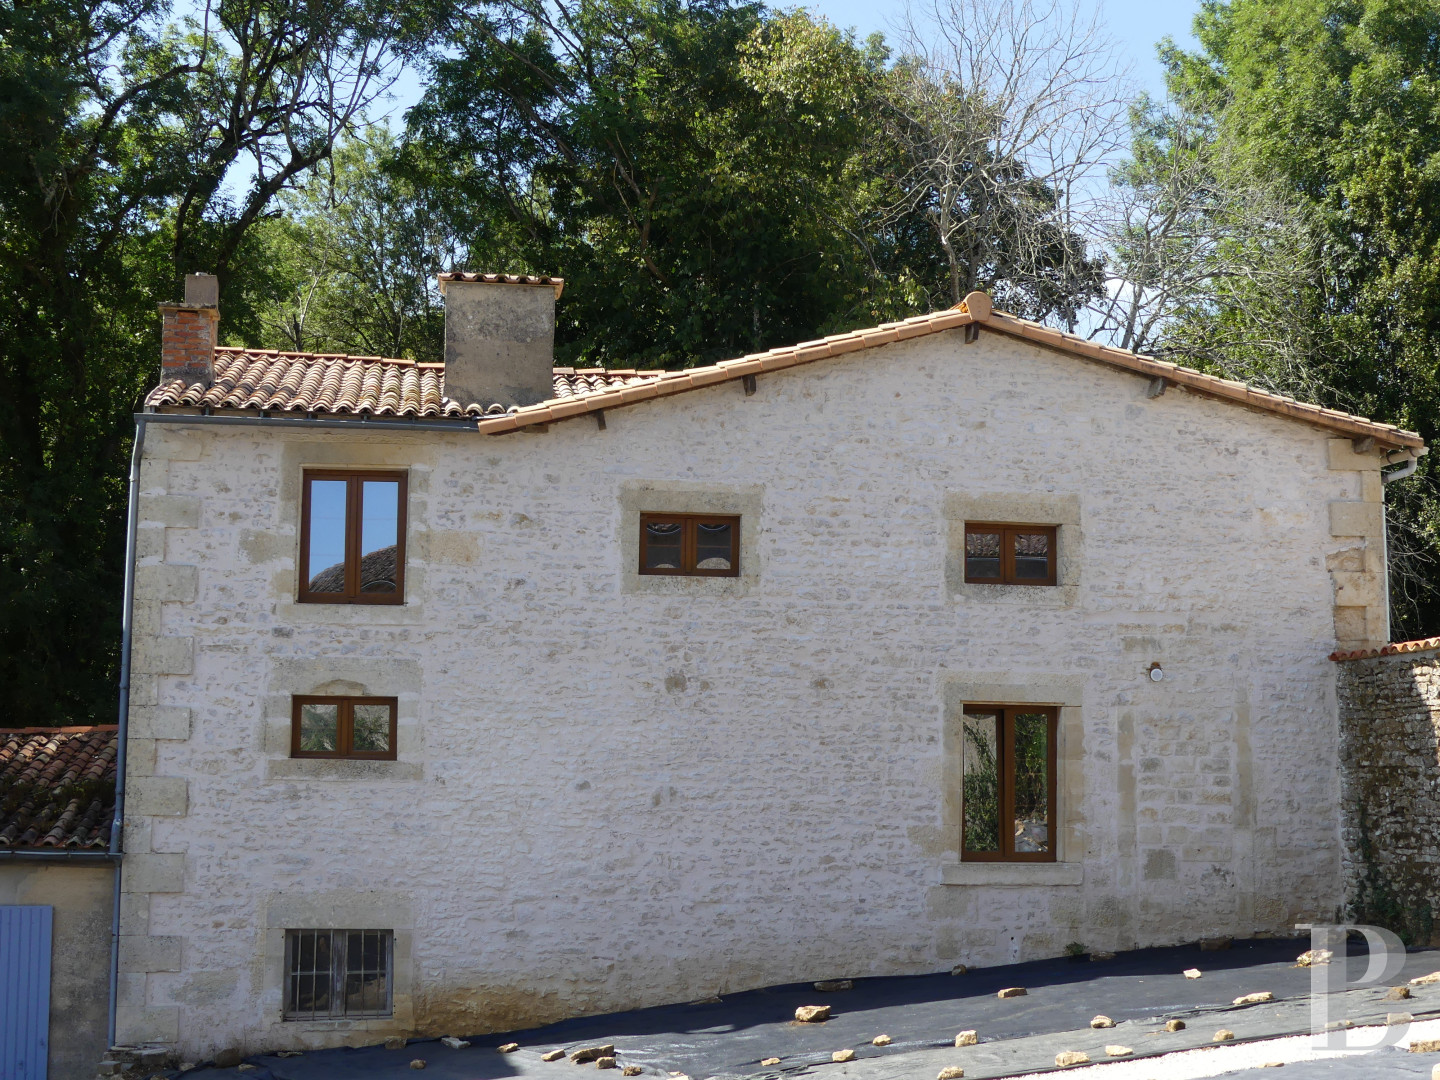
Abutting the manor, a holiday cottage (currently occupied by a three-year lease), with pointed stone walls and giving directly on to the 10 x 4-metre swimming pool, includes a bedroom with a wardrobe and a shower room on the garden level, as well as a sitting room, a bedroom, a bathroom and a lavatory upstairs.
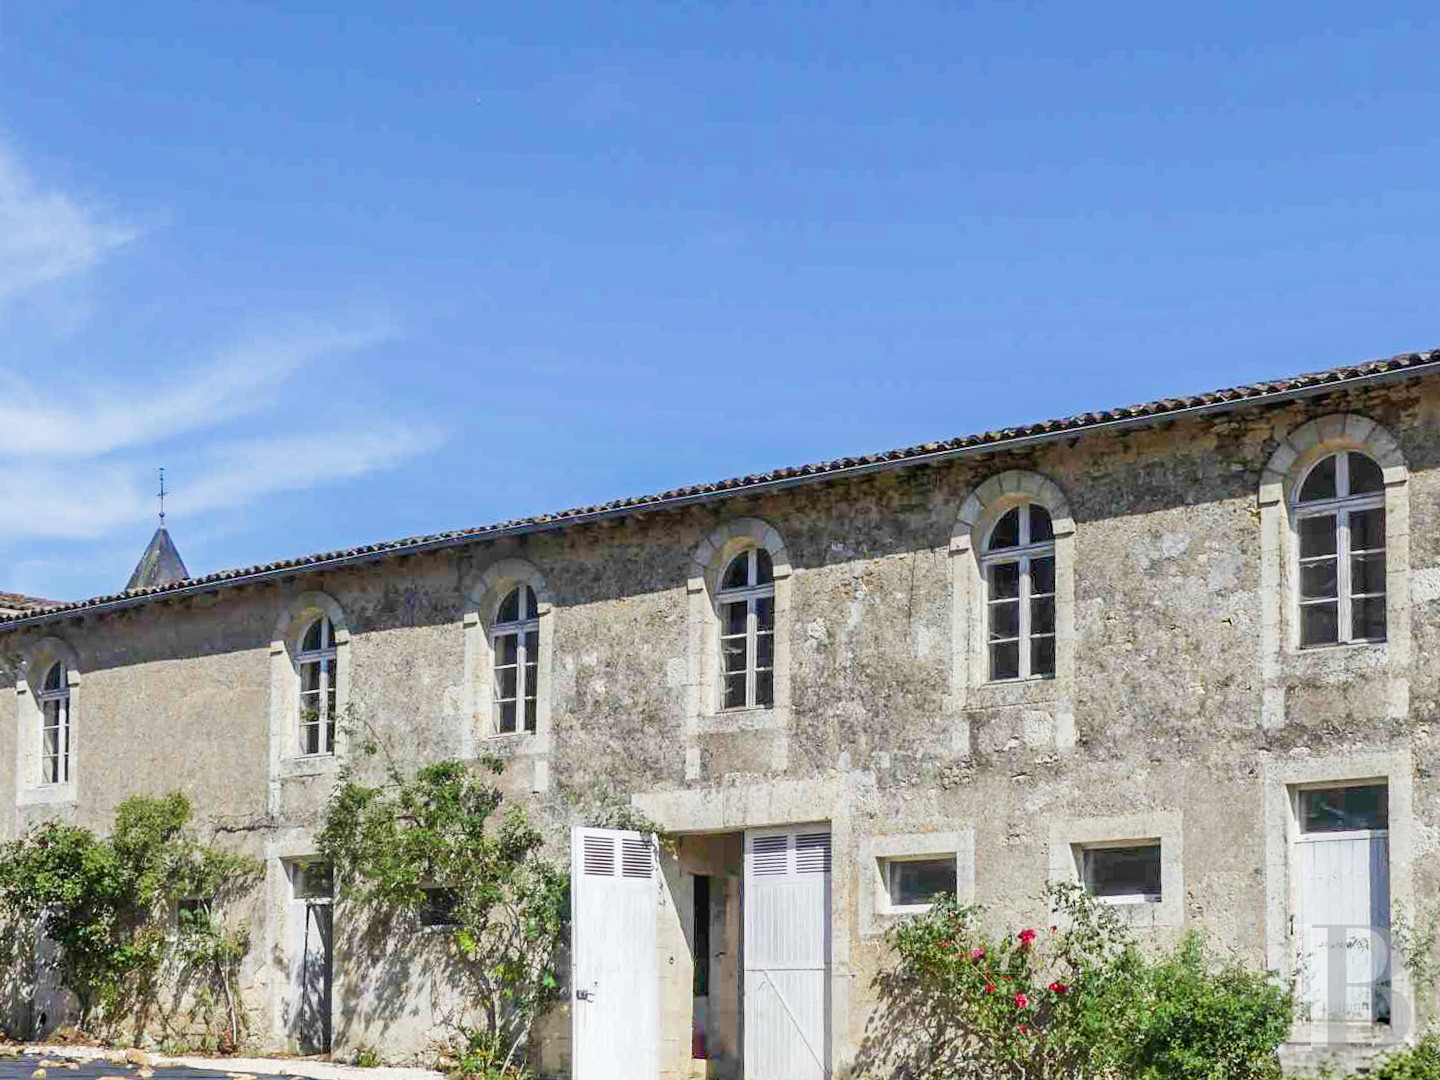
On the other side of the courtyard, the outbuildings, cadenced by seven rows of vertical windows, are conducive to a number of current and potential uses, whereas the grounds, of more than five hectares and completely enclosed by a wall, fencing and a moat, are planted with many different trees, which not only offer welcome shade, but plenty of beauty as well.
Facing the grounds, the three-storey dwelling boasts an exterior with five rows of vertical windows, whereas the living areas – a drawing room, a study, a dining room, flanked by a cosy breakfast nook, and a contemporary kitchen – can be found on the garden level on either side of a wide, dual-aspect and sunny entrance hall. As for the small adjacent extension, it contains the service areas, such as a former kitchen, a workshop, a (fuel oil) boiler room and a lavatory, while the five first-floor bedrooms, in a variety of sizes, provide a number of different views and amenities, such as a bathtub in the bedroom itself and a large shower room for one, a shower room and a lavatory for another, a bathroom for the third, as well as a separate lavatory with a washbasin.
In addition, the second floor is made up of four bedrooms (including one with a shower room and lavatory), as well as a bathroom and a lavatory, whereas a large portion of the manor's electrical system and plumbing has recently been redone. With a fuel oil boiler powering the radiators, three hot water heaters are used to provide hot water, while the dwelling also features fibre-optic Internet as well as a cellar extending under half of the edifice.
Abutting the manor, a holiday cottage (currently occupied by a three-year lease), with pointed stone walls and giving directly on to the 10 x 4-metre swimming pool, includes a bedroom with a wardrobe and a shower room on the garden level, as well as a sitting room, a bedroom, a bathroom and a lavatory upstairs.
On the other side of the courtyard, the outbuildings, cadenced by seven rows of vertical windows, are conducive to a number of current and potential uses, whereas the grounds, of more than five hectares and completely enclosed by a wall, fencing and a moat, are planted with many different trees, which not only offer welcome shade, but plenty of beauty as well.
The Manor House
Built over older foundations, the architect of this 19th-century manor did not feel compelled to provide a panoply of stylistic references or embark on sophisticated touches that might not have aged well. Instead, two small decorative bartizans are affixed to the second-storey corners of the central structure, while this level also boasts cross-windows and an entablature, encircling the entire building, highlights the attic level crowned by two pyramidal slate roofs, the latter of which are punctuated by dormers topped with curvilinear pediments.
Between the two pyramidal roofs and above the central row of windows, an interesting broken pediment is placed directly on top of the entablature, whereas, the wings, set back and with one row of vertical windows each, feature toothed quoins, which are subtly echoed on the manor’s opposite side, facing the grounds, thanks to a pair of quoins on each aforementioned wing.
The garden-level floor
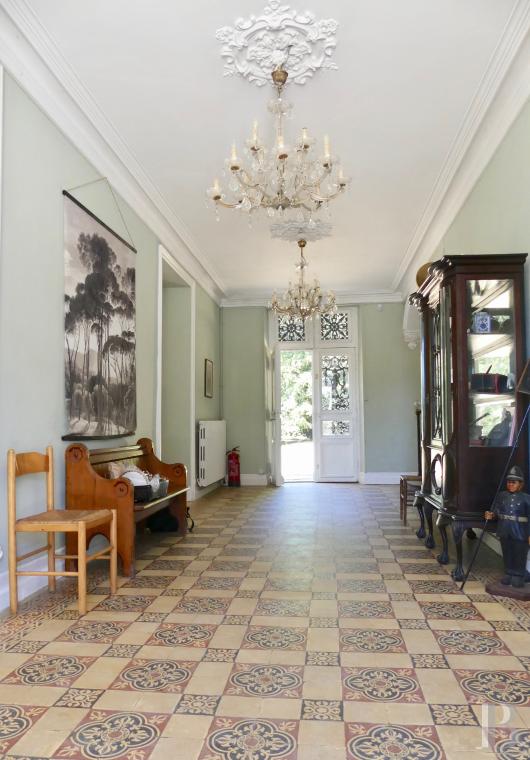
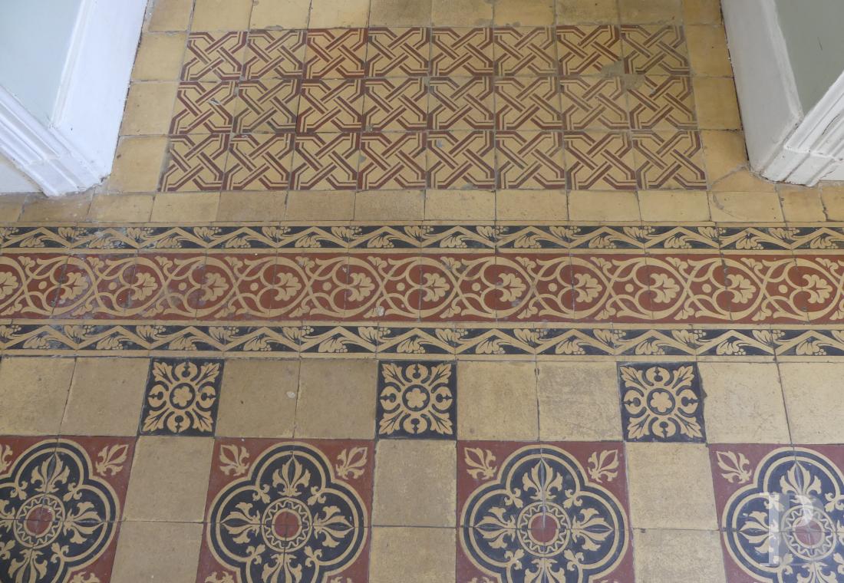
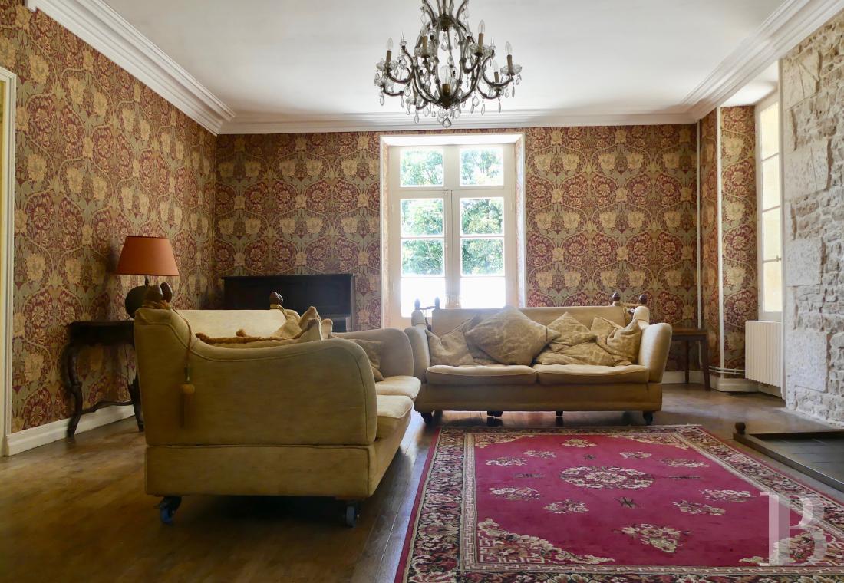
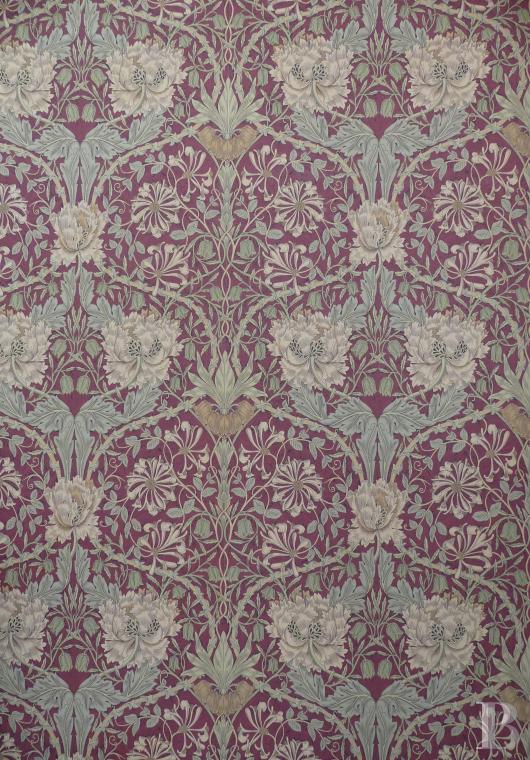
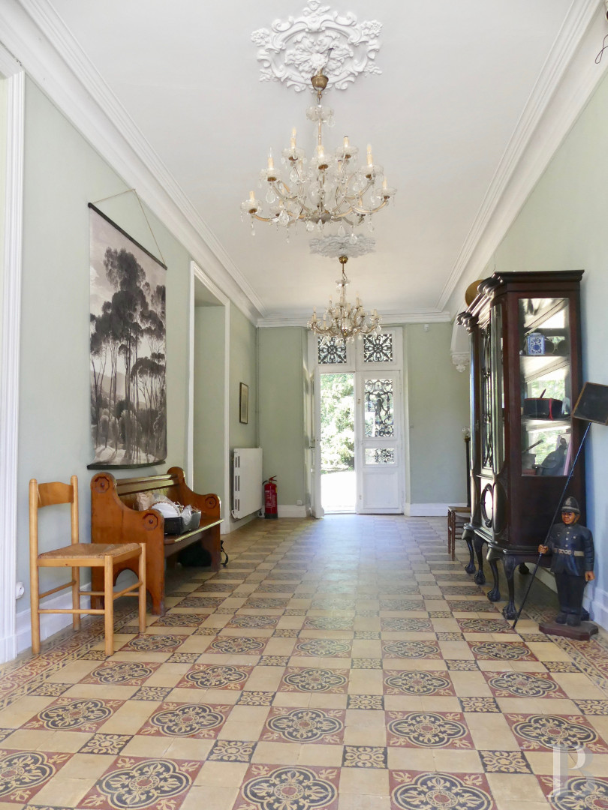
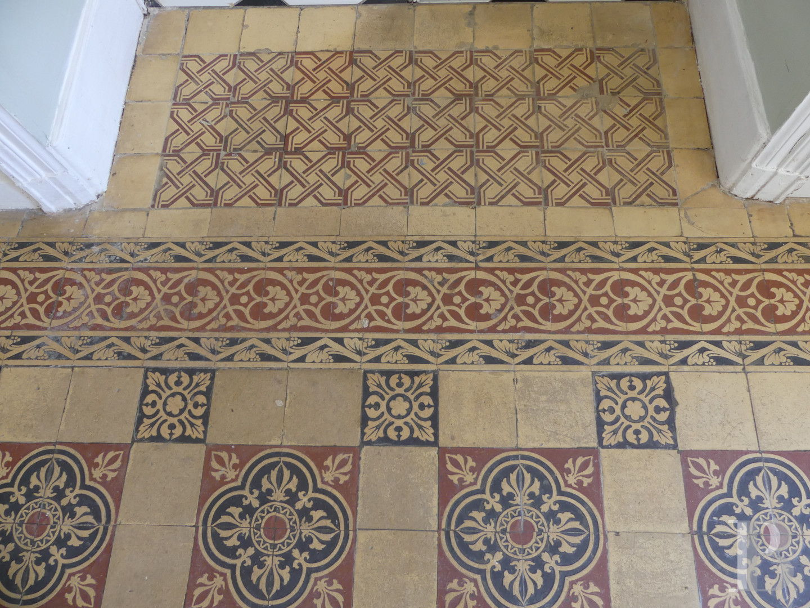
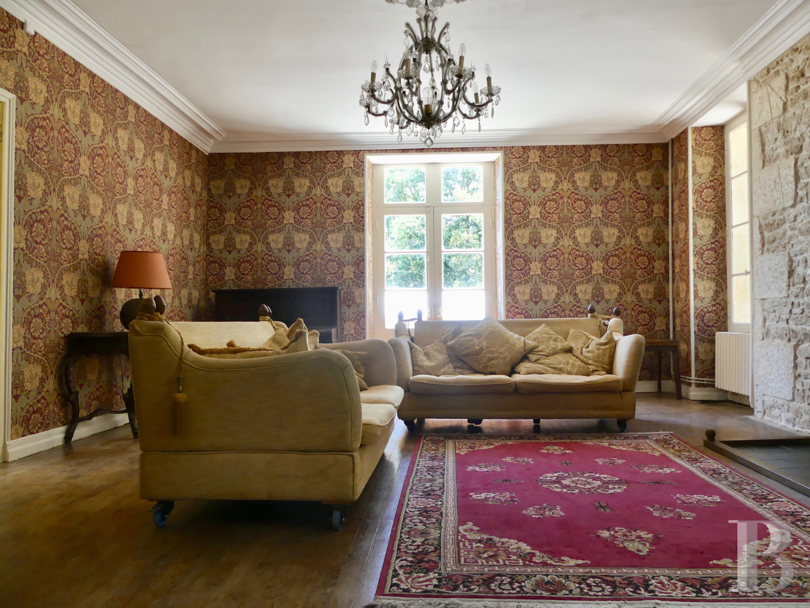
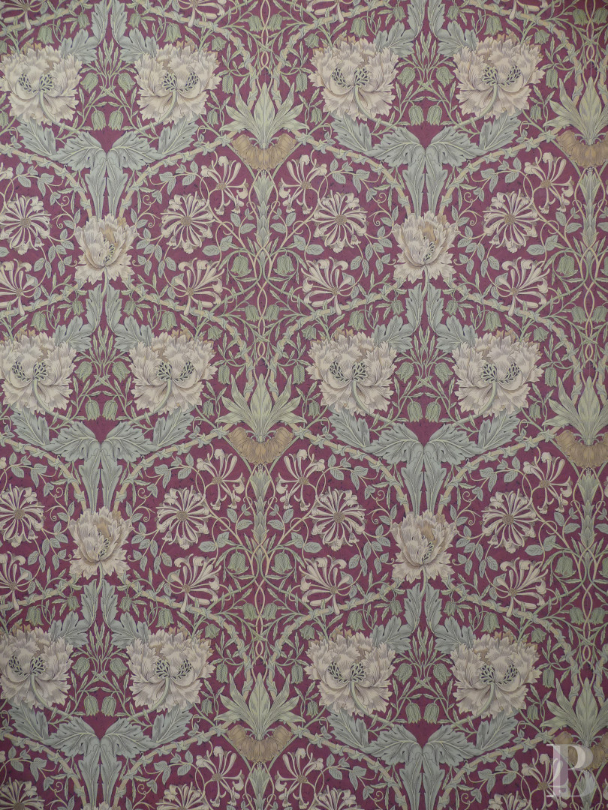
The sunny, dual-aspect entrance hall, extending from the courtyard to the grounds, features patterned cement tile floors in a variety of delicate shades, while, to the right, accessible via moulded double doors, a study with a fireplace is followed by a drawing room. With parquet floors in both dual-aspect rooms, the drawing room boasts a fireplace (with a wood-burning stove), flanked on either side by a pointed stone wall, whereas the three other walls are decorated with William Morris-style wallpaper, a veritable touchstone for the decorative arts.
Similar wallpaper also sits atop the wainscoting in the dining room, while the latter also comes with a fireplace and a central ceiling rose. Parallel to the dining room is a small room designed for cosy breakfasts, whereas the contemporary, minimalist kitchen boasts large stone floor tiles, seamless colours and high-quality appliances. Lastly, a small extension, near the holiday cottage, includes the service rooms: a former kitchen, a workshop, a (fuel oil) boiler room for the radiators and a lavatory.
The first floor
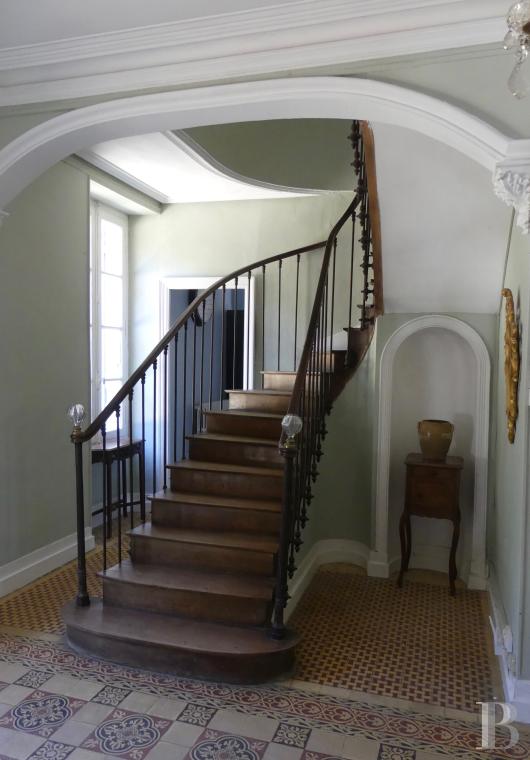
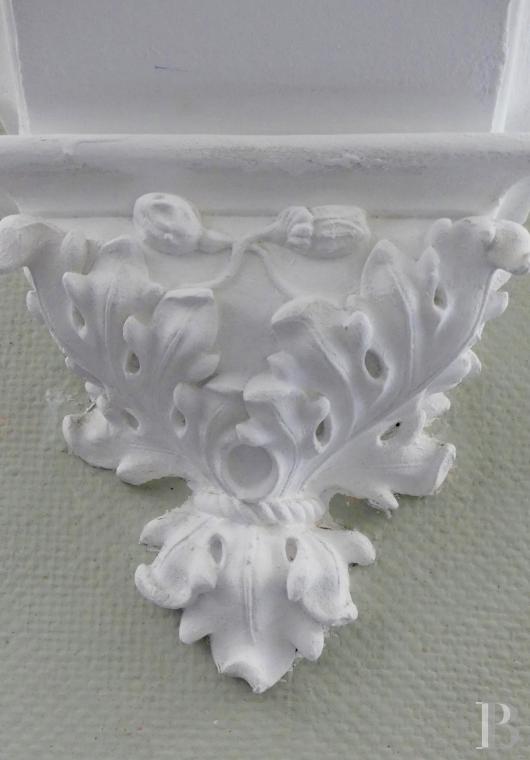
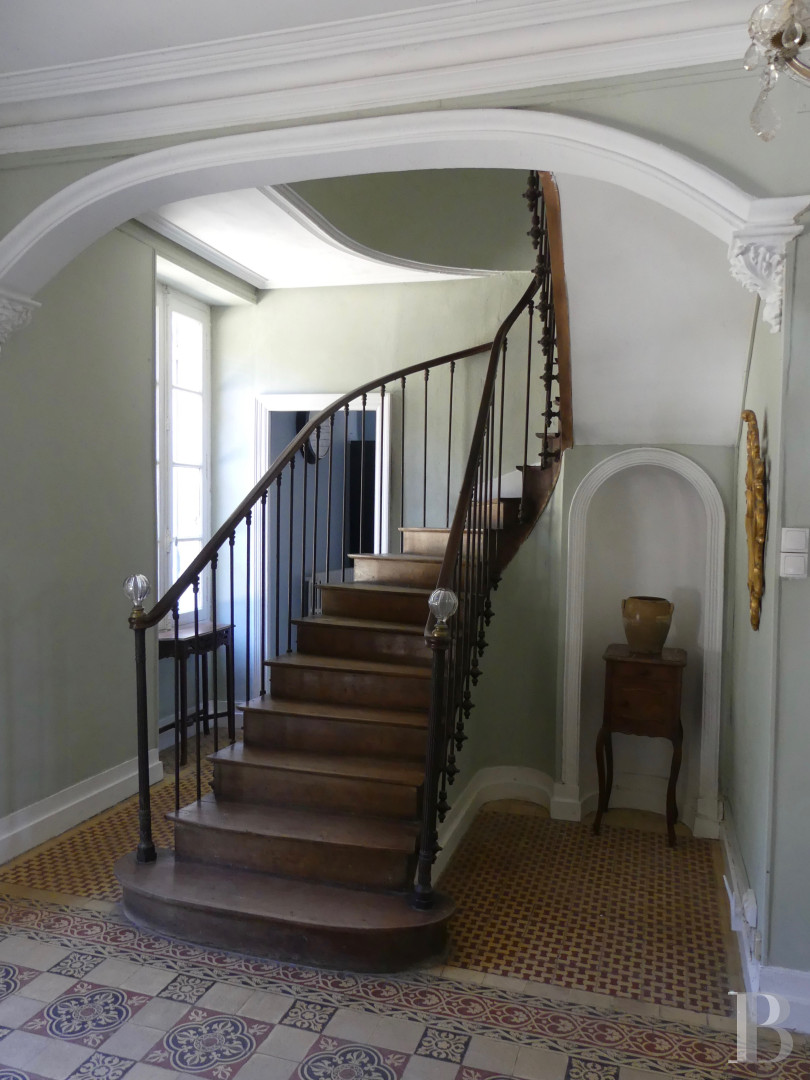
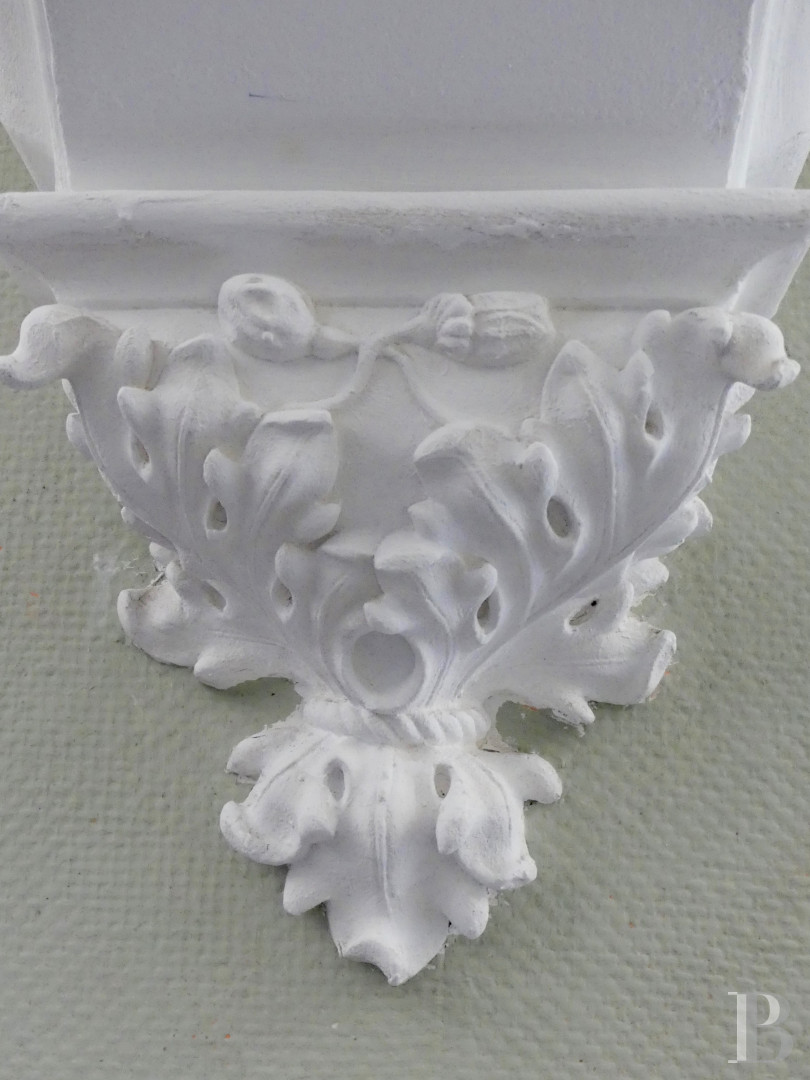
The wooden staircase, accessible from the garden level’s entrance hall via a basket-handle arch supported by two corbels decorated with vegetal motifs, ascends to a landing, which communicates with a large bedroom built atop ancient hobnailed floorboards.
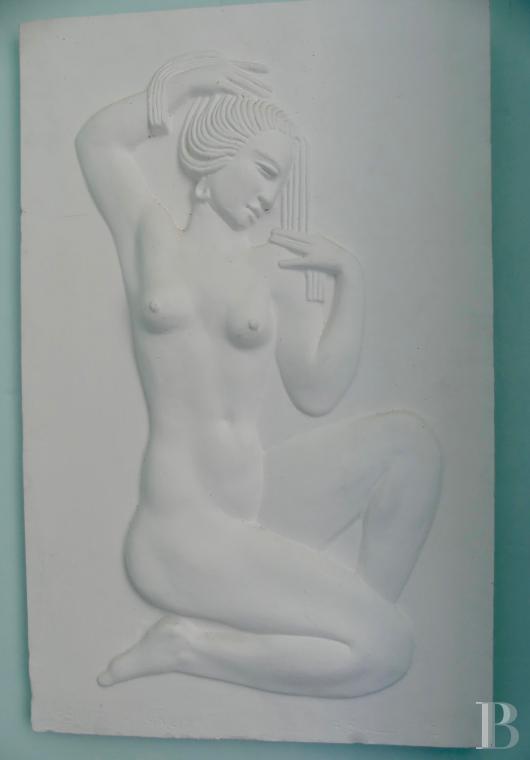
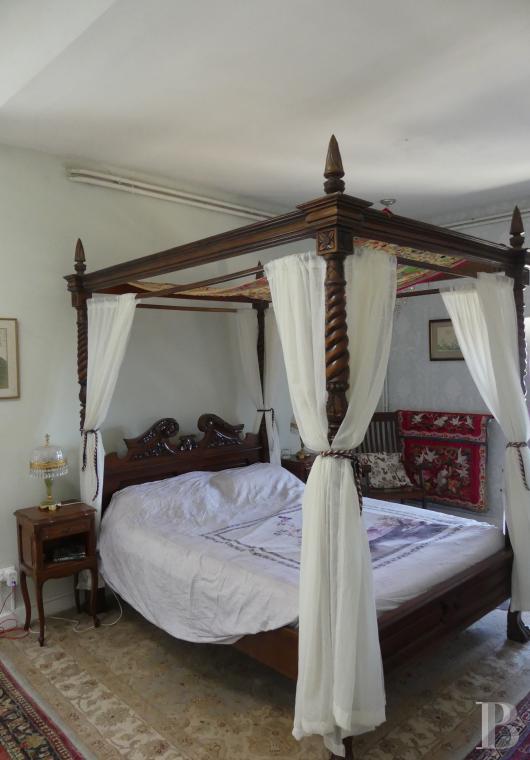
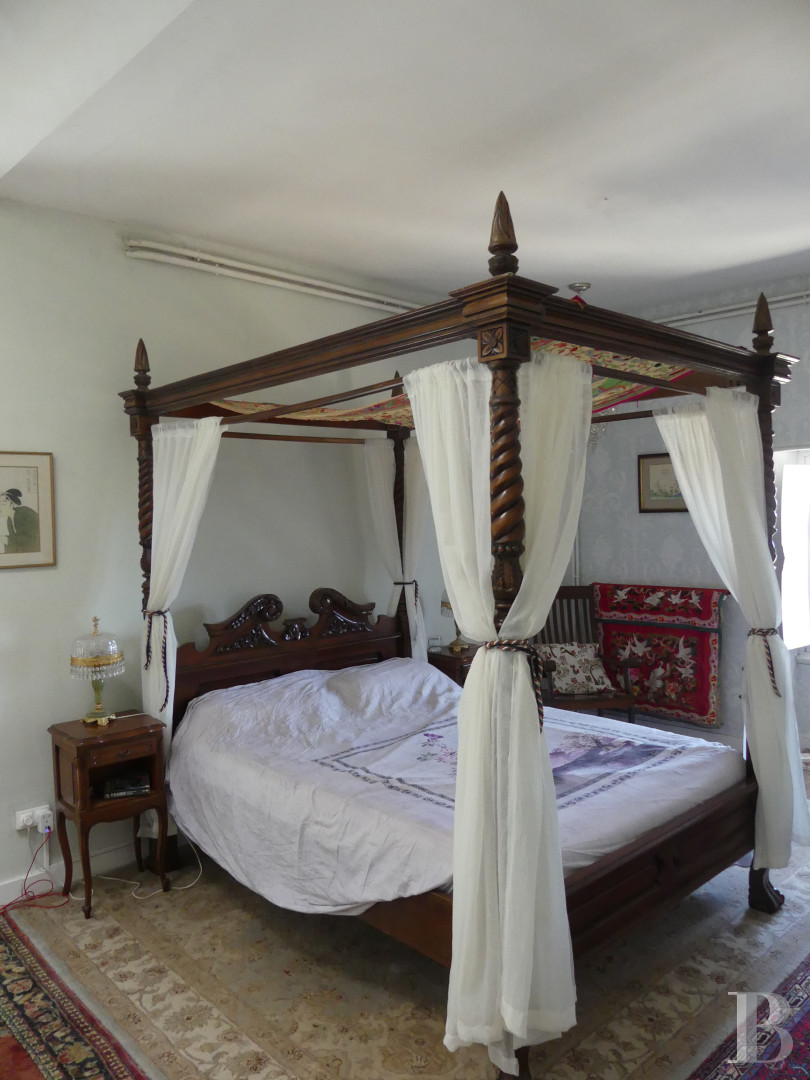
Featuring a Neo-Classical bathtub in the bedroom itself, a trompe-l’oeil bookcase conceals the door to the shower room with its Art Deco washbasin, while the landing also provides access to a child’s bedroom. Extending from one end of the manor to the other, a hallway leads to two dual-aspect bedrooms – the one with its own bathroom and window facing the grounds also gives on to the landing – a fifth bedroom with a shower room and lavatory, as well a separate lavatory with a washbasin, located at the end of the hallway.
The second floor
With basically the same layout as the previous floor – two bedrooms on the landing, including one with a shower room and lavatory – a small staircase leads to a cosy sitting room located under one of the pyramidal rooftops, while, like the landing, the hallway was partially built atop ancient floorboards. With a bathroom on the right, facing the grounds, followed by two dual-aspect bedrooms – one of which provides impressive views of Saint-Maixent, the Sèvre River valley, as well as the distant countryside from one of its front-facing windows – a lavatory, located at the end of the hallway, rounds out the rooms on this floor.
The Holiday Cottage
With a brand new roof, window/door frames, insulation and interior paint in this ancient pointed stone edifice, the ground floor features a dining room-kitchen, a bedroom with a wardrobe and a shower room. As for the upstairs level, it includes a sitting room with an arched window to the south and two other windows to the east, another bedroom with two windows, a bathroom and a lavatory.
The Outbuildings
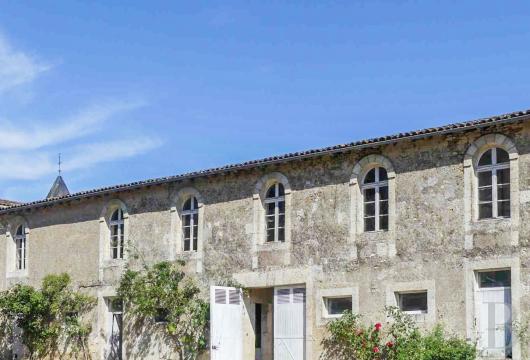
This long building, cadenced by seven rows of vertical windows, faces the manor and closes off the courtyard on one side. The upstairs level is punctuated by arched windows that provide a certain aesthetic interest for the whole, while dining services could be created here, which would diversify its current use as a place to store garden equipment, wood, tools, etc.
The Grounds
One of the property’s greatest assets is its grounds, of more than five hectares and entirely enclosed by a wall, fencing and a moat, while, nestled in the middle of the village, it has been planted with a wide variety of trees and proposes various footpaths in order to explore its many verdant secrets.
Our opinion
Despite the fact that it is perched on its promontory, this property is neither isolated nor cut off from the rest of the world. Here, immense grounds and a tastefully renovated manor strike the perfect balance, one where the nearby town, situated below, does not monopolise the breath-taking views, while the small, and relatively unknown, region of the Haut Val de Sèvre, as original as it is discreet, is easily accessible.
With ample proportions and a plethora of modern comforts, the dwelling, with its new holiday cottage and large outbuildings, would be the ideal site to create tourism accommodations thanks to the beauty of the surrounding area as well as the elegance of its timeless architecture.
795 000 €
Fees at the Vendor’s expense
Reference 178663
| Main building floor area | 400 m² |
| Land registry surface area | 5 ha 15 a 65 ca |
French Energy Performance Diagnosis
Information on the risks to which this property is exposed is available on the website: www.georisques.gouv.fr
Share


NB: The above information is not only the result of our visit to the property; it is also based on information provided by the current owner. It is by no means comprehensive or strictly accurate especially where surface areas and construction dates are concerned. We cannot, therefore, be held liable for any misrepresentation.