The iconic Dyckhoff manor house
in Bar-le-Duc, halfway between Paris and Strasbourg
in Bar-le-Duc, halfway between Paris and Strasbourg
Bar-le-Duc,
MEUSE
lorraine
55000
FR

Location
Bar-le-Duc stretches across the Ornain valley and the foothills of the Barrois, of which it was the historic capital, in the Champagne region of Lorraine. Although it lies some distance from France’s major cities, it is nevertheless situated at the heart of the European region, close to Belgium, Luxembourg and Germany. Meuse TGV station, linked to Bar-le-Duc by a shuttle bus, offers connections to Paris-Est and Strasbourg in under an hour. A “City of Art and History”, boasting a remarkable Renaissance heritage, Bar-le-Duc offers all the charms of a lively small town: shops, restaurants, a theatre and a vibrant cultural life, sports facilities and plenty of opportunities for walks in the surrounding forests and countryside. The Combles-en-Barrois golf course, an 18-hole course, is just a few minutes away.
Description
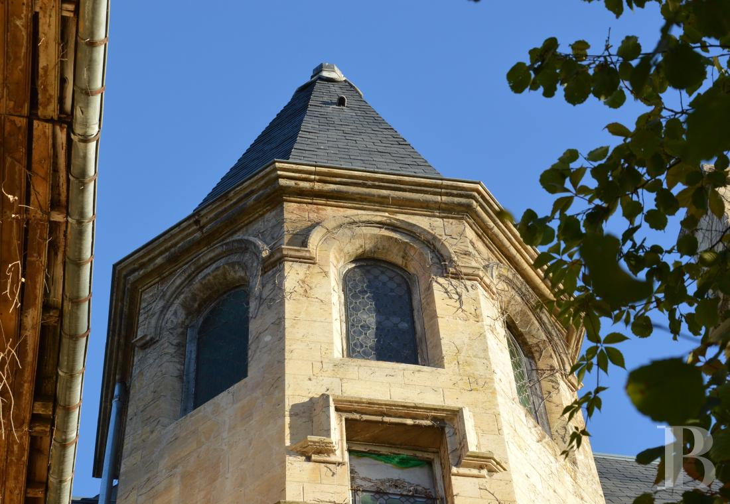
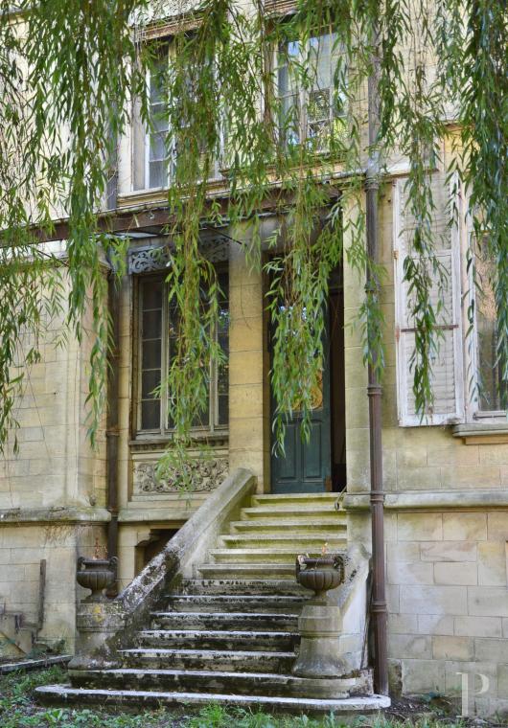
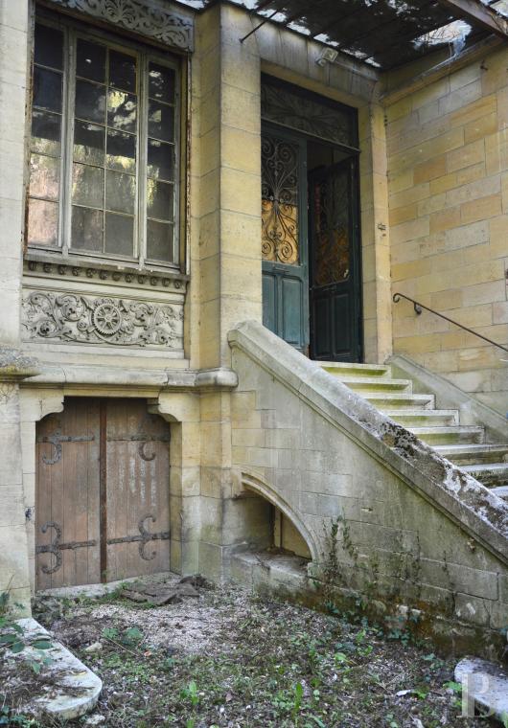
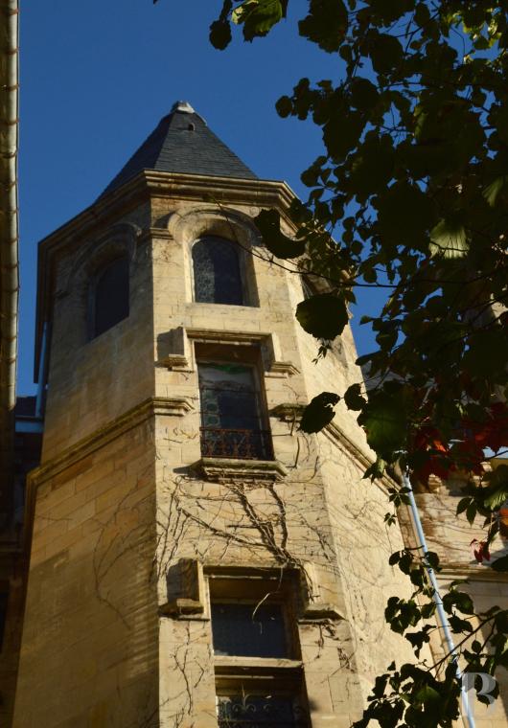
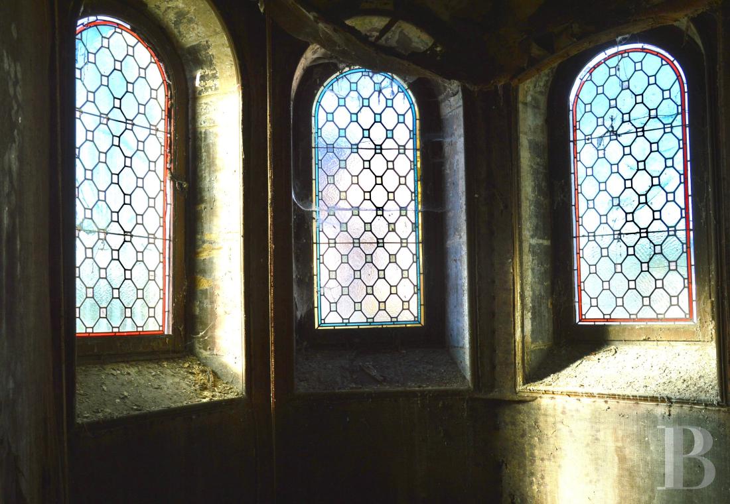
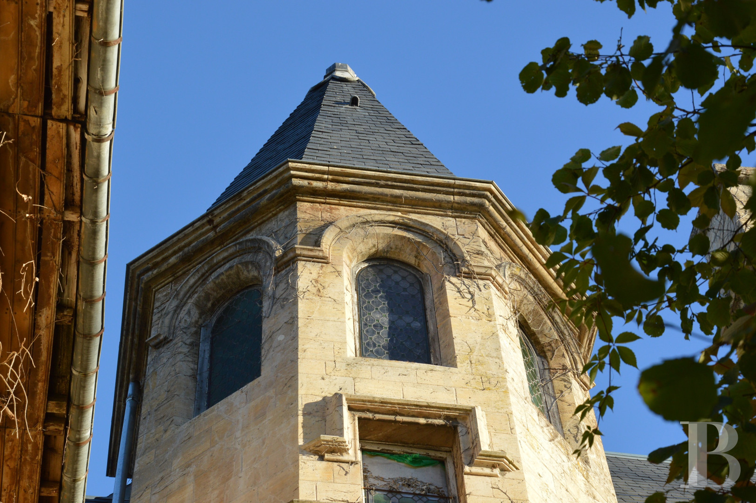
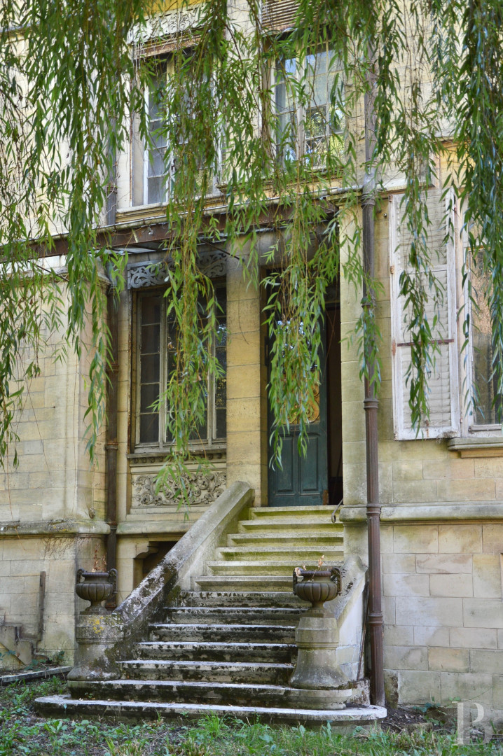
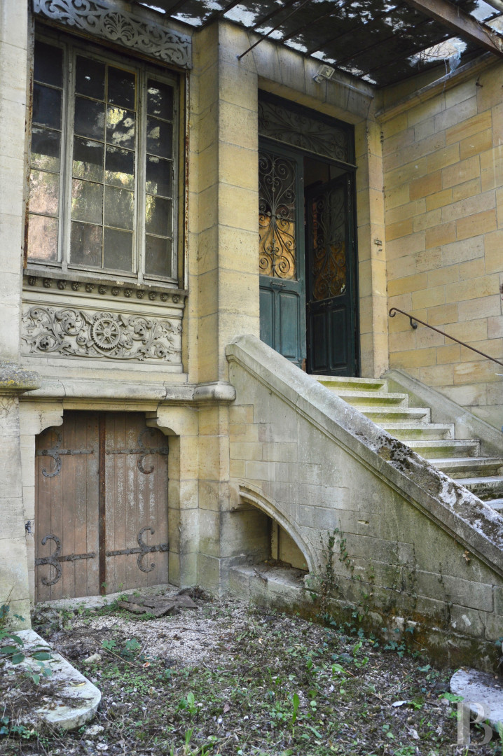
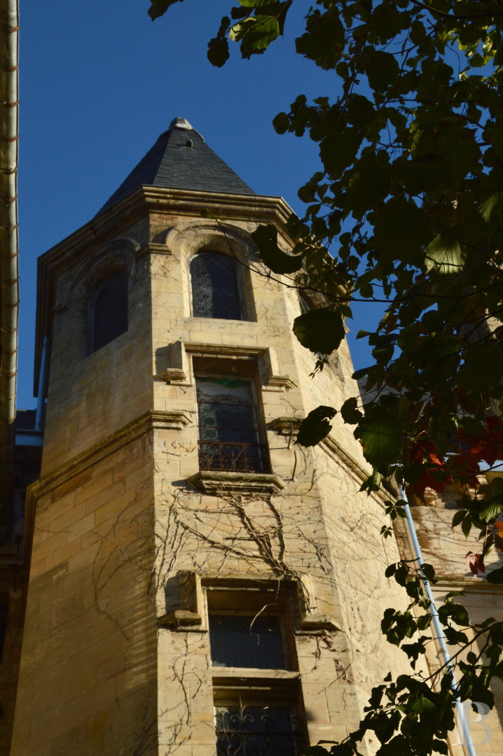
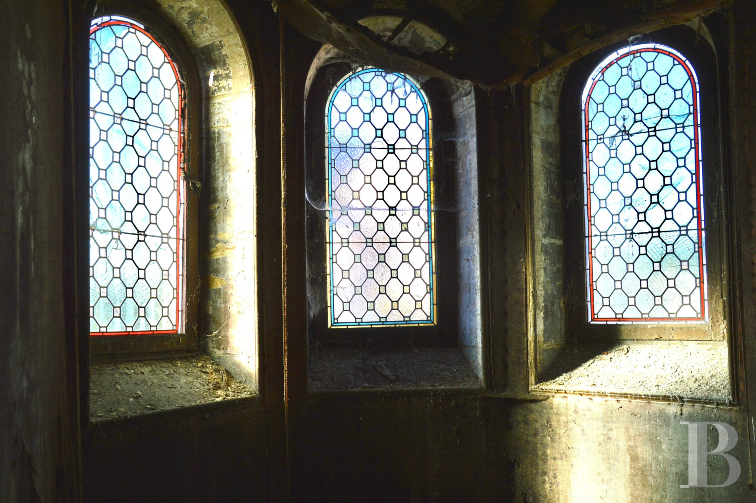
The property is accessed via a gate which, from the street, provides a discreet entrance to a large, walled garden with trees, covering just under 4,000 m². Built in 1886 for Frédéric Dyckhoff by his father-in-law, the architect Charles Demoget, the manor house stands set back from the edge of the garden, in the centre of the grounds. Three storeys’ high on top of cellars, with a slate roof, the manor house features facades made of Savonnières stone. The main facade is adorned with particularly elaborate sculpted decorations. The tall windows with small panes are framed by mouldings and topped by friezes featuring openwork designs of foliage and plant motifs. Beneath one of them, a carved frieze combines a cogwheel, a pair of pliers and a hammer – surrounded by foliage and scrolls – with a band of small floral motifs, evoking the industrial world. The entrance, preceded by a stone staircase, is sheltered by a long metal canopy that runs the entire length of the facade; it is now badly weathered and partially glazed. The double door, adorned with ironwork, is surmounted by a decorative transom. The ground floor still has a wooden service door. On the left, the facade still bears traces in the masonry of a former continuous balcony that has since disappeared. Adjoining the main elevation, a staircase turret is topped by a steeply pitched slate roof, the upper part of which features arched windows set with stained-glass panes. The windows, carefully framed with moulded stone, are flanked by cornices and string courses that mark out the different levels. The garden offers a truly private space and is home to a particularly lush array of plants, including, in particular, a ginkgo biloba, a copper beech, a lime tree and a walnut tree. An iconic property, both because of its architecture and its significance to local industrial history, it epitomises the success of the Dyckhoff family, who played a major role in the region’s history. It was in Bar-le-Duc that Rudolf Diesel and Frédéric Dyckhoff, an engineer and industrialist with close ties to Gustave Eiffel’s circle, designed the very first working diesel engine in July 1894.
The manor house
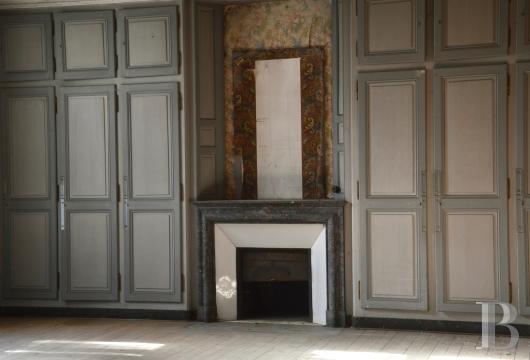
Built in an architectural style where the precision of the cut stone is combined with particularly rich ornamentation, it covers some 380 m² and retains many of its original features: panelling, joinery, carved decorations, ironwork, staircases and other details that bear witness to the refinement that went into its construction. The house, which has been unoccupied for many years, requires a complete interior restoration. However, this can be carried out relatively easily, as the decor and many of the original features have been preserved and provide an excellent basis for recreating the spirit of the house. The roof has also been completely re-tiled using high-quality slate, ensuring the building is now properly protected.The ground floor
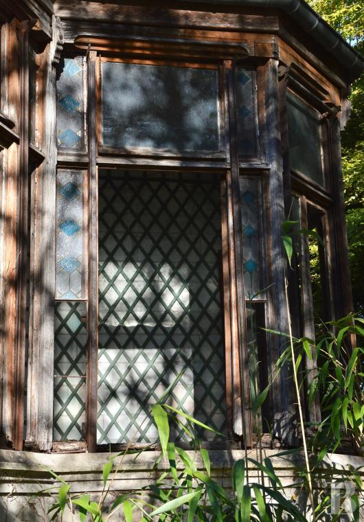
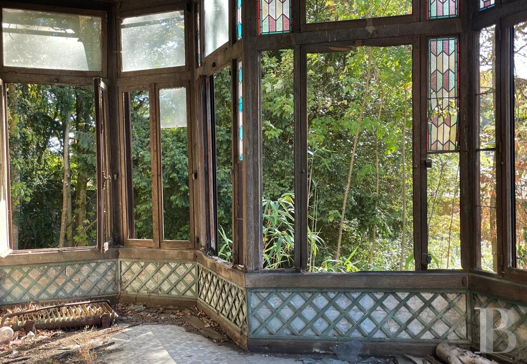
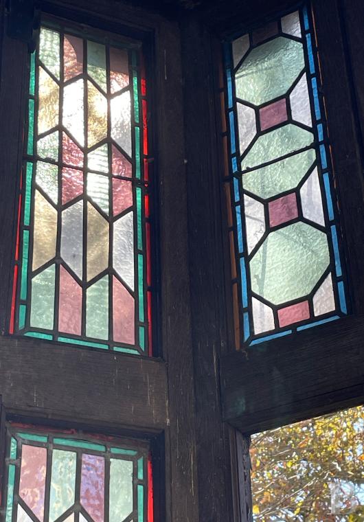
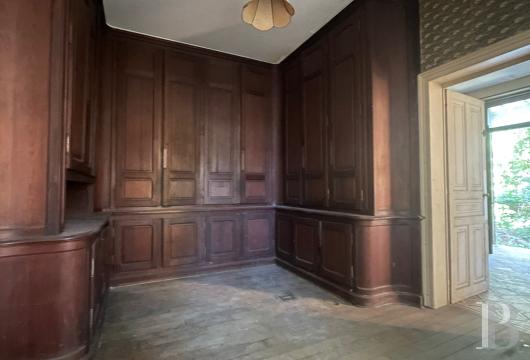
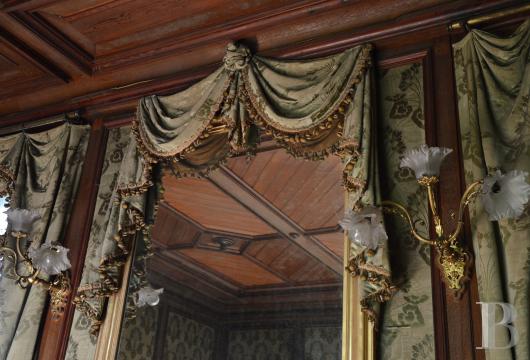
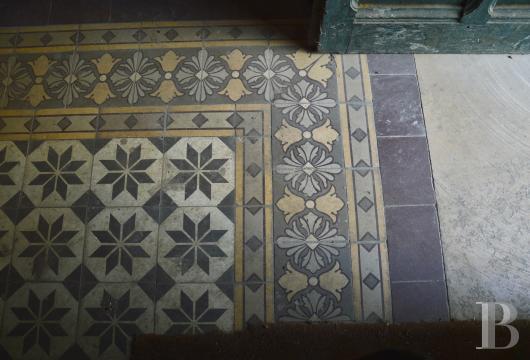
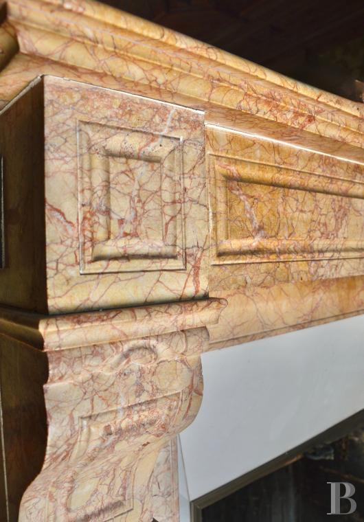
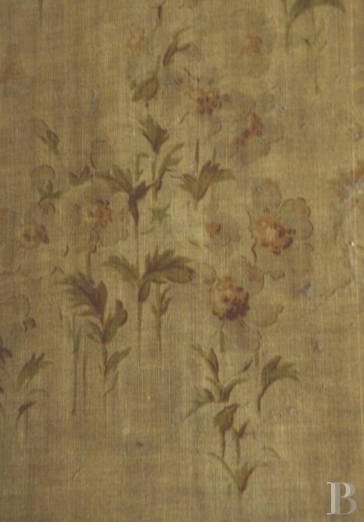
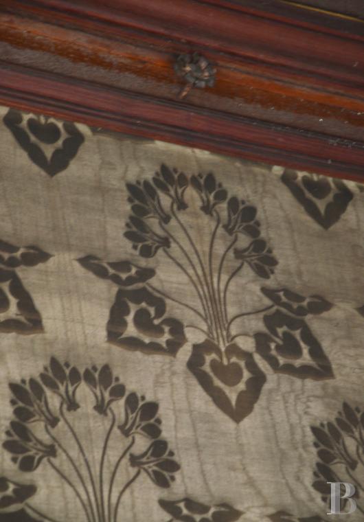
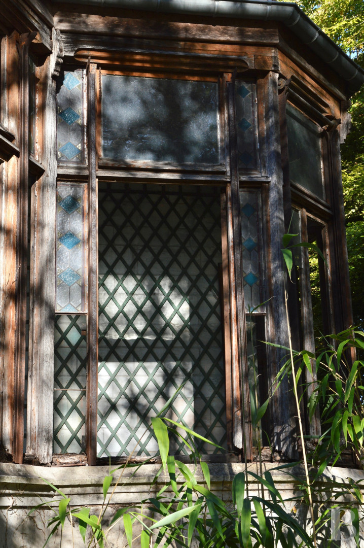
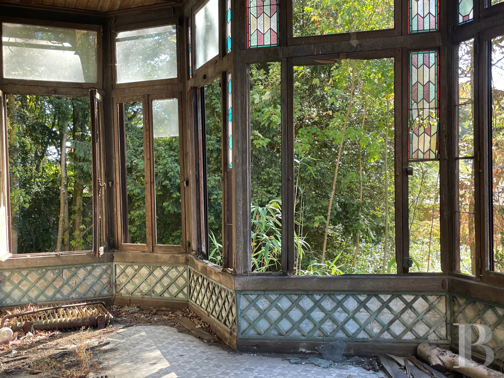
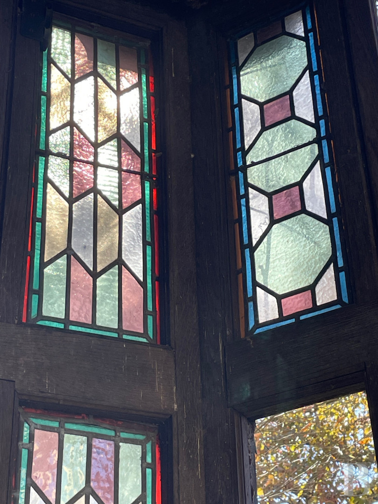
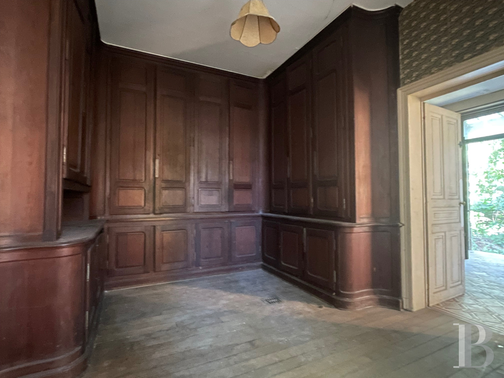
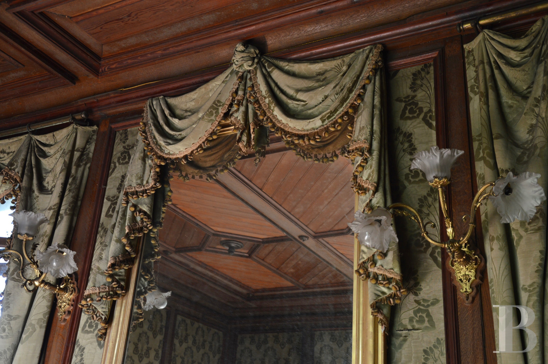
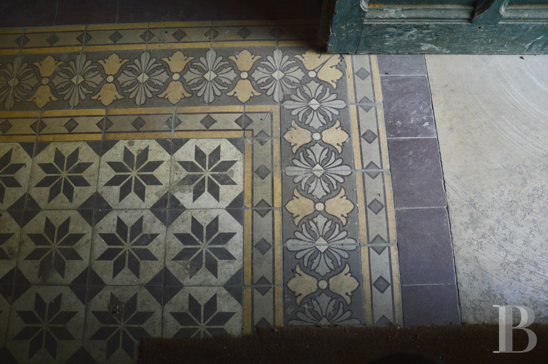
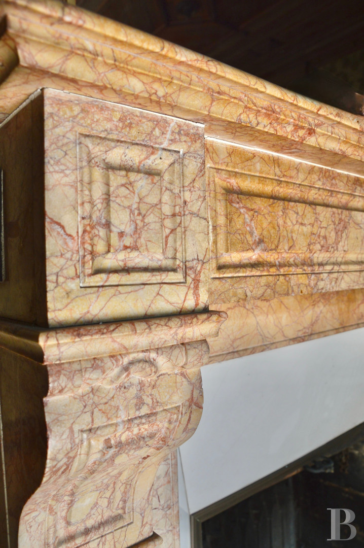
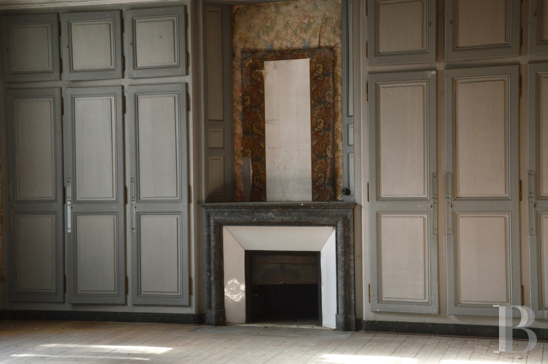
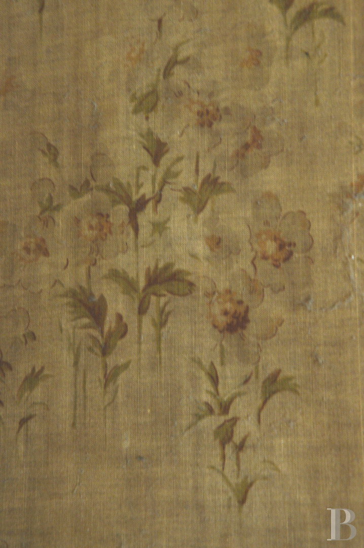
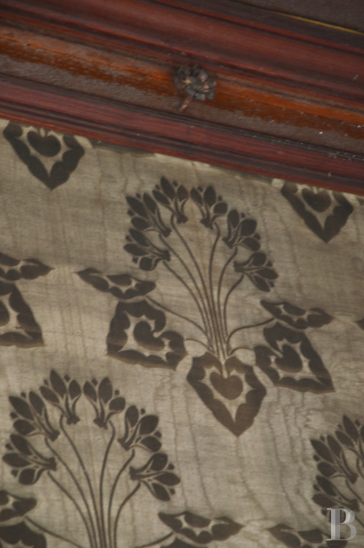
The entrance hall, with its cement tiles, still features a cupboard serving as a cloakroom and supporting wood panelling. It opens onto a central hall, also fitted with cement tiles, which is separated from the stairwell by a double-glazed door. It leads to the stairs down to the cellar and the toilets, and opens onto the living room and the kitchen. The kitchen has retained its original water basin, cement tiles and extractor hood, flanked by two cupboards, alongside ample built-in storage. It continues into the utility room, which features remarkable panelled cupboards, and which leads into the dining room. It opens onto the conservatory. Although badly dilapidated, this building can still be saved; it retains its cement tiles and a few stained-glass windows, which are precious reminders of its original decor. The living room, which follows on from the dining room, features a red marble fireplace, panelling adorned with frames fitted with stretched fabric and, like the dining room, a herringbone parquet floor. Finally, a music room to the right of the entrance hall features a pink marble fireplace, parquet flooring and antique silk wall hangings with geometric patterns. All the windows are fitted with double-glazed sashes, providing a protective double layer, and still feature their original espagnolette locks.
The first floor
The oak staircase with wrought-iron balusters leads to a landing with a toilet, which, just like on the ground floor, is separated by a glass door. It continues along a corridor leading to three bedrooms, two bathrooms, a study, two antechambers, a shower room and a dressing room. This floor still has its wooden window sills and marble fireplaces, but above all a unique feature: in one of the bathrooms, a wooden plinth clad in zinc, topped by a grating that would probably have supported an old bath.
The second floor
This floor, which is uninhabitable as it stands, comprises four bedrooms, an attic and access to part of the loft space under the roof.
The basement
The cellars, which can be accessed from the outside via a wooden door on the main facade or from inside beneath the stairs, are divided into six rooms, including the wine cellar and the former boiler room.
The caretaker's house
Situated at the corner of the property, immediately to the right of the gate, it has a floor area of approximately 47m². Although it now lies in ruins and has lost its roof, it nevertheless retains some interesting remnants of its original state. Built with the same care and using materials of a quality comparable to those used for the main house, it shows the attention paid to the estate as a whole. Although time has largely erased the elevations, the original layout of the ground floor is still discernible, making it possible to reconstruct its original layout. It is completed by a former kennel.Our opinion
The curtain of vegetation that conceals the main facade cannot hide the delicate charms of the opposite side, frozen in a unique beauty; yet such neglect is by no means irreversible, and the historical significance of this touching monument is just waiting to be revived. Whilst it needs major restoration works, a crucial first step has just been taken: the roof has been completely rebuilt by Lebras, a company best known for its work on the restoration of Notre-Dame de Paris. The building is now safely preserved, leaving it to its future owner to continue, with the necessary time and care, the restoration of its interior spaces. A place that is both soothing and mysterious, sure to leave no visitor unmoved.
Reference 430490
| Main building floor area | 380 m² |
| Outbuildings floor area | 47 m² |
| Land registry surface area | 3962 m² |
| Number of rooms | 12 |
| Number of bedrooms | 5 |
| Possible number of bedrooms | 10 |
French Energy Performance Diagnosis
Information on the risks to which this property is exposed is available on the website: www.georisques.gouv.fr
Share


NB: The above information is not only the result of our visit to the property; it is also based on information provided by the current owner. It is by no means comprehensive or strictly accurate especially where surface areas and construction dates are concerned. We cannot, therefore, be held liable for any misrepresentation.