A 17th-century farm with a manor, outbuildings and nearly
40 hectares of land, within the Pays d’Ouche region in the southwest of the Eure department
40 hectares of land, within the Pays d’Ouche region in the southwest of the Eure department
Bernay,
EURE
upper-normandy
27300
FR

Location
Within the Pays d’Ouche region and in the southwest of the Eure department, the property is located in the bucolic village of Bois-Normand-près-Lyre, while the surrounding countryside, alternating between plateaus, hedgerows and woods, is imbued with its medieval history as well as that of the former borders of the Duchy of Normandy.
In addition, stone villages, ancient market buildings, chateaus and traditional farms make up its architectural landscape, whereas local shops can be found in La Neuve-Lyre or La Barre-en-Ouche and L’Aigle, 10 kilometres away, contains all shops and services for daily life. As for Paris, it is accessible via the A13 motorway, followed by the 13 A road, while Rouen can be reached via the A28 motorway. Lastly, the L’Aigle train station also provides rail service to the capital in approximately one hour and 20 minutes.
Description
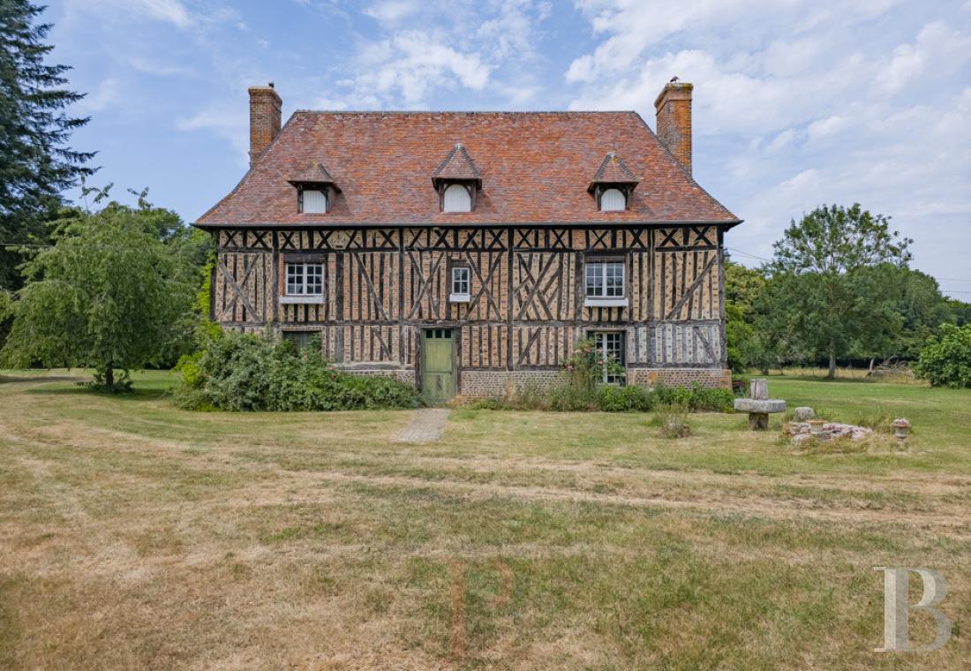
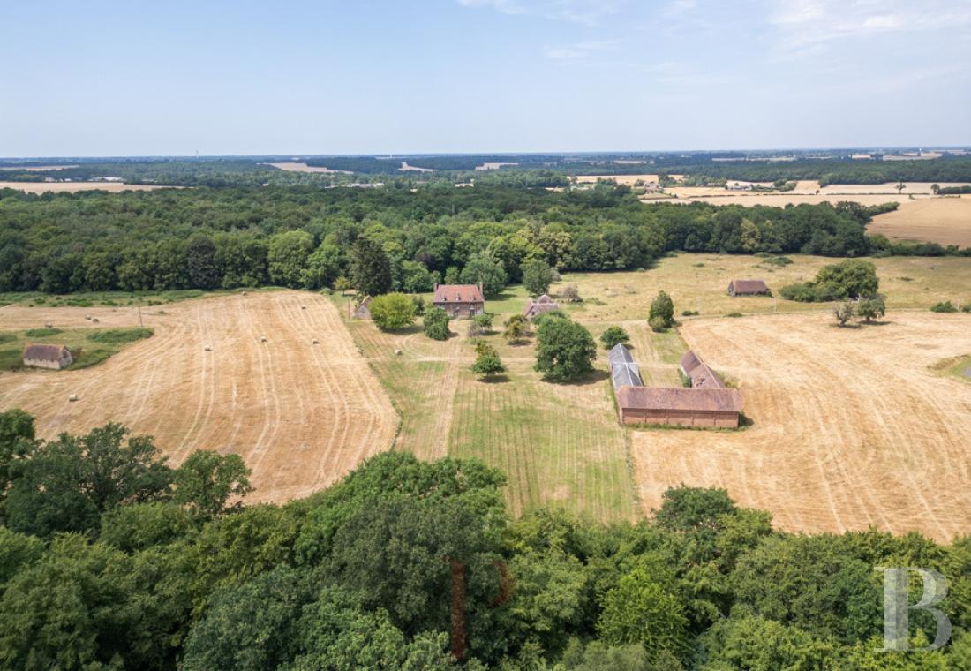
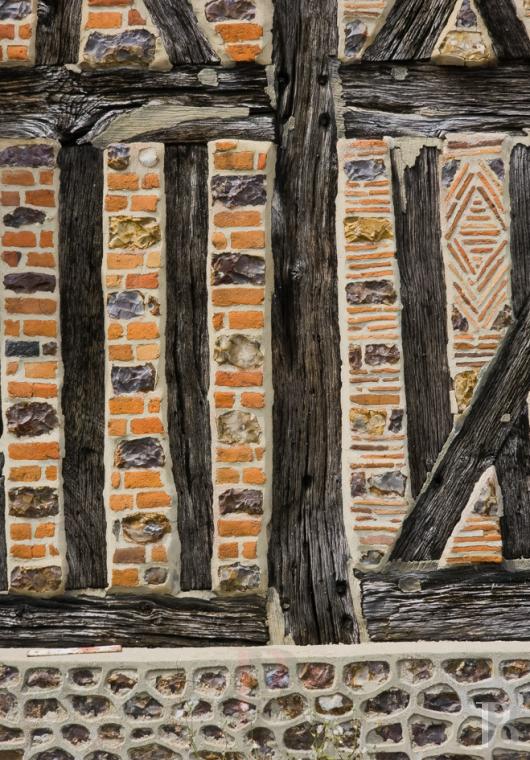
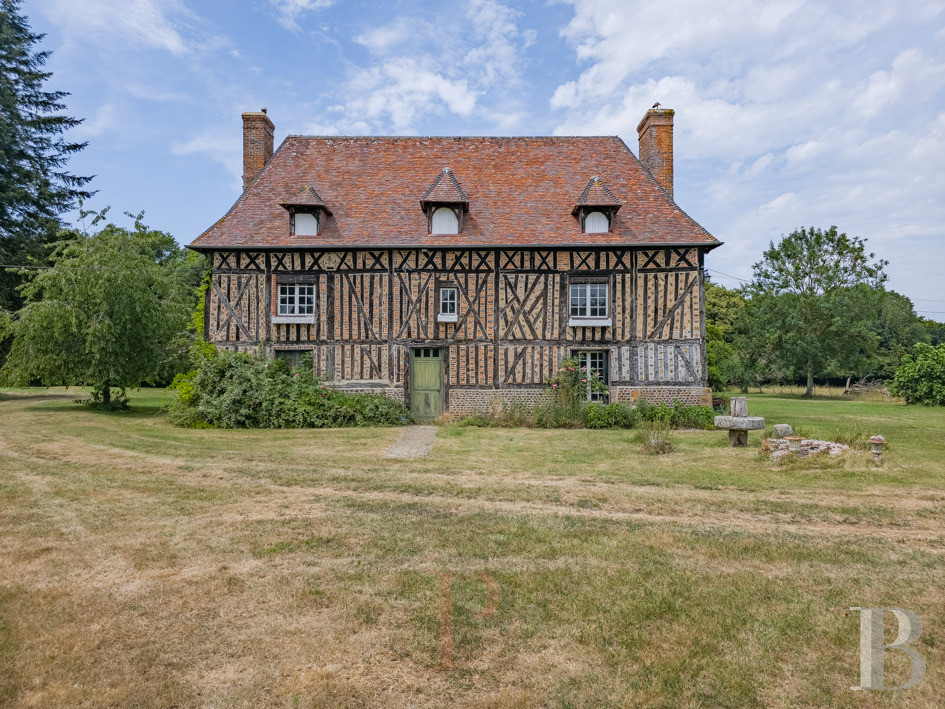
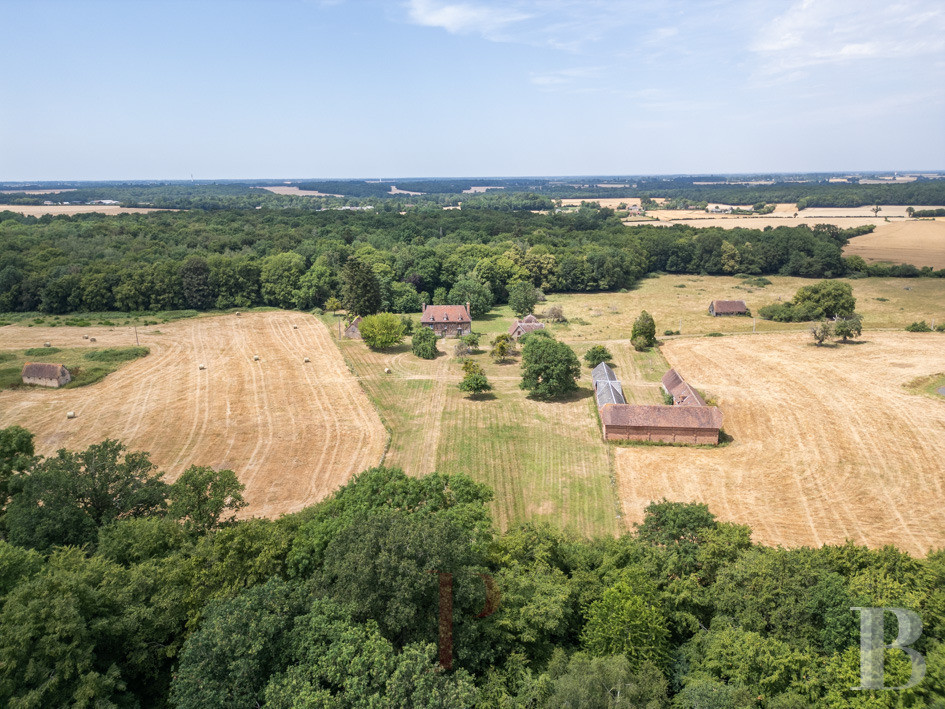
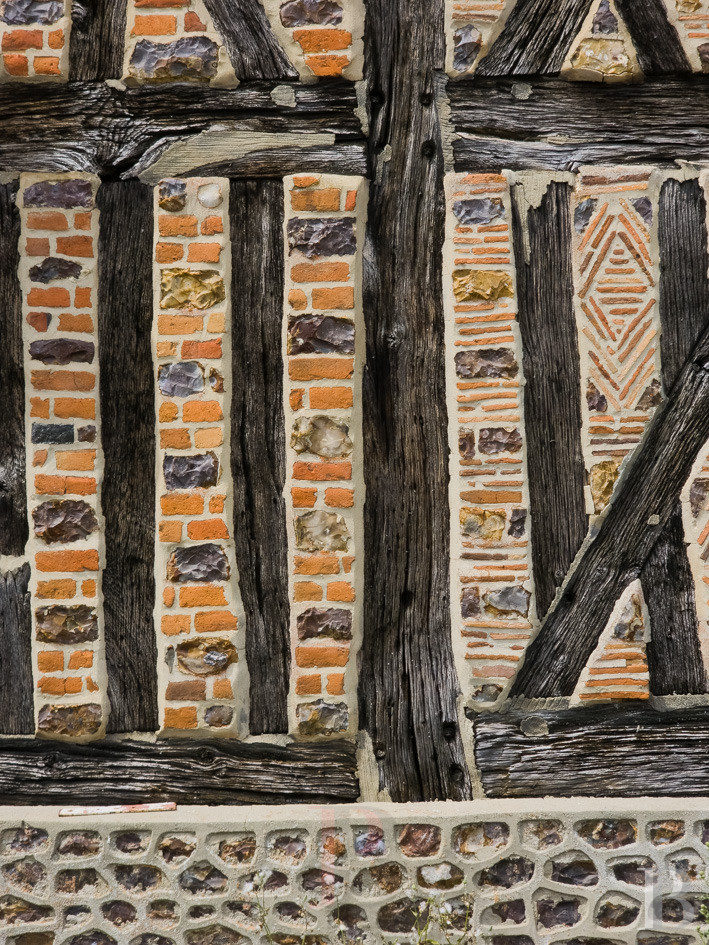
The property extends over nearly 40 contiguous hectares, while the main buildings are accessible to the east via a lane bordered by meadows. With two wooded areas, one to the north, the other to the south, which are separated by an immense patchwork of meadows, ponds and a large ornamental lake, in the middle of the property a large 17th-century, timber-framed manor, with timber posts, brick and flint exteriors, faces southeast.
Topped with a steep flat tile roof, which is, in turn, punctuated by dormers and two brick chimneys, its symmetrical façade includes three vertical rows of windows crowned with dormers, whereas the three-storey manor, including a convertible attic level, opens on to a foyer with an original staircase that provides access to the kitchen and living room. Upstairs, four bedrooms communicate with a bathroom, while the immense attic spaces, topped with wooden rafters, create a series of volumes yet to be converted.
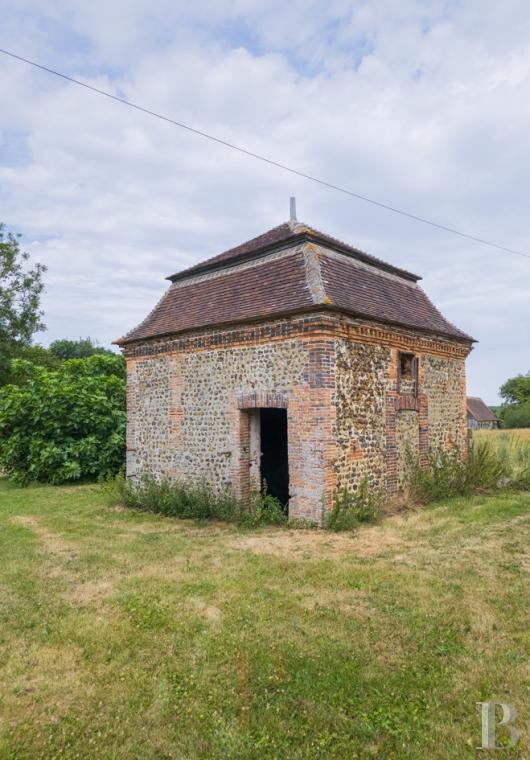
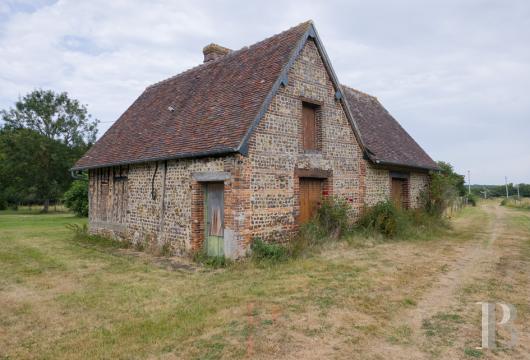
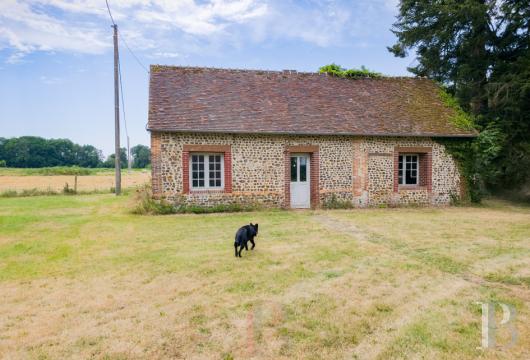
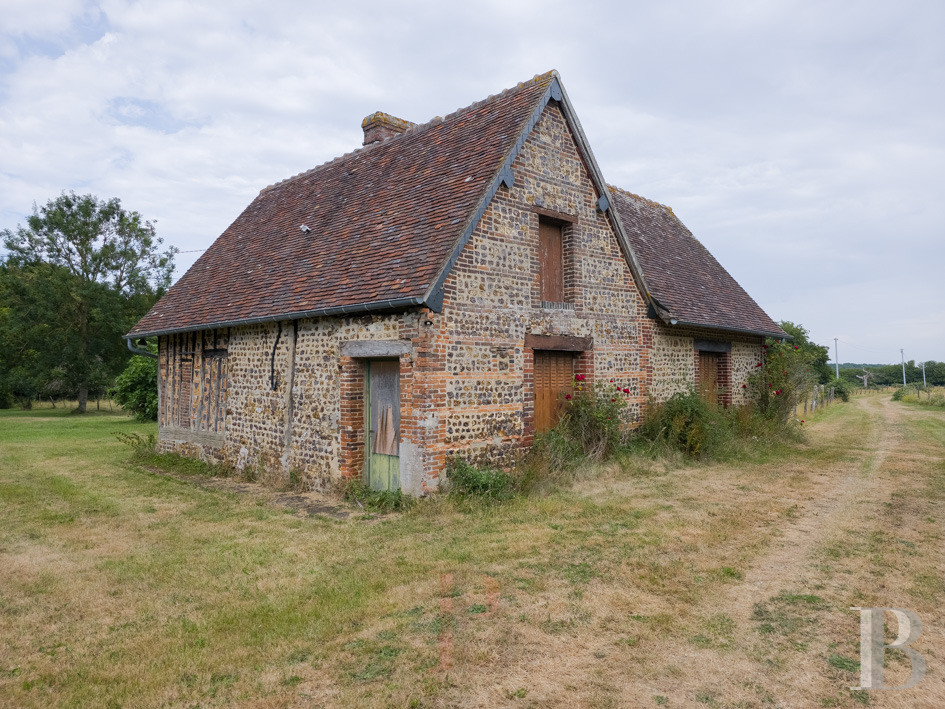
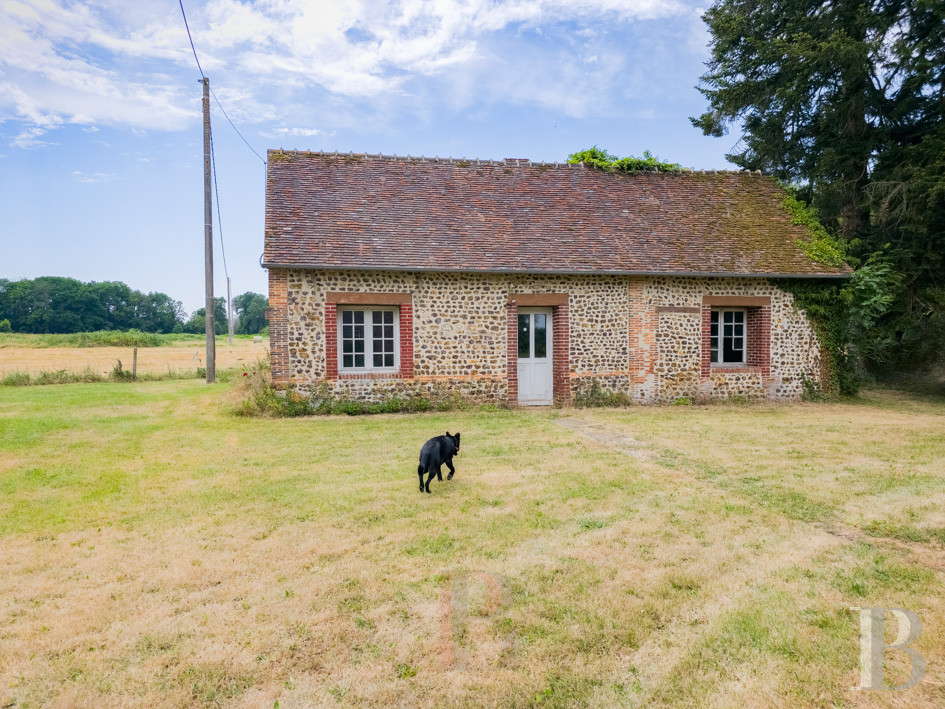
On either side of the dwelling, two caretaker’s cottages flank each end of the courtyard: the first single-storey cottage, with brick and half-timbered exteriors, includes four rooms, whereas the second single-storey edifice, built out of brick and flint, extends over approximately 60 m² of inhabitable floor area. Having been converted into accommodations, they are currently in need of a full renovation, while a small building with a mansard roof is used for storing casks and wine bottles.
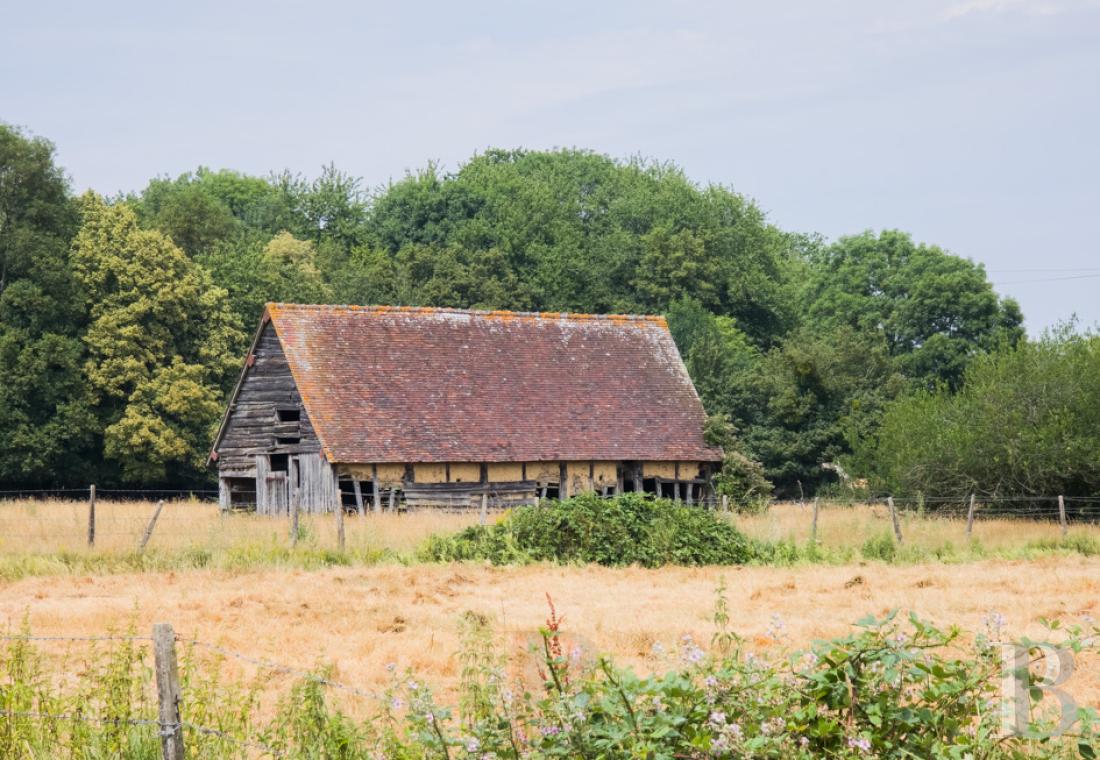
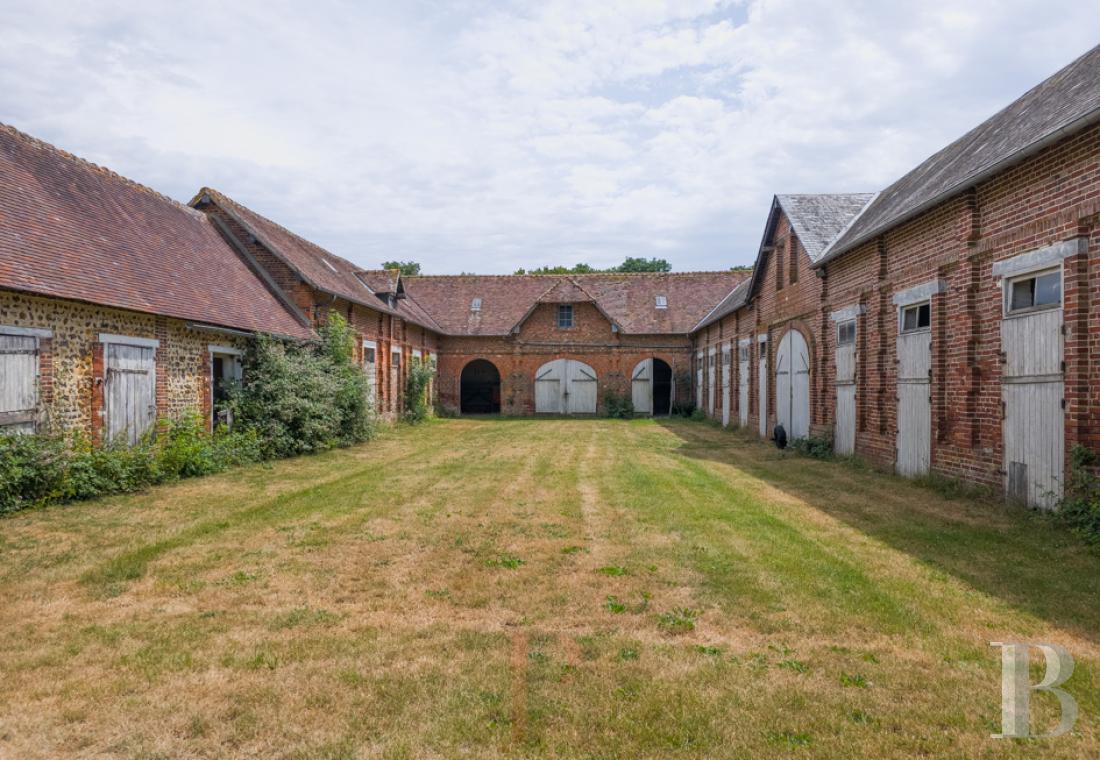
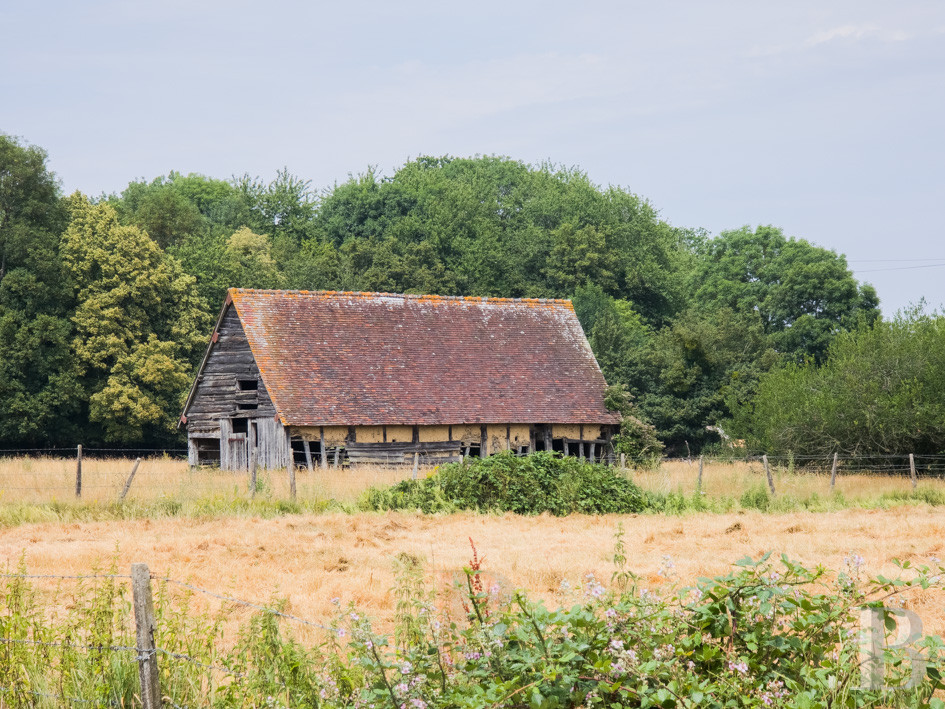
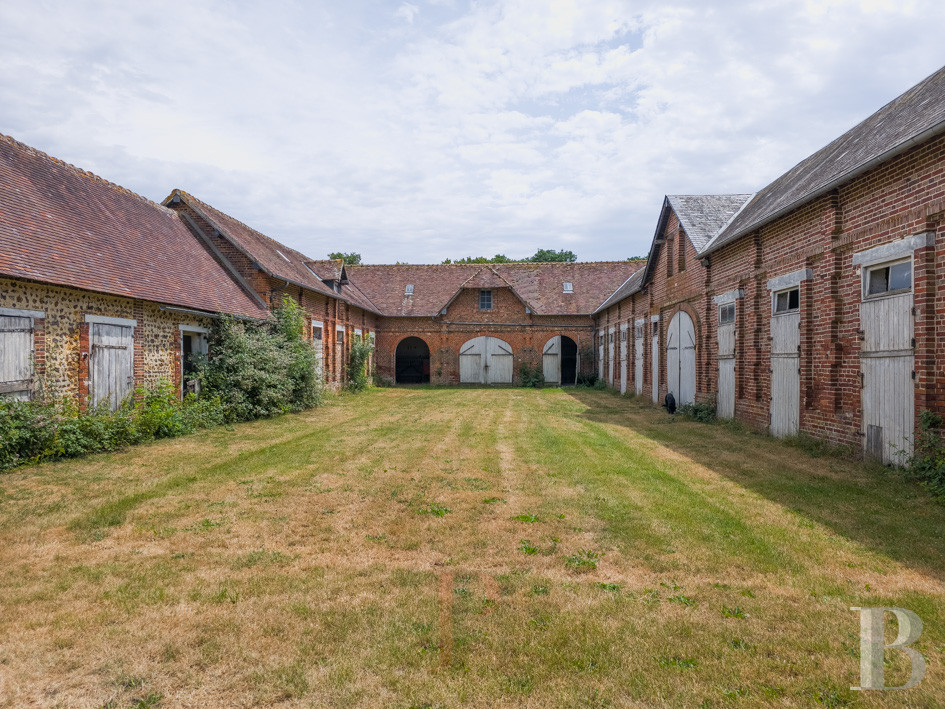
Further to the south, and set back from the other edifices, immense U-shaped farm buildings, forming a courtyard open to the north, include the estate’s former stables, whereas the red brick buildings, boasting flat tile or slate roofs, protruding brick quoins and wide gable dormers, are currently and exclusively used for storage.
Topped with a steep flat tile roof, which is, in turn, punctuated by dormers and two brick chimneys, its symmetrical façade includes three vertical rows of windows crowned with dormers, whereas the three-storey manor, including a convertible attic level, opens on to a foyer with an original staircase that provides access to the kitchen and living room. Upstairs, four bedrooms communicate with a bathroom, while the immense attic spaces, topped with wooden rafters, create a series of volumes yet to be converted.
On either side of the dwelling, two caretaker’s cottages flank each end of the courtyard: the first single-storey cottage, with brick and half-timbered exteriors, includes four rooms, whereas the second single-storey edifice, built out of brick and flint, extends over approximately 60 m² of inhabitable floor area. Having been converted into accommodations, they are currently in need of a full renovation, while a small building with a mansard roof is used for storing casks and wine bottles.
Further to the south, and set back from the other edifices, immense U-shaped farm buildings, forming a courtyard open to the north, include the estate’s former stables, whereas the red brick buildings, boasting flat tile or slate roofs, protruding brick quoins and wide gable dormers, are currently and exclusively used for storage.
The Manor
The garden-level floor
Laid out around a foyer with cement floor tiles and a low ceiling crisscrossed by dark beams, on one side, a dual-aspect room, used as both the kitchen and dining room, features visible ceiling beams, cement floor tiles, a wide brick and flint fireplace as well as small-paned windows on three of its four sides, providing views as well as plenty of light.
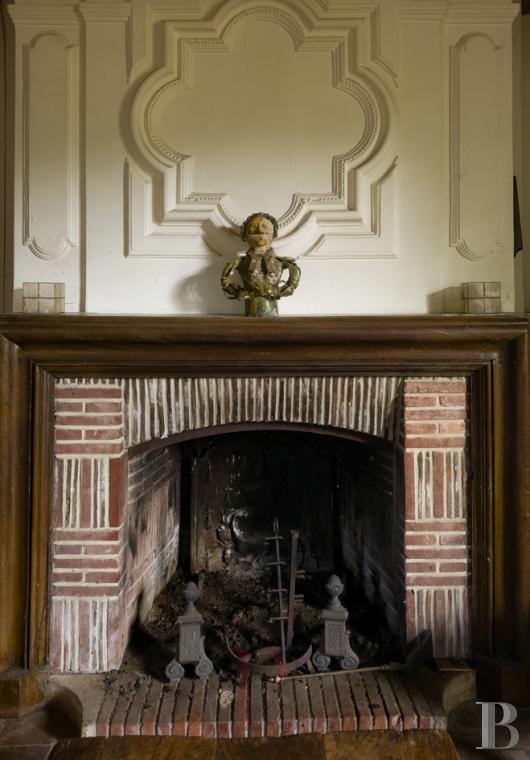
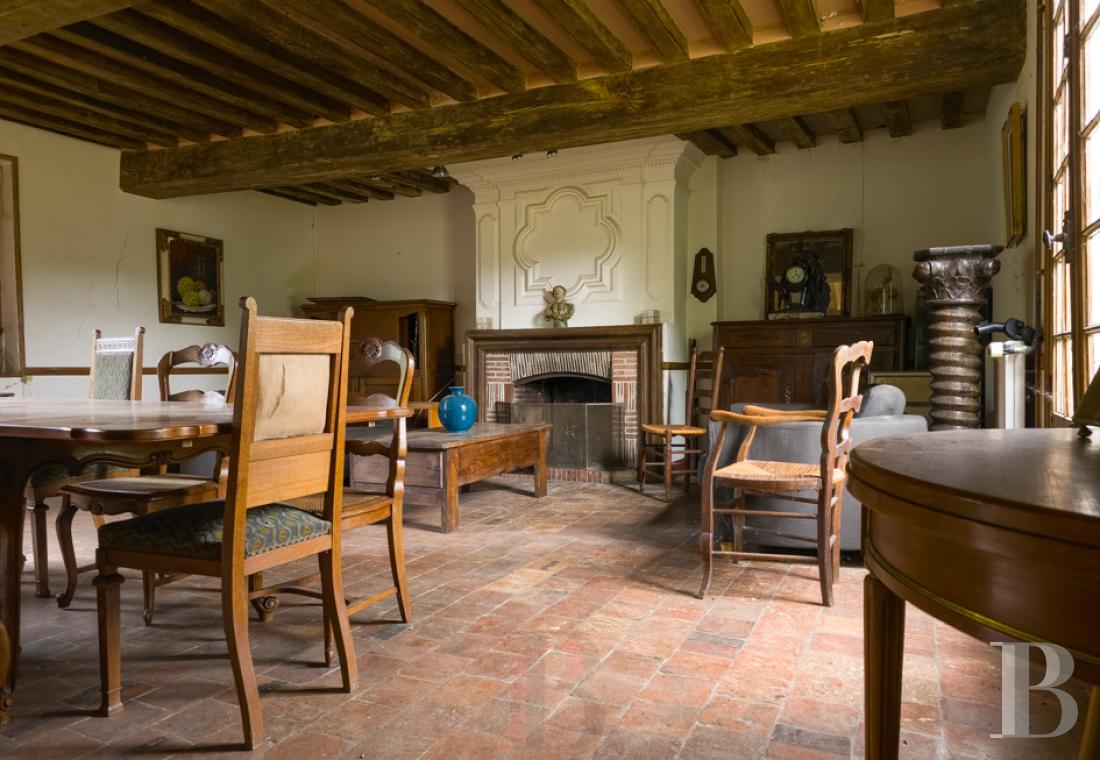
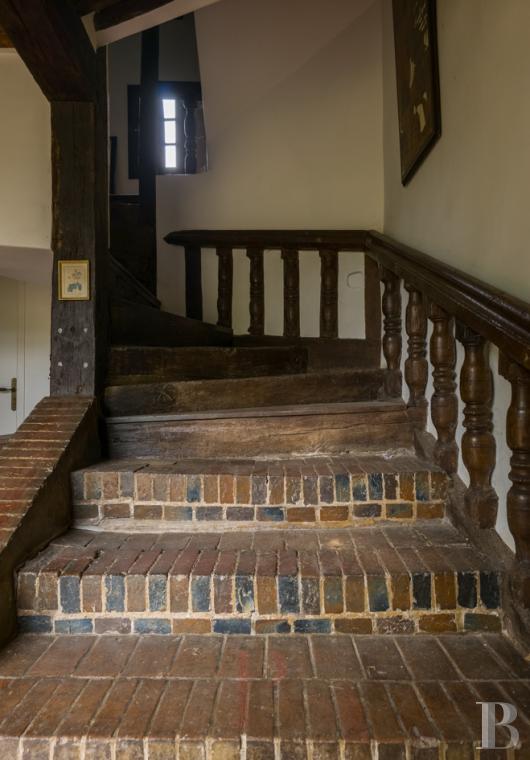
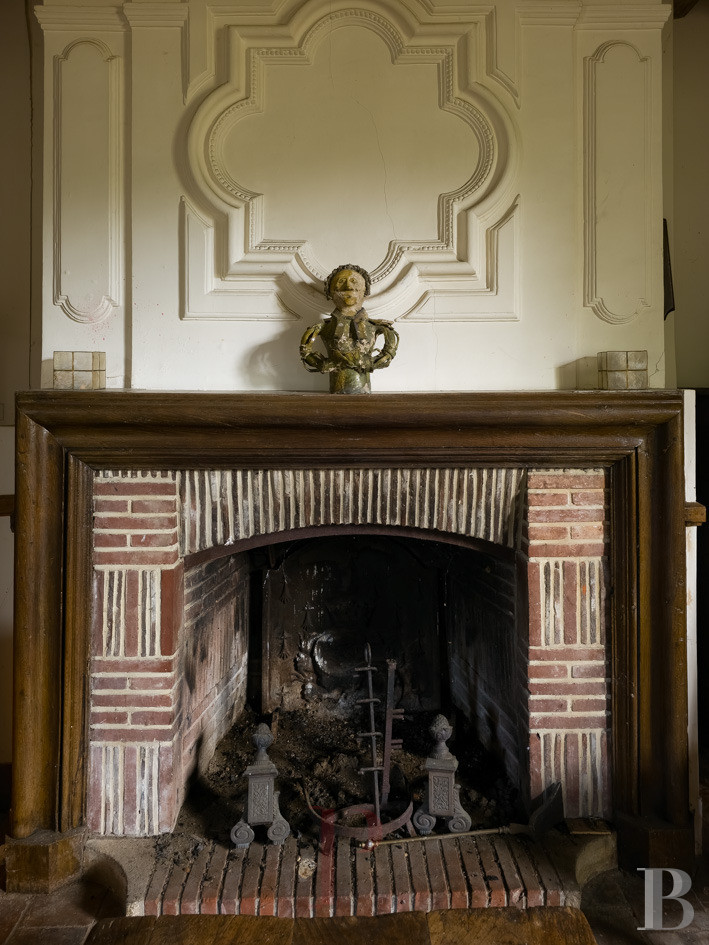
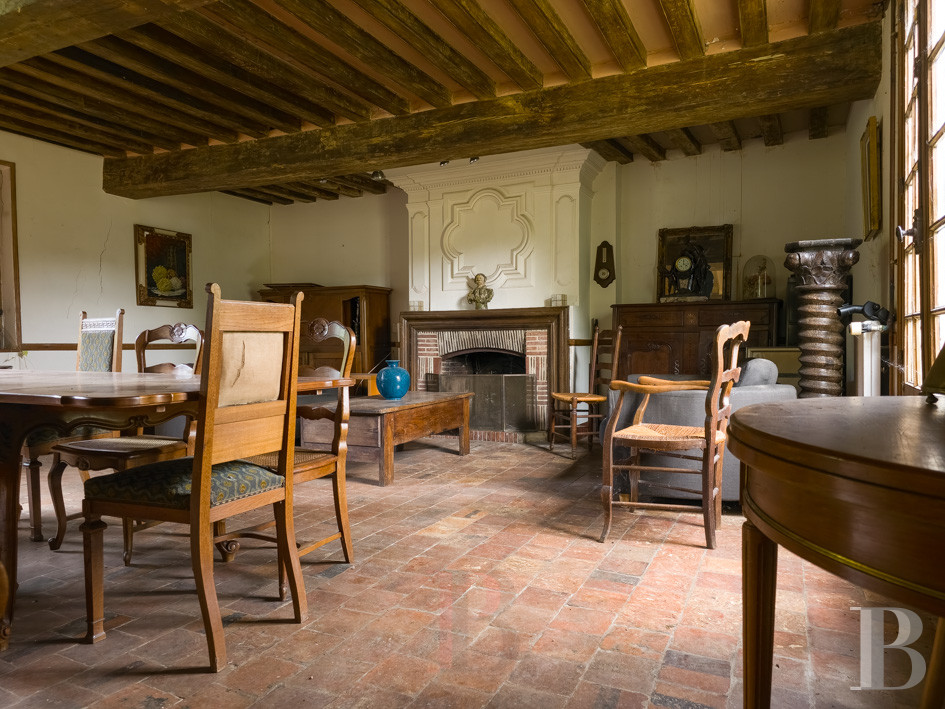
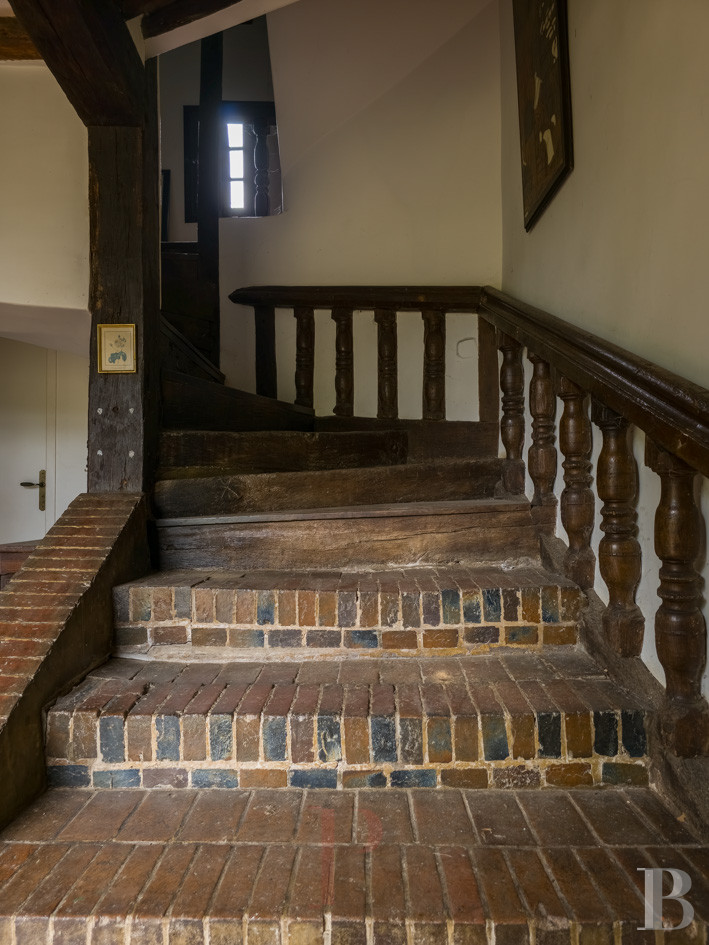
On the other side of the foyer, the dual-aspect living room, with a window to the north and south, boasts original floor tiles and visible ceiling beams, whereas its brick fireplace, with its wooden frame, is topped with ornate plasterwork décor. In addition, the foyer also features the manor’s original S-shaped staircase with its brick steps, wooden stringboard and spindle balusters, while, tucked underneath, is a lavatory.
The first floor
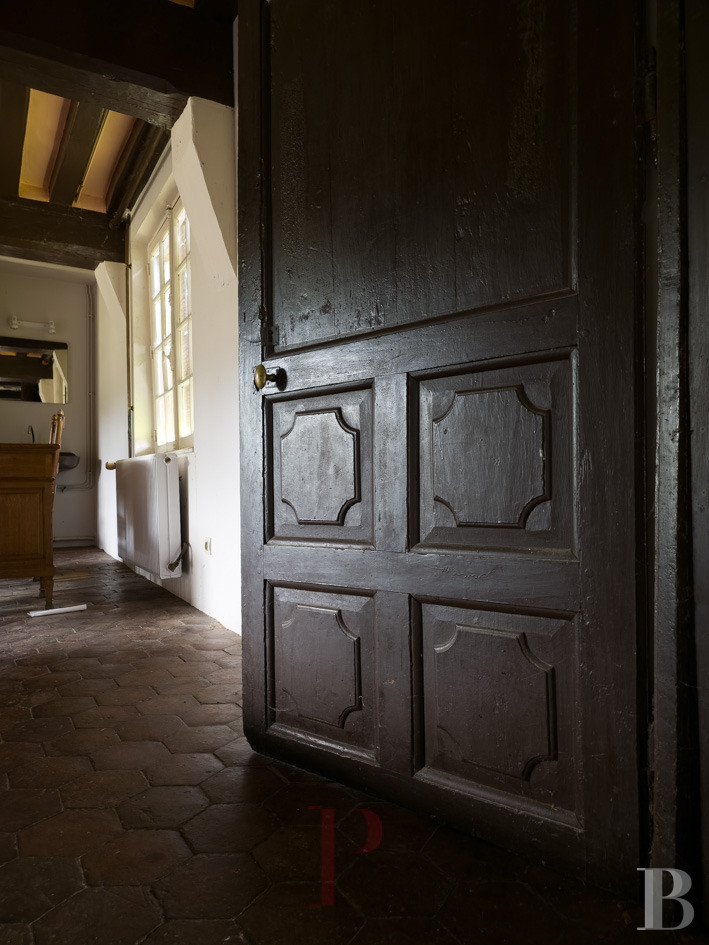
With terracotta floor tiles throughout this level, a central landing, with a window, provides access to four bedrooms and a bathroom, while the main dual-aspect bedroom, to the west, features an immense plasterwork fireplace, reminiscent of the living room’s décor. As for the second bedroom, it enjoys a wide view of the surrounding meadows, whereas the third, more intimate in nature, is extended by an adjacent shower room. In addition, the fourth and final bedroom stands out thanks to its size and peaceful ambiance.
The First Caretaker's Cottage
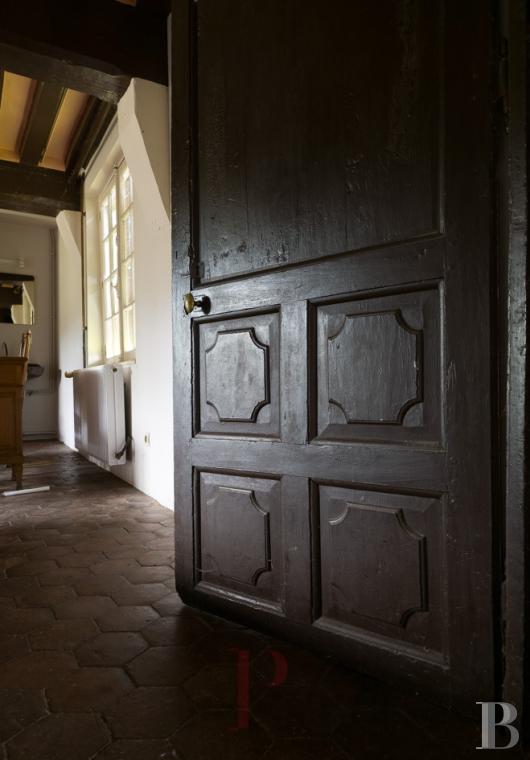
With a floor area of approximately 70 m², this brick and half-timbered single-storey edifice features a simple layout with four rooms: the front door opens on to a kitchen with a tall window, original floor tiles and burnished walls, while two adjacent bedrooms, moderate in size and with visible ceiling beams, extend on from here. Lastly, a final room, wider in size, could become a living room.
The Second Caretaker's Cottage
Featuring approximately 60 m² of floor area, plaster-coated walls and tile floors, this single-storey edifice, topped with an attic level, boasts flint, brick and timber-framed exteriors, while its main entrance gives on to an initial room with modest proportions, extended by a kitchen with a window. In addition, two adjoining bedrooms follow on from here, whereas a final room, narrower in size, rounds out this cottage’s different spaces.
The Mansard-Roofed Building
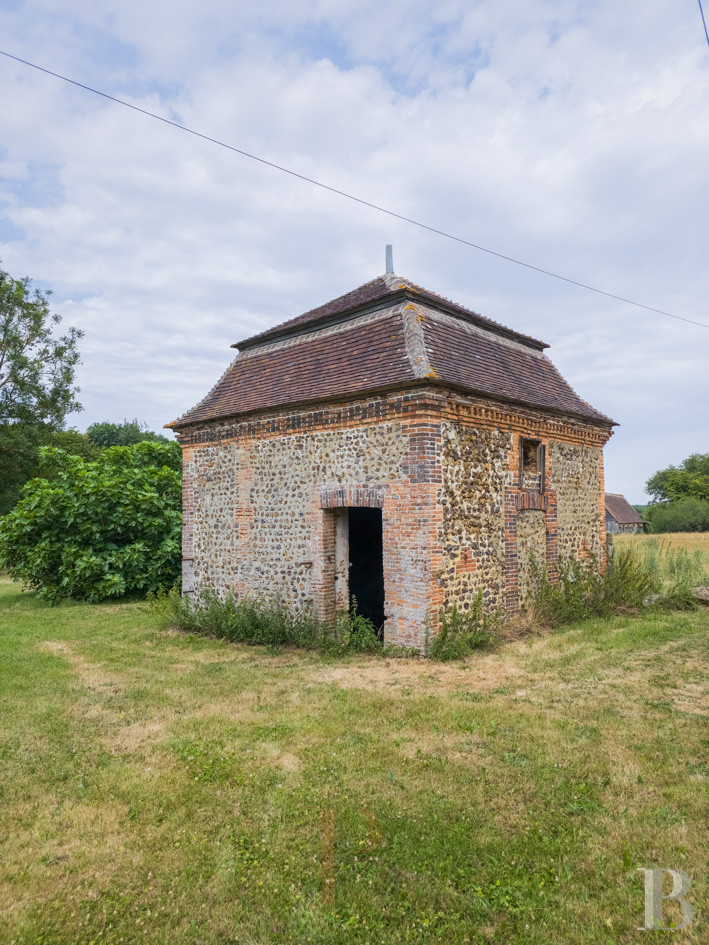
Constructed with flint masonry and brick quoins, this small square-shaped edifice, with very few windows, is topped with a slate mansard roof.
The Former Stables
Featuring red brick exteriors, projecting quoins and symmetrical pilasters, this edifice once housed the horse stables and a cowshed, while, cadenced by many windows and immense in size, it is now used to store equipment.
The Garden
Scattered with several trees, large swaths of lawn surrounding the manor gradually merge with the neighbouring meadows that reach all the way to the forest’s edge. With no clear borders between the property’s domestic functions and the nearby farmland, the property blends in seamlessly with the countryside thanks to the manor’s garden and woods in the background.
Our opinion
This large-scale bucolic property, with its remarkable 17th-century, timber-framed manor, outbuildings and nearly 40 contiguous hectares of land, has preserved its characteristic Norman architecture, with its inherent half-timbering, its brick and flint exteriors, as well as its immense attic spaces. As for the caretaker’s cottages and former farm buildings, they extend this family-friendly, agricultural property all the way to the forest’s edge, while meadows, ponds, woods and an ornamental lake create an estate, set back from the nearby village, featuring a variety of different and enchanting landscapes.
Reference 252396
| Main building floor area | 160 m² |
| Outbuildings floor area | 400 m² |
| Land registry surface area | 39 ha 44 a 45 ca |
French Energy Performance Diagnosis
Information on the risks to which this property is exposed is available on the website: www.georisques.gouv.fr
Share


NB: The above information is not only the result of our visit to the property; it is also based on information provided by the current owner. It is by no means comprehensive or strictly accurate especially where surface areas and construction dates are concerned. We cannot, therefore, be held liable for any misrepresentation.