A renovated 18th-century farmhouse with outbuildings, in a 3,200-m² garden,
near to shops, 90 kilometres from Paris, in upper Normandy
near to shops, 90 kilometres from Paris, in upper Normandy
Vernon,
EURE
upper-normandy
27200
FR

Location
This property is located in a village with a population of 4,000, near to Vernon, in the Eure area. Essential everyday shops can be reached on foot, while schools and administrative infrastructures are scarcely much further away. Evreux, Rouen and the seaside are respectively 28, 60 and 125 kilometres away. Giverny, an emblematic place in the history of Impressionism, is only 8 kilometres away, while Gaillon and its renowned golf course are within 12 kilometres’ reach. A boat club 4 kilometres away makes it possible to enjoy the River Seine and its meanders. Several riding schools and equestrian centres can also be found nearby.
Description
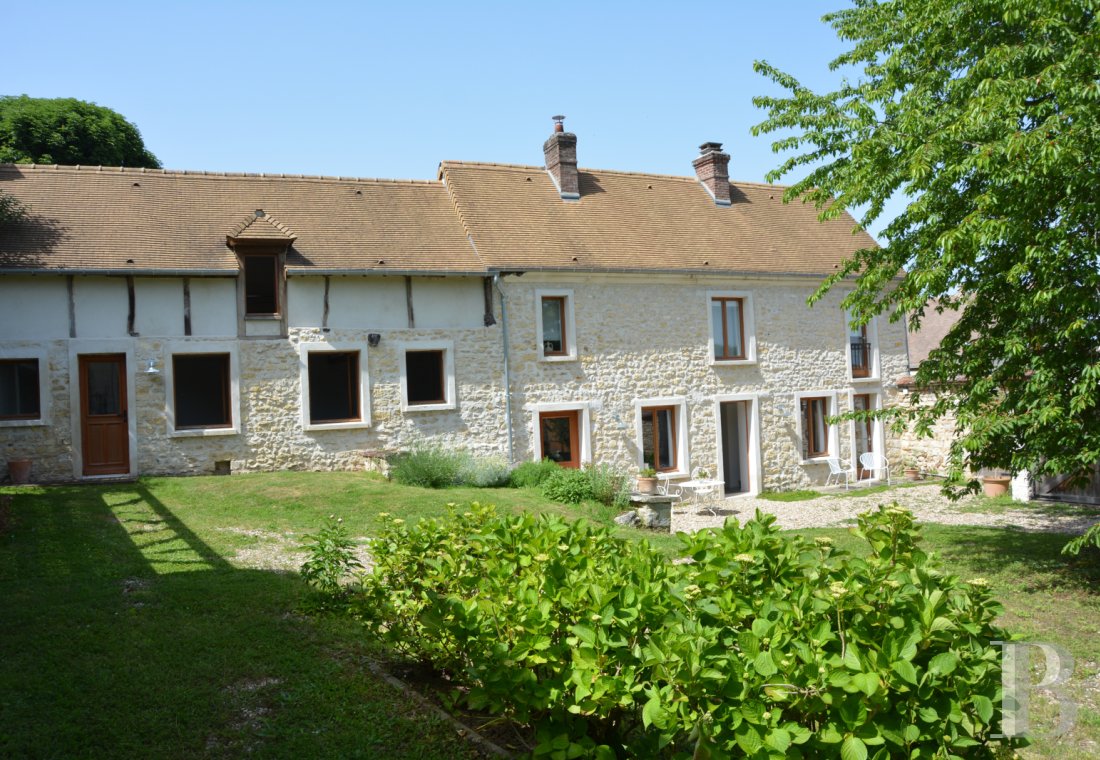
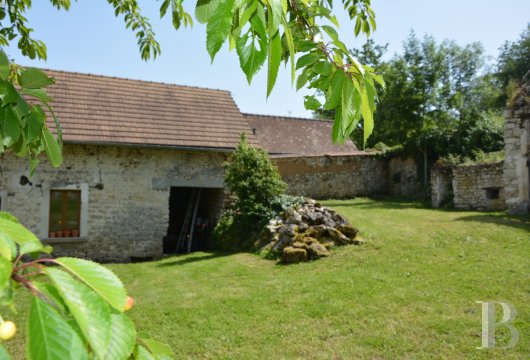
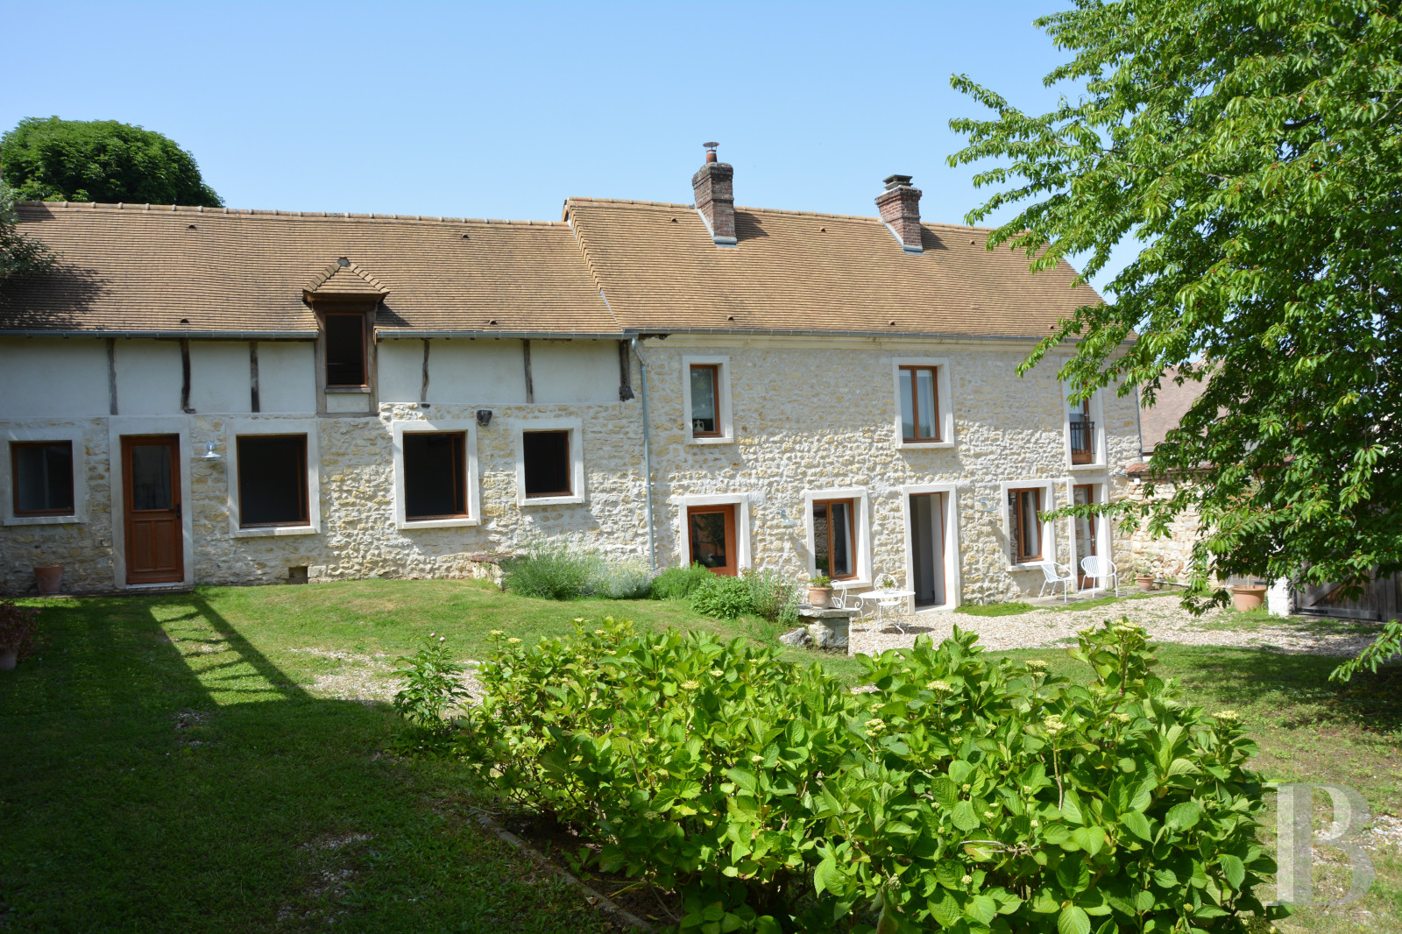
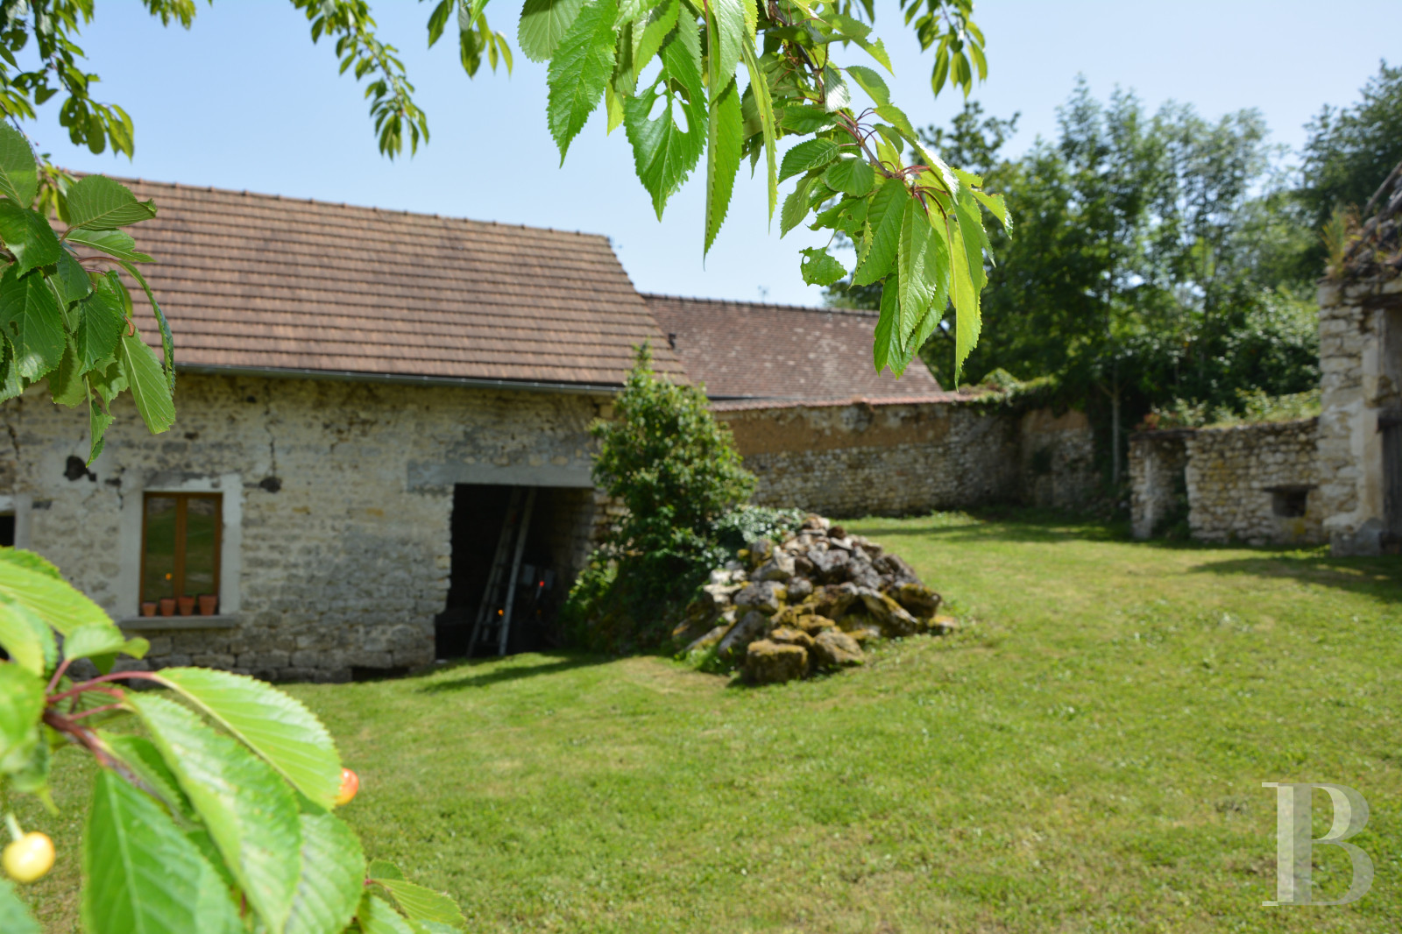
This walled property tucked away from view, is concealed behind a tall gate at the end of a small road. The village’s former farm is set out around a rectangular courtyard, surrounded by the main residence and an adjoining outbuilding, plus three other outhouses to be restored, all of which possess two levels.
The two-storey, 18th-century house includes a central section as well as an adjoining outbuilding and is topped by a gabled roof made up of tiles, punctuated by two brick chimney stacks and a hipped wall dormer. The facades of the main residence are made of Vernon rubble stone and punctuated by large-paned windows, while the adjoining outbuilding also includes half-timbering. The roofs and facades of the three outhouses awaiting restoration display identical characteristics to the main residence.
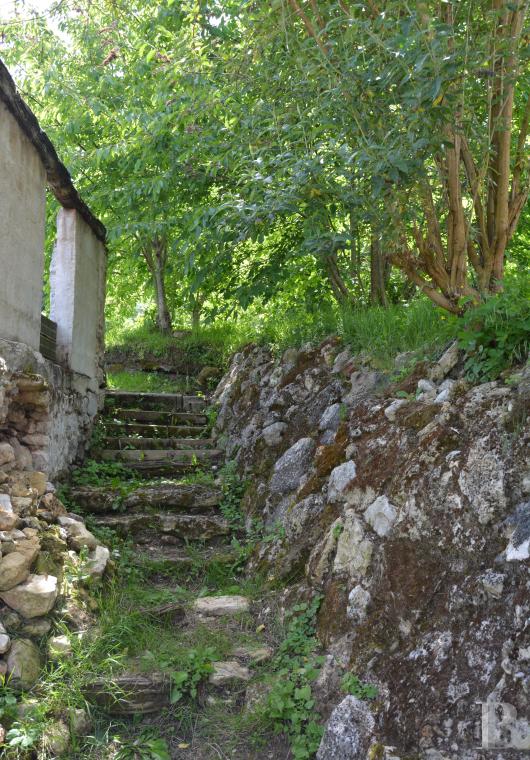
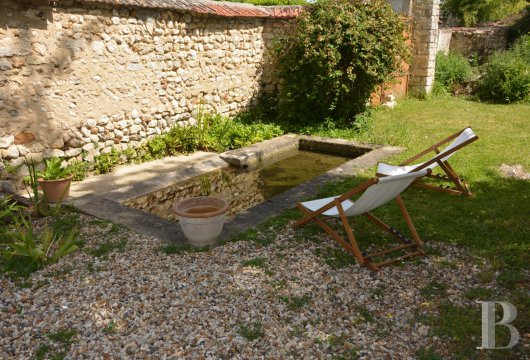
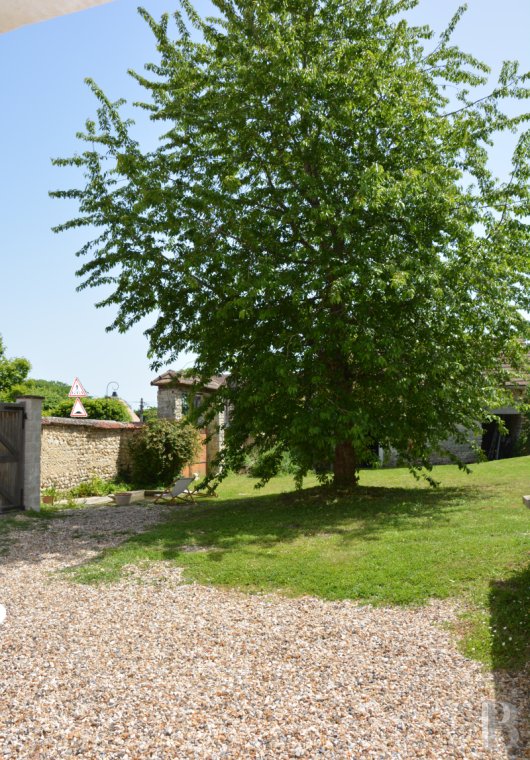
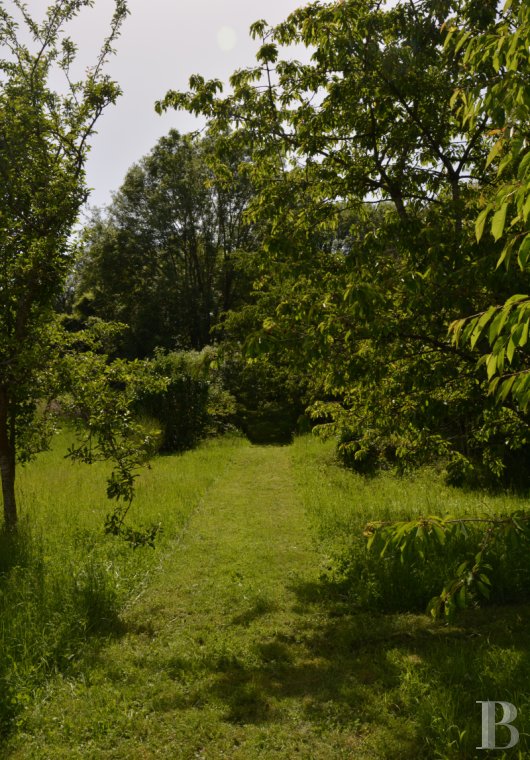
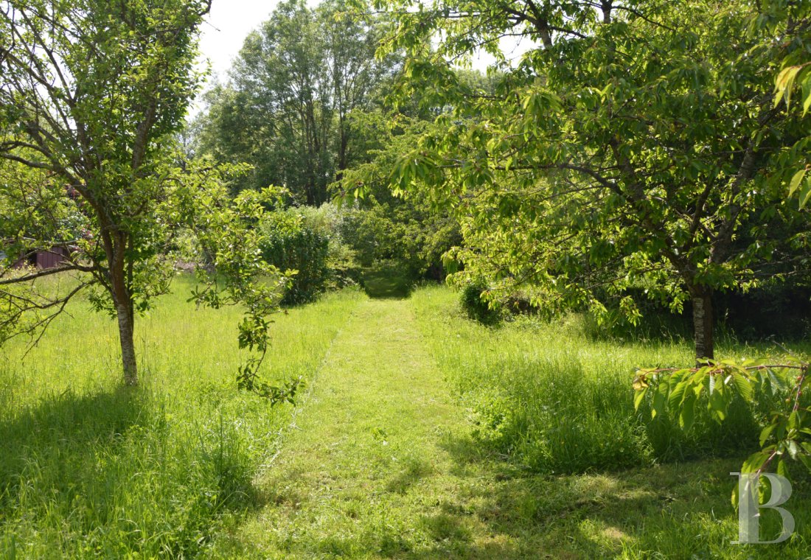
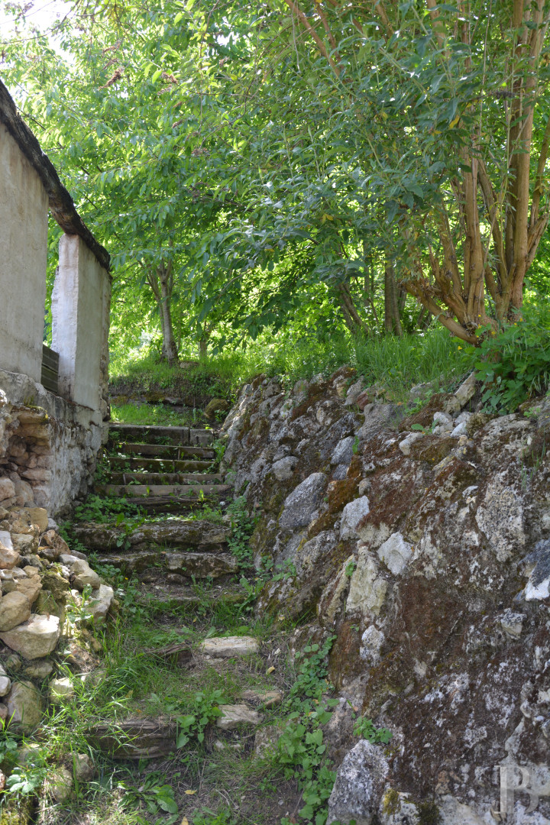
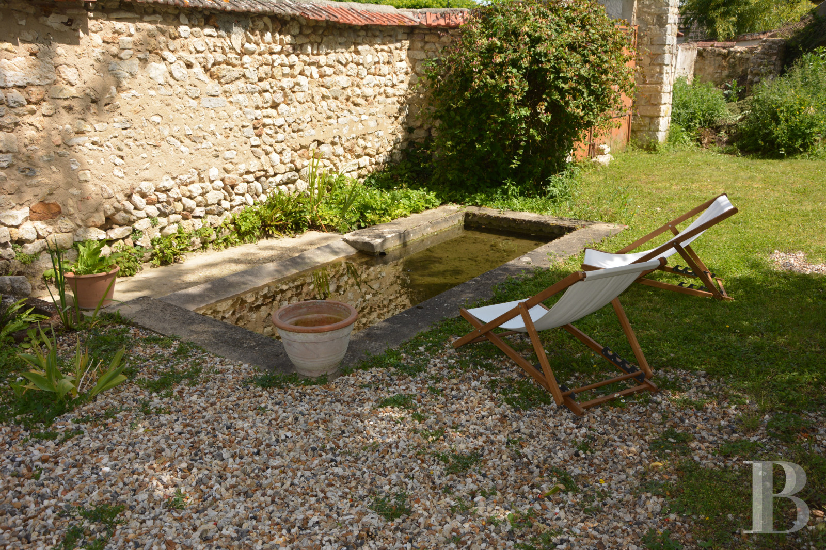
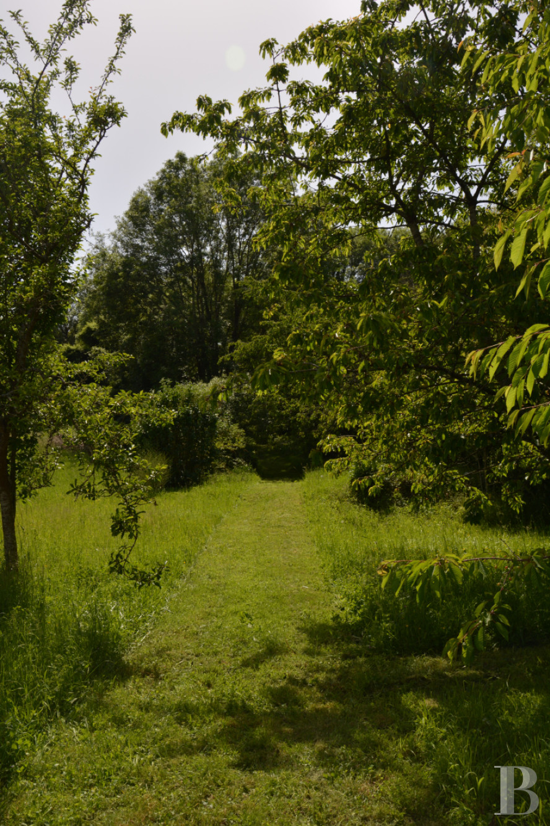
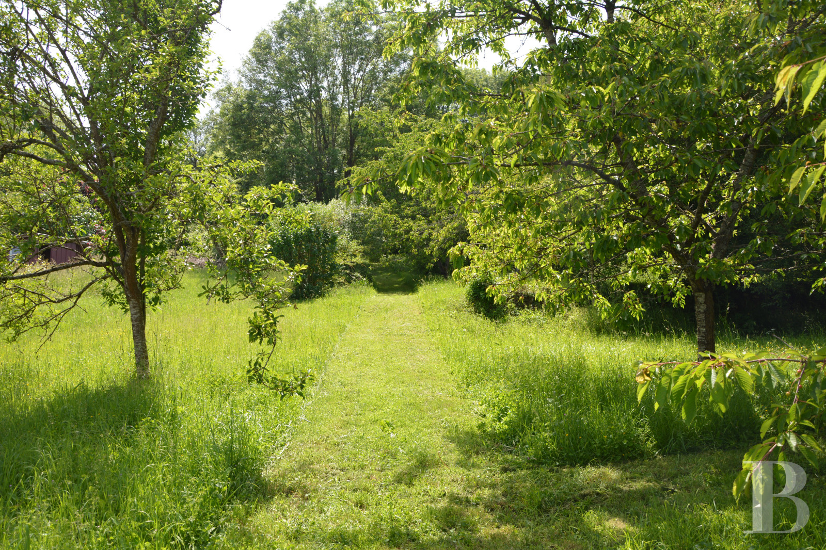
In the first part of the garden, a spring flows into an ornamental pond. Several steps then descend to the second part, which boasts more vegetation and, in particular, includes an orchard.
The two-storey, 18th-century house includes a central section as well as an adjoining outbuilding and is topped by a gabled roof made up of tiles, punctuated by two brick chimney stacks and a hipped wall dormer. The facades of the main residence are made of Vernon rubble stone and punctuated by large-paned windows, while the adjoining outbuilding also includes half-timbering. The roofs and facades of the three outhouses awaiting restoration display identical characteristics to the main residence.
In the first part of the garden, a spring flows into an ornamental pond. Several steps then descend to the second part, which boasts more vegetation and, in particular, includes an orchard.
The 18th-century residence
It is made up of two buildings: the central section and to the left, an adjoining outbuilding. Both are interconnected and were restored by the same architect. The living spaces are sober, elegant and do not require any work.
The ground floor
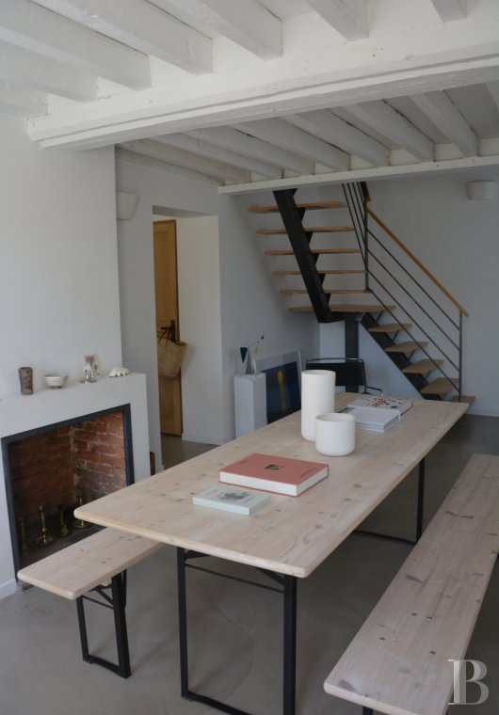
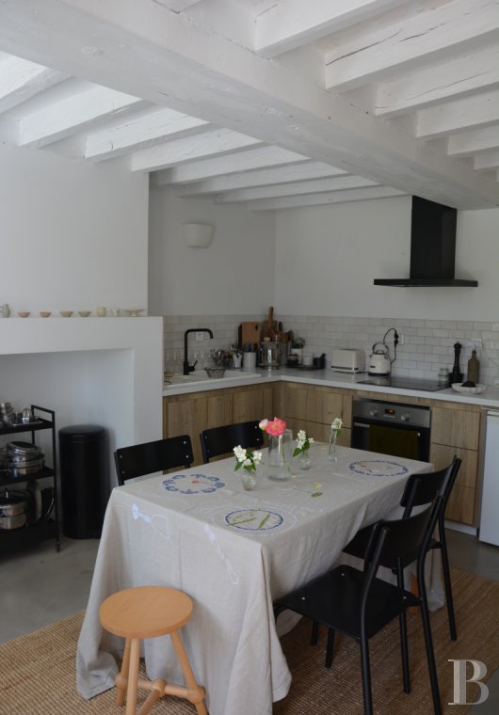
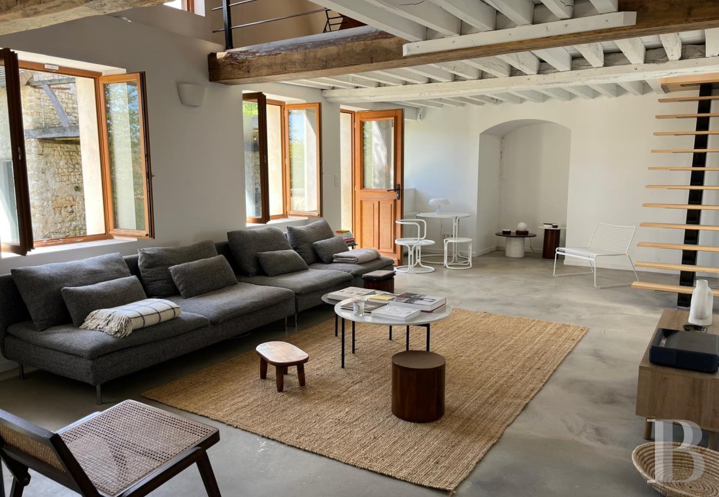
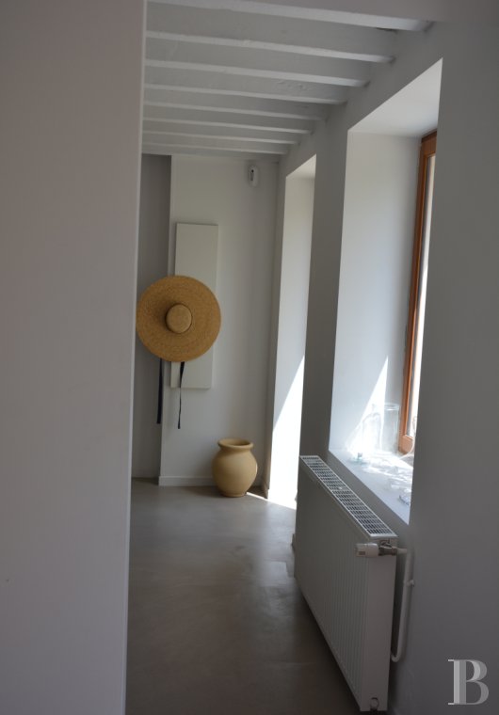
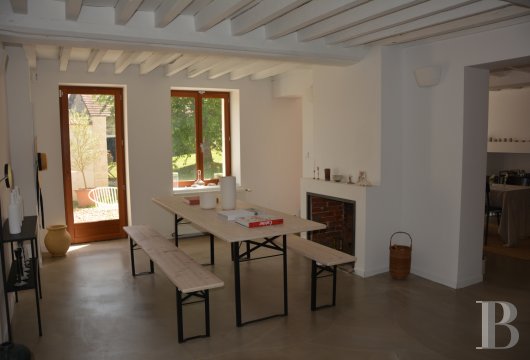
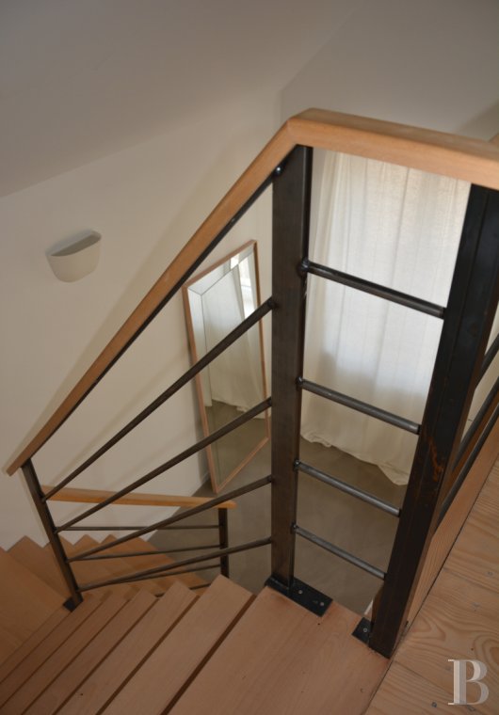
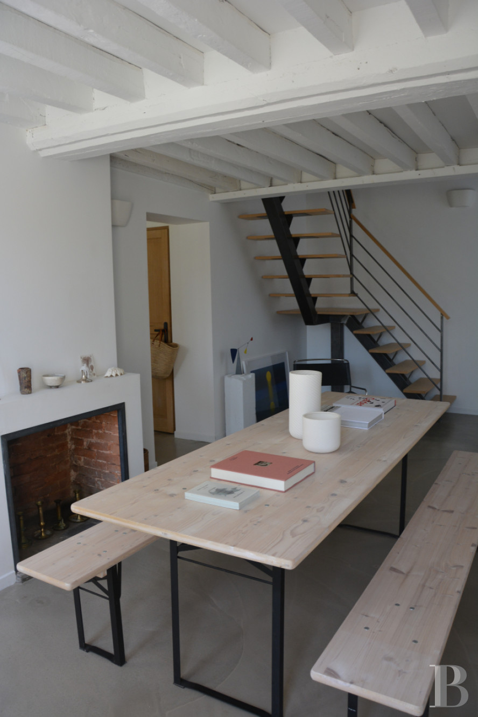
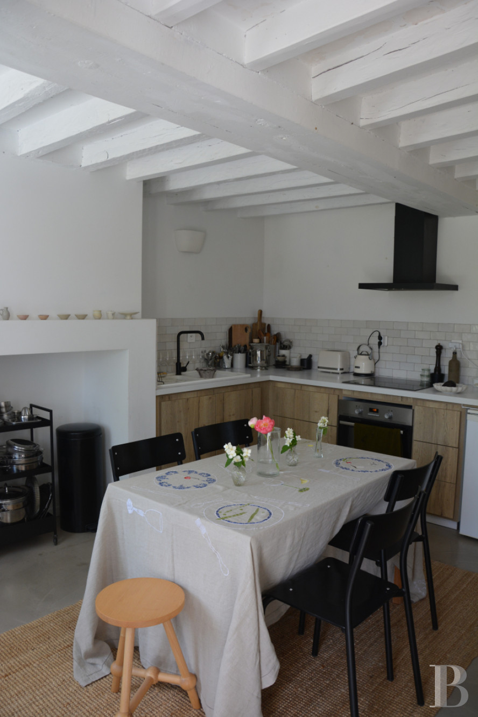
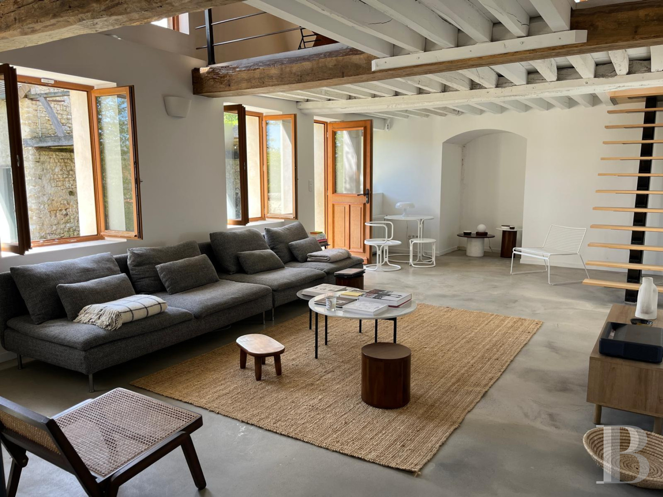
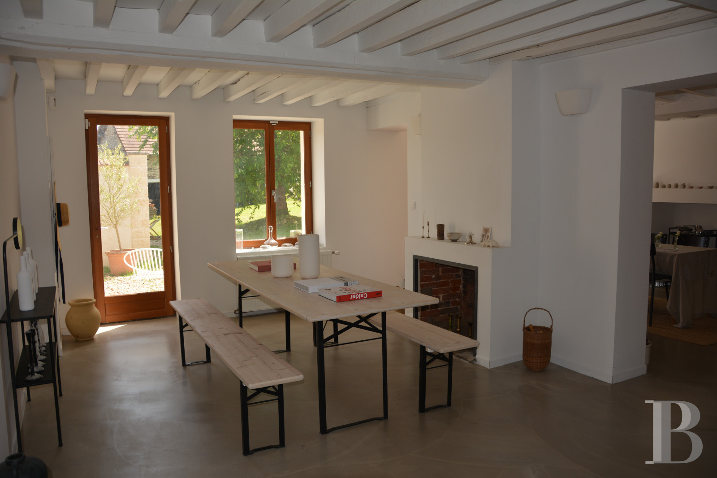
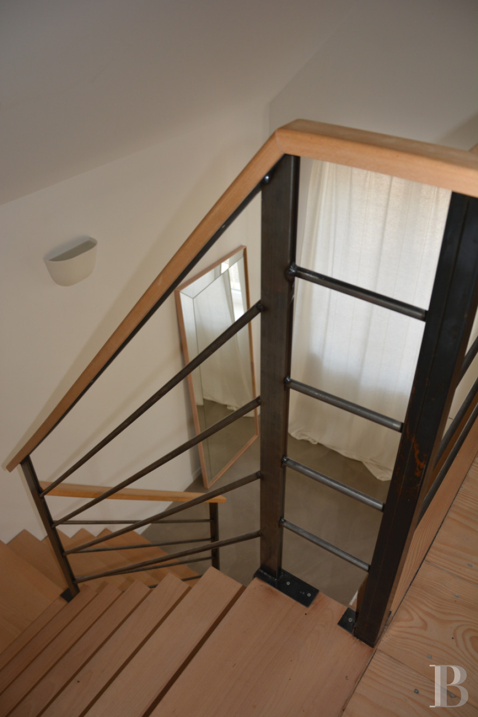
The entrance leads to a shower room with a lavatory opposite, as well as a washing room and boiler room. To the left, there is a vast lounge with exposed beams and joists as well as views up to the top floor, which can be reached via a skeleton staircase. To the right, there is a kitchen followed by a dining room, which boasts a fireplace. The main, left-turn, wooden staircase climbs to the top floor from this room, which possesses a polished concrete floor and white coloured walls. The ceiling is supported by beams bearing their original colour or painted in white, like the joists.
The upstairs
The landing leads to three bedrooms and a shower room. The flooring is made up of pitch pinewood parquet or terracotta tiles. One of the bedrooms is bathed in light through a window protected by a wrought-iron guard-rail.
The basement
Several stone steps descend to the 18th-century, approximately 30-m² vaulted cellar with a gravel floor.
The outbuildings
A former pigsty, cowshed and dwelling are located opposite the main residence and require complete restoration. One of them can be reached via the rear garden and is adjacent to a wood-decked solarium with a balustrade.
The garden
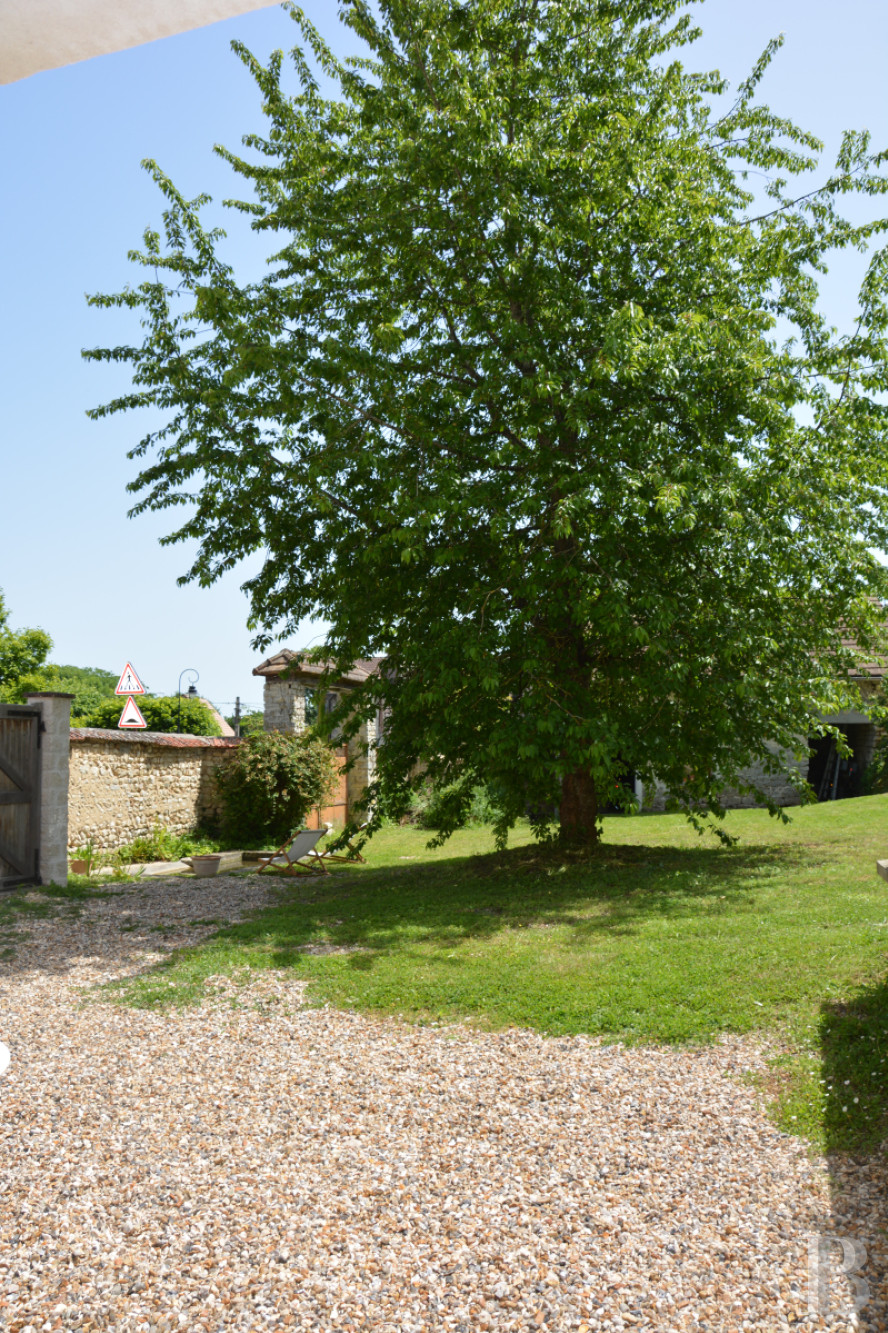
It is divided into two parts: one in front of the property, used as a courtyard providing access to the outbuildings but also containing a patio in front of the main residence; the other can be reached via a flight of stone steps and is planted with giant ash trees, a Japanese cherry tree and other fruit trees.
The ornamental pond
A spring flows into this rectangular, stone pond.
Our opinion
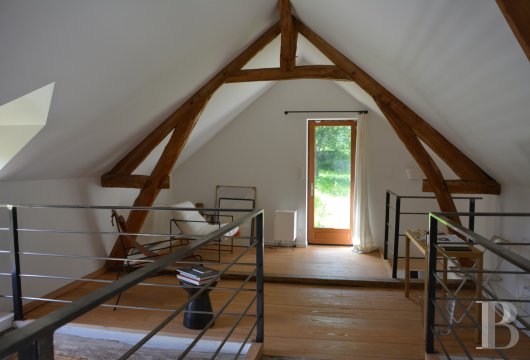
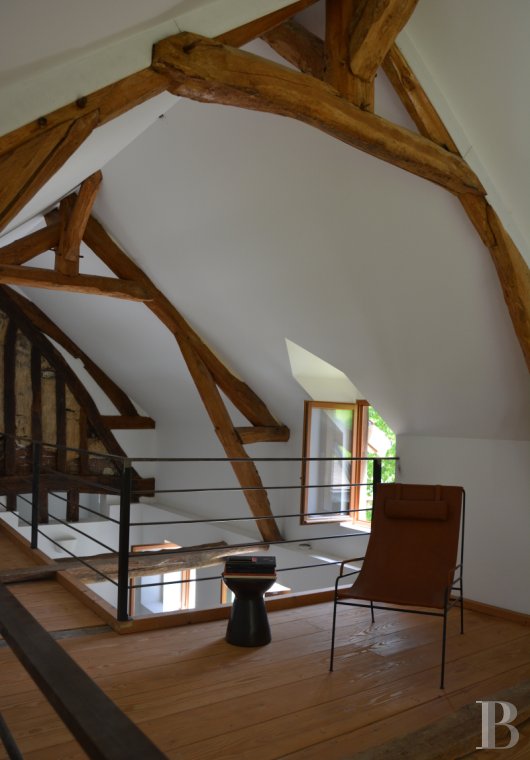
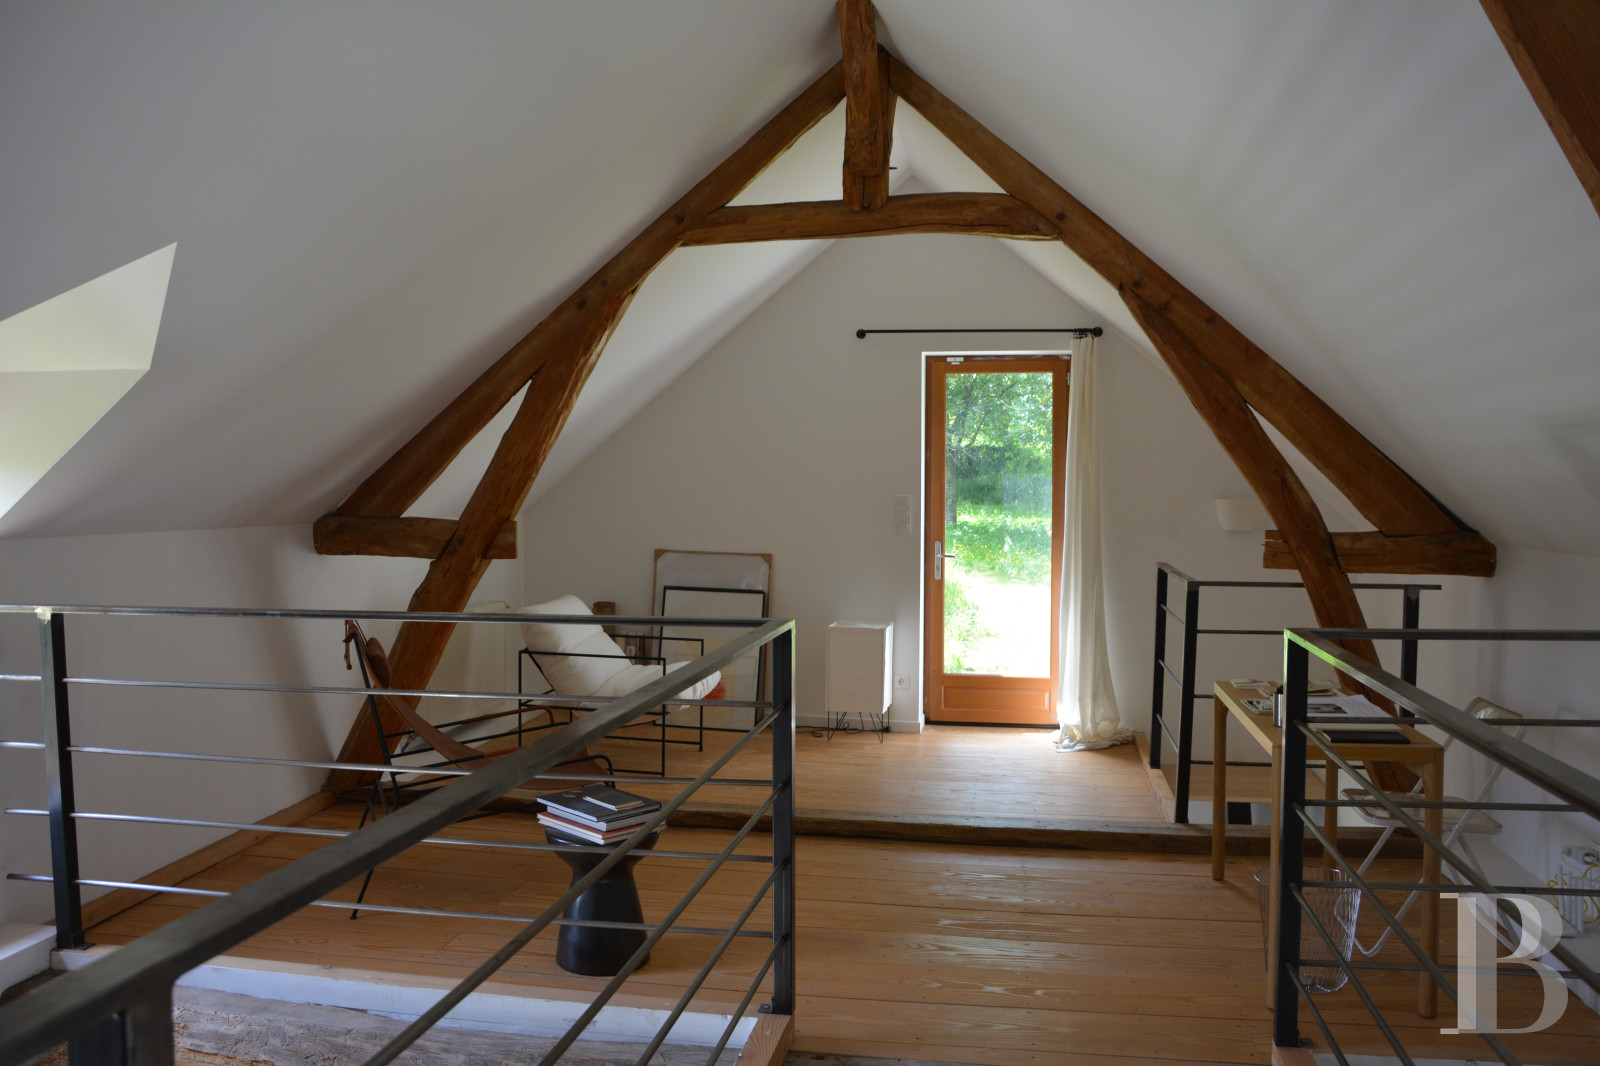
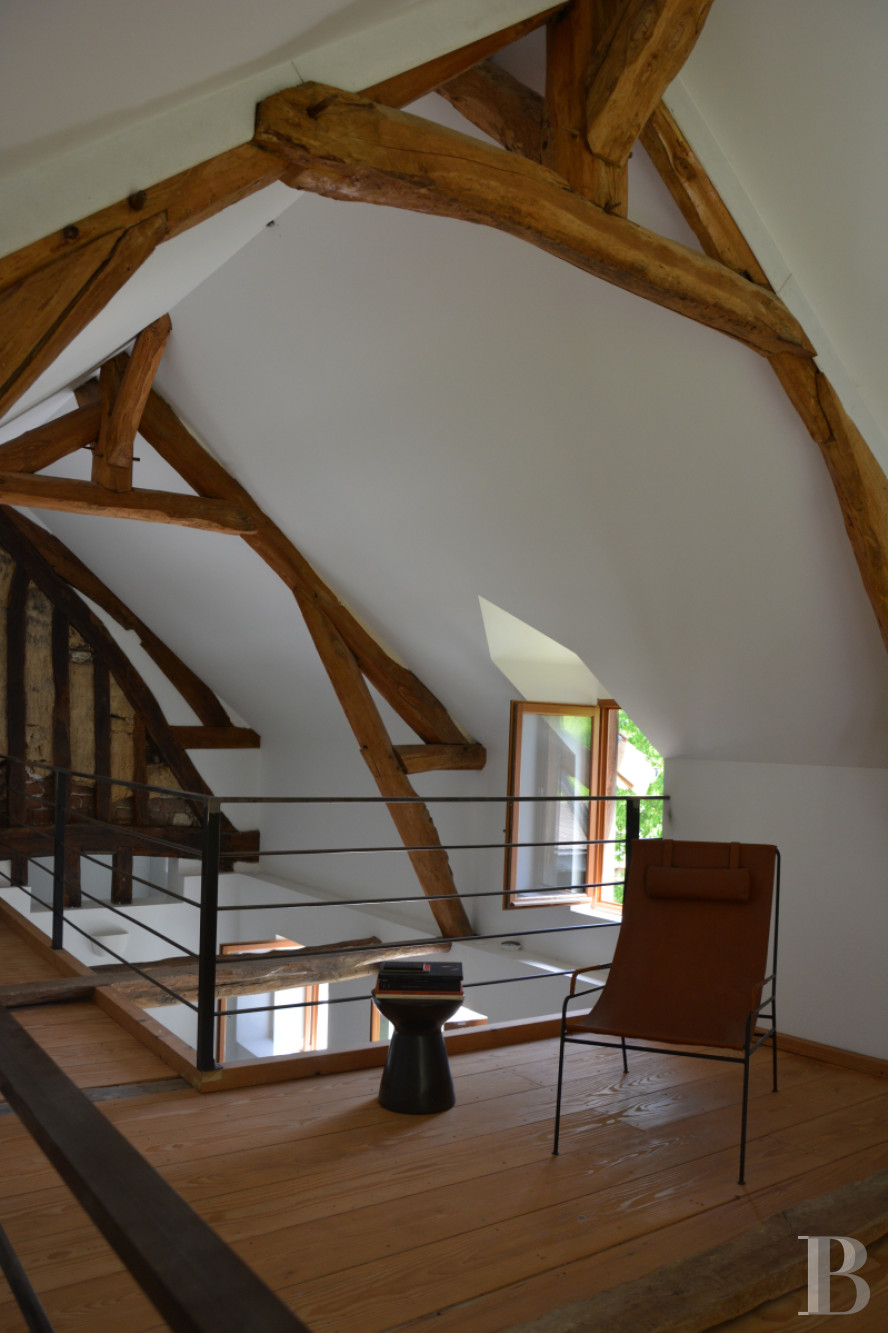
This residence combines the advantages of two types of territory: rural, through its tree-filled garden, and urban, thanks to the to all services, amenities and shops nearby. The edifice’s volumes and layout, with imposingly sized rooms and a broad range of decorative styles, make it suitable for a wide variety of uses and activities: a family home conducive to welcoming friends, a tertiary activity such as a law firm or architect’s office, a co-working space, a meditation venue, or any other project that contributes to preserving the remarkable and valuable 18th-century heritage that it represents. The convertible loft provides further development possibilities.
Reference 676050
| Main building floor area | 165 m² |
| Outbuildings floor area | 200 m² |
| including refurbished area | 165 m² |
| Land registry surface area | 3399 m² |
French Energy Performance Diagnosis
Information on the risks to which this property is exposed is available on the website: www.georisques.gouv.fr
Share


NB: The above information is not only the result of our visit to the property; it is also based on information provided by the current owner. It is by no means comprehensive or strictly accurate especially where surface areas and construction dates are concerned. We cannot, therefore, be held liable for any misrepresentation.