In the Morbihan countryside, 30 minutes from the sea,
two 13th-century longères on 5,800 m² of wooded grounds, with bread oven and garage
two 13th-century longères on 5,800 m² of wooded grounds, with bread oven and garage
Landévant,
MORBIHAN
brittany
56690
FR

Location
Southern Morbihan, in Brittany, reveals a rural landscape of cultivated fields and forests, threaded with coastal rivers. The property stands in Landévant, a village of 4,000 inhabitants along the northern edge of the Ria d'Etel, a Natura 2000 site. Some 30 minutes are enough to reach the towns of Lorient and Vannes, or the beaches. The main road networks lie close by, and the village brings together every daily amenity: shops, schools, doctors, a weekly market and a railway station serving the neighbouring towns. Auray station, 20 minutes away, connects to the capital in under 3 hours.
Description
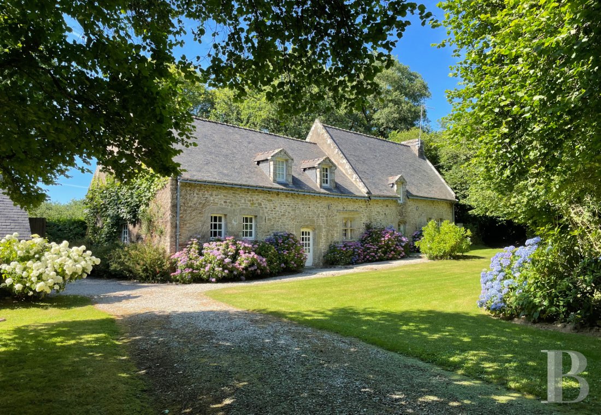
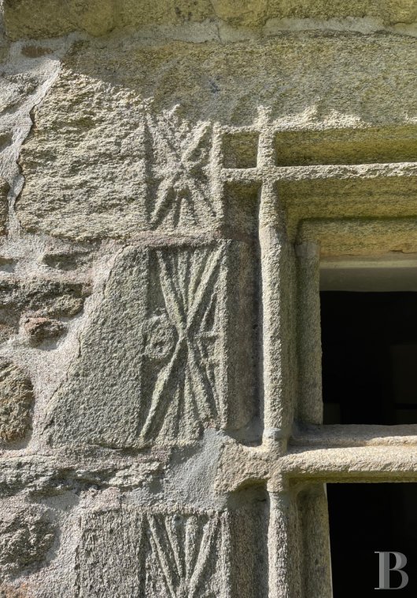
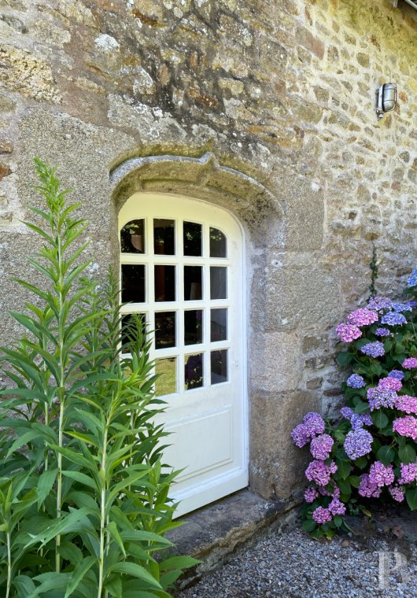
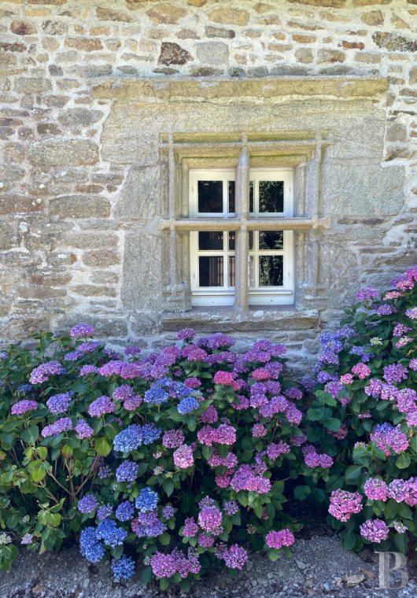
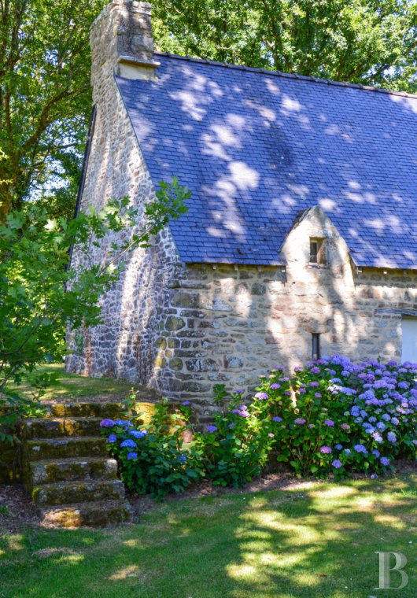
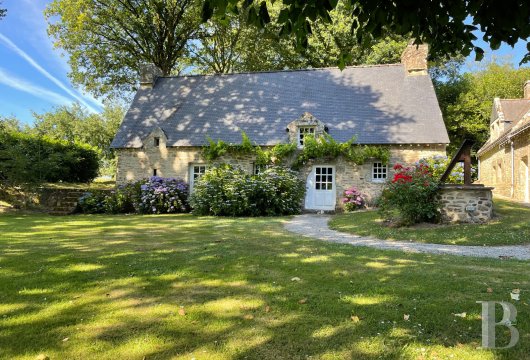
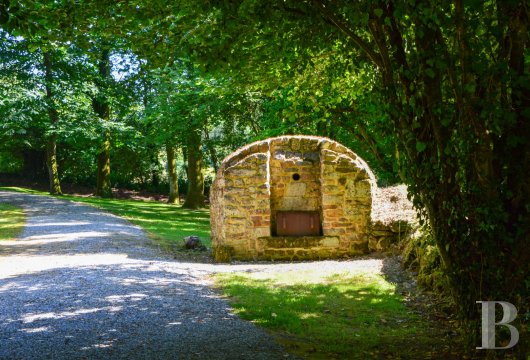
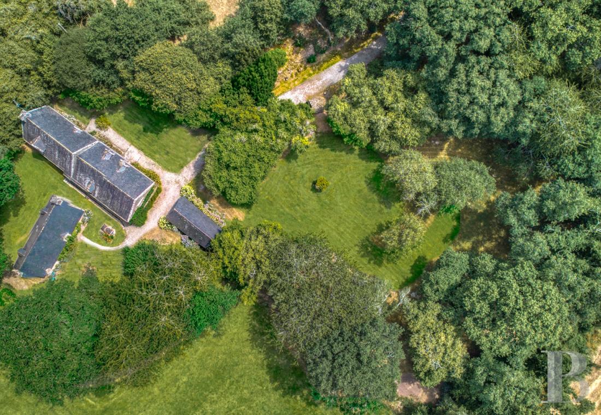
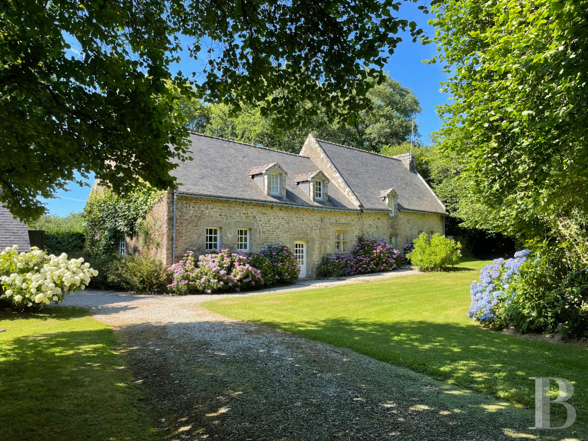
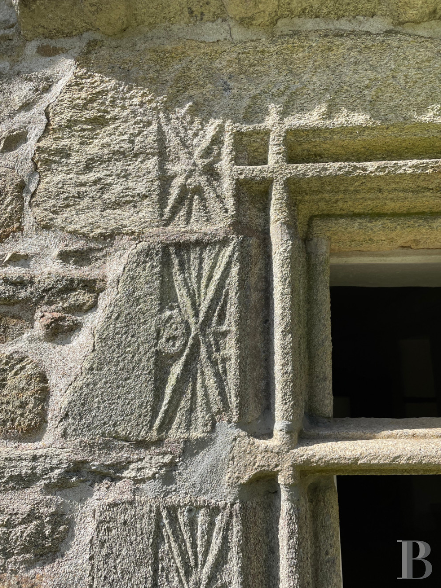
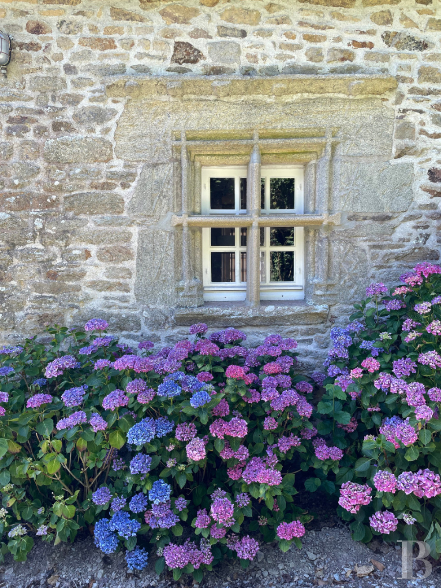
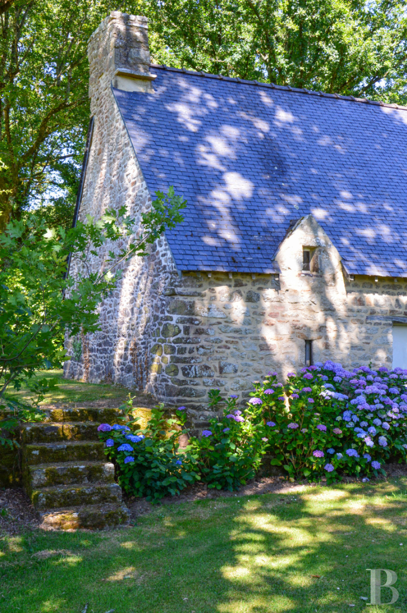
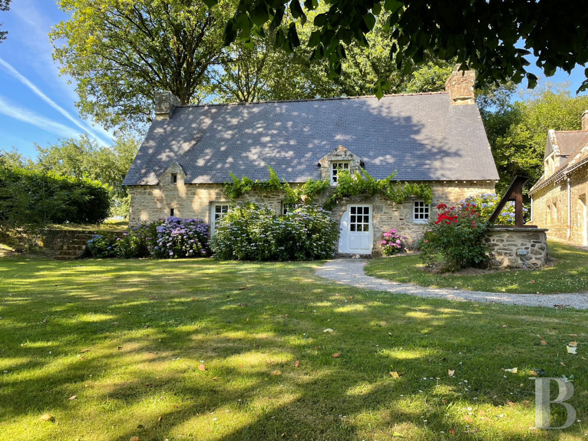
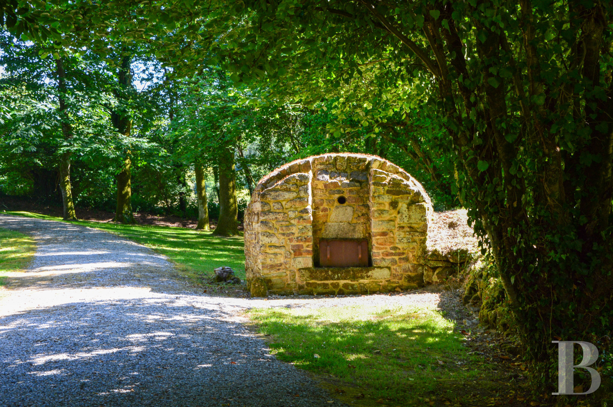
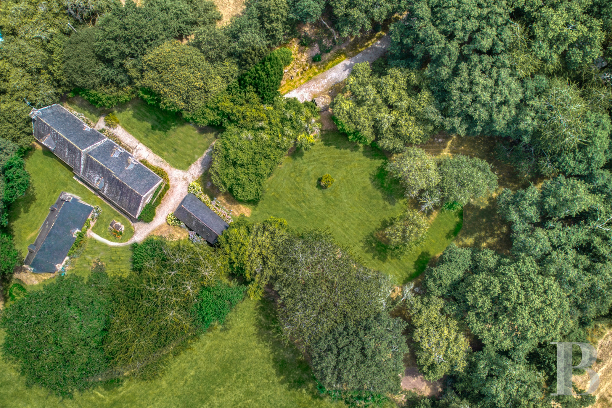
A road winds through fields to the property's gate. A drive, beginning with a parking area, leads to the buildings. It first passes a rounded bread oven, revealing a clearing behind it, then leads to the main 'longère', with a garage set opposite. Long and south-east-facing, the house rises through two levels beneath a gabled slate roof. An original mullioned-and-transomed window sets off the local rubble-stone masonry. The window surrounds are in dressed stone, and several dormers punctuate the facade, one of them a wall dormer with a triangular pediment breaking through the eaves.
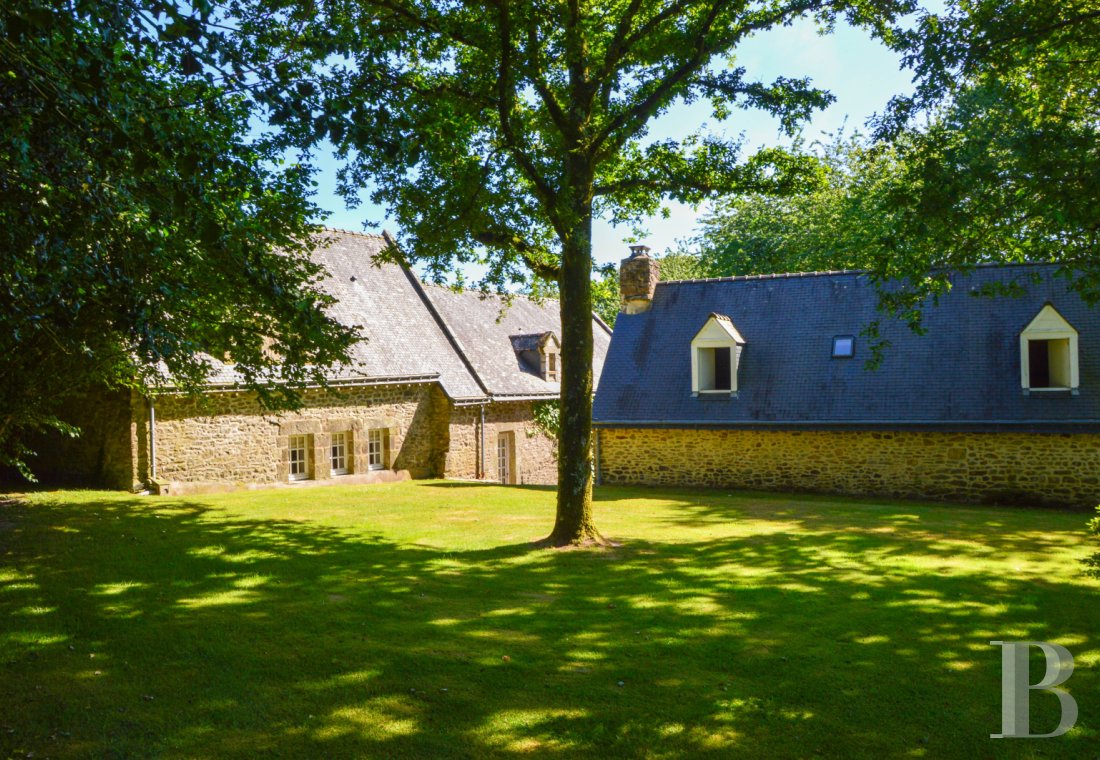
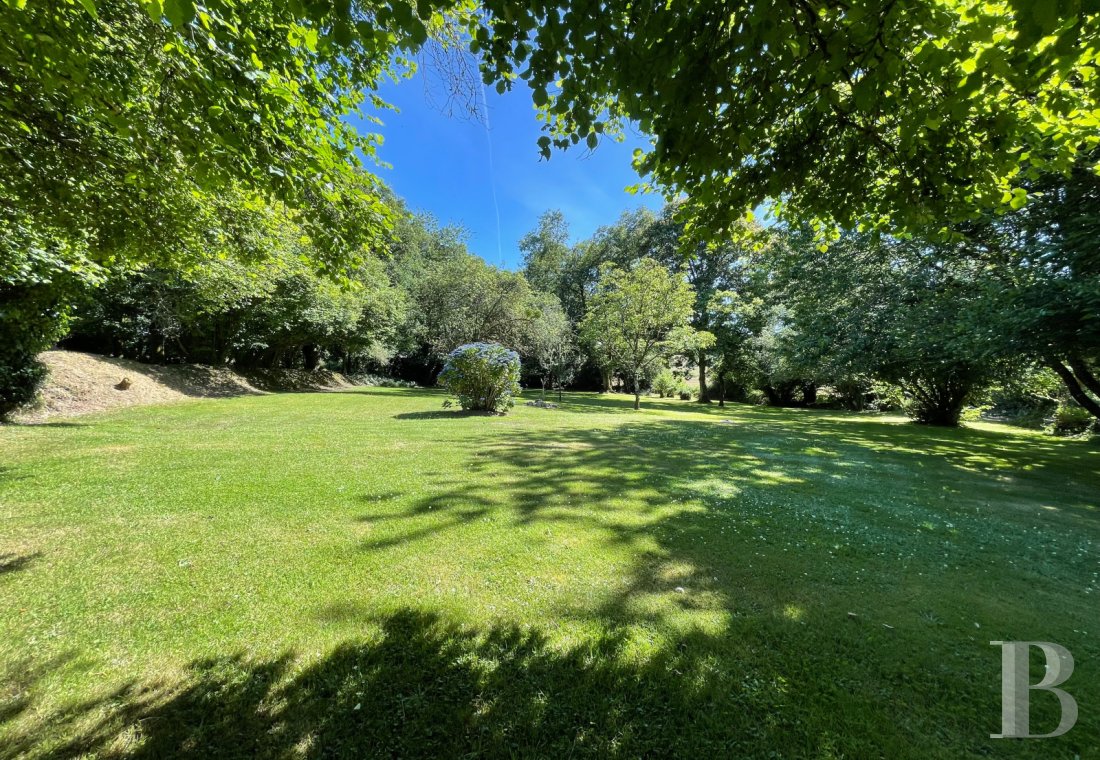
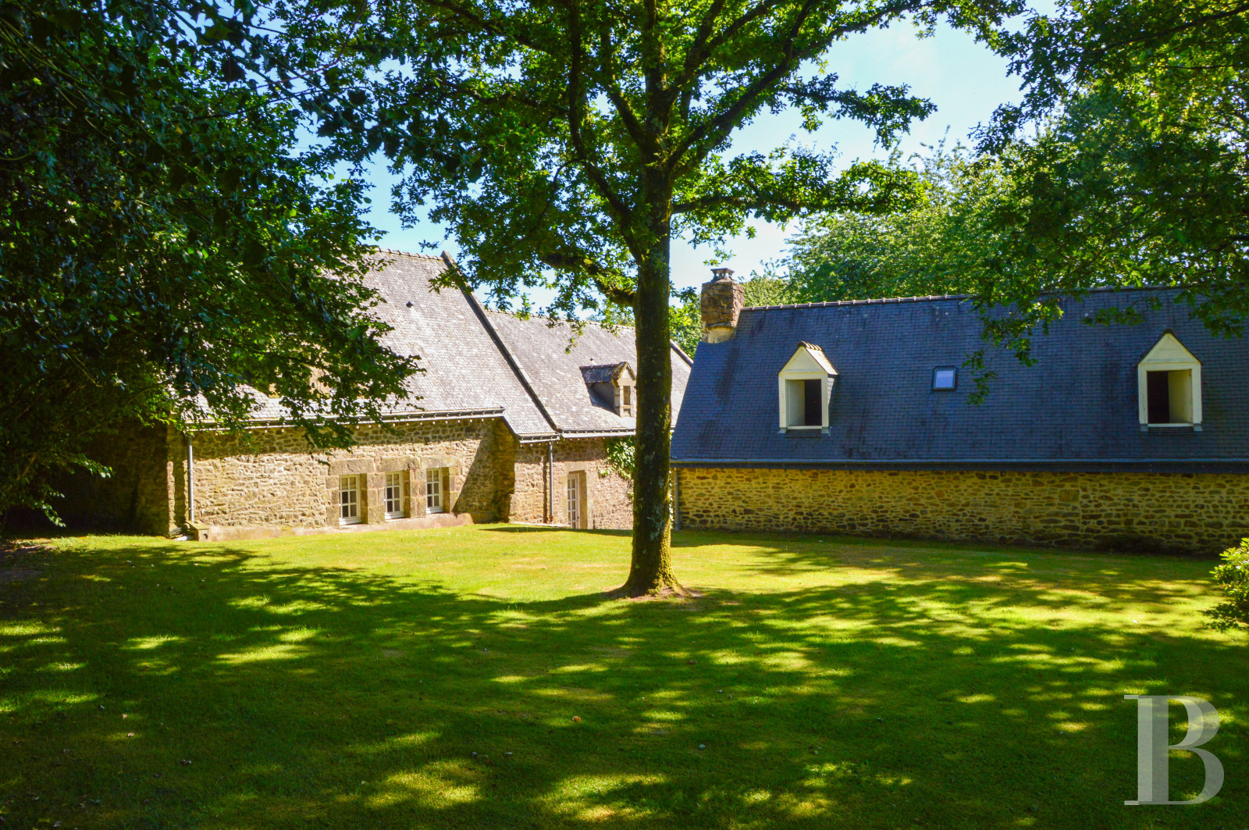
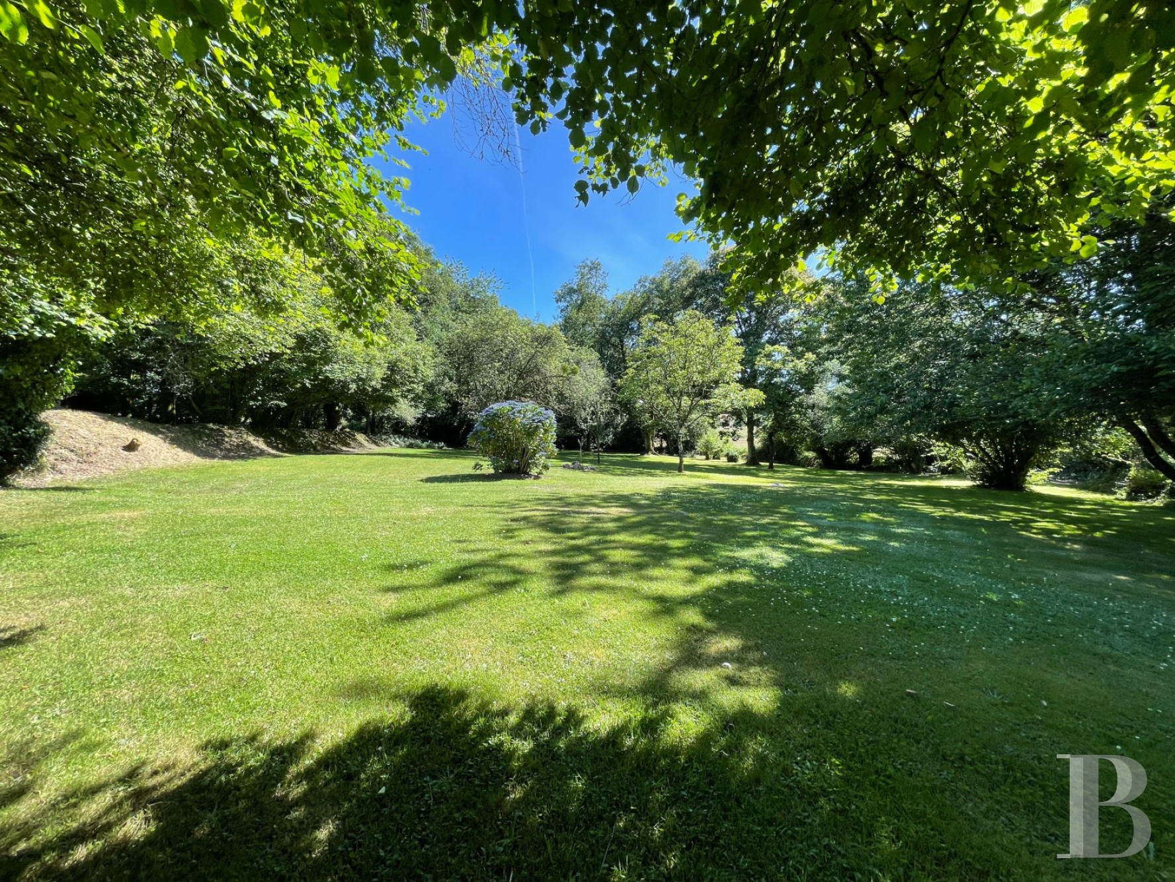
The drive slips around a well to reach a second longère, set at right angles and coming into view only beyond the south gable. In front of and behind the two houses, wooded areas alternate with natural lawns. A low stone wall marks the boundary with the neighbouring field.
The drive slips around a well to reach a second longère, set at right angles and coming into view only beyond the south gable. In front of and behind the two houses, wooded areas alternate with natural lawns. A low stone wall marks the boundary with the neighbouring field.
The main longère
The ground floor
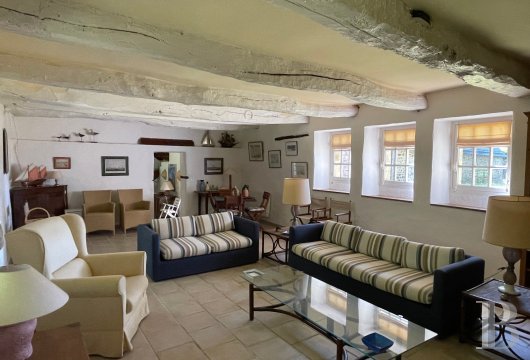
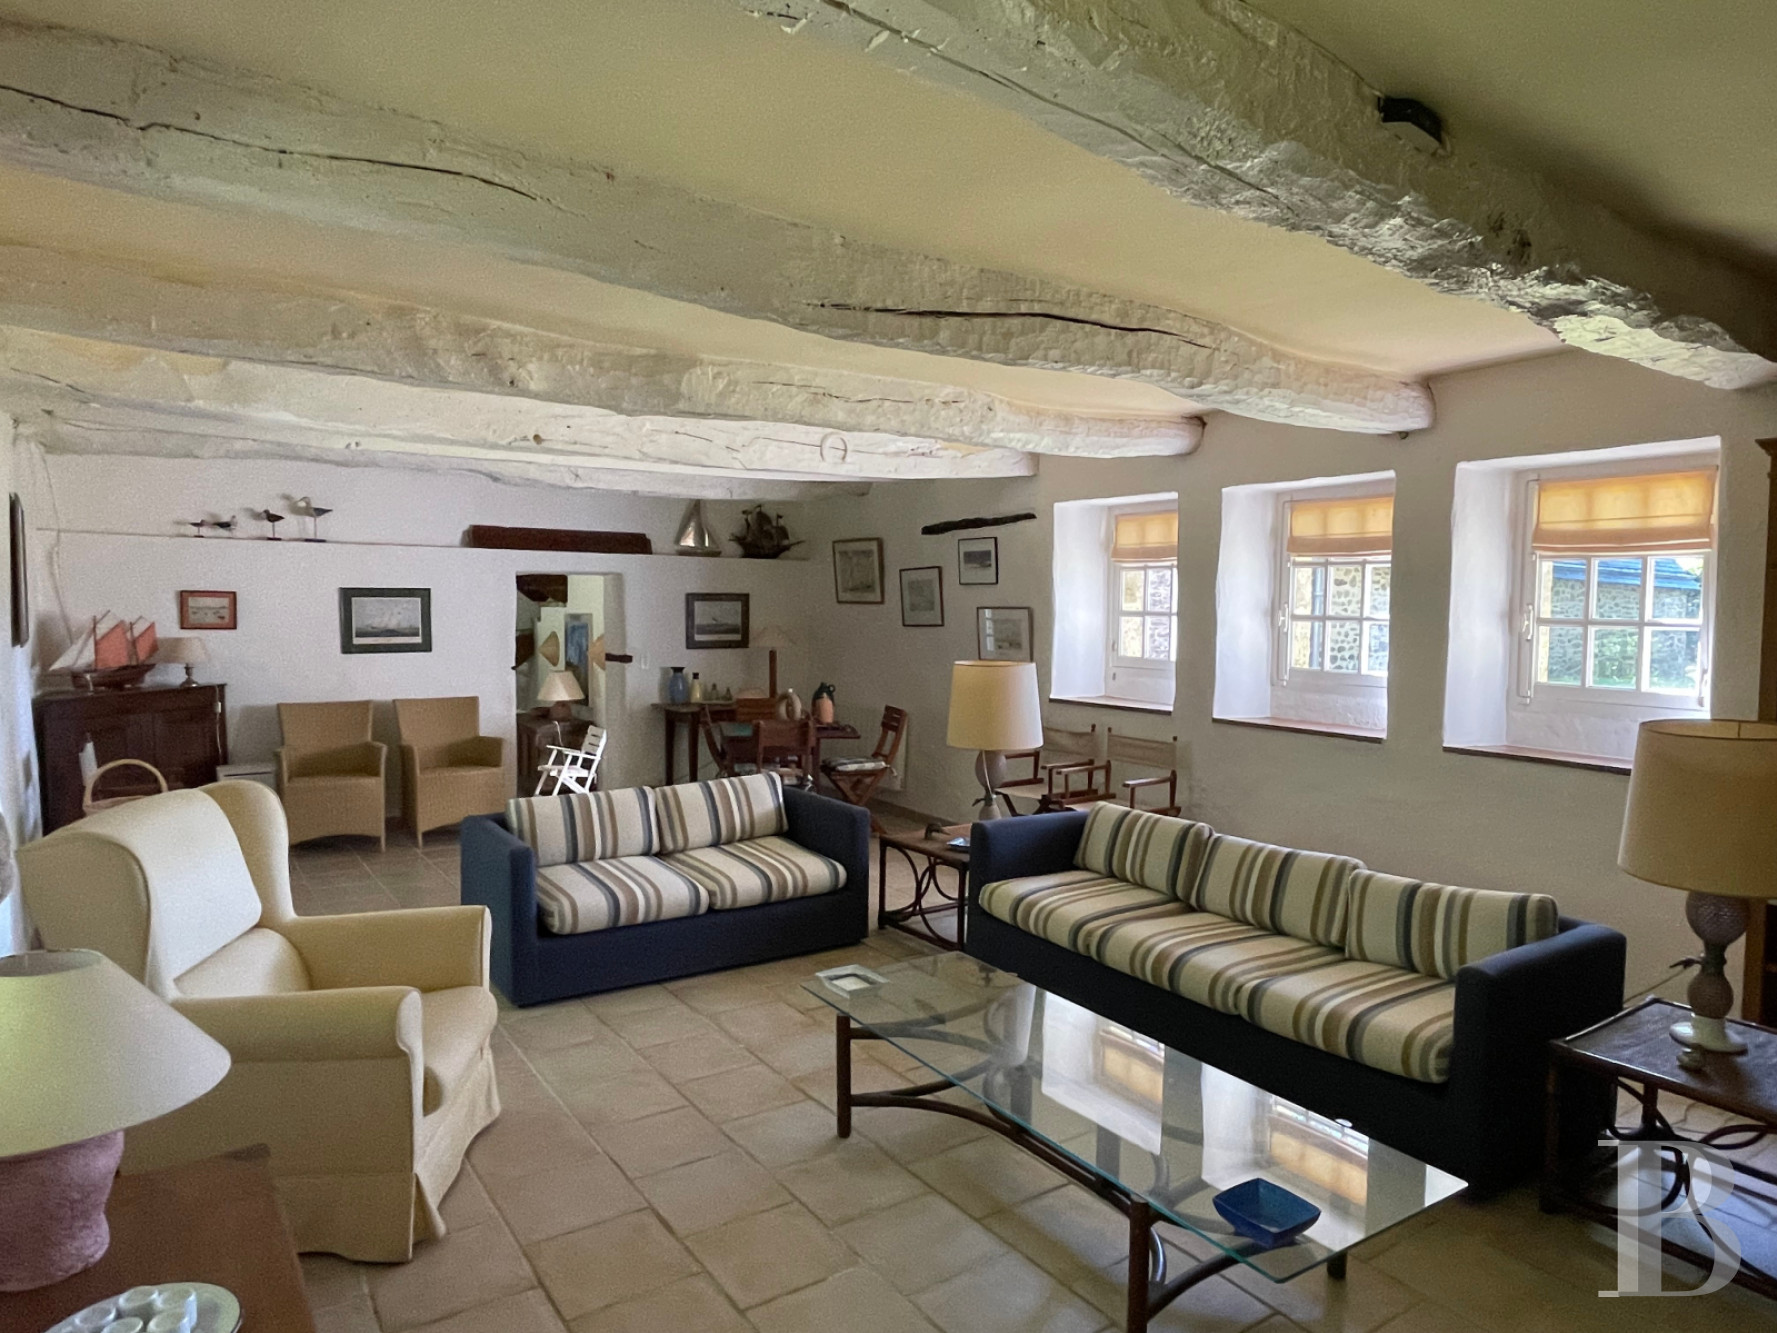
The main entrance opens into a dining room with a stone-flagged floor, connecting directly to an enclosed kitchen and a larder. Facing the entrance, a stone-and-timber staircase rises to the upper level. Beside it, a door leads to a passage connecting to the drive for the second longère. On the far side of the dining room, three steps rise to a raised drawing room with a ceiling height of more than 2.60 m. Original beams run the length of this rectangular room, which lays out several living areas between the entrance and a fireplace. Five windows and a French door fill the room with light throughout the day. The drawing room opens onto a lawn, with a view of the neighbouring woodland.
The upstairs
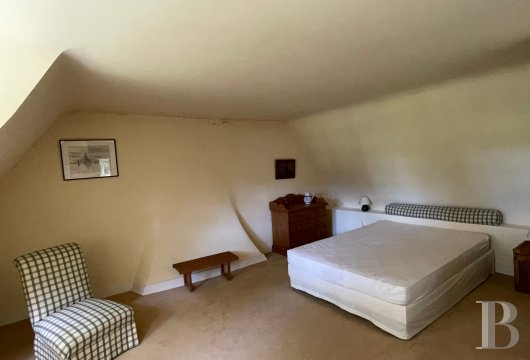
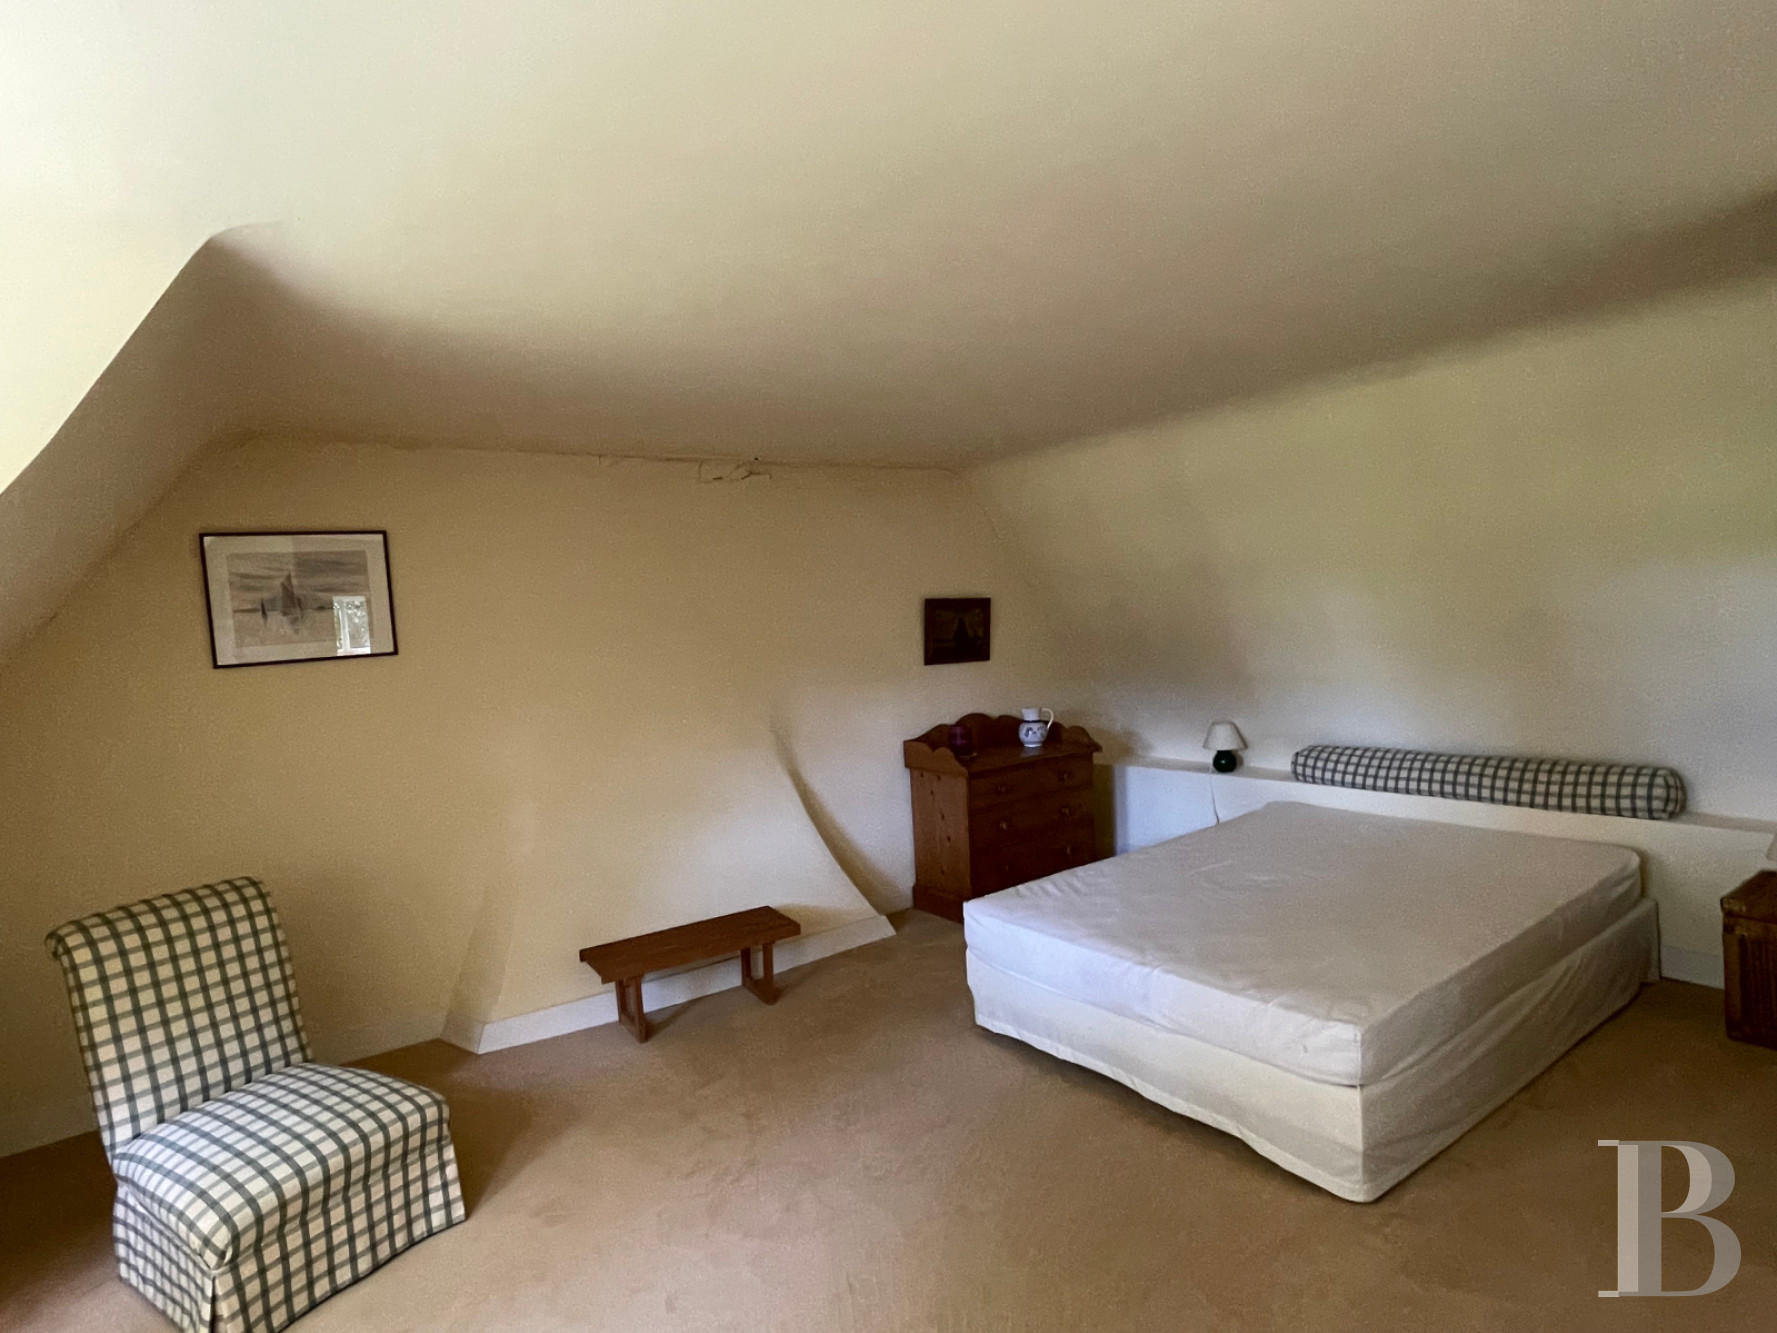
A corridor serves the various rooms: four bedrooms, one with its own shower room, a bathroom and a sitting area. The ceilings slope throughout, and the floors are laid in seagrass matting or carpet.
The second longère
South-west-facing, it adjoins the main house and follows the same architectural language
The ground floor
It comprises a living room with terracotta-tiled flooring, an open kitchen, a larder and a fireplace. The other part of the building serves as a woodstore.
The upstairs
The upper level is reached by a timber staircase and holds two bedrooms and a bathroom.
The outbuilding
Built in the same spirit as the other structures, it opens into a single large room beneath exposed roof timbers. A traditional apple press occupies nearly a quarter of the floor area. The remainder is given over to maintenance equipment storage.
The garden
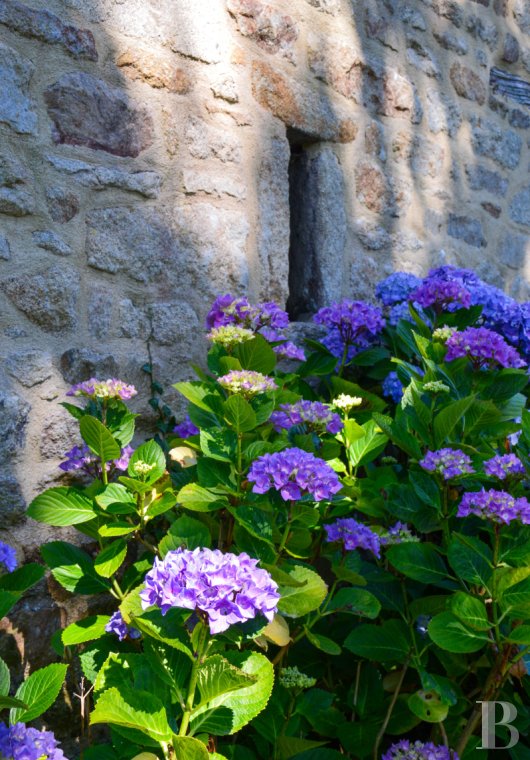
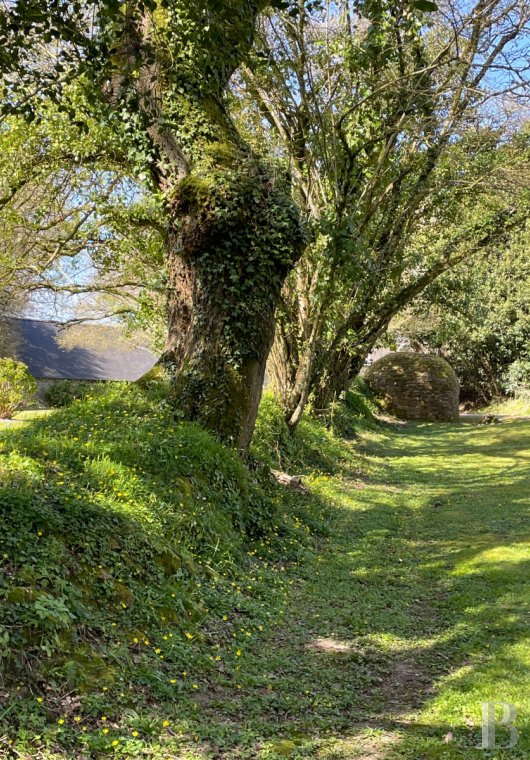
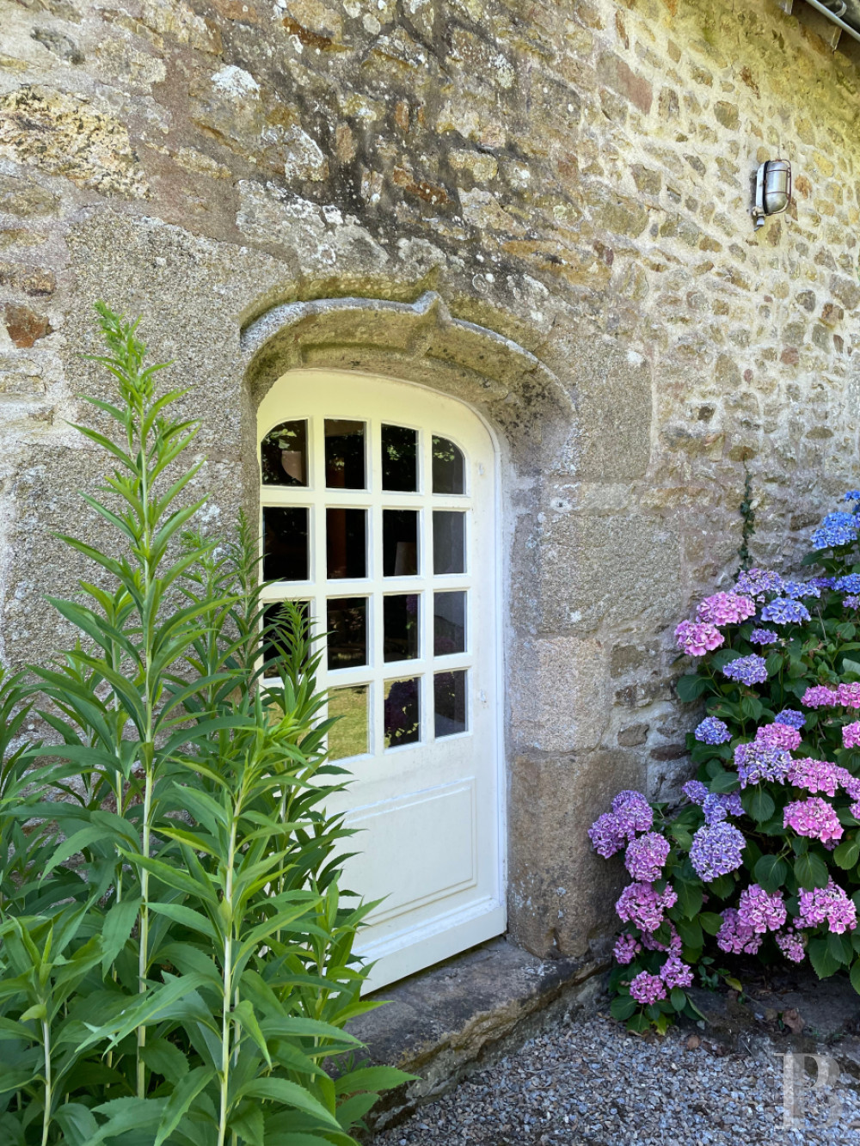
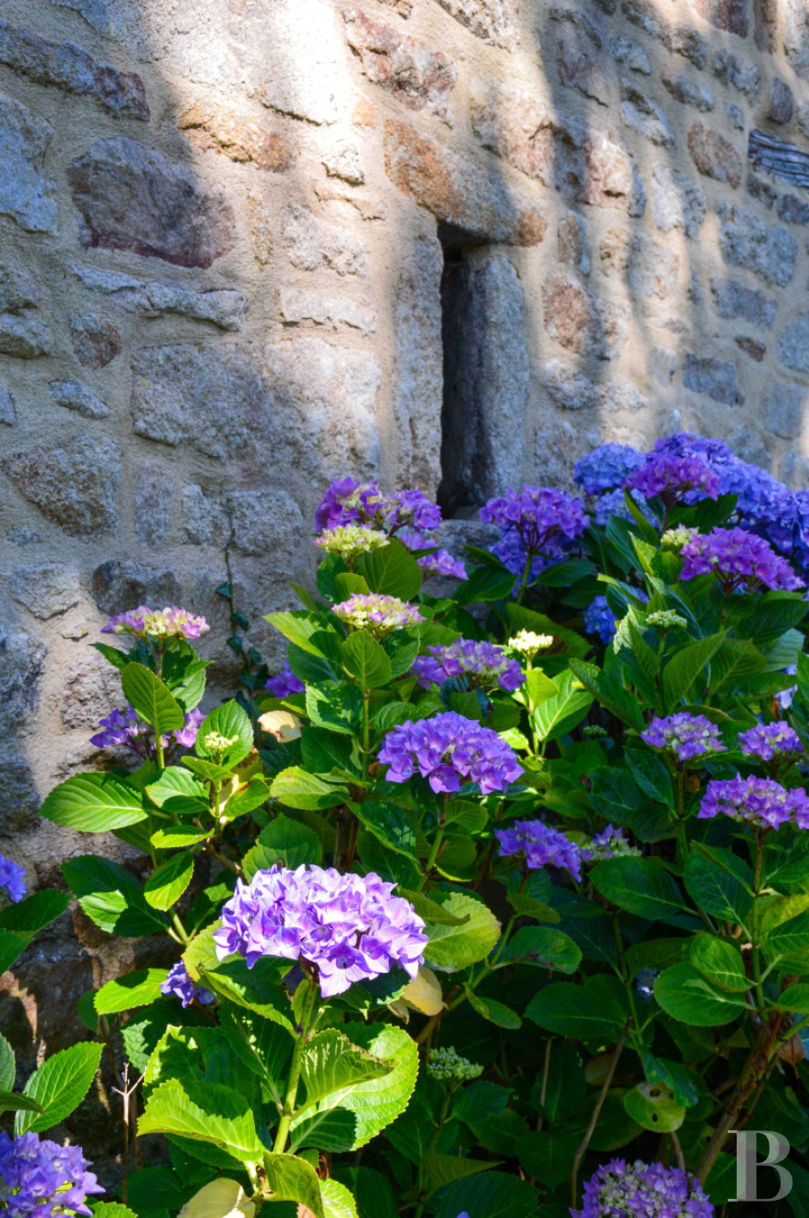
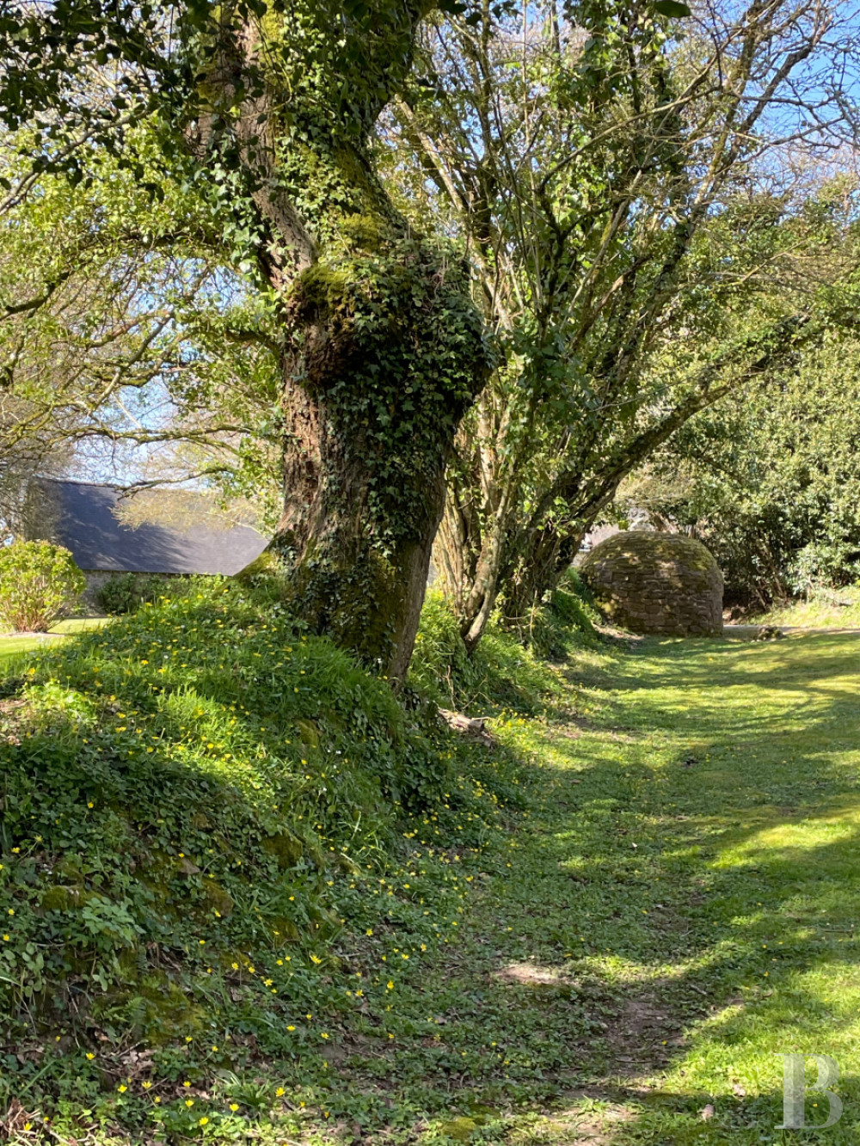
Apple, cherry, walnut, oak and chestnut trees stand throughout. Some lawns are bounded by natural earth banks. In season, generous beds of hydrangeas set off the local stone and slate.
Our opinion
A former rural estate whose layout has barely shifted over time. The two longères, the bread oven and the outbuildings preserve a quiet, harmonious character, where each building finds its place. Ready to move into, the buildings lend themselves equally to family life and to welcoming guests in self-contained quarters. A property that strikes a fine balance between the character of inland Morbihan and the proximity to the coast.
Reference 956570
| Main building floor area | 182 m² |
| Outbuildings floor area | 76 m² |
| Land registry surface area | 5805 m² |
French Energy Performance Diagnosis
Information on the risks to which this property is exposed is available on the website: www.georisques.gouv.fr
Share


NB: The above information is not only the result of our visit to the property; it is also based on information provided by the current owner. It is by no means comprehensive or strictly accurate especially where surface areas and construction dates are concerned. We cannot, therefore, be held liable for any misrepresentation.