A former 18th-century priory, its outbuildings converted into accommodations
& 3,000-m² grounds, near the Norman Vexin region, 80 km from Paris
& 3,000-m² grounds, near the Norman Vexin region, 80 km from Paris
Vernon,
EURE
upper-normandy
27200
FR


Location
In the Eure department, the property, located in a charming village, is nestled within the Seine River valley and surrounded by verdant countryside, made up of mostly fields and forests, while the village, mainly featuring individual dwellings with Vernon stone exteriors and large gardens, is the starting point for many hikes and bicycle excursions. In addition, Vernon and its SNCF train station are 6 kilometres away and Giverny, the cradle of the Impressionist movement is 9 kilometres away, whereas Gaillon, with its well-known golf course is 13 kilometres away, and Les Andelys, Evreux and Paris are 16, 39 and 80 kilometres away, respectively.
Description
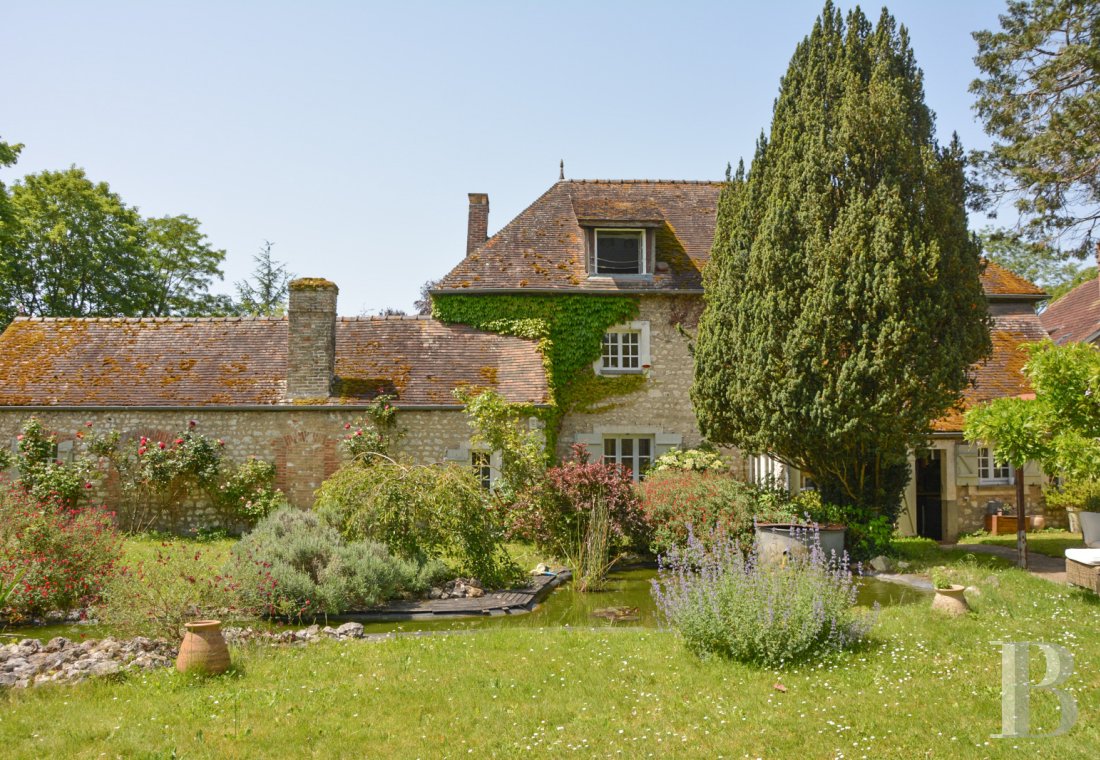
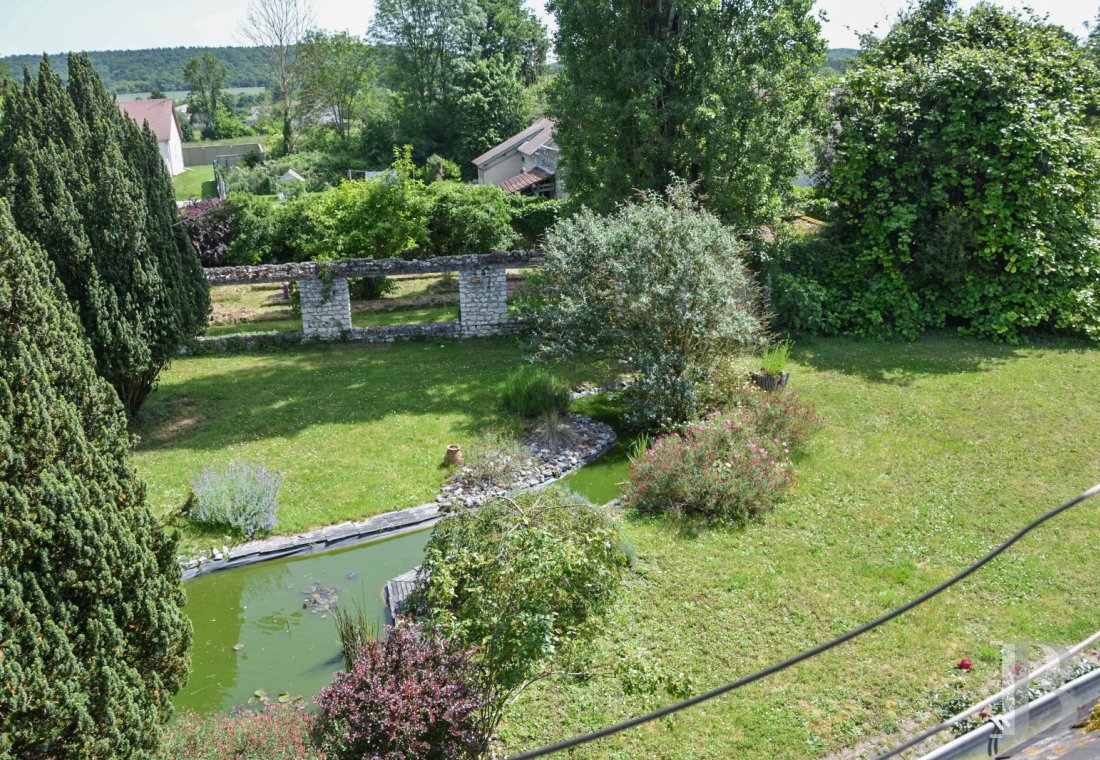
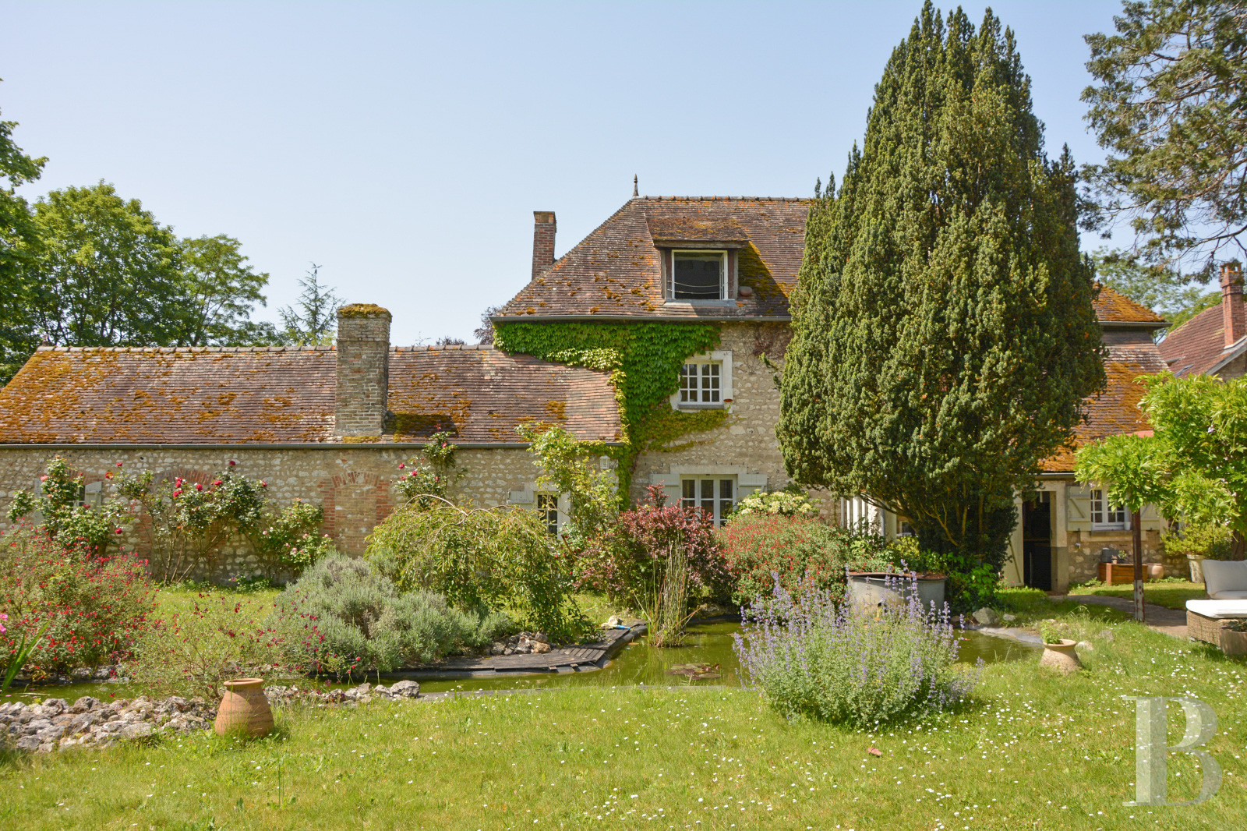
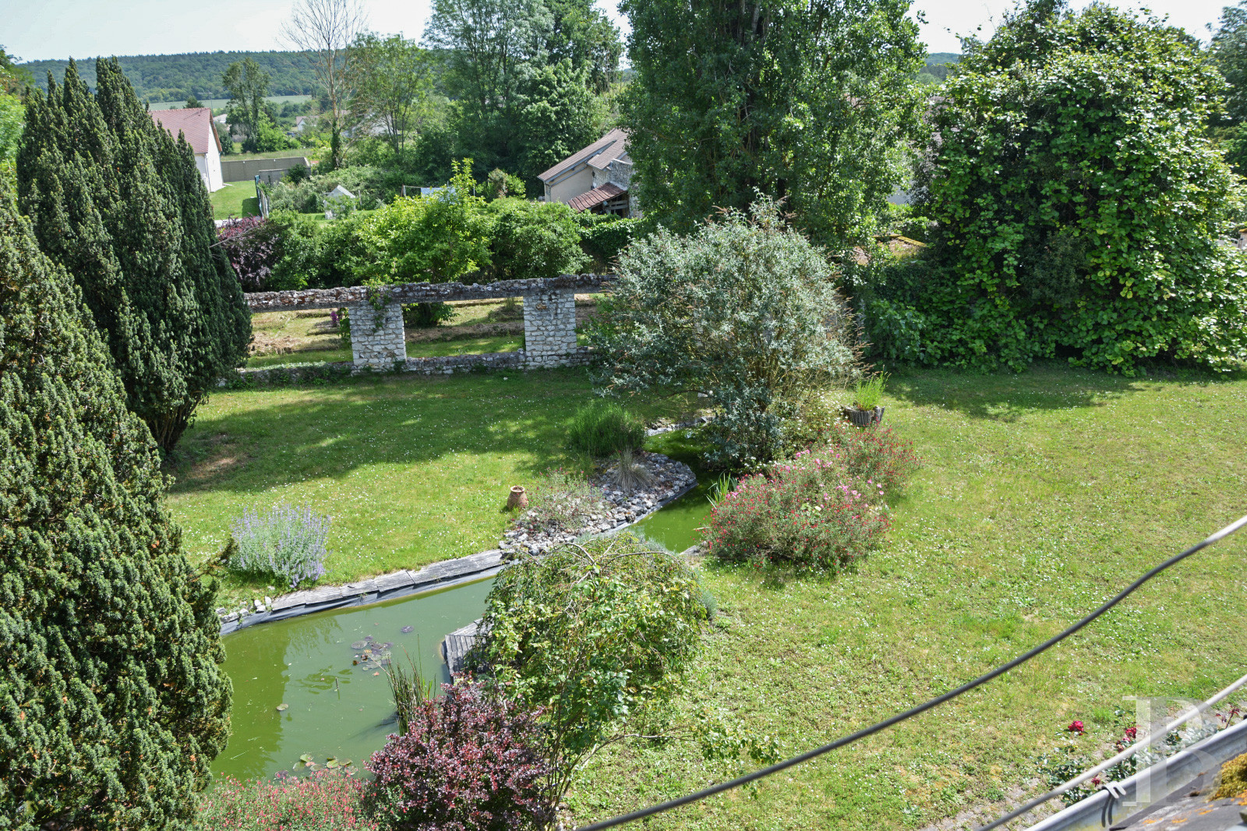
The former priory includes two distinct sections: the rectangular main dwelling, behind which is a large pond, an open kitchen with an adjacent patio and an outbuilding, as well as a complex of four dwellings, including a fully converted holiday cottage, with annexes used for storage.
As for the buildings’ tile roofs, punctuated here and there with dormer windows and skylights, they provide shade for their exteriors, which are cadenced by small-paned windows or sliding glass doors, while the property’s exteriors, entirely enclosed by walls, include a gravel parking area, an orchard and a vegetable garden.
As for the buildings’ tile roofs, punctuated here and there with dormer windows and skylights, they provide shade for their exteriors, which are cadenced by small-paned windows or sliding glass doors, while the property’s exteriors, entirely enclosed by walls, include a gravel parking area, an orchard and a vegetable garden.
The 18th-Century Priory
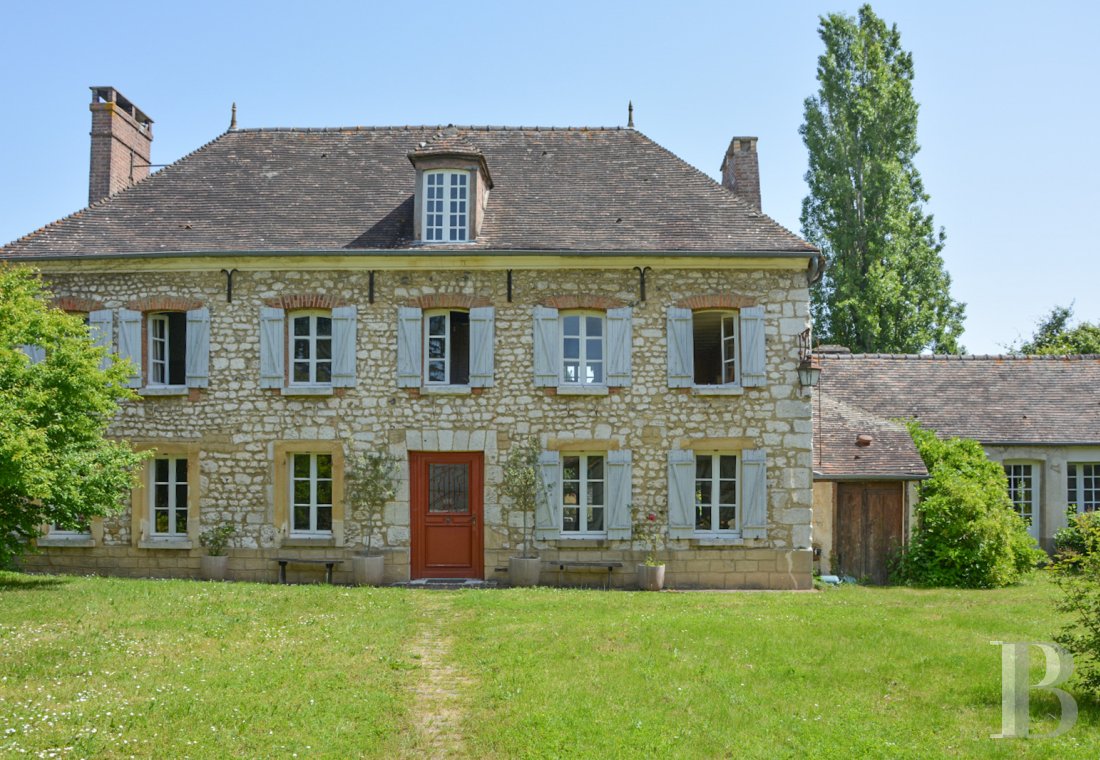
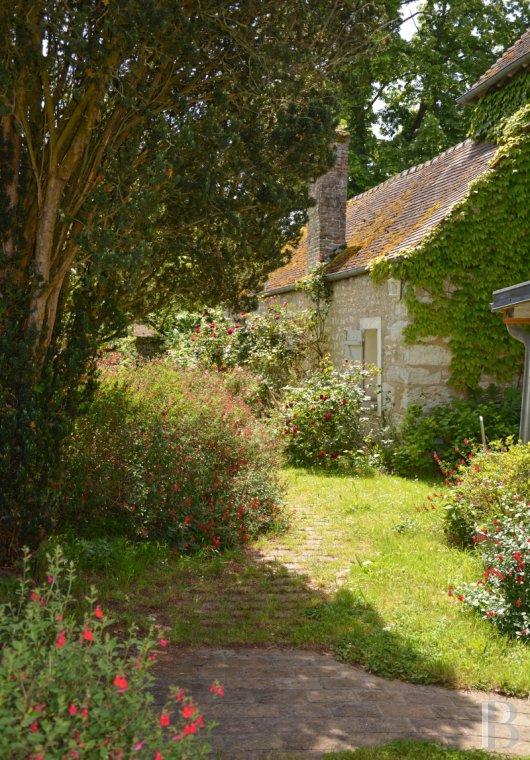
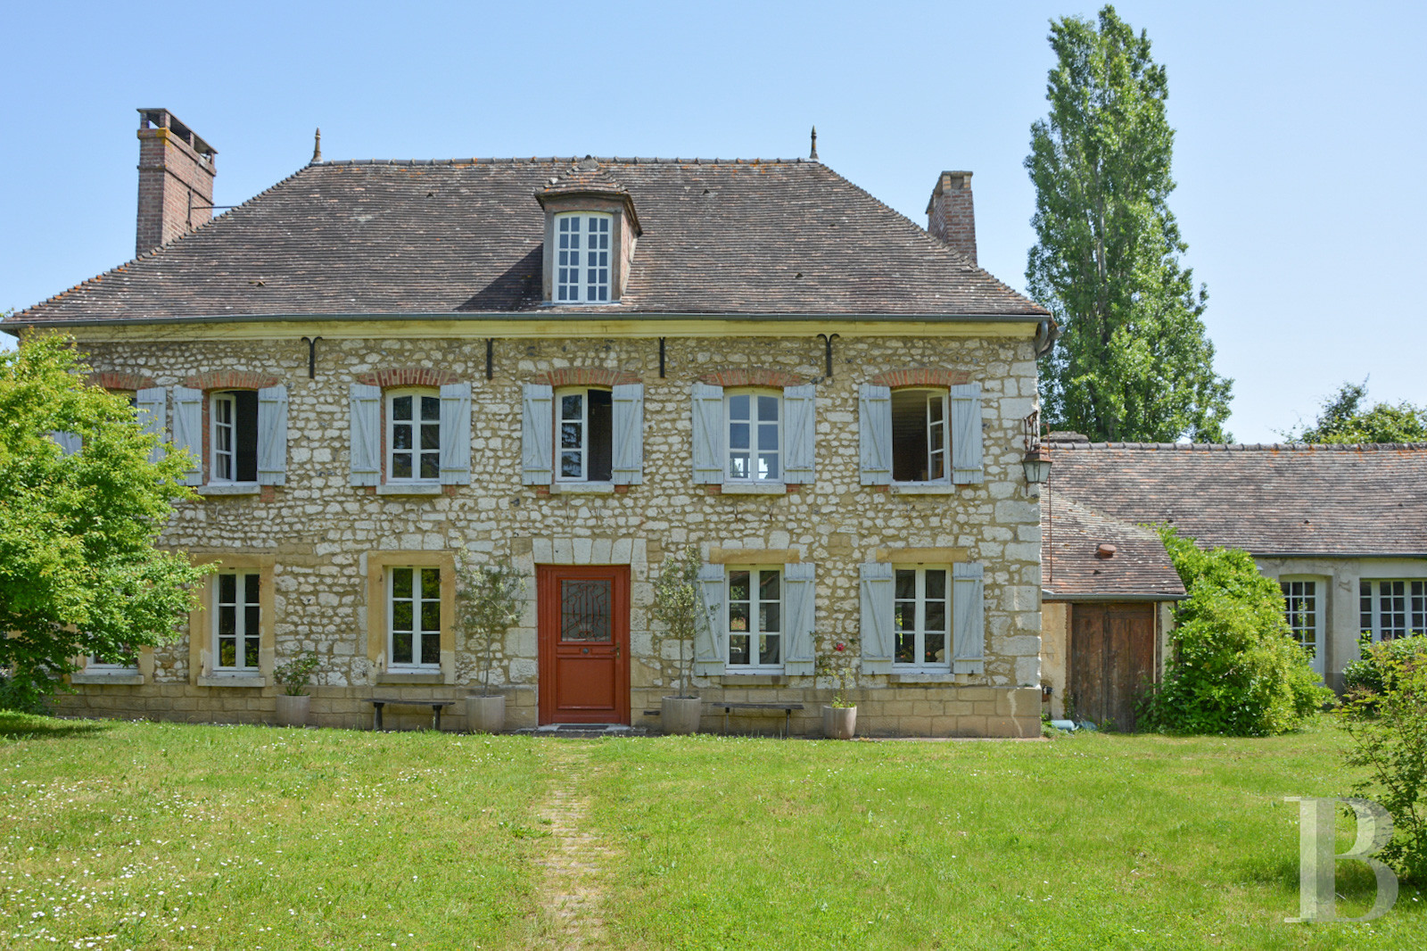
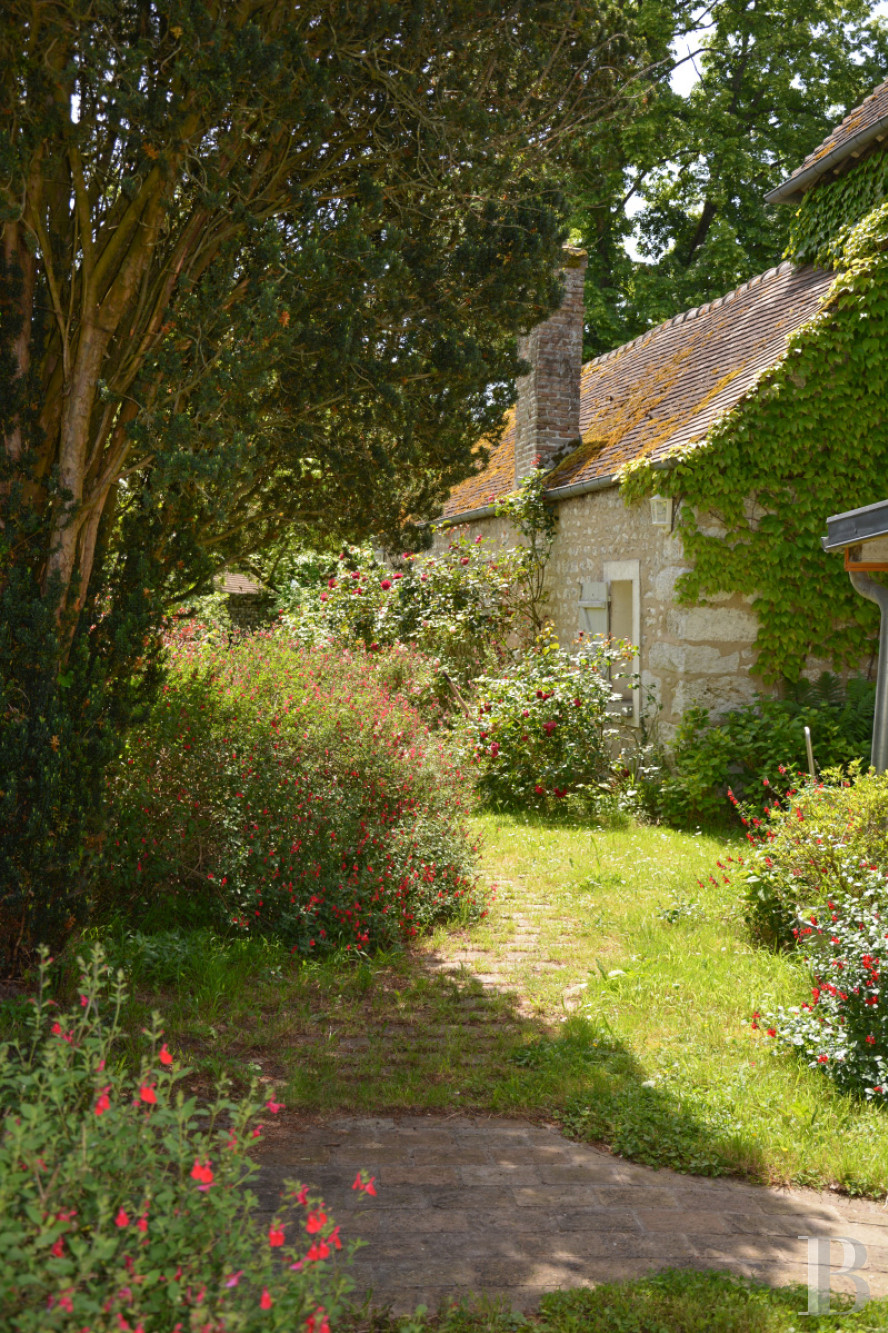
The main dwelling, with Vernon stone exteriors and extended by a converted outbuilding, is cadenced by arched small-paned windows, surrounded by brick or stone and safeguarded by wooden shutters with diagonal bracing, while its local tile gable roof is punctuated with a roof finial on each end as well as two chimneys and hipped dormers. In addition, the three-storey burrstone dwelling, accessible via a partially glazed wooden front door, decorated with ironwork, is built over a stone foundation and boasts an inhabitable floor area of 220 m², whereas, in the back, a lean-to, topped with a single-pitched roof, contains the kitchen.
The ground floor
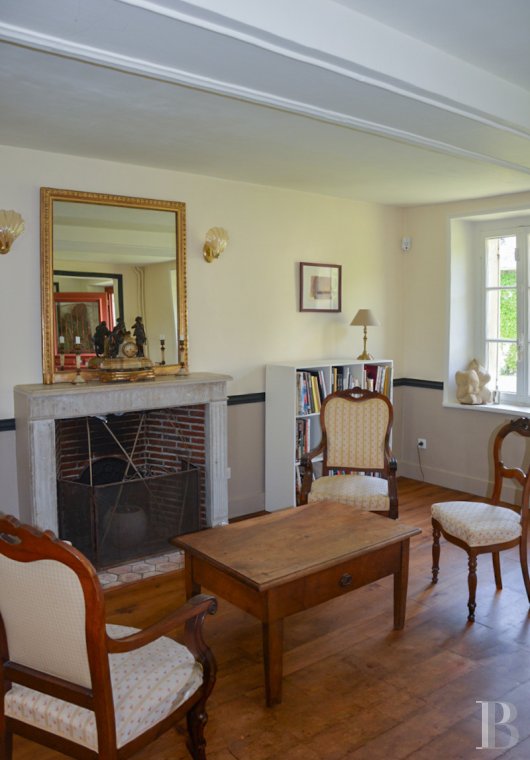
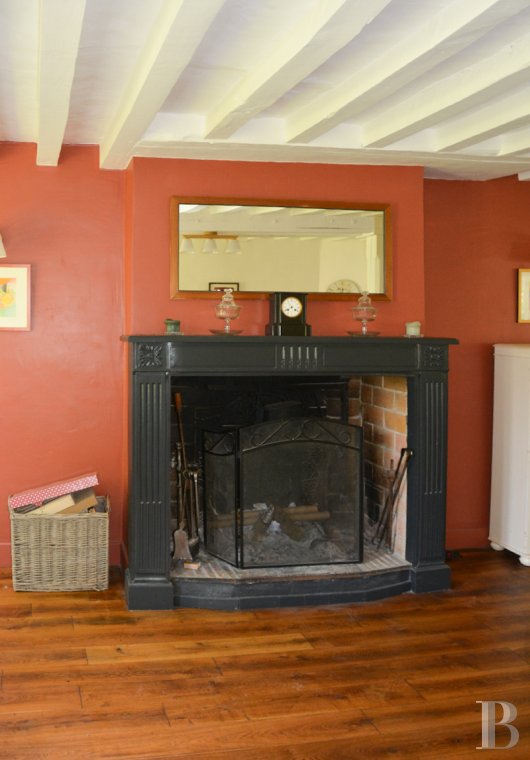
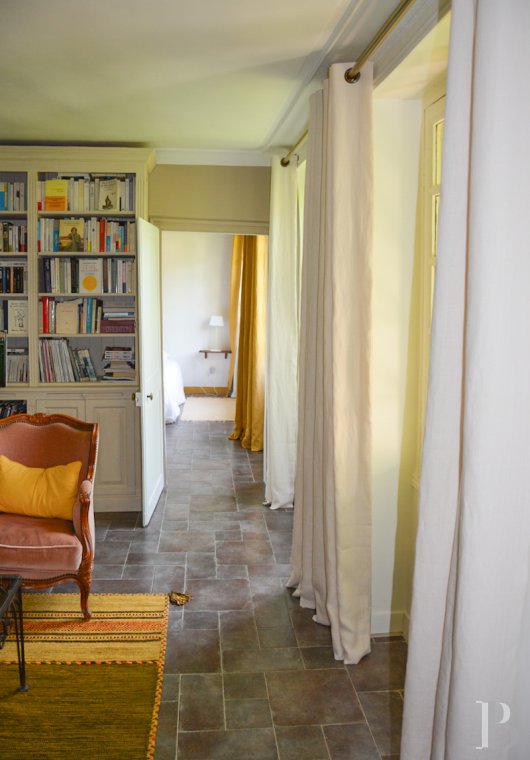
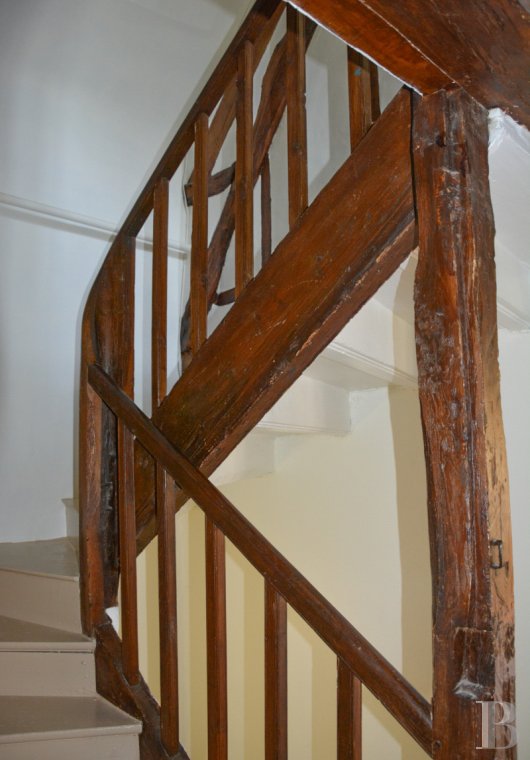
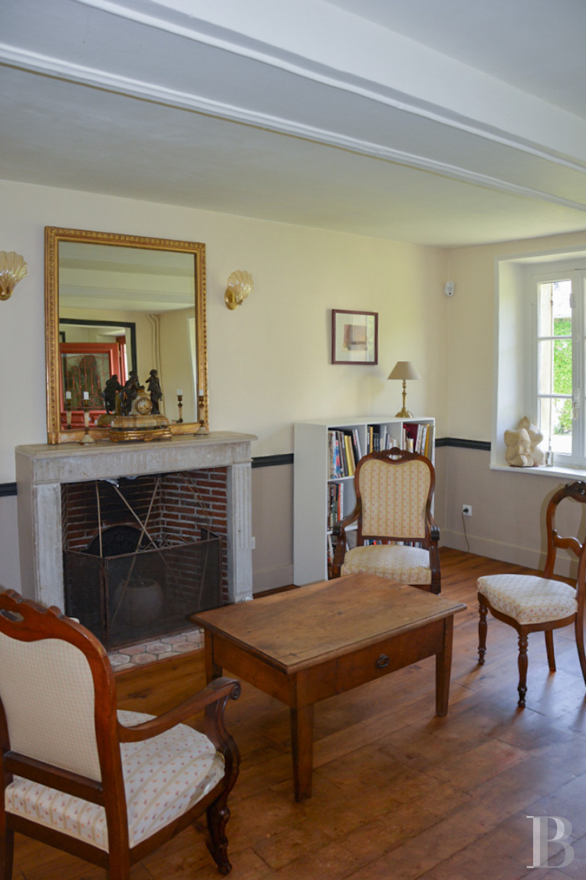
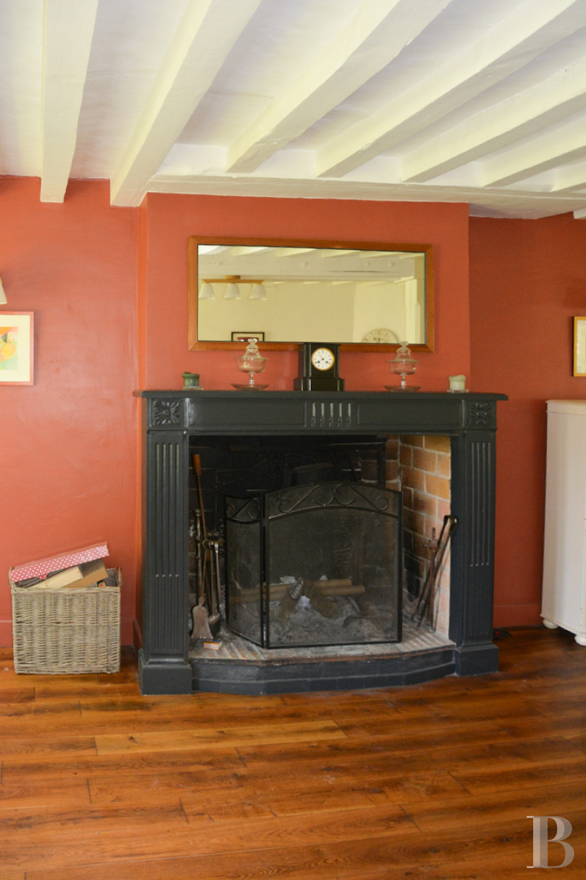
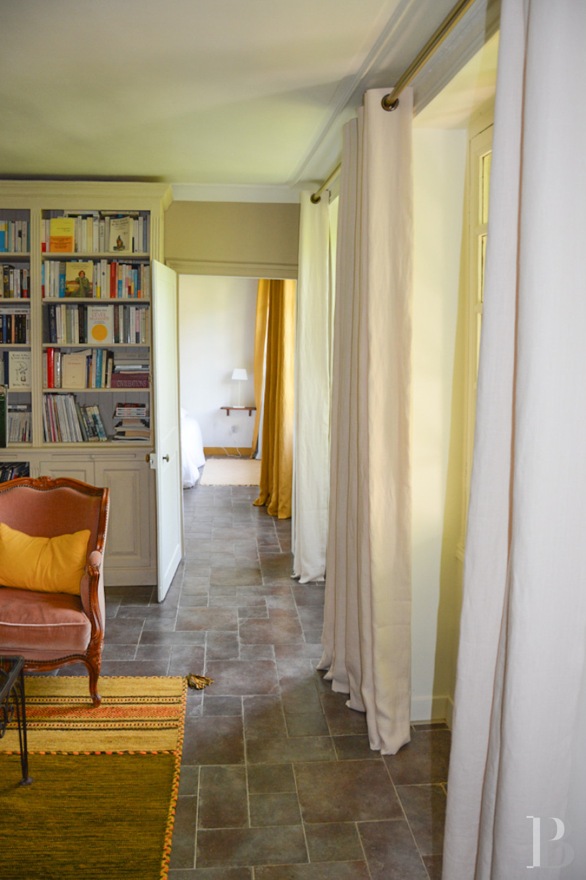
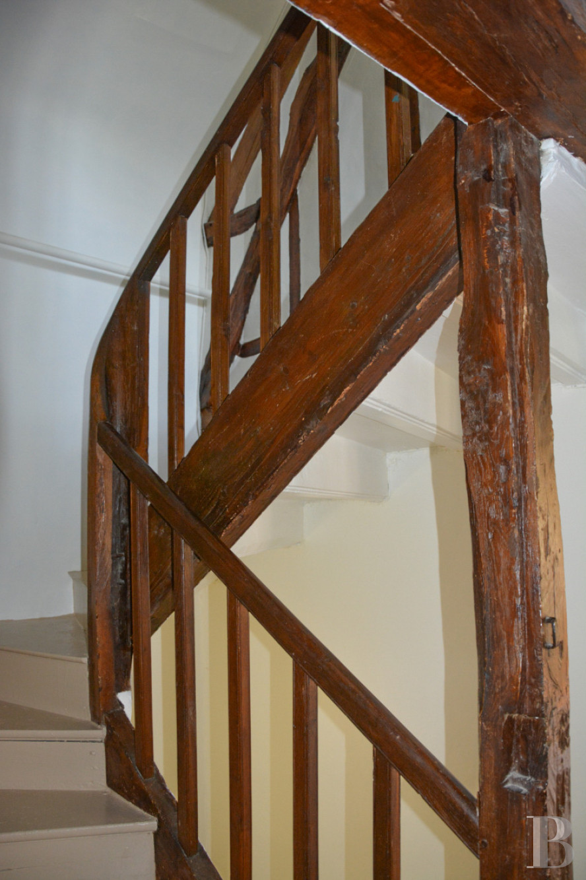
The foyer communicates with a lavatory and the base of the wooden staircase, spiralling upwards in a clockwise direction, while to the left there is a semi-open kitchen with an adjacent dining room, featuring a fireplace. To the right of the latter is a living room, also with a hearth, a bedroom with a study, followed by another bedroom with a shower room, whereas either wide stone tiles or oak-plank parquet flooring can be found throughout this level.
The upstairs
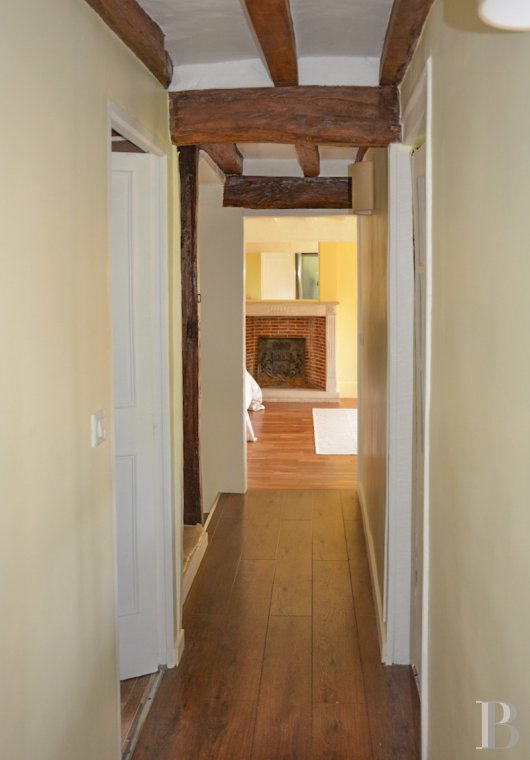
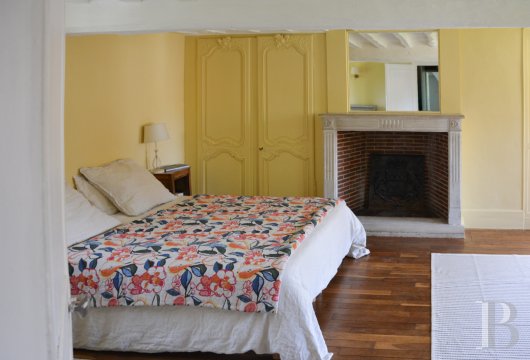
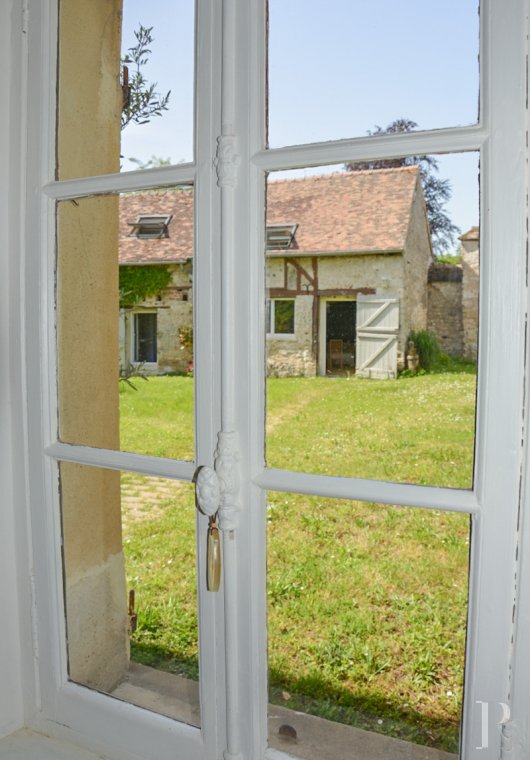
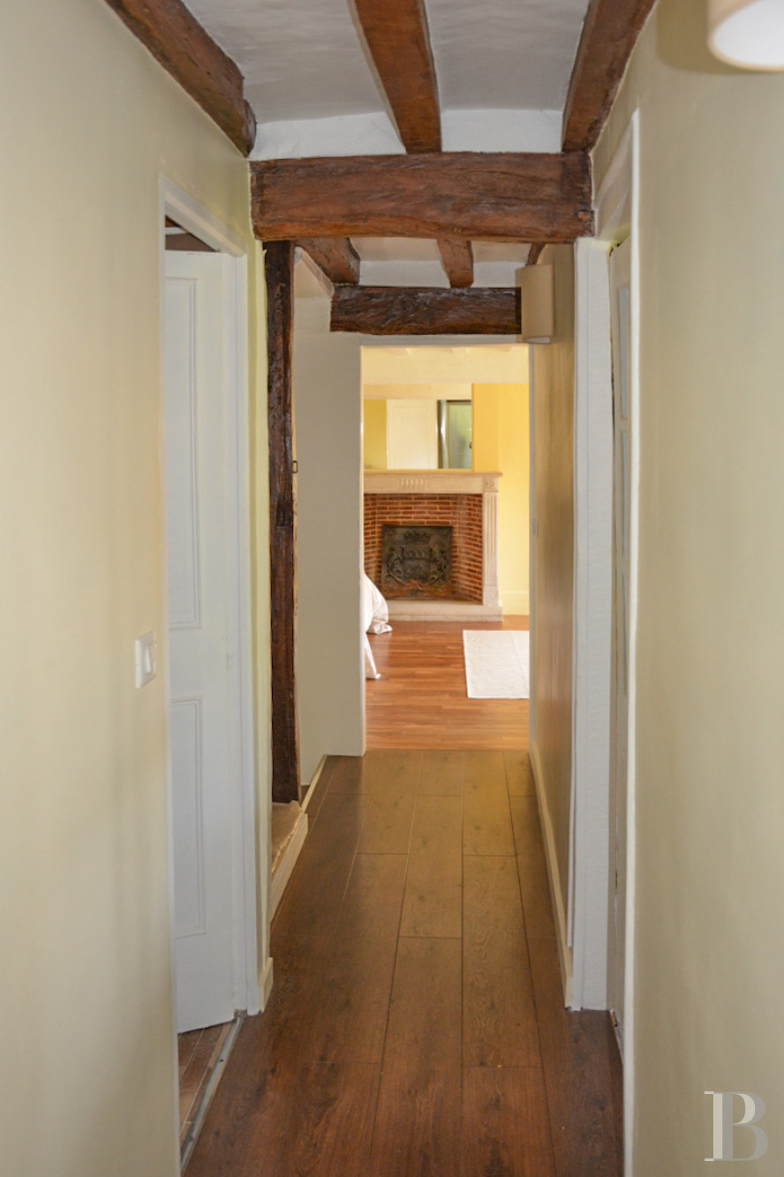
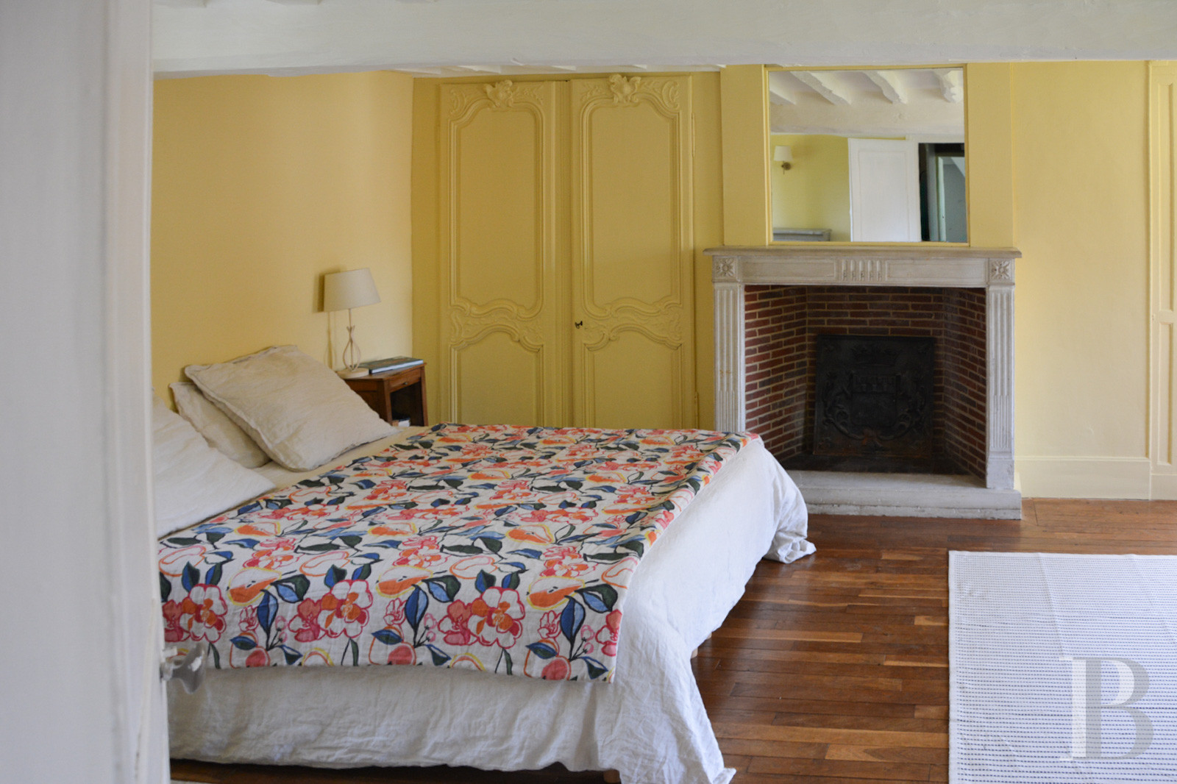
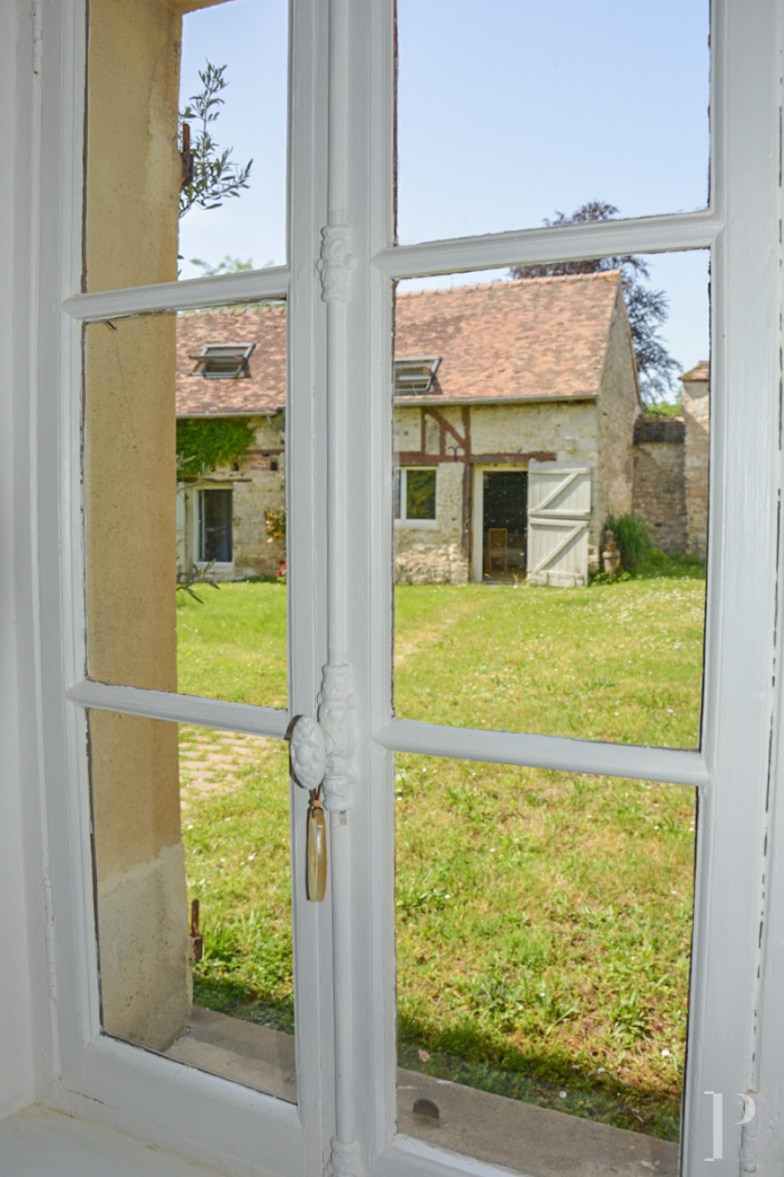
The landing provides access to two bedrooms, a storage cupboard and a shower room with lavatory. With pitch-pine parquet floors, each room boasts views of the grassy courtyard and the outbuildings converted into dwellings.
The attic
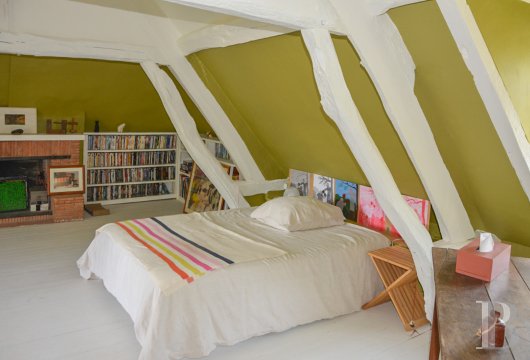
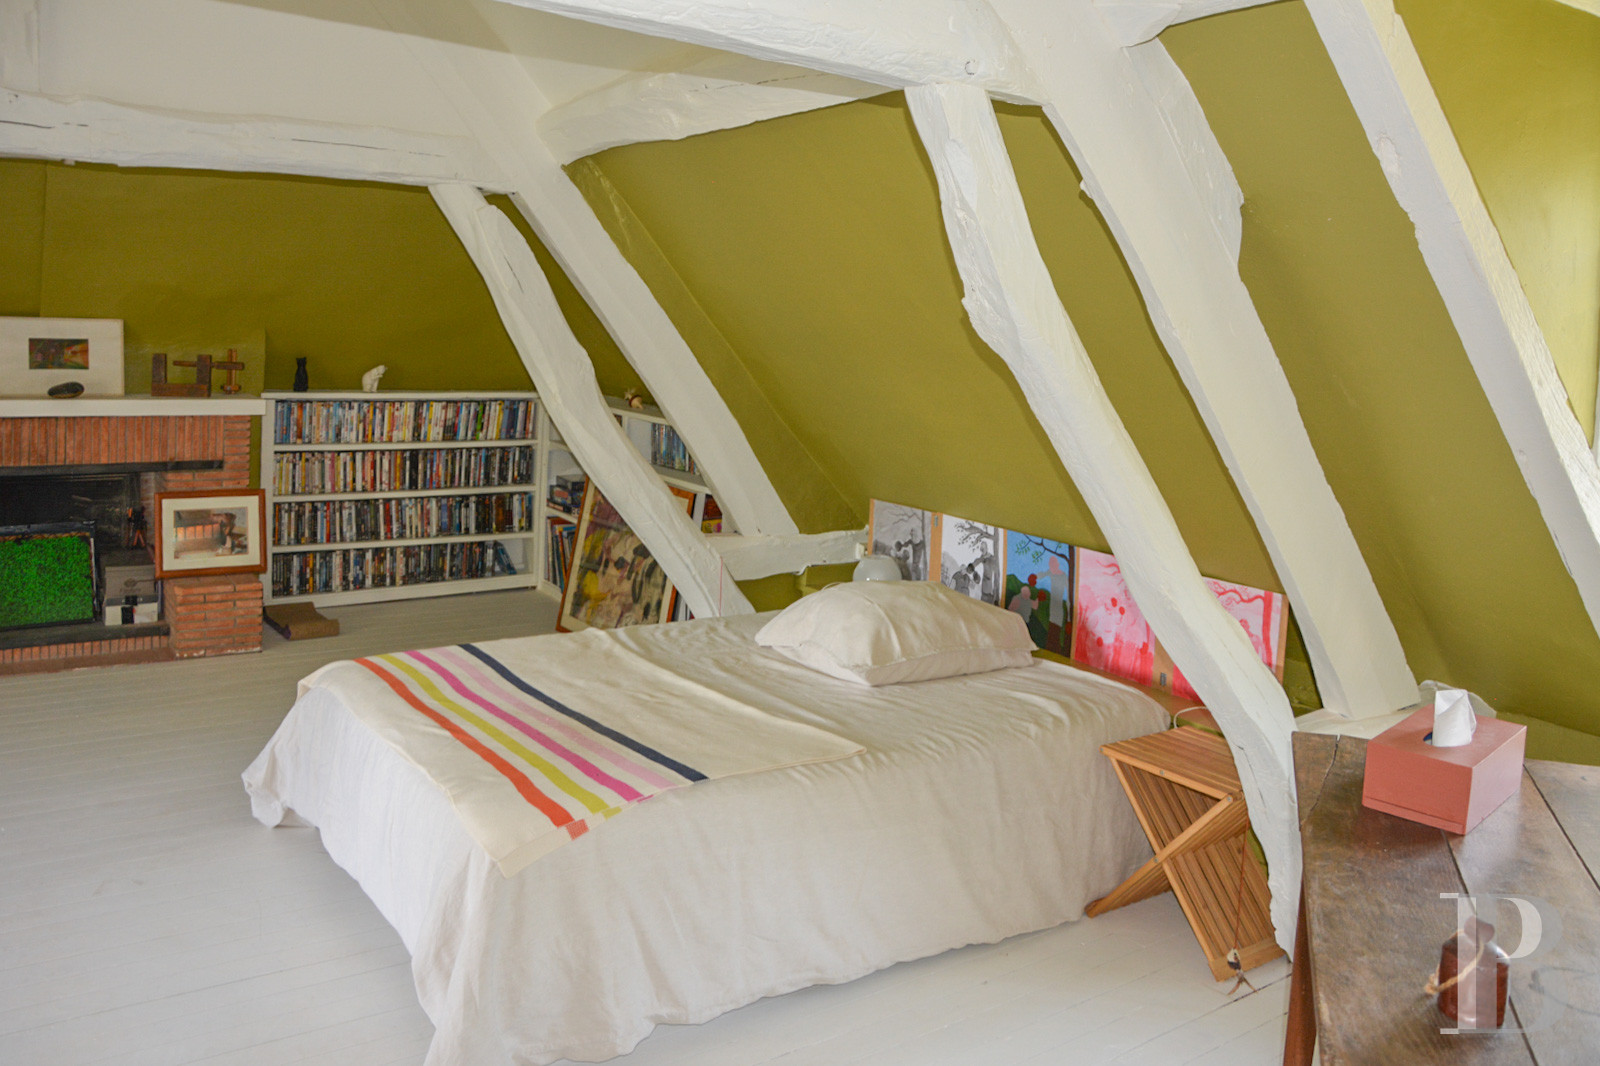
Converted and divided into three sections, it includes an immense bedroom, a shower room with lavatory and an attic space.
The basement
Vaulted and hollowed out of the ground in the 18th century, it is accessible after descending about 15 stone steps.
The Outbuildings
The former farmstead features several buildings used for storage, including a former cart shed in which firewood is stored.
The Former Stables Converted into Accommodations
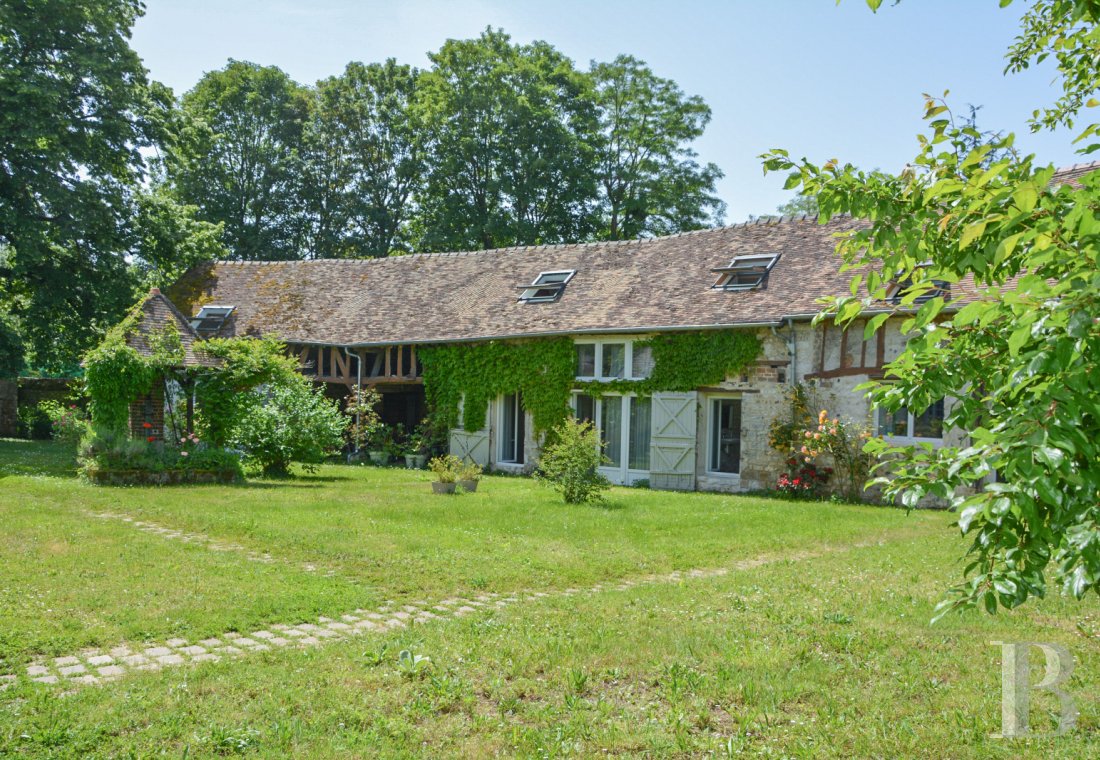
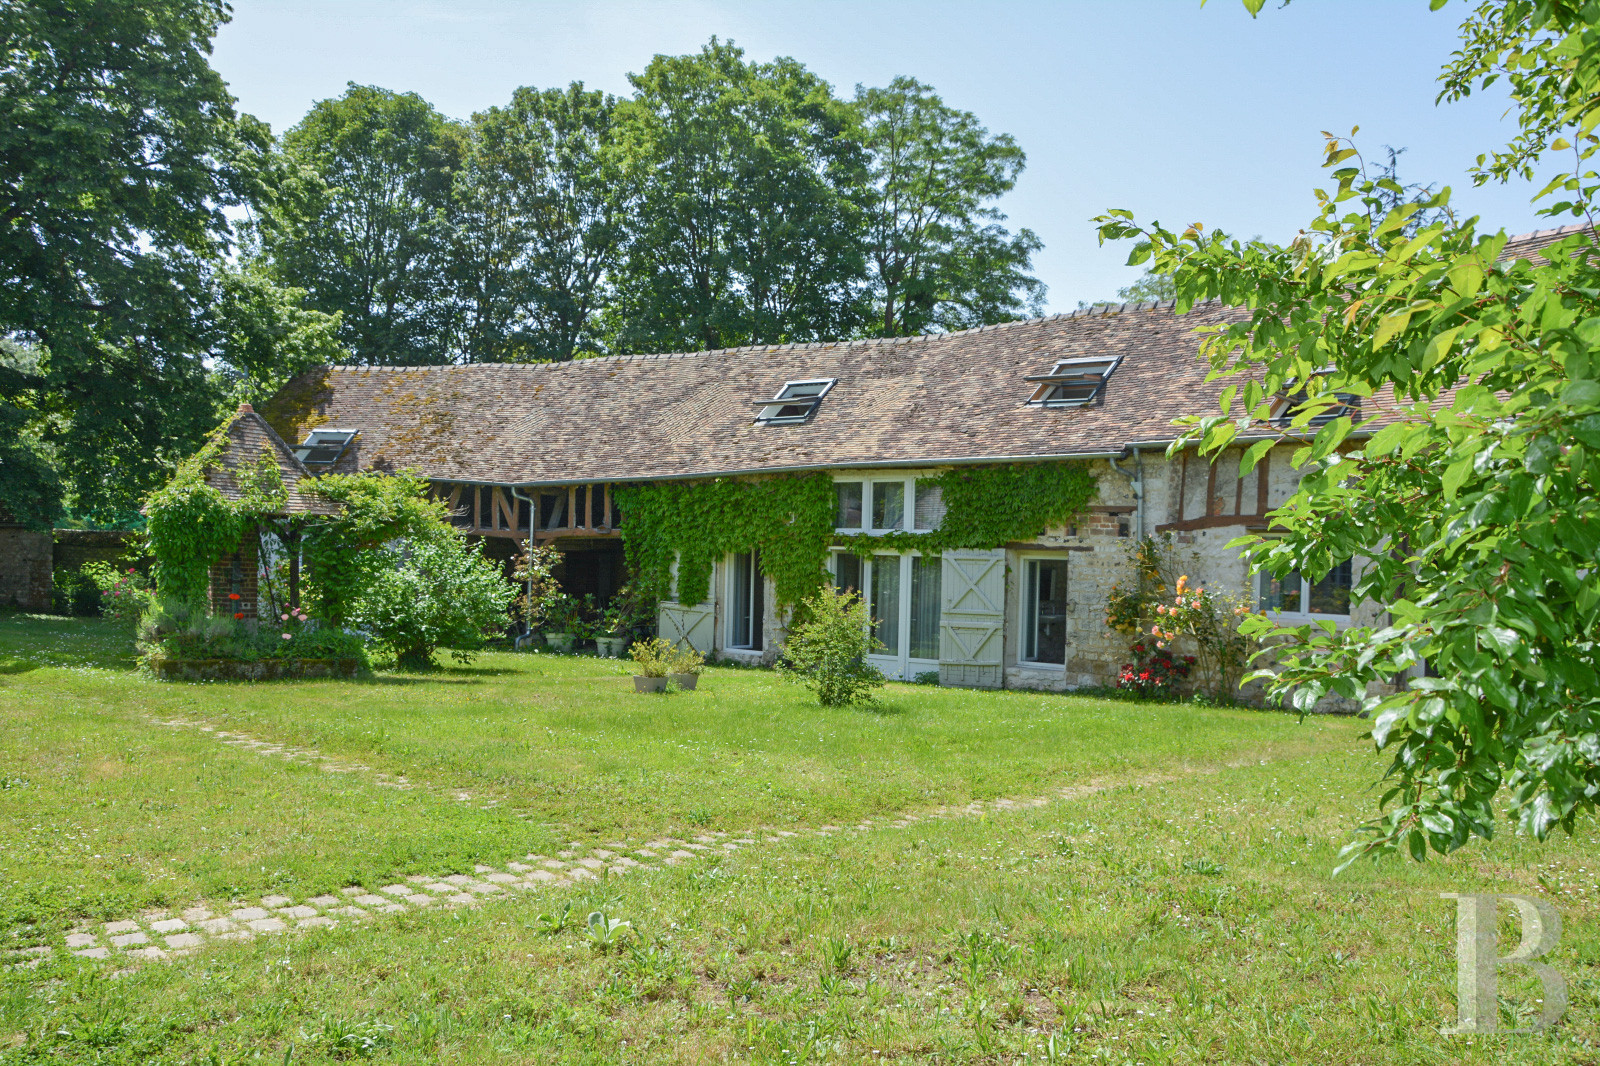
Reserved as tourism accommodations and for bed-and-breakfast purposes, this building, with a total floor area of 136 m² and accessible via sliding glass doors, includes five bedrooms, each with their own private shower room, as well as a holiday cottage with a kitchenette, a shower room with lavatory and a bedroom.
As for the local tile roof, it is punctuated by skylights, which provide plenty of natural light, whereas the interiors boast a wide variety of flooring, such as cement or terracotta tiles, oak sprung floors or polished concrete. Lastly, spiral staircases provide upstairs access, where the building’s wooden rafters have been left visible in some of the rooms.
The Summer Kitchen and its Patio
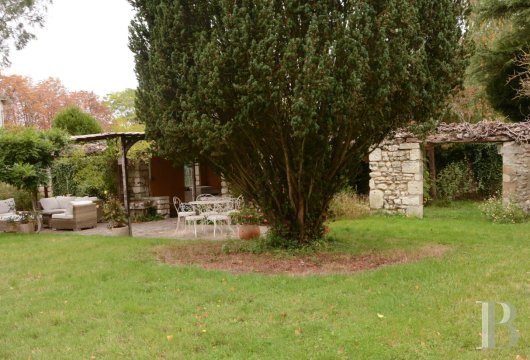
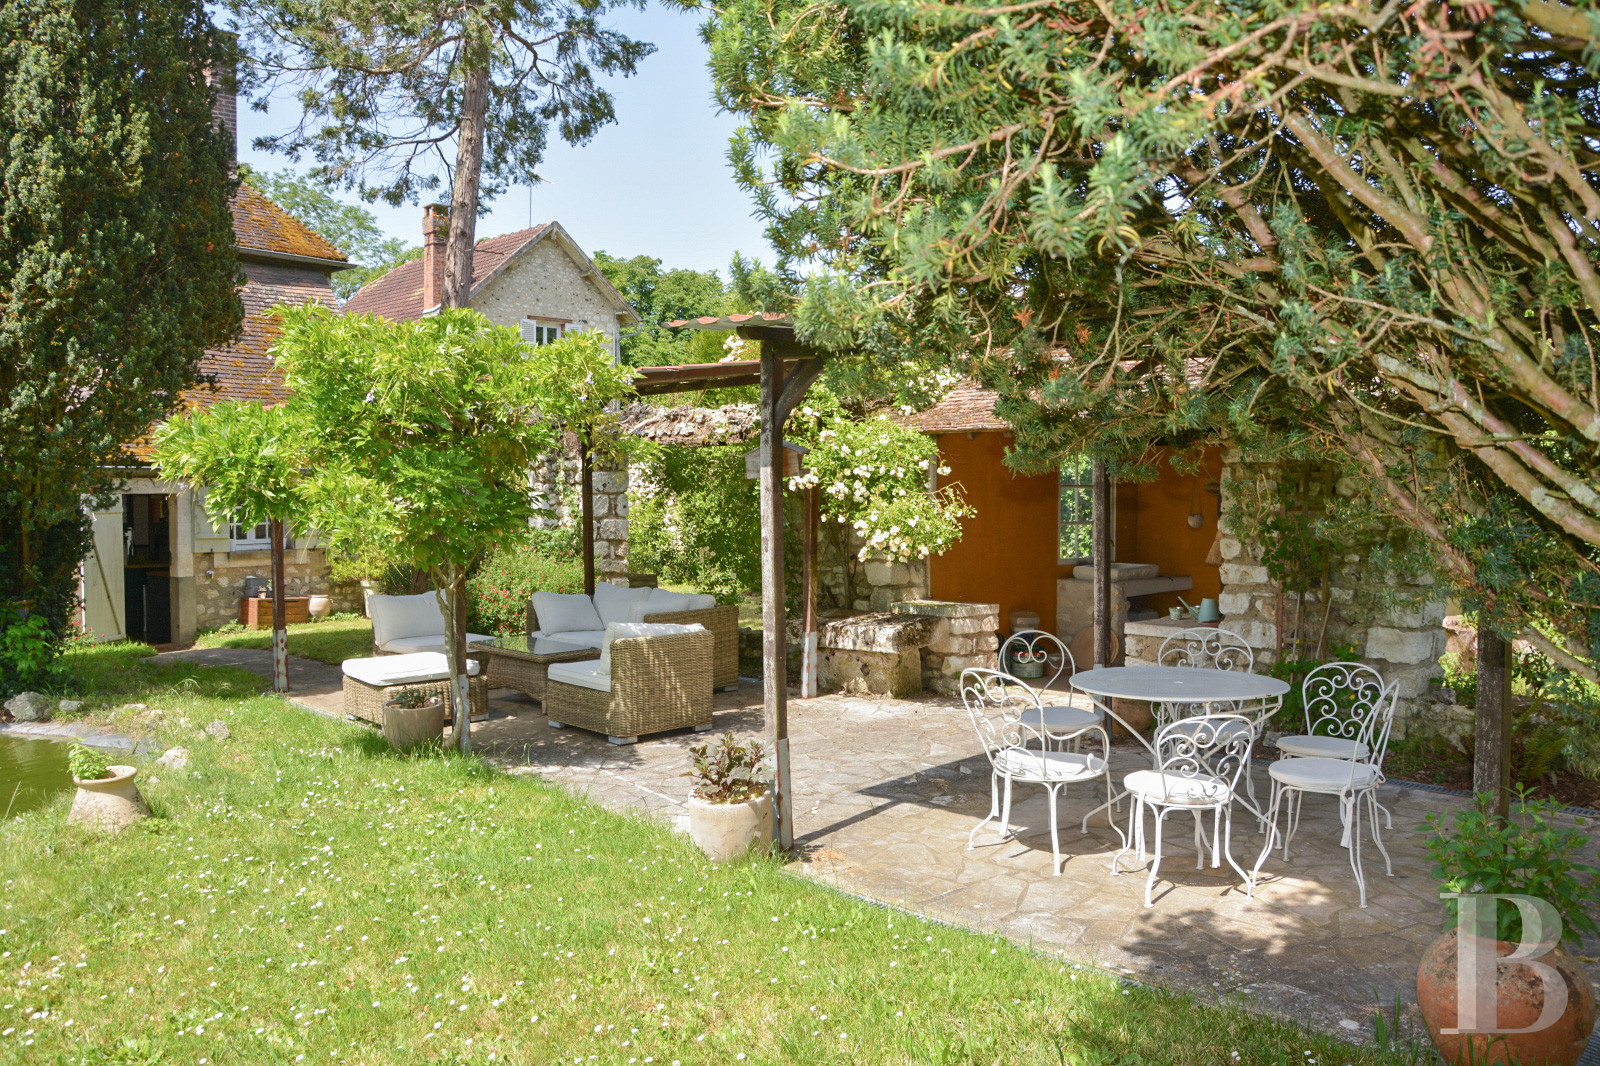
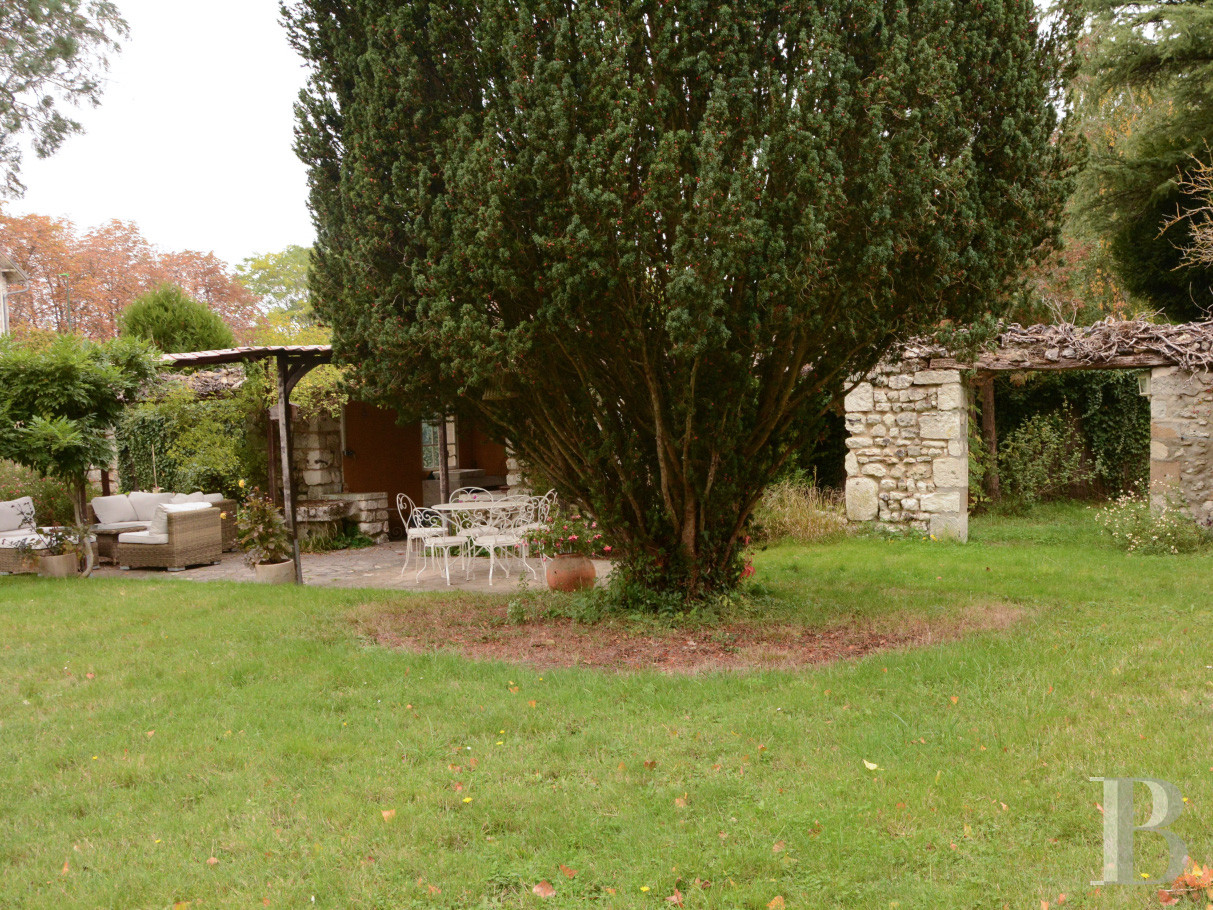
Fully equipped in order to prepare meals here, a patio, large enough to accommodate garden furniture, skirts its exterior.
The Garden
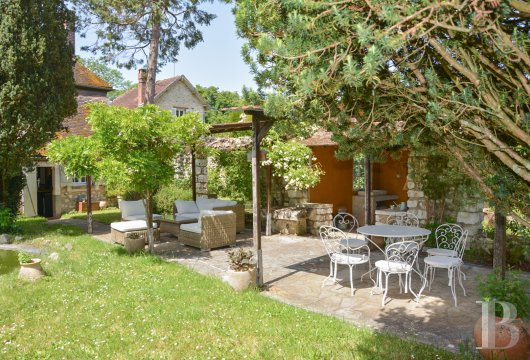
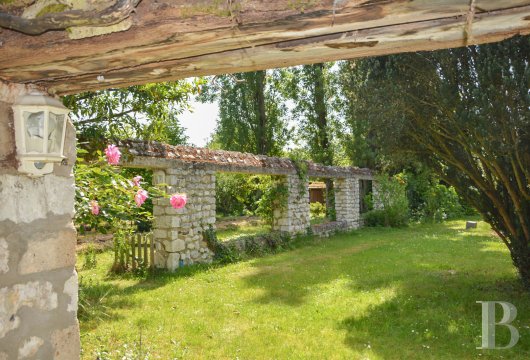
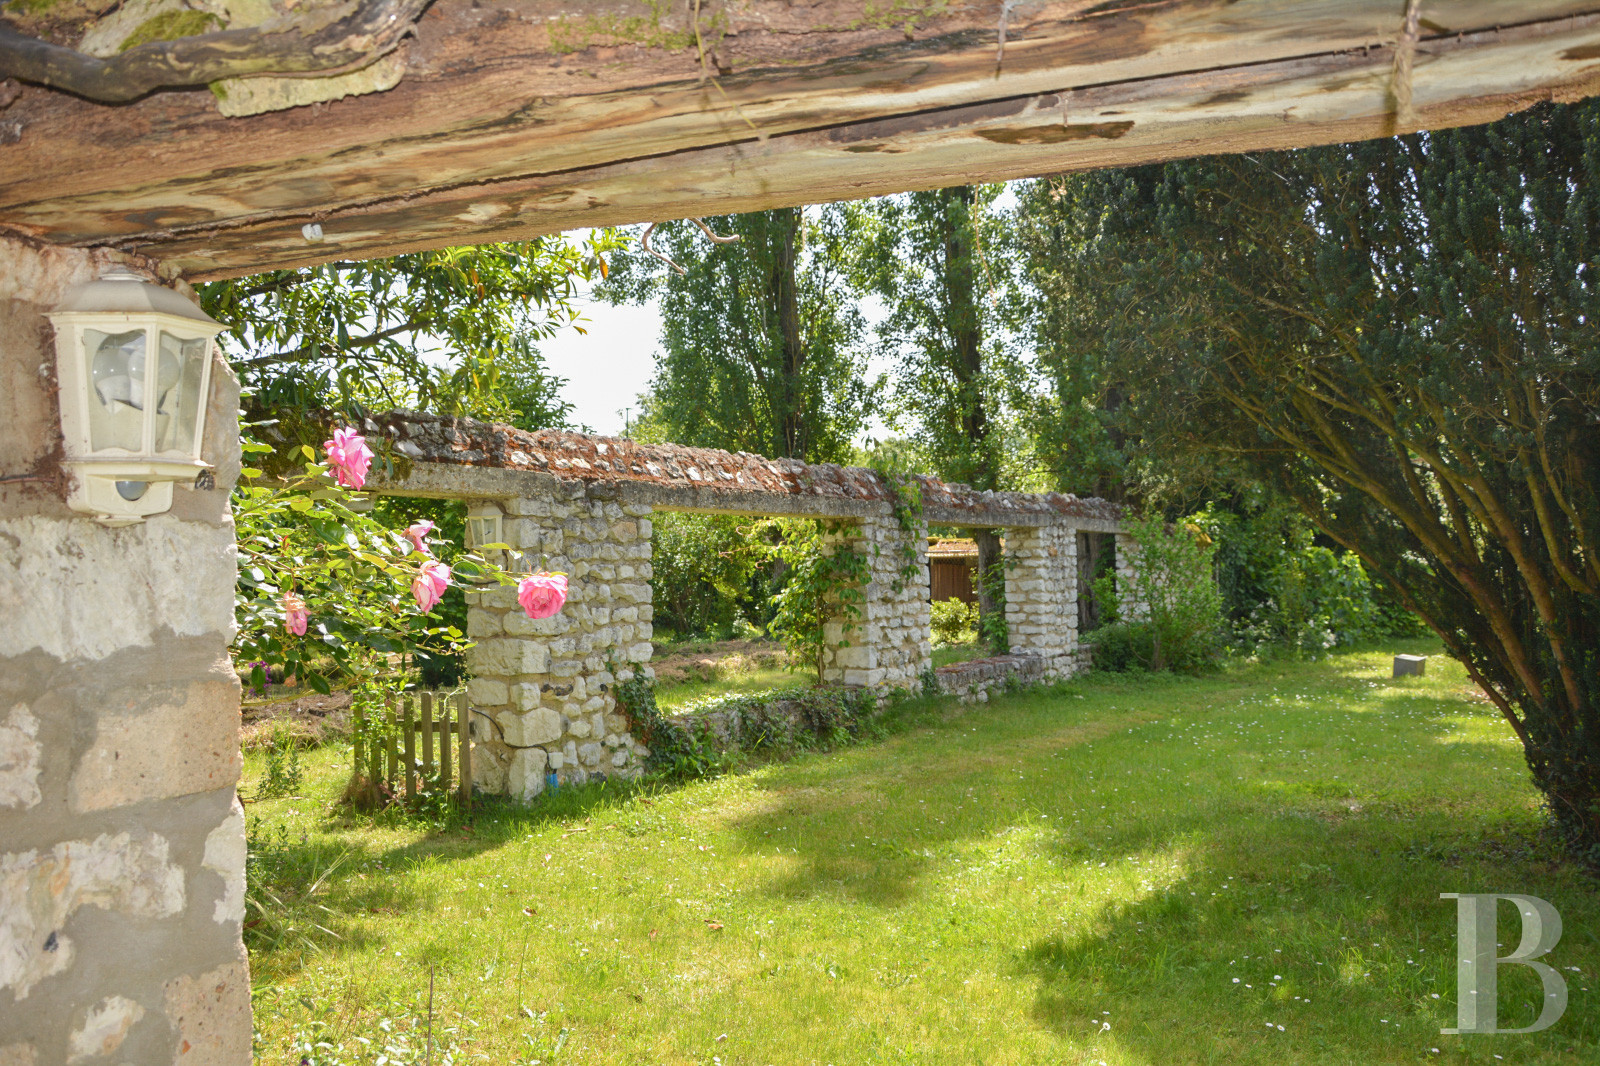
Extending on from either side of the main dwelling, in the front, a rectangular courtyard connects all of the dwellings with a portion of the outbuildings, while the summer kitchen and its patio are located in the back. In addition, a vegetable garden and an orchard, planted with an assortment of trees, including some fruit-bearing varieties, such as poplars, a centenary lime, kiwis, a strawberry tree, a magnolia and a plum tree, round out the garden’s different areas.
The Ornamental Pond
Built out of Vernon stone and surrounded by perennials, which burst into colour each year, it is located near the summer kitchen and is the home to many aquatic inhabitants.
The Well
With a depth of 18 metres, its is topped with a hipped roof, covered in local tiles and supported by wooden posts.
Our opinion
This peaceful estate, with an orchard planted with fruit trees and a comfortable dwelling in perfect condition, perfectly suited for a family, among other possibilities, is ideally located in a charming village in the Norman Vexin region. The whole, featuring authentic, well-preserved and seemingly timeless architecture, is ready for its future occupants to move in immediately, while the current layout of the dwellings, divided into two separate parts, could be adjusted depending on the projects and needs of its future owners.
As for the garden, sheltered from view, it will surely please those who appreciate nature as well as summer meals under the shade of the property’s trees, whereas nearby water sports, located approximately 15 kilometres from the village, will thrill those who prefer more athletic pursuits.
795 000 €
Fees at the Vendor’s expense
Reference 770358
| Main building floor area | 218 m² |
| Outbuildings floor area | 250 m² |
| including refurbished area | 174 m² |
| Land registry surface area | 2995 m² |
French Energy Performance Diagnosis
Information on the risks to which this property is exposed is available on the website: www.georisques.gouv.fr
Share


NB: The above information is not only the result of our visit to the property; it is also based on information provided by the current owner. It is by no means comprehensive or strictly accurate especially where surface areas and construction dates are concerned. We cannot, therefore, be held liable for any misrepresentation.