In Burgundy, 2 hours from Paris, a former coaching inn and its outbuilding,
set within 5,000 m² of garden and 6 ha of woodland
set within 5,000 m² of garden and 6 ha of woodland
Sainpuits,
YONNE
burgundy
89520
FR

Location
The property lies in the far south of the Yonne, in the historic pays of Puisaye, a green bocage country of thick hedgerows, deep woods, many ponds, and scattered dwellings. It stands in a hamlet of old houses outside a Burgundian village of some 630 inhabitants. The village has kept much of its historic heritage. Its Flamboyant Gothic church was built in 1530 on earlier foundations, and a 17th-century stone sundial can still be seen on it. Medieval traces also survive, notably fragments of the old village wall, which disappeared during the Wars of Religion. The village itself has a grocery and a bread counter. Auxerre is a few minutes away, and trains from its station reach Paris-Bercy in 2 hours.
Description
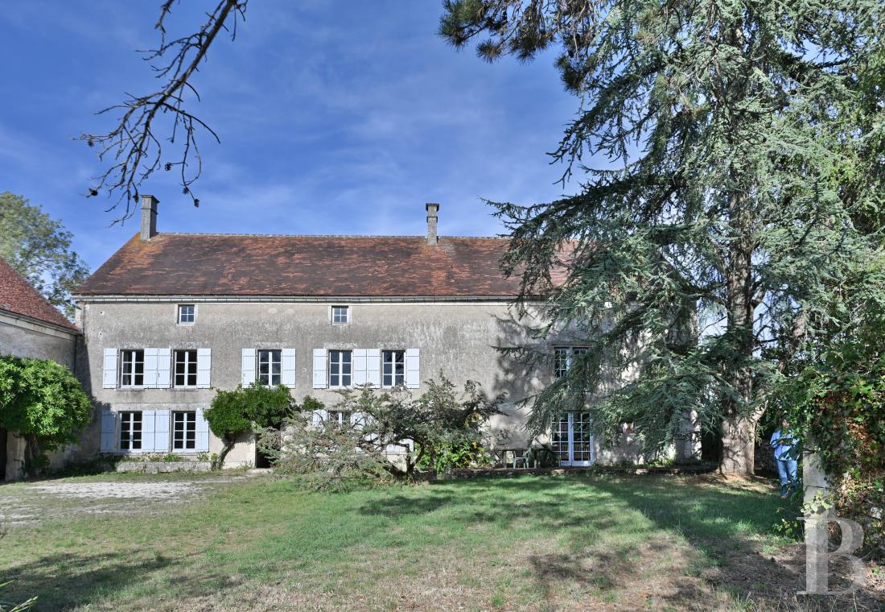
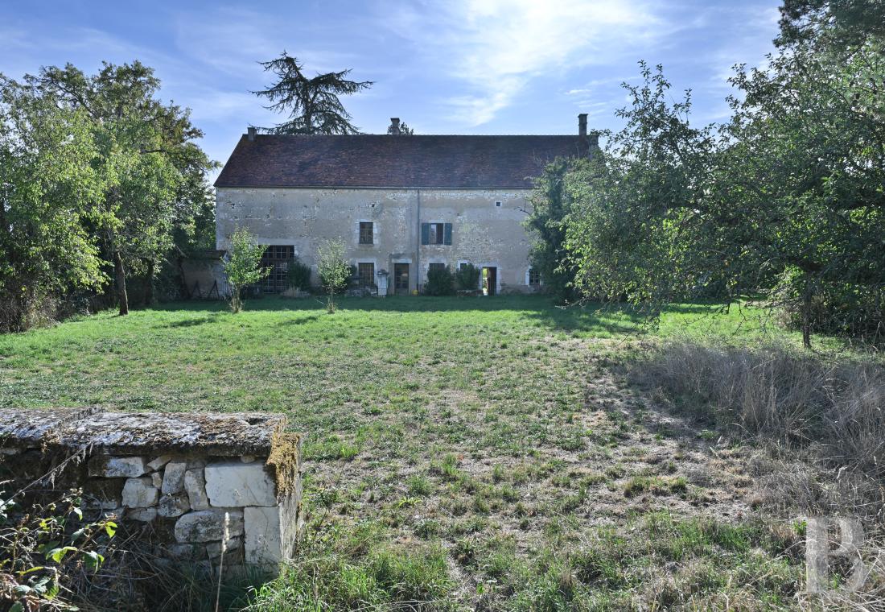
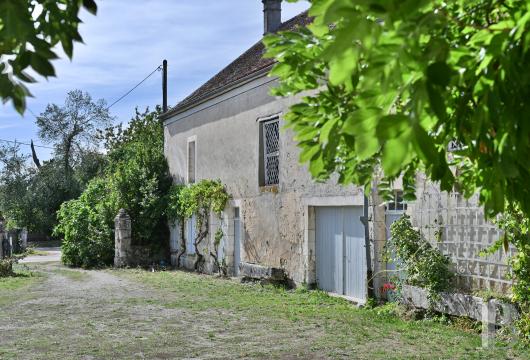
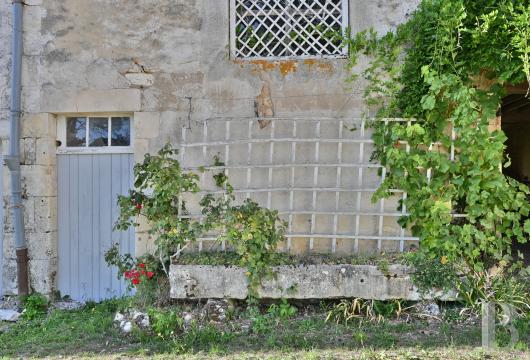
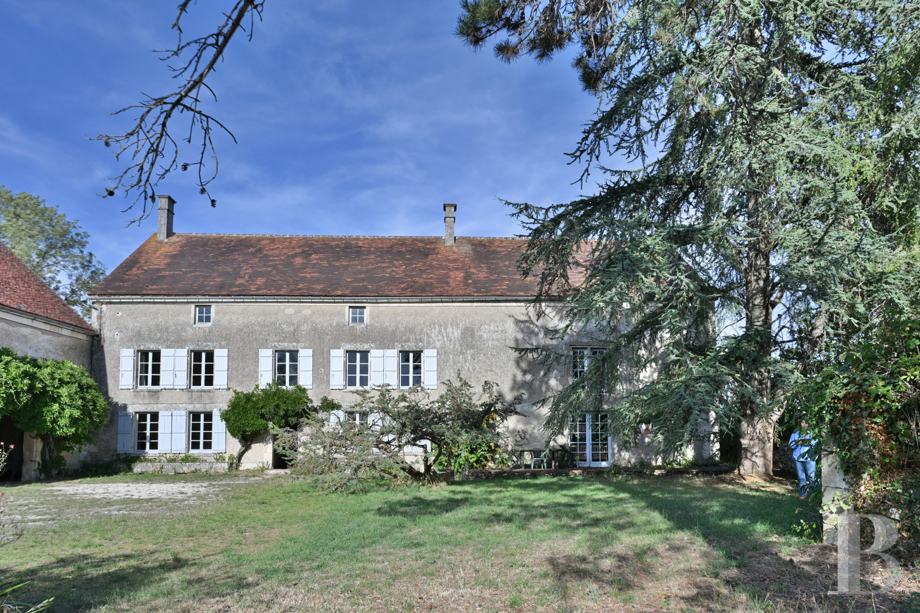
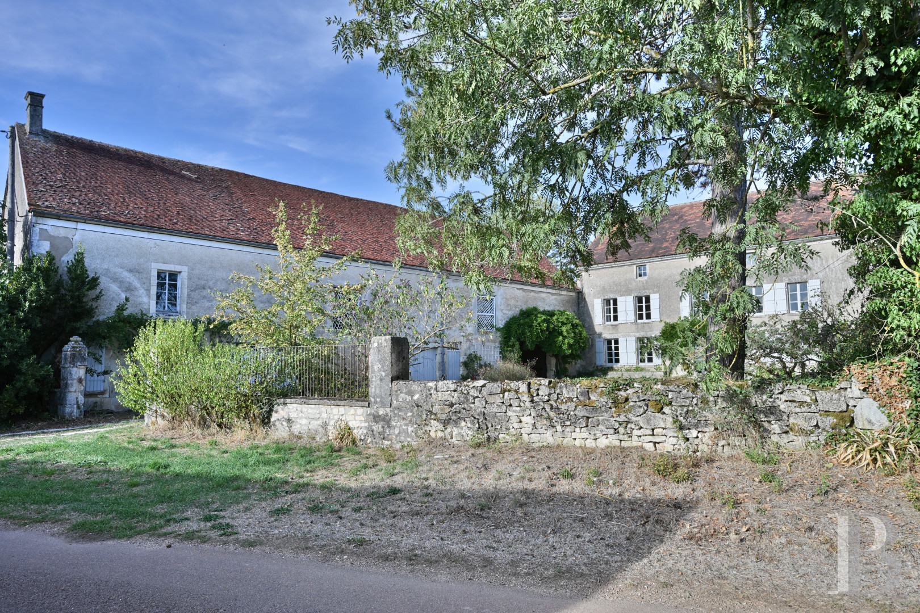
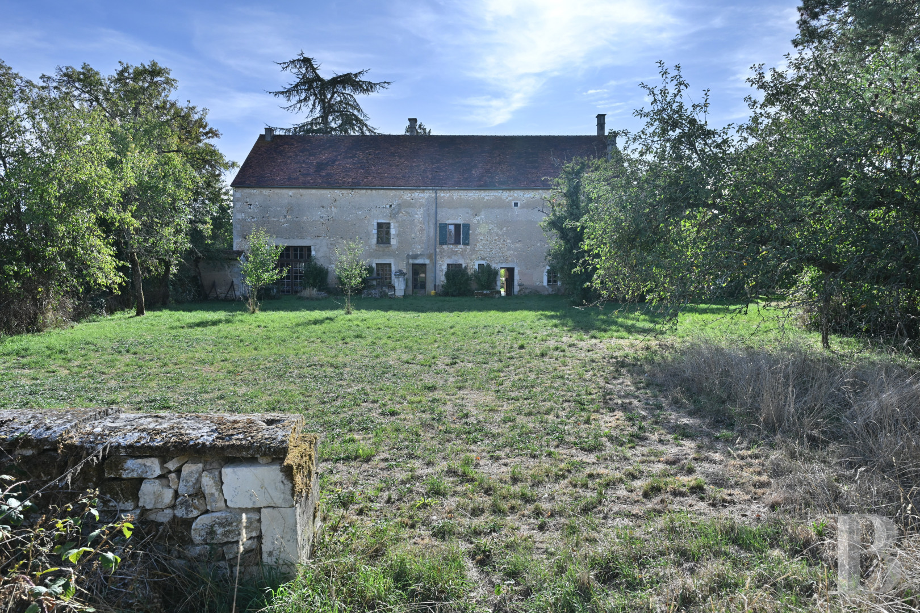
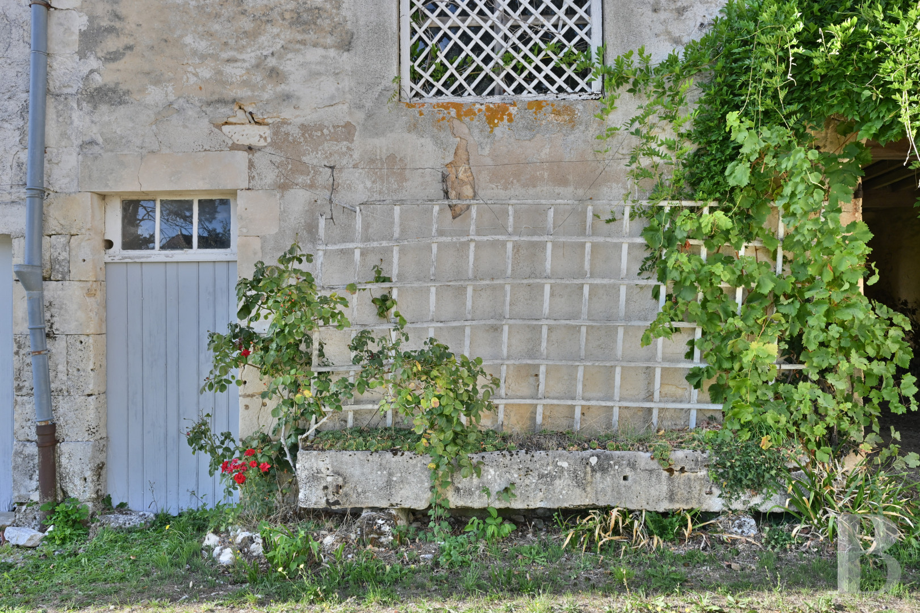
Two stone pillars mark the entrance to the property. The former coaching inn dates from 1830, perhaps earlier, and has three levels beneath a gabled roof of flat Burgundy tiles. Horses and carriages could once enter the building. The main facade faces south and is punctuated by many small-paned windows fitted with solid timber shutters that have recently been restored. A pair of French windows opens directly onto a raised terrace paved entirely in terracotta. A few dormer windows light the attic. Old troughs border the house and are now planted with a variety of flowers.
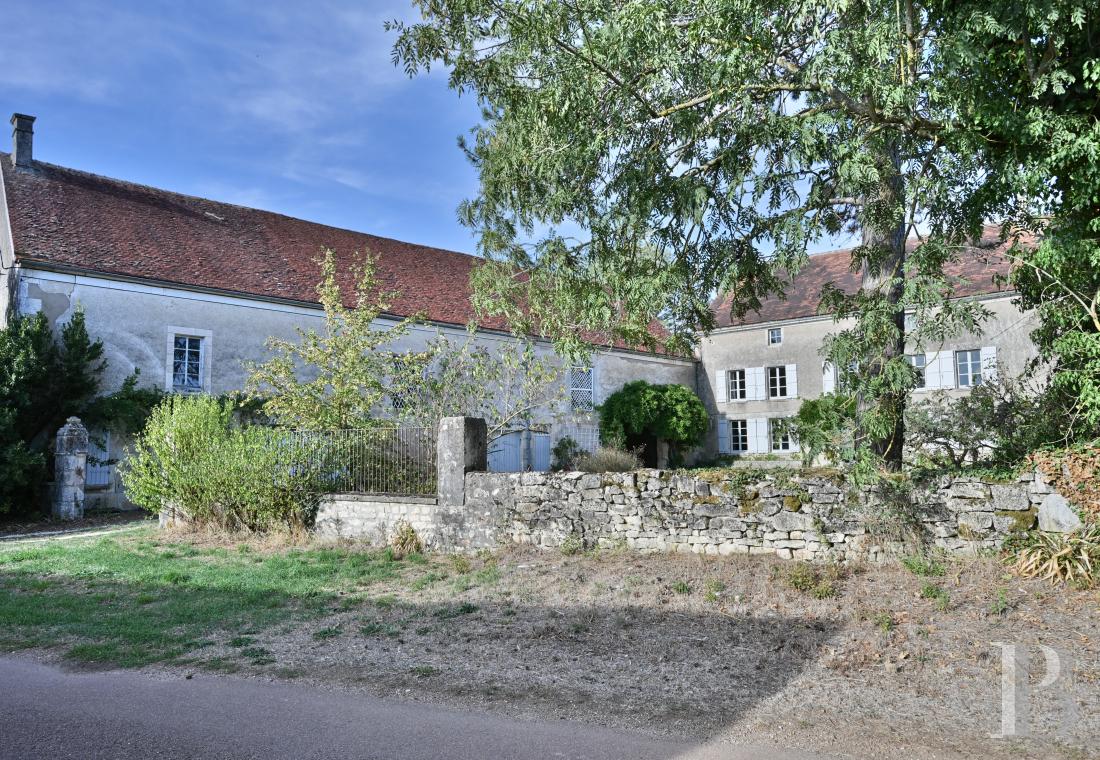
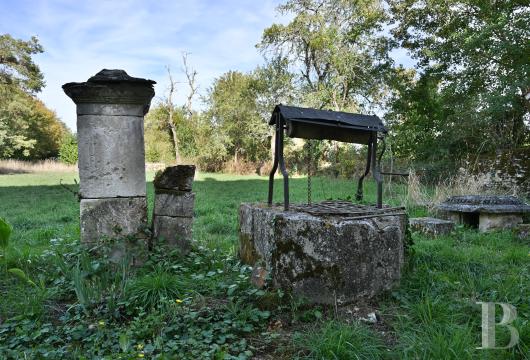
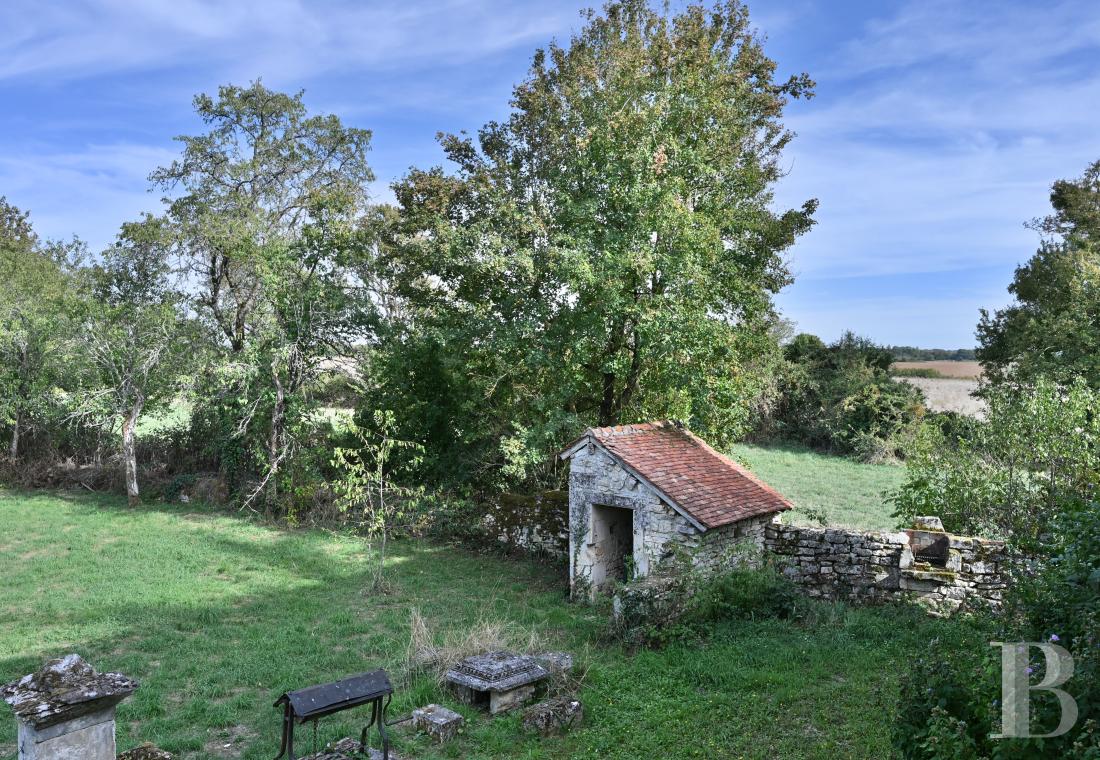
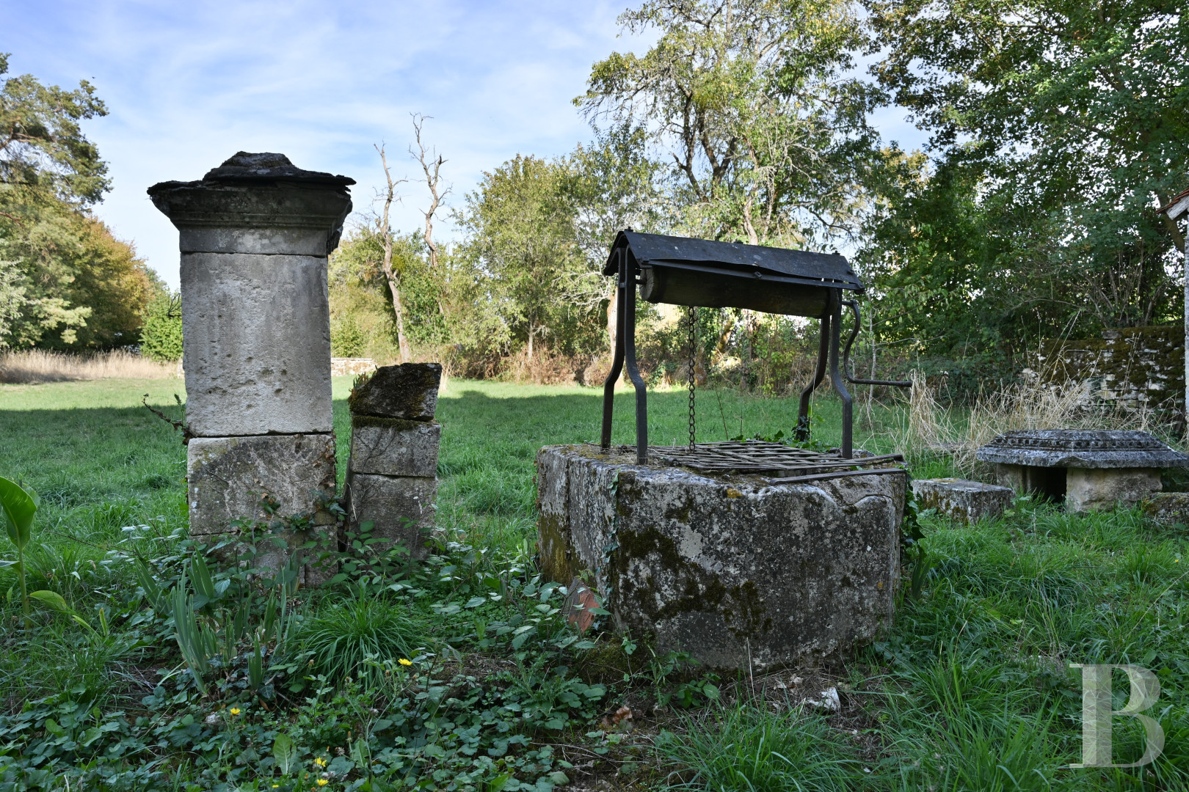
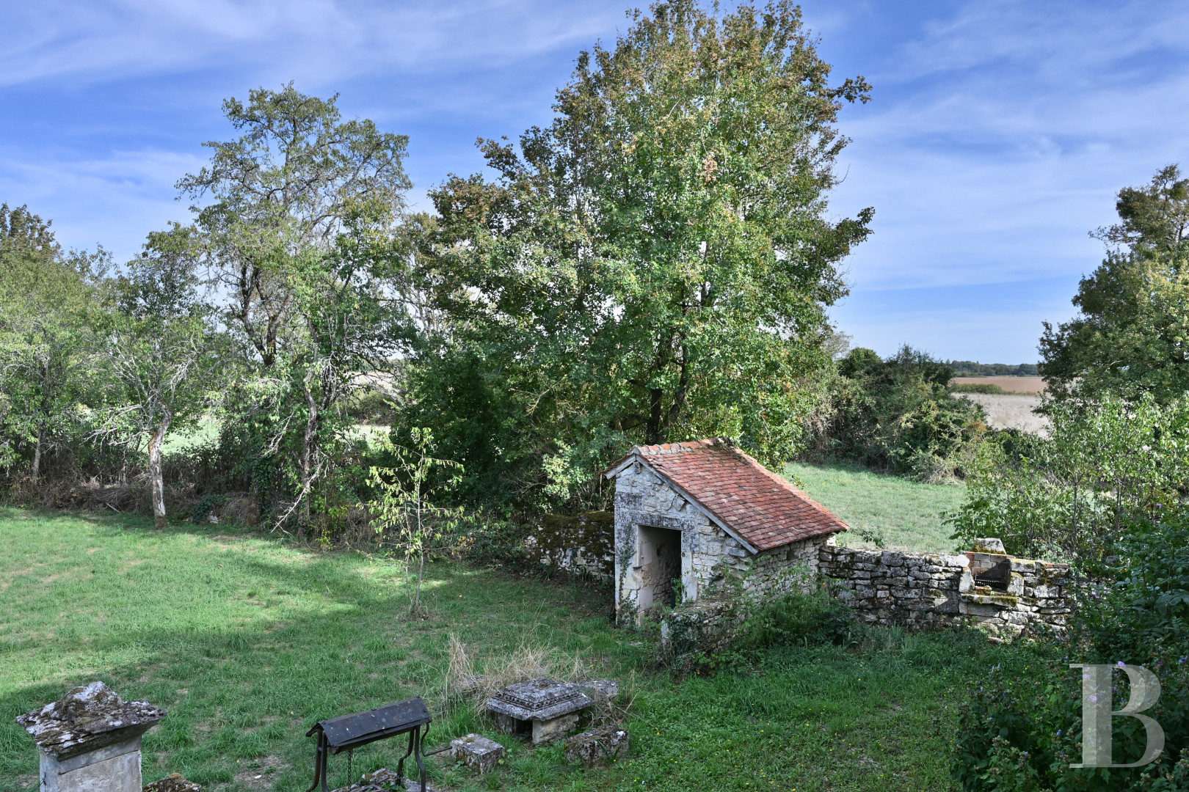
A courtyard enclosed by a low drystone wall fronts the house and leads to the nearby outbuildings. The garden behind the house was once a kitchen garden, and two pillars beside an ornamental well still mark its boundaries. A small stone building formerly held the garden tools.
A courtyard enclosed by a low drystone wall fronts the house and leads to the nearby outbuildings. The garden behind the house was once a kitchen garden, and two pillars beside an ornamental well still mark its boundaries. A small stone building formerly held the garden tools.
The main house
The ground floor
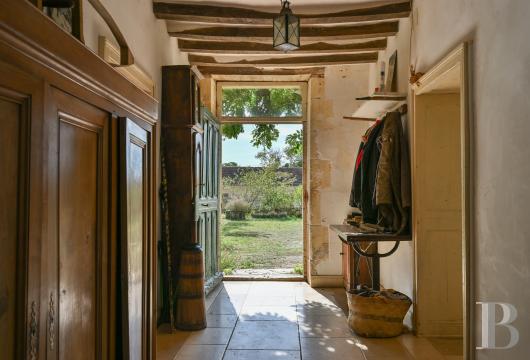
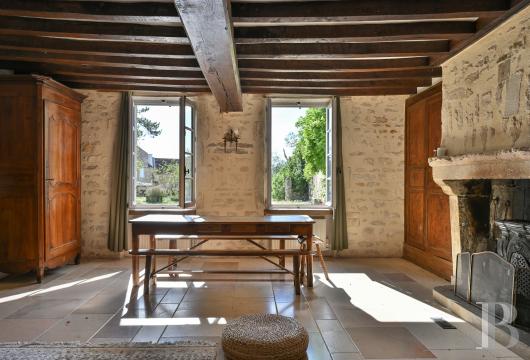
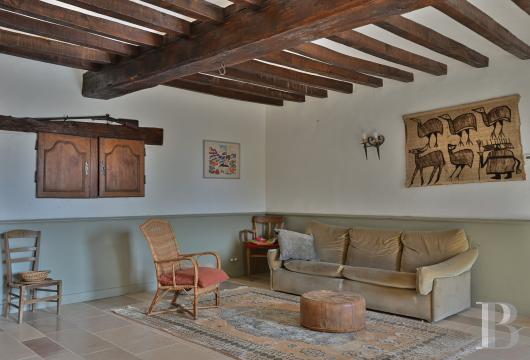
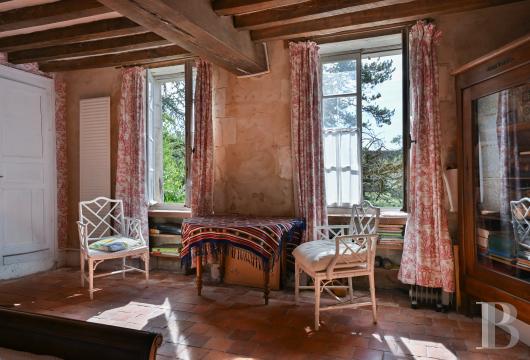
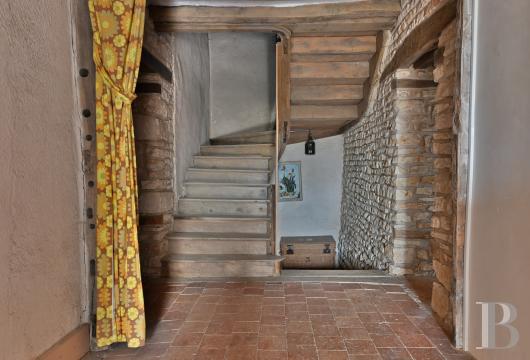
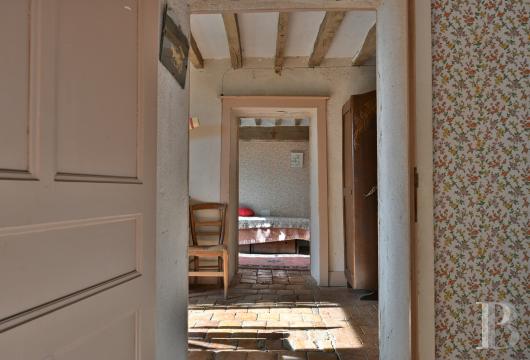
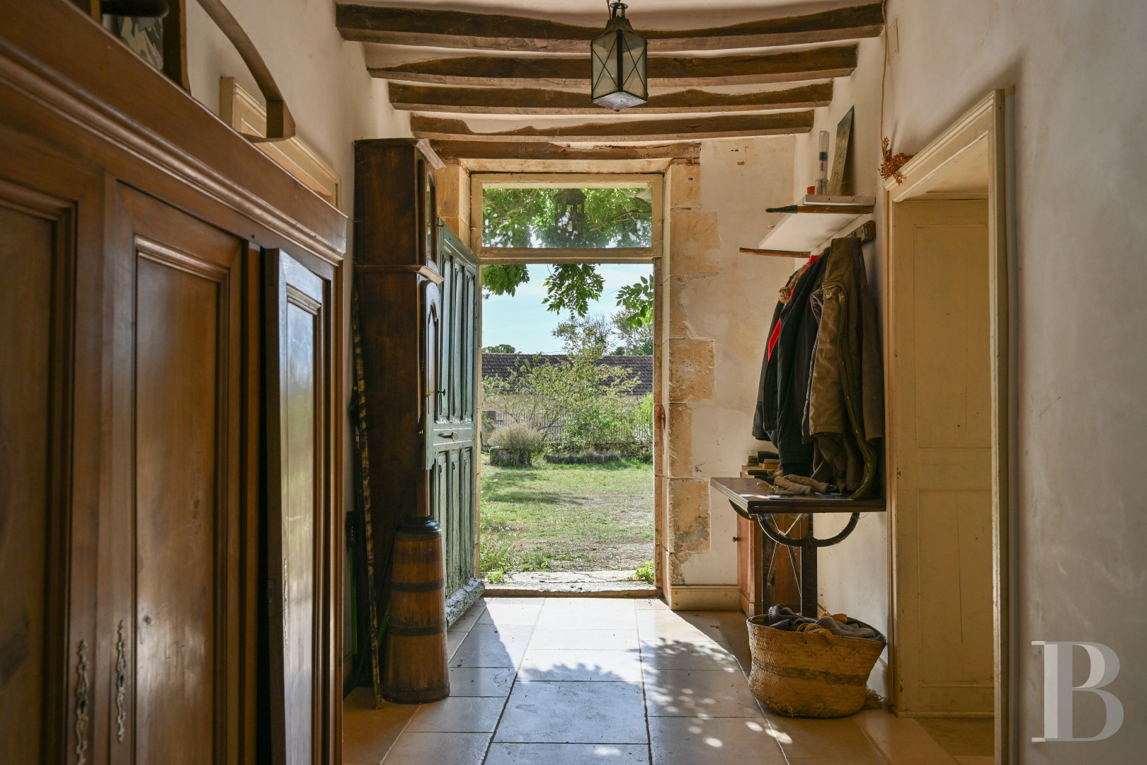
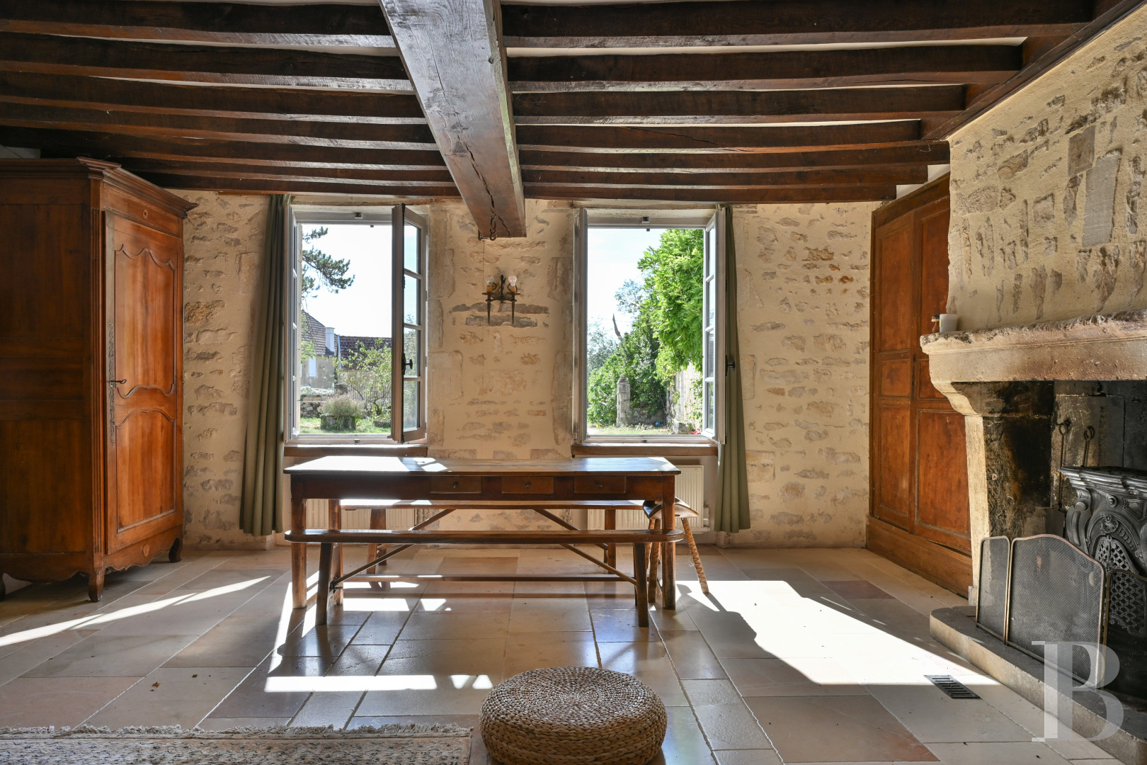
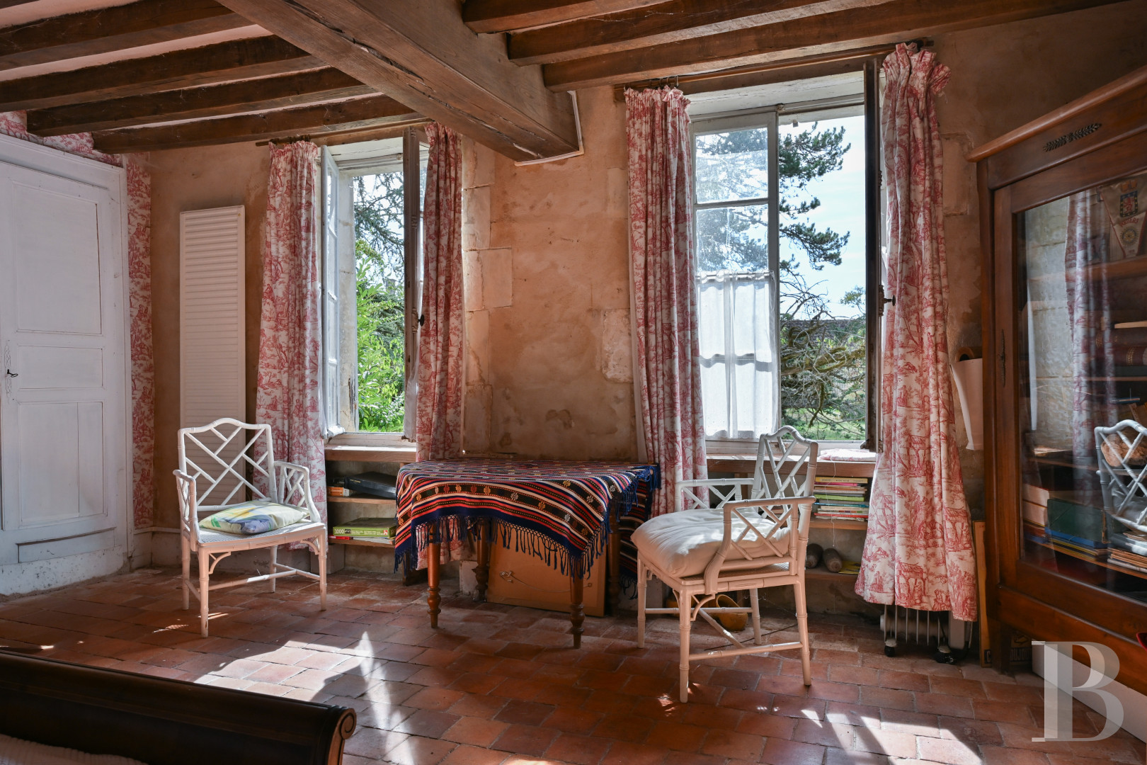
An old wooden door topped with a glazed fanlight opens onto a through entrance hall that offers a glimpse of the garden at the rear of the house. A beamed vestibule flagged in Burgundy stone leads to several rooms and a staircase. A small sitting room occupies one side. Storage is built into the thick stone walls: a wooden wardrobe, a double cupboard, and a niche beside a hearth. Dado panelling lines the room, and its finest feature is a stone fireplace with an imposing mantel carved with a fleur-de-lys. A former storeroom beyond it retains its hearth, stone sink, and plate warmer. A wooden trapdoor conceals a staircase to a vaulted cellar below. Toile de Jouy sits well with the exposed beams and period terracotta tiles of a bedroom with a fireplace. A lavatory occupies the far end of the vestibule, and a further hallway leads to a fully tiled bathroom that also has a shower.
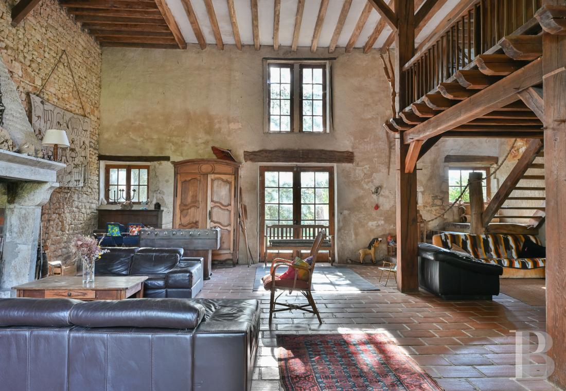
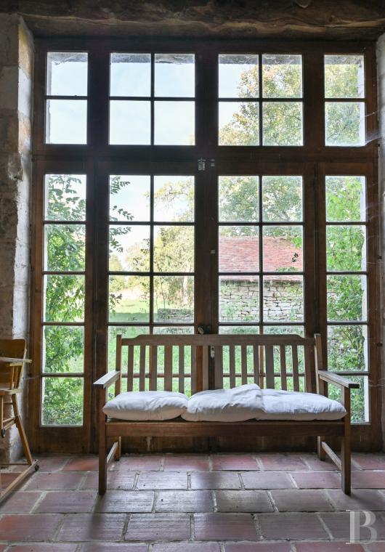
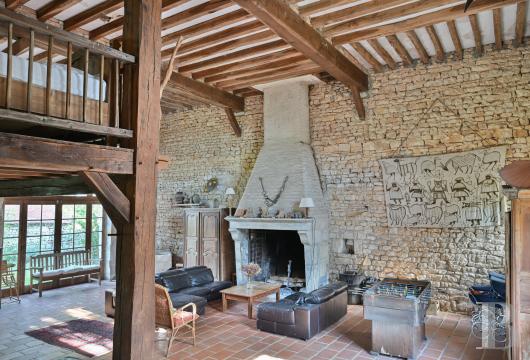
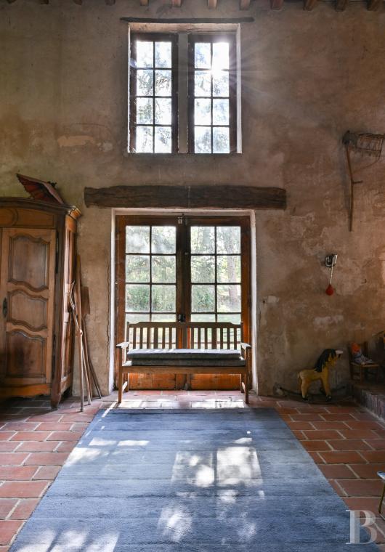
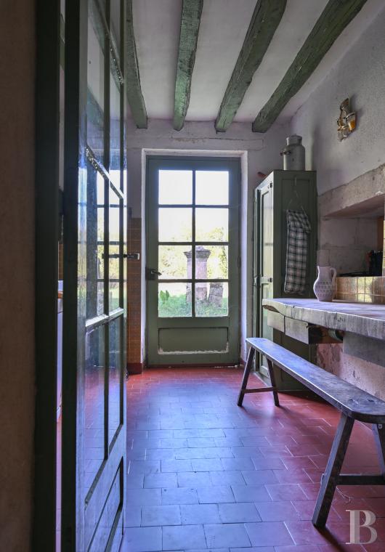
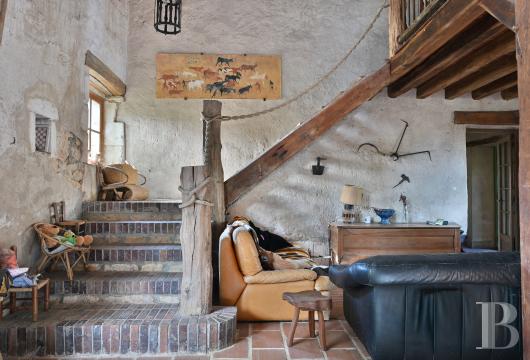
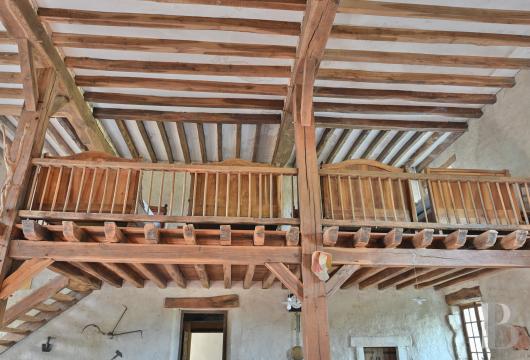
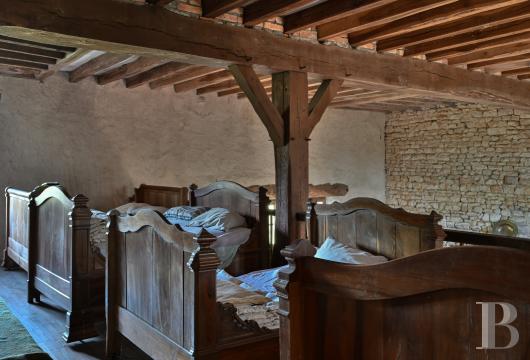
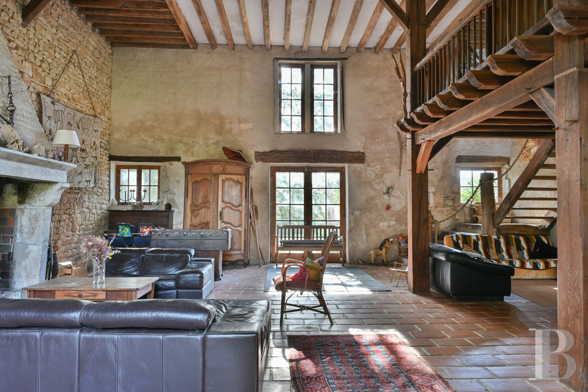
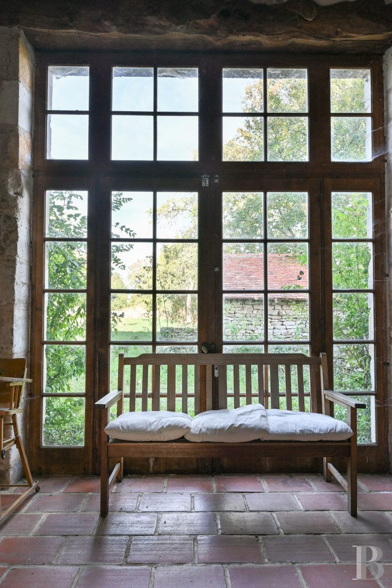
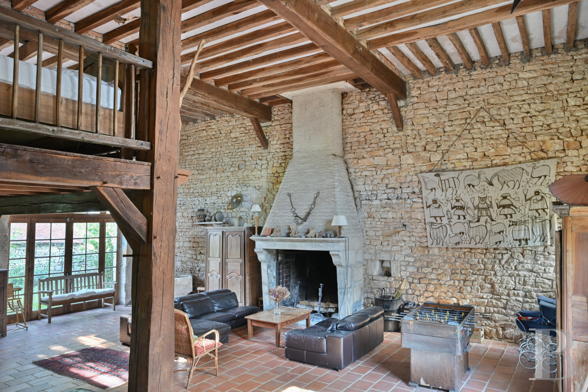
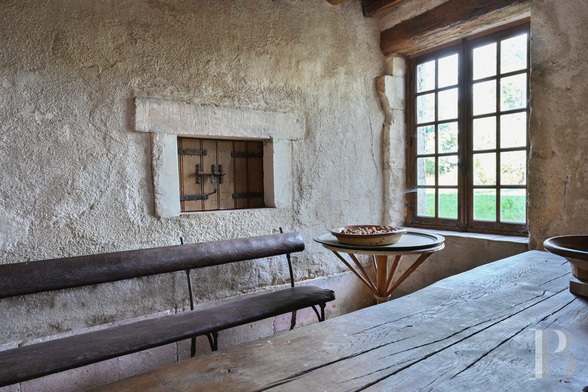
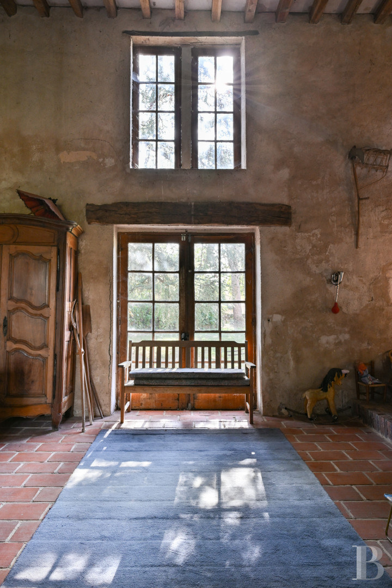
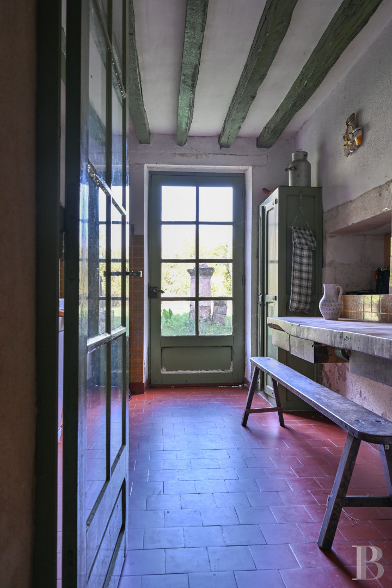
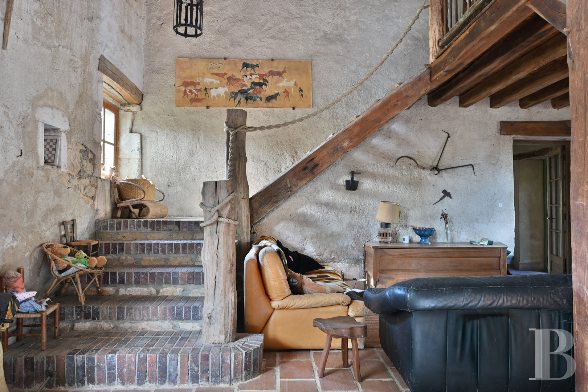
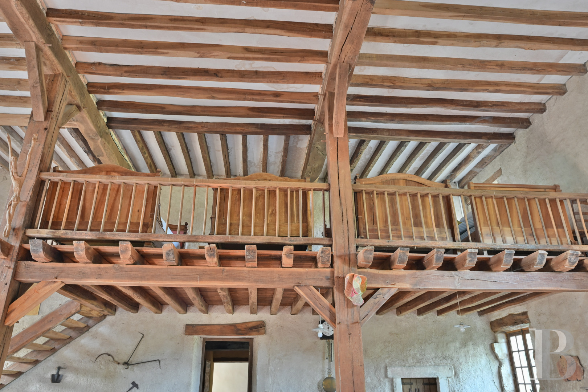
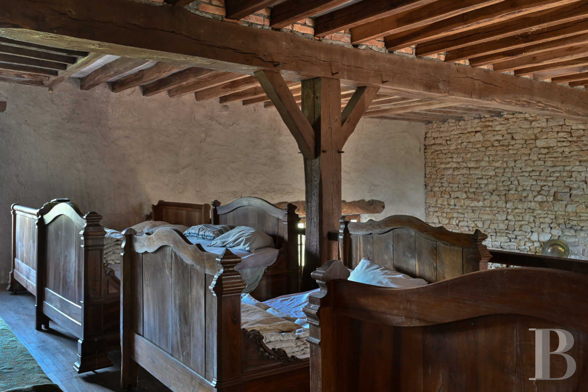
A fitted kitchen opens directly onto the garden. An original serving hatch connects it to a large sitting room, the house's principal room. The ceiling is over 5 m high, and the room has a grand fireplace, exposed stone walls, terracotta floors, numerous exposed beams, and tall windows set one above another. Sturdy three-headed stone pillars support a mezzanine above the sitting room. It is reached by a few brick steps and a miller's-ladder staircase, and houses a former dormitory where several children's beds remain.
The first floor
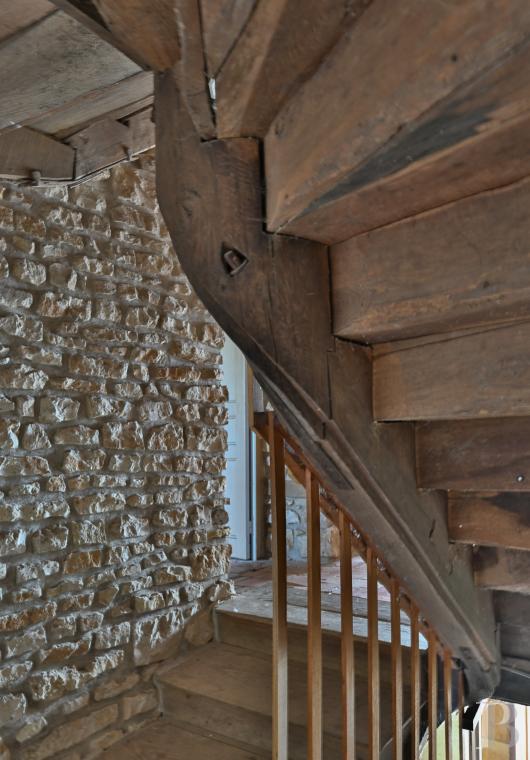
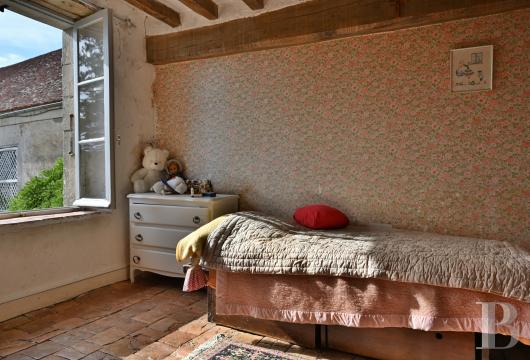
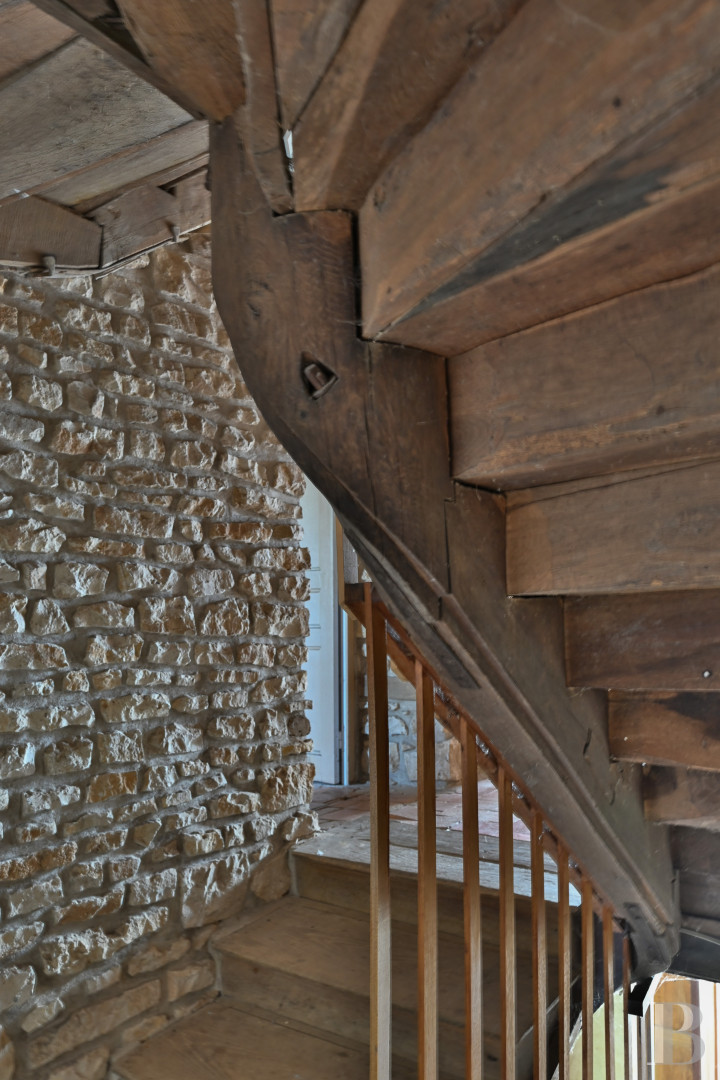
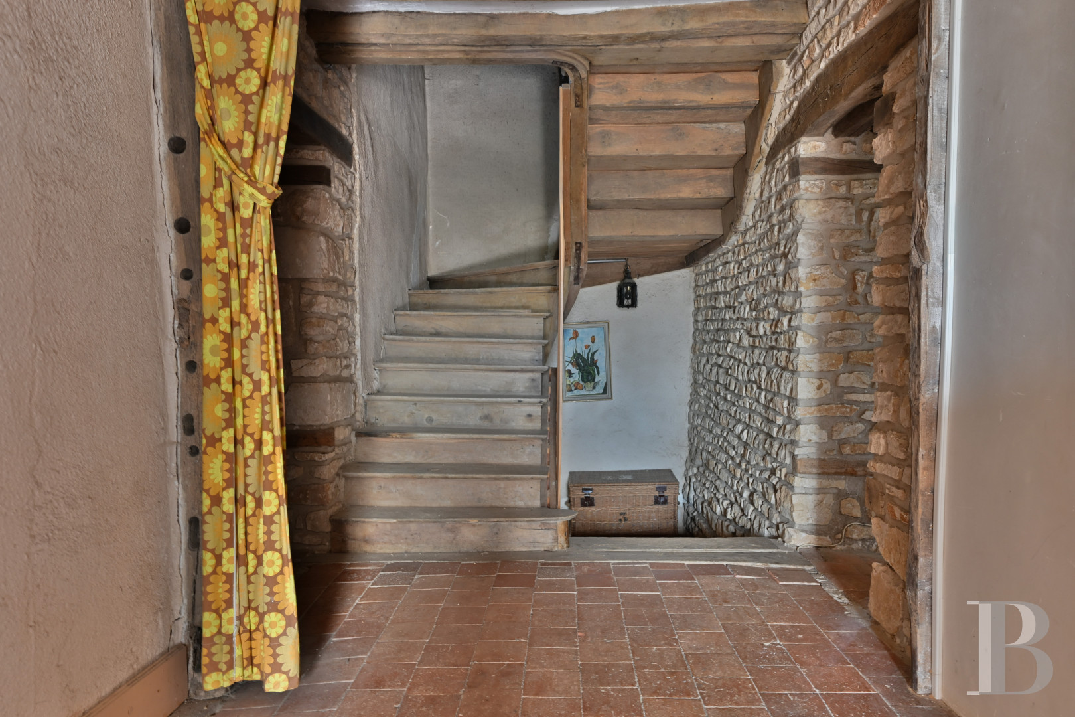
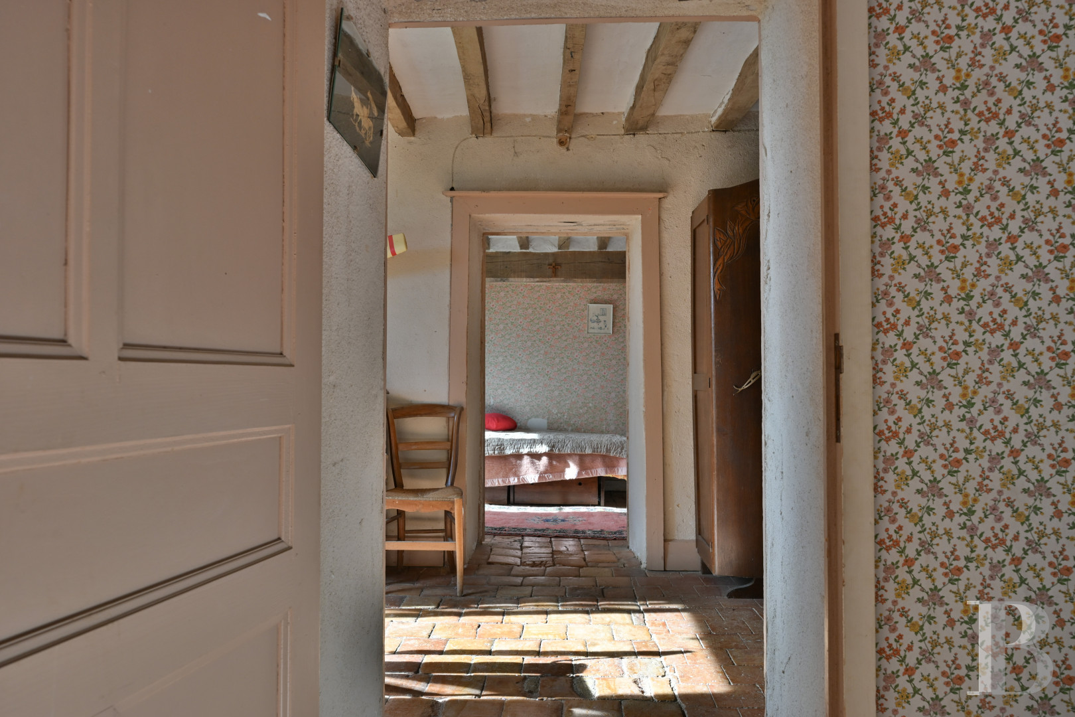
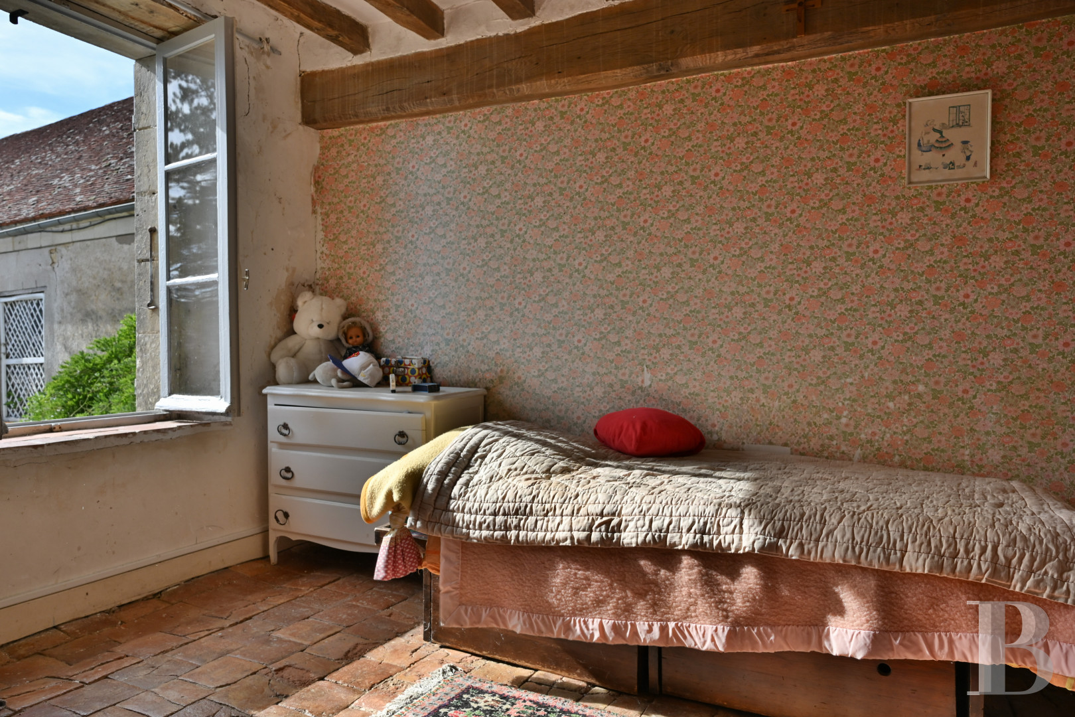
The main staircase is a timber quarter-turn flight in a stone stairwell. Its first step is carved with volutes, and its railing and stringer keep their original design. It leads to a wide landing of terracotta tiles and on to a corridor punctuated by cupboards, with six bedrooms opening off either side. The walls are limewashed in ochre tones. Every bedroom has kept its original wallpaper and enjoys a view over the surrounding countryside; each has space fitted out for a shower room and lavatory.
The outbuildings
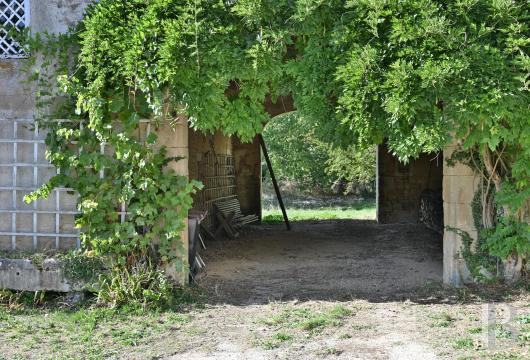
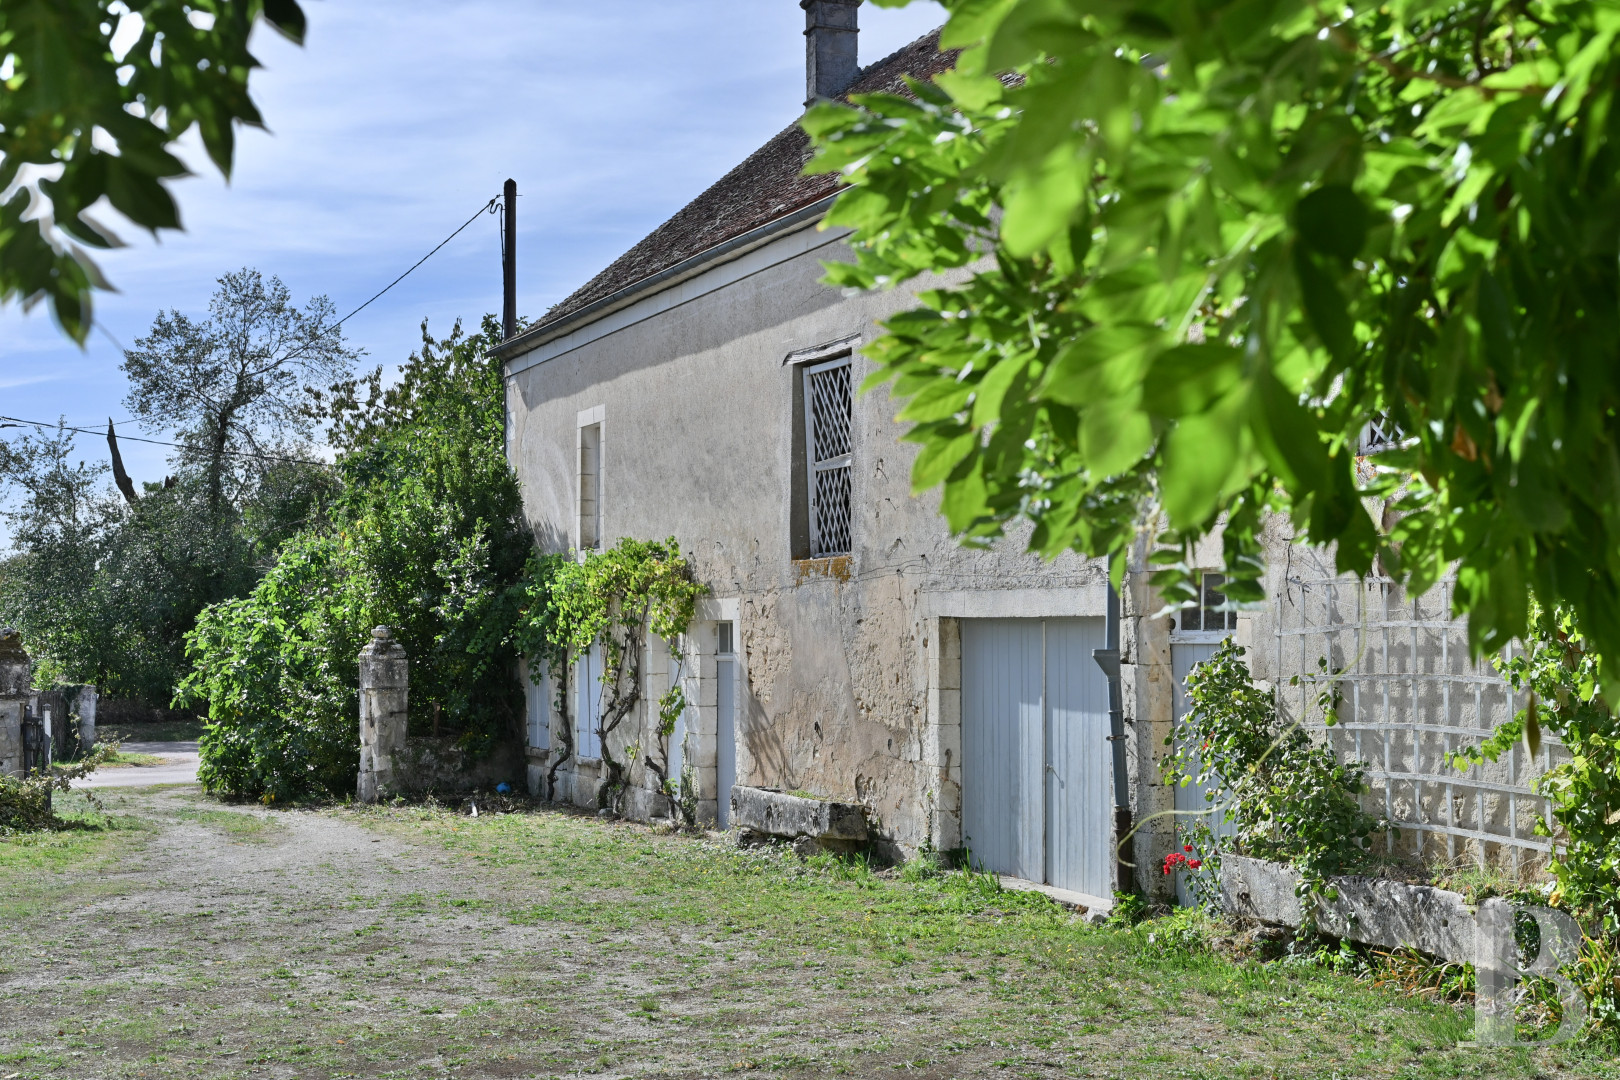
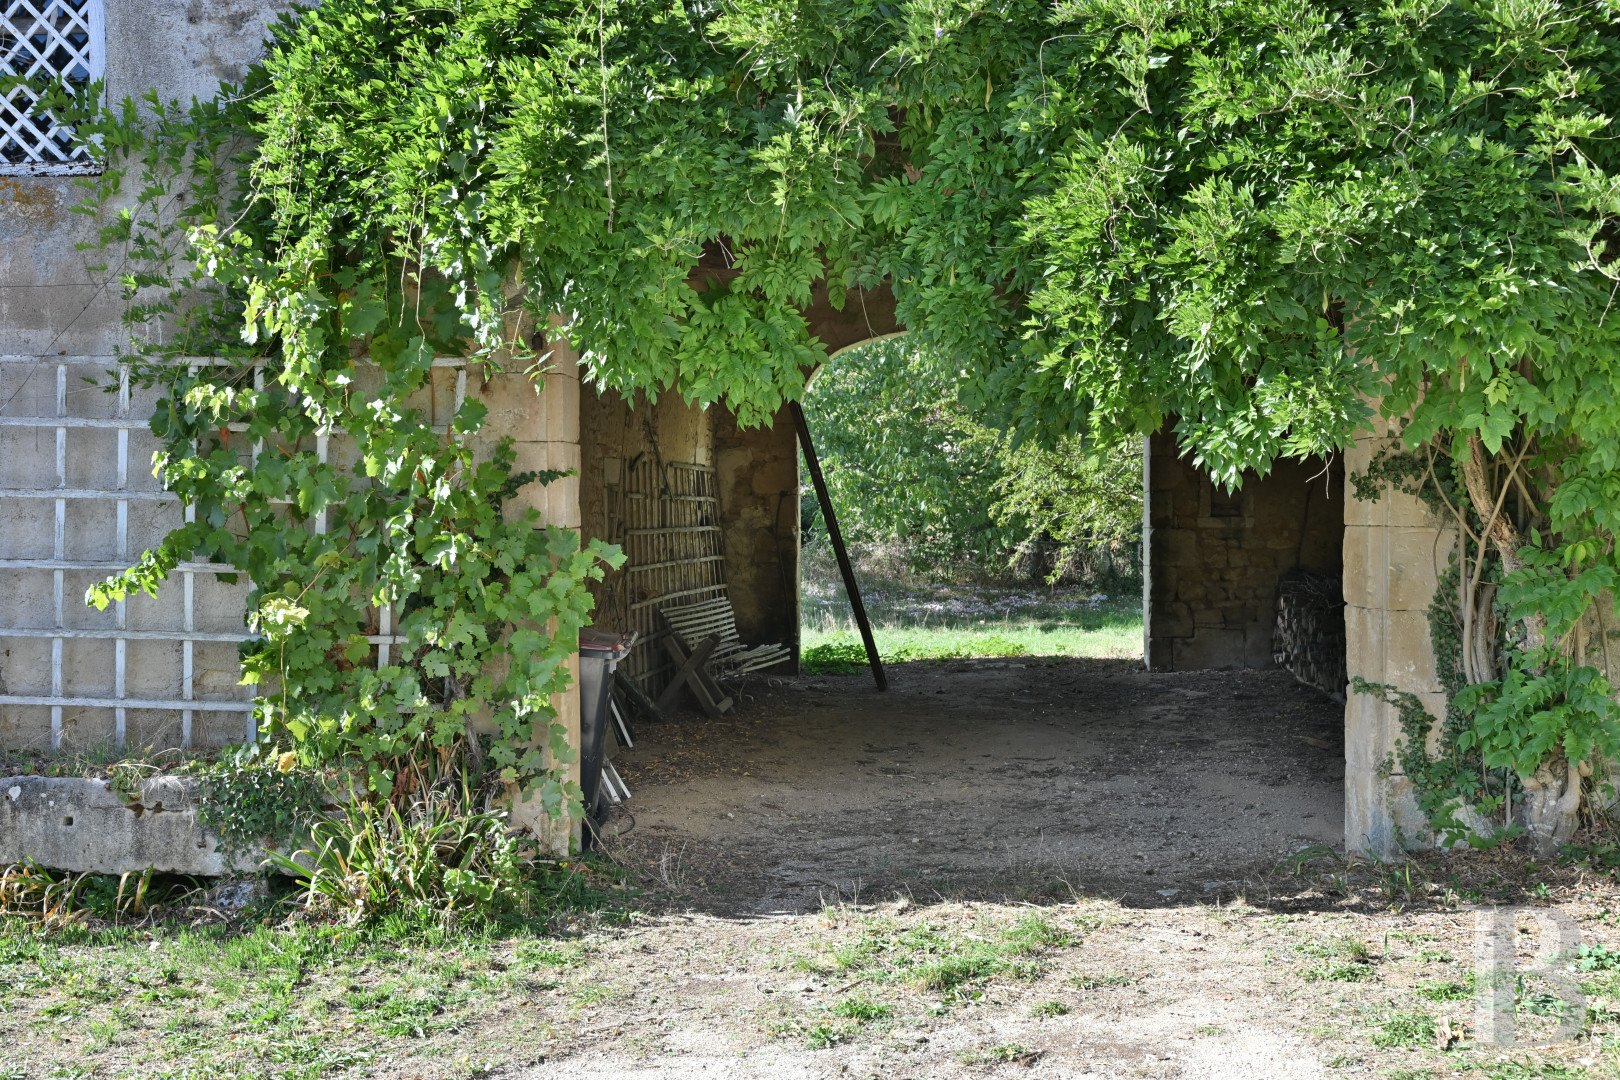
A long two-level stone building lines the path up to the property entrance, its gabled roof matching the house's and its window and door openings framed in timber or fitted with timber screens. The interior is a sequence of spaces. A woodstore of more than 60 m² comes first, under a vault entirely covered in abundant wisteria, and a rustic door beyond it opens onto a workshop and a garage of around 40 m² each. A second door opens into a small terracotta-paved entrance and a former artist's studio of nearly 30 m², whose stone open-hearth fireplace is still in working order. A wooden staircase leads to the vast attic above, which remains to be converted.
The garden and woodland
Grass, self-sown plants, and a few flowers fill a garden of some 5,000 m² that extends around the house. Mature trees are dotted across it, among them several limes and conifers, along with cherry, apple, and walnut trees. Two old stone pillars still mark the boundaries of a former kitchen garden behind the house, near an ornamental well and a small tool shed. A 1 ha oak wood directly adjoining the property extends the garden. A further 5 ha of woodland lie in several non-adjoining parcels, with oak and hornbeam in particular among other local species.
Our opinion
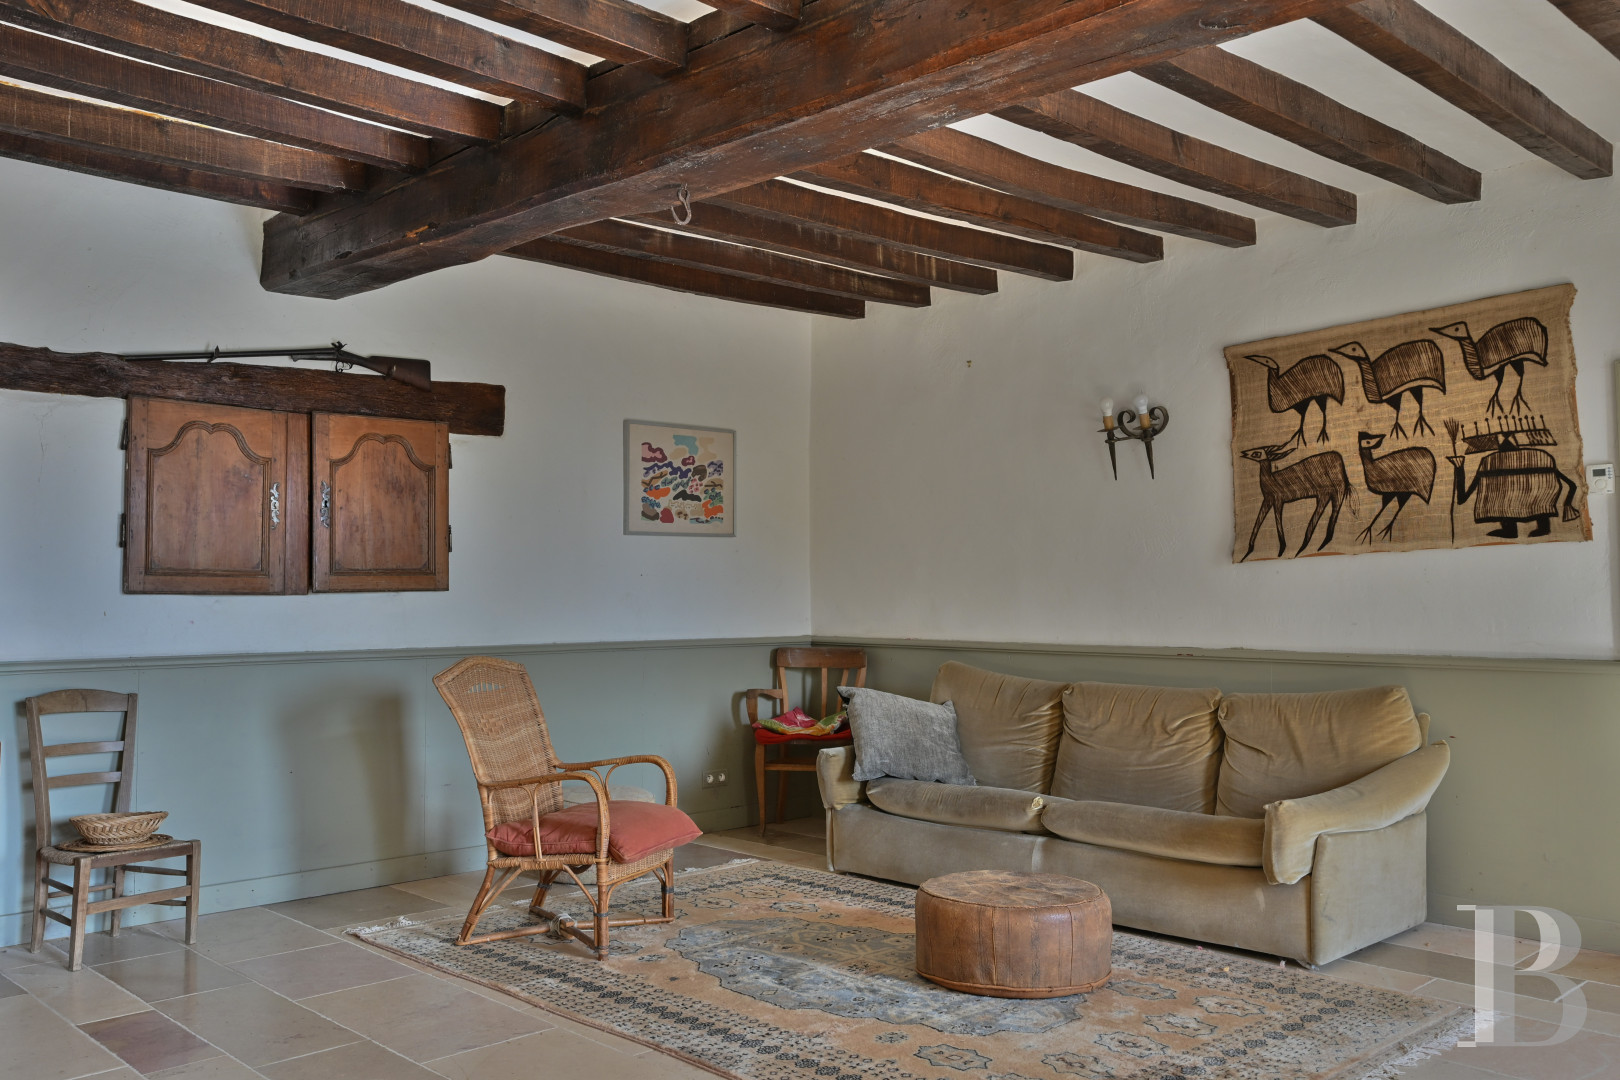
Few country houses of this kind remain, visibly marked by time yet never fixed in the past. Original stone, terracotta tiles, beams, and fireplaces abound, creating an unaffected, rustic, and welcoming interior. The house reveals its character most fully in the large sitting room, over 5 m high, where the grand fireplace faces a mezzanine housing the old dormitory with its original wooden beds. One can already imagine long tables round the fire, meals lingering into the evening, and children retreating to their hideaway upstairs. The rooms still hold something of the life that long animated them, and the house is ready for its next chapter.
Reference 748020
| Main building floor area | 362 m² |
| Outbuildings floor area | 180 m² |
| Land registry surface area | 7 ha 16 a 89 ca |
| Including parkland | 71689 m² |
French Energy Performance Diagnosis
Information on the risks to which this property is exposed is available on the website: www.georisques.gouv.fr
Share


NB: The above information is not only the result of our visit to the property; it is also based on information provided by the current owner. It is by no means comprehensive or strictly accurate especially where surface areas and construction dates are concerned. We cannot, therefore, be held liable for any misrepresentation.