



On the edge of the Calvados, an 18th-century house,
its outbuildings, spring and pond on 4 ha of meadowland
its outbuildings, spring and pond on 4 ha of meadowland
Argentan,
ORNE
lower-normandy
61200
FR

Location
The property is on the border of the Orne and the Calvados, in a hamlet on the edge of a forest. Château de Falaise is 6 km away. The nearby Vaudobin site and Meillon Gorges form a hilly landscape within a remarkable natural area. The Celtic oppidum at Camp de Bierre is also within reach, a few kilometres away. Shops are 10 minutes away, and Argentan station, 15 minutes away, connects to Paris-Montparnasse in 1 hour 45 minutes.
Description
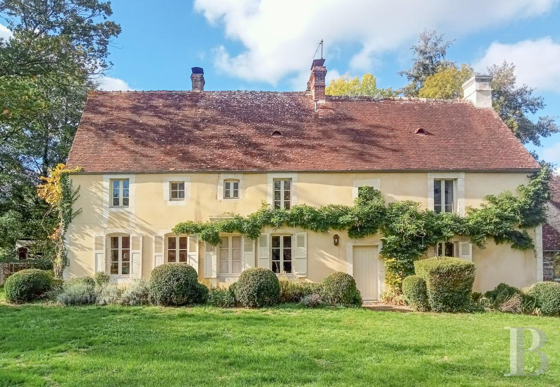
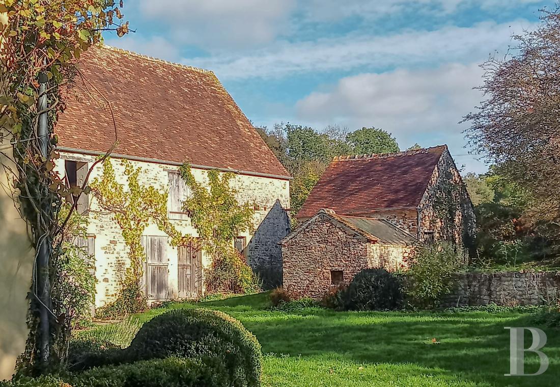
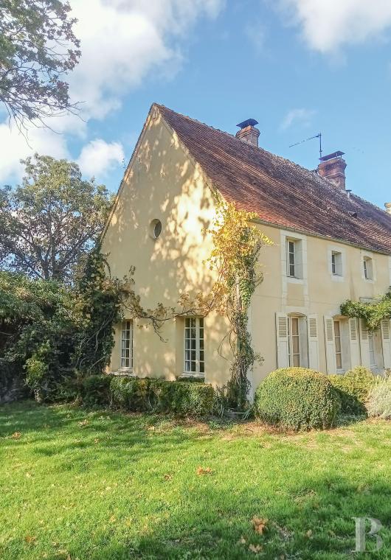
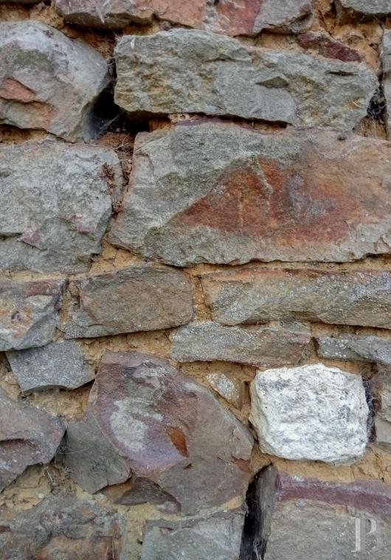
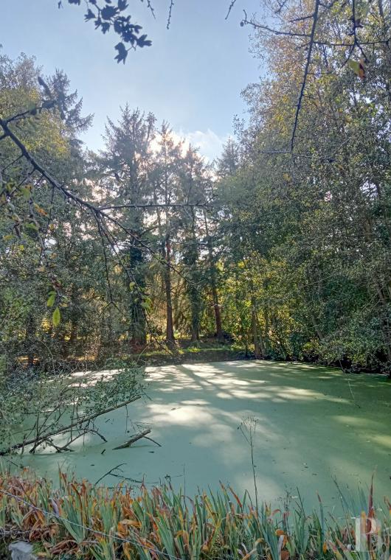
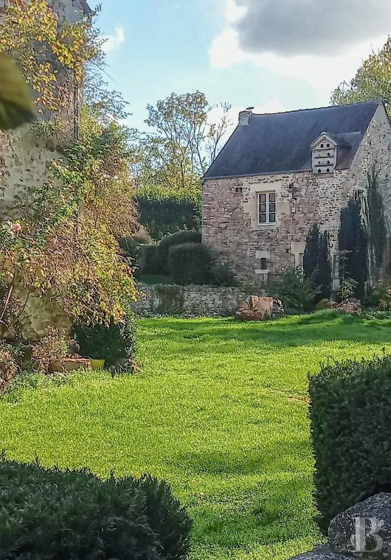
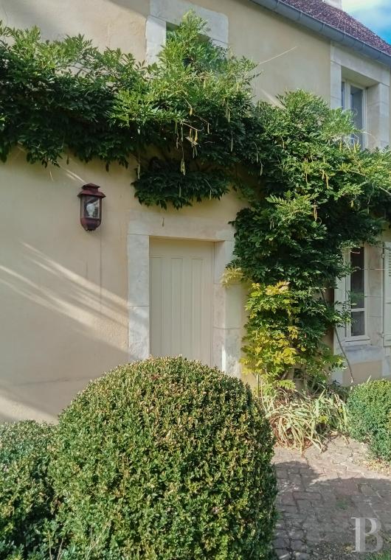
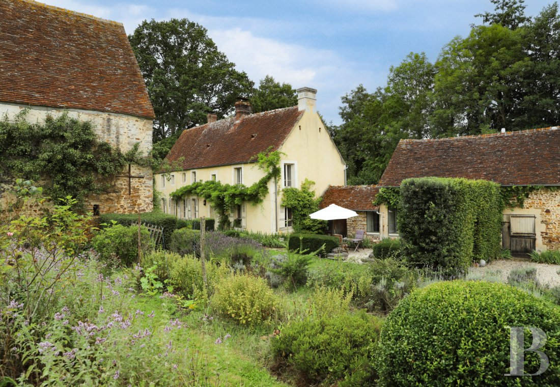
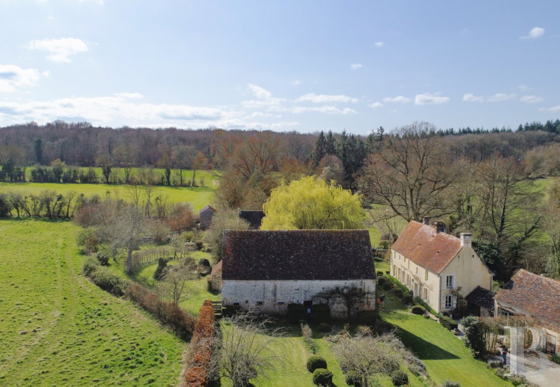
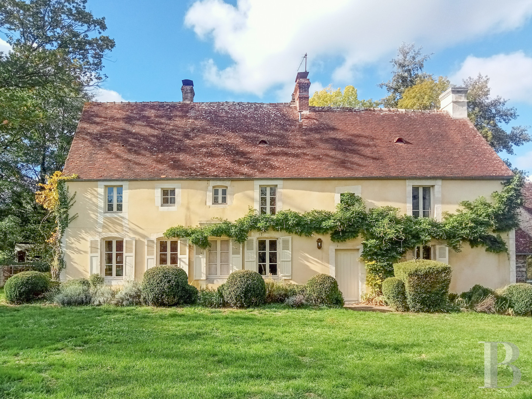
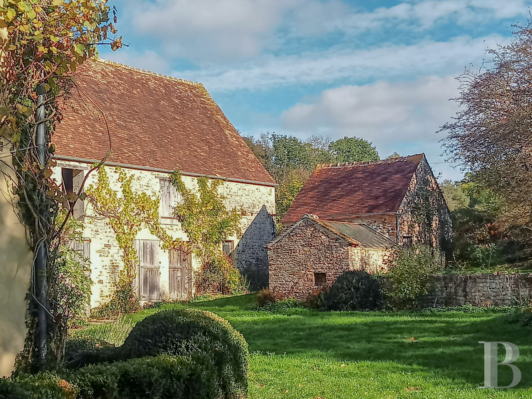
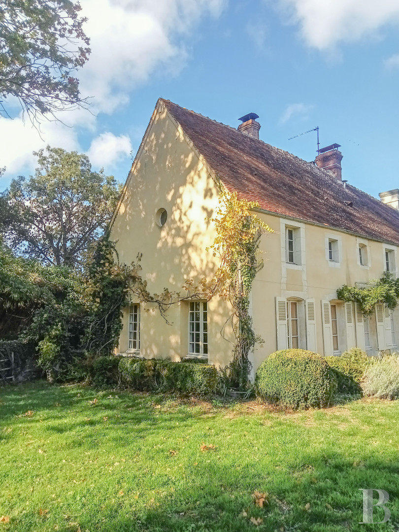
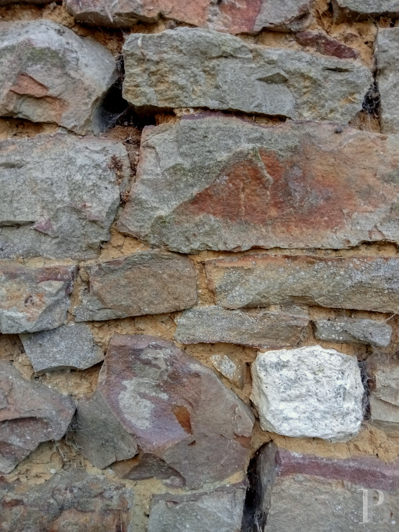
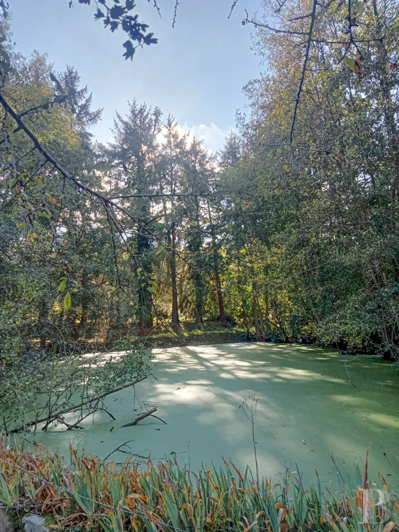
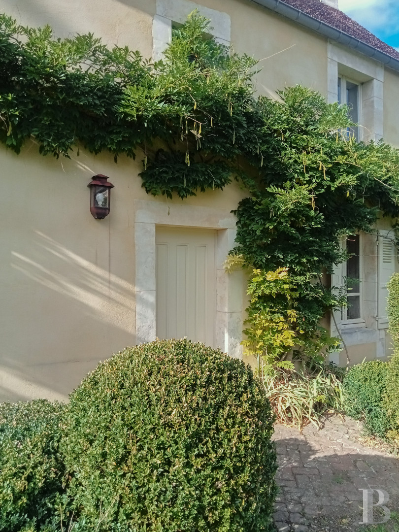
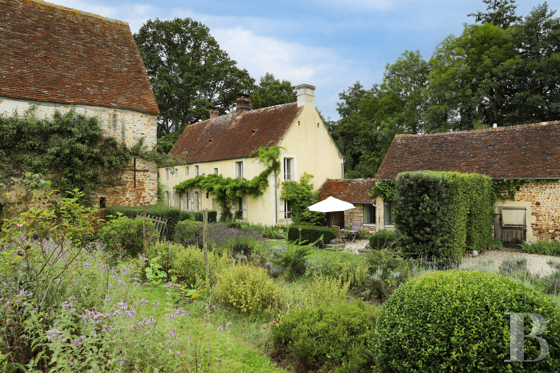
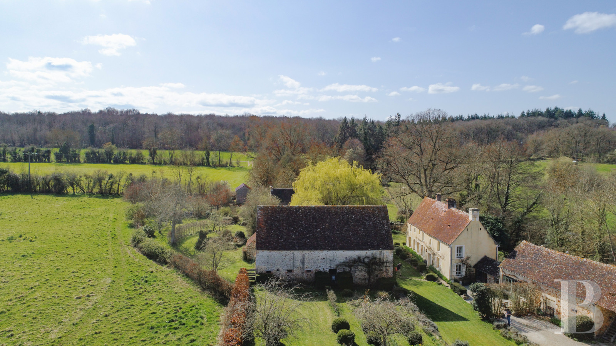
A small road bordered by woods and cultivated land leads to the property, where a wide timber gate marks the entrance. The estate extends to over 4 ha. A stream crosses it, and several buildings stand within it. The main house has a rectangular plan and around 190 m² of floor area across two levels and an attic. It dates from the mid-18th century, and a natural spring makes it self-sufficient in water. Lime rendering covers the sandstone facade. The arched openings have dressed-stone surrounds and are fitted with timber windows and shutters. Period terracotta tiles cover the gabled roof. The main rooms face south, with the dovecote opposite. The farm well and the bread oven are accessible from the back of the house. The property also comprises a barn, stables, a press house, a dovecote converted into a guesthouse, and a greenhouse. A path opposite the house skirts the estate. It leads to the pond, in the middle of a pasture at the forest’s edge.
The farmhouse
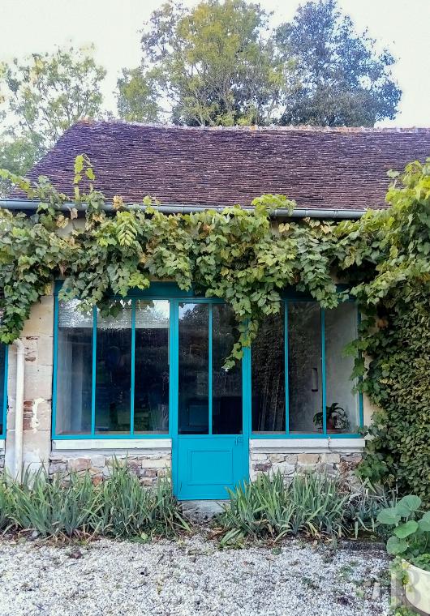
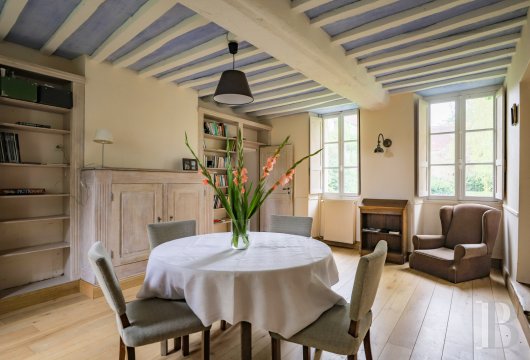
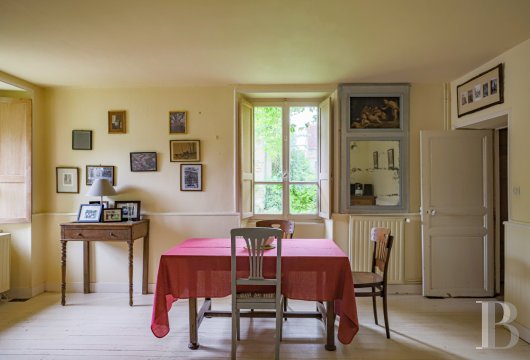
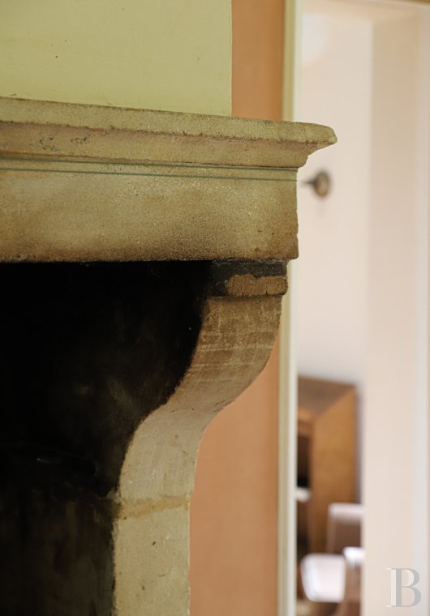
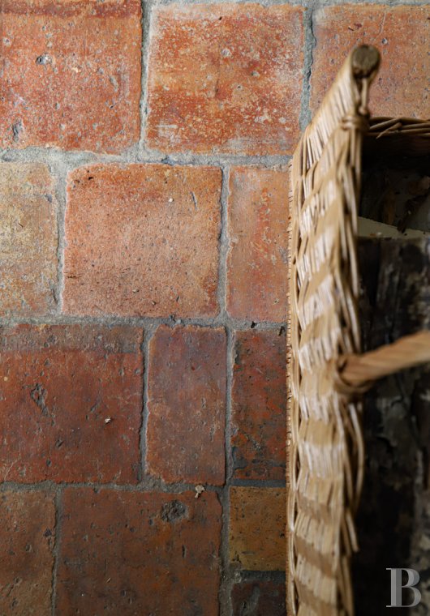
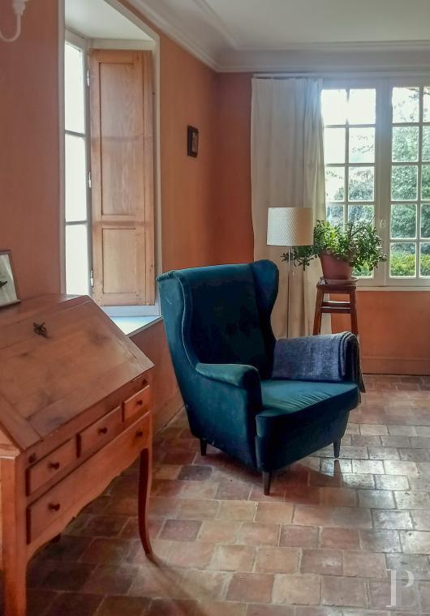
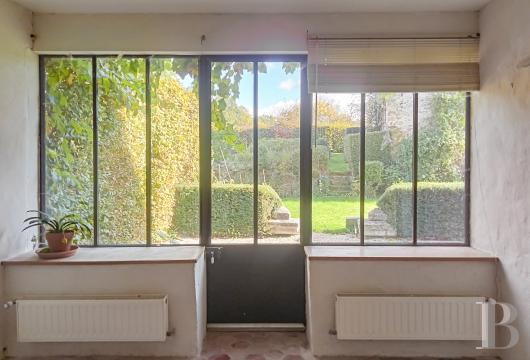
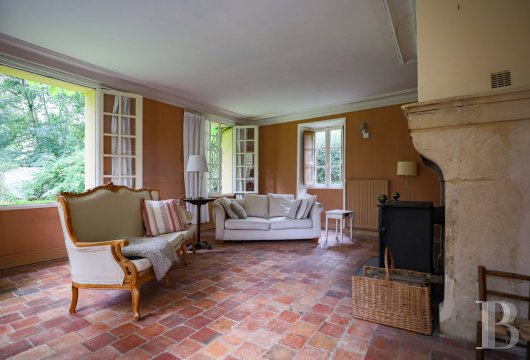
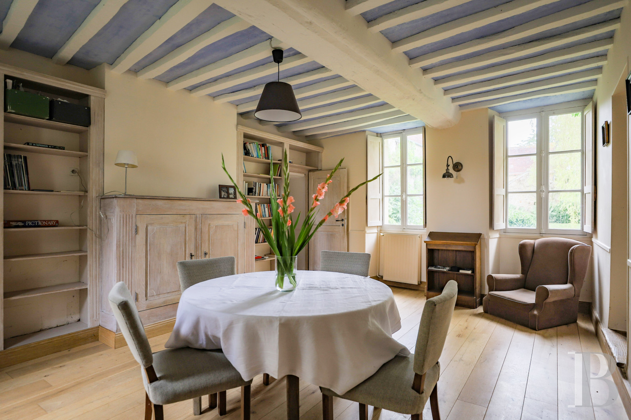
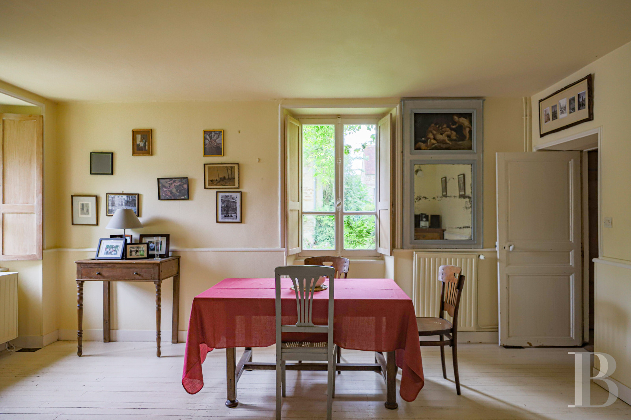
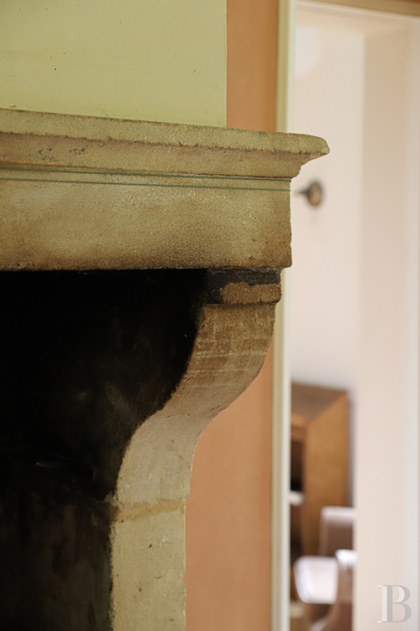
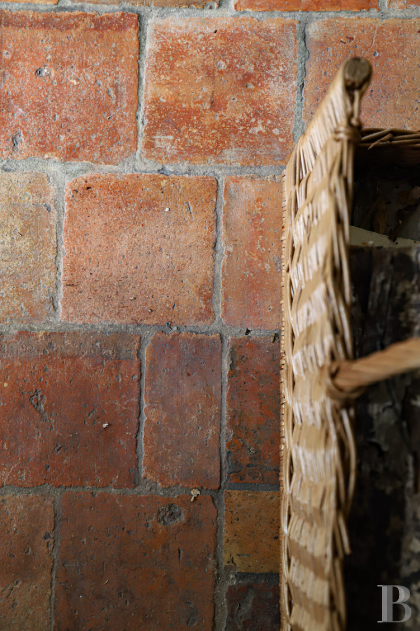
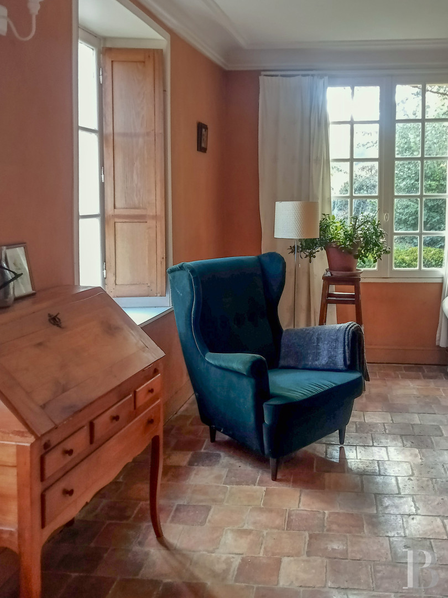
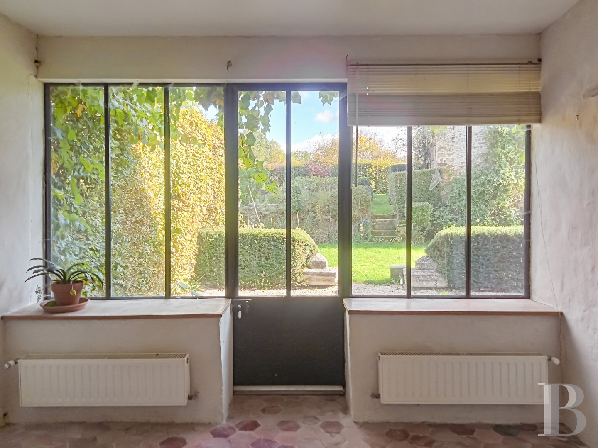
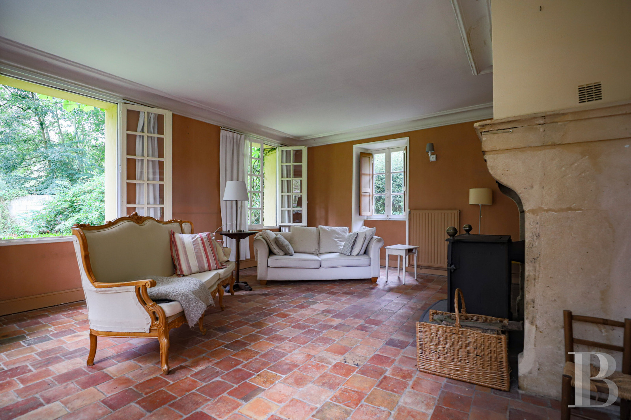
The ground floorA boot room leads to an open-plan kitchen of around 25 m², followed by a sitting room, a dining room, and a bedroom, all of comparable size. Opposite the entrance, a door leads to a small courtyard with its well. At the end of the corridor, the bedroom opens at the same level onto the southern terrace, which continues east. An alcove there houses a bread oven with a wrought-iron door. A studio window lights the room, and the floor is laid with hexagonal terracotta tiles. A wide, straight timber staircase to the upper level separates the kitchen from the living room, which has exposed beams, and the sitting room, which has a fireplace. The floors are parquet. A shower room with a lavatory is on this level. Opposite the staircase, the main entrance door opens onto the garden. The ground floor receives light from both facades.
The upstairs
The upper level has three bedrooms, one with a wardrobe. Windows on two facades overlook the countryside, and a bathroom is at the end of the corridor. A staircase behind a small door connects this level to the attic, that can be fitted out. The floor on this level is laid with parquet.
The vegetable garden
A few stone steps beyond a small timber gate rise to the garden, above the house. Hedges enclose this large garden, and a long, green path bordered by clipped shrubs separates it from the main house. Apple trees dot the grassed parterres, and in their shade medicinal and aromatic herbs mingle with beds of lavender and other flowers. A door leads to the stables, south of the main house.The dovecote
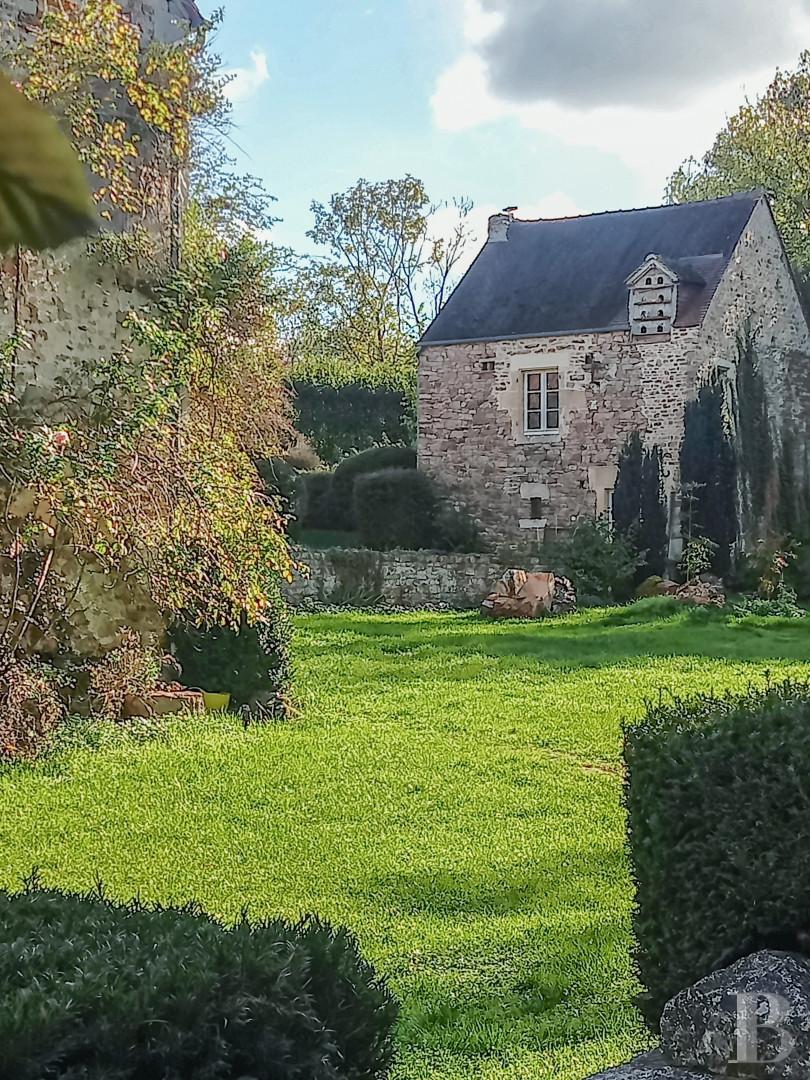
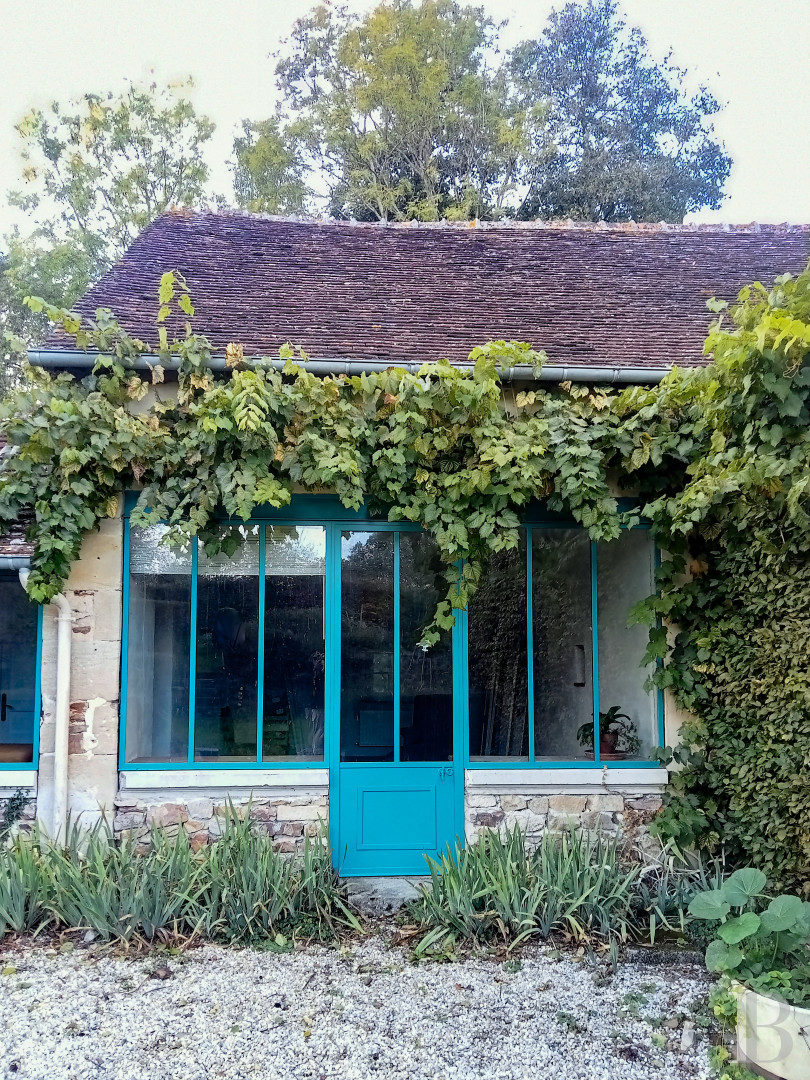
The building is set up as a guesthouse and still needs some alterations. The gabled roof with its period tiles and the facade have been renovated. The garden level is fitted out with a bedroom and its shower room. The upper level has a combined living room and kitchen with a wood-burning stove, reached by a timber staircase. Both levels still need fitting out in part. The walls are exposed stone. An outside staircase in sandstone flagstones rises to the upper level, in front of a bed of raspberry bushes.The stables and the barn
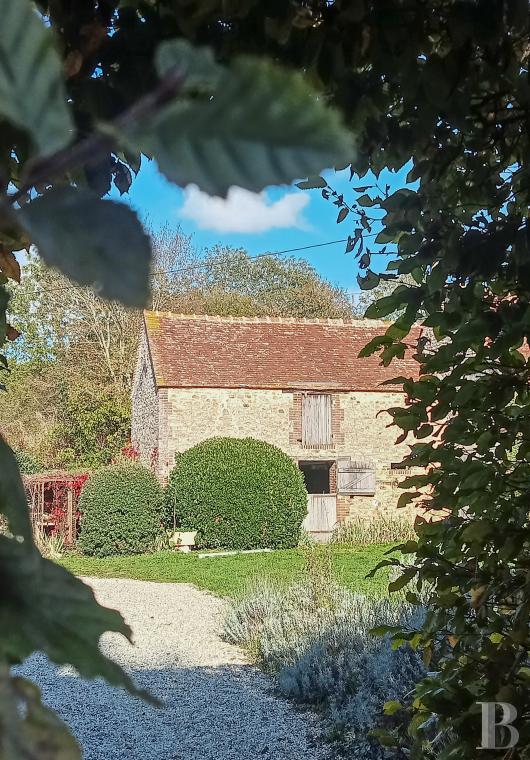
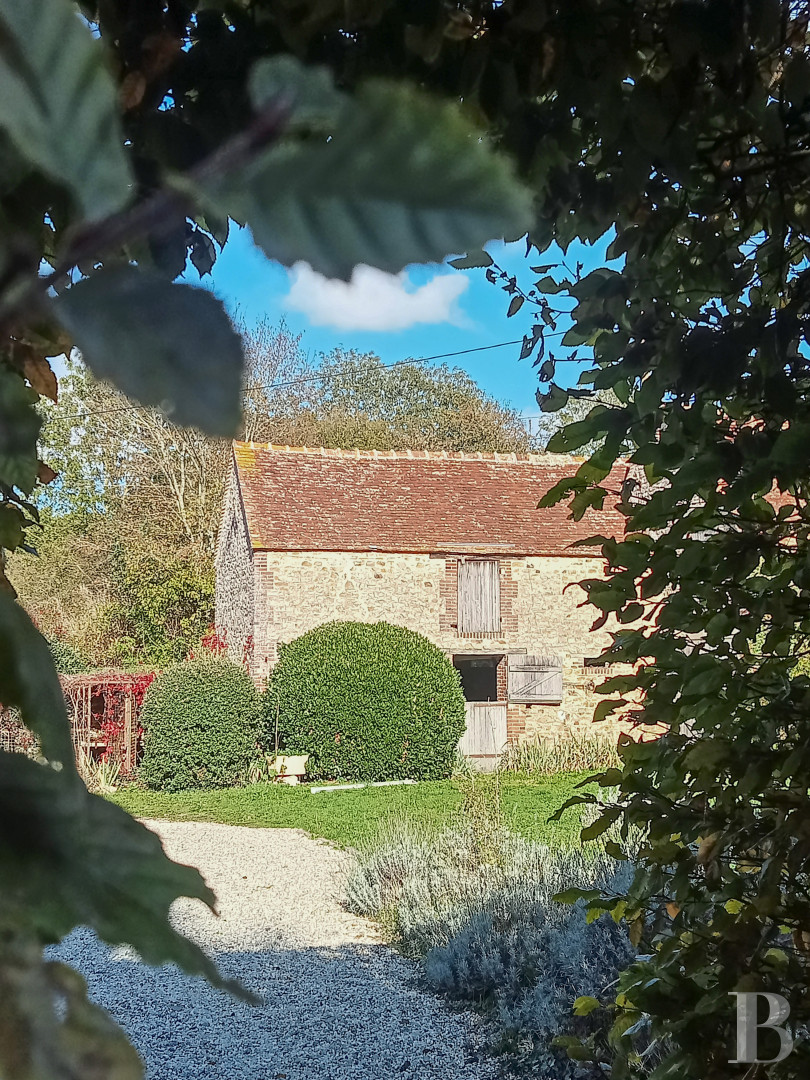
The substantial stables stand perpendicular to the main house and are built on a gentle slope. The brick-and-sandstone building has a terracotta-tiled gabled roof and comprises three wide looseboxes with stable doors and a tack room. The openings are square-headed, with brick or dressed-stone surrounds, as are the quoins. A large two-level barn of around 100 m², with a period-tiled roof, stands opposite the stables, in line with the house and facing the entrance.The pigsty and the fruit press
This building has been converted into a greenhouse with a glass roof. A press house stands in front of it, and its components are still in place. The stone bread oven’s niche is still intact and visible from the outside.Our opinion
The outbuildings of this 18th-century farmstead, awarded a label by France’s heritage foundation (Fondation du patrimoine), still reflect its original agricultural purpose. The variety of buildings leaves room for many ways to enhance the farmstead. The spring, the kitchen garden, and the orchard suggest a more self-sufficient life. The paths adjoining the forest lend themselves to outings on foot, by bicycle, or on horseback. Back home, days spent outdoors end naturally around the fireplace.
Exclusive sale
540 000 €
Fees at the Vendor’s expense
SIREN: 343 503 967
Real estate agent registered with the French one-stop business formalities office
Reference 740137
| Main building floor area | 190 m² |
| Outbuildings floor area | 300 m² |
| Land registry surface area | 4 ha 1 a 7 ca |
| Number of rooms | 9 |
| Number of bedrooms | 4 |
| Garage |
French Energy Performance Diagnosis
Information on the risks to which this property is exposed is available on the website: www.georisques.gouv.fr
Share


NB: The above information is not only the result of our visit to the property; it is also based on information provided by the current owner. It is by no means comprehensive or strictly accurate especially where surface areas and construction dates are concerned. We cannot, therefore, be held liable for any misrepresentation.