A renovated farmstead and its outbuildings with nine hectares
of meadows and woods, in the former Touraine province
of meadows and woods, in the former Touraine province
Sainte-Maure-de-Touraine,
INDRE-ET-LOIRE
center-val-de-loire
37800
FR

Location
In the southwest of the Centre-Val de Loire region and the south of the Indre-et-Loire department, on the eastern tip of the Sainte-Maure-de-Touraine plateau, the property is located in the middle of the country, halfway between Ligueil and Sainte-Maure-de-Touraine. As for the Chinon public woodland and the Loire-Anjou-Touraine Regional Natural Park, located in the western half of the department, they are accessible in approximately fifty minutes by car, while, lastly, the city of Tours and its high-speed rail station, 35 minutes away, make it possible to reach Paris’s Montparnasse station in an average of one hour and 15 minutes.
Description
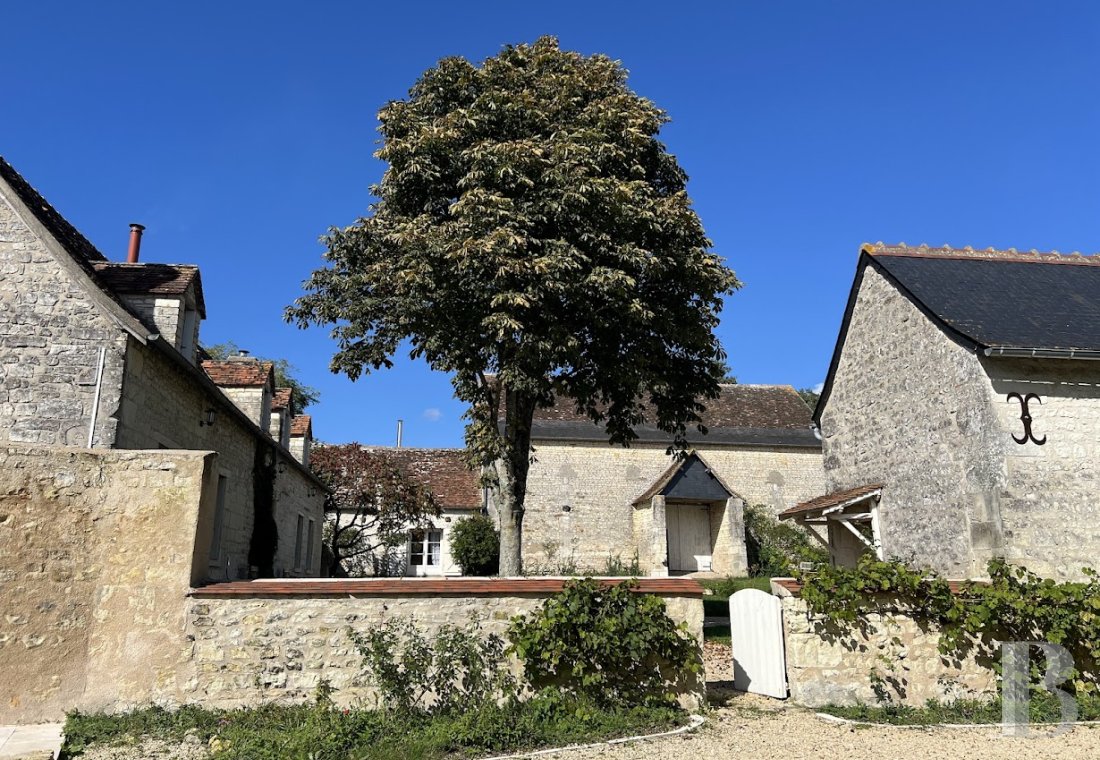

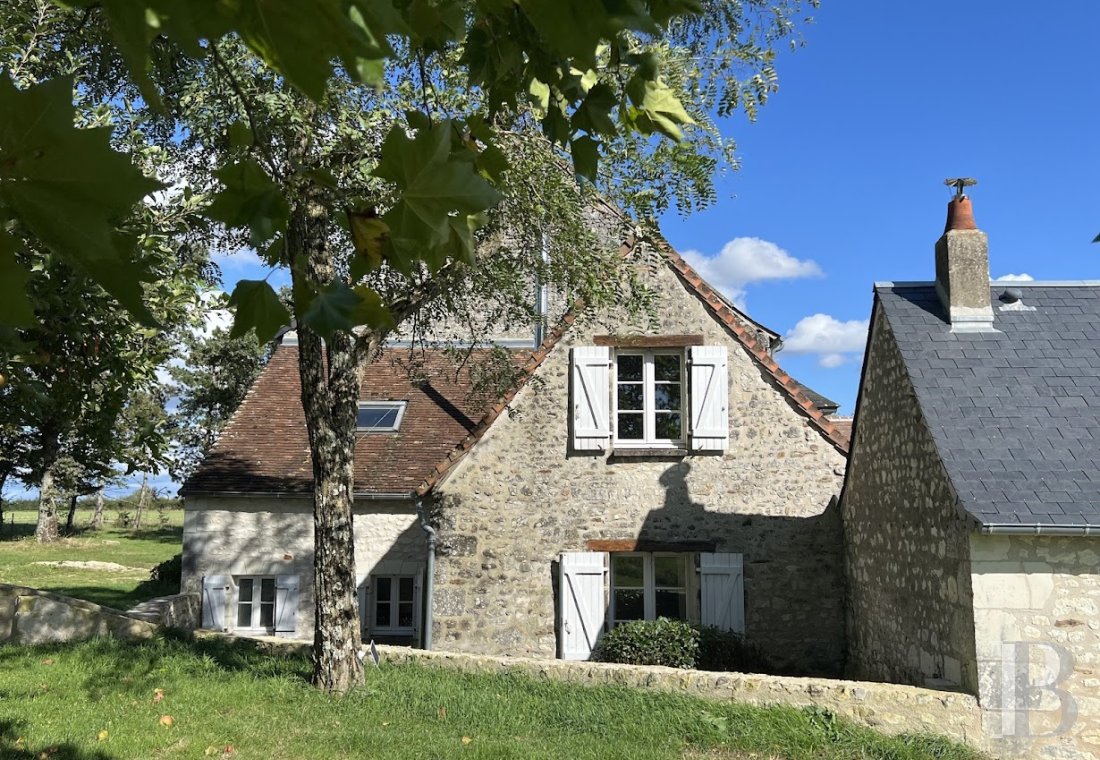

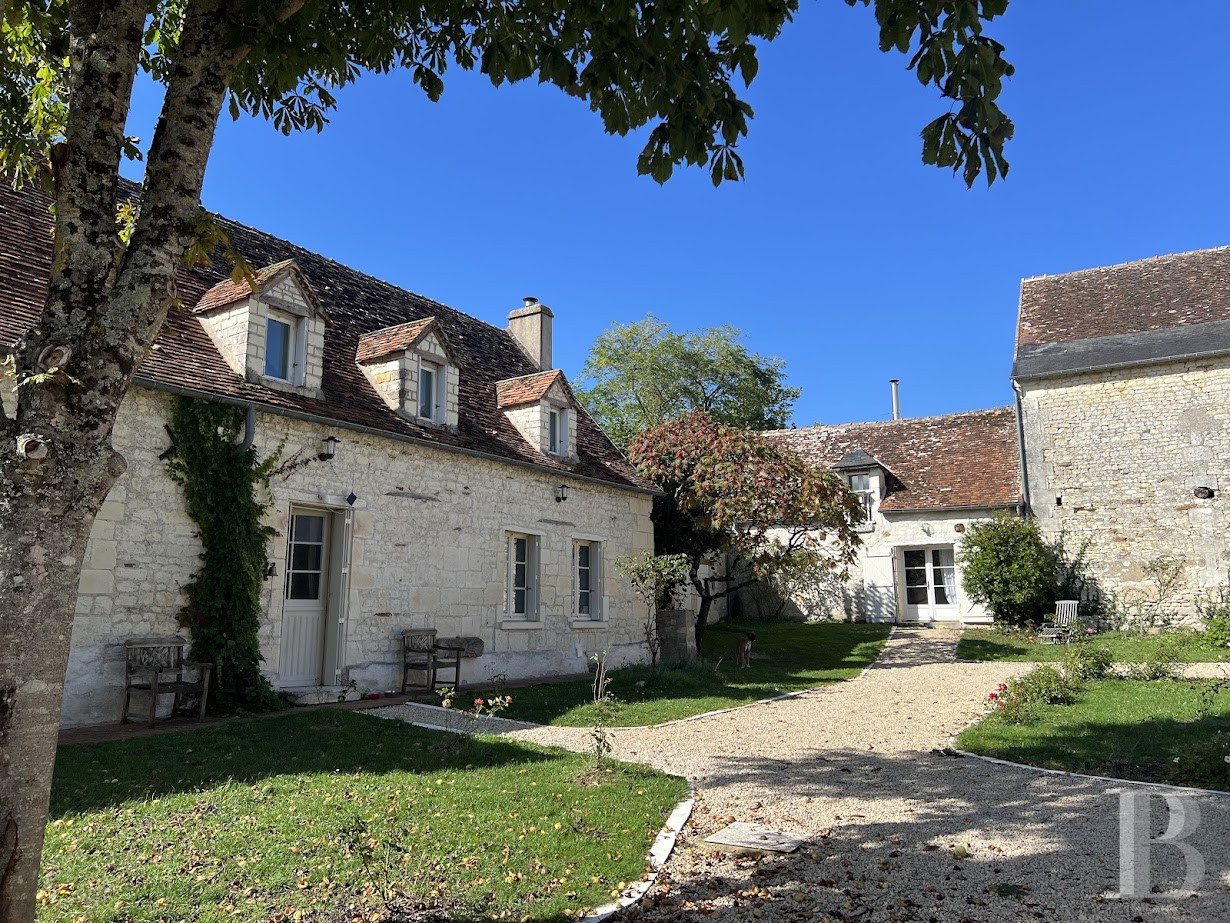

From a local road, a lane leads to the farmstead, the latter of which, built in the late 19th century, has been renovated and overlooks the small valley, while its buildings, primarily scattered around a square, landscaped courtyard, feature a main dwelling, a boiler room, a holiday cottage next to the barn, a former sheepfold and an annexe dwelling that closes off the courtyard on one side.
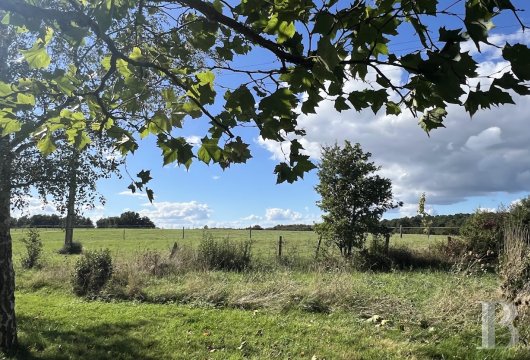
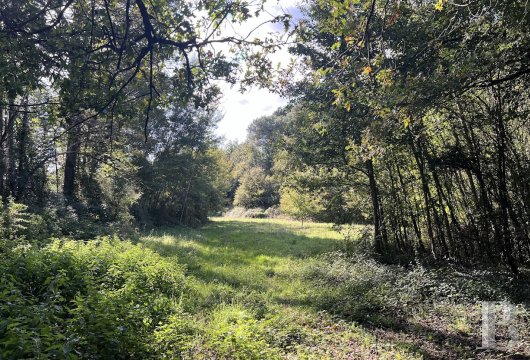


In addition, two outbuildings are within immediate proximity, a bakehouse to the south and an agricultural storage building to the north, whereas the property’s main entrance is located in the southeast corner where a gravel carpark was created. As for the main dwelling, it faces east-west, while the building’s exteriors, built out of pointed stone masonry, feature ashlar tuffeau stone window/door surrounds and flat tile or slate roofs. Extending over nine contiguous hectares, the property also features a landscaped garden, surrounding the farmstead on all sides and planted with many trees, which opens on to the estate’s extensive meadows and wooded areas.
In addition, two outbuildings are within immediate proximity, a bakehouse to the south and an agricultural storage building to the north, whereas the property’s main entrance is located in the southeast corner where a gravel carpark was created. As for the main dwelling, it faces east-west, while the building’s exteriors, built out of pointed stone masonry, feature ashlar tuffeau stone window/door surrounds and flat tile or slate roofs. Extending over nine contiguous hectares, the property also features a landscaped garden, surrounding the farmstead on all sides and planted with many trees, which opens on to the estate’s extensive meadows and wooded areas.
The Dwelling
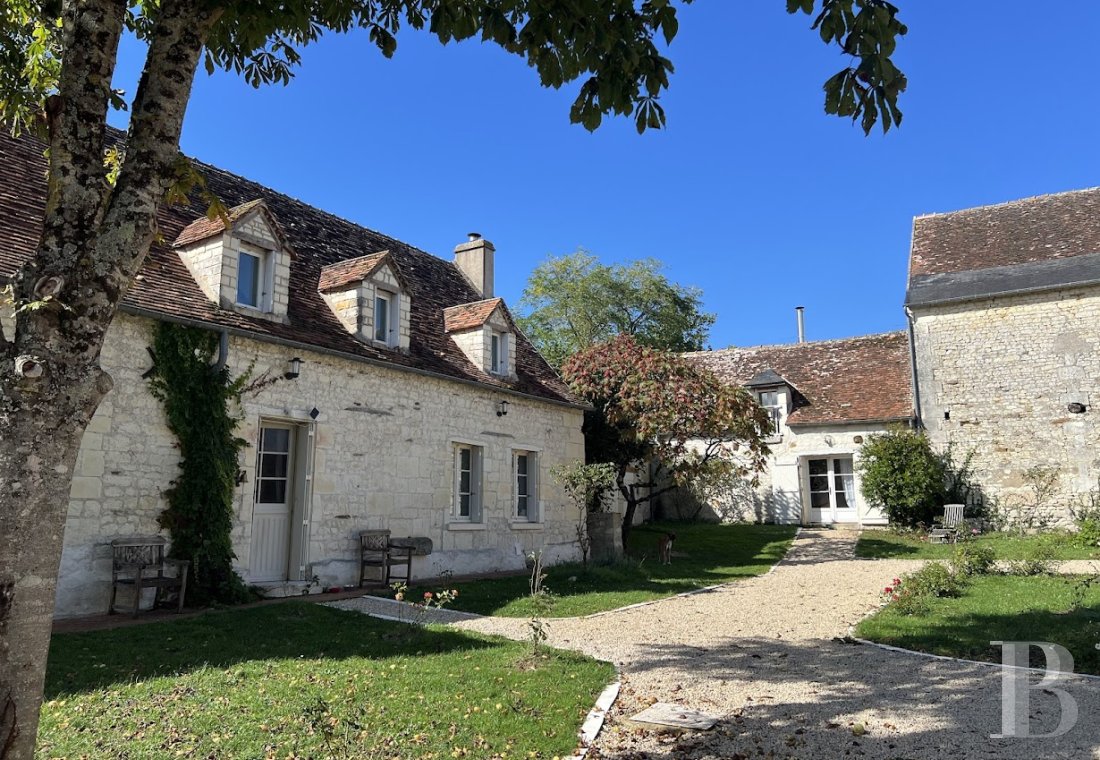
This elongated single-storey farmhouse, topped with an attic level, features pointed stone exteriors, which are, in turn, cadenced by rectilinear small-paned windows and doors, while its glazed front door can be found in the middle of the edifice. Featuring gable dormers with triangular pediments punctuating the roof, the dwelling’s simple décor is concentrated around its ashlar tuffeau stone window/door surrounds, whereas, on one side of the dwelling, a stone staircase leads to a vaulted cellar located under a portion of the building.The ground floor

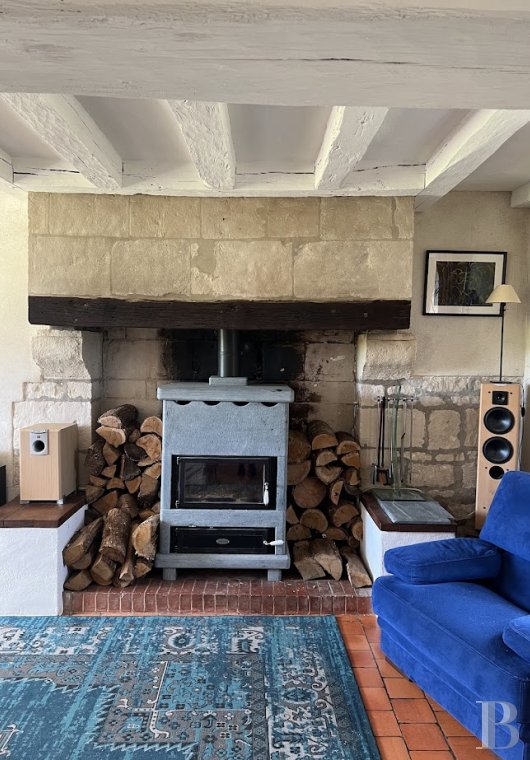


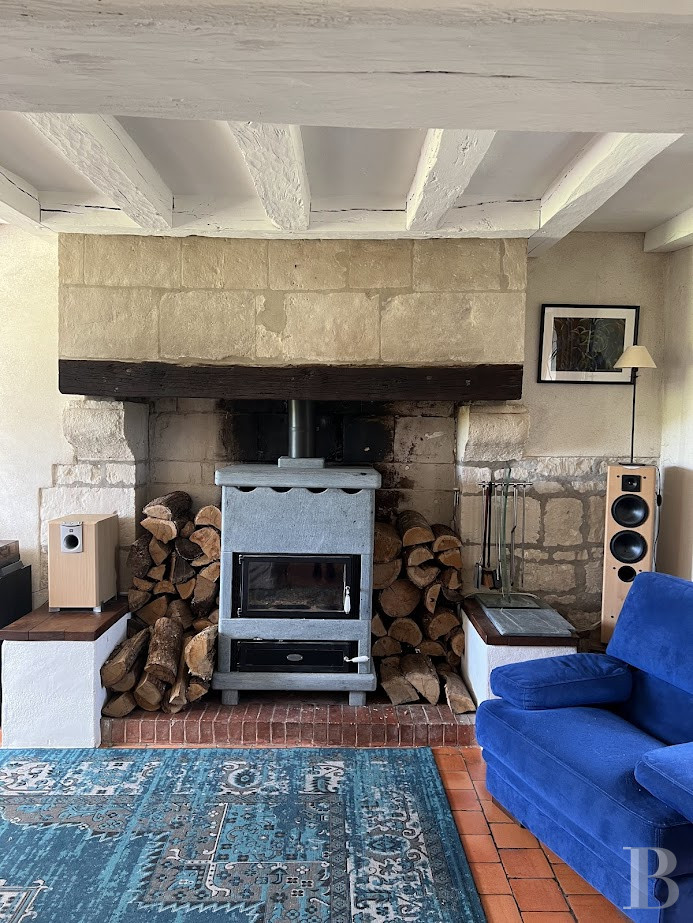

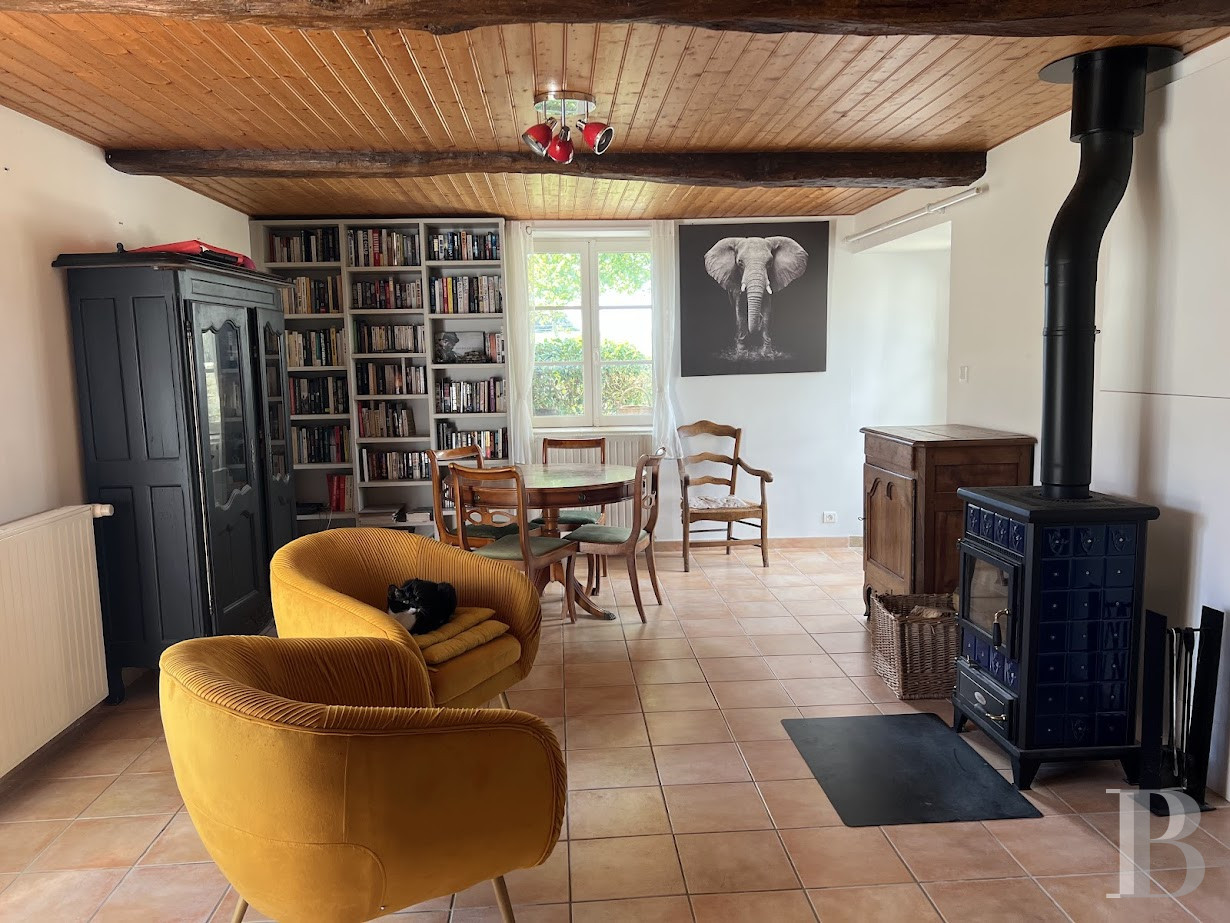
Featuring terracotta floor tiles and visible ceiling beams throughout this level, an entrance hall, with pointed stone walls, includes a lavatory, a utility room and the base of the wooden staircase that ascends to the upstairs level, while this space also provides access, on one side, to a living room and, on the other, to a kitchen. With plaster-coated stone masonry or ashlar tuffeau stone walls, both of these rooms' tuffeau stone fireplaces have been fitted with wood-burning stoves, whereas a door from the kitchen gives, on one side of the dwelling, on to a patio facing the bakehouse.
The upstairs

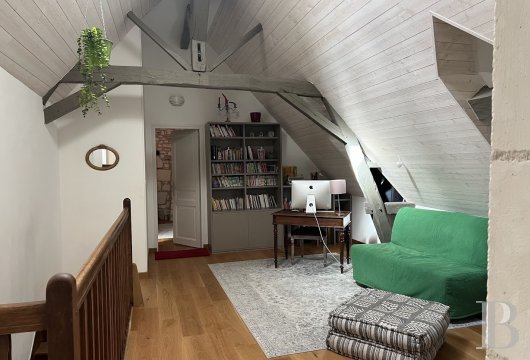

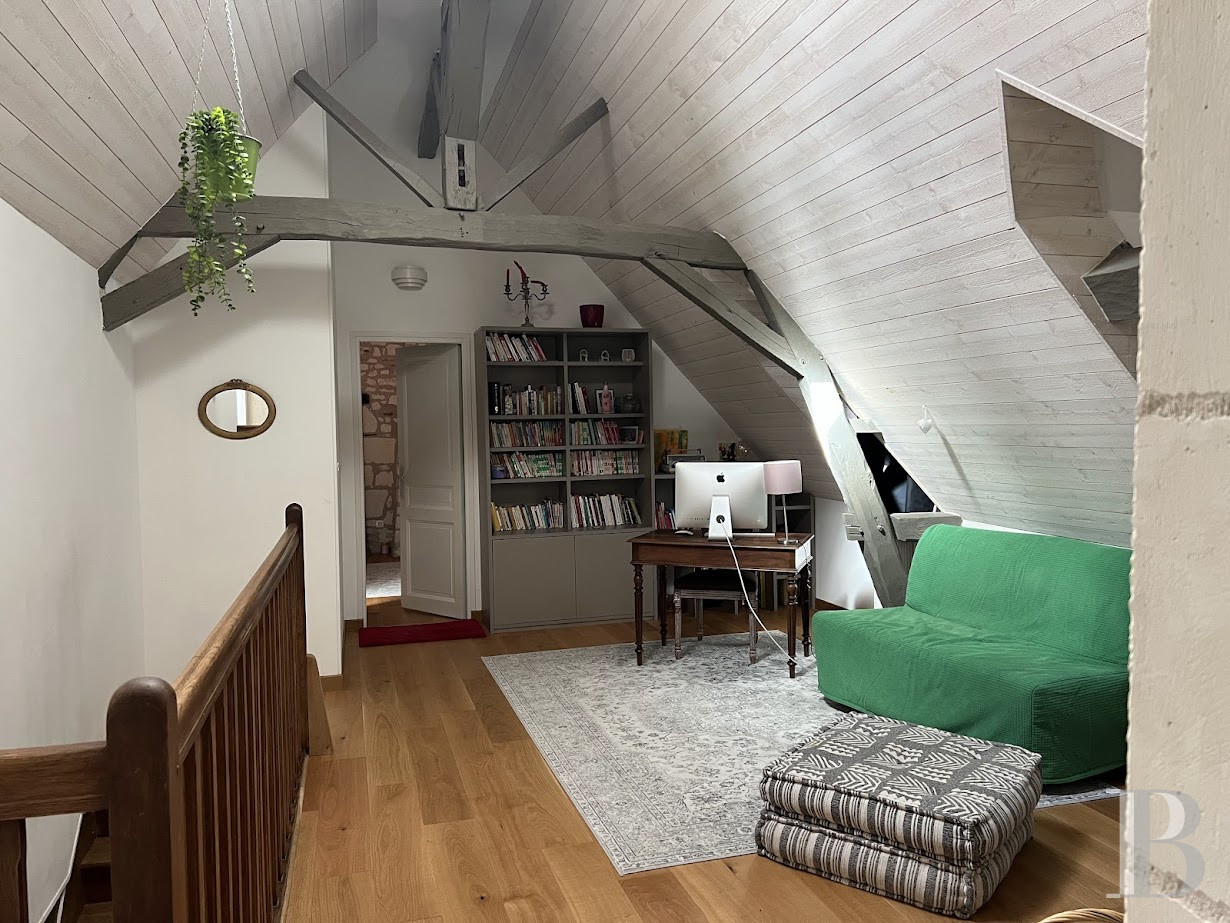
Currently used as a study and a small sitting room-library, an immense landing, with a wood-burning stove, provides access, on one side, to a bedroom and a shower room with a lavatory and, on the other, to two bedrooms, a wardrobe and a bathroom with a lavatory. Illuminated by dormers and skylights, these rooms feature pale grey panelling, with the exception of these last two bedrooms, which feature pointed stone on their gable ends, while straight-plank parquet floors and visible ceiling beams can be found throughout.
The Holiday Cottage
Abutting the barn, it is made up of a single-storey central structure and a right-angle wing, each topped with an attic level, while its pointed stone exteriors are cadenced by rectilinear, small-paned windows and doors. As for the glazed double-door entrance, it is located off to one side, whereas the roof over the central structure is punctuated by a hanging dormer.The ground floor
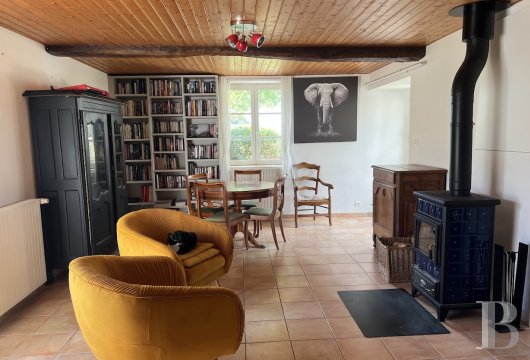
The front door opens on to an immense room with the base of the wooden staircase ascending to the upstairs level, while this space has been converted into a living/dining room with a wood-burning stove and visible ceiling beams. On one side, glass double doors give on to a patio and, on the other, another set of glass doors communicate with a kitchen, followed by a shower room and lavatory, whereas tiled floors and painted walls can be found throughout.
The upstairs
This space, with large, small-paned windows and a skylight, has been turned into an immense bedroom and a study, placed perpendicular to the former, while, with visible ceiling beams and straight-plank parquet floors throughout, most of the walls are painted except for one clad in pointed stone.
The Barn
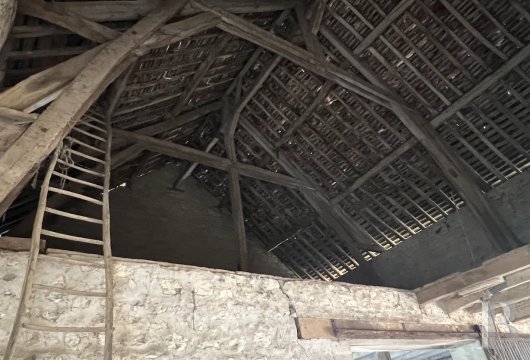

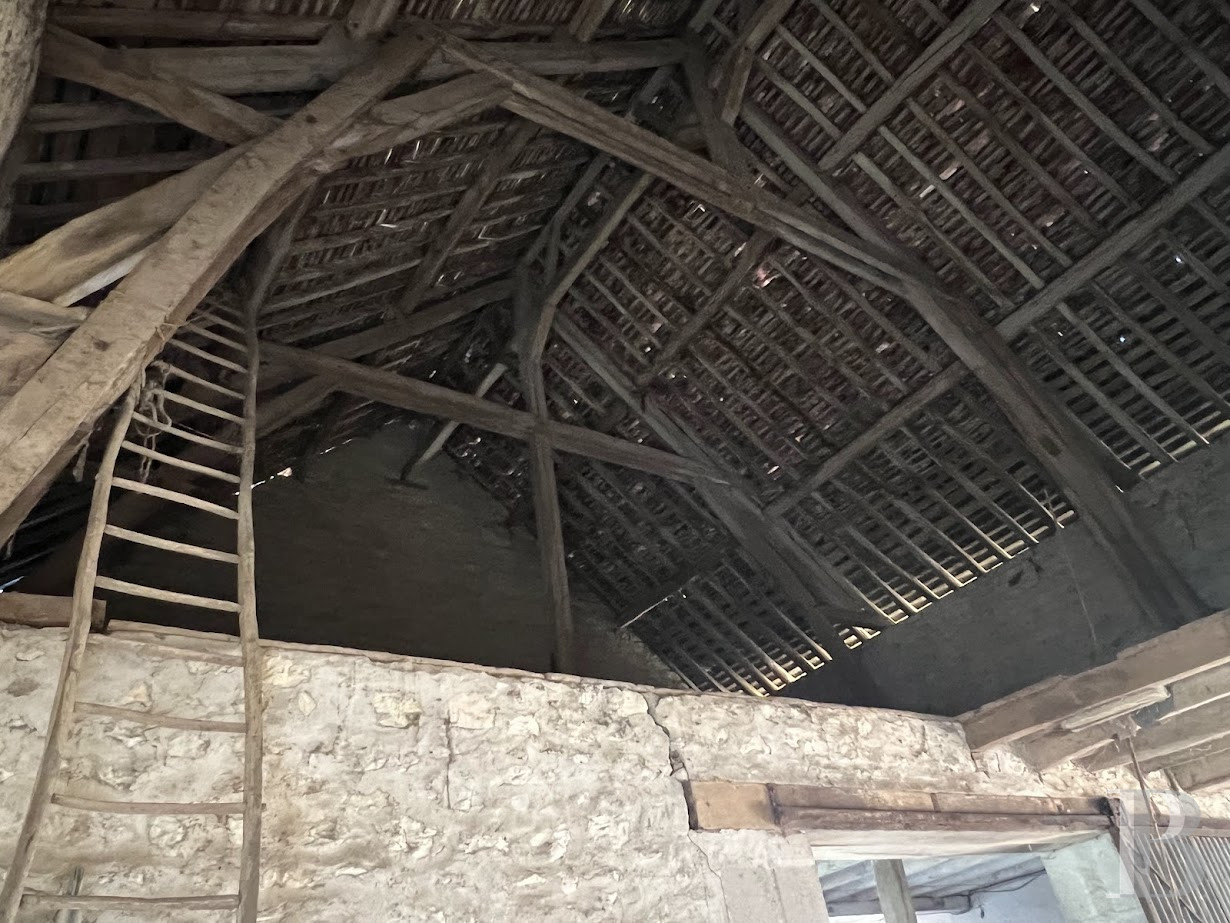
Rectangular in shape and with a footprint of approximately 140 m², it was built out of pointed stone masonry with ashlar tuffeau stone quoins, while porches on either side help protect its wooden double doors from inclement weather. As for the central carriage entrance, spanning the entire width of the building and featuring soaring floor-to-ceiling heights, it provides access, on either side, to two immense rooms, including one with horseboxes, whereas visible ceiling beams and joists can be found throughout and help support an attic level, which extends over a portion of the ground floor.The Sheepfold

Constructed out of pointed stone masonry, this one-storey building, which contains both a sheepfold and a cowshed, features a floor area of approximately 85 m², a contiguous attic level, as well as an open-sided barn on one side. In addition, hanging dormers punctuate its rooftops and a wooden door opens on to a single room in each section, while the sheepfold itself is illuminated with a small-paned window.The Annexe Dwelling
Featuring pointed stone masonry, this one-storey edifice, of approximately 35 m², is topped with an attic level, while its glazed front door opens, on one of its gable ends, on to a living room with the base of the wooden staircase that ascends to a mezzanine bedroom. With pointed stone walls and straight-plank parquet floors, a small-paned window provides light for the living room, whereas a narrow corridor with a shower room and lavatory leads to a bedroom – also communicating with the mezzanine via a separate staircase – with painted walls, flagstone floors as well as glass double doors.The Bakehouse
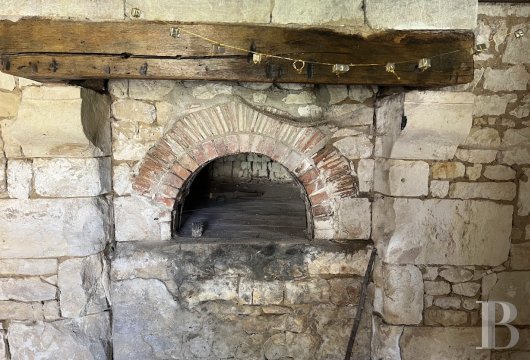
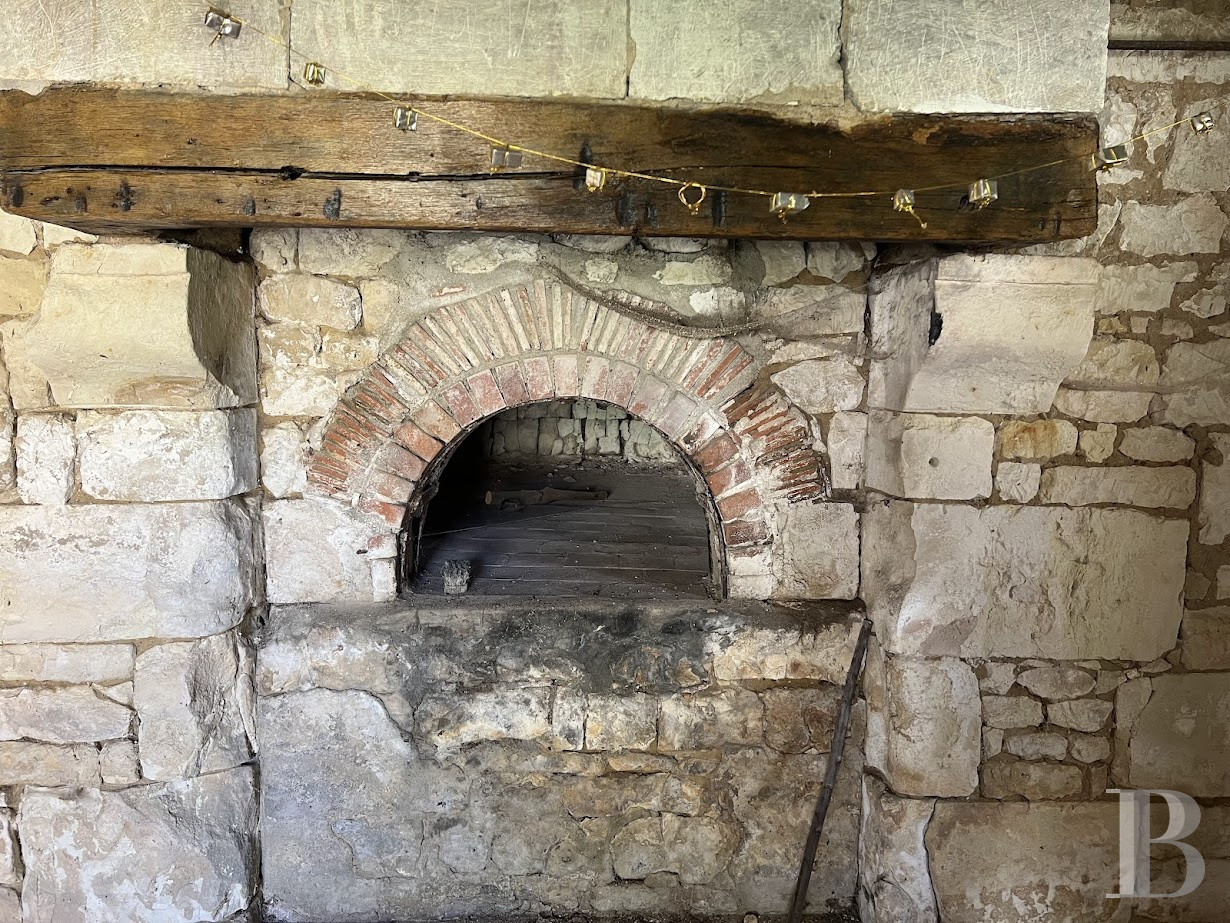
With pointed stone masonry and one storey topped with an attic level, this building’s wooden front door communicates with a single room, illuminated by two small windows and featuring an oven located against the back wall. With a floor area of approximately 15 m², above the entrance, another door provides access to the attic.The Agricultural Storage Building
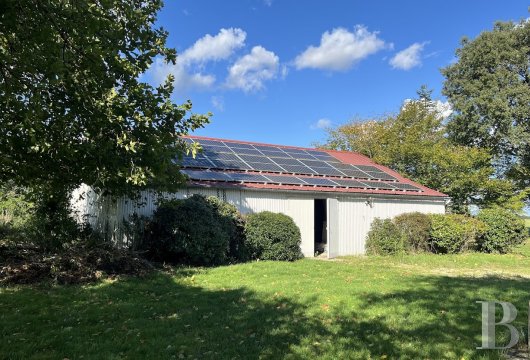
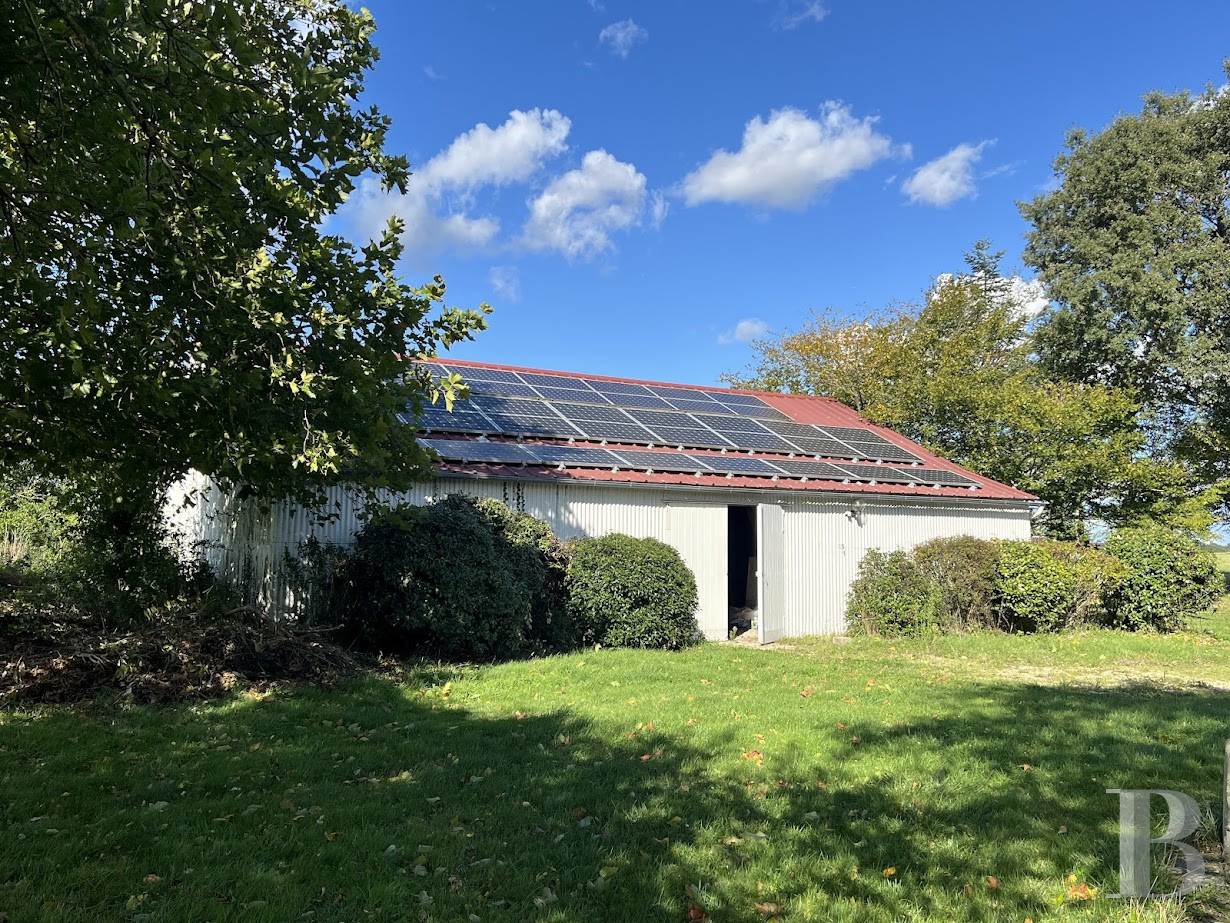
Located behind the barn, this wooden structure, clad in sheet metal, is accessible via central double doors, which open on to a single room used for storage and equipment. With a corrugated steel panel roof, covered in solar panels, this building features a floor area of approximately 140 m².The Land


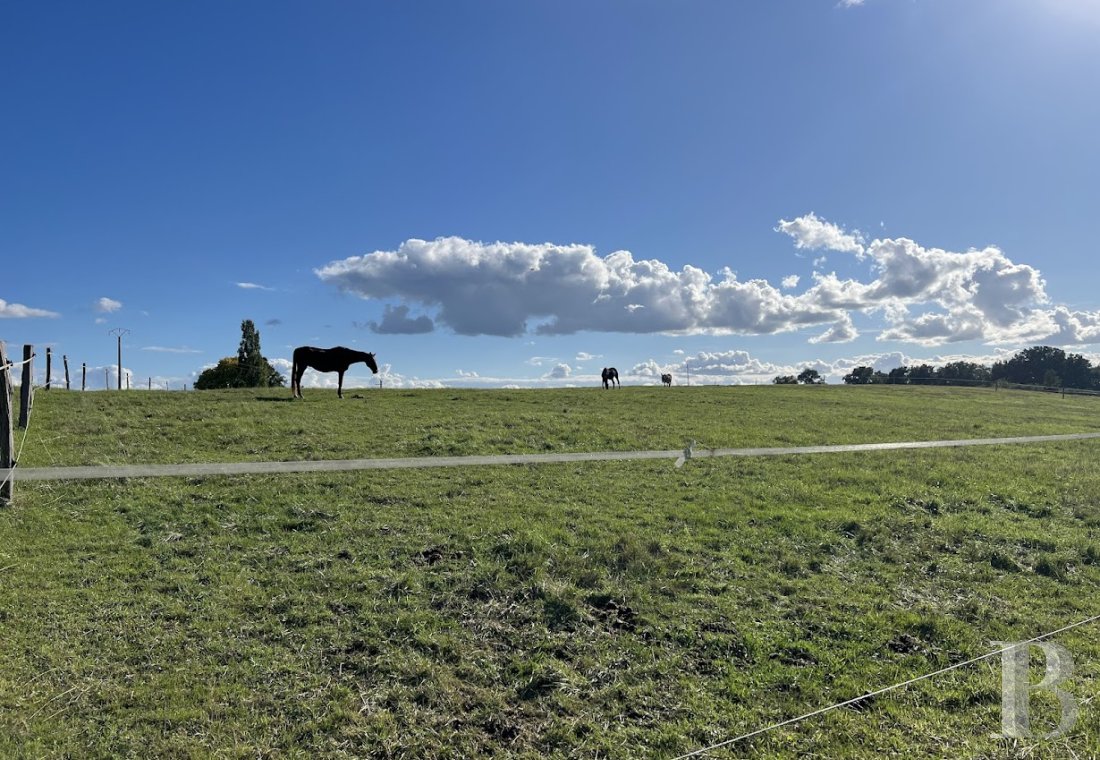




Extending over a little more than nine contiguous hectares, the property is mostly made up of meadows, while, surrounded by a variety of different buildings and meticulously designed with its gravel paths and lawns, the immense courtyard has been landscaped with flowerbeds and rosebushes skirting the edifices. All around the farmstead, the land, which comes with its own well, is blanketed in lawn and planted with many trees, whereas, on one side of the house, to the south, several different patios, with views of the small valley, provide the ideal places for al-fresco dining. Lastly, to the west, this open land extends towards the nearby meadows, with their horse shelters, as well as the estate’s wooded areas.Our opinion
This bucolic, comfortable and inviting stone dwelling, accompanied by its many outbuildings and surrounded by verdant countryside, which provides panoramic views of the Touraine region’s gently rolling landscape, is equally ideal for a family in search of space and nature or a project focused on animal well-being and open-air accommodations. Extending over nine hectares and perfectly conducive to stabling horses or ponies – with its meadows bordered by woods – its outbuildings and, particularly, its barn, with its immense floor area and soaring floor-to-ceiling heights, still provide many possibilities for development, whereas, despite its location in the middle of the countryside, the estate remains easily accessible from the capital.
851 000 €
Fees at the Vendor’s expense
Reference 562889
| Main building floor area | 180 m² |
| Outbuildings floor area | 495 m² |
| including refurbished area | 115 m² |
| Land registry surface area | 9 ha 14 a 68 ca |
| Total floor area | 295 m² |
French Energy Performance Diagnosis
Information on the risks to which this property is exposed is available on the website: www.georisques.gouv.fr
Share


NB: The above information is not only the result of our visit to the property; it is also based on information provided by the current owner. It is by no means comprehensive or strictly accurate especially where surface areas and construction dates are concerned. We cannot, therefore, be held liable for any misrepresentation.