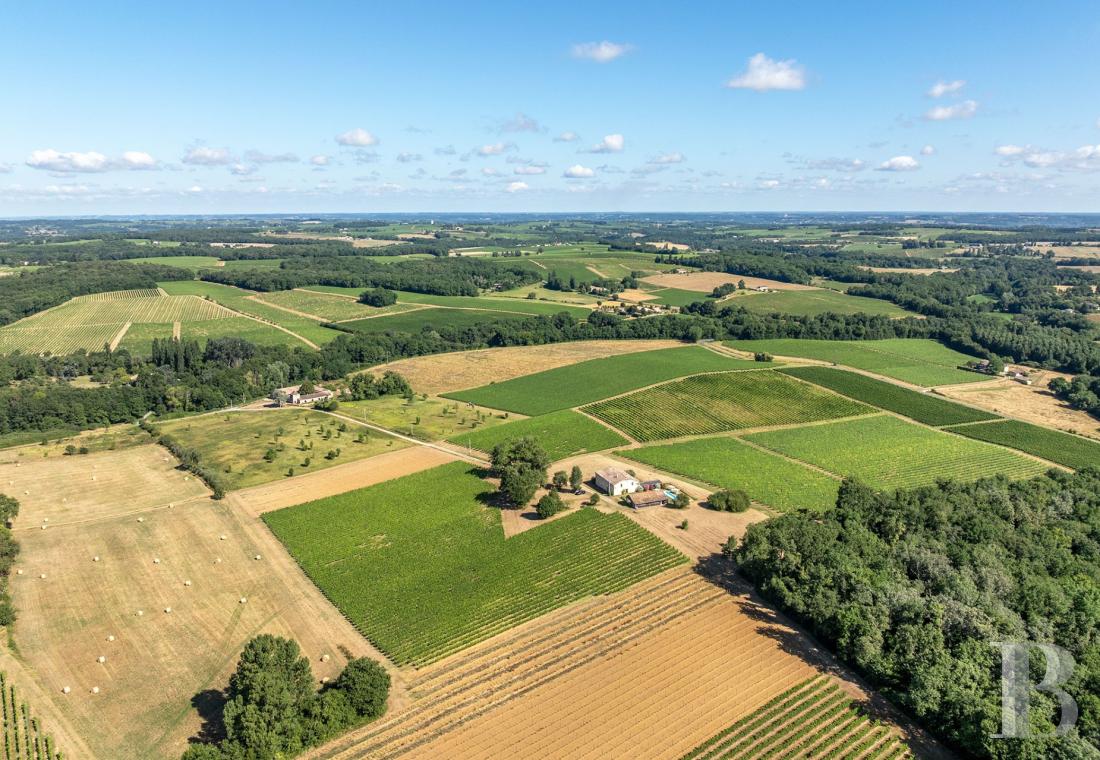




A converted former barn with a guests’ house, in the midst of vineyards,
on the edges of the Entre-Deux-Mers sector in the Gironde area
Pellegrue,
GIRONDE
aquitaine
33790
FR

Location
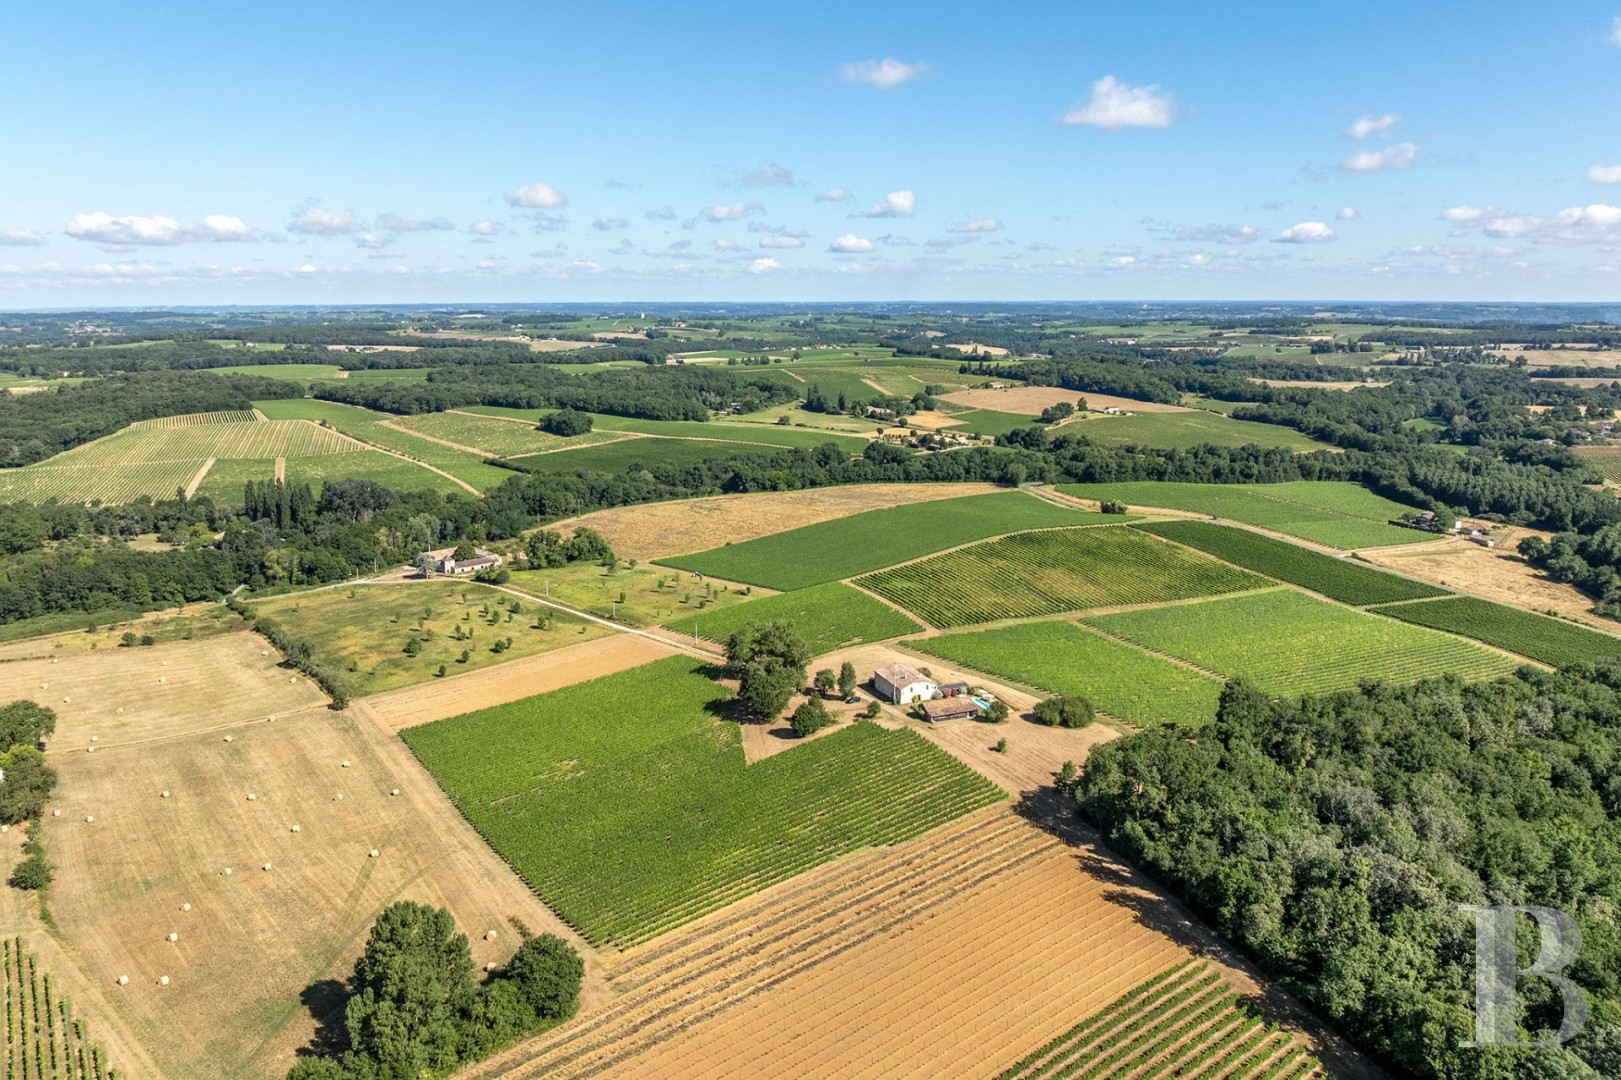
This property is on the edge of the Entre-Deux-Mers sector, near to Pineuilh, in the east of the Gironde area, close to the Dordogne and Lot-et-Garonne areas. The surrounding landscape combines slopes of vineyards, farmland, meadows and woods, which is typical of this part of the Bordeaux winemaking region. The property stands in a rural environment but is still close to shops and services. Bordeaux, with is high-speed TGV train station and airport, can be reached by car in around 1 hour 15 minutes.
Description
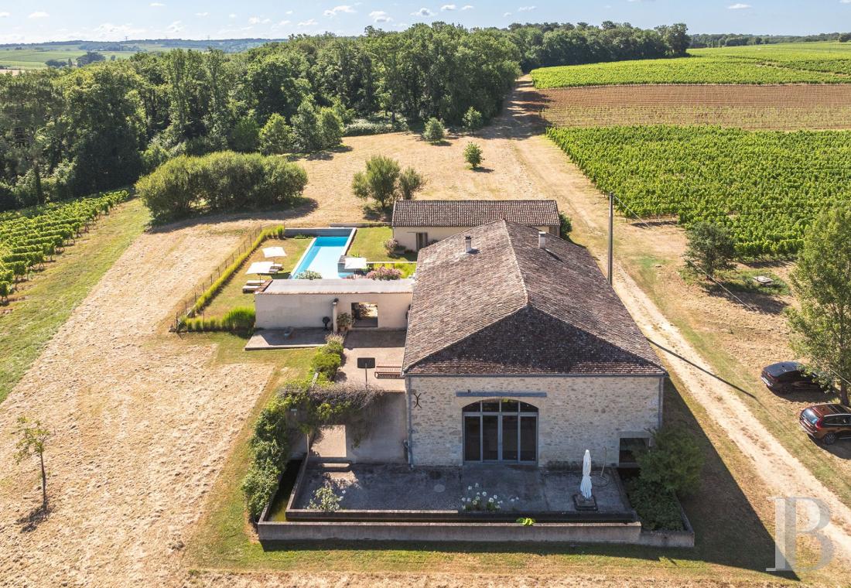
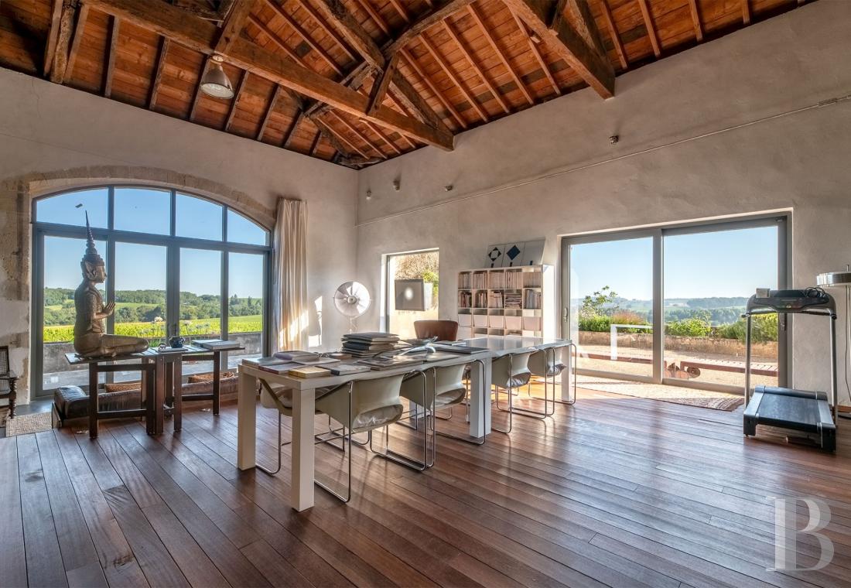
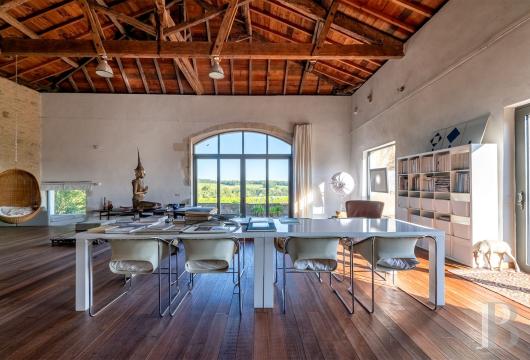
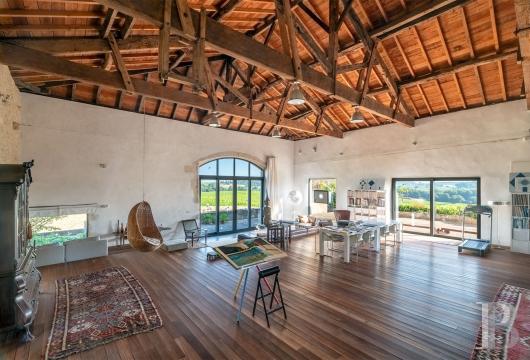
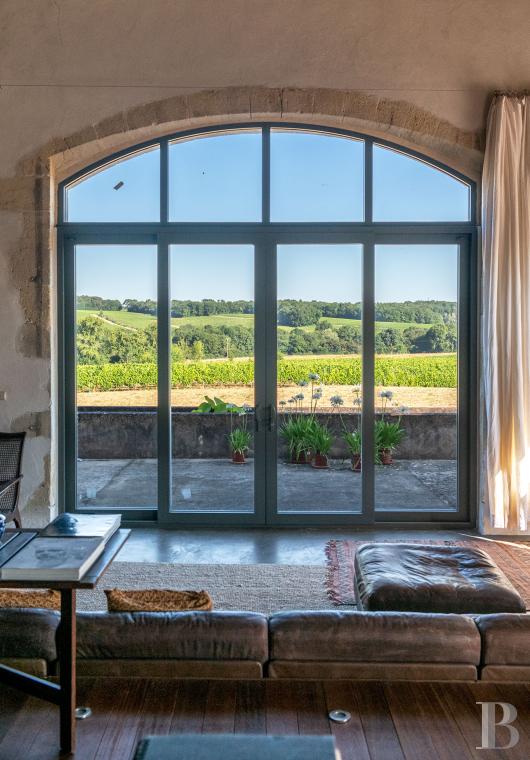
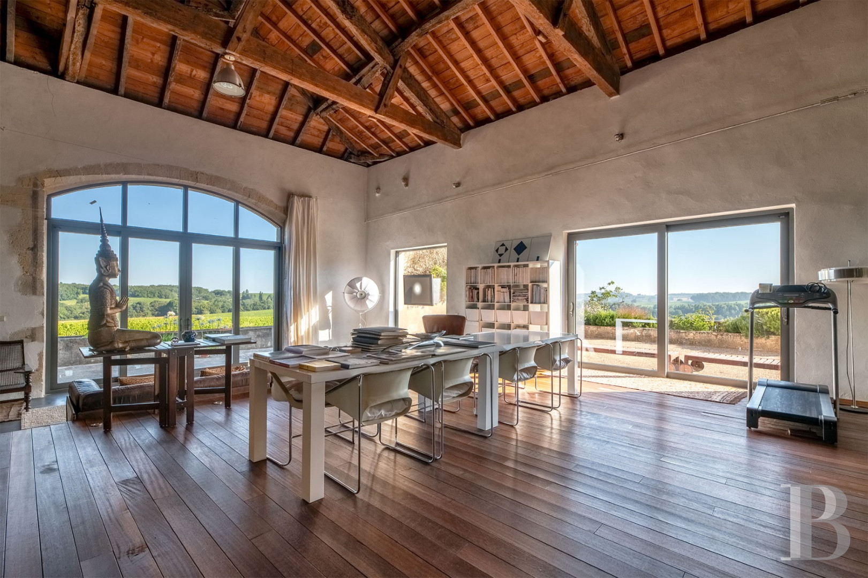
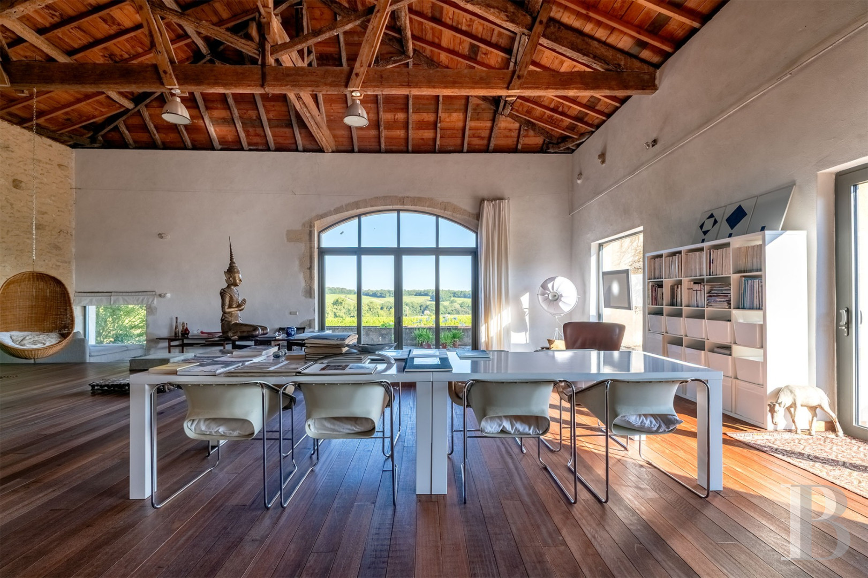
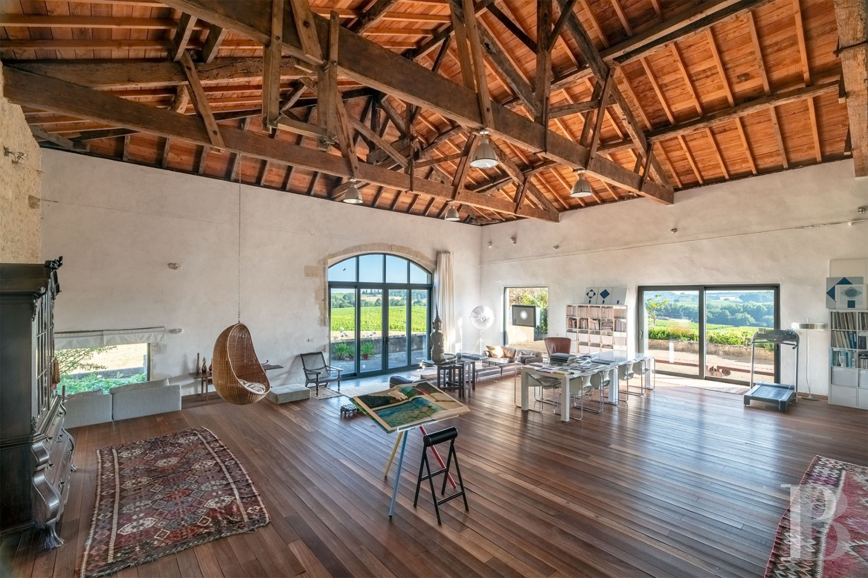
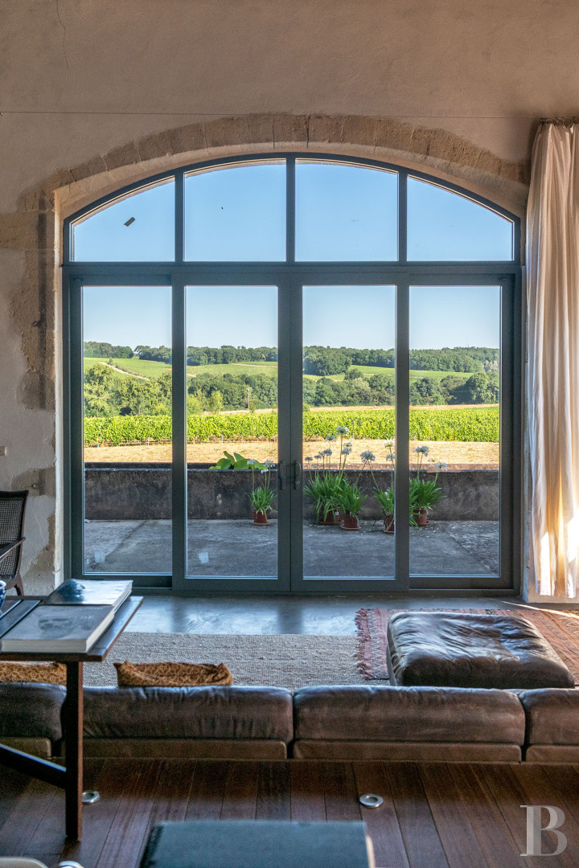
This property was developed by an interior designer and includes a former barn converted into an approximately 340-m², two-storey home, as well as an adjoining guest’s house. Its architecture draws its inspiration from converted former barns in Belgium and combines pared-down geometrical lines, stone facades and modern fittings, forming a coherent whole, thanks in part to the quality and sobriety of the materials chosen. On the ground floor, the reception rooms are made up of a large kitchen with a wood-burning insert and an approximately 180-m² lounge beneath an exposed roof frame with a ceiling height of up to 8 metres. The top floor is entirely devoted to the bedrooms. Large, double-glazed, aluminium-framed arched windows imported from Belgium boast views of the surrounding vineyards. Indeed, there are windows on all four sides, plus the house is equipped with reversible air conditioning in all the rooms.
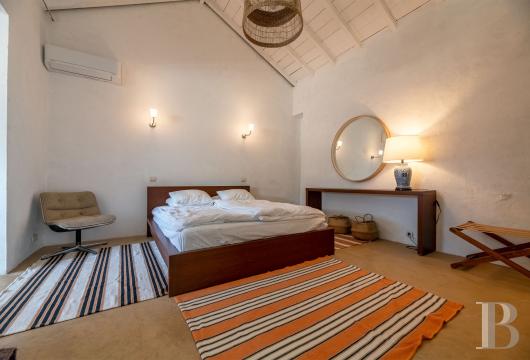
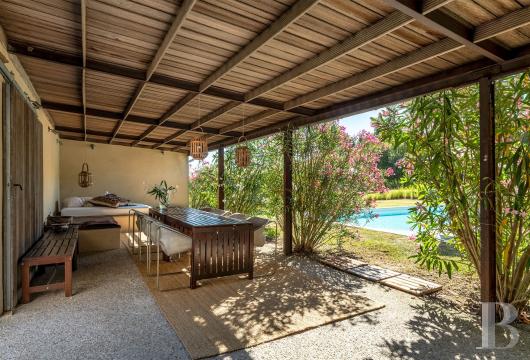
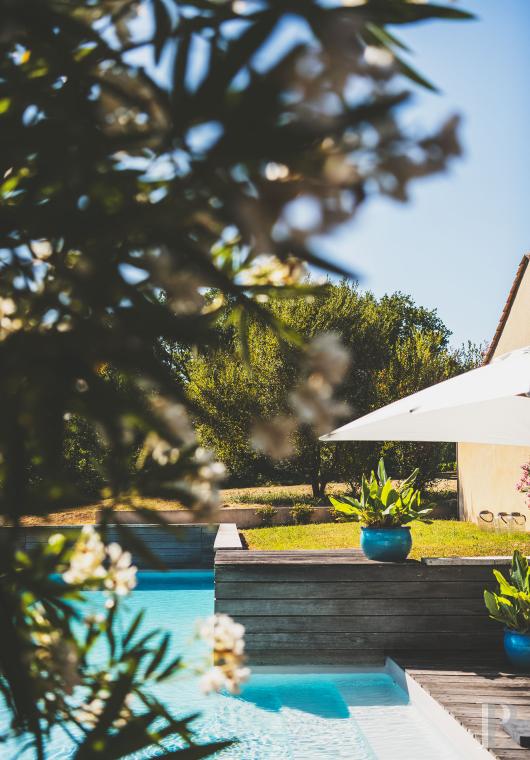
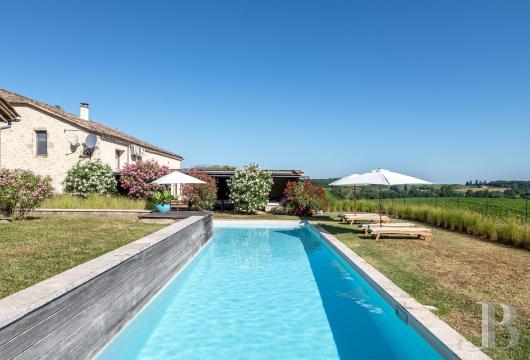
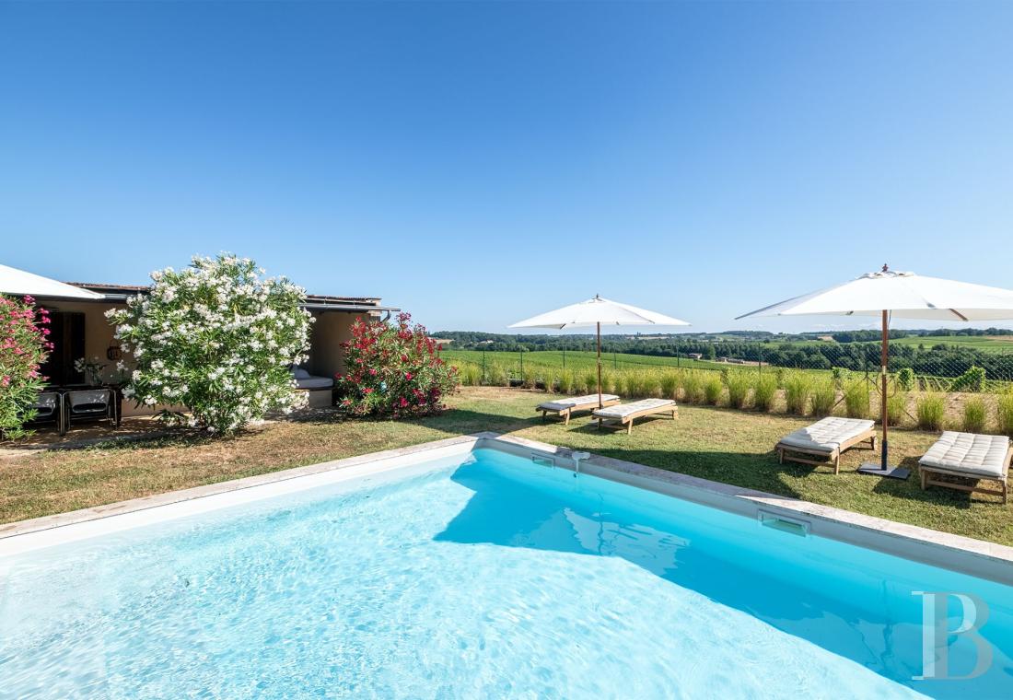
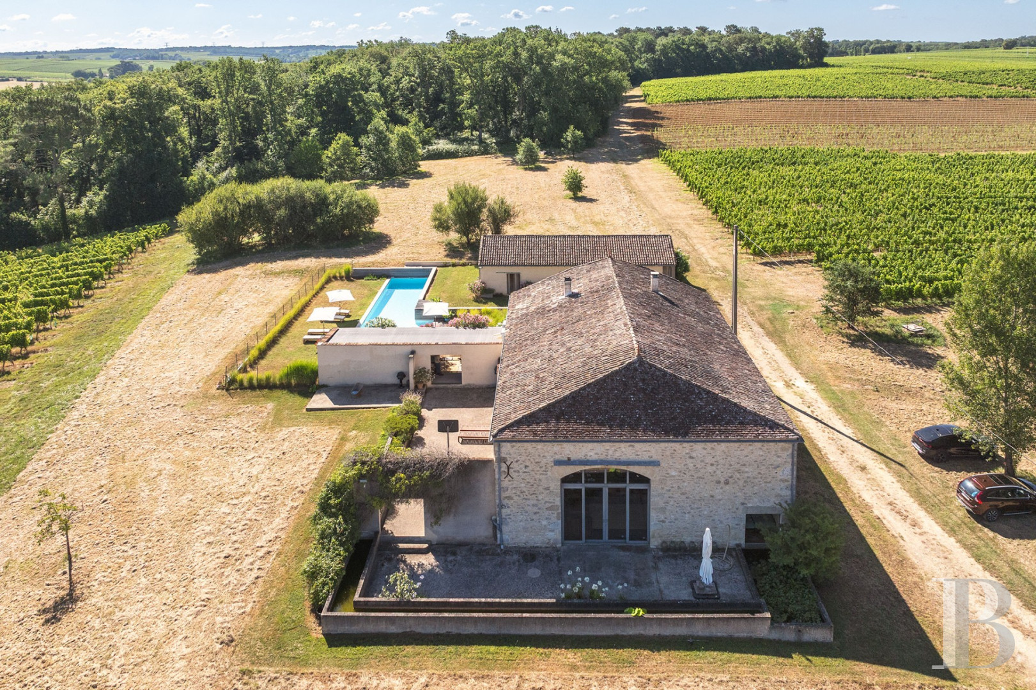
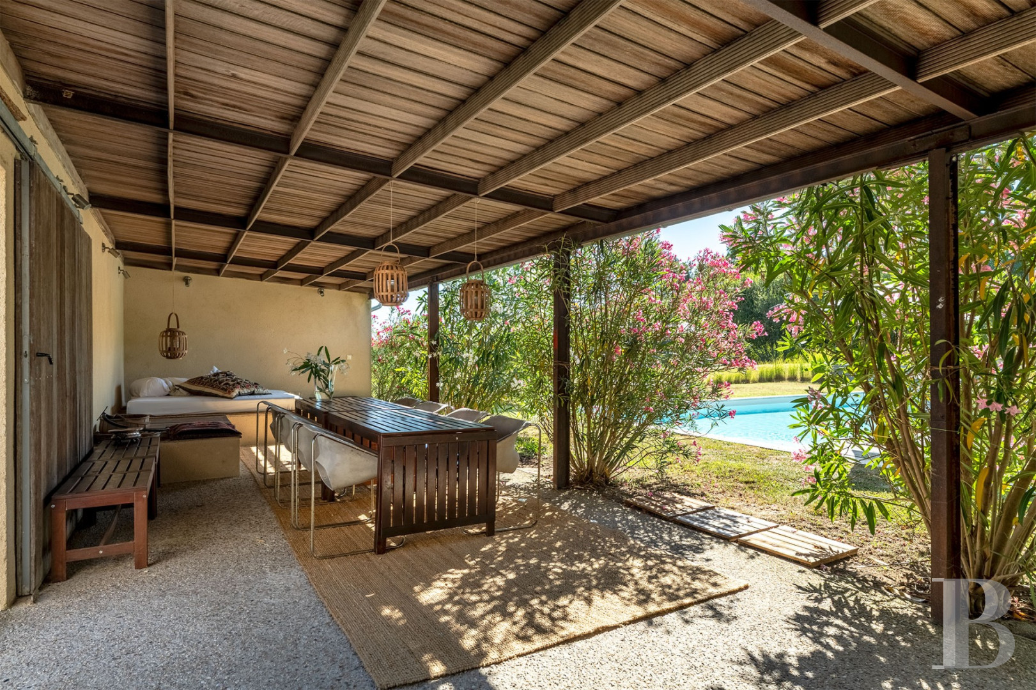
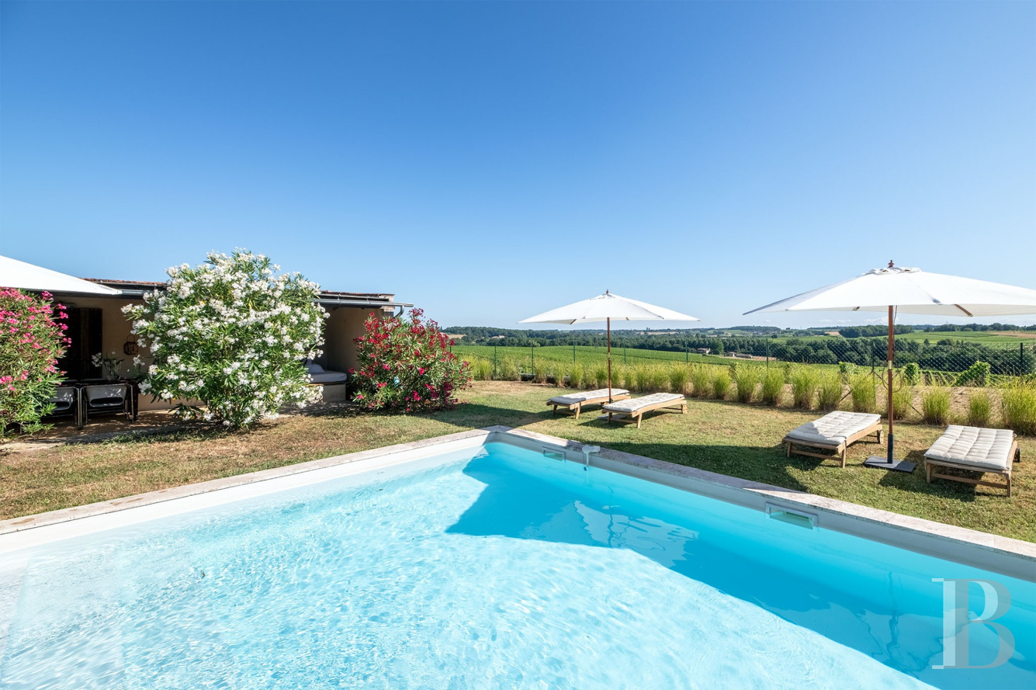
The guests’ house adjacent to the barn and next to the swimming pool includes a reception area and two bedrooms, each of which boasts an en suite shower room, a lavatory and air conditioning. A salt-treated swimming pool stands near to both buildings.
The guests’ house adjacent to the barn and next to the swimming pool includes a reception area and two bedrooms, each of which boasts an en suite shower room, a lavatory and air conditioning. A salt-treated swimming pool stands near to both buildings.
The ground floor
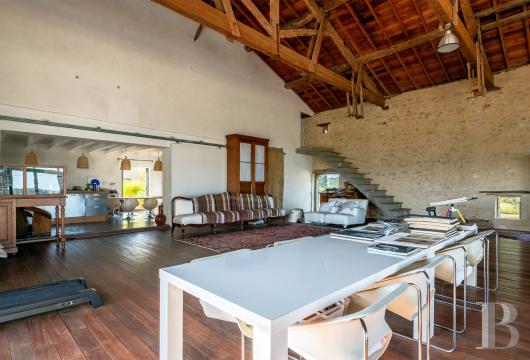
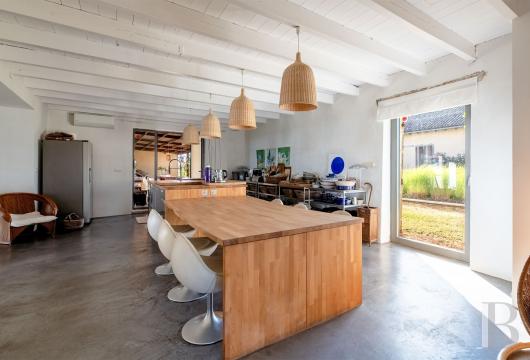
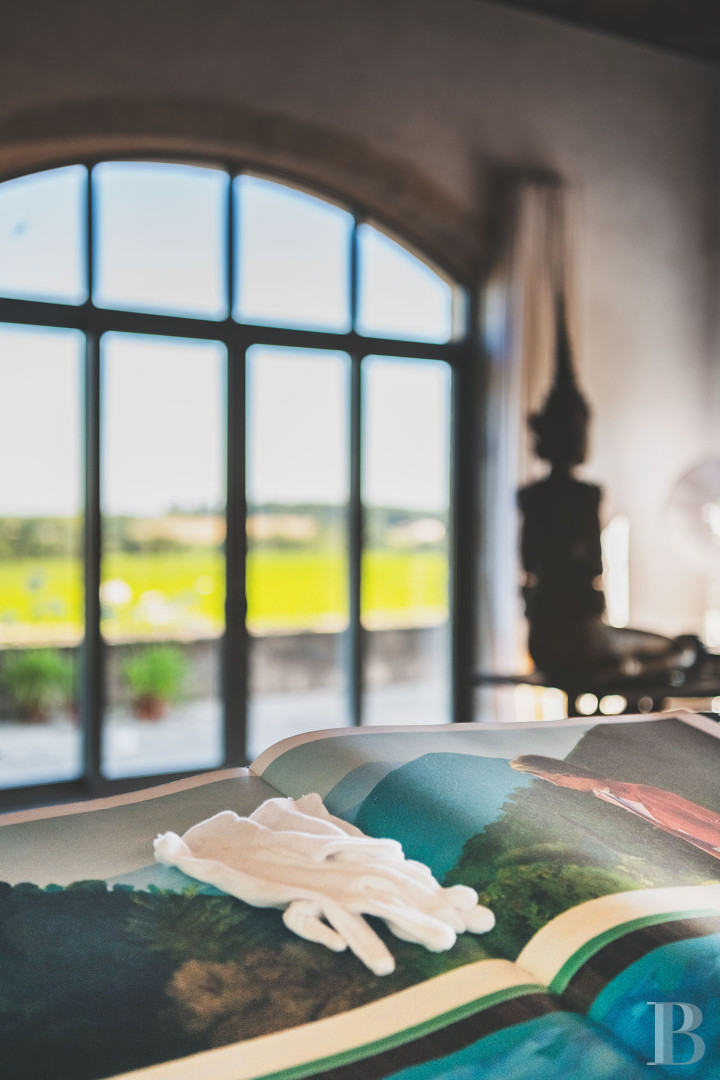
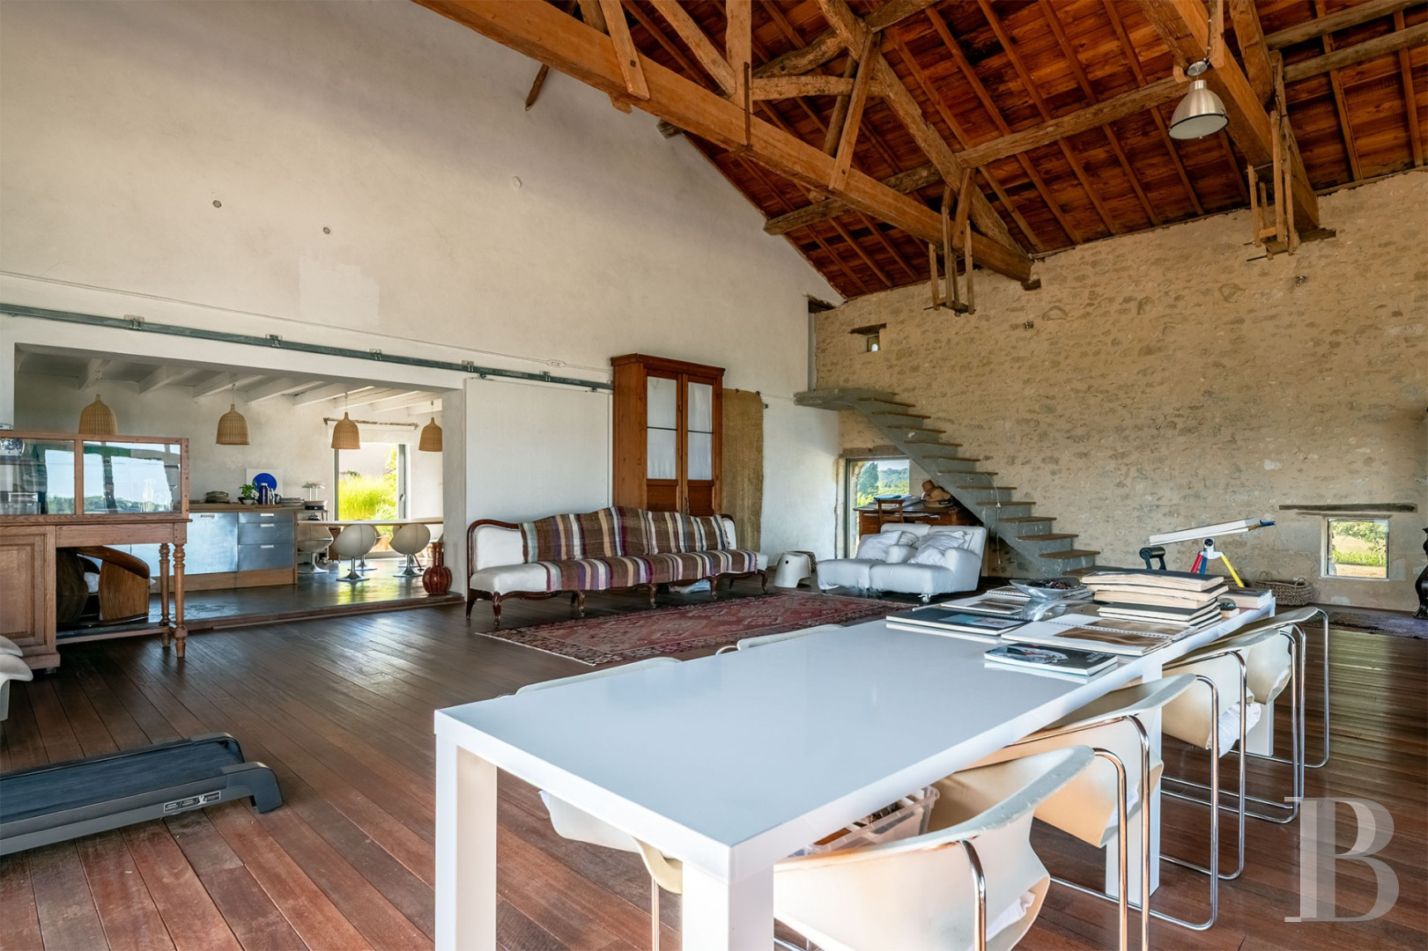
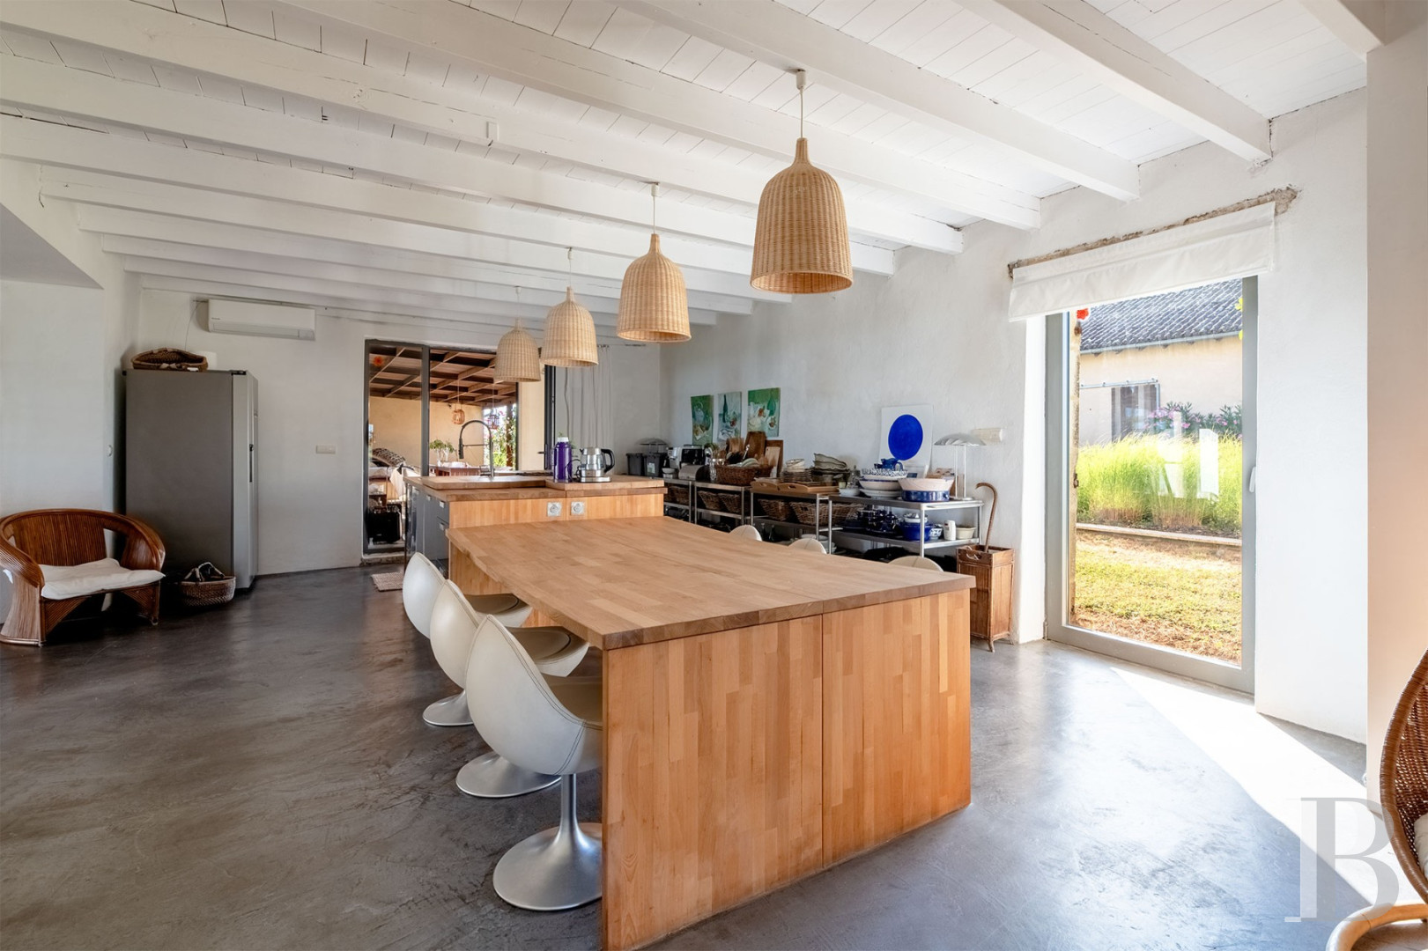
It is made up of an immense, approximately 80-m² open-plan kitchen, with an ash-grey polished concrete floor. The whitewashed stone walls and white painted exposed beams strike a contrast with the pared-down lines of the modern fittings. A central island unit made of tropical wood bestows structure upon the room, which also includes a dining area and a wood-burning insert. It opens to the east and west and as a result, it is bathed in light throughout the day. Next to it, there is an around 180-m² lounge forming a vast, entirely-open plan, square space, with wide strip tropical wood flooring. The rubble stone walls pointed with lime rendering and the exposed roof frame pay witness to the building’s origins, while the large, glazed, arched openings give it a modern feel. The ceiling height climbs to 8 metres at the most and the room includes a relaxation area, a dining area and an office, without partitions.The top floor
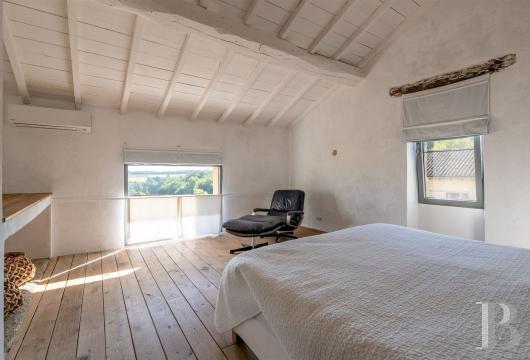
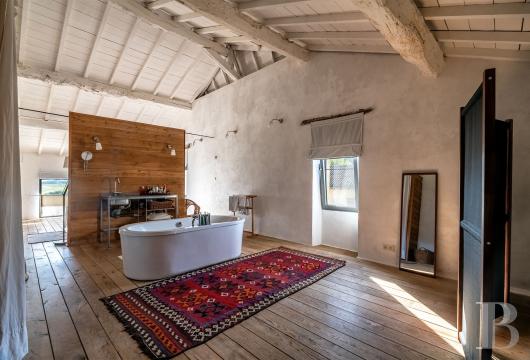
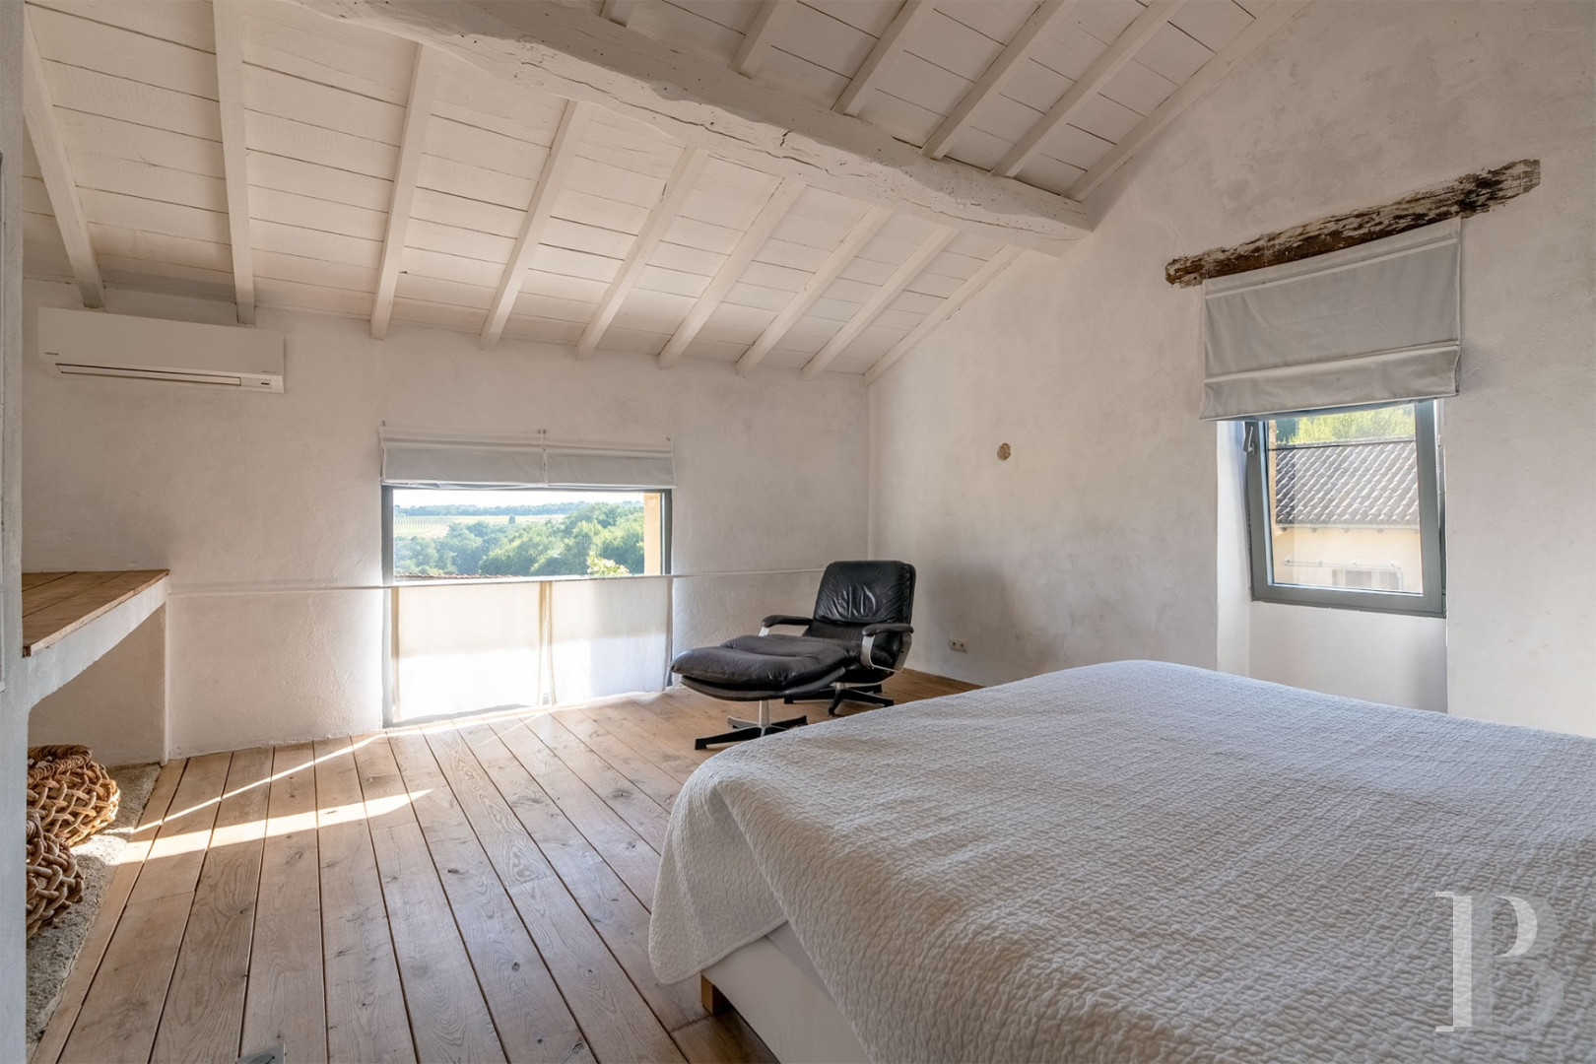
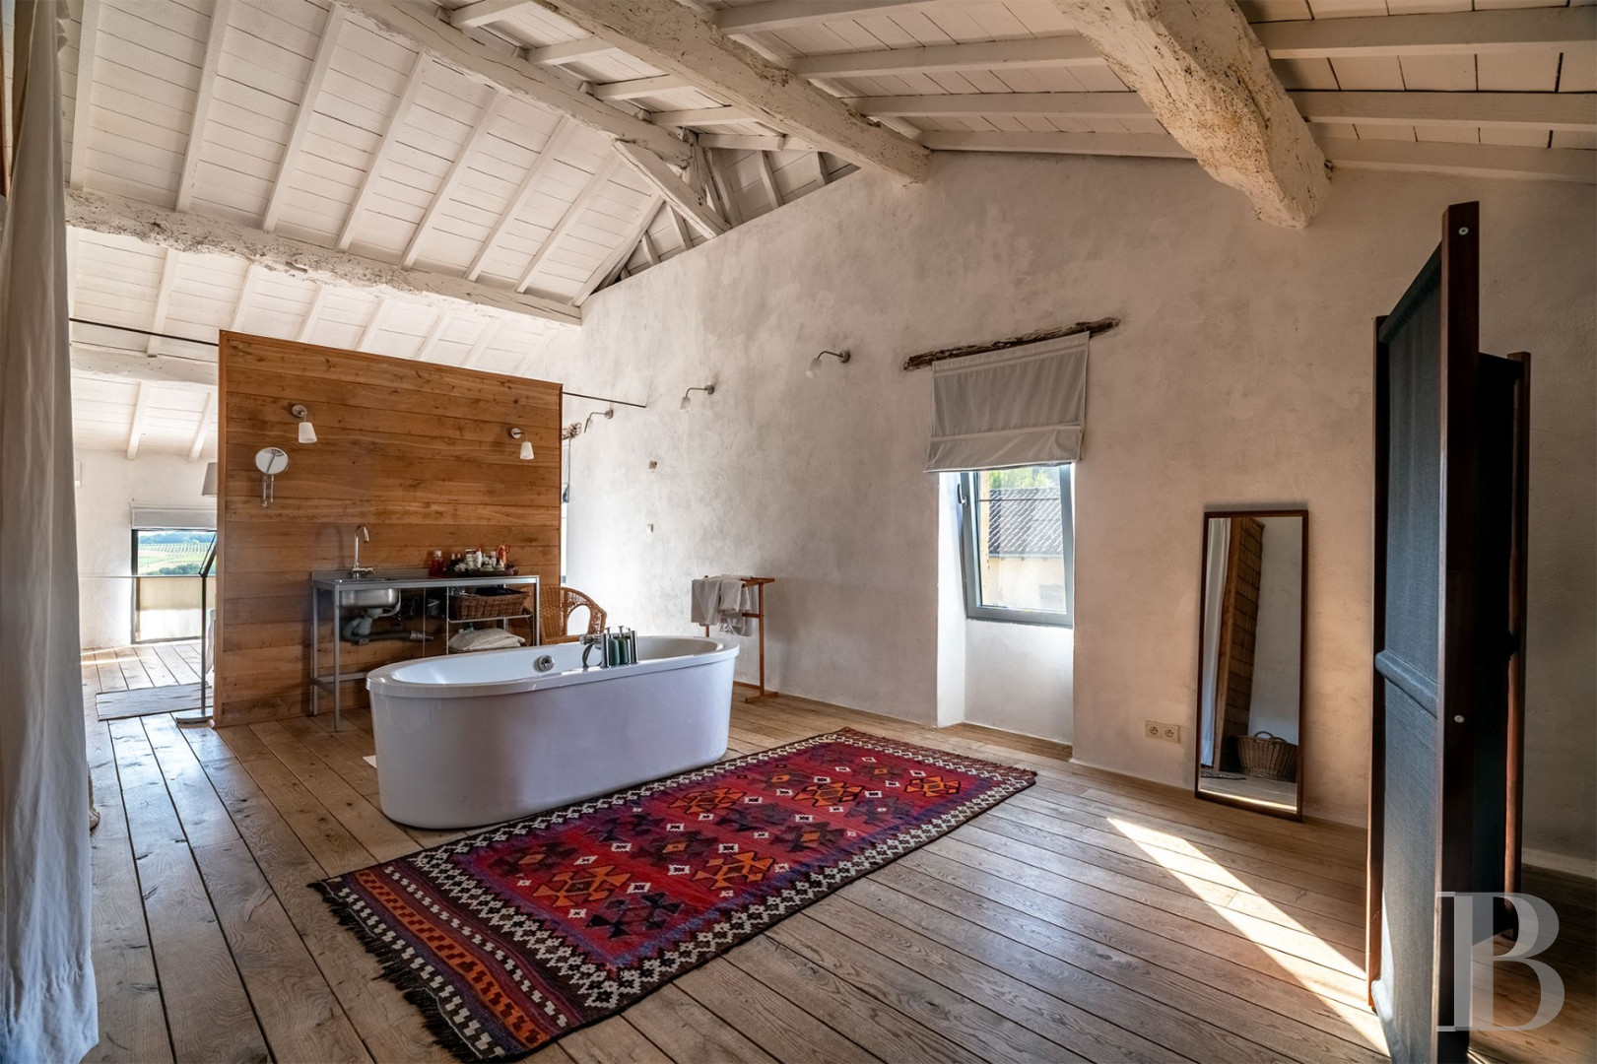
An exposed concrete staircase boasting thick oakwood steps climbs to the top floor, which is entirely occupied by an almost 80-m² master bedroom with oakwood strip flooring. Next to it, there is an en suite bathroom and a lavatory.The outbuilding
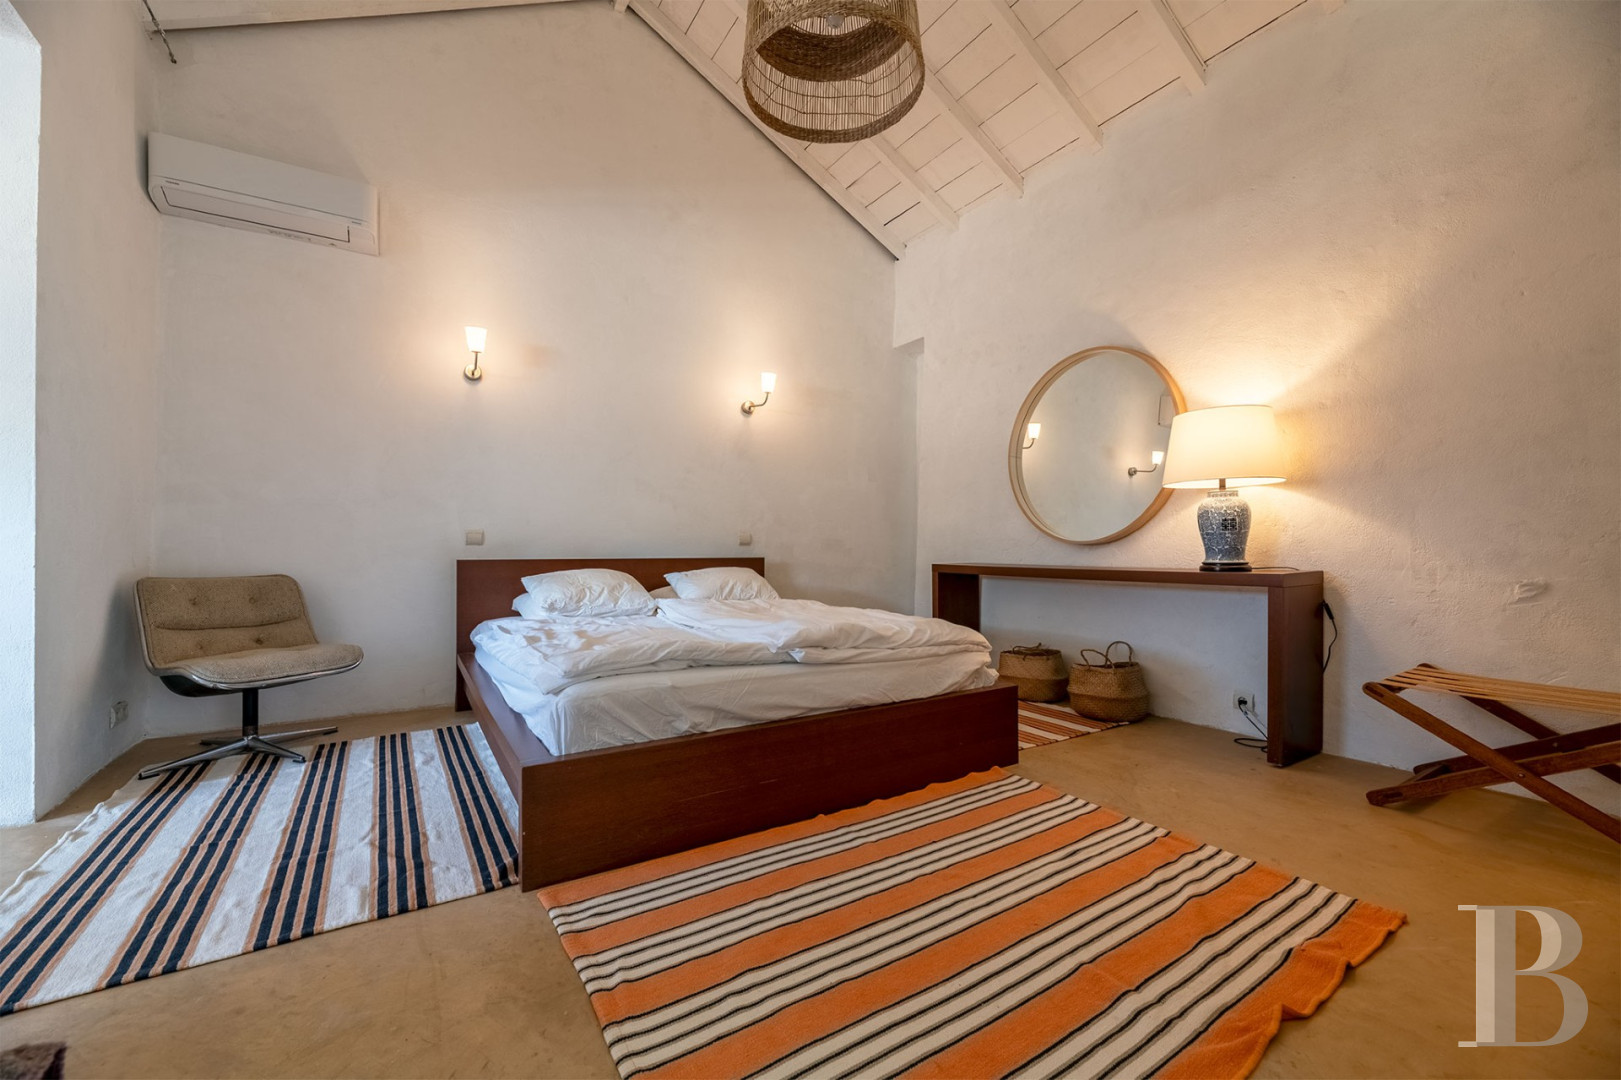
This edifice follows on from the main house, stands next to the swimming pool and boasts similarly pared down architecture. It includes a reception room with bookshelves, with one bedroom on one side and another on the other. Both possess en suite shower rooms and lavatories. There is light-coloured polished concrete flooring throughout.The grounds
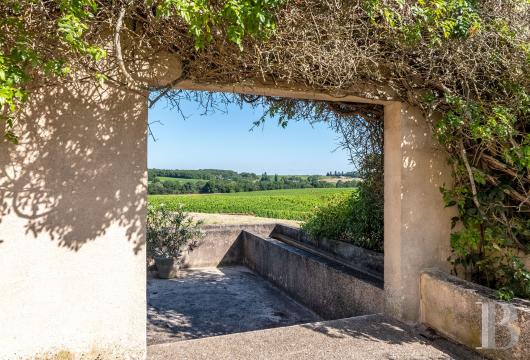
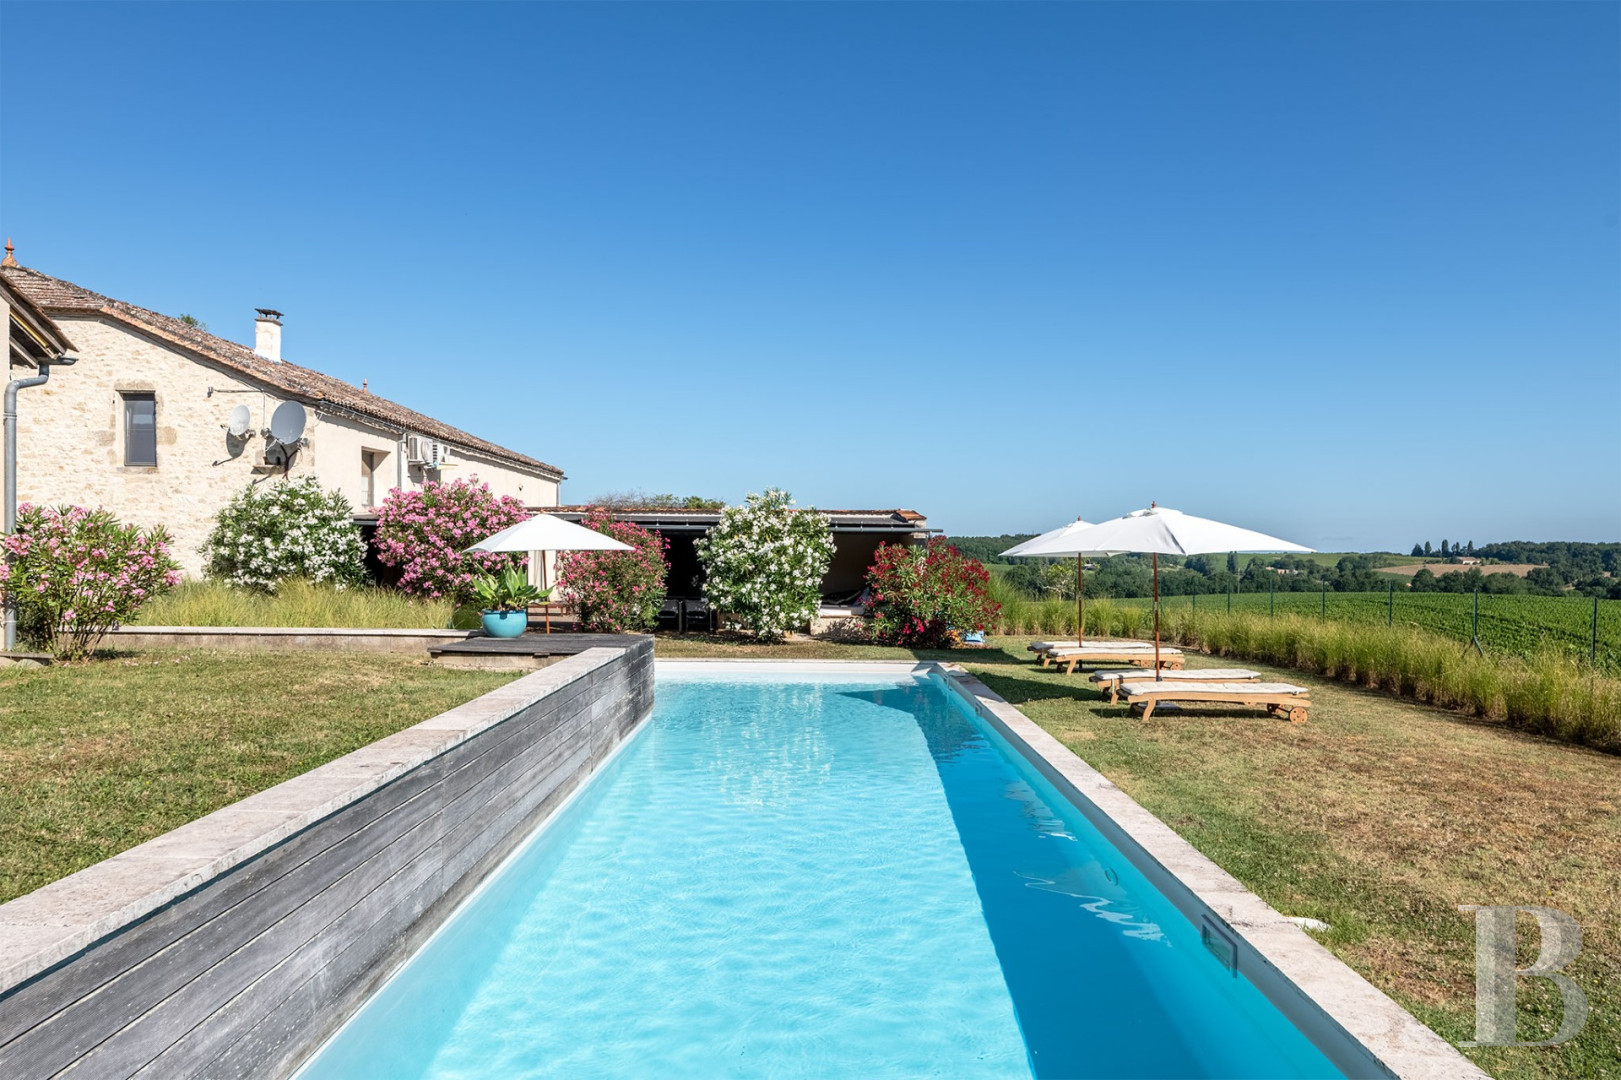
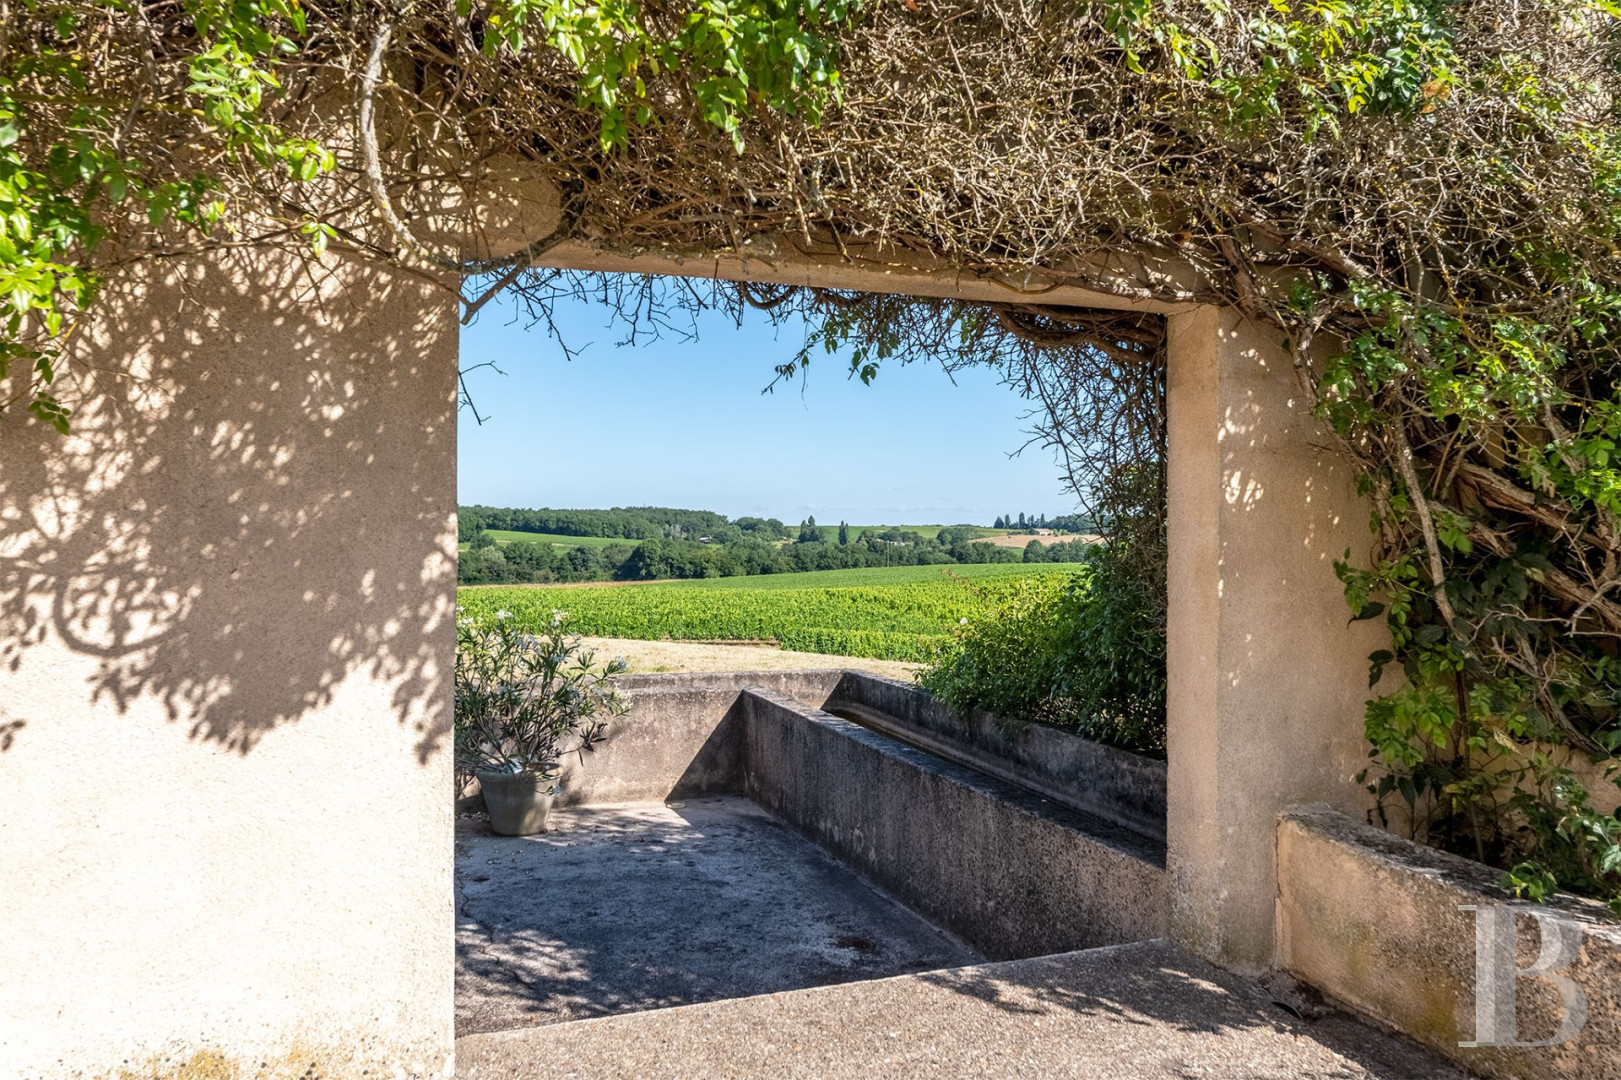
The property stretches out over around 1.45 hectares of mainly lawned grounds. An around 100-metre-long earthen track bordered by lawns leads to the buildings, around which lawned areas alternate with spaces left to wilder grassy zones. There are no fences, hedges or trees encircling the grounds and as a result they run up to the surrounding vineyards, which, without belonging to the property, form its visual boundaries.The swimming pool
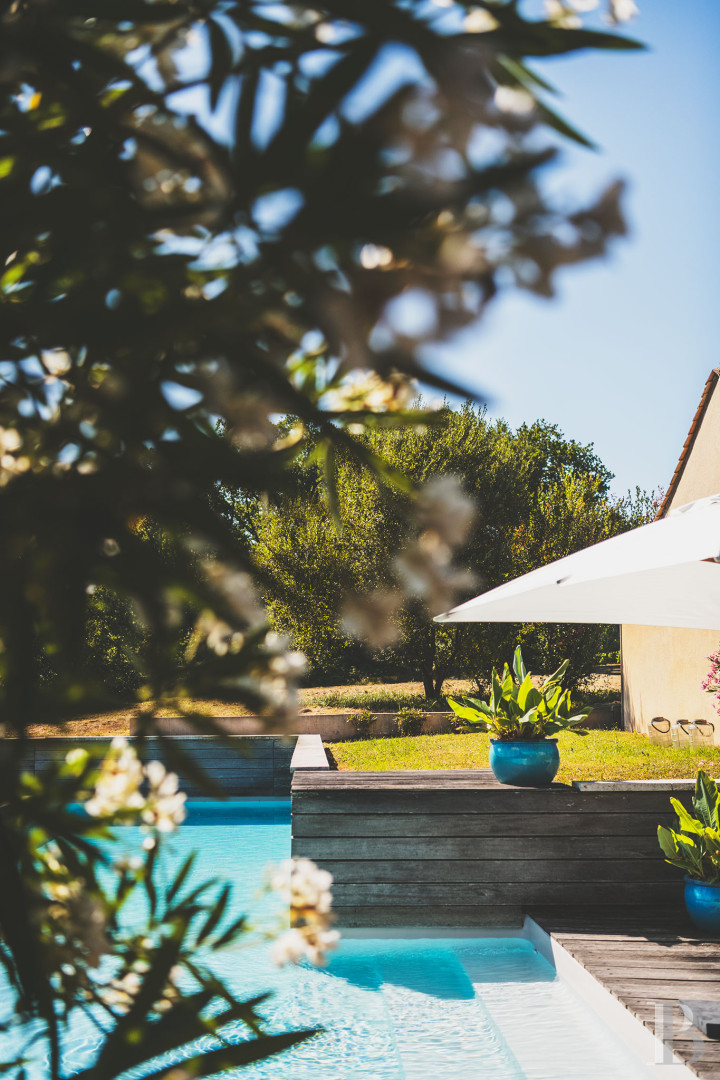
The 17-metre-long swimming pool lies in front of the guests’ house, looking out towards the surrounding vineyards.Our opinion
This former barn, in which the authentic materials combine with sober and modern fittings, has been elegantly restored, undergoing a comprehensive renovation in 2019. The property stands out thanks to its ample volumes, the light that streams into the rooms and their balanced layout. The main home and guests’ house form a coherent whole that blends into the surrounding vineyards. They stand in a peaceful rural environment though are not far from shops as well as services and the place could be used a main residence, second home or a holiday let as is currently the case.
798 000 €
Including negotiation fees
752 830 € Excluding negotiation fees
6%
incl. VAT to be paid by the buyer
Reference 497000
| Main building floor area | 340 m² |
| Outbuildings floor area | 120 m² |
| Land registry surface area | 1 ha 44 a 80 ca |
| Number of rooms | 5 |
| Number of bedrooms | 3 |
French Energy Performance Diagnosis
Information on the risks to which this property is exposed is available on the website: www.georisques.gouv.fr
Share


NB: The above information is not only the result of our visit to the property; it is also based on information provided by the current owner. It is by no means comprehensive or strictly accurate especially where surface areas and construction dates are concerned. We cannot, therefore, be held liable for any misrepresentation.