An artist’s home tastefully renovated with respect for its authenticity in
a quaint hamlet in France’s Seine-et-Marne department, just east of Paris
a quaint hamlet in France’s Seine-et-Marne department, just east of Paris
Coulommiers,
SEINE-ET-MARNE
ile-de-france
77120
FR

Location
Marne-la-Vallée Chessy high-speed train station is less than 70 kilometres from Paris. The theme park and shopping centre beside it are only 40 kilometres from the property. The town La Ferté-sous-Jouarre is 18 kilometres away and the town of Coulommiers, with its shops and hospital, is just 10 kilometres from the home. Each of these towns has a train station from where you can get into Paris via the regional rail network. You can get on and off the A4 motorway in the nearby town of Coutevroult. From there, you can reach Coulommiers via the D934 road. Seven kilometres from the property, the village of Rebais offers a convenience shop, a bakery and a pharmacy. The property lies in a calm hamlet that has kept its charm and authenticity, not far from the nearest town. Here, the colours of stone and tiles blend with the colours of vegetation.
Description
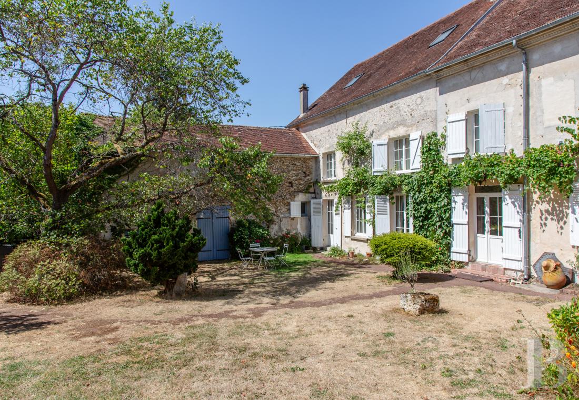
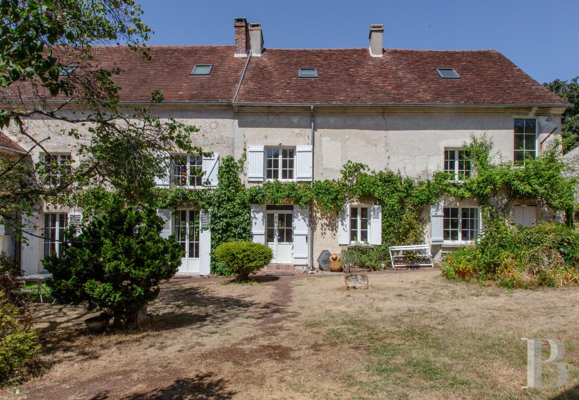
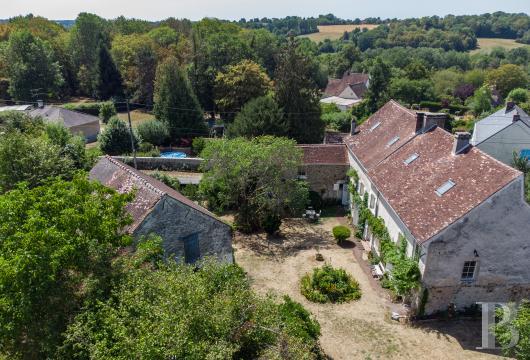
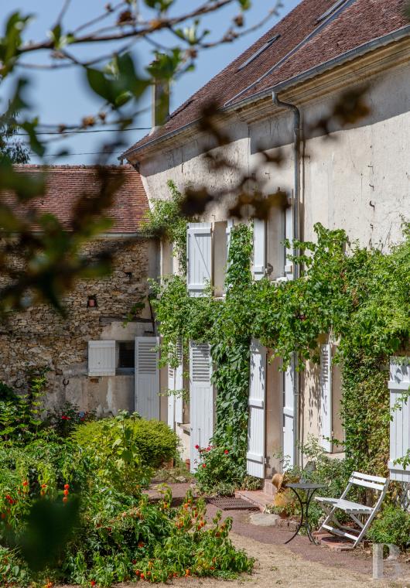
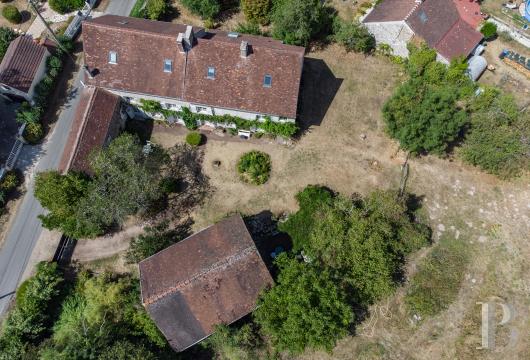
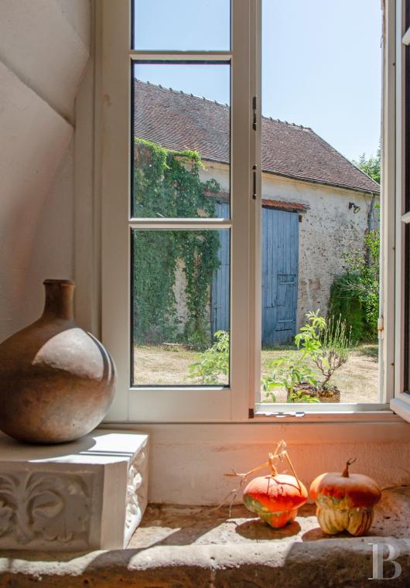
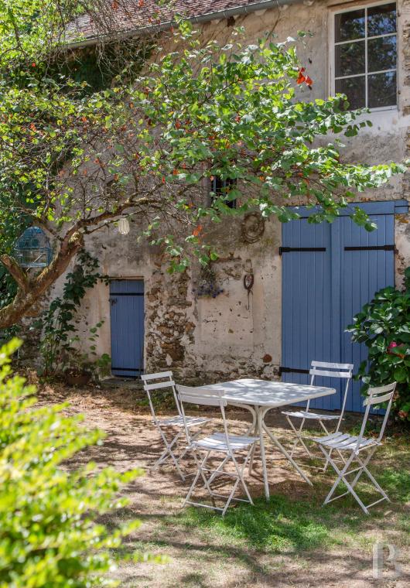
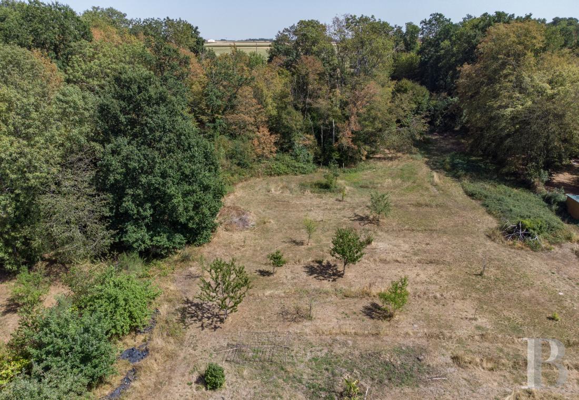
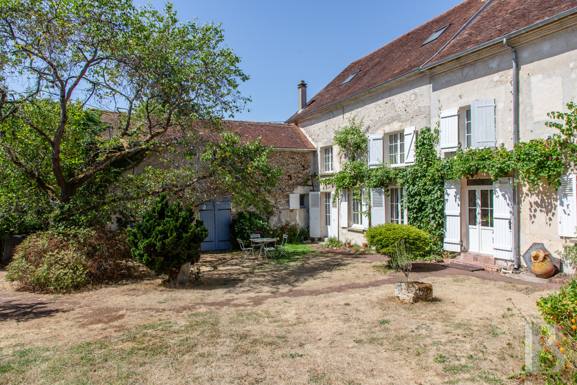
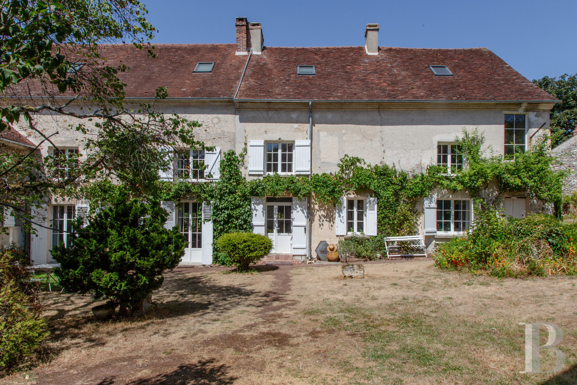
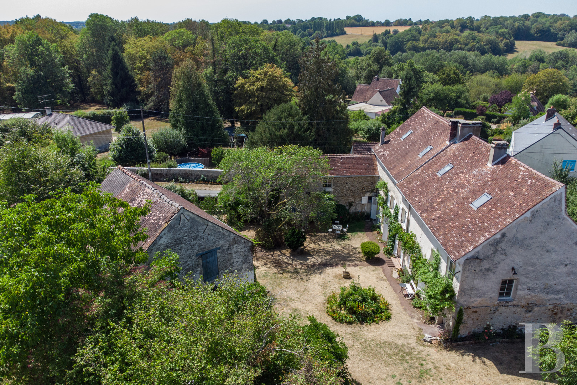
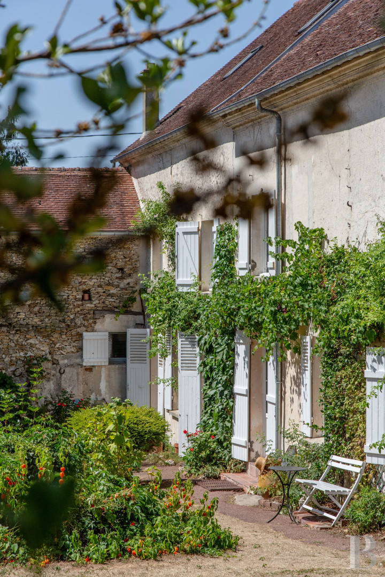
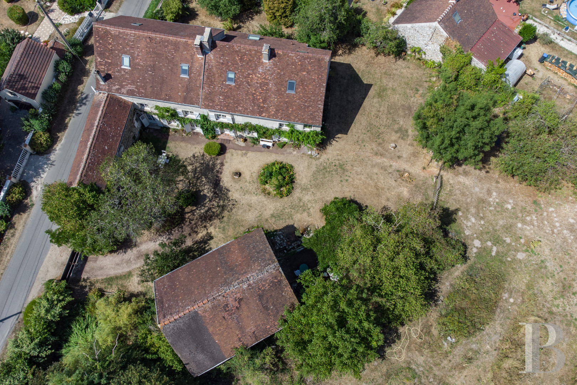
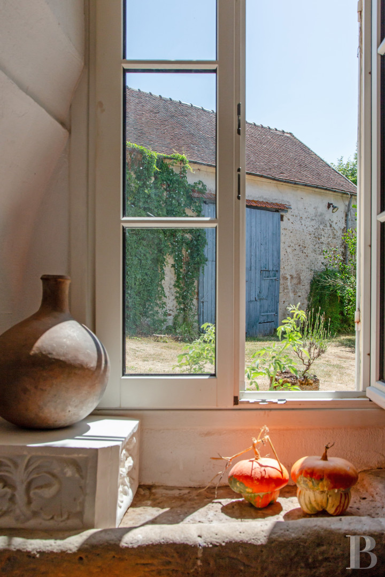
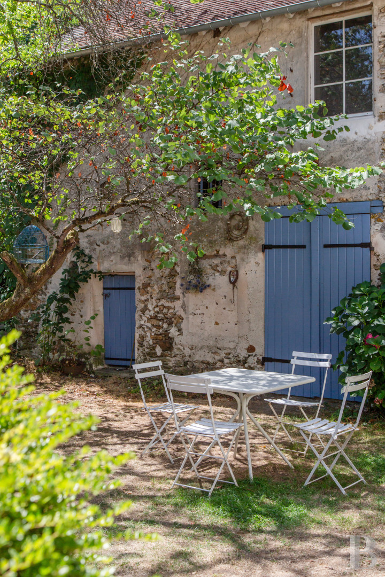
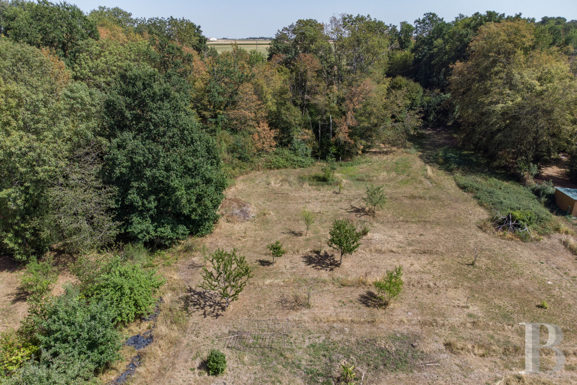
A double gate leads onto a driveway that takes you to the property's courtyard. The elongated house and its outbuildings are harmoniously arranged around an inner court dotted with trees and shrubs and edged with a calm road. The vast court is surrounded by stone facades and covered with grassy expanses, topiary shrubs and cleverly positioned clusters of plants. The architecture of the different buildings is rural and traditional in style, characterised by plainness and elongated shapes. The main house was built in the 19th century. It has a basement, a ground floor, a first floor and a second floor in the roof space. It offers a 325m² floor area. On one side, the house is extended with a small adjoining workshop and a barn. These outbuildings form an L shape with the house. The different heights in the series of buildings give the whole property a dynamic appearance, perfectly integrated into the site. Opposite the house and workshop, there is a second barn. It is more imposing than the other one. Its outdoor area is used as a summer kitchen. The house’s long two-slope roof is covered with flat local tiles, like on the barn roofs, and is punctuated with several roof windows discreetly fitted into the roof slopes. The elevations of both the house and barns are made of burrstone and coated with pale rendering. Many small-paned windows fitted with wooden shutters punctuate the elevations. Two doors and two sets of French windows lead into the ground floor. The tree-dotted courtyard extends behind the house and leads to a small triangular orchard. A neighbouring gable wall and a small fence demarcate a pathway into the landscaped garden and vegetable patch – a grassy clearing partly surrounded by woods. Two small houses neighbour the plot, edging a limited part of the grounds on one side, yet they do not look out at the garden or home, which enjoys absolute privacy. The whole plot is enclosed with walls and fencing, apart from a 10-metre gap in the wooded area.
The house
The ground floor
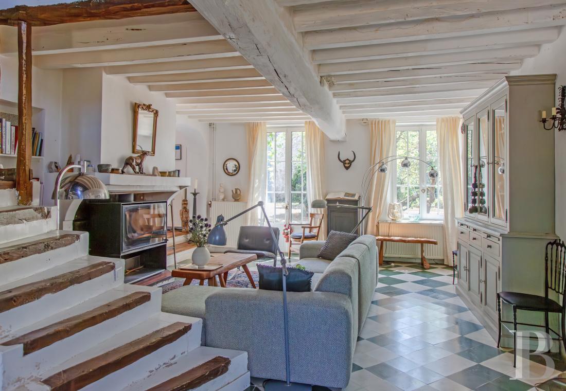
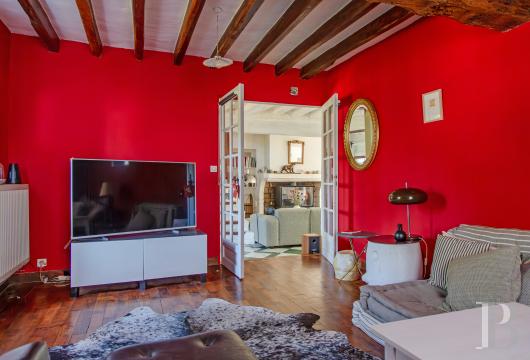
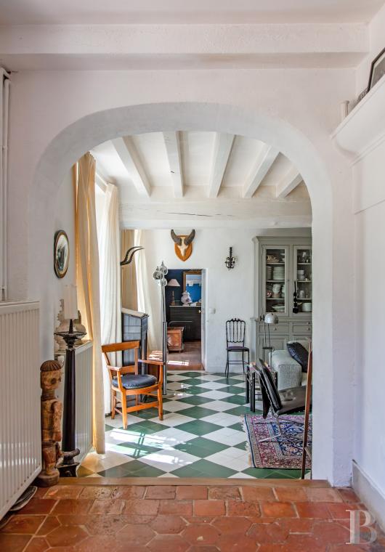
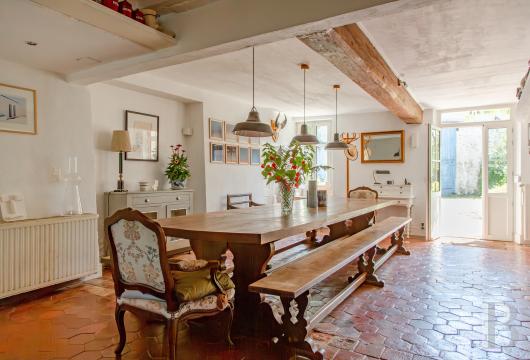
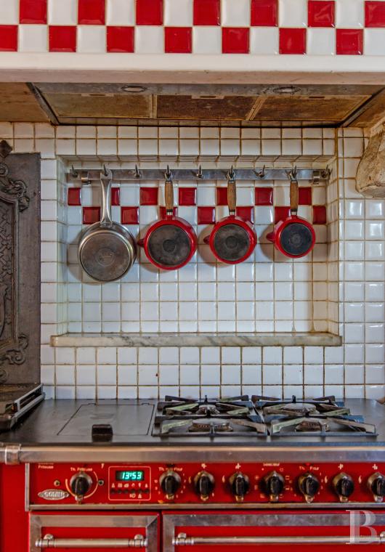
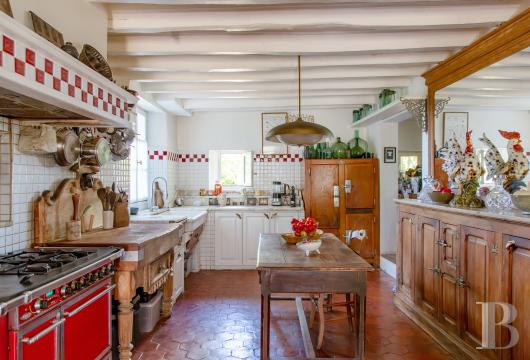
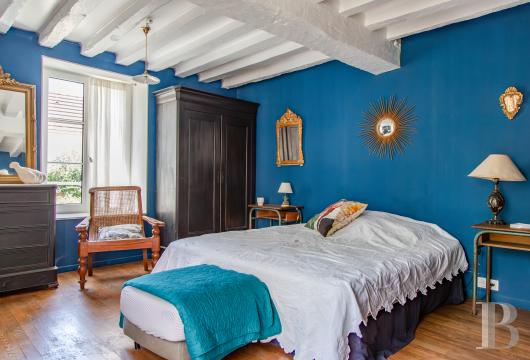
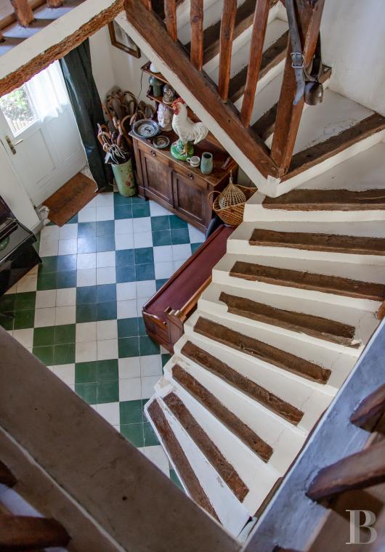
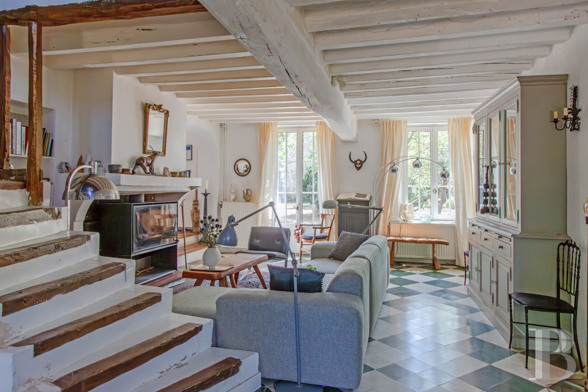
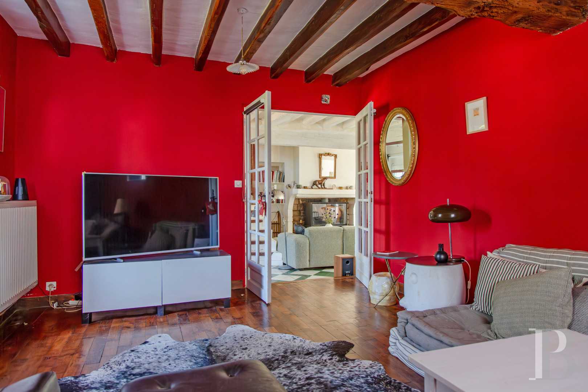
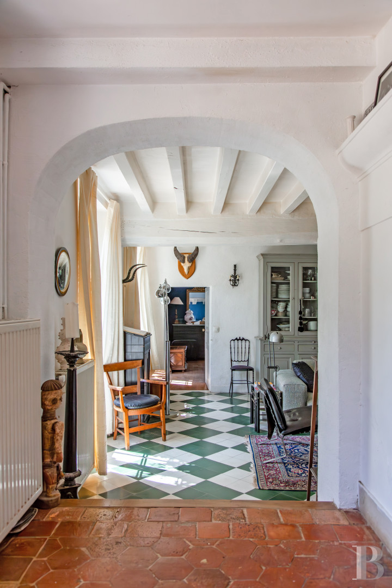
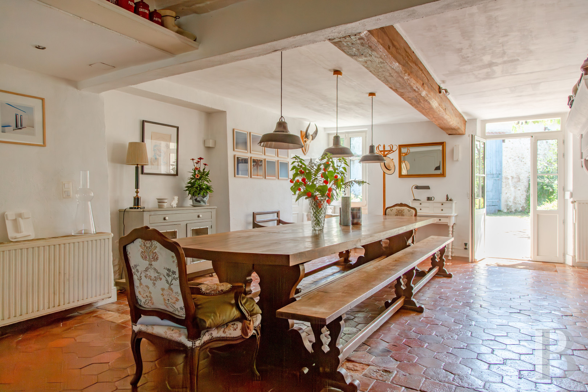
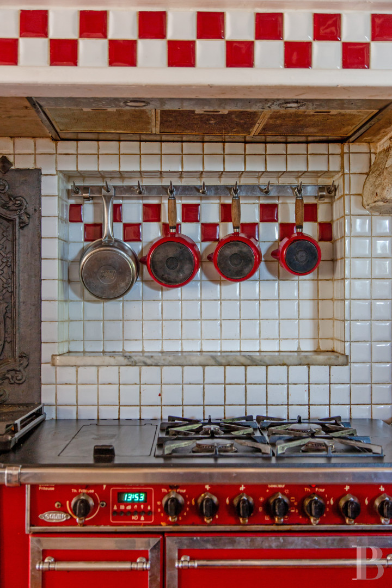
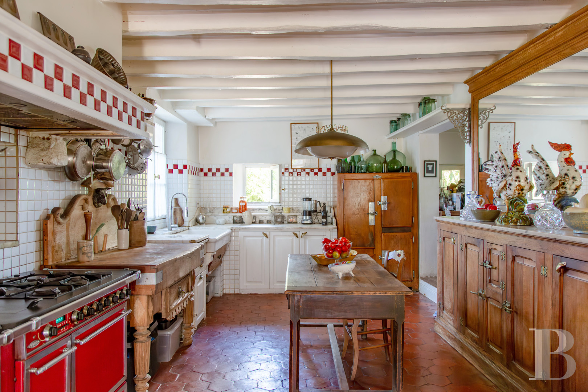
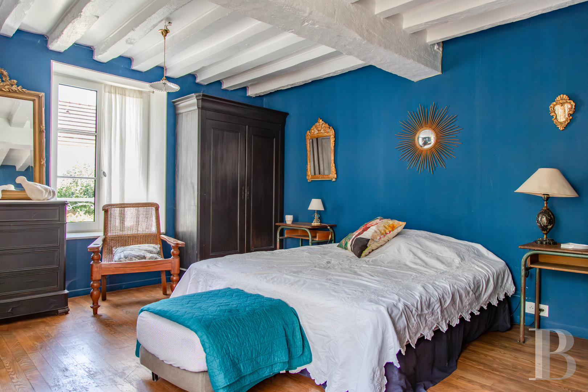
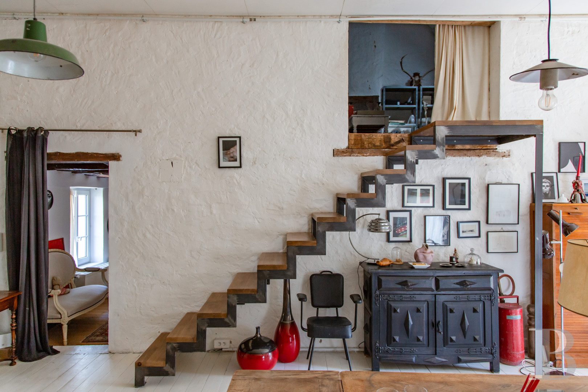
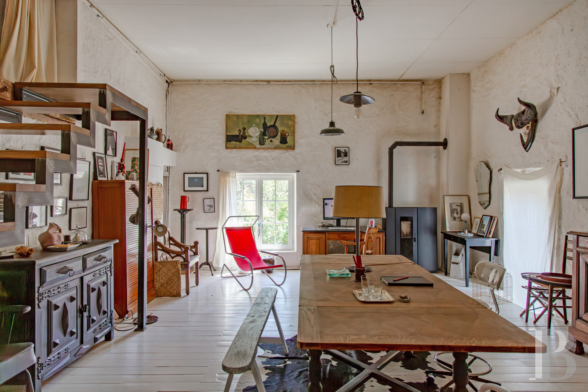
The main entrance door leads straight into a large room that immediately reflects the artistic spirit of the house. There is a dining room and then a kitchen, all in the same open-plan space, which covers around 50m² and has a floor of old terracotta tiles. With its stone sink, bread oven and range cooker from the firm Godin, this old kitchen showcases its history with real charm. Exposed beams and joists run across the ceiling. At the back, on the right, there is a scullery, a lavatory and then a utility room with a shower. On the right, beyond the kitchen entrance, there is a room used as an office and reading room. It has a floor tiled with ivory and green tiles and a ceiling of exposed beams and joists. The room is fitted with a wood-burning stove. To the left of the dining room, two steps lead to a remarkable room: a dual-aspect lounge with a mezzanine, two windows, a door and French windows. A large wood-burning stove stands in this spacious lounge, which has a floor of green and ivory tiles. A staircase leads up to the first floor. The lounge connects to a bedroom, known as the “Blue Bedroom”, on the left. It is the house’s master bedroom. It has oak strip flooring and a ceiling with an exposed beam and joists painted white. This bedroom leads out into the court via small-paned French windows. A tiled shower room adjoins the bedroom. At the end of the lounge, on the right, there is another lounge, the “Red Lounge”, which is cosier. It could serve as a television lounge. It has oak strip flooring, a ceiling of exposed beams and two windows.
The upstairs
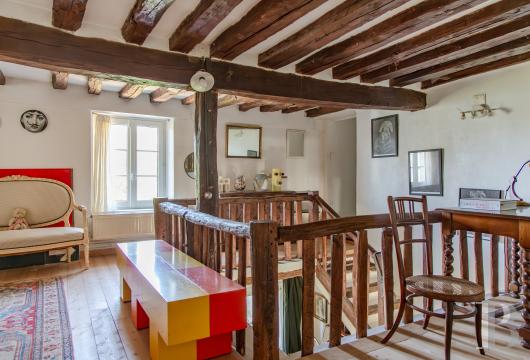
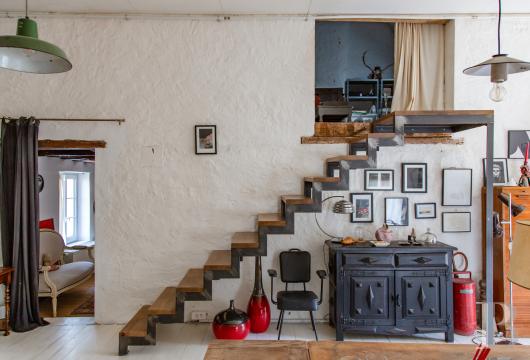
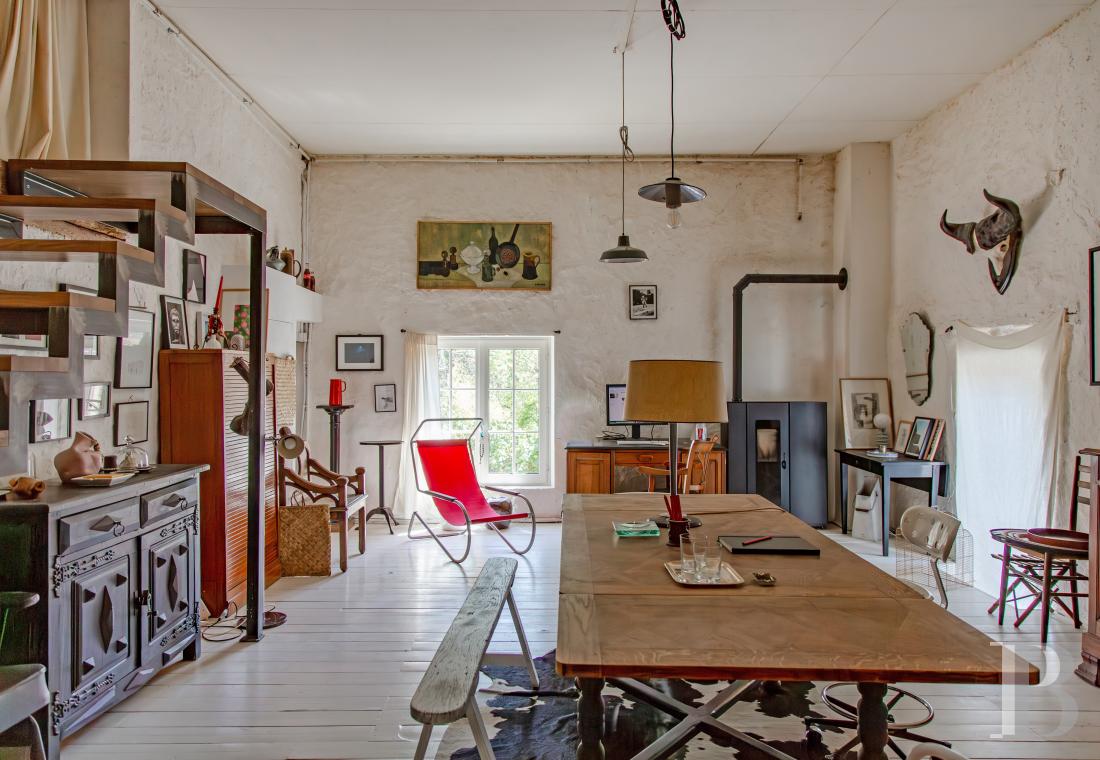
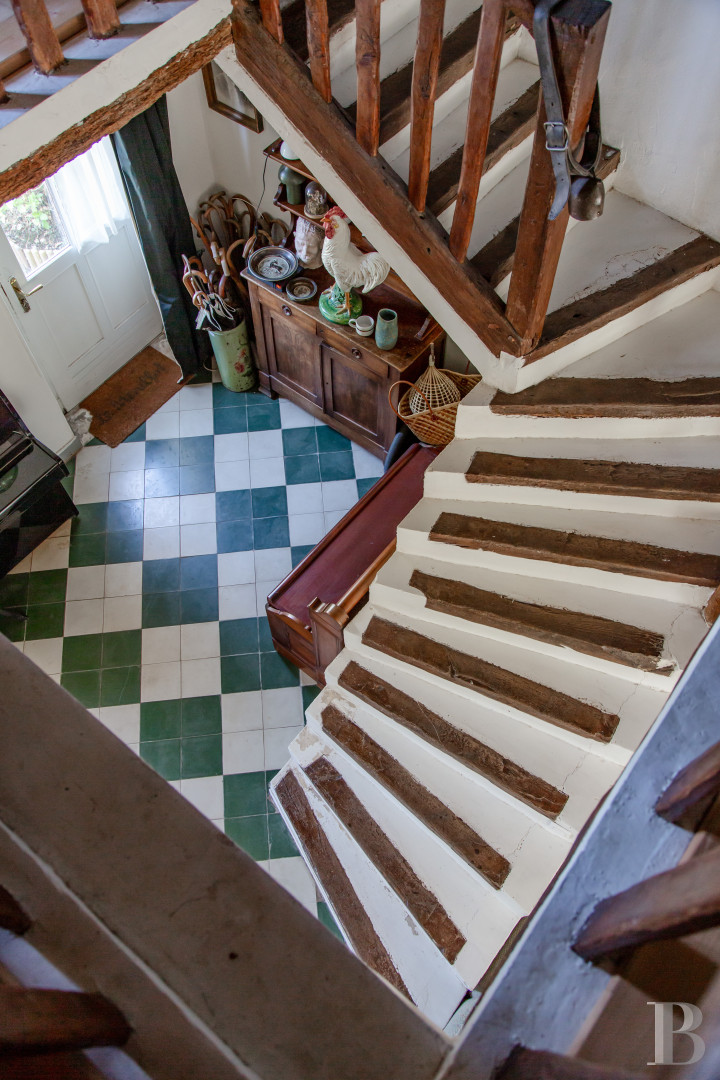
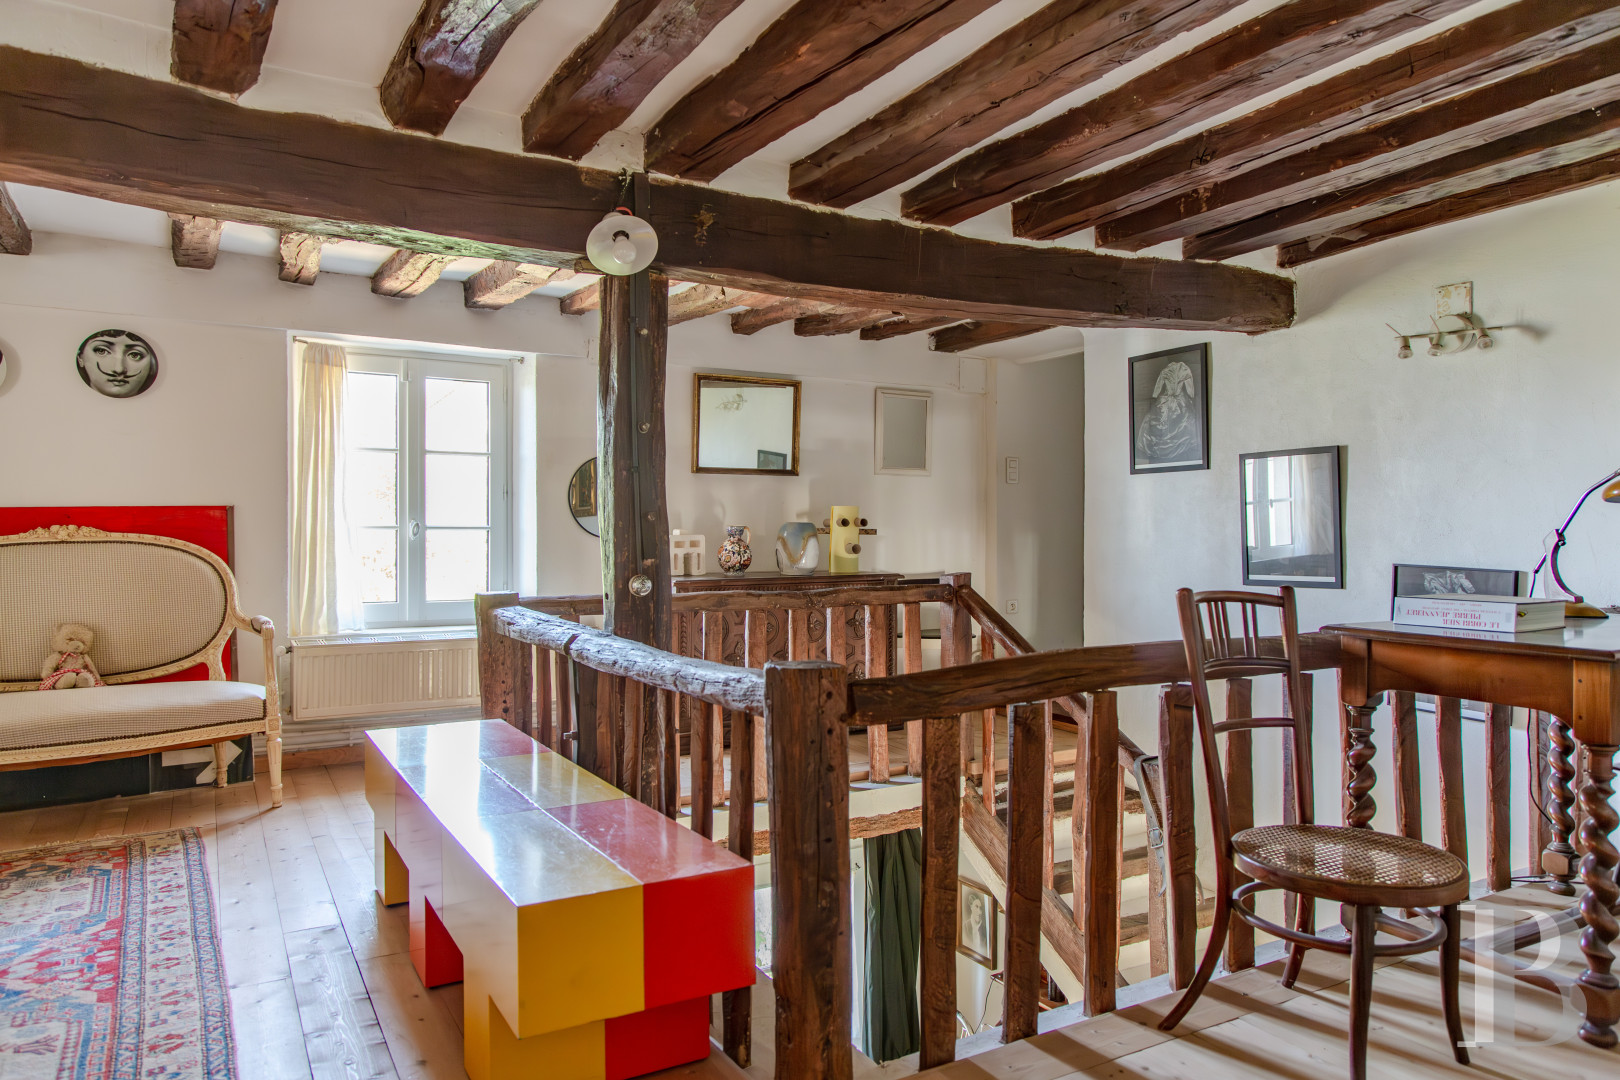
You reach the first floor via a staircase with oak noising that leads to a landing room with a mezzanine. On the right, there is a bedroom with an old-style bathroom with two washbasins and grey floor tiling. A space that could be converted into a walk-in wardrobe separates the bathroom from the bedroom, which has pinewood strip flooring, exposed painted beams across the ceiling and a large roof frame. On this side, a flight of stairs leads up to the roof space. On the other side of the landing room, there is a bedroom with pinewood strip flooring that connects to a 40m² artist’s studio. It faces south-east and is heated up with a stove, which also warms up the rooms above, which you reach via a small flight of stairs without a guardrail. In the roof space, there is a second artist’s studio: a 23m² room that could be converted into a shower room. Ladder stairs lead up to a mezzanine with roof windows that face north and south. This mezzanine room serves as a spare bedroom. It offers a 25m² floor area. This part of the second floor does not connect with the other part, beside it. Only the first part is liveable. Lastly, ladder stairs lead up to a third-floor mezzanine, which serves as another spare bedroom.
The basement
The basement covers around 17m² beneath the house. It is fitted with a sump pump, which keeps the basement dry and in good condition.
The workshop
The workshop lies in line with the house, which it adjoins. This separate room could connect to the home. It currently has a raw, pale appearance. It serves as an artist’s studio and offers a 45m² floor area.
The small barn
The small barn has a floor area of around 30m². It stands at a right angle to the house and serves as a woodstore. Part of its roof needs to be renovated.
The large barn
The large barn stands opposite the house. It is a multi-purpose space with a floor area of around 70m². It serves as a garage just as well as it serves as a storehouse. Indeed, it lends itself to many other uses too, so you could envisage many purposes for it.
The grounds
The grounds are varied. First, there is a cosy inner court that enjoys absolute privacy. It has been cleverly embellished with trees and shrubs and it is centred upon a lush cluster of plants, which hides small standing stones whose origins remain mysterious. The masterful arrangement of shrubs creates a series of landscaped sections that turns the garden into a secret oasis of greenery with absolute privacy. In line with the large barn, there is a summer kitchen. It is plain and perfect for warm open-air evenings. Next, the garden stretches behind the house into a small triangular orchard where apples, pears, peaches, apricots, plums and grapes grow. A small fence separates a vegetable patch, surrounded by woods. Two wells with an electric pump make it possible to automate watering from the summer kitchen and in the garden.
Our opinion
The combination of such calm with such a haven so close to Paris seems too good to be true. It is clear that artists inhabit this unique home, whose countless details delight the senses. Besides rooms designed for exhibitions, there are others designed for artistic expression. Indeed, there is no shortage of art studios here. Neither is there a shortage of outdoor spaces: you can savour time in a court dotted with shrubs and you can happily garden in a vast, calm plot too. A large family could turn two of the ground-floor rooms into bedrooms, especially given that the ground floor already has a shower. And the barns could be renovated in accordance with your aspirations. In short, this property is a rare gem with huge potential for dreamers, artists and inventive souls seeking space.
Reference 431199
| Main building floor area | 400 m² |
| Outbuildings floor area | 145 m² |
| Land registry surface area | 1 ha 13 a 50 ca |
French Energy Performance Diagnosis
Information on the risks to which this property is exposed is available on the website: www.georisques.gouv.fr
Share


NB: The above information is not only the result of our visit to the property; it is also based on information provided by the current owner. It is by no means comprehensive or strictly accurate especially where surface areas and construction dates are concerned. We cannot, therefore, be held liable for any misrepresentation.