A 20th-century residence, with a conservatory and pond, in 6,281-m² grounds,
1 hour from Paris in the famous impressionist village of Giverny
1 hour from Paris in the famous impressionist village of Giverny
Giverny,
EURE
upper-normandy
27620
FR

Location
This property stands just a few minutes’ walk from the Claude Monet Foundation and the Impressionists’ Museum in Giverny, in the Seine Valley, in the Eure area, in the region of Normandy. The village is world-renowned as the place where Claude Monet lived as well as worked and has retained an unspoiled character, with gardens, orchards, slopes and other landscape that the painters drew on for their inspiration. The town of Vernon is around 4 kilometres away and boasts shops as well as services, plus a train station from where Paris-Saint-Lazare can be reached in less than 1 hour. The A13 motorway is less than 15 minutes away.
Description
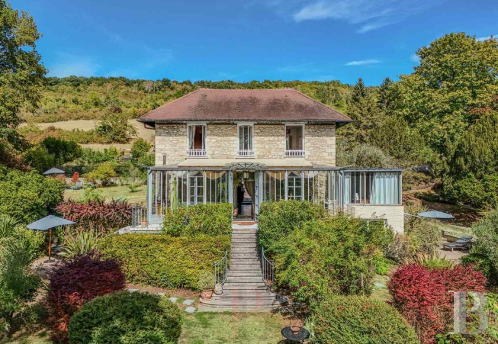
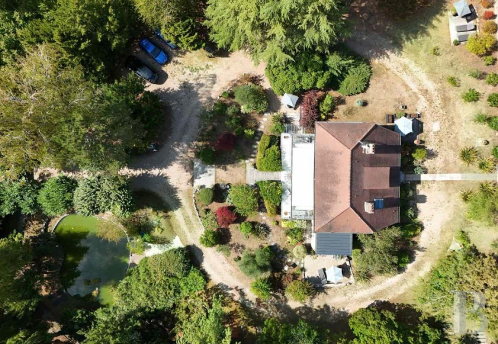
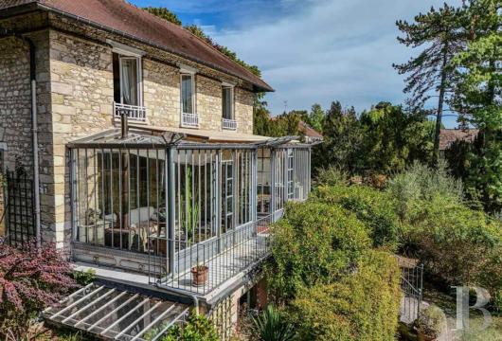
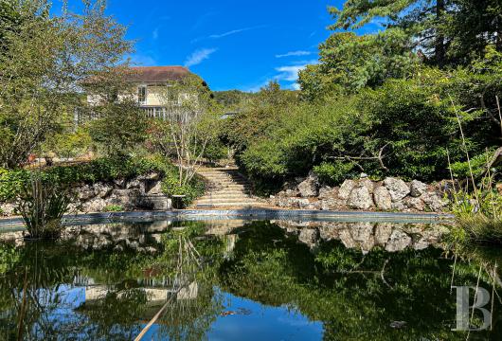
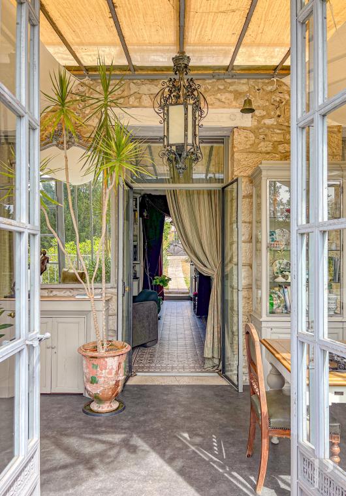
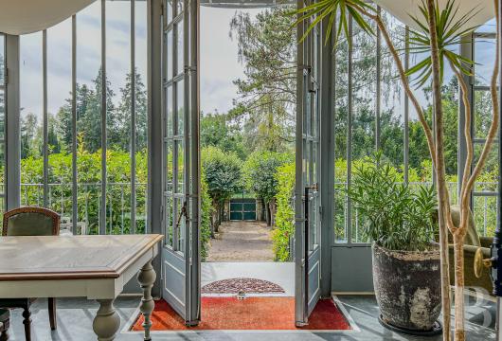
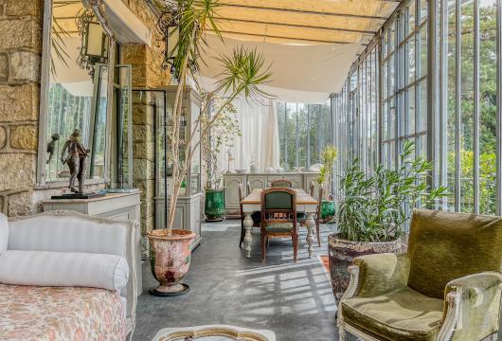
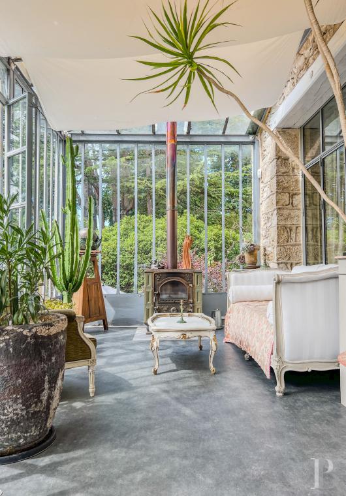
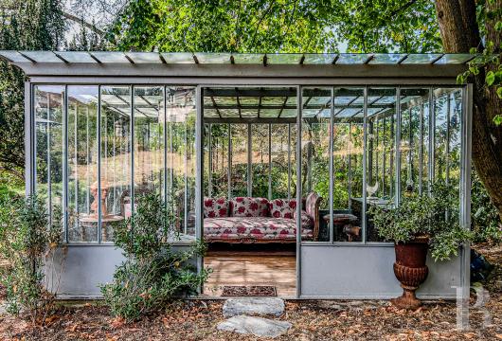
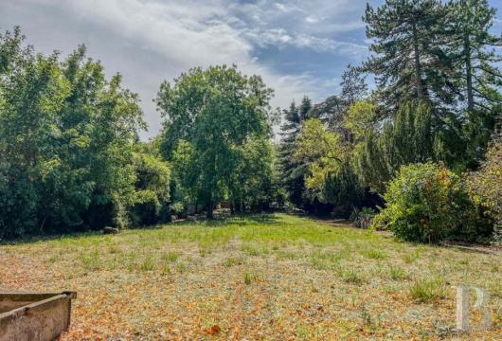
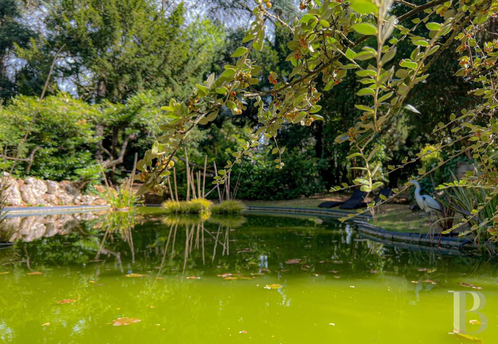
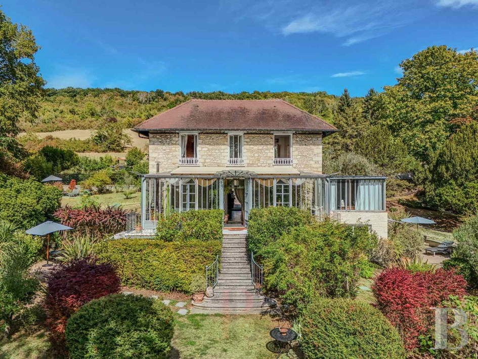
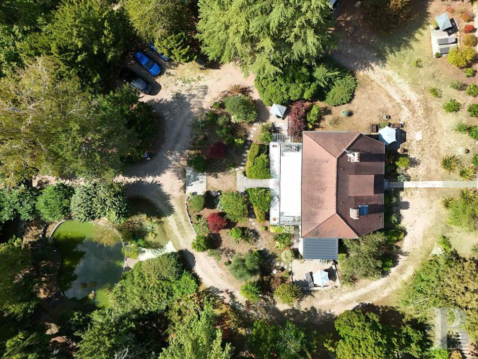
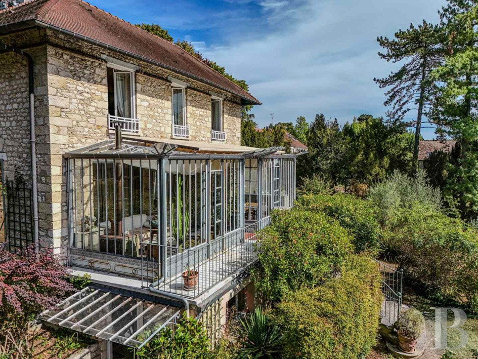
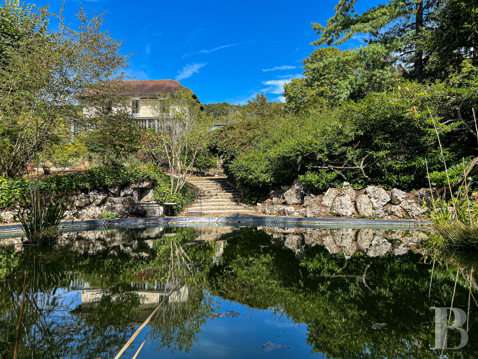
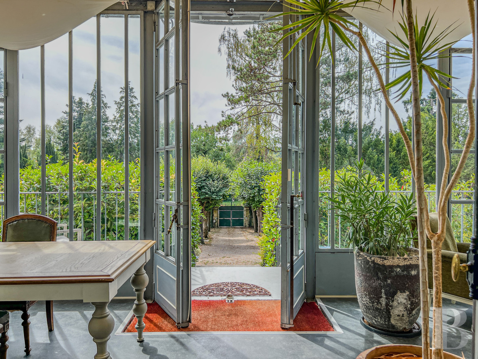
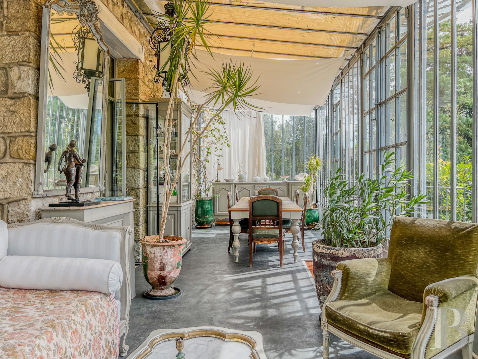
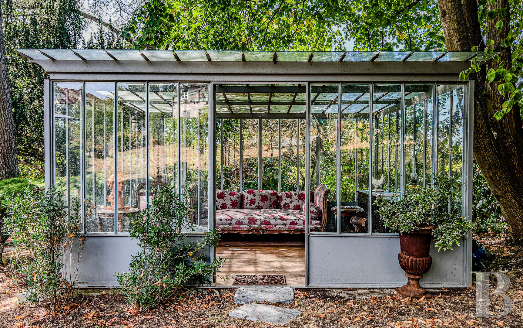
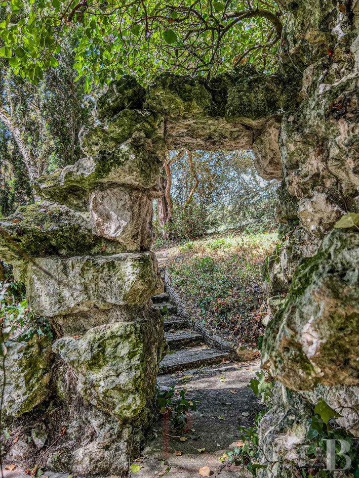
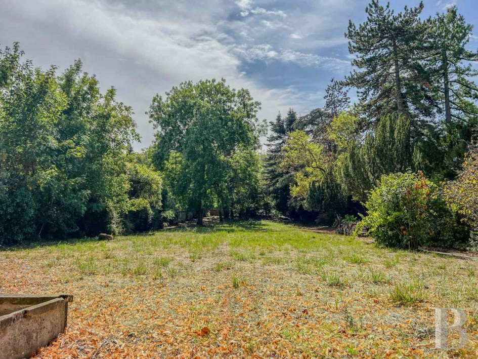
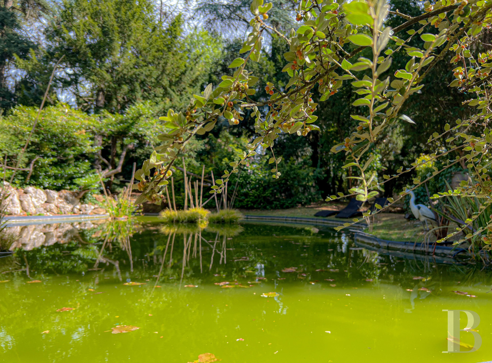
The south-facing property stands in 6,281-m² landscaped grounds, of which 1,491 m² can be built upon, and can be reached via two electrically powered entrance gates. The grounds are sheltered from view and have been planted with remarkable specimens, such as Himalayan cedars and a row of lime trees alongside the drive leading to a parking area with capacity for up to four vehicles. Together, this forms a tree-filled and cosy setting, in harmony with the village’s heritage spirit. The grounds also include a self-contained conservatory with angular lines and a double-leaf glazed door. There is also a water feature, including a waterfall, that finishes with a pond. The house was built at the beginning of the 20th century and boasts architecture typical of the era’s charming residences. It is made from local stone topped by a roof of small tiles including brick chimney stacks. The man facade is entirely covered with Virginia creeper and blends into the rest of the surrounding vegetation. The edifice boasts three storeys, one of which is a basement level, as well as living space of approximately 230 m². A heated wrought-iron and glass conservatory adjoining the house boasts views over the grounds.
The house
It boasts eight main rooms, including a living room, lounge, four bedrooms, an artist's studio and a conservatory. There is also a loft as well as a cellar, in which there is a well.
The garden-level floor
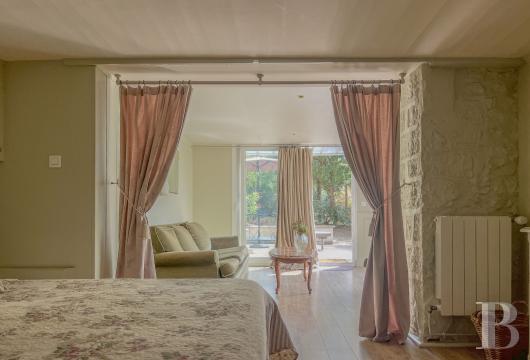
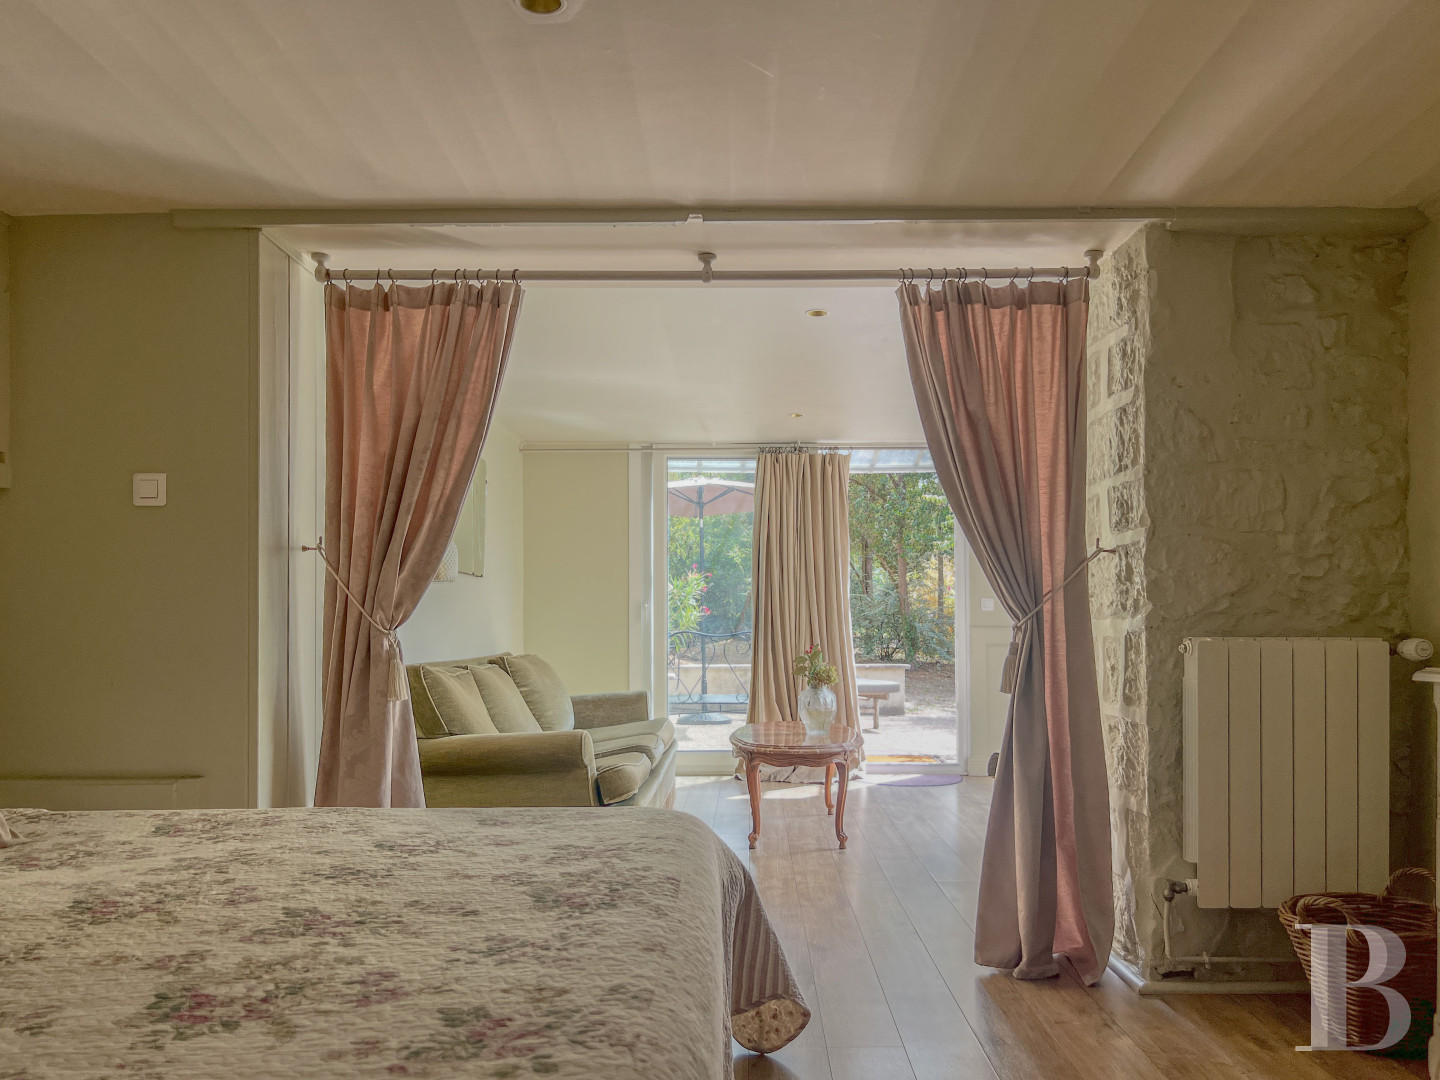
This level can be reached from within the house by a staircase and includes the cellar, a utility room as well as two large bedrooms. It also boasts a separate entrance from the garden via the southern facade. The first bedroom has its own en suite shower room and is bathed in light through two windows. The second bedroom has two openings that allow light to stream in and is adjacent to a shower room. The exposed stonework on a wall in the centre of the room is a reminder of the house’s traditional character. Thanks to its self-contained nature and independence from the reception rooms and bedrooms on the upper floors, this level is ideal for separate use and currently serves for accommodating guests.
The ground floor
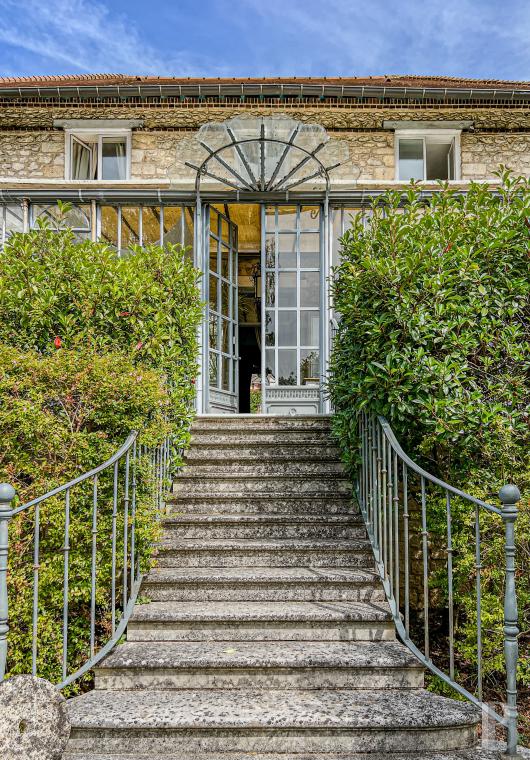
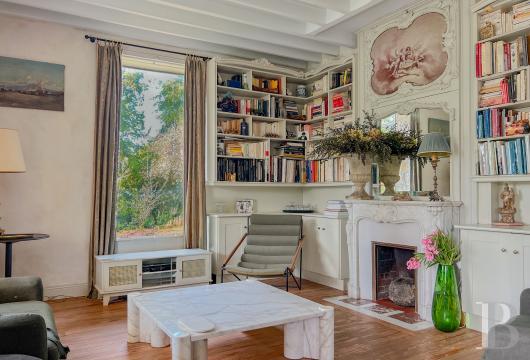
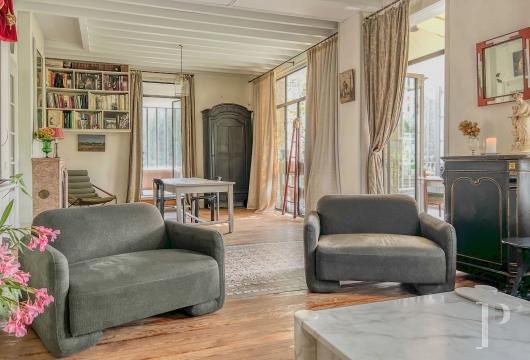
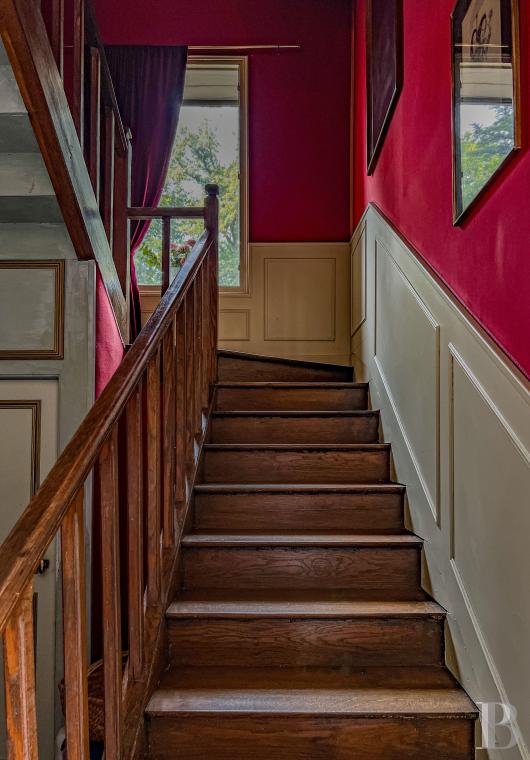
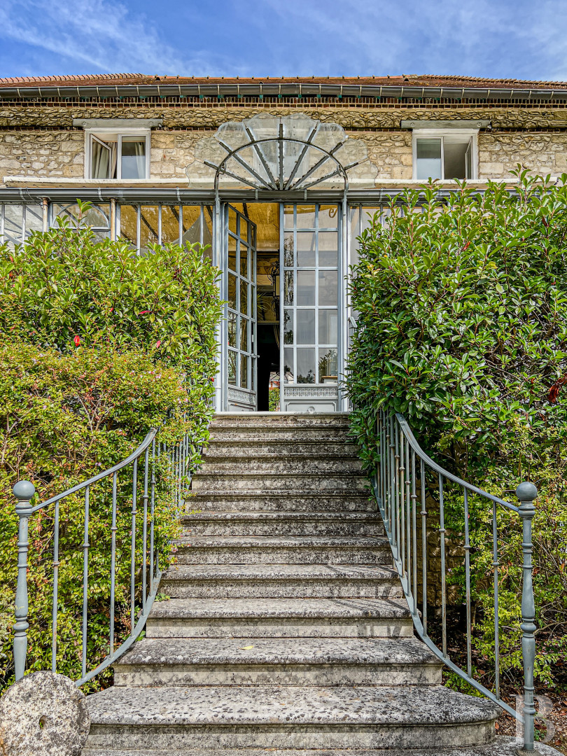
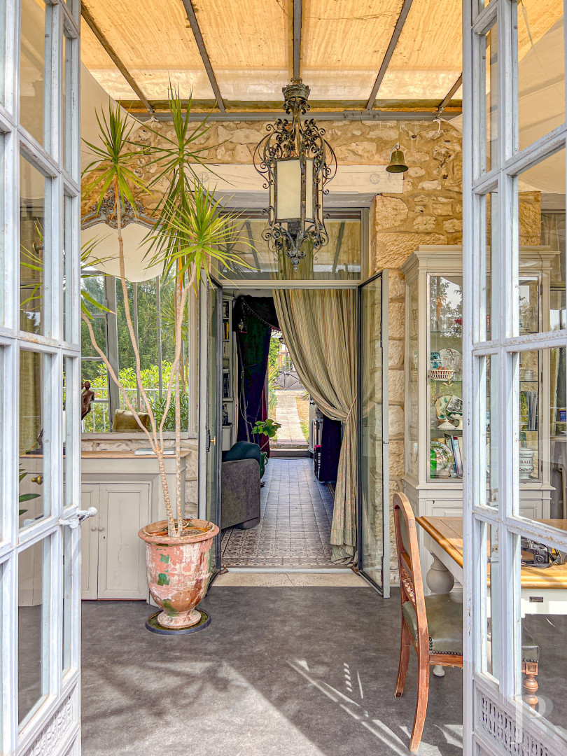
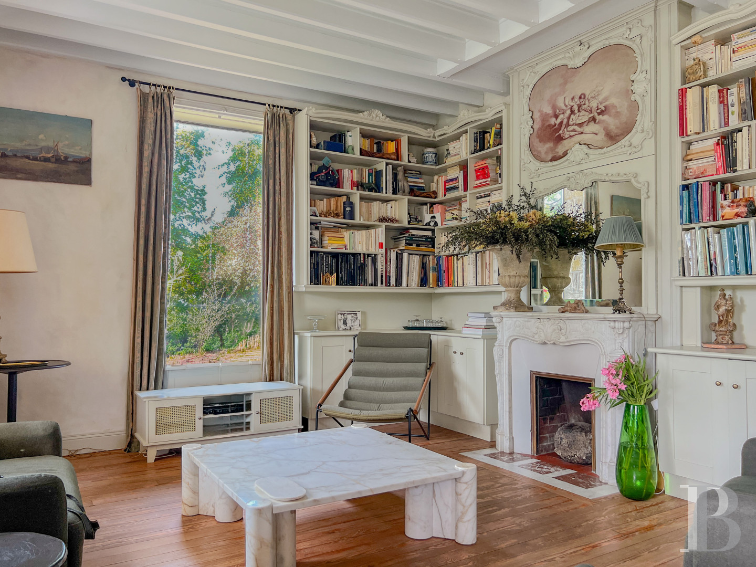
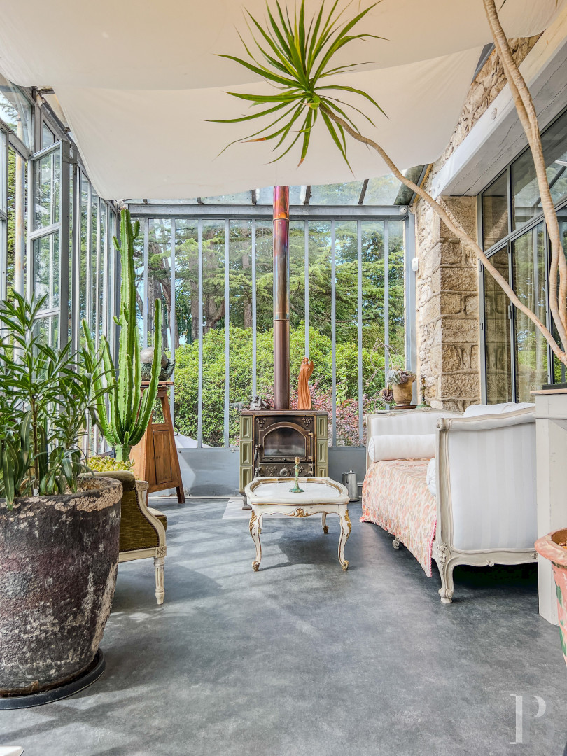
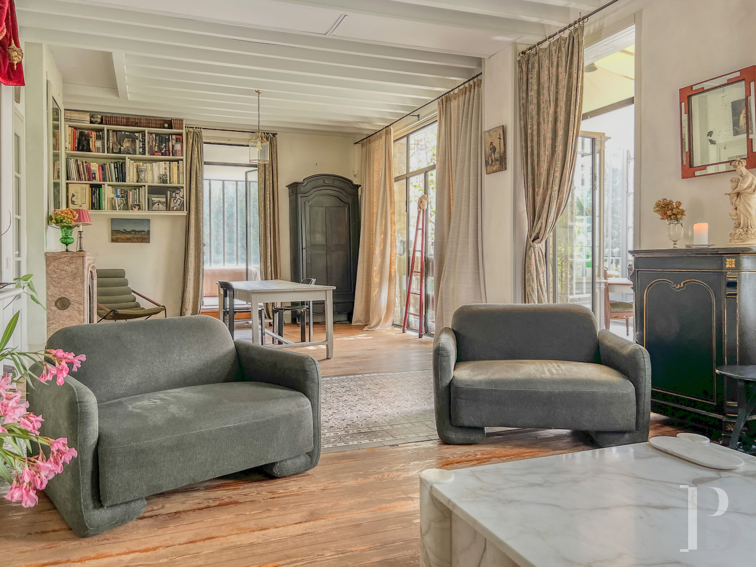
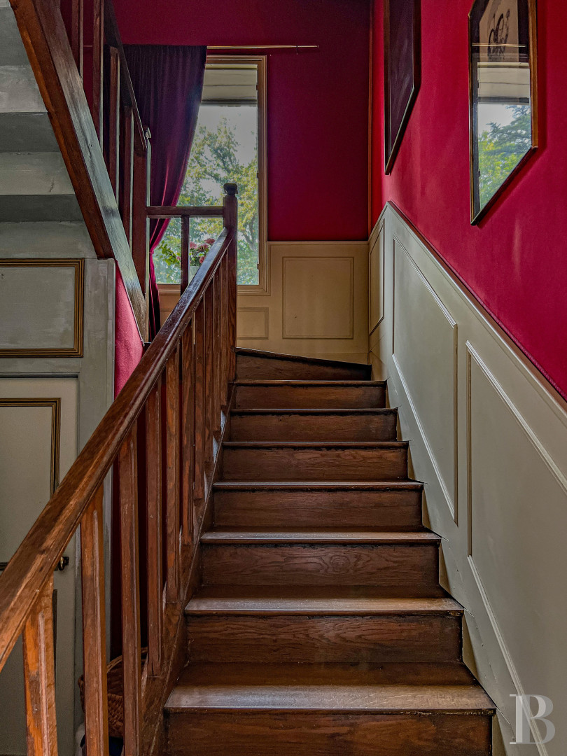
The entrance hall is the hub of this level, leading to most of the rooms. To the right, it leads to a lavatory and then to the oakwood staircase that climbs up to the first floor, while a series of steps descend to the garden level floor. The living room / study boasts a fireplace with a trumeau panel and white-painted exposed beams. It leads into the dining room, in which there is a marble fireplace, and is followed by a glazed, former artist’s studio that is currently used as an office, overlooking the garden and the pond. To the left, there is a north-facing kitchen. A hall with a cement tiled floor links the entrance hall to the lounge and leads to the conservatory in which there is a cast-iron wood-burning stove. The entrance to the conservatory is protected by an awning. From a continuous balcony, a flight of stone steps leads down to the garden.
The upstairs
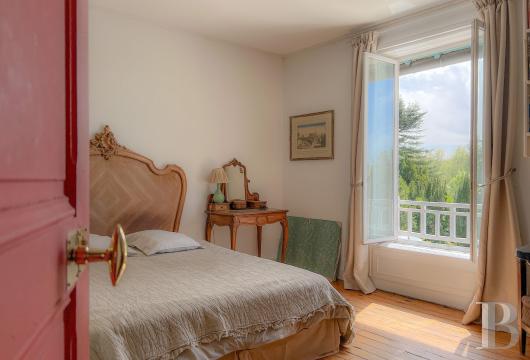
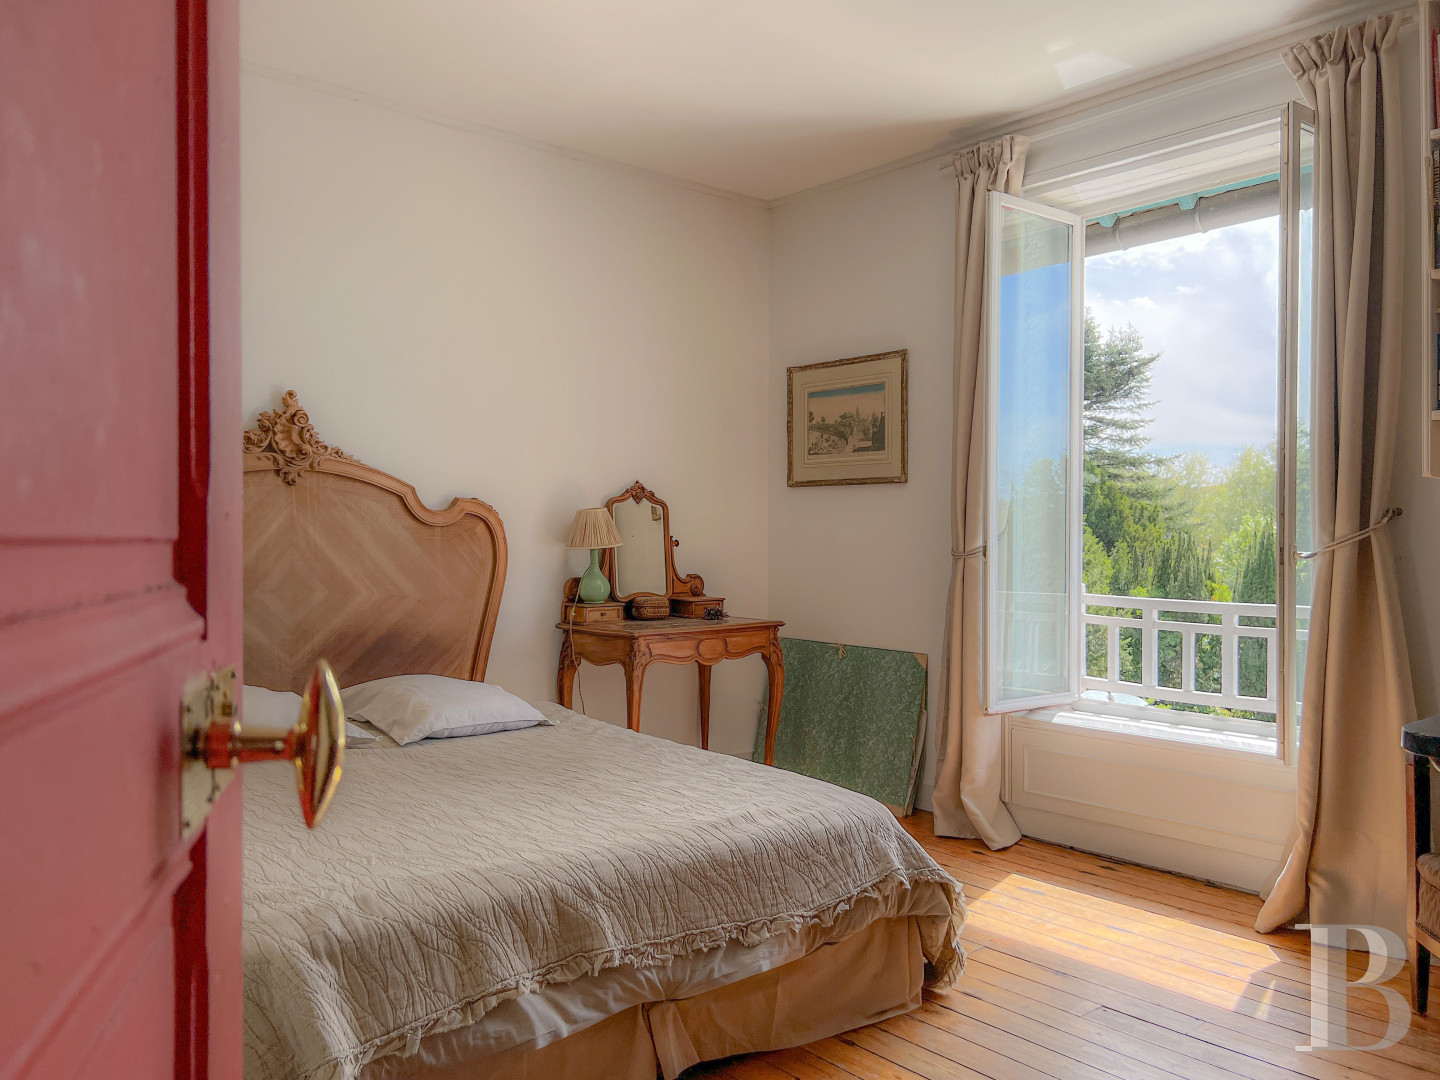
At the top of the staircase, this level is set out around a landing leading to two bedrooms, with one on either side. The one to the right boasts a marble fireplace. Each bedroom possesses an en suite shower room and a separate lavatory. There is wood strip flooring in the bedrooms, while the shower rooms are tiled.
The landscaped grounds
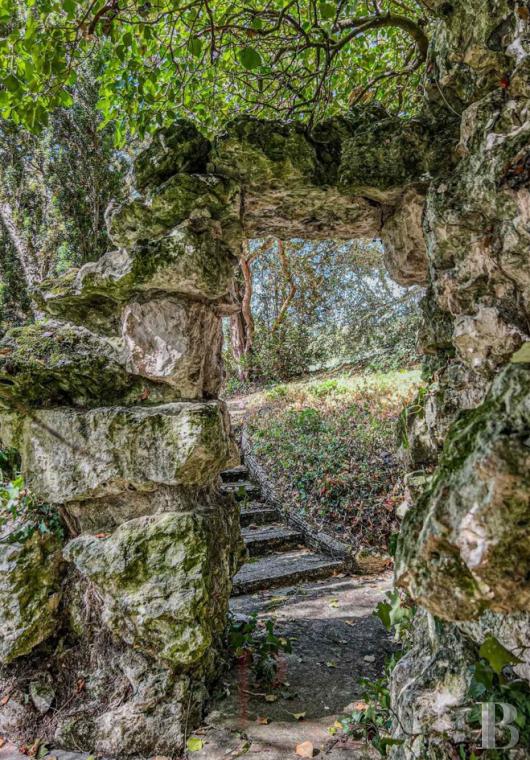
The fully enclosed, south-facing, almost 6,300-m² grounds can be reached via two separate entrances. To the south, a drive lined by lime trees leads to a parking area. The grounds are dotted with Himalayan cedars as well as a variety of other trees. The continuous balcony and several patios dotted around the grounds are pleasant extensions to the living spaces. A semi-open orchard garden house as well as an around 15-m² garden shed complete the garden's amenities, accompanied by a water feature including a waterfall and a pond, which lend a bucolic ambiance to the property. A part of the plot covering 1,491 m² can be built upon, subject to respecting planning regulations and obtaining the required permits.
Our opinion
The property, traditionally built from local stone in harmony with Giverny’s heritage character, is in a good general condition. Its privileged location in the heart of the village, near to emblematic sites linked to Claude Monet and the Impressionism movement, provides it with a rare appeal to French and international clients. Its enclosed garden dotted with mature trees, plus a pond and a waterfall, is a landscape conducive to daydreaming, like a scene awaiting to be painted. The property could serve as a family residence, bed and breakfast accommodation, a boutique hotel or an artistic venue. Part of the land totalling almost 1,500 m² can be built on should an extension, another construction or a separate project be required.
1 650 000 €
Fees at the Vendor’s expense
Reference 883377
| Main building floor area | 230 m² |
| Land registry surface area | 6281 m² |
French Energy Performance Diagnosis
Information on the risks to which this property is exposed is available on the website: www.georisques.gouv.fr
Share


NB: The above information is not only the result of our visit to the property; it is also based on information provided by the current owner. It is by no means comprehensive or strictly accurate especially where surface areas and construction dates are concerned. We cannot, therefore, be held liable for any misrepresentation.