



45 km north-west of Lyon, in the Azergues valley,
a former factory converted into a 310 m² loft, and its garden
a former factory converted into a 310 m² loft, and its garden
Chambost-Allières,
RHONE
rhones-alps
69870
FR

Location
This former textile factory is in the centre of a village in the hilly Beaujolais Vert countryside. The village has everyday shops, services, and a medical centre. The factory is set apart from the bustle of large urban centres while remaining within reach of Lyon and the main surrounding towns. Trains from the nearest railway station, 4 km away, reach the city in around 45 minutes.
Description
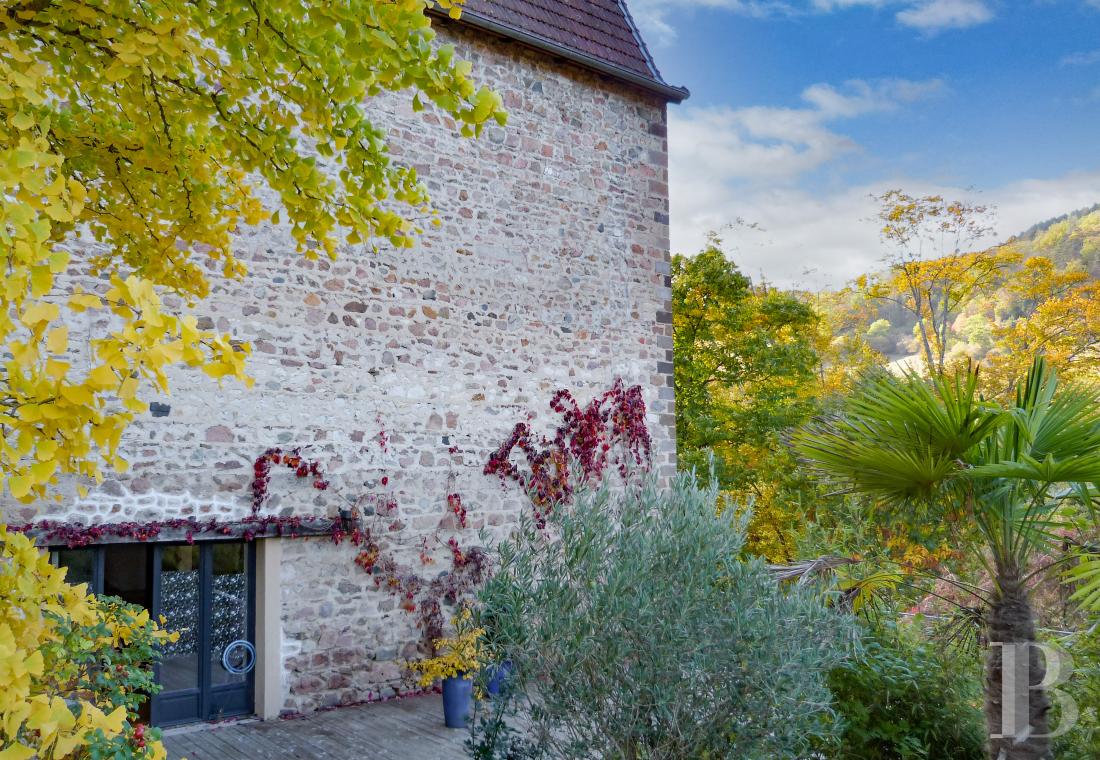
This former factory has the classic architecture of the textile mills built along the region's rivers over a century ago, when the industry was expanding. The building has three levels above a basement and a regular, ordered appearance typical of late-19th-century industrial style.
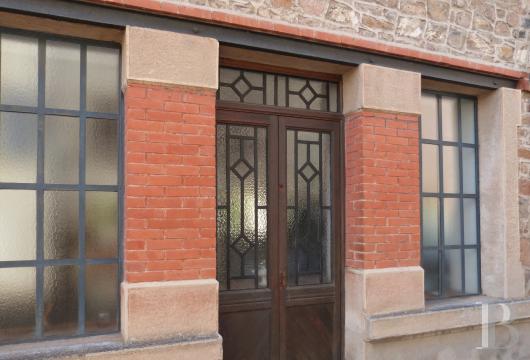
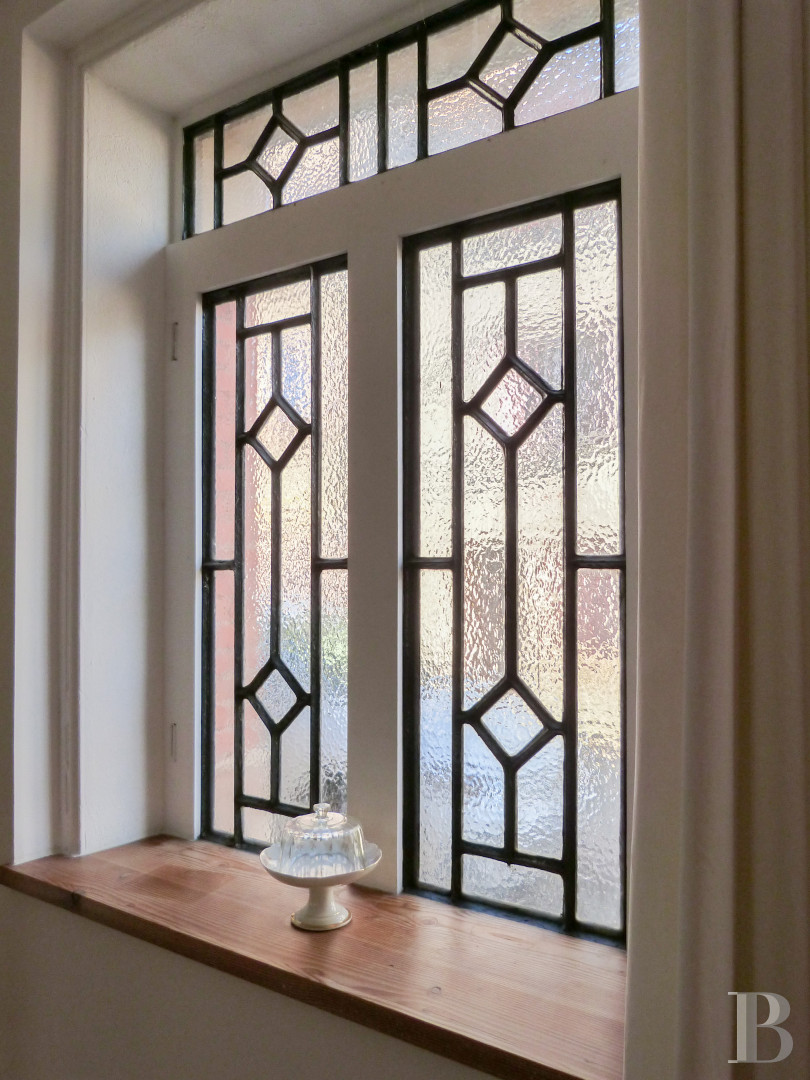
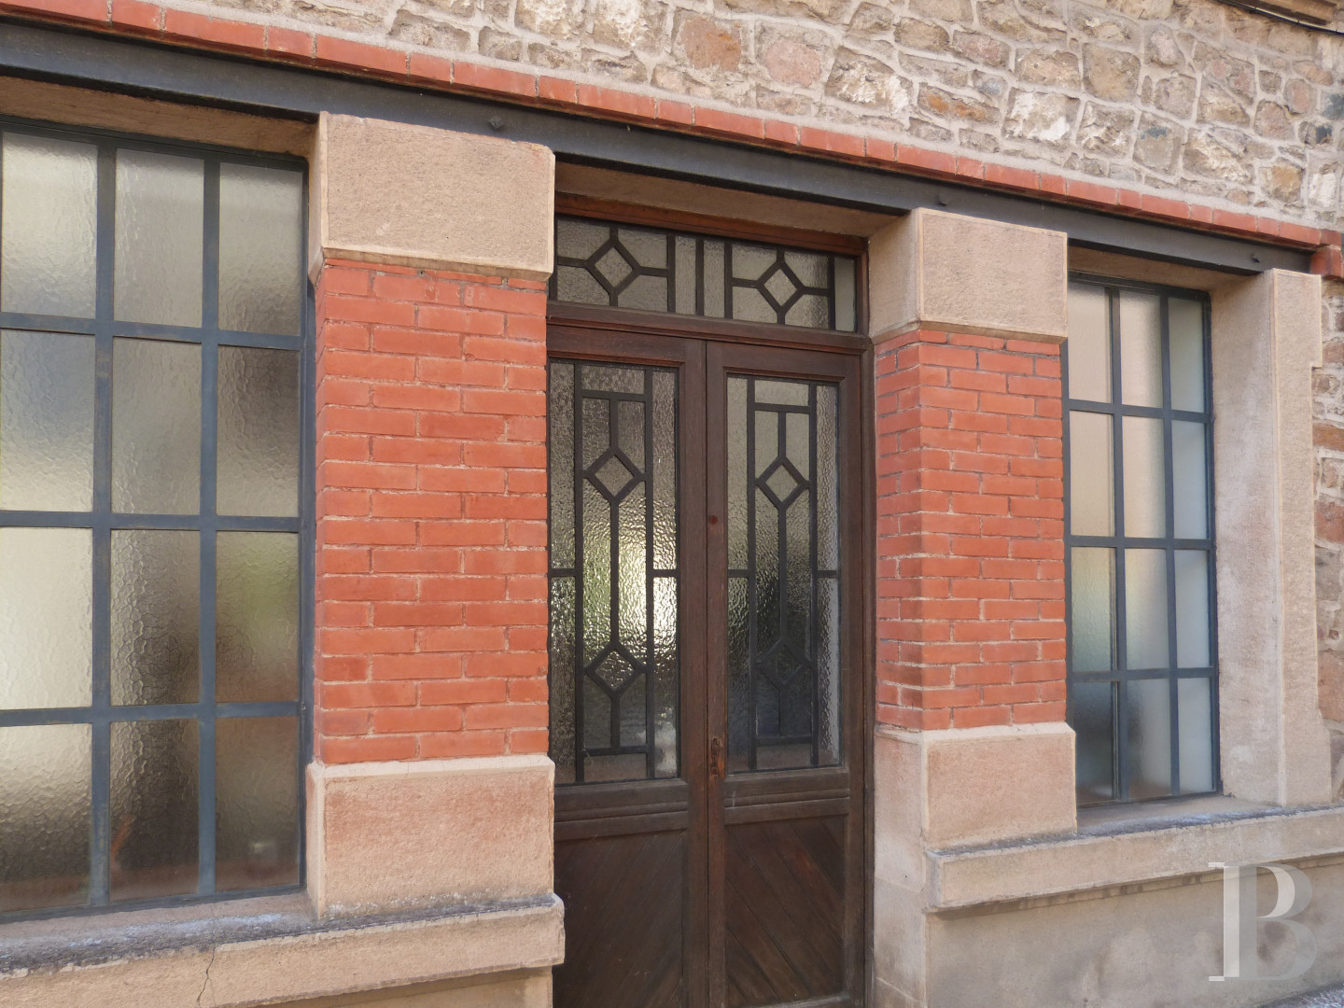
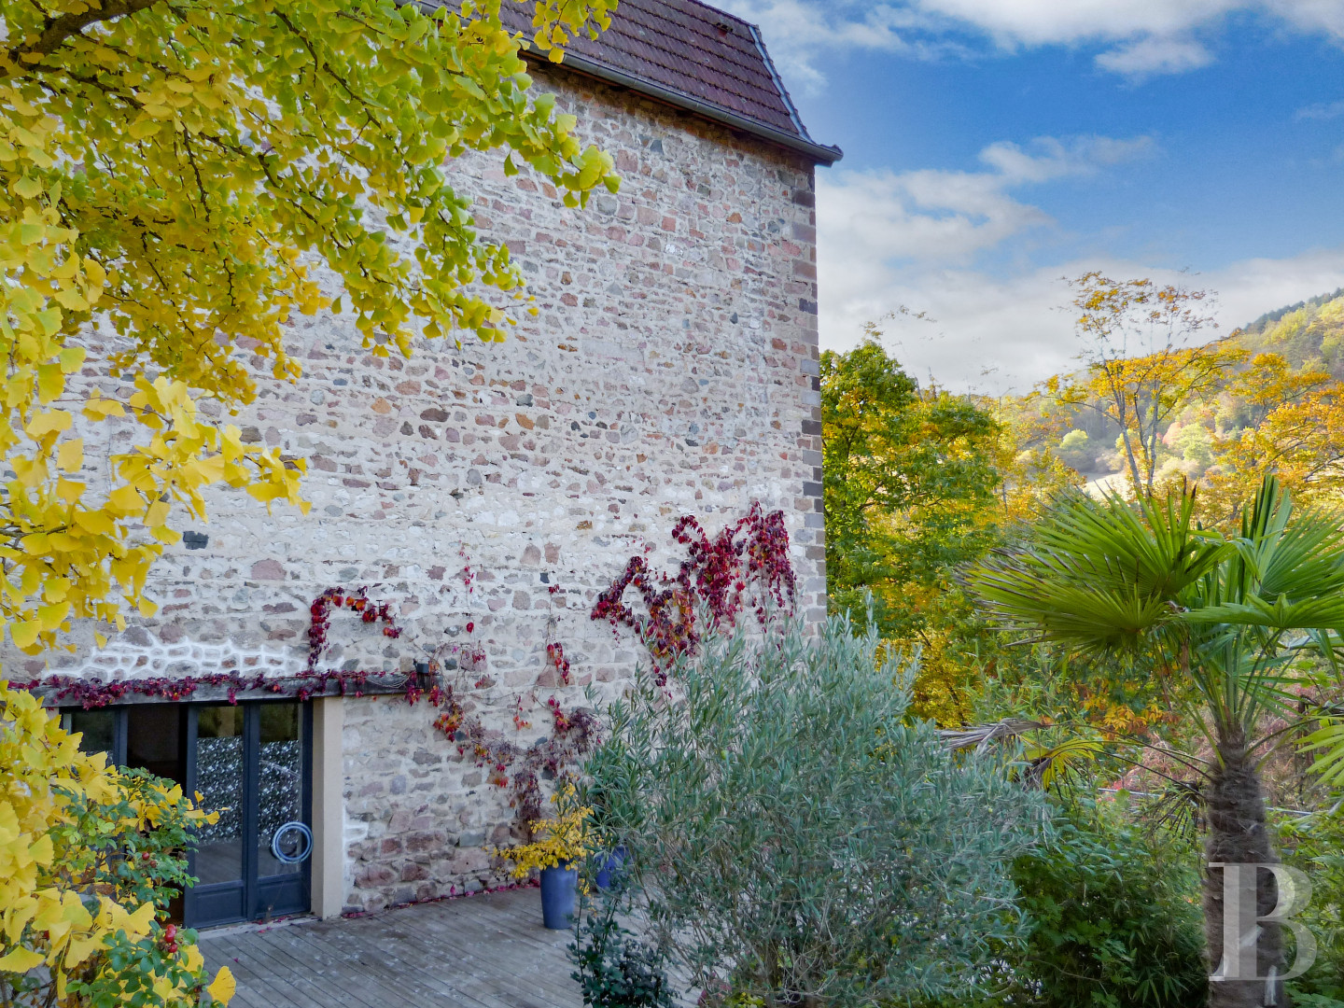
The main facade is built in granite rubble stone. Alternating materials set it off: dressed-stone surrounds and window sills, red-brick pilasters, and steel lintels. Many large openings in the facade met the needs of textile work by letting abundant natural light into the production areas. The sawtooth roofs over the former workshops also reflect the same symmetry and pursuit of light. Their glazed slopes faced north, a design originally intended to spread daylight evenly. The roofs have recently been covered entirely in interlocking tiles.
In all, the factory has around 310 m² of living area on its two renovated levels, as well as a cellar of nearly 100 m² in the basement and over 150 m² of additional floor area still to be fitted out on the top level.
The main facade is built in granite rubble stone. Alternating materials set it off: dressed-stone surrounds and window sills, red-brick pilasters, and steel lintels. Many large openings in the facade met the needs of textile work by letting abundant natural light into the production areas. The sawtooth roofs over the former workshops also reflect the same symmetry and pursuit of light. Their glazed slopes faced north, a design originally intended to spread daylight evenly. The roofs have recently been covered entirely in interlocking tiles.
In all, the factory has around 310 m² of living area on its two renovated levels, as well as a cellar of nearly 100 m² in the basement and over 150 m² of additional floor area still to be fitted out on the top level.
The loft
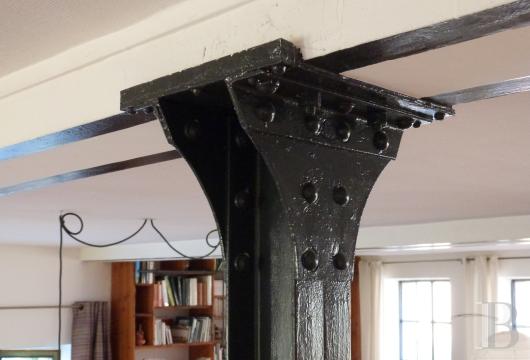
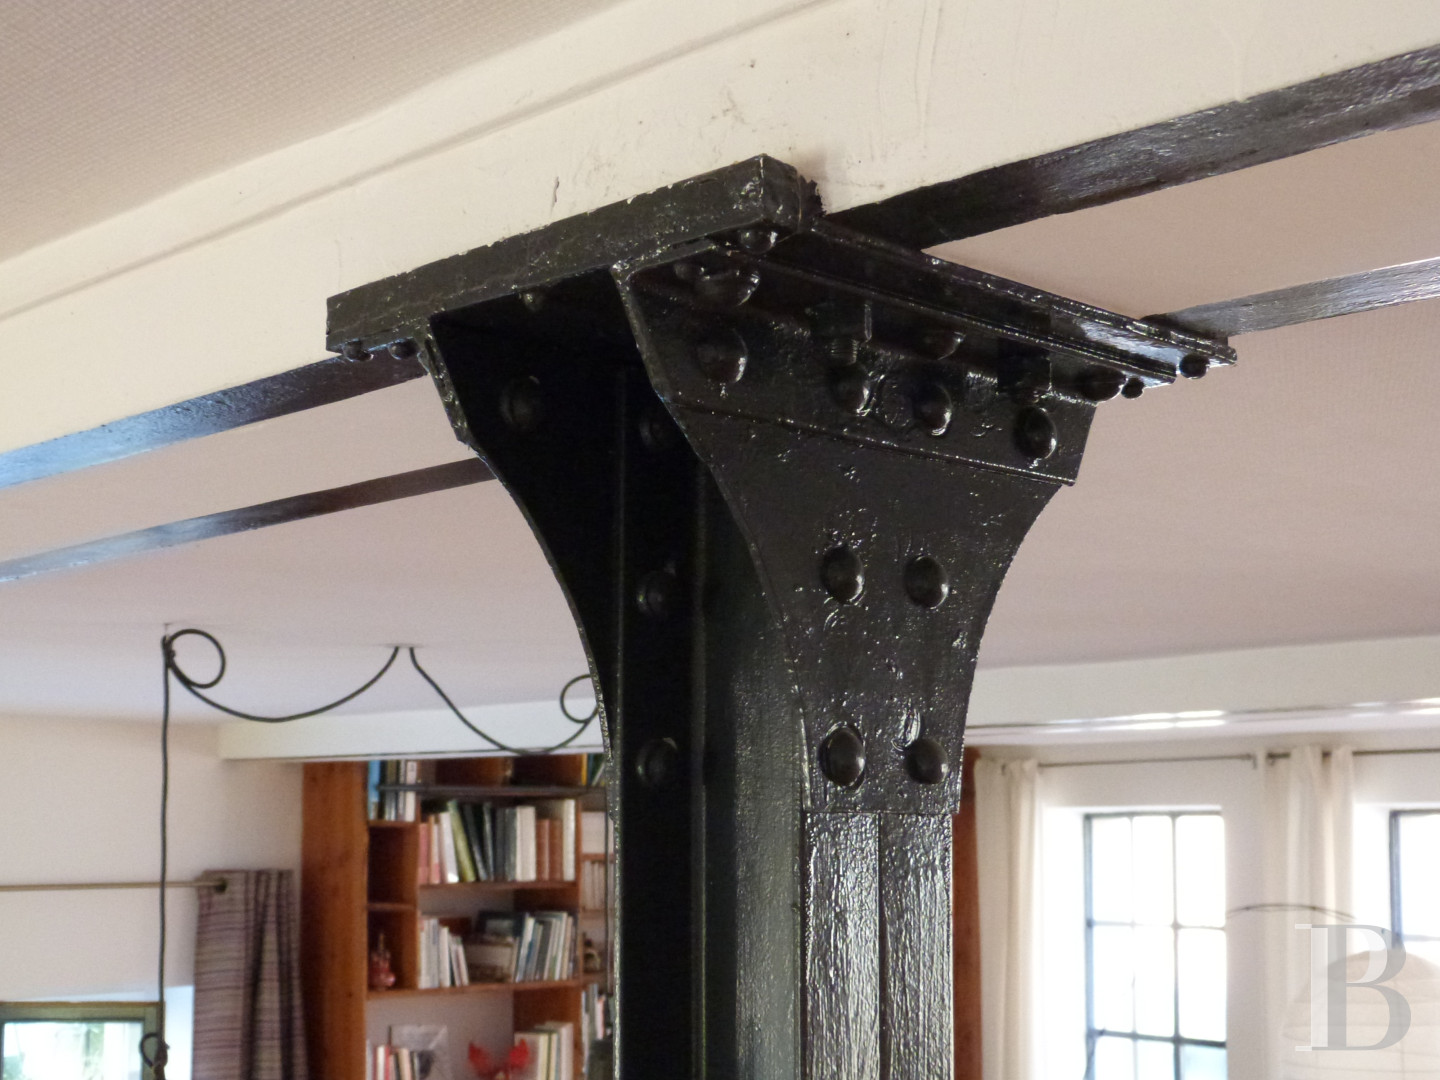
A full renovation in 2017 kept the industrial building's original structure, so proportions, ceiling heights, and openings are on a generous scale. The work allowed the former factory to retain its industrial and historic character, which rests on the metal framework that supports the original floors. It added the comforts expected in a home, such as wood-pellet central heating and insulation between the levels.The ground floor
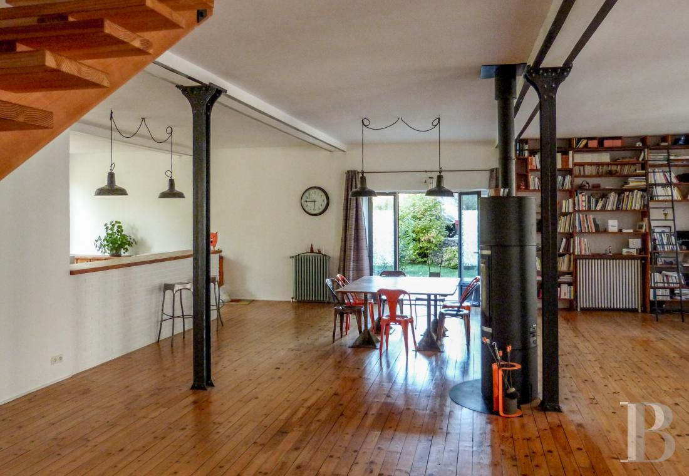
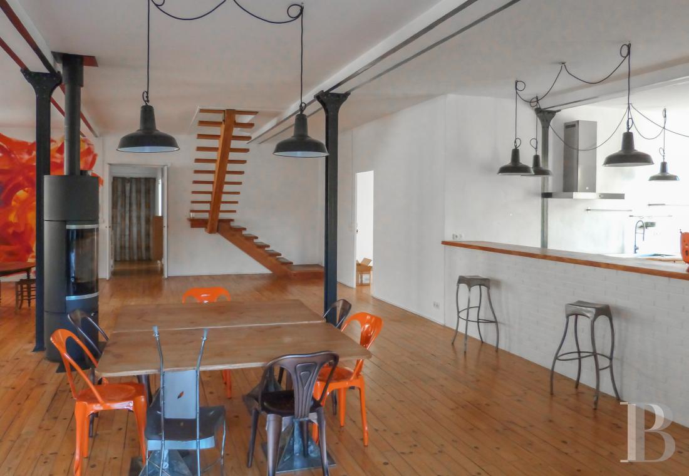
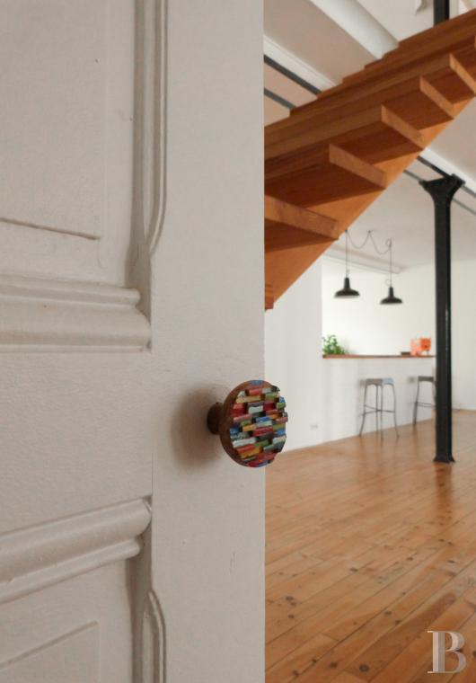
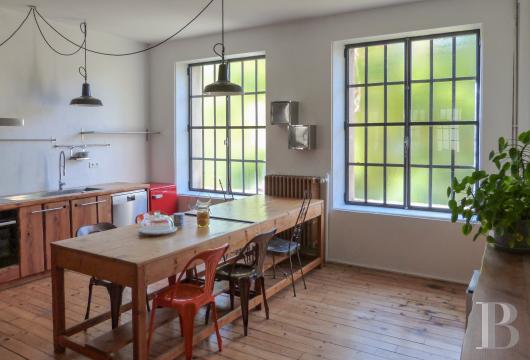
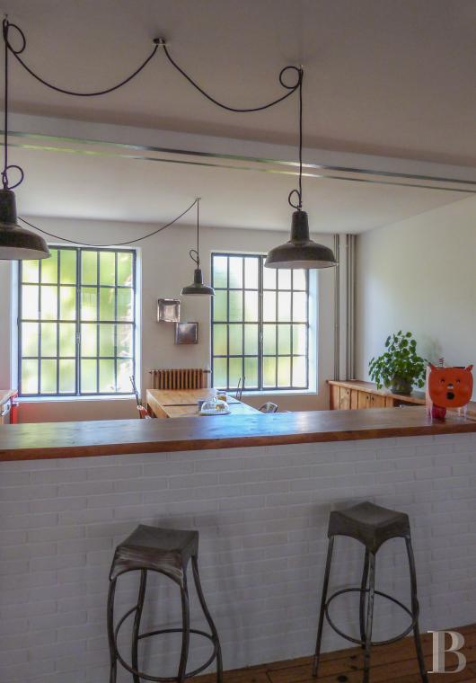
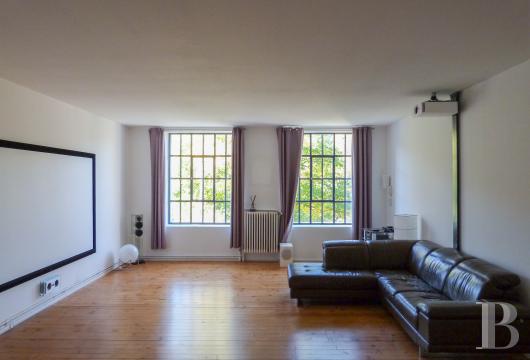
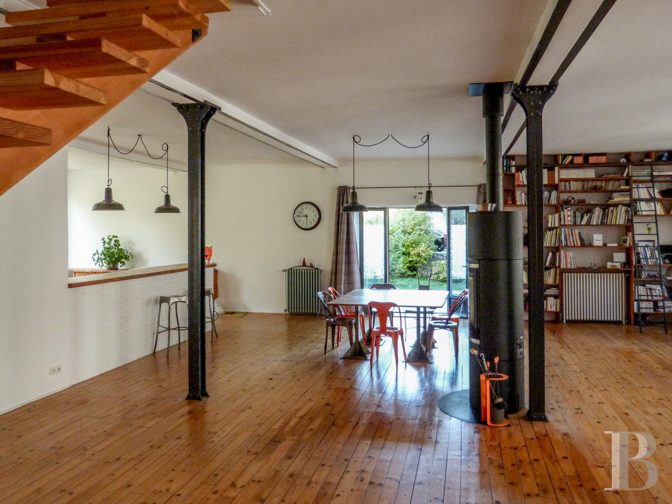
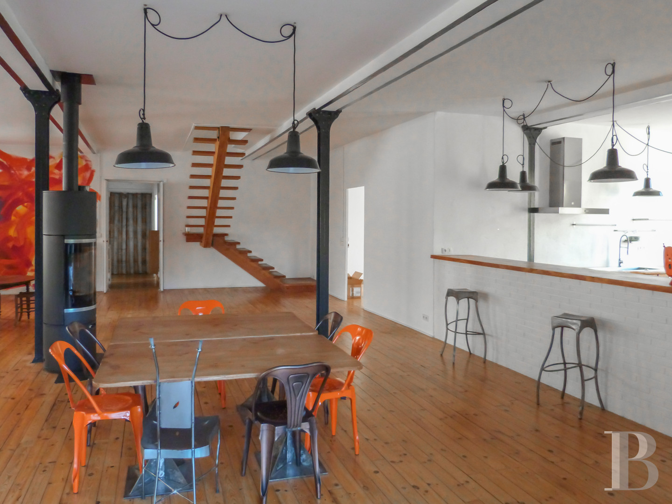
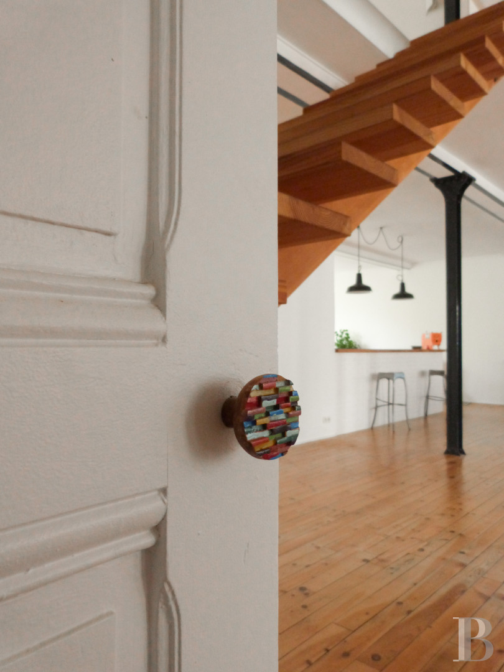
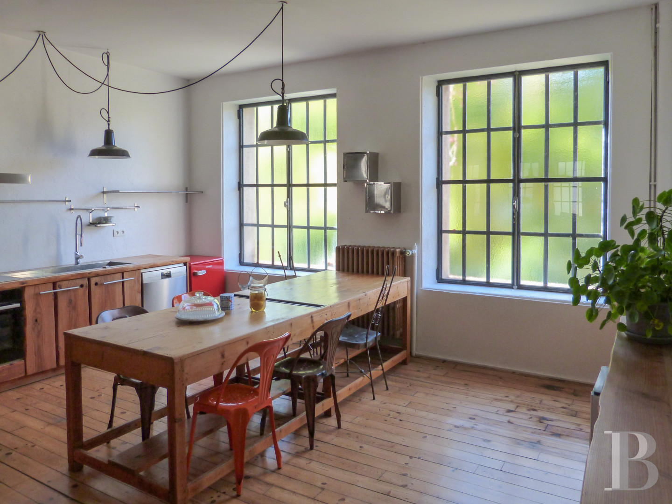
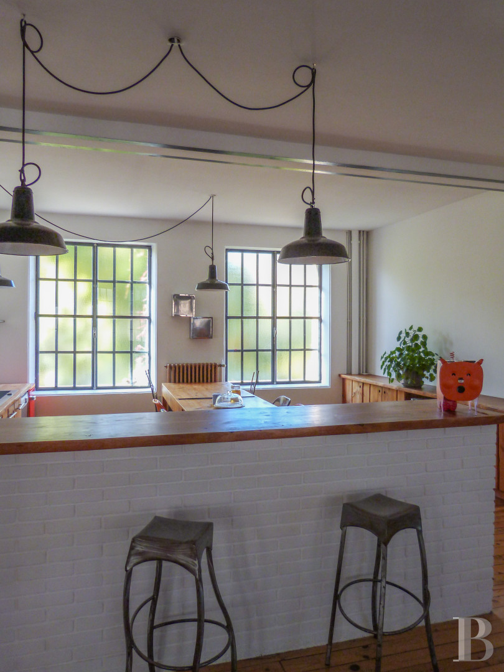
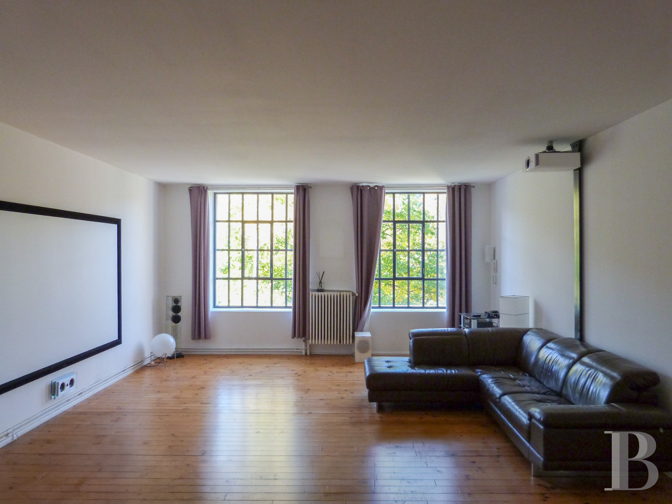
It comprises a vestibule, a lavatory, and a laundry room, then the vast sitting room, arranged around a central wood-burning stove. A semi-open kitchen and a large bedroom are further on. The loft spirit the architect intended is present throughout, as in the wide-tread staircase that leads to the upper levels. Floors on this level are laid with parquet.
The first level
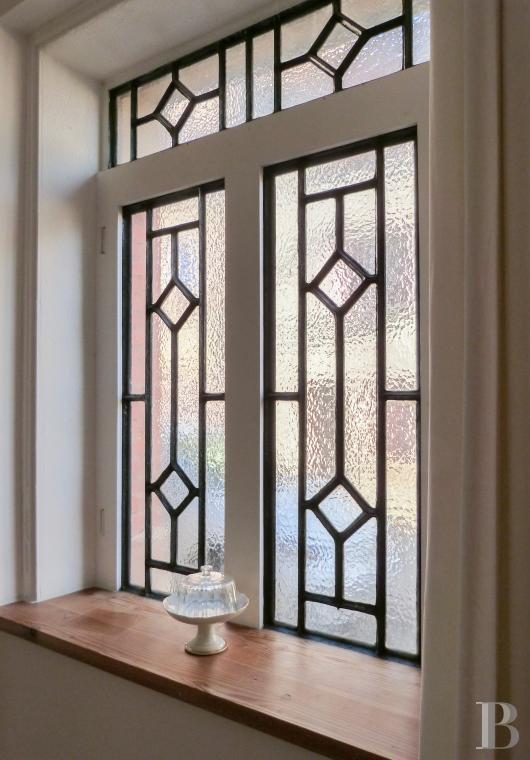
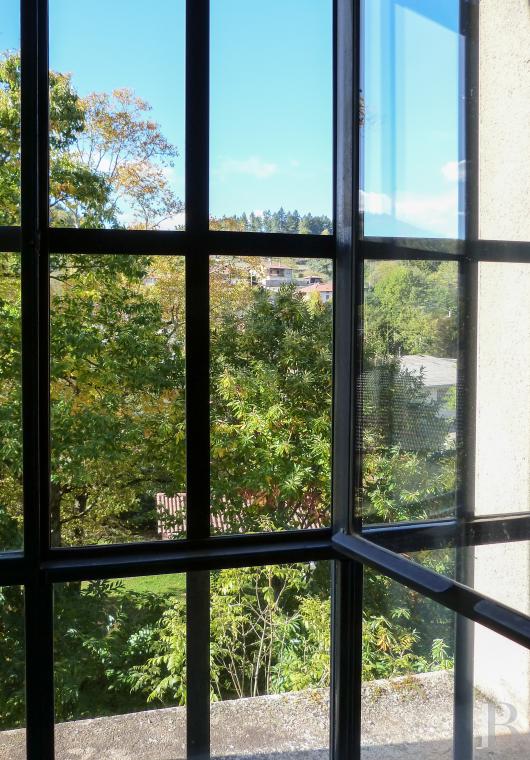
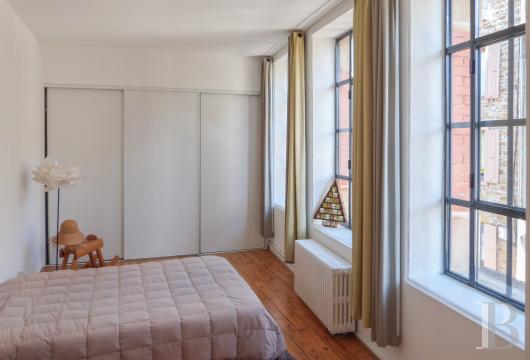
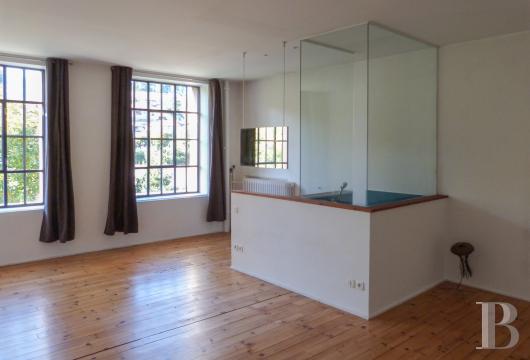
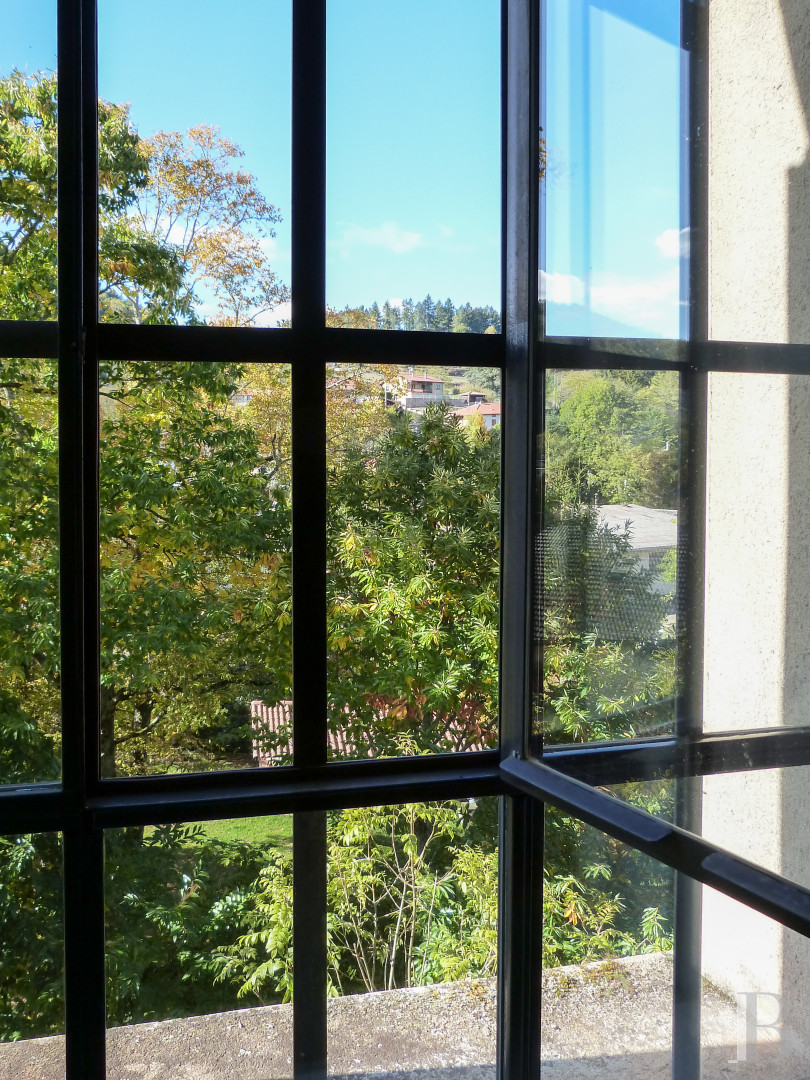
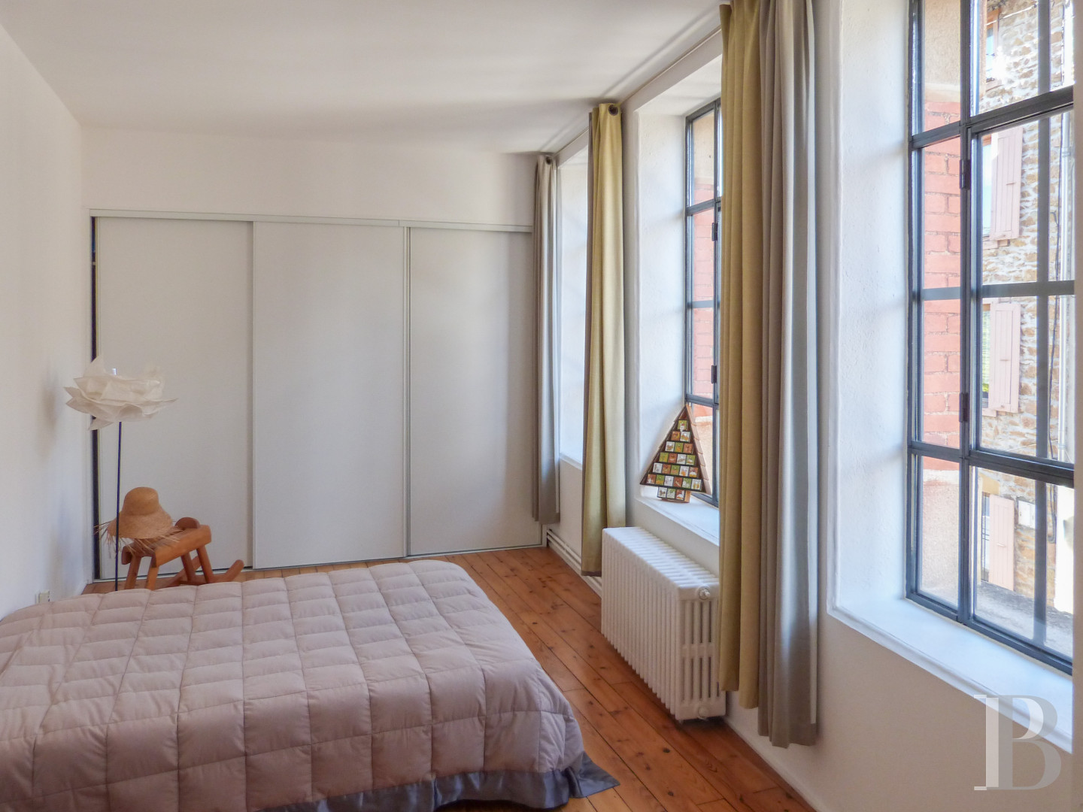
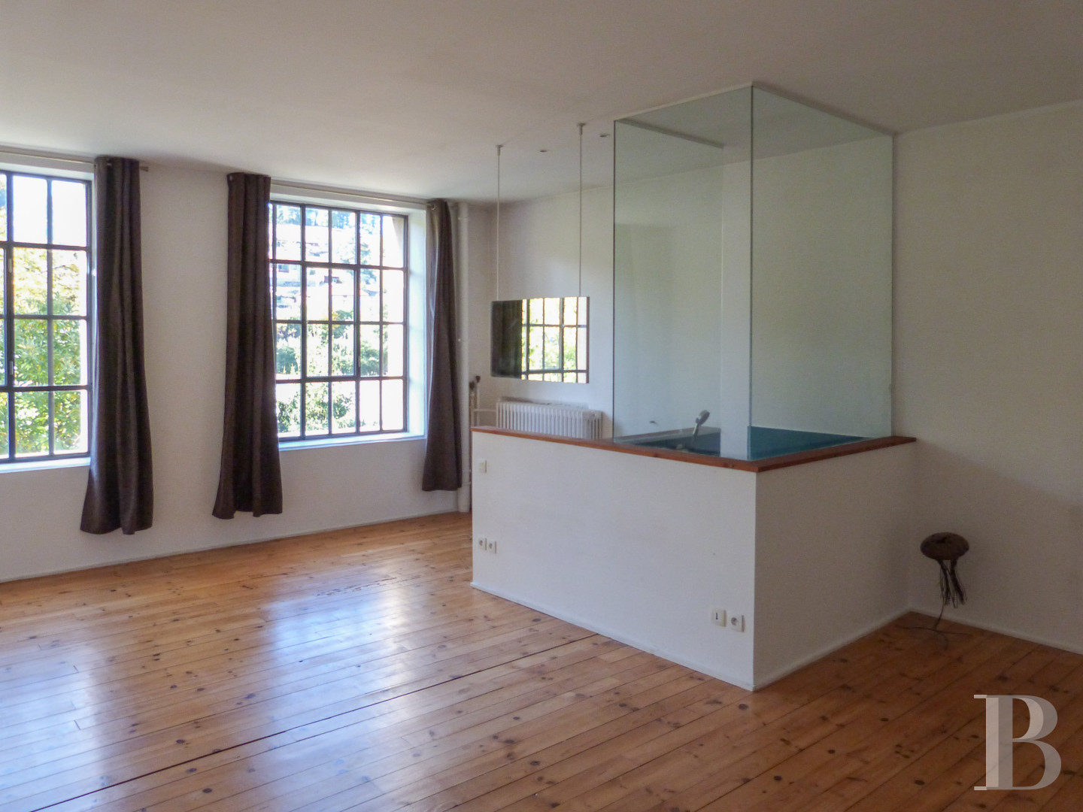
It is designed for relaxation and rest and comprises a central television room at the head of the stairs. A bedroom on the garden side overlooks the surrounding hills and has an adjoining shower room and private storage. Two rooms face the street: a second bedroom, also with a shower room, and a study. Colours are neutral throughout, from the white-painted walls to the pale pine parquet floors. The building's steel load-bearing structure is exposed. This level takes abundant natural light from the large bay windows.
The second level
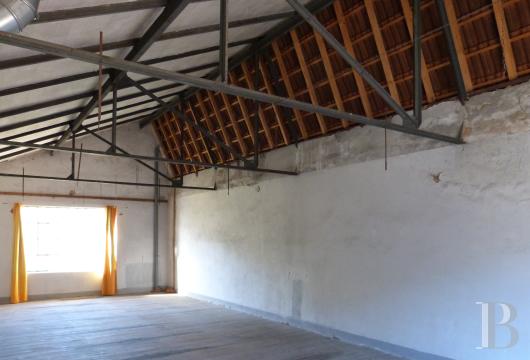
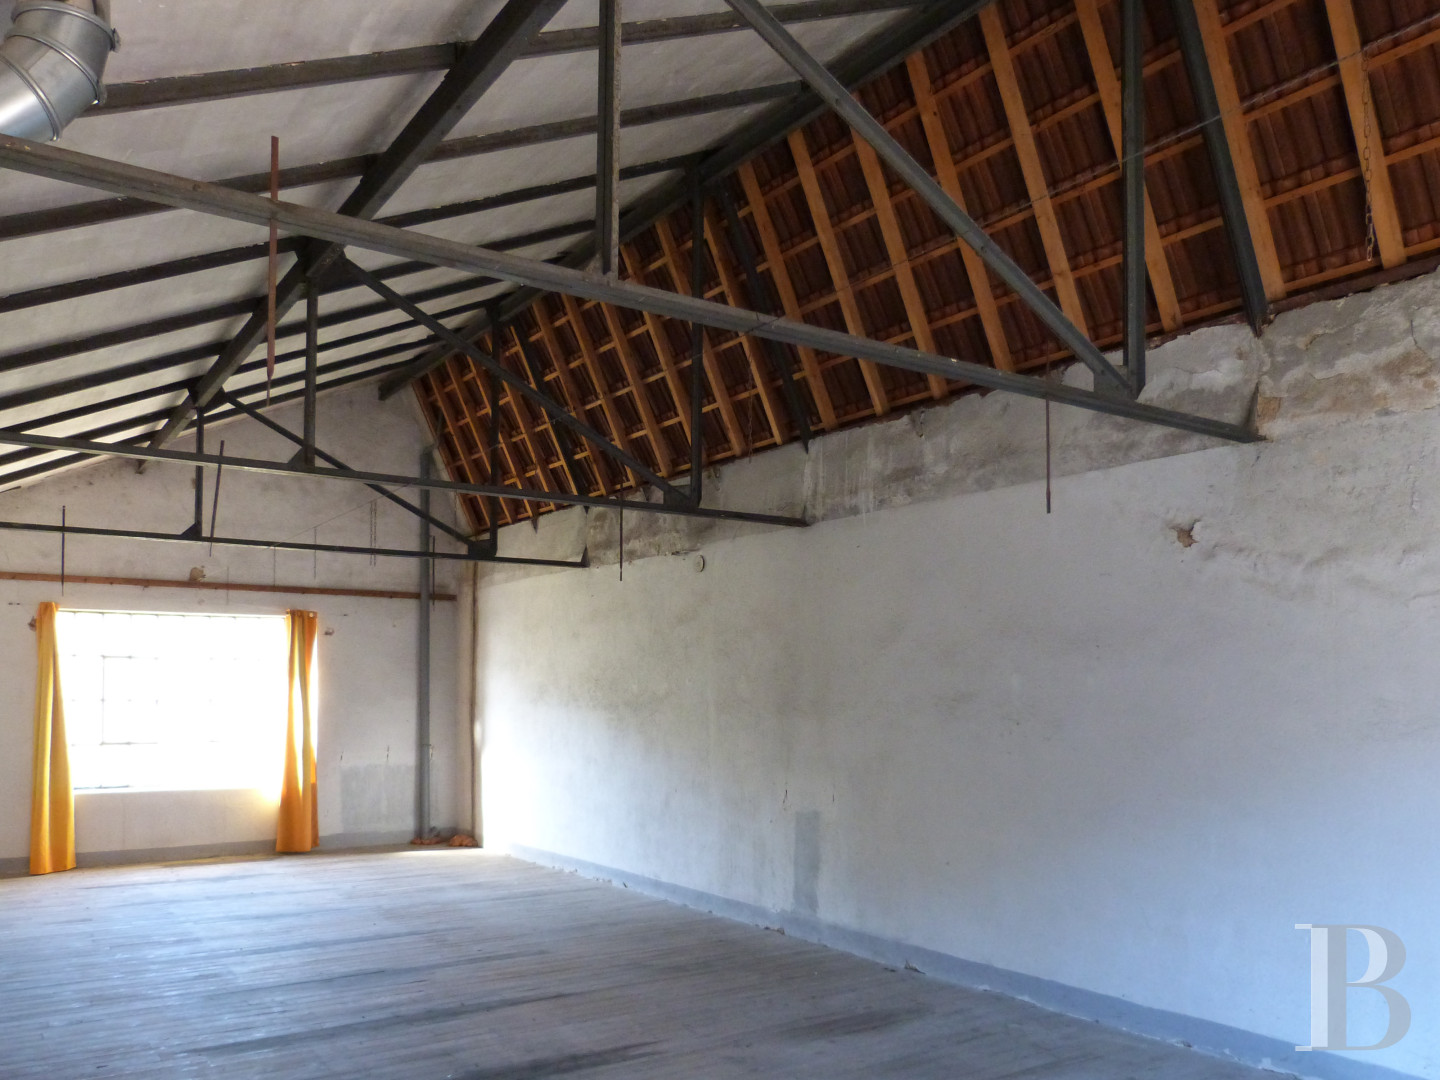
It is divided into three main rectangular rooms that follow the roof geometry, all still to be fitted out. This level has a floor area of over 150 m² and can either be connected to the existing loft's other levels or kept separate as a self-contained unit. The floors are parquet, and the roofs are exposed and uninsulated.
The basement
This vast level currently serves as a storage area: it has a paved floor and an insulated ceiling. It also houses the boiler room.The outdoor area and vegetable garden
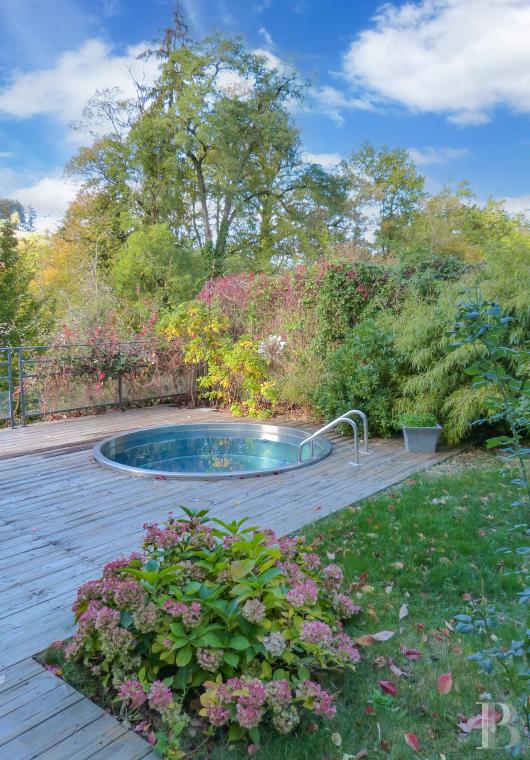
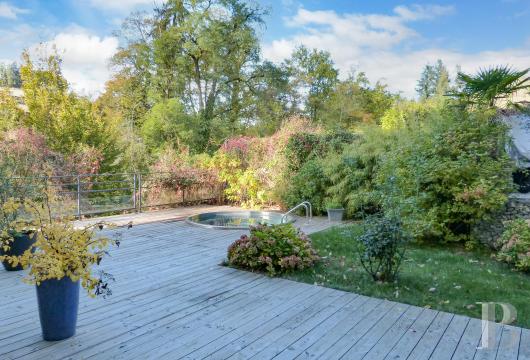
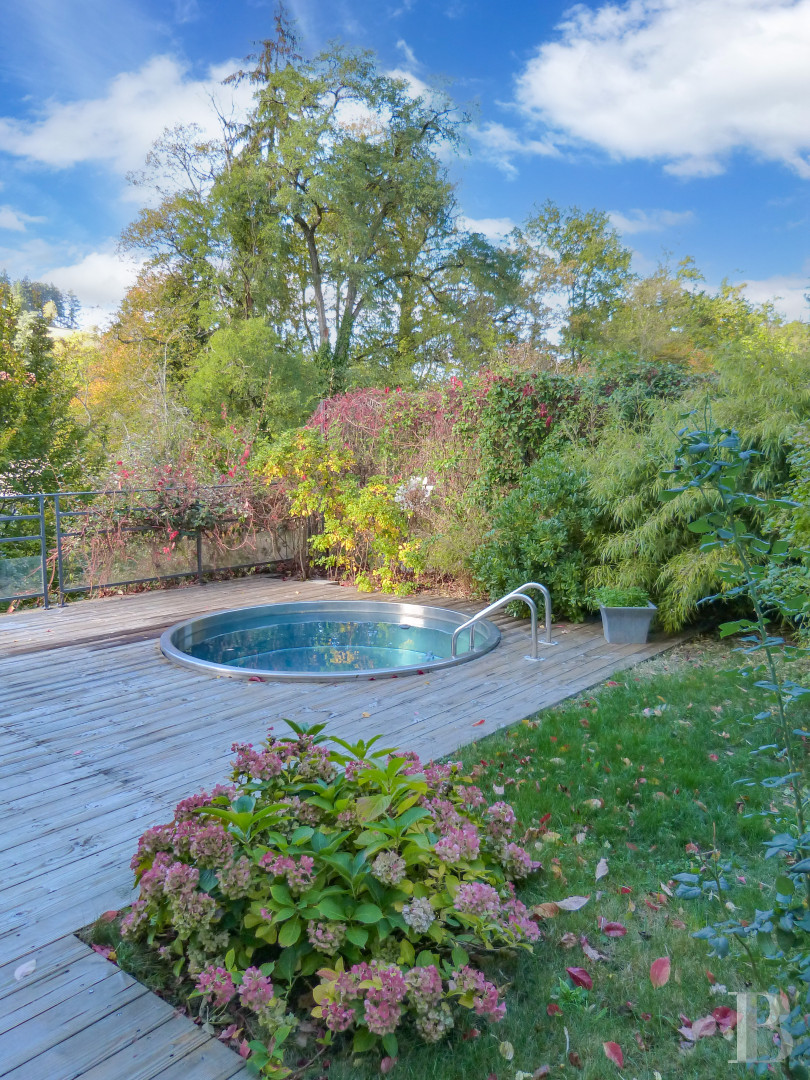
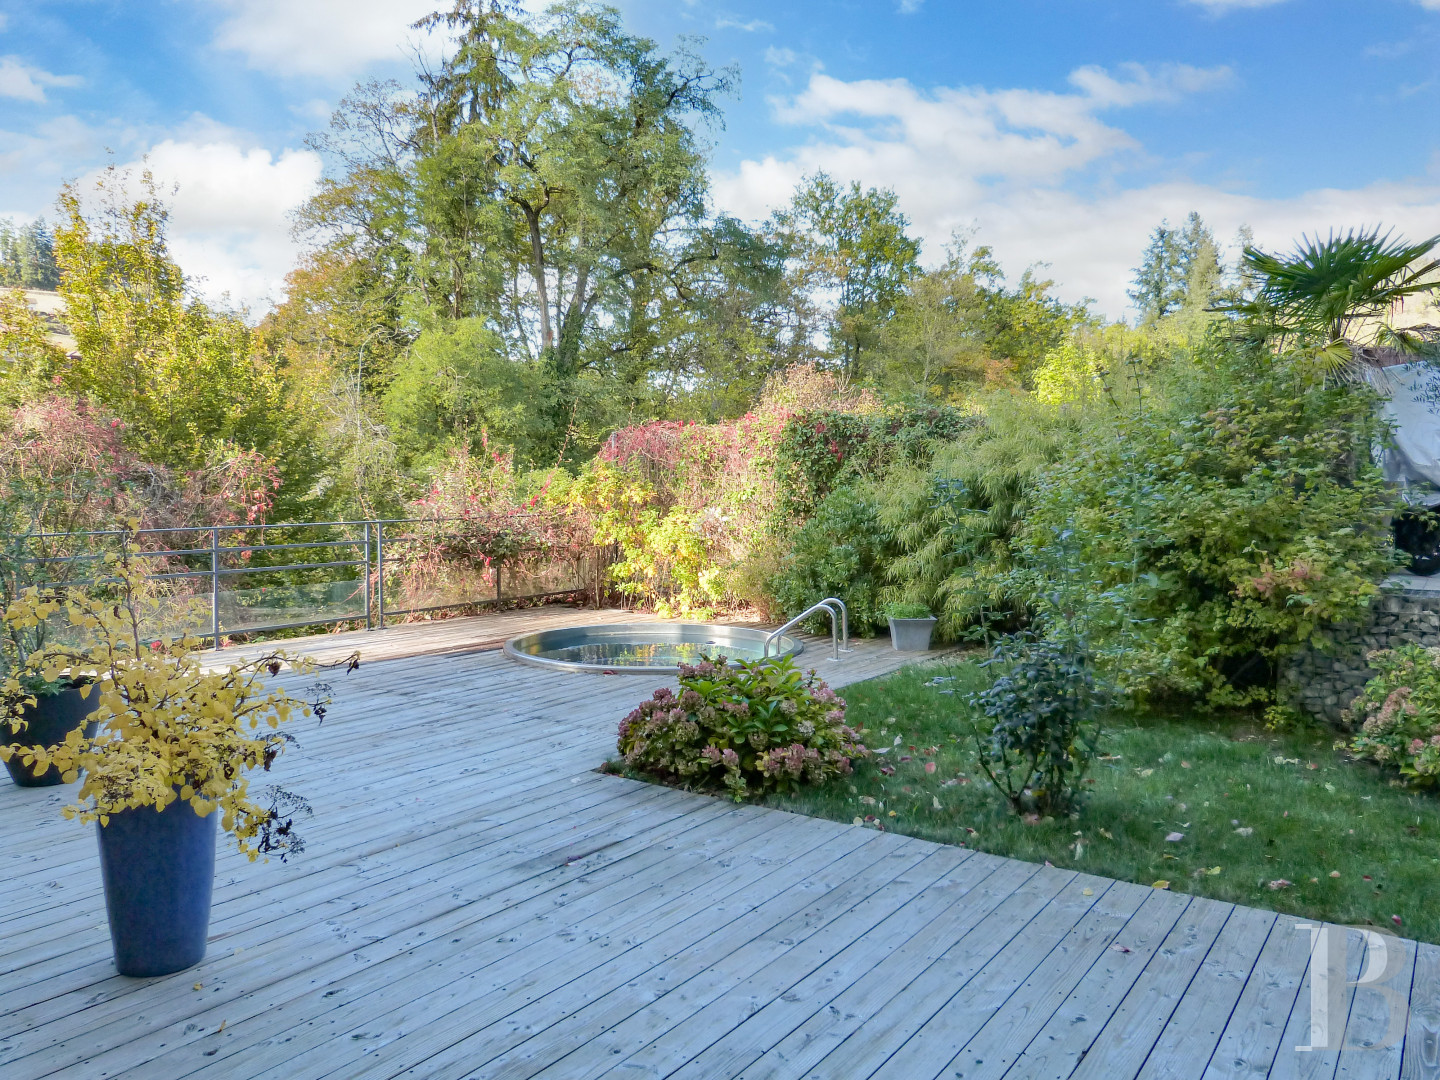
The loft has a timber terrace laid out near the kitchen, a garden designed for relaxation, and a former stainless-steel vat converted for bathing. A small area at the edge of the garden allows one vehicle to park. A wicket gate leads to the vegetable garden, which measures around 280 m².Our opinion
This spacious, light-filled loft elegantly combines authenticity and modernity. Proportions are generous, the layout is well balanced, and the materials are of high quality. The former factory is now a home in very good condition, with understated ornament, and its future occupants will certainly be able to make this history-steeped building entirely their own. Its setting, a quiet but lively valley, is much sought after. The top level is a further asset: it easily allows for additional accommodation, an extension to the existing home, or any other imaginable use.
430 000 €
Fees at the Vendor’s expense
SIREN: 343 503 967
Real estate agent registered with the French one-stop business formalities office
Reference 769667
| Main building floor area | 309.6 m² |
| Outbuildings floor area | 146.35 m² |
| Land registry surface area | 689 m² |
| Number of rooms | 6 |
| Number of bedrooms | 3 |
| Possible number of bedrooms | 4 |
French Energy Performance Diagnosis
Information on the risks to which this property is exposed is available on the website: www.georisques.gouv.fr
Share


NB: The above information is not only the result of our visit to the property; it is also based on information provided by the current owner. It is by no means comprehensive or strictly accurate especially where surface areas and construction dates are concerned. We cannot, therefore, be held liable for any misrepresentation.