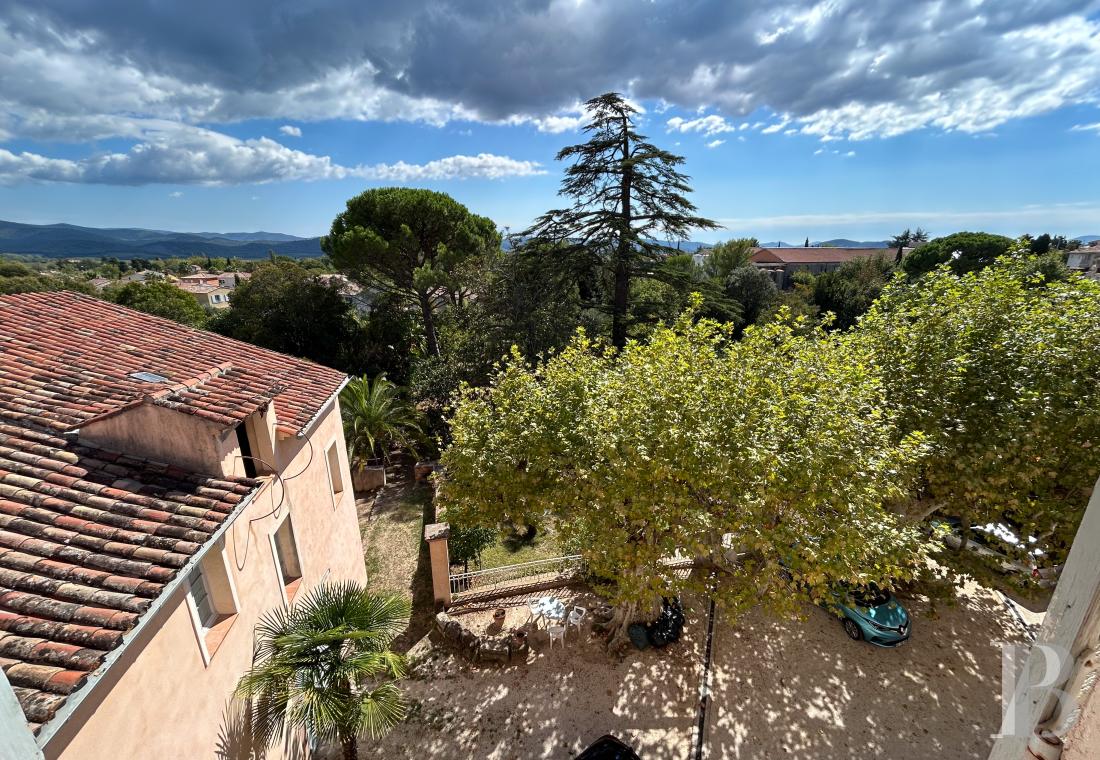




Three large, 19th-century dwellings, totalling 580 m²,
with 2,500-m² grounds and convertible outbuildings, in the village of Puget-Ville
Toulon,
VAR
provence-cote-dazur
83000
FR

Location
Located in the south of the Var department and sheltered by the lower foothills of the Maures Mountains, the town of Puget-Ville, nestled in the middle of the “Golden Valley”, embodies Provence’s dual nature, alternating between plains blanketed with traditional vineyards and terraced hillsides shaded by olive trees, while the village has been able to conserve its ancient architecture, squares and typically southern way of life.
As for the property, in the centre of the village, it remains easily accessible from the region’s main activity hubs, whereas food businesses, a weekly green market and amenities for daily life can be reached in a matter of minutes on foot. In addition, Toulon, with its high-speed rail station, and the Hyères airport are about 30 minutes away, the airports in Marseille and Nice are accessible in approximately 1.5 hours, while the cities of Aix-en-Provence and Saint-Tropez are less than one hour away by car.
Description
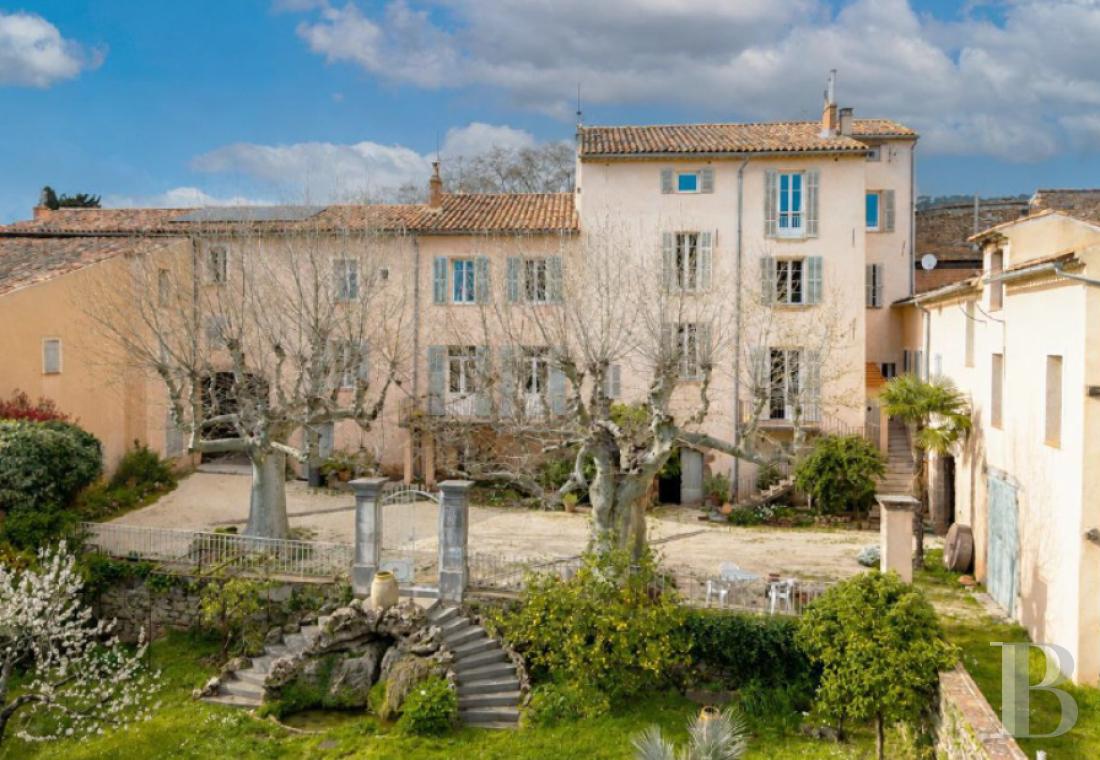
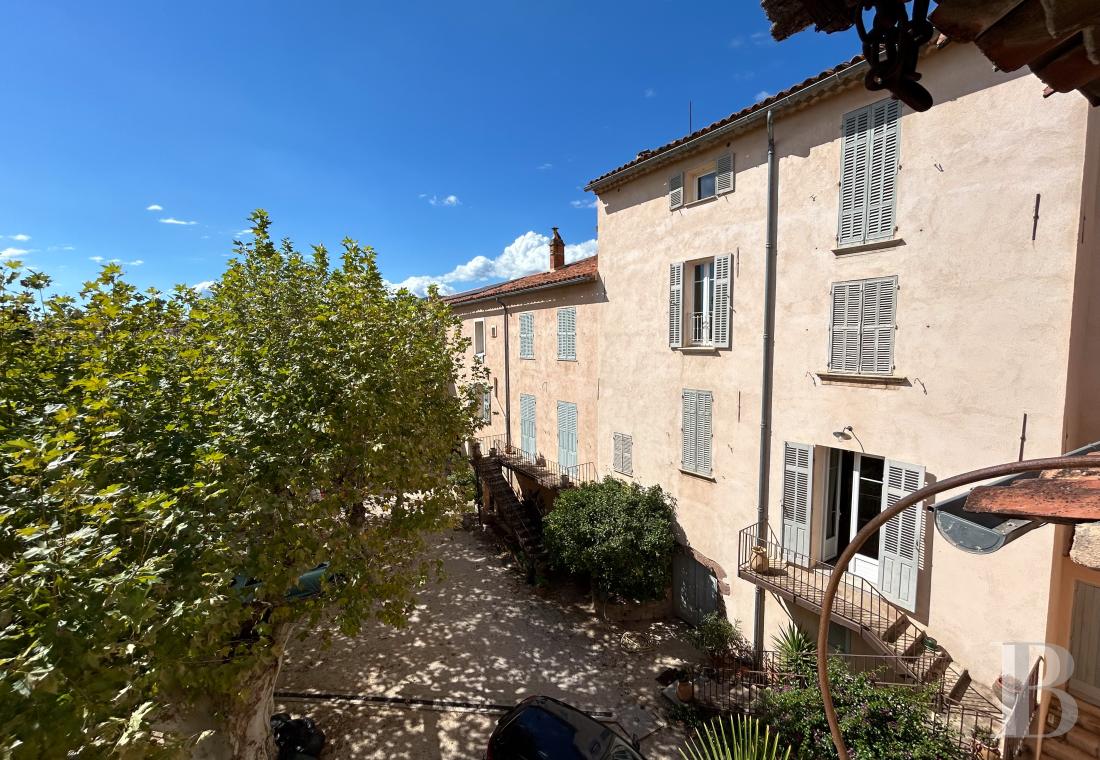
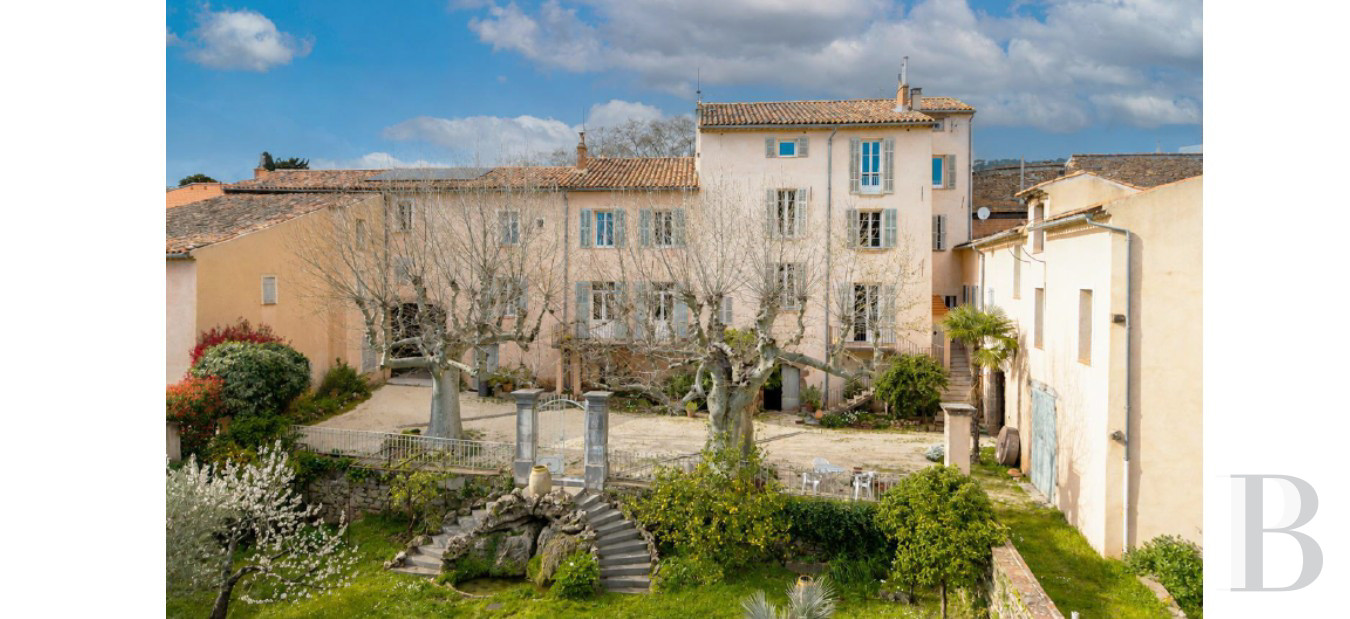
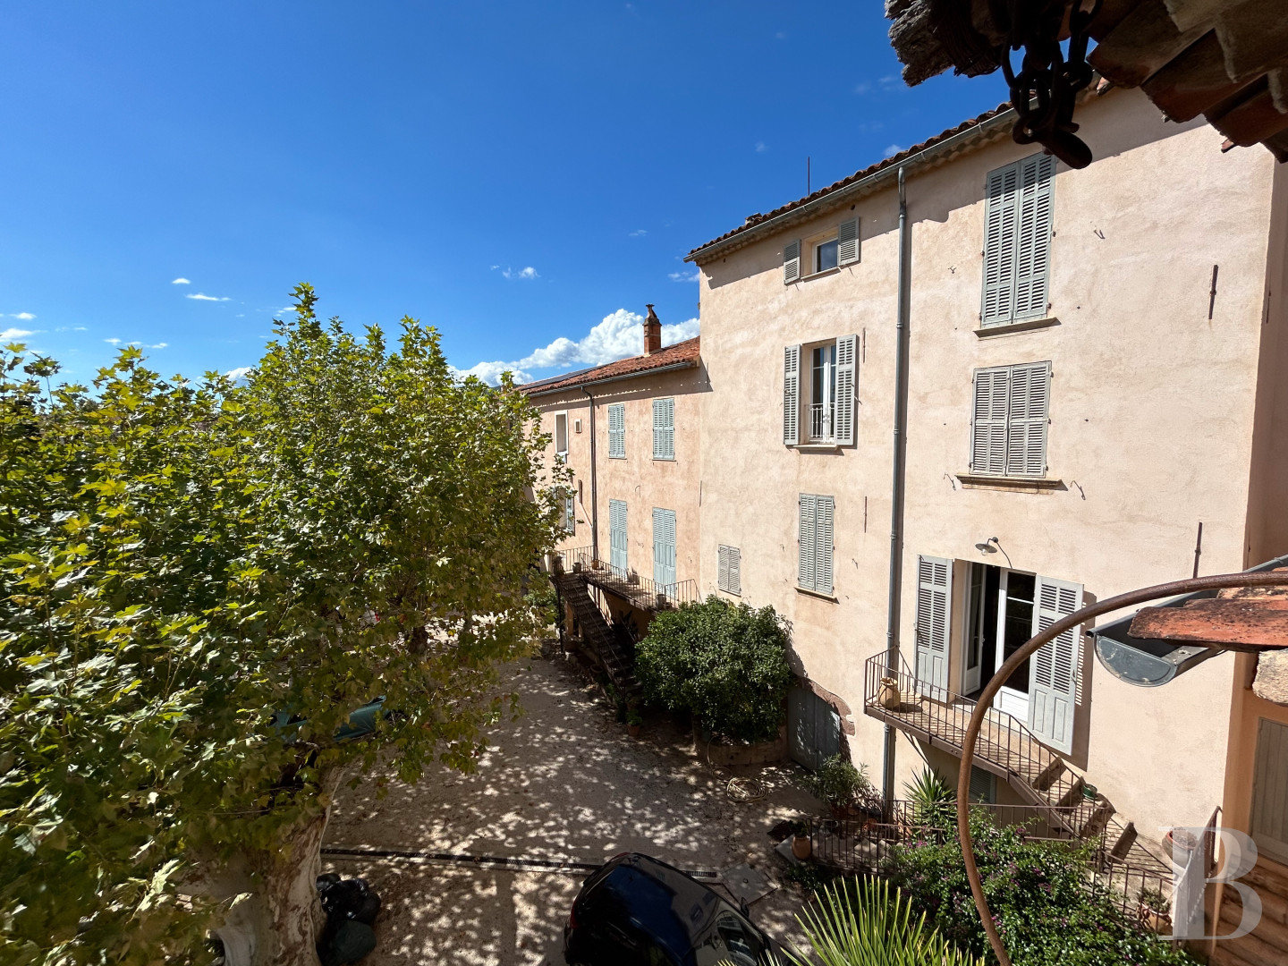
Facing the street to the north, the property is made up of a group of five buildings, four of which are independently accessible, while their heterogeneous façades make it possible to distinguish the three charming dwellings from the two outbuildings, more modest in appearance. In addition, a large carriage entrance traverses one of the edifices and gives on to an immense courtyard, providing access to the two perpendicular outbuilding wings to the east and west, which, along with the other dwellings, come together to create a U-shaped composition.
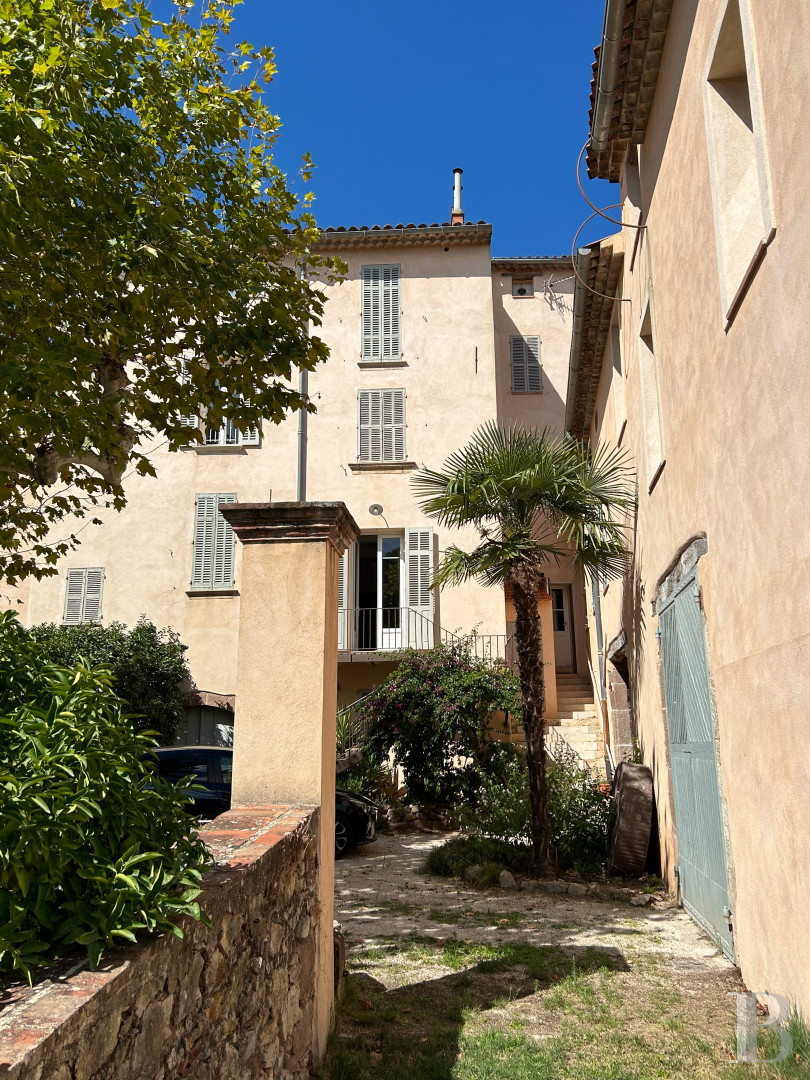
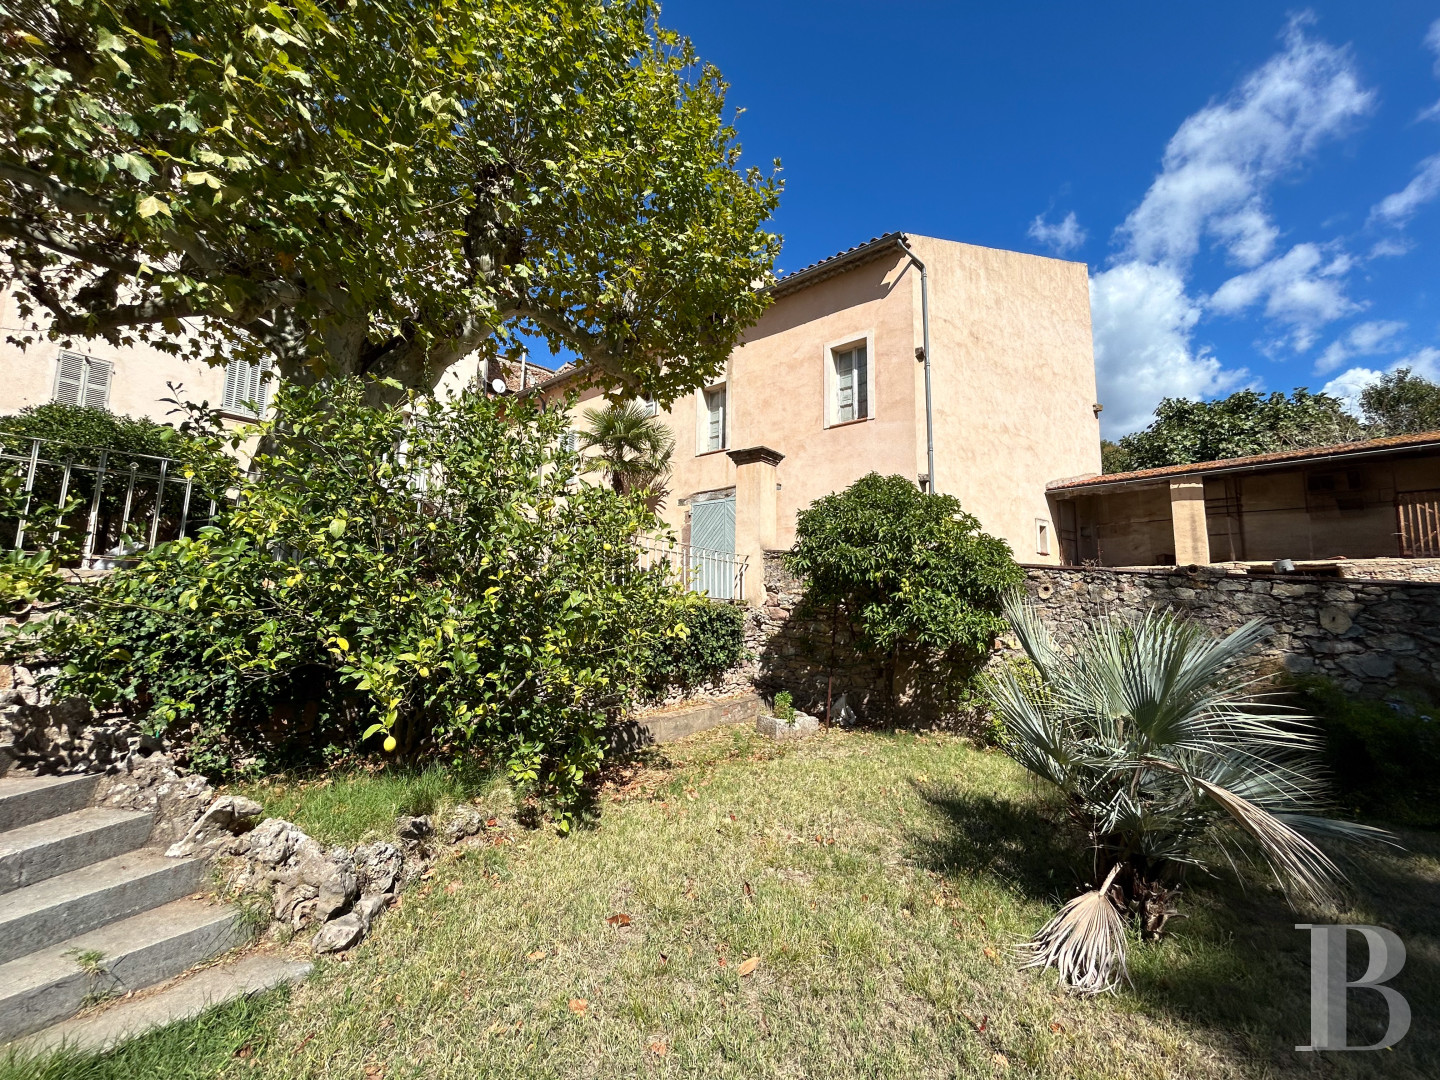
According to local architectural tradition, the edifices, built in the first half of the 19th century, are characterised by their plaster-coated walls, symmetrically placed rectangular windows, ashlar stone window/door surrounds, louvred shutters (in addition to their protective window grills on the ground floor and wrought-iron guardrails on the first, facing the street), as well as their barrel tile gable roofs, which are all highlighted by genoise cornices, except for the manor house’s main façade, which features a denticle cornice.
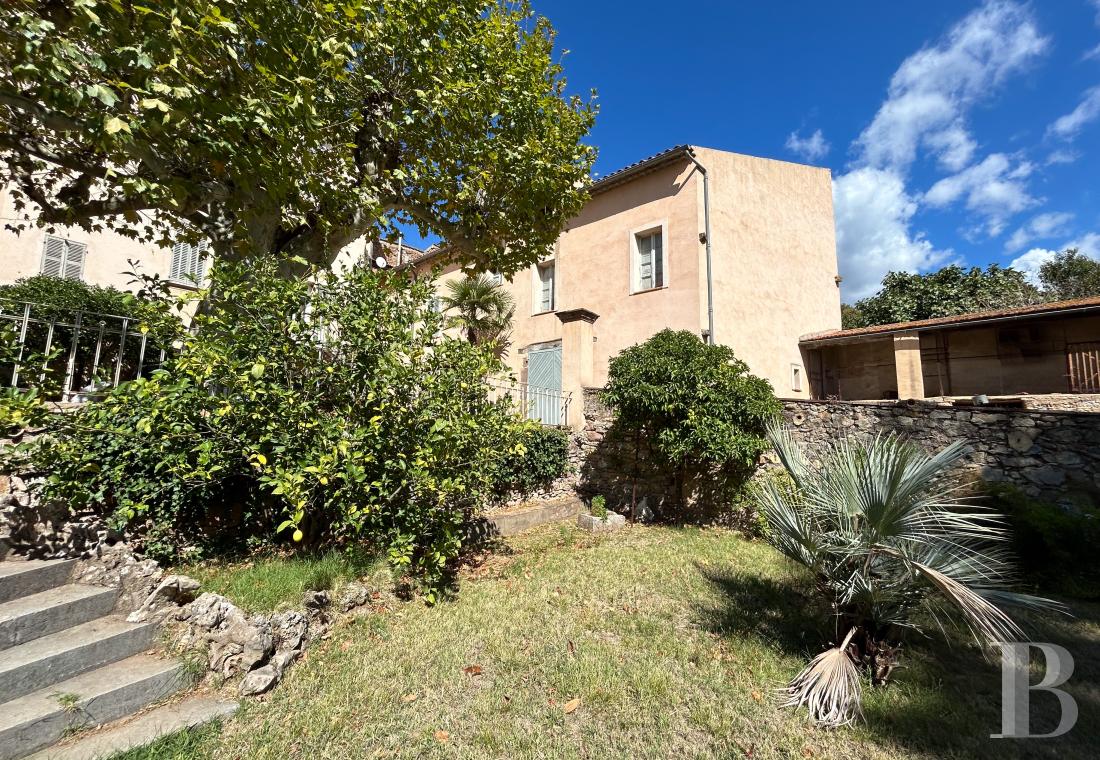
Constructed before the other edifices, the three-storey manor house, slightly offset to the east from the centre of the “U-shaped” configuration, faces the grounds, extending on from the courtyard to the south, and is accessible via an exterior staircase that ascends towards a long terrace, which provides access to this dwelling’s ground floor. Communicating with the manor house to the left is the two-storey “small dwelling”, while the three-storey caretaker’s dwelling is nestled between the former and the property’s western wing.
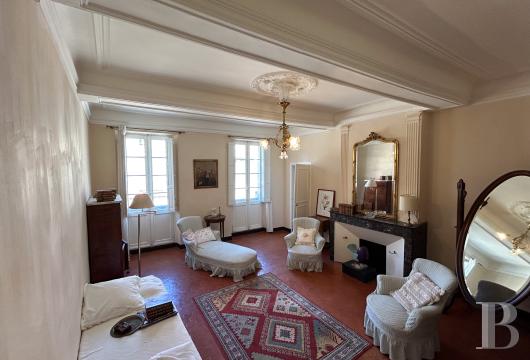
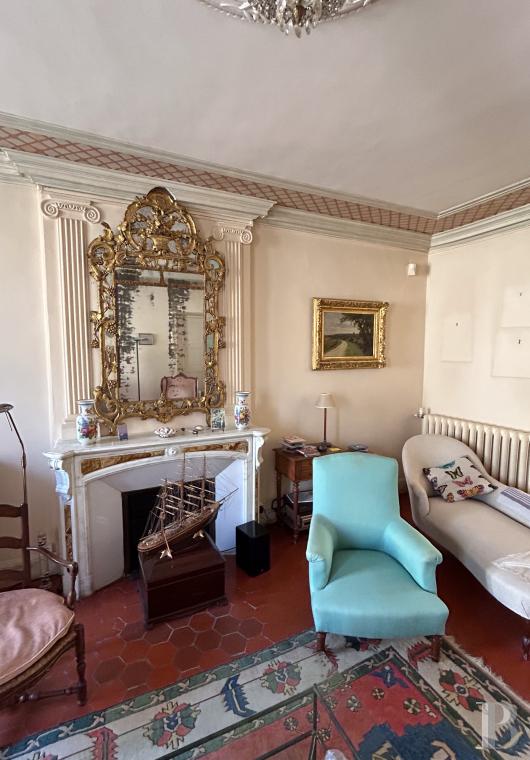
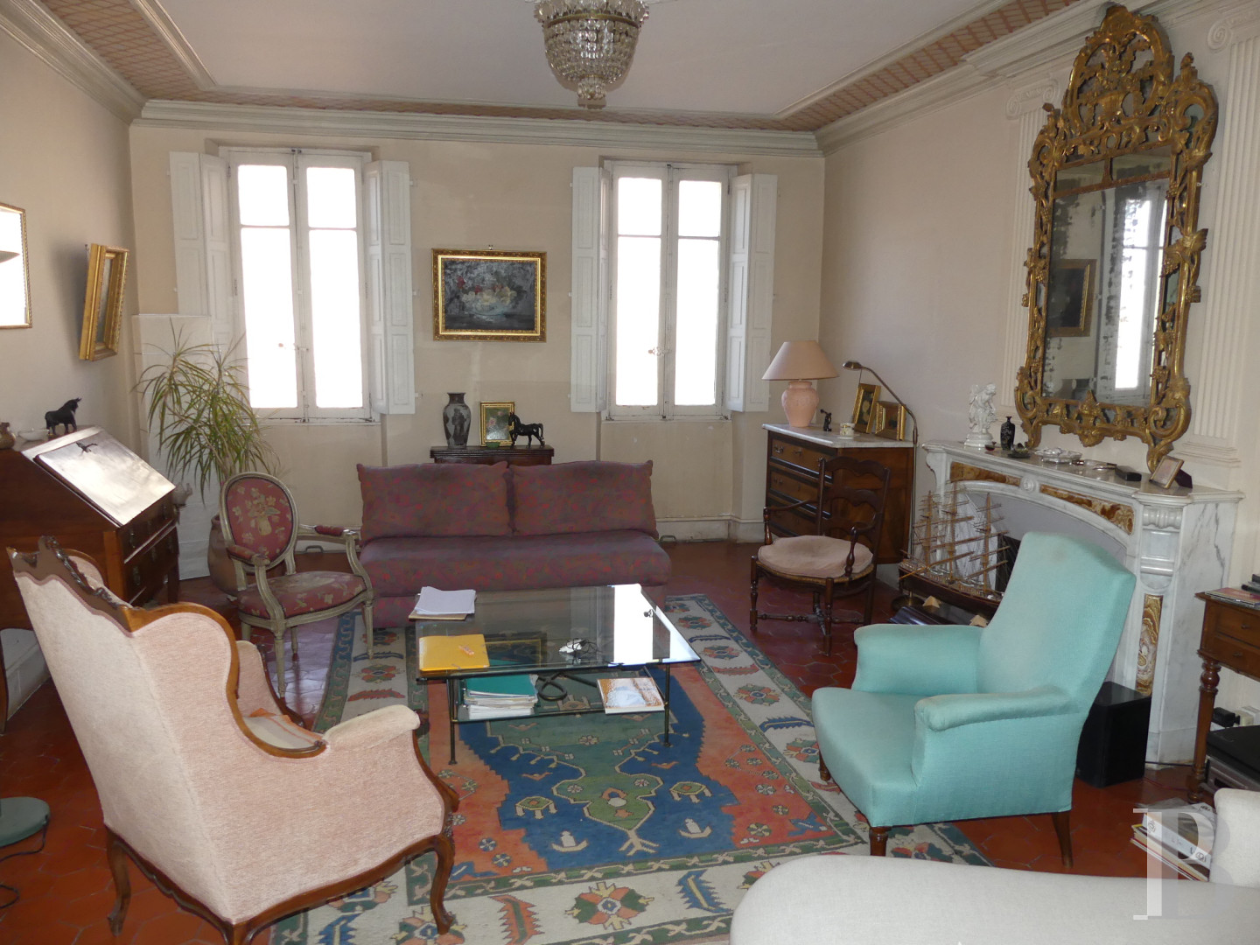
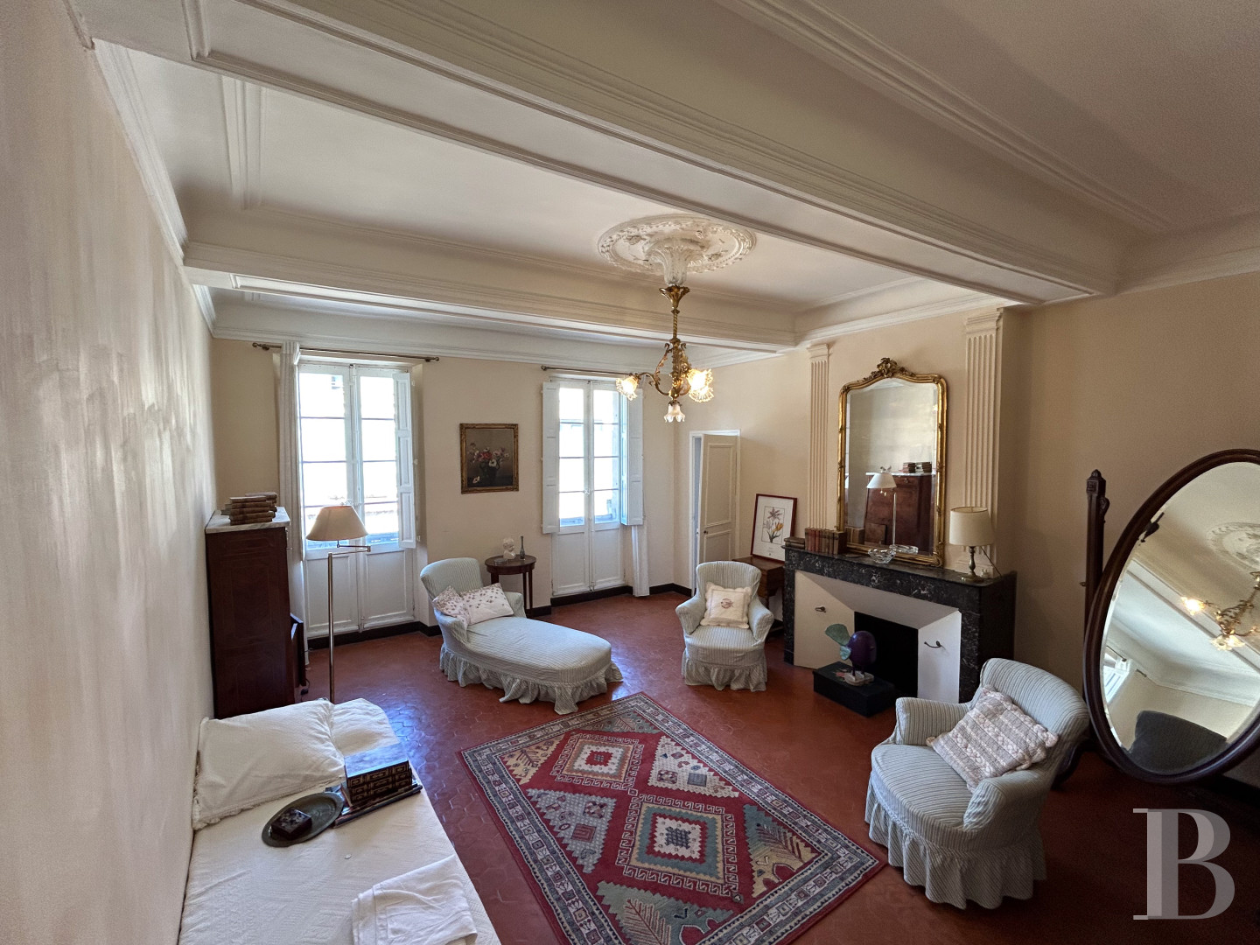
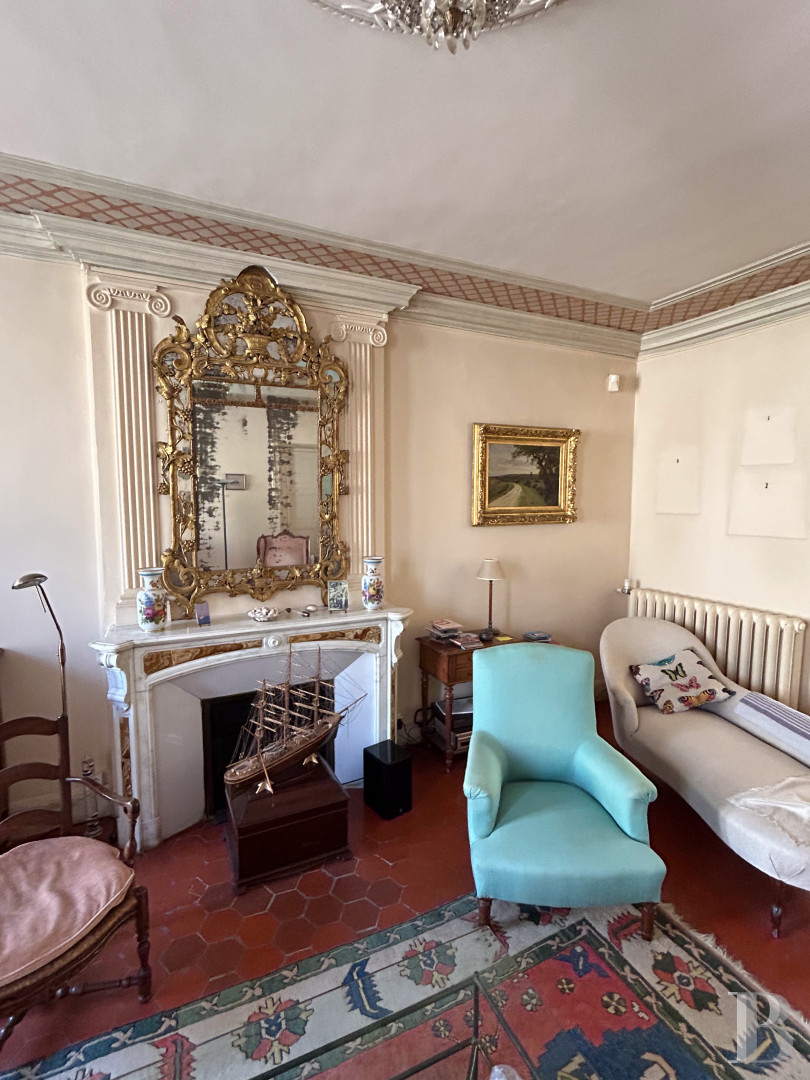
As for these three edifices, designed, in large part, with original hexagonal terracotta floor tiles and crossbeams, visible or cased, which support their different levels, two of the three also boast marble fireplaces and crown moulding in their living areas, whereas, facing south and bathed in light thanks to large-paned windows, these three dwellings, with a total floor area of approximately 580 m², enjoy plenty of natural light.
According to local architectural tradition, the edifices, built in the first half of the 19th century, are characterised by their plaster-coated walls, symmetrically placed rectangular windows, ashlar stone window/door surrounds, louvred shutters (in addition to their protective window grills on the ground floor and wrought-iron guardrails on the first, facing the street), as well as their barrel tile gable roofs, which are all highlighted by genoise cornices, except for the manor house’s main façade, which features a denticle cornice.
Constructed before the other edifices, the three-storey manor house, slightly offset to the east from the centre of the “U-shaped” configuration, faces the grounds, extending on from the courtyard to the south, and is accessible via an exterior staircase that ascends towards a long terrace, which provides access to this dwelling’s ground floor. Communicating with the manor house to the left is the two-storey “small dwelling”, while the three-storey caretaker’s dwelling is nestled between the former and the property’s western wing.
As for these three edifices, designed, in large part, with original hexagonal terracotta floor tiles and crossbeams, visible or cased, which support their different levels, two of the three also boast marble fireplaces and crown moulding in their living areas, whereas, facing south and bathed in light thanks to large-paned windows, these three dwellings, with a total floor area of approximately 580 m², enjoy plenty of natural light.
The Manor House
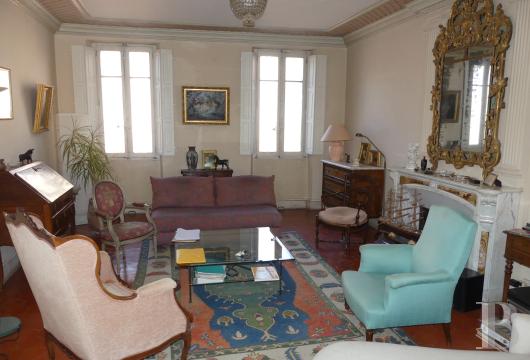
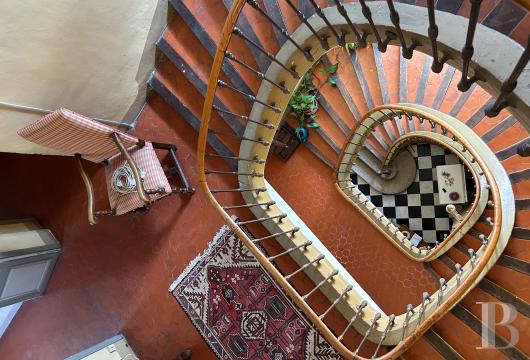
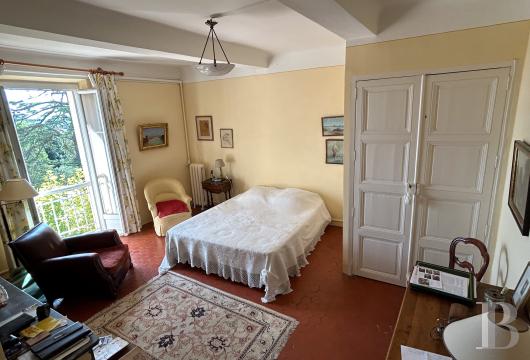
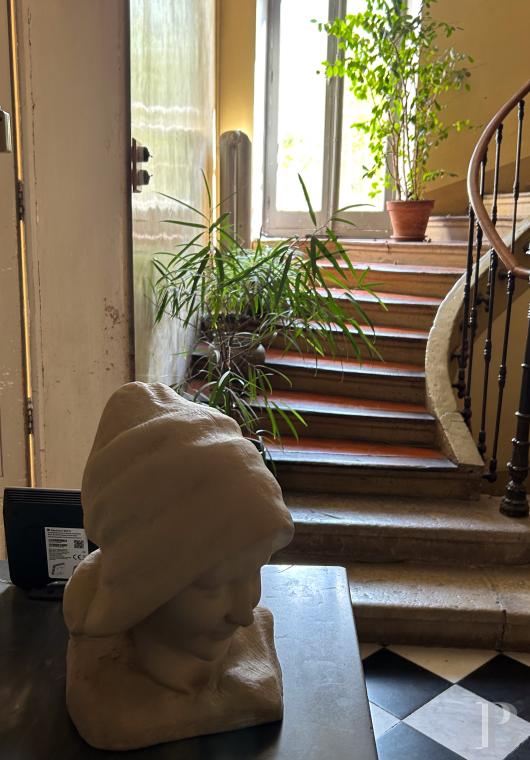
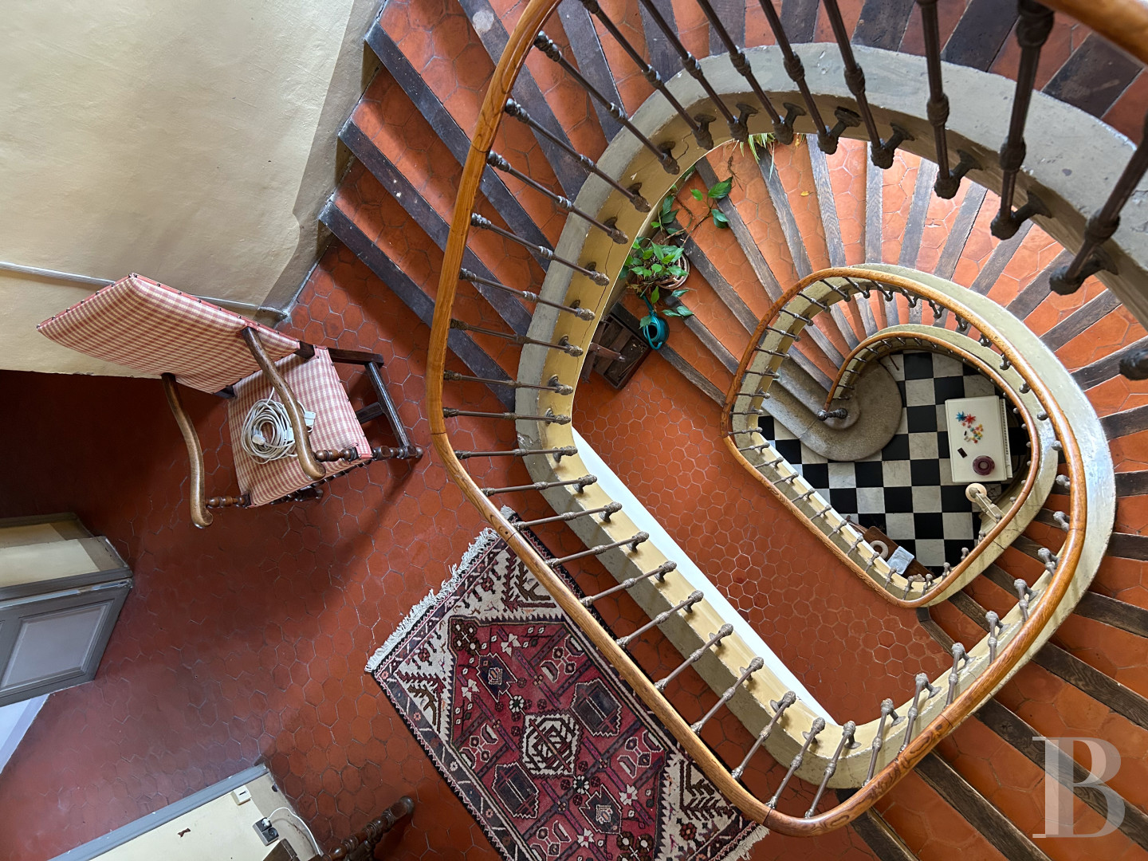
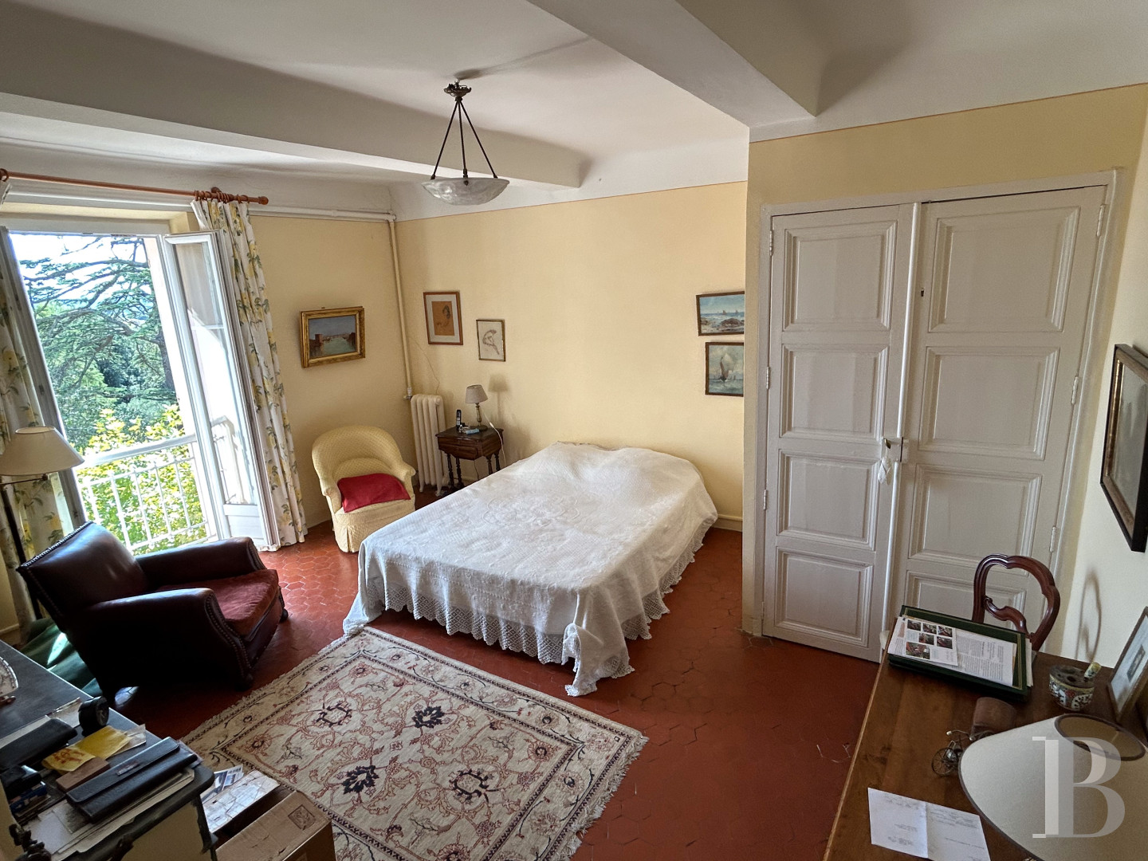
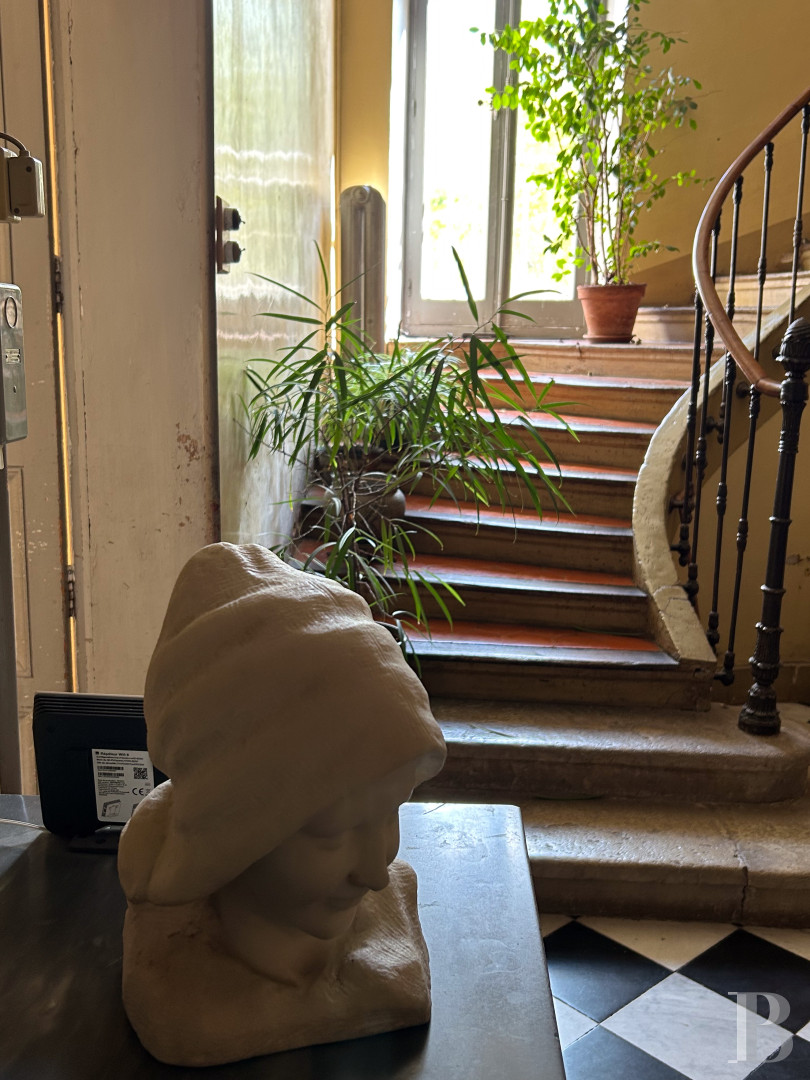
Built with three storeys over a vaulted cellar, accessible from the courtyard, and extending over a total floor area of approximately 360 m², the dwelling, constructed prior to 1850, features elegant volumes, while, on its street-facing side, an immense entryway makes it possible to welcome guests and provides access to both the living and services areas – a large drawing room, a dining room and kitchen – all located on the ground floor.In addition, a large masonry open-well staircase, with generous dimensions, terracotta tile steps and a wrought-iron bannister with a wooden handrail, ascends to the two upper levels – whose configuration is identical to the ground floor – which each include three bedrooms and two bathrooms, whereas the dwelling’s original architectural details provide plenty of cachet for the premises. With terracotta and cement floor tiles, marble fireplaces and crown moulding, the whole is highlighted thanks to particularly soaring floor-to-ceiling heights, which create a rare impression of space and light throughout.
The Small Dwelling
With a floor area of nearly 125 m², the two-storey dwelling, built over a cellar on its courtyard-facing side, is accessible from the street or courtyard. Featuring fluid circulation throughout, its ground floor, giving on to a balcony facing the courtyard, also includes both the living and service areas: a sitting room, a dining room, a kitchen and a study, while the upstairs level contains three bedrooms and a bathroom with a wardrobe. As for its interior design, it has elegantly adopted the style of the neighbouring manor house, whereas, via the stairwell, it would be possible to unite these two dwellings in order to create one immense residence.The Caretaker's Dwelling
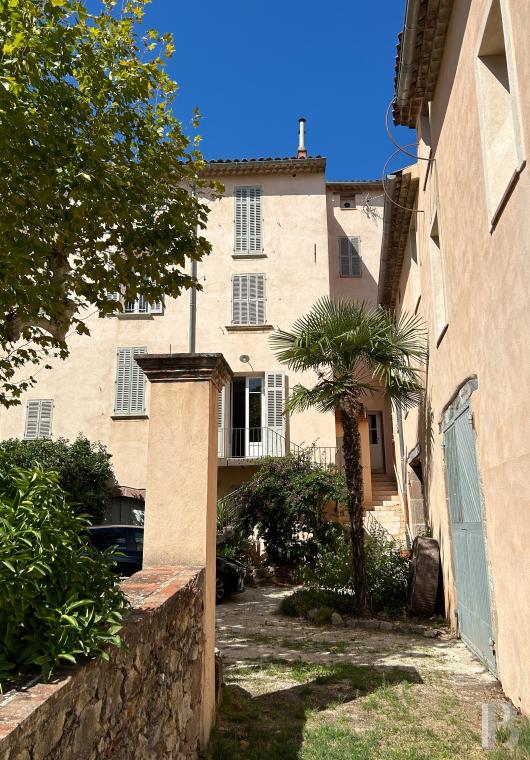
Accessible from the street, this three-storey dwelling, with approximately 90 m² and built over a cellar, level with the courtyard, features a kitchen and a living room on its ground floor, as well as a bedroom with a shower room on its first and last floor. As for the edifice, inhabited only five years ago, it will require a thorough renovation in order to turn it into a comfortable living environment once again.The Western Outbuilding
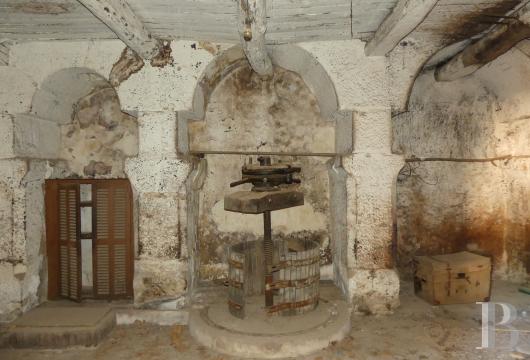
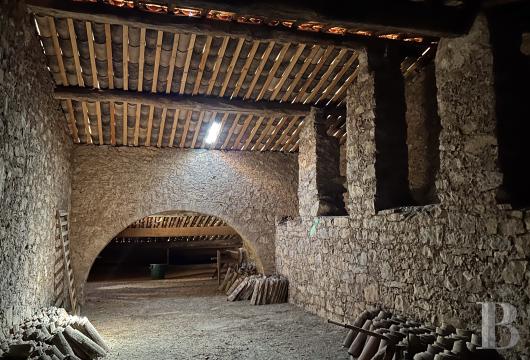
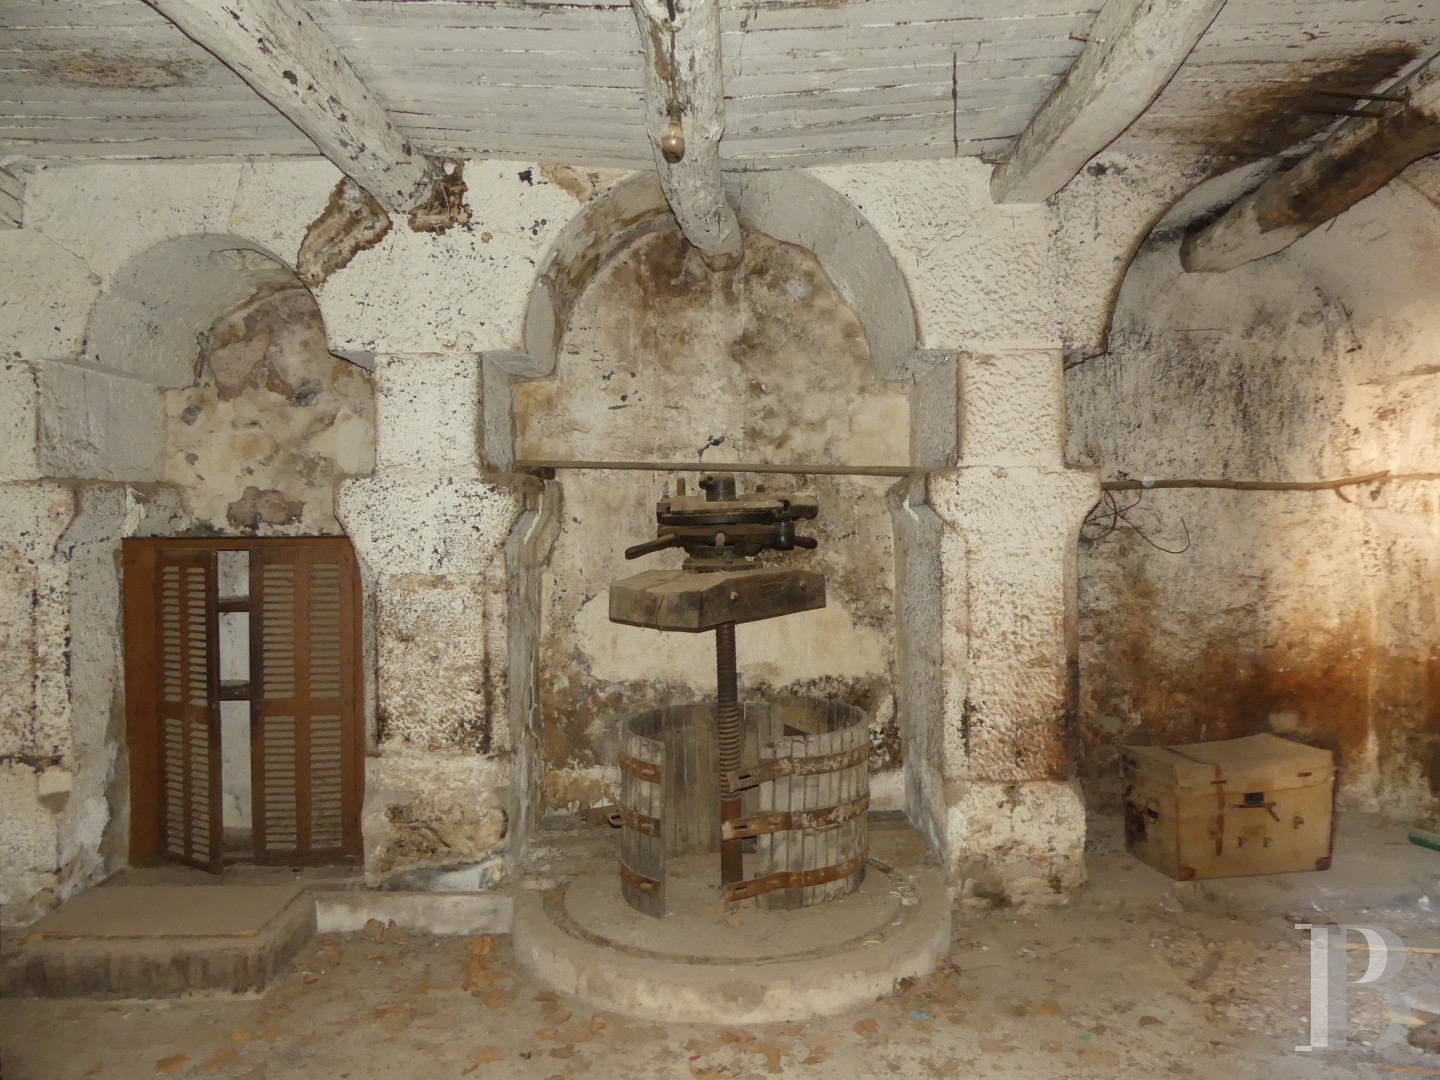
Made up of former agricultural premises (wine cellar, oil mill, equipment storeroom, etc.), this building provides direct access to the garden and courtyard, while its three empty floors (each with approximately 100 m²) and spacious volumes create an interesting potential, both functionally and aesthetically speaking (thanks to its stone walls, former oil press, vaulted ceilings and window overlooking the garden). Although currently not fit to live in, after a thorough renovation this outbuilding could be made partially inhabitable.The Eastern Outbuilding
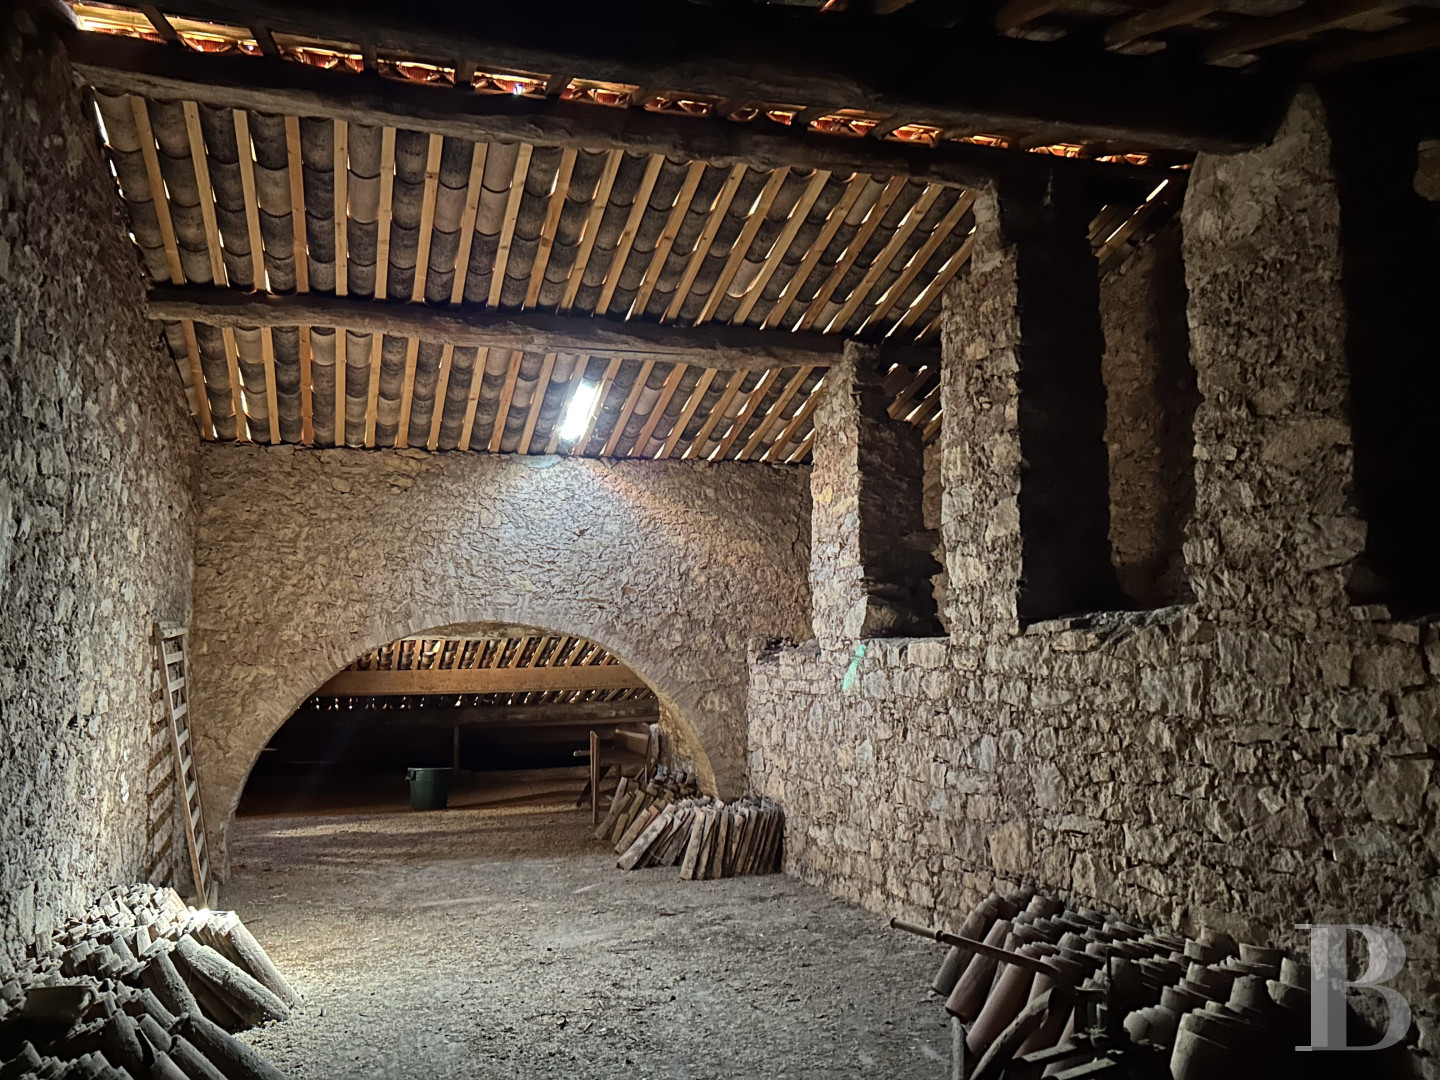
The three-storey eastern wing, with approximately 300 m², includes a very large garage on the ground floor, six storage spaces on the first as well as three large, sunny volumes on the second, the latter of which are nestled under the eaves and, despite being currently uninhabitable, provide a wide range of possibilities for further development. It should be noted that this edifice, level with the courtyard and grounds, is in need of a complete renovation before it can be converted according to the future owner’s wishes.The Courtyard
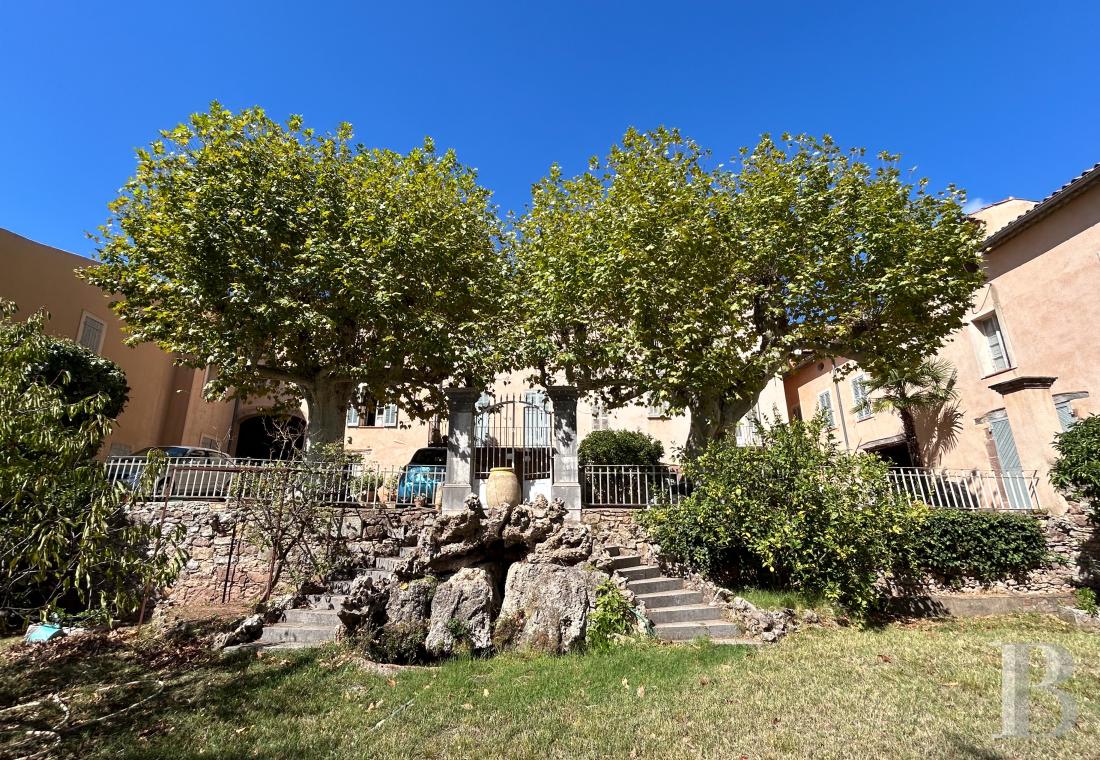
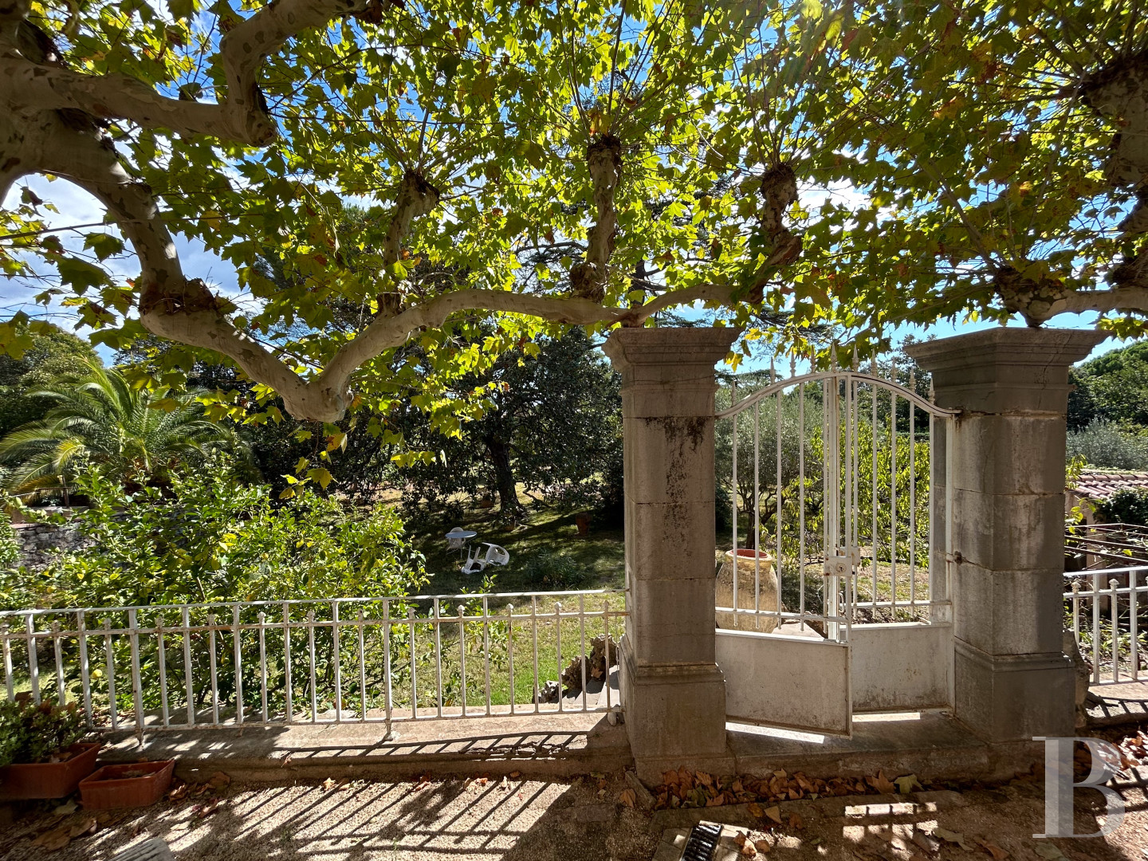
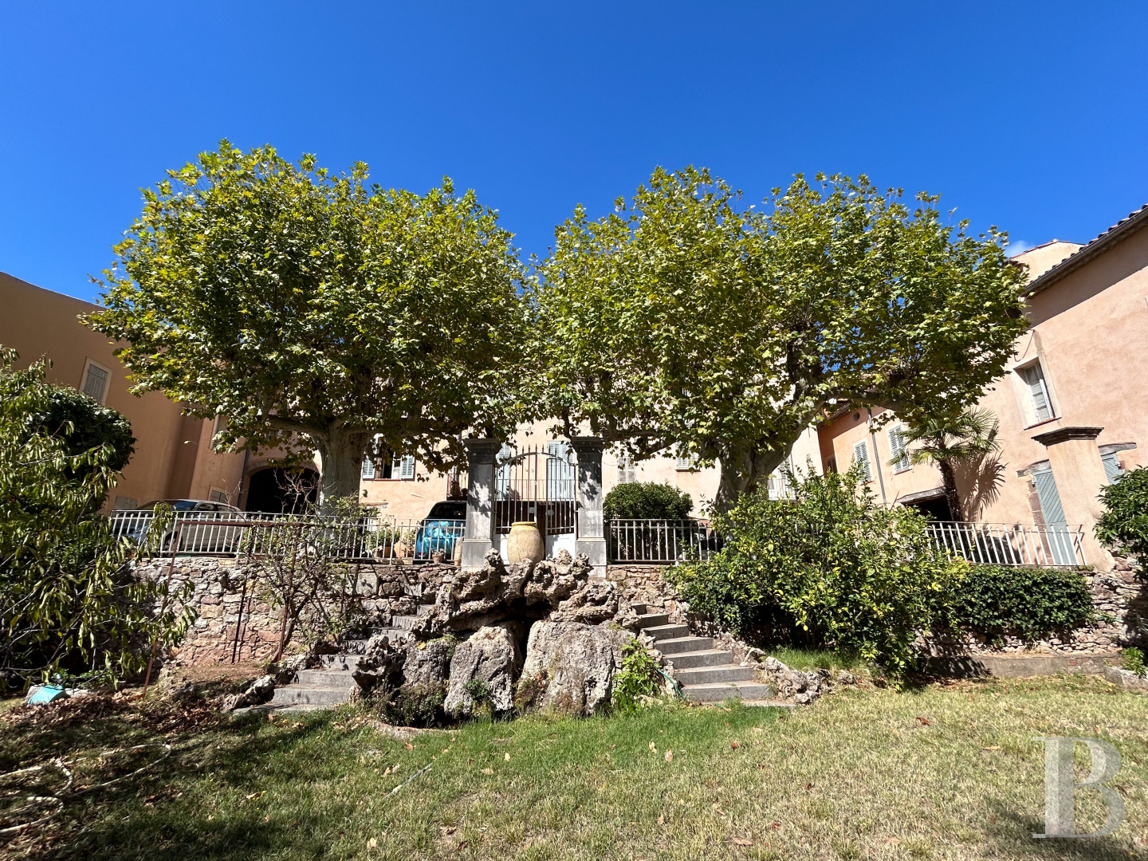
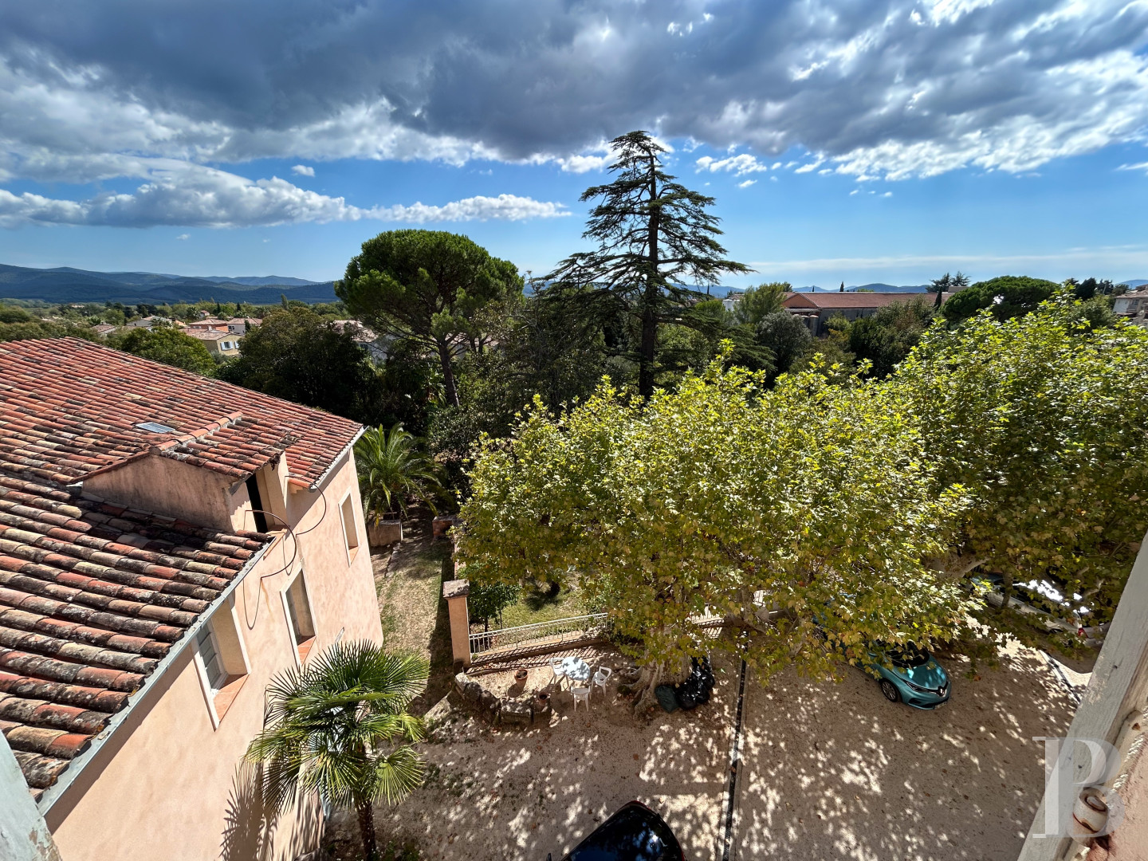
Past the large carriage entrance, which insulates the property from the bustling street, an immense gravel courtyard, planted with two large plane trees and extending over 400 m², provides access to the various buildings. As for the former outbuildings, which today are used as storerooms and garages, they provide remarkable potential, in that they can accommodate more than 10 vehicles without disrupting the architectural complex’s overall visual harmony, while a finely crafted, wrought-iron guardrail, skirting one side of the courtyard, separates the former from the property’s grounds, located on the other side.The Grounds
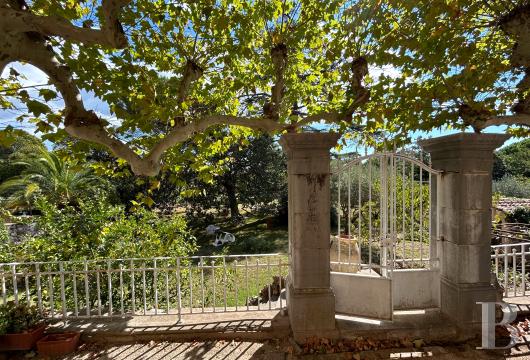
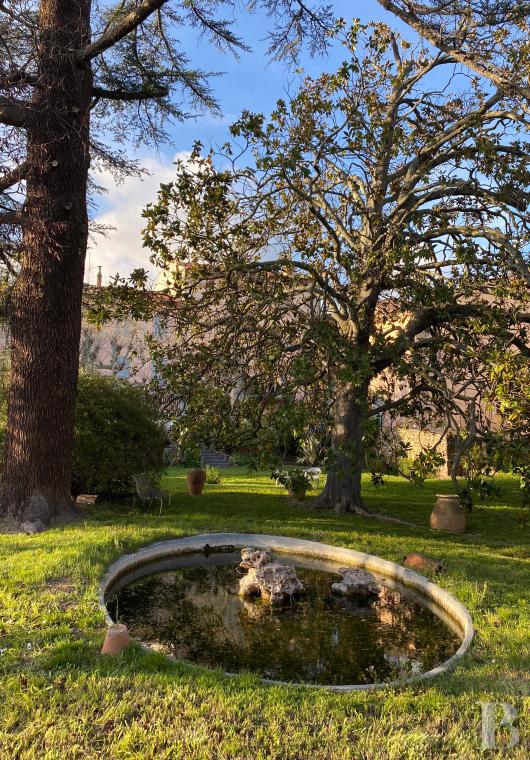
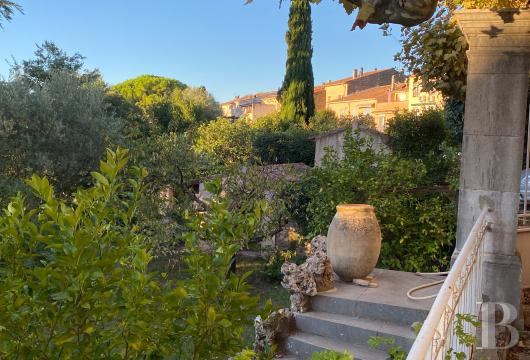
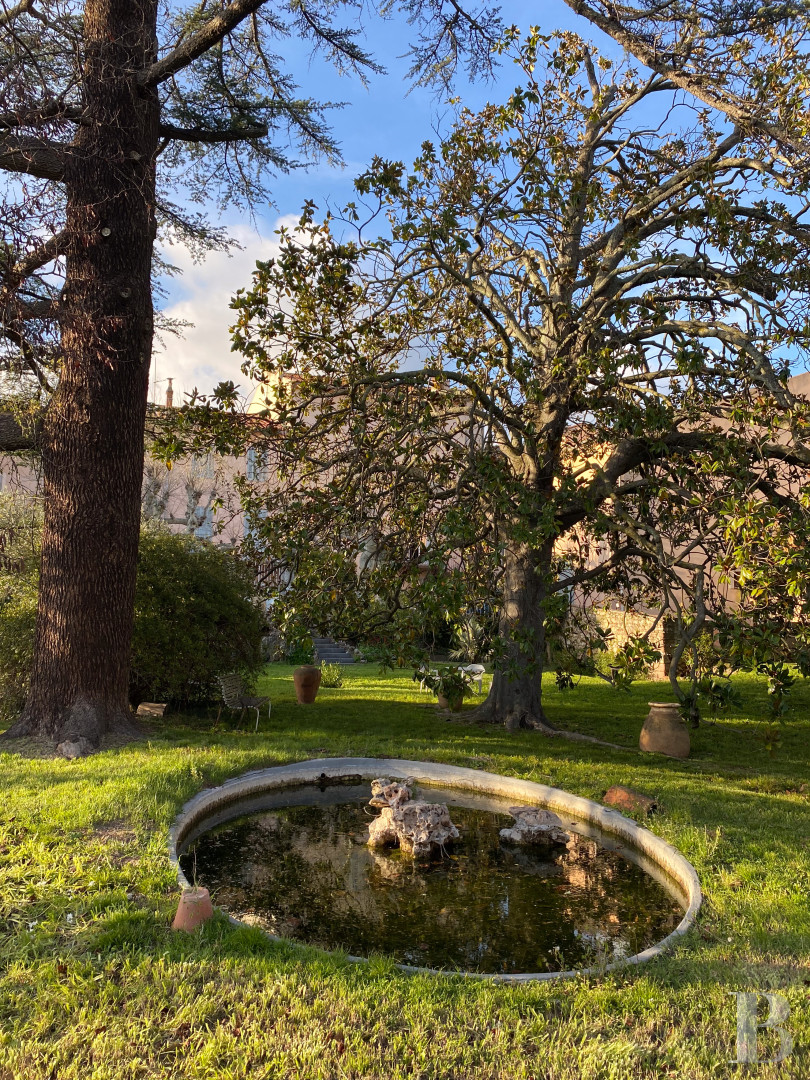
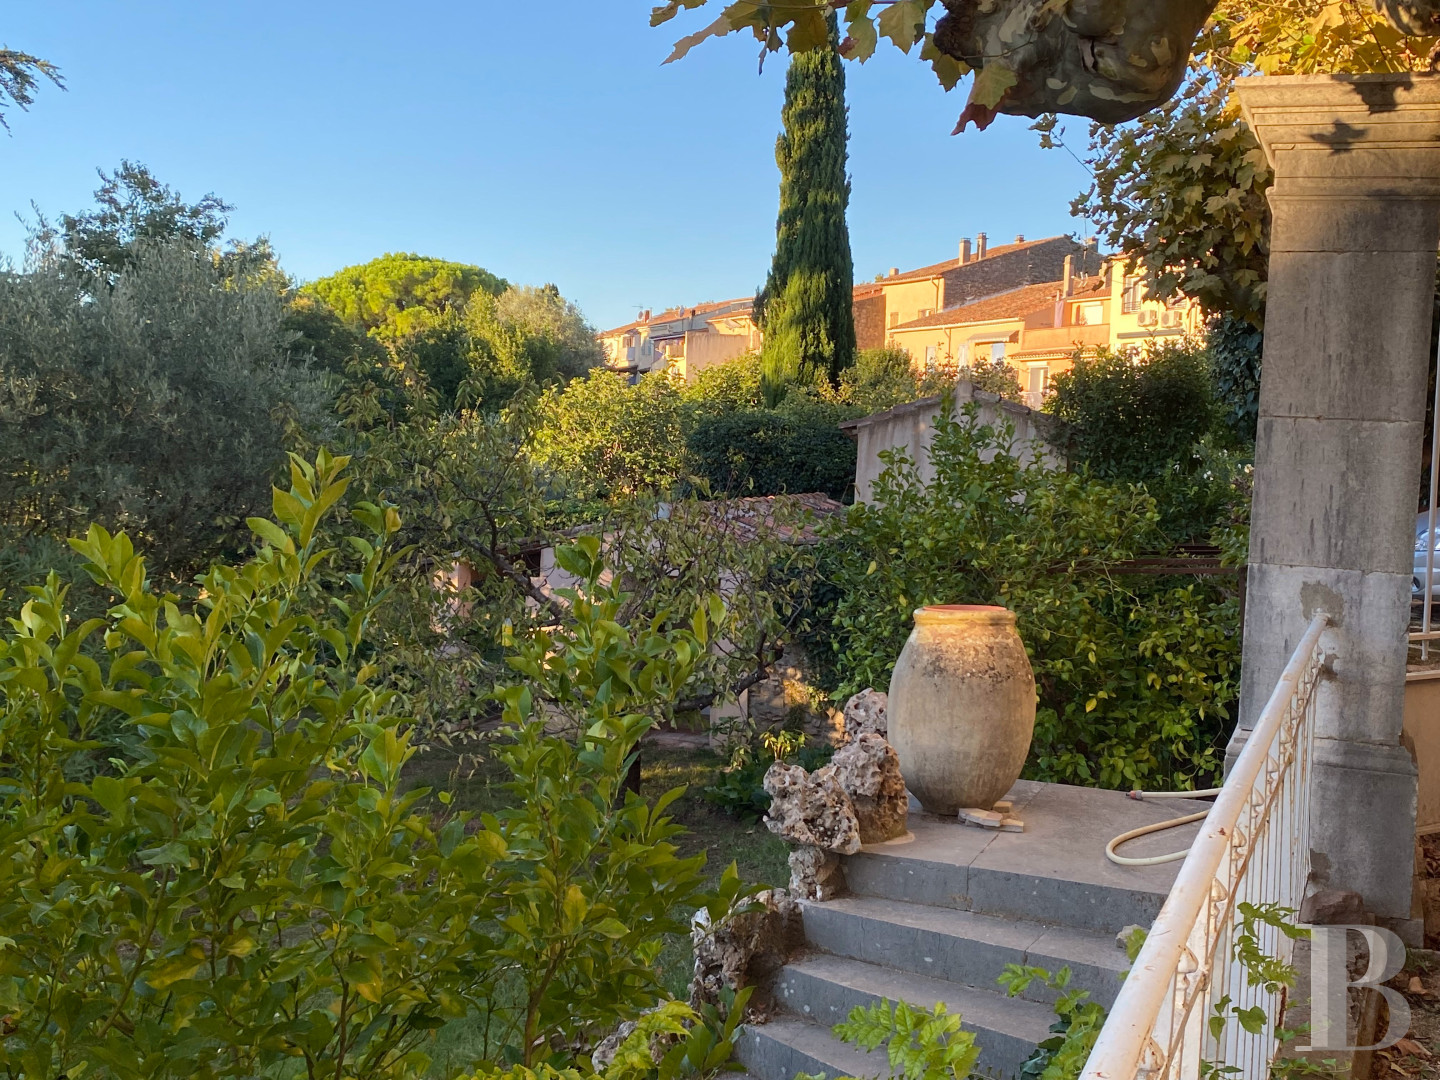
Two Corinthian-style pilasters frame a double staircase that descends towards the grounds, of approximately 2,500 m², while, fully enclosed by walls and blanketed in lawn, it creates a bucolic environment and makes it possible to enjoy the simple pleasures of the garden, immersed in silence. In addition, a circular pond, an old chicken coop and many beautiful trees (cedar, magnolia, figs, hazelnuts, palms, oaks, etc.) come together to create a harmonious composition alternating between luminous stone and lush vegetation.Our opinion
This undeniably charming property, protected from the ravages of time and a hasty modernisation, is only steps away from the centre of an authentic Provencal village, while, thanks to its proportions, its inhabitable potential and the configuration of its five adjacent and connected buildings, facing their tree-filled courtyard and verdant grounds, it provides a wide range of possibilities for a number of different projects and developments, including phasing based on existing building conditions.
Whether the future occupants are part of a particularly motivated group of cohabiting friends or a professional eager for space (for their private practice, a hotel, restaurant, etc.), everyone will agree on the allure of this magical place, which only asks to be returned to its former lustre once again so that it can embark on a new chapter, one that rivals its storied past, which can still be glimpsed here and there in the patina of its wood, stone and terracotta.
890 000 €
Fees at the Vendor’s expense
Reference 873920
| Main building floor area | 360 m² |
| Outbuildings floor area | 600 m² |
| including refurbished area | 220 m² |
| Land registry surface area | 3083 m² |
| Including parkland | 2500 m² |
| Number of rooms | 20 |
| Number of bedrooms | 12 |
| Possible number of bedrooms | 20 |
French Energy Performance Diagnosis
Information on the risks to which this property is exposed is available on the website: www.georisques.gouv.fr
Share


NB: The above information is not only the result of our visit to the property; it is also based on information provided by the current owner. It is by no means comprehensive or strictly accurate especially where surface areas and construction dates are concerned. We cannot, therefore, be held liable for any misrepresentation.