A unique, 19th-century painter’s studio, transformed into a family home,
in a historic village, not far from Paris, within the Val d’Oise department
in a historic village, not far from Paris, within the Val d’Oise department
Saint-Prix,
VAL-D'OISE
ile-de-france
95390
FR

Location
About twenty kilometres north of Paris, in the Val d’Oise department, Saint-Prix extends along the southern slope of the Montmorency forest, while the town has preserved, in its upper section, a village with narrow streets, organised around its medieval church and populated with ancient dwellings and gardens. Thanks to its elevated position, the village enjoys far-off views of Paris, whereas the dwelling, located in this historic and quiet neighbourhood, is set back from its bustling streets and within proximity to a number of forest paths.
As for the capital, it is accessible via the Transilien line H from the Gros Noyer-Saint Prix train station, which provides access to Paris’s Gare du Nord in less than 30 minutes, while shops and services are only a few minutes away and school transportation services pass right by the property.
Description
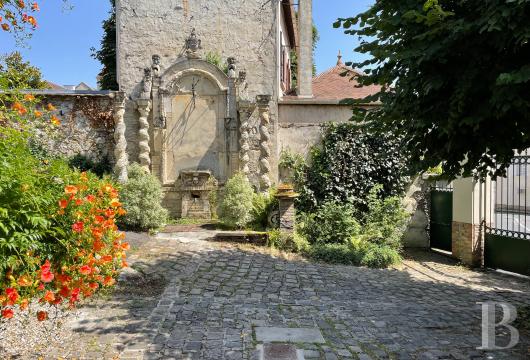
A wide wrought-iron gate opens on to a cobblestone drive that leads to Albert Maignan’s former studio, followed by the dwelling, today concealed behind a majestic cedar, in which the artist once lived. As for Albert Maignan – a painter of history and an illustrator, who won a gold medal at the 1889 World’s Fair and whose works are currently on display in an exhibit in Amiens – he was one of the renowned artists of his time, was awarded large public commissions and, specifically, participated in the décor at Paris’s Opéra-Comique and Senate building, before creating a fresco for Le Train Bleu restaurant at Paris’s Gare de Lyon.
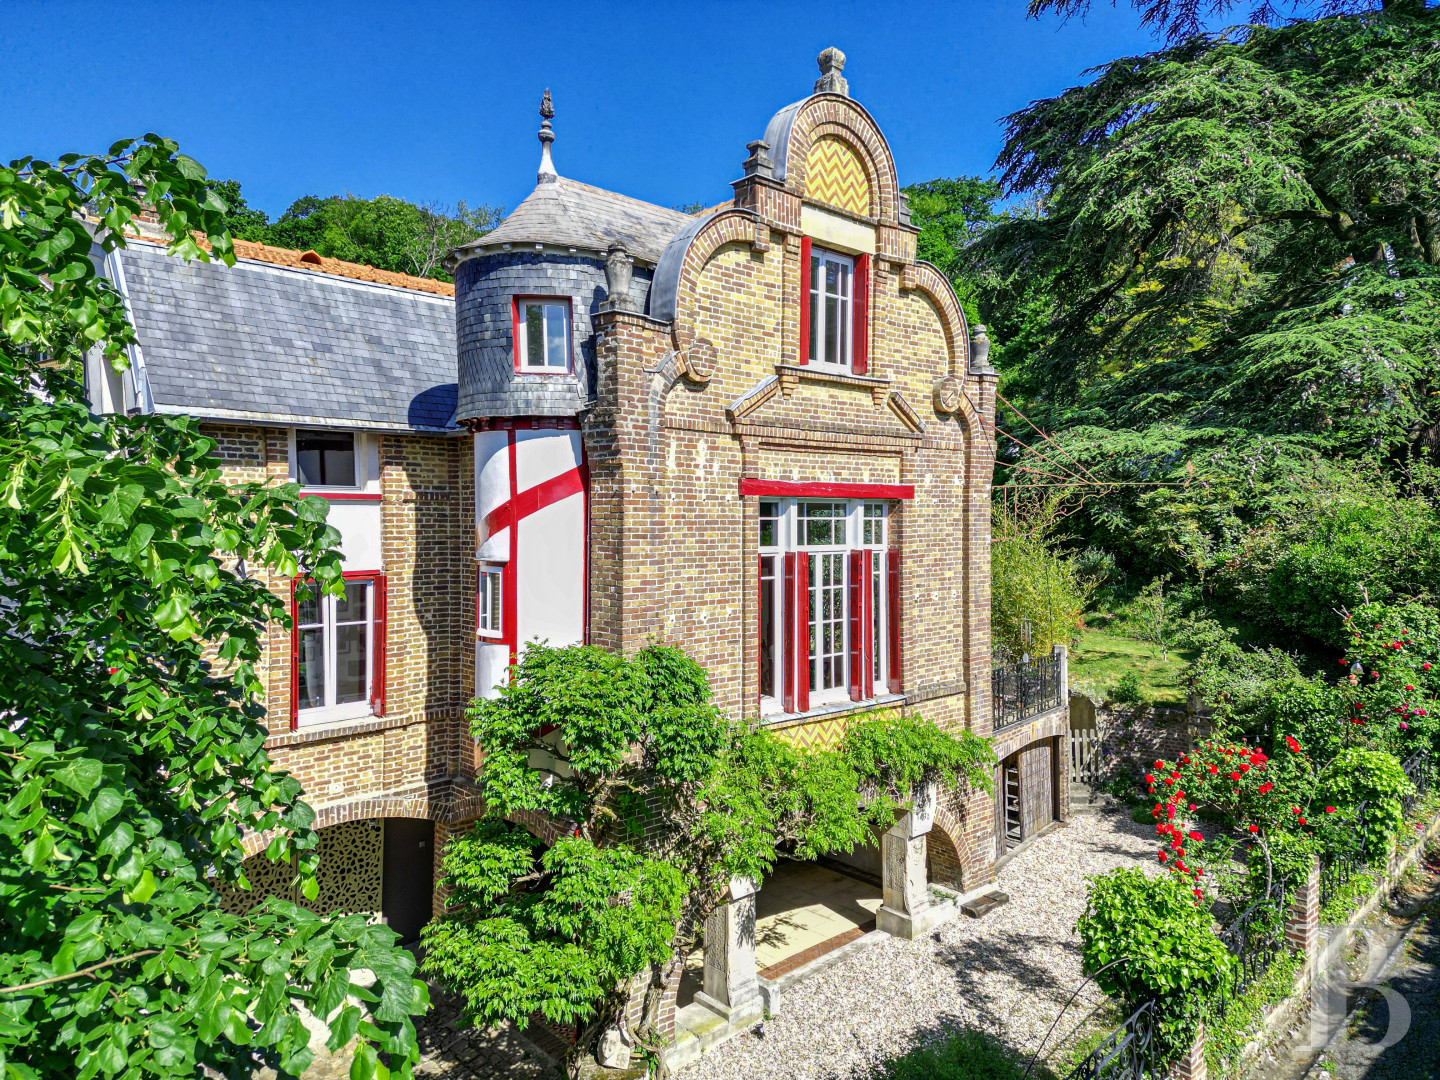
Built between 1880 and 1890, the studio is a testament to its owner’s aesthetic ambition, whereas its immense volumes were designed in order to create large-scale works. Thanks to both its architecture and history, the edifice thus represents an integral part of the property, while its tall brick façade, the composition of which resembles Flemish dwellings, is cadenced by a scalloped gable end, a turret and tall windows.
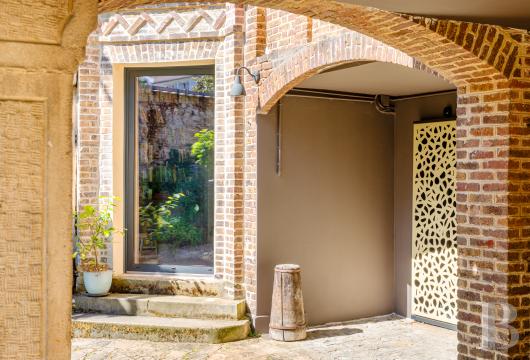
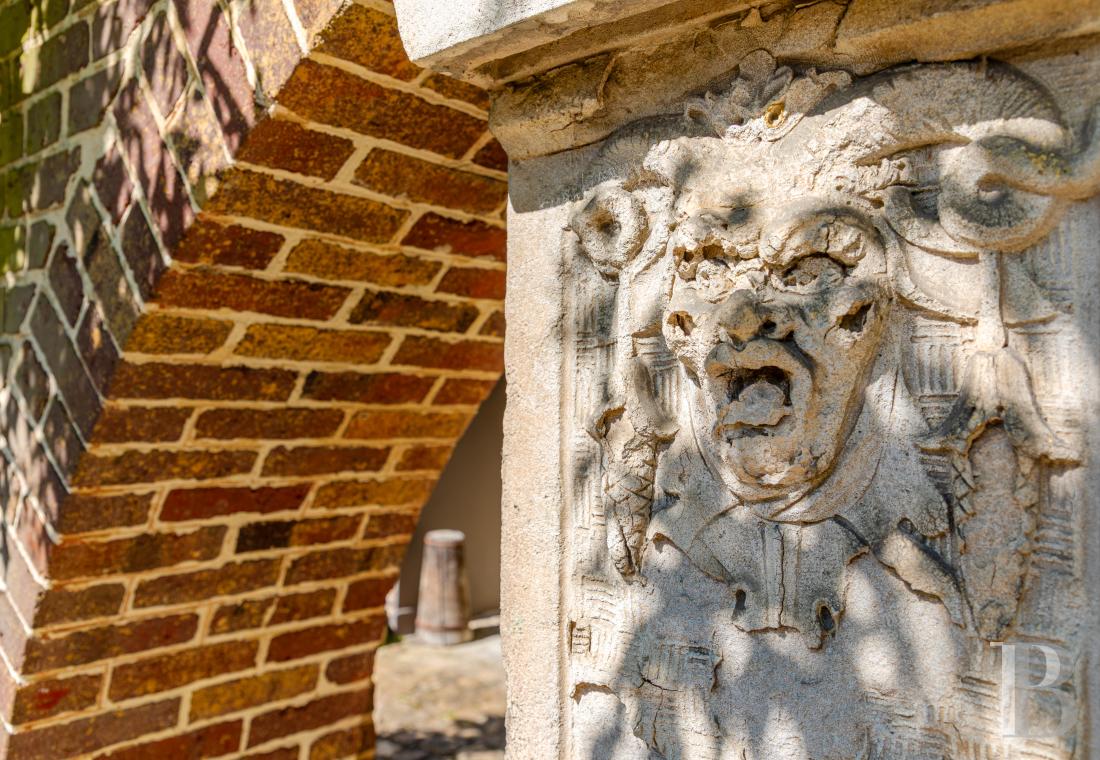
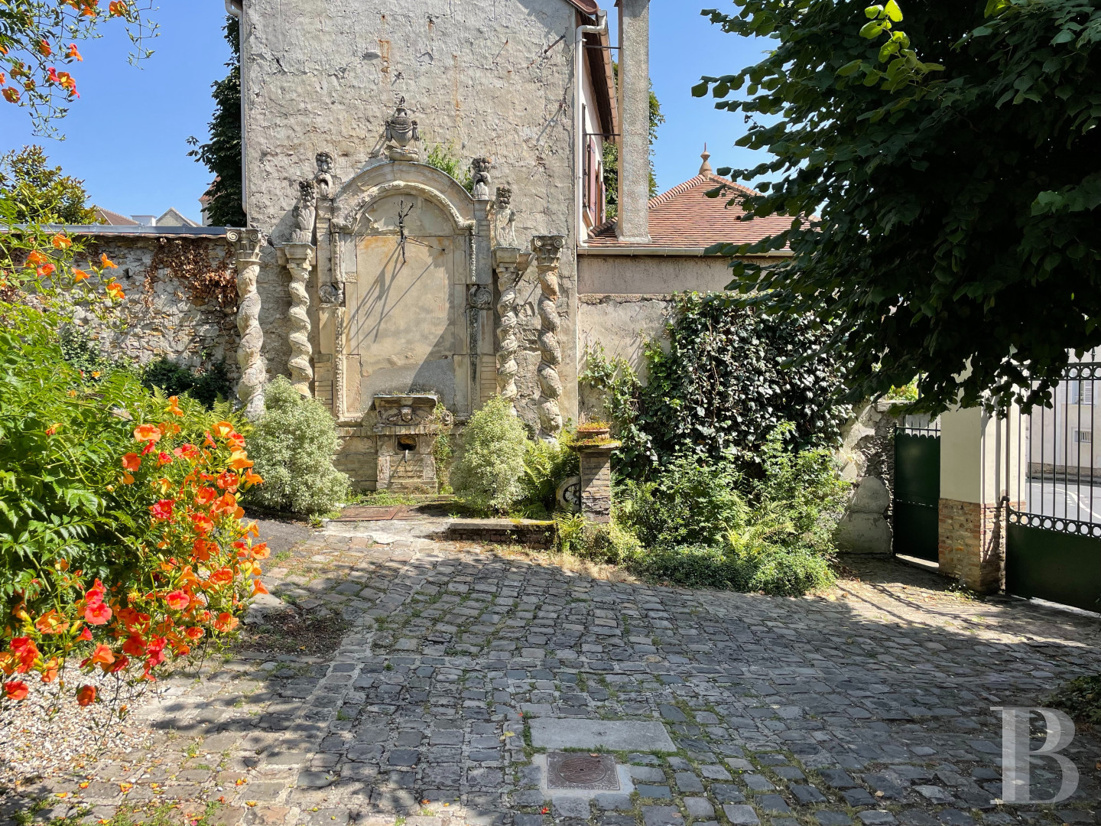
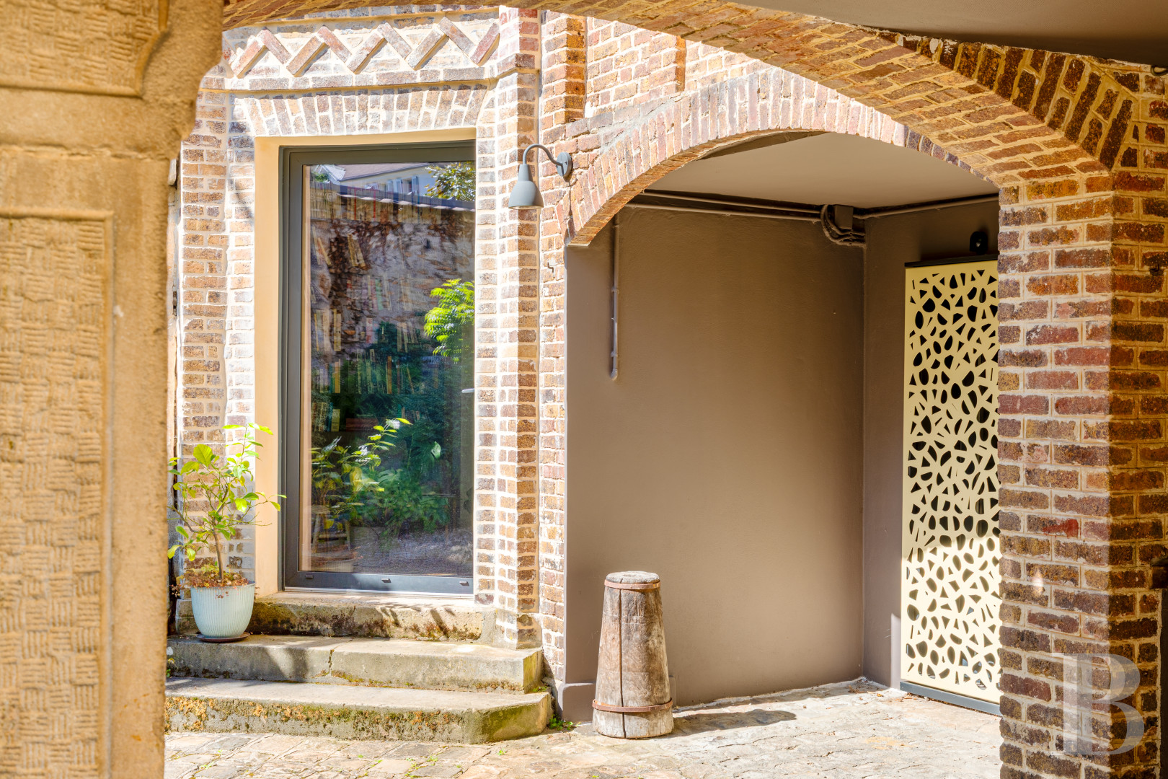
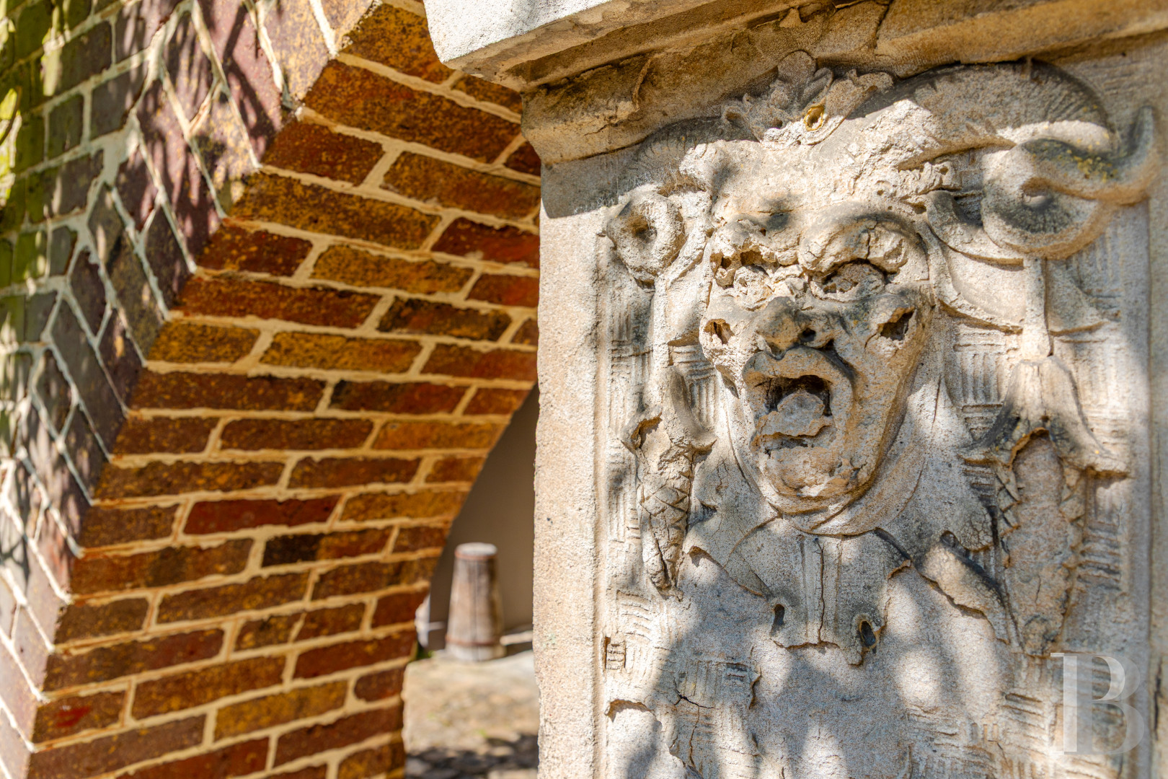
On the garden level, arches and sculpted details adorn the base of the building, whereas Albert Maignan, who was also a collector, amassed a sizeable collection of archaeological and medieval objects – some of which can still be found on the property – such as a monumental fountain topped with a sundial. In the back, a patio precedes a tree-filled garden, concealed from view, while the three-storey dwelling, with approximately 200 m² of inhabitable floor area, includes an immense living room, a kitchen, four bedrooms, a wardrobe, a study and two bathrooms.
In addition, there are also several annexe spaces, including a utility room, cellars as well as an area, accessible via an archway, used for vehicular parking, whereas, the edifice’s current configuration, resulting from the transformation of the former studio into a family dwelling, has preserved the very dimensions that characterised its initial vocation.
Built between 1880 and 1890, the studio is a testament to its owner’s aesthetic ambition, whereas its immense volumes were designed in order to create large-scale works. Thanks to both its architecture and history, the edifice thus represents an integral part of the property, while its tall brick façade, the composition of which resembles Flemish dwellings, is cadenced by a scalloped gable end, a turret and tall windows.
On the garden level, arches and sculpted details adorn the base of the building, whereas Albert Maignan, who was also a collector, amassed a sizeable collection of archaeological and medieval objects – some of which can still be found on the property – such as a monumental fountain topped with a sundial. In the back, a patio precedes a tree-filled garden, concealed from view, while the three-storey dwelling, with approximately 200 m² of inhabitable floor area, includes an immense living room, a kitchen, four bedrooms, a wardrobe, a study and two bathrooms.
In addition, there are also several annexe spaces, including a utility room, cellars as well as an area, accessible via an archway, used for vehicular parking, whereas, the edifice’s current configuration, resulting from the transformation of the former studio into a family dwelling, has preserved the very dimensions that characterised its initial vocation.
The Dwelling
It is accessible via two entrances: one from the cobblestone courtyard on the garden level and the other from the patio that skirts the edifice’s opposite side.
The garden-level floor
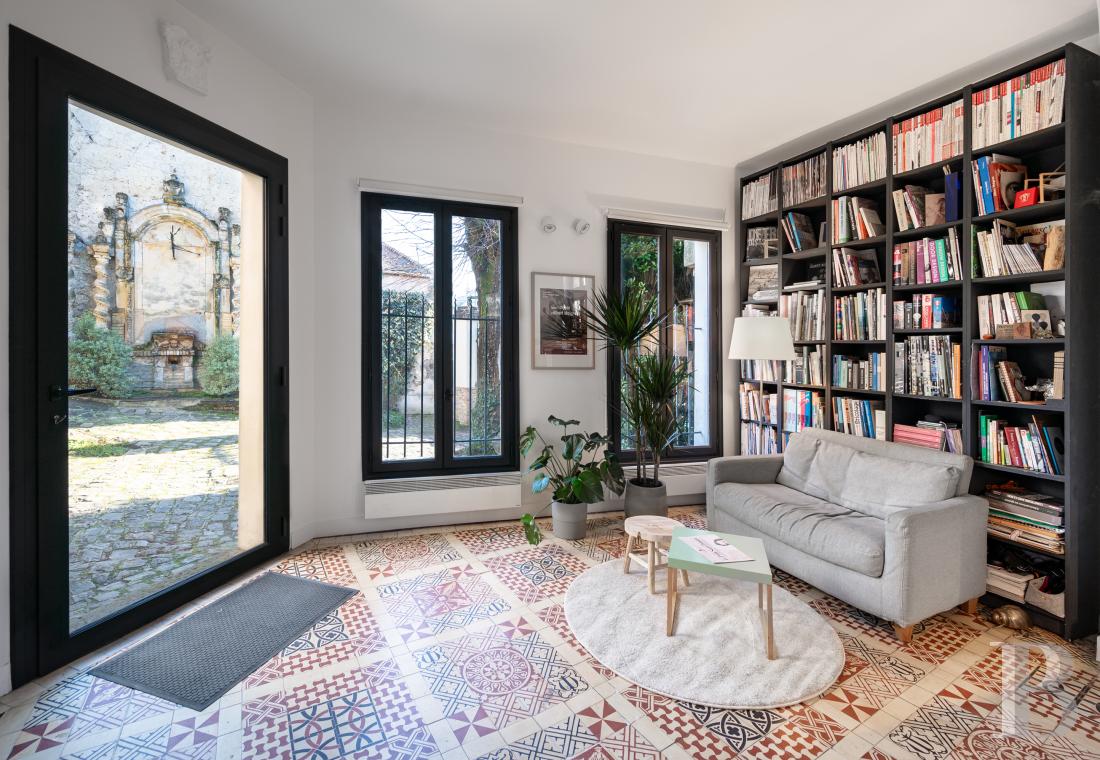
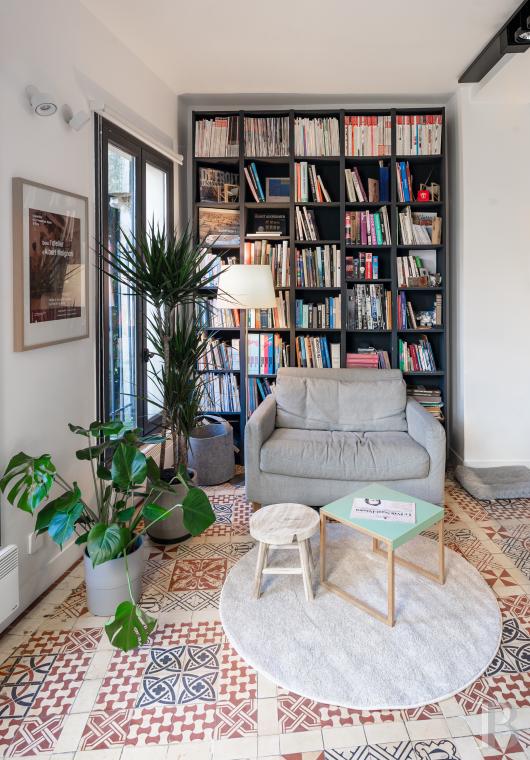
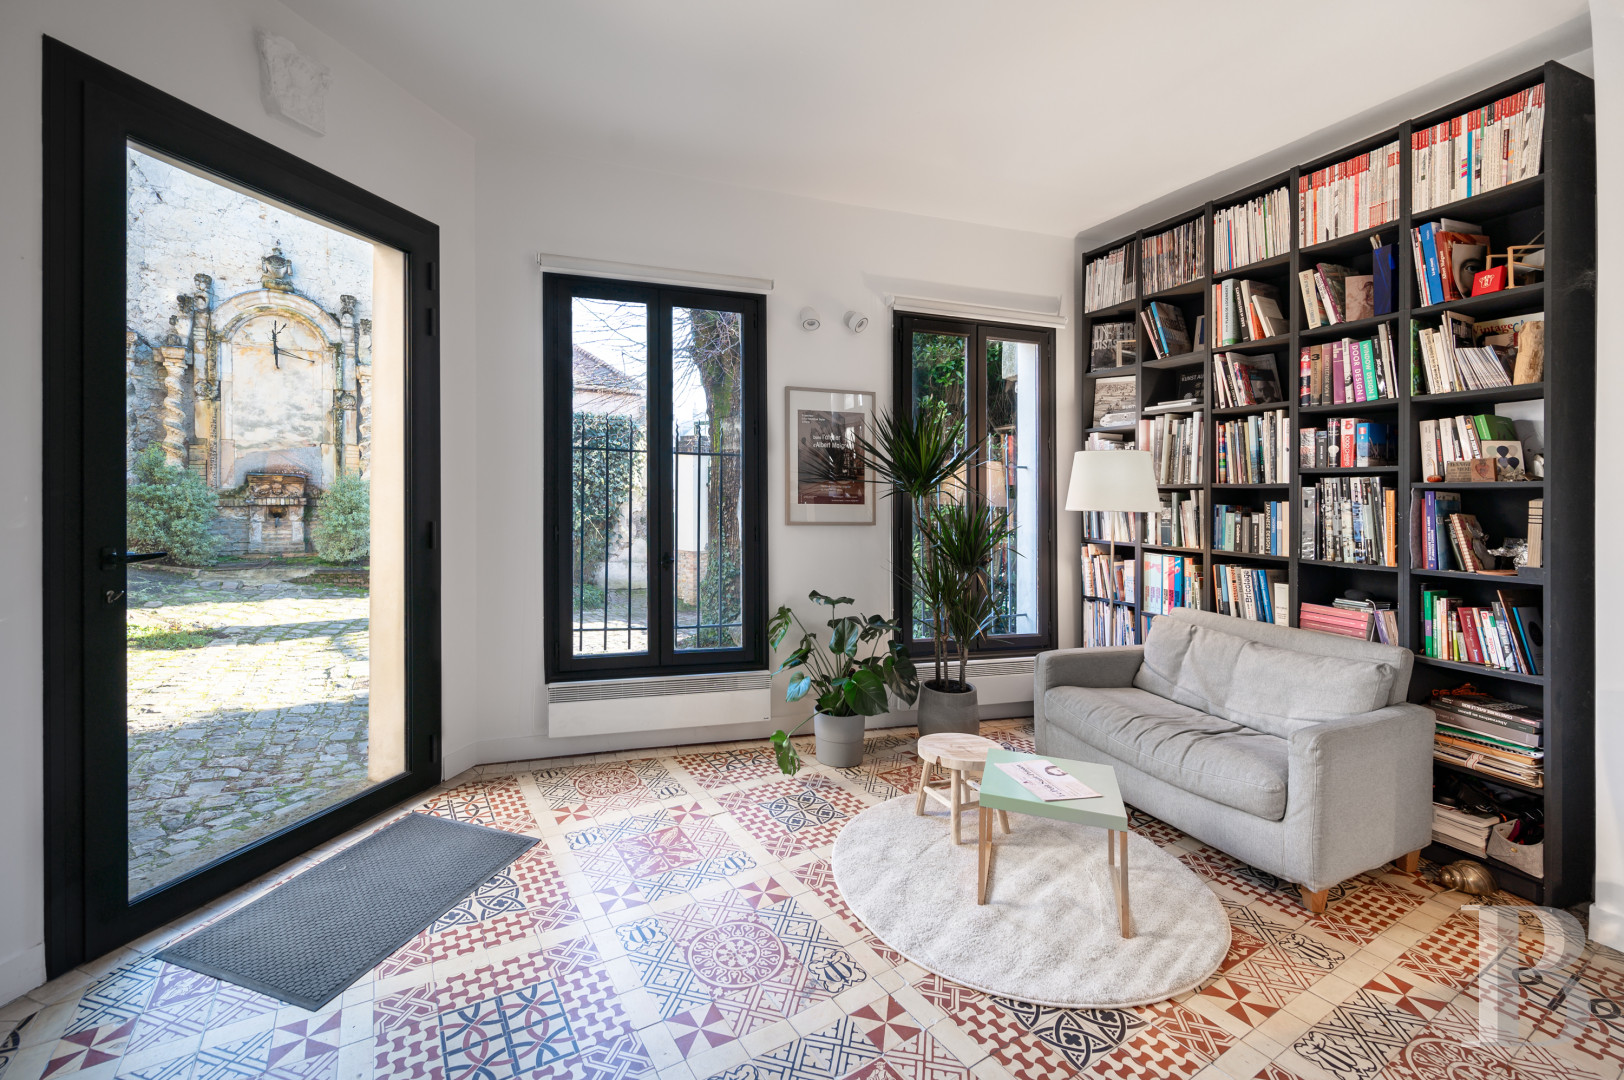
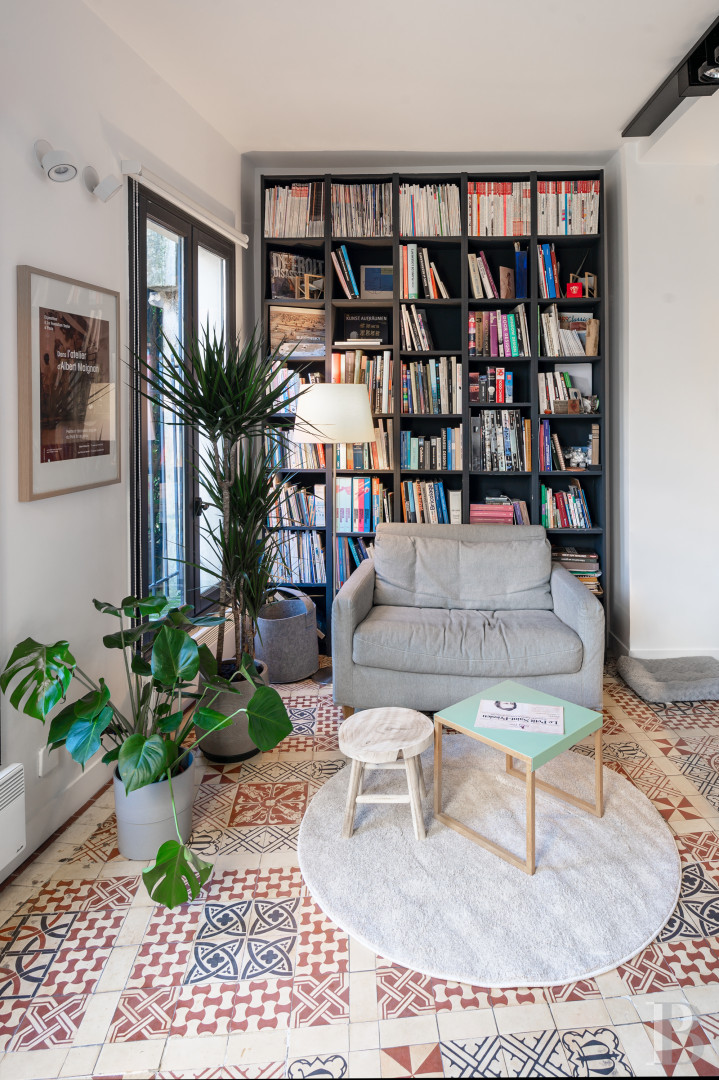
One of the dwelling’s two entrances opens on to an immense room, converted into a library/study, which stands out thanks to its soaring floor-to-ceiling height as well as its polychrome tile floor and ancient fireplace. Nearby is a utility room with its many storage spaces, while this level also includes two cellars, including one with a vaulted ceiling, as well as an area to park a vehicle, accessible via an archway, which could be potentially transformed into an extension or a workshop. Extending on from here, a second covered space is specifically used to store bicycles, whereas several exterior steps provide access to the patio and garden.
The first floor
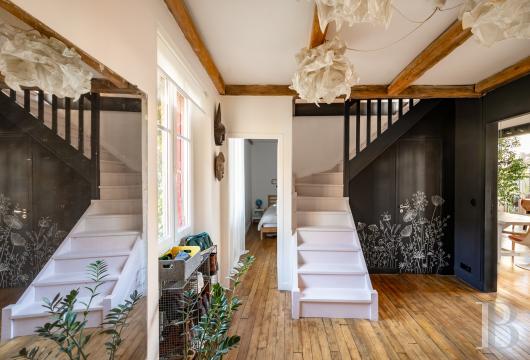
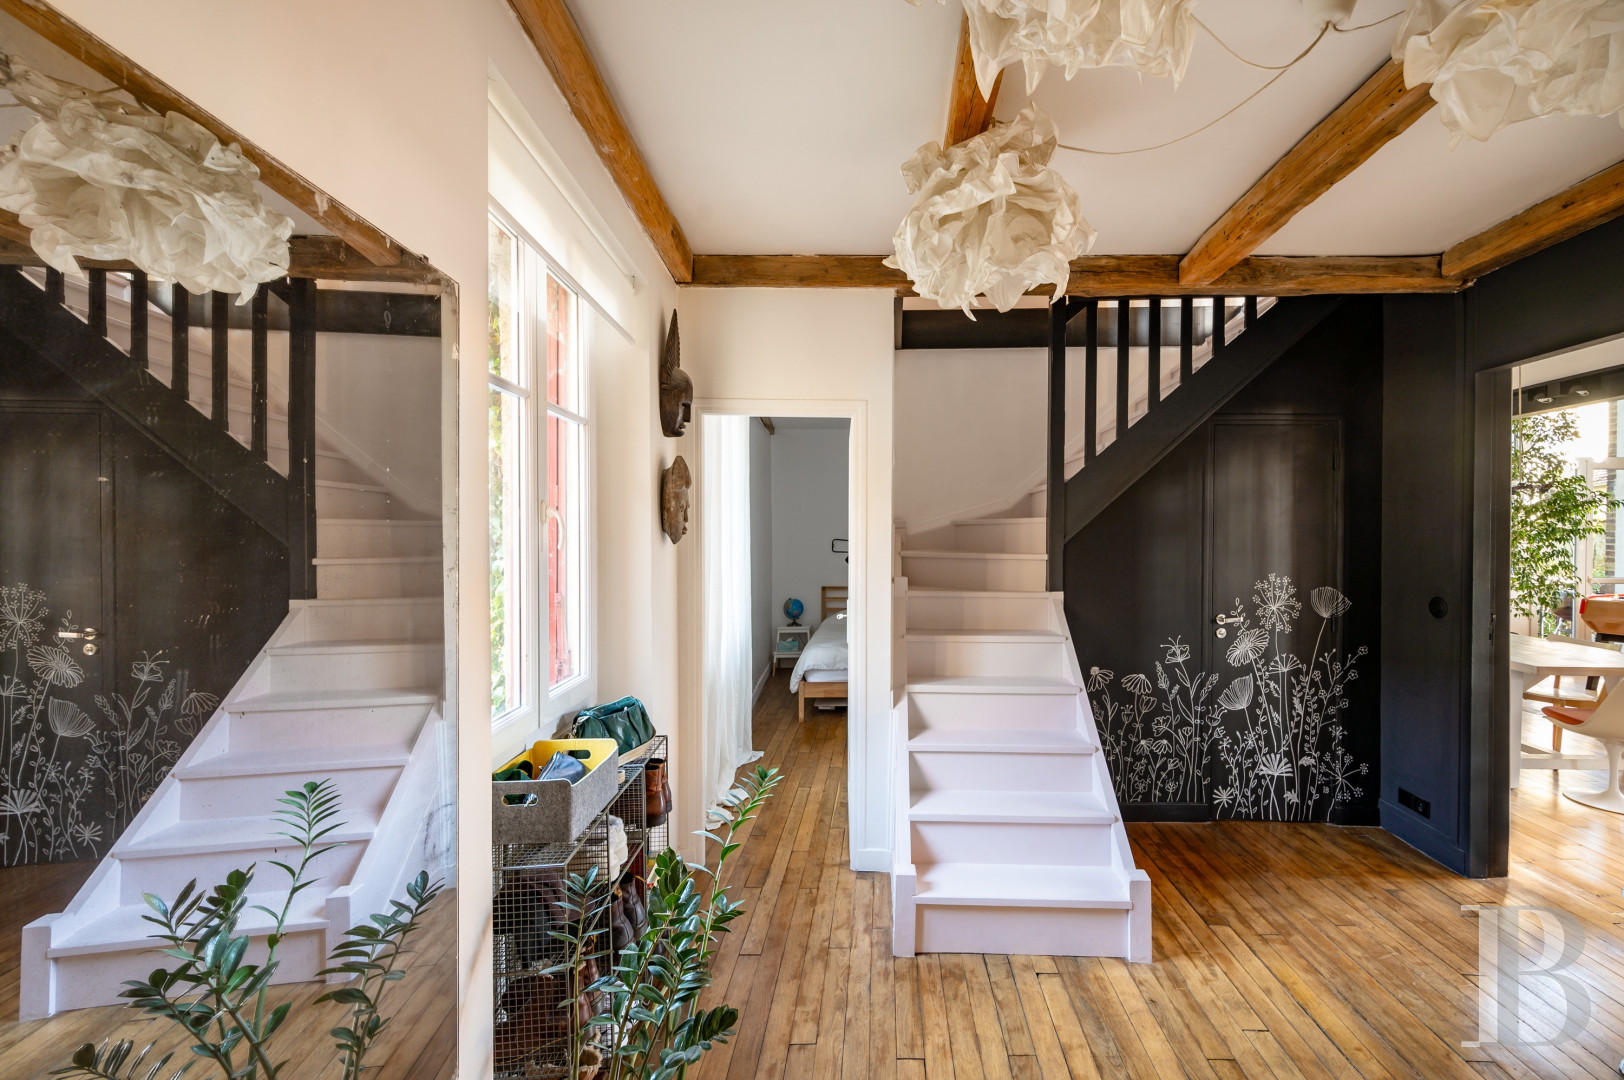
From the library, a wide staircase ascends to a landing with two windows, which provides access, on one side, to a bedroom with a bathroom and, on the other, to a living room and a dining room, while a lavatory and an immense storage area can also be found on this level.
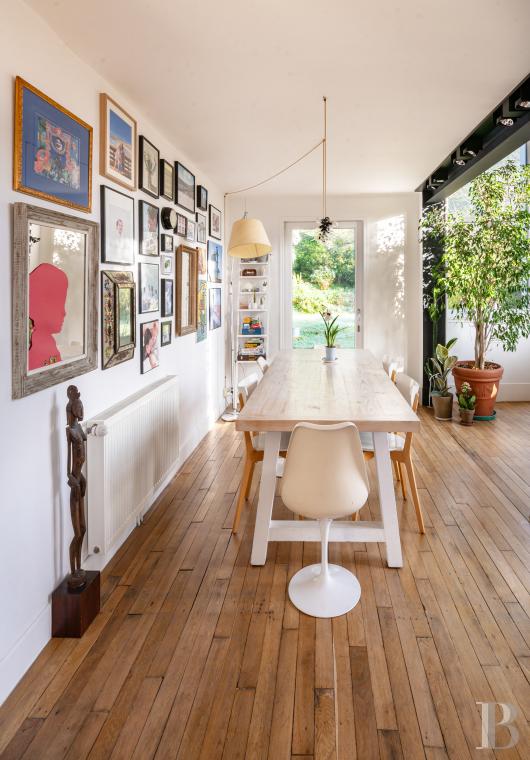
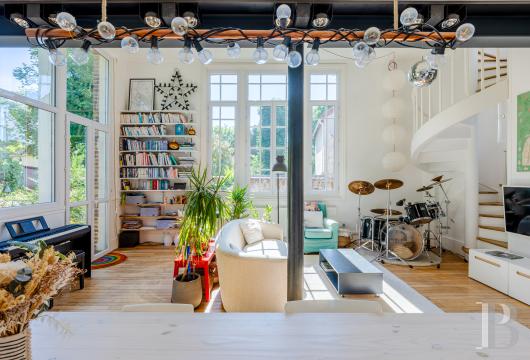
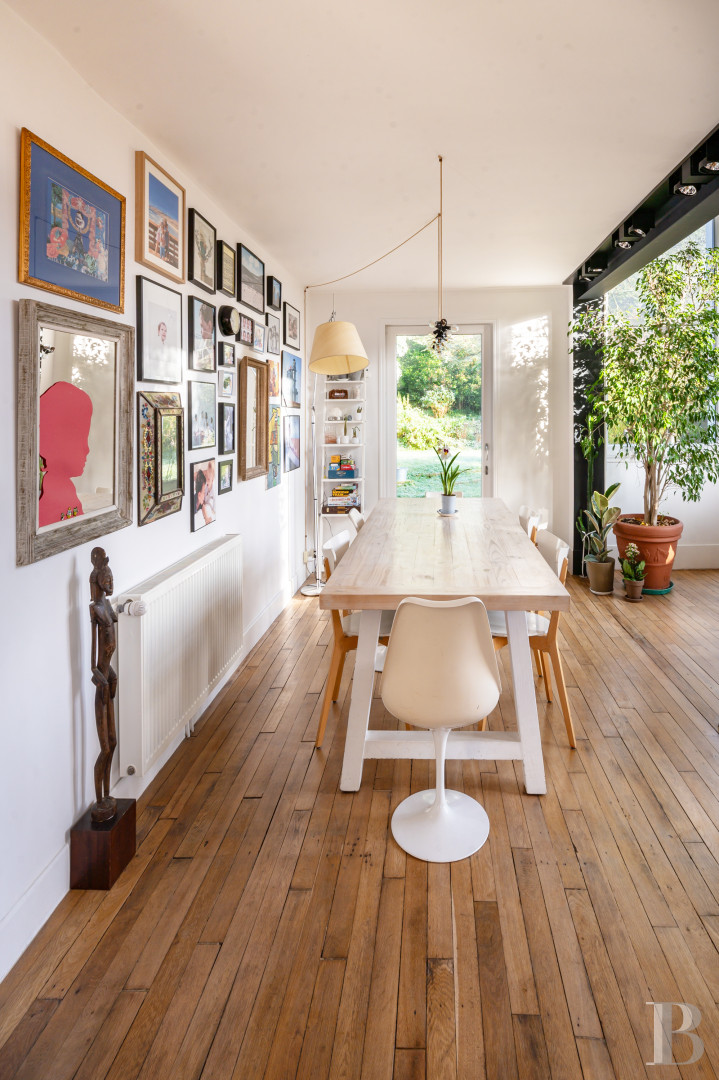
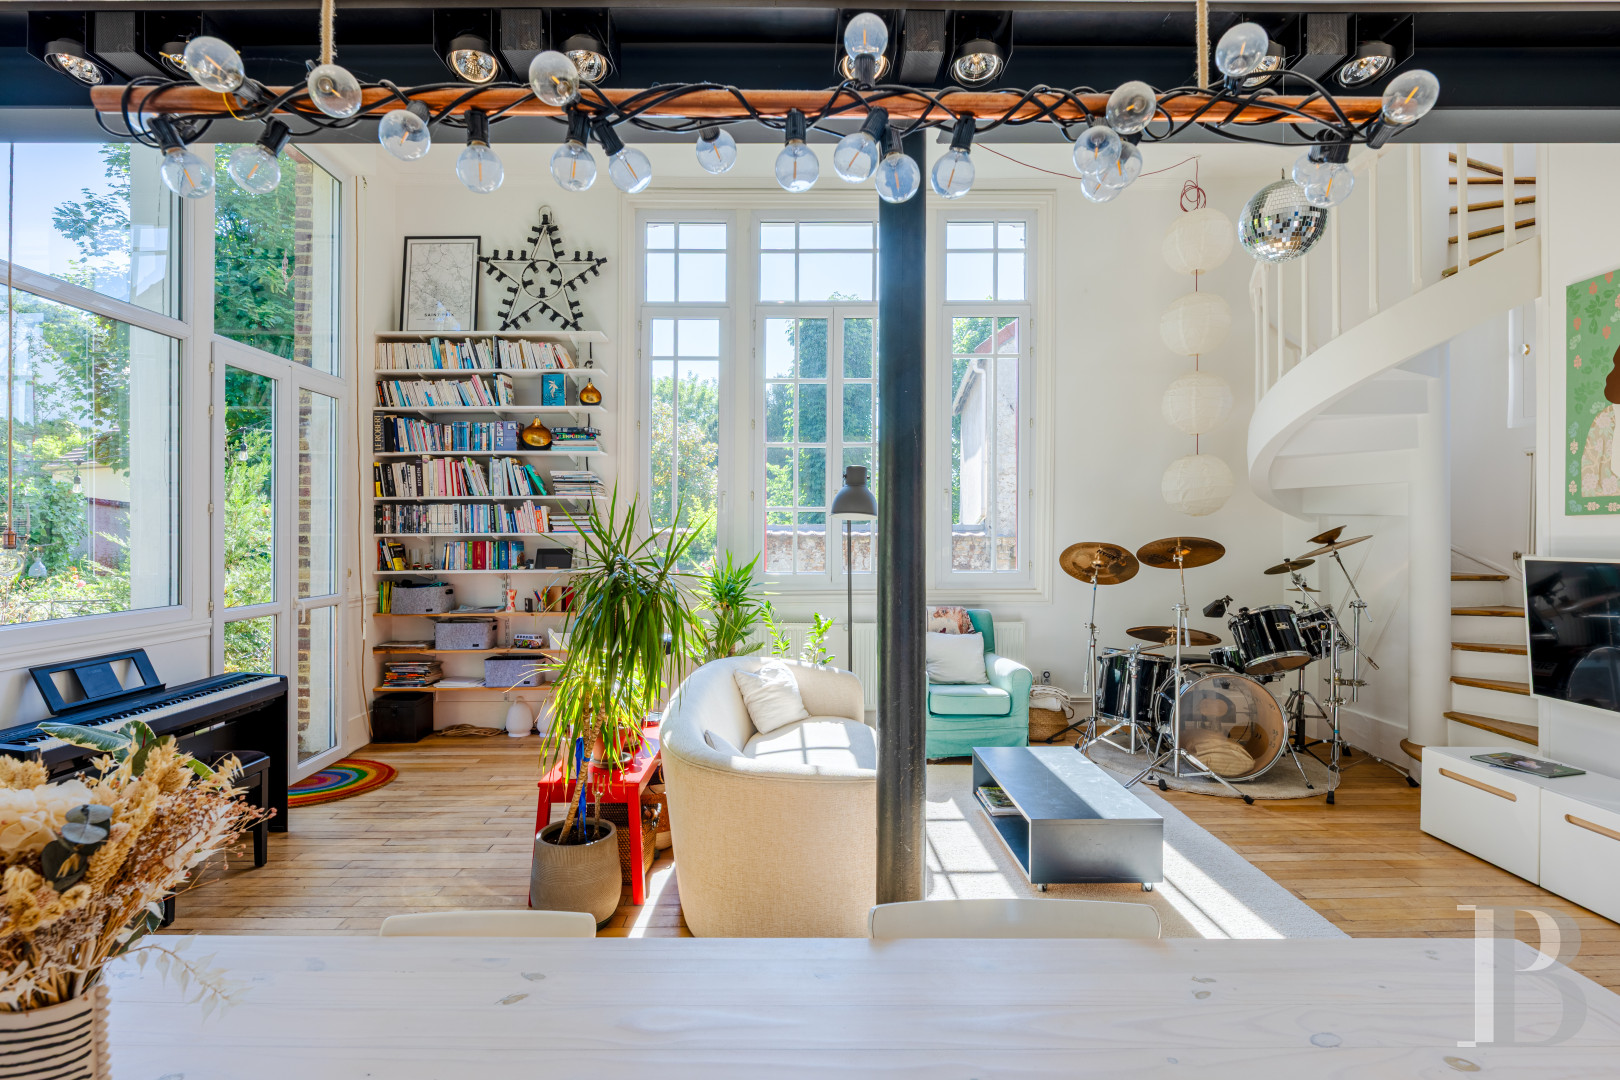
As for the living room, it has preserved the dimensions of the former painter’s studio, with a soaring floor-to-ceiling height, a visible metal structure and large windows that provide abundant sunlight. Facing east, it looks out on the church and village, whereas a door, opening directly on to the patio and garden, is used as the dwelling’s second entrance. Lastly, an open kitchen extends on from the dining room and a spiral staircase connects this room with the dwelling’s top floor.
The second floor
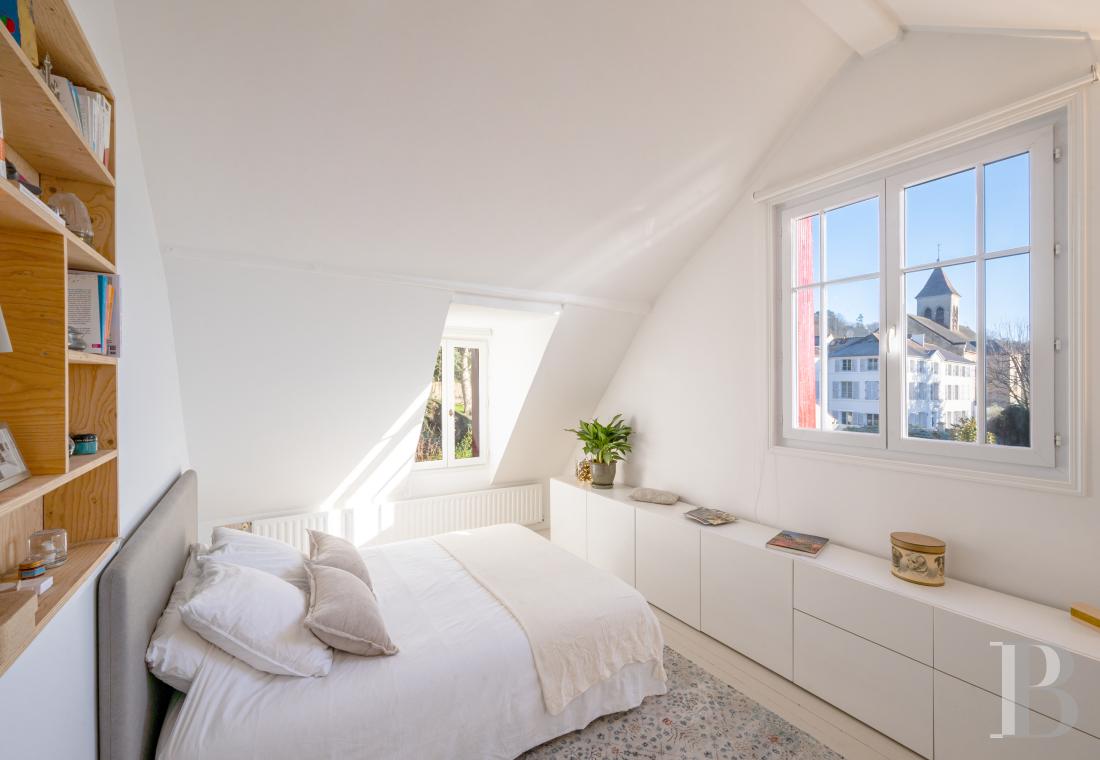
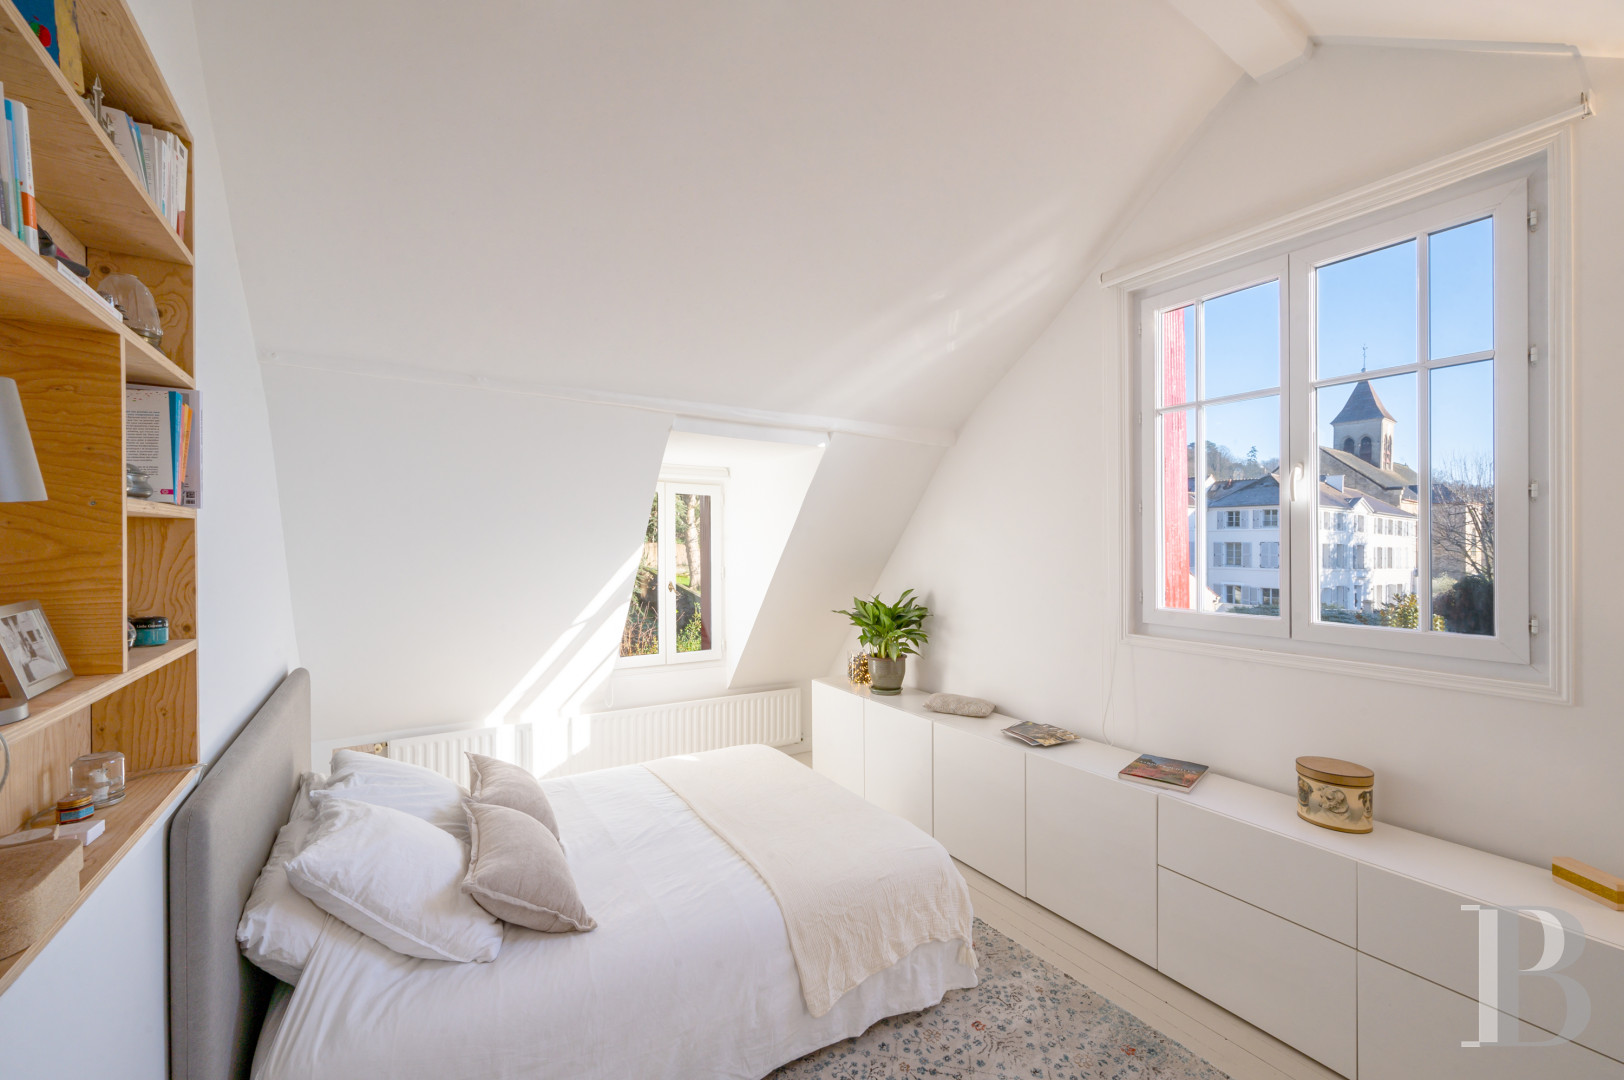
Accessible from the staircase in the living room as well as the first-floor landing, this level includes three bedrooms and a bathroom, while the largest was originally two distinct rooms separated by a partition that has since been removed, but could be installed once again. As for the third bedroom, topped with a sloping ceiling, it boasts several windows, which look out over the church and rooftops of old Saint-Prix, whereas all the bedrooms on this floor give on to the landing.
The Exteriors
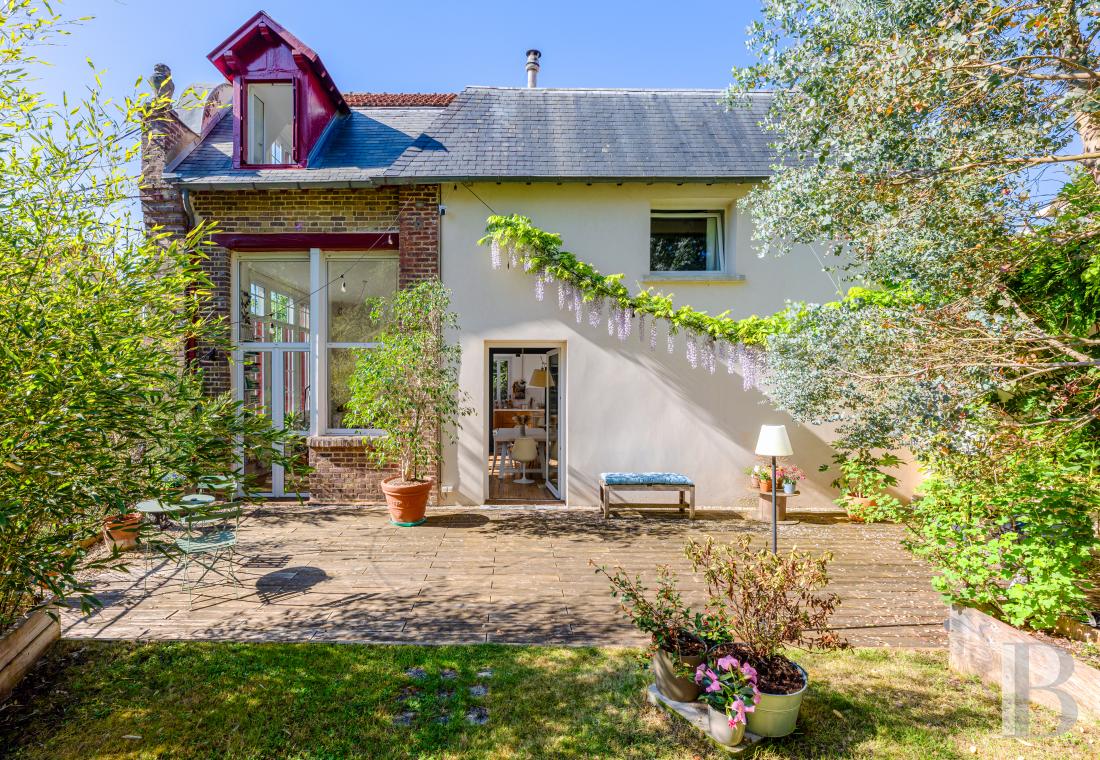
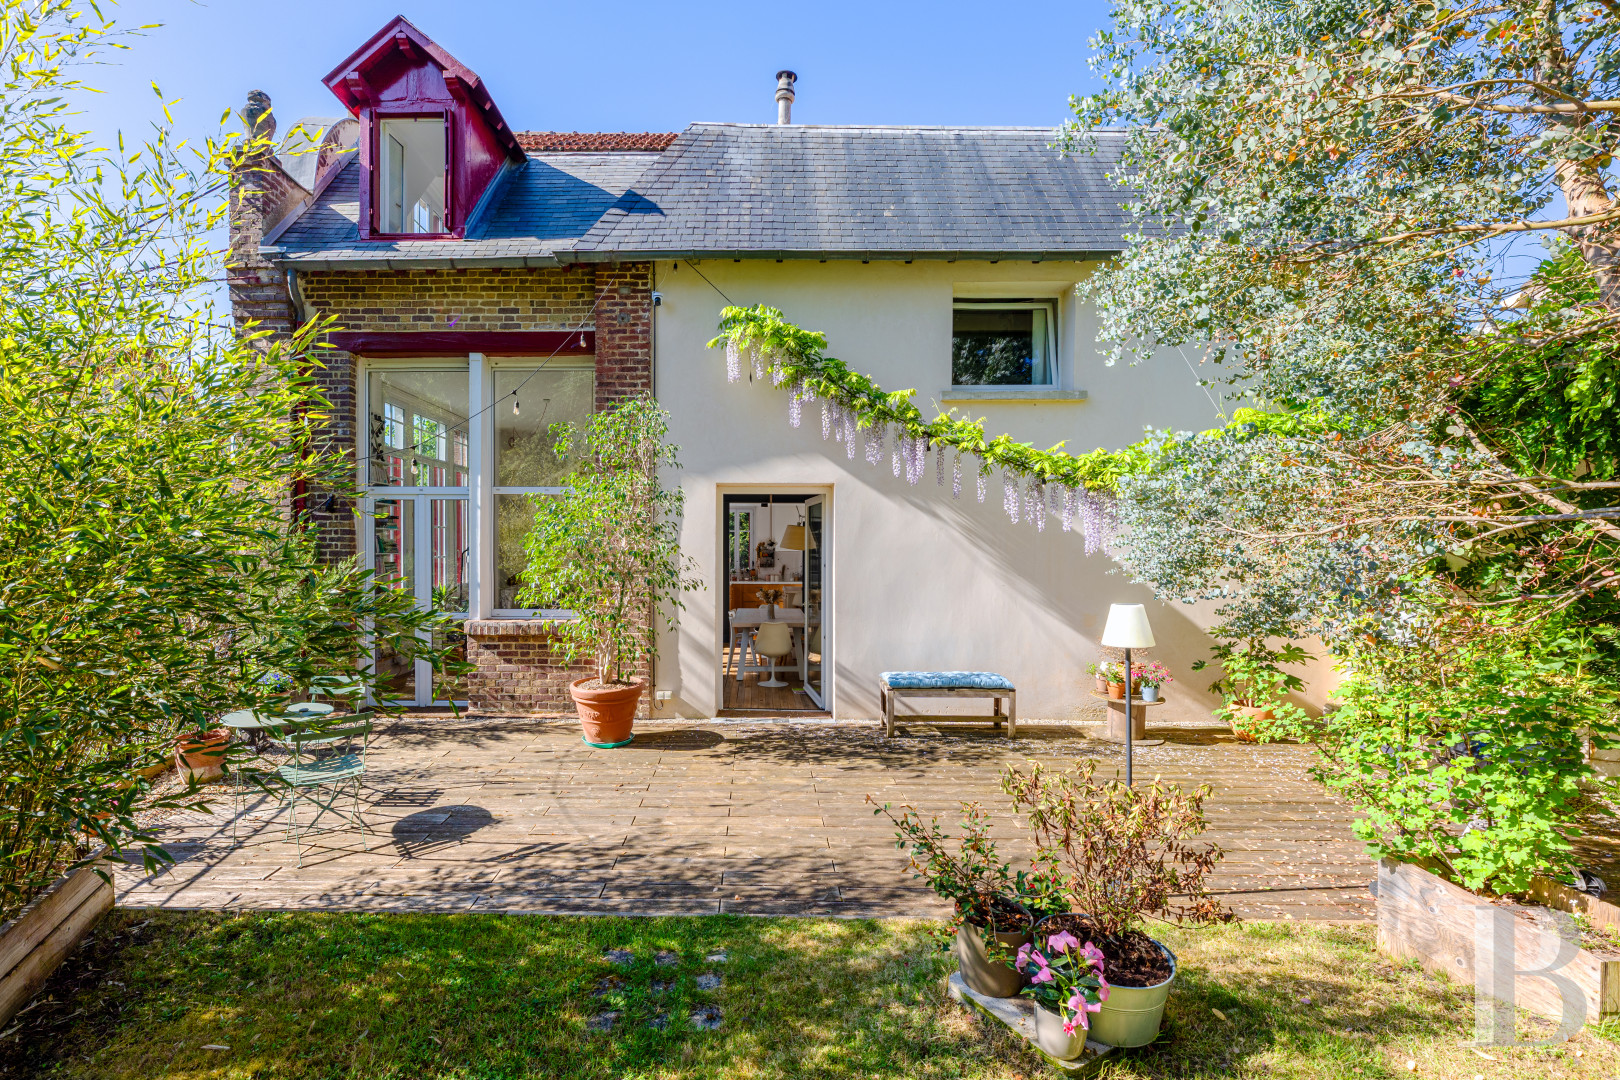
Skirting the dwelling, a wooden patio naturally extends the house’s living areas, while a few steps connect the patio with the dwelling’s garden level. In addition, the patio provides access to the garden itself, which is planted with many trees and sheltered from view thanks to its dense vegetation, creating an intimate space on the outskirts of the Montmorency forest.
Our opinion
This family dwelling, created from a former artist’s studio and boasting volumes, materials and décor that still bear the memory of the person who originally conceived it, is a testament to a unique history, while its restoration not only successfully respected the artist’s legacy, but also updated it with contemporary comforts.
Now the property is fully inscribed in the present thanks to the renovations that transformed it into a sunny family dwelling, facing its garden, whereas, only a few kilometres from Paris and nestled between a historical village and the Montmorency forest, this property would be ideal for those who appreciate its heritage and would like to become its next custodians for years to come.
Reference 307522
| Main building floor area | 214 m² |
| Land registry surface area | 490 m² |
| Total floor area | 196 m² |
French Energy Performance Diagnosis
Information on the risks to which this property is exposed is available on the website: www.georisques.gouv.fr
Share


NB: The above information is not only the result of our visit to the property; it is also based on information provided by the current owner. It is by no means comprehensive or strictly accurate especially where surface areas and construction dates are concerned. We cannot, therefore, be held liable for any misrepresentation.